
One of the most popular communities provided by {{page_data.agentName}}

30A EAST

One of the most popular communities provided by EXP Luxury Group 30A

30A EAST

About 30A EAST

30A East Is the area from Watercolor to Rosemary Beach. This area offers most of you luxury master planned developments like WaterColor, Seaside, WaterSound, Alys and Rosemary.
One of the most popular communities provided by EXP Luxury Group 30A
768
# of Listings
4
Avg # of Bedrooms
$1,131
Avg. $ / Sq.Ft.
$2,795,480
Med. List Price

Browse 30A EAST Real Estate Listings

768 Properties Found. Page 13 of 52.
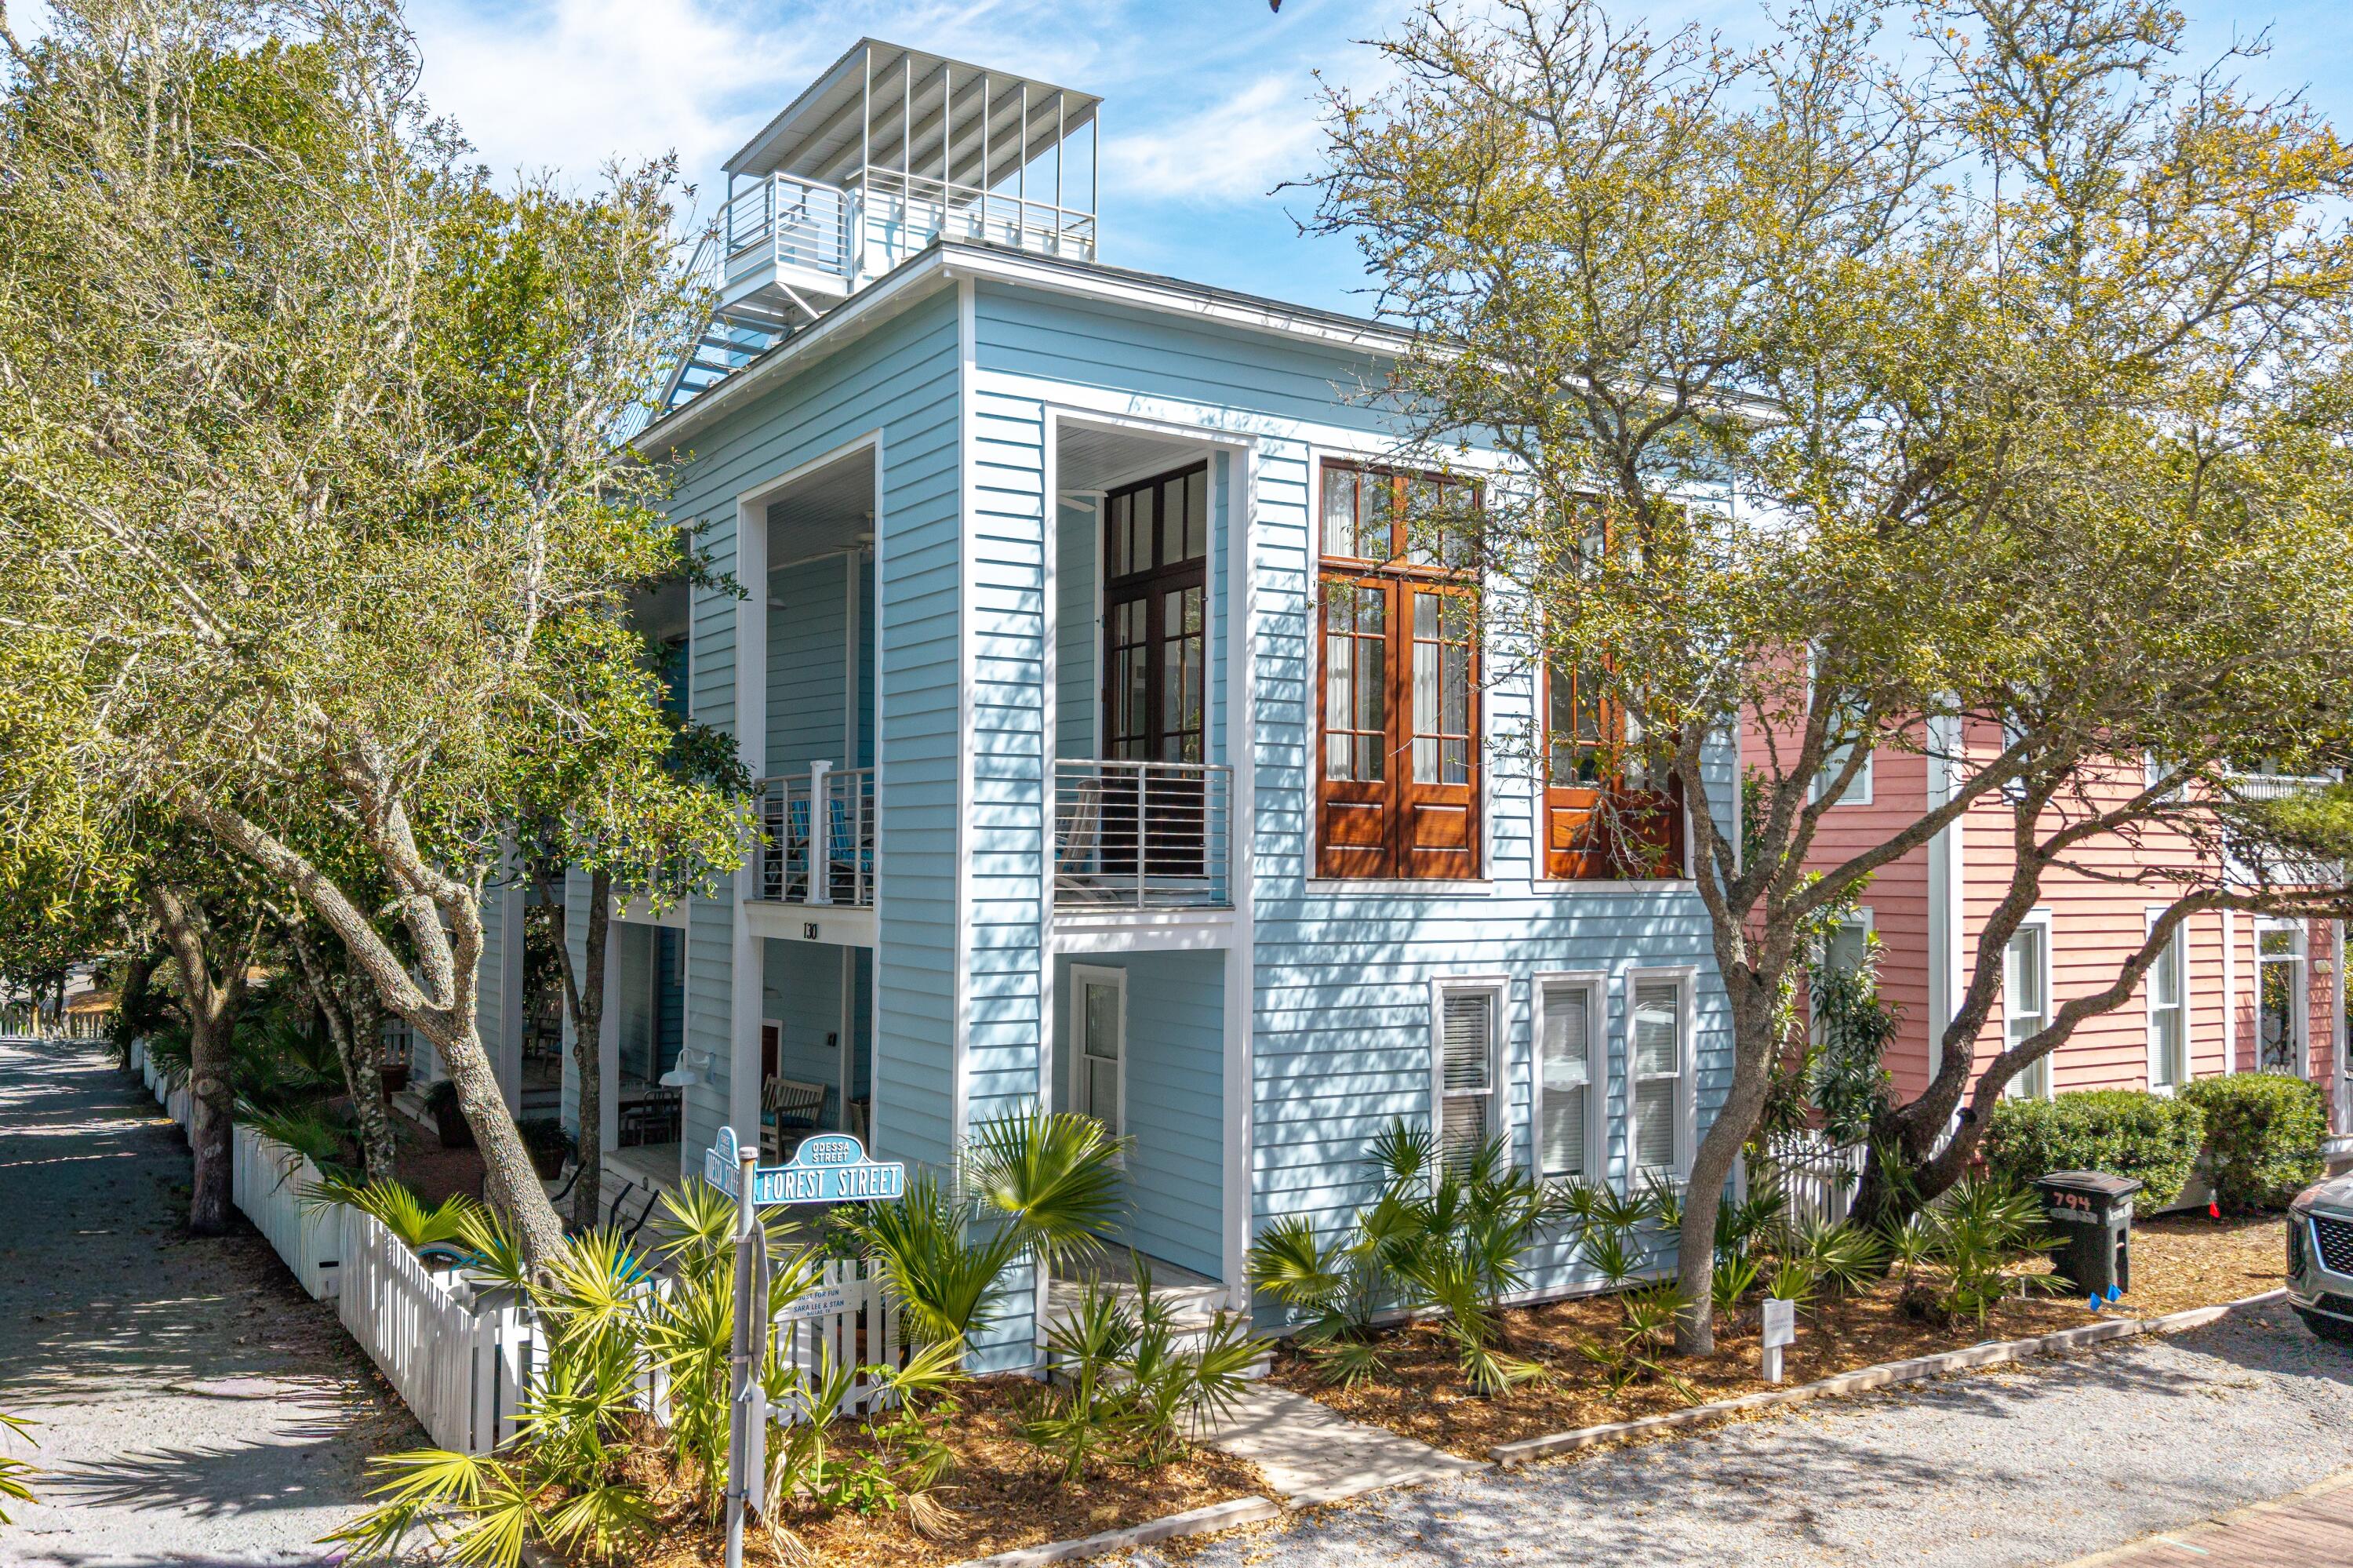
A Charleston-Inspired Seaside Retreat Designed for Coastal Living
Set within one of the most prestigious and award-winning communities along 30A, 'Just For Fun' is a beautifully renovated Charleston-inspired home that captures the essence of Seaside living. Designed with family, friends, and effortless coastal enjoyment in mind, this exceptional property combines timeless architecture, modern amenities, and an enviable location. One of the home's most compelling features is its rare corner-lot setting at the quiet end of a dead-end street. Enjoy the natural light, openness, and additional space of a corner location without the traffic--creating an unusually private and peaceful retreat in the heart of Seaside. Across the street from the West End Family Pool and just a short stroll from Seaside's iconic white-sand beaches, this home places you close to everything while maintaining a sense of privacy and tranquility.
MAIN HOUSE | TIMELESS ARCHITECTURE, MODERN COMFORT
The main residence is thoughtfully designed across three levels, with generous spaces for gathering as well as private retreats for family and guests. The first floor features two spacious king suites, each with its own en-suite bath, providing comfort and privacy for owners and guests alike. Upstairs, the second floor serves as the heart of the home. A dramatic living room with soaring ceilings and abundant natural light creates an inviting setting for relaxing and entertaining. French doors open onto a side  porch, extending the living space outdoors and embracing Seaside's quintessential indoor-outdoor lifestyle. The renovated kitchen combines style and performance, featuring new quartz countertops and premium stainless-steel appliances, including a Viking gas range, Liebherr refrigerator, Bosch dishwasher, and built-in Sharp microwave. A newly added half bath and convenient laundry area complete this level.
The third floor offers a private third bedroom with en-suite bath, along with a spacious sleeping loft that is sure to become a favorite gathering spot for children and grandchildren. An owner's storage room provides valuable space for keeping personal belongings organized and out of sight. Continue upward to the rooftop sun deck and covered tower, where elevated views provide a spectacular setting for evening sunsets and glimpses of the Gulf--a quintessential Seaside experience.
GUEST QUARTERS | PRIVACY WITH FLEXIBILITY
Attached guest quarters add another dimension to this already versatile property. The space can be completely locked off for privacy or seamlessly incorporated into the main residence when hosting extended family and friends. The lower level includes a full kitchen, comfortable living and dining areas, and a full bath. Upstairs, guests enjoy a private primary bedroom with full bath, a sleeping loft, and their own porch. Whether used for visiting family, guests, or as a private retreat, the guest quarters offer exceptional flexibility while preserving the character and charm of the main home.
OUTDOOR LIVING | MADE FOR SEASIDE DAYS
A charming brick patio connects the main house and guest quarters, creating an inviting outdoor setting for morning coffee, afternoon gatherings, or memorable al fresco dinners with family and friends. Recently and extensively renovated, "Just For Fun" is truly move-in ready, allowing you to begin enjoying the very best of Seaside from day one.
"Just For Fun" offers a distinctive opportunity to experience Seaside at its very best.
Come for the beach. Stay for the lifestyle. Make "Just For Fun" your own.
#1007786

Santa Rosa Beach

130 Odessa Street

4 Beds

5 Baths

2,600 Sq.Ft.

$3,785,000

MLS#: 1007786
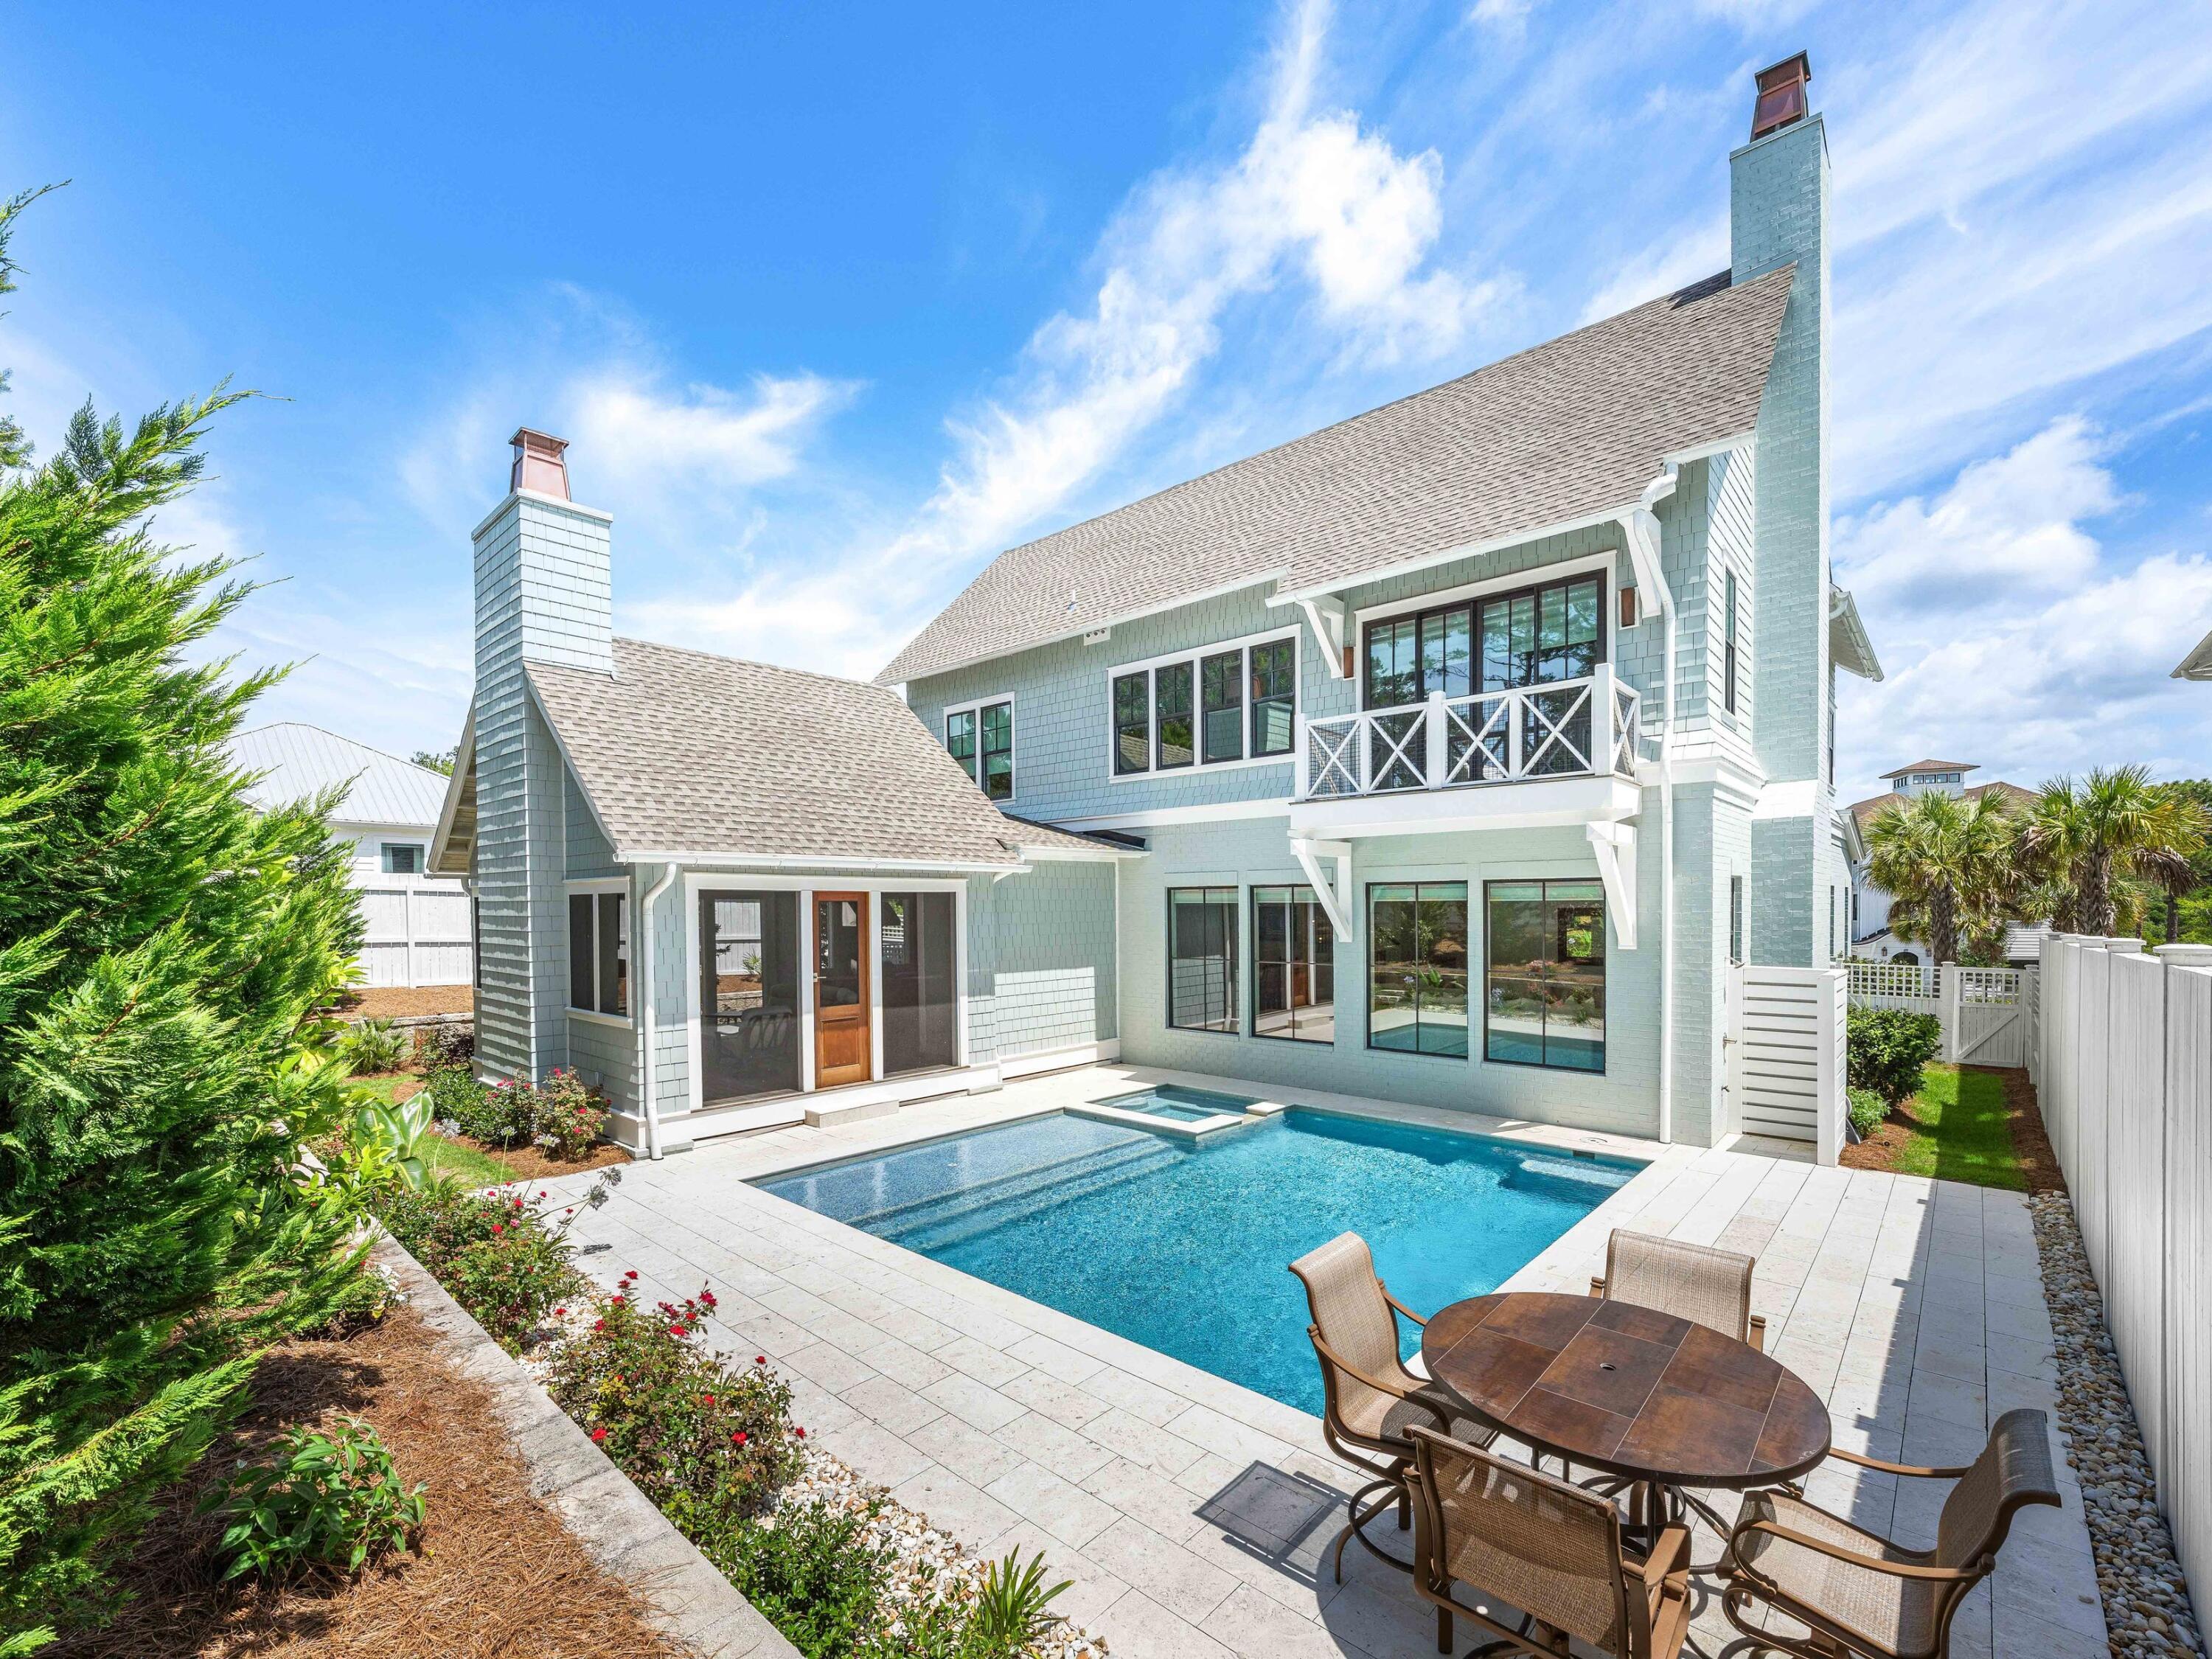
Experience the epitome of coastal living at this exquisite residence, harmoniously blending privacy, convenience, and coastal elegance. The property spans 4,075 square feet and features four bedrooms, four full bathrooms, 2 powder baths, a private pool and spa, and a three-car garage.
Nestled along a secluded street, this impeccably designed oasis offers serene tranquility just steps from 30A and the beach. A brand new golf cart valued at $20,000 is included in the sale, simplifying the turnkey experience.
Upon entering, you will be greeted by an elevated interior adorned with Venetian plaster, designer wallpaper, mitered and coffered ceilings, white oak hardwood floors, and beautifully tiled bathrooms throughout. The first level seamlessly transitions from an open concept living and dining area to a chef's kitchen equipped with a spacious center island, quartz countertops, mosaic tile backsplash, Wolf & Sub-Zero appliances, and extensive custom cabinetry.
The screened outdoor porch, complete with a summer kitchen and fireplace, provides an ideal setting for relaxation. An outdoor sanctuary includes the heated pool, spa, sun shelf and a dedicated bathroom. A junior primary suite is located on the main level, featuring a spacious ensuite bathroom. A custom laundry and sandroom, complete with built-in bench, lockers, and cabinets, ensures the organization of beach gear. Ascending to the second floor via elevator or custom staircase, you will discover the grand primary suite boasting raised ceilings, a retreat spa bath, walk-in custom closet and a private balcony overlooking the backyard. A secondary living/flex space, two guest bedrooms with ensuite bathrooms and laundry complete the upper floor. 
Additional upgrades include a Halo Air Purifier system, epoxy-finished garage floors and designer lighting throughout, enhancing the residence's impeccable appearance.
#1004844

Inlet Beach

64 Cove Creek Lane

4 Beds

4 Baths

4,075 Sq.Ft.

$3,779,000

MLS#: 1004844

Ample entertaining space and coastal casual elegance combine in this property, which features numerous bedrooms, a pool, and a yard that are the envy of the the community.  Recently renovated and redecorated, new life was breathed into a WaterColor classic in 2021, with features like Thermador appliances, designer fixtures, cararra marble, and reclaimed wood floors.  

A site survey and improvement study reveal space for further additions.  While, rental bookings for this home have been steady over the course of its current ownership.  

This home presents an excellent opportunity for an investor looking to capture equity through expansion, or for someone who sees the value in its prime location and rental history. With abundant living and entertaining space, 43 Sandy Creek Circle is a crowd pleaser, designed for tranquility and full of energy.
#1002574

Santa Rosa Beach

43 Sandy Creek Circle

6 Beds

5 Baths

3,561 Sq.Ft.

$3,750,000

MLS#: 1002574
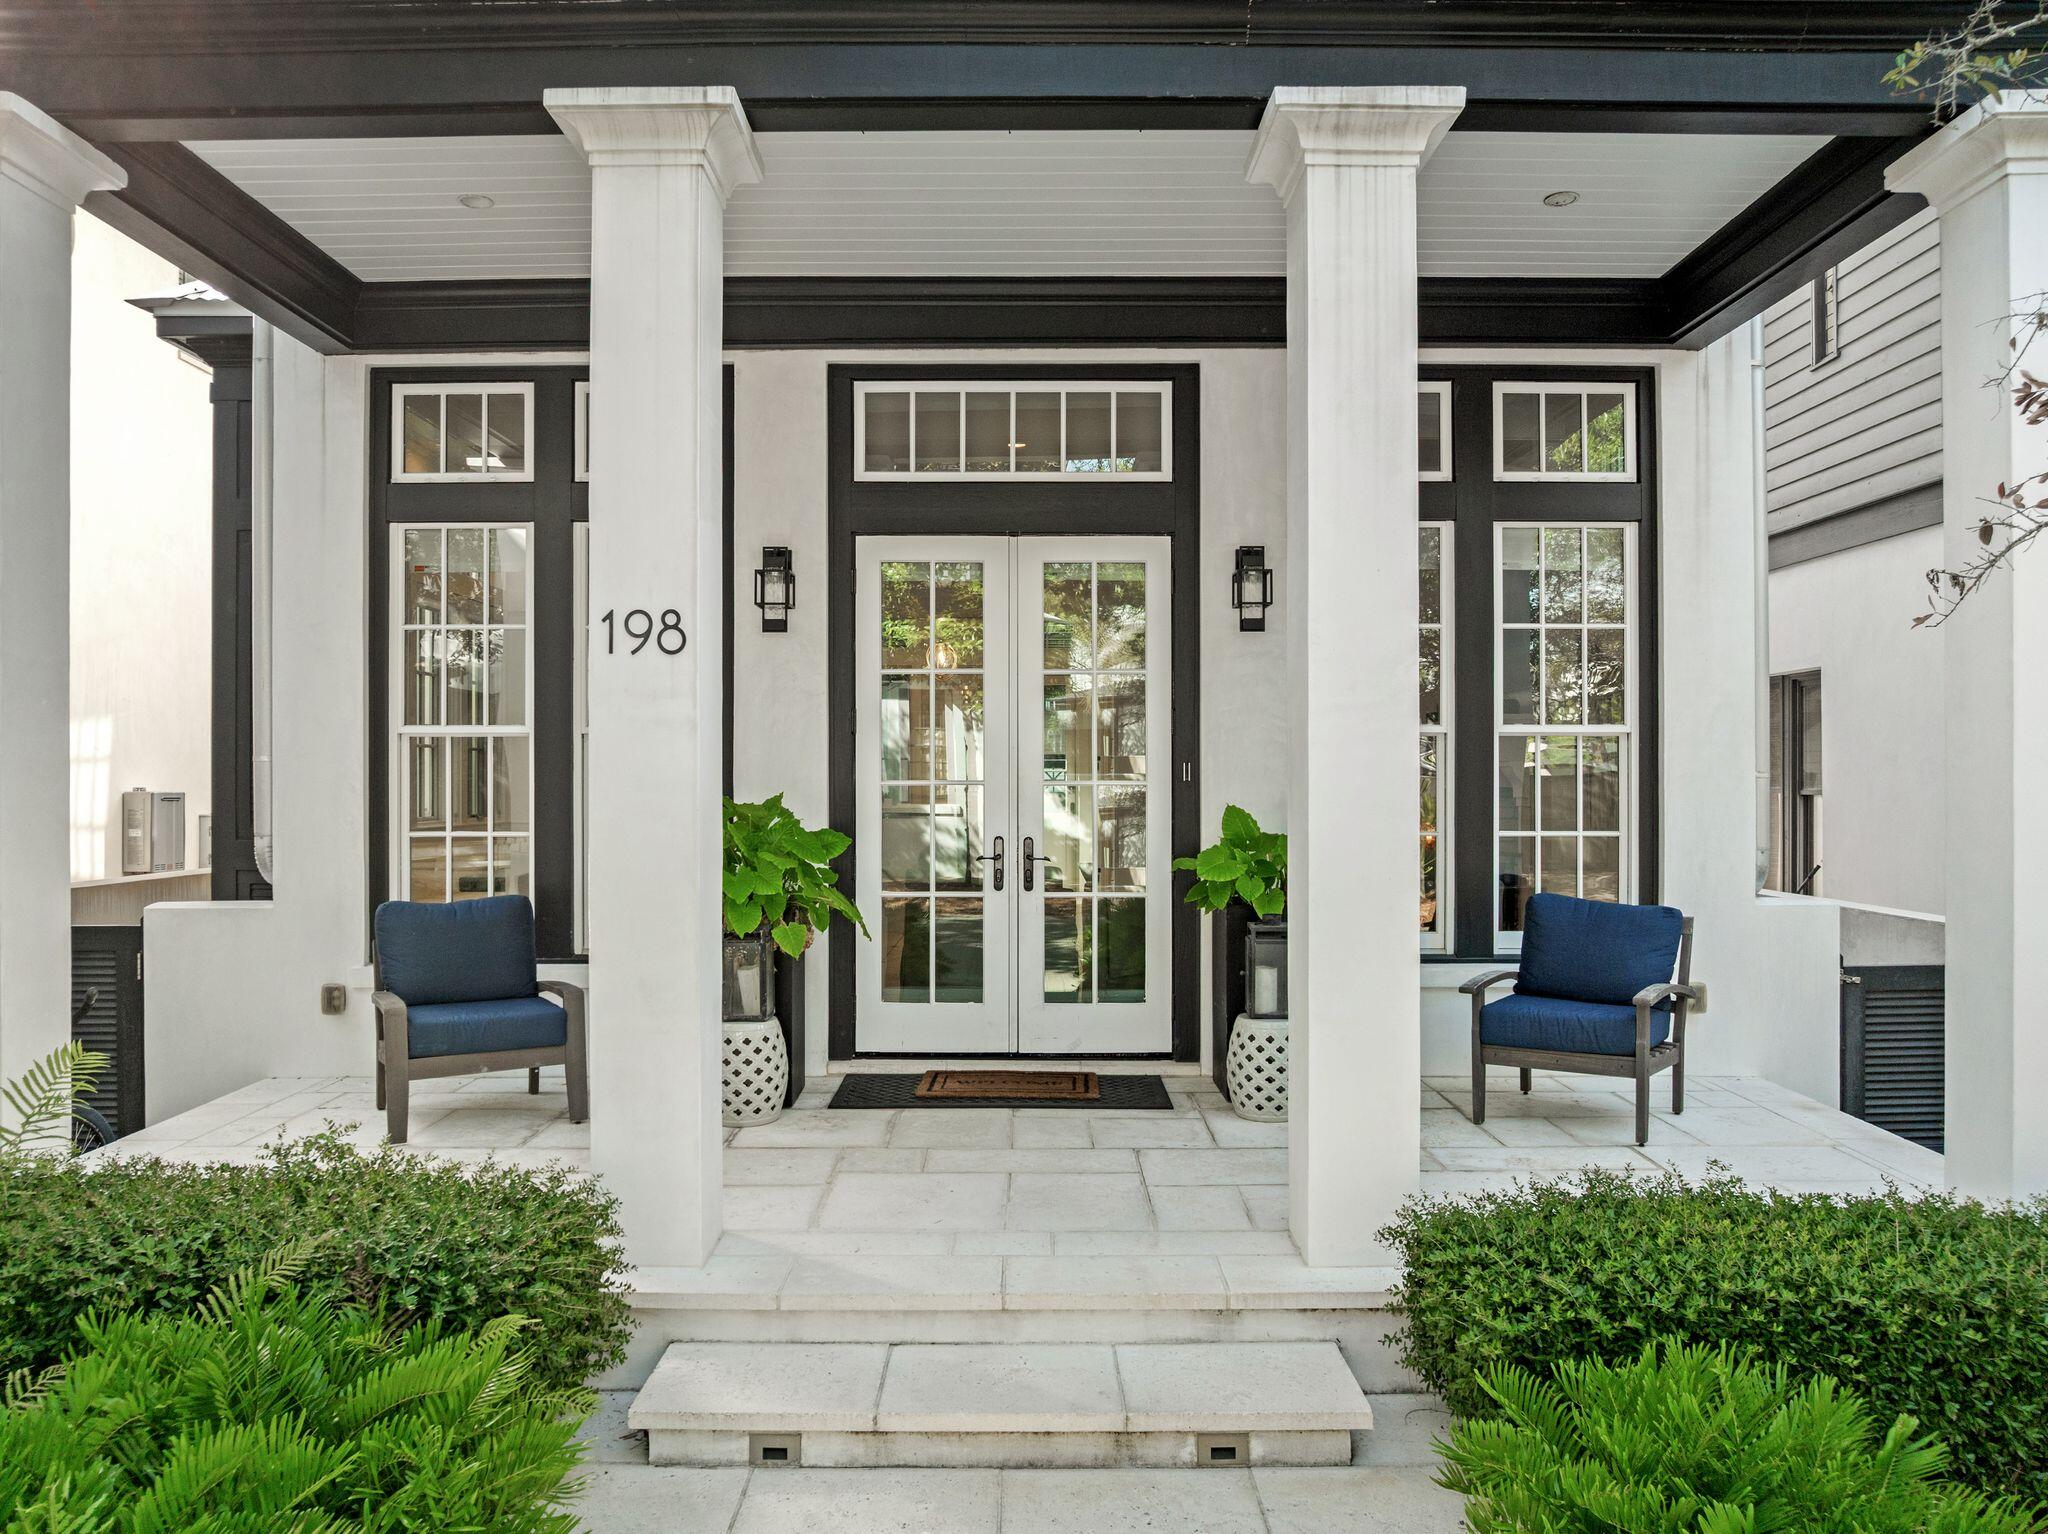
Welcome home to this beautifully refreshed cottage and carriage house in the heart of Rosemary Beach, where timeless coastal charm meets effortless 30A living. Thoughtfully updated, the main residence features freshly painted interiors, brand-new countertops, refreshed appliances, and a bright, open-concept living and kitchen area designed for gathering with family and friends.

Offering three bedrooms and three-and-a-half baths in the main cottage, along with a separate one-bedroom, one-bath carriage house, the property provides a versatile layout with plenty of space for family and guests. Step outside to your own private retreat, where a heated pool surrounded by lush tropical landscaping creates an inviting setting for relaxing afternoons, outdoor entertaining, and evenings after a day at the beach. 

Ideally located just moments from the beautiful beaches and emerald waters of the Gulf, along with Rosemary Beach's boutique shopping, acclaimed dining, and charming town center, this home places the best of the community right outside your door. Whether enjoyed as a second home, vacation retreat, or investment property, this refreshed Rosemary Beach cottage offers an exceptional opportunity to own and enjoy a special piece of one of 30A's most sought-after communities.
#1008286

Inlet Beach

198 E Water Street

4 Beds

4 Baths

2,629 Sq.Ft.

$3,749,500

MLS#: 1008286
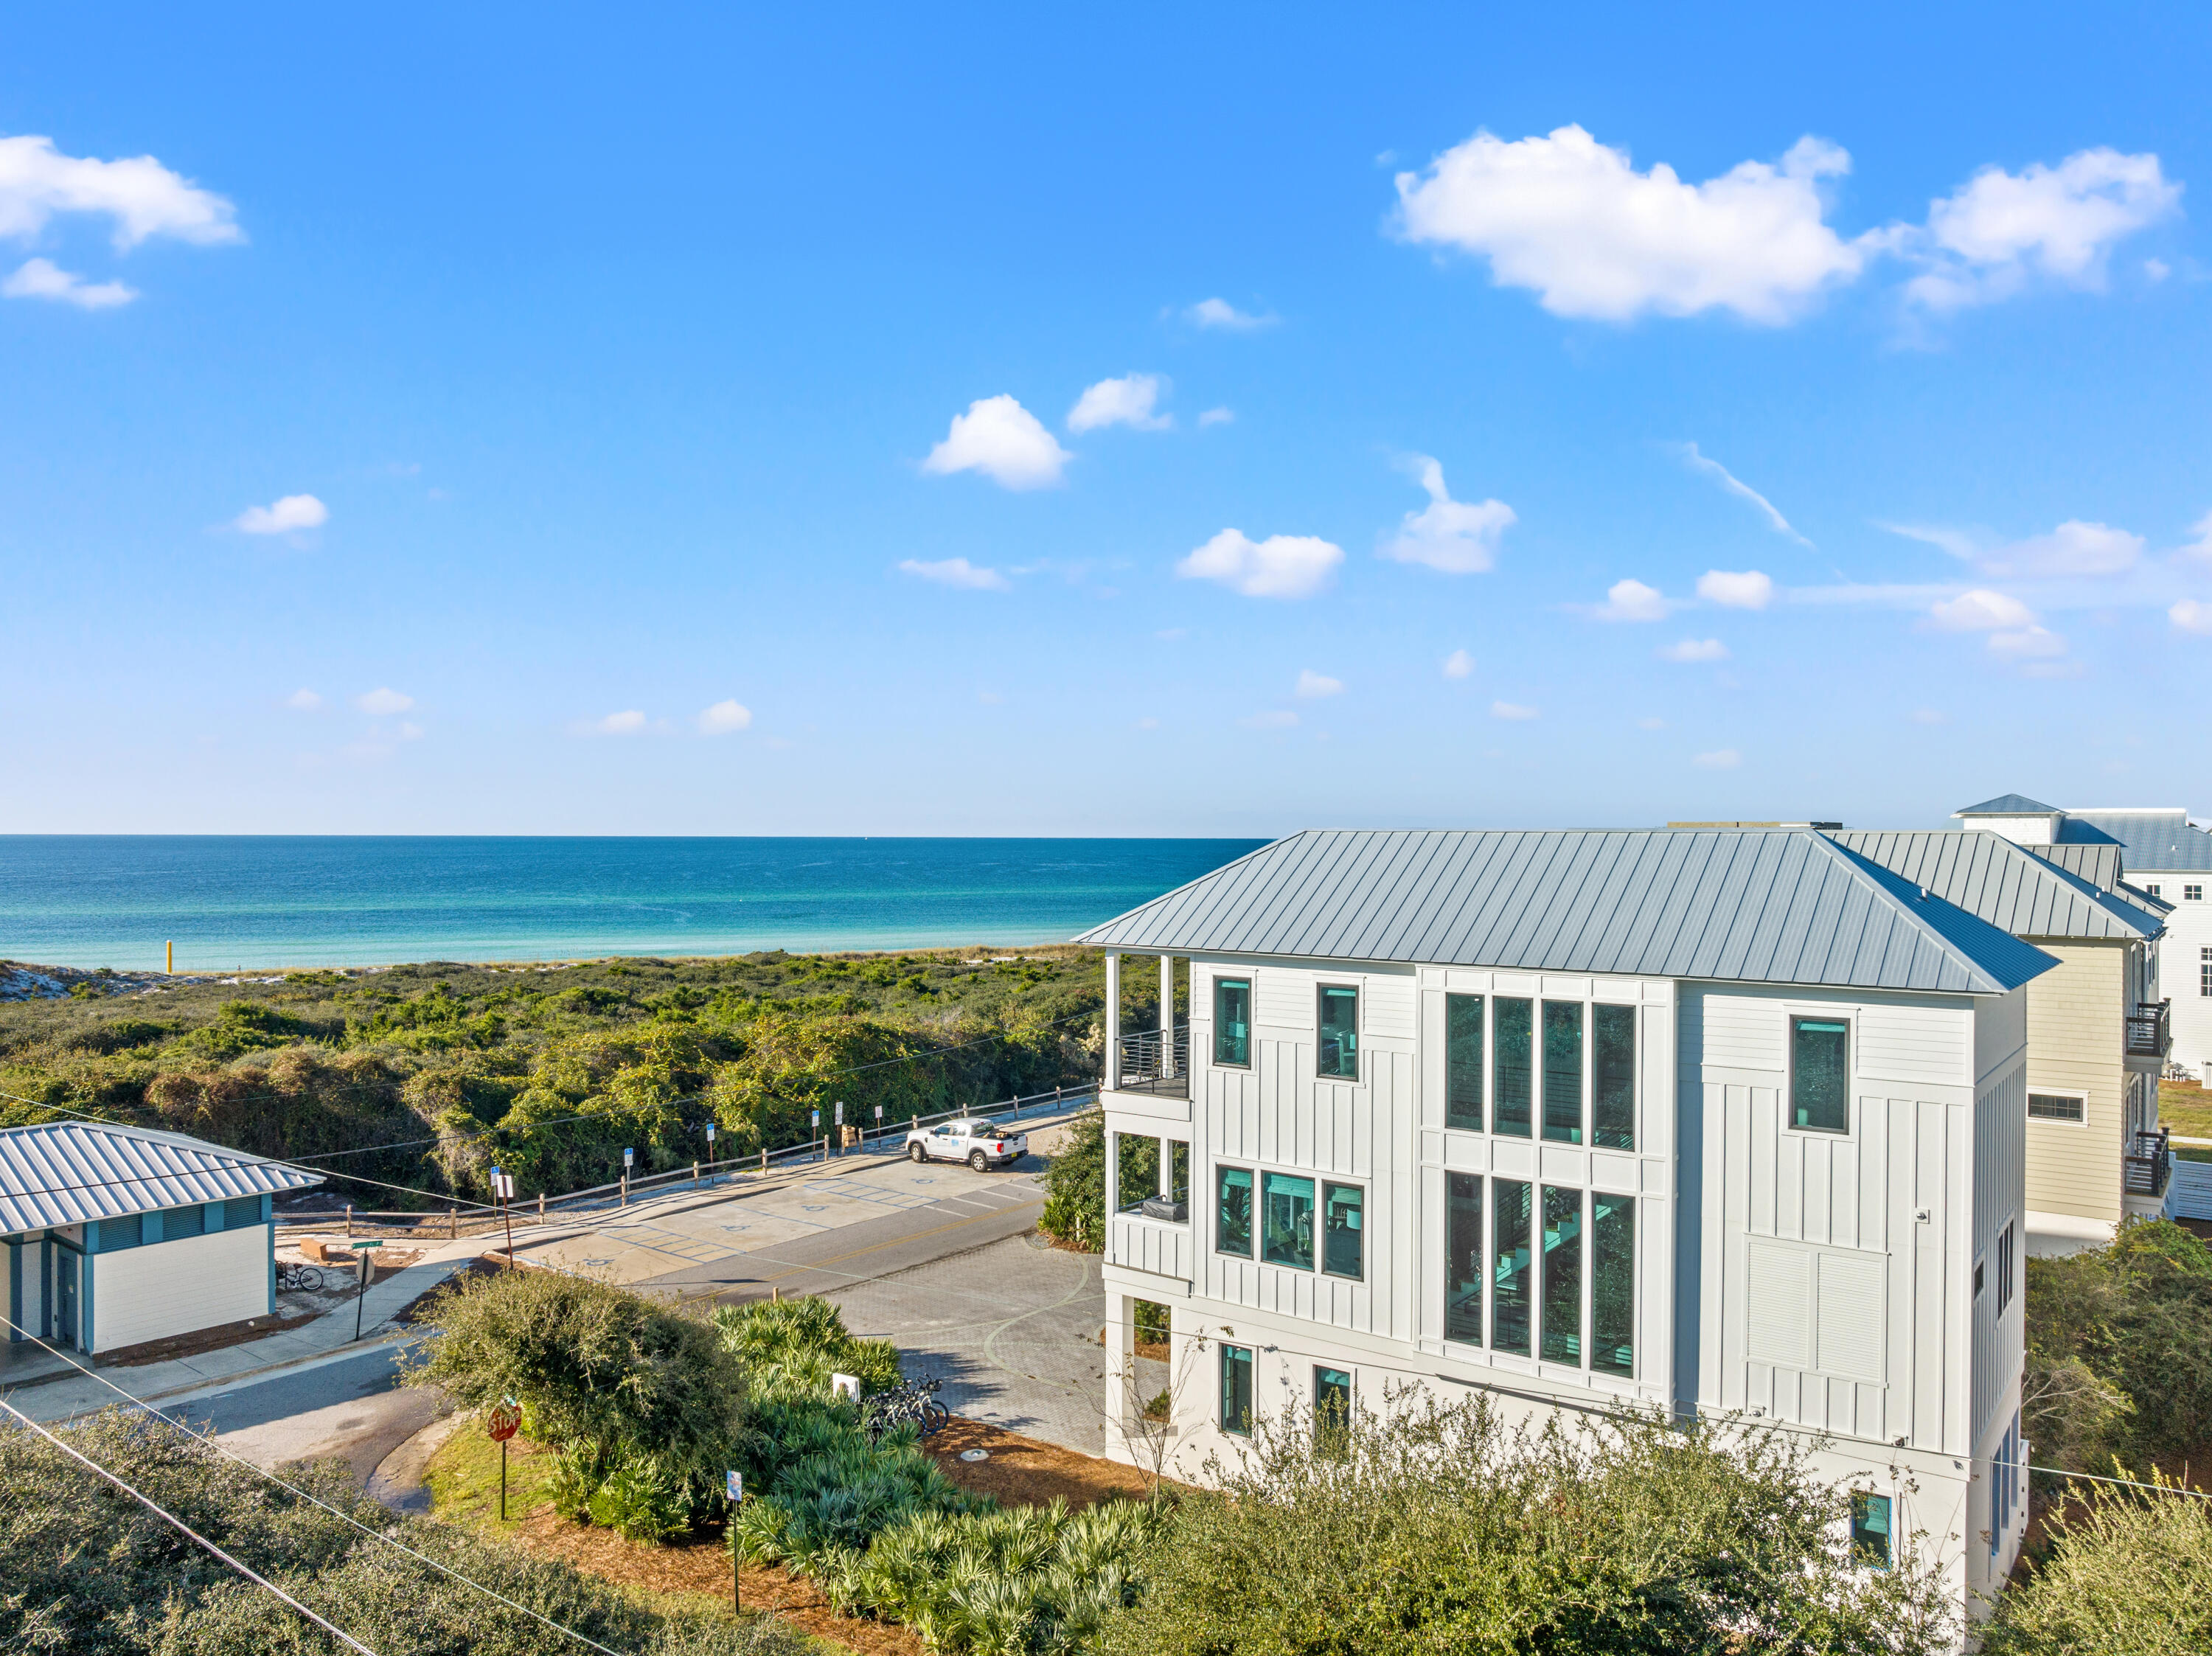
Welcome to 306 W Park Place Avenue, where contemporary luxury meets the best of beach living. This brand-new, professionally designed home is fully furnished with impeccable style, offering breathtaking Gulf views from nearly every room--a rare feature that ensures your view will remain pristine. With 5 bedrooms and 5.5 bathrooms, this property seamlessly blends modern convenience with coastal charm.

Located just steps from the beach boardwalk, you can easily access the stunning shoreline, putting you just moments away from the sand and surf.

The main living area is located on the second floor, where an expansive, open-concept layout invites natural light to flood the space. The spacious living room flows effortlessly into the chef's kitchen, designed for both functionality and elegance, featuring high-end appliances, custom cabinetry, and a large central island perfect for preparing meals or gathering with friends. Perfect for entertaining, the living area opens up to an expansive balcony with a summer kitchen and built-in grill. Imagine preparing dinner while enjoying stunning views of the Gulf a true chef's dream.

The luxurious primary suite on the third floor offers an unmatched retreat, where you can wake up to the tranquil sight of the Gulf. The private, spa-inspired bathroom features a walk-in shower with views of the ocean, while a large walk-in closet provides ample space for your wardrobe. Two additional bedrooms are outfitted with custom-built bunk beds, ideal for guests or family, offering both style and space.

Every detail of this home has been crafted with the highest standards of design, from the sleek finishes to the seamless flow between indoor and outdoor spaces. Whether you're relaxing in one of the beautifully appointed bedrooms, enjoying the Gulf breeze on your private balcony, or taking a few steps to the beach, 306 W Park Place Avenue offers the perfect blend of luxury and coastal living.

This is a rare opportunity to own a beachfront home with such breathtaking views and exceptional design. Schedule your private showing today and step into your dream coastal lifestyle.
#1000242

Inlet Beach

306 W Park Place Avenue

5 Beds

5 Baths

2,882 Sq.Ft.

$3,700,000

MLS#: 1000242
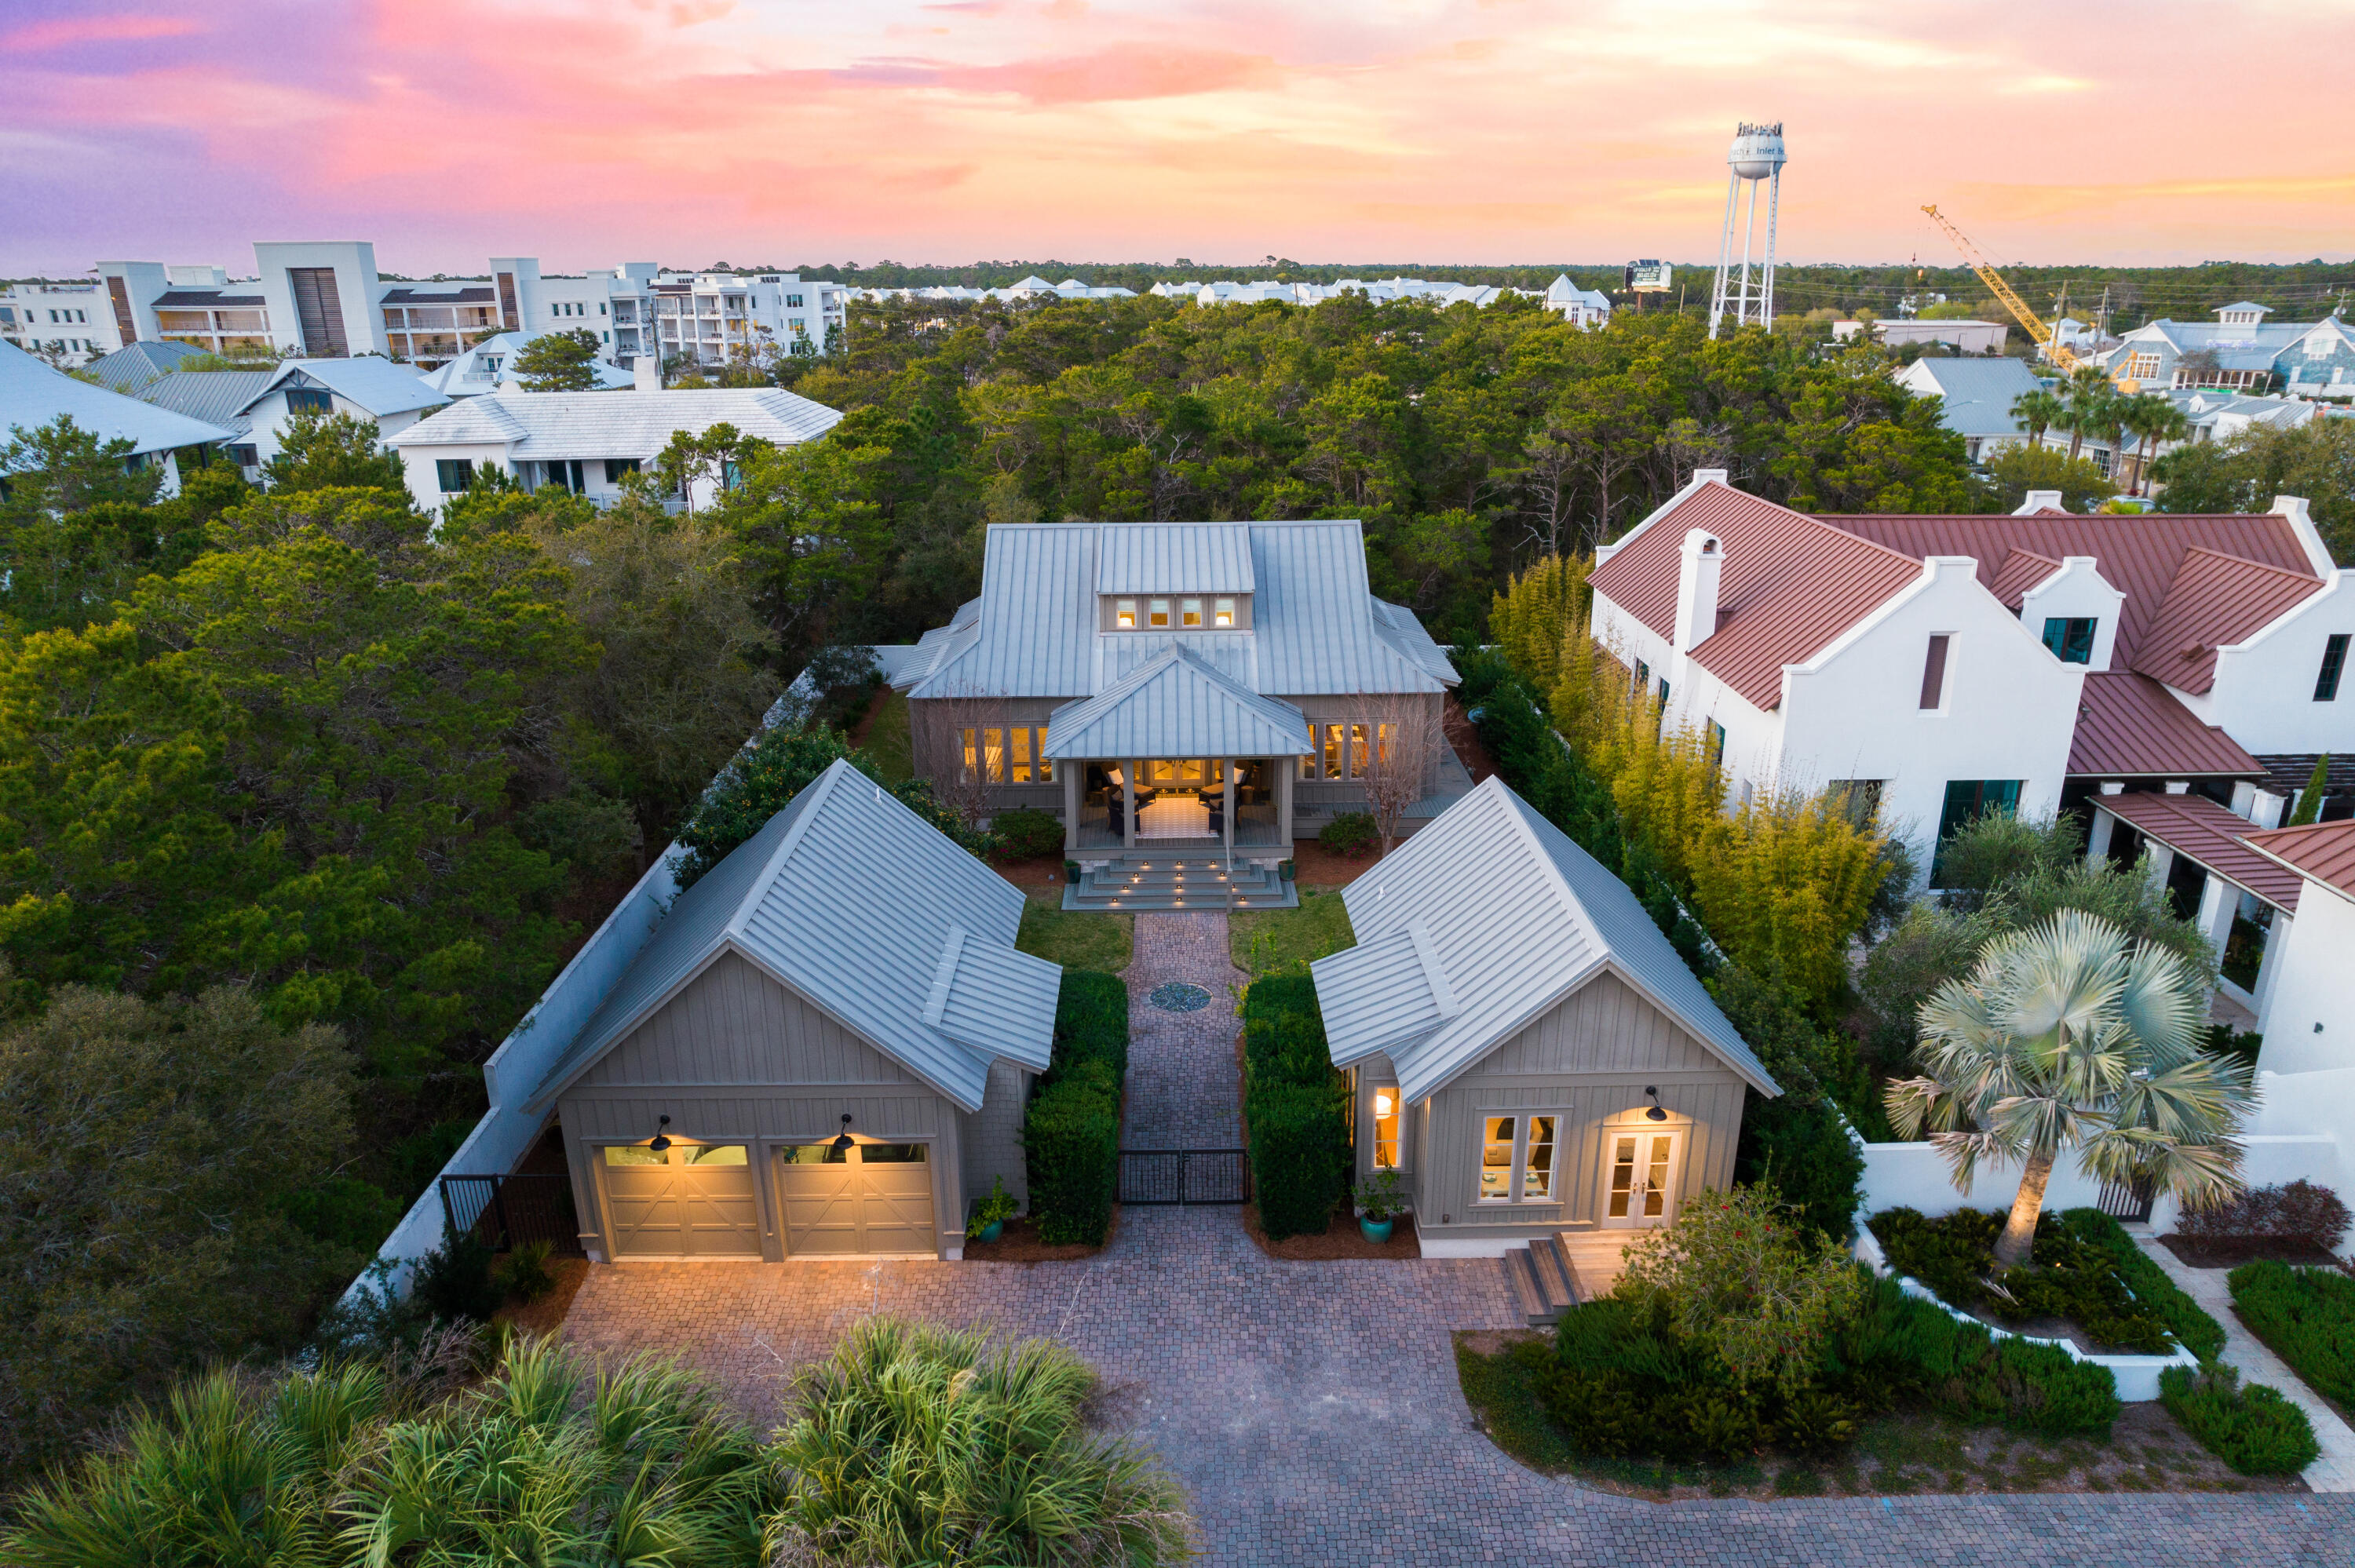
Perfectly positioned within feet of the white sugar sand and emerald hued 30A waters, this charming residence encompasses nearly three thousand square feet of strategically planned living space on an oversized private homesite in the heart of Inlet Beach. Open to the sky above, the welcoming courtyard leads the way to grand front entrance and deep front porch.

Designed with entertaining in mind, the interconnected living areas are anchored by the gourmet kitchen featuring custom cabinetry, a fully equipped wet bar, and a luxury appliance suite. The stunning hardwood floors and  wooden accents contrast with the crisp white palette to curate the modern costal flair carried throughout. Showcasing the surrounding tree line and lush vegetation, the window lined main suite boasts direct porch access and a sumptuous main suite with a dual vanity, tiled shower, and ample storage.

An additional bedroom and laundry area complete the first level. A secondary main suite, bedroom, and flex space currently configured as a play room is found on the second level. Fully self-sufficient, the detached guest quarters located adjacent to the two car garage incorporates a living area, sleeping quarters, kitchen, and bathroom suite.

Bordered by thirteen acres of protected dunes, Inlet Beach remains one of the most sought after beach communities affording residents with a quaint coastal town flair while remaining geographically poised minutes from the iconic town center of Rosemary Beach in addition to all of the world class dining and entertainment venues 30A has to offer. Offering a culmination of unique and desirable amenities, 296 Walton Rose Lane creates a compelling opportunity for investors and full time residents alike. Inquire today to arrange a private viewing and start envisioning the coastal lifestyle you deserve.
#999565

Inlet Beach

296 Walton Rose Lane

5 Beds

4 Baths

2,939 Sq.Ft.

$3,695,000

MLS#: 999565

New on site 2 days ago
Located in the heart of Rosemary Beach, this 5-bedroom, 5-full-bath home offers 2,348 square feet of comfortable, well-designed living space in one of 30A's most desirable communities. Used as a second home and well cared for, the property is in excellent condition and ready for its next owner.

Situated directly across from one of Rosemary Beach's community pools, the location is hard to beat. The beach is just a short stroll away, while Rosemary Beach's restaurants, boutiques, and town center are all right outside your door. It's the kind of location that makes it easy to park the car and enjoy everything Rosemary Beach has to offer.

One of the standout features of this home is the two-bedroom carriage house, offering plenty of flexibility for family and guests. It's a great space for visiting friends, extended family, or simply giving everyone a little extra privacy. The home also offers newly updated bathrooms, two private balconies, perfect for enjoying the coastal breeze, as well as an outdoor shower for an easy rinse after a day at the beach.

With its prime location, flexible living spaces, and well-maintained condition, this is a wonderful opportunity to own a second home in the heart of Rosemary Beach.

Information contained within this listing such as lot dimensions, is deemed to be accurate but is not guaranteed. Buyer to verify.
#1010052

Inlet Beach

67 W Water Street

5 Beds

5 Baths

2,348 Sq.Ft.

$3,650,000

MLS#: 1010052

Set in WaterColor's coveted Camp District, directly across from the lily pond and bordered on two sides by forest, this Geoff Chick-designed home offers a rare sense of privacy and serenity in the heart of the community. Camp WaterColor is just a short walk away, while a quick bike or golf cart ride takes you to the WaterColor Beach Club.

Custom-designed for this homesite, the architecture takes full advantage of its natural surroundings. Windows line the sides of the home where the view is nothing but trees, filling the interiors with natural light while preserving a strong sense of seclusion. Soaring ceilings and abundant glass make the home feel open and airy throughout.

The main level unfolds into an expansive living and dining space beneath twelve-foot ceilings, anchored by a striking custom nautical-inspired staircase and a gas fireplace. Rich American walnut floors run throughout, while the generous kitchen features a large island, deep pantry, and wet bar designed for effortless entertaining.

Across three floors, the home offers five bedrooms, four and a half baths, and 3,363 square feet. The second level includes the primary suite, two guest rooms each with an en suite bath, and a spacious landing with additional seating, while the third floor creates a private retreat with two additional bedrooms adjoining an entertainment room.

Balconies overlook the peaceful lily pond, while the rear patio opens to a secluded forested setting with ample room to add a pool. Ownership includes access to WaterColor's exceptional amenities, including ten community pools, the Gulf-front Beach Club, Camp WaterColor and its lazy river, tennis, pickleball, fitness center, the Boathouse on Western Lake, and miles of shaded trails. Seaside and the restaurants and shops of 30A are an easy bike ride away.

Offered furnished and rental-ready, with 2025-26 rental history and forward bookings available upon request.
#1010569

Santa Rosa Beach

445 W Lake Forest Drive

5 Beds

4 Baths

3,363 Sq.Ft.

$3,590,000

MLS#: 1010569

Just moments from the boardwalk and set in a remarkably private pocket of WaterSound Beach, this refined coastal retreat pairs serene dune and lake vistas with immediate access to community amenities. The setting is exceptional, framed by manicured green space at the rear, a pond across the street, and permanent views of Camp Creek Lake meeting the gulf's emerald horizon. Steps from the pool, outdoor lounge, and beach walkover, the home feels woven into its natural surroundings while offering the comforts of a full-time residence.

Crafted with classic architectural details inside and out, the four-bedroom main home and detached one-bedroom carriage house create a rare, versatile offering. Two primary suites in the main home accommodate multigenerational living, while the carriage house  complete with a full kitchen and private bath  welcomes guests with its own sense of retreat. Throughout the residence, rich hardwood floors, vaulted ceilings, and thoughtful built-ins elevate every space.

The upper-level great room rises beneath warm wood beams and opens to an expansive balcony where views stretch across dunes, lake, and gulf. A granite-clad kitchen with custom cabinetry, Viking appliances, and a breakfast bar anchors this gathering level, with a wet bar positioned nearby for effortless entertaining. A gas fireplace, recessed lighting, and coastal textures set a relaxed yet refined tone.

On the main level, the primary suite enjoys wooded privacy and a screened porch with a stairway leading to the upper balcony. Two additional ensuite bedrooms, including one flexed as a secondary living area, offer comfort for larger groups. The second-floor primary suite features soaring ceilings, gulf views, and a Juliette balcony perfectly placed for sunset.

The carriage house above the two-car garage provides a beautifully finished extension of the home, ideal for long-term guests or rental potential. With WaterSound Beach's gated security, private beach access, boardwalks, parks, and pools steps away, this beautifully maintained residence offers a prime location, a practical floor plan, and a setting that feels both rare and restorative.
#991537

Watersound

45 Tidal Bridge Way

5 Beds

5 Baths

3,111 Sq.Ft.

$3,550,000

MLS#: 991537
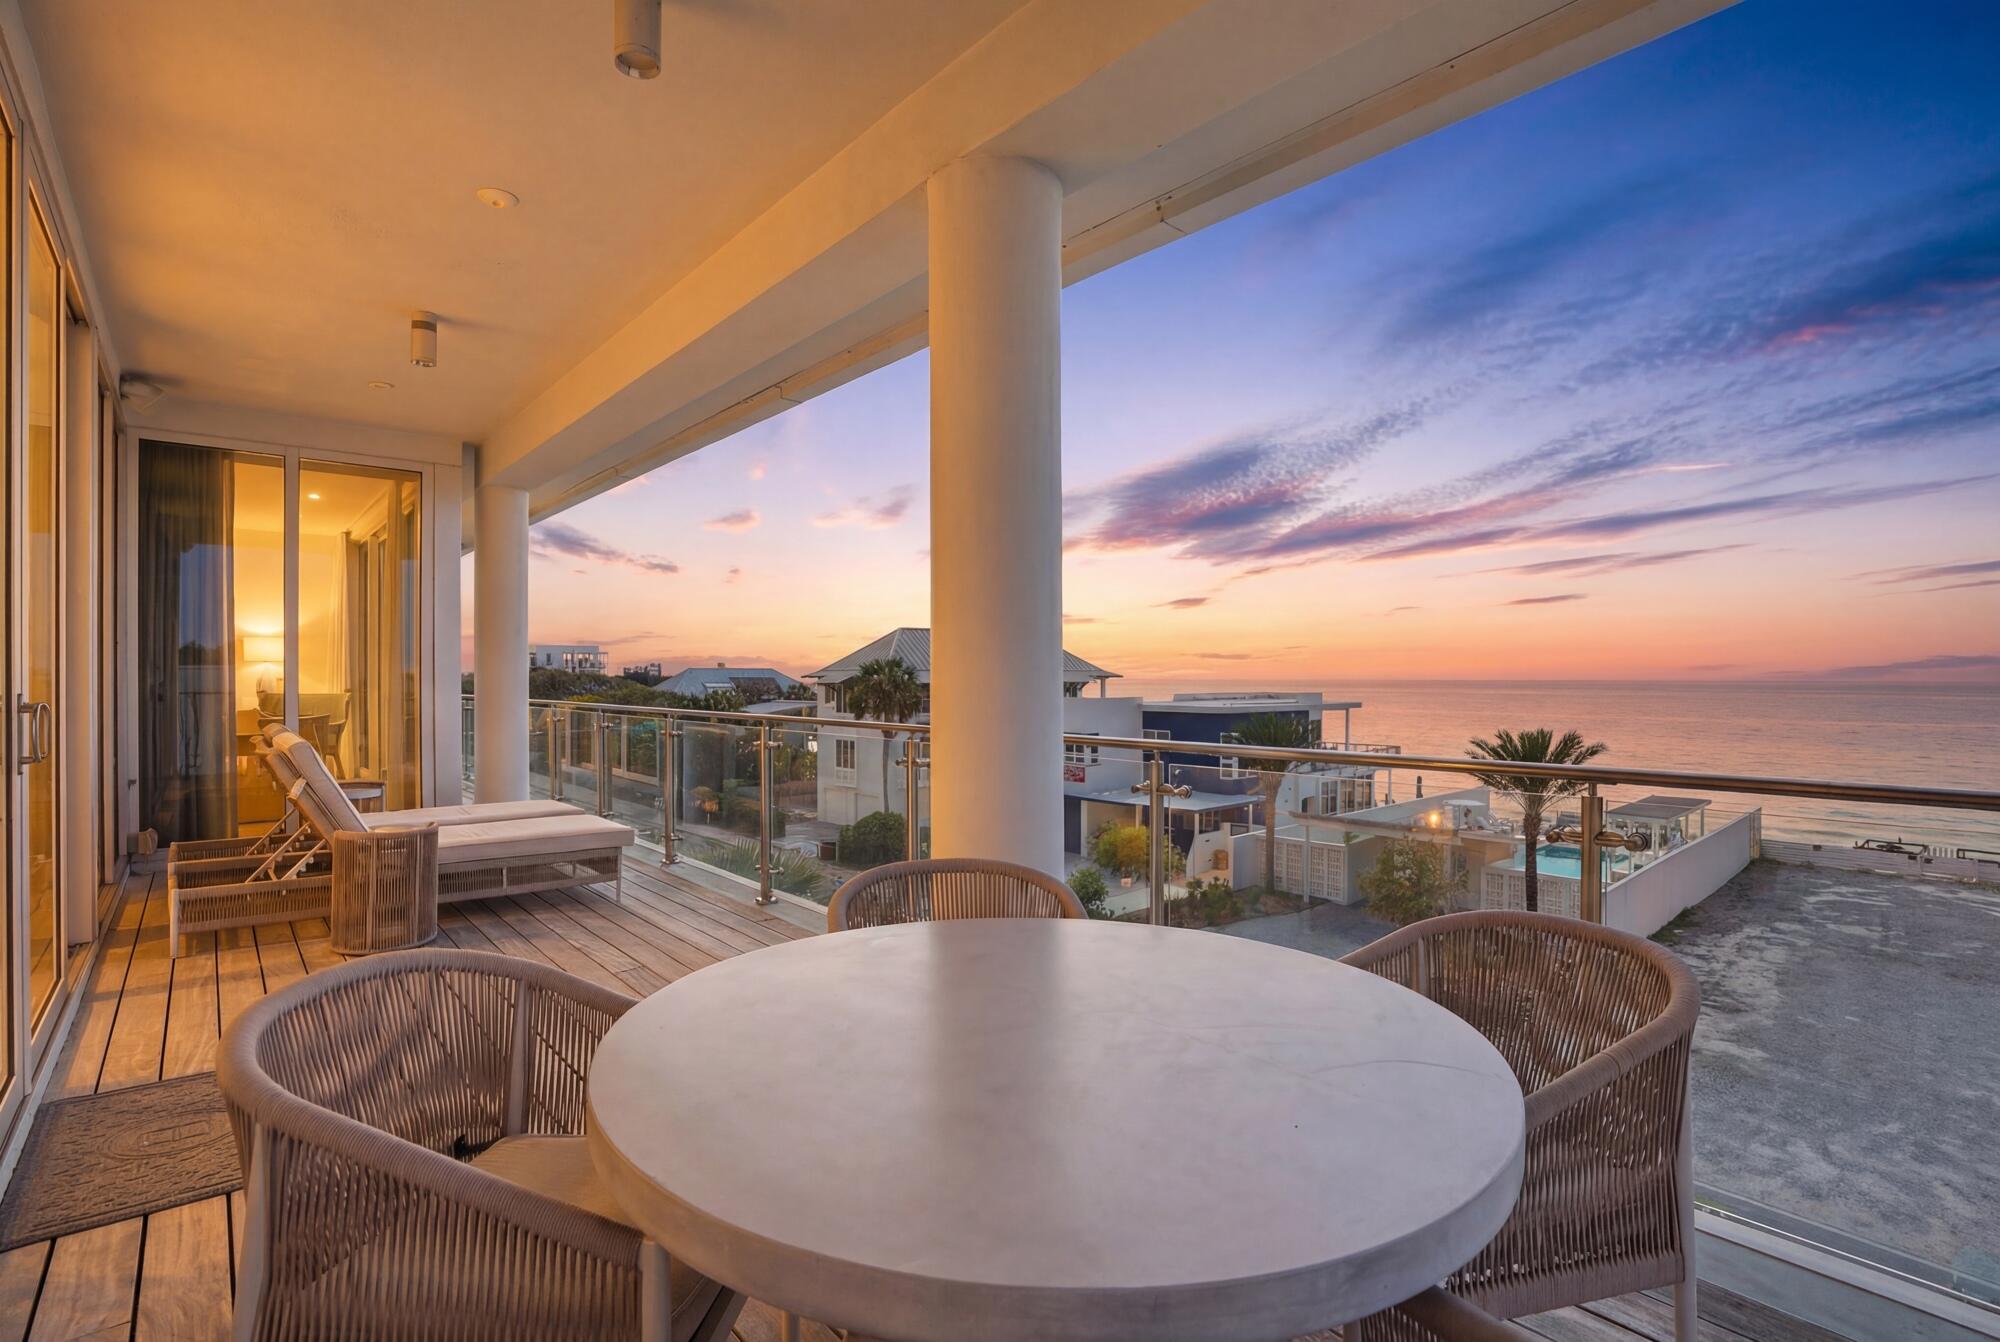
Welcome to an extraordinary Gulf-view residence ideally located along Scenic 30A in the heart of Seagrove Beach, just moments from Seaside. Offering over 3,200 square feet of beautifully designed living space, this exceptional condominium combines luxury, privacy, and one of the most coveted locations on the Emerald Coast. Thoughtfully designed for both comfort and entertaining, the residence features three spacious bedrooms, three-and-a-half bathrooms, and a dedicated office, creating the ideal retreat for owners and guests alike. The open-concept living space is filled with natural light and flows seamlessly to an expansive private balcony where breathtaking Gulf views provide the perfect backdrop for relaxing or entertaining. The well-appointed kitchen and living areas are complemented by elegant coastal finishes and generous gathering spaces, while two luxurious king suites and a guest bedroom with two queen beds offer comfortable accommodations. The additional office provides flexibility for remote work or additional living space. Owners and guests enjoy the rare privilege of private deeded beach access, allowing effortless access to the sugar-white sand and emerald waters of the Gulf of Mexico. Additional amenities include a Gulf-front pool with spa, sun shelf and lounge seating, covered parking, elevator access, and the convenience of dining at the renowned Surfing Deer, located within the building. Perfectly positioned along Scenic 30A, the residence is just a short stroll to the vibrant shops, restaurants, and events of Seaside, making it one of the most desirable and walkable locations along the coast. With spectacular Gulf views, private beach access, and an unmatched location, this exceptional residence represents a rare opportunity to own a premier property along 30A.
#999611

Santa Rosa Beach

2743 E County Highway 30A UNIT 303

3 Beds

3 Baths

3,215 Sq.Ft.

$3,550,000

MLS#: 999611

Positioned on a premium homesite in Powell Landing East at Watersound Origins, this thoughtfully designed Darien III offers 4,775 square feet of refined living space with five bedrooms, five full bathrooms, two half baths, an attached two-car garage, and nearly 1,500 square feet of covered porches and outdoor living. Backing to open green space with partial views of Lake Powell, the homesite captures peaceful vistas from both the expansive rear porch and the second-story balcony spanning the width of the home.
Inspired by Coastal Cottage architecture with modern coastal influences, the exterior showcases Nichiha fiber cement shake siding, a Galvalume standing-seam metal roof, and abundant transom windows that fill the home with natural light. Double French entry doors create a welcoming arrival, opening to soaring 12-foot ceilings and a dramatic Great Room accented by exposed cypress beams and a 42-inch gas fireplace. Oversized 16-foot sliding glass doors extend the living space outdoors, creating a seamless connection to the covered porch, saltwater pool, spa, and cabana.
Designed for effortless entertaining, the kitchen features an impressive 12-foot island with additional storage beneath the seating area. Premium Wolf and Sub-Zero appliances pair with custom white oak cabinetry featuring stained overlays and upgraded quartz surfaces.  A walk-in pantry with built-in shelving connects directly to the formal dining room, where a wet bar with an under counter beverage beverage refrigerator enhances entertaining.

Privately located on the first floor, the primary suite opens directly to the covered porch through French doors and features a spacious walk-in closet centered around a nine-foot island. The bath includes dual vanities, a freestanding soaking tub, an oversized walk-in shower with an expanded illuminated niche, upgraded stone surfaces, and a separate water closet.
Three spacious upstairs guest suites each include private ensuite baths and French doors opening onto the expansive rear balcony overlooking the common area and partial Lake Powell views. A vaulted family room with its own powder bath creates an inviting gathering space, while the private carriage house above the garage provides exceptional flexibility with a separate living area, kitchenette, full bath, and private access.
Everyday functionality is equally well considered. A generously sized laundry room offers upper and lower cabinetry, upgraded quartz countertops, a built-in sink, bench seating with cubbies, and a dedicated broom closet, while additional storage beneath the staircase is conveniently accessed from the garage. Engineered hardwood flooring, detailed interior trim, upgraded Delta plumbing fixtures, a tankless water heater, and a comprehensive Water and Air Wellness Package featuring whole-house water softening, reverse osmosis filtration, REME Halo air purification, and integrated leak detection further enhance the home's thoughtful design.
Outdoor living rivals the interior with a covered porch equipped outdoor kitchen featuring a built-in grill, sink, and under-counter refrigerator leading to the saltwater pool and spa, an outdoor shower, and a separate cabana complete with a gas fireplace, ceiling fan, and fully. Mature landscaping and rear wire fencing preserve the open views while maintaining a sense of privacy.
Located in Powell Landing East at Watersound Origins, this exceptional residence enjoys convenient access to the Origins Golf Course, Village Commons, Watersound Town Center, miles of walking and biking trails, and pedestrian trail access to Lake Powell. Estimated completion is February 2027.
#1008981

Watersound

278 Pollard Cove East Lot 122

5 Beds

5 Baths

4,775 Sq.Ft.

$3,541,650

MLS#: 1008981

Designed by award-winning Khoury Vogt Architects, MEWS Row House Ten embraces an open-concept approach to coastal living, with spaces designed to bring family and friends together. This townhome flows naturally from one gathering space to the next, creating an easy setting for everyday living and weekends with guests.

Large-format concrete pavers ground the first floor, while stained white oak planks bring warmth upstairs. The custom kitchen anchors the main living space with an oversized island, Caesarstone counters and backsplash, and Sub-Zero and Wolf appliances . Marble tile baths, fluted white oak cabinetry, Waterworks fixtures, and Emtek hardware continue the home's considered material palette.
The primary suite opens to a private terrace--a natural spot for morning coffee or an evening glass of wine. Just beyond, the MEWS Pool Court extends daily life outdoors with a heated community pool, shaded loungers, and a chef's outdoor kitchen made for grilling, gathering, and settling in for game days.
Outside, Marbletite stucco, wood-clad impact-rated doors and windows, cedar shingles, copper gutters, and Brazilian hardwood decking give the exterior a distinctly coastal character.
MEWS Row House Ten brings together artisan architecture, comfortable gathering spaces, and the simple pleasures of life at the beach.
#1011434

Alys Beach

25 Stella Way M10

3 Beds

3 Baths

2,730 Sq.Ft.

$3,525,000

MLS#: 1011434

The Mirabelle brings a distinctive architectural presence to Lafayette Park, with whitewashed brick, layered rooflines, prominent gables and dormers creating the character of a home designed to feel established from the start. Set on a 75' x 164' x 75' x 167' corner homesite, this 4,670-square-foot residence offers five bedrooms, five full baths, one half bath and a three-car garage and private pool, with an estimated completion of July 2027.

Inside, the two-story plan unfolds around generous gathering spaces and a natural connection between the kitchen, living room and outdoor areas. The kitchen anchors the center of the home with a substantial island, stained white oak inset cabinetry, stacked uppers and quartz countertops, complemented by a walk-in pantry and separate scullery with sink. A dedicated dining room sits just beyond, while slider doors extend the living room directly onto the screened rear porch. Overhead, 12'+ ceilings and a tongue-and-V-groove ceiling with European white oak-stained beams bring warmth and scale to the main living area, joined by a wood-burning fireplace with gas logs, Venetian plaster chimney and stone surround.

The first-floor primary suite is positioned privately at the rear of the home and includes its own gas fireplace, a large walk-in closet with built-in shelving and direct access to the laundry room. The primary bath features dual vanities, a freestanding tub, separate water closet and frameless glass shower. At the opposite end of the first floor, a guest suite with ensuite bath and walk-in closet creates meaningful separation for visitors, while a dedicated office near the foyer provides a quiet workspace away from the main living areas.

Upstairs, three additional guest suites-each with an ensuite bath-surround a central den that serves as a secondary gathering space. A built-in desk area adds functionality to the den, Bedroom 3 incorporates an additional built-in desk, and a second laundry room makes the upper level especially practical for family and guests.

Outdoor living continues the scale of the interior. The expansive screened porch spans the rear living area and opens toward the 26'x12' heated pool and paver deck, creating an easy progression from living room to porch to pool. Prewired speakers in both the living room and rear porch, a gas grill stub and fenced rear yard support everyday outdoor use without allowing the pool itself to become the entire story.

The three-car garage is finished with an epoxy floor and includes an EV plug and dedicated refrigerator outlet. Above it, a conditioned interior stairwell leads to substantial unfinished walk-in storage with plywood flooring-valuable usable storage while preserving the Mirabelle's elevated roofline and architectural composition. *Option to add a 526 sf Carriage House above the garage that includes, 1 bedroom, 1 bathroom, a kitchenette and sitting area with a Juliet balcony accessed by French doors.

Located within Lafayette Park in Origins West at Watersound Origins®, residents enjoy access to the Origins Golf Course , Village Commons, community pool, fitness center, tennis and pickleball courts, sports courts, walking and biking trails, and convenient access to shopping, dining and services at Watersound® Town Center.
#1010430

Watersound

TBD Suwannee Drive Lot 1

5 Beds

5 Baths

4,670 Sq.Ft.

$3,510,000

MLS#: 1010430
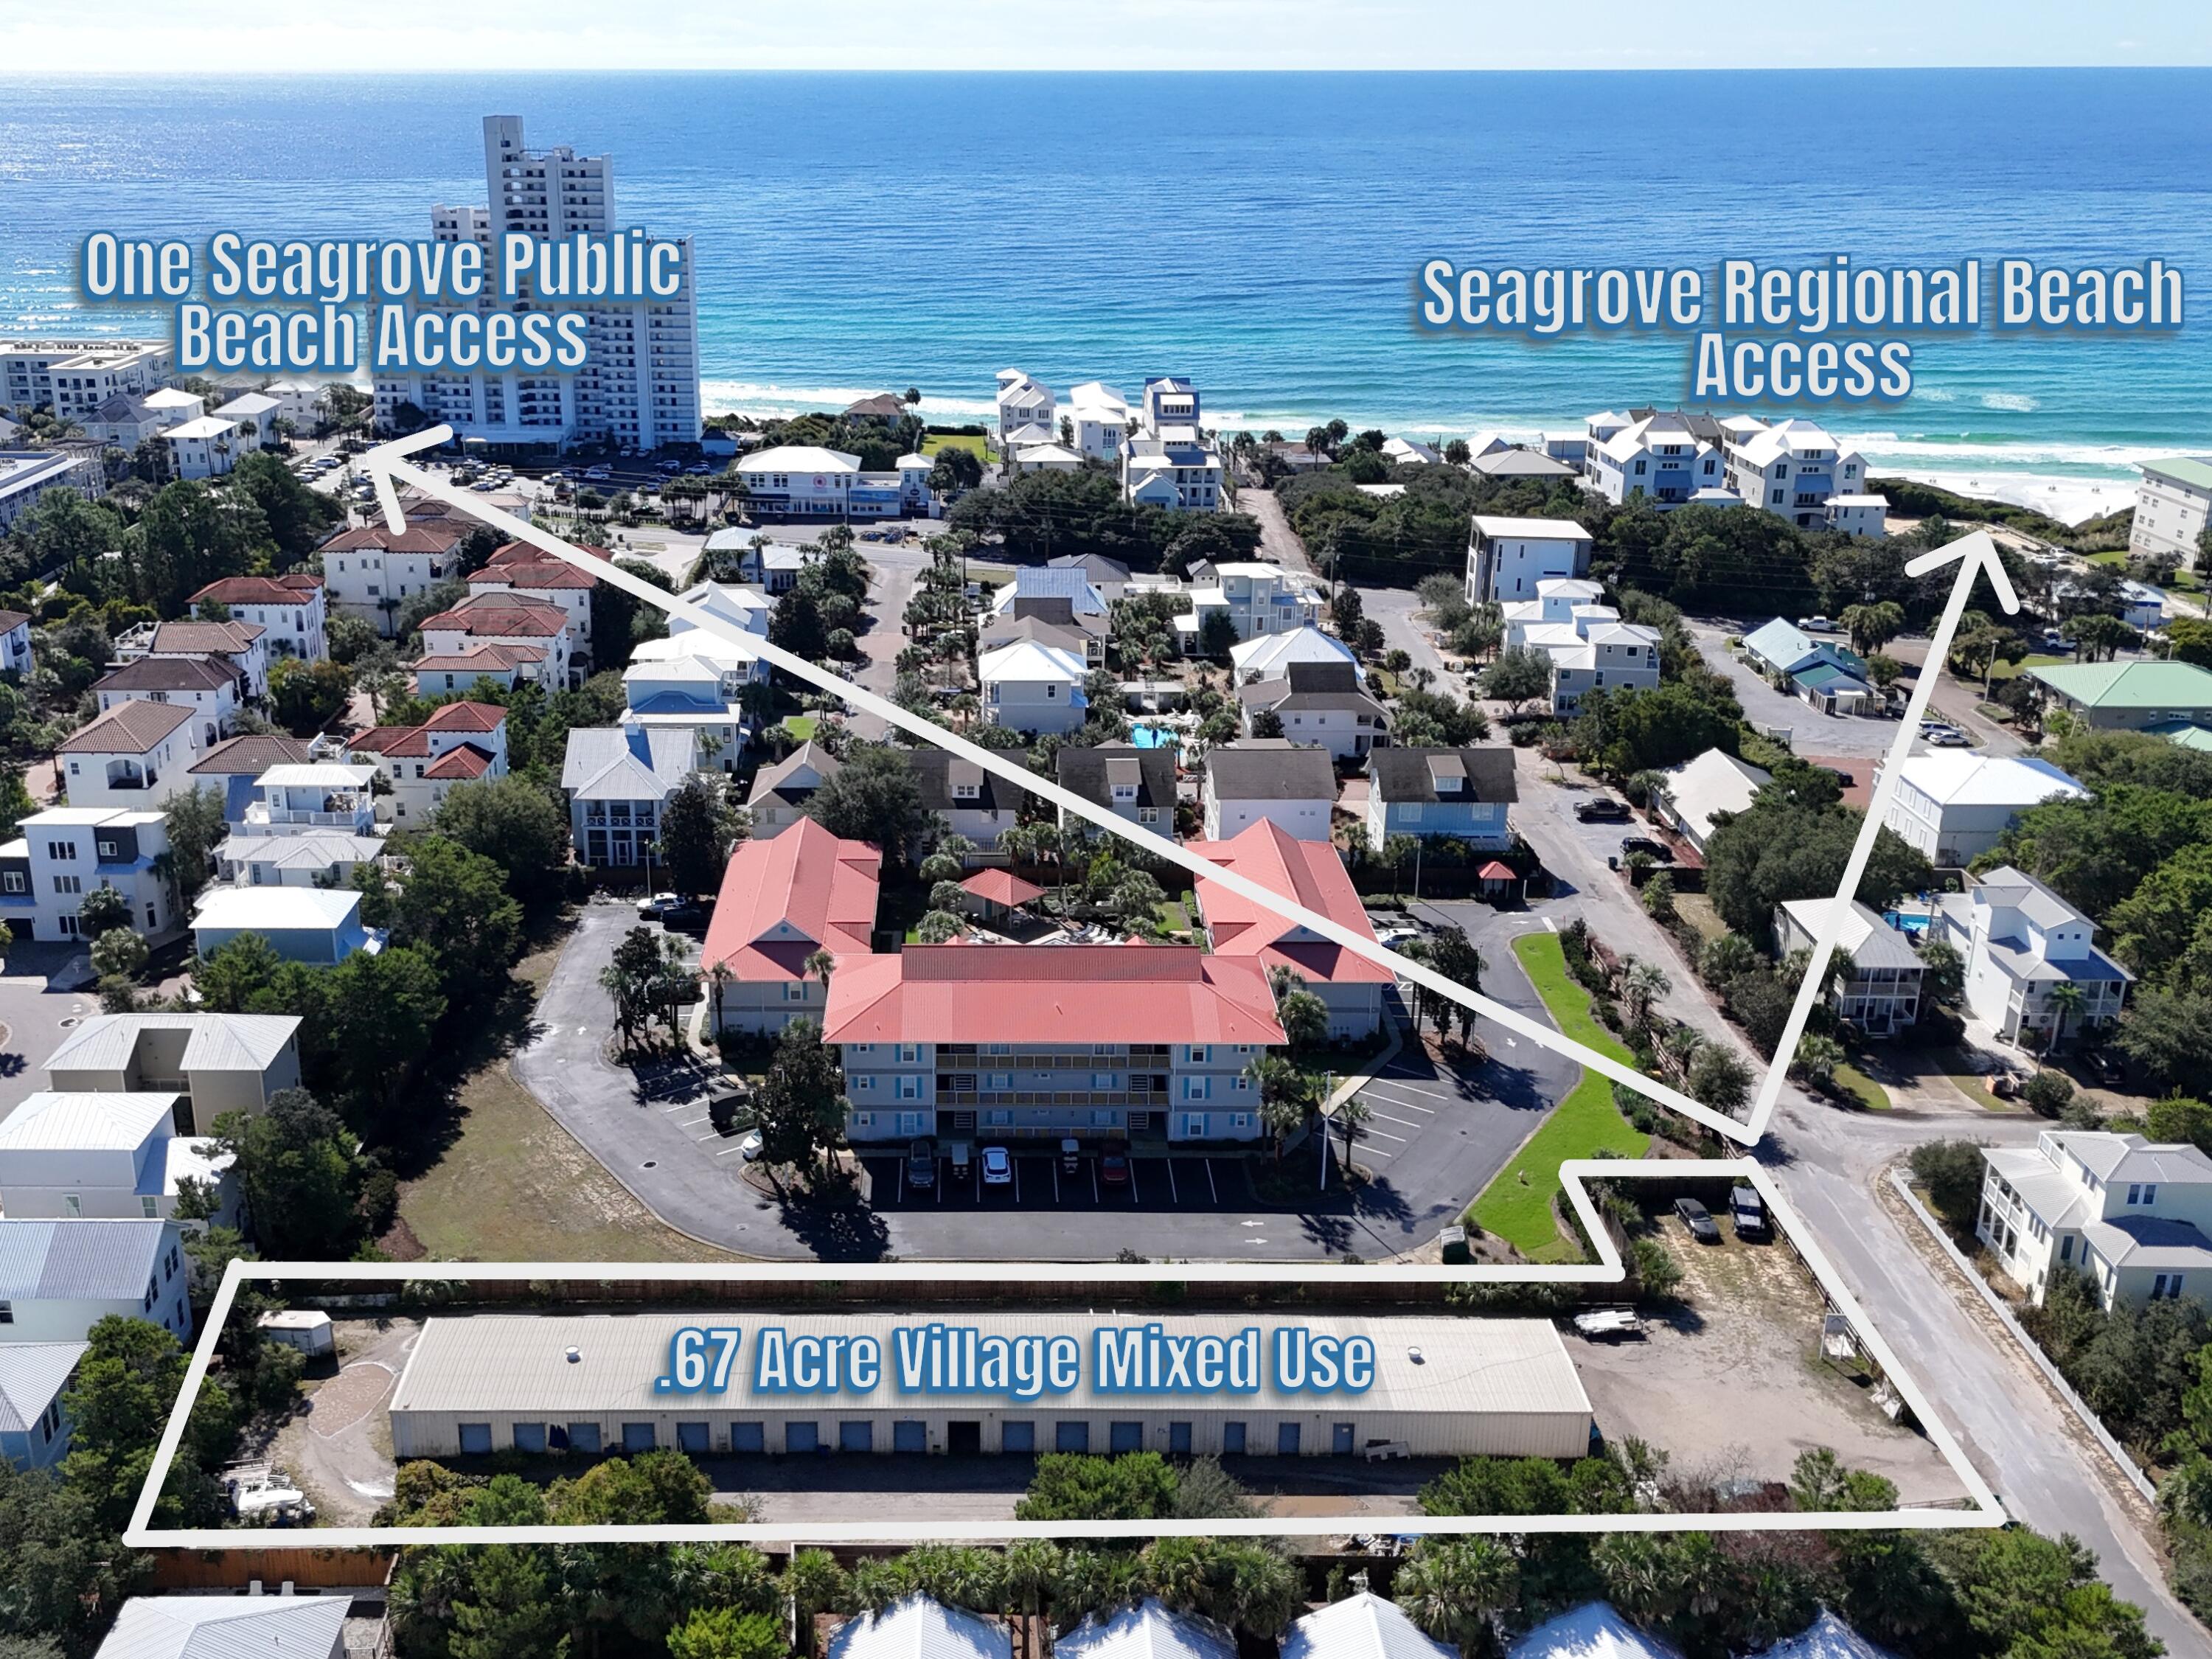
One of the last best opportunities to do a mixed use development in Seagrove.  Currently operating as a self storage facility and zoned Village Mixed Use. Ideal for redevelopment into either residential and/or commercial. Two blocks to the New Seagrove Regional Beach Access with restrooms, handicap access, parking, and drop off area. Approximately .67 acres. Buyer to verify dimensions, square footage, and allowable usages.
#988427

Santa Rosa Beach

10 Sugar Sand Lane

None Beds

None Baths

0.67 acres

$3,500,000

MLS#: 988427
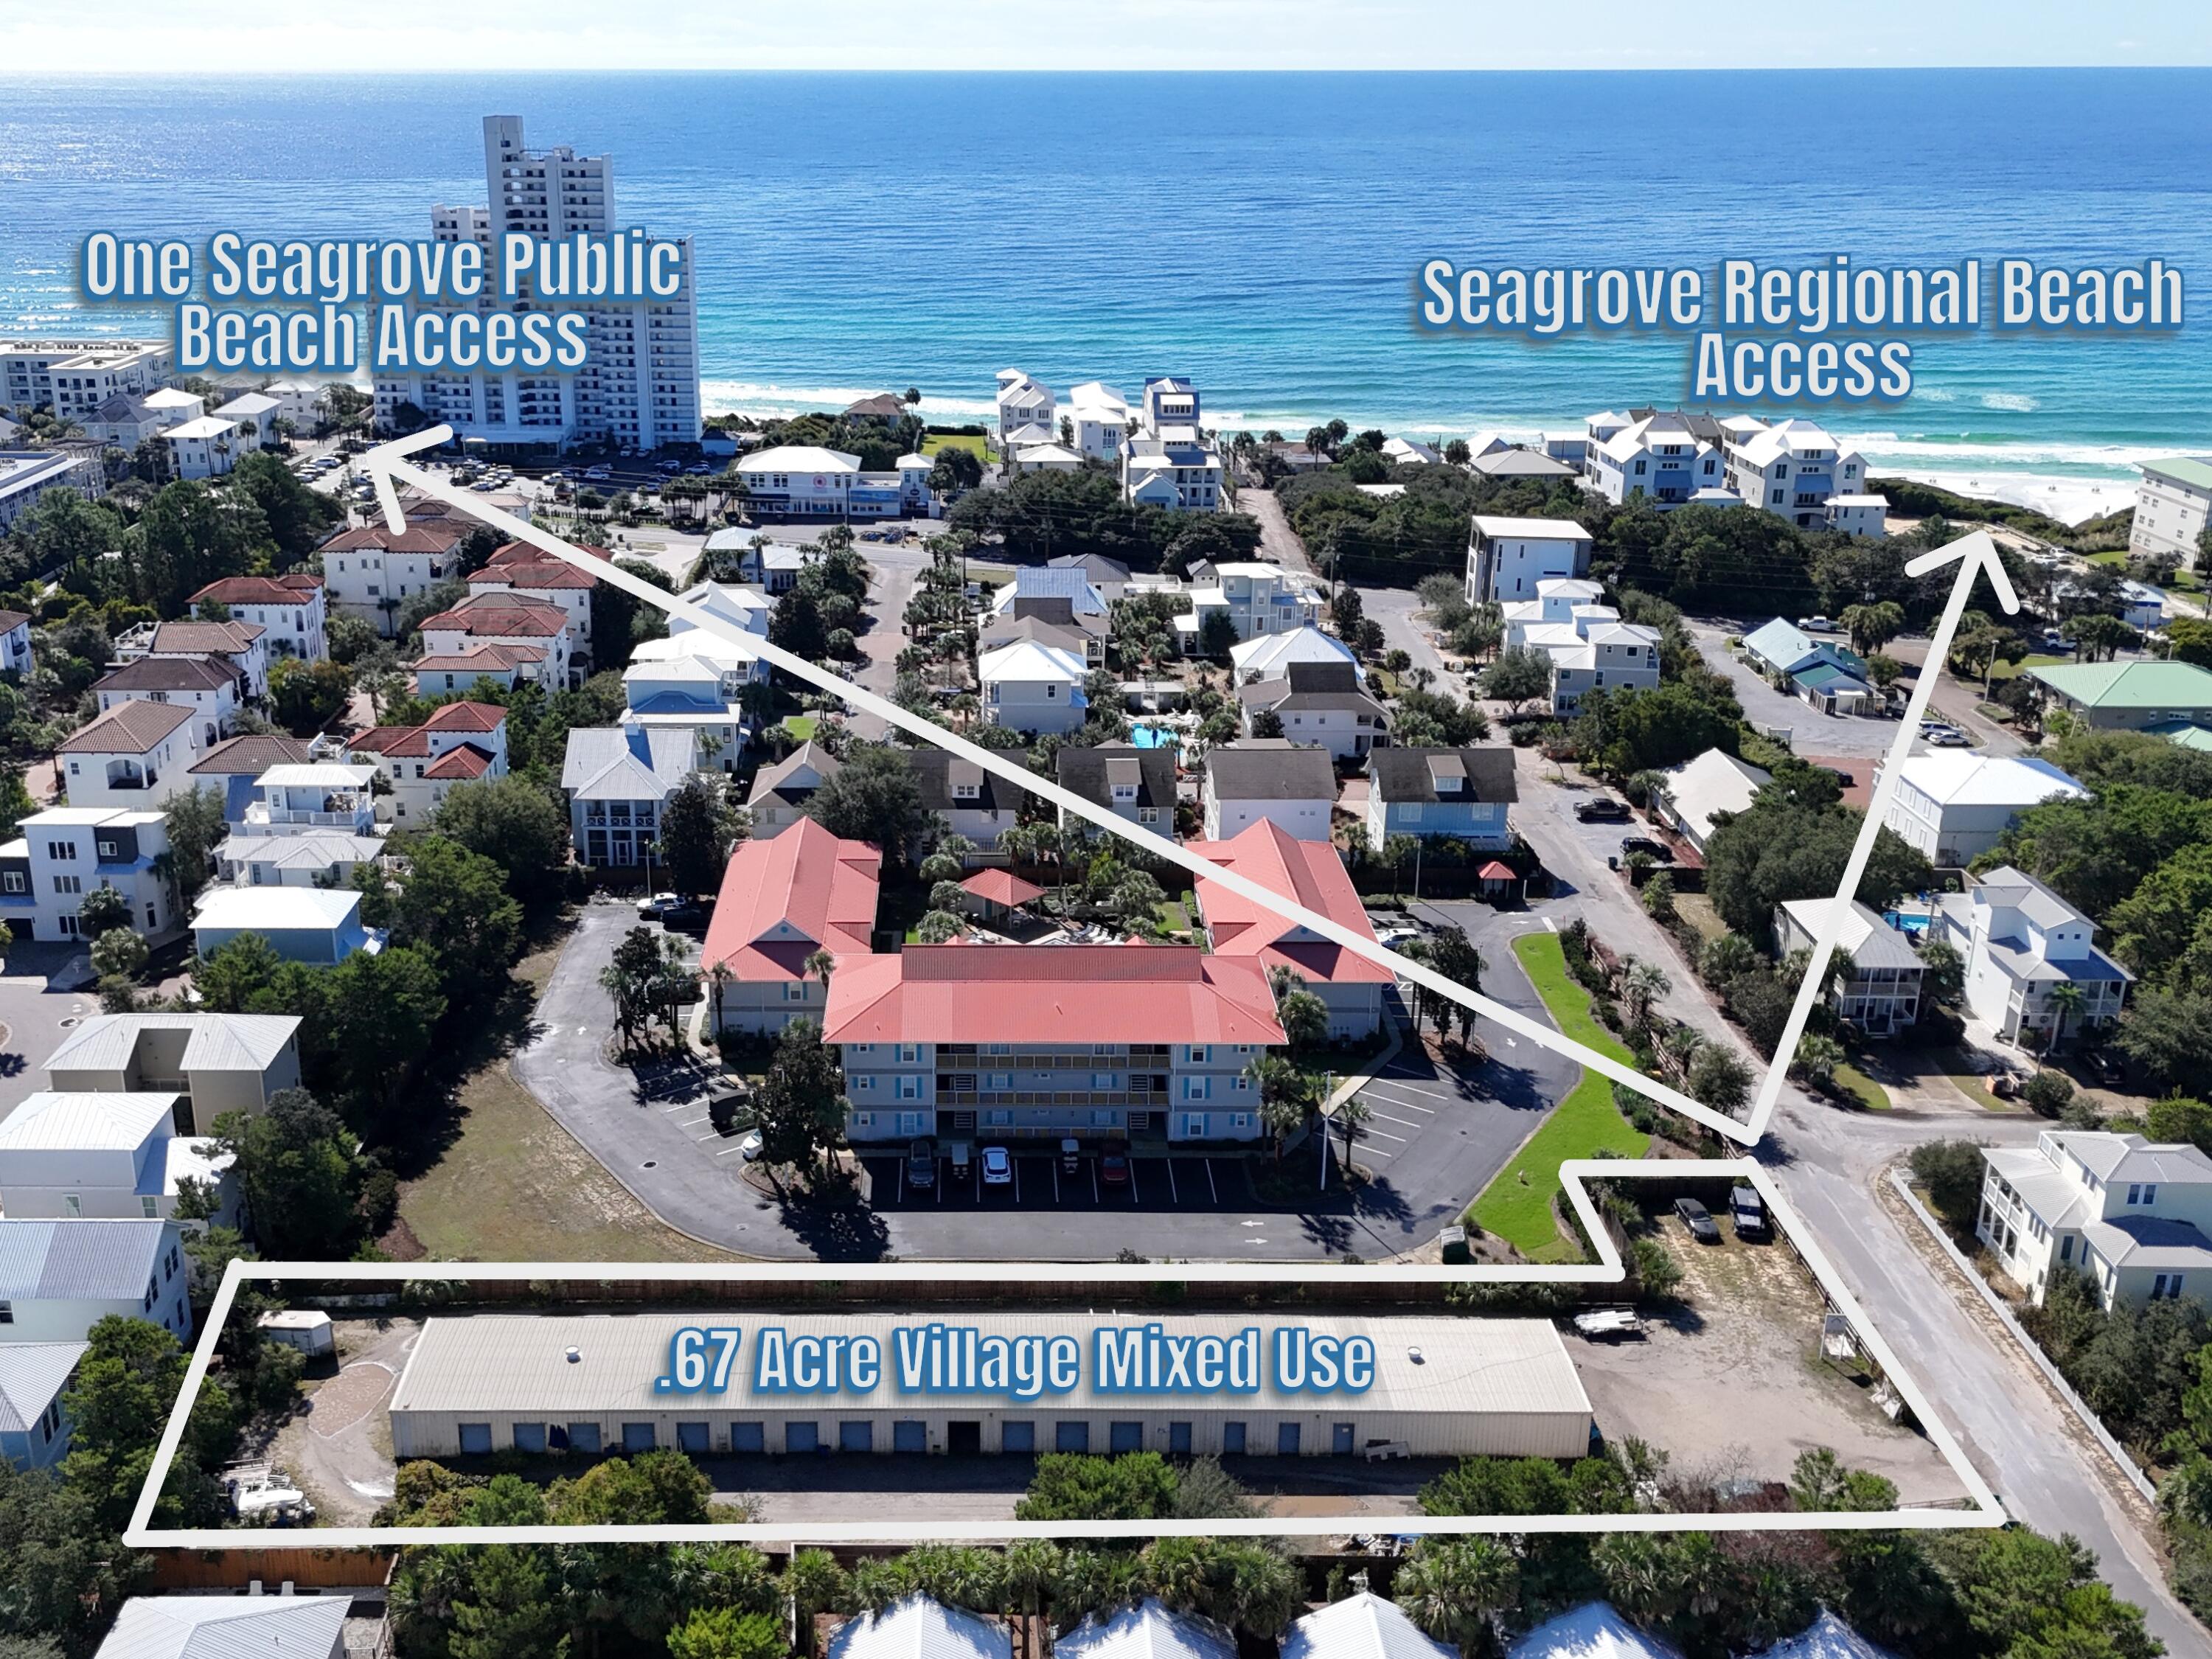
One of the last best opportunities to do a mixed use development in Seagrove. Currently operating as a self storage facility and zoned Village Mixed Use. Ideal for redevelopment into either residential and/or commercial. Two blocks to the New Seagrove Regional Beach Access with restrooms, handicap access, parking, and drop off area. Approximately .67 acres. Buyer to verify dimensions, square footage, and allowable usages.
#988465

Santa Rosa Beach

10 Sugar Sand Lane

None Beds

None Baths

N/A

$3,500,000

MLS#: 988465

1 ... 11 12 13 14 15 ... 52

properties found. properties found. Page of .

 - property

Send a message

Message successfully sent.

Your message

What is 3 + 4 ?

Reason for contacting?

I agree to receive email communication and understand I can unsubscribe at any time.

I agree to be contacted by EXP Luxury Group 30A via call, email, and text for real estate services. To opt out, you can reply 'stop' at any time or reply 'help' for assistance. You can also click the unsubscribe link in the emails. Message and data rates may apply. Message frequency may vary. Privacy Policy

Sign Out

Virtual Assistant

Would you like to take the next step with this property? We can help you schedule a showing or virtual tour, or send you more details.

Yes, I would like more information.

Thank You for Your Reply, One of Our Agents will contact you as soon as possible

No, maybe later.

Thank you, you can always contact me via email, phone number or through the contact form.

Realhub AI

Lucy - Your AI-Powered Realtor

Update Your Temporary Password

Personalize your search

Enter your email and we'll notify you immediately when new listings match what you're looking for.

or enter email address

Already have an account ? Login here

Continue your home search

I agree to receive communications and understand I can unsubscribe at any time.

I agree to be contacted by EXP Luxury Group 30A via call, email, and text for real estate services. To opt out, you can reply 'stop' at any time or reply 'help' for assistance. You can also click the unsubscribe link in the emails. Message and data rates may apply. Message frequency may vary. Privacy Policy

Already have an account ? Login here

We use cookies

We use cookies primarily for analytics to enhance your experience. By accepting, you agree to our use of these cookies. You can manage your preferences or learn more about our cookies policy.






