
One of the most popular communities provided by {{page_data.agentName}}

30A EAST

One of the most popular communities provided by EXP Luxury Group 30A

30A EAST

About 30A EAST

30A East Is the area from Watercolor to Rosemary Beach. This area offers most of you luxury master planned developments like WaterColor, Seaside, WaterSound, Alys and Rosemary.
One of the most popular communities provided by EXP Luxury Group 30A
758
# of Listings
4
Avg # of Bedrooms
$1,141
Avg. $ / Sq.Ft.
$2,811,110
Med. List Price

Browse 30A EAST Real Estate Listings

758 Properties Found. Page 23 of 51.
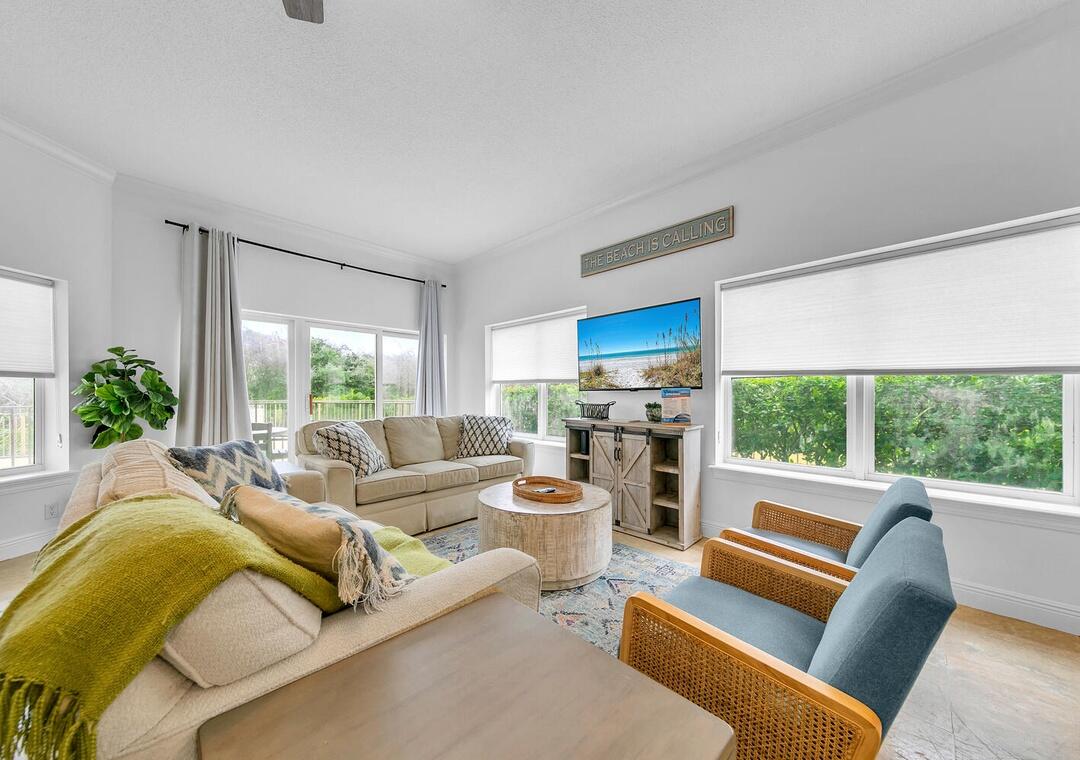
RARE GULF-FRONT OPPORTUNITY! This spacious and impeccably designed 30A luxury condo showcases refined modern finishes, timeless architectural character, and sweeping emerald-water views--all within an exclusive, gated beachfront community.Completely reimagined and meticulously remodeled, this Gulf-front showpiece at Legacy Condos sets a new standard for luxury living on 30A. Every inch of this first-floor residence has been elevated with high-end designer finishes and refined coastal elegance.
From the moment you enter, you are greeted by stunning quartz countertops, custom storybook white cabinetry, premium stainless steel appliances, custom backsplash, and thoughtfully selected lighting that creates a bright, sophisticated ambiance. Luxury flooring flows seamlessly through the unit. The gourmet kitchen has been beautifully redesigned to offer both style and function, opening effortlessly into the expansive living and dining! The Gulf-front primary suite is a private sanctuary, featuring direct balcony access, generous walk-in closets, dual vanities, a soaking tub, separate glass-enclosed shower, private water closet, and elevated travertine finishes throughout. Each additional bedroom has been curated with comfort and sophistication in mind, including three king suites and a spacious queen-over-queen bunk room designed to maximize guest accommodations and rental potential.

Offering over 2,200 square feet, this four-bedroom, three-bath condominium is ideally positioned on the highly sought-after West End of Seagrove Beach, directly on the sand with sweeping Gulf and pool views. The expansive balcony serves as an extension of the living space--an extraordinary setting for sunrise coffee or sunset gatherings overlooking the emerald waters. Park directly in front of your unit and walk in!

Residents enjoy gated entry, a Gulf-front community pool, private beach access, and seasonal beach service (two chairs and umbrella, March through October). Located just 1.5 miles from Seaside and moments from celebrated dining including Cafe 30A, The Perfect Pig, and Dough Sea Dough Donuts, this residence delivers the ultimate blend of privacy, luxury, and convenience.

Low-rise and exclusive, Legacy offers just 16 units, making opportunities like this exceptionally rare. Turnkey, professionally managed, and priced to sell, this fully remodeled coastal masterpiece is a true 30A West End showstopper.
#995820

Santa Rosa Beach

3880 E County Highway 30A UNIT 104

4 Beds

3 Baths

2,290 Sq.Ft.

$1,994,000

MLS#: 995820
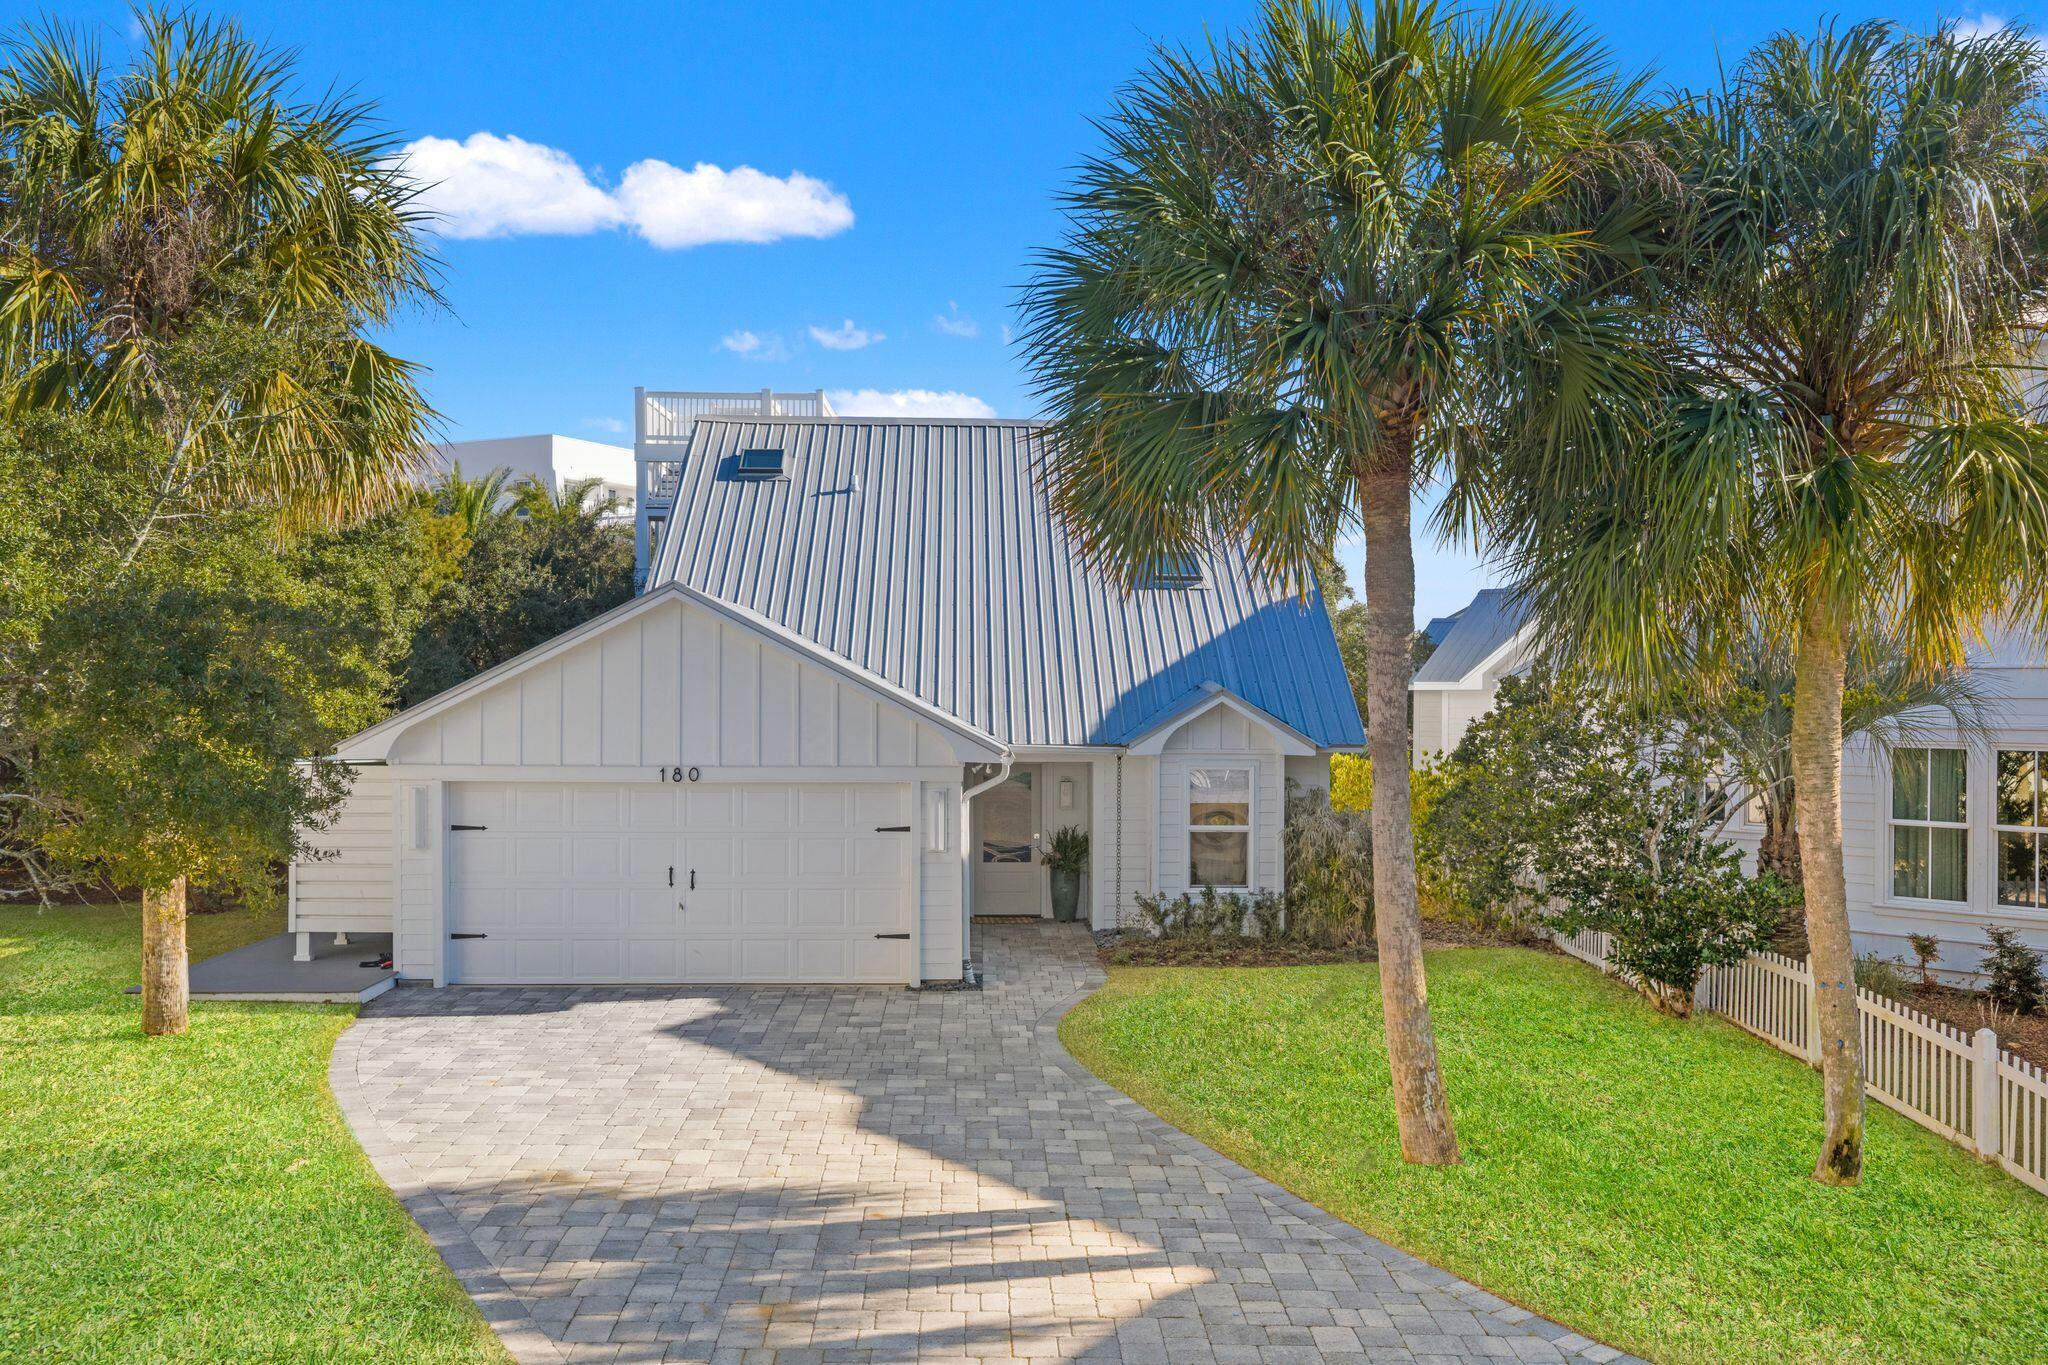
Opportunities like this are becoming increasingly rare along Scenic Highway 30A. This home is situated on an oversized lot within a south side, gated, non-rental community just steps from the Gulf w/ gulf views from the rooftop observation deck. This coastal retreat offers the privacy, space, and tranquility that many buyers seek but seldom find. 
The home welcomes you with classic coastal curb appeal, a metal roof, mature palms, & a spacious paver drive. The residence features vaulted ceilings, an open living & chef's kitchen w/ custom cabinetry & marble surfaces & abundant natural light throughout. Enjoy seamless indoor-outdoor living with a large screened porch overlooking the private backyard & fire-pit courtyard surrounded by mature trees. All this while being in the perfect location. Sand Cliffs is located less than a mile from Alys Beach, Camp Creek golf course and all the luxury shopping and dining along the east end of 30A.
#997695

Inlet Beach

180 Walton Bonita Drive

3 Beds

2 Baths

1,404 Sq.Ft.

$1,990,000

MLS#: 997695

Bring Offers! Positioned on a premier corner lot along Beachcomber Lane, this exceptional property borders green space and offers front-row views of Seacrest Beach's newly designed Town Hall, amphitheater lawn, curated dining and gathering spaces. Ideally located between Alys Beach and Rosemary Beach, this setting places you at the heart of 30A's most coveted stretch and evolving coastal lifestyle.
This 5-bedroom residence is thoughtfully designed with a light-filled open layout and seamless indoor-outdoor living, complemented by expansive porches and outdoor spaces ideal for entertaining and relaxing.
#1009325

Inlet Beach

5 Beachcomber Lane

5 Beds

5 Baths

2,882 Sq.Ft.

$1,989,000

MLS#: 1009325
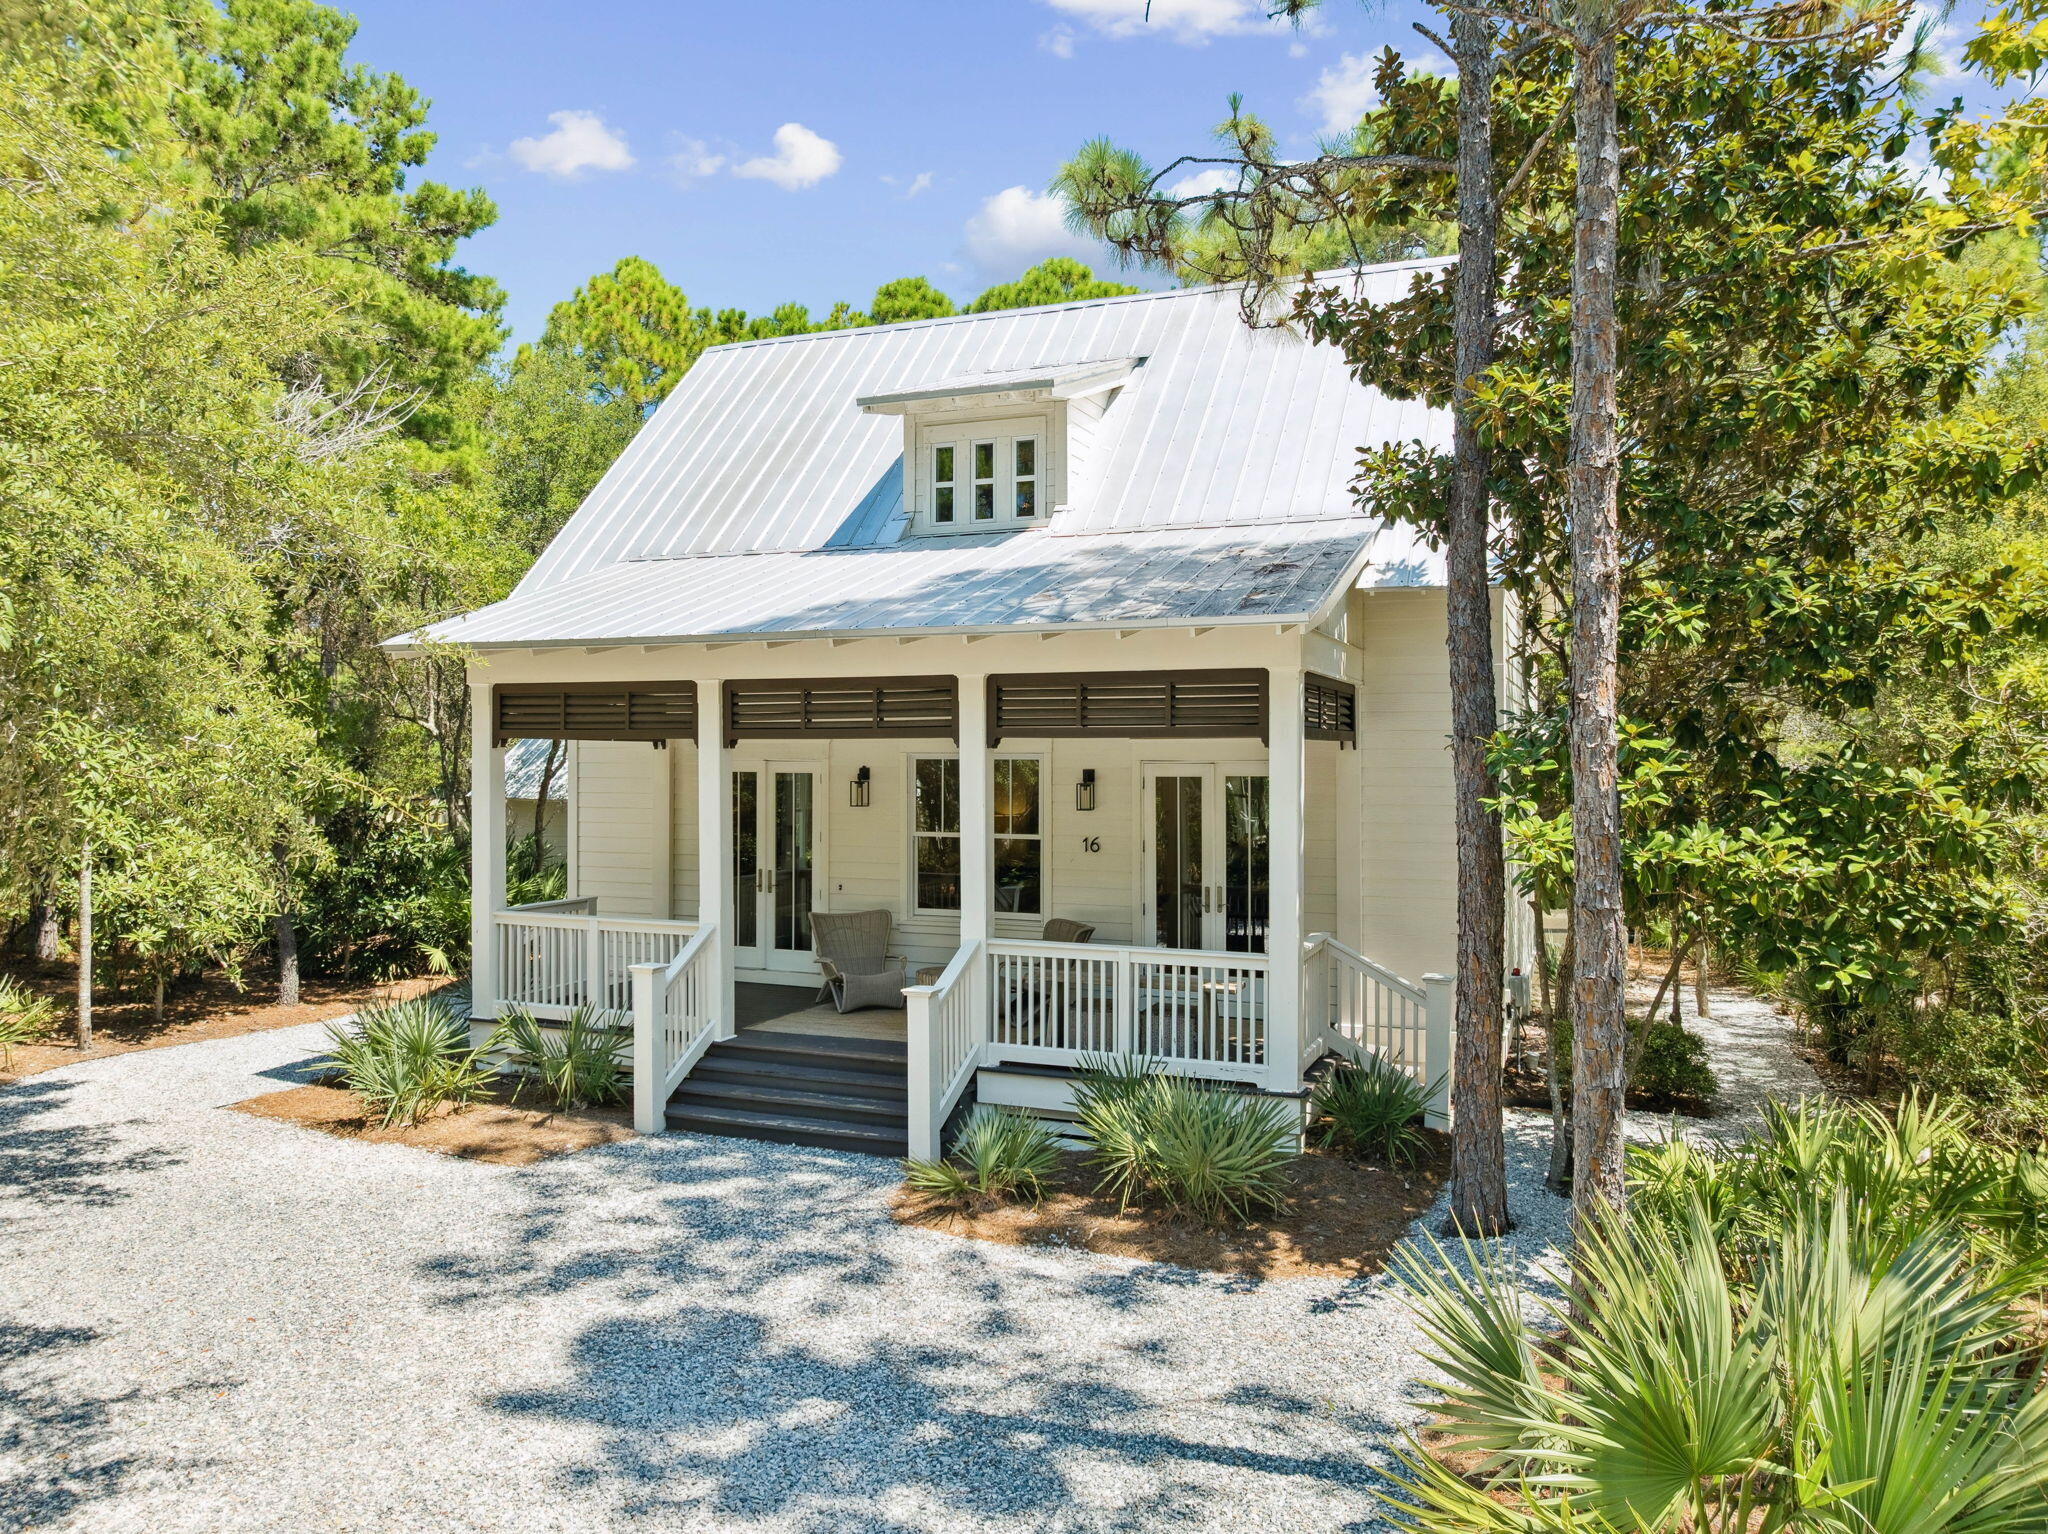
Located in the gated community of The Hammocks at Seagrove Beach, 16 Bosk Lane is a beautifully designed 3-bed, 3 bath, 2,088sqft home featuring an open floor plan and spacious screened porches perfect for enjoying the coastal breeze. The home offers a a large kitchen with abundance of counter space and generous storage, making it ideal for both everyday living and entertaining. The backyard is thoughtfully arranged for outdoor enjoyment, featuring a comfortable lounge area, dedicated dining space, charming hammock, and a garden shed for added storage and convenience. Situated on one of the largest lots in the neighborhood, the property offers ample parking, room to add a private pool or the outdoor kitchen of your dreams. Residents enjoy access to two community pools and a prime location just minutes from Publix, Seaside, WaterColor, and the heart of Seagrove.
#1003406

Santa Rosa Beach

16 Bosk Lane

3 Beds

3 Baths

2,088 Sq.Ft.

$1,975,000

MLS#: 1003406

*Price reflects over $190k of builder discounts.

With more than 3,400 square feet, a deep wooded homesite and an expanded outdoor living area centered around a heated saltwater pool and spa, this five-bedroom Dorado is designed with gathering spaces both inside and out. Set on a 65-foot-wide Preserve Collection homesite extending approximately 154 to 160 feet deep, the two-story residence offers five bedrooms, four-and-a-half baths and a three-car garage. Estimated completion: mid-Nov '25.

The main level unfolds from the foyer into an open kitchen and dining area before transitioning to a spacious living room overlooking the rear of the property. Upgraded to 11-foot ceilings with 6-foot windows and 8-foot doors, the first floor gains additional volume and natural light. A 16-foot bronze slider opens the living room to the expanded 14' x 42' screened porch, creating a broad connection to the pool, spa and wooded backdrop.

The kitchen is anchored by a white oak island with mitered-edge quartz and features inset cabinetry, stacked upper cabinets extending to the 11-foot ceiling, a custom white oak vent hood and upgraded appliance package with a 36-inch Wolf gas cooktop, Sub-Zero refrigerator with white oak panels, oven/microwave combination and Cove dishwasher. A separate butler's pantry adds glass-front cabinetry and upgraded quartz, while a dry bar with stacked cabinetry, Sub-Zero beverage center and Scotsman nugget ice maker expands the home's entertaining space. A gas fireplace with Dekton surround anchors the living room, while the expanded screened porch adds another fireplace finished in brick with a weathered barnwood mantel. The outdoor kitchen includes an Alfresco grill, vent hood, granite countertops and exterior-grade cabinetry. Beyond the porch, the heated saltwater pool and 6' x 6' spa feature upgraded Wet Edge plaster and tile, surrounded by an expansive pool deck and fenced backyard.

The first-floor primary suite enjoys direct outdoor access through double doors and includes a generous walk-in closet. Its bath features a freestanding tub with floor-mounted hand shower, separate shower with an additional handheld fixture, upgraded quartz and elevated stone and marble finishes. A second ensuite bedroom is also located on the main level.

Upstairs, three additional bedrooms are joined by a central sitting area, creating a separate gathering space away from the main living areas. Ten-foot ceilings and crown molding continue the elevated finish upstairs, along with finished attic/storage space for added functionality.

Additional upgrades include engineered wood flooring, upgraded interior doors and hardware, lap-and-gap detailing, a laundry room with sink and cabinetry, outdoor shower, dehumidifier, generator prewire, water filtration/softener pre-plumbing and a three-car garage with epoxy flooring, utility sink, rear access door and wiring for a future EV charger.

Located in Arborview Park's Preserve Collection at Watersound Origins®, the three-car Dorado plan on home site 72, combines the privacy of a deep wooded homesite with substantial indoor and outdoor living space, along with access to Origins Golf Course , Village Commons, community amenities and miles of walking and biking trails.
#1011305

Watersound

119 Hutton Cove Lot 72

5 Beds

4 Baths

3,405 Sq.Ft.

$1,965,900

MLS#: 1011305
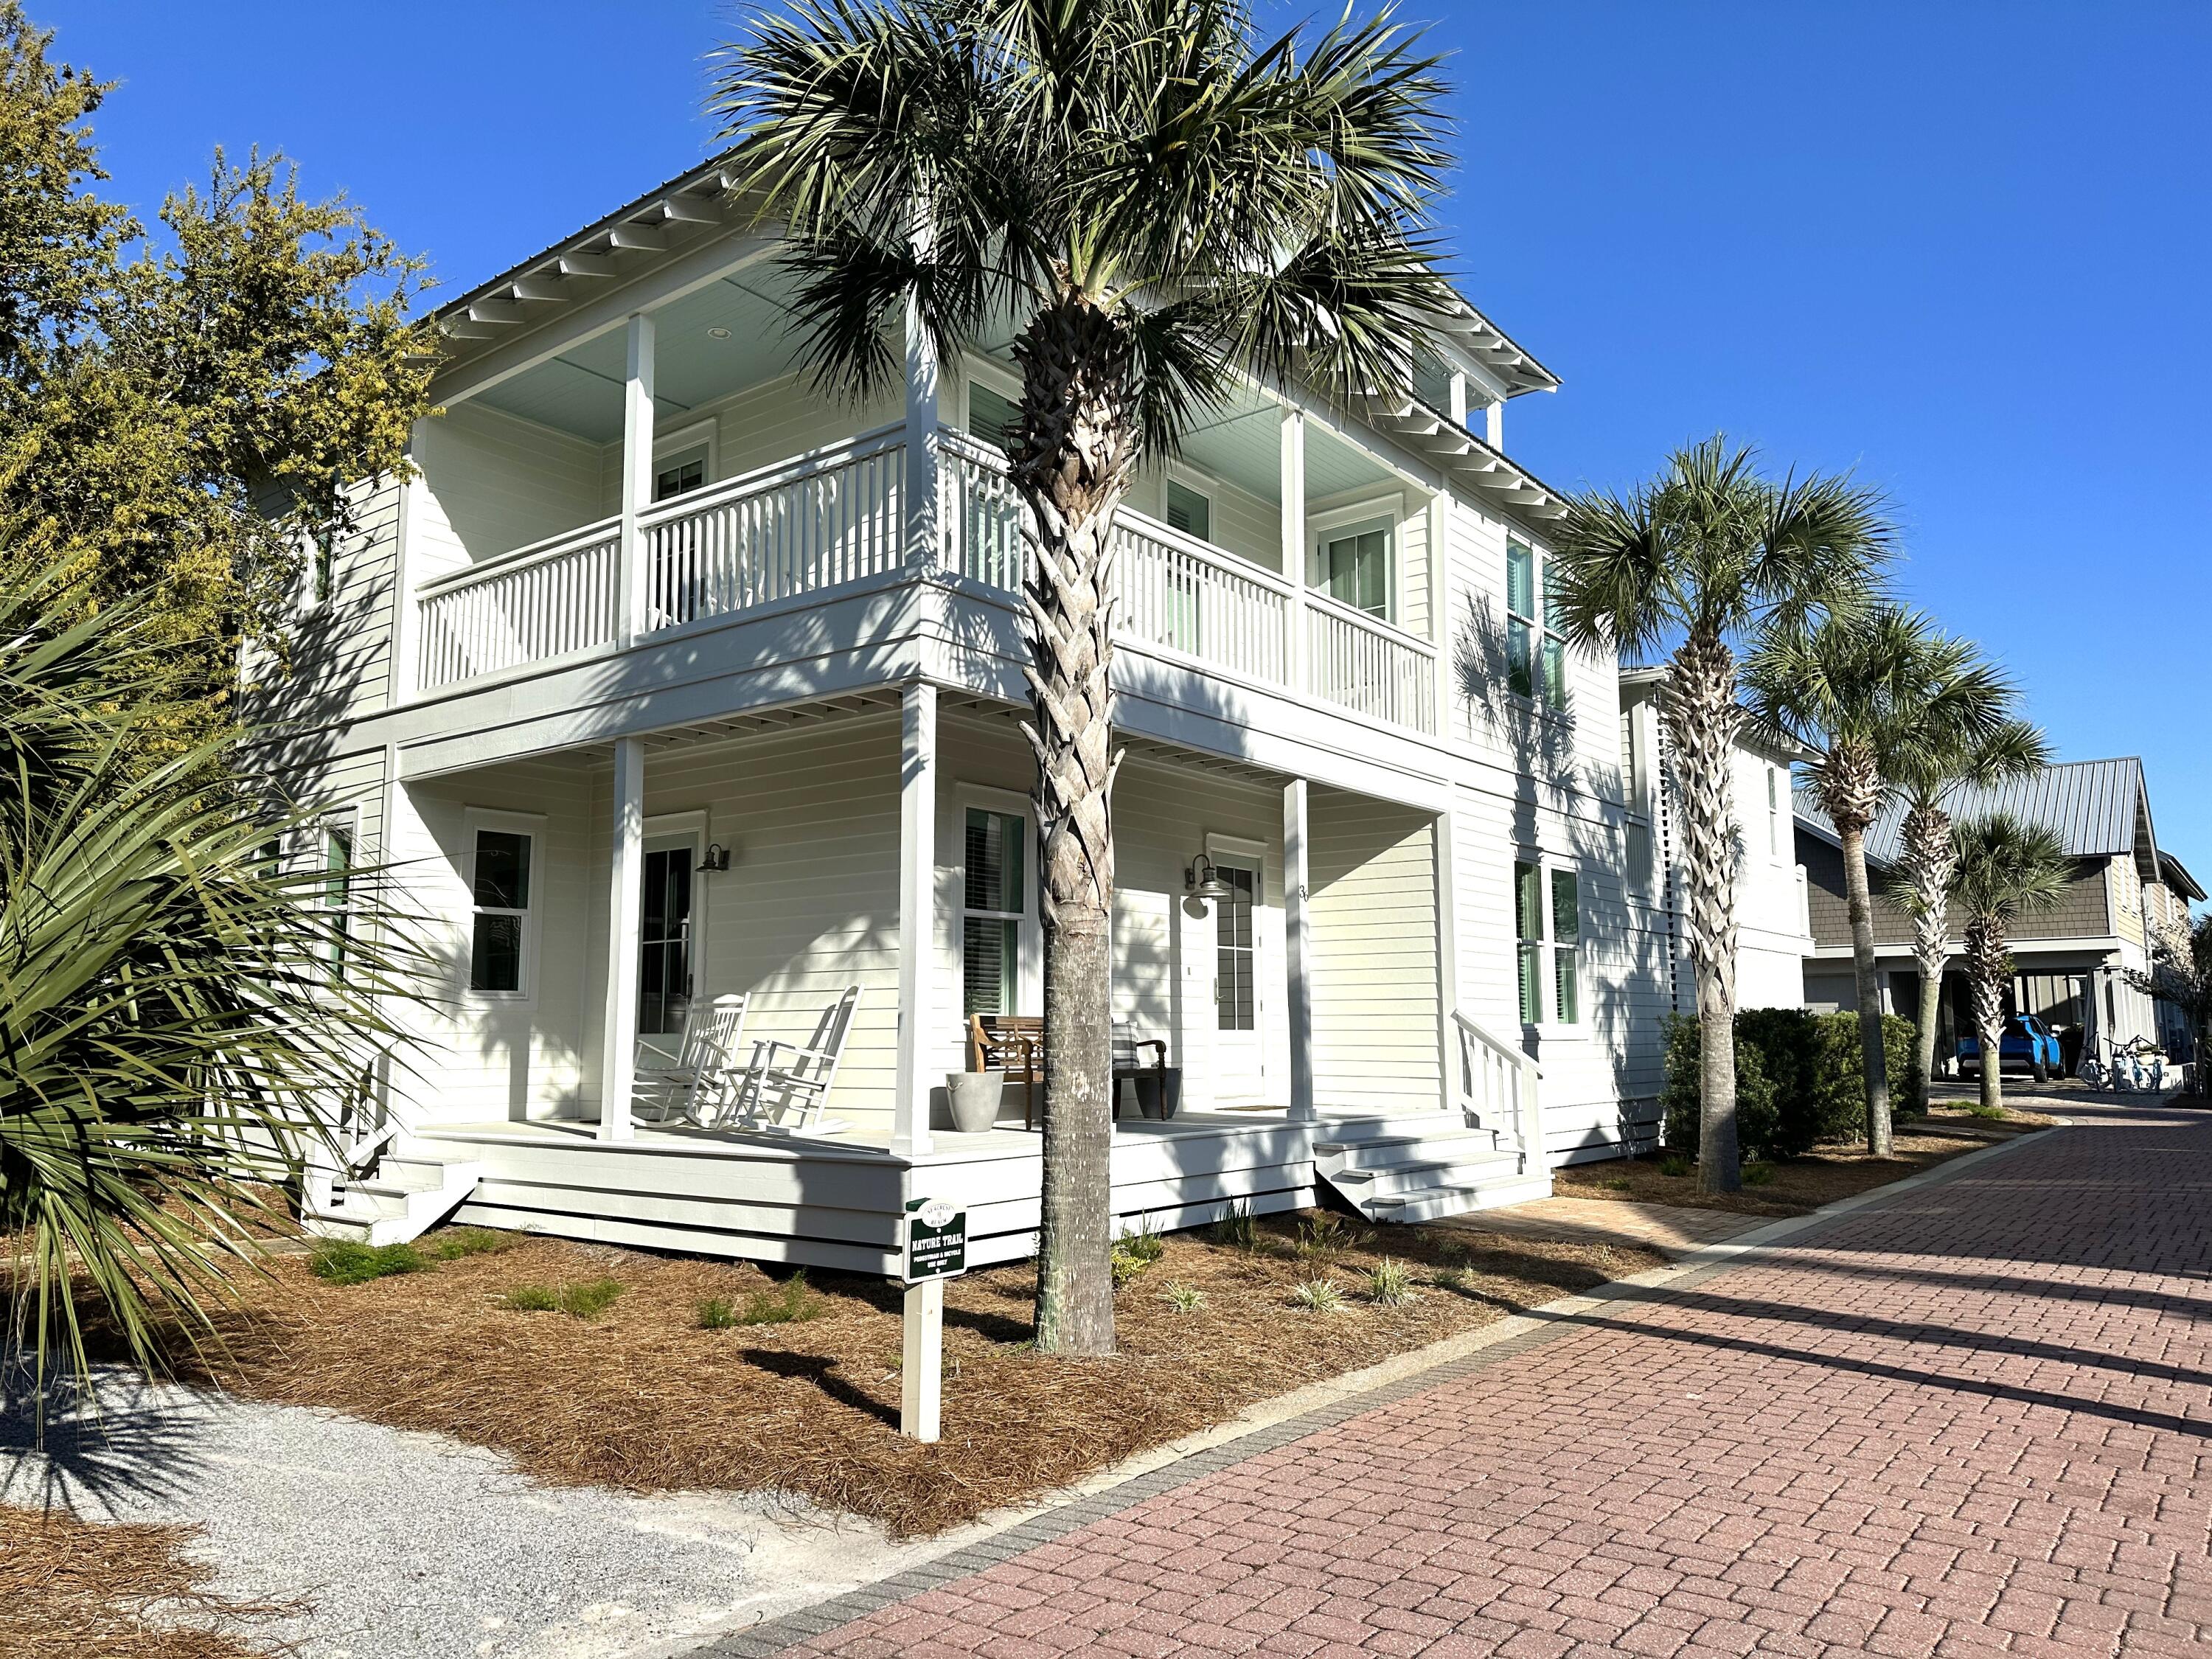
The ONLY home currently available in Seacrest Beach S/D under 2 MILLION with a detached 2 car garage and carriage house. Designed for both comfortable year round living or rental opportunity for the investor desiring a property in Seacrest Beach subdivision. This property truly stands apart- combining coastal charm with rare amenities in an unbeatable location. Designed for both comfort and versatility, the layout provides ample space for living, entertaining, or hosting guests. Enjoy deeded beach access to the pristine sugar-white sands and crystalline-green waters of the Emerald Coast.
The living area has been thoughtfully updated with high-end furnishings, creating an elevated and inviting atmosphere.
Recently refreshed with a crisp white exterior and sea-glass aqua accents, this home radiates effortless coastal charm. A spacious wraparound porch provides the perfect setting to enjoy a morning cup of coffee, unwind with an afternoon rest or relax with guests in the evening. The 3rd floor balcony offers beautiful panoramic views and gives another space for entertaining. 
The kitchen features stainless steel appliances, a breakfast bar and dedicated dining area, and a generous sized pantry - ideal for both  living and entertaining.
The first floor features a spacious bedroom , a full bathroom and laundry closet. Upstairs, the primary ensuite is large enough to accommodate king-sized furnishings.  The primary bath features a spa-like soaking tub and separate shower. The second floor also includes a guest bedroom and a charming bunk room with 4 bunk beds. On the third floor, enjoy beautiful views from the deck, along with a half bath and additional bedroom.
 The carriage house features a spacious open-concept floor plan with a generously sized bedroom and full bath. The living area includes a pull-out sofa, providing additional sleeping accommodations for guests.
 Pride of ownership is evident in this property. Owner upgrades include a recently purchased Main house Air Handler and Heat Pump, Carriage House Air Handler and Heat Pump and Main house line set. Beyond the home the community offers a 378,000 gallon pool which is one of the largest private pools in the state of Florida and is open year-round from 9 am-9:45pm for Seacrest residents and guests. The amphitheater is a grassy area where concerts, movies, and weddings are held It is also great for a pick-up game of Bocce or Frisbee throwing. From March - October, the Seacrest Tram service offers transportation to and from the designated tram stops in the neighborhood to the beach or the Lagoon pool.
One of the newest additions to the community is the Seacrest Beach Café operated by Crust Artisan Bakery. The Café is located on the east side of the lagoon and features a delectable menu that is not your typical pool-side snack shack. They have seafood baskets, the classics such as chicken fingers, burgers, po-boys and sandwiches as well as a satisfying kids menu. Additionally, the surrounding area has great shopping, world class golf courses for the golfing enthusiasts and an abundance of restaurants ranging from casual beachfront cafes to fine dining all complemented by stunning gulf sunsets!! What are you waiting for? Buyer to verify all lot and home dimensions. Call me to schedule a showing of this fabulous property and community!!!
#1001969

Inlet Beach

36 Moonlight Beach Lane

5 Beds

4 Baths

2,732 Sq.Ft.

$1,950,000

MLS#: 1001969

New on site 1 day ago
Rare opportunity to secure the last available premium homesite bordering Seaside from coveted Old Seagrove. Nearly a full quarter acre, this exceptional lot offers a combination of size, location, and flexibility that is increasingly difficult to find along Scenic 30A. Zoned residential with no HOA, no build-out timeline, and no restrictive covenants, buyers have the freedom to build on their terms. Multiple beach access points are just a short walk away. Ideal for investors, vacation rental potential, or creating a private primary or second home in one of the most sought-after locations on the Emerald Coast. Positioned where the prestige of Seaside meets the charm and flexibility of Old Seagrove, this homesite offers a rare chance to own premium land in one of the most desirable areas along 30A. Oversized lots this close to the beach are increasingly scarce, making this a compelling long-term investment. Unlike neighboring communities with HOA fees, covenants, and build restrictions, this property allows you to build on your timeline and design to your vision. Ideal for a luxury vacation rental, private second home, or full-time coastal residence. Multiple beach access points, dining, shopping, and entertainment are all nearby, enhancing both lifestyle and rental demand. For buyers watching the 30A market, this is a unique opportunity to secure a limited asset with lasting upside in a location that continues to appreciate.
#1000493

Santa Rosa Beach

Lot 1 Canal Street

None Beds

None Baths

0.24 acres

$1,950,000

MLS#: 1000493

Build your dream home on this exceptional golf course homesite in the prestigious, gated Watersound Camp Creek community. Perfectly positioned overlooking the renowned Tom Fazio-designed championship golf course, this premium homesite offers breathtaking views and an unparalleled setting for luxury coastal living along Florida's Emerald Coast.

A unique opportunity presents itself to construct your custom home in one of Inlet Beach's most exclusive communities. Ownership in Watersound Camp Creek includes exclusive membership opportunities to the Watersound Club, offering an extraordinary collection of world-class amenities. Enjoy access to three championship golf courses, including the Tom Fazio-designed Camp Creek Golf Course and the acclaimed Davis Love III-designed The Third. Members also receive complimentary beach chair and umbrella service at the Gulf-front Beach Club, access to an expansive 11,000-square-foot wellness center, resort-style pools, premier tennis and pickleball facilities, exceptional private dining venues, and an impressive array of exclusive club amenities.

Ideally located just minutes from the sugar-white sand beaches of Scenic Highway 30A, this homesite provides convenient access to the area's charming coastal communities, boutique shopping, and award-winning dining while offering the privacy and prestige of one of the region's most sought-after luxury neighborhoods. Whether you're envisioning a primary residence, vacation retreat, or legacy property, this remarkable homesite provides the perfect canvas to bring your vision to life.

Don't miss this rare opportunity to own in the exclusive Watersound Camp Creek community.

Lot lines shown in photos are approximate and are provided for illustrative purposes only.
#1010416

Inlet Beach

83 Windsong Drive

None Beds

None Baths

0.47 acres

$1,950,000

MLS#: 1010416
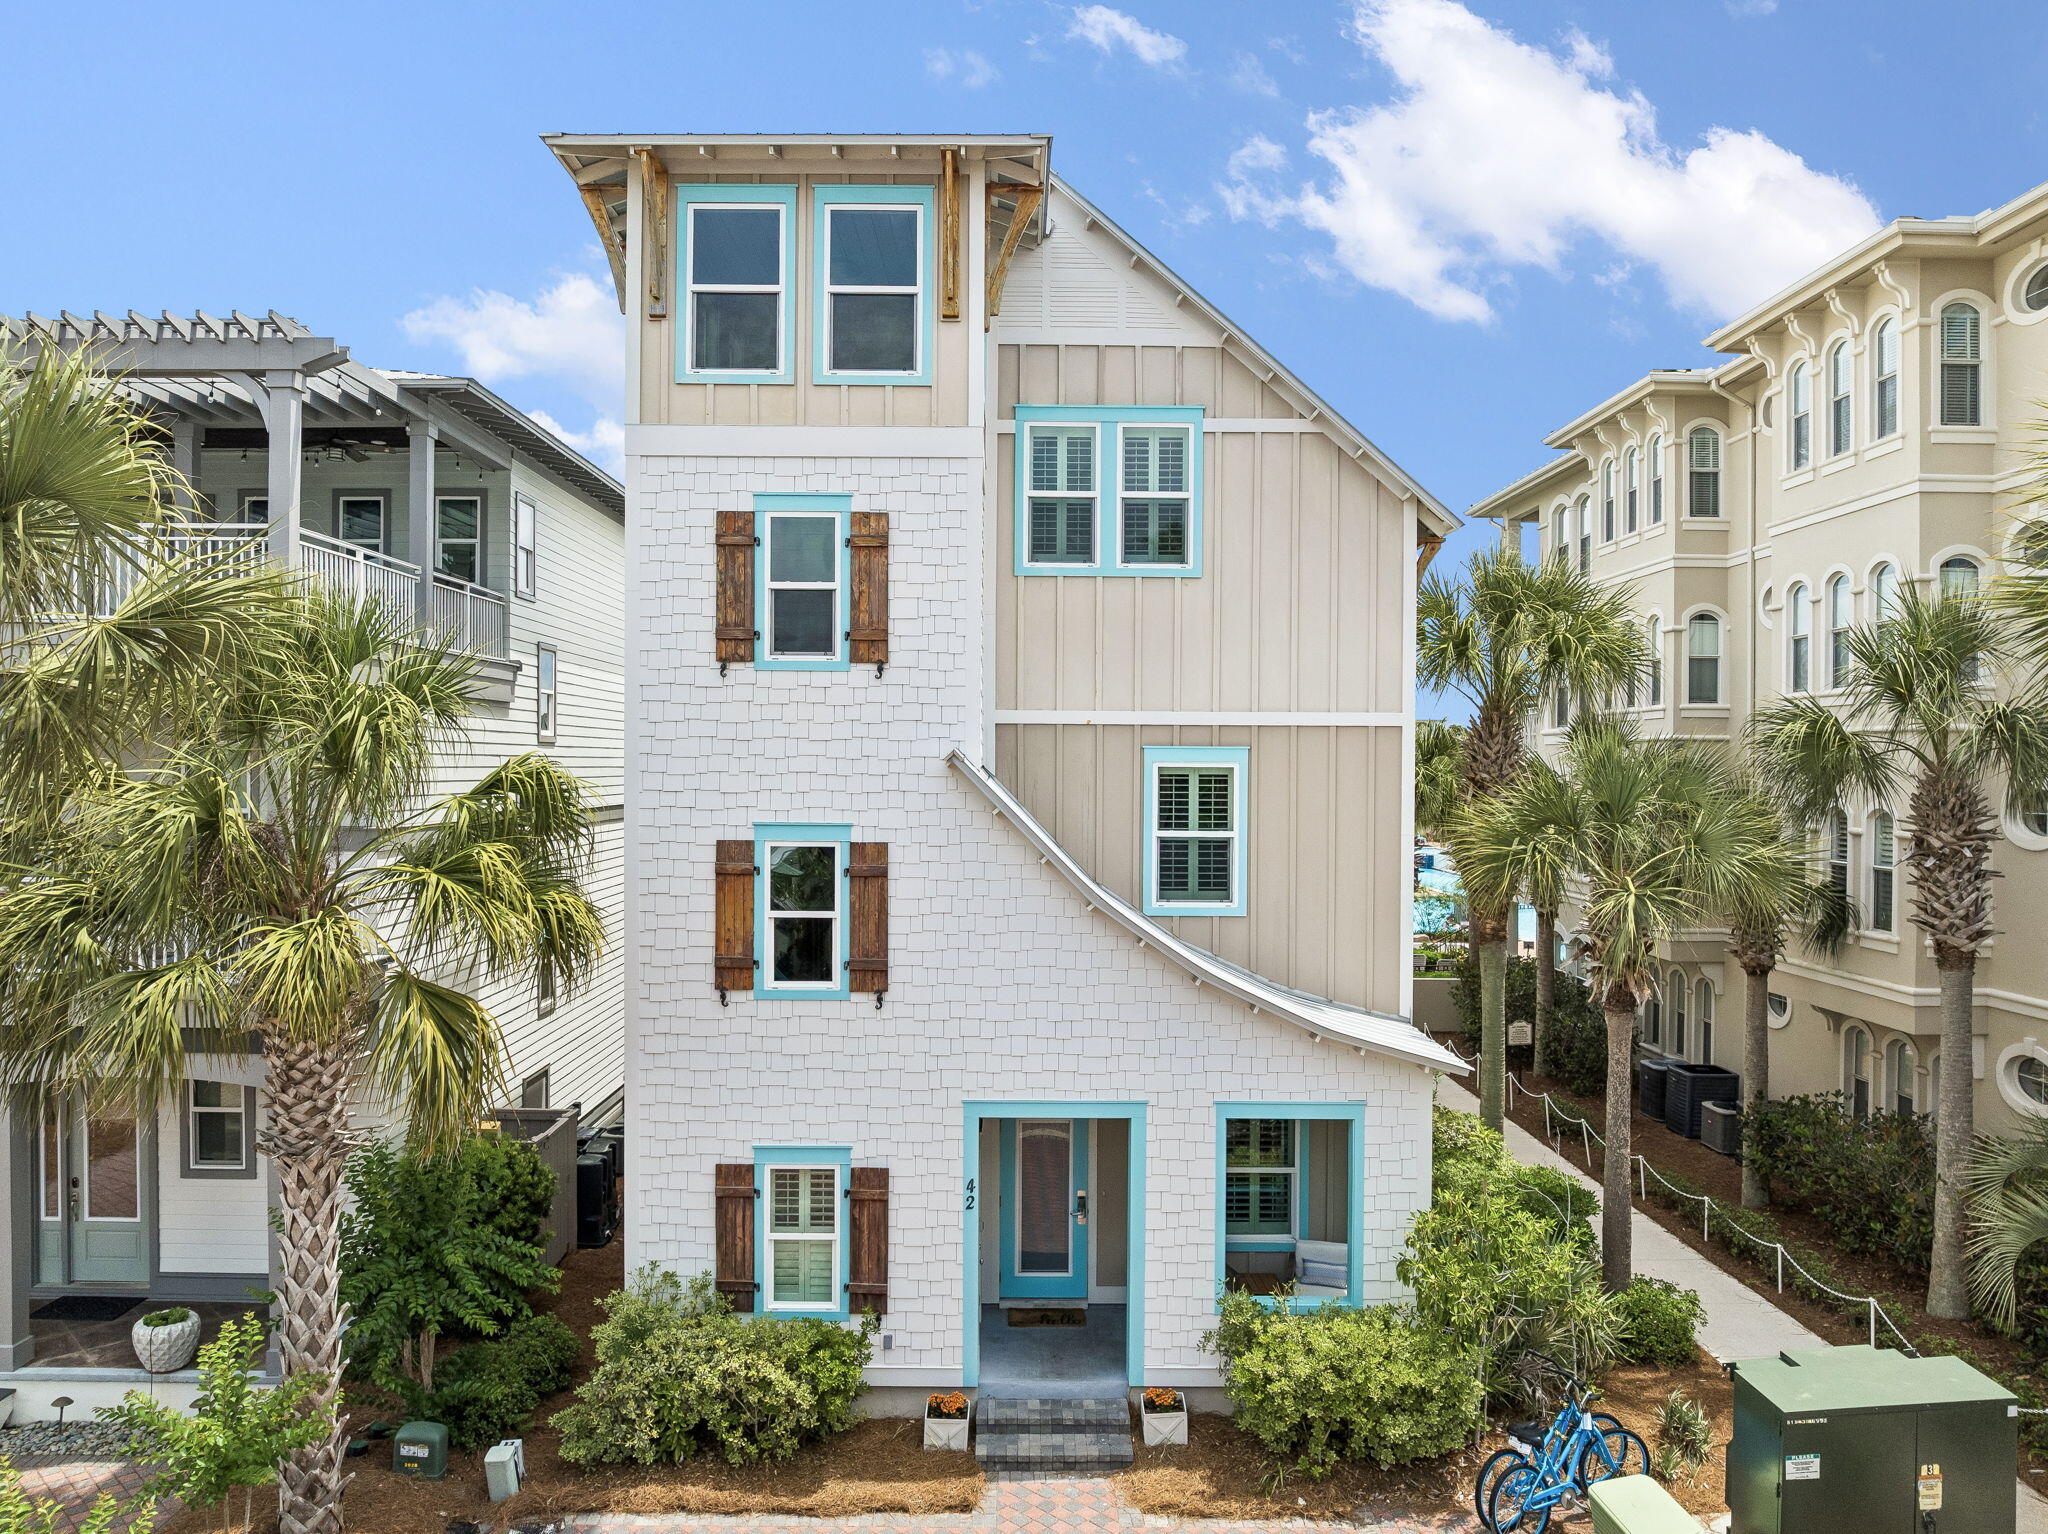
Situated in a prime location between Alys and Rosemary Beach, this property offers nearly 2,900 square feet of thoughtfully designed living space, making it an idyllic setting for everyday living, entertaining, or a vacation rental investment. The home features an open floor plan across three levels:- First Floor: Includes two bedrooms, two full bathrooms, a bunk room, and a living area with a wet bar, along with direct access to the pool from your private outdoor covered dining and lounging deck. - Second Floor: The main living area boasts built-in shelving, a gas fireplace, and a guest room with an ensuite bath. The chef's kitchen is equipped with ample cabinetry, a large island, and a stainless steel appliance suite. - Third Floor: Offers a private master suite with soaring vaulted ceilings, a separate sitting room, and a luxurious bathroom with a walk-in shower and soaking tub. An additional hidden bunk room is also located on this level. You can also enjoy convenient tram service to the beach, 12,000-square-foot pool with a poolside café and all the shops and restaurants 30A has to offer.
#1002652

Alys Beach

42 W Seacrest Beach Boulevard

6 Beds

4 Baths

2,864 Sq.Ft.

$1,949,000

MLS#: 1002652

The Maverick takes advantage of its deep 65' x 160' homesite with a private backyard built around outdoor living. This 2,855-square-foot Preserve Collection home offers four bedrooms, four-and-a-half baths, an upstairs sitting room and three-car garage, along with a private saltwater pool and spa, outdoor kitchen and expansive 13' x 36' screened porch. 

Inside, the first floor has been expanded vertically with 11-foot ceilings, 6-foot windows and 8-foot doors. The foyer leads into the kitchen and open dining area before continuing into the living room at the rear of the home. Wide-plank wood flooring and crown molding carry through the main spaces, while lap-and-gap detailing adds interest along the hallway leading to the kitchen. A 16-foot bronze-framed slider opens the living room to the screened porch, pool and backyard. The living room also features a 42-inch gas fireplace with a Dekton surround. 

The kitchen centers around a white oak island and is finished with upgraded quartz countertops, stacked upper cabinetry with glass, a custom wood vent hood and drawer stacks flanking the range. The upgraded appliance package includes a 36-inch Wolf dual-fuel range, 36-inch panel-front Sub-Zero refrigerator with bottom drawer, Cove dishwasher and 24-inch Wolf microwave drawer. A walk-in pantry provides additional storage, while the dry bar with a Scotsman nugget ice maker adds another dedicated space for entertaining. The primary suite is located privately at the rear of the first floor with double doors opening directly to the outdoor living area. The primary bath includes dual sink vanity with white oak cabinetry and upgraded quartz countertop, a freestanding tub, upgraded tile and shower flooring, handheld shower fixture and adjoining walk-in closet with built-in shelving and built-in full-size mirror. Bedroom 2 is also located on the first floor with its own bath and walk-in closet. A powder bath and the laundry room with upper and lower cabinetry, sink and quartz countertop space complete the main level. 

Upstairs, 10-foot ceilings continue through two additional bedroom suites positioned on either side of a central sitting room. Each bedroom has a walk-in closet and private bath, giving the second floor a comfortable layout for family or guests. Upgraded tile finishes, quartz countertops, shower shelving and handheld fixtures continue throughout the home's bathrooms. 

The screened porch with brick flooring functions as a true outdoor room with an outdoor kitchen equipped with grill, vent hood, granite countertop and exterior-grade cabinetry, along with a 42-inch gas fireplace finished in brick with a weathered barnwood mantel. Beyond the porch is the private saltwater pool and spa with upgraded tile and plaster, pool decking and privacy fencing around the backyard. 

Additional upgrades include bronze windows, epoxy garage floors, a mini-split in the three-car garage, generator hookup, water-softening/filtration plumbing, 240/220-volt garage outlet, video doorbell, dehumidifier and gas lantern at the front porch. 

Located within Watersound Origins®, homeowners enjoy convenient access to Origins Golf Course , Village Commons with resort-style pool, fitness center and sports courts, miles of walking and biking trails, and nearby Watersound® Town Center. 

Estimated completion: TBD

Pricing subject to change as the home progresses and selections are added or removed.
#1012607

Watersound

TBD Hutton Cove Lot 76

4 Beds

4 Baths

2,855 Sq.Ft.

$1,941,185

MLS#: 1012607

A beautiful townhome enclave with direct coastal dune lake access and gulf views.
Camp Creek Town homes will feature 5 lake front and 7 back townhomes all with exceptional views directly on 30A.  Experience a unique roof top partially covered outdoor living area to enjoy views. Public beach access is a short distance away as well as direct access to Camp Creek Lake. A beautiful walkway leads down to the community dock for outdoor activities including paddle boarding and swimming. Featuring 10' ceilings, solid wood floors, shiplap, quartzite countertops, Cafe appliances, a heated community club pool in the heart of it all.  Construction completion date projected August 2026. Room dimensions are approximate.
#1008835

Inlet Beach

30 N Camp Creek Road Unit 3

3 Beds

3 Baths

1,713 Sq.Ft.

$1,900,000

MLS#: 1008835

A beautiful townhome enclave with direct coastal dune lake access and gulf views.
Camp Creek Town homes will feature 5 lake front and 7 back townhomes all with exceptional views directly on 30A.  Experience a unique roof top partially covered outdoor living area to enjoy views. Public beach access is a short distance away as well as direct access to Camp Creek Lake. A beautiful walkway leads down to the community dock for outdoor activities including paddle boarding and swimming. Featuring 10' ceilings, solid wood floors, shiplap, quartzite countertops, Cafe appliances, a heated community club pool in the heart of it all.  Construction completion date projected August 2026. Room dimensions are approximate.
#1010562

Inlet Beach

30 N Camp Creek Road Unit 2

3 Beds

3 Baths

1,713 Sq.Ft.

$1,900,000

MLS#: 1010562

A beautiful townhome enclave with direct coastal dune lake access and gulf views.
Camp Creek Town homes will feature 5 lake front and 7 back townhomes all with exceptional views directly on 30A.  Experience a unique roof top partially covered outdoor living area to enjoy views. Public beach access is a short distance away as well as direct access to Camp Creek Lake. A beautiful walkway leads down to the community dock for outdoor activities including paddle boarding and swimming. Featuring 10' ceilings, solid wood floors, shiplap, quartzite countertops, Cafe appliances, a heated community club pool in the heart of it all.  Construction completion date projected August 2026. Room dimensions are approximate.
#1011269

Inlet Beach

30 N Camp Creek Road Unit 5

3 Beds

3 Baths

1,713 Sq.Ft.

$1,900,000

MLS#: 1011269

A beautiful townhome enclave with direct coastal dune lake access and gulf views.
Camp Creek Town homes will feature 5 lake front and 7 back townhomes all with exceptional views directly on 30A.  Experience a unique roof top partially covered outdoor living area to enjoy views. Public beach access is a short distance away as well as direct access to Camp Creek Lake. A beautiful walkway leads down to the community dock for outdoor activities including paddle boarding and swimming. Featuring 10' ceilings, solid wood floors, shiplap, quartzite countertops, Cafe appliances, a heated community club pool in the heart of it all.  Construction completion date projected August 2026. Room dimensions are approximate.
#1011154

Inlet Beach

30 N Camp Creek Road Unit 4

3 Beds

3 Baths

1,713 Sq.Ft.

$1,900,000

MLS#: 1011154
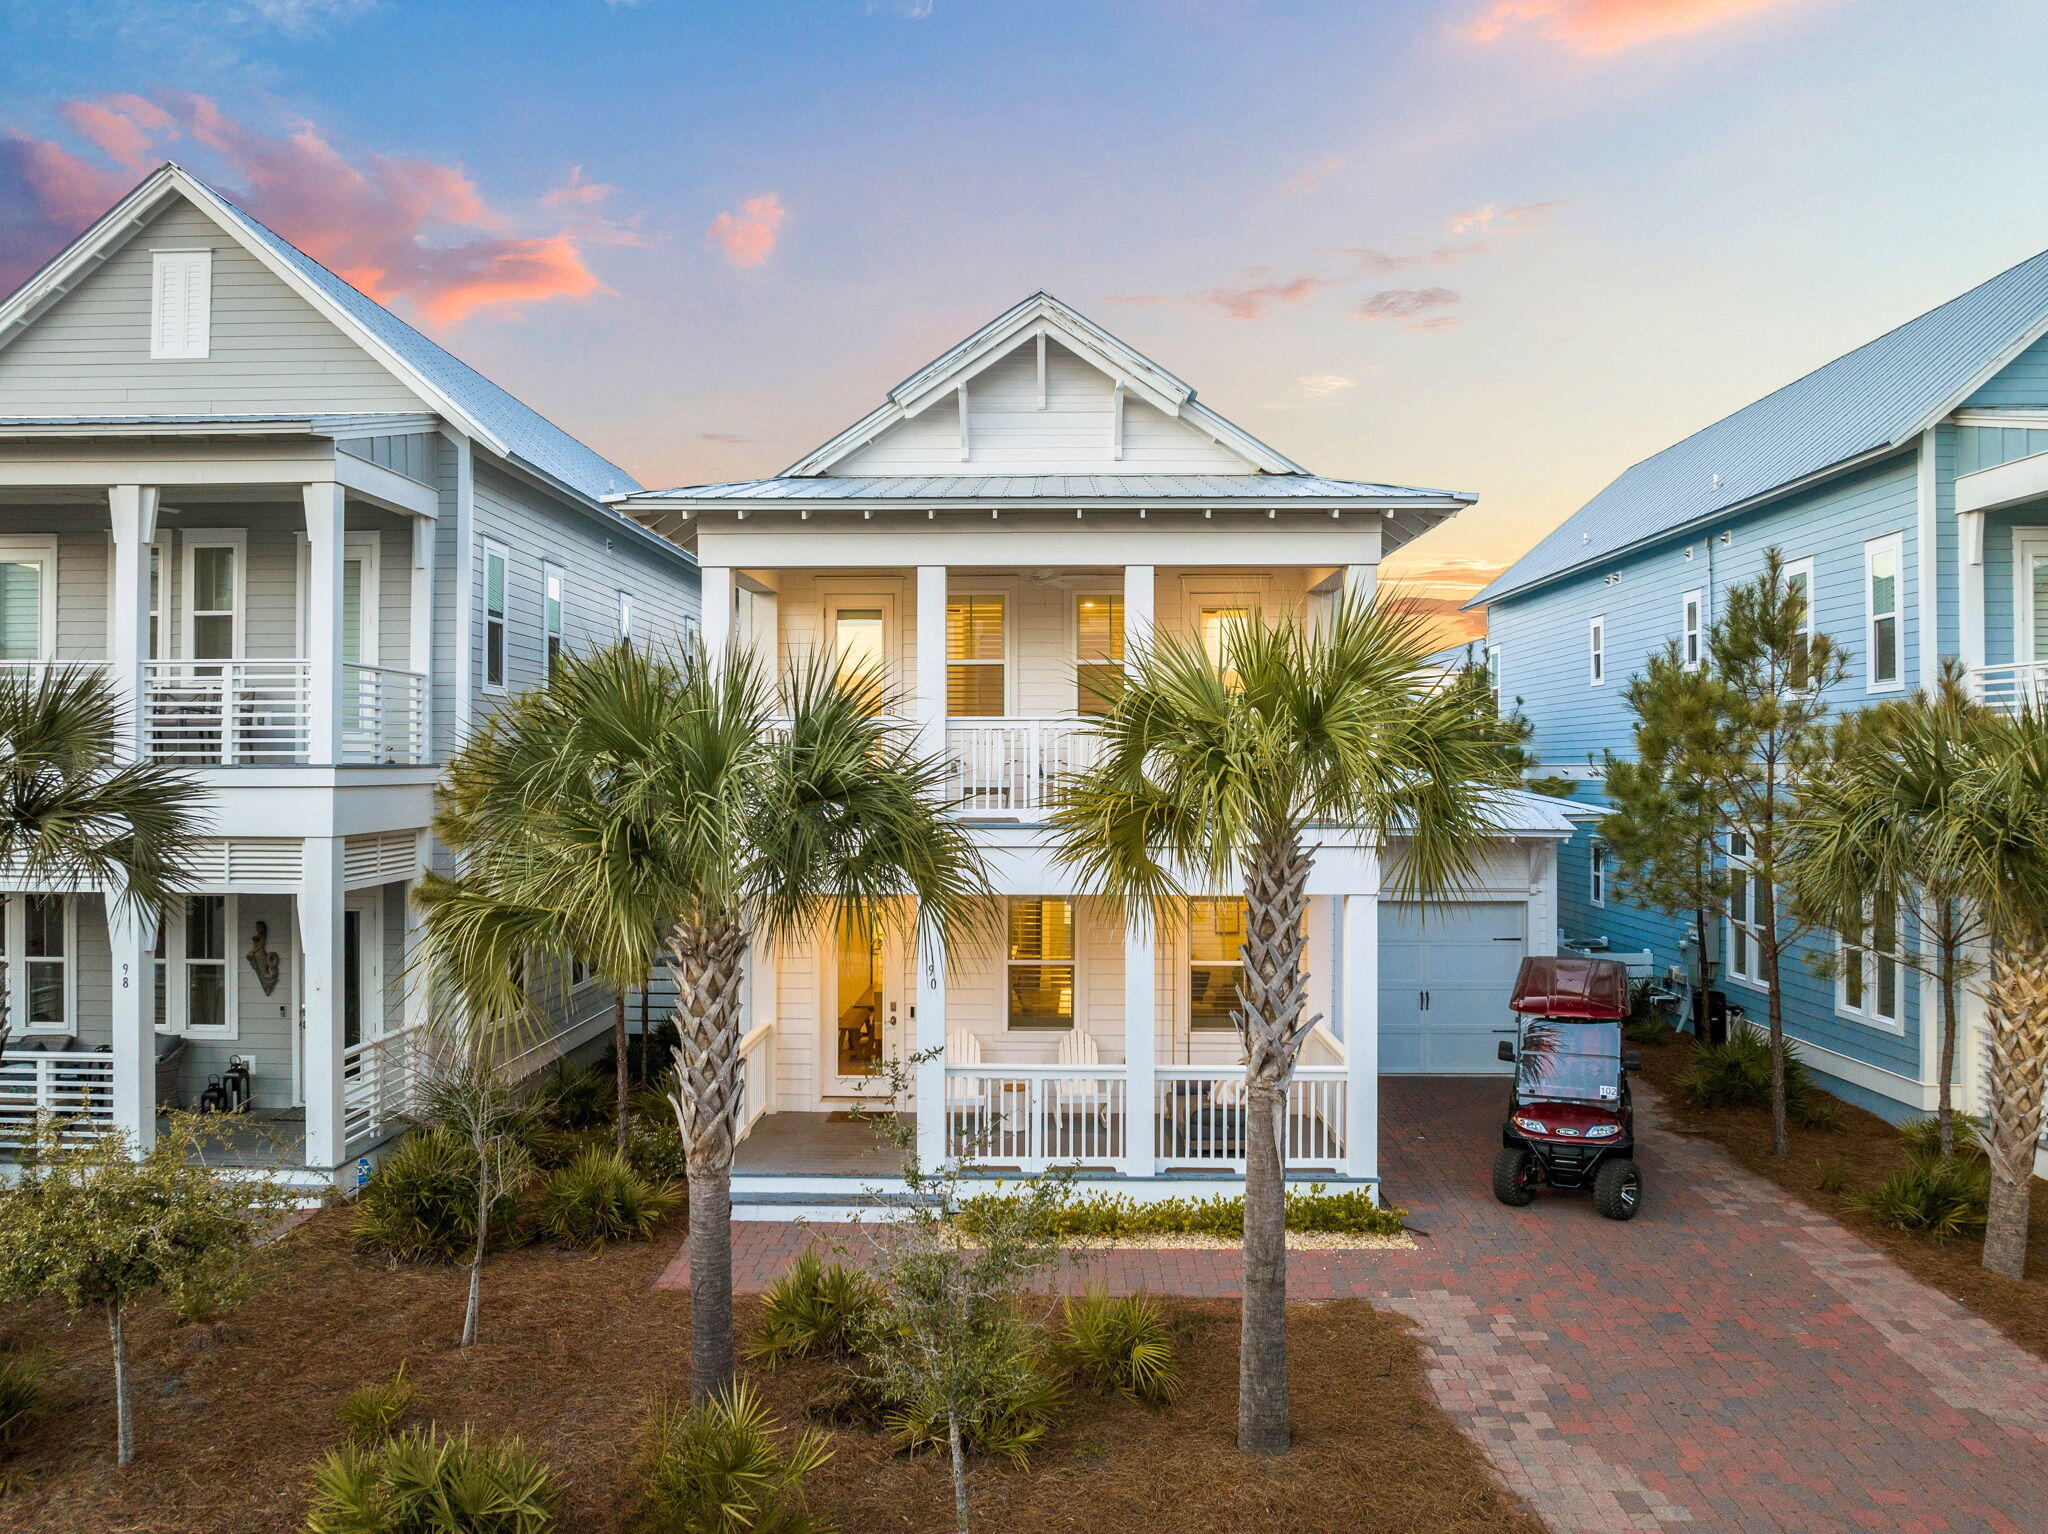
*Your Chance to See on October 3rd and October 4th* Set only 100 yards from the Watersound Club, where the beach, pool, and recreation amenities are practically at your doorstep, this home also looks out directly onto the community pool. It's one of the most convenient addresses in Prominence, and one of the most livable: oversized primary suites (two of them), generous closets, and abundant storage set this home apart from properties designed only for short vacation stays. Two additional guest bedrooms and a dedicated kids' bunk room round out the layout, making room for a full-time family, frequent guests, or a steady rotation of renters. Inside, soaring ceilings, rich hardwood floors, and curated coastal finishes set an elevated, unfussy tone throughout. The chef's kitchen delivers where it counts -- dual-fuel appliances, generous prep space, and on-demand hot water -- ready for everyday meals or entertaining at scale. Outdoor living is just as considered. Three private porches, including a screened-in retreat, extend the home's footprint outward, and a paver garden with a firepit creates a natural gathering spot for evenings outside. It's the kind of layout that works equally well for a quiet morning coffee or a full house of guests. The home generated verified rental revenue of $124,000 in 2025, giving second-home buyers a real offset on carrying costs and investors a proven track record -- not a projection.

Prominence itself is a golf-cart community with resort-style amenities and the Big Chill just moments away for dining, shopping, and entertainment. Deer Lake State Park and its sugar-white sand are less than half a mile out. Parking covers a one-car garage plus three additional vehicles, with twice-weekly trash service and community security included.

90 Siasconset Lane isn't a home you outgrow -- it's a full-time residence, a proven investment, and a permanent seat on 30A.
#1001103

Inlet Beach

90 Siasconset Lane

5 Beds

4 Baths

2,726 Sq.Ft.

$1,899,995

MLS#: 1001103

1 ... 21 22 23 24 25 ... 51

properties found. properties found. Page of .

Send a message

Message successfully sent.

Your message

What is 3 + 4 ?

Reason for contacting?

I agree to receive email communication and understand I can unsubscribe at any time.

I agree to be contacted by EXP Luxury Group 30A via call, email, and text for real estate services. To opt out, you can reply 'stop' at any time or reply 'help' for assistance. You can also click the unsubscribe link in the emails. Message and data rates may apply. Message frequency may vary. Privacy Policy

Update Your Temporary Password

Personalize your search

Enter your email and we'll notify you immediately when new listings match what you're looking for.

or enter email address

Already have an account ? Login here

Continue your home search

I agree to receive communications and understand I can unsubscribe at any time.

I agree to be contacted by EXP Luxury Group 30A via call, email, and text for real estate services. To opt out, you can reply 'stop' at any time or reply 'help' for assistance. You can also click the unsubscribe link in the emails. Message and data rates may apply. Message frequency may vary. Privacy Policy

Already have an account ? Login here

We use cookies

We use cookies primarily for analytics to enhance your experience. By accepting, you agree to our use of these cookies. You can manage your preferences or learn more about our cookies policy.




