
Properties

Browse or get in touch to schedule a walkthrough.

  • Nearby me
Price range

Popular Features

Community Features

Association

Property Features

Waterfront

View

Exterior Features

Interior Features

Style

10000 properties match your criteria

Updated 1 minute ago

E-Alert name

Welcome to 104 Stern Street at Genoa Landing Townhomes in Freeport Florida. This is an interior unit that is located in a four unit building under construction. As you enter this townhome you will find a hall with EVP flooring that leads to an open-concept kitchen, living, and dining area, designed for entertaining and everyday living. From the dining area you will have access to the back patio and there is window that will illuminate the living area with natural light. 

The kitchen serves as the culinary center with its spacious center island and cabinetry for storage as well as a pantry. The kitchen has been appointed with stainless appliances including a stove, microwave and dishwasher and granite countertops.  From the heart of the home on the main level, continue to the second level where you will find carpet on the stairs, upstairs hall and each bedroom. The primary bedroom has a generous size closet and a private bath with shower, dual sink vanity, and ample linen storage space. 

The additional bedrooms share a hall bath with shower tub combo, creating a comfortable space for family or guests. You will also have a laundry area on the second level with space for a full-size washer and dryer. Each townhome comes with the Smart Home Technology Package, featuring a Qolsys IQ touch panel for thermostat and lighting control, ensuring security and convenience with a keyless KwikSet deadbolt.
#1010742

Freeport

104 Stern Street

3 Beds

2 Baths

1,459 Sq.Ft.

$237,553

MLS#: 1010742

*Seller is offering $10,000 toward the buyer's closing costs or an interest-rate buy-down with a full-price offer!* Welcome home to this beautifully upgraded 4-bedroom, w/office, 3-bath Lilac floor plan offering 2,748 square feet on a spacious .60-acre lot. A favorite feature of this floor plan is the abundance of natural light pouring through the south-facing family room windows. Crown molding, upgraded light fixtures, and luxury vinyl plank flooring elevate the home throughout. The kitchen features quartz countertops, a tile backsplash, ample cabinetry, and a beautiful butler's pantry. Quartz countertops continue into all three bathrooms, while the primary suite includes a tiled shower. The split-bedroom layout offers privacy and flexibility, including a secondary bedroom with a private en suite--ideal for guests, a teenager, or multigenerational living. The home also includes an office with double glass doors and a formal dining room. Outside, the fully fenced backyard offers plenty of room for a future pool. Windswept Estates features low HOA dues, spacious homesites, a clubhouse, community pool, playground, pavilion, tennis and pickleball courts, food trucks, holiday gatherings, and a beautiful championship golf course. Schedule your private showing today!
#1010700

Freeport

881 Brushed Dune Circle

4 Beds

3 Baths

2,764 Sq.Ft.

$565,000

MLS#: 1010700

Beautiful brick home situated on over an acre in a peaceful setting, offering plenty of space both inside and out. The spacious kitchen features a large island, while the inviting living area centers around a cozy fireplace. The expansive open floor plan offers flexible spaces that can be tailored to fit your lifestyle. Currently designed as a 3-bedroom home, the layout provides the opportunity to create a 4th bedroom, home office, creative studio, or additional living space. Outside, enjoy a huge front yard and expansive backyard with plenty of room for entertaining, gardening, outdoor activities, or simply relaxing and enjoying the privacy of your property. With its classic brick exterior, peaceful surroundings, versatile floor plan, spacious kitchen, fireplace, and over an acre of land, this home offers endless possibilities to make it your own.
#1010101

Crestview

3174 Earl Kennedy Road

3 Beds

2 Baths

2,187 Sq.Ft.

$229,900

MLS#: 1010101

Welcome home to your beautiful 4-bedroom, 3-bath dream brick home nestled on an oversized lot in Niceville's highly desirable Swift Creek Plantation. With larger lots and no HOA dues, this property offers the perfect combination of space, comfort, and privacy.

Inside, you'll find two large living areas, providing plenty of room for the family and friends to gather, entertain, or relax. The spacious open kitchen features granite countertops and flows seamlessly into the living spaces. The split-bedroom floor plan offers privacy, while the impressive primary suite includes a large walk-in closet, double granite vanity, tiled walk-in shower, and separate soaking tub. 8-foot doorways throughout add to the home's spacious feel.
The inside is sure to impress, but wait until you step outside to your own private oasis! The beautiful gunite pool features a waterfall and tanning ledge, creating the perfect setting for endless summer fun. The outdoor kitchen setup, firepit area, and expansive yard make outdoor living an effortless dream come true.

I can't forget to mention the oversized two-car garage with double doors provides plenty of room for vehicles, storage, and recreational equipment.
A rare opportunity to enjoy a spacious home, resort-style backyard, and one of Niceville's most desirable communities--all with no HOA fees!

To top things 
Roof was installed in January 2026
Water heater 2025
Hvac 2025
Kitchen appliances July 2026

Call to schedule your appointment today.
#1010679

Niceville

300 Grove Park Drive

4 Beds

3 Baths

3,147 Sq.Ft.

$950,000

MLS#: 1010679

$8000 for closing costs!

502 E Bowers Avenue, Crestview, FL Where Convenience Meets Like New 2024 Living!

There's something special about finding a home that feels tucked into a neighborhood while still keeping you close to the heartbeat of the city. 502 E Bowers Avenue gives you exactly that. 

Located near the center of Crestview, this like new home puts downtown, Twin Hills Park, community events like Food Truck Fridays, dining, shopping and highly rated schools within easy reach.

Surrounded by newer construction in an up-and-coming area, this all brick home was designed for easy, low maintenance living. Step inside to LVP flooring throughout, no carpet, recessed lighting and upgraded fixtures and finishes that give the home a clean, modern feel.

Outside, the corner lot and privacy fenced backyard give you room to actually use your property. A convenient backyard privacy fence with easy backyard access for an RV, trailer, weekend project or whatever fits your lifestyle.

And here, some of the extras are already handled. The washer and dryer are included *not just the hookups* and even the wall mounted TV stays. With newer construction, potentially lower homeowners' insurance costs, and a location outside a designated flood zone, this home offers benefits that can matter long after closing.

Whether you're buying your first home, looking for a long term investment property, or ready to downsize without giving up quality or convenience, 502 E Bowers deserves a closer lo This isn't just about buying a house. It's about having a home that's easy to maintain, close to the places that make Crestview feel like home and positioned in a neighborhood with an exciting future.

Come see 502 E Bowers Avenue and imagine what life could look like here.
#1010713

Crestview

502 E Bowers Avenue

3 Beds

2 Baths

1,264 Sq.Ft.

$259,000

MLS#: 1010713

Opportunities like this are exceptionally rare -- a beautifully remodeled property with MIXED USE zoning that allows you to legally LIVE and WORK in the same space. Whether you're an entrepreneur, small business owner, creative professional, investor, or simply someone who wants flexibility for the future, this property delivers a lifestyle and business opportunity that's hard to duplicate. Perfectly positioned near Tyndall Air Force Base and just off busy Tyndall Parkway, the location offers both convenience and visibility with strong traffic counts for potential business exposure. Unlike standard commercial zoning, the Mixed-Use designation in this area allows residential occupancy -- giving you the freedom to operate a business without sacrificing the comfort of home. Inside, the remodel is nothing short of brilliant. Every inch of the space has been thoughtfully reimagined for maximum functionality, flow, and style. The main area of this home features a living room, dining area, remodeled kitchen with quartz countertops and new stainless appliance package and 2 bedrooms and 2 full baths, including a stunning newly created primary suite complete with an ensuite bath and walk-in closet. On the opposite side of the home, on the other side of the living room, there is a separate flex space with an oversized closet and an exterior door that walks out into the carport, which creates endless possibilities. Use it as a private third bedroom, client office, salon studio, creative workspace, consultation room, boutique, or home-based business -- all without clients or customers ever needing to enter your main living space. It's the ideal setup for maintaining both professionalism and privacy. Outside, the oversized corner lot adds even more value and versatility. The fully fenced yard with front and side gates provides security and functionality, while the drive-through carport and generous parking areas make access easy for personal vehicles, trailers, work trucks, or business clients. There's plenty of room here to truly make the property work for your lifestyle. Additional features include: huge corner lot with excellent accessibility; fully fenced with solar light post caps and multiple gated access points; large slab for the addition of a future shed; drive-through carport; working irrigation pump; flexible floor plan with residential and business potential; excellent visibility and convenience near shopping, dining, and Tyndall AFB; rare zoning flexibility in a rapidly growing area! This is more than just a remodeled home -- it's a smart lifestyle investment that gives you options, flexibility, visibility, and freedom all in one property.
#1010735

Panama City

5220 Cherry Street

3 Beds

2 Baths

1,400 Sq.Ft.

$269,000

MLS#: 1010735

Rare opportunity in Holley by the Sea! Situated on an oversized, nearly one-acre cul-de-sac lot, this 4BR/2.5BA home offers a private backyard backing to a wooded preserve, mature oak trees, a fully fenced yard, and side-gate access. There is plenty of room for boat, RV, and trailer storage while still leaving space for a future pool, garden, or outdoor entertaining area.

Inside, the spacious family room features vaulted ceilings and plantation shutters. The kitchen includes a large breakfast bar, skylight, and an open layout connecting to the main living area. The home offers 2,298 sq ft of living space per prior appraisal, including the enclosed Florida room, ideal for an office, gym, hobby room, or additional living space.

Recent updates include fresh interior paint, HVAC (2025), and water heater (2022). A new roof will be installed prior to closing. The garage features upgraded interlocking floor tiles and a custom two-tone finish. A separate shop building with electricity adds valuable space for tools, hobbies, or storage. All appliances convey, including a new refrigerator, washer, and dryer (2025).
#1010683

Navarre

2029 Colby Court

4 Beds

2 Baths

2,298 Sq.Ft.

$479,900

MLS#: 1010683

Enjoy waterfront living at Baybridge with this spacious 3-bedroom, 2.5-bath end unit, ideally located just 3 miles from Pensacola Beach and from downtown Pensacola! Tucked toward the back of the community with less through traffic and only one shared wall, this unit offers added privacy while still providing access to impressive amenities, including a waterfront pool, tennis courts, private beach, fishing dock, and a 1,500-foot boardwalk along Pensacola Bay. HOA-maintained lawn care makes for easy, low-maintenance living. Inside, abundant windows fill the home with natural light and are accented by plantation shutters. The inviting living room features built-ins, a fireplace, and a wet bar.The kitchen offers abundant cabinetry, granite countertops, a built-in microwave, an island, a nearby pantry for additional storage, and an adjacent dining area. A convenient built-in office area in the hallway adds a dedicated workspace. Just off the living room and kitchen, a large covered porch extends the living space outdoors. All three bedrooms are located upstairs, while a half bath downstairs is conveniently situated for guests. The spacious primary suite offers sweeping views of Pensacola Bay and access to a covered porch that wraps along the side of the unit. The ensuite bath features double vanities, a tiled shower, garden tub, and large walk-in closet. Two additional bedrooms share a nearby full bath with a tub/shower combination. The home also features a 2 car garage and genero us closet space throughout. With multiple outdoor living spaces and beautiful bay views, this Baybridge unit offers a convenient Gulf Breeze location and a relaxed waterfront lifestyle!
#1010699

Gulf Breeze

60 Baybridge Drive A

3 Beds

2 Baths

1,940 Sq.Ft.

$799,000

MLS#: 1010699
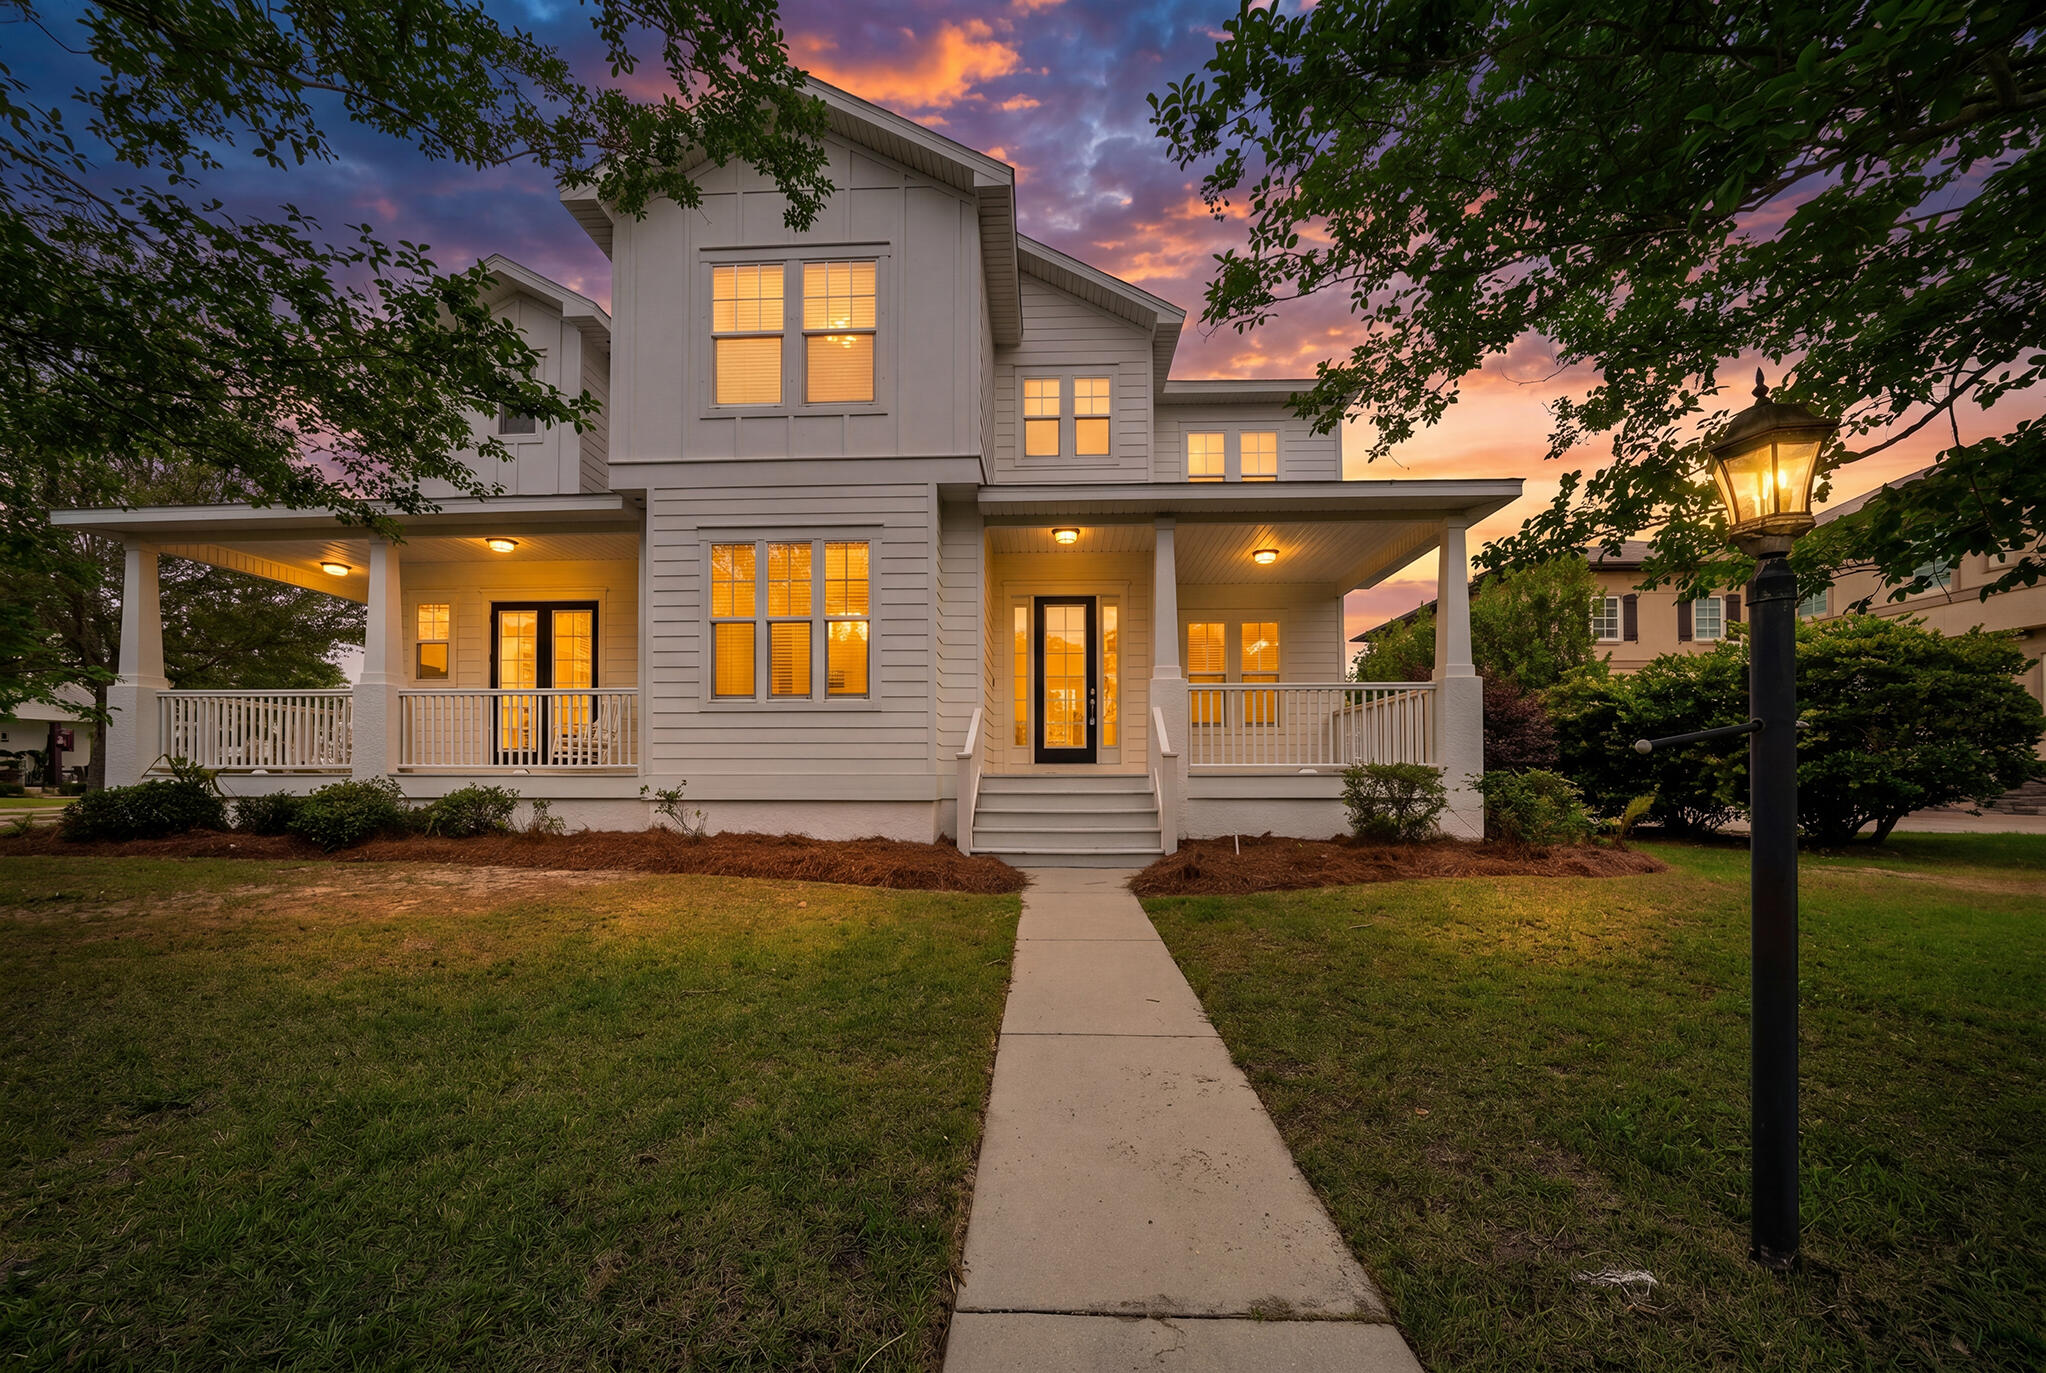
**READY FOR ITS NEXT OWNER!** Welcome to 300 Coconut Grove Court, an exceptional opportunity in highly desirable Tapestry Park offering approximately 3,700 square feet, 5 bedrooms, 3.5 bathrooms, two primary suites, a dedicated office, multiple living and dining spaces, and one of the best values currently available in the community at **$749,000**.

This beautifully updated home offers a flexible layout designed for both everyday living and entertaining. The main-level primary suite features private porch access, while the oversized upstairs primary retreat includes a sitting area and private deck. Additional highlights include fresh interior and exterior paint, luxury vinyl plank flooring, updated lighting, refinished cabinetry, quartz countertops, Whirlpool stainless appliances, and a custom wet bar with built-in ice maker.

Situated on a premium corner lot, the large fenced backyard provides ample room for a future pool, outdoor kitchen, boat, golf cart, jet skis, trailers, or simply additional outdoor living space. The oversized double-gate access makes storing recreational equipment easy.

Tapestry Park residents enjoy access to a clubhouse, community pool, tennis, pickleball, basketball, playground, green spaces, and a golf-cart-friendly setting, all just minutes from the beach, dining, shopping, schools, and everything Panama City Beach has to offer. A custom wet bar with built-in ice maker adds the perfect touch for entertaining. Enjoy multiple dining and flex spaces, including a statement room off the foyer which is ideal as a formal dining area, game room, or media lounge, plus a casual breakfast area just off the kitchen. Designed for today's lifestyle, the home offers two expansive primary suites, one on the main level with a private porch, and a luxurious upstairs retreat with a sitting area and private deck--ideal for multi-generational living or a true owner's escape. Three additional bedrooms and a dedicated office provide the flexibility and space today's families need. Positioned on a spacious corner lot with a large fenced backyard, this home provides enhanced privacy and an impressive amount of outdoor space to relax, entertain, and enjoy. Additional features include two HVAC systems and two water heaters for comfort and efficiency. Located in Tapestry Park, residents enjoy resort-style amenities including a clubhouse, pool, tennis and pickleball courts, basketball court, playground, and expansive green space. Ideally positioned near highly regarded schools, and situated in a golf cart-friendly community, you can walk or ride to the beach. Dining, shopping and everything PCB has to offer are just minutes away. This is the kind of home that checks every box and sets a new standard.
#1001993

Panama City Beach

300 Coconut Grove Court

5 Beds

3 Baths

3,700 Sq.Ft.

$749,900

MLS#: 1001993

Serenity at Dune Allen is an 87-home vacation-rental community on the quieter west end of 30A, and this 2020-built four-bedroom sits on one of its interior homesites, a few steps from the community pool and just over a quarter mile from the public beach access at Dune Allen. It delivers the floor plan that drives bookings: four bedrooms, each with its own ensuite bath and walk-in closet, plus a main-level primary suite, so two or three families can book together without anyone sharing a bath or climbing stairs. Ten-foot ceilings and 8-foot doors on both levels give the home the volume guests expect from newer 30A construction, and the island kitchen opens directly to the dining area for easy group meals. The deep covered porch trimmed in Old Chicago brick earns the first click in a listing photo. Brick-lined streets, a gazebo overlooking the nature preserve, and a short walk or golf cart ride to Stinky's Fish Camp or one of the best public beach access on 30A. Newer construction, a turnkey layout, and a rental-friendly community make this a sound addition to any 30A portfolio.
#1010692

Santa Rosa Beach

459 Dolphin Drive

4 Beds

4 Baths

2,247 Sq.Ft.

$995,000

MLS#: 1010692

Move-in Ready! 3-bed, 2.5-bath, welcoming 17-ft foyer, flexible front den/guest room, formal living/dining-vaulted ceilings, galley kitchen & breakfast nook flowing into family room.  New stainless-steel appliances. Upstairs offers primary suite w/ walk-in closet, jacuzzi tub, and walk-in shower; plus two guest bedrooms and a full hall bath.  Outdoor highlights include a paver driveway, covered patio, and fully fenced yard.  New 2026: Fresh paint, carpet w/ deluxe pad, glass replaced in all windows, fixtures, toilets, ceiling fans, and cleaned ducts.  Systems: HVAC (2023), water heater (2020), and motor for sprinklers (2025).  Conveniently located: 5 min to Eglin AFB, 10 min to VPS, 15 min to Hurlburt Field & Gulf beaches. Move in ready! Assumable 2.375% VA loan available!
#1010620

Shalimar

2570 Barron Court

4 Beds

2 Baths

2,558 Sq.Ft.

$499,000

MLS#: 1010620

Welcome to effortless coastal living in one of Panama City Beach's most established and sought-after communities, Bay Point. This one-bedroom condo is ideally situated right on the marina at Point South Marina, offering the kind of boating lifestyle that is hard to find. Step right outside your door and be just moments from your sportfishing boat, making early-morning offshore trips, sunset cruises, and days on the water incredibly convenient.

Perfect as a primary residence, second home, or low-maintenance Panama City Beach getaway, this condo gives you more time to enjoy the lifestyle and less time worrying about upkeep. Its one-bedroom layout makes it easy to maintain while still giving you your own place at the coast.

Living in Bay Point puts some of the best amenities in Panama City Beach right at your fingertips. Enjoy marina boating at Point South Marina, golf, tennis courts, a spa, restaurants, and more, all located within the neighborhood. For beach lovers, the white-sand beaches of Panama City Beach are approximately five minutes or less away.

For boaters and sportfishing enthusiasts, the location is especially appealing. Imagine waking up, walking out of your condo, stepping aboard your boat at the marina, and heading out for a day of fishing without having to trailer your boat or drive across town. When you're back at the dock, you're already home.

If you're searching for a waterfront condo near Point South Marina, a Bay Point condo for sale, a low-maintenance If you're searching for a waterfront condo near Point South Marina, a Bay Point condo for sale, a low-maintenance second home in Panama City Beach, or a coastal property that keeps boating, fishing, golf, dining, and the beach close by, this condo offers a lifestyle that's difficult to beat.

Spend your mornings at the marina, your afternoons fishing, golfing, playing tennis, or relaxing on the beach, and your evenings enjoying dinner close to home. This is your opportunity to own an easy coastal getaway in Bay Point where the marina, your boat, and the best of Panama City Beach are right outside your door.
#1010669

Panama City Beach

4726 Bay Point Road # D140

1 Beds

1 Baths

850 Sq.Ft.

$240,000

MLS#: 1010669

ASSUMABLE CONVENTIONAL MORTGAGE AT 4.375 OPPORTUNITY! TWO MINUTE WALK TO PRIVATE BEACH ACCESS!!!! Rare opportunity for such quality craftsmanship in this luxuriously remodeled gulf viewing condo in the heart of Seagrove. Upon entering this magnificent condo you will notice the top notch finishes from the updated cabinetry, quartz counter tops and stainless steel appliances. Three bedrooms offer their own personal bathrooms and a 4th bedroom that could be your personal office. The spacious patio offers wonderful views of the gulf and overlooks the pool. You are walking distance to fantastic dining options, seaside attractions, and this complex comes with deeded private beach access. Schedule your showing today.
#1010607

Santa Rosa Beach

4341 E County Highway 30A UNIT C302

4 Beds

3 Baths

2,196 Sq.Ft.

$1,400,000

MLS#: 1010607

Discover the laid-back coastal lifestyle of Sugar Beach, a gated beachfront community in the heart of Panama City Beach. This well-positioned condo offers the ideal combination of beach access, pool proximity, resort-style amenities, convenience, and investment potential. Whether you're searching for a vacation getaway, a second home, or an income-producing property, Sugar Beach provides an appealing setting just minutes from the area's popular dining, entertainment, shopping, golf, boating, and family-friendly attractions. The community's beachfront location makes it easy to enjoy long days in the sun, while the convenient location puts everything Panama City Beach has to offer within easy reach. Residents and guests enjoy convenient parking near their units, eliminating the hassle of navigating crowded parking areas or elevators. Sugar Beach offers an impressive array of amenities designed for both relaxation and recreation, including private gated beach access, a resort-style swimming pool, two tennis courts, shuffleboard, a community room with kitchen, ping pong, and a beautifully landscaped pond featuring koi and turtles. Outdoor grilling areas provide the perfect place to gather after a day at the beach. The quarterly HOA fee includes water, trash, cable, exterior insurance, grounds maintenance, 24-hour video surveillance, and access to the community's extensive amenities. Daily on-site maintenance and weekday on-site property management add another level of convenience for owners. With its beachfront setting, desirable amenities, and proximity to Panama City Beach's restaurants, attractions, and entertainment, Sugar Beach offers an exceptional opportunity to enjoy the coastal lifestyle while maintaining strong flexibility for personal use or rental potential. Come experience all that this community has to offer and make your own piece of Panama City Beach paradise yours.
#1010626

Panama City Beach

8727 Thomas Drive UNIT E8

1 Beds

1 Baths

752 Sq.Ft.

$268,000

MLS#: 1010626

Welcome to 33 Camp Creek Point, an architectural masterpiece where modern luxury meets refined coastal elegance along Florida's iconic 30A. Spanning approximately 6,800 square feet, this extraordinary 5-bedroom, 6 full-bath, and 2 half-bath residence showcases exceptional craftsmanship, sophisticated design, and a remarkable collection of architectural details.

A dramatic three-story floating staircase, gracefully wrapped around a luminous wall of Amberlite glass, creates an unforgettable centerpiece and connects all levels of the home. A soaring three-story, Mondrian-inspired glass wall floods the interiors with natural light, while expansive windows, clean architectural lines, and refined minimalist details create a striking sense of space and sophistication.

The crown jewel is the spectacular third-floor pool, offering sweeping Gulf views and an exceptional setting for relaxation and entertaining. The expansive third-floor living area seamlessly opens to the outdoors, creating a true al fresco experience with breathtaking views stretching from the Gulf to the lake. An impressive outdoor kitchen completes this one-of-a-kind entertaining space.

Every element of this remarkable residence has been thoughtfully designed to inspire and impress. With architectural features and luxurious details too numerous to fully capture, 33 Camp Creek Point is a home that must be experienced in person. Schedule your private showing today and discover this extraordinary 30A masterpiece.
#1010639

Inlet Beach

33 Camp Creek Point Drive

5 Beds

6 Baths

6,800 Sq.Ft.

$9,975,000

MLS#: 1010639

1 ... 103 104 105 106 107 ... 666
* Listings identified with the FMLS IDX logo come from FMLS and are held by brokerage firms other than the owner of this website. The listing brokerage is identified in any listing details. Information is deemed reliable but is not guaranteed. If you believe any FMLS listing contains material that infringes your copyrighted work please click here to review our DMCA policy and learn how to submit a takedown request. © 2024. First Multiple Listing Service, Inc.
 - property

Send a message

Message successfully sent.

Your message

What is 3 + 4 ?

Reason for contacting?

I agree to receive email communication and understand I can unsubscribe at any time.

I agree to be contacted by EXP Luxury Group 30A via call, email, and text for real estate services. To opt out, you can reply 'stop' at any time or reply 'help' for assistance. You can also click the unsubscribe link in the emails. Message and data rates may apply. Message frequency may vary. Privacy Policy

Sign Out

Virtual Assistant

Would you like to take the next step with this property? We can help you schedule a showing or virtual tour, or send you more details.

Yes, I would like more information.

Thank You for Your Reply, One of Our Agents will contact you as soon as possible

No, maybe later.

Thank you, you can always contact me via email, phone number or through the contact form.

Realhub AI

Lucy - Your AI-Powered Realtor

Update Your Temporary Password

Personalize your search

Enter your email and we'll notify you immediately when new listings match what you're looking for.

or enter email address

Already have an account ? Login here

Continue your home search

I agree to receive communications and understand I can unsubscribe at any time.

I agree to be contacted by EXP Luxury Group 30A via call, email, and text for real estate services. To opt out, you can reply 'stop' at any time or reply 'help' for assistance. You can also click the unsubscribe link in the emails. Message and data rates may apply. Message frequency may vary. Privacy Policy

Already have an account ? Login here

We use cookies

We use cookies primarily for analytics to enhance your experience. By accepting, you agree to our use of these cookies. You can manage your preferences or learn more about our cookies policy.






