
Properties

Browse or get in touch to schedule a walkthrough.

  • Nearby me
Price range

Popular Features

Community Features

Association

Property Features

Waterfront

View

Exterior Features

Interior Features

Style

10000 properties match your criteria

Updated 1 minute ago

E-Alert name
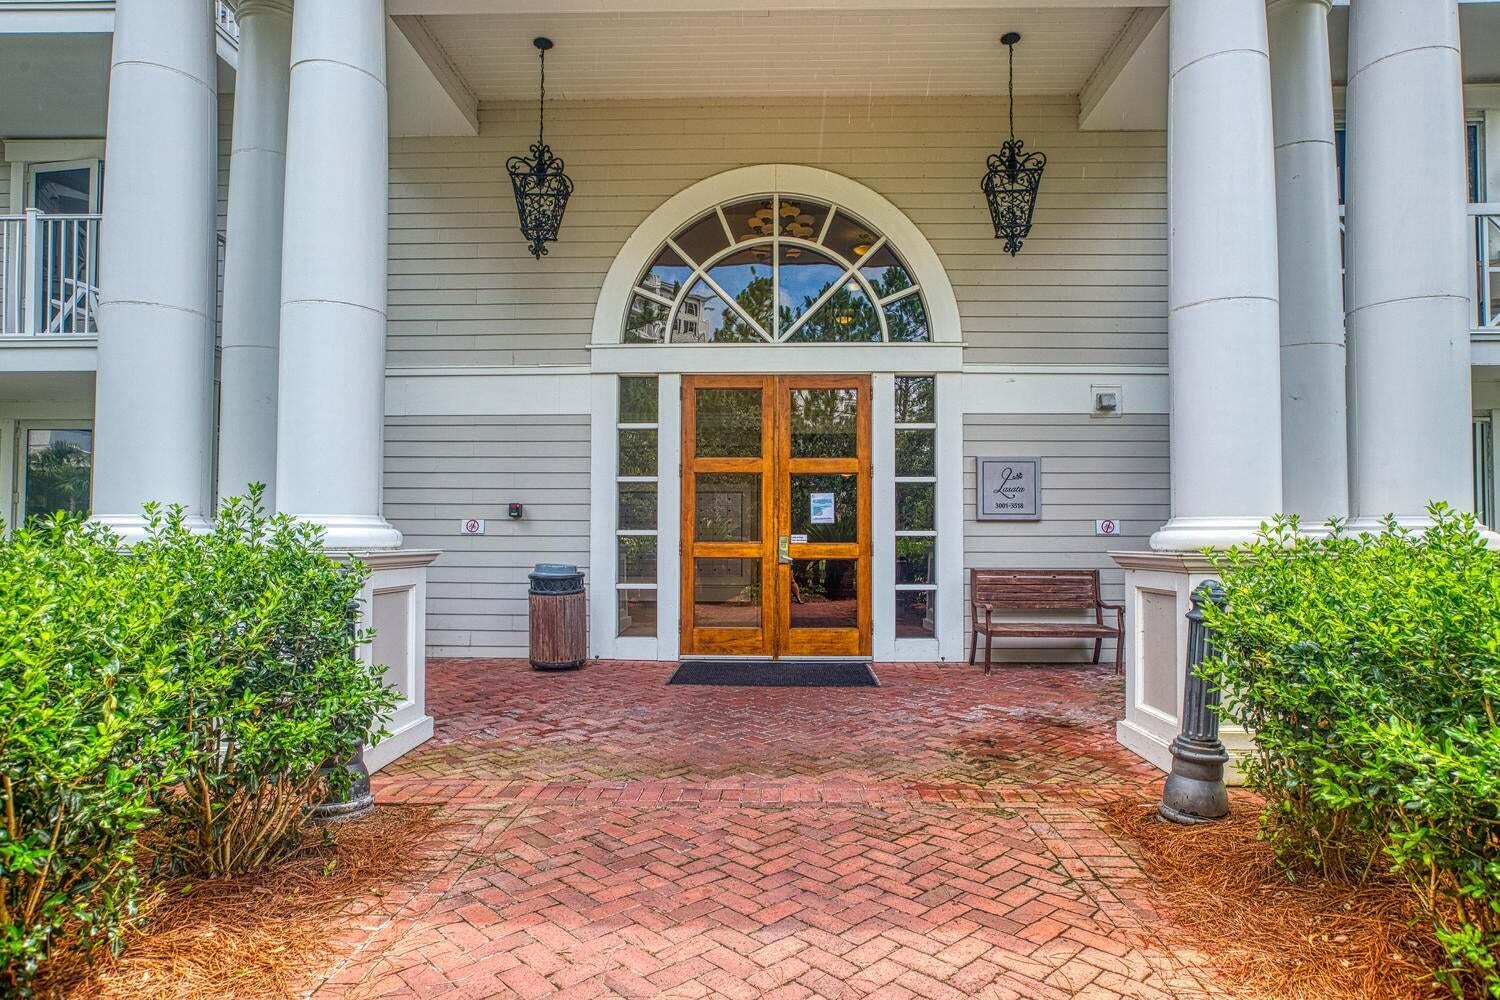
Welcome to Lasata 3401 and 3403 - an incredible, unique investment that offers multiple rental configurations for you and your guests. These two connected condominiums provide options for vacationers to rent a one, two, or three bedroom unit, allowing you potential income from groups of 2 to 10 people!

SELLER will consider PAYING down buyer's mortgage interest rate or PAYING 3 months of HOA dues with acceptable offer.

Unit 3401, known as the ''Coconut Cottage,'' is a gorgeous two bedroom, two bath condo on the 4th floor of the Lasata high-rise in the stunning Sandestin resort. Light tones, modern décor, and all the comforts of home ensure that everyone enjoys relaxing in this open concept space.  The living area offers plenty of seating and flows seamlessly into the dining area with a table and chairs for 6.The floor to ceiling windows and sliding glass doors provide beautiful natural light, and the wrap around balcony is the perfect place to enjoy your morning coffee or happy hour beverage. With bar height seating at the granite countertop, your guests can chat with the 'chef' in the house as they put the ample kitchen supplies to good use.
King beds in each bedroom and the pull-out couch ensure that your visitors will rest well in the comfort of this spacious condo. The larger bathroom is ensuite to the primary bedroom, with a double vanity, large walk-in shower, and separate tub giving your guests plenty of space to clean up between a day at the beach and a night on the town.
You'll notice a locked door at the end of the hall to the left . . . wait, there's more! Through that door, you'll find Unit 3403, the delightful "Grand Getaway." Inside this perfectly sized studio, up to 4 more guests will sleep comfortably on two queen beds, savor sips or bites on their own private balcony, and make good use of the microwave and fridge in the mini-kitchen. The bathroom is easily available for everyone, and the extra shelving gives each person plenty of room for their essentials.
When you purchase this condo, you have the option of renting the 2-bedroom 3401 and the studio 3403 separately, or allowing guests to rent both units together. What an incredible and unique benefit for you and your vacationers! 
Nestled within the trees of Sandestin, Lasata is part of a popular visitor and local favorite - Baytowne Wharf. Activities vary throughout the year in Baytowne, and regardless of the season, you can always find something to do. Do you enjoy the outdoors? Vacationers and owners alike have quick access to bike trails, golf, tennis, ziplines, boating, jetskis, and much more. Are you a foodie? From gelato to gumbo or coffee to cocktails, more than 20 dining establishments provide an array of restaurants, cafes, and bars to choose from. Shop till you drop within Baytowne or venture to the nearby Grand Boulevard or Silver Sands Outlet Mall . . . the possibilities are endless! As if that isn't enough, the party continues into the night with live music, summer concerts, and dancing. With the many restaurants, stores, events, and activities of Baytowne Wharf, as well as the access to multiple pools, hot tub, and fitness room within Sandestin, your guests will be thrilled to enjoy the beach or the resort and return to their luxurious Lasata condominium.
#970782

Miramar Beach

9600 Grand Sandestin Boulevard UNIT 3401

3 Beds

3 Baths

1,652 Sq.Ft.

$499,000

MLS#: 970782

DO NOT CLICK 'CONTACT AGENT.' Please contact Laurie (Seller) at (704) 900-4107 for all inquiries.

Waterfront Retreat! This isn't a renovation--it's a full reinvention. Located in Bluewater Bay, just minutes from the community marina, 15 minutes to Destin's sugar-white beaches, and a short drive to Eglin AFB and Hurlburt Field.

This 4-bedroom, 2-bath, 3,299 SF home was taken down to the studs in many instances and rebuilt with high-end finishes throughout: brand-new flooring, a completely reimagined kitchen with Thermador appliances and double ovens, fully renovated bathrooms, new lighting, HVAC, and roof. A whole-home termite perimeter protection system is in place for added peace of mind.

A heated sunroom, conditioned by its own mini-split and included in the living square footage, adds a bright, year-round retreat perfect for morning coffee or evening relaxation. The result lives and feels like new construction, yet sits on a much bigger lot than typically found with new builds.

Set on 1/2 acre, enjoy your private backyard oasis: a saltwater pool and hot tub added in 2022, fully controlled from your phone via Hayward OmniLogic--pool, spa, and lighting, all at your fingertips. Watch the lake's dual fountains from your own backyard, creating a peaceful, resort-like setting you'll never want to leave.

Short-term rentals are not permitted. Some furnishings will remain, including the shuffleboard table.
#1010443

Niceville

1517 Glenlake Circle

4 Beds

2 Baths

3,299 Sq.Ft.

$995,000

MLS#: 1010443

Set against a wooded natural backdrop in Lafayette Park, this 3,918-square-foot Claudette pairs distinctive Southern architecture with a sprawling single-level floor plan designed around gathering, privacy and a strong connection to the outdoors. Whitewashed brick, sweeping gables, dormers and gas lanterns create an established residential presence, while the home offers five bedrooms, five full baths, one half bath, a private pool and a finished Carriage House above the two-car garage.

Inside, the formal dining room sits just off the foyer before the home opens into an expansive central living space. The kitchen faces directly into the living room, anchored by an oversized island and complemented by a generous walk-through scullery behind the appliance wall. Stained white oak cabinetry, quartz countertops and a premium appliance package add warmth and refinement.

A vaulted tongue-and-V-groove ceiling with white oak-stained beams gives the living room impressive volume, while a wood-burning fireplace with gas logs and stone surround provides a natural focal point. Two sets of sliding doors extend the room to the screened porch, heated pool and wooded setting beyond.

The rear outdoor spaces are designed as a natural extension of the home. A 12' x 18' heated pool and paver deck sit alongside the 23'10' x 8'10' screened porch with fireplace, with the wooded natural habitat creating a quiet backdrop and sense of privacy. The primary suite is positioned at the rear of the home with direct access to a private paver patio, a large walk-in closet with built-in vanity, and a spacious bath with dual vanities, freestanding tub and separate walk-in shower. Four additional bedrooms each include an ensuite bath and walk-in closet.

Above the garage, the finished Carriage House provides a private retreat with a bedroom, full bath, kitchenette, sitting area and walk-in closet, accessed by an interior stairwell near the garage entry.

Located in Lafayette Park within Origins West at Watersound Origins®, residents enjoy access to Origins Golf Course , Village Commons with community pool and fitness center, tennis and pickleball courts, walking and biking trails, and nearby shopping and dining at Watersound® Town Center.

Estimated completion: July 2027
#1010439

Watersound

TBD Suwannee Drive Lot 8

5 Beds

5 Baths

3,918 Sq.Ft.

$3,030,000

MLS#: 1010439

The building has a great foundation to build out whatever configuration you may need. Constructed of mostly cinder clock and rock, there is very little wood on the structure. 2 restrooms, a concrete slab floor, partial metal roof, partial shingles. There are 3 roll up bay doors. You could put in central heating/air. The ceiling is open so easy to add in duct work and electrical now before closing it up.  The lot has beautiful oak trees on it and the owner is willing to do seller financing!
#1010507

Gulf Breeze

4812 Gulf Breeze Parkway

None Beds

None Baths

N/A

$650,000

MLS#: 1010507
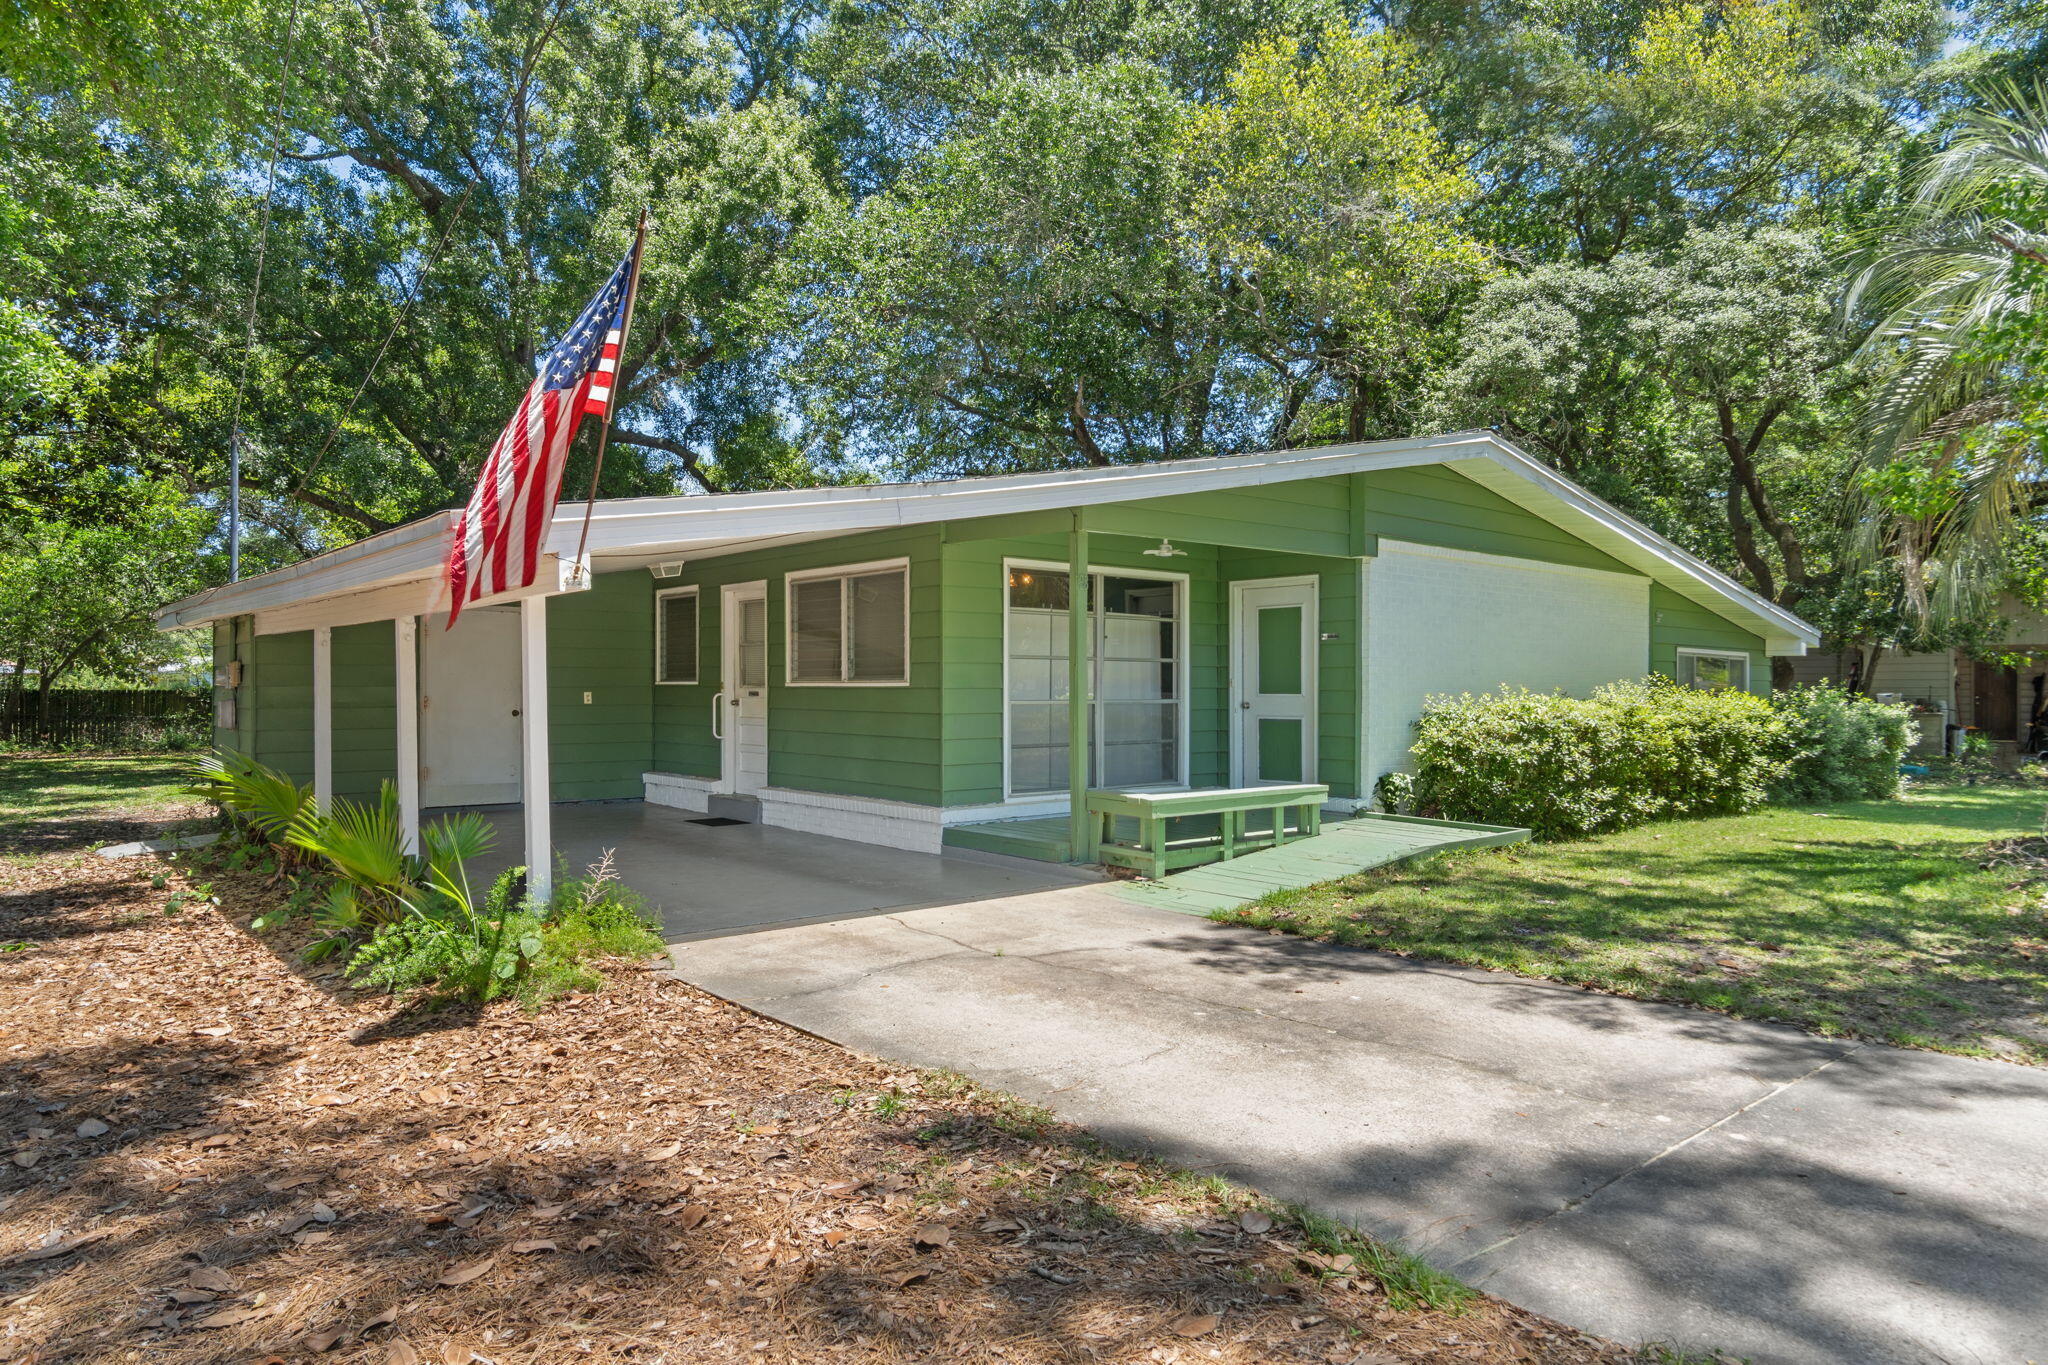
Create your own masterpiece with this midcentury modern singe family home. It's held its charm through multiple generations but is now ready for a makeover. Spanning 1800 sq ft. of blank canvas, hardwood floors and original charm, it's now ready for a buyer with vision.
Roof 2017, HVAC 2016, 2025 Water Heater
Hardwood under carpet
Revamped Azalea Park in neighborhood
.4 miles to Mary Esther City Residents' Boat Ramp Cash, conventional, or FHA rehab loan
#1003572

Mary Esther

28 Magnolia Drive

3 Beds

2 Baths

1,828 Sq.Ft.

$250,000

MLS#: 1003572

Enjoy waterfront living in this affordable studio condo. Due to a fire in the building, everything in this condo is new. Electrical, plumbing, hvac system, walls, fixtures, cabinets, floors, and appliances. Vacation in your own home. Sit on your porch with beautiful views of the bayou. Enjoy access  to a waterfront swimming pool, tennis courts, fishing dock, and boat slips (subject to HOA rules and availability). The laundry room is conveniently located just a few doors down from your unit. Enjoy a waterfront lifestyle at an affordable price. This efficiency condo offers an excellent opportunity for a primary residence, long term rental or weekend getaway. No dogs allowed for owners or renters. See pet policy in HOA docs. No short term rentals allowed. Quarterly pest control provided by HOA.
#1010469

Fort Walton Beach

210 Pelham Road 8B

None Beds

1 Baths

382 Sq.Ft.

$99,000

MLS#: 1010469

Awesome builder rate plus FREE refrigerator! Restrictions apply. 

The COMSTOCK III G in Bird Song at Hammock Bay community offers a 4BR/2BA, open and split design. Upgrades added (list attached). Features: double vanity, garden tub, separate custom tiled shower, and walk-in closet in master bath, double vanity in 2nd bath, walk-in closet in beds 2 and 3, kitchen island, walk-in pantry, covered porches, undermount sinks, custom kitchen backsplash, crown molding, LED lighting, smart connect WIFI thermostat, framed mirrors in all baths, landscaping package, architectural 30-year shingles, flood lights, and more! Energy Efficient Features: water heater, electric kitchen appliance package, vinyl low E windows, and more! Energy Star Partner.
#1010459

Freeport

71 E Tweet Street

4 Beds

2 Baths

2,314 Sq.Ft.

$509,317

MLS#: 1010459

RARE WHITWORTH PLAN NOW AVAILABLE... and this one boasts 2 LIVING ROOMS--2 DINING AREAS--2 PANTRIES--3 SEPARATE WINGS-- and EVERY BEDROOM HAS A WALK-IN CLOSET! Did I mention WORKSHOP? #KeepReading

Step inside Whitworth's RARE Palmyra II-- a spacious 4 BR/3 BATH 2600-PLUS sq ft BRICK FORTRESS designed for LARGE HOUSEHOLDS!

The home features multiple upgrades like etched decorative glass front door entry, 18'' porcelain tile flooring (with mosaic embellishments), upgraded moldings/trim package, BRAND NEW CARPET, gutters, driveway expansion... and that's the short list!

Zone 1 - Features Living Room #1 and Dining Room #1... with exterior door leading to the lanai. More on the outdoor amenities a little later.

Zone 2 - Features Living Room #2 and Dining Area #2... with another exterior door leading to the lanai. It also features the chef's kitchen!

The Kitchen offers staggered maple cabinetry with custom POT DRAWERS, gorgeous  GRANITE counters and 2 PANTRIES! There's also upgraded UNDER CABINET LIGHTING and a 2-TIER KITCHEN ISLAND with countertop seating. 

No need to feel separated from folks hanging out in the other zone! The builder added a CASED INTERIOR PASS-THROUGH WINDOW (with plantation shutters)... keeping Zone 1 and Zone 2 connected.

Let's explore the wings!

(continued) The MASTER WING (wing #1) is large and secluded... with brand new carpet in the bedroom, designated lounge area, and 2 walk-in closets. Bonus: Private exterior door leads to the lanai.

The Master Bath offers marble jacuzzi soaker with garden window and marble walk-in shower big enough for 2! Expansive marble vanity features 2 sinks and the coveted dedicated makeup alcove!

The GUEST WING (wing #2) features 2 spacious bedrooms, with brand-new carpet and walk-in closets, plus a full bathroom with marble vanity and marble tub/shower surround. Bonus: a separate exterior bathroom door provides convenient access should you decide to install a pool. Thoughtful planning by the builder!

The INLAW WING (wing #3) plays host to the largest guest bedroom (new carpet and walk-in closet included), the 3rd full bathroom (which also features marble vanity and marble tub/shower surround) and the laundry room.

Laundry room leads to spacious 2-Car Garage and DRIVEWAY EXPANSION that will accommodate multiple vehicles.

The home's exterior is impressive... showcasing decorative brick banding, stately columns, mature landscaping, gutter system and a fully privacy-fenced backyard with 2 gates (single and double).

Step through the gates and you'll find 2 buildings (storage shed and powered workshop), a firepit area, dedicated stargazing area with telescope, gardening area, backyard lanai, and new septic drain field offering peace of mind protection for years to come.

Other notable mentions: 2 minutes from the middle school, 3 minutes from the high school, quick commute to the base (via brand new bypass) and COUNTY TAXES!

This floorplan is rare for our area... so you better hurry! This home is priced to move!
#1010508

Crestview

5925 Wind Trace Road

4 Beds

3 Baths

2,638 Sq.Ft.

$410,865

MLS#: 1010508

PENTHOUSE LIVING!!! Experience elevated bayfront living from this exceptional 3-bedroom, 3.5-bath penthouse residence in Players Club on the Bay, an intimate community of just 28 residences within Sandestin Golf & Beach Resort. Offering 2,213 square feet of beautifully designed living space, this fifth-floor retreat showcases sweeping views of the Choctawhatchee Bay and the 9th fairway of the Linkside Golf Course from nearly every room. Step onto the private balcony and enjoy a front-row seat to the natural beauty of the Bay-from peaceful mornings and colorful sunsets to passing boats, coastal birds, and the occasional dolphin. Inside, soaring ceilings and abundant natural light create an open, airy atmosphere, complemented by luxury vinyl plank flooring and custom window treatments. As one of only three 3-bedroom residences in Players Club, this penthouse offers a rare combination of space, privacy, and spectacular views. The main level primary suite provides a relaxing owner's retreat with a spa-inspired bath featuring marble countertops, dual vanities, a walk-in shower, and generous storage. Upstairs, two additional bedrooms each feature an ensuite bath along with beautiful views overlooking the Bay and golf course. Thoughtful updates enhance the home's move-in-ready appeal, including new flooring in 2024, HVAC replaced in 2023, fresh interior paint, stainless steel appliances, and updated furnishings. Players Club on the Bay is exceptionally well maintained and offers desirable convenience including a covered parking space, dedicated golf cart parking, ground-level storage, a private community pool, and a spacious communal patio ideal for gathering with friends and neighbors. Significant building improvements include a new elevator installed in 2022, a steel metal tile roof completed in 2023 and rated for Category 5 winds, and extensive waterproofing improvements completed in 2024. The Florida Structural Integrity Reserve Study and Milestone Inspection have also been completed.

Tucked away in a peaceful bayfront setting yet convenient to everything Sandestin has to offer, this remarkable penthouse places championship golf, dining, shopping, entertainment, and the sugar-white beaches of the Emerald Coast within easy reach. Rarely available and beautifully positioned, this is a special opportunity to enjoy the very best of the Sandestin lifestyle.

As an introduction to the Sandestin lifestyle, we invite our new owners to explore amenities that make Sandestin special. The listing brokerage and seller(s) are presenting the buyer(s) of this property with (2) 90-minute rounds of Tennis court time, a golf foursome at one of our three championship courses, and a round of golf for up to four (4) players at the unrivaled Burnt Pine Golf Club. Sandestin Golf and Beach Resort features more than seven miles of beaches and pristine bay front, four championship golf courses, 15 world-class tennis courts, a 226-slip marina, a fitness center, spa and celebrity chef dining. Shop, dine and play at the charming pedestrian village, The Village of Baytowne Wharf and more. Inside the gates of the resort, residents enjoy a balanced lifestyle of high-class living, spanning the 2,400 acres from the beach to the bay. Everything within the gates of the resort is accessible by golf cart or bicycle. The entire resort is interconnected by miles of pedestrian, bike and golf cart paths that weave through groves of live oaks, meandering past natural lagoons, fountains, man-made lakes, and meticulously landscaped fairways.
#1010462

Miramar Beach

25 Players Club 25

3 Beds

3 Baths

2,213 Sq.Ft.

$965,000

MLS#: 1010462

Welcome to Waterside at East Bay! Brand NEW community featuring a lovely community dock on the pond. The 'Camilla' model is a highly desirable open concept floorplan, 4 bedrooms, 2 bathrooms, 1-car garage, and the 'Smart Home Connect 'System with a variety of convenient Smart Home devices you will love. NICE open concept living room with the dining area open to the kitchen and living room with lots of windows for natural lighting. The well-designed open kitchen includes stainless steel appliances, a smooth-top range, built-in microwave, quiet dishwasher, pantry, eye-catching wood-look flooring, and plush carpet in the bedrooms. Quartz countertops in the kitchen and baths. 9-foot ceilings throughout. Fabric Hurricane door and window protection is also included. ALL LISTING pictures, colors, features, and size may vary. Square footages are approximate.
#1004014

Gulf Breeze

2122 Aqua Street

4 Beds

2 Baths

1,528 Sq.Ft.

$379,900

MLS#: 1004014

Welcome to 188 Wright Circle, a beautiful single-family home offering comfort and complete peace of mind. Nestled in a desirable neighborhood, this charming 3-bedroom, 2-bathroom property features 1,584 square feet of well-designed living space, ideal for modern living and effortless entertaining.
You can move in with complete confidence knowing the home features a brand-new roof and a newly installed HVAC system. These high-ticket improvements ensure maximum energy efficiency, lower utility bills, and worry-free comfort through every season, protecting your investment for decades to come.
Inside, the home boasts a bright layout. The spacious living areas flow seamlessly, providing a versatile backdrop for family gatherings. The primary suite serves as a relaxing retreat, while the additional bedrooms offer flexibility for guests, a home office, or a hobby room. 
A two-car garage provides ample parking and extra storage space. Step outside to enjoy the serene outdoor surroundings, perfect for weekend barbecues or morning coffee. Positioned in a quiet, friendly loop with minimal traffic, this property gives you the rare advantage of updated major items in an established, highly sought-after community.
#1010480

Niceville

188 Wright Circle

3 Beds

2 Baths

1,584 Sq.Ft.

$415,000

MLS#: 1010480

Set on a half-acre corner lot behind the gates of Burnt Pine, this spacious Sandestin residence offers a great layout, thoughtful updates and plenty of room to enjoy life both inside and out.

Inside, there is plenty of room to spread out. Multiple living and dining spaces give the home flexibility without making it feel disconnected. The kitchen features custom cabinetry, quartz countertops, stainless-steel appliances, a center island and a curved bar with seating. A beautiful tiled backsplash and statement range hood add to the space, while the open layout keeps the kitchen connected to the surrounding living and dining areas.

The outdoor space is where this home really shines. The screened pool area features an expansive pool, spa, fire and water feature, with plenty of space to lounge, entertain or just spend the day outside. The covered outdoor kitchen, added in 2022, includes a grill, refrigerator and sink, along with a wall-mounted TV. With the golf course and lake beyond the property, the setting feels private and peaceful without being completely tucked away.

The first-floor primary suite has direct access to the pool through large retractable glass doors. Custom painted walls add character to the space, while the primary bathroom features a unique curved-wall shower with Waterford etched glass and Taj Mahal quartzite countertops. The suite also includes a built-in safe for additional security. Upstairs, you'll find two additional bedrooms,including a dedicated bunk room with four bunks and a guest bedroom with its own ensuite bathroom. An additional full bathroom is conveniently located just off the bunk room. New hardwood flooring was installed throughout the second floor in 2026. Two balconies overlook the golf course and lake, giving you even more space to relax and enjoy the view.

The home offers an oversized driveway with plenty of room for multiple vehicles, along with an oversized three-car garage providing ample space for vehicles, golf carts, beach gear and storage. A new roof was installed in 2025, adding another meaningful update to the property.

Beyond the privacy and space this home offers, living in Burnt Pine puts you right in the middle of everything Sandestin has to offer. From the shops and restaurants at Grand Boulevard to beach access, championship golf courses, tennis, pickleball, the marina and the Village of Baytowne Wharf, there is always something to do for everyone. Whether it's spending the day at the beach, playing a round of golf, enjoying dinner or taking in one of the many events throughout the resort, it is all just a golf cart ride away.

Between the half-acre corner lot, expansive pool and outdoor living space, oversized driveway and three-car garage, and access to everything that makes Sandestin such a special place to live, this home offers the space, location and lifestyle to truly enjoy it all.
#1010479

Miramar Beach

2987 Bay Villas Court

4 Beds

5 Baths

4,218 Sq.Ft.

$3,150,000

MLS#: 1010479

Set on approximately two-thirds of an acre with no HOA, 391 Allen Loop Drive offers a rare combination of space, flexibility and investment potential on the west end of 30A. Just minutes from the beach, this expansive homesite presents countless possibilities, whether you choose to enjoy the existing residence, establish a vacation rental, renovate and expand or explore plans for a completely new coastal retreat.

Offered fully furnished, the home features 3,121 square feet, approximately 21 feet above sea level, with four bedrooms and three bathrooms. The light-filled interior offers an open layout with generous living, dining and kitchen spaces designed for everyday comfort and entertaining. Multiple balconies, covered porches, a private patio and spacious deck extend the living experience outdoors, while the fully fenced yard provides added privacy and room to enjoy the property's exceptional size.

An attached carriage house, garage and ample guest parking add even more convenience. With the beach nearby, no HOA and one of the most substantial homesites available in the area, this property offers tremendous potential as a full-time residence, second home, vacation rental or future redevelopment opportunity on 30A.

Opportunities with this much land so close to the beach are increasingly difficult to find. Contact us for a complete list of property improvements and additional details.
#1010502

Santa Rosa Beach

391 Allen Loop Drive

4 Beds

3 Baths

3,121 Sq.Ft.

$1,890,000

MLS#: 1010502

Welcome home to this beautifully maintained all-brick 4BR/2BA pool home in the desirable Iron Gate community of South Crestview--NO HOA! Situated on a quiet cul-de-sac, this 2,165 SF split floor plan features a dedicated office, formal dining room, spacious living area, and an updated kitchen with granite countertops, stainless steel appliances, refinished cabinets, and pantry. The primary suite offers French doors to the covered patio, double vanities, soaking tub, walk-in shower, and two walk-in closets with custom shelving.  Step outside to your private backyard oasis with an in-ground pool, Gazebo with lights, GFI & fan, covered patio, hot tub (conveys), and storage shed. Major updates include a 2020 roof, 2017 HVAC with air purifier, and 2013 water heater. Conveniently located near military bases, shopping, and schools, this move-in ready home offers the perfect blend of comfort, style, and Florida outdoor living!
#1009681

Crestview

307 Gauntlet Drive

4 Beds

2 Baths

2,165 Sq.Ft.

$405,000

MLS#: 1009681

Your Paradise on 30A has arrived! Don't miss out on this 2 bed, 2 bath, corner/end unit. Beautiful sunrises and sunsets await from your private balcony. Located in the highly upgraded, phase 4 section of Prominence North, this unit backs up to the wooded state park, and has one of the best views in the complex. Upgrades to be appreciated are granite countertops, farmhouse kitchen sink, glass tile backsplash, semi-custom glass vent hood, stainless steel Electrolux appliances, 5 burner gourmet gas cooktop, custom blinds, and all cabinetry has upgraded finishes with soft-close hardware. The Big Chill sits in the heart of Prominence and is a hub for all the 30A lifestyle offers. Rental income potential of $70K makes it a perfect home, vacation retreat, or short-term rental investor's dream.

The spacious interior is accentuated by double 8 ft French doors, large windows, 10-12 ft coffered ceilings and crown moldings. Open concept kitchen, dining and great room have warm and inviting natural light from wall of windows and doors leading to the full-length balcony. Two full baths with master, ensuite walkin double rainmaker shower, dual vanity and walkin closet. Claim your piece of paradise in Prominence today! Prominence is a community that blends coastal resort living with modern conveniences making it an essential community along South Walton's Scenic Highway 30A. Prominence offers low HOA fees and is centrally located along 30A next to Watersound Beach, between Seaside and Alys Beach. Residents and guests will enjoy access to two resort style pools (with one heated seasonally), The Big Chill, start park trails, bike paths, as well as premium shopping and dining.
#1010463

Inlet Beach

89 E Pine Lands Loop C

2 Beds

2 Baths

1,293 Sq.Ft.

$699,000

MLS#: 1010463

1 ... 116 117 118 119 120 ... 666
* Listings identified with the FMLS IDX logo come from FMLS and are held by brokerage firms other than the owner of this website. The listing brokerage is identified in any listing details. Information is deemed reliable but is not guaranteed. If you believe any FMLS listing contains material that infringes your copyrighted work please click here to review our DMCA policy and learn how to submit a takedown request. © 2024. First Multiple Listing Service, Inc.
 - property

Send a message

Message successfully sent.

Your message

What is 3 + 4 ?

Reason for contacting?

I agree to receive email communication and understand I can unsubscribe at any time.

I agree to be contacted by EXP Luxury Group 30A via call, email, and text for real estate services. To opt out, you can reply 'stop' at any time or reply 'help' for assistance. You can also click the unsubscribe link in the emails. Message and data rates may apply. Message frequency may vary. Privacy Policy

Sign Out

Virtual Assistant

Would you like to take the next step with this property? We can help you schedule a showing or virtual tour, or send you more details.

Yes, I would like more information.

Thank You for Your Reply, One of Our Agents will contact you as soon as possible

No, maybe later.

Thank you, you can always contact me via email, phone number or through the contact form.

Realhub AI

Lucy - Your AI-Powered Realtor

Update Your Temporary Password

Personalize your search

Enter your email and we'll notify you immediately when new listings match what you're looking for.

or enter email address

Already have an account ? Login here

Continue your home search

I agree to receive communications and understand I can unsubscribe at any time.

I agree to be contacted by EXP Luxury Group 30A via call, email, and text for real estate services. To opt out, you can reply 'stop' at any time or reply 'help' for assistance. You can also click the unsubscribe link in the emails. Message and data rates may apply. Message frequency may vary. Privacy Policy

Already have an account ? Login here

We use cookies

We use cookies primarily for analytics to enhance your experience. By accepting, you agree to our use of these cookies. You can manage your preferences or learn more about our cookies policy.






