
Properties

Browse or get in touch to schedule a walkthrough.

  • Nearby me
Price range

Popular Features

Community Features

Association

Property Features

Waterfront

View

Exterior Features

Interior Features

Style

10000 properties match your criteria

Updated 1 minute ago

E-Alert name

Peaceful cul-de-sac living at its best! This charming, move-in-ready rental at 410 Serene Court offers an inviting, functional layout designed for easy living. 

The open-concept living and dining spaces feature abundant natural light, flowing seamlessly into a well-appointed kitchen complete with ample cabinet storage and generous counter space. 

The primary bedroom features an en-suite bath and substantial closet space, while the additional bedrooms are comfortably sized with great storage. Outside, enjoy a private backyard space ideal for morning coffee or outdoor unwinding. Additional conveniences include dedicated parking, washer/dryer hookups, and a quiet neighborhood setting just minutes from local shopping, dining, top-rated schools, and major commuter routes. 

Schedule your private showing today!
#1012250

Crestview

410 Serene Court

3 Beds

2 Baths

1,856 Sq.Ft.

$1,900

MLS#: 1012250

PRICE REDUCED!! LIKE NEW AND MOVE-IN READY! Beautiful home situated in the desirable Newport neighborhood close to shopping, beaches and located between Hurlburt and Eglin AFB. Step inside the foyer to find a large living area with 10ft ceilings, crown molding, and tile flooring throughout. Dining area opens into the living room perfect for entertaining. Open kitchen with granite counter tops, backsplash, stainless steel appliances with a top of the line vented hood, recessed refrigerator for added space, pantry, and a breakfast bar. Spacious family room with a corner gas fireplace and new sliding glass door that leads out to a new deck area perfect for grilling this summer. Master bedroom with trayed ceiling, walk-in closet and beautiful Cali Bamboo flooring throughout. Master bath has double vanities, whirlpool tub and a separate shower.  Master bedroom has French doors with a transom window above that leads into another bedroom that the seller has used as an office/sitting room or nursery.  Two additional good-size bedrooms and a large hall bath complete this home.  Inside laundry room.  Home has been wired for security system and surround sound that the seller never used.  Oversize garage with hurricane reinforced door and pull-down stairs for additional storage.  Association fee covers the yard maintenance.  Great location close to everything shopping, schools, restaurants, beaches and Hurlburt Field and Eglin AFB.  Call today to take a look inside......
#821737

Fort Walton Beach

1583 Venice Avenue

4 Beds

2 Baths

2,153 Sq.Ft.

$324,900

MLS#: 821737

Experience the epitome of beachfront living at Tops'l Beach Manor! This stunning two-bedroom, two-bathroom condo offers breathtaking gulf front views and luxurious coastal living. The open living space, modern kitchen, and private balcony provide the perfect setting to enjoy the serene surroundings. Residents also have access to upscale amenities including a swimming pool, fitness center, tennis courts, and direct beach access. Don't miss the opportunity to make this gulf front retreat your own. Schedule your showing today and start living the coastal dream!
There is a $285.00 Tops'l Master fee paid quarterly.
#939095

Miramar Beach

9011 W Us Highway 98 # C-408

2 Beds

2 Baths

1,207 Sq.Ft.

$945,000

MLS#: 939095

Ready for a May move in, this beautiful fully renovated 3 bedroom 2 bathroom townhouse is located in the heart of Shalimar. Only 2 minutes from Eglin AFB and 15 minutes from Hurlburt field. This two story home offers a 1 car garage along with driveway parking. Live in comfort with a gas burning fireplace in the living room. The spacious kitchen offers a breakfast bar, pantry, and new stainless steel appliances. Brand new carpet has just been installed throughout the bedrooms. Make your backyard your own private oasis with a 7ft fence.
#864675

Shalimar

84 10Th Avenue

3 Beds

2 Baths

1,400 Sq.Ft.

$220,000

MLS#: 864675

This lovely 5 bed, 3 bath home sits on a large corner in the gated community of Parkwood Estates.On entering the foyer there is a large formal dining room and a living room with fireplace and hardwood floors that overlooks the back yard.The kitchen has granite countertops, new subway tile backsplash and stainless appliances. The bedrooms on the main floor are split floor plan, with the master bedroom on one side and 2 bedrooms and a bathroom on the other.The master bedroom has hardwood floors and the master bathroom has a double vanity, garden tub and separate shower with new subway tile and frameless glass door.Upstairs there are 2 bedrooms, updated bathroom and a loft area that overlooks the great room.The backyard has a privacy fence(fence replaced in 2012)lovely stone patio and a fish pond. There is a sprinkler system and lawn pump with nice mature landscaping in the front and back yard. The roof and AC were replaced in 2012. The community is within walking distance to Bluewater Elementary School and Merchant Walk stores and an easy drive to the beaches and Eglin AFB.
#790182

Niceville

1662 Knollwood Way

5 Beds

3 Baths

2,511 Sq.Ft.

$389,900

MLS#: 790182

23 Turks Lane is a 5-bedroom, 5-bath home with a loft and separate carriage house, positioned along a main Rosemary Beach boardwalk and overlooking the tennis courts. The oversized lot includes a charming brick courtyard with outdoor space serving both the main house and carriage house.

The main house opens from the courtyard into the kitchen and dining area through 10-foot doors. Brick accents, granite countertops, stainless-steel appliances, and 11-foot ceilings carry throughout the main living spaces. A first-floor bedroom and bath are complemented by two additional bedrooms upstairs, including a primary suite with a private bath and Balcony. The third-floor loft includes four twin beds and an additional large bath and play area. 

The separate 2 story carriage house offers additional space for guests or family, along with the convenience of a 2-car garage. The home is also close to one of Rosemary Beach's pools, Fitness Center, Eastern Green, and the beach.

23 Turks Lane offers a unique combination of space and prime location within the Rosemary Beach community.
#1011078

Rosemary Beach

23 Turks Lane

5 Beds

5 Baths

3,228 Sq.Ft.

$3,995,000

MLS#: 1011078

SUNSET VIEWS FROM THE BALCONY. SUNRISE VIEWS FROM THE PRIMARY BEDROOM. DEEDED PARKING.
Shores of Panama 2126 is a beautifully maintained, professionally managed N floor plan featuring one bedroom, a bunk room, two full bathrooms, and a deeded parking space on the 11th floor.
Positioned high above Panama City Beach, the condo offers Gulf views in two directions. From the living room and balcony, enjoy views across the resort's lagoon-style pool toward the Gulf, including southwest-facing sunset views. From the primary bedroom, the perspective shifts southeast along Panama City Beach's coastline, offering Gulf and sunrise views from the opposite side of the residence.
Inside, coastal decor and LVP flooring throughout create a bright, cohesive interior. The primary bedroom includes a king-size bed and large flat-screen TV. The living room features a new U-shaped, deep-seated pullout sofa and large flat-screen TV. The kitchen is finished with granite countertops and stainless steel appliances, while a front-loading stackable washer and dryer provides in-unit laundry. The HVAC system was replaced in 2020, and the water heater was replaced in 2021.
Documented rental income paid to the owner after management totaled $35,284.13 in 2024 and $30,135.85 in 2025. Completed stays through September 29, 2026, generated $27,818.74 after management and before other ownership expenses.  Dolce Vita Getaways has also provided a projected annual rental revenue of $44,100, with an estimated range of $35,500 to $54,400 before management fees and ownership expenses. Past performance and projections are provided for informational purposes only and are not guarantees of future rental income.
Shores of Panama Resort features one of the largest Gulf-front lagoon-style pools in Panama City Beach. The zero-entry tropical pool includes palm-lined islands, fountains, a spacious hot tub, and direct access to the resort's beachfront area. Additional amenities include an indoor heated pool and hot tub, a 24-hour fitness center, and a seasonal poolside Tiki bar.
Located in the heart of Panama City Beach, Shores of Panama places dining, shopping, attractions, and entertainment nearby. Pineapple Willy's is adjacent to the resort, while Laketown Wharf directly across the street offers a variety of dining, retail, and entertainment options including Wharf Seafood Buffet, The Candymaker Ice Cream Shop, PCB Pizza, In Cahoots, The Press, The Bun Lab, 810 Billiards & Bowling, salon services, and more. Additional Panama City Beach attractions and entertainment venues include Dolly Parton's Pirates Voyage Dinner & Show, Topgolf, McGuire's Irish Pub, and Tootsie's Orchid Lounge.
HOA dues are $3,147.62 per quarter.
All information, rental income, projections, HOA fees, assessments, measurements, and property details are deemed reliable but not guaranteed; buyer to verify if important.
#1013174

Panama City Beach

9900 S Thomas Drive 2126

1 Beds

2 Baths

936 Sq.Ft.

$329,900

MLS#: 1013174

*Entered for comp purposes*
#965067

Southport

3706 Doe Run

3 Beds

2 Baths

1,152 Sq.Ft.

$85,000

MLS#: 965067

Sporting a new roof, new power panels, new lawn pump, and new landscaping, this home is ready for a NEW OWNER!!!  Located inside the highly desirable, guard-gated Bluewater Bay community of Southwind find this spacious 4 bedroom, 3 bathroom, all-brick home with immeasurable potential. Enjoy a popular and highly functional split bedroom layout with an open concept living, dining, and kitchen area at the heart of the home, as well as a formal dining room and flexible office flanking the entry foyer. The covered, screened back porch leads to the wide, usable yard with plenty of room for a future pool overlooking the fairway. A convenient golf-cart door on the side of the garage makes it even easier to take advantage of Bluewater Bay's resort lifestyle.  Recent improvements include: HVAC (2020), water heater (2021), garage door opener (2021), thermostat (2023), kitchen disposal (2023). Zoned for highly-rated Bluewater Elementary School, offering a choice of Ruckel or Destin Middle School, and Niceville High School. Bluewater Bay offers golf, tennis, pickleball, and pools with separate membership fees, miles of walking trails, a marina complex, restaurants, parks, medical services, and shopping. Jump on the Mid Bay bridge for easy access to Destin and South Walton's famous white sand beaches.
#927054

Niceville

4421 Windlake Drive

4 Beds

3 Baths

2,629 Sq.Ft.

$625,000

MLS#: 927054

This charming beach house, located in the gated community of Emerald Waters Village has tons of curb appeal!  The paved driveway leads to the covered carport and entrance to this beautiful Miramar Beach home.  Contemporary porcelain tiles cover the floors throughout the home adding a warm yet practical ambiance. A spacious sitting area gives way to a formal dining space beneath an in-vogue chandelier. Meals can also be enjoyed at the breakfast bar that is neatly incorporated into the generous granite-topped island. White cabinets and a textured tile backsplash provide a modern appearance to the sizable open kitchen. There are two primary suites in this home, one on each floor, as well as two seperate laundry areas. The staircase leads up to a spacious landing which is an ideal office space, second sitting room or play area. Thinking ahead to visiting guests or vacation rentals, one of the bedrooms has built-in bunks that can sleep up to 8 people!  Emerald Waters Village has 2 community pools, large open grassy areas and offers a short walk out the back gate that will lead you to your deeded beach access!  Schedule your showing today to view this move in ready property that would make an ideal full time residence, second home or short term rental investment property.
#899385

Miramar Beach

119 N St Francis Drive

4 Beds

3 Baths

2,078 Sq.Ft.

$1,300,000

MLS#: 899385

Residential Vacant cleared, leveled & ready to build on.  corner lot,  right side of BH Reddick road, and south side of Alford Ct.  Lot can be shown anytime.  Sign on property.   Buyer needs to Confirm all information with Walton County.  Manufactured or RV home acceptable.
 In residential neighborhood with no restrictions or HOA. Just a very short walk to the Choctawatchee River.   BH Reddick dead ends at the river.
#937624

Ponce De Leon

000 B H Reddick Road

None Beds

None Baths

0.27 acres

$39,900

MLS#: 937624

Welcome to your dream home in Buxton's Mill at Hammock Bay! This stunning 2-story home features hardwood and tile floors, custom cabinets, crown molding, and granite countertops. With 2 bedrooms on the main level and 2 on the second, it's perfect for your family's needs. Enjoy a lovely yard for barbecues and gardening, and a gorgeous in-ground pool and hot tub for entertaining. Smart home systems for lights, temperature, and security add convenience. Access to community pool, fitness center, and playground. minutes from shops, dining, and entertainment. Schedule a tour today!
#922591

Freeport

221 Buxtons Way

4 Beds

3 Baths

2,829 Sq.Ft.

$789,000

MLS#: 922591

Available 02/11/25....Lee Farm SD presents over 1900 sqft. open concept 4/2 split floor plan.  Easy commute to all bases, beaches & shopping. Tile floors, granite counter tops in kitchen, vaulted ceiling in main living room, double vanity in master bath and garden tub and walk in closets. Great curb appeal, 2 car garage, and fenced back yard. Additional bedrooms are spacious and separate dining area.  Large furniture is okay with this open concept floorplan.  No inside smoking or vaping.  Pets allowed with a $400 non-refundable pet fee and owner approval. Sorry no cats due to allergies in the home.  The rental rate includes lawn care for the home.
#966804

Crestview

2256 Lewis Street

4 Beds

2 Baths

1,906 Sq.Ft.

$1,995

MLS#: 966804

Welcome to this unique traditional neighborhood development community, situated near the heart of historic Freeport, FL!  Owl's Head features residential single-family homes and boasts a beautiful pristine lake, an interior central park, private alleys to rear entry garages and elevations of over 100 feet above sea level.  Close proximity to hiking trails, shopping, dining, Publix, Freeport High School, and more!  Build your new home here and take part in this new and vibrant community!
#916654

Freeport

XXX Huckleberry Street

None Beds

None Baths

0.19 acres

$150,000

MLS#: 916654
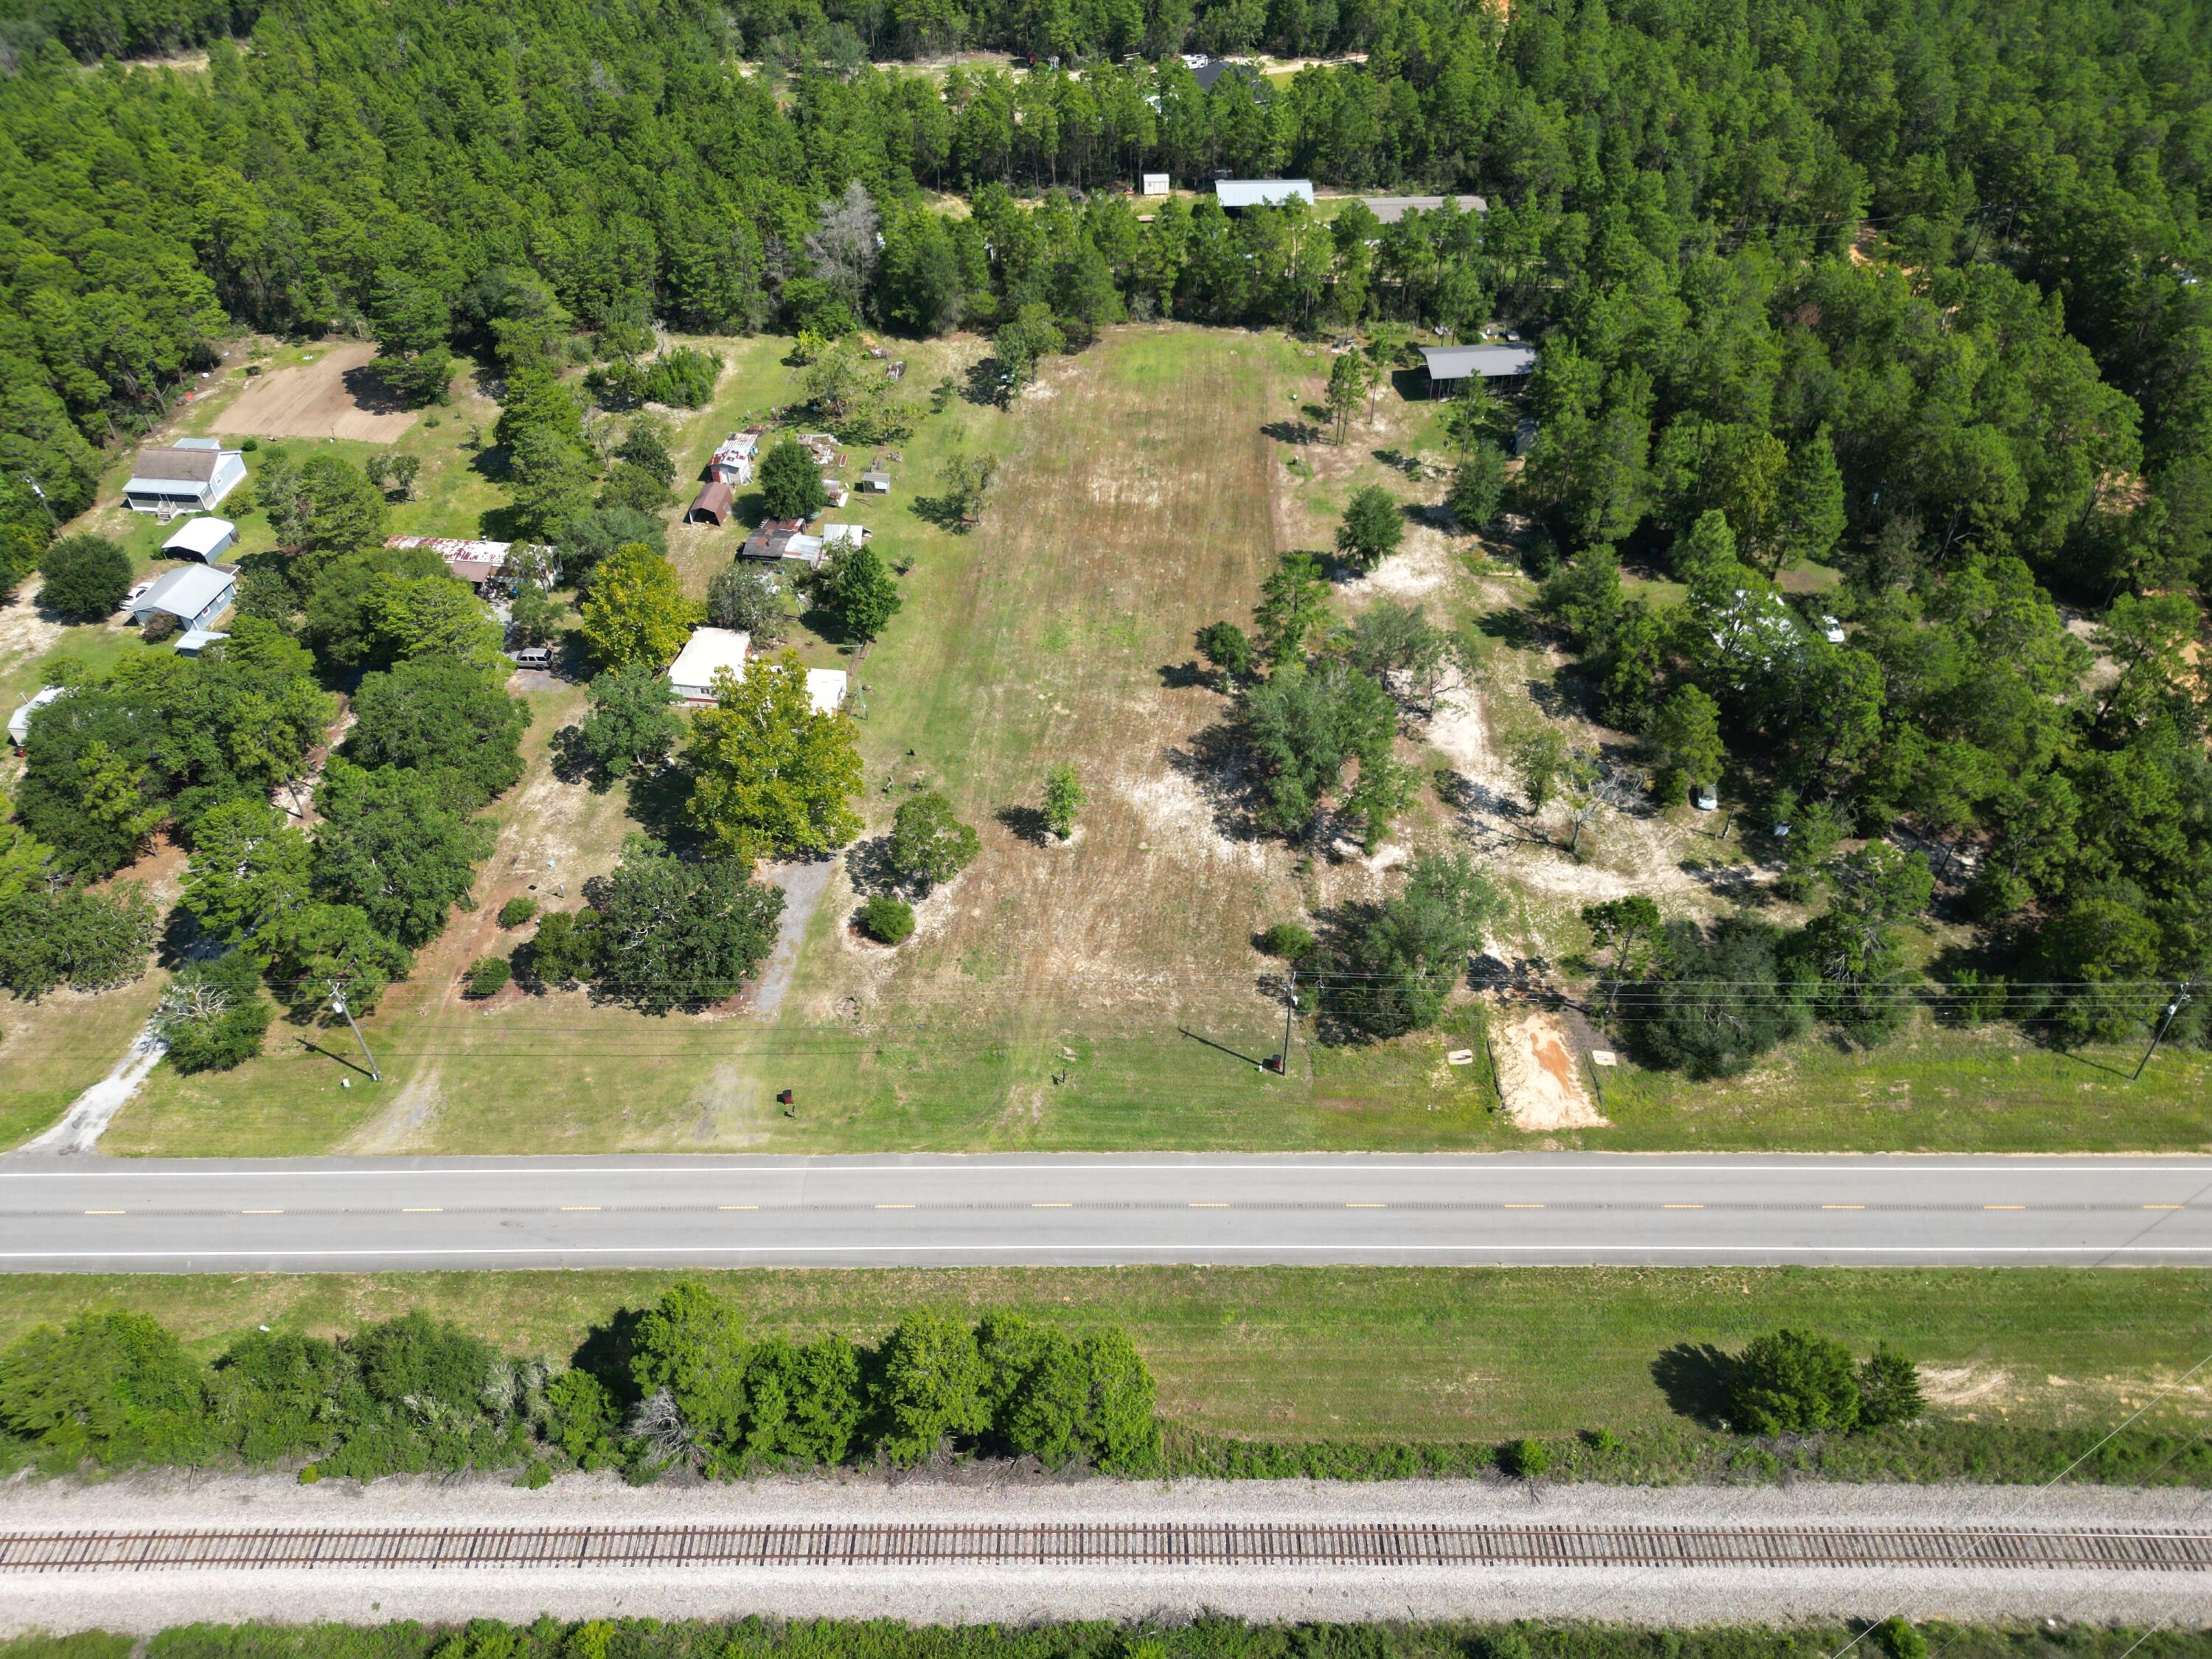
Beautifully cleared 1.25-acre parcel offering the perfect setting to build your dream home. The lot is prepped for utility connections and provides convenient access, situated roughly halfway between Crestview and Mossy Head.
#984106

Crestview

4099 E Highway 90

None Beds

None Baths

1.25 acres

$119,900

MLS#: 984106

1 ... 119 120 121 122 123 ... 666
* Listings identified with the FMLS IDX logo come from FMLS and are held by brokerage firms other than the owner of this website. The listing brokerage is identified in any listing details. Information is deemed reliable but is not guaranteed. If you believe any FMLS listing contains material that infringes your copyrighted work please click here to review our DMCA policy and learn how to submit a takedown request. © 2024. First Multiple Listing Service, Inc.

Send a message

Message successfully sent.

Your message

What is 3 + 4 ?

Reason for contacting?

I agree to receive email communication and understand I can unsubscribe at any time.

I agree to be contacted by EXP Luxury Group 30A via call, email, and text for real estate services. To opt out, you can reply 'stop' at any time or reply 'help' for assistance. You can also click the unsubscribe link in the emails. Message and data rates may apply. Message frequency may vary. Privacy Policy

Sign Out

Virtual Assistant

Would you like to take the next step with this property? We can help you schedule a showing or virtual tour, or send you more details.

Yes, I would like more information.

Thank You for Your Reply, One of Our Agents will contact you as soon as possible

No, maybe later.

Thank you, you can always contact me via email, phone number or through the contact form.

Realhub AI

Lucy - Your AI-Powered Realtor

Update Your Temporary Password

Personalize your search

Enter your email and we'll notify you immediately when new listings match what you're looking for.

or enter email address

Already have an account ? Login here

Continue your home search

I agree to receive communications and understand I can unsubscribe at any time.

I agree to be contacted by EXP Luxury Group 30A via call, email, and text for real estate services. To opt out, you can reply 'stop' at any time or reply 'help' for assistance. You can also click the unsubscribe link in the emails. Message and data rates may apply. Message frequency may vary. Privacy Policy

Already have an account ? Login here

We use cookies

We use cookies primarily for analytics to enhance your experience. By accepting, you agree to our use of these cookies. You can manage your preferences or learn more about our cookies policy.





