
Properties

Browse or get in touch to schedule a walkthrough.

  • Nearby me
Price range

Popular Features

Community Features

Association

Property Features

Waterfront

View

Exterior Features

Interior Features

Style

10000 properties match your criteria

Updated 1 minute ago

E-Alert name

Welcome to 781 Boulevard Of The Champions, a water-front estate situated in the exclusive Lake Pointe subdivision of Shalimar. This home has won multiple Eco-Friendly Home Awards including Solar Panels. Designed to capture coastal lifestyle at its finest, this 5,600 SF residence blends grand Mediterranean-inspired architecture with outdoor living. From sunset views over the water to an expansive multi-level layout tailored for entertaining, every square foot of this property emphasizes comfort, luxury and coastal charm. Featuring a Gourmet Chef's Kitchen & Wet Bar w/Dual Island Configuration, Custom Cabinetry & Accents, Breakfast Bar Seating and Entertainment Bar. Open-Concept Design w/ Earth-toned natural slate tile flooring spans the entire main level, paired with classic crown molding, recessed lighting and crisp white architectural columns. Sunken tray ceilings anchored by dark wood ceiling fans define both the living and kitchen spaces. Wall-to-wall picturesque windows and glass French doors fill the space with natural sunlight while framing views of the water. Outside lays a resort-style heated pool, double-decker covered outdoor terraces featuring wrought-iron railings, stone columns and recessed lighting--providing covered outdoor seating on multiple levels. Dedicated shaded pergola lounge area set adjacent to the pool, surrounded by mature fruit trees, lush greenery and perimeter security fencing along the water's edge. The house has an additional 2K SF heating/cooled space for development. This home is built with Concrete and Steel to withstand 250 mph winds. Coastal Lifestyle at Its Finest!
#1010178

Shalimar

781 Boulevard Of The Champions

6 Beds

6 Baths

5,600 Sq.Ft.

$2,950,000

MLS#: 1010178

'Lakefront Home '...! Ready to be Sell...! 
Enjoy your morning coffee or your afternoon cocktail on your expansive deck overlooking the Linkside lake and illuminated fountain. This updated, 3 Bedroom, 2 Bath  meticulously maintained and ready to be occupied. The living room, master bedroom and dining room patio doors open up to the large deck providing outdoor living at its best. The kitchen has stainless appliances and quartz counter tops. BOTH bathrooms updated and bedroom's feature custom California closets.  Roof replaced in 2017 and the exterior has just been completely painted! Paver driveway with enough space to add a carport if desired. This adorable ONE LEVEL cottage would be an excellent family getaway, a rental property or a full-time residence.
#1010175

Miramar Beach

457 Linkside Place

3 Beds

2 Baths

1,360 Sq.Ft.

$599,000

MLS#: 1010175

CURRENTLY UNDER CONTRACT, SELLER WILL CONSIDER BACKUP OFFERS'

Welcome to your beachside retreat in the heart of Panama City Beach! Located in the desirable Open Sands area and approximately 700 feet from the Gulf, this fully furnished 2-bedroom, 1.5-bath townhome offers the perfect combination of coastal living and investment potential. 

Short-term rentals are allowed, and with NO HOA, this property provides flexibility whether you're searching for a vacation rental, second home, or full-time residence. 

Inside, you'll find an updated, move-in-ready interior featuring vinyl plank and tile flooring, granite countertops, stainless steel appliances, a travertine backsplash, and stylish furnishings throughout. Recent improvements include an updated HVAC system, newer flooring, an updated staircase and railing, dishwasher, dryer, microwave, décor, and furnishings. The roof was replaced in 2020, adding even more value to this well-maintained property. Enjoy your morning coffee or evening breeze from the balcony, relax on the open patio or deck, or take a quick golf cart ride to the sugar-white sands and emerald waters of Panama City Beach. A fenced backyard provides additional privacy, while driveway parking makes coming and going easy. 
 Enjoy your morning coffee or evening breeze from the balcony, relax on the open patio or deck, or take a quick golf cart ride to the sugar-white sands and emerald waters of Panama City Beach. A fenced backyard provides additional privacy, while driveway parking makes coming and going easy.

Whether you're looking to expand your rental portfolio or simply want your own place near the beach, this turnkey townhome delivers location, flexibility, and coastal charm. Furnished and ready for its next owner--come experience the Panama City Beach lifestyle!
#1010150

Panama City Beach

640 W Caladium Circle C

2 Beds

1 Baths

1,088 Sq.Ft.

$335,000

MLS#: 1010150

Beautiful Palmetto Trace Subdivision, with its gorgeous tree-lined streets, two community pools and sidewalks throughout, is dog-friendly, golf cart-friendly and sits in the perfect location, minutes to Pier Park's many shops & restaurants, and the world's most beautiful beaches! This 2 bed/2 bath townhome is extremely clean, and move-in ready. Inside you will find an open floor plan all on one level with a huge amount of living space to include oversized living & dining areas with vaulted ceiling, open kitchen w/breakfast area and breakfast bar, large master bedroom with 2 large closets, laundry closet with stacked washer/dryer, and ample storage space. Additional highlights include a one car garage, private screened-in porch, unique extended patio and garden area with views of trees, lake, and the adorable ducks that occupy it. Updates include roof 2023, HVAC 2021, water heater 2022, and new garage door opening system with remote 2025. Home also includes metal hurricane shutters with all the hardware. It's rare to find an established neighborhood with low HOA fees. $173/mo covers lawn and landscaping maintenance, lawn irrigation, palm tree trimming, trash service, pools, and an exterior pressure wash 1x/yr, so be sure to compare! 

Palmetto Trace is 14 miles from PCB International Airport, 5 minutes to shopping, restaurants & entertainment at Pier Park, and just over a mile to Gayle's Trails walking trails, Frank Brown park and PCB's 3,000 acre conservation park. From Palmetto Trace, street legal vehicles are allowed to cross Hwy 98 traveling North & South on Pier Park Drive. Call to schedule your private showing. All information is approximate & should be verified by buyer if important.
#1010141

Panama City Beach

71 Park Place

2 Beds

2 Baths

1,140 Sq.Ft.

$294,000

MLS#: 1010141
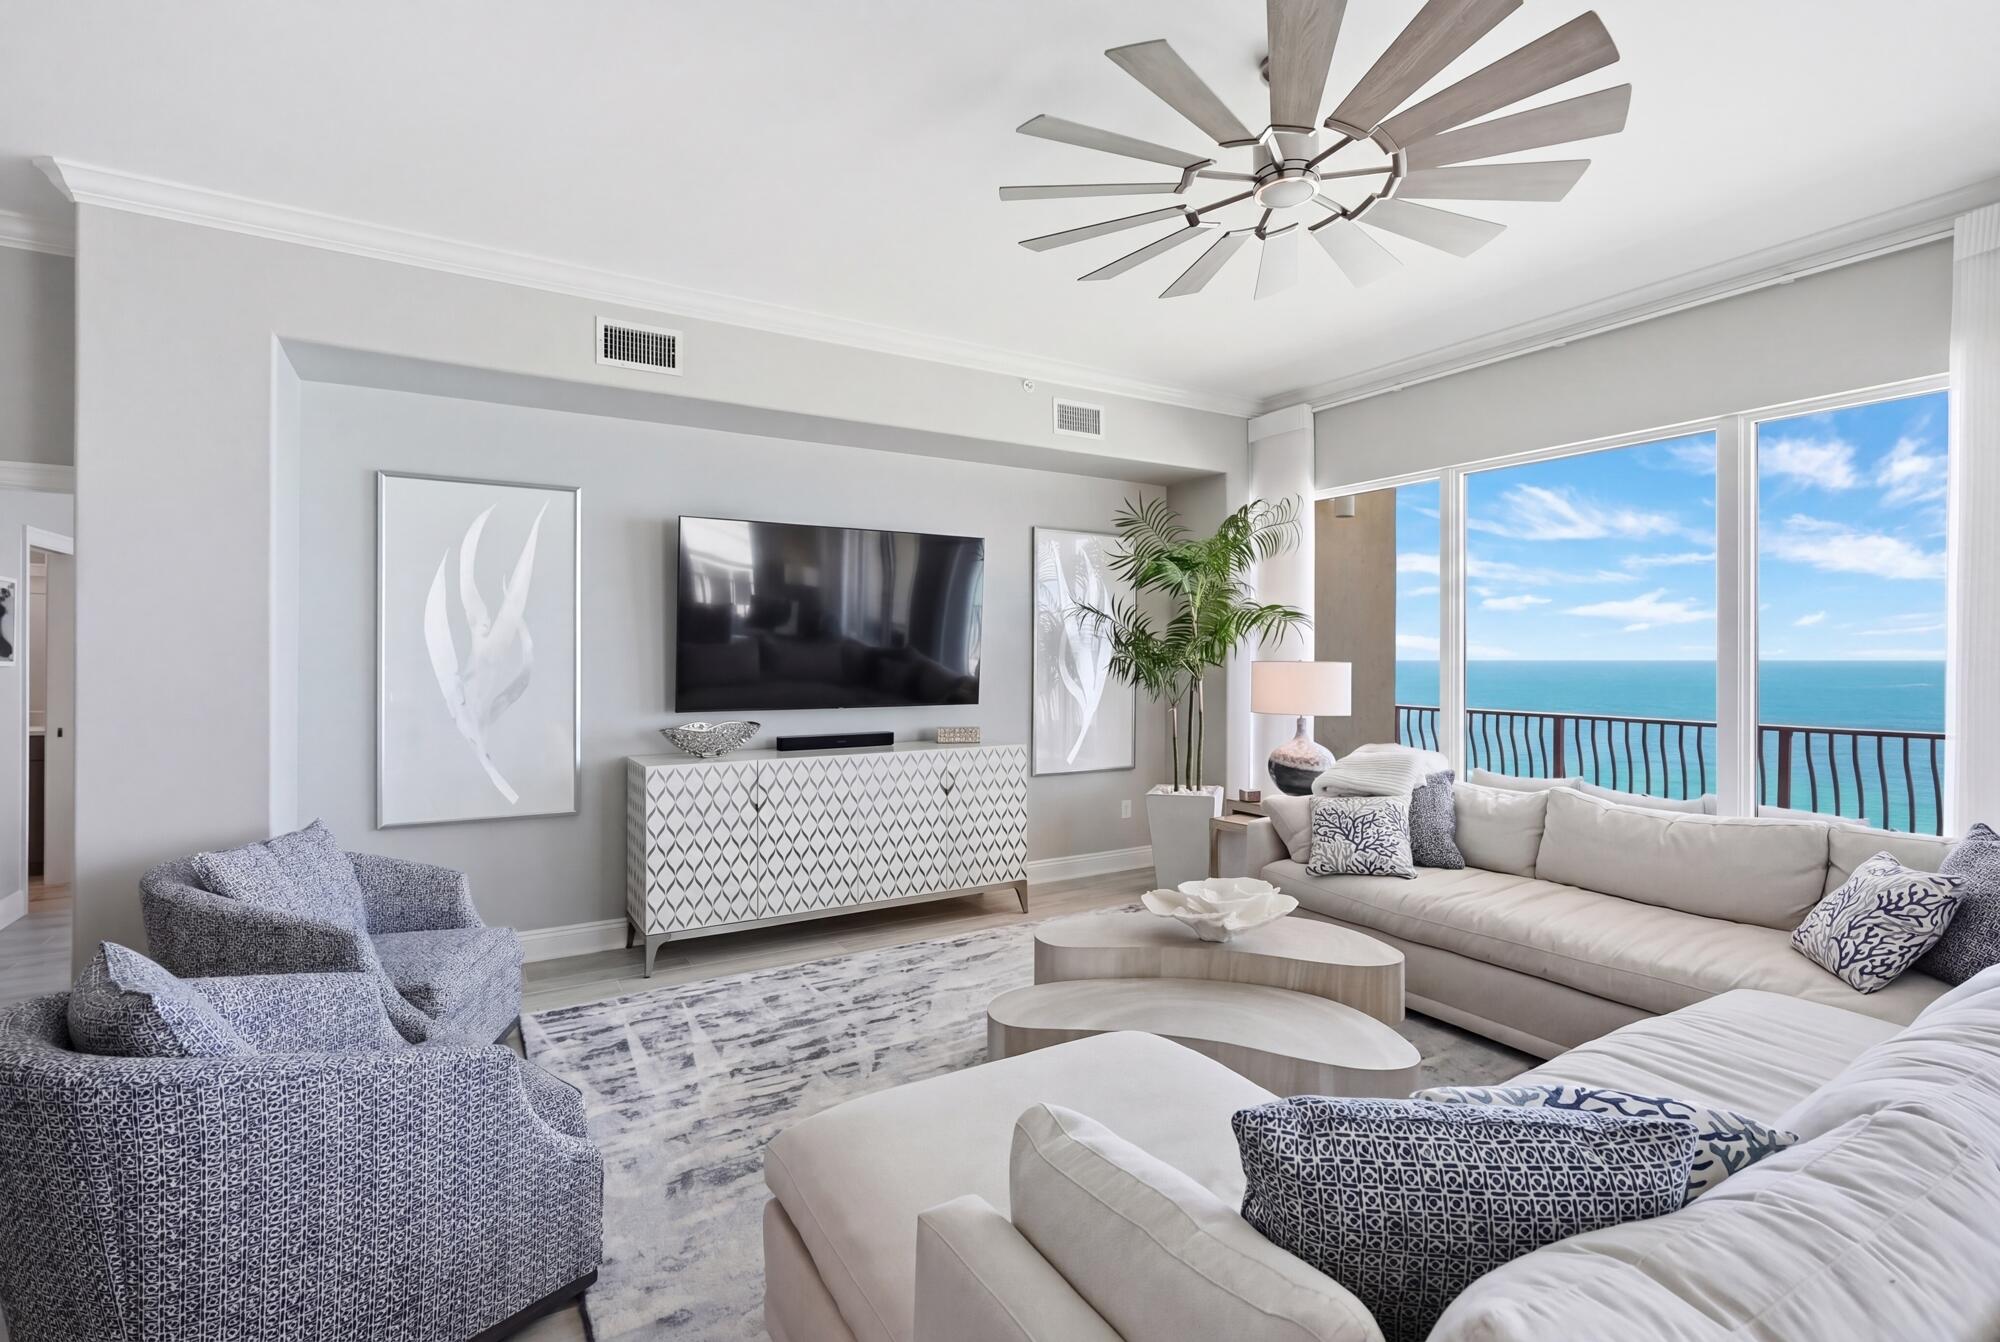
Welcome to an extraordinary coastal retreat in the highly sought-after Hidden Dunes condominium in beautiful Panama City Beach. This rare 3-bedroom, 3-bath residence spans over 2,300 square feet and has been completely renovated and thoughtfully redesigned to deliver a refined, luxury living experience on the Gulf.

From the moment you enter, you're greeted by elevated 10-foot ceilings--exclusive to just the top two floors in the building--creating an airy, expansive feel that perfectly complements the breathtaking, unobstructed Gulf-front views. Every detail has been curated with high-end finishes, paired seamlessly with luxury designer furnishings and décor, offering a sophisticated yet relaxed coastal aesthetic.

 The showstopper is the expansive wrap-around balcony, where indoor-outdoor living truly comes to life. Enjoy panoramic views of the emerald waters while entertaining, relaxing, or unwinding in your private hot tub as the sun sets over the horizon.

This exclusive gated Gulf-front community offers a serene and private atmosphere, along with resort-style amenities including a community pool, fitness center, pavilion/gazebo, and BBQ grilling areas--perfect for enjoying time with family and friends.

Whether you're seeking a full-time residence or a luxurious second home, or investment opportunity, this exceptional Hidden Dunes condo delivers the perfect blend of privacy, elegance, and coastal beauty--all in one of the most desirable locations along the Gulf Coast.
#1000981

Panama City Beach

7115 Thomas Drive UNIT 1801

3 Beds

3 Baths

2,344 Sq.Ft.

$1,399,000

MLS#: 1000981

NOW SELLING! Welcome to Rosemary Sound in Gulf Breeze, FL. The stunning Islamorada Plan! Almost 2,150 square feet, this beautiful two- story home offers 4-bedrooms with 3.5-bathrooms, a 2-car garage, and a seamless open layout. Stunning Quartz countertops in kitchen and baths, all stainless-steel appliances, gorgeous EVP wood look flooring & plush carpet in the bedrooms. The Smart Home Connect System includes several Smart Home convenient devices. Upscale home with great curb appeal. Community Pickleball Court is an incredible amenity. Must see! ALL LISTING pictures, colors, features, and size may vary. Square footages are approximate.
#1010170

Gulf Breeze

1594 Rosemary Way

4 Beds

3 Baths

2,144 Sq.Ft.

$549,900

MLS#: 1010170

This beautiful recently upgraded 4 bedroom home on a HUGE corner lot in the heart of Fort Walton Beach is a must see! A spacious living room leads into the dining and kitchen areas with a patio door overlooking a the large fenced in back yard. Updated cabinets, backsplash, appliances, and countertops make for the perfect backdrop for family dinners and get togethers.  This older home feels modern on the inside! Bonus: Large yard building on a slab in backyard for additional storage! Check this house out! Roof is approx 5 years old!
#1010164

Fort Walton Beach

21 NW Jonquil Avenue

4 Beds

2 Baths

1,264 Sq.Ft.

$289,000

MLS#: 1010164

CURRENTLY UNDER CONTRACT, SELLER WILL CONSIDER BACKUP OFFERS-Welcome to 14804 Bream Pond Dr -- your own beautiful slice of paradise! Nestled on a spacious 1.79-acre lot and conveniently located off paved roads, this 3-bedroom, 2-bathroom home with a flexible office/flex space offers the perfect combination of comfort, privacy, space, and functionality. With no HOA, you can enjoy a relaxed, laid-back lifestyle with plenty of room to make the property your own. As you step through the foyer, you're welcomed into a huge living room filled with natural light, creating an inviting space that's perfect for relaxing with family or entertaining guests. The spacious, functional layout flows naturally throughout the home, offering both comfort and versatility. The home features beautiful tile flooring throughout the main living areas, with carpet only in the bedrooms, providing durability and easy maintenance in the common spaces while keeping the bedrooms comfortable and cozy. Large windows allow natural light to fill the home, creating a bright and welcoming atmosphere. The kitchen is equipped with upgraded appliances installed in December 2025, offering modern convenience and making this home truly move-in ready. One of the home's standout features is the huge sliding glass doors that open from the living area to a spacious fully screened-in back patio. Complete with electricity and a ceiling fan,  this is the perfect place to enjoy your morning coffee, entertain friends, or unwind in the evening. The flex space/office adds valuable versatility and can easily be used as a home office, hobby room, playroom, or additional space to fit your lifestyle. Step outside and discover the possibilities that come with 1.79 acres. A portion of the property is already privacy fenced, while the expansive back portion gives you plenty of room to expand, create your dream outdoor space, or simply enjoy the privacy and freedom that acreage provides. The 40' x 30' pole barn with three bays is an incredible bonus, offering plenty of room for vehicles, equipment, storage, a workshop, or hobbies. Irrigation system already installed in both the front and back yards, adding convenience and helping keep your outdoor spaces looking their best. Turn-key, spacious, private, and full of possibilities -- with paved-road access, no HOA, 1.79 acres, a large pole barn, beautiful indoor and outdoor living spaces, and a thoughtful floor plan. 14804 Bream Pond Dr is ready for you to move in, make it your own, and enjoy the laid-back lifestyle you've been looking for!
#1010153

Southport

14804 Bream Pond Drive

3 Beds

2 Baths

1,914 Sq.Ft.

$497,000

MLS#: 1010153

This 4-bedroom, 3-bath home in Windswept Estates gives you 2,739 square feet, a 3-car garage, dedicated office, separate guest suite and a .67-acre lot backing directly to the 18-hole Windswept Dunes Golf Course. Some homes just have a little more to offer--and 492 Club House Drive is one of them. Walk through the front door and you'll immediately notice how open the home feels. The kitchen, dining and living areas flow together into one large gathering space, with tall ceilings, crown molding, luxury vinyl plank flooring and plenty of natural light. The shiplap fireplace with wood mantel gives the living room a great focal point, while the windows across the back draw your eye straight to the golf course beyond. The kitchen offers granite countertops, abundant cabinetry and a large peninsula with seating, but wait until you see the butler's pantry, it may end up being one of your favorite spaces in the house, with butcher block countertops, cabinetry and rows of open shelving. Groceries, small appliances, serving pieces--you finally have somewhere to put all the things! The rest of the floor plan is just as well thought out. A dedicated office filled with natural light gives you a comfortable, ready-to-go workspace, while the guest suite has its own full bath and private exterior entrance--adding even more flexibility to the space. The laundry room delivers too, with cabinetry, countertop workspace and even more storage. Fresh interior paint, updated lighting and ceiling fans, recessed lighting and updated bathroom fixtures add to the home's move-in-ready feel.

Outside, the .67-acre lot gives you room to enjoy the property, with the rolling fairway of Windswept Dunes creating the backdrop. You'll also find established landscaping, seamless gutters and a smart irrigation system you can control from your phone. And don't underestimate that 3-car garage--there's room for vehicles, a golf cart and all the extras. Windswept Estates offers a community pool, clubhouse, playground, pavilion and sports courts, along with the 18-hole Windswept Dunes Golf Course. Freeport shopping and dining are nearby, and Santa Rosa Beach and the Gulf beaches are approximately 20 minutes away. The photos will get your attention, but the space, setting, and golf course backdrop are even better in person. Come take a look at 492 Club House Drive.
#1010128

Freeport

492 E Club House Drive

4 Beds

3 Baths

2,678 Sq.Ft.

$624,900

MLS#: 1010128

Highly sought after Sandpiper Village 4 Bedroom condo, where your insurance is included in your HOA dues. Located on the 10th fairway of the Links course, this nicely remodeled condo includes an upgraded kitchen with beautiful quartz countertops, upgraded bathrooms, flooring, and much more. This rare condo is standalone, with no shared walls, and generated $100k in 2025 as a vacation rental. Includes two golf carts for easy access to the pools, the beach, Grand Boulevard, and all the other amenities that Sandestin has to offer. 
The resort boasts more than seven miles of sugar-white sand beach and bayfront property, four championship golf courses, 15 world-class tennis courts, 19 swimming pools, a 123-slip marina, water sports, children's programs, a fitness center and spa,
#1010167

Miramar Beach

736 Sandpiper Place 10525

4 Beds

3 Baths

1,988 Sq.Ft.

$830,000

MLS#: 1010167

Tucked away in the desirable neighborhood of Eagle Bay, this home boasts 2 great sized living spaces and 3 bedrooms. The master bedroom has a large walk-in closet and fully upgraded master bath. Kitchen is complete with a breakfast bar, stainless steel appliances, Granite counters and a separate pantry. Wood Flooring, tile and carpet throughout. This gem comes with a beautiful, paved driveway, metal roof, sprinkler system, large front porch, and extra storage in the attic. Socialize outside on your large patio and enjoy a natural backdrop that is protected. Fully fenced in yard with a large side yard and gate. Come join this family friendly neighborhood just steps away from the Bay and a short 5-minute drive to the beautiful beaches of 30A on the Gulf of America!!
#1010136

Santa Rosa Beach

30 Golden Eagle Court

3 Beds

2 Baths

1,886 Sq.Ft.

$2,800

MLS#: 1010136

This stunning 4-bedroom, 3-bath Truland Built home sits on an expansive, private 0.87-acre lot in the gated community of Windswept Estates.

Thoughtfully designed for both everyday living and effortless entertaining, this home features an open floor plan, three-car garage with built in storage, gourmet kitchen with upgraded appliances, quartz countertops, upgraded lighting and plumbing fixtures throughout, a doorless tiled primary shower, and dual custom primary closets. Custom pull out drawers with soft close cabinets makes cooking in this kitchen a pleasure! Throughout the main living areas, remote-controlled motorized roller shades provide both convenience and privacy.

Energy efficiency is a standout feature with a ZERO BALANCE solar panel system designed to dramatically reduce electric costs, nearly eliminating the monthly electric bill. The home is also energy efficient and smart-home compatible, adding modern convenience to an already impressive list of upgrades. Motion-sensor lighting adds another thoughtful touch of convenience and functionality. Whole home exterior surveillance allows owners the extra peace of mind while both on property and away!

Step outside and discover your own private outdoor oasis. The expansive 1,300-square-foot outdoor living area features a screened lanai enclosure with custom tailored pool/spa combination, with built in sitting area and water feature; creating the perfect setting for your dedicated outdoor living and dining spaces.  25 Solar Panels fuels 3 banks that store electricity to heat the pool as well as power the home, acting as a generator should the home be off grid. Whether you're hosting friends or enjoying a quiet evening at home, every detail has been thoughtfully considered, and is ready for you to move in and start enjoying the lifestyle that awaits!

Newly installed instant water heater, and water purification system fitted at sink and fridge for new buyers maximum benefit and enjoyment. Under cabinet lighting and brand new KitchenAid microwave with upgraded FridgidAire appliances in kitchen creates an ultimate high end cooking experience. 

Located in a gated golf course and swimming community, Windswept Estates offers the best of both worlds--peaceful privacy on nearly an acre while keeping you just 30 minutes from the sugar-white sand beaches of the Gulf Coast.
#1010155

Freeport

190 Tournament Lane

4 Beds

3 Baths

2,369 Sq.Ft.

$749,900

MLS#: 1010155

BACK ON THE MARKET -- NO FAULT OF THE SELLER! Take advantage of an incredible 2.75% VA assumable loan, plus a $10,000 seller incentive to use toward allowable buyer costs. Additional highlights include boat & RV parking, a powered workshop, and major system updates already completed. Welcome to this beautifully updated 4-bedroom, 2-bath home situated on a spacious 0.31-acre corner lot in the heart of Niceville. Offering a rare 2.75% VA assumable loan for qualified buyers, this property presents the opportunity for substantial monthly savings compared to today's interest rates. Designed for both comfort and functionality, the property features boat and RV parking, double-gate backyard access, and a workshop complete with power and shelving, making it perfect for hobbyists, outdoor enthusiasts, or anyone needing extra storage and workspace. Buyers will appreciate the peace of mind provided by the 2020 roof, 2021 HVAC, 2021 water heater, fresh interior paint, and seller-provided home warranty. Located just 3 MILES from Eglin Air Force Base, this move-in-ready home welcomes you with soaring cathedral ceilings, abundant natural light, and a cozy wood-burning fireplace that anchors the spacious living area. Additional updates include durable Pergo Plus and Outlast flooring, stainless steel appliances, pantry storage, and thoughtful improvements throughout. Spacious primary suite with a walk-in closet and barn door. The additional bedrooms offer flexibility for guests or a home office, while the oversized privacy-fenced backyard provides plenty of room for entertaining, hobbies, storage or all your outdoor toys. Conveniently located near top-rated Niceville schools, shopping, dining, parks, and the Emerald Coast's beautiful beaches, this move-in ready home delivers the lifestyle today's buyers are searching for.
#1002926

Niceville

213 Cadillac Avenue

4 Beds

2 Baths

1,596 Sq.Ft.

$349,850

MLS#: 1002926

This quintessential beach cottage in WaterSound West Beach boasts three beds, four-and-a-half baths and lots of hidden extras. Fully furnished, it's designed to comfortably accommodate 14 guests. Completed in 2020 to a design by R.W. Lowe Architecture, this attractive coastal retreat was built to the highest standards by Ryan Harp Construction. With two primary suites, a bunk area and a fun-filled game arcade on the second floor, it's ideal as a full-time residence or as a vacation home with rental potential. Leave your vehicles on the twin parking pads and head inside. The open floor plan is designed for seamless indoor/outdoor living, whether you're enjoying a peaceful break or entertaining family and friends. Bathed in natural light, the spacious living area has designated areas for cooking, dining and relaxing. Shiplap walls, airy 10-foot ceilings and gorgeous wood flooring enhance this attractive space, all lit by designer lighting. The pristine white kitchen is very much a part of the social space, with an expansive quartz-topped breakfast bar. Five stools invite social conversation over long, cool drinks and tasty snacks. This well-appointed space has ample storage, KitchenAid professional appliances and a generous six-burner stove beneath an oversized hood. Beyond the sitting area, French doors open onto a sunny screened porch. It's a place for relaxing and enjoying the peaceful, sun-dappled views of the preserved woodland. Imagine breakfast outdoors accompanied by the sound of birdsong as you plan the day's activities. Return in the evening for sunset cocktails after rinsing off sandy feet under the outdoor shower. The cottage includes a first-floor master suite for living all on one level, if required. Four built-in bunks make good use of the flex space on the second-floor landing, and there's still room for a comfy sofa and a wall-mounted TV. The adjoining bathroom with artisan tile adds another practical touch. Tucked around the corner, the gaming arcade is sure to be popular with kids of all ages. The second-floor master suite also makes good use of space with a king-sized bed, a reading area and additional space for a desk. Beneath the sloping eaves, the third bedroom is furnished with two queen beds. Another pristine ensuite bathroom provides private facilities for visiting guests. This serene coastal retreat includes a garage housing a six-seat golf cart for getting around. Feel the breeze in your hair as you explore winding boardwalks lined with mature pines, play golf or visit the beautiful beach, all within this exclusive gated community. Residents and guests can also enjoy the heated resort-style community pool with shady cabanas, outdoor grills and a cozy fire pit for toasting s'mores.
#1010160

Santa Rosa Beach

207 Anchor Rode Circle

3 Beds

4 Baths

2,603 Sq.Ft.

$1,995,000

MLS#: 1010160

Spectacular views from a true Penthouse condo: 2235 SF, 3 Bedrooms, 4 full bathrooms, 305 SF balcony,  beautifully furnished. You will enjoy the 42.5 linear feet of Beachfront view. Okaloosa Island Sound views from both Bedrooms 2 and 3. Expansive split Bedroom floor plan with 9' ceilings. The Kitchen boasts a large Pantry & all appliances, Breakfast Bar and granite counter tops.  Balcony is sunny and warm in the winter, shady and cool in the summer. Enjoy both sunrise and sunset from this unique Emerald Coast gem!
#1010147

Fort Walton Beach

780 Sundial Court 6002

3 Beds

4 Baths

2,235 Sq.Ft.

$1,200,000

MLS#: 1010147

1 ... 150 151 152 153 154 ... 666
* Listings identified with the FMLS IDX logo come from FMLS and are held by brokerage firms other than the owner of this website. The listing brokerage is identified in any listing details. Information is deemed reliable but is not guaranteed. If you believe any FMLS listing contains material that infringes your copyrighted work please click here to review our DMCA policy and learn how to submit a takedown request. © 2024. First Multiple Listing Service, Inc.
 - property

Send a message

Message successfully sent.

Your message

What is 3 + 4 ?

Reason for contacting?

I agree to receive email communication and understand I can unsubscribe at any time.

I agree to be contacted by EXP Luxury Group 30A via call, email, and text for real estate services. To opt out, you can reply 'stop' at any time or reply 'help' for assistance. You can also click the unsubscribe link in the emails. Message and data rates may apply. Message frequency may vary. Privacy Policy

Sign Out

Virtual Assistant

Would you like to take the next step with this property? We can help you schedule a showing or virtual tour, or send you more details.

Yes, I would like more information.

Thank You for Your Reply, One of Our Agents will contact you as soon as possible

No, maybe later.

Thank you, you can always contact me via email, phone number or through the contact form.

Realhub AI

Lucy - Your AI-Powered Realtor

Update Your Temporary Password

Personalize your search

Enter your email and we'll notify you immediately when new listings match what you're looking for.

or enter email address

Already have an account ? Login here

Continue your home search

I agree to receive communications and understand I can unsubscribe at any time.

I agree to be contacted by EXP Luxury Group 30A via call, email, and text for real estate services. To opt out, you can reply 'stop' at any time or reply 'help' for assistance. You can also click the unsubscribe link in the emails. Message and data rates may apply. Message frequency may vary. Privacy Policy

Already have an account ? Login here

We use cookies

We use cookies primarily for analytics to enhance your experience. By accepting, you agree to our use of these cookies. You can manage your preferences or learn more about our cookies policy.






