
Properties

Browse or get in touch to schedule a walkthrough.

  • Nearby me
Price range

Popular Features

Community Features

Association

Property Features

Waterfront

View

Exterior Features

Interior Features

Style

10000 properties match your criteria

Updated 1 minute ago

E-Alert name

Welcome to 248 Plantation Way, a well-loved and maintained home offering exceptional privacy at the end of a quiet cul de sac in Palmetto Plantation. This 3-bedroom, 2 bath property features 1,111 sqft of heated and cooled living space with a total footprint of 2,761 sqft, thoughtfully designed and built on pilings for durability and elevated coastal living. 
With ample space to park multiple vehicles -- including room for a boat -- this home is ideal for those who love to explore the water. Enjoy two inviting sitting porches perfect for morning coffee or evening relaxation. A 200 sqft workshop and a 12Ă—16 shed provide valuable storage and hobby space rarely found at this price point.
The community pool is just steps away, and you're minutes from Cessna Landing boat launch and the world-famous beaches of 30A. Whether you're seeking a peaceful primary residence or an investment opportunity, this property shines as a strong option for both long term and short-term rental potential.
Experience the comfort, privacy, and convenience that make this home truly special.
#1009846

Santa Rosa Beach

248 Plantation Way

3 Beds

2 Baths

1,111 Sq.Ft.

$328,000

MLS#: 1009846

Welcome home to this NEW Single-Story Home in the Mossy Head Community! The desirable Magnolia Plan boasts an open design encompassing the Living, Dining, and Kitchen spaces. The Kitchen features gorgeous cabinets, quartz countertops, and Stainless-Steel Appliances (including Range with a Microwave hood and Dishwasher). The primary suite has a private bath, dual vanity sinks, and a walk-in closet. This Home also includes 2 more bedrooms and a whole secondary bathroom. Energy-efficient Low-E insulated dual-pane vinyl windows, and a one-year limited warranty ensure comfort and peace of mind.
Ask sales counselor about new enhanced kitchen cabinet features and updated farmhouse style trim package!
#1009805

DeFuniak Springs

402 E Tiger Lily Lane

3 Beds

2 Baths

1,272 Sq.Ft.

$216,990

MLS#: 1009805

Discover Your Dream Home in the Cat Island Estates Community! The Beaumont Plan features a spacious open-concept design, seamlessly connecting the Living, Dining, and Kitchen areas, perfect for relaxation and entertaining. Natural light fills the home through Low E insulated dual-pane vinyl windows, highlighting elegant Shaker cabinets, quartz countertops and  stainless steel appliances, including an electric smooth top range, dishwasher, and over-the-range microwave in the kitchen. Retreat to the expansive primary suite with a private bath, dual vanity sinks, and a generous walk-in closet. This home also offers two well-appointed bedrooms, a thoughtfully designed secondary bathroom, and a serene patio--ideal for enjoying morning coffee or sunsets. Experience modern living at its finest!
Ask sales counselor about new enhanced kitchen cabinet features and updated farmhouse style trim package!
#1009800

DeFuniak Springs

143 Cat Island Circle

3 Beds

2 Baths

1,416 Sq.Ft.

$278,990

MLS#: 1009800

Experience waterfront living at its finest with over 90 feet of water frontage and an impressive 400-foot dock featuring a 15,000-lb boat lift accommodating boats up to 32 feet. Enjoy breathtaking sunrises, sunsets, expansive water views, and multiple outdoor spaces designed for the coastal lifestyle. Waterfront improvements include a new seawall, crash rocks, refreshed landscaping, mature palms, and expanded beach space. Full-length decks on both levels provide stunning vantage points to take it all in. Inside, this spacious 4-bedroom, 3.5-bath home offers an elevator shaft ready for future installation, a striking rock wall with fireplace in the living room, and direct balcony access from the primary suite. The kitchen features granite countertops, a double oven, and walk-in pantry, while durable tile flooring complements the coastal setting. Built-in speakers throughout enhance entertaining. Recent updates include a metal roof less than one year old, freshly painted exterior, newer water heater, and new security system. The oversized garage can accommodate up to four vehicles, while the backyard offers room for a future pool. With exceptional boating amenities, extensive waterfront improvements, and incredible views, this property offers the perfect blend of luxury, functionality, and coastal living.
#1009845

Gulf Breeze

1610 Winding Shore Drive

4 Beds

3 Baths

3,142 Sq.Ft.

$2,099,000

MLS#: 1009845

NEW ROOF & HVAC IN 2023! Welcome home to this charming three-bedroom, two-bathroom home in Crestview, offering a functional two-story layout and valuable recent updates! Situated on a spacious 0.26-acre lot, this 1,262-square-foot home makes great use of every inch.

The main level features an inviting living area that flows into the kitchen and dedicated dining space at the rear of the home. The kitchen offers plenty of cabinet storage and a comfortable layout for everyday meals or entertaining. Two bedrooms and a full bathroom are conveniently located on the first floor, providing flexibility for guests, a home office, or additional living space.

Upstairs, the entire second floor is dedicated to the primary suite, creating a private retreat complete with its own full bathroom.

Outside, enjoy a generous yard with a rear fence line already in place, plus the convenience of an attached one-car garage. 

With a versatile floor plan, spacious lot, and important updates already completed, this Crestview home is ready for its next chapter. Schedule your showing and come see the possibilities!
#1009844

Crestview

2878 Aplin Road

3 Beds

2 Baths

1,262 Sq.Ft.

$229,900

MLS#: 1009844

Investor Opportunity! Situated in the Seacrest Beach Community, between Alys Beach and Rosemary Beach, this stunning residence combines ideal coastal living with a standout track record as a top-performing investment property.

Conveniently located a short distance from deeded beach access and featuring the community's dedicated beach tram service, this home provides effortless access to the sand alongside 30A's famous 12,000 SqFt resort lagoon pool. Unlike traditional floor plans in the area, the home features a rare open-concept first floor, delivering exceptional flow and an airy, expansive feel. Freshly painted throughout the interior and exterior, the light-filled interior is elevated by hardwood flooring, new furniture additions, and an added security system. The updated chef's kitchen serves as a central gathering point, complete with a new island addition, custom cabinetry, and a dedicated ice machine for hot beach days.

Designed for high occupancy and maximum guest comfort, the home is officially listed as a four bedroom but functions as a five bedroom retreat thanks to a dedicated fifth bunk room sleeping two.

Outside your door, the very best of 30A awaits. Take a short distance stroll or bike ride to Peddler's Pavilion for shopping, live music, and casual bites, or explore nearby iconic spots like Gallion's, Havana Beach Bar and Grill, and La Crema. Whether envisioned as a high yield investment property or a cherished second home, this turnkey property offers an unmatched, walkable coastal retreat.
#1009785

Inlet Beach

7 Sandal Lane

4 Beds

3 Baths

2,560 Sq.Ft.

$1,850,000

MLS#: 1009785

Welcome Home to this well designed 3 bedroom, 2 bathroom which offers 1130 square feet of bright living space. As you step inside, the inviting living area immediately impresses with soaring high ceilings that create an airy, open atmosphere. The kitchen features stainless steel appliances, granite countertops, custom soft-close cabinetry, and a stylish new backsplash. Laminate wood and tile flooring flow seamlessly throughout the entire home for easy maintenance. The spacious primary suite serves as a private owner's retreat, featuring dual closets and its own full bathroom. Two additional bedrooms provide flexibility for a home office or guests. Outside, your personal paradise awaits. The fully fenced backyard offers privacy and comes complete with a relaxing large patio, fire pit, garden area, and a storage shed for your gardening tools. Also included is a beautiful Mandarin Tree. Perfectly situated for an easy commute to local military bases, schools, and shopping. No city taxes which makes your taxes lower. Don't miss the opportunity to make this home your own! One year home warranty will be included.
#1009847

Crestview

2941 Mccarty Avenue

3 Beds

2 Baths

1,130 Sq.Ft.

$225,000

MLS#: 1009847

Welcome to paradise on Navarre Beach! This fully furnished, turn-key 3rd-floor condominium at Navarre Towers features 2 bedrooms and 2 full bathrooms. This spacious unit comfortably sleeps 6 guests, making it an ideal choice for a personal vacation retreat or a proven investment property with established rental income history. Offering a functional open concept main living space with tiled flooring throughout - featuring updated kitchen appliances, a breakfast bar, a dining area, an in-unit laundry room, and stunning views of the Gulf. Step directly from the open living area onto your private Gulf-front balcony to enjoy uninterrupted, elevated views of the Emerald waters and sugar white sands. The primary bedroom has an ensuite bathroom with double vanity dressing area, oversized closet, and also offers water views - to catch GORGEOUS views of the sunrise in the morning and the sunset at night. The oversized guest bedroom offers a queen bed and a twin trundle. Located within the gated Navarre Towers community, owners and guests enjoy direct beach access alongside top-tier resort amenities. The complex features a large beachfront swimming pool, basketball, tennis and pickleball courts, a fitness center, shuffleboard, and outdoor grilling areas. Schedule your showing today and make this your Emerald Coast hideaway!
#1009793

Navarre

8271 Gulf Boulevard APT 306

2 Beds

2 Baths

1,360 Sq.Ft.

$710,000

MLS#: 1009793

GREAT HOME IN A FAMILY FRIENDLY NEIGHBORHOOD. CHECK OUT THE VIEW OF THE SOUND FROM THE REAR DECK AND FAMILY ROOM. HOME BOASTS A FORMAL LIVING ROOM, FAMILY ROOM, DINING AREA, 3 BEDROOMS AND 2 FULL BATHS. CERAMIC TILE THROUGHOUT THE HOME EXCEPT FOR THE MASTER BEDROOM.WHICH HAS CARPET.INTERIOR LAUNDRY ROOM.. VERY CONVENIENT TO HURLBURT, NAVARRE AND FWB. THE KITCHEN IS VERY SPACIOUS WITH A EXTRA LONG BREAKFAST BAR. SMALL PET MAY BE ALLOWED, CHECK FOR APPROVAL. CALL OUR OFFICE FOR MORE INFO OR TO MAKE AN APPOINTMENT TO VIEW
#1009770

Mary Esther

418 Pristine Water Lane

3 Beds

2 Baths

1,947 Sq.Ft.

$2,250

MLS#: 1009770

This Beautiful Condo in the Heart of Fort Walton Beach! Conveniently located next to the Fort Walton Beach Landing and park, this spacious third-floor condo offers comfortable living in a gated community. Features include a split-bedroom floor plan, stainless steel appliances, and a washer/dryer included for tenant use (as-is). Enjoy the community pool and the convenience of water, sewer, garbage service, and grounds maintenance all included. Great location close to shopping, dining, entertainment, and the beautiful Emerald Coast. Pets are not allowed in accordance with HOA regulations. All Coastal Realty Services residents are enrolled in the Resident Benefits Package (RBP) which includes renters insurance, HVAC air filter delivery (for applicable properties) and our best-in-class resident rewards program, and much more!
#1009838

Fort Walton Beach

113 SE Brooks Street 302

3 Beds

3 Baths

1,900 Sq.Ft.

$2,990

MLS#: 1009838

4.99% Assumable Rate! LOWEST PRICED 4-bedroom, 2-bath home in Owl's Head Farms! The Cali floor plan offers comfort, style, and functionality. The spacious layout features three guest bedrooms at the front of the home, each with generous closets and easy access to a full guest bath.

The heart of the home is the open-concept kitchen and living area, perfect for everyday living and entertaining. The kitchen offers an island and spacious pantry for added convenience and storage. The private Primary Suite is tucked just off the living area and features an ensuite bath with a separate soaking tub and spacious walk-in closet.

Interior highlights include EVP flooring throughout the main living areas, carpeted bedrooms, and granite countertops in the kitchen and bathrooms. A Smart Home Technology package includes Kwikset keyless entry, smart thermostat, and smart garage door.

Enjoy fantastic community amenities including a swimming pool, two pickleball courts, basketball court, and playground. Located in growing Freeport, with a new Walmart Supercenter planned nearby, this is an exciting opportunity to own in an area on the rise. Don't miss your chance to be part of the growth!
#1009774

Freeport

39 Tawny Owl Court

4 Beds

2 Baths

1,788 Sq.Ft.

$325,000

MLS#: 1009774

Welcome to 451 Eisenhower Drive! This two-story, cottage-style home offers approximately 1,853 square feet with 4 bedrooms, 2.5 bathrooms, and a two-car garage. The primary suite is conveniently located downstairs and features dual vanities and a walk-in closet. Upstairs, you'll find three additional bedrooms, a full bathroom, and a spacious loft that can serve as an office, playroom, or second living area. The kitchen includes stainless steel appliances, a breakfast bar, and a pantry. Additional features include a downstairs guest bathroom, covered patio, and a fenced backyard. Located in Stillwell South, a sidewalk community convenient to schools, shopping, dining, and Spanish Trail Park.
Rent is $2,100 per month with a $2,100 security deposit. A carpet-cleaning fee is required. Pets may be allowed with owner approval; breed and other restrictions apply, along with applicable pet fees. A $45 application fee is required for each adult age 18 or older. Credit, background, rental history, and income verification are required. HOA rules and restrictions apply.
#1009828

Crestview

451 Eisenhower Drive

4 Beds

2 Baths

1,853 Sq.Ft.

$2,025

MLS#: 1009828

Completely remodeled turnkey home in coveted Scenic Heights! This 3-bed, 2-bath beauty boasts an all-new interior with sleek, modern upgrades throughout. The highlight of the layout is a sun-drenched flex room--an absolute dream for a plant lover's greenhouse, sunroom, or bright home office. Roof is 2023, HVAC coils and line set replaced in 2025, water heater 2023. Set on a 0.27-acre lot, this home also offers a RARE OPPORTUNITY: the 0.27-acre parcel directly behind the property is available separately for 100k (3800 Flintwood BLK Rd). Combine both to create a private 0.54-acre compound with ultimate privacy, room for a pool, detached workshop, or future development. Conveniently located near Pensacola State College, UWF, top-rated schools, shopping, and dining--this turnkey property is must-see! No HOA. **Check out the 3D tour and floor plan in the photos section!
#1009811

Pensacola

3895 Durango Drive

3 Beds

2 Baths

1,963 Sq.Ft.

$442,000

MLS#: 1009811

Imagine having your own place in Destin where every visit feels like a vacation and every day brings you closer to the coastal lifestyle you've always wanted. Welcome to Gulf Terrace Condominiums -- a beautifully remodeled condo offering the perfect combination of comfort, convenience, and opportunity in one of the Emerald Coast's most desirable destinations.

Whether you're searching for a weekend escape, a seasonal retreat, or an investment property in a popular vacation destination, this condo provides the flexibility to enjoy Destin your way.

From the moment you step inside, you'll appreciate the inviting coastal atmosphere and thoughtfully updated interior. The comfortable living space creates the perfect setting to relax after a day exploring the Emerald Coast, whether you're enjoying a quiet morning coffee, gathering with friends after a beach day, or unwinding after an evening out in Destin.

The kitchen provides a functional space for preparing meals, enjoying casual breakfasts before heading out for the day, or creating memorable dinners after exploring everything the area has to offer. The layout offers an easy flow that makes everyday living simple while providing the comfort guests and owners appreciate in a coastal retreat. The peaceful bedrooms create a welcoming place to recharge after days spent enjoying the Gulf, boating, fishing, shopping, and local attractions. Whether you're escaping for the weekend, spending extended time along the coast, or welcoming guests, this condo provides the low-maintenance lifestyle many buyers are looking for.

Step outside and experience everything Gulf Terrace has to offer. This gated community provides amenities designed for relaxed Florida living, including three community pools, tennis courts, BBQ grills, picnic areas, laundry facilities, and additional conveniences. Spend your afternoons relaxing poolside, enjoy outdoor gatherings with friends and family, or take advantage of the community amenities just steps from home.

The location is what truly sets this opportunity apart. Gulf Terrace places you close to Destin's world-famous beaches, waterfront dining, shopping, entertainment, boating, fishing, and outdoor adventures. Spend your mornings walking along the shoreline, your afternoons exploring local attractions, and your evenings enjoying fresh Gulf seafood and unforgettable sunsets.

For buyers looking for income potential, this property offers an excellent opportunity as a vacation rental-ready condo. The desirable location, remodeled interior, and community amenities create an appealing option for guests looking to experience everything Destin has to offer.

Imagine having a place where you can create lasting memories with family and friends while owning a property in one of Florida's most sought-after coastal destinations. Whether you're looking for a personal getaway, a second home, or a flexible investment opportunity, Gulf Terrace Condo offers the chance to own a piece of the Destin lifestyle.

Your next beach escape is waiting.
#1009792

Destin

4000 Gulf Terrace Drive 210

2 Beds

1 Baths

982 Sq.Ft.

$229,900

MLS#: 1009792
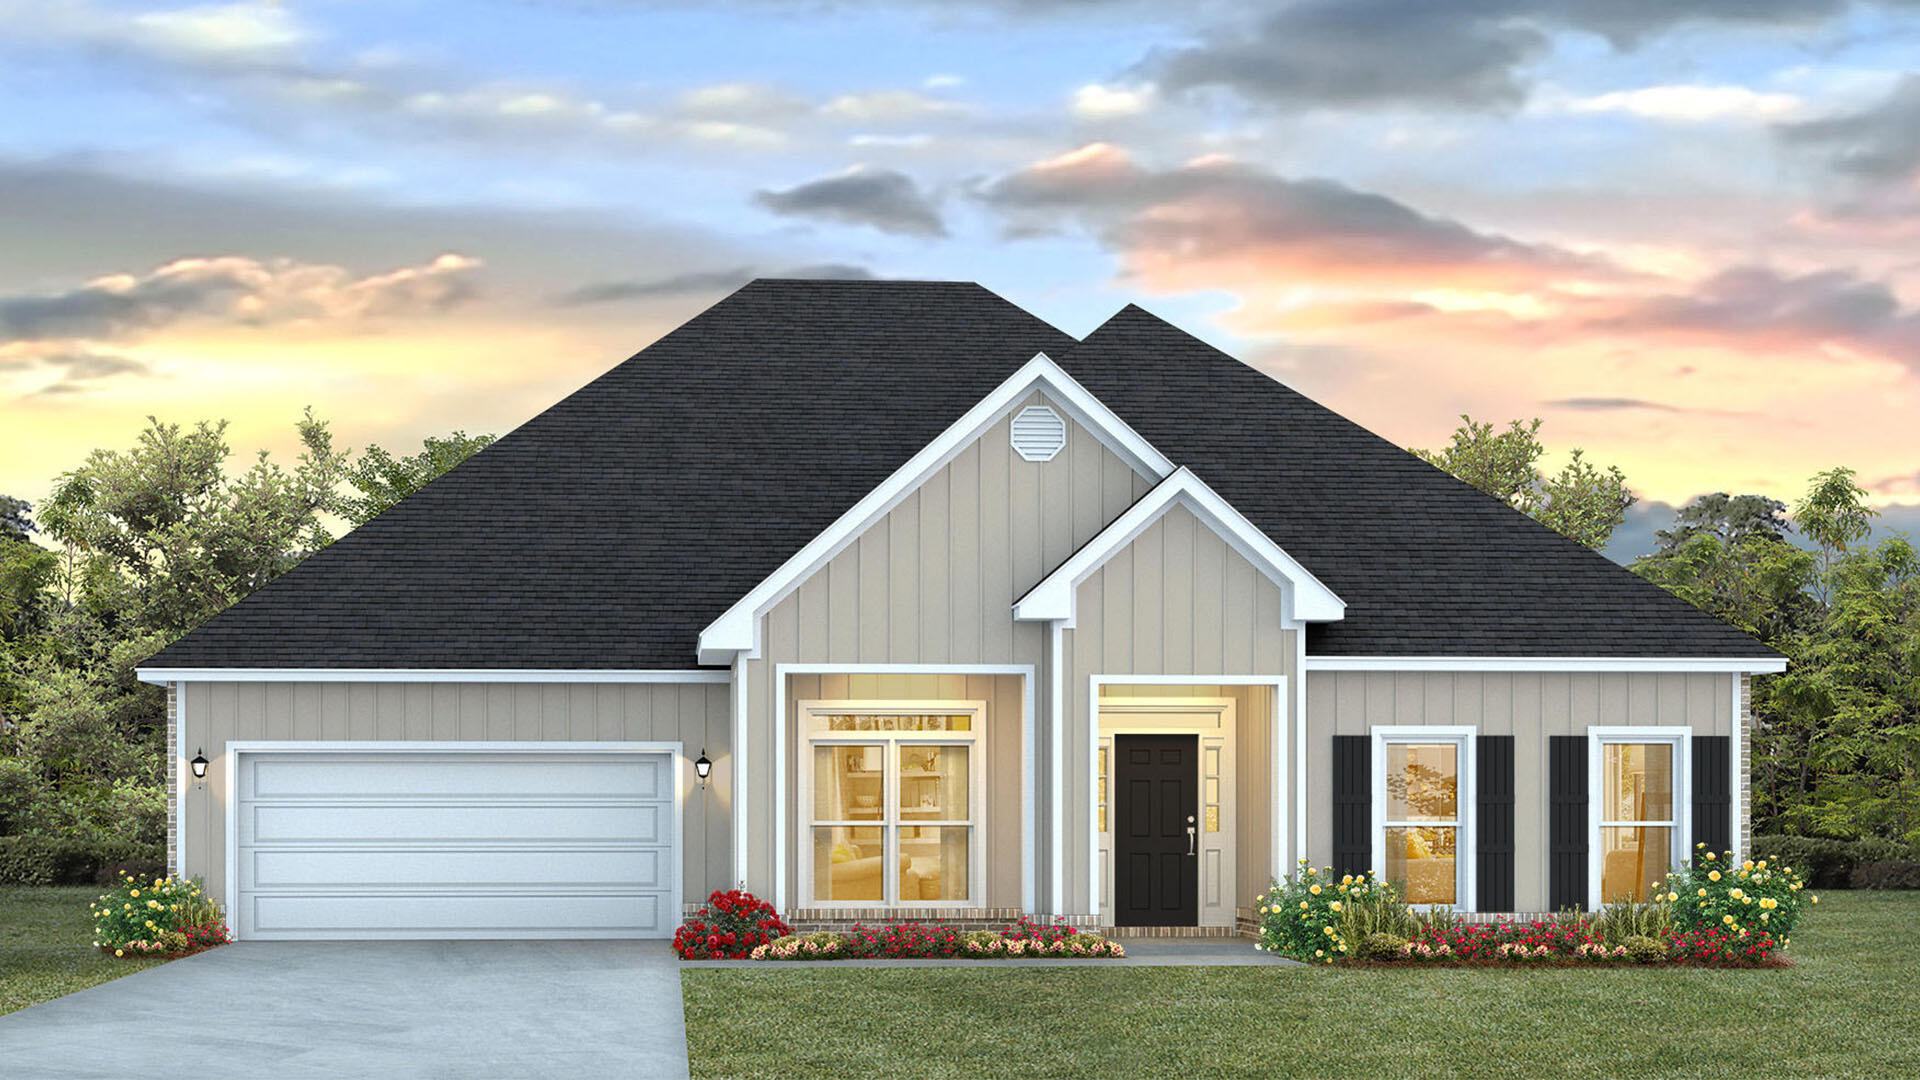
Welcome to 34 Farm Owl Drive, a new home under construction at Owls Head Farms in Freeport Florida. This home has a bright welcoming foyer that leads you past the appointed formal dining room and a sizable study. As you enter the grand family room, you will notice the seamless transition with EVP flooring flowing through the home. The open concept design of this home offers functionality and warmth, and the trey ceilings lend to the sense of height in the dining area, family room, and primary bedroom.

The kitchen is the central focal point of this home with its large layout and breakfast area, making it perfect for hosting gatherings or enjoying quiet evenings. A center island allows for easy meal preparation and service, and the walk-in pantry has space for dry good storage needs.
#994175

Freeport

34 W Farm Owl Drive

5 Beds

3 Baths

3,129 Sq.Ft.

$474,992

MLS#: 994175

1 ... 176 177 178 179 180 ... 666
* Listings identified with the FMLS IDX logo come from FMLS and are held by brokerage firms other than the owner of this website. The listing brokerage is identified in any listing details. Information is deemed reliable but is not guaranteed. If you believe any FMLS listing contains material that infringes your copyrighted work please click here to review our DMCA policy and learn how to submit a takedown request. © 2024. First Multiple Listing Service, Inc.
 - property

Send a message

Message successfully sent.

Your message

What is 3 + 4 ?

Reason for contacting?

I agree to receive email communication and understand I can unsubscribe at any time.

I agree to be contacted by EXP Luxury Group 30A via call, email, and text for real estate services. To opt out, you can reply 'stop' at any time or reply 'help' for assistance. You can also click the unsubscribe link in the emails. Message and data rates may apply. Message frequency may vary. Privacy Policy

Sign Out

Virtual Assistant

Would you like to take the next step with this property? We can help you schedule a showing or virtual tour, or send you more details.

Yes, I would like more information.

Thank You for Your Reply, One of Our Agents will contact you as soon as possible

No, maybe later.

Thank you, you can always contact me via email, phone number or through the contact form.

Realhub AI

Lucy - Your AI-Powered Realtor

Update Your Temporary Password

Personalize your search

Enter your email and we'll notify you immediately when new listings match what you're looking for.

or enter email address

Already have an account ? Login here

Continue your home search

I agree to receive communications and understand I can unsubscribe at any time.

I agree to be contacted by EXP Luxury Group 30A via call, email, and text for real estate services. To opt out, you can reply 'stop' at any time or reply 'help' for assistance. You can also click the unsubscribe link in the emails. Message and data rates may apply. Message frequency may vary. Privacy Policy

Already have an account ? Login here

We use cookies

We use cookies primarily for analytics to enhance your experience. By accepting, you agree to our use of these cookies. You can manage your preferences or learn more about our cookies policy.






