Properties

Browse or get in touch to schedule a walkthrough.

  • Nearby me
Price range

Popular Features

Community Features

Association

Property Features

Waterfront

View

Exterior Features

Interior Features

Style

10000 properties match your criteria

Updated 1 minute ago

E-Alert name

New on site 3 days ago
Updated 2BR/2BA Condo for Long-Term Rent Near 30A

Make Topsail Village your home base on the Emerald Coast. This 2-bedroom, 2-bath condo sits just off Scenic Highway 30A, a short drive from Dune Allen Beach.

The unit was updated within the last three years with new flooring and cabinetry. An open layout lets the kitchen and living area flow together, making it easy to settle in day to day or have friends over. The private balcony is a great spot for morning coffee or unwinding in the evening.

Residents have access to the community pool, and the Gulf's white-sand beaches, local restaurants, shops, golf courses and state parks along 30A are all nearby.

The Details: two bedrooms and two full baths, new floors and refreshed cabinetry, a kitchen that opens to the living space, your own balcony, an on-site community pool, and a quick drive to the beach and 30A dining and shopping.
#1014244

Santa Rosa Beach

30 N Wildflower Drive UNIT 621

2 Beds

2 Baths

956 Sq.Ft.

$2,200

MLS#: 1014244

New on site 3 days ago
Rustic farmhouse charm meets country living in this 4-year-old home situated on approximately half an acre with no deed restrictions! Full of farmhouse-inspired character, this home features charming barn doors, warm rustic style, two separate living areas, and plenty of storage throughout. The flexible floor plan offers room to create a cozy family room, game room, home office, hobby space, or additional gathering area to fit your lifestyle. Outside, enjoy the freedom and space to garden, entertain, pursue hobbies, or create your own country retreat. Whether you're dreaming of a small homestead, room to spread out, or a home with unique character and versatility, this property offers endless possibilities. If you're looking for farmhouse style, functional living spaces, and the freedom of unrestricted land, this one is worth a look! Sellers have usable survey.
#1014259

Crestview

5266 Fairchild Road

4 Beds

2 Baths

1,612 Sq.Ft.

$219,900

MLS#: 1014259

New on site 3 days ago
Behind the gates of Destiny standing 3 stories high facing magnificent gulf views an entertainers dream becomes a buyers reality.  This newer 2x6 custom built 3 story home is the pinnacle of entertaining and relaxation.  Outdoors enjoy a 50,000 gallon watermark-built pool and spa with built in table,  seating, tanning shelf.  Covered travertine patio with outdoor kitchen and flat screen tv.  6BD 6BA elevator services all 3 floors. Laundry on first and third floors.  A true Chef's kitchen with high end Thermador appliances with massive quartz center island.  Custom bunk room sleeps 4.  Walls of windows with gulf views, 4 balconies, 2 car attached garage, high end finishes 2 wet bars.  Turn key.  Rental projections are over $250,000. Located in Destiny gated neighborhood.
#1014254

Destin

4645 Destiny Way

5 Beds

5 Baths

4,500 Sq.Ft.

$4,399,500

MLS#: 1014254

New on site 3 days ago
Opportunity awaits on 2.2 acres in Pensacola! This 3-bedroom, 2-bath home is filled with character and offers an incredible canvas for someone ready to bring their vision to life. Inside, you'll find a spacious living area highlighted by a stone fireplace and exposed-beam ceiling, giving the home warmth and architectural interest. The property also includes an in-ground pool and detached garage/workshop, offering tremendous potential for outdoor living. With some vision, the pool area could be transformed into a private backyard oasis perfect for entertaining, relaxing, and enjoying the surrounding acreage. Whether you're looking to renovate a home to make it your own, create a private retreat, or explore an investment opportunity, this property offers space, character, and tremendous potential in a convenient Pensacola location. Bring your ideas and imagine what this property could become!
#1013213

Pensacola

7085 Frank Reeder Road

3 Beds

2 Baths

3,016 Sq.Ft.

$359,900

MLS#: 1013213

New on site 3 days ago
Sweeping views of Choctawhatchee Bay take center stage at this three-bedroom, three-bathroom townhome in the sought-after Northshore community of Sandestin Golf & Beach Resort. With a peaceful waterfront setting and access to the resort's golf, beaches, dining and recreation, this property offers an exceptional location and the opportunity to create a coastal retreat that reflects your personal style. Natural light fills the open-concept living area, where bay views draw you toward the screened patio--an inviting spot for morning coffee, gentle breezes and time by the water. The home provides a spacious canvas for your vision, with the potential to reimagine its interiors and make every detail your own. Whether you envision a full-time residence or a vacation getaway, the enduring appeal begins with the view and the setting.
#1014246

Miramar Beach

973 Northshore Drive

3 Beds

3 Baths

1,995 Sq.Ft.

$925,000

MLS#: 1014246

New on site 3 days ago
Laketown Wharf Resort: Perfectly located in the heart of Panama City Beach and just steps from the Gulf's pristine white sand and aqua water. This well-appointed condo features an open floor plan, private balcony, and beautiful views of the serene lake. This unit is completely remodeled! Located on the second floor, step into luxury and comfort with this contemporary  one-bedroom, two-bathroom condo. A cozy bunk area and a sleeper sofa ensure ample space for extra guests. Prepare meals and snacks in a  a fully equipped kitchen. Enjoy resort-style amenities including five pools, hot tubs, fitness center, lakefront boardwalk, and nightly fountain shows. Conveniently located near dining, shopping, and entertainment, this condo offers excellent rental potential or the perfect beach getaway.
#1014248

Panama City Beach

9860 S Thomas Drive UNIT 214

1 Beds

2 Baths

1,047 Sq.Ft.

$299,000

MLS#: 1014248

New on site 3 days ago
This newest REO opportunity comes with Acreage! Built in 1975, this all brick home has an attached 2 car garage, partially fenced yard, private well and a detached stable. A split bedroom design, there is a very large office near the front entry. This room could easily become a 5th bedroom if needed! The remaining 3 bedrooms and full bath are just off the living room with the kitchen and dining areas leading to the garage as well as the primary bedroom and bath. A large brick fireplace adorns the living room and when it comes to potential, this home has tons of it. Much of the 11 acres is indeed wooded and the parcel is an irregular shape. Due to repairs, this home will not qualify for most financing, but financing options are indeed available. Vendee financing may be available and can be verified on the VRM properties website. Call today!
#1014233

DeFuniak Springs

1172 Pleasant Ridge Road

4 Beds

2 Baths

2,433 Sq.Ft.

$225,000

MLS#: 1014233

New on site 3 days ago
Welcome to 83 Vista Bluffs a distinctive custom-built estate overlooking Four Prong Lake in Destiny West. Designed and built by the owner, this six-bedroom, six-bath home showcases exceptional craftsmanship and custom finishes throughout. Its thoughtful design pairs elegant architectural details with comfortable, functional spaces, all just a short walk from the beach.

Handcrafted double entry doors open to interiors featuring Italian cabinetry, cypress ceilings, artistic ceiling details, and the locally renowned Jellyfish family lights illuminating the grand staircase. Soaring ceilings and abundant natural light enhance the open living areas, while a dramatic wall of glass frames tranquil lake views. Accordion doors open to the outdoor living area, extending the home's gathering space to the pool and lakefront setting. The kitchen is appointed with high-end stainless-steel appliances and custom cabinetry. Upstairs, a second living area and kitchenette provide added flexibility for family, hobbies, or a private retreat. The first floor includes four bedrooms: three suites and a custom bunk room. The primary suite features a wall of glass sliders opening directly to the pool. Its spa-inspired bath offers dual vanities, a glass-enclosed Kohler DTV+ shower with customizable settings and multiple jets, and a soaking tub with a striking ceiling-mounted filler. A spacious laundry room includes two washers, two dryers, and a dedicated dog-washing station. The second floor features two additional bedroom suites, each with a private bathroom. A kitchenette at the landing adds convenience, while a private lanai overlooks the pool and lake. A spiral staircase leads from the upstairs primary suite to a private sky deck. Separate temperature controls in most rooms allow for individualized comfort.

An integrated Control4 system allows the owner to monitor and manage key home features remotely, providing added convenience and peace of mind.

The outdoor living area is designed for year-round enjoyment, with a 12,000-gallon custom pool featuring two seating ledges, a hot tub, and two fire features. The sunken fire pit includes in-pool seating, while a second fire pit is set on the lanai. A fully equipped outdoor kitchen features a refrigerator, gas grill, side burner, and sink, complemented by an outdoor television and multiple lounge areas.

With its custom design, lakefront setting, versatile floor plan, and exceptional indoor-outdoor living,83 Vista Bluffs is a rare opportunity to own a truly special home in Destiny West.
#1014260

Destin

83 Vista Bluffs

5 Beds

6 Baths

3,998 Sq.Ft.

$3,550,000

MLS#: 1014260

New on site 3 days ago
A screened saltwater pool, 2021 metal roof, and whole-home Generac generator set this 4-bedroom, 2-bath brick ranch apart in Fort Walton Beach's Chateauguay neighborhood. Sitting on a quarter-acre lot with a 2022 privacy fence and no HOA, the home pairs major updates with an open, renovated interior.

The split floor plan places the primary suite and its walk-in closet away from the three additional bedrooms. Two separate living spaces give everyone room to spread out: an 18x12 living room at the double-door entry and an 18x14 family room with a painted-brick fireplace and built-in shelving. The kitchen features quartz countertops, a center island with gas range and vent hood, a breakfast bar, stainless appliances, and two-tone cabinetry. French doors in the dining area open directly to the pool, and a tile-floored sunroom offers flexible space for a home office, gym, or hobby room. Recessed lighting, tile and vinyl plank flooring, fresh paint, and a gas tankless water heater round out the interior.

Outside, the screened pool and fenced yard create a private setting for swimming and entertaining. A powered workshop, sprinkler system, and attached two-car garage with extra driveway parking add everyday practicality.

Located about 2.5 miles from Santa Rosa Mall, 4 miles from downtown Fort Walton Beach, and 5.5 miles from the beaches of Okaloosa Island, with Hurlburt Field and the Eglin AFB West Gate roughly 6 and 7 miles away. Additional features include a pool house, outdoor shower, screened porch, and a spacious 12x20 powered workshop offering endless possibilities for hobbies, projects, or additional storage.

Peace of mind comes with numerous major system improvements, including a 2019 gas HVAC system with new ductwork, updated wiring, double-pane windows, a gas tankless water heater, and an irrigation system supplied by a lawn pump. A two-car garage and additional driveway parking for up to five vehicles provide exceptional convenience.

Ideally located just minutes from Eglin Air Force Base, Hurlburt Field, the beautiful beaches of Okaloosa Island, shopping, dining, and entertainment, this home offers easy access to everything the Emerald Coast has to offer. VA, FHA, and conventional financing are welcome. Don't miss your opportunity to own this exceptional Fort Walton Beach property with so many valuable upgrades already in place. Schedule your private showing today!
#1014241

Fort Walton Beach

611 Audubon Drive

4 Beds

2 Baths

2,018 Sq.Ft.

$495,000

MLS#: 1014241

New on site 3 days ago
Enjoy spacious single-story living and a heated saltwater pool at 409 Landings Drive! Located near the end of a cul-de-sac in The Landings, this well-maintained, 4-bedroom, 3-bath brick home features 10-foot ceilings, abundant natural light, generously sized rooms, and a split-bedroom floor plan. LVP flooring flows through the main living areas, while carpet adds comfort to the bedrooms. A gas fireplace anchors the inviting living space, and the kitchen offers a gas range, breakfast nook, granite countertops, dishwasher approximately one year old, and an impressive pantry with cabinetry. The spacious primary suite features an oversized walk-in closet and a large bathroom with double vanities, a jetted tub, separate shower, tile flooring, and a private water closet. Outside, enjoy the screened lanai, a 14-by-32-foot heated saltwater pool for an extended swimming season, and a spacious backyard with a sprinkler system. Additional highlights include an HVAC system approximately two years old, a tankless water heater approximately five years old, surge protection at the main electrical panel, and Kwikset SmartKey locks for convenient rekeying. Convenient to Lynn Haven shopping and dining, this home is ready for your personal touch! If measurements deemed important, please verify.
#1014256

Lynn Haven

409 Landings Drive

4 Beds

3 Baths

2,471 Sq.Ft.

$498,000

MLS#: 1014256

New on site 3 days ago
Welcome home to 170 Mikaela Avenue, a beautifully maintained 4-bedroom, 2-bathroom home sitting pretty in one of DeFuniak Springs' most desirable neighborhoods--just a stone's throw from Walton High School (and a 30 minute drive to the beach)! Built in December 2021, this one-owner home has been kept in impeccable condition and is truly move-in ready. Featuring the highly sought-after Covington floor plan, this home offers approximately 350 additional square feet compared to many other Century-built 4-2 models, giving you extra room to spread out and enjoy. This home is built to LAST, no cardboard filler flimsy new construction here! HOA is minimal. Community is enjoying new street lights. Situated on a rear perimeter lot, this property offers a spacious backyard with added privacy--perfect for entertaining, pets, play, or simply enjoying peaceful evenings outdoors. Inside, you'll find a thoughtfully designed layout with generous living spaces, modern finishes, and room for everyone. A 2-car garage provides convenience and extra storage. If you've been searching for a newer home in a fantastic location with extra space, privacy, and pride of ownership throughout, this one checks all the boxes! Located right next door to DeFuniak's most beloved splash pad and playground, Wee Care Park! 30 Minutes from various beaches and crystal clear Springs. Come check out SOLID construction and fall in love with this neighborhood today!
#1004397

DeFuniak Springs

170 Mikaela Avenue

4 Beds

2 Baths

1,640 Sq.Ft.

$259,900

MLS#: 1004397
New on site 3 days ago
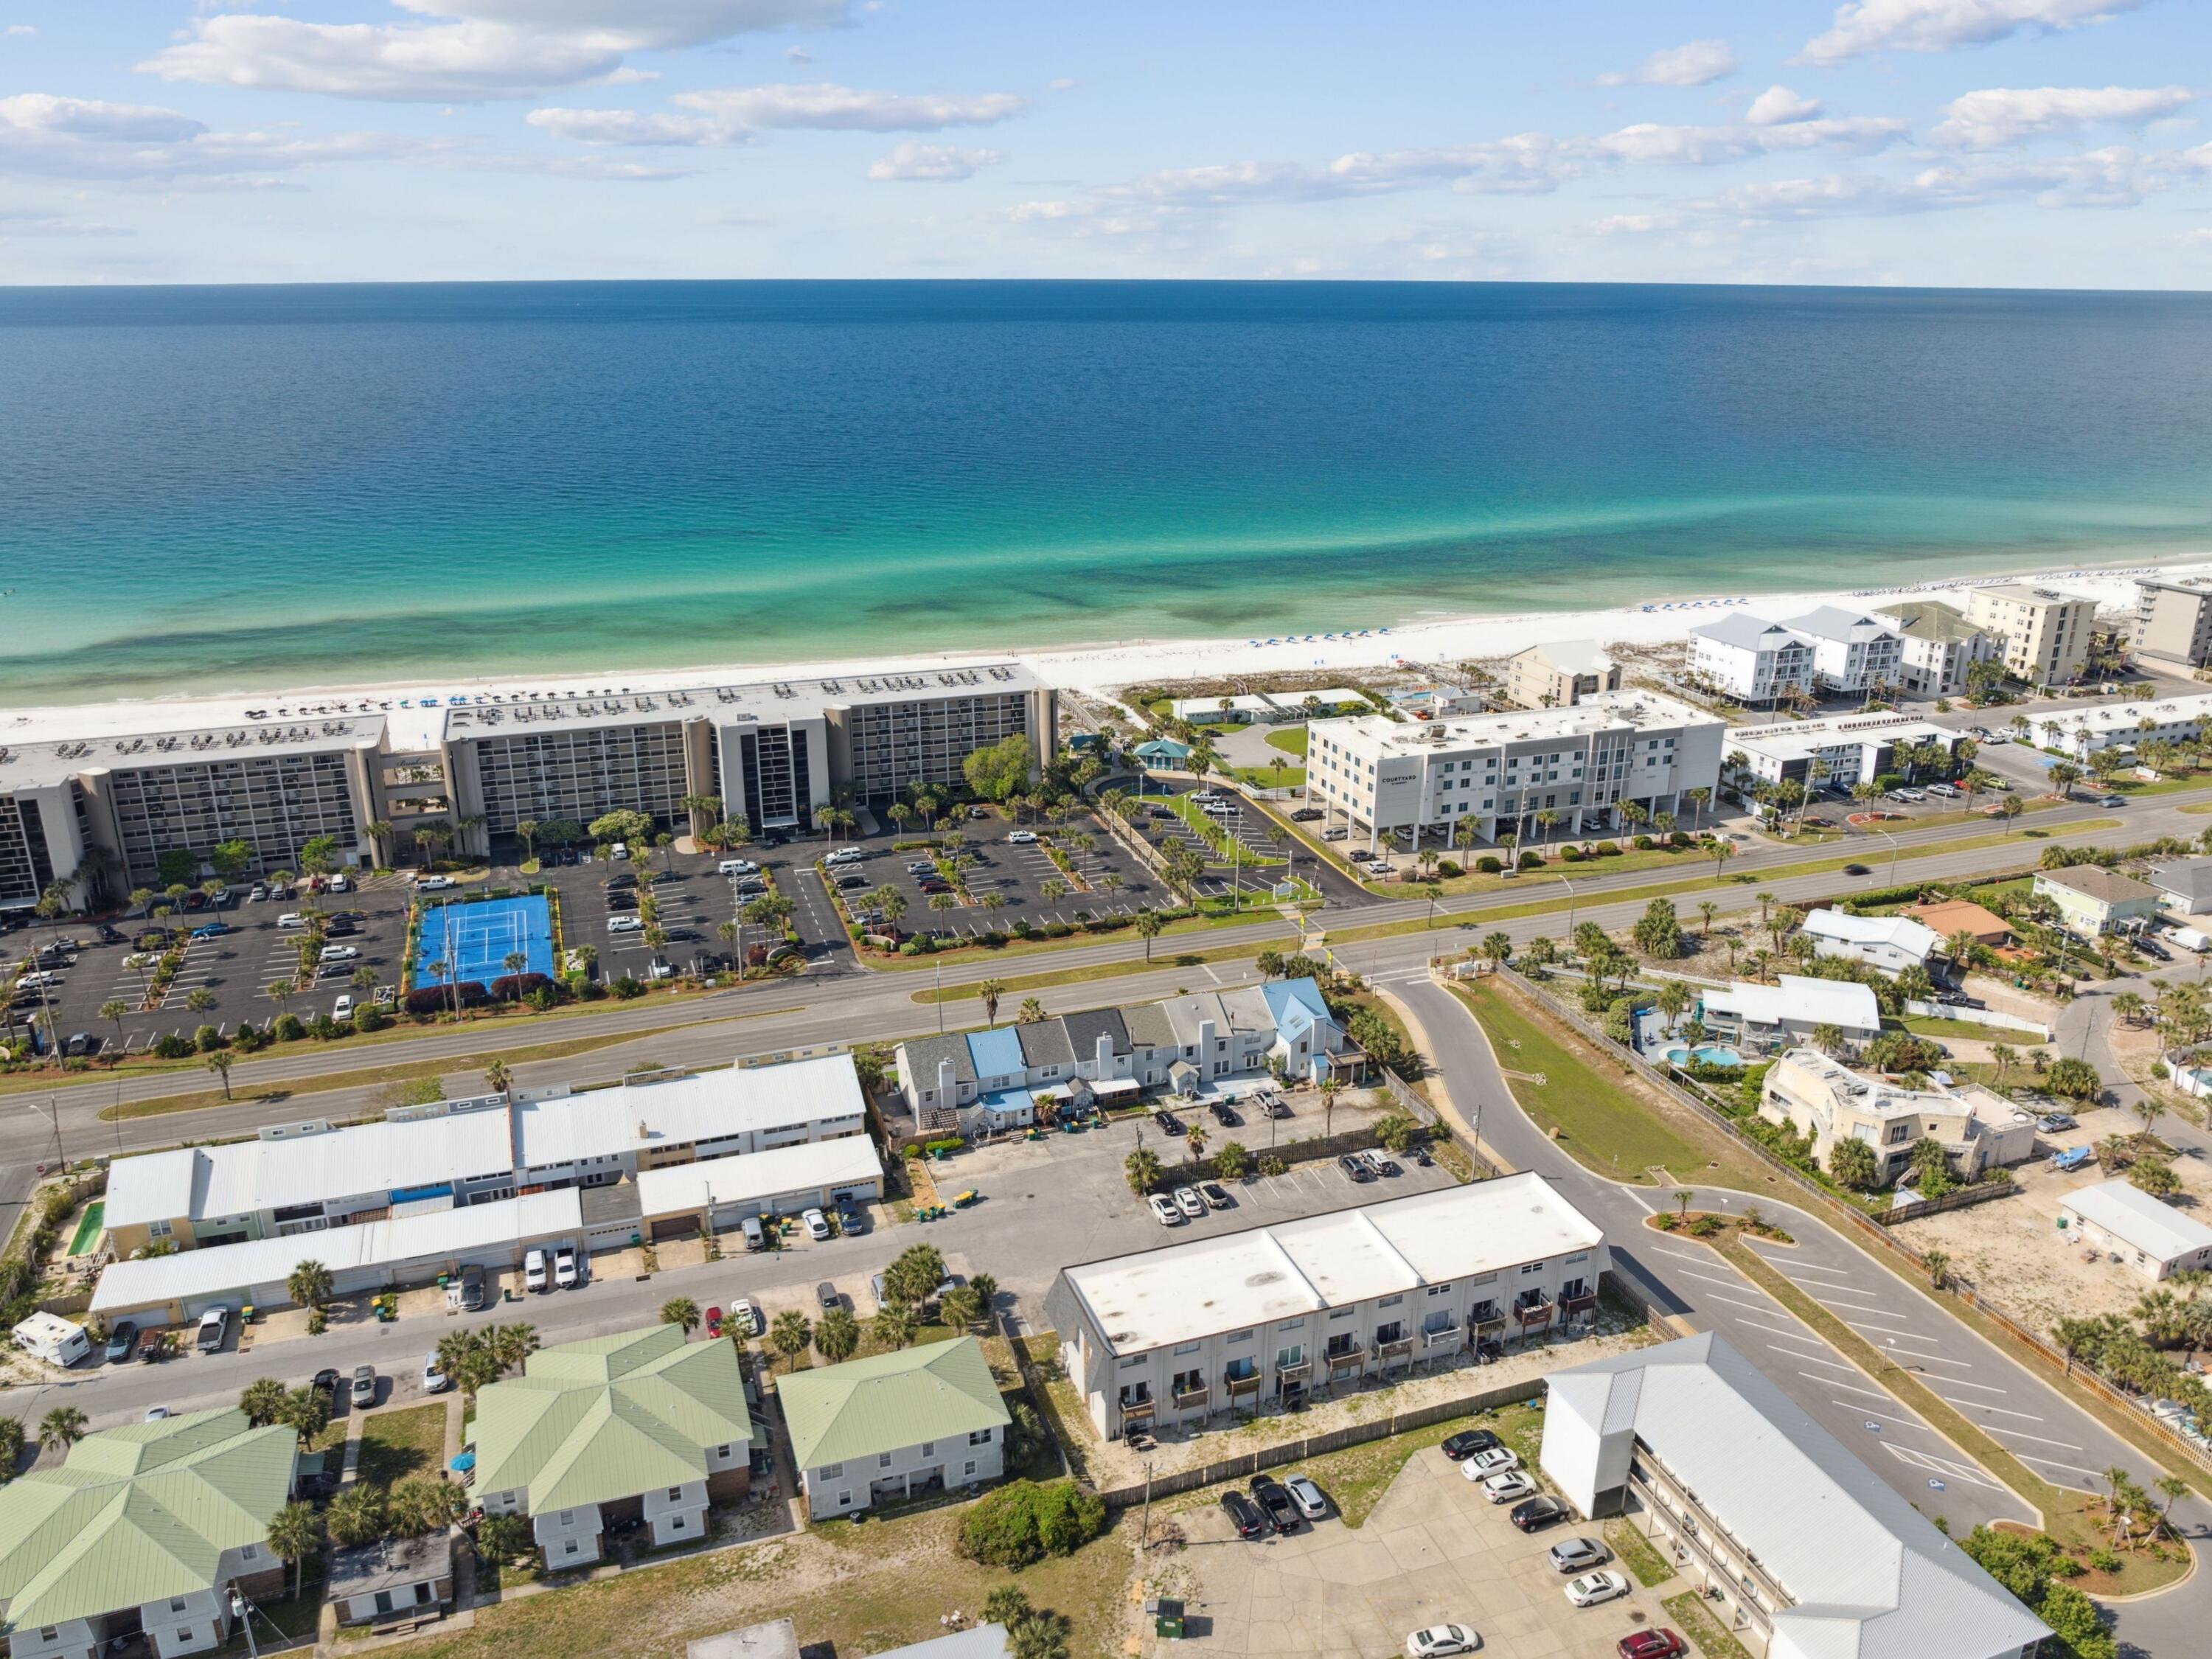
No rental restrictions, no pet restrictions, and no HOA fees--an increasingly rare combination that offers exceptional flexibility for full-time residents, second-home owners, and investors alike. Located directly across the street from public beach access and less than 200 feet from the sugar-white sands of the Gulf, this beautifully updated townhome also enjoys Gulf views from the second floor and is just moments from a public boat launch, placing the very best of coastal living at your doorstep.

Thoughtfully renovated throughout, the residence pairs timeless coastal charm with modern functionality. A freshly painted interior welcomes you with bright, beach-inspired finishes, shiplap accents, and durable luxury vinyl plank flooring throughout the main living spaces. The open-concept floor plan seamlessly connects the living, dining, and kitchen areas, creating an inviting setting for entertaining or relaxing after a day on the water. 

Upstairs, three spacious bedrooms and two full baths provide comfortable accommodations for family and guests. The private primary suite serves as a peaceful retreat with beautiful Gulf views and an updated ensuite bath, while coastal finishes and shiplap detailing continue throughout the upper level, creating a relaxed yet refined atmosphere.

Outside, a private fenced courtyard extends the living space with a spacious deck, cozy fire pit gathering area. Freshly repainted front and rear decks further enhance the home's inviting appeal. Recent improvements include a new shingle roof, coastal-grade HVAC system, updated electrical panel, renovated bathrooms, modern lighting and fixtures, and fresh interior paint throughout. Offered fully furnished with smart TVs in every room and private parking, this turnkey residence is ready to enjoy from day one.

Whether your days are spent on the beach, boating on the bay, or exploring the nearby restaurants and shopping, this exceptional property offers an increasingly rare combination of unrestricted ownership, Gulf views, thoughtful updates, and an unbeatable location on Okaloosa Island. Seller will also consider a trade of other real property.
#1004028

Fort Walton Beach

356 Billfish Avenue 4

3 Beds

2 Baths

1,610 Sq.Ft.

$529,000

MLS#: 1004028

New on site 3 days ago
4402 Maravilla is your opportunity to purchase a gulf view condominium with a strong rental history. This top floor three bedroom two story condo will sleep up to 8 guests! Enjoy the incredible Emerald Coast sunsets on your west facing private balcony. The master bedroom, kitchen, living, dining, and balcony are all located on the first level with two additional bedrooms and bathroom on the second level. Located along Scenic 98, Maravilla is a gated community that offers: over 400 ft of private beach, tennis courts, 2 pools, hot tub, and plenty of parking. It is also on of the only resorts that allows its owners the ability to rent pet friendly. This niche in the market makes Maravilla a favorite
#1014249

Miramar Beach

421 Maravilla Drive # 4402

3 Beds

2 Baths

1,060 Sq.Ft.

$600,000

MLS#: 1014249

New on site 3 days ago
Enjoy the best of Hammack Bay neighborhood and amenities. Hammock Bay has 3 community pools, large clubhouse, state-of-the art gym, tennis and pickle ball courts, and miles of walking and bike trails. The Caliza floor plan offers 4 bedrooms 3 Baths and a flex room. The Caliza Floorplan includes a Master suite with a walk in tile shower and large walk in Closet. Enjoy tall 42' White cabinets, Granite Counters, EVP Flooring, Crown Molded Ceilings. LED lighting package has been added to the great room. Fenced backyard, refrigerator, and custom window blinds. Brand new irrigation pump, installed May 2025.
#1014247

Freeport

106 E Sky Way

4 Beds

3 Baths

2,319 Sq.Ft.

$494,900

MLS#: 1014247

New on site 3 days ago
Turn-key ready, perfect first investment, fully furnished, fully onboarded with lithium-powered 6-passenger golf cart, rental essentials, linens, and locks all included. This townhome is an active listing on stayon30a.com and the five-star reviews and future bookings come with the purchase. Perfect opportunity to close, capture bonus depreciation and procure income before year's end. **INVESTORS** Rental projections included in listing photos. Two-bedroom townhome including elevated full-width balcony and proximity to the pool and outdoor kitchen means repeat renters. The townhome comes with ideal finishes and hardwood throughout. New backsplash in kitchen. Soaring 10-foot ceilings throughout and a 10+ foot coffered living room ceiling. The townhome is situated just a short stroll to The Big Chill (outdoor entertainment for the family) and the heated community pool. Deer Lake State Park beach is .7 miles west of Prominence. Golf cart to Seaside or bike to Alys or Rosemary. Golf cart included.

This is not ai generated, all listing information to be verified by buyer.
#1014253

Inlet Beach

60 E Pine Lands Loop UNIT C

2 Beds

2 Baths

1,293 Sq.Ft.

$729,000

MLS#: 1014253
1 ... 18 19 20 21 22 ... 666
* Listings identified with the FMLS IDX logo come from FMLS and are held by brokerage firms other than the owner of this website. The listing brokerage is identified in any listing details. Information is deemed reliable but is not guaranteed. If you believe any FMLS listing contains material that infringes your copyrighted work please click here to review our DMCA policy and learn how to submit a takedown request. © 2024. First Multiple Listing Service, Inc.

Send a message

Message successfully sent.

Your message

What is 3 + 4 ?

Reason for contacting?

I agree to receive email communication and understand I can unsubscribe at any time.

I agree to be contacted by EXP Luxury Group 30A via call, email, and text for real estate services. To opt out, you can reply 'stop' at any time or reply 'help' for assistance. You can also click the unsubscribe link in the emails. Message and data rates may apply. Message frequency may vary. Privacy Policy

Sign Out

Virtual Assistant

Would you like to take the next step with this property? We can help you schedule a showing or virtual tour, or send you more details.

Yes, I would like more information.

Thank You for Your Reply, One of Our Agents will contact you as soon as possible

No, maybe later.

Thank you, you can always contact me via email, phone number or through the contact form.

Realhub AI

Lucy - Your AI-Powered Realtor

Update Your Temporary Password

Personalize your search

Enter your email and we'll notify you immediately when new listings match what you're looking for.

or enter email address

Already have an account ? Login here

Continue your home search

I agree to receive communications and understand I can unsubscribe at any time.

I agree to be contacted by EXP Luxury Group 30A via call, email, and text for real estate services. To opt out, you can reply 'stop' at any time or reply 'help' for assistance. You can also click the unsubscribe link in the emails. Message and data rates may apply. Message frequency may vary. Privacy Policy

Already have an account ? Login here

We use cookies

We use cookies primarily for analytics to enhance your experience. By accepting, you agree to our use of these cookies. You can manage your preferences or learn more about our cookies policy.