
Properties

Browse or get in touch to schedule a walkthrough.

  • Nearby me
Price range

Popular Features

Community Features

Association

Property Features

Waterfront

View

Exterior Features

Interior Features

Style

10000 properties match your criteria

Updated 1 minute ago

E-Alert name

This 1820 sq ft home is being built in our newest neighborhood, Brookwood. located in North Crestview. Brookwood is tucked away, with the convivence of town being only minutes away. This home offers 4 be3drooms and 2 full bathrooms. The master bathroom has a 5' shower in lieu of tub, the 2nd bathroom has a tub/shower combo. Some features of this home include granite or quartz countertops throughout, LVP flooring with carpet only in the bedrooms, bullnose corners, 5 1/4 inch baseboards, shakers style cabinets with black hardware, 3-panel shaker interior doors and so much more! The home is 3 sides brick with the front being Hardie with a brick skirt, tall roof pitch, and taller interior ceilings. This home is a corner lot being built on .54 of an acre with automatic sprinklers!
#985500

Crestview

2400 Aleia Lane

4 Beds

2 Baths

1,820 Sq.Ft.

$360,307

MLS#: 985500
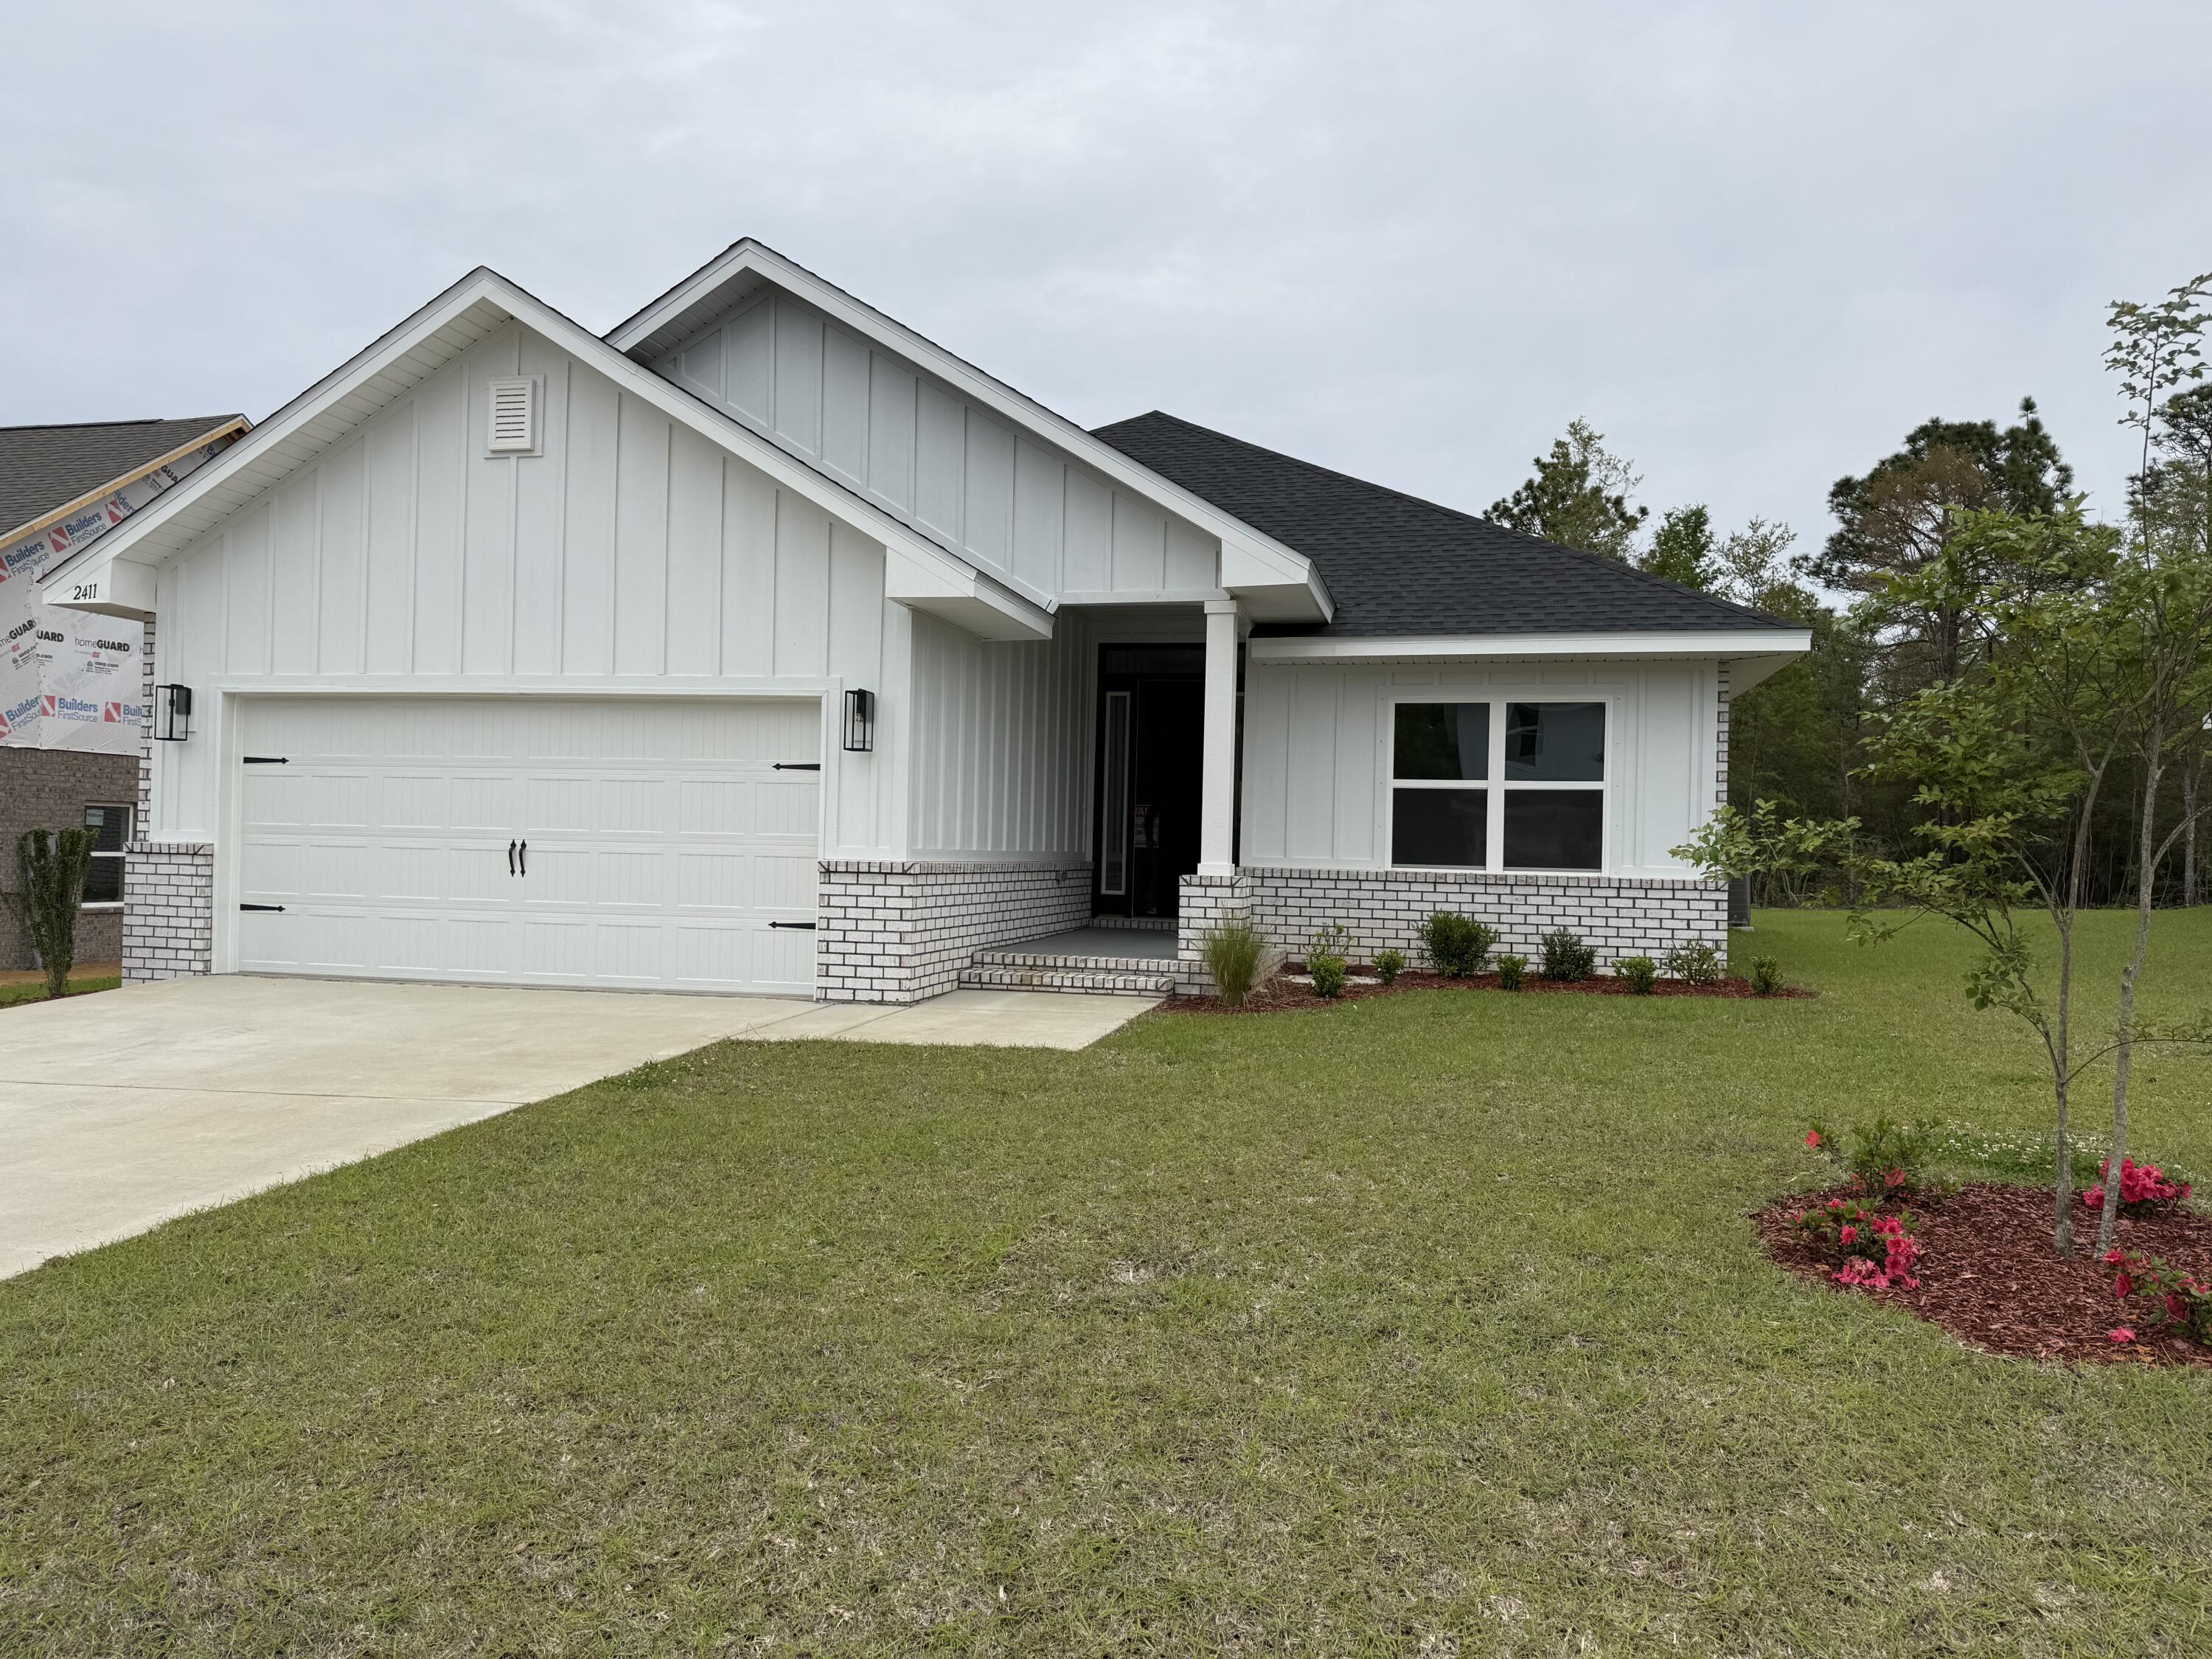
Welcome to this stunning 4 bedroom, 2-bathroom home with 1,820 sq ft of thoughtfully designed living space, situated on a spacious 1/2-acre lot. This craftsman-style home offers a modern yet timeless feel with a 3-side brick exterior, Hardie front, and a brick skirt. Built on 9' plate, you'll enjoy taller ceilings and an updated feeling throughout. The larger roof pitch enhances curb appeal, creating a striking elevation. Inside you'll find granite or quartz countertops, upgraded LVP flooring with carpet in bedrooms only, 5' shower in lieu of tub in the master bath, updated black fixtures, lighting, ceiling fans, and hardware for a sleek modern touch. Additional features include sodded yard with irrigation system, and a 2 car fully finished automatic garage!
#985470

Crestview

2411 Aleia Lane

4 Beds

2 Baths

1,820 Sq.Ft.

$360,307

MLS#: 985470

This home features 3 bedrooms and 2 bathrooms with both a breakfast nook and a dining area.. The kitchen has an island open to the family room. The master bedroom is spacious and the master bath comes with dual vanities, and 5' tiled shower.Countertops are granite and flooring is LVP except for bedrooms which are carpeted. Kitchen appliances are stainless steel and go great with black interior hardware on the shaker cabinets. This home has a 7/12 roof pitch giving it a grander feel. The exterior is hardie front with brick skirting and 3 sided brick.The garage has sturdy raised panels and comes with a garage dooe opener.The subdivision is well lit with decorative lamp posts. This home comes with a 10 yr Bonded Builders Warranty.
#995575

Crestview

2416 Aleia Lane

3 Beds

2 Baths

1,711 Sq.Ft.

$352,884

MLS#: 995575

Welcome to the Carol Plan, at Plantation Woods, our new home community in Milton, FL. Just under 2,700 square feet, this beautiful two- story home offers 5 bedrooms with 3 bathrooms, a 2-car garage, and a seamless open layout. The kitchen, living room & dining area flow together for relaxed living. Open kitchen features: all stainless-steel appliances, pantry, Quartz kitchen countertops, island, smooth-top range, built in microwave & quiet dishwasher. Additional bedroom and flex room/office on the first floor! The primary bedroom on the second floor offers a spacious walk-in closet, & adjoining bath has a double vanity, large shower, garden tub, linen, and water closet. This highly desirable home comes standard with a Smart Home Technology package with several Smart devices for your convenience. Hurricane fabric window and door protection is standard. ALL LISTING pictures, colors, features, and size may vary. Square footages are approximate.
#1009086

Milton

8784 Philippi Street

5 Beds

3 Baths

2,641 Sq.Ft.

$382,900

MLS#: 1009086

Tucked away at the end of a quiet cul de sac, this charming 3 bedroom, 2.5 bathroom home offers the perfect combination of privacy and convenience. Ideally located just minutes from both Eglin Air Force Base and Hurlburt Field, and only 10 minutes from the Emerald Coast's beautiful white sand beaches, you'll love everything this home has to offer.

Inside, you'll find soaring living room ceilings that create an open, inviting atmosphere, a cozy wood burning fireplace, spacious walk-in closets, a one car garage, and a sliding glass door leading to the backyard. The hot tub conveys as is. 

Even better, the major updates have already been taken care of for you, including a 2022 roof, 2022 HVAC system, and a new water heater, giving buyers added peace of mind for years to come.
#1009110

Fort Walton Beach

7 Forest Breeze Court

3 Beds

2 Baths

1,764 Sq.Ft.

$310,000

MLS#: 1009110

Welcome to TOPS'L Beach & Tennis Resort!  Fabulous 9th floor with amazing gulf views! A beautifully updated 2-bedroom, 2-bath Gulf-view condo located in the heart of Miramar Beach, Florida. This 1,141 sq ft residence offers stunning views of the emerald Gulf waters from both the living area and primary bedroom, making it the perfect beach getaway or investment opportunity.
Sold fully furnished and turn-key, this condo features:
Granite countertops in the kitchen
Tile flooring throughout the main living areas
Upscale luxury tile flooring in both bedrooms
Updated bathrooms with modern finishes
Private owner's storage closet, washer and dryer.
The Summit offers a large resort-style pool and is just a short walk to the beach!  Gated community! Sugar-white sand beaches of the Emerald Coast. Owners and guests enjoy full access to TOPS'L's resort amenities, including:
Tennis courts, Pickleball courts
A large fitness & athletic club
Multiple pools
Nature trails
Gated community, family-friendly resort setting
Proven rental performance
Whether you're searching for a Miramar Beach condo for sale, a TOPS'L investment property, or a Gulf-view vacation home, this unit checks every box.
Don't miss this rare opportunity! Schedule your private showing today and secure your place on the Emerald Coast!
#994333

Miramar Beach

515 Tops'l Beach Summit #913 Boulevard 913

2 Beds

2 Baths

1,141 Sq.Ft.

$575,000

MLS#: 994333

The charming Rivers Cove community offers residents use of it's gorgeous Community Pool, Community Room and Playground. The ''Sullivan'' plan is a cozy cottage style home with no wasted space, a desirable open design for relaxed living. A stylish 4 bedroom, 2 bath home, plus a large storage room. Easy care beautiful wood look flooring, delightful kitchen with stainless appliances, quiet dishwasher, smooth top range, built in microwave and pantry. Also included is Fabric hurricane door/window protection and a Smart Home 'Connect' system with several convenient Smart Home Devices. ALL LISTING pictures, colors, features, and size may vary. Square footages are approximate.
#1009074

Milton

4362 Damselfly Drive

4 Beds

2 Baths

1,439 Sq.Ft.

$249,900

MLS#: 1009074
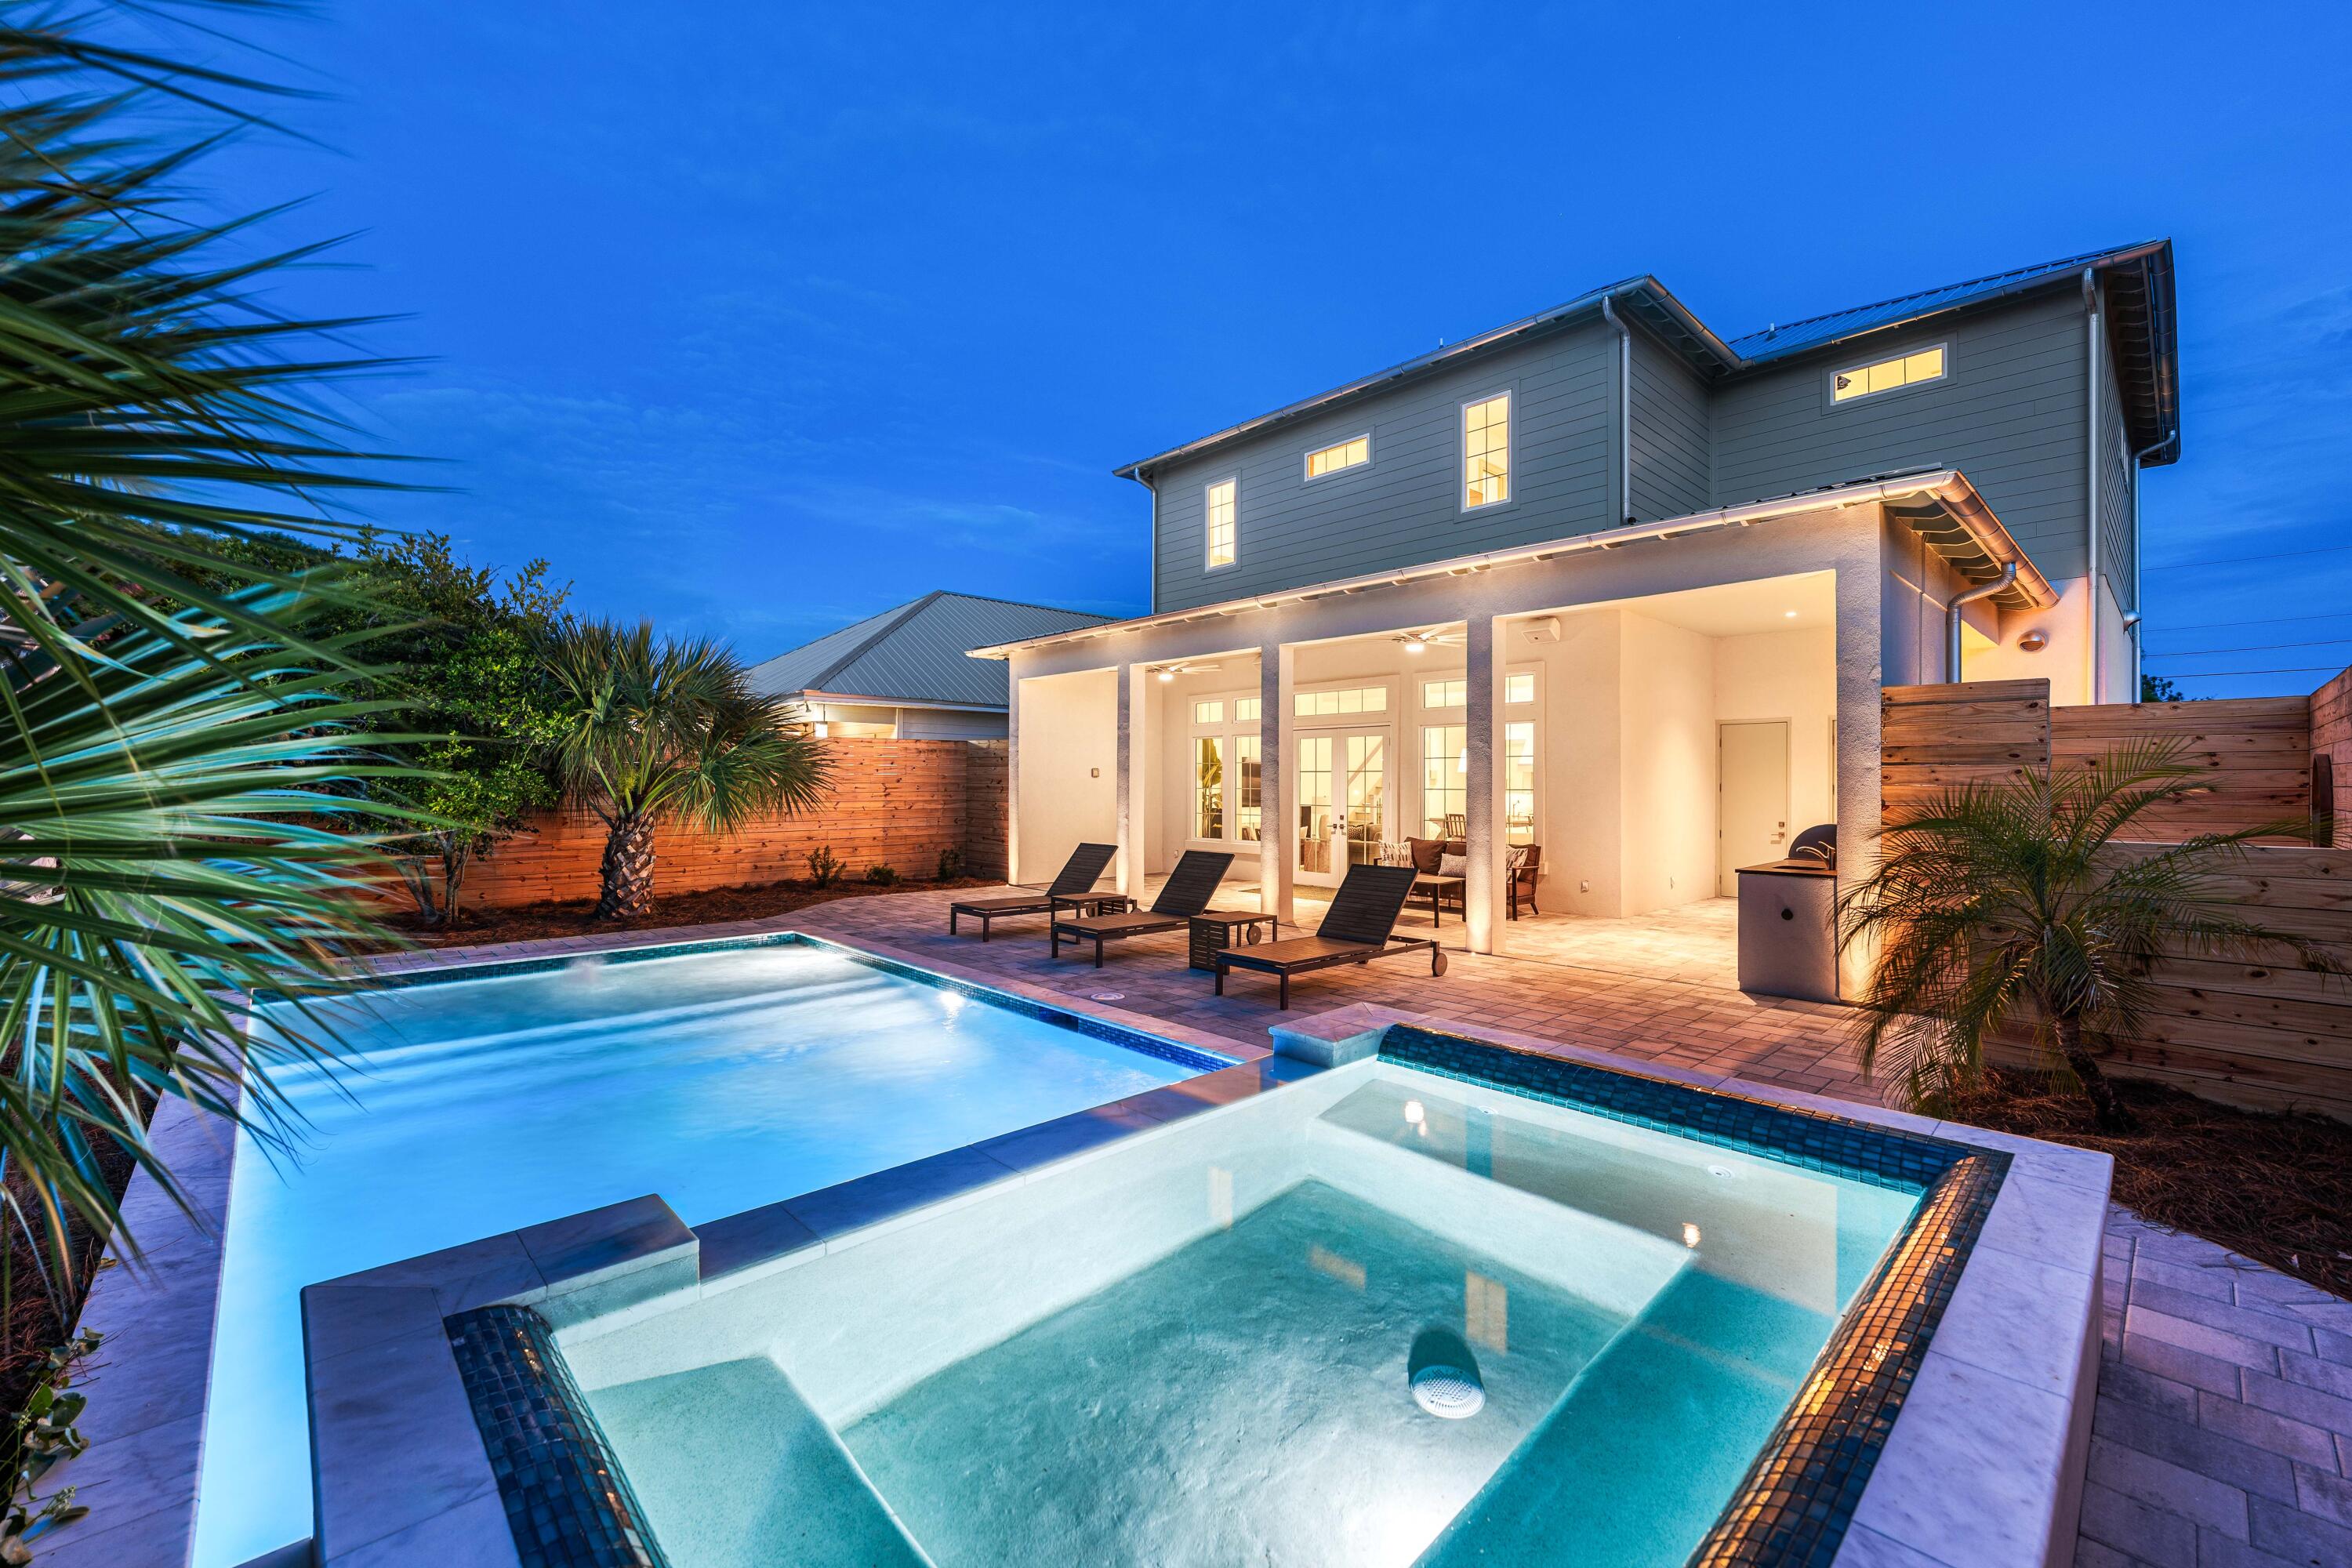
317 Le Grand Drive was built on a simple idea: a beach house shouldn't have to choose between effortless and exceptional.

Five bedrooms, four and a half baths plus a half bath off the pool, 2,572 square feet, sleeping up to 12 - this is a brand-new build designed around the way people actually want to spend a week at the beach. Mornings start on one of two covered balconies with Gulf views, close enough to the water to hear it roll in while the coffee's still hot, and the beach itself is a golf cart ride away, about a minute down the road, in a neighborhood built for exactly that pace. The rest of the day plays out around a heated saltwater pool and spa with a tanning ledge and custom seating, a summer kitchen and grill, and a patio wired for outdoor sound. A one-car garage plus five additional parking spaces means the whole group arrives - cars, golf cart, and all - without anyone circling the block.
Inside, the details do the talking. White oak floors run through the upstairs living spaces, the kitchen centers on a ten-foot quartzite island anchored by Fisher & Paykel professional-grade appliances, and the primary suite is finished in marble from floor to shower. An outdoor shower off the pool deck keeps sandy feet from ever making it past the door. Designer lighting and quality furnishings carry that same level of care into every room, and the home is sold fully furnished, right down to the tools in the garage - an owner or a guest can walk in and start enjoying it immediately, whether that's the first night of ownership or the first night of a rental booking.

What sets this house apart, though, is what a typical buyer never thinks to ask about until it's missing. The building envelope is fully sealed - hurricane-rated impact windows and doors, sealed sheathing and drainage layers built to shrug off salt air and storms, and a permanent termite pretreatment poured directly into the slab. Every interior wall carries sound-dampening insulation, so the house is as quiet inside as it is solid outside. For anyone who pays attention to what they're breathing, there's a dedicated fresh-air system pulling filtered outside air through the home around the clock, paired with a whole-house dehumidifier that keeps humidity and moisture in check year-round. That same forward-thinking carries into the everyday conveniences - whole-home WiFi and wired Cat6 connectivity, 24/7 security cameras with no subscription required, and power already run to the garage for an EV charger. This is a house built by someone thinking about year twenty, not just the open house.

Location is where this address really sets itself apart. Pier Park is fifteen minutes away, with its shopping, waterfront dining, Topgolf, and a Pirates Voyage dinner show that becomes the story of the trip. Ten minutes the other way down 30A leads to Rosemary Beach and its neighboring villages, known for boutiques, restaurants, and coastal design. Two of the Gulf Coast's best days out, both close enough to fit into an ordinary week here rather than a special occasion.

That combination - genuine walk-to-golf-cart beach access, a house engineered for air quality and built to outlast decades of coastal weather, and a location that pulls equally from Panama City Beach's biggest attractions and 30A's polish - is what elevates this property from a beach house into an asset built to perform for as long as you own it. 317 Le Grand Drive is the kind of new construction that gets better the longer you look at it, built to be lived in, rented, and enjoyed for decades to come. Schedule your private showing and see firsthand why this address sets the standard every other listing on this coast will be measured against.
#1007857

Panama City Beach

317 Le Grand Drive

5 Beds

4 Baths

2,572 Sq.Ft.

$1,695,000

MLS#: 1007857

Welcome to 225 Farm Owl Drive, a new home under construction at Owls Head Farms in Freeport Florida. This home has a bright welcoming foyer that leads you past the appointed formal dining room and a sizable study. As you enter the grand family room, you will notice the seamless transition with EVP flooring flowing through the home. The open concept design of this home offers functionality and warmth, and the trey ceilings lend to the sense of height in the dining area, family room, and primary bedroom.

The kitchen is the central focal point of this home with its large layout and breakfast area, making it perfect for hosting gatherings or enjoying quiet evenings. A center island allows for easy meal preparation and service, and the walk-in pantry has space for dry good storage needs.
#1009087

Freeport

225 W Farm Owl Drive

5 Beds

3 Baths

3,129 Sq.Ft.

$521,764

MLS#: 1009087

Welcome to Plantation Woods! The charming Beau is one of our most popular & highly desired open concept designs. Equipped with four beds, two baths, a covered patio, and a two-car garage. A thoughtfully designed kitchen offers relaxed living with a lg. island bar, quiet dishwasher, all stainless appliances, and pantry. The primary bedroom and adjoining bath feature a walk-in closet, double sink vanity, tub, and separate shower. Quartz countertops in the kitchen and baths, wood look flooring throughout, and plush carpet in the bedrooms. The Smart Home Connect System includes several convenient devices you will love. Fabric Hurricane door and window protection are also included. ALL LISTING pictures, colors, features, and size may vary. Square footages are approximate.
#1009102

Milton

4981 Gaineswood Drive

4 Beds

2 Baths

1,856 Sq.Ft.

$339,900

MLS#: 1009102

AVAILABLE 09/08/2026- Gorgeous brick home, nestled on a cul-de-sac, in highly desirable Kenwood S/D.  Just minutes from Eglin AFB, schools, shopping, eateries and the world's most beautiful beaches!  Featuring 4 bedrooms and 2 baths, this remodeled stunner provides a spacious living area, formal dining area, luxurious kitchen with granite countertops and stainless appliances.  Large backyard with patio perfect for grilling and entertainment with no worries because lawn care is included!  One dog up to 20lbs considered with owner approval and $400 nonrefundable pet fee. Applicant to verify items of importance such as room measurements and school zones.  No smoking, no vaping.  Credit and criminal background check required.
#1009090

Fort Walton Beach

1 NE Stafford Circle

4 Beds

2 Baths

1,890 Sq.Ft.

$2,700

MLS#: 1009090
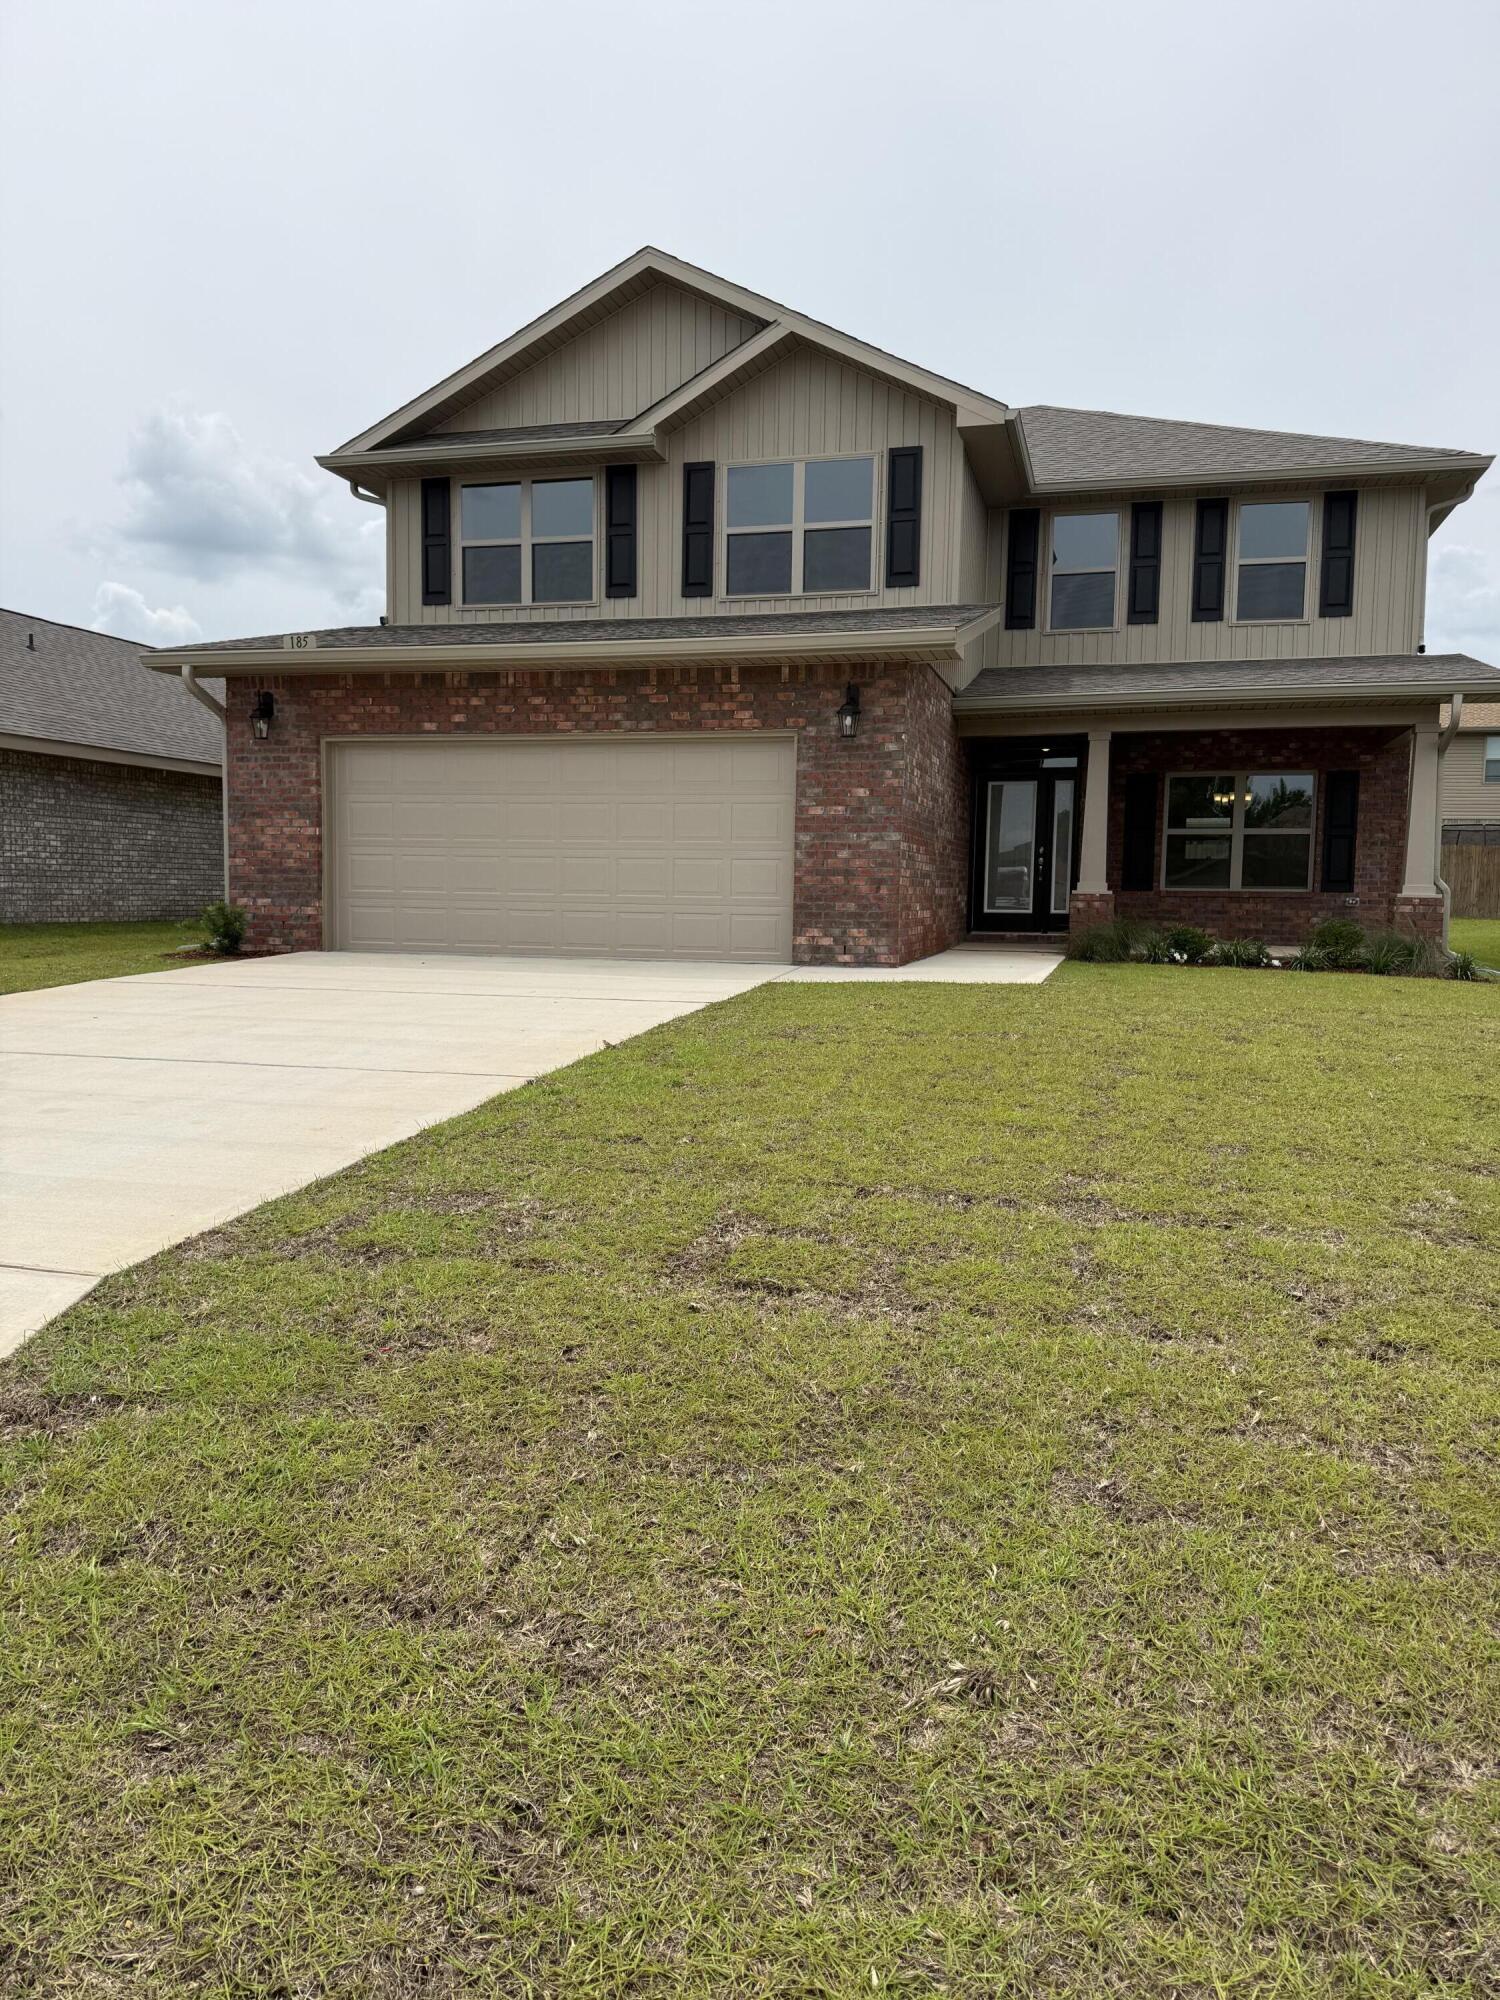
Step into this beautiful 2 story four sided brick home and be amazed. This home offers 5 bedrooms with the master on the first level and the other 4 bedrooms on the second level. Also upstairs you'll find a large bonus room! The laundry is upstairs for convenience. There are 3 full bathrooms and one-half bath. The master bath has a 5 ft shower in lieu of tub as well as dual vanities. The kitchen offers a central island with granite countertops. There is a formal dining room as well. The floors are upgraded with LVP everywhere but stairs which are carpeted. The appliances are stainless and all rooms have ceiling fans, including dining room. The home has gutters all around. Sprinklers are front and back, the lot is fully sodded and landscaped. Did I mention community pool? Gutters all around! Yard is fully fenced with 2 single gates on each side.
#991094

Crestview

185 Ridgeway Circle

5 Beds

3 Baths

2,628 Sq.Ft.

$397,874

MLS#: 991094

Welcome to this beautiful home that features 3 bedrooms and 2 full bathrooms. It has a formal dining room as you enter that connects conveniently to the kitchen. In the kitchen you will find lovely granite countertops that compliment the all wood soft closed cabinetry. The floors are upgraded with puretech plus LVP and carpet in the bedrooms only. The kitchen oversees the spacious family room that has an entrance to the back covered porch. The master bedroom has a good sized walk in closet. The master bathroom offers dual vanities and a walk in shower. You can enter the laundry room from the 2 car garage which is a finished garage. This home is 4 sided brick and comes with irrigation as well. Schools are A rated and Crestview has ample dining.
#992412

Crestview

187 Ridgeway Circle

3 Beds

2 Baths

1,717 Sq.Ft.

$325,707

MLS#: 992412

This gorgeous 4-sided brick home is being built in North Crestview and is walking distance to schools, stores, and restaurants which is very convenient. This 1522 sq ft home offers 3 bedrooms and 2 full bathrooms. The Master bedroom is spacious and has an entry door to the large covered back porch! This is an open floorplan with cathedral ceiling in the main living space making it feel so much bigger then 1522 sq ft. This home includes granite or quartz countertops throughput, PureTech LVP flooring everywhere with carpet only in the bedrooms, and craftsman style elevation. Outside offers a fully sodded yard with landscaping, an automatic sprinkler system, and a 2 car fully finished automatic garage. 10-year bonded builders' warranty! Almost fully fenced!
#988011

Crestview

197 Ridgeway Circle

3 Beds

2 Baths

1,522 Sq.Ft.

$317,307

MLS#: 988011

Welcome to Rivers Cove featuring a beautiful community pool and playground. The Cali model, one of our most sought-after designs, offers a fantastic open layout for relaxed living. Offers 4 bedrooms, 2 bathrooms, a covered back patio, 2-car garage, and the 'Smart Home Connect' System with various convenient Smart Home devices. The well-appointed kitchen includes stainless steel appliances, a smooth-top range, built-in microwave, quiet dishwasher, corner pantry, island bar, eye-catching wood-look flooring, and plush carpet in the bedrooms. Bedroom 1 and the adjoining beautiful bath boast a large walk-in closet, double vanity sinks and more. Fabric Hurricane window and door protection is also included. ALL LISTING pictures, colors, features, and size may vary. Square footages are approximate.
#1009077

Milton

6576 Stonefly Drive

4 Beds

2 Baths

1,787 Sq.Ft.

$299,900

MLS#: 1009077

1 ... 227 228 229 230 231 ... 666
* Listings identified with the FMLS IDX logo come from FMLS and are held by brokerage firms other than the owner of this website. The listing brokerage is identified in any listing details. Information is deemed reliable but is not guaranteed. If you believe any FMLS listing contains material that infringes your copyrighted work please click here to review our DMCA policy and learn how to submit a takedown request. © 2024. First Multiple Listing Service, Inc.
 - property

Send a message

Message successfully sent.

Your message

What is 3 + 4 ?

Reason for contacting?

I agree to receive email communication and understand I can unsubscribe at any time.

I agree to be contacted by EXP Luxury Group 30A via call, email, and text for real estate services. To opt out, you can reply 'stop' at any time or reply 'help' for assistance. You can also click the unsubscribe link in the emails. Message and data rates may apply. Message frequency may vary. Privacy Policy

Sign Out

Virtual Assistant

Would you like to take the next step with this property? We can help you schedule a showing or virtual tour, or send you more details.

Yes, I would like more information.

Thank You for Your Reply, One of Our Agents will contact you as soon as possible

No, maybe later.

Thank you, you can always contact me via email, phone number or through the contact form.

Realhub AI

Lucy - Your AI-Powered Realtor

Update Your Temporary Password

Personalize your search

Enter your email and we'll notify you immediately when new listings match what you're looking for.

or enter email address

Already have an account ? Login here

Continue your home search

I agree to receive communications and understand I can unsubscribe at any time.

I agree to be contacted by EXP Luxury Group 30A via call, email, and text for real estate services. To opt out, you can reply 'stop' at any time or reply 'help' for assistance. You can also click the unsubscribe link in the emails. Message and data rates may apply. Message frequency may vary. Privacy Policy

Already have an account ? Login here

We use cookies

We use cookies primarily for analytics to enhance your experience. By accepting, you agree to our use of these cookies. You can manage your preferences or learn more about our cookies policy.






