Properties

Browse or get in touch to schedule a walkthrough.

  • Nearby me
Price range

Popular Features

Community Features

Association

Property Features

Waterfront

View

Exterior Features

Interior Features

Style

10000 properties match your criteria

Updated 1 minute ago

E-Alert name

A RARE FIND IN NICEVILLE! OVER 2,300 SQ. FT., A MASSIVE 20' x 18' SOLID CONCRETE BASEMENT, NEW HVAC, NEW WATER HEATER and SELLER CREDIT TOWARD BUYER'S CLOSING COSTS!

Welcome to Walton Oaks, one of Niceville's charming townhome communities, where majestic oak trees, peaceful surroundings, and an exceptional location create the perfect setting for coastal living. This beautifully designed 4-bedroom, 3.5-bath brick residence offers over 2,300 square feet of living space, an oversized one-car garage, and a private backyard setting overlooking the natural beauty of Turkey Creek.

What truly sets this property apart is an incredibly rare feature: a massive 20' x 18' heated and cooled walkout basement constructed of solid concrete! Offering approximately 360 square feet of versatile space, this extraordinary feature opens the door to endless possibilities. Imagine a private home theater, fitness studio, game room, creative workshop, hobby space, or the ultimate entertainment retreat. Opportunities like this are exceptionally difficult to find in Florida, making this townhome truly stand apart from the competition! Read More... Step inside and discover an inviting open-concept floor plan where spacious living areas, timeless finishes, and thoughtful design come together beautifully. Elegant crown molding adds a touch of sophistication, while the generously appointed kitchen showcases rich maple cabinetry, expansive countertops, high end appliances, and abundant storage, creating a wonderful space for both everyday living and entertaining.

The highly desirable main-floor primary suite offers privacy and convenience, while the additional guest bedrooms upstairs provide comfortable accommodations for family and visitors. With 3.5 bathrooms and a thoughtfully arranged floor plan, this residence offers the space and flexibility of a larger home with the convenience of townhome living.

Additional highlights include a NEW HVAC SYSTEM, NEW WATER HEATER, and spray foam insulation in the walls and attic for enhanced energy efficiency and year-round comfort. The oversized garage provides additional room for storage, beach gear, bicycles, and everyday essentials.

Step outside and discover your own private retreat overlooking the natural beauty of Turkey Creek! A brand-new wooden staircase leads to a charming outdoor sundeck and sitting area, perfectly positioned to capture breathtaking western-facing sunset views. Imagine unwinding after a long day, enjoying your morning coffee surrounded by nature, or relaxing in the evening as the Florida sky transforms into brilliant shades of gold, orange, and pink. With majestic oak trees, lush greenery, and the peaceful backdrop of Turkey Creek, this outdoor sanctuary offers a wonderful combination of privacy, tranquility, and natural beauty.

And the location? Exceptional! Conveniently situated near Eglin Air Force Base, Duke Field, local hospitals, highly regarded Niceville schools, shopping, dining, and the beautiful outdoor recreation of Turkey Creek. Plus, the world-famous sugar-white beaches and emerald-green waters of the Emerald Coast are just a short drive away!

Even better, the seller is offering a credit toward the buyer's closing costs! Combined with the recent mechanical upgrades, spacious interior, newly constructed outdoor staircase and sunset viewing deck, desirable location, and extraordinarily rare 20' x 18' solid concrete basement, this property presents an outstanding opportunity to own something truly unique in the heart of Niceville.
It can be sold FURNISHED or UNFURNISHED! 

More space. More versatility. More value. And sunset views that never get old. Welcome home to Walton Oaks!
#1013859

Niceville

147 Big Oaks Lane

4 Beds

3 Baths

2,342 Sq.Ft.

$399,000

MLS#: 1013859

Recently Refreshed so you can Enjoy breathtaking, panoramic Gulf views from this 4 bedroom, 3.5 bathroom condo at Thirty One on 30A in the heart of Seagrove Beach.  Modern luxury perfected!  This 3019/SF condo offers a large open concept living and dining that is perfect for entertaining guests. The. expansive terrace overlooks the Gulf of Mexico and the spacious pool deck while providing the perfect spot to take in 30A sunsets.  Thirty One is a destination for owners who seek the pinnacle in design, comfort and beach front living.  The 3.92 acre property boasts over 335 feet of beach frontage with amenities that include: secure underground parking, private elevators, a resort style pool with expansive pool deck, private owners storage areas, beautiful lobby, fitness center
#1004150

Santa Rosa Beach

3820 E County Hwy 30A 307

4 Beds

3 Baths

3,019 Sq.Ft.

$5,250,000

MLS#: 1004150
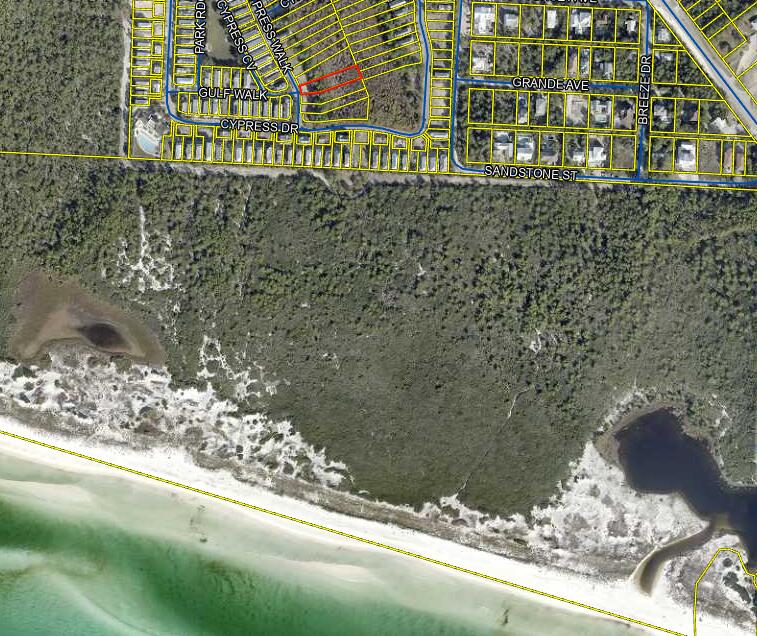
Build Your Dream Home in Cypress Dunes - Prime Vacant Lot in Phase 1

Nestled within the tranquil beauty of Cypress Pond in Phase 1, this exceptional vacant lot offers the perfect opportunity to build your custom dream home in one of South Walton's most sought-after communities. Located just one block from an award-winning elementary school and minutes from upscale shopping, dining, and entertainment, this homesite combines natural serenity with everyday convenience.

Set within the prestigious 44-acre gated community of Cypress Dunes, the property sits 25 feet above sea level and is surrounded by lush landscaping, a preserved 200-year-old Cypress Head, and sweeping views of a Coastal Dune Lake and the Gulf of America.

Backed by the untouched Topsail Hill State Preserve, residents enjoy access to over 3 miles of secluded white-sand beaches, scenic nature trails, campsites, and a host of outdoor recreation.

The state-of-the-art amenity center offers an infinity-edge pool, hot tub, covered outdoor fireplace, and an elevated sunset deck with panoramic Gulf views. Additional amenities include a second pool in Phase 2, tennis courts, boardwalks, a community lawn, and an elegant owners' lounge with a commercial-grade kitchen.

Located just five minutes from the acclaimed Sandestin Golf & Beach Resort, residents enjoy championship golf, tennis, a full-service marina, and the vibrant attractions of Baytowne Wharf. Nearby Grand Boulevard provides upscale shopping, fine dining, a movie theater, and essential services including Sacred Heart Hospital and Publix.

This is a rare opportunity to build in a community where nature, luxury, and convenience come together seamlessly. Welcome to Cypress Dunes.
#977141

Santa Rosa Beach

26 Cypress Walk

None Beds

None Baths

0.08 acres

$150,000

MLS#: 977141

Escape to the peace and privacy of the countryside with this beautiful 20-acre property at 16600 Grace Ln. Partially cleared and ready for your vision, this versatile tract offers the perfect blend of open space, natural beauty, and existing improvements. The property features two spring-fed ponds, providing a picturesque setting and attracting abundant wildlife, making it an excellent choice for hunters and outdoor enthusiasts. A private well and existing septic tank are already in place, saving you time and expense when building your dream home, cabin, or recreational retreat. Electric service is available and ready to be connected, making development even easier. Whether you're looking for a peaceful homestead, a weekend getaway, a hunting property, or a place to build your forever home, this land offers endless possibilities. Enjoy the freedom of country living while surrounded by nature, wildlife, and wide-open spaces.
#1014137

Fountain

16600 Grace Lane

None Beds

None Baths

20.0 acres

$220,000

MLS#: 1014137

4 bedroom, 2 bathroom home located in the quiet part of North Crestview. Convenient access to dining and shopping. Home will need some TLC. Buyer to verify all pertinent information including square footage and lot dimensions. Property is being sold AS IS.
#1014136

Crestview

2604 Pinto Lane

4 Beds

2 Baths

2,474 Sq.Ft.

$455,000

MLS#: 1014136

Welcome home to your new country estate for laid back living with all the conveniences of a modern, wonderfully built home. This stunning Turquoise Estate Floor Plan is situated on a private 1..05-acre estate lot in the Walther Reserve community in Milton. Offering 5 bedrooms, 3 full bathrooms this home blends modern convenience with spacious country charm. The oversized homesite is tucked away in a quiet, low-traffic street surrounded by nature, providing the perfect backdrop for privacy and peaceful living. Inside, the home showcases Herbst Homes' signature quality and attention to detail, with upscale features throughout. You'll find high-end cabinetry, granite or quartz countertops, and premium finishes that elevate every space. The kitchen is equipped with stainless steel appliances, under cabinet lighting, soft close cabinets, a walk-in pantry, all designed for both function and beauty. Additional upgrades include a whole-house blinds package, crown molding in the common areas, and durable luxury vinyl plank flooring. The spacious, split-bedroom layout includes a luxurious primary suite with a tray ceiling, tiled walk-in shower, garden tub, double vanities, and a generous walk-in closet. A side-entry three-car garage elevates curb appeal with a clean, upscale look while providing ample space and functionality. This home has it all! Pictures are of a similar home, colors may vary.  Projected completion is March 2027.
#1014131

Milton

5328 Pond Creek Road

5 Beds

3 Baths

2,711 Sq.Ft.

$509,900

MLS#: 1014131

Welcome to this beautifully renovated 3-bedroom, 2-bath home nestled in the desirable Poquito Bayou area! Extensively remodeled since its previous sale, this home provides a fresh, updated feel while maintaining its original charm and character. Step inside to discover a refreshed interior featuring two spacious living areas, providing plenty of room for entertaining and gathering with family and friends. The inviting family room features a cozy fireplace, while the additional living area offers French doors opening to the fenced backyard. Additional improvements include a brand new water heater and previously replaced roof and windows in 2019. An added bonus is the home's solar panel system, which will be paid off in full and convey with the property at closing, offering the potential for significant savings on monthly electricity costs without the burden of a solar loan or lease payment! Enjoy the convenience of living just minutes from Eglin Air Force Base's front gate, with easy access to Hurlburt Field and the beautiful Emerald Coast beaches. The neighborhood also features a boat launch and picnic area, perfect for enjoying the area's coastal lifestyle. With its extensive renovations, energy-saving potential, versatile floor plan, and fantastic location, this move in ready home is one you won't want to miss!
#1014142

Shalimar

7 Connie Drive

3 Beds

2 Baths

1,575 Sq.Ft.

$399,900

MLS#: 1014142

Quaint Florida cottage that lives larger than the numbers show! Open floor plan between the living room and kitchen, bedrooms are on one side of the home with full bathroom next to them. One of the most amazing features to this home is that there is road frontage on three roads and woods on the third side- so it gives you a country feel while being in the city limits! It does not get any more conveniently located then this! Application requirements are background check and credit check (for everyone 18 and over), credit score minimum of 600, household income of $3750 and one year consistent employment unless you are moving here for employment and can provide job offer letter! NO PETS
#1014145

DeFuniak Springs

44 Oxford Street

2 Beds

1 Baths

764 Sq.Ft.

$1,500

MLS#: 1014145

VA Assumable Loan at 4.375%

No HOA, Dead-End Street, Huge Privacy-Fenced Yard: Enjoy the quiet of a street with no through traffic and plenty of room for pets or a future pool.

Well Kept and Move-In Ready: Roof (2016), AC (2018), and water heater (2020), so you can skip the big ticket projects. The interior was refreshed in 2022 with granite counters in the kitchen and baths, updated appliances, fresh paint, and carpet. Tall ceilings run throughout the living areas.

Minutes to Hurlburt Field: Just 7 miles to the gate, with Navarre Beach, Publix, and Walmart a short drive away. An easy commute and an easy weekend routine.

Primary Suite Retreat: Unwind in the soaking tub, separate from the shower, with a double vanity and a walk-in closet to keep your mornings easy.

Fireplace and Florida Room: Cozy up by the living room fireplace or relax on the screened-in back patio, made for morning coffee and evening cookouts.

Homes with this mix of location, yard, and no HOA are hard to come by. Let's make it yours!
#1013882

Navarre

9888 Orion Lake Circle

3 Beds

2 Baths

1,537 Sq.Ft.

$358,000

MLS#: 1013882

SUN-KISSED ON 30A! Resort living in front, State forest in back. This fully furnished 3BR/2.5BA townhome includes a golf cart, custom coastal interiors, a two-car garage, and an established vacation rental presence. Welcome to a different side of 30A! Mornings begin with coffee on the back deck overlooking the pines. Inside, natural light fills inviting living spaces accented by custom shiplap walls and thoughtfully coordinated coastal finishes. The open-concept kitchen features granite countertops, stainless steel appliances, a gas cooktop, and generous island, creating a natural gathering place after a day at the beach. With two king bedrooms and a bunk room, the home is designed to comfortably sleep seven on coastal getaways. Enjoy two resort-style pools and The Big Chill's dining and entertainment just steps away. Perfectly positioned along Scenic 30A, explore the striking architecture and upscale dining of Alys Beach and Rosemary Beach to the east, or head west to Seaside's iconic town square, boutiques, and restaurants. Currently operating as ''Sunkissed on 30A'' with Kalos Dwellings, this home offers an established vacation rental presence alongside the freedom of a personal coastal escape. 
For Watersound Club members, private beach amenities are conveniently located across the street. Membership is separate, not included in the sale, and access is subject to club rules. The next chapter is yours. Schedule your private showing today.
#1014094

Inlet Beach

145 W Pine Lands Loop B

3 Beds

2 Baths

1,677 Sq.Ft.

$885,000

MLS#: 1014094

Open house
Welcome to The Crossings at Freeport, Lennar's newest community offering beautifully designed homes in a convenient location near shopping, dining, recreation, and the Emerald Coast's stunning beaches.

The DiMaggio floor plan features a thoughtfully designed single-story layout that combines comfort, functionality, and low-maintenance living. Three spacious secondary bedrooms are located near the front of the home, providing privacy and flexibility for family, guests, or a home office.

The open-concept living area creates an inviting space where the kitchen, dining area, and family room connect seamlessly, making it perfect for entertaining or relaxing with family. The well-appointed kitchen features quartz countertops, stainless steel appliances, 42-inch cabinetry, and modern finishes designed for everyday convenience.

Privately tucked away in the rear corner of the home, the owner's suite offers a peaceful retreat with a spacious walk-in closet and a large en-suite shower.

Experience the comfort and quality of Lennar living at The Crossings at Freeport. Schedule your private tour today and learn about available homes and current builder incentives.

Information is deemed reliable but not guaranteed. Buyer or buyer's agent should verify all information. Prices, specifications, features, and availability are subject to change without notice.
#1014129

Freeport

319 Lago Lane HS 47

4 Beds

2 Baths

1,810 Sq.Ft.

$312,990

MLS#: 1014129

Welcome to 420 Scooter, a 3 bed/2 bath home with a bonus room that can be a 4th bedroom or office. Built in 2020 and still feels brand new...but better! This turn-key home south of Interstate 10 in Crestview has been meticulously maintained and is ready for a new owner. Pulling in, you'll immediately appreciate the spacious 2-car garage and a driveway that holds 4 more cars, so there's always room for guests. Step inside to an inviting open-concept layout connecting the foyer, kitchen, living space, and dining area, with 9-foot ceilings that make the whole space feel open and relaxed. The kitchen features granite countertops and modern appliances, with the laundry room, sits right next to it. Bedrooms have plush carpet, while the rest of the home features stylish wood-look ceramic tile. Out back, the 20x12 covered patio overlooks a privacy-fenced yard, a great spot for morning coffee or weekend grilling. You're also close to everything, with quick access to I-10, Hwy 85, Fort Walton Beach, Destin, Pensacola, Milton, and the local military bases. This one will not last long so schedule your showing today!
#1013972

Crestview

420 Scooter Cove

3 Beds

2 Baths

1,664 Sq.Ft.

$325,000

MLS#: 1013972

📍 64 Shore Drive, Miramar Beach, FL 32550
🏡 4BR | 2BA | 1-Car Garage | 1,650 SF
🔥 Seller willing to pay for a temporary rate buydown AND closing costs for qualified buyers! Get rates as low as 3.99% Year 1, 4.99% Year 2, and 5.99% Year 3 with a full-price offer and preferred lender.*

✅ 100% Updated Home
 ✅ New A/C (2026)
 ✅ New Plumbing Repipe (2026)
 ✅ New Water Heater (2026)
 ✅ Roof (2019)
 ✅ No Carpet

LOCATION, LOCATION, LOCATION! Nestled between Destin Commons and Silver Sands Outlet Mall, this beautifully renovated home features vaulted ceilings, an open floor plan, a designer kitchen with granite countertops and stainless appliances, and a spacious primary suite with dual vanities, walk-in closet, and custom tile shower.

Enjoy a large fenced backyard and quick access to shopping, dining, entertainment, and the white-sand beaches of the Emerald Coast.
#1014099

Miramar Beach

64 Shore Drive

4 Beds

2 Baths

1,640 Sq.Ft.

$525,900

MLS#: 1014099

Welcome home to this spacious and versatile home in Fort Walton Beach! Perfectly located just minutes away from Eglin AFB, Hurlburt Field, local schools, shopping, dining, and of course the sparkling waters of the Emerald Coast's beaches! Featuring a side-entry 2 car garage and offering 5 bedrooms, 2 bathrooms, an open concept main living space, and a desirable split floor plan for privacy and functionality. The 5th bedroom easily flexes into a quiet home office, home gym, or movie room, while the extra bonus room right off the kitchen is ready to be a play room, a second dining area, or a second office space. The kitchen is spacious and offers a breakfast bar, plenty of cabinetry, full set of appliances, and a pantry. Out back, you get a fully fenced-in yard - perfect for relaxing outdoors and entertaining! Come see it today and make this great house your home!
#1014105

Fort Walton Beach

418 Verb Street

5 Beds

2 Baths

1,827 Sq.Ft.

$365,000

MLS#: 1014105

Open house
*Offering WaterSound Beach Club Lifestyle Membership with an acceptable offer.* 

Positioned within the gated community of Grace Point in Inlet Beach, 19 Rainer Lane presents a refined interpretation of modern coastal living, where architectural detail, elevated finishes, and Gulf views come together across three thoughtfully designed levels.

Spanning 3,064 square feet, the fully furnished residence offers four bedrooms, four full bathrooms, and one half bath, along with a two-car garage and a seamless connection between indoor and outdoor living spaces. Throughout the home, white oak flooring creates warmth and continuity, while carefully placed architectural details--including exposed wood beams in the living area, kitchen, and primary suite--add texture and character to the interiors.

The main living spaces are designed to feel both expansive and inviting. A large kitchen island anchors the chef's kitchen, complemented by Sub-Zero appliances, generous cabinetry, and an oversized pantry that enhances both functionality and entertaining. Just beyond, the living and dining areas open onto a spacious deck, creating a natural extension of the home for morning coffee, sunset dinners, and coastal breezes.

Adjacent to the kitchen, an additional outdoor entertaining space features a built-in grill and sink, offering a thoughtfully designed setting for open-air dining and gathering. The primary suite is elevated in both comfort and design, featuring wood-beamed ceilings, a private wet bar, and a calming atmosphere that reflects the surrounding coastal environment. Gulf views continue throughout the home, culminating in a large rooftop deck designed for panoramic sunsets, evening conversations, and quiet moments above the shoreline.

Outdoor living is further enhanced by a private pool, offering a peaceful retreat after a day at the beach or an inviting setting for entertaining beneath the coastal sky.

Blending sophisticated finishes with the relaxed elegance of life along 30A, 19 Rainer Lane offers a home where thoughtful design, Gulf views, and effortless indoor-outdoor living define the experience of Grace Point.
#1014150

Inlet Beach

19 Rainer Lane

4 Beds

4 Baths

3,064 Sq.Ft.

$3,985,000

MLS#: 1014150
1 ... 25 26 27 28 29 ... 666
* Listings identified with the FMLS IDX logo come from FMLS and are held by brokerage firms other than the owner of this website. The listing brokerage is identified in any listing details. Information is deemed reliable but is not guaranteed. If you believe any FMLS listing contains material that infringes your copyrighted work please review our DMCA policy and learn how to submit a takedown request. © 2024. First Multiple Listing Service, Inc.

Send a message

Message successfully sent.

Your message

What is 3 + 4 ?

Reason for contacting?

I agree to receive email communication and understand I can unsubscribe at any time.

I agree to be contacted by EXP Luxury Group 30A via call, email, and text for real estate services. To opt out, you can reply 'stop' at any time or reply 'help' for assistance. You can also click the unsubscribe link in the emails. Message and data rates may apply. Message frequency may vary. Privacy Policy

Sign Out

Virtual Assistant

Would you like to take the next step with this property? We can help you schedule a showing or virtual tour, or send you more details.

Yes, I would like more information.

Thank You for Your Reply, One of Our Agents will contact you as soon as possible

No, maybe later.

Thank you, you can always contact me via email, phone number or through the contact form.

Realhub AI

Lucy - Your AI-Powered Realtor

Update Your Temporary Password

Personalize your search

Enter your email and we'll notify you immediately when new listings match what you're looking for.

or enter email address

Already have an account ? Login here

Continue your home search

I agree to receive communications and understand I can unsubscribe at any time.

I agree to be contacted by EXP Luxury Group 30A via call, email, and text for real estate services. To opt out, you can reply 'stop' at any time or reply 'help' for assistance. You can also click the unsubscribe link in the emails. Message and data rates may apply. Message frequency may vary. Privacy Policy

Already have an account ? Login here

We use cookies

We use cookies primarily for analytics to enhance your experience. By accepting, you agree to our use of these cookies. You can manage your preferences or learn more about our cookies policy.