
Properties

Browse or get in touch to schedule a walkthrough.

  • Nearby me
Price range

Popular Features

Community Features

Association

Property Features

Waterfront

View

Exterior Features

Interior Features

Style

10000 properties match your criteria

Updated 1 minute ago

E-Alert name
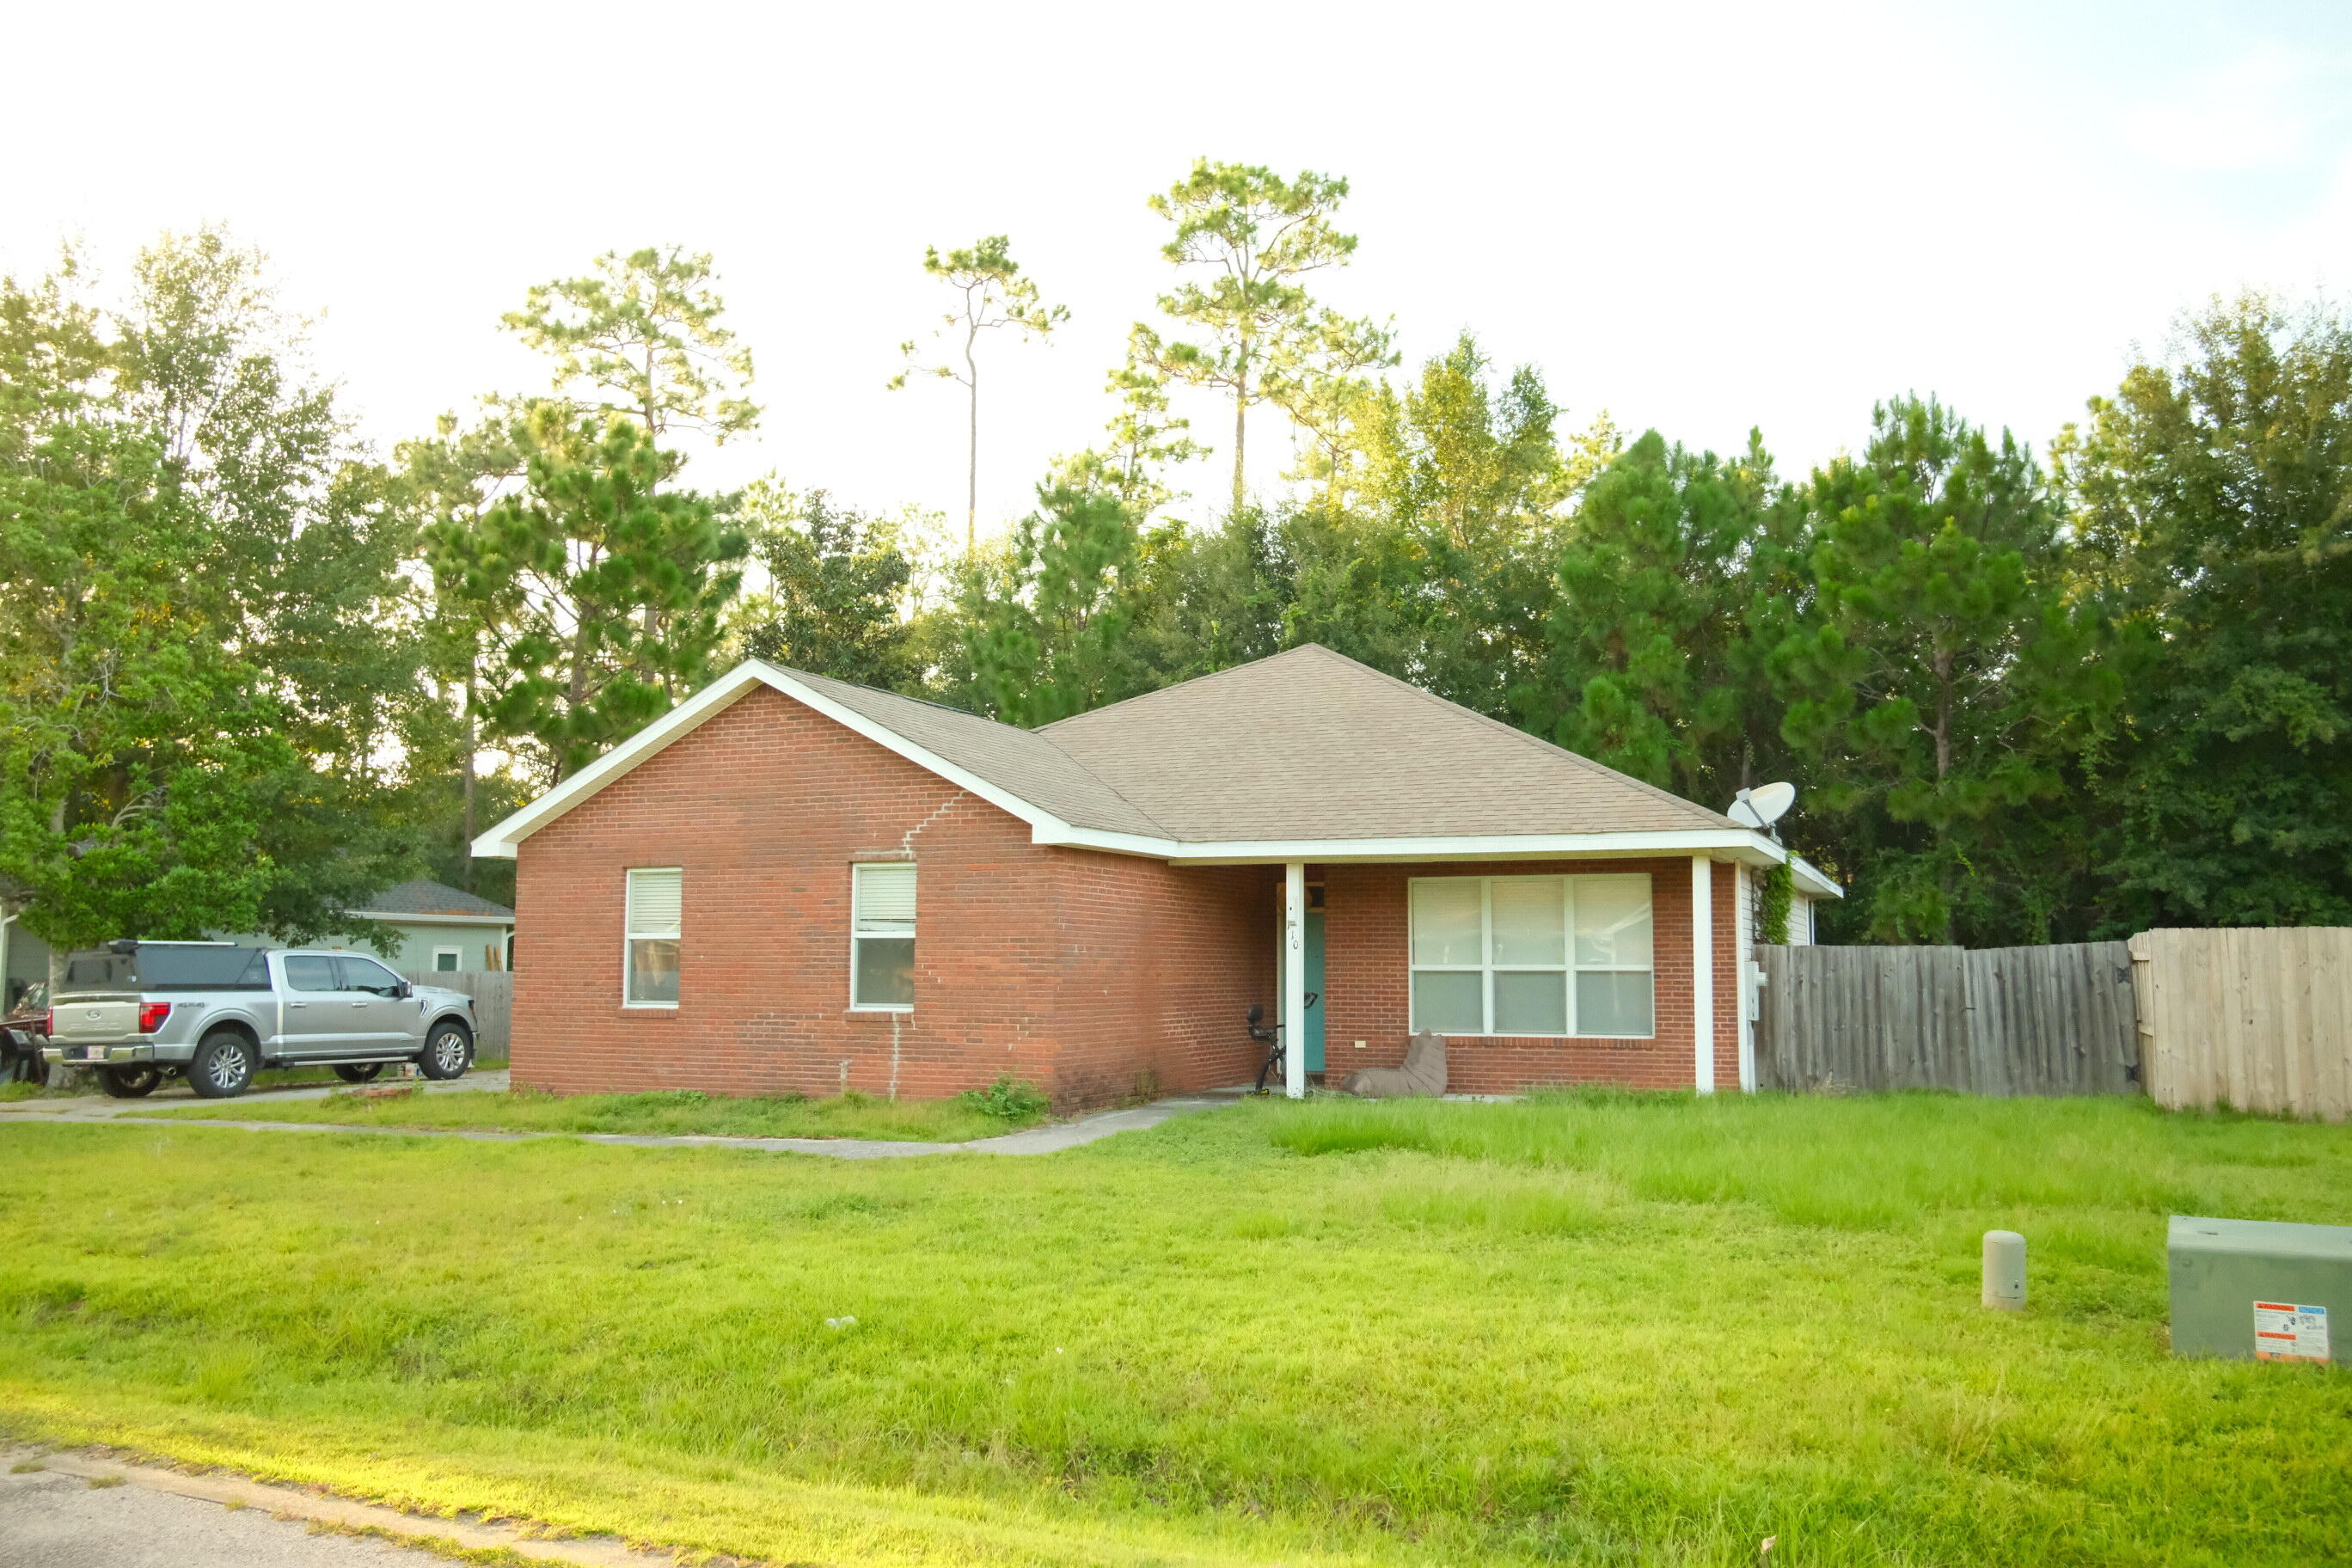
Fantastic opportunity in Freeport! If you've been waiting for an affordable home with incredible potential, this is the one. Priced to sell, this property offers the opportunity to build equity with just a little TLC.
Inside, you'll find a spacious open-concept living area, a convenient eat-at kitchen bar, and durable laminate flooring throughout the main living spaces. The side-entry two-car garage adds curb appeal and functionality, while the home's location on a quiet cul-de-sac provides a peaceful setting.
Conveniently located between Freeport Elementary School and Freeport High School, this home offers the perfect balance of a quiet neighborhood and easy access to the heart of town. Opportunities to own a home at this price in such a desirable location are rare--schedule your showing today!
#1008372

Freeport

110 Village Lane

3 Beds

2 Baths

1,328 Sq.Ft.

$240,000

MLS#: 1008372
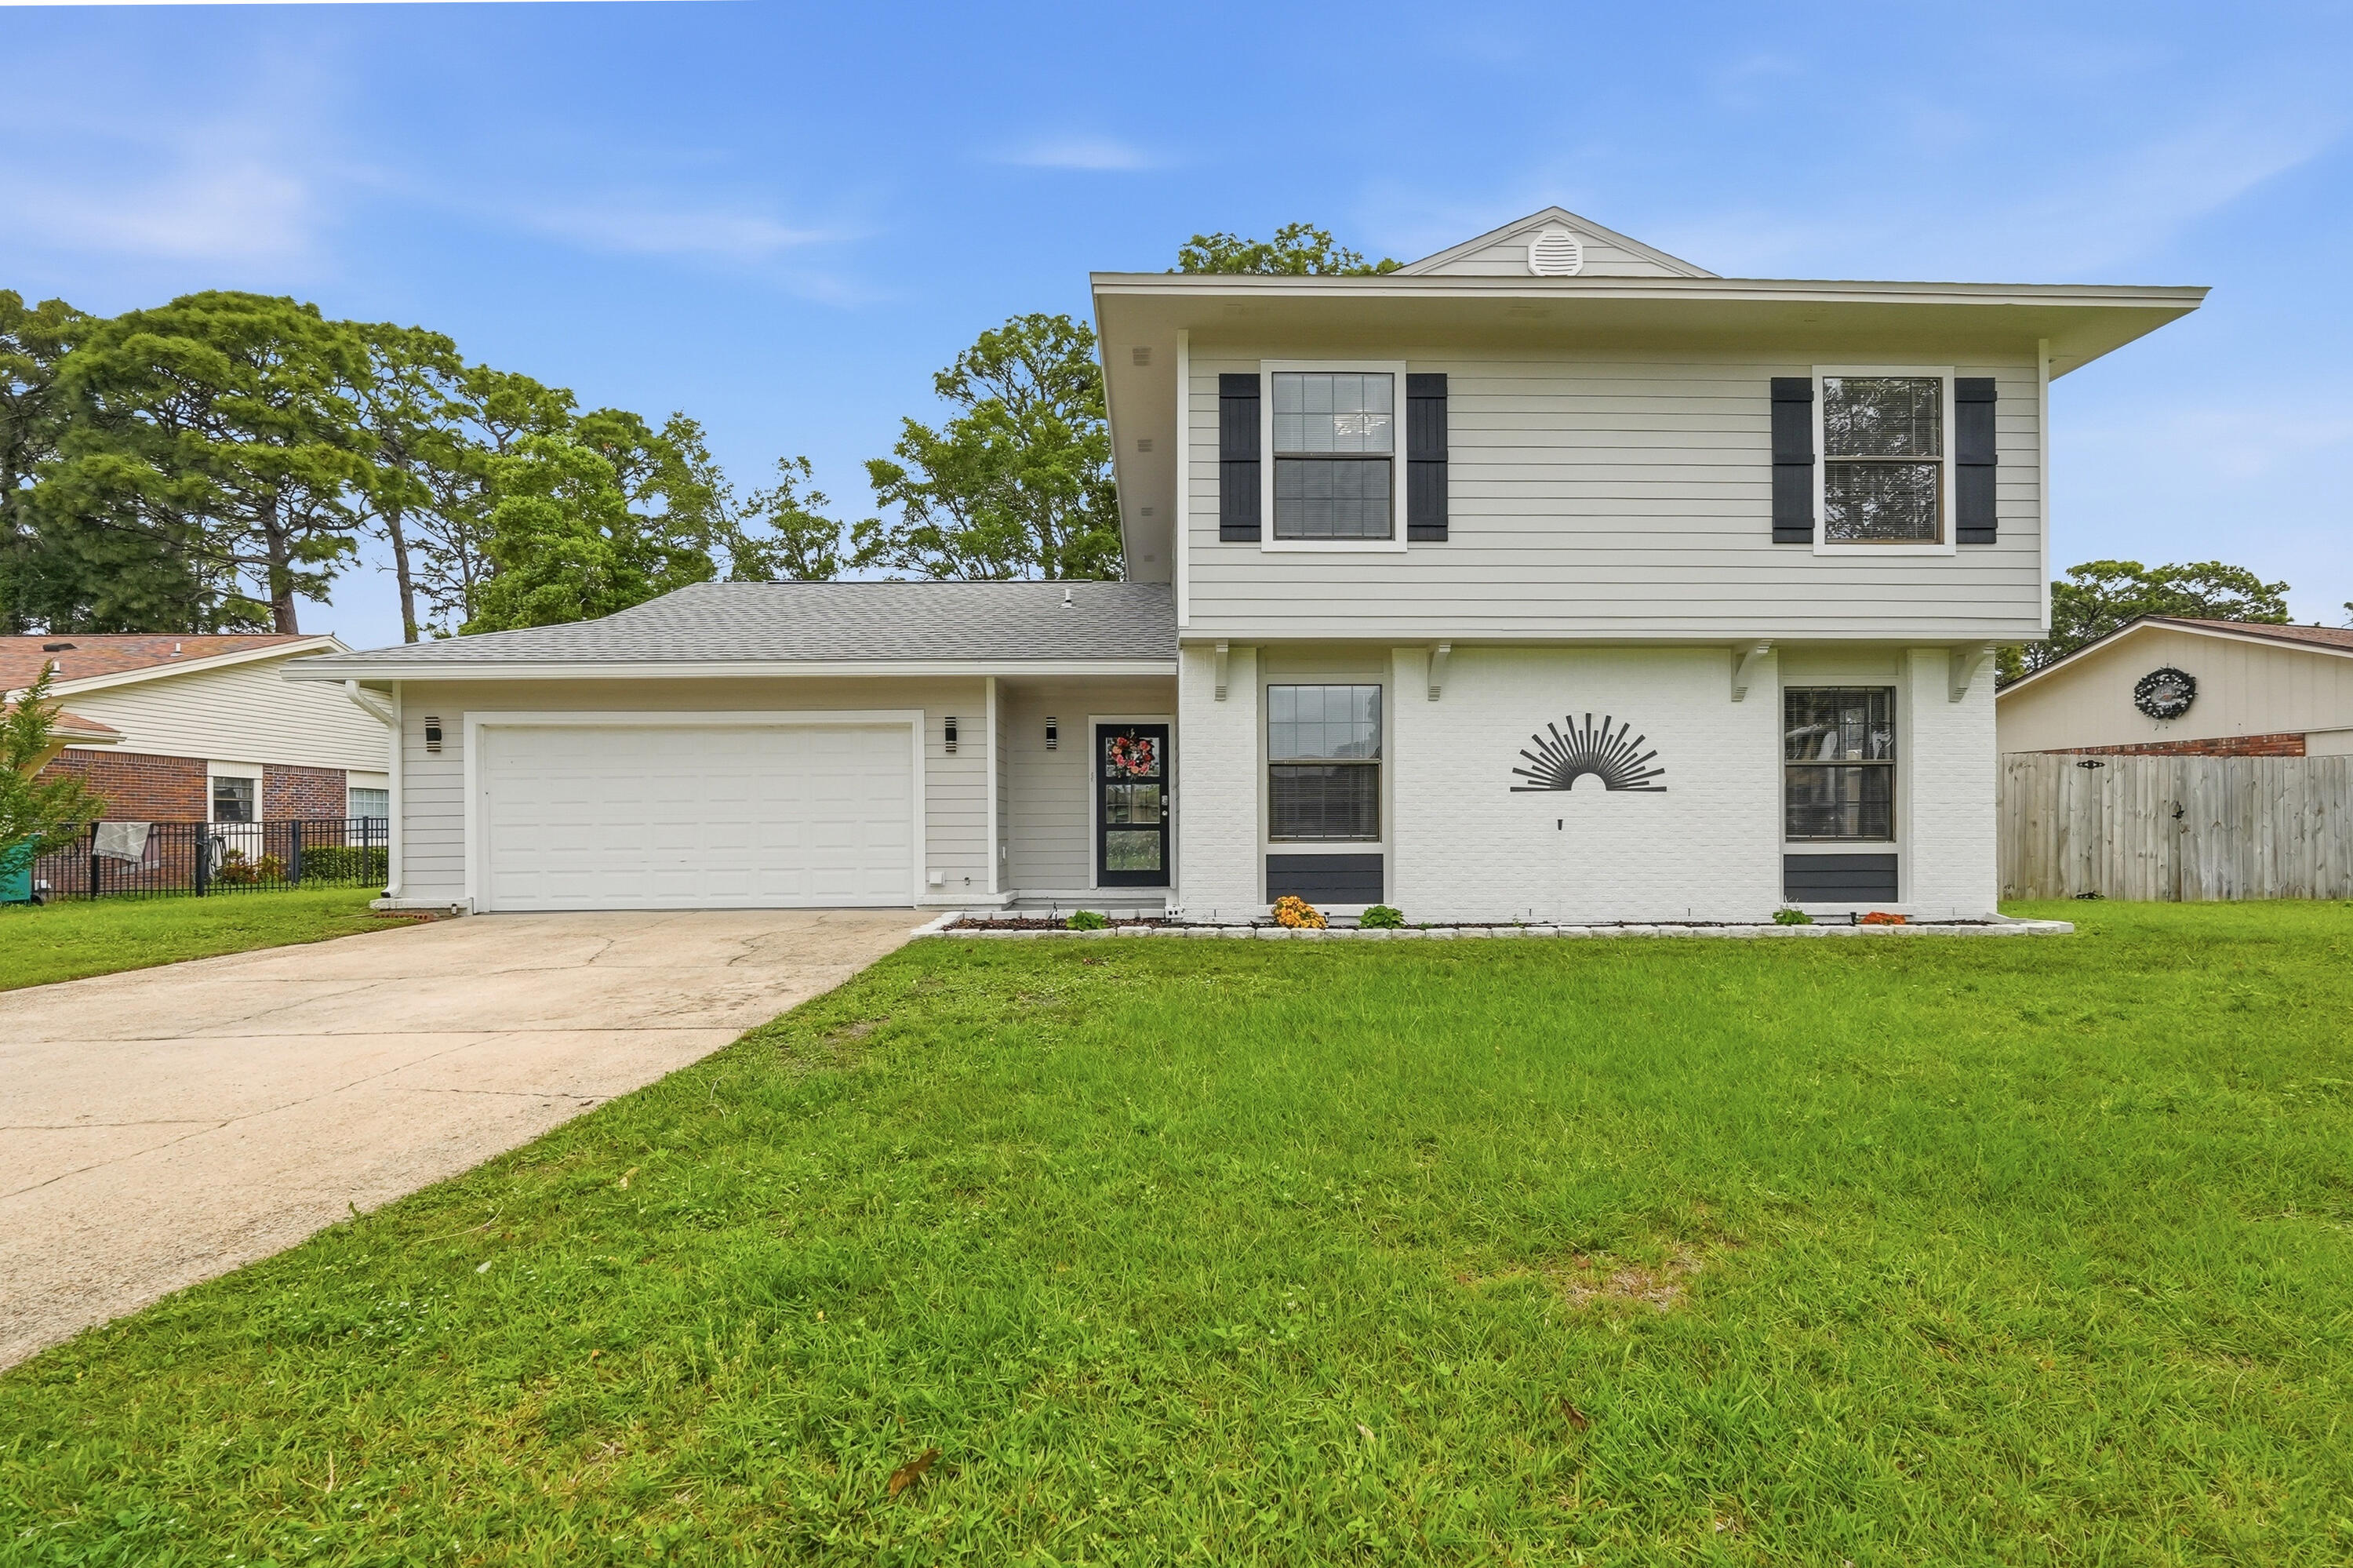
Completely renovated in 2025 and loaded with updates, this golf course home truly checks all the boxes. Major improvements include a 2025 roof, exterior composite concrete siding with fresh paint, interior LVP flooring, fresh interior paint, 2025 water heaters, 2019 HVAC, copper wiring, and an effective year built of 2020.

The kitchen has been completely redone and is packed with high-end features, including a 48-inch KitchenAid refrigerator with ice and water, built-in microwave/oven combo, and a freestanding oven with convection and air fry capabilities. Quartz countertops, custom cabinetry with built-in spice racks, an integrated all-in-one prep appliance, and a butcher block island give the space both style and functionality. This home offers plenty of room to spread out with two living areas, a formal dining room, eat-in kitchen, and an indoor wet bar. Tucked away at the back of the home, the downstairs primary suite feels like its own private retreat with a spa-like bathroom featuring an oversized shower with dual showerhead combinations, a soaking tub, and a large custom closet with functional built-ins. Upstairs, you'll find three additional bedrooms and a full bathroom.

Out back, enjoy the screened-in patio overlooking the golf course; the perfect spot to relax or entertain. Conveniently located just minutes from beaches, bases, schools, and shopping, this home offers the updates, space, and location buyers are looking for.
#1002594

Shalimar

25 Lake Lorraine Circle

4 Beds

2 Baths

2,396 Sq.Ft.

$515,000

MLS#: 1002594
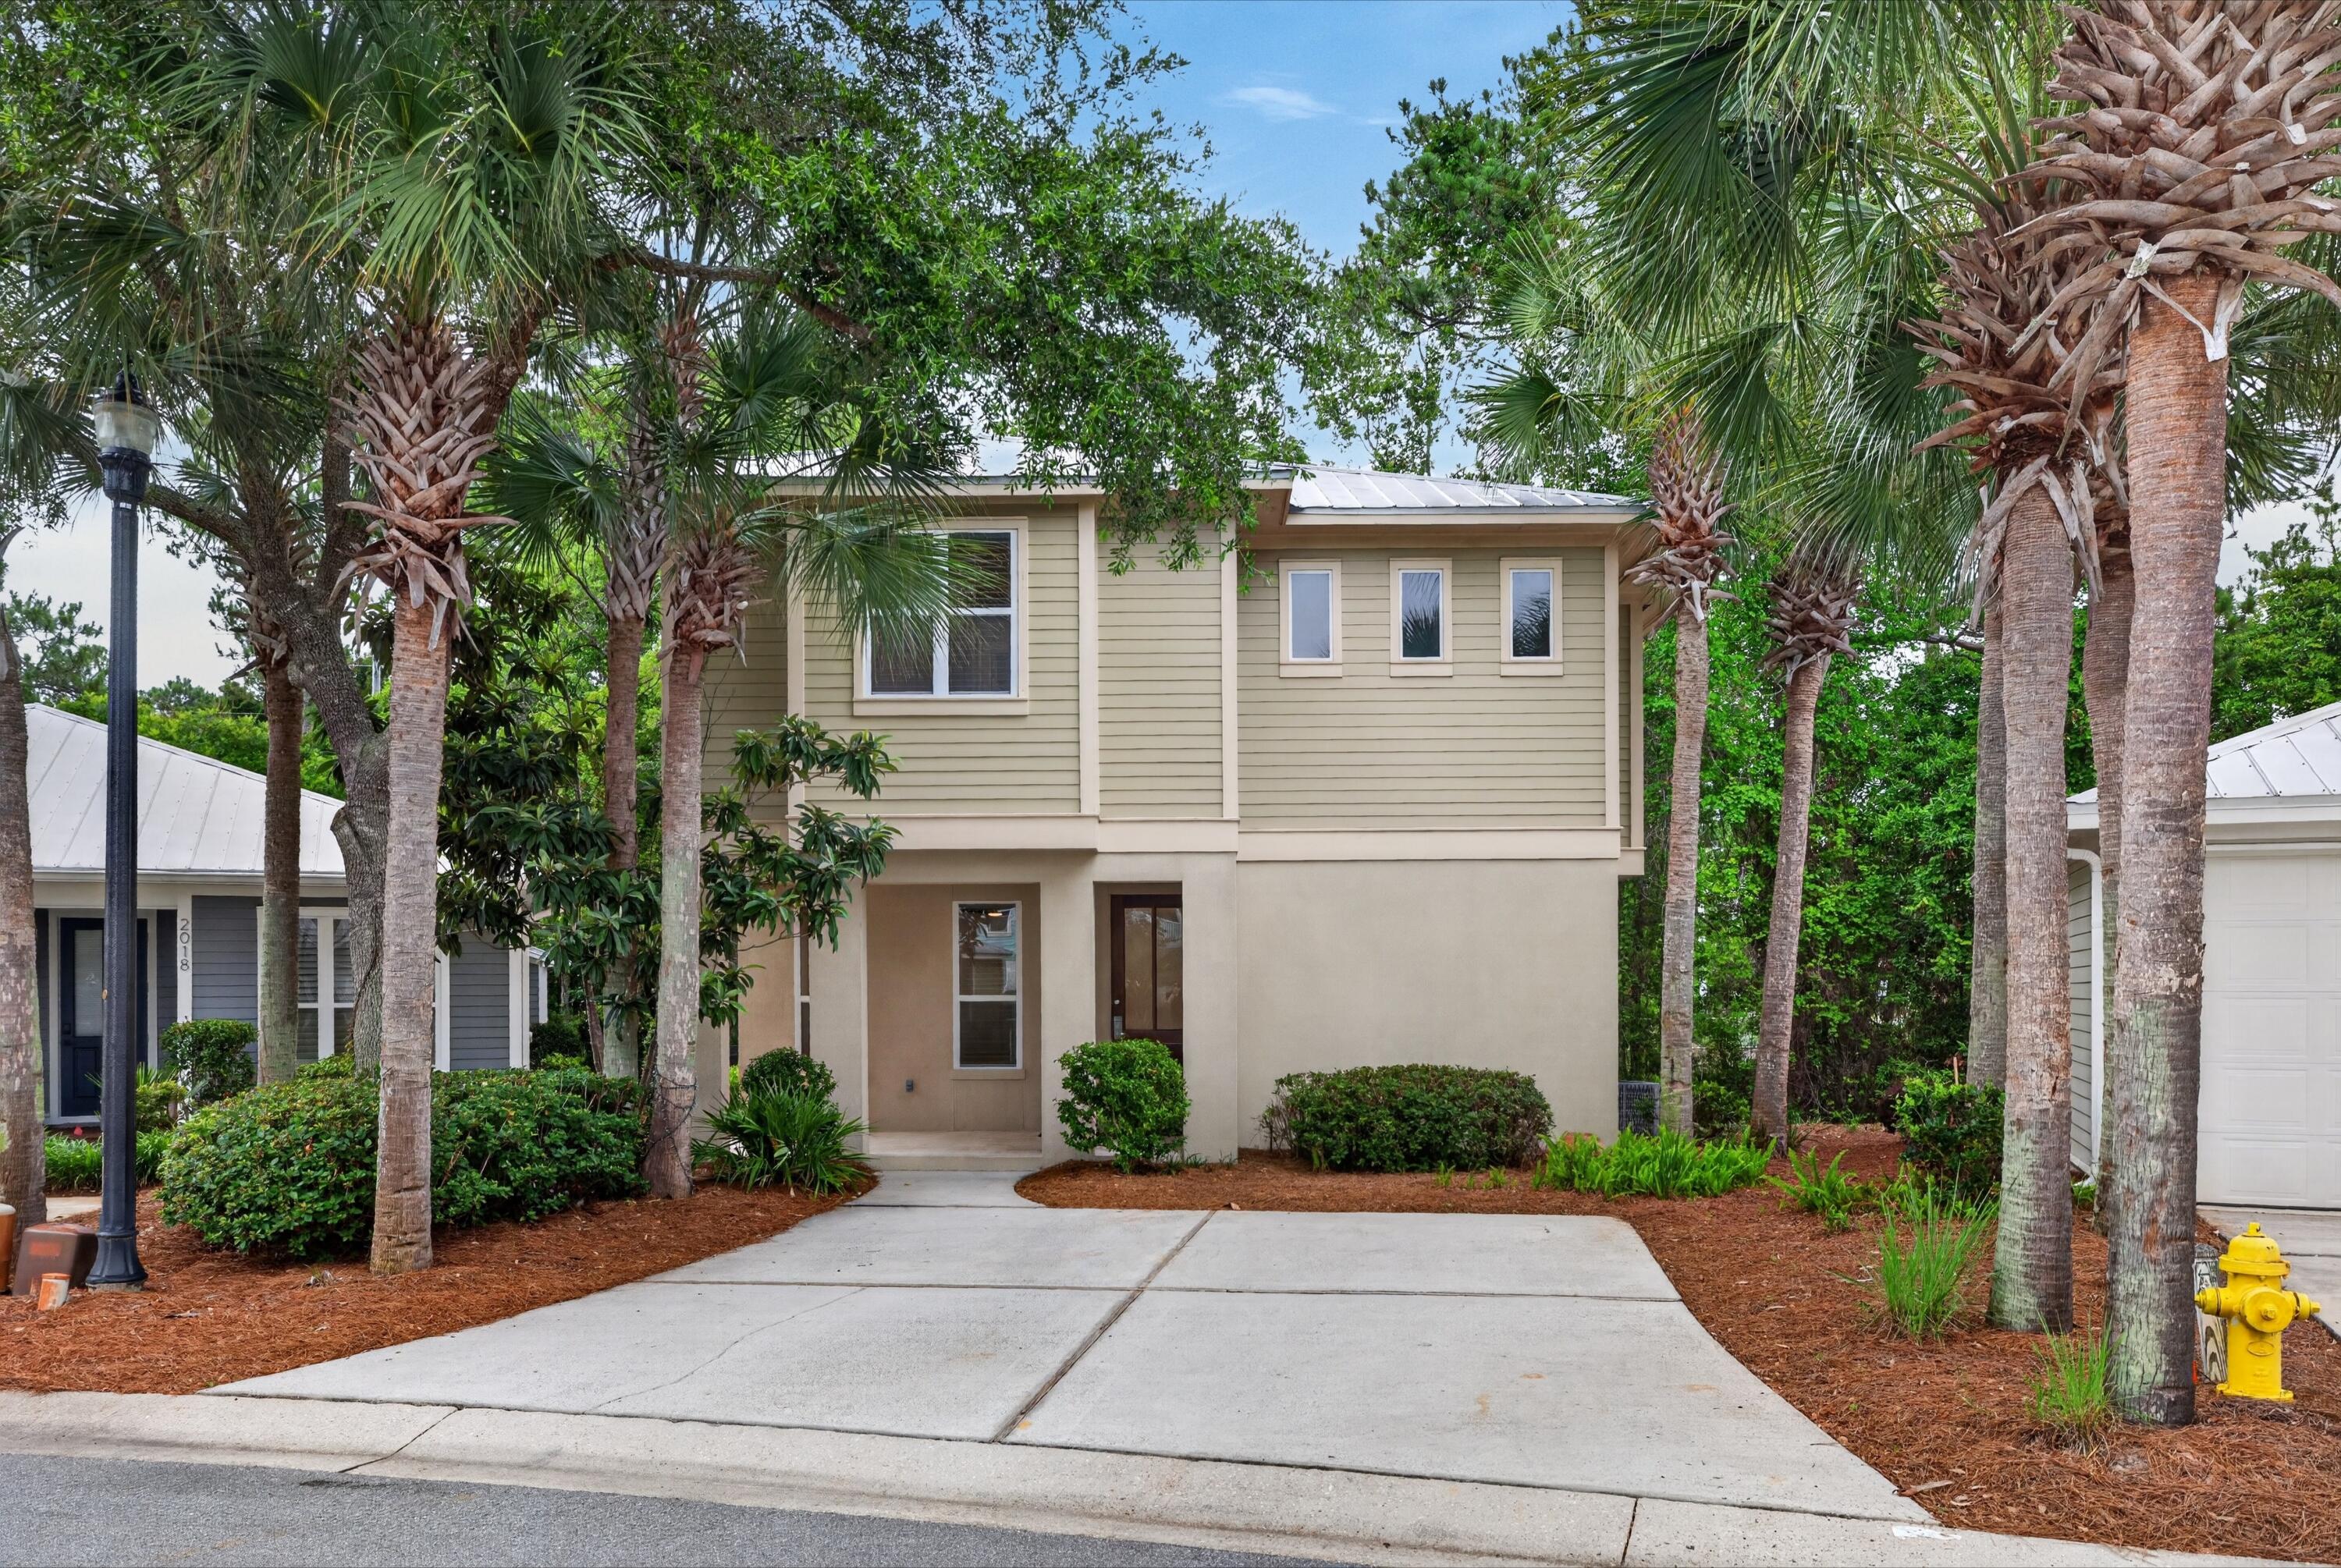
UNFURNISHED BEACH COTTAGE located in the Crystal Lake Community inside the Sandestin Golf & Beach Resort. Two-story home features an open floor plan with a spacious, open living area, and kitchen with breakfast bar, stainless appliances, and wooded views from windows and doors. Double doors in living area open to large deck - perfect for relaxing and entertaining. There is a guest bath and laundry room located on the first floor.  Upstairs, the main ensuite features large bath with walk-in glass shower, soaking tub, double vanities and TWO large walk-in closets. Two additional guest rooms share a full guest bath. First floor features tile flooring and luxury vinyl plank flooring throughout the second floor (with tile in the Master bath). All exterior landscaping, pest control, basic cable & internet, and trash removal covered by the Associations. Enjoy the short walk to the private Crystal Lake Pool, and enjoy all the amenities of the Resort Lifestyle.
#1008445

Miramar Beach

2019 Pine Island Circle

3 Beds

3 Baths

2,034 Sq.Ft.

$4,500

MLS#: 1008445
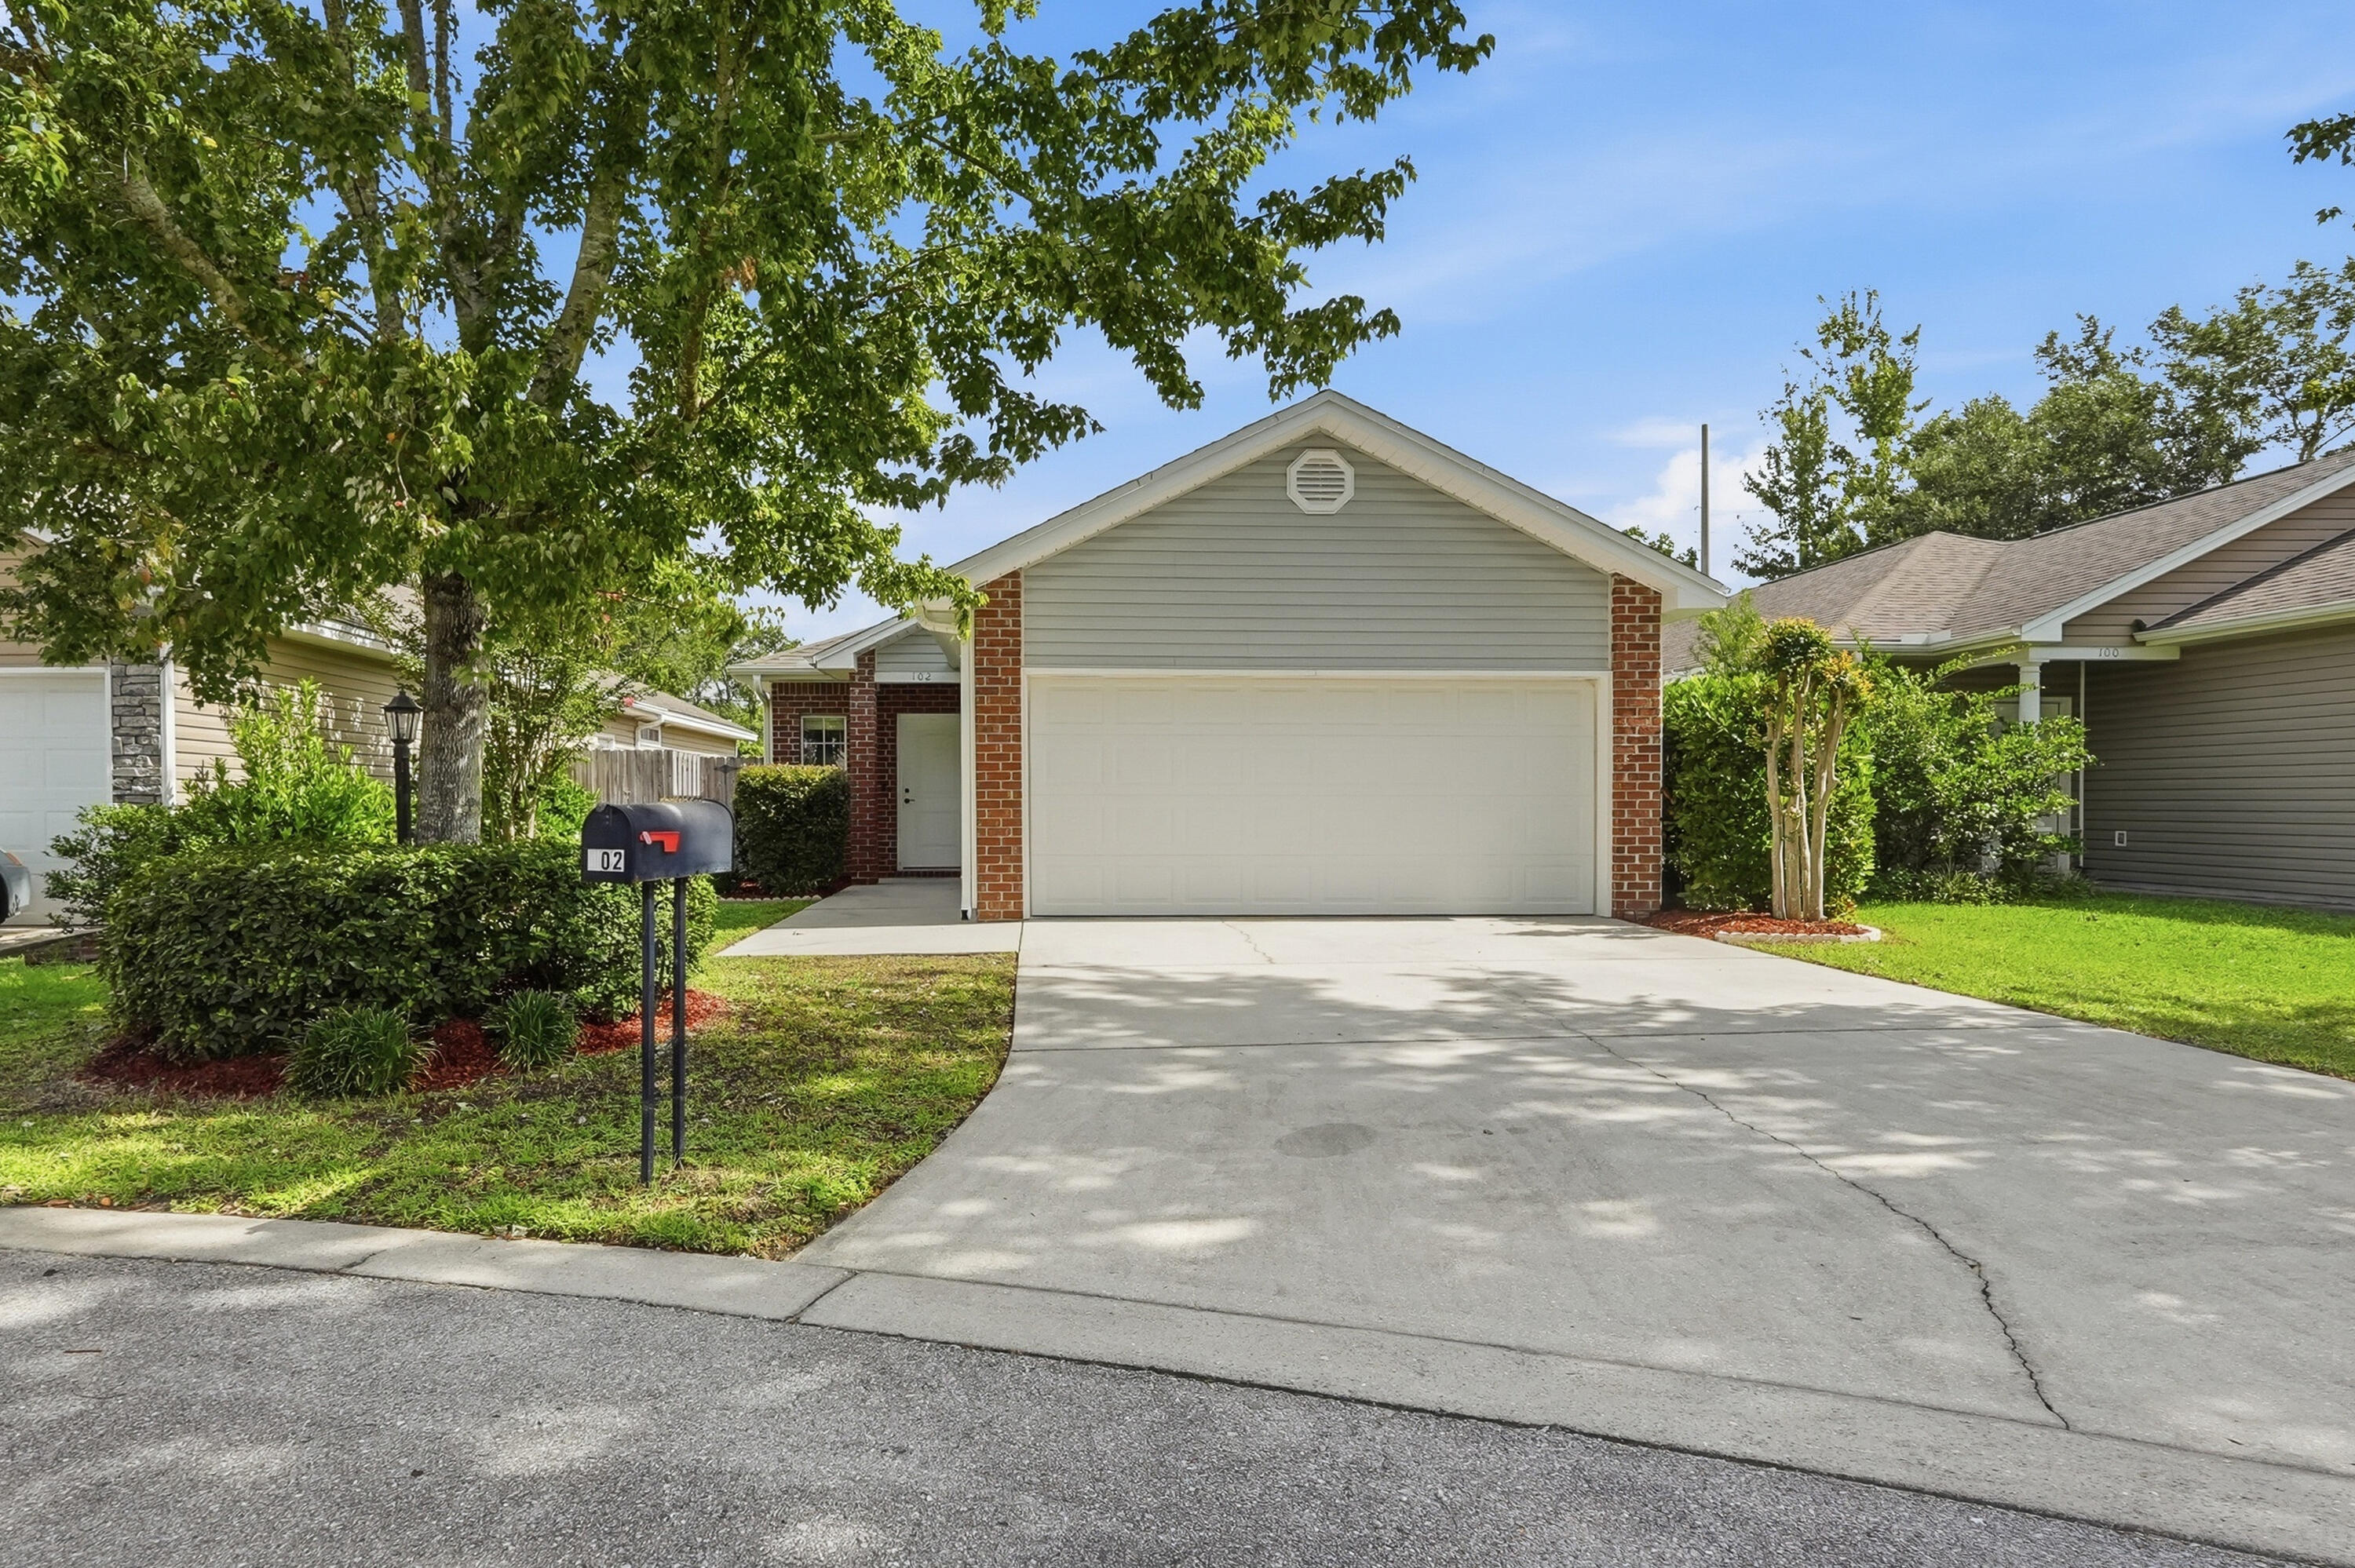
Seller offering $10,000 in concessions with an acceptable offer! Conveniently located in the heart of Niceville, this beautifully maintained 3-bedroom, 2-bathroom home is ready for its next owners. Just minutes from Eglin Air Force Base, top-rated schools, shopping, dining, and the Emerald Coast's sugar-white beaches, this home offers the perfect combination of comfort, convenience, and everyday functionality. Step inside to an open-concept floor plan featuring 9-foot ceilings, tile flooring throughout, and an abundance of natural light. The kitchen is designed for both everyday living and entertaining with granite countertops, stainless steel appliances, a spacious breakfast bar, and a large eat-in dining area. The generous primary suite includes a private ensuite bathroom, while the two additional bedrooms offer flexibility for family, guests, or a home office. A two-car garage and additional attic storage provide plenty of room for all your storage needs. Outside, you'll appreciate the fully landscaped yard complete with an irrigation system and privacy fence, creating the perfect space to relax or entertain. Additional features include a transferable termite warranty. Whether you're looking for your first home, your next home, or an investment property, this one is ready to welcome you.
#1008452

Niceville

102 Matt Boulevard

3 Beds

2 Baths

1,201 Sq.Ft.

$339,900

MLS#: 1008452
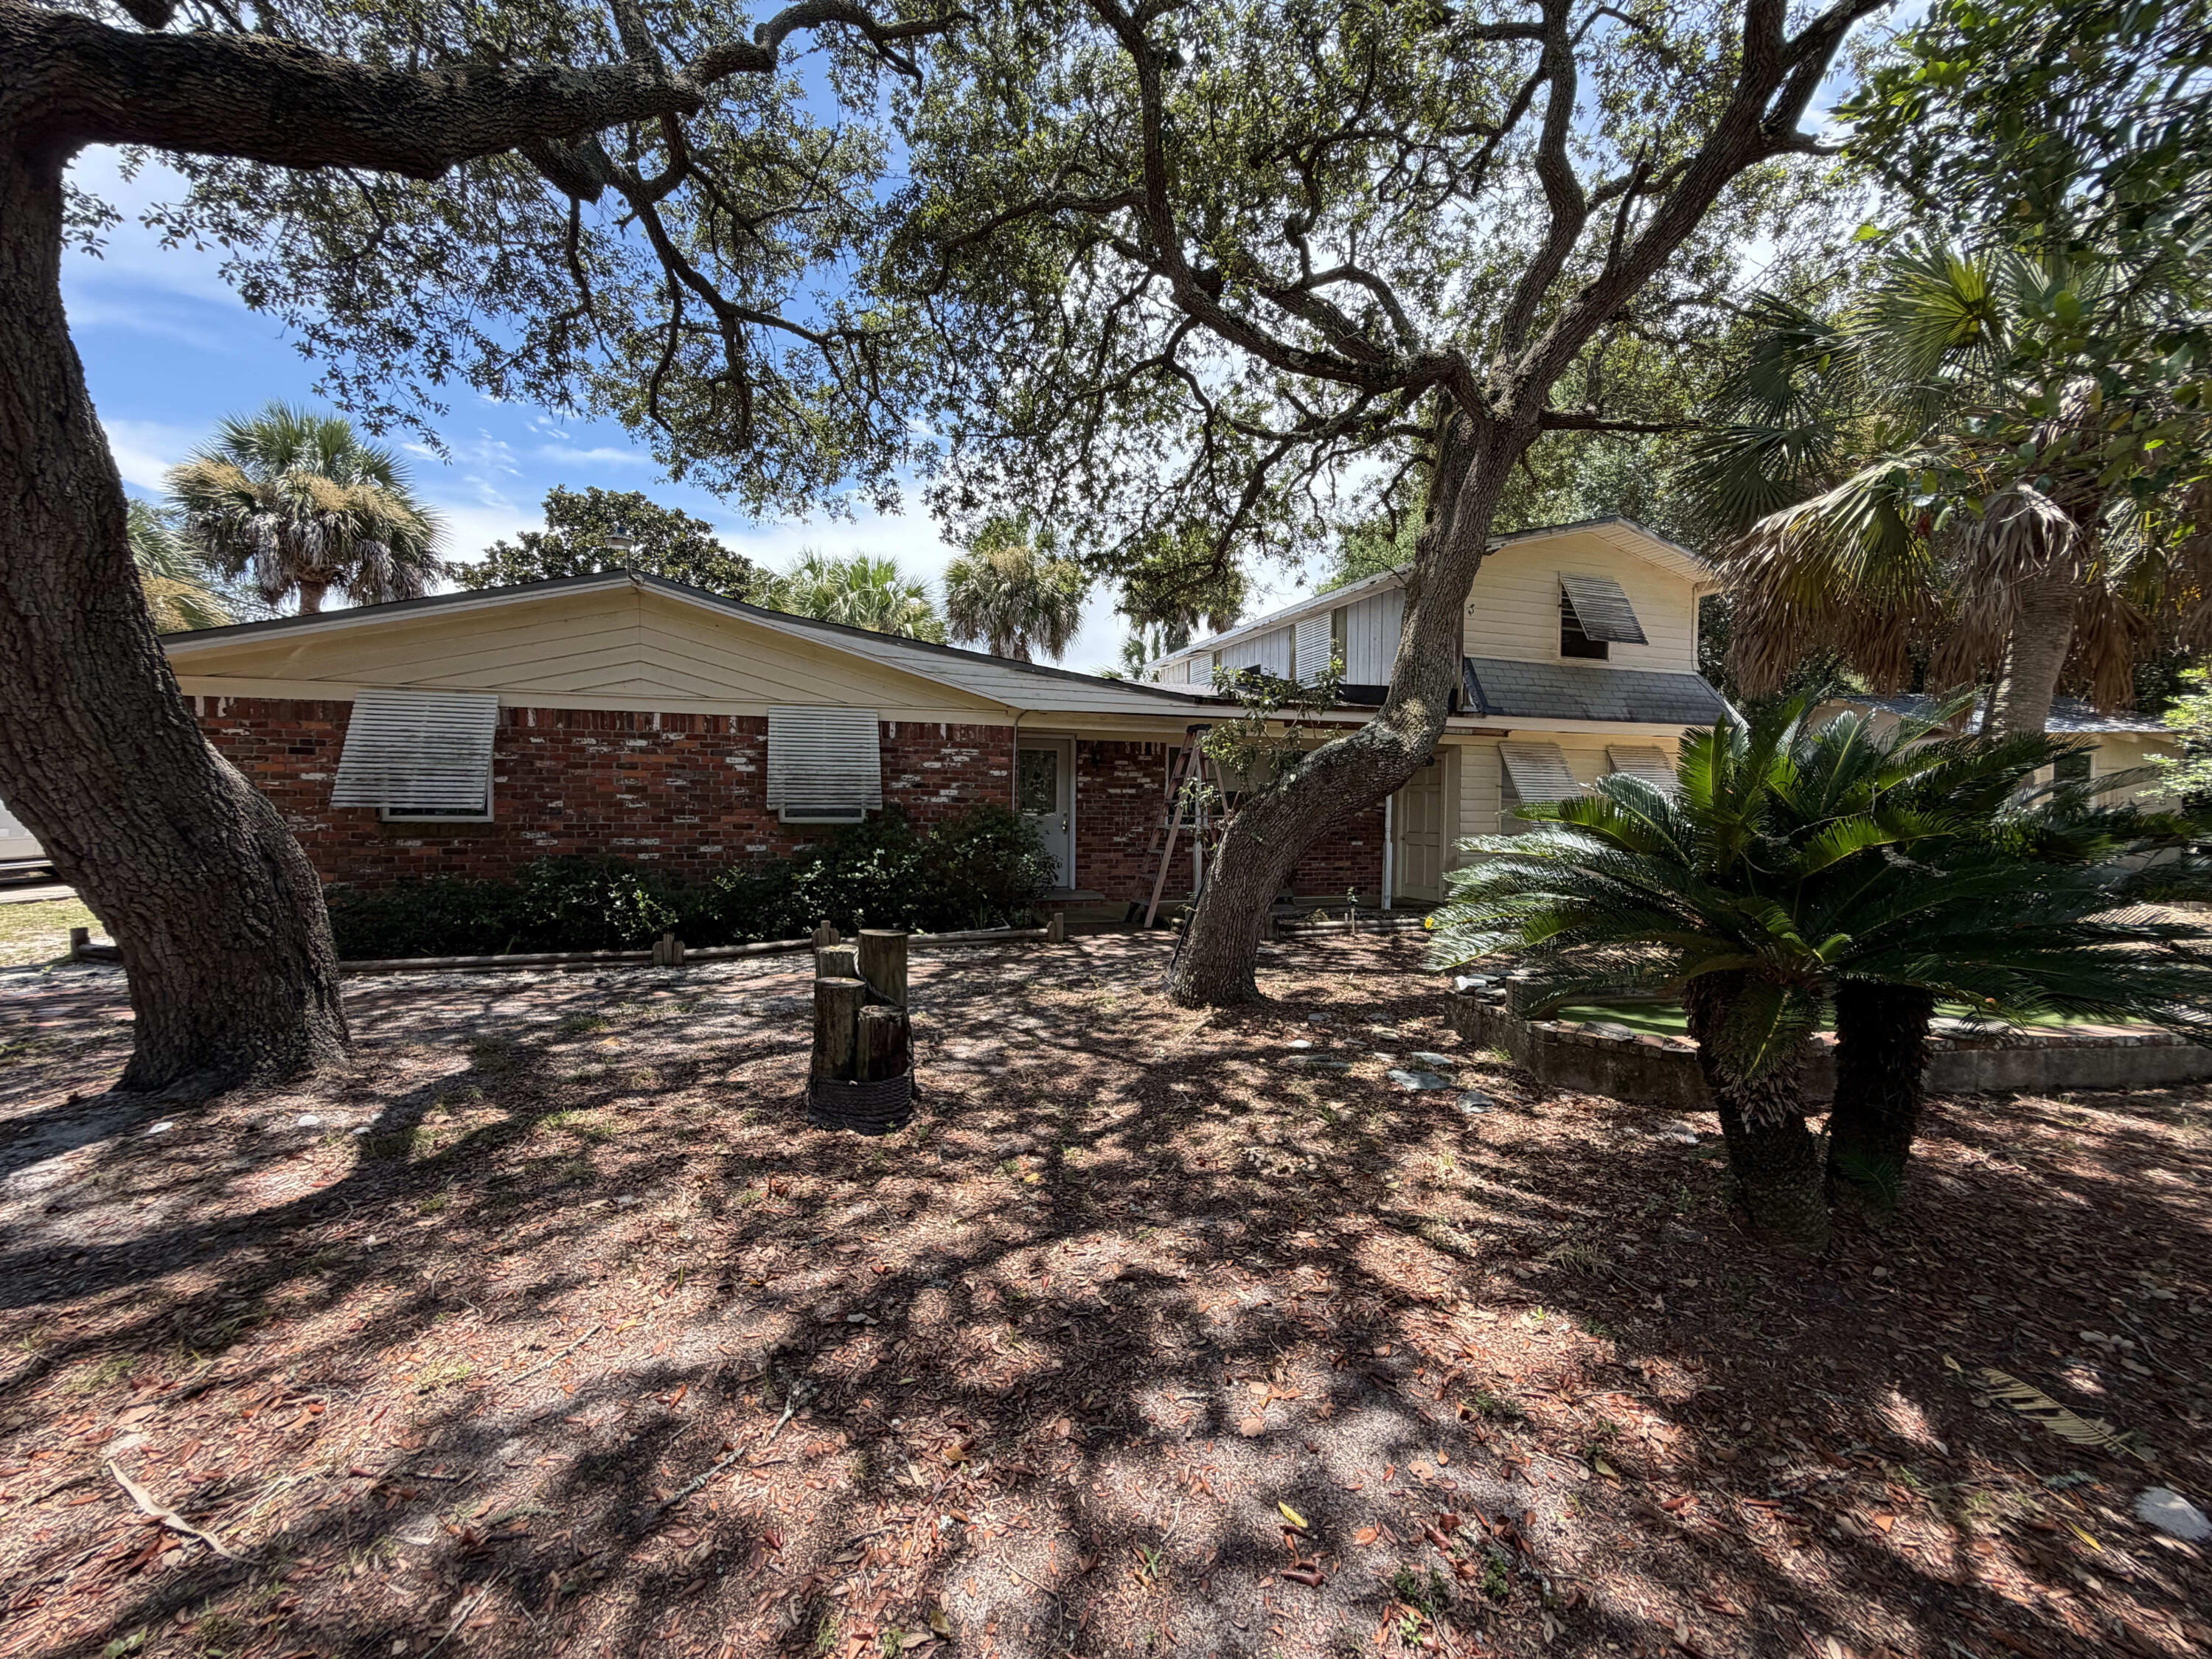
Downtown Destin opportunity on a rare 0.35-acre lot with a private pool -- priced at $350,000 for the buyer with vision. This 3-bed, 3-bath home sits in the heart of Downtown Destin, just 0.2 miles from Captain Leonard Destin Park and about a mile from HarborWalk Village, minutes to the water for the fireworks, the shops, and the boats coming in with the day's catch. Emerald Coast beaches, Choctawhatchee Bay access, and an easy commute to Eglin, Hurlburt Field, and Duke Field all sit within reach. Make no mistake -- this is a full renovation, and the upside is what makes it worth the work. There's an existing pool ready to be refinished with new equipment, plus 2,225 heated-and-cooled square feet with a clear path to finish the upstairs and reach 2,841, a rebuilt footprint most of Downtown Destin can't touch at this basis. The home is sold as-is and will need a new roof (currently leaking), replacement of the polybutylene plumbing and cloth wiring, and finishing work throughout; ceilings are 7 feet, and HVAC was updated in 2019. Not conventionally financeable in current condition -- cash, hard-money, or renovation/rehab loans only. Reimagine it as a coastal primary residence, a short-term rental engine, or a full flip; the bones, the lot, and the address are all here. Downtown Destin lots with a pool and this kind of expansion potential rarely list at this price and don't sit long, so schedule your walk-through and bring your contractor to the first showing
#1007406

Destin

300 Sibert Avenue

3 Beds

3 Baths

2,225 Sq.Ft.

$350,000

MLS#: 1007406

First impressions matter. And when I walked into 3149 Scenic Highway 98 for the first time it immediately felt like a home made for family and for making memories. The floor plan is perfect for multiple families to share the home and still feel like they each have their own space. The bedrooms are spread out across all three floors, and all three levels have their own common area/living room. So, when multiple families share the home they don't feel like they're stacked on top of one another. The first floor kitchenette being located next to the pool area is also a great detail of the floor plan. I have young children, so I know the value of having cold drinks and snacks on hand by the pool when the Summer sun starts to get hot. This home's outdoor space really blew me away when I first walked outside. The covered porch is massive and provides a large shaded space to retreat from the sun while still enjoying the outdoors. The pool (30'x15') was larger than I expected, and the back gate by the pool makes walking to the beach easy. The Barracuda Street beach access is across from the house, and it has a crosswalk making it safe and easy for parents to take their kids to the beach. When you return, the outdoor shower makes it easy to rinse off the sand before coming inside. After a decade of selling real estate on the Emerald Coast I've learned that most buyers and renters share these three priorities when looking for a beach home: quick and easy beach access, nearby dining & entertainment options, and a private heated pool. The heated pool is a key because Northwest Florida experiences cold snaps in the Fall and Winter months, so many vacation renters filter their online searches for homes with a heated pool, and if you don't have one then you may not show up in a would-be renter's search. It's also important if you plan on staying at the home and want to be able to use your pool year-round. 3149 Scenic Highway 98 checks every one of these boxes. It's one row back from the beach, and it has a 30'x15' private & heated pool surrounded by a covered patio. It's located one mile by car or LSV (street-legal golf cart) from the Destin Commons shopping & dining complex as well as the award-winning public golf course at Regatta Bay. All of the places below are accessible from the home by LSV:

Barracuda Street Beach Access.........................1-min walk
Camille's (seafood, sushi, brunch).....................0.4mi
The Henderson Rooftop Bar..............................0.8mi
Whole Foods......................................................0.8mi
Destin Commons (shopping, dining, movies)......0.9mi
Uncle Buck's Fish Bowl (bowling/arcade)...........0.9mi
Jackacuda's (seafood & sushi).........................1.1mi
Regatta Bay Golf Course.................................1.7mi

This home is located in Crystal Beach, one of the premier vacation rental locations in all of Destin and Miramar Beach, it's the area of town my investment-savvy clients typically gravitate towards. There's three main benefits to being in Crystal Beach: 1) no HOA fees 2) ample public beach accesses. Most streets have a dedicated access which helps spread the crowds out and leads to a less crowded beach experience. 3) Proximity to the Destin Commons, which is the main shopping, dining, and entertainment hub in Destin. It's also in close proximity to many of the best restaurants in town. This is important both for personal enjoyment and it also matters a great deal to renters. So, if you plan on renting the property, then this area of town is ideal for that. 

Floor plan

First Floor
Upon entering the home there's a good sized landing space. To the right of the front door is the staircase leading to the upper levels.To the left is the entrance to the first floor living quarters complete with a kitchenette, living room, dining area, and two bedroom suites that share a full bathroom. This area also leads out to the pool area which includes the large covered patio, 30'x15' pool, grilling area, outdoor shower, and a walkover to the back gate that leads to the nearby beach access.

Second Floor
At the top of the stairs is a hallway. Straight ahead in the hall is a walk-in laundry room as well as an extra full-bathroom that serves as the guest bath for the living room. The hallway is a "T" shape, and going to the left leads to the second-floor master suite which features a king-sized bed and a walk-in closet. The ensuite master bathroom has a walk-in shower, garden tub, and dual vanities. To the right is the large main living room which features an open floor plan incorporating the kitchen and dining area into the flow of the space. It has doors leading out to a 25'x10' balcony that overlooks the pool and gets great sunset views. The balcony has a set of outdoor stairs leading to the pool area, so it's easy to bring food from the kitchen to the poolside. This also allows the guests in the upstairs bedrooms to access the pool without having to go through the downstairs living quarters. 

Third Floor
The final floor starts with a sizable living room/common area. To the left are two guest bedroom suites with a shared full bathroom. To the right is another master bedroom suite, and it's laid out similarly to the one on the second floor. It has a large bathroom with a garden tub, walk-in shower, and a walk-in closet. It has a private 25'x10' balcony that faces the beach and captures some peekaboo water views. It provides an excellent front row seat to Summer sunsets with its Southwest exposure.
#1008104

Destin

3149 Scenic Hwy 98

6 Beds

5 Baths

3,868 Sq.Ft.

$2,200,000

MLS#: 1008104
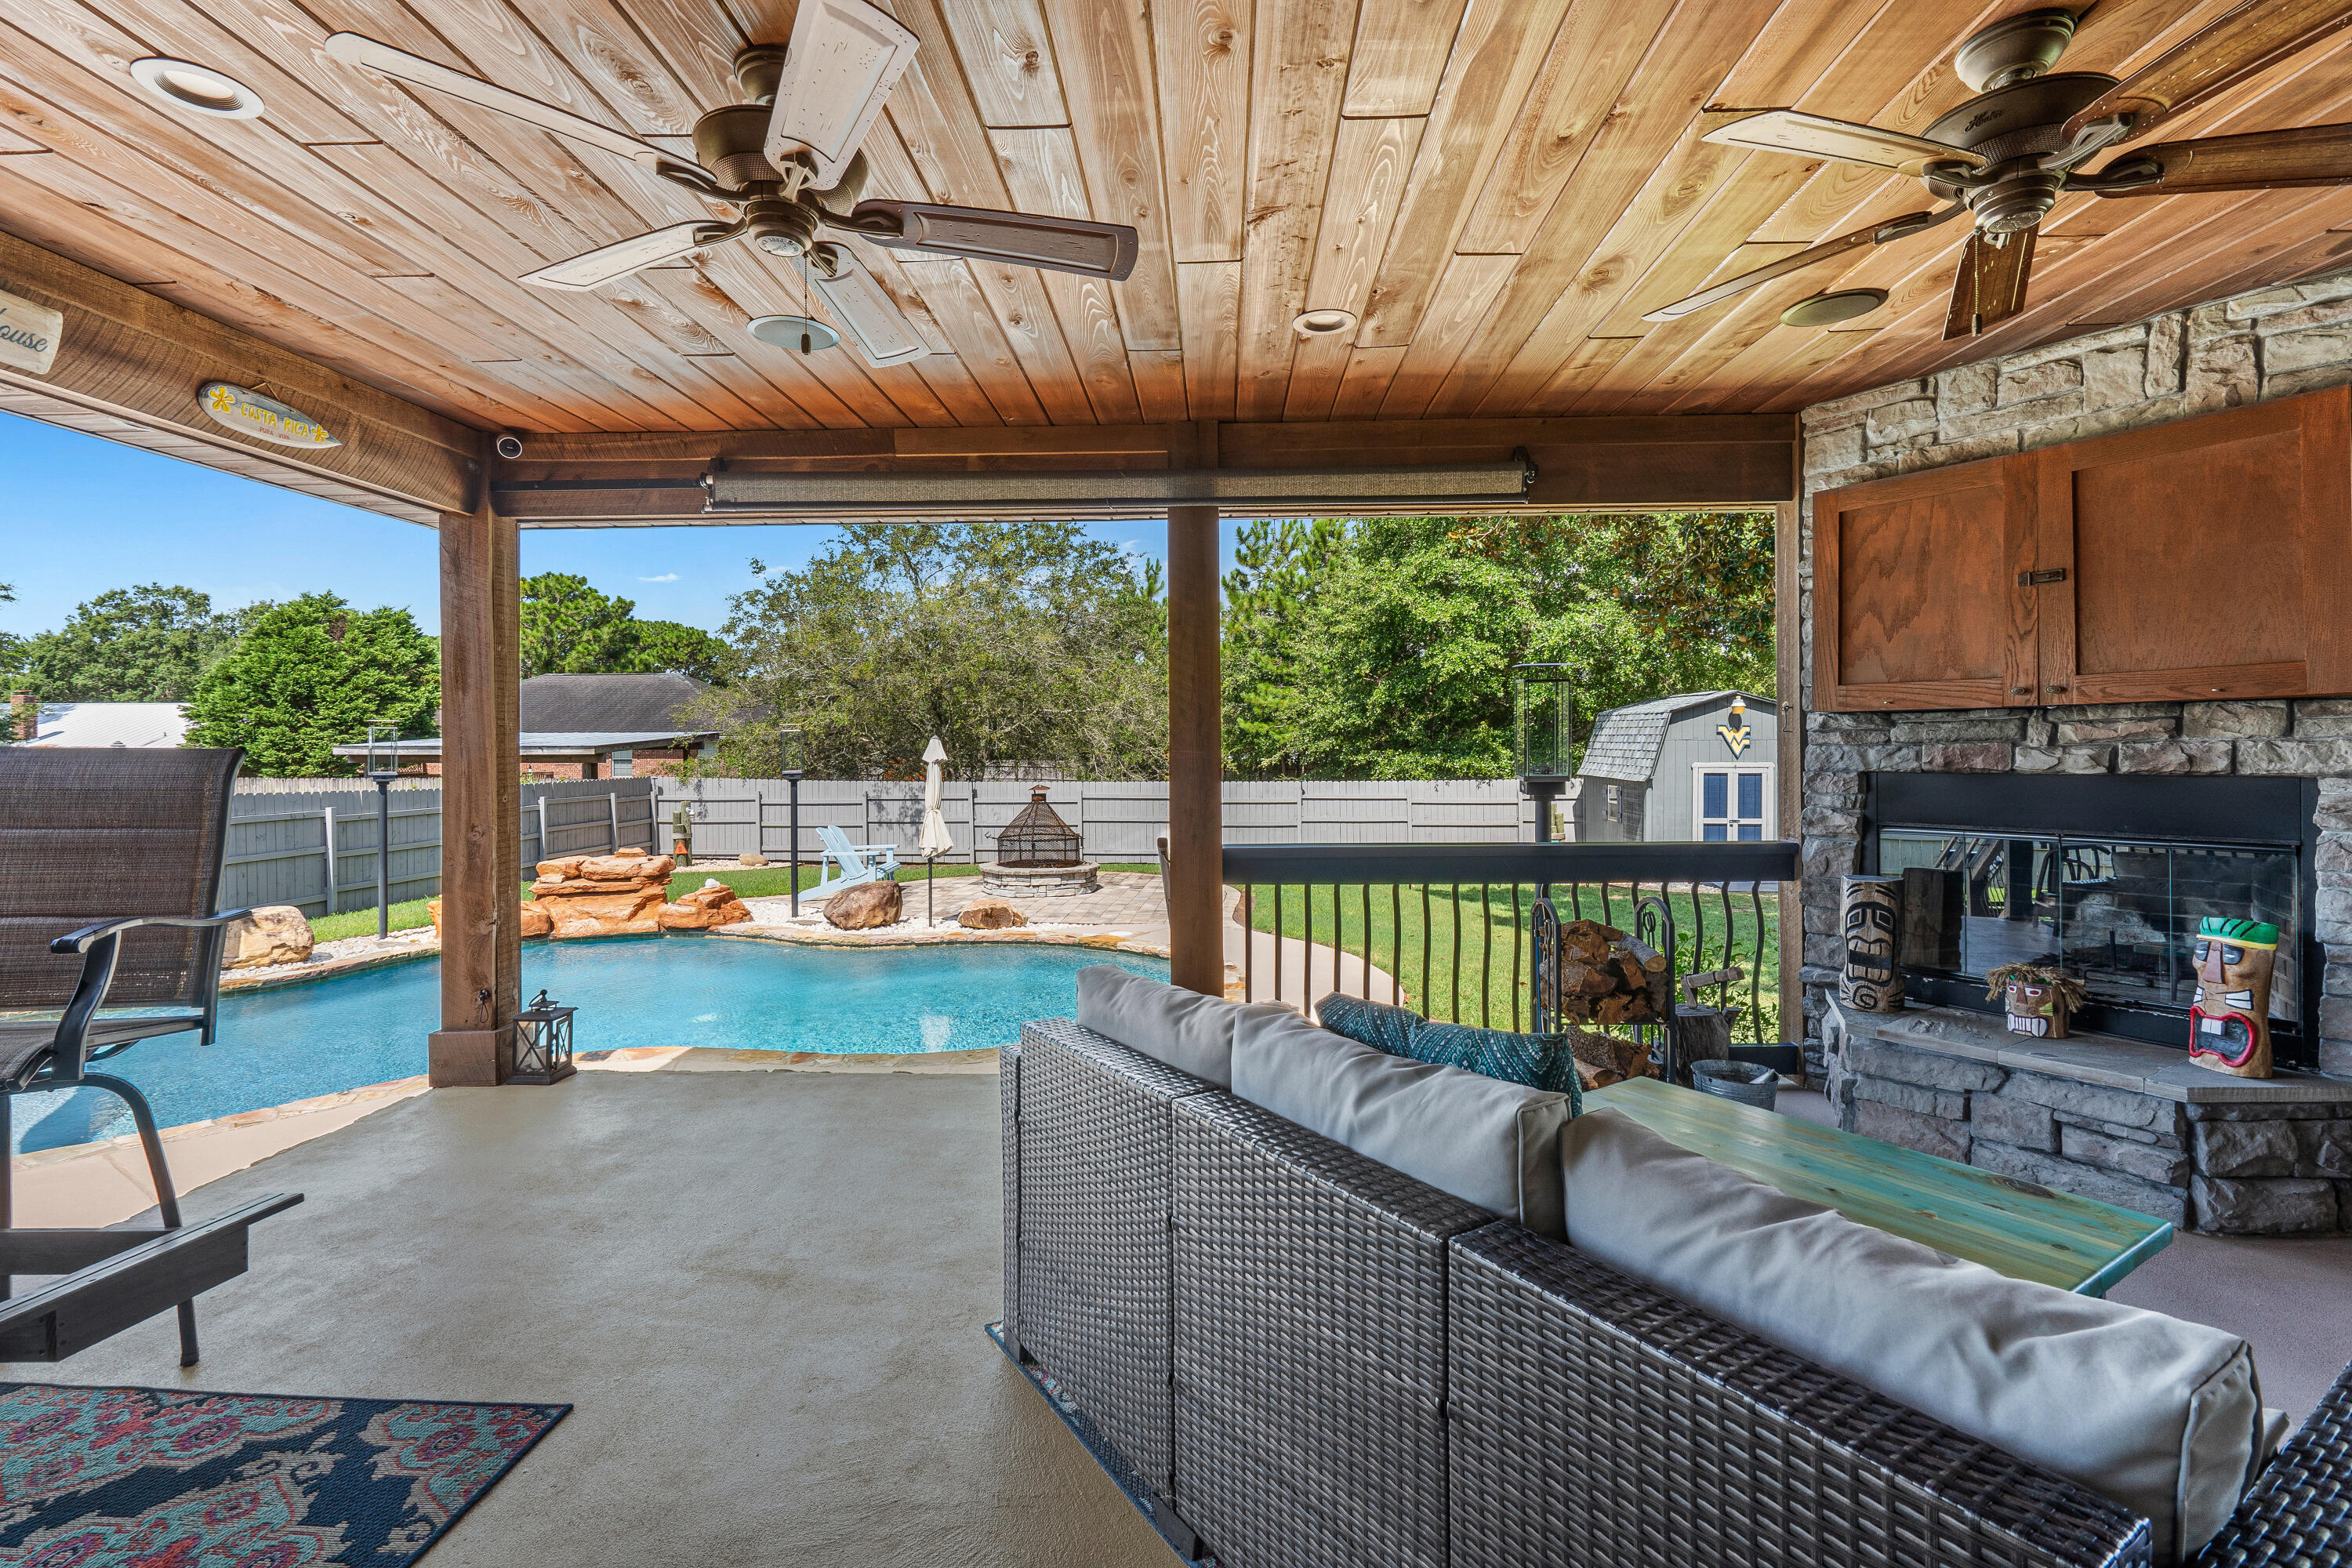
Welcome to your own private oasis in the heart of Navarre! This beautifully maintained 3BR/2BA home offers 1,636 SF of thoughtfully designed living space and an incredible backyard built for entertaining. Enjoy a heated Gunite pool with waterfall, stamped concrete patio, fire pit, covered porch, and a stunning wood-burning stone fireplace perfect for year-round gatherings. Inside you'll find an open floor plan, spacious living area, granite countertops, stainless steel appliances, abundant natural light, and a split-bedroom layout for added privacy. The fully fenced backyard provides plenty of room to relax or play, while the oversized driveway and 2-car garage offer ample parking. Conveniently located just minutes from Navarre Beach, Hurlburt Field, shopping, dining, schools, and more. Whether you're searching for your forever home, a vacation retreat, or the ultimate entertaining space, this property checks all the boxes. Schedule your private showing today!
#1008448

Navarre

2125 Vizcaya Drive

3 Beds

2 Baths

1,636 Sq.Ft.

$499,900

MLS#: 1008448

Under contract with a 72-hour kick-out clause.

*Offered with a credit covering the WaterSound Beach Club initiation fee with an acceptable offer.* Positioned within the gated community of Grace Point in Inlet Beach, 19 Rainer Lane presents a refined interpretation of modern coastal living, where architectural detail, elevated finishes, and Gulf views come together across three thoughtfully designed levels.

Spanning 3,064 square feet, the residence offers four bedrooms, four full bathrooms, and one half bath, along with a two-car garage and a seamless connection between indoor and outdoor living spaces. Throughout the home, white oak flooring creates warmth and continuity, while carefully placed architectural details--including exposed wood beams in the living area, kitchen, and primary suite--add texture and character to the interiors.

The main living spaces are designed to feel both expansive and inviting. A large kitchen island anchors the chef's kitchen, complemented by Sub-Zero appliances, generous cabinetry, and an oversized pantry that enhances both functionality and entertaining. Just beyond, the living and dining areas open onto a spacious deck, creating a natural extension of the home for morning coffee, sunset dinners, and coastal breezes.

Adjacent to the kitchen, an additional outdoor entertaining space features a built-in grill and sink, offering a thoughtfully designed setting for open-air dining and gathering. The primary suite is elevated in both comfort and design, featuring wood-beamed ceilings, a private wet bar, and a calming atmosphere that reflects the surrounding coastal environment. Gulf views continue throughout the home, culminating in a large rooftop deck designed for panoramic sunsets, evening conversations, and quiet moments above the shoreline.

Outdoor living is further enhanced by a private pool, offering a peaceful retreat after a day at the beach or an inviting setting for entertaining beneath the coastal sky.

Blending sophisticated finishes with the relaxed elegance of life along 30A, 19 Rainer Lane offers a home where thoughtful design, Gulf views, and effortless indoor-outdoor living define the experience of Grace Point.
#1003397

Inlet Beach

19 Rainer Lane

4 Beds

4 Baths

3,064 Sq.Ft.

$4,300,000

MLS#: 1003397
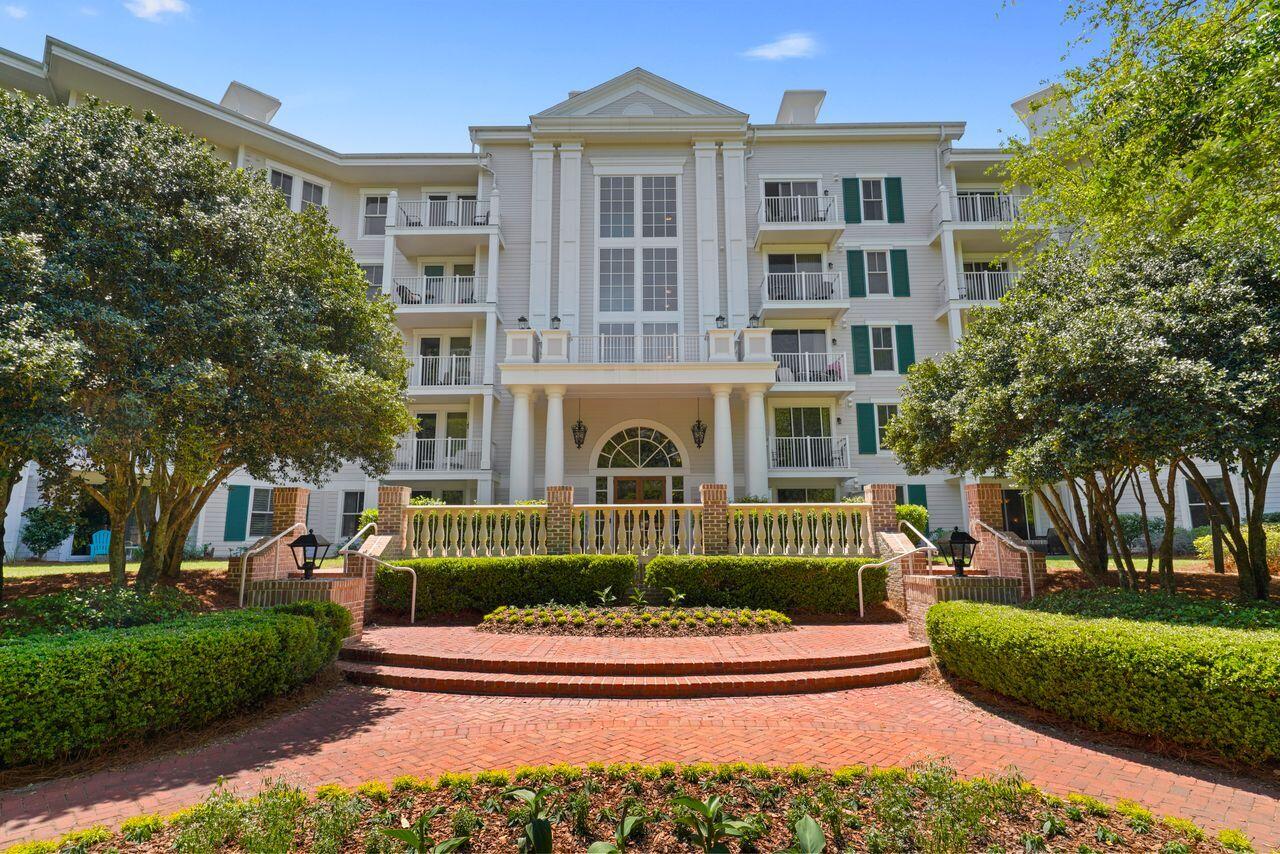
Discover a rare opportunity to own two beautiful Lasata condominiums at Sandestin Beach Resort. With a flexible lock-out design, the property can be rented in up to three different configurations. Recently updated and freshly painted throughout entire unit, the main 2-bedroom, 2-bath residence features new bedroom carpeting, new stainless steel kitchen appliances, ceramic plank flooring in the open living and dining area, two king beds, a sleeper sofa, an ensuite primary bath, a full guest bath, and an in-unit washer and dryer. This end unit boasts a spacious wraparound porch overlooking lush, landscaped grounds, perfect for enjoying your morning coffee or relaxing after a day at the resort. Just down the hall, the adjoining 1-bedroom studio offers added versatility with two queen beds, a full bath, an efficiency kitchen, and a private balcony. Come see and be a part of all this famous Resort has to offer!
#1008370

Miramar Beach

9600 Grand Sandestin Boulevard UNIT 3301

3 Beds

3 Baths

1,652 Sq.Ft.

$495,000

MLS#: 1008370
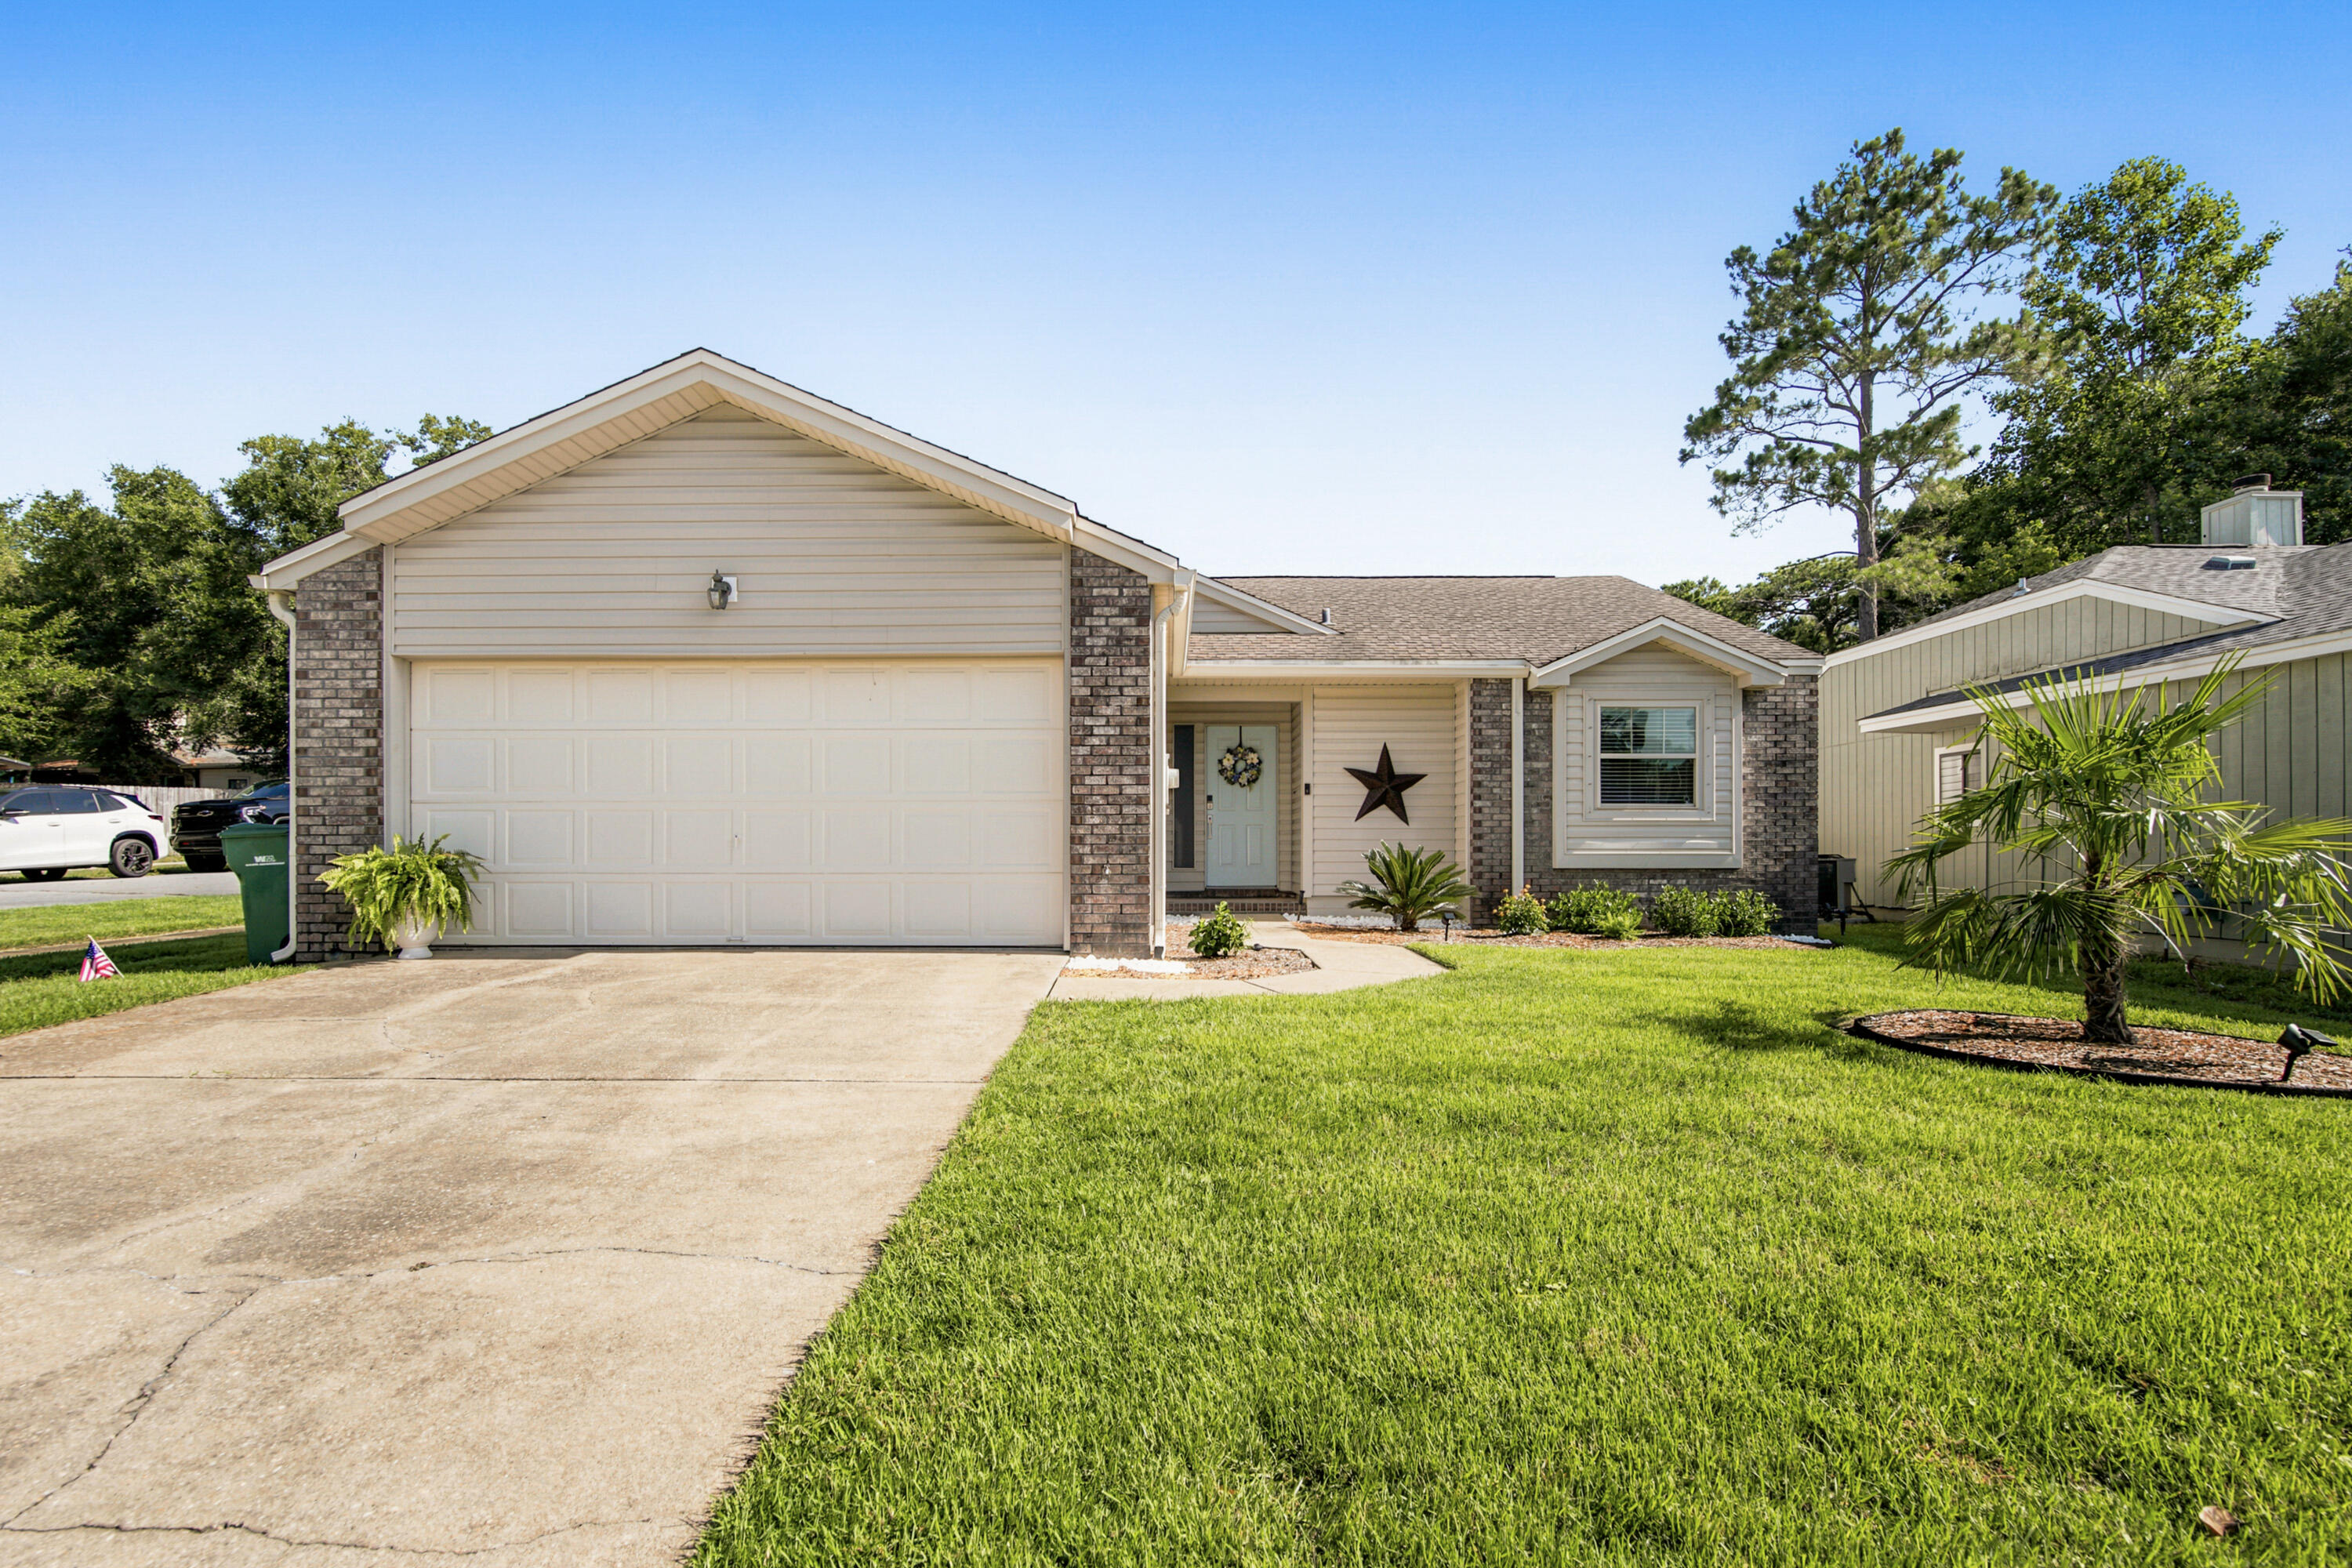
BACK ON THE MARKET AT NO FAULT OF THE SELLERS - SELLERS ARE MOTIVATED! Here's your chance to own this beautifully updated home in the heart of Niceville! Welcome to 3793 Peachtree Way, where comfort, convenience, and value come together. Whether you're a first-time homebuyer, a growing family, looking to downsize, or searching for a fantastic investment property, this home checks all the boxes.

Inside, you'll find beautiful hardwood flooring throughout the main living areas and a tastefully renovated kitchen completed in 2022, featuring updated cabinetry, stylish finishes, and all-new appliances. Additional improvements include fresh interior paint, all new interior and exterior doors, new exterior siding, a newer HVAC system, a brand-new water heater, and an approximately 11-year-old roof, offering added peace of mind.

Relax on the private screened porch while enjoying your morning coffee or unwinding in the evening overlooking the beautifully landscaped backyard. A brand-new washing machine is included, and the dryer conveys with the home.

Ideally located just minutes from Northwest Florida State College, shopping, dining, Eglin Air Force Base, Hurlburt Field, and Duke Field, this home is perfect for commuters, military personnel, students, and anyone wanting to enjoy the Niceville lifestyle. With no HOA dues, this property is an outstanding opportunity for both homeowners and investors alike.
#1006571

Niceville

3793 Peachtree Way

2 Beds

2 Baths

1,260 Sq.Ft.

$340,000

MLS#: 1006571
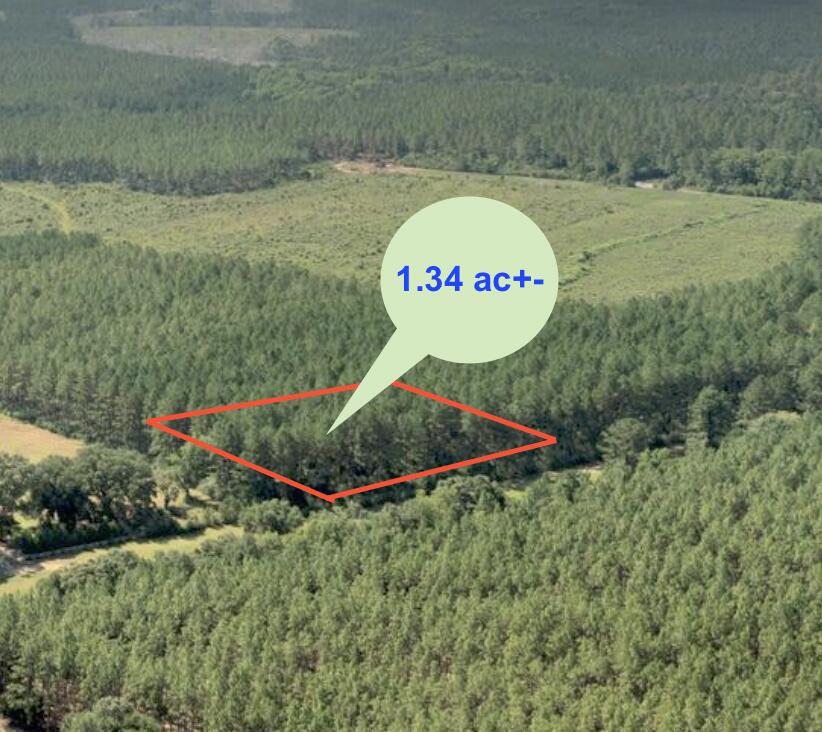
Beautiful 1.34 acre+- rural homesite ready for your new construction project. This level parcel offers an excellent opportunity to build your custom home in a peaceful country setting while still enjoying convenient access to nearby schools, shopping, and major roadways. With ample space for a workshop, detached garage, garden, RV parking, or other outdoor amenities, this property provides the flexibility and privacy that today's buyers are seeking.  Whether you're looking to create a private homestead, weekend retreat, or forever home, this property offers endless possibilities. Enjoy the beauty of rural living with plenty of room to spread out and make it your own. Don't miss this opportunity to own a spacious acreage homesite for your future dream home. No Mobile Homes Allowed
#1008424

Laurel Hill

1.34 Acres N Hwy 85

None Beds

None Baths

1.34 acres

$65,000

MLS#: 1008424
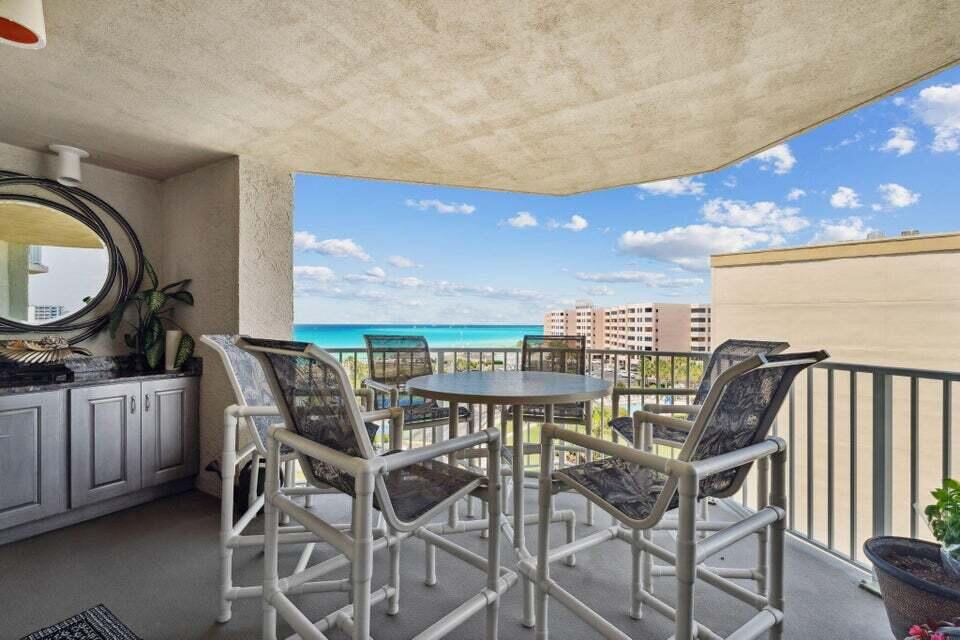
Luxury meets coastal living in this beautifully customized residence that lives more like a private home than a condominium. Thoughtfully redesigned with exceptional craftsmanship and timeless finishes, this move-in-ready retreat is being sold partially furnished and offers an elevated lifestyle in one of Destin's premier Gulf-front communities with private beach access. The open living area centers around a stunning custom kitchen with abundant cabinetry, premium finishes, reverse osmosis filtered water, and a raised entertaining bar. Plantation shutters and Alexa-enabled Lutron smart blinds on all sliders and the living room window provide style and convenience. A dedicated office, custom built-ins, designer faux finishes, and spa-inspired baths reflect exceptional attention to detail. Relax on your private balcony with panoramic Gulf views by day and spectacular Harbor fireworks every Monday and Thursday throughout the summer. Major community restoration and waterproofing have been completed, and the seller has paid the special assessment, allowing the next owner to enjoy these significant improvements without the added expense. Ideal as a full-time residence, second home, or lock-and-leave coastal retreat. Short term rental projections $90K! This one-of-a-kind property blends sophisticated design, quality craftsmanship, and the relaxed elegance of the Emerald Coast.
Amenities include onsite beach side pool with a hot tub, sundeck, barbecue area, fitness room.
#1008048

Destin

506 Gulf Shore Drive 514

2 Beds

2 Baths

1,362 Sq.Ft.

$717,000

MLS#: 1008048
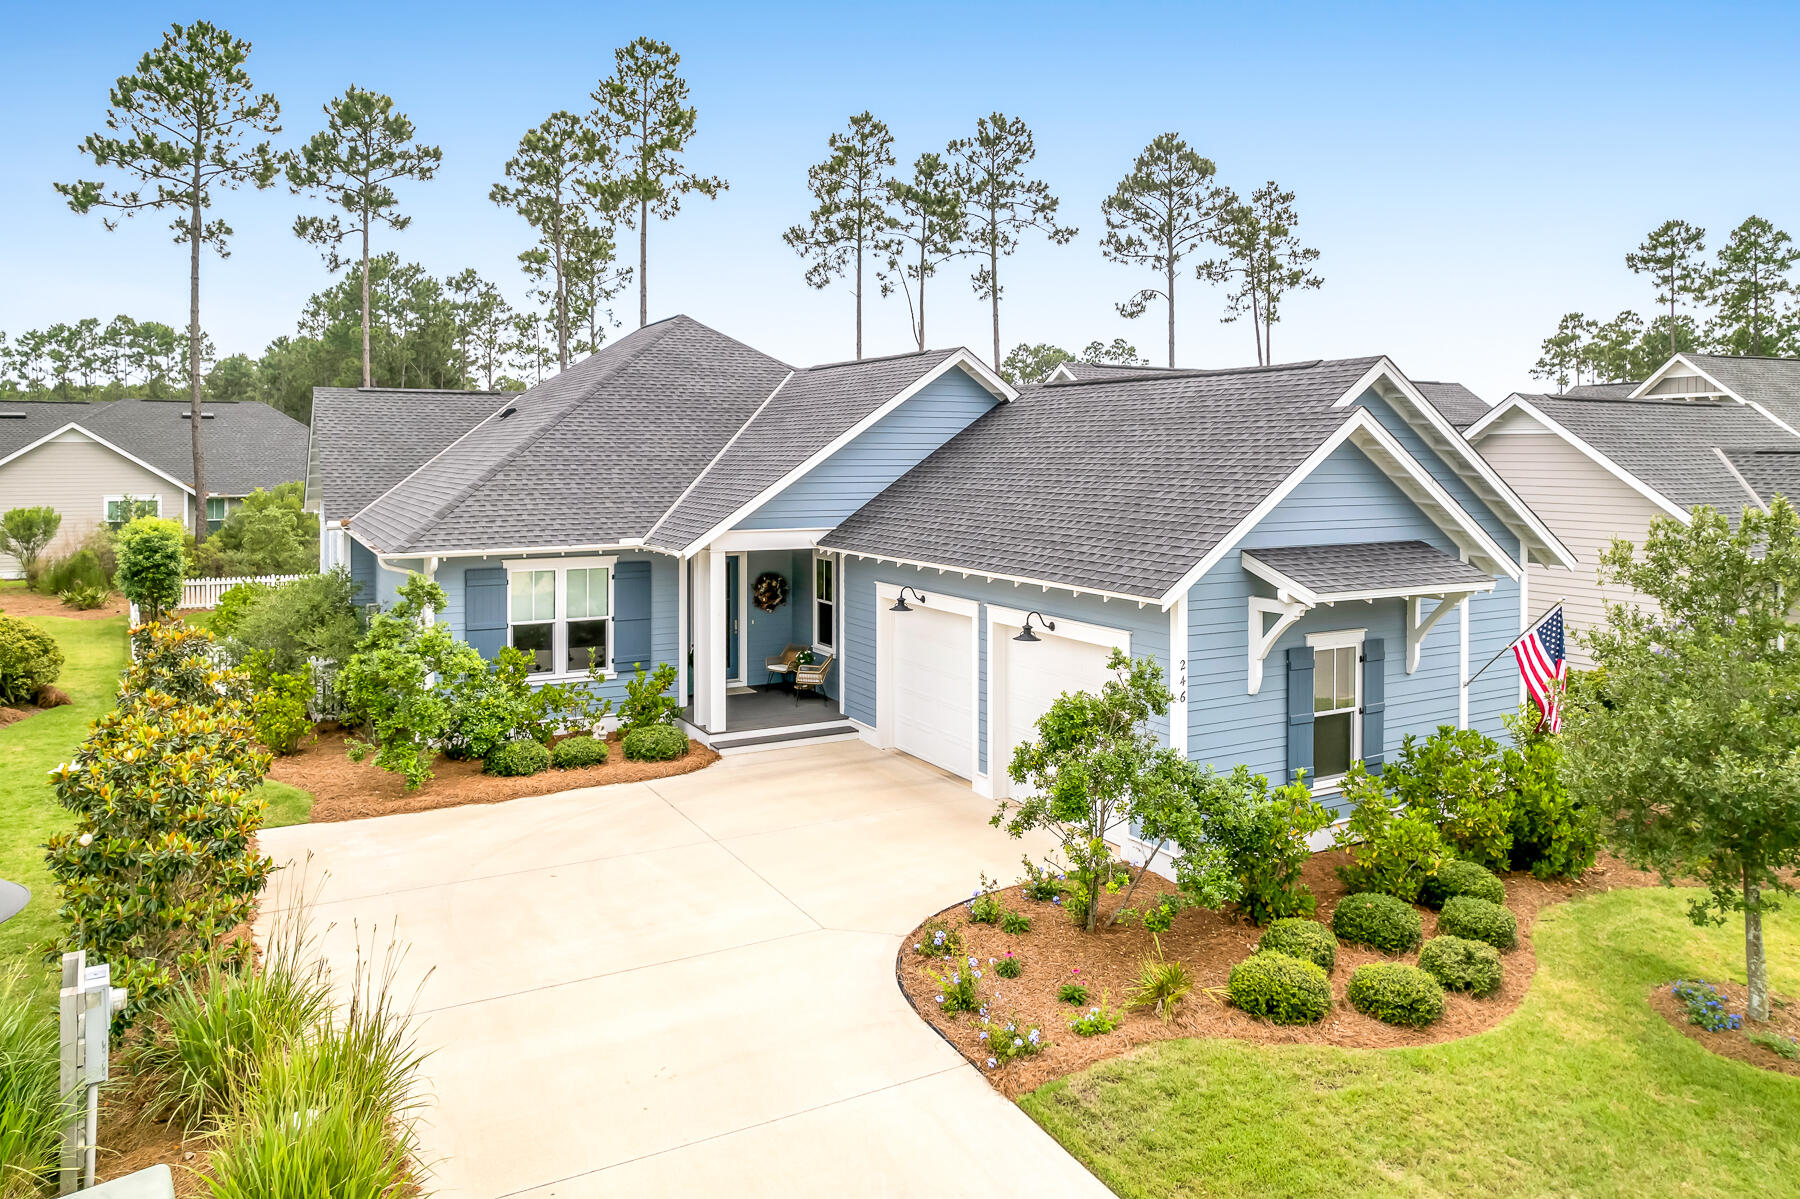
Offering the appeal of like-new construction without the inconvenience of nearby building activity, this lovely, light-filled and meticulously maintained residence is located within the charming and conveniently located Pathways neighborhood of Watersound Origins. Perfectly positioned on a quiet, non-through street, the home backs to a well-maintained common area with mature trees and landscaping, creating a private and peaceful setting. This comprehensive floor plan features ten-foot ceilings, solid-core interior doors, wood floors throughout, four bedrooms with generous closets, and three full baths. The enchanting, private and fully fenced backyard with expanded paver patio, grilling area and beautiful mature landscaping creates an exceptional outdoor entertaining retreat with ample space for a future cocktail pool. The open floor plan showcases the dining room, a large chef's kitchen complete with quartz counters, custom cabinetry with additional drawer space, capacious pantry and a bar area. The adjoining spacious living room is enhanced with a striking gas fireplace featuring remote-control operation. The generous, light-filled primary bedroom offers a lovely spa-like bath and large closet with custom built-ins, sure to impress. The oversized garage has been improved with epoxy floors, extensive built-in cabinetry, a dedicated workspace and utility sink, offering both exceptional functionality and storage. The home is wired for a two-zone whole-home sound system, including the rear porch.The Watersound Origins community offers a blend of modern convenience and outdoor recreation. Residents have access to a plethora of amenities including the Village Commons featuring a resort-style swimming pool, an events lawn, a fitness center, and sports courts. The community boasts parks, miles of scenic walking and biking trails, and Lake Powell access for residents' enjoyment. 246 Trailhead's desirable location places two neighborhood parks nearby, offers a short stroll along the community path to Village Commons, and is just 1.2 miles from Publix and the growing Watersound Town Center. Adding to its appeal, the Watersound Origins enclave hosts the esteemed Origins Golf Club, with a 10-hole, par-3 Davis Love designed course. Additionally, the burgeoning town center at the neighborhood's entrance features a Publix grocery store, multiple dining options, retail stores, and various essential services. This coveted neighborhood does not allow short-term rentals, further enhancing its peaceful residential character.
#1008420

Watersound

246 Trailhead Drive

4 Beds

3 Baths

2,335 Sq.Ft.

$1,150,000

MLS#: 1008420
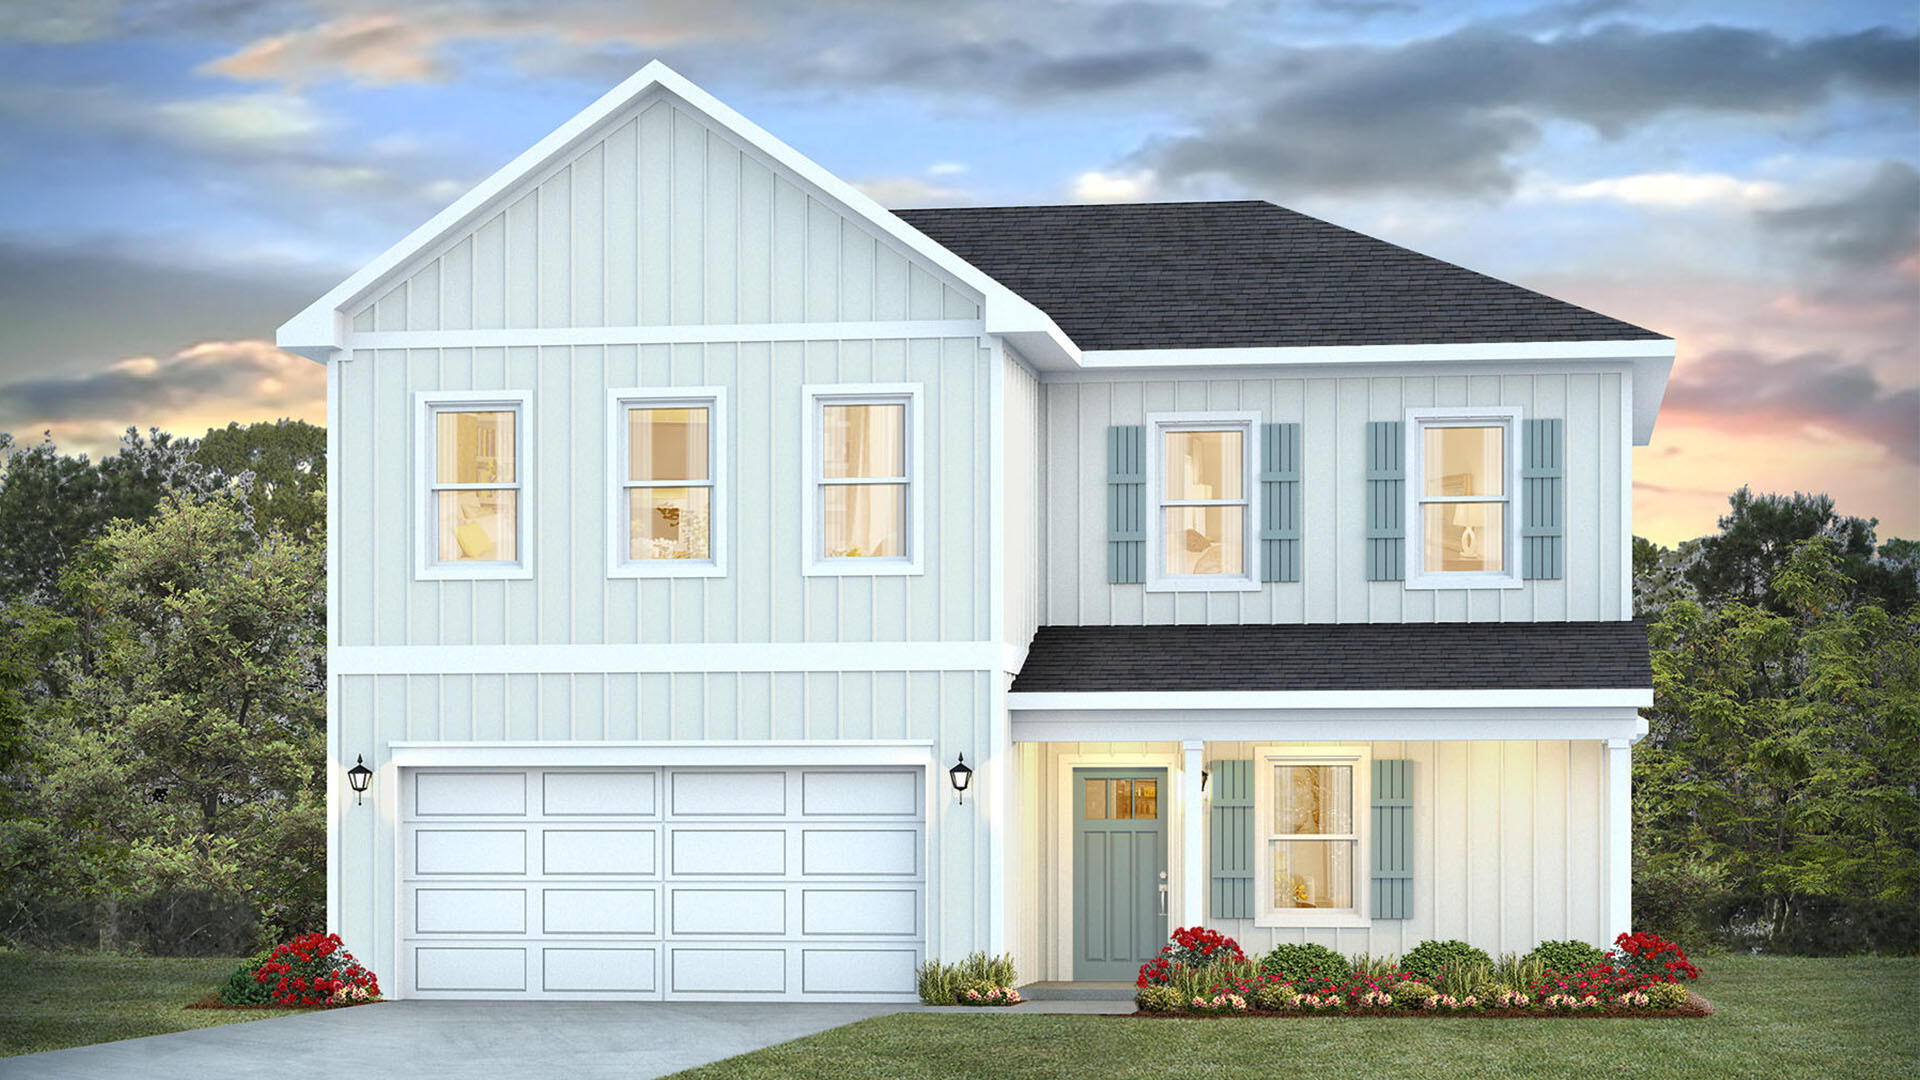
Welcome to 32 Country Side Way at Magnolia at the Bluffs in Freeport, Florida. This pre-construction homesite offers the opportunity to secure new construction prior to groundbreaking. This property will be developed with the Belfort floorplan and built to current design standards and specifications. 

The Belfort is a thoughtfully designed two-story home that blends open-concept living with comfortable private spaces. A covered front porch welcomes you into a spacious foyer, where the staircase provides convenient access to the second floor. The main level opens into an inviting kitchen, dining area, and living room, creating an ideal setting for everyday living and entertaining. The kitchen features a central island and pantry for added workspace and storage. Nearby, the laundry room and mud area offer direct access to the two-car garage. A standout feature is the first-floor primary suite, complete with a generous bedroom, large walk-in closet, and private bathroom featuring a dual-sink vanity, separate shower, and soaking tub.

Upstairs, three guest bedrooms provide flexible accommodations for family and visitors. A secondary living area adds valuable versatility and can serve as a media room, playroom, home office, or study space. The bedrooms share a well-appointed full bathroom with a dual-sink vanity and a combined tun and shower. wo guest bedrooms also include walk-in closets, providing generous storage and helping keep each space organized.
#1008367

Freeport

32 Country Side Way

4 Beds

2 Baths

2,296 Sq.Ft.

$366,900

MLS#: 1008367
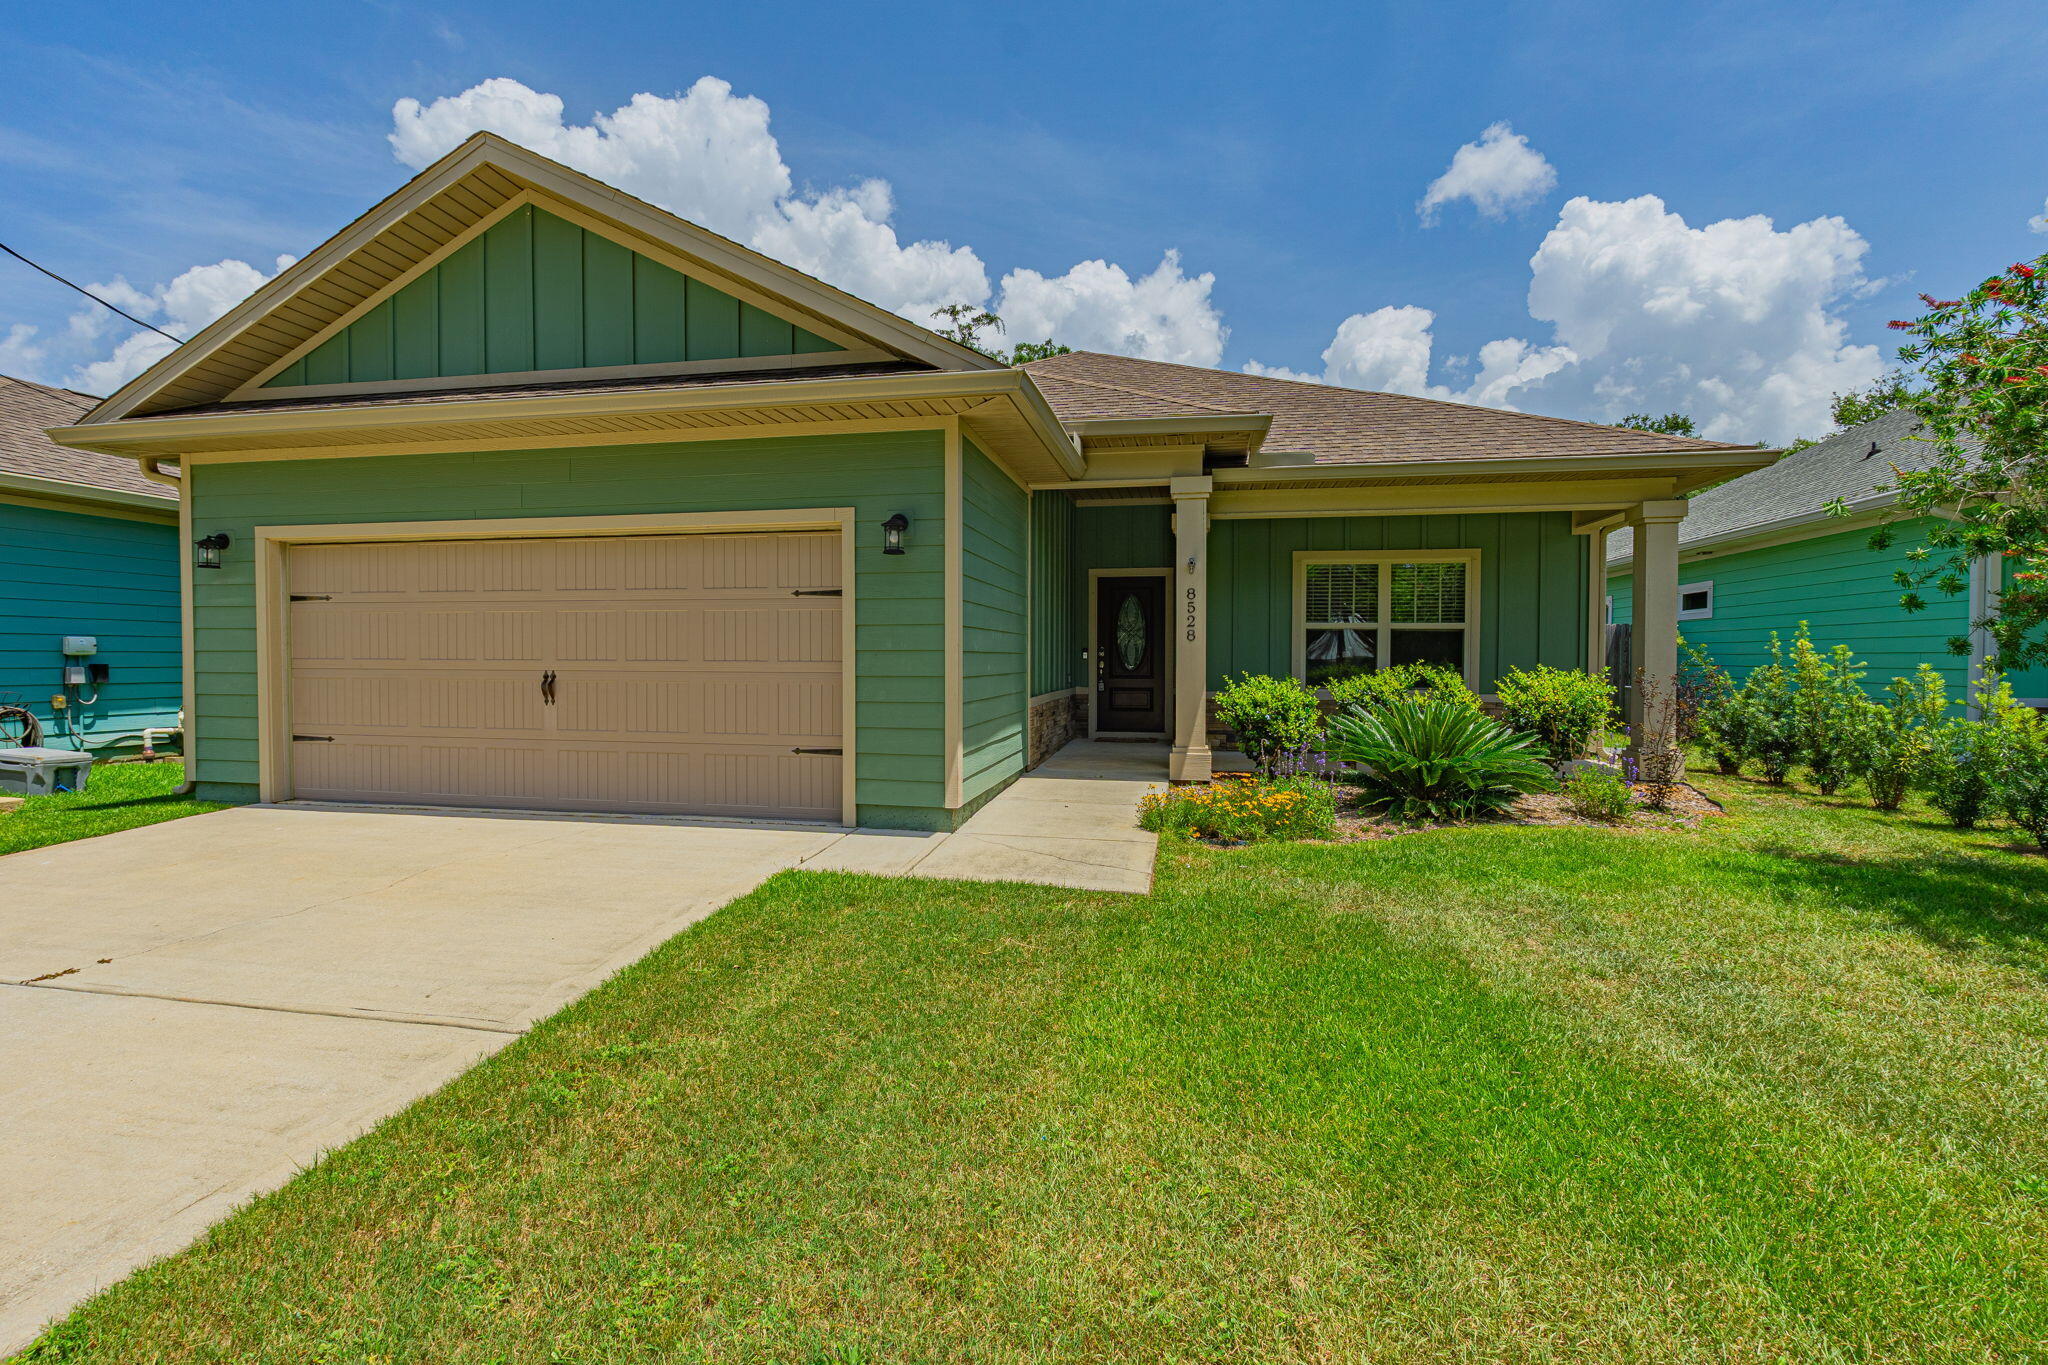
1/2 OFF FIRST MONTHS RENT FOR FULLY QUALIFIED APPLICANT. Enjoy comfort and convenience in this beautifully appointed 3-bedroom, 2-bathroom home located in the heart of Navarre. Featuring a spacious open-concept floor plan, this home offers modern finishes, quality craftsmanship, and a prime location just minutes from Navarre Beach. The bright living room, kitchen, and primary suite feature recessed lighting, while luxury vinyl plank flooring flows throughout the main living areas and all three bedrooms. The entryway, kitchen, laundry room, and bathrooms are finished with stylish tile flooring. The well-equipped kitchen includes solid wood soft-close cabinetry, granite countertops, and plenty of storage and workspace. Both bathrooms also feature matching granite countertops and quality cabinetry. The spacious primary suite easily accommodates a king-size bedroom set and includes a large walk-in closet. The en-suite bathroom offers dual vanities, a beautifully tiled walk-in shower with dual shower heads, and a deep soaking tub--perfect for relaxing after a long day. Step outside and enjoy covered front and back porches overlooking a fully privacy-fenced backyard with a sprinkler system and well for irrigation. No smoking.  For pet friendly properties, we use petscreening.com to determine the pet rent amount and deposits. Pet rent is not included in the basic rent. Enrollment in the Resident Benefits Package is required.  Enrollment includes Renters Insurance, Move-In Concierge to set up utilities for you, regular Air Filter Delivery to your door, Identity Protection, and more for a cost of $50 monthly.
#1008384

Navarre

8528 Carlos Street

3 Beds

2 Baths

1,893 Sq.Ft.

$2,500

MLS#: 1008384

1 ... 277 278 279 280 281 ... 666
* Listings identified with the FMLS IDX logo come from FMLS and are held by brokerage firms other than the owner of this website. The listing brokerage is identified in any listing details. Information is deemed reliable but is not guaranteed. If you believe any FMLS listing contains material that infringes your copyrighted work please click here to review our DMCA policy and learn how to submit a takedown request. © 2024. First Multiple Listing Service, Inc.
 - property

Send a message

Message successfully sent.

Your message

What is 3 + 4 ?

Reason for contacting?

I agree to receive email communication and understand I can unsubscribe at any time.

I agree to be contacted by EXP Luxury Group 30A via call, email, and text for real estate services. To opt out, you can reply 'stop' at any time or reply 'help' for assistance. You can also click the unsubscribe link in the emails. Message and data rates may apply. Message frequency may vary. Privacy Policy

Sign Out

Virtual Assistant

Would you like to take the next step with this property? We can help you schedule a showing or virtual tour, or send you more details.

Yes, I would like more information.

Thank You for Your Reply, One of Our Agents will contact you as soon as possible

No, maybe later.

Thank you, you can always contact me via email, phone number or through the contact form.

Realhub AI

Lucy - Your AI-Powered Realtor

Update Your Temporary Password

Personalize your search

Enter your email and we'll notify you immediately when new listings match what you're looking for.

or enter email address

Already have an account ? Login here

Continue your home search

I agree to receive communications and understand I can unsubscribe at any time.

I agree to be contacted by EXP Luxury Group 30A via call, email, and text for real estate services. To opt out, you can reply 'stop' at any time or reply 'help' for assistance. You can also click the unsubscribe link in the emails. Message and data rates may apply. Message frequency may vary. Privacy Policy

Already have an account ? Login here

We use cookies

We use cookies primarily for analytics to enhance your experience. By accepting, you agree to our use of these cookies. You can manage your preferences or learn more about our cookies policy.






