Thinking of selling?

30A Luxury Lifestyle

  • Nearby me

Popular Features

Community Features

Association

Property Features

Waterfront

View

Exterior Features

Interior Features

Style

E-Alert name

Properties

10000 properties match your criteria

Currently offering 2 months free on a 13+ month lease term. Prices, promotions, and availability are subject to change. Multiple floor plans available. Days on market accrued is not specific to this current plan listed. Welcome to The Exchange at Crestview, a modern apartment and townhome community for everyone who values comfort, convenience, and an active lifestyle. Located along Old Bethel Road in the heart of Crestview, FL, our pet-friendly community offers spacious one-, two-, and three-bedroom apartments and townhomes with high-end finishes and resort-style amenities.

Step outside your door and experience a community designed to elevate your lifestyle. Relax at the pool oasis with a tanning shelf, stay active in the spin/cycle room, or host friends in the outdoor culinary studio. Whether you're commuting, working from home, or simply enjoying a peaceful day in Crestview, The Exchange delivers the convenience and quality of life you deserve. Schedule your tour today and discover your new home.
#1004695

Crestview

6260 Old Bethel Road CRS-C1

3 Beds

2 Baths

1,311 Sq.Ft.

$2,095

MLS#: 1004695

Tucked away on a quiet cul-de-sac in Navarre, Florida, this stunning 2018 Whitworth built home with bullnose corners is ready for new ownership.  This beautifully maintained 5 bedroom, 3 full bathroom home offers the space, comfort, and versatility that you are looking for. 

Exceptional curb appeal welcomes you home with a lush lawn, fresh mulch, and attractive landscaping. Step inside to discover 9 foot ceilings, abundant natural light, and a thoughtfully designed floor plan. Just off the entryway, a flex room which provides endless possibilities such as a home office, playroom, or sitting area. Enjoy meals with family and friends in your formal dining room which overlooks your beautifully maintained front yard.

Designed both for everyday living and entertainment, the open concept kitchen serves as the centerpiece of the home. It features a breakfast area, a huge island with decorative stone accent, stainless steel appliances, recess lighting, granite countertops, attractive backsplash, oversized walk-in pantry, access to additional under stairs storage, tons of cabinets space, and ample workspace. This amazing kitchen overlooks the expansive living room, complete with large windows to allow for exceptional natural lighting and creates a seamless gathering space for family and friends. 

From there, step outside to the large covered back patio, perfect for relaxing evenings, weekend cookouts and gatherings. A first-floor bedroom and full bathroom offer ideal accommodation for guests, extended family, or a private home office setup.  On the second level of the home, you will find four additional bedrooms including a spacious owner's retreat, and a conveniently located laundry room.  The owner's suite features an elegant tray ceiling, large tile bathroom floors, dual vanities, a garden tub, separate shower, and TWO walk-in closets, one of which is a custom designed closet that provides exceptional storage opportunities, presentation, and organization.

Other features of this home include, but are not limited to, a covered front porch perfect for evening relaxation, an extended driveway, an additional road behind the home which allows for access to the backyard, a beautiful wooden staircase leading to the second level of the home, and large baseboards.

Located just minutes from the Emerald Coast's sugar white beaches, community boat launches, local favorite restaurants, and popular shopping destinations, this home perfectly combines coastal convenience with everyday comfort. Situated on a generously sized lot, it offers the style, functionality, and space to make it your own.  This home could be your dream come true!

Let's not forget that location matters, as this home offers easy access to the interstate and major local highways.  You'll enjoy both a peaceful neighborhood setting and quick access to surrounding areas.

Don't miss your opportunity to call this exceptional property yours.  Welcome Home!
 
Buyer(s) is responsible for verifying ALL data and information, including lot size and room measurements, as it is deemed to be reliable but not guaranteed.
#1004701

Navarre

8566 Holley Hills Circle

5 Beds

3 Baths

3,011 Sq.Ft.

$539,000

MLS#: 1004701

Blackwater Reserve NEW community featuring a beautiful community pool, Lazy River and Pickle Ball. The Creekside model is a spacious and desirable open concept floorplan, built-in lighting & fabulous layout for relaxed living, 5 bedrooms, 3 bathrooms, 2-car garage, & the 'Smart Home Connect 'System with a variety of convenient Smart Home devices you will love. Spacious Great Room & dining area is open to the kitchen & lots of windows for natural lighting. Well-designed open kitchen includes stainless steel appliances, a smooth-top range, built-in microwave, gorgeous quartz countertops, quiet dishwasher, corner pantry, island bar, eye-catching wood-look flooring, and plush carpet in the bedrooms. Hurricane door & window protection is included. Stylish curb appeal. ALL LISTING pictures, colors, features, and size may vary. Square footages are approximate.
#1004680

Milton

8166 Fir Tree Drive

5 Beds

3 Baths

2,107 Sq.Ft.

$342,900

MLS#: 1004680

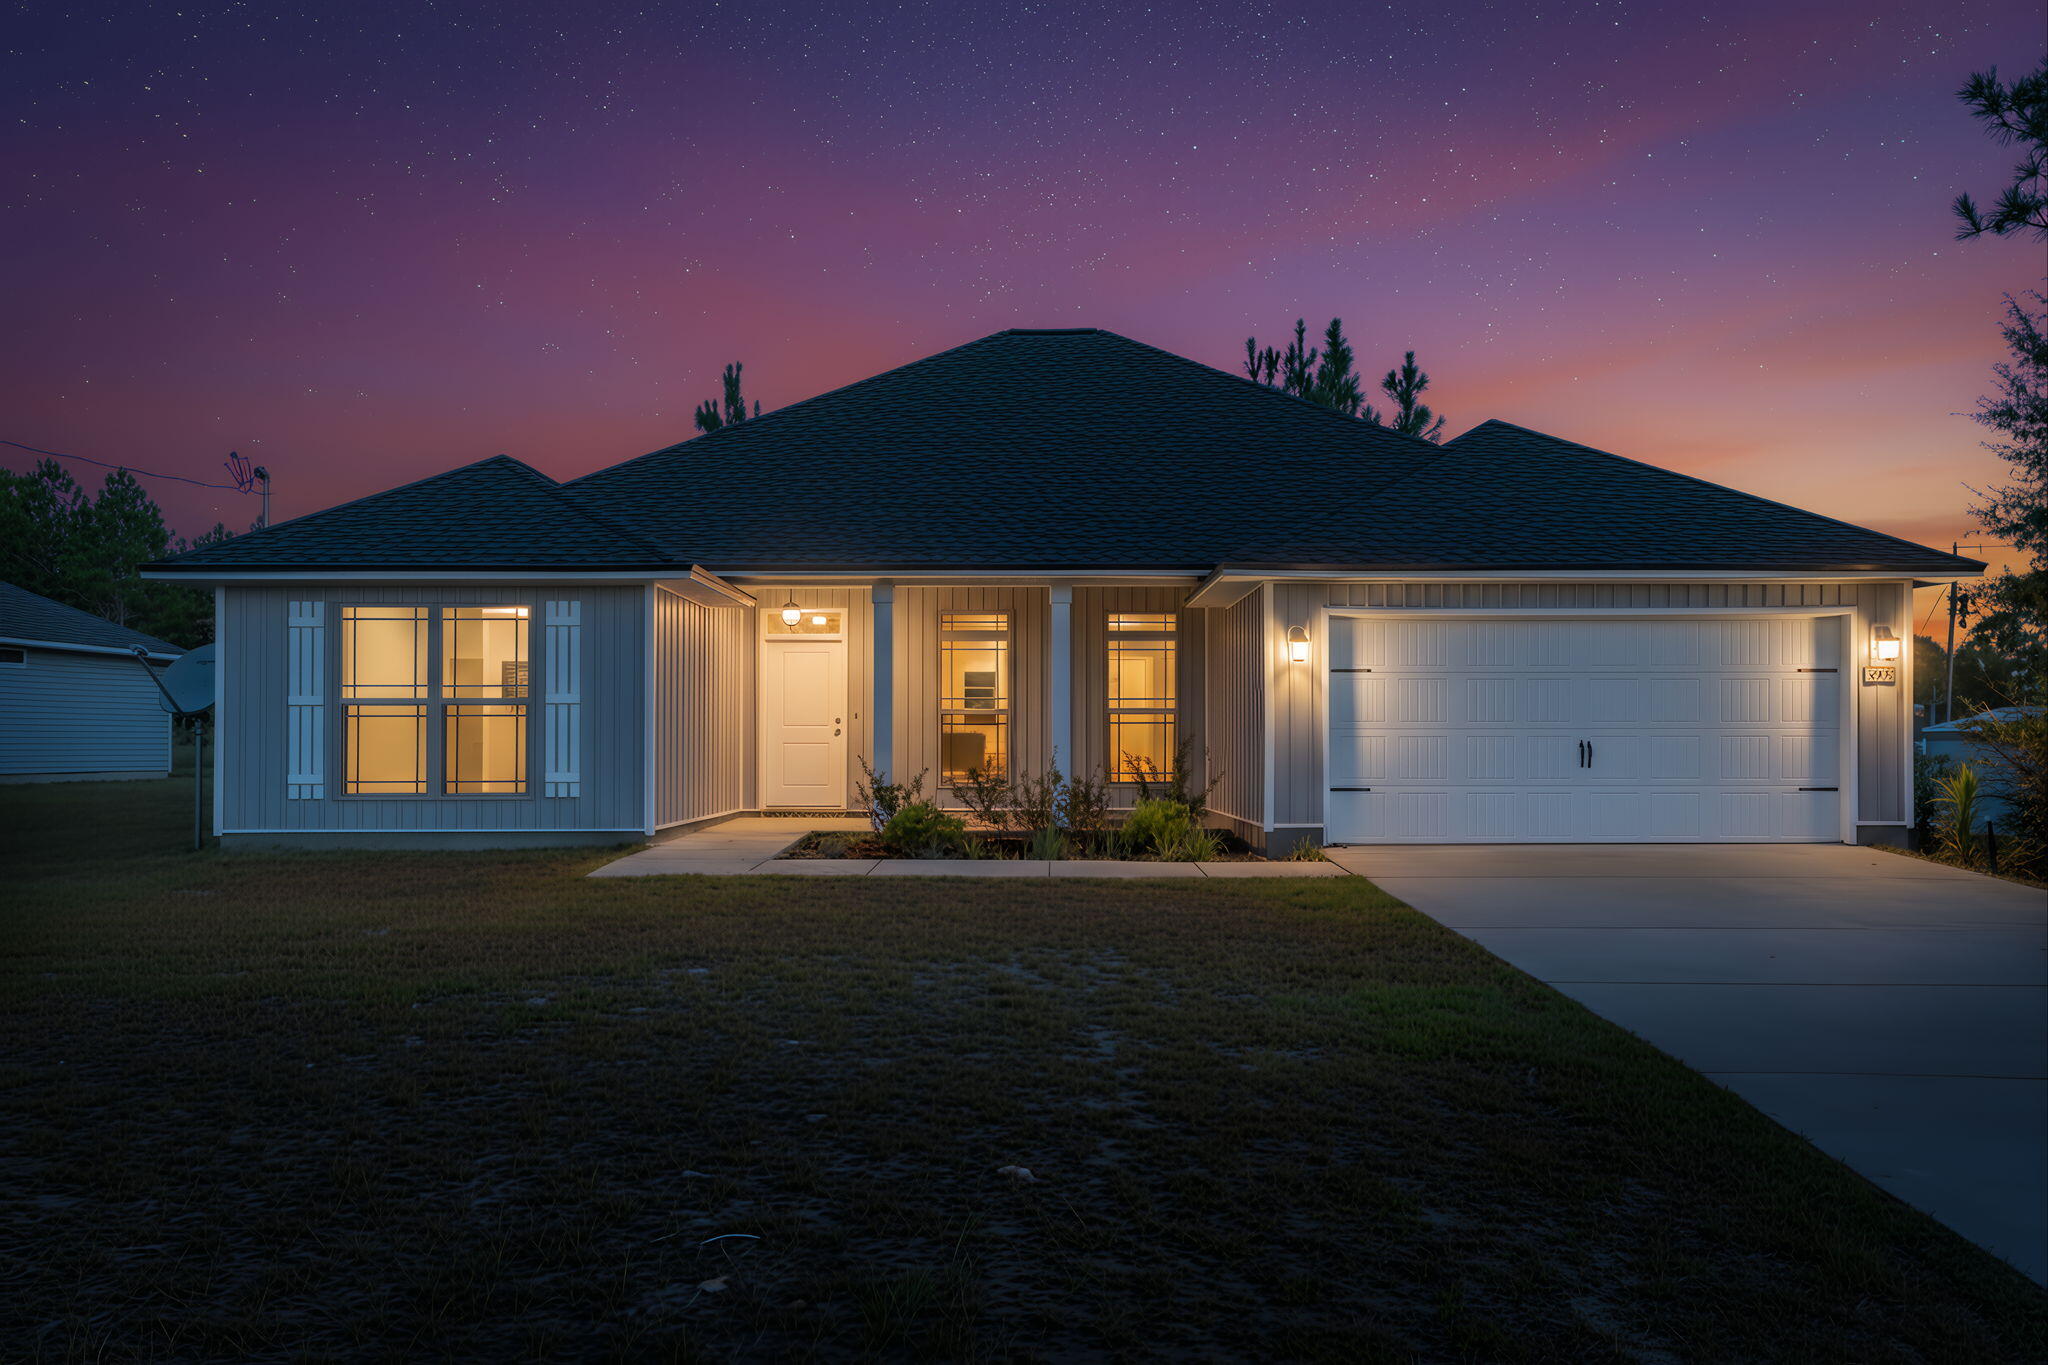
Welcome home to this NEW Single-Story Home in the Cat Island Estates Community! The desirable Cabot Plan boasts an open design encompassing the Living, Dining, and Kitchen spaces. The Kitchen features gorgeous cabinets, quartz countertops, and Stainless-Steel Appliances (including Range with a Microwave hood and Dishwasher). The primary suite has a private bath, dual vanity sinks, and a walk-in closet. This Home also includes 3 additional bedrooms and a secondary bathroom.
#1004679

DeFuniak Springs

238 Cat Island Road

4 Beds

2 Baths

1,684 Sq.Ft.

$259,888

MLS#: 1004679

Experience refined golf course living in this beautifully maintained 3 bedroom and 2 bathroom residence, ideally positioned along the 15th fairway within the gated Shalimar Pointe Golf & Tennis Community. The home showcases a freshly painted interior, filled with abundant natural light and thoughtfully designed for both comfort and elegance.  Designed with entertaining in mind, the home offers generous indoor and outdoor living spaces, with seamless access to the patio from both the family room and living room- perfect for the effortless indoor-outdoor gatherings.  Step outside to your private enclosed pool/spa , complemented by a natural gas-plumbed grilling area for outdoor entertaining. Additional enhancements include a whole-house generator(2017) providing peace of mind, along with significant updates such as a new roof in 2022 and a water heater replaced in 2017.  A sophisticated blend of style, functionality, and relaxed Florida luxury living.
#1004641

Shalimar

921 The Masters Boulevard

3 Beds

2 Baths

2,166 Sq.Ft.

$579,900

MLS#: 1004641

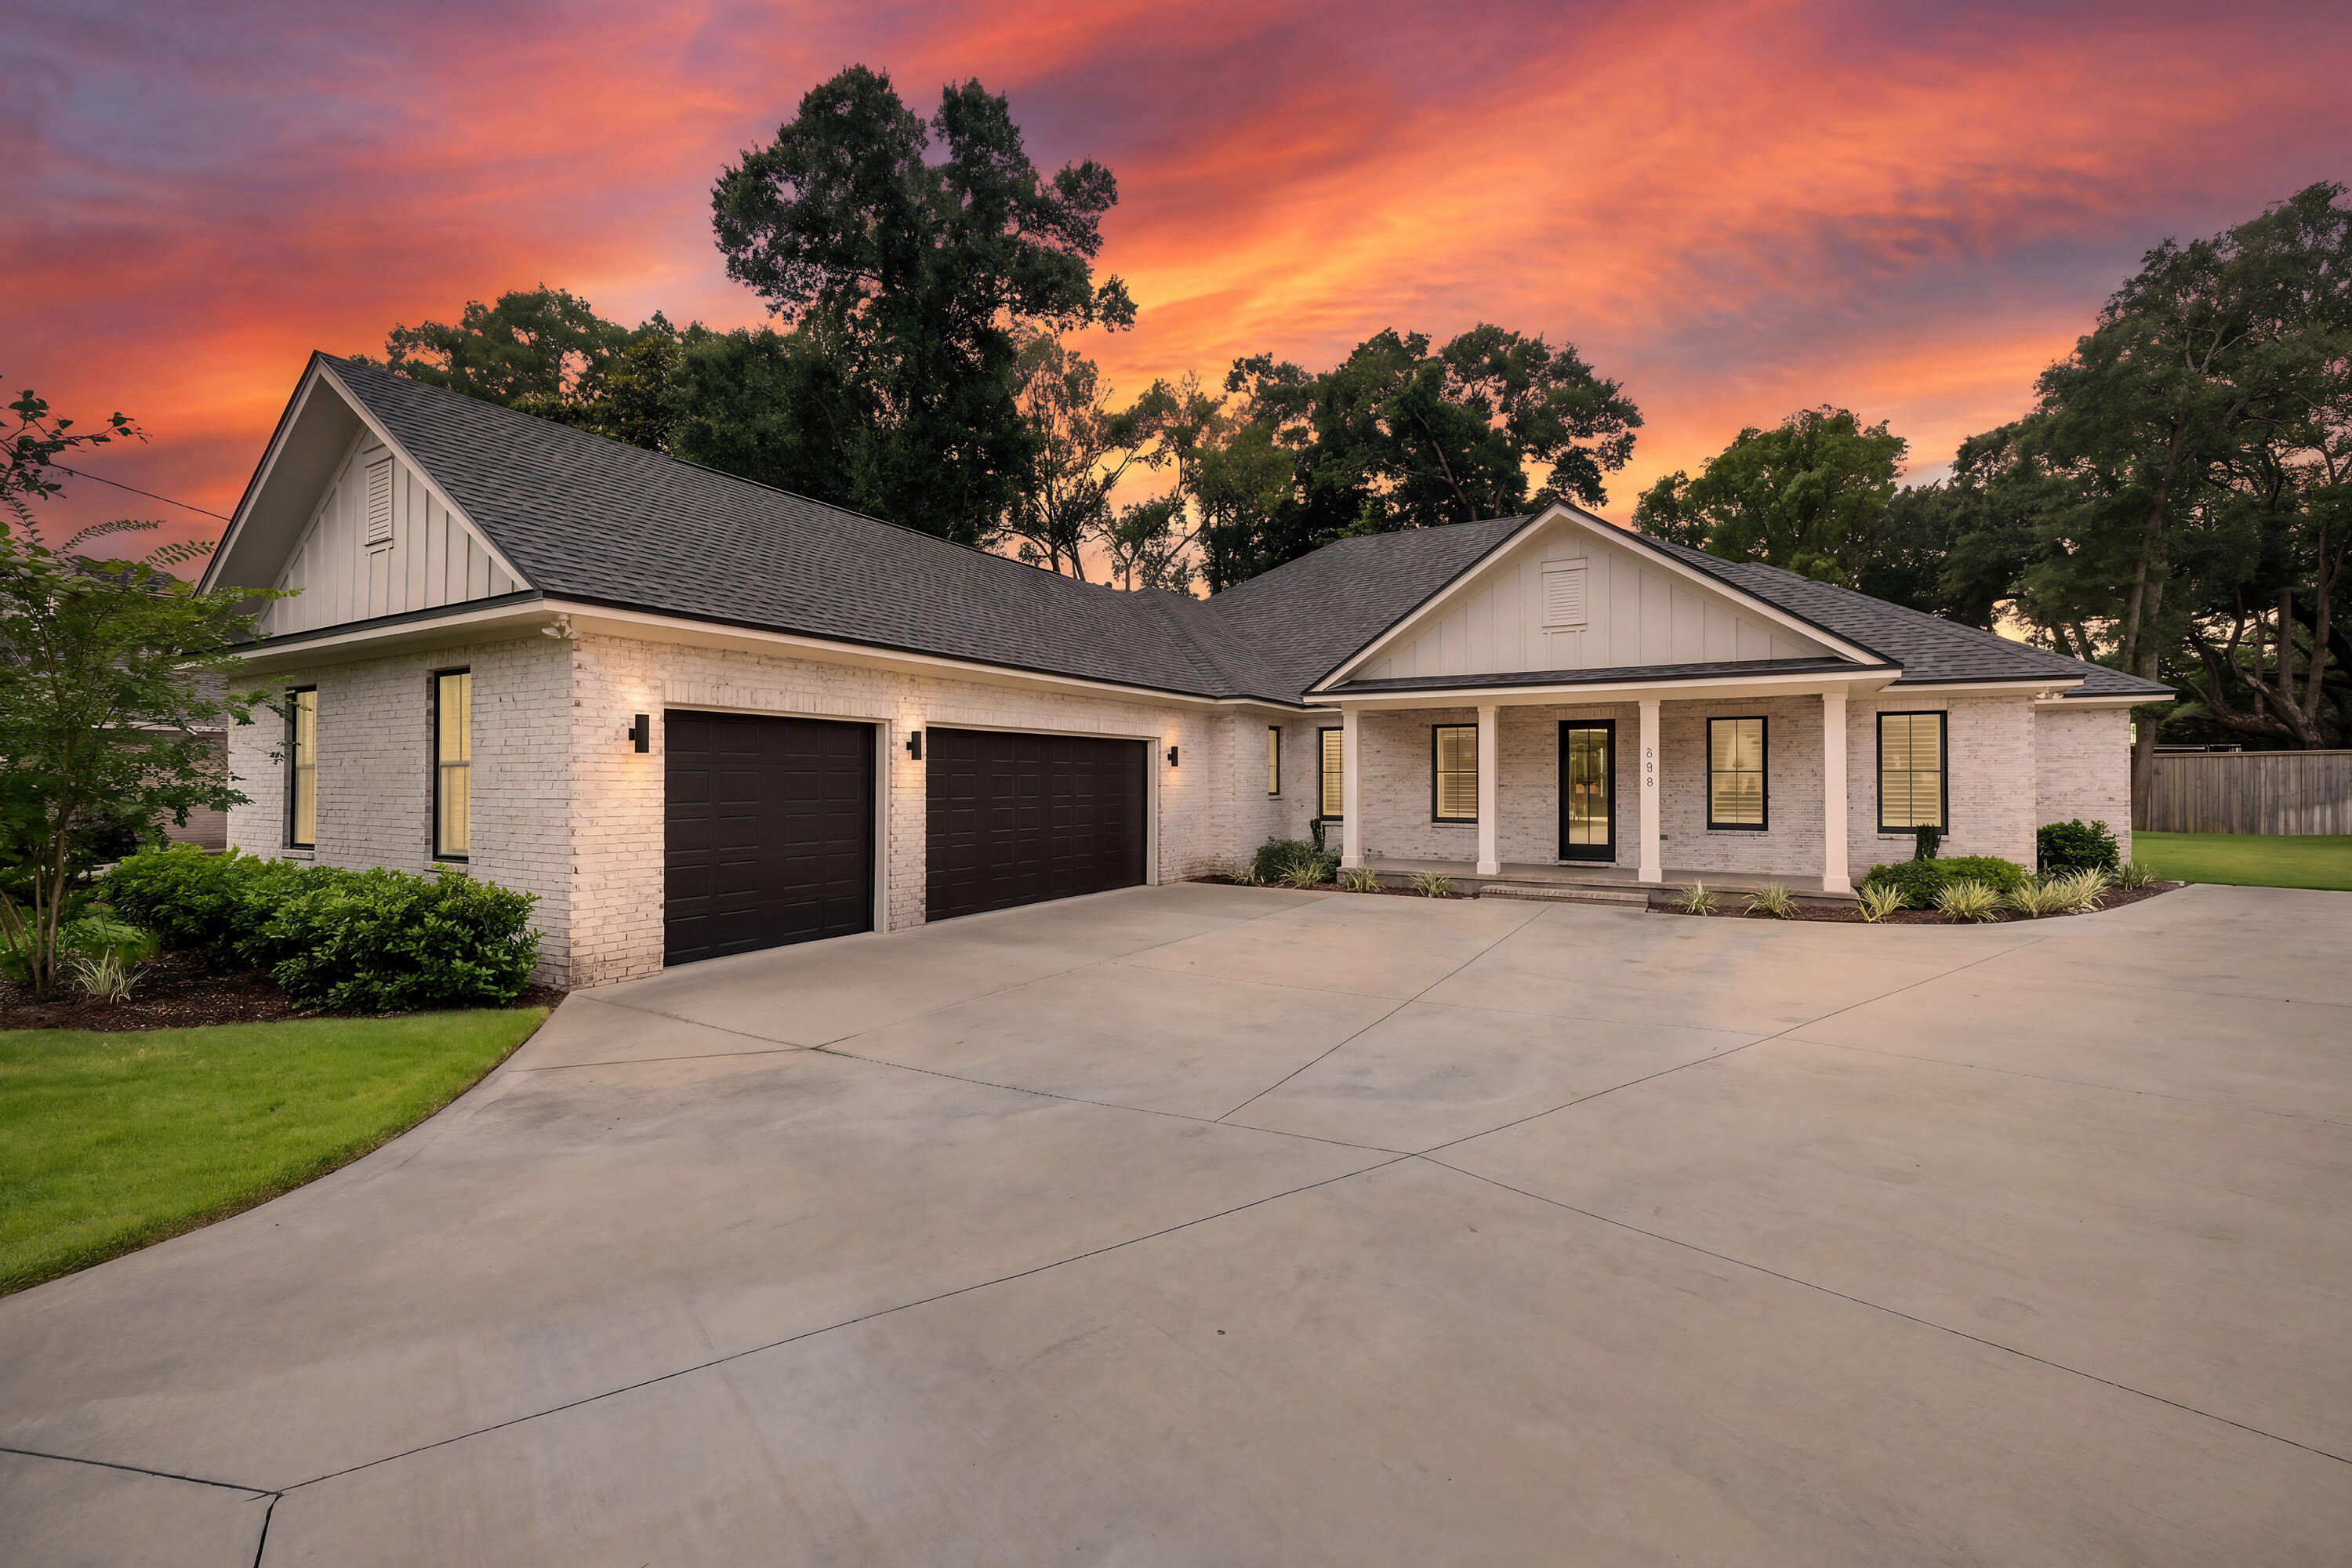
Peaceful lake views immediately set the tone for this beautifully designed home -- creating a sense of calm that carries throughout the entire space. Ideally located just minutes from the sugar-white sands of Blue Mountain Beach and the public beach access at Gulf Place, this home offers the perfect blend of coastal convenience and quiet retreat. The home has been thoughtfully updated with fresh white-painted brick on all four sides, accented by a charming brick water table and Hardie Board & Batten details in soft, coastal-inspired tones.
Inside, the spacious layout was designed with both everyday living and entertaining in mind. Featuring 5 bedrooms and 3 bathrooms thoughtfully arranged across 3 private suite areas, the home offers flexibility and comfort for family and guests alike. Just off the foyer, a dedicated office provides the perfect spot for working from home, relaxing with a book, or creating a cozy media room. Additionally, the formal dining room adds elegance and character for intimate gathering with friends and family. At the heart of the home, the expansive kitchen opens seamlessly into the great room and is truly made for entertaining -- complete with a peninsula island as well as an oversized center island; multiple prep areas, a massive walk-in pantry, soaring coffered ceilings with recessed lighting, and a lakefront dining area where everyday meals come with a view. New HVAC installed in 2023.
#1004043

Santa Rosa Beach

169 Whispering Lake Drive

5 Beds

3 Baths

3,091 Sq.Ft.

$690,000

MLS#: 1004043

SOUTHERN CHARM - Maybell I floor plan. All brick construction, fully landscaped yard, completed garage, no HOA, low county taxes. Seller will contribute up to $15,000 towards closing costs and/or prepaids and/or rate buydown (restrictions apply) PLUS FREE BLINDS & REFRIGERATOR Functional floor plan features foyer opening to family room, which overlooks kitchen and cozy dining nook. Work island w/bar seating, corner pantry, quartz countertops. Luxury vinyl plank flooring in common areas. Owner's bath has double vanities, linen storage + walk-in closet, and split bedroom design. Ceiling fans thru-out, recessed lighting, carpet in bedrooms. Front and rear porches for relaxing. Call to see today.
#1004715

Crestview

6122 Mildred's Way

3 Beds

2 Baths

1,398 Sq.Ft.

$285,000

MLS#: 1004715

Welcome home to this NEW Single-Story Home in the Cottages at Crestview Community! The desirable Lanier Plan boasts an open design encompassing the Living and Kitchen spaces. The Kitchen features gorgeous cabinets, quartz countertops, and Stainless-Steel Appliances (including Range with a Microwave hood and Dishwasher). The primary suite has a private bath and a walk-in closet. This Home also includes 2 more bedrooms and a secondary bathroom. Energy-efficient Low-E insulated dual-pane vinyl windows and a one-year limited warranty ensure comfort and peace of mind.
#999722

Crestview

179 Mcarthur Street

3 Beds

2 Baths

1,114 Sq.Ft.

$199,888

MLS#: 999722

Nestled at the end of a cul-de-sac in the desirable Enclave East neighborhood, this brick home offers a brand new kitchen, plenty of updates (see MLS docs for full list) and a lanai for fabulous outdoor living! Key components have already been addressed, including a whole-home generator, a six-year-old roof and HVAC system, and a one-year-old gas water heater. Inside, you'll find a newly updated kitchen that checks all the boxes! Designed with both beauty and functionality in mind, it features quartz countertops, a GE Café double-oven range, built-in microwave, abundant floor-to-ceiling stacked cabinetry, a hidden coffee station, and a concealed TV cabinet. The oversized breakfast bar provides additional seating and incorporates extra storage beneath. The spacious living room is filled with character, boasting soaring vaulted ceilings, a cozy fireplace, and windows adorned with plantation shutters. The split-bedroom floor plan offers privacy, with the primary suite tucked away on its own side of the home. This inviting retreat features vaulted ceilings, decorative plant ledges, a walk-in closet, and an ensuite bath with dual vanities and a new walk-in shower. Two additional bedrooms and a full bath are located on the opposite side of the home. Step outside to a backyard designed for relaxation and easy maintenance! The expansive screened birdcage lanai creates the perfect setting for entertaining or unwinding, while the retractable awning provides additional shade on sunny af ternoons. Artificial turf allows more time for enjoying your outdoor space and less time on upkeep. Additional highlights include a dedicated laundry room and two-car garage. Enjoy the convenience of being minutes from Pensacola International Airport, shopping, dining, hospitals, and only about 20 minutes from the white-sand beaches of Pensacola Beach. Lovingly cared for and move-in ready, this home offers peace of mind and exceptional quality in one of Pensacola's most convenient locations!
#1004659

Pensacola

3171 Oak Shadow Lane

3 Beds

2 Baths

1,758 Sq.Ft.

$465,000

MLS#: 1004659

This 4 bedroom, 3 bath home has a screened in back porch with additional outdoor deck, bedroom and full bath downstairs. The kitchen opens to the living room, dining area and formal dining room. The living room has a beautiful gas fireplace. The master suite is located upstairs with a garden tub, with separate vanities. The other two bedrooms have a jack and Jill bathroom. Also has a large bonus air-conditioned space that could be used for storage or potential play area for little ones. NEW CARPET
#1004703

Niceville

231 Gracie Lane

4 Beds

3 Baths

2,322 Sq.Ft.

$2,900

MLS#: 1004703

Rare Opportunity to Own a Slice of West Destin!

Don't miss this unique chance to own a large lot of nearly a 1/2 Acre in the heart of West Destin. The property features two homes-one originally built in the 50's and a second situated toward the rear of the lot-offering possibilities for investment, rental income, or future redevelopment. Adjacent to the beautiful Clement Taylor Park, you'll enjoy easy access to one of Destin's most treasured waterfront parks. Take a leisurely stroll beneath majestic oak and magnolia trees, watch breathing sunsets over the bay, fish from the city dock, or launch your paddle board or kayak from the nearby beach access. 

Leonard Destin Park is also just a short walk away near the Marler Bridge, providing even more opportunities to enjoy the outdoors and the waterfront lifestyle.  Conveniently close to shopping, dinning, beaches, boating and the world famous Crab Island which makes Destin one of Florida's premier coastal destinations, this property endless potential. This is the chance to experience the Destin lifestyle at it finest. 

Schedule your showing today- opportunities like this don't present itself often.
#1004646

Destin

130 Calhoun Avenue

3 Beds

2 Baths

2,536 Sq.Ft.

$952,500

MLS#: 1004646

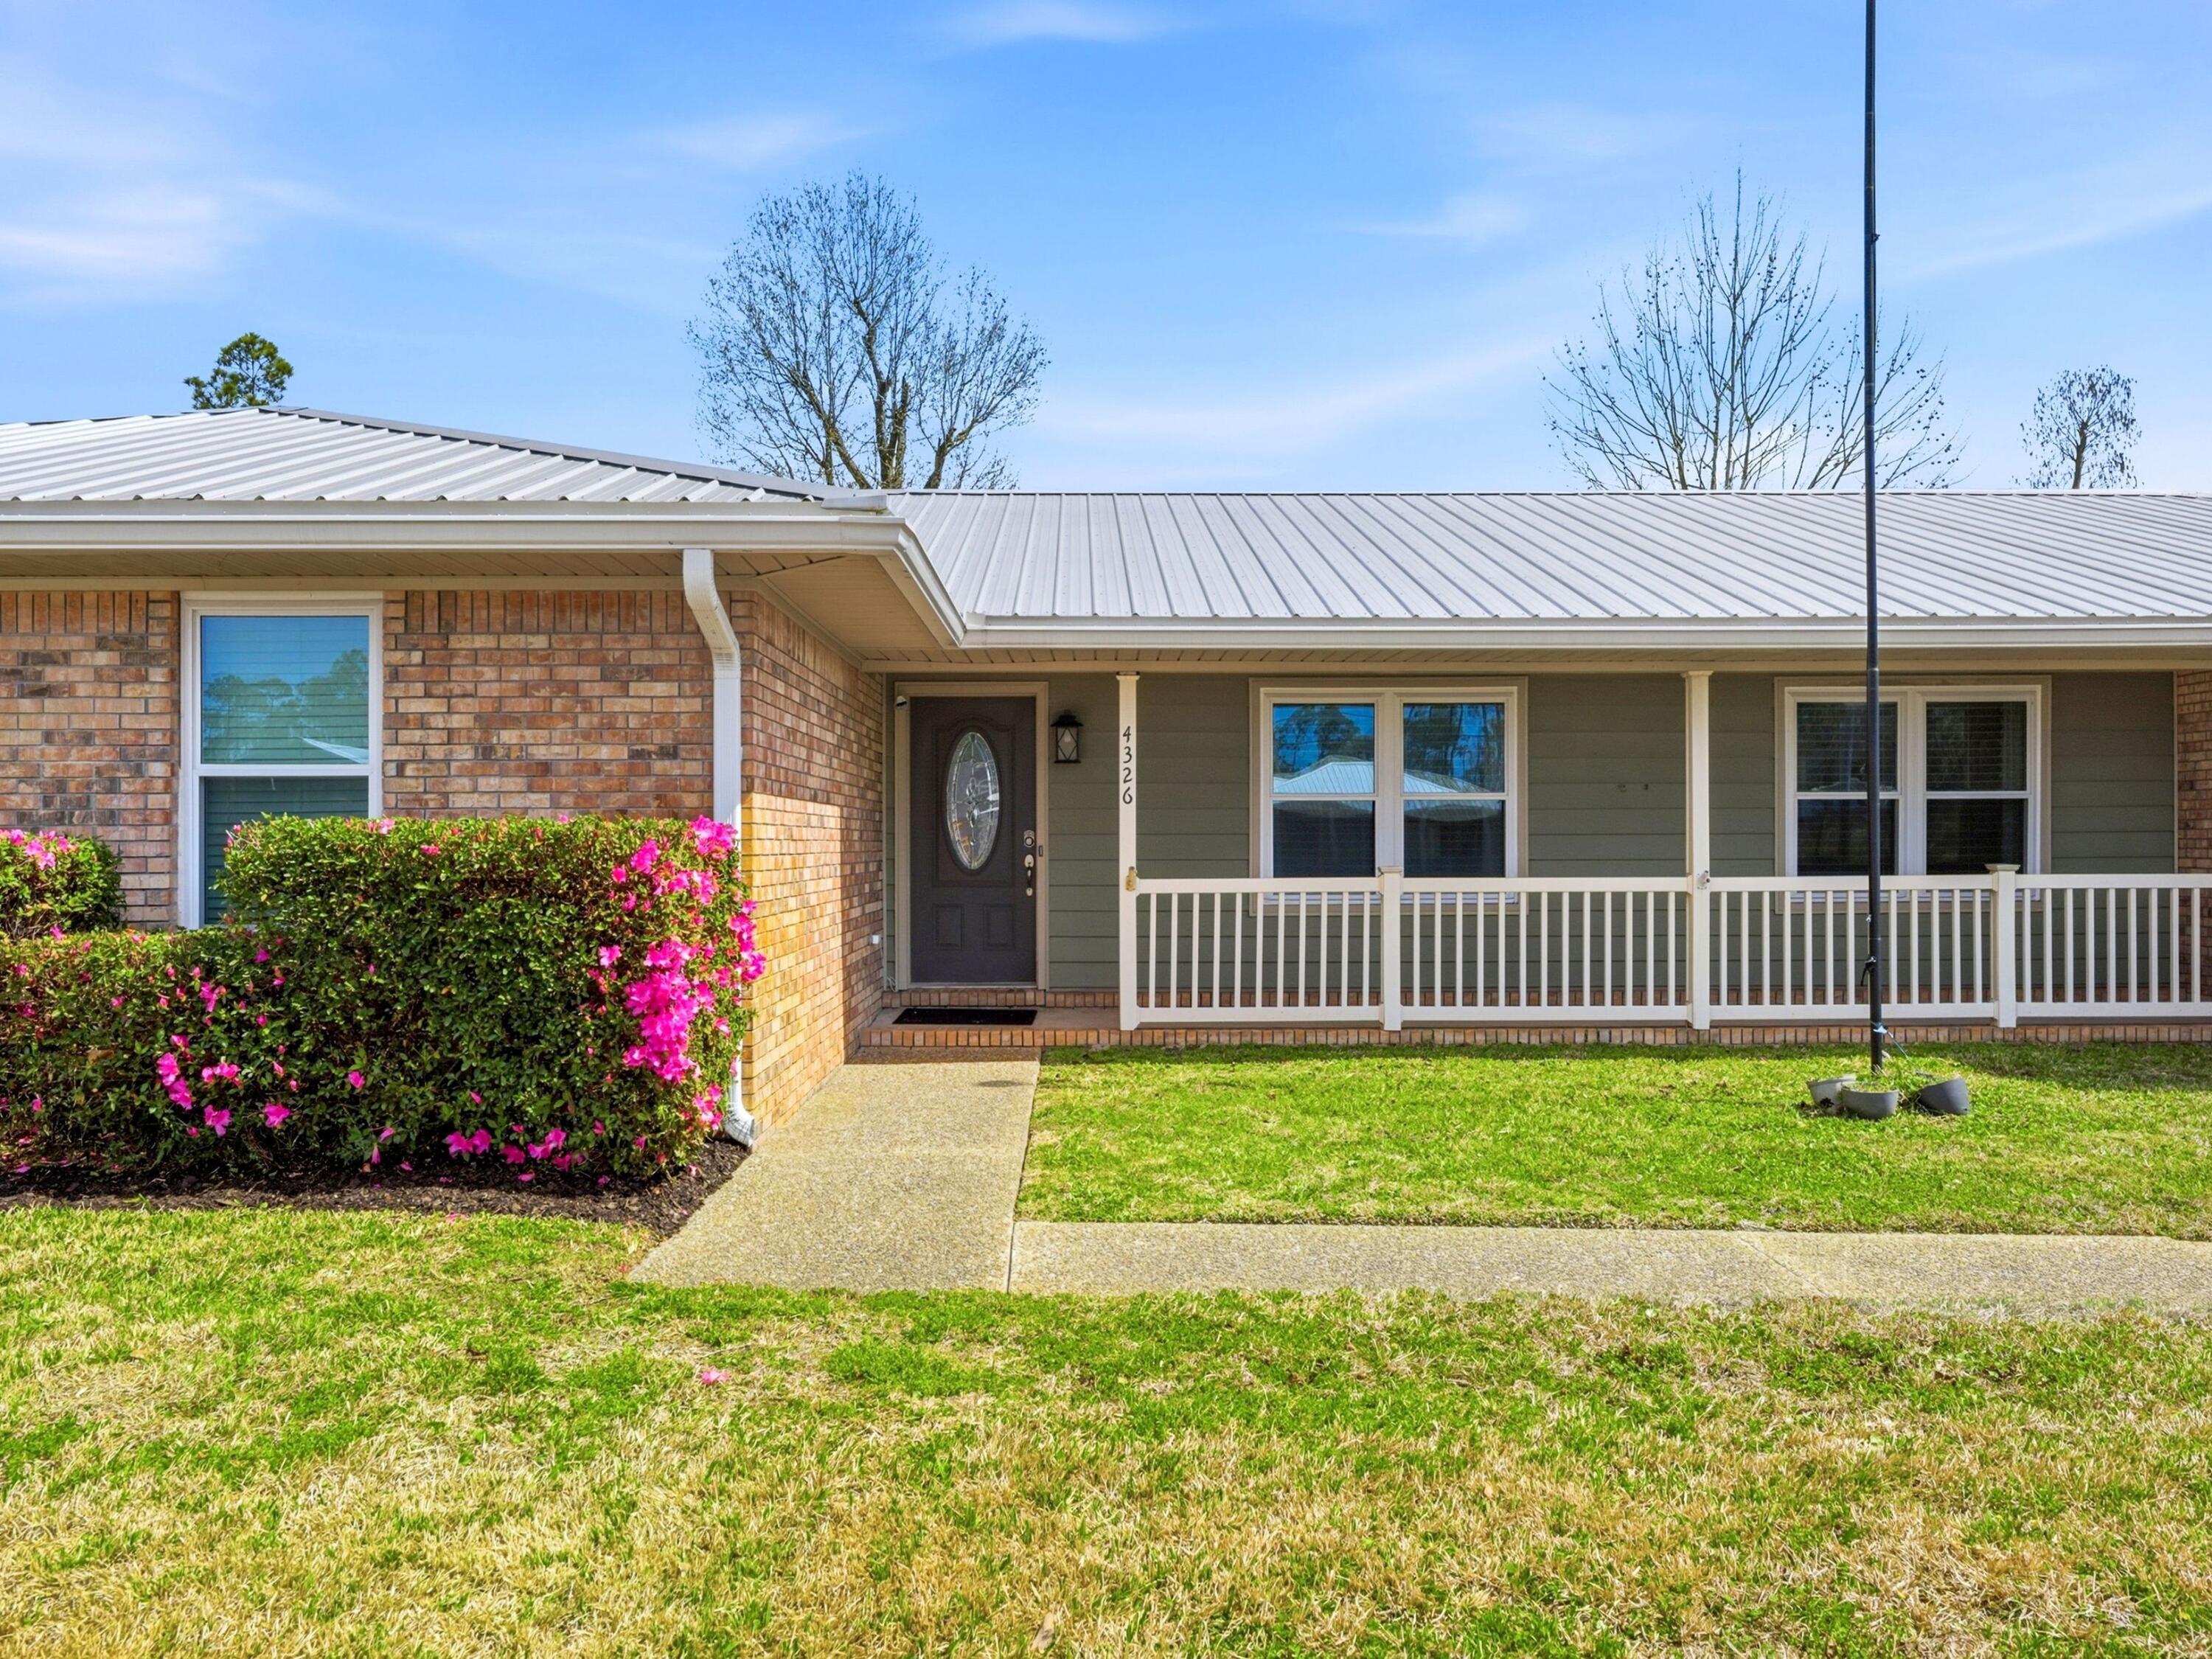
Completely transformed inside and out, this stunning 3-bedroom, 2-bathroom, two-story home at 866 Dunwoody Place has been meticulously upgraded from top to bottom and is truly move-in ready. New windows installed in 2026 flood every room with natural light, while a brand-new HVAC system ensures year-round comfort. New front and back doors including a stylish awning over the back entry make a lasting first and last impression, and a new side and back fence creates a fully private outdoor retreat. Step inside to fresh new flooring that flows throughout the entire home. The living room is a showstopper, featuring a TV/faux fireplace feature wall and a cleverly concealed faux door leading to the garage, equal parts design statement and smart function. The kitchen has been refreshed with rich butcher block countertops and a farmhouse sink, offering warmth and character in equal measure. Both bathrooms have been fully renovated with new flooring and vanities, and the staircase impresses with new railings leading to the upper level. The space beneath the stairs has been smartly converted into built-in storage, maximizing every square foot. All-new ceiling fans and light fixtures complete the refresh throughout.
#1004740

Fort Walton Beach

866 Dunwoody Place

3 Beds

2 Baths

1,411 Sq.Ft.

$275,000

MLS#: 1004740

Rare relaunch. Shows better than a model home. One-of-a-kind floor plan in the exclusive gated community of NatureWalk at Watersound Origins. Meticulously maintained and immediately move-in ready. Dual-suite layout: first-floor bedroom plus completely private upper-level primary retreat with boutique closet and deep storage throughout. XL fully fenced lot with screened lanai, built-in outdoor kitchen, perennial privacy plantings and approved pool rendering available. Shiplap, linear fireplace, stacked cabinetry, custom millwork, designer lighting, hot water dispenser. Custom window treatments convey. Gas lantern, working shutters.

THE BACKYARD: Screened lanai. Built-in outdoor kitchen. Lot prepped for custom pool and luxury cabana. Approved pool rendering available. Perennial privacy plantings year-round.

THE LOCATION: A walkable, connected coastal community designed for daily life at a human scale. Swap the car keys for a golf cart. One house from the heated pool, hot tub, fire pit, 24/7 gym, pickleball, tennis and playground. Unlimited foot golf, year-round community events and entertainment for all ages. Boutique medical care, curated shopping and 30A dining minutes away by cart.

THE SCHOOLS: Zoned for Walton County's most desirable schools. Dune Lakes Elementary, Seaside School, Seacoast Collegiate High, Magnet Innovation Center, Ohana and Montessori.

THE OPPORTUNITY: 6-month+ rental eligible. Golf cart and furnishings negotiable with acceptable offer. THE HOME
One-of-a-kind floor plan. Better than a model. Immediate move-in ready.
Dual-suite layout: first-floor bedroom plus completely private upper-level primary retreat
Boutique-style primary closet. Closet-rich deep storage throughout
Shiplap. Linear fireplace. Soft coastal color palette
Stacked cabinetry. Custom millwork. Designer lighting. Hot water dispenser
Custom window treatments convey
Gas lantern. Working shutters. Perennial year-round curb appeal

THE BACKYARD
XL fully fenced lot. Maximum privacy
Screened lanai. Built-in outdoor kitchen. Twilight entertaining ready
Approved pool rendering available. Site plan ready
Lot prepped for custom pool and luxury cabana
Perennial privacy plantings. Coastal oasis potential

THE LOCATION
One house from all amenities
Year-round heated resort-style pool. Hot tub. Fire pit
24/7 fitness center. Pickleball. Tennis. Playground. Bus stop
Golf cart to 30A beaches, dining and shopping
Kids bike safely to the playground

THE SCHOOLS
Zoned for Walton County's most desirable schools
Dune Lakes Elementary. Seaside School. Seacoast Collegiate High
Close proximity to Ohana Institute and Montessori

THE OPPORTUNITY
6-month+ rental eligible. Hybrid investment ready
Golf cart and furnishings negotiable with acceptable offer
Approved pool rendering and site plan available upon request
NatureWalk at Watersound Origins. Watersound, FL 32461
#1004643

Inlet Beach

320 Naturewalk Boulevard

4 Beds

2 Baths

2,671 Sq.Ft.

$1,174,999

MLS#: 1004643

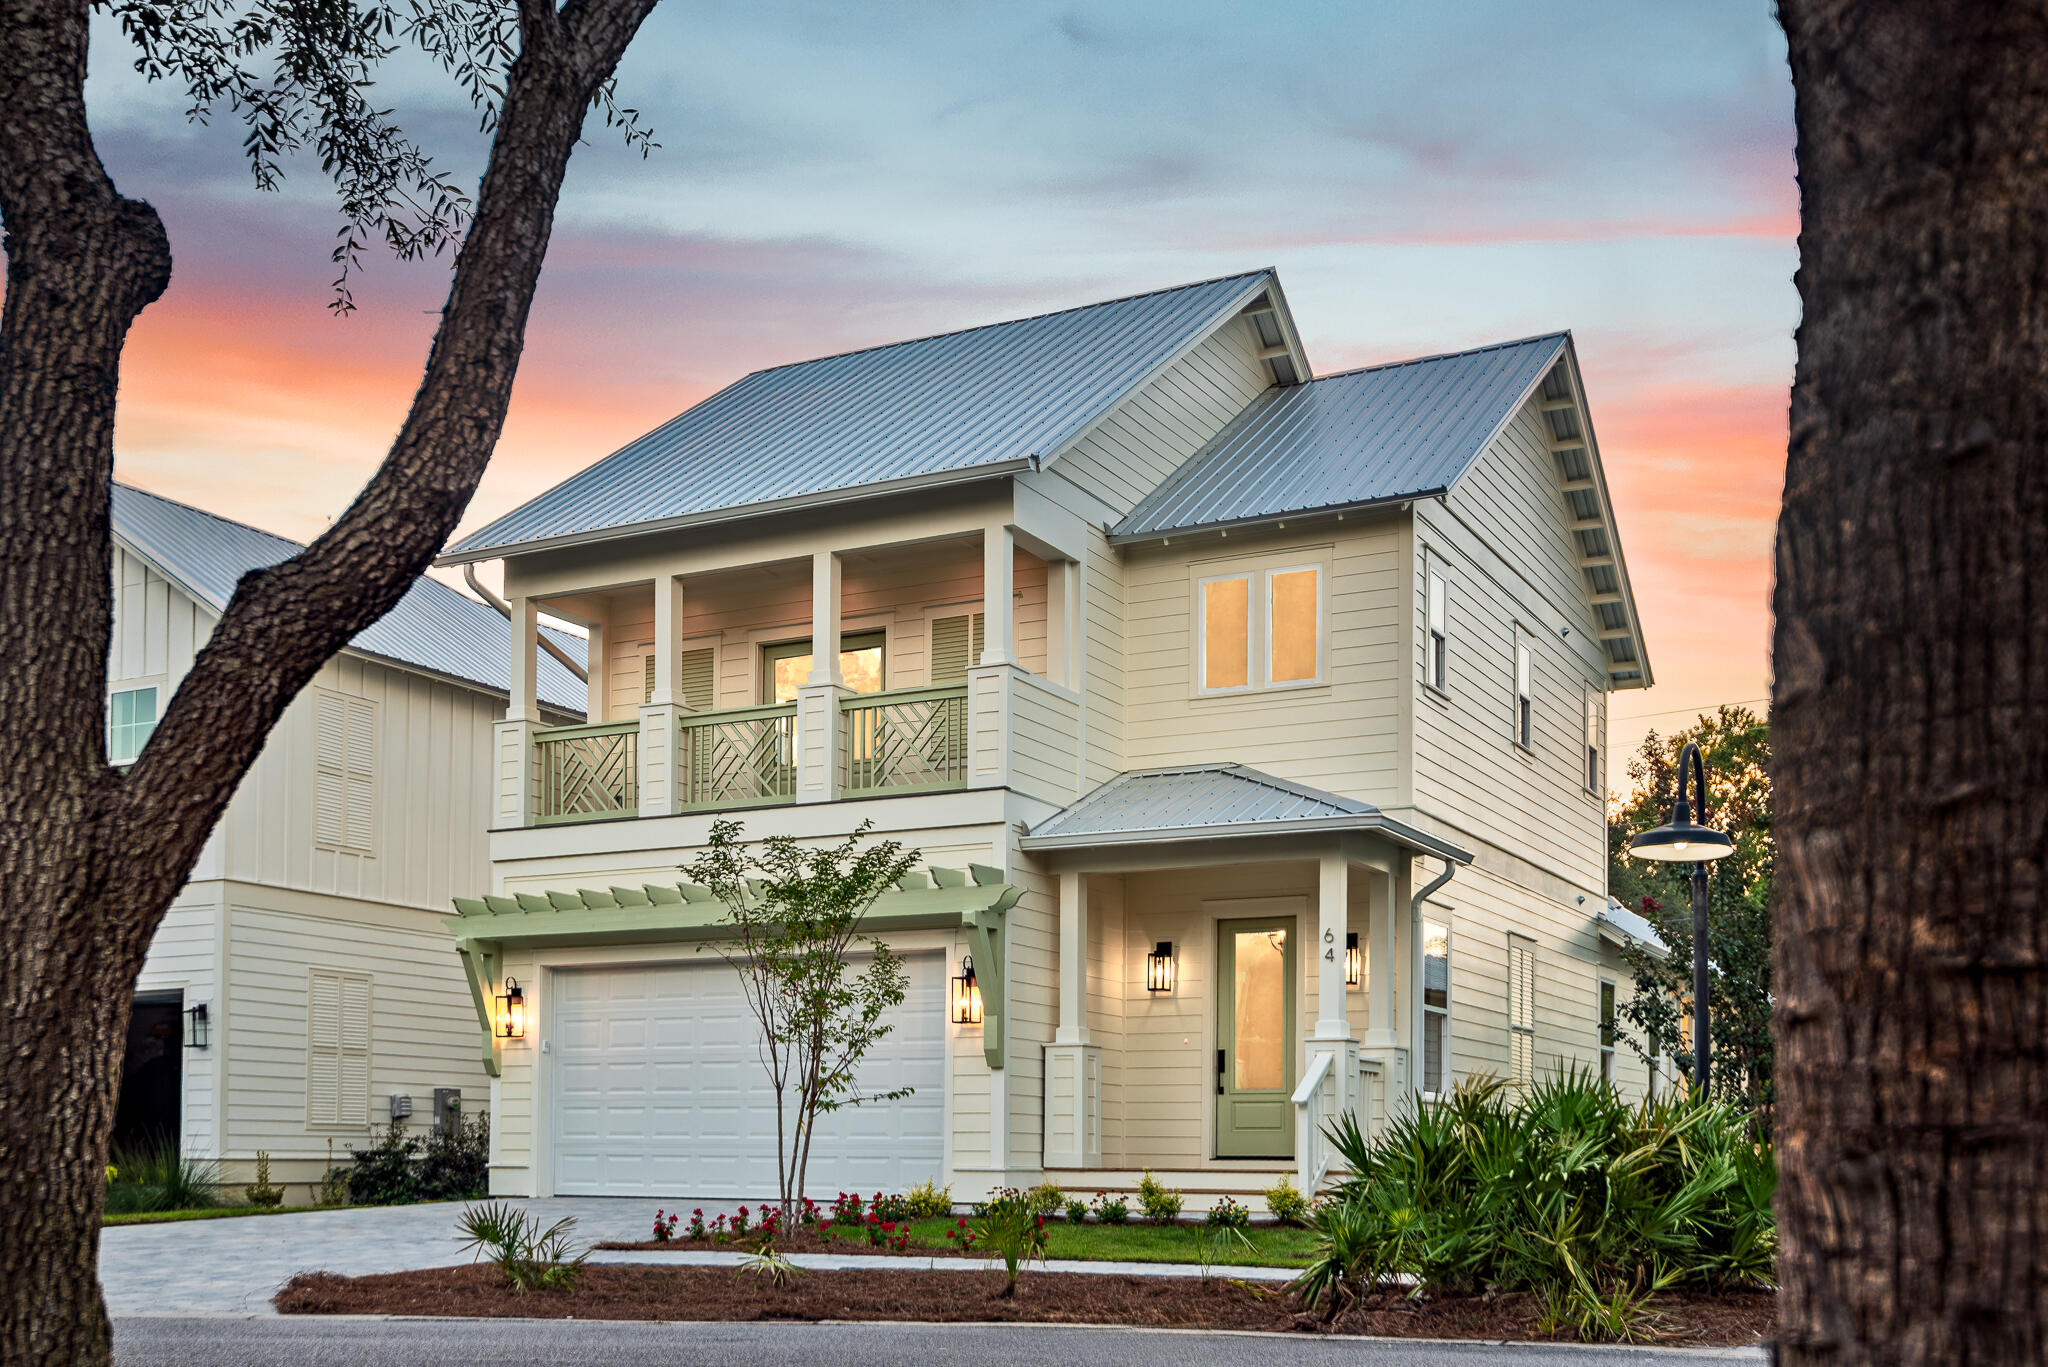
Uniquely bordered by wide and lush preserve areas, ''Mint to Relax'' is a true oasis nestled within the resort-style community of Prominence. Upon initial approach, the beautifully curated interiors are centered around the woodland akin to the rear, offering a serene setting while providing an inviting glow and background over the spacious living space. The gourmet kitchen designed for both functionality and entertaining boasts elegant quartz countertops, a striking glass backsplash, a lux appliance package with a gas cooktop, and a contrasted island with integrated seating. With picturesque views of the pine canopies, the primary suite boasts custom tray ceilings, a cozy seating area and newly installed engineered flooring that is carried throughout the 2nd level. The spa-like ensuite offers a double vanity, a spacious walk-in wet room with a rain shower, and ample storage. A junior suite with king size bed and bunk room with a double set of built-in bunks are each generous in size, each adorned with a coastal flair. They share a beautifully appointed bath with floor to ceiling tile with a custom glass enclosure.

Nestled in the sought-after community of Prominence, homeowners and guests enjoy access to two resort-style pools, community grills, walking trails, open green spaces, and The Big Chill, one of the area's premier dining and entertainment destinations. This fully furnished home, is truly turn-key and features countless upgrades, including accent walls, wall mounted TVs, high-end furnishings, engineered flooring, glass shower doors, upgraded light fixtures, and more.

With impressive rental potential annual revenue projections exceeding $60,000 and a fully furnished, turnkey configuration, 64 W Pine Lands Loop presents an incredible opportunity for investors, second-home buyers, or full-time residents. Schedule a private viewing today and embrace the coastal lifestyle you deserve!
#1004733

Inlet Beach

64 W Pine Lands Loop UNIT A

3 Beds

2 Baths

1,678 Sq.Ft.

$964,999

MLS#: 1004733

NO HOA • Built to Last • Walk to the Beach • Furnished & Rental Ready -- See It Before It's Gone!

This is your opportunity to own a truly exceptional custom-built home in prestigious Frangista Beach--without HOA fees. Built in 2022 with solid poured concrete construction, this home offers a rare combination of luxury, durability, energy efficiency, and low-maintenance ownership that savvy buyers and investors are looking for.

Just a 5-minute walk to deeded beach access, this stunning residence welcomes you with a dramatic 28-foot foyer and an expansive open-concept floor plan designed for entertaining and effortless coastal living. As sunlight pours through the home, the sparkling chandelier creates a breathtaking first impression you'll never forget.

Inside, you'll find two spacious living areas, giving family and guests plenty of room to relax and gather. Every bedroom features its own private ensuite bath, while the luxurious primary suite can be found on either the main or second level, both offering beautiful views of the heated saltwater pool.

Step outside to your oasis where a heated saltwater pool with an oversized 25-foot tanning bench invites endless days of relaxation and grilling. Massive pocketing impact glass doors on both levels seamlessly blend indoor and outdoor living, creating the ultimate Florida lifestyle experience.

Being sold furnished (with only a few personal and antique exclusions), this property is ready to enjoy!  CALL LESLIE
850-502-3988
#1004637

Miramar Beach

28 W Palm Beach Court

4 Beds

4 Baths

3,220 Sq.Ft.

$1,768,000

MLS#: 1004637

* Listings identified with the FMLS IDX logo come from FMLS and are held by brokerage firms other than the owner of this website. The listing brokerage is identified in any listing details. Information is deemed reliable but is not guaranteed. If you believe any FMLS listing contains material that infringes your copyrighted work please click here to review our DMCA policy and learn how to submit a takedown request. © 2024. First Multiple Listing Service, Inc.

Categories

Homes Tailored to Your Lifestyle

Buyers Guide

Buying a home is one of the most exciting milestones of your life.

View more

Sellers Guide

Putting your home on the market can be a stressful process, especially when you don’t know what to expect.

View more

Market report

With just a few clicks, you'll gain instant access to valuable insights about the real estate market, including trends, property values, and community analytics.

View more

Home value

Unlike automated valuations, our hands-on review will provide a comprehensive opinion of your home’s value while considering important interior elements and other location intangible factors that machine algorithms so often miss.

View more

Buyers resources

Guides on financing, inspections, and choosing the right Realtor for a smooth home purchase.

Sellers resources

Practical tips on staging, pricing, and preparing your home to attract buyers and maximize your sale.

 - property

Send a message

Message successfully sent.

Reason for contacting?

I agree to receive email communication and understand I can unsubscribe at any time.

I agree to be contacted by EXP Luxury Group 30A via call, email, and text for real estate services. To opt out, you can reply 'stop' at any time or reply 'help' for assistance. You can also click the unsubscribe link in the emails. Message and data rates may apply. Message frequency may vary. Privacy Policy

Sign In Sign Out

Virtual Assistant

Would you like to take the next step with this property? We can help you schedule a showing or virtual tour, or send you more details.

Yes, I would like more information.

Thank You for Your Reply, One of Our Agents will contact you as soon as possible

No, maybe later.

Thank you, you can always contact me via email, phone number or through the contact form.

Realhub AI

Lucy - Your AI-Powered Realtor

Update Your Temporary Password

Personalize your search

Enter your email and we'll notify you immediately when new listings match what you're looking for.

or enter email address

Already have an account ? Login here

Continue your home search

I agree to receive communications and understand I can unsubscribe at any time.

I agree to be contacted by EXP Luxury Group 30A via call, email, and text for real estate services. To opt out, you can reply 'stop' at any time or reply 'help' for assistance. You can also click the unsubscribe link in the emails. Message and data rates may apply. Message frequency may vary. Privacy Policy

Already have an account ? Login here

We use cookies

We use cookies primarily for analytics to enhance your experience. By accepting, you agree to our use of these cookies. You can manage your preferences or learn more about our cookies policy.