
Properties

Browse or get in touch to schedule a walkthrough.

  • Nearby me
Price range

Popular Features

Community Features

Association

Property Features

Waterfront

View

Exterior Features

Interior Features

Style

10000 properties match your criteria

Updated 1 minute ago

E-Alert name
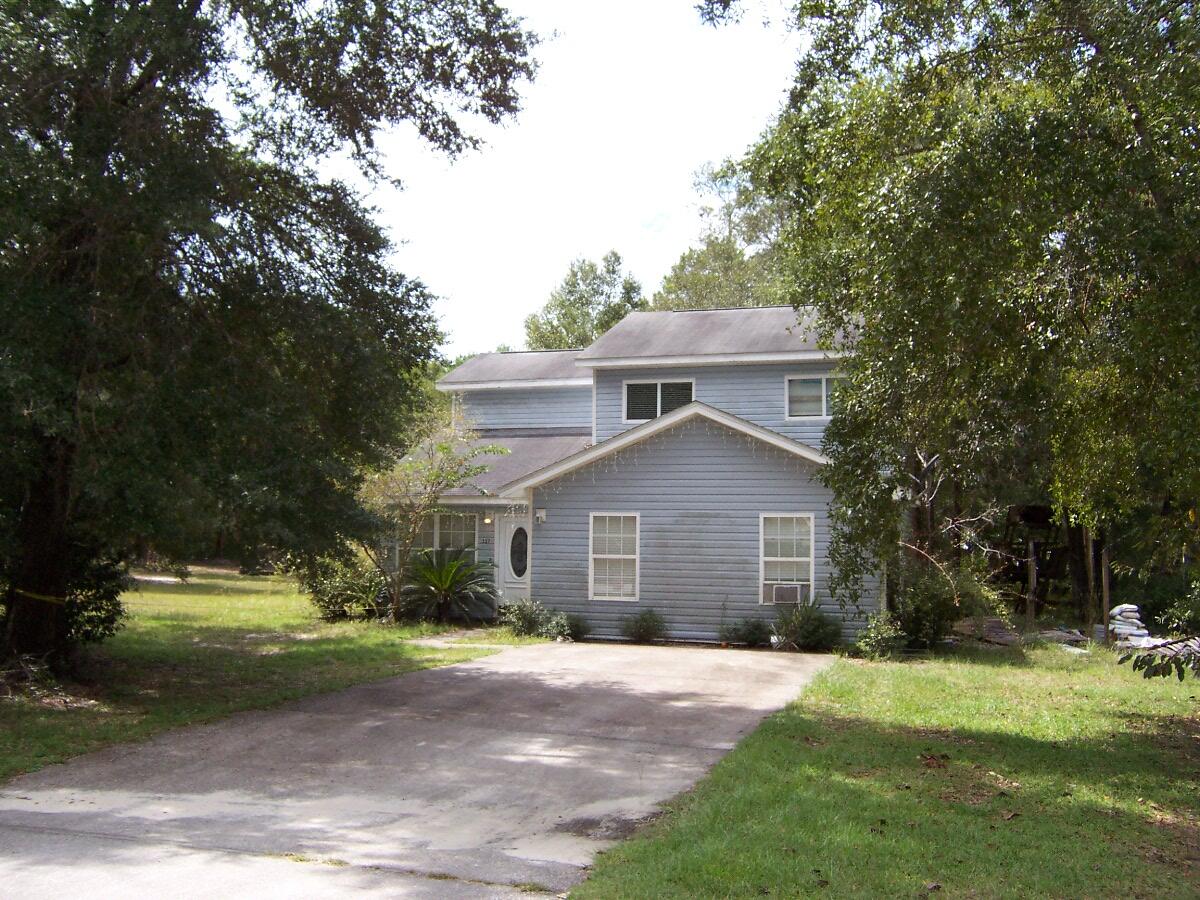
Tons of Potential! Fixer upper!! 2 Story Almost 2,000 sqft! Great location for this 4 bedroom with 2 mater suites 1 upstairs and 1 downs stairs large living/dining room with nice screened back porch and a big backyard on a corner lot in a great location. Located across from the Hammock Bay West entrance and close to parks and boat launches. Kitchen has been removed to the bare studs and will need to be replaced, so it will not qualify for traditional financing. Quiet neighborhood and no HOA fees.
#882781

Freeport

327 Goodwin Creek Road

3 Beds

2 Baths

1,920 Sq.Ft.

$249,900

MLS#: 882781
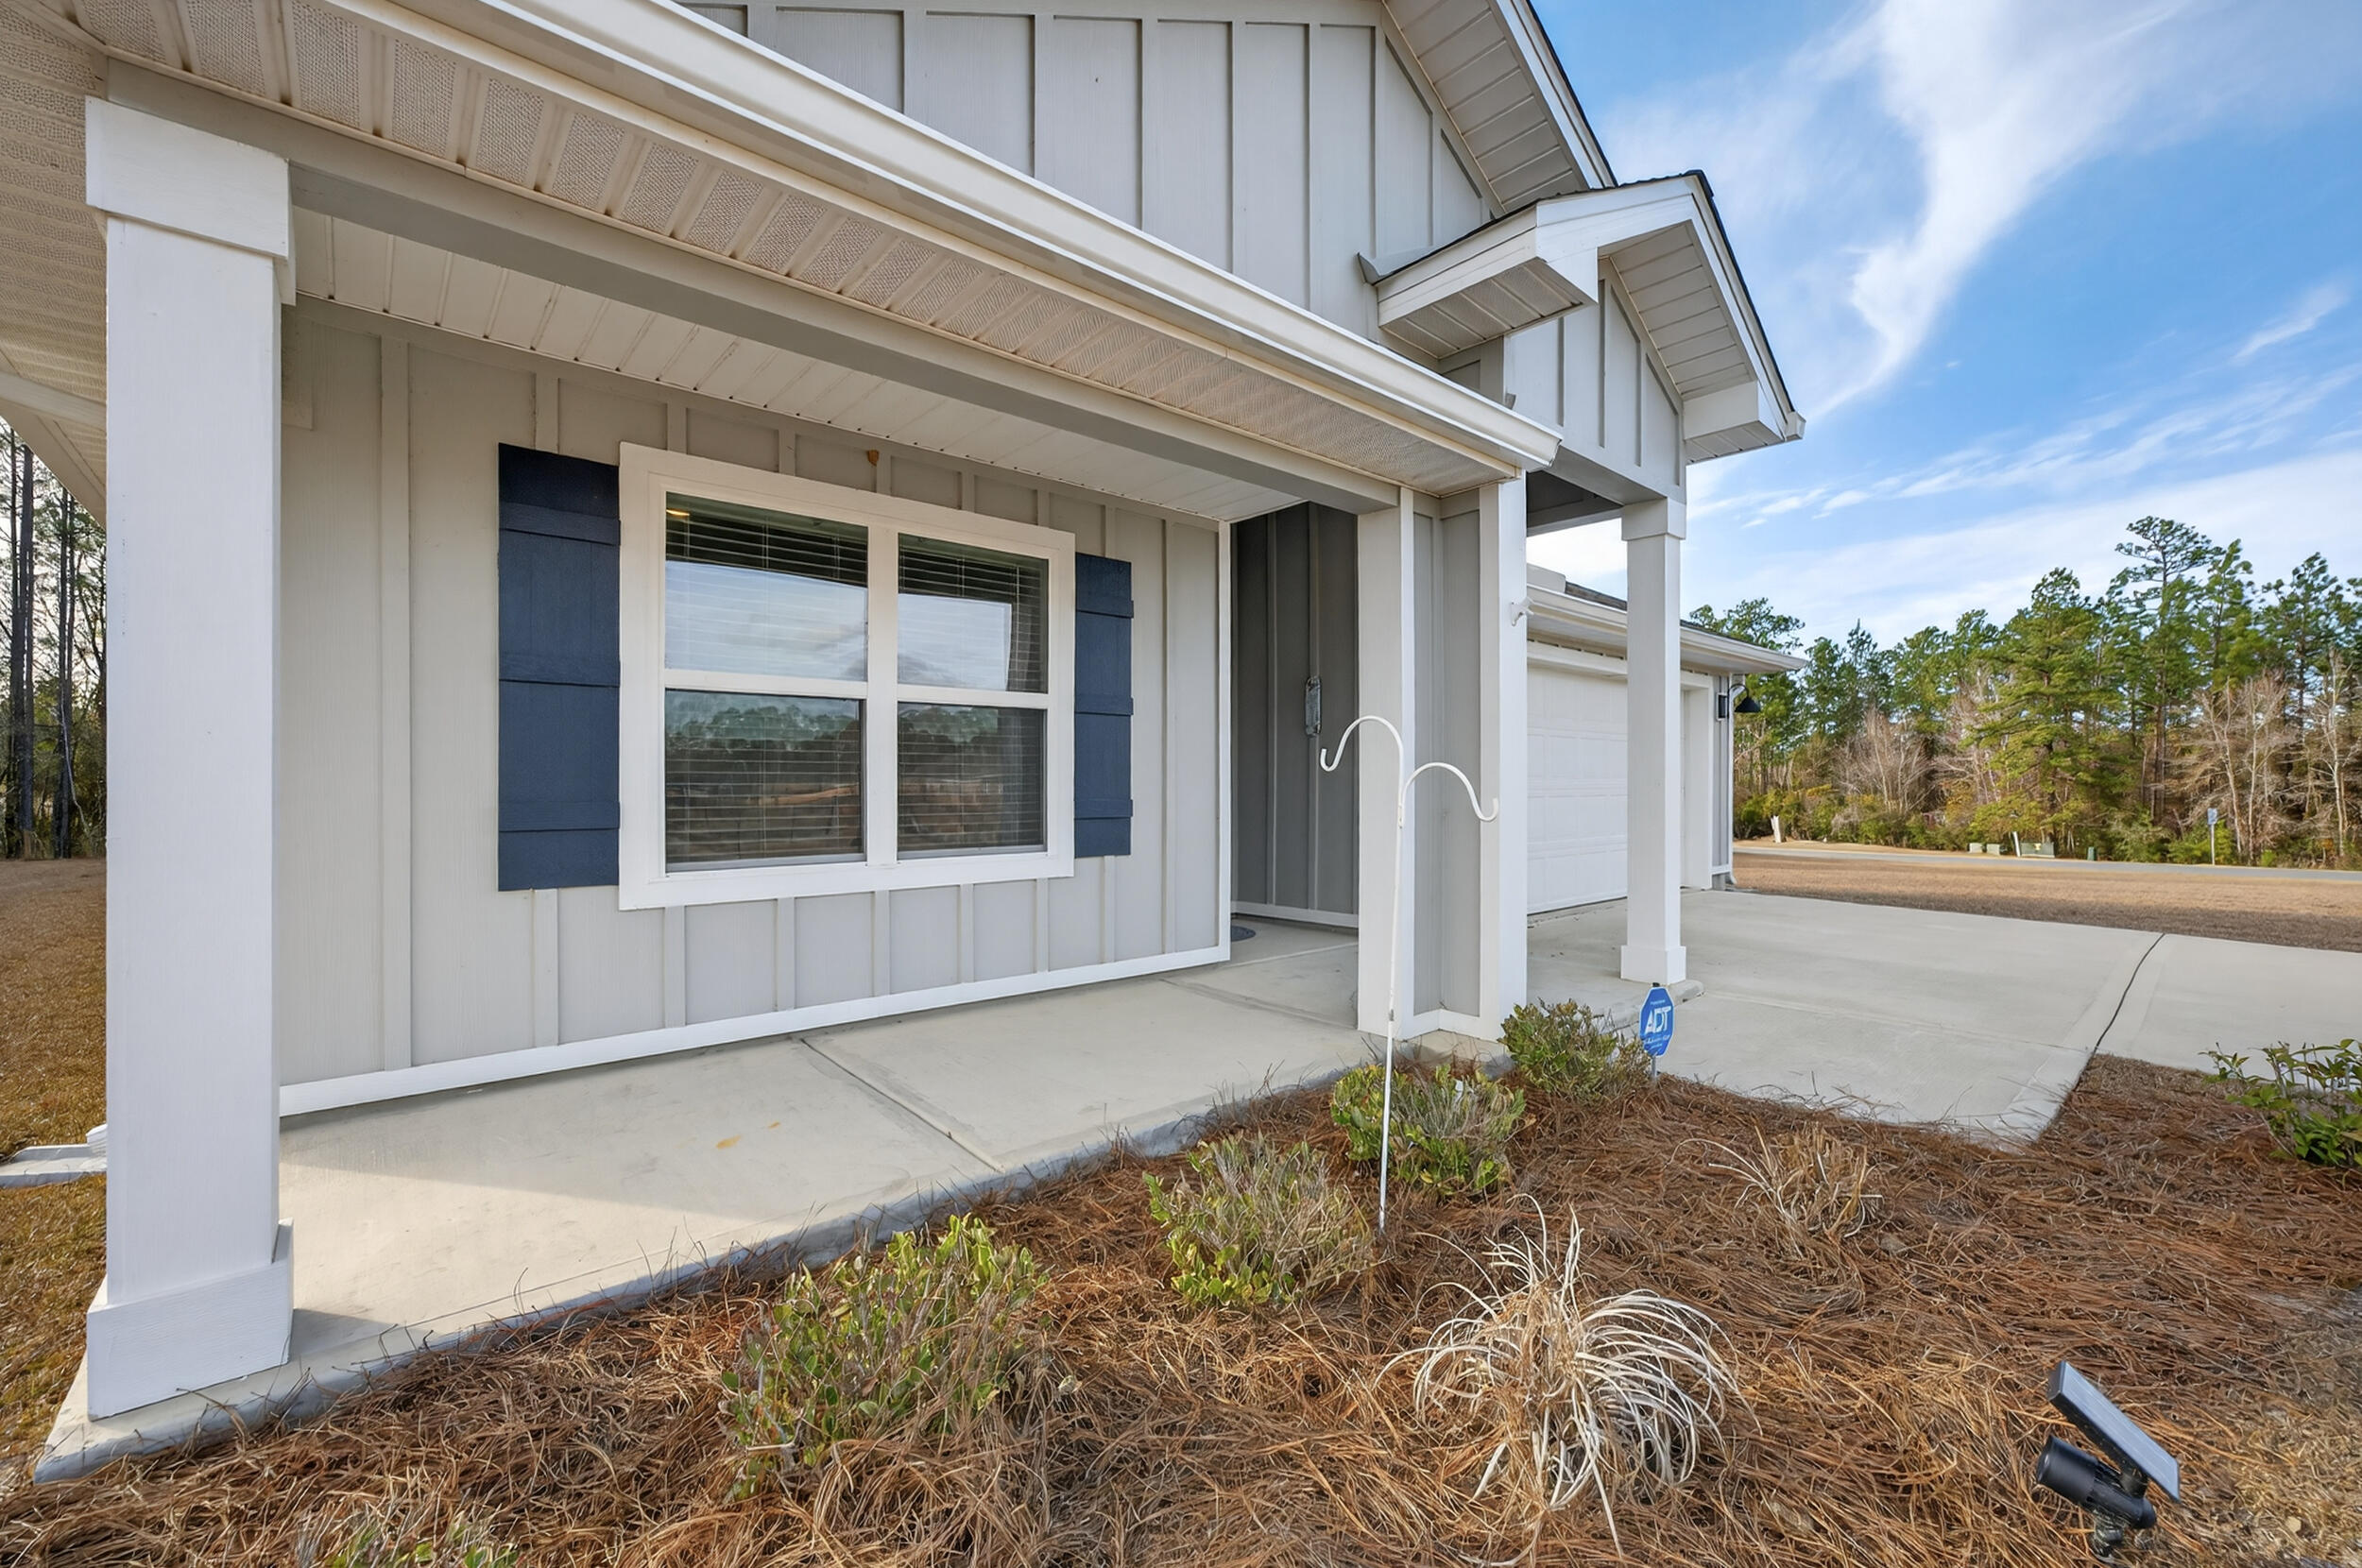
UP TO $15,000 Seller Credit!! Built in 2023 & used only as a second home, this one is truly like-new, this home has been meticulously maintained, the owner just added new gutters this year and this one has both front and back covered porches. Inside, the open, split-bedroom floor plan has a spacious living area, crisp white cabinetry, and a large kitchen island - perfect layout for entertaining or everyday living. Modern upgrades include a Smart Home Connect system, whole-home water softener, air purifier & a tankless gas water heater, delivering convenience, cleaner air and water, and endless hot water on demand. The primary suite offers a double vanity, low threshold shower, water closet, & large walk-in closet. A huge half-acre lot in Laurel Hill - just north of Crestview awaits!
#995152

Laurel Hill

3049 Heritage Plantation Boulevard

4 Beds

2 Baths

1,816 Sq.Ft.

$295,000

MLS#: 995152
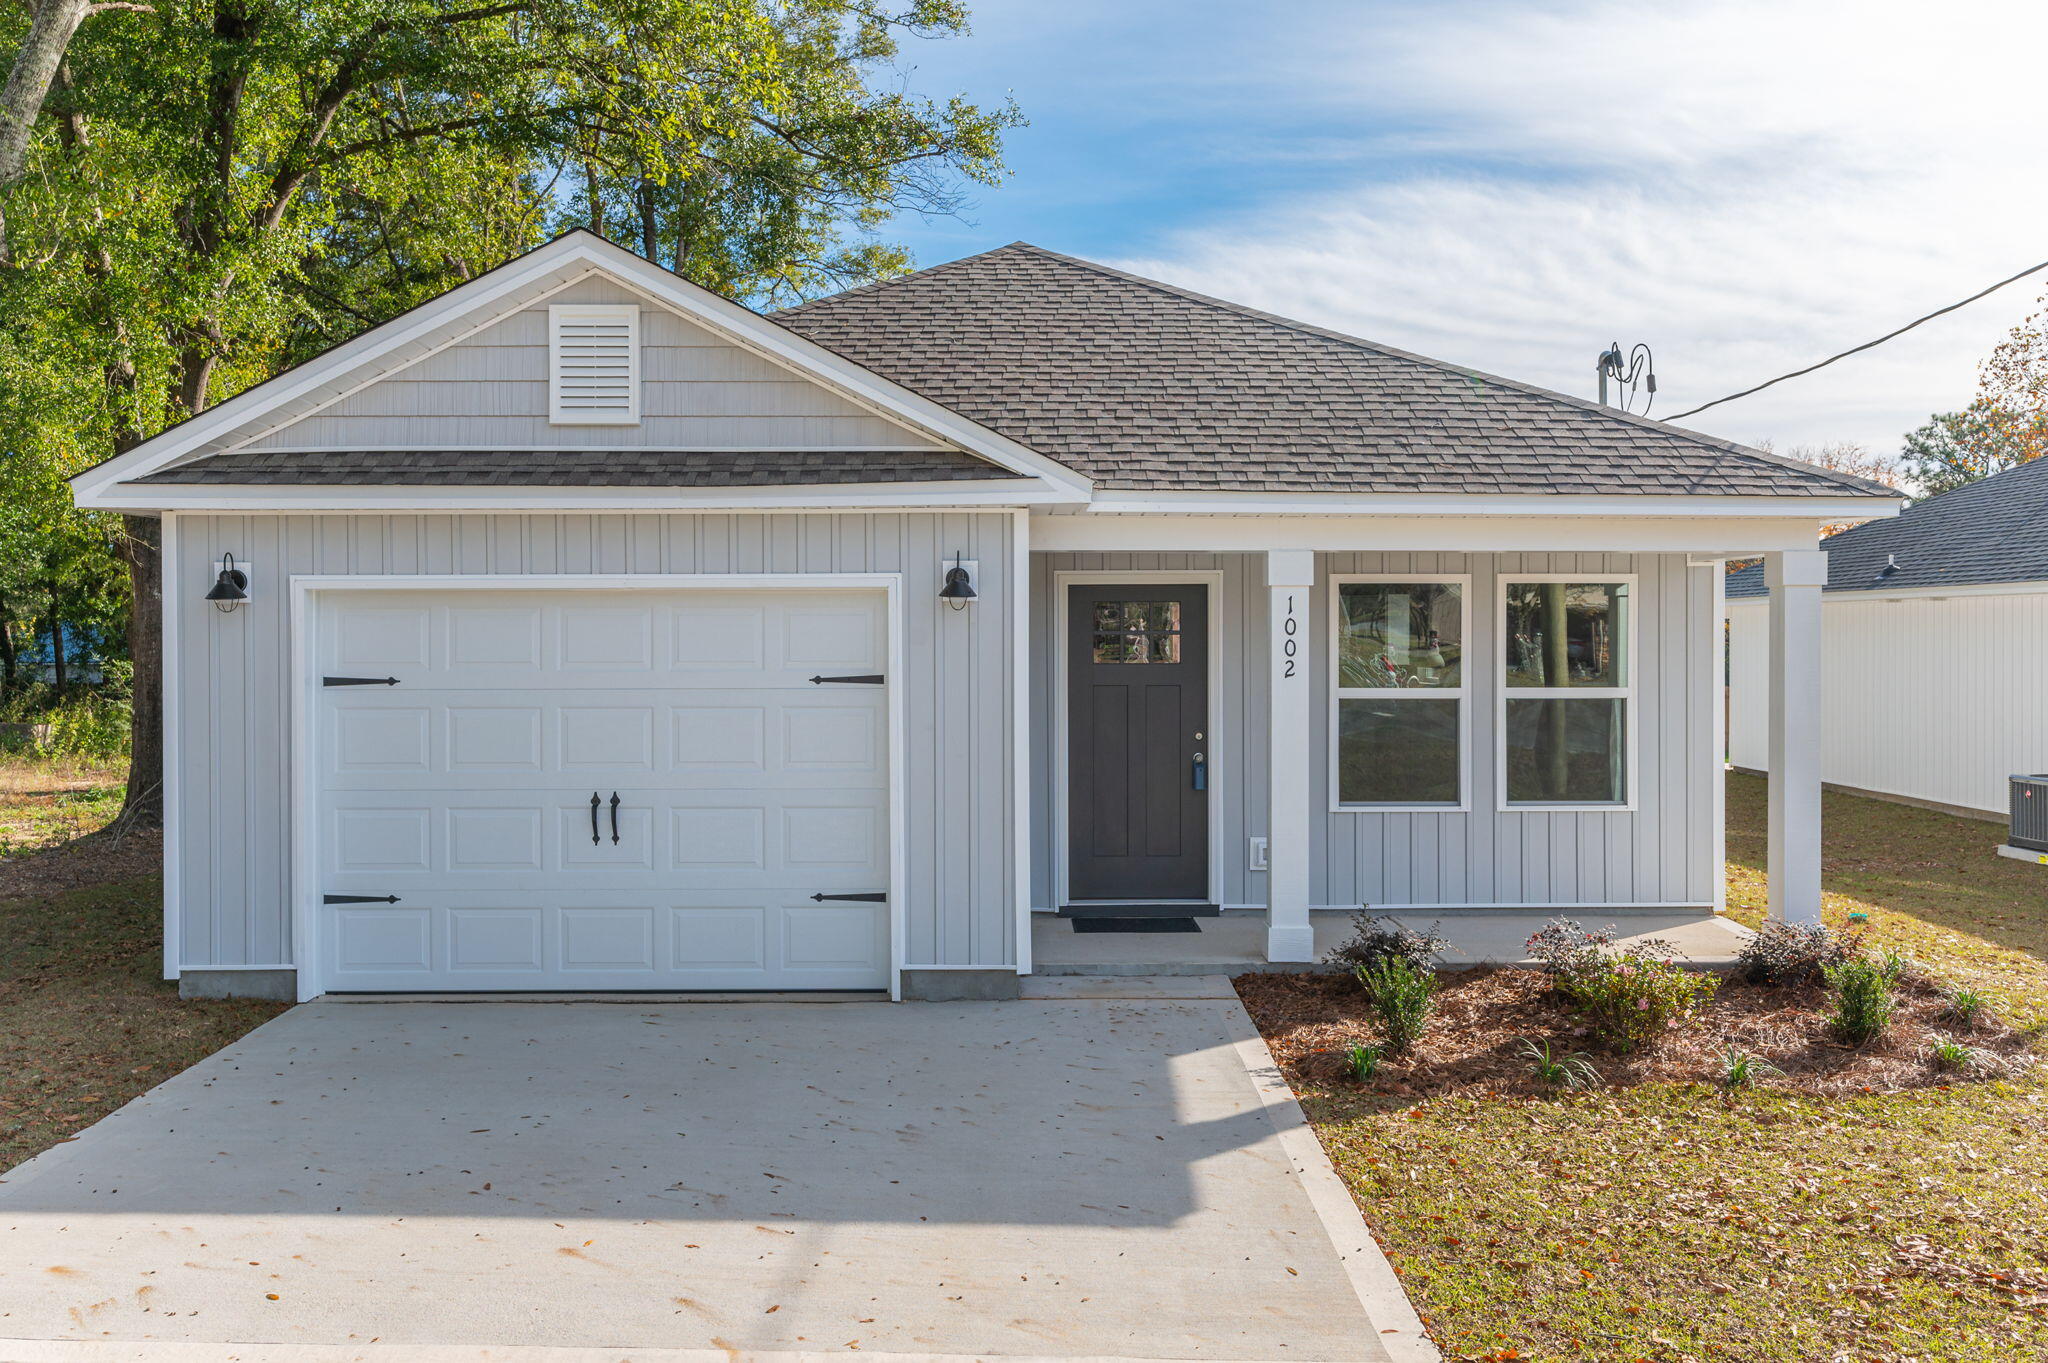
BRAND NEW AND READY TO MOVE IN TO - Open floor plan with Luxury Vinyl Plank flooring throughout! White shaker style cabinets, quartz countertops, stainless steel appliances, pantry, nice size laundry room, covered front porch and rear porch for relaxing.  Owners suite and bath feature double vanities, walk-in closet and good size bedroom.  Seller will pay $8,000 towards buyers closing costs and prepaids with his preferred lenders  (restrictions apply) - call for more details!
#937885

Crestview

1002 Valley Road

3 Beds

2 Baths

1,253 Sq.Ft.

$269,900

MLS#: 937885
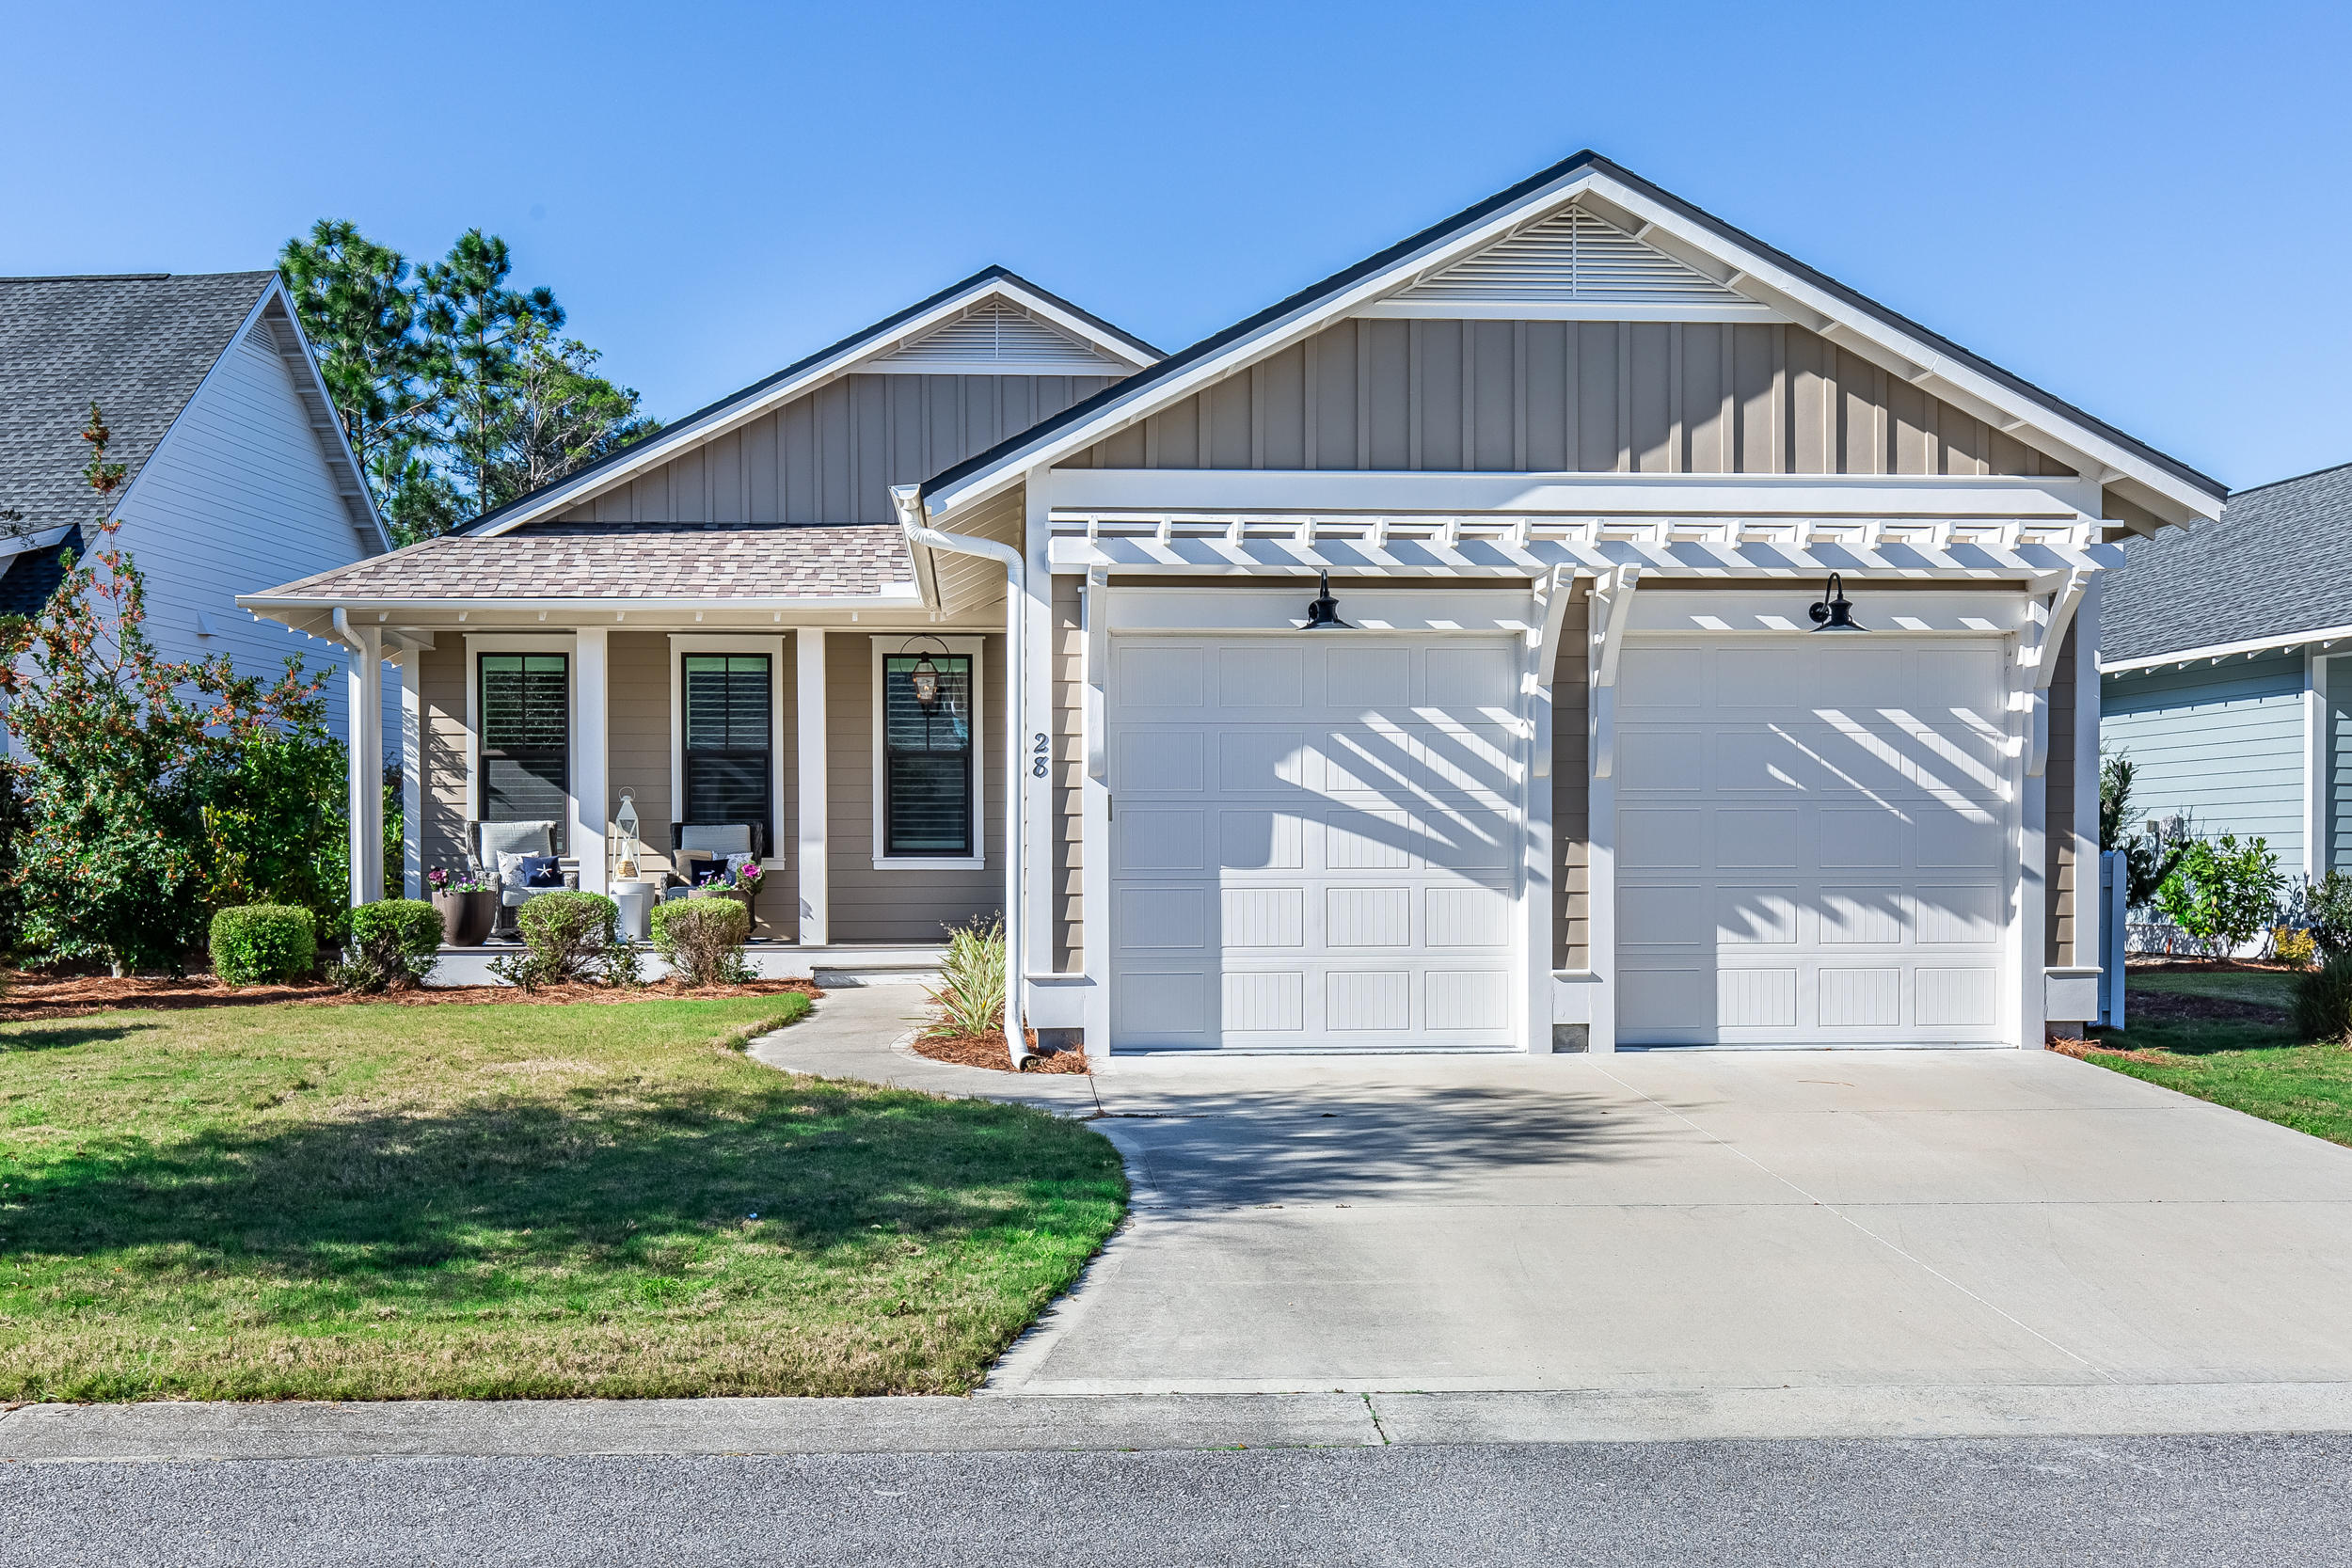
Impeccable home in WaterSound Origins. Located on one of the Best lots in the Winter Garden section with mature landscaping and bordering green space with all nearby construction finished. This home offers a quiet and quaint setting with unparalleled privacy. As you walk thru this home you will notice the attention to detail, numerous upgrades and a great floor plan. Exquisite finishes, soothing colors, plenty of windows and natural light make this a very comfortable and easy living home. Solid surface floors thru out, fireplace in living room with gas logs and v-groove wood walls in the entry foyer give this home that comfortable cottage feel. The gourmet kitchen boasts quartz counter tops, stainless steel appliances, gas cooking, dry bar with glass door cabinets and a dual zone wine and beverage cooler along with a spacious pantry. Additional features include plantation shutters thru out, upgraded lighting and all bathrooms feature, quartz counter tops, tiled showers and tub with rimless glass enclosures. Set up with everyday enjoyment and entertainment in mind, the home is set up with surround sound speakers in the living room, dining room, master bedroom and screened porch. The screened porch over looks community green space and has a natural gas connection right outside to connect your grill.(Watersound Origins homeowners are able to access the fitness center and seasonally heated community pool, as well as dock access at neighboring Lake Powell. Enjoy breakfast or lunch at the Watersound Cafe, located at the Village Commons. Watersound Origins also connects to the Panama City Beach Conservation Park via a 5 mile long trail. Watersound Origins offers plenty of options for the nature and beach lovers alike! Spend your days kayaking, paddle boarding, biking, running or walking along the Watersound trail. Located a short distance from Scenic Highway 30A there are endless dining, event and local shopping options and attractions.
#840440

Inlet Beach

28 Jack Knife Drive

3 Beds

3 Baths

1,957 Sq.Ft.

$585,000

MLS#: 840440
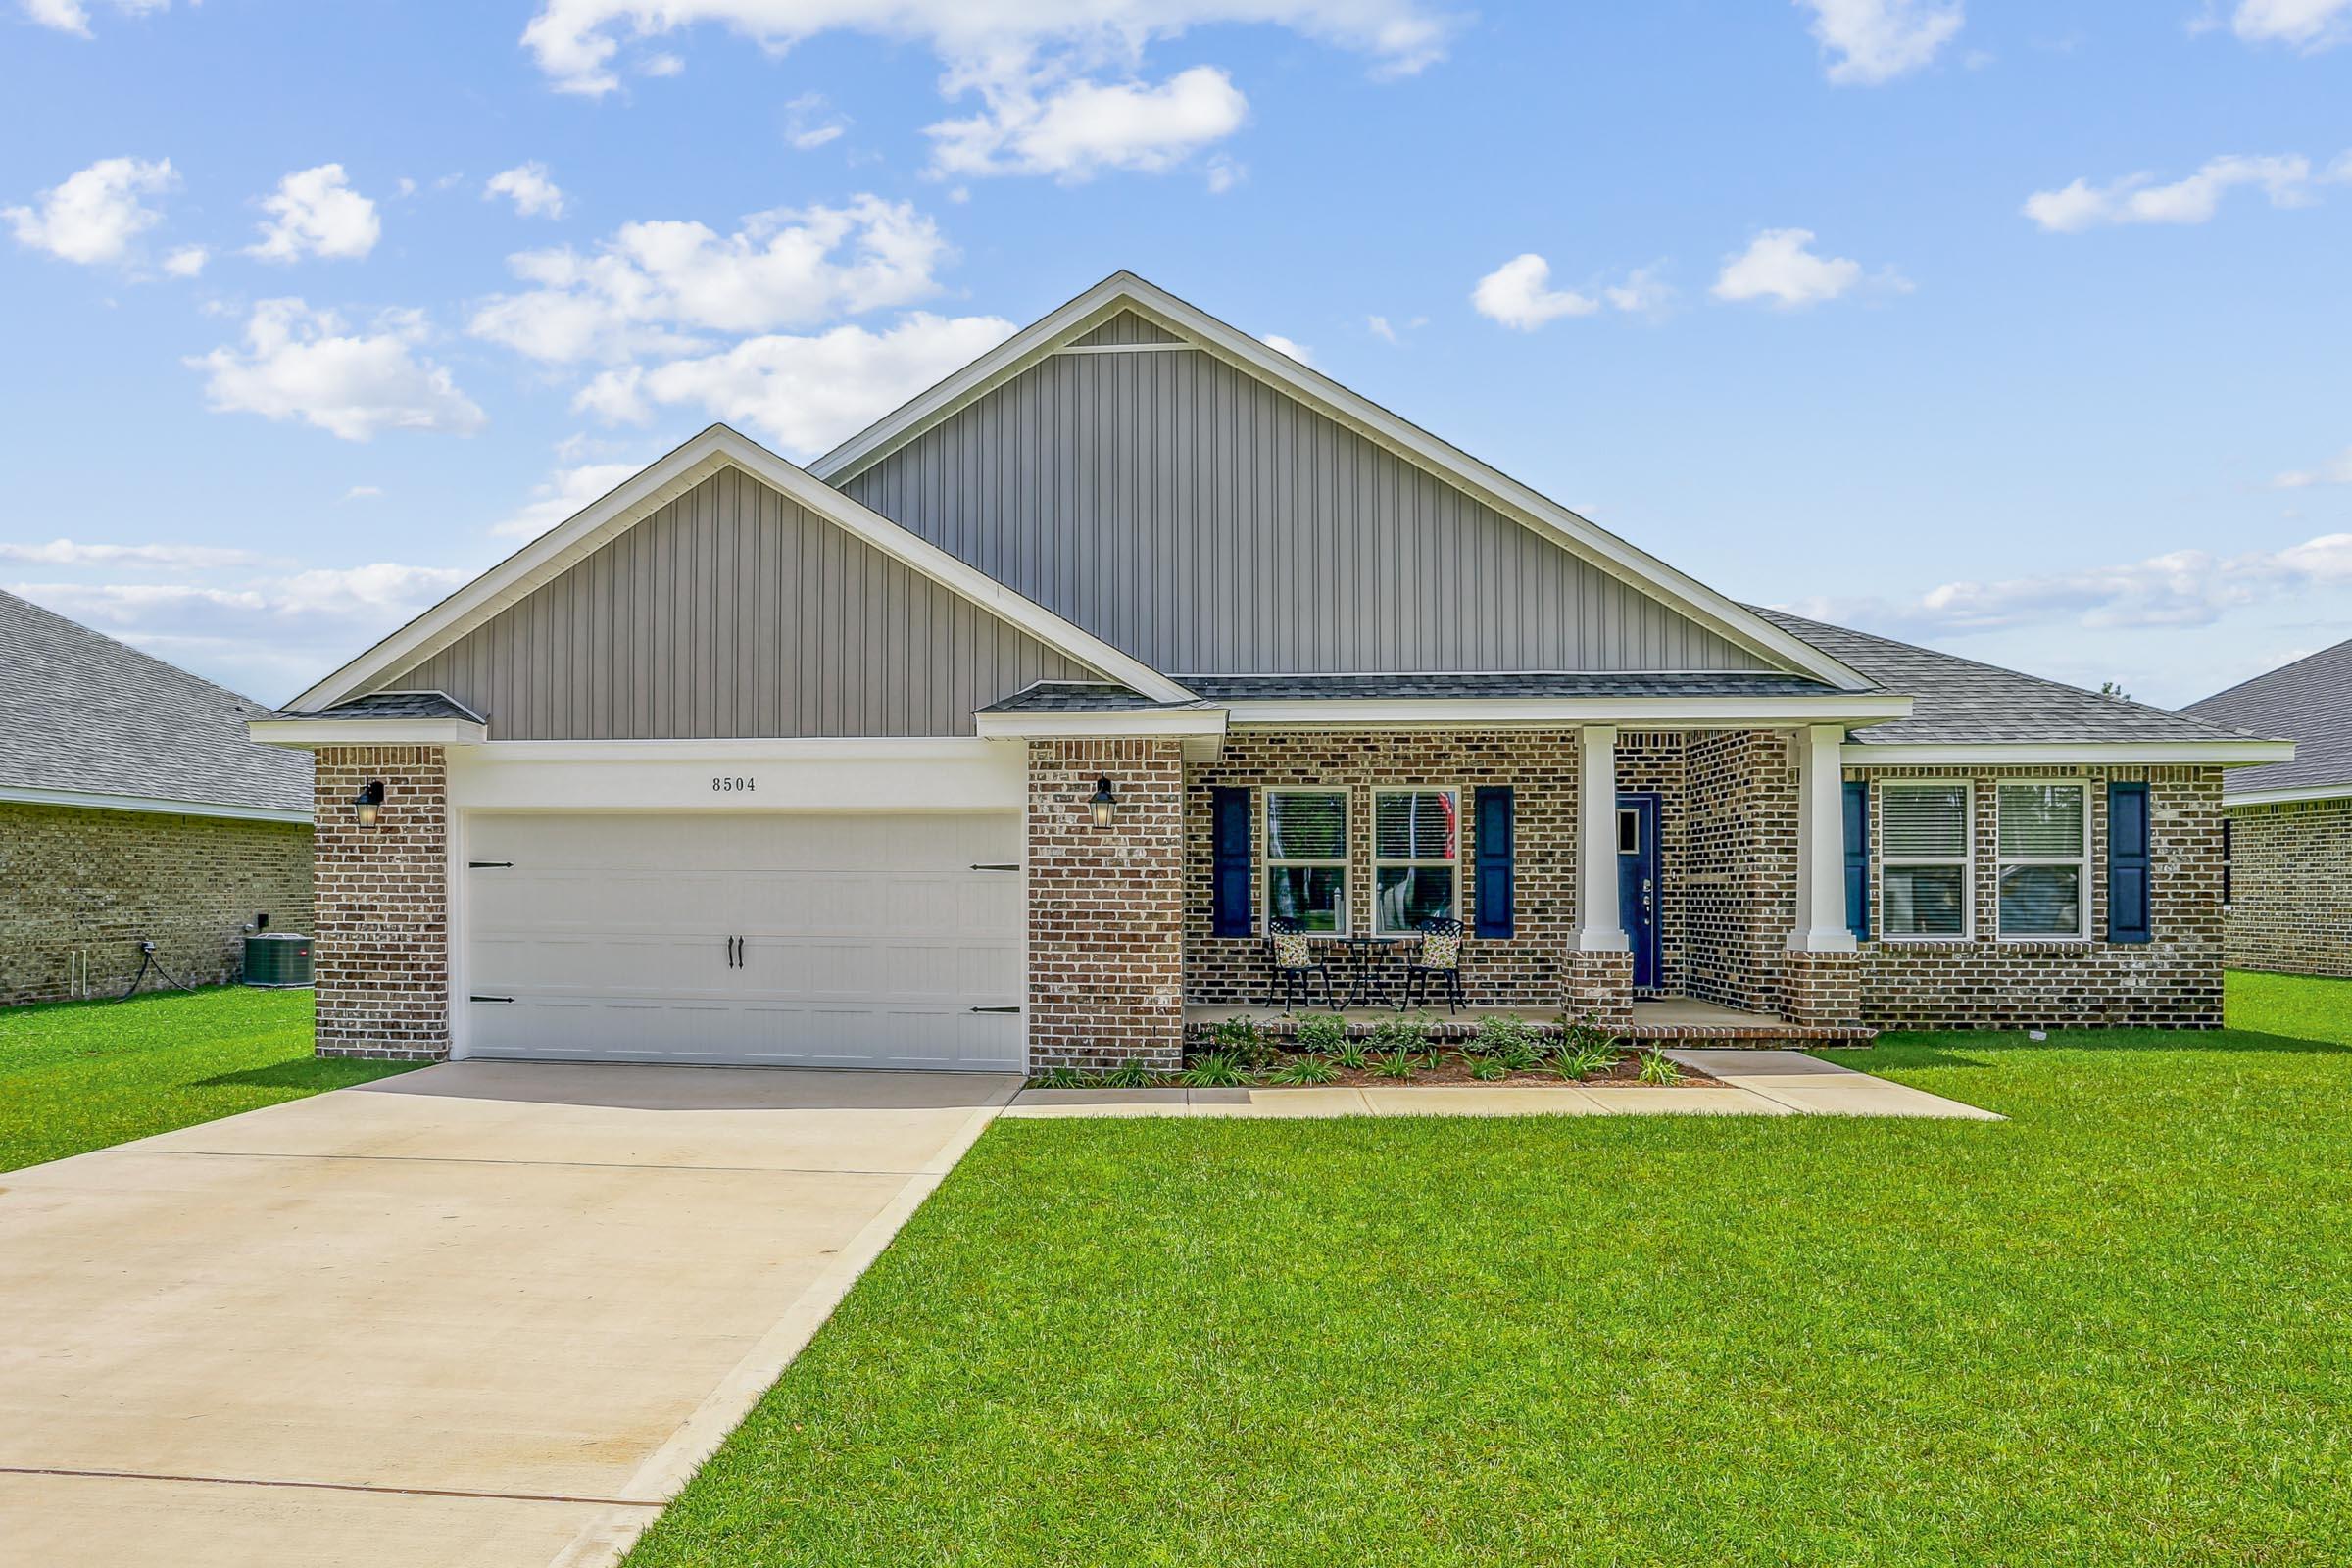
The Turquoise is a beautifully designed 5-bedroom, 3-bath brick home located in East Milton on a spacious 1.02-acre lot with no HOA. This thoughtfully crafted residence features a spacious open-concept layout, perfect for both everyday living and entertaining. 
The kitchen boasts stainless steel appliances, granite or quartz countertops, under-cabinet lighting, and abundant cabinet space, all seamlessly flowing into the large great room. Elegant crown molding highlights the main living areas, and the home includes a whole-house 2'' faux wood blind package for added privacy and convenience.
The luxurious primary suite offers tray ceilings, dual walk-in closets, a garden tub, and a tiled walk-in shower with dual showerheads.
#988959

Milton

4257 Elvis Presley Drive

5 Beds

3 Baths

2,711 Sq.Ft.

$524,900

MLS#: 988959
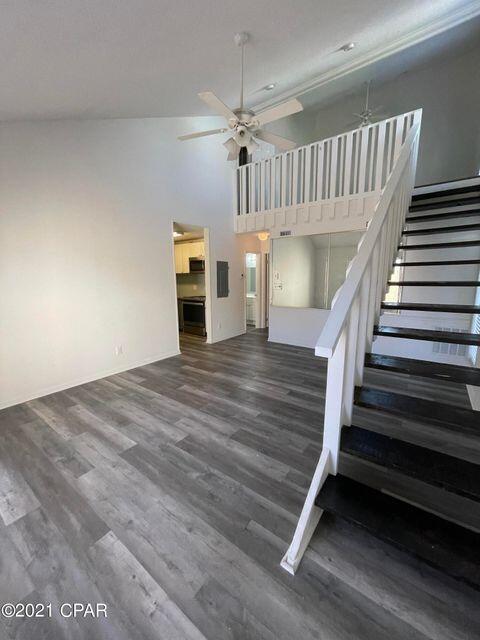
ENTERED FOR COMP PURPOSES ONLY.
#888121

Panama City Beach

17462 Front Beach Road 31-B

2 Beds

2 Baths

960 Sq.Ft.

$275,000

MLS#: 888121
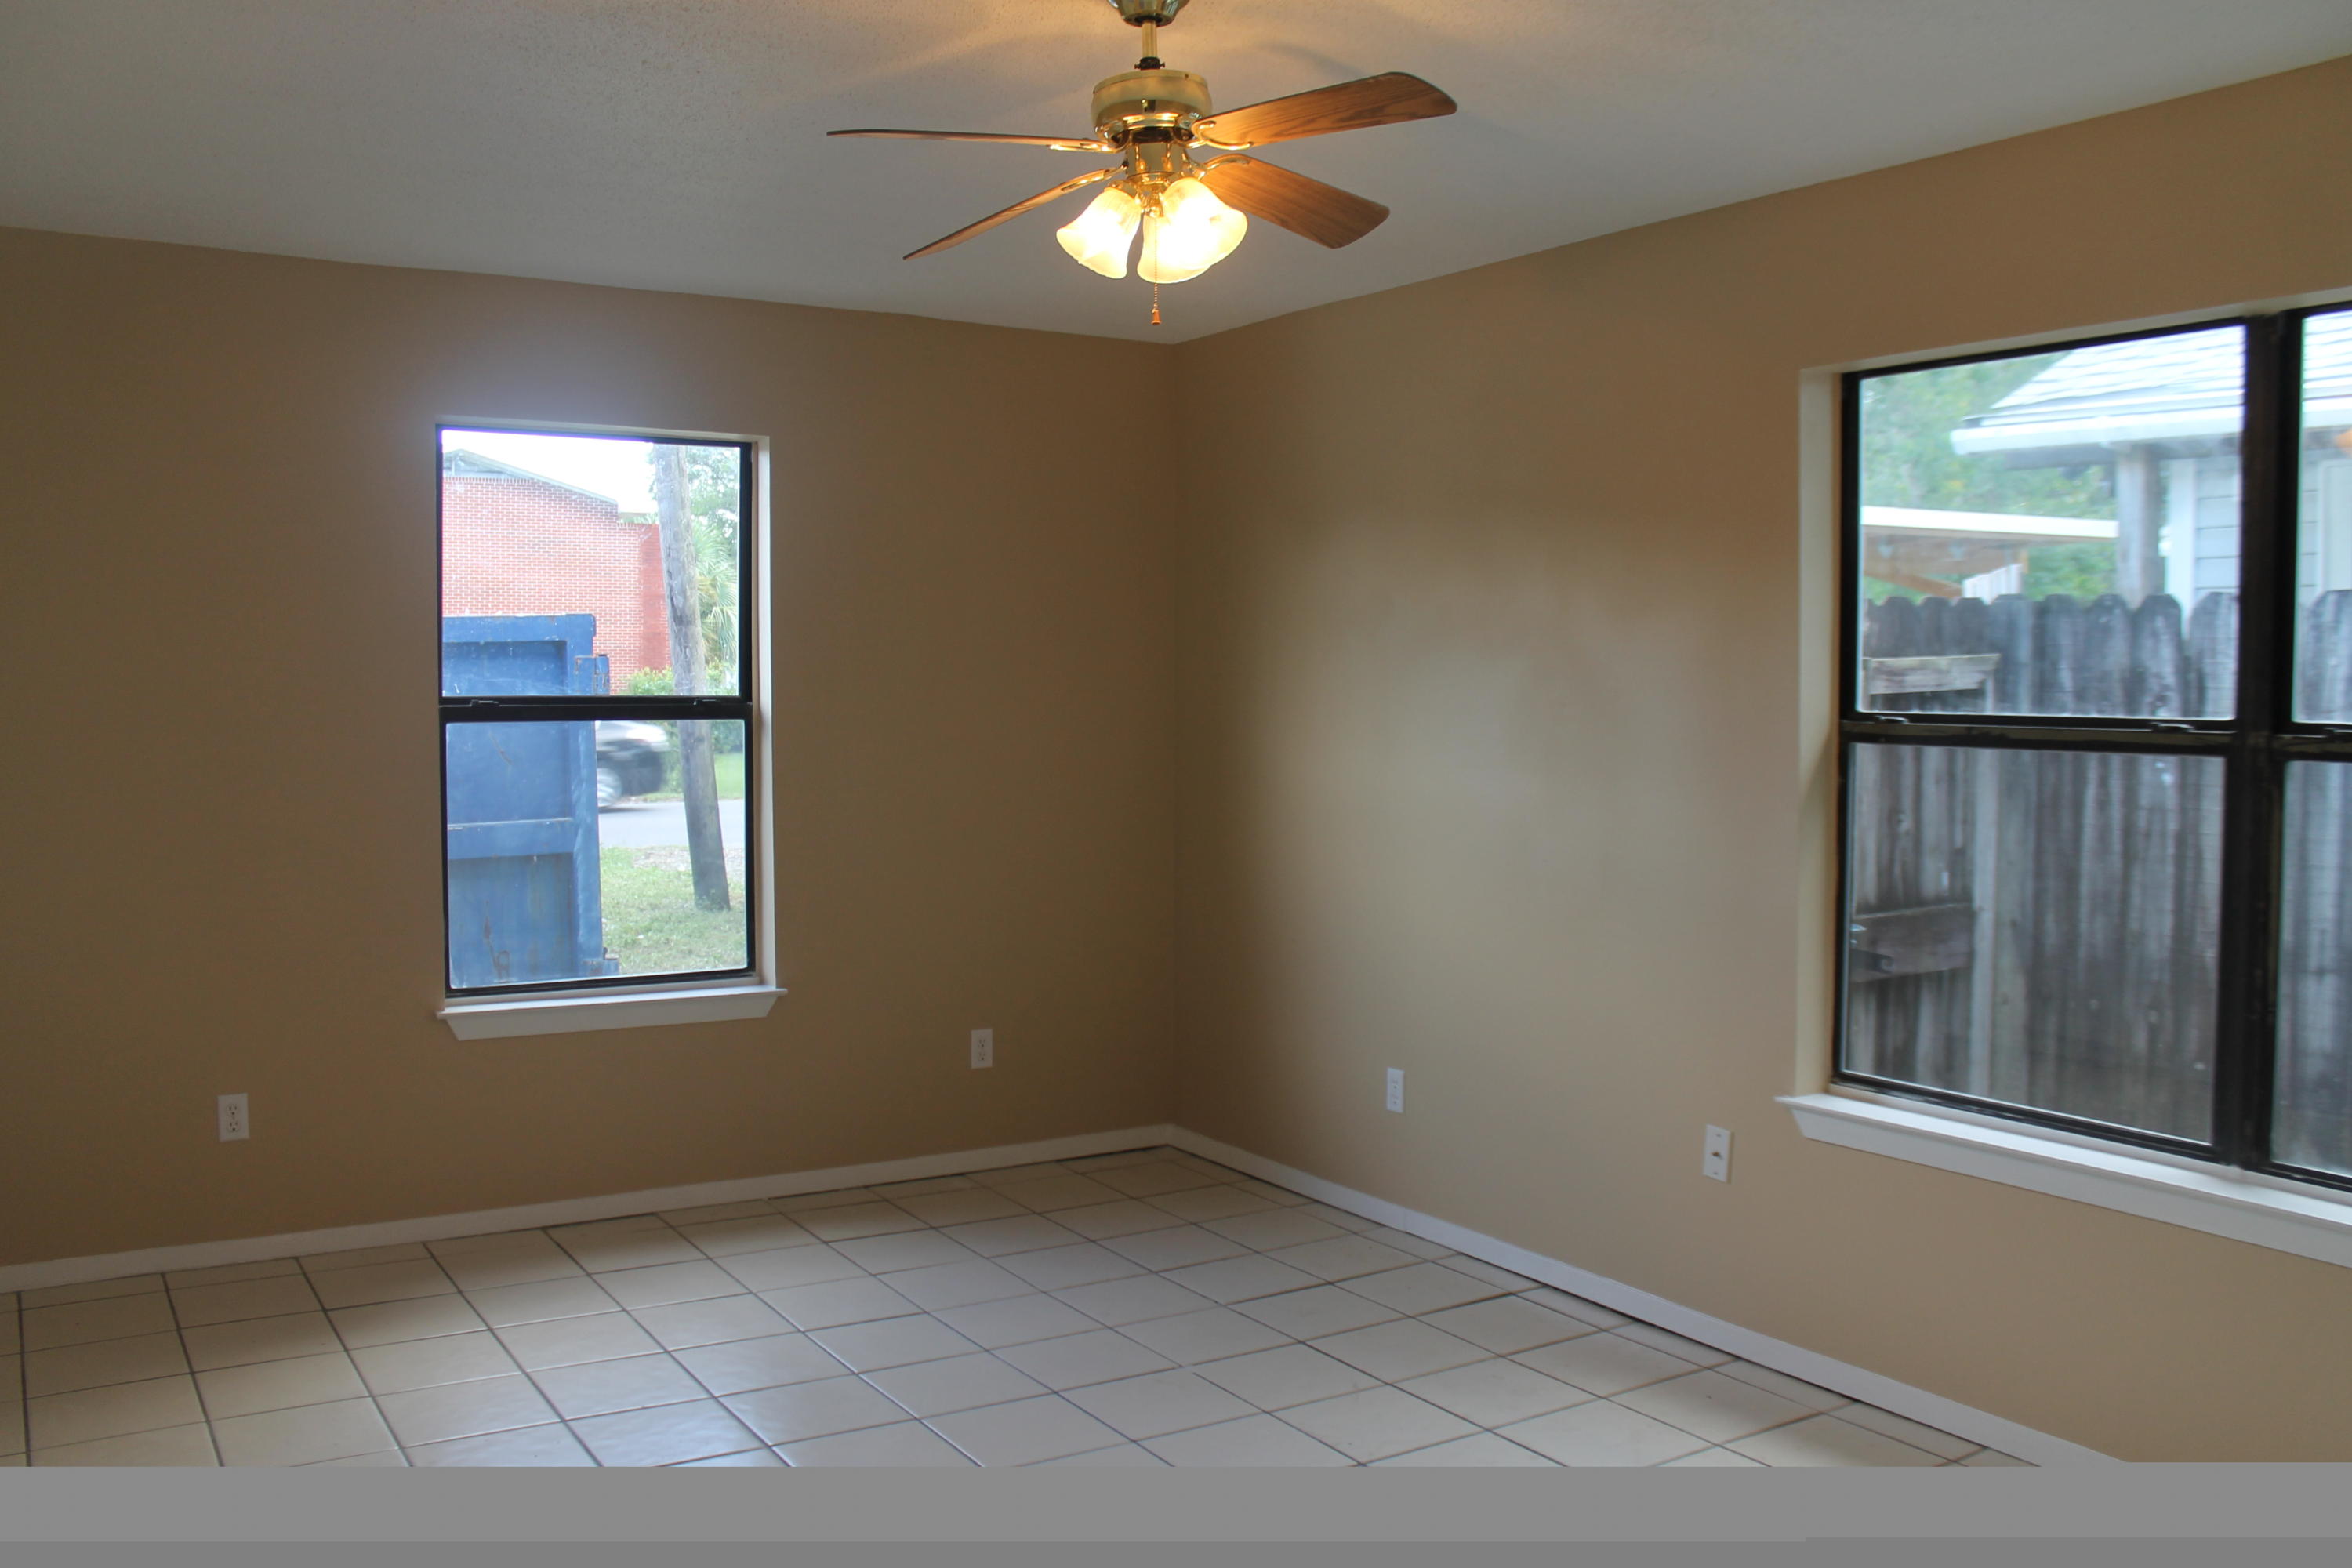
You will love this newly remodeled 3 bedroom, 2 bath house! When you walk in the front door you will notice the new tile throughout the entire house. The living room has just been painted with neutral colors and features a ceiling fan. The kitchen has a stainless fridge, dishwasher, and new stove. Nice sized bedrooms with new paint and tile floors. The roof and air conditioning system is new for energy efficiency. Exterior of the home has just been painted! It has a privacy fenced back yard to complete this perfect property.
#782764

Fort Walton Beach

327 Davenport Road

3 Beds

2 Baths

1,060 Sq.Ft.

$1,050

MLS#: 782764

This beautifully maintained Cynthia floor plan with Bonus room is Ready Now! This 3 bedroom 2 bath with office, formal dining room and second story bonus room (4th Bedroom/Flex room) is a well laid out plan with approximately 2,619 sf of living space. Recent updates include all new interior paint, new master shower door, new garage door opener with WiFi capability, Nest thermostat, keyless front door entry, New lawn pump, New Maytag French Door Refrigerator, New Water Heater, whole house security system, and audio speakers pre-wired for entertainment. The kitchen is open and features a breakfast bar top and is open to the living area.Updates coming are new carpet and new Sod in backyard when owner vacates. This home is Move-In Ready! Schedule a showing today. Hammock bay is a CDD Community Hammock Bay is a pedestrian friendly development. There are network of sidewalks, nature trails, and bike paths. The Hammock Bay Town Square lawn style amphitheater is designed for entertainment. There is also a $12+ million, 60 acre Sports Park featuring a multitude of ball field/park amenities nearby. Recently the developer donated land for two schools to be built in Hammock Bay.

The Lake Club at Hammock Bay includes a 25 meter lap pool and a resort style pool, lighted tennis courts, putting green, $250,000 playground, lighted basketball courts, meeting/functions facility, caterer's kitchen, and 6000 sq. ft. clubhouse with movie theatre. Adjacent to the Lake Club is the Fitness Club at Hammock Bay, a 4000 sq. ft. state of the art fitness facility featuring Body Master Weight equipment and Life Fitness cardiovascular equipment w/flat screen TV's.

There is also the Bay Pavilion at Hammock Bay, located on 480 ft. of shoreline alongside the Choctawhatchee Bay. Hammock Bay offers a pet park entitled Canine Commons at Hammock Bay. This pet park provides an outdoor doggy washing station and drinking bubblers.

Hammock Bay is currently one of 600+ communities in the United States that features the most advanced fiber optics technology direct to homes through Centurylink's FTTP (Fiber To The Premise) program, providing capacity for the latest advances in phone, internet, and cable technology. Hammock Bay is located in a Community District Development to ensure the highest quality of infrastructure for years to come. We invite you to come take a tour of this exceptional home and experience first hand the Hammock Bay "way of life!" Hammock Bay is a Community Development District. Information deemed accurate. Buyer to verify all matters of importance!
#819108

Freeport

758 Symphony Way

3 Beds

2 Baths

2,619 Sq.Ft.

$309,900

MLS#: 819108
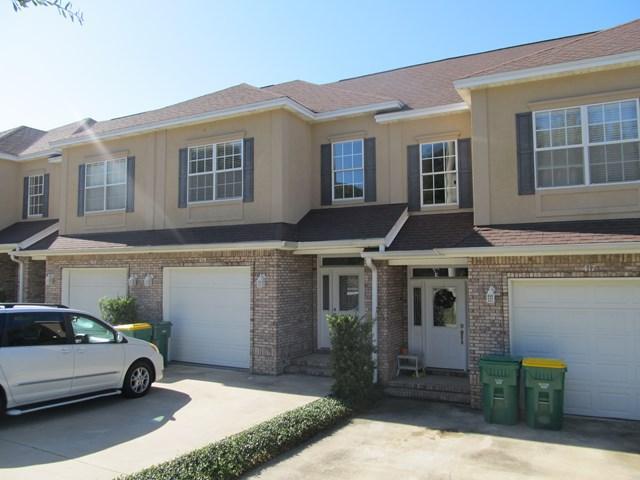
This maintenance free and well insulated townhouse is going to make your life a whole lot easier. In a close community surrounded by nature with a communal gazebo and to enjoy a yard you never have to cut! It is a 3 minute drive/10 minute walk to the incredible Turkey Creek facilities with a large pavilion perfect for birthday parties and a beautiful long boardwalk winding over the large creek with informative nature and wildlife markers and swimming decks. The home itself is the perfect blend of functional and spacious. You enter into a tiled foyer leading into the open living and kitchen area. The living space is carpeted with a beautiful fireplace.
#820118

Niceville

415 Nathey Avenue

3 Beds

2 Baths

1,646 Sq.Ft.

$205,000

MLS#: 820118
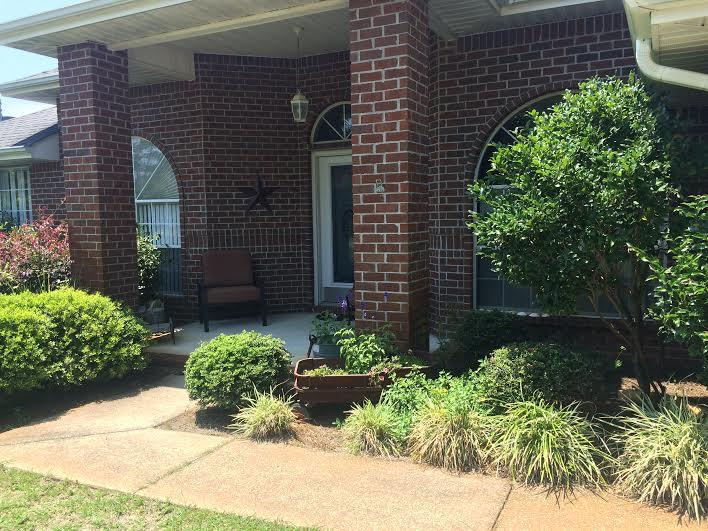
DESIGNED PERFECTLY FOR FAMILY AND ENTERTAINING! 4 Bedrooms plus an office and 3 full bathrooms. Formal dining room right off an Amazing Kitchen with oak cabinets, GRANITE countertops and stainless steel appliances, ceramic cook top and DOUBLE OVENS, with a big breakfast area and breakfast bar. GIANT living room with corner FIREPLACE, also has an enclosure with central heating and air. SPLIT FLOOR PLAN! 3 bedrooms to the left of the house with 2 bathrooms, one of which is a JACK AND JILL BATHROOM! Master suite has trey ceiling, double vanities and 2 walk-in closets. Large utility room. To top it all off the back yard is huge with an above ground pool and deck! GARDENER'S WILL FALL IN LOVE! Enjoy the amenities in the first class Holley by the Sea community.http://www.holleybythesea.org/
.
#751653

Navarre

1931 Resort Street

4 Beds

3 Baths

3,000 Sq.Ft.

$289,900

MLS#: 751653
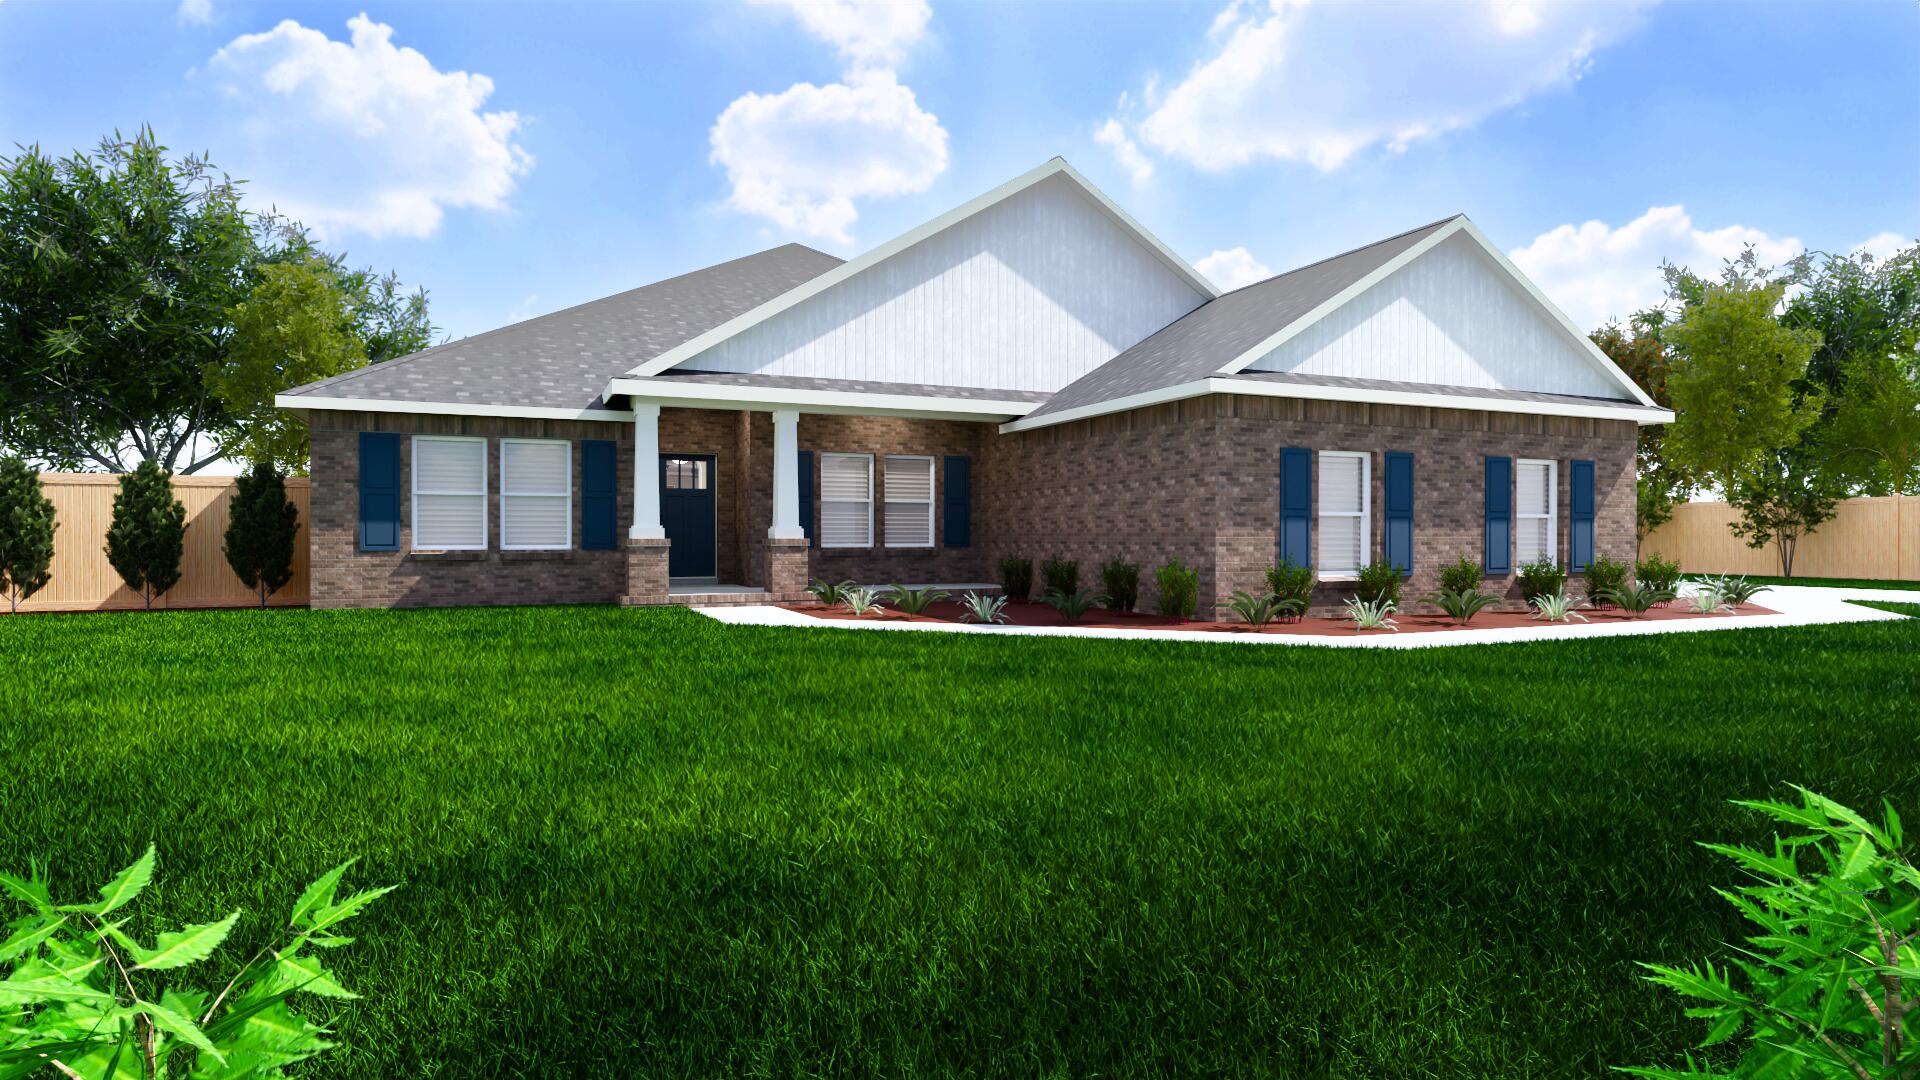
Welcome home to your new country estate for laid back living with all the conveniences of a modern, wonderfully built home. This stunning Turquoise Estate Floor Plan is situated on a private 1.03-acre estate lot in the Walther Reserve community in Milton. Offering 5 bedrooms, 3 full bathrooms, and 2,711 square feet of beautifully designed living space, this home blends modern convenience with spacious country charm.
The oversized homesite is tucked away in a quiet, low-traffic street surrounded by nature, providing the perfect backdrop for privacy and peaceful living.
Inside, the home showcases Herbst Homes' signature quality and attention to detail, with upscale features throughout. You'll find high-end cabinetry, granite or quartz countertops, and premium finishes that elevate every space. The kitchen is equipped with stainless steel appliances, under cabinet lighting, soft close cabinets, and a walk-in pantry, all designed for both function and beauty.
Additional upgrades include a whole-house blinds package, crown molding in the common areas, and durable luxury vinyl plank flooring. The spacious, split-bedroom layout includes a luxurious primary suite with a tray ceiling, tiled walk-in shower, garden tub, double vanities, and a generous walk-in closet. A side-entry three-car garage elevates curb appeal with a clean, upscale look while providing ample space and functionality. This home has it all!
Pictures are of a similar home, colors may vary. Projected completion is July 2026.
#998380

Milton

4863 Horace Lunsford Road

5 Beds

3 Baths

2,711 Sq.Ft.

$504,900

MLS#: 998380
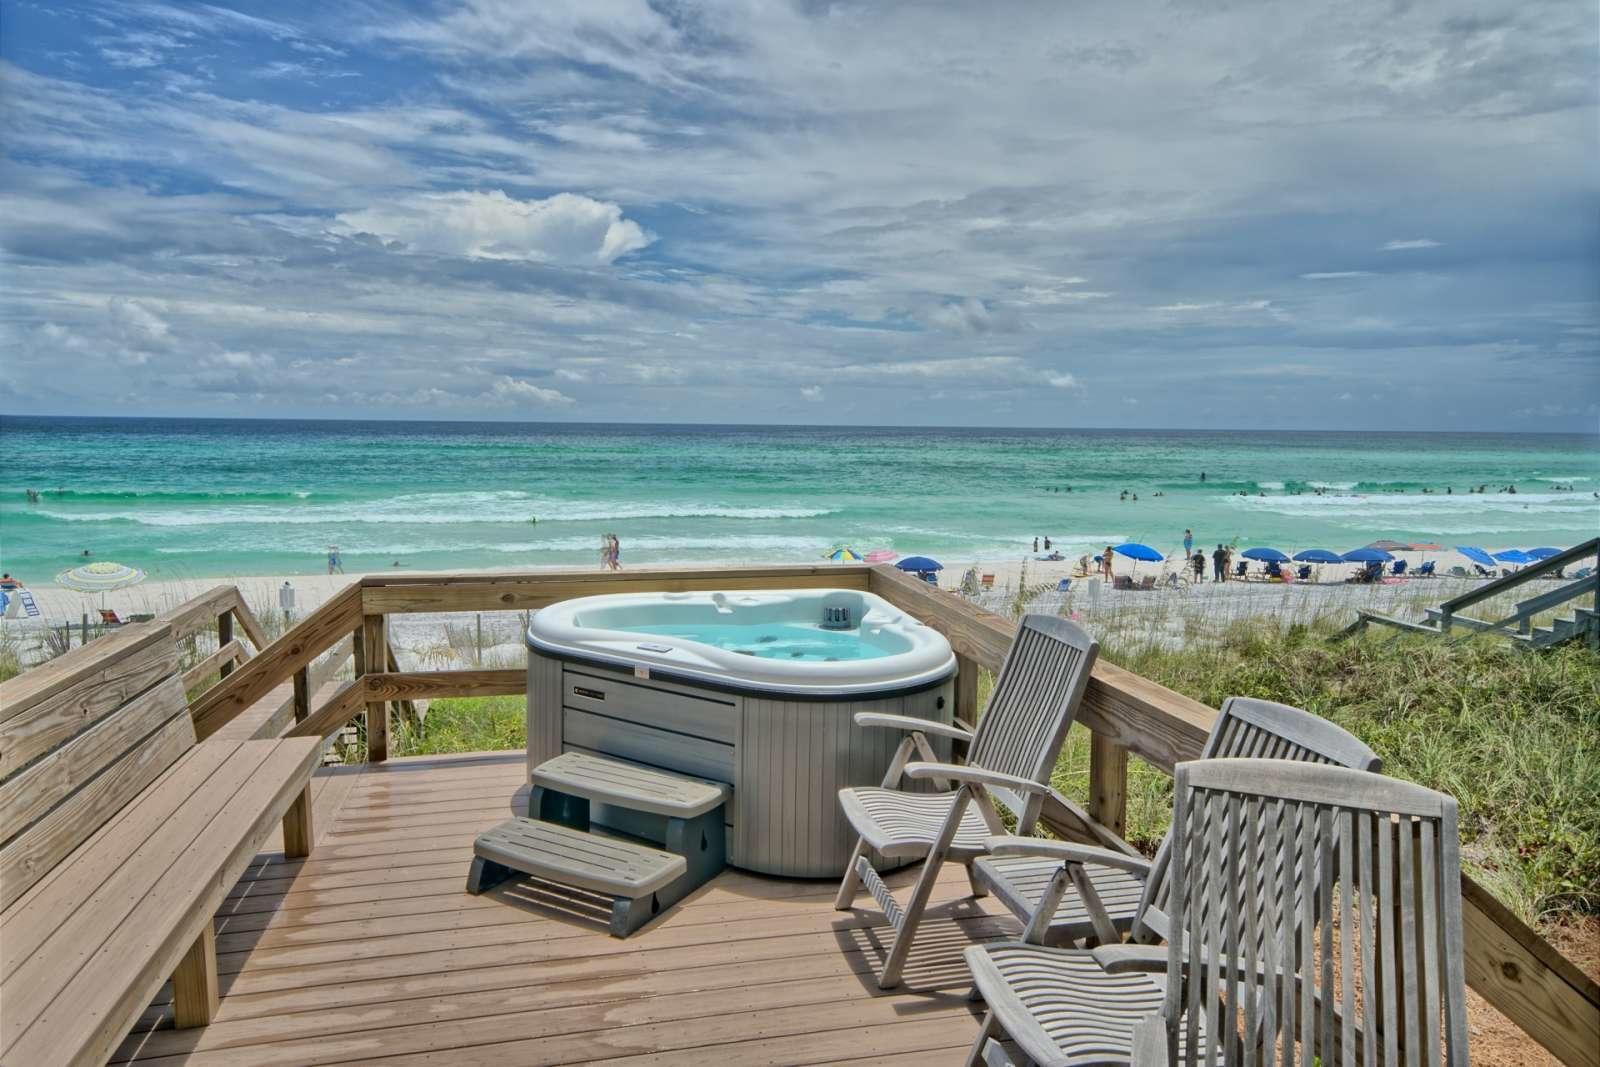
Under Contract with a 72 hour Kickout. Spectacular Views! Amazing Gulf-Front 4 Bedrooms, 4 Baths with a ground floor Bonus area. Hardwood floors throughout. Kitchen features include quartz countertops, Sub Zero refrigerator and Wolf cooktop and double ovens. Direct access to the private beach walk-over from the second floor balcony. Second floor features living, dining, kitchen, laundry room, guest bedroom and bath. Third floor features large Waterfront Master bedroom with waterfront bath and a gulf front covered balcony, 2 guest bedrooms and a guest bath.  On the ground level is the heated and cooled bonus area, full bath and 2 car garage.
Dimensions & Square footage is approximate and should be verified by buyer.
#853201

Santa Rosa Beach

117 Seaward Drive

4 Beds

4 Baths

3,108 Sq.Ft.

$3,400,000

MLS#: 853201
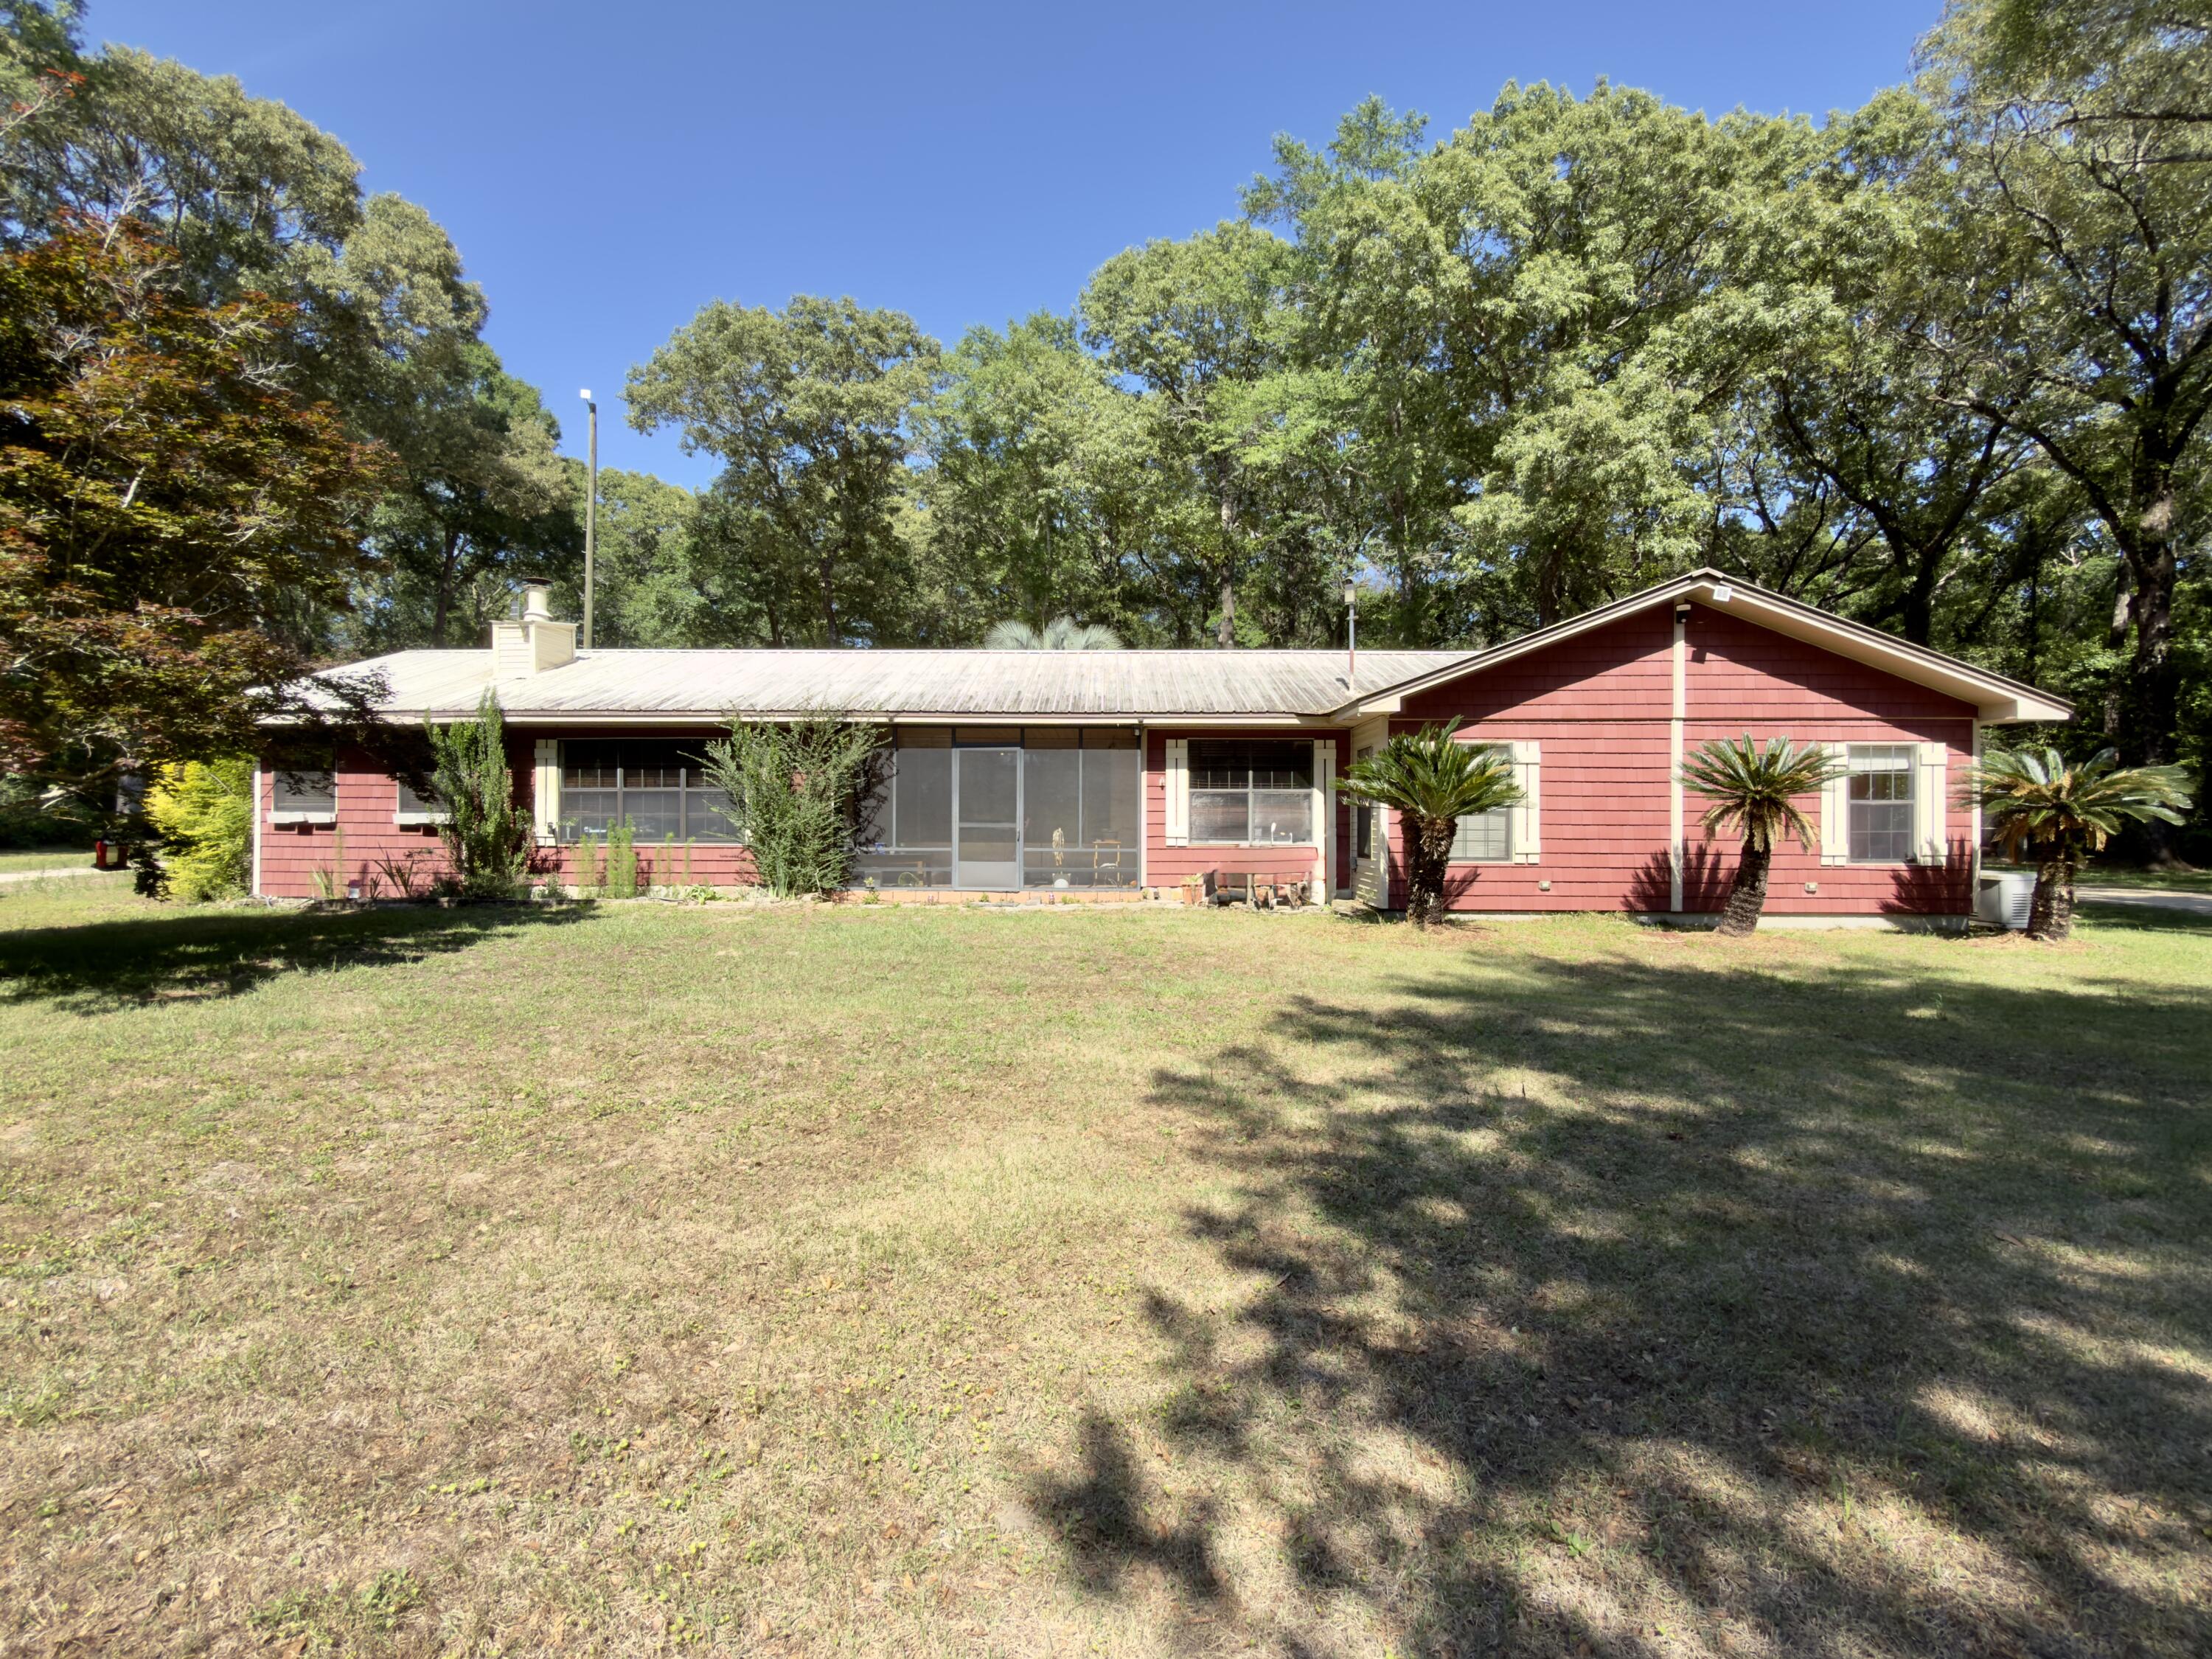
Whether you're looking for room for a small family estate or a savvy investment opportunity, this property offers space, versatility, and potential. Nestled on over an acre of solitary country land, this 1991-built home offers rural living without sacrificing convenience. You will find a very impressive collection of outbuildings designed for both work and play; all buildings and workshops are powered totaling 5 bays worth of carports which are ready for home businesses, hobbies or storage for boats, cars and toys. These do not include the large operational chicken coop, a 3rd storage building/workshop and another detached office space with 1/2 bath that could be space for that still living at home grown child, in-law suite or guest house.  More expansive than this near 2500 square foot -  home suggests - Inside you will find split bedroom design with a large master bedroom and master bath - complete with a large garden tub, tiled shower and a private hot tub room. The remaining 4 bedrooms and bath feel like the west wing of this home and offer large rooms, additional privacy from the main home and tons of potential. Bring your vision and make this country gem your own!
#1002468

DeFuniak Springs

6455 Co Hwy 0605

5 Beds

2 Baths

2,418 Sq.Ft.

$338,000

MLS#: 1002468
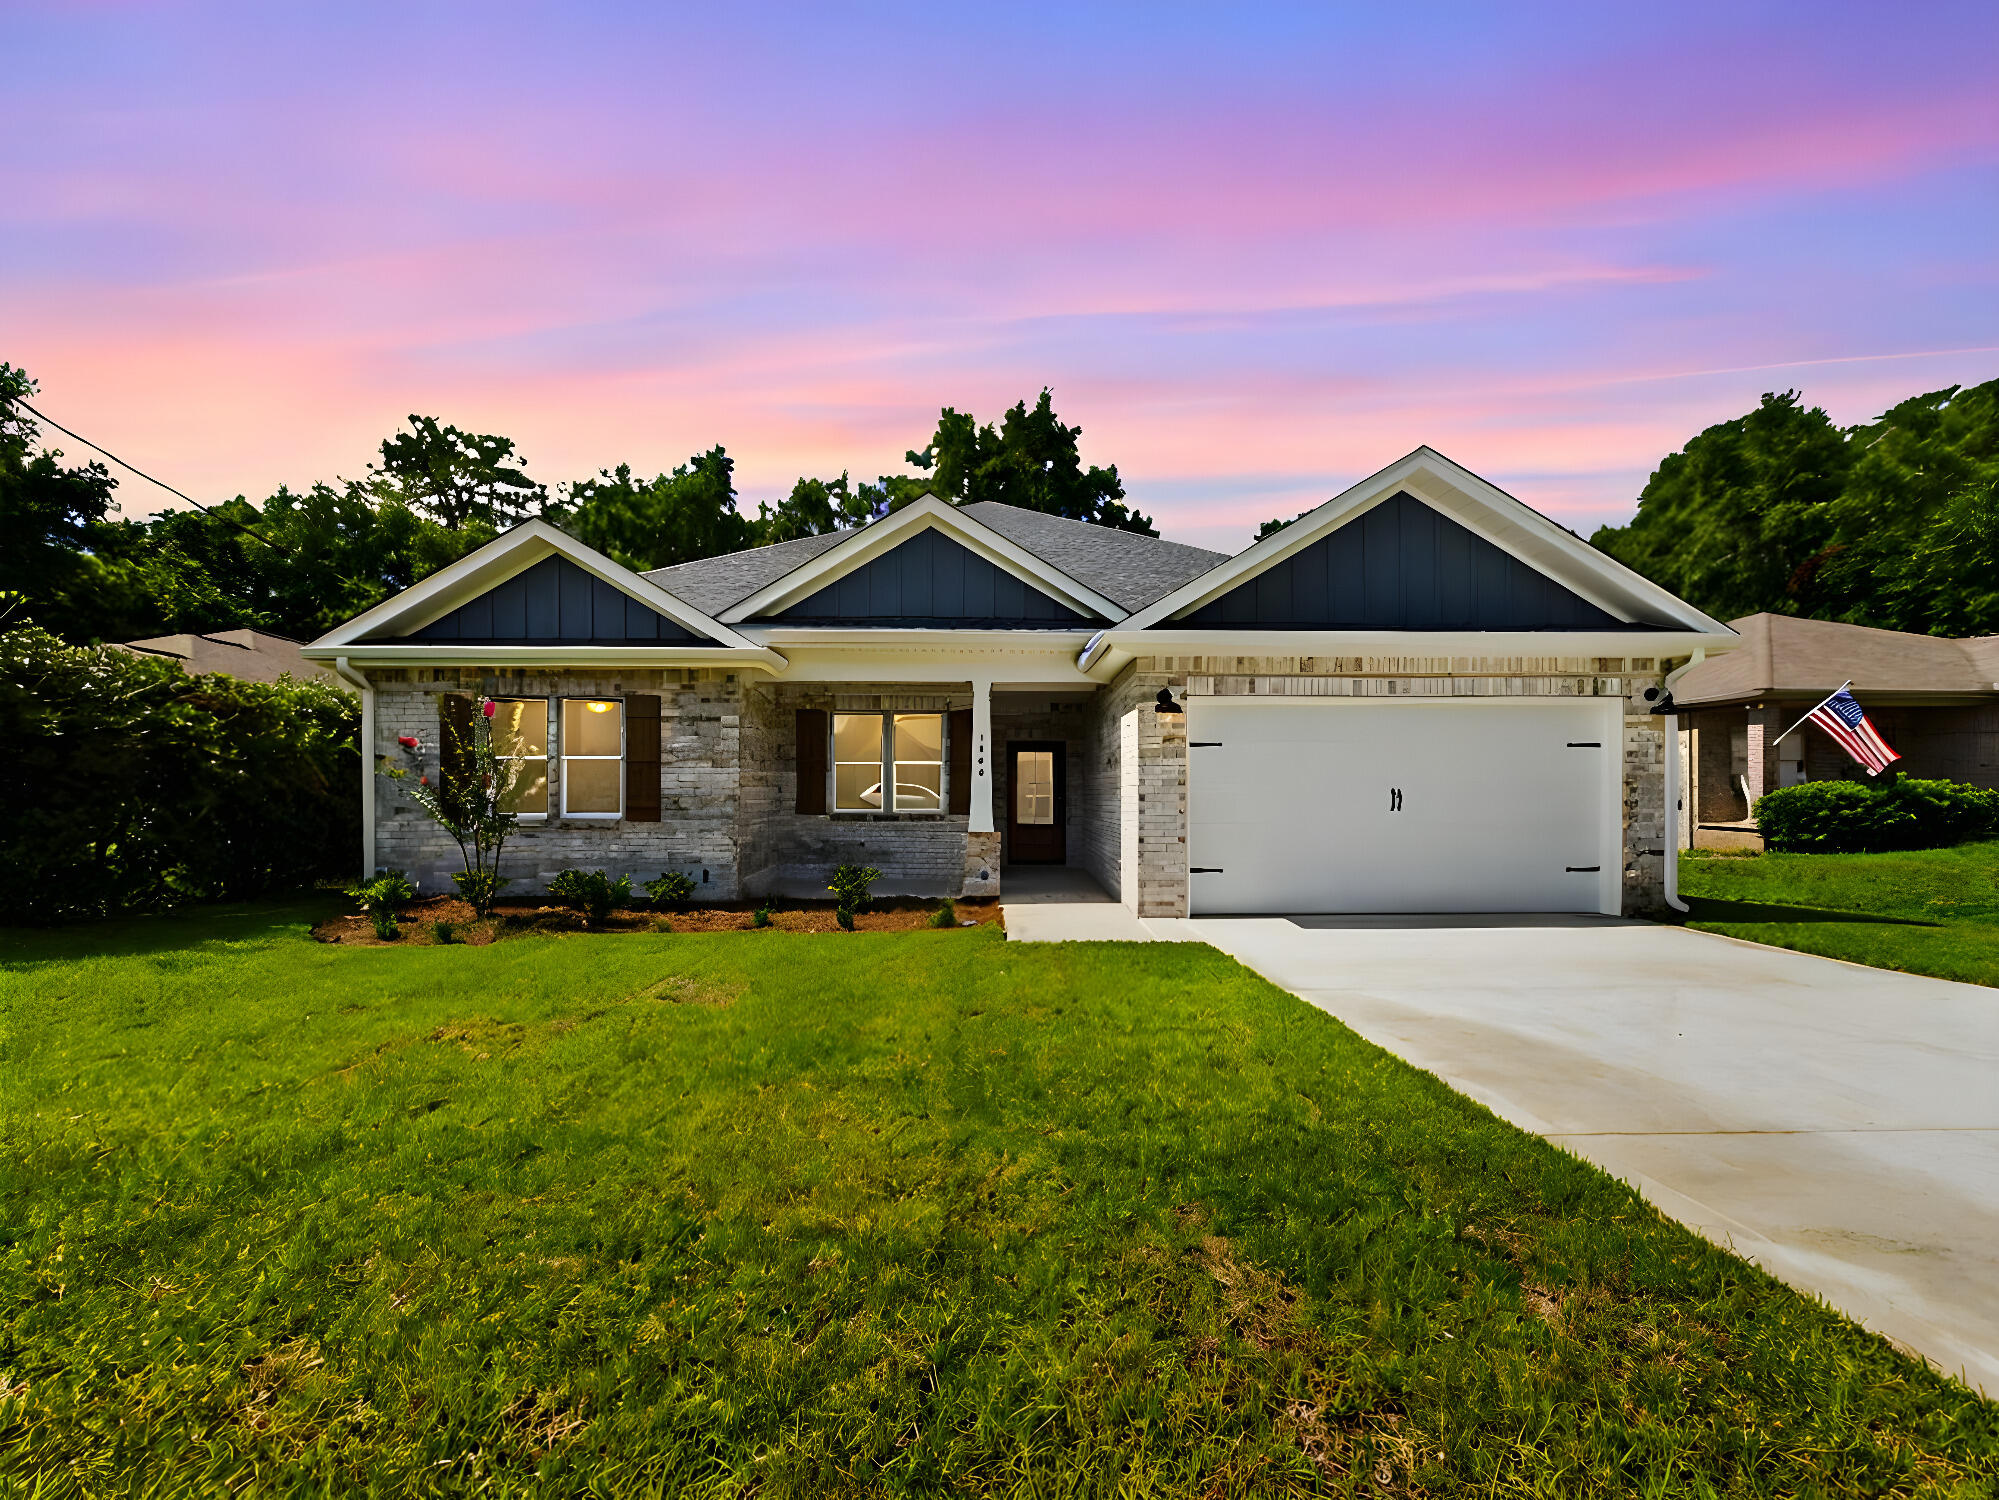
AMAZING LABOR DAY SALE!!!! Buyer must close by September 30th, Builder will contribute $11,000 towards buyers closing costs, PLUS an additional $5,000 ANYBUCKS! Builder to pay Title Fees, Doc Stamps and final survey. Fence, Blinds & Fridge included. At closing the buyer can select a Yeti Haul Cooler OR a 30' Blackstone Grill!!!! Come check out this 4 bedroom, 2 bathroom home with a split bedroom floor plan in the heart of Niceville with no HOA!! This craftsman style home features all the luxuries of modern living. Boasting an open-concept layout, the spacious living area is bathed in natural light, creating a perfect setting for both relaxation and entertaining. The modern kitchen features blue lower cabinets with white uppers, satin nickel hardware, and a single bowl sink. It also has a large walk-in pantry, large central island (also blue) with breakfast bar, stainless steel finished appliances including a gas range, and ample counter space. The master bedroom has a trey ceiling and features a dream ensuite including his and her closets, a large walk in shower, and a soaking tub! 3 other bedrooms are all of
good size, separate from the master bedroom, and share a hall bathroom. Additional Inclusions: Your new home comes complete with a fence for added privacy, blinds for comfort, and a fridge for convenience. Don't miss out on this incredible opportunity to make this house your home. Contact us today to schedule a viewing.
#948068

Niceville

1406 22nd Street

4 Beds

2 Baths

2,202 Sq.Ft.

$549,900

MLS#: 948068
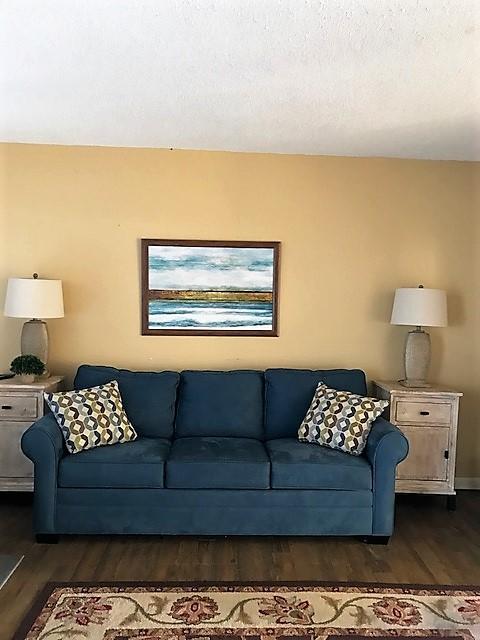
Charming condo in great condition. Furnished turn key. Has a pull out sofa and Murphy bed. Just steps away from the pool. A short walk to the deeded beach. Located next to the guard gate. Community offers everything for a wonderful vacation. 43 acres offering an on site restaurant, marina with boat ramp, 5 pools, 3 hot tubs, 6 tennis courts, ma 9 hole par 3 golf course, pavilion with bar, outdoor grills, 24 hour security. Centrally located in Destin close to shopping, entertainment, & restaurants. Buyer to verify all dimensions.
#790432

Destin

775 Gulf Shore Drive UNIT 8152

None Beds

1 Baths

470 Sq.Ft.

$109,000

MLS#: 790432

1 ... 312 313 314 315 316 ... 666
* Listings identified with the FMLS IDX logo come from FMLS and are held by brokerage firms other than the owner of this website. The listing brokerage is identified in any listing details. Information is deemed reliable but is not guaranteed. If you believe any FMLS listing contains material that infringes your copyrighted work please click here to review our DMCA policy and learn how to submit a takedown request. © 2024. First Multiple Listing Service, Inc.

Send a message

Message successfully sent.

Your message

What is 3 + 4 ?

Reason for contacting?

I agree to receive email communication and understand I can unsubscribe at any time.

I agree to be contacted by EXP Luxury Group 30A via call, email, and text for real estate services. To opt out, you can reply 'stop' at any time or reply 'help' for assistance. You can also click the unsubscribe link in the emails. Message and data rates may apply. Message frequency may vary. Privacy Policy

Sign Out

Virtual Assistant

Would you like to take the next step with this property? We can help you schedule a showing or virtual tour, or send you more details.

Yes, I would like more information.

Thank You for Your Reply, One of Our Agents will contact you as soon as possible

No, maybe later.

Thank you, you can always contact me via email, phone number or through the contact form.

Realhub AI

Lucy - Your AI-Powered Realtor

Update Your Temporary Password

Personalize your search

Enter your email and we'll notify you immediately when new listings match what you're looking for.

or enter email address

Already have an account ? Login here

Continue your home search

I agree to receive communications and understand I can unsubscribe at any time.

I agree to be contacted by EXP Luxury Group 30A via call, email, and text for real estate services. To opt out, you can reply 'stop' at any time or reply 'help' for assistance. You can also click the unsubscribe link in the emails. Message and data rates may apply. Message frequency may vary. Privacy Policy

Already have an account ? Login here

We use cookies

We use cookies primarily for analytics to enhance your experience. By accepting, you agree to our use of these cookies. You can manage your preferences or learn more about our cookies policy.





