Thinking of selling?

30A Luxury Lifestyle

  • Nearby me

Popular Features

Community Features

Association

Property Features

Waterfront

View

Exterior Features

Interior Features

Style

E-Alert name

Properties

10000 properties match your criteria

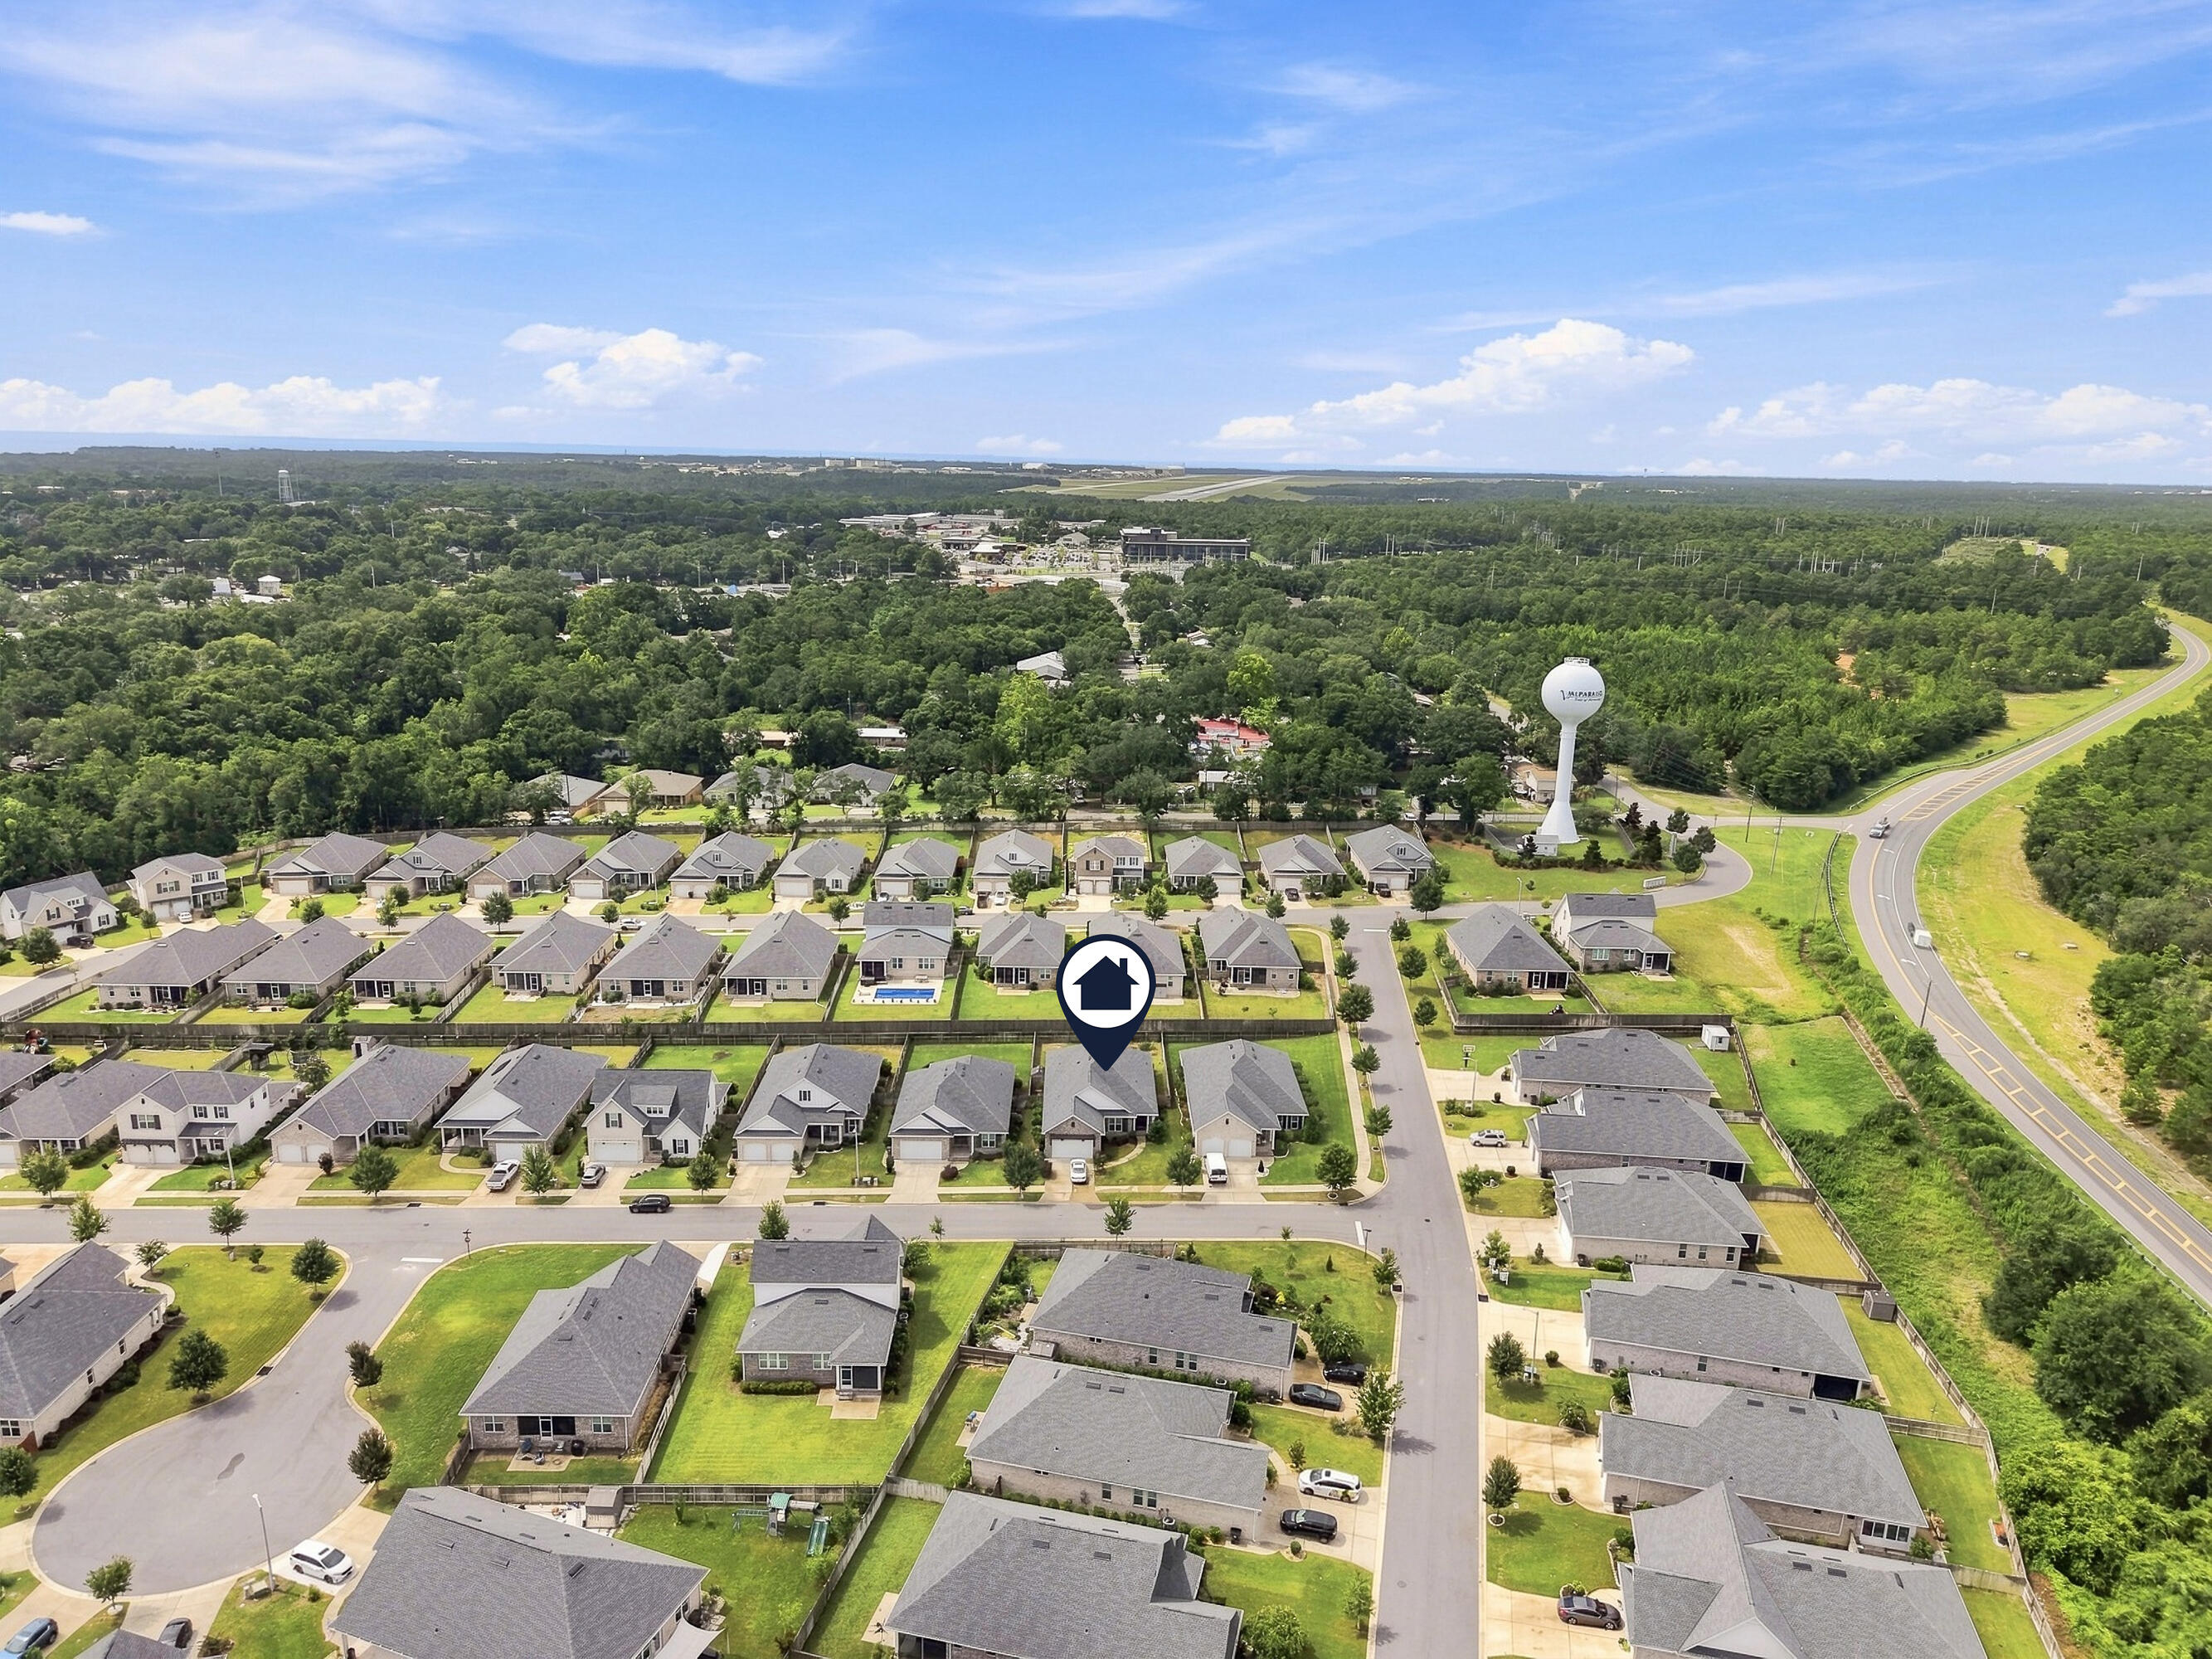
VA assumable loan available for qualified buyers at an attractive 2.3% interest rate! This beautifully maintained 4-bedroom, 3-bath home offers the perfect blend of style, comfort, and functionality in one of Valparaiso's most desirable locations. Just minutes from Eglin Air Force Base, top-rated schools, shopping, dining, parks, and the sugar-white beaches of Destin. Inside, you'll find an open-concept floor plan featuring 8-foot doorways, luxury vinyl plank and tile flooring, granite countertops, Legacy soft-close cabinetry, and a gourmet kitchen equipped with premium Bosch stainless steel appliances. A tankless gas water heater and a range hood vented to the exterior add everyday efficiency and performance. A standout feature is the beautifully remodeled all-window sunroom, originally a screened porch, providing abundant natural light and the flexibility to serve as a home office, study, fitness room, playroom, or relaxing sitting area. The fully fenced backyard features a charming gazebo for outdoor entertaining and a storage shed for additional storage. Spacious living areas, quality finishes, and versatile indoor and outdoor spaces create a warm, inviting atmosphere. Move-in ready and ideally located near Eglin AFB, military bases, and the Emerald Coast's renowned beaches. Schedule your private showing today!
#1008303

Valparaiso

104 Hornet Lane

4 Beds

3 Baths

2,435 Sq.Ft.

$615,000

MLS#: 1008303
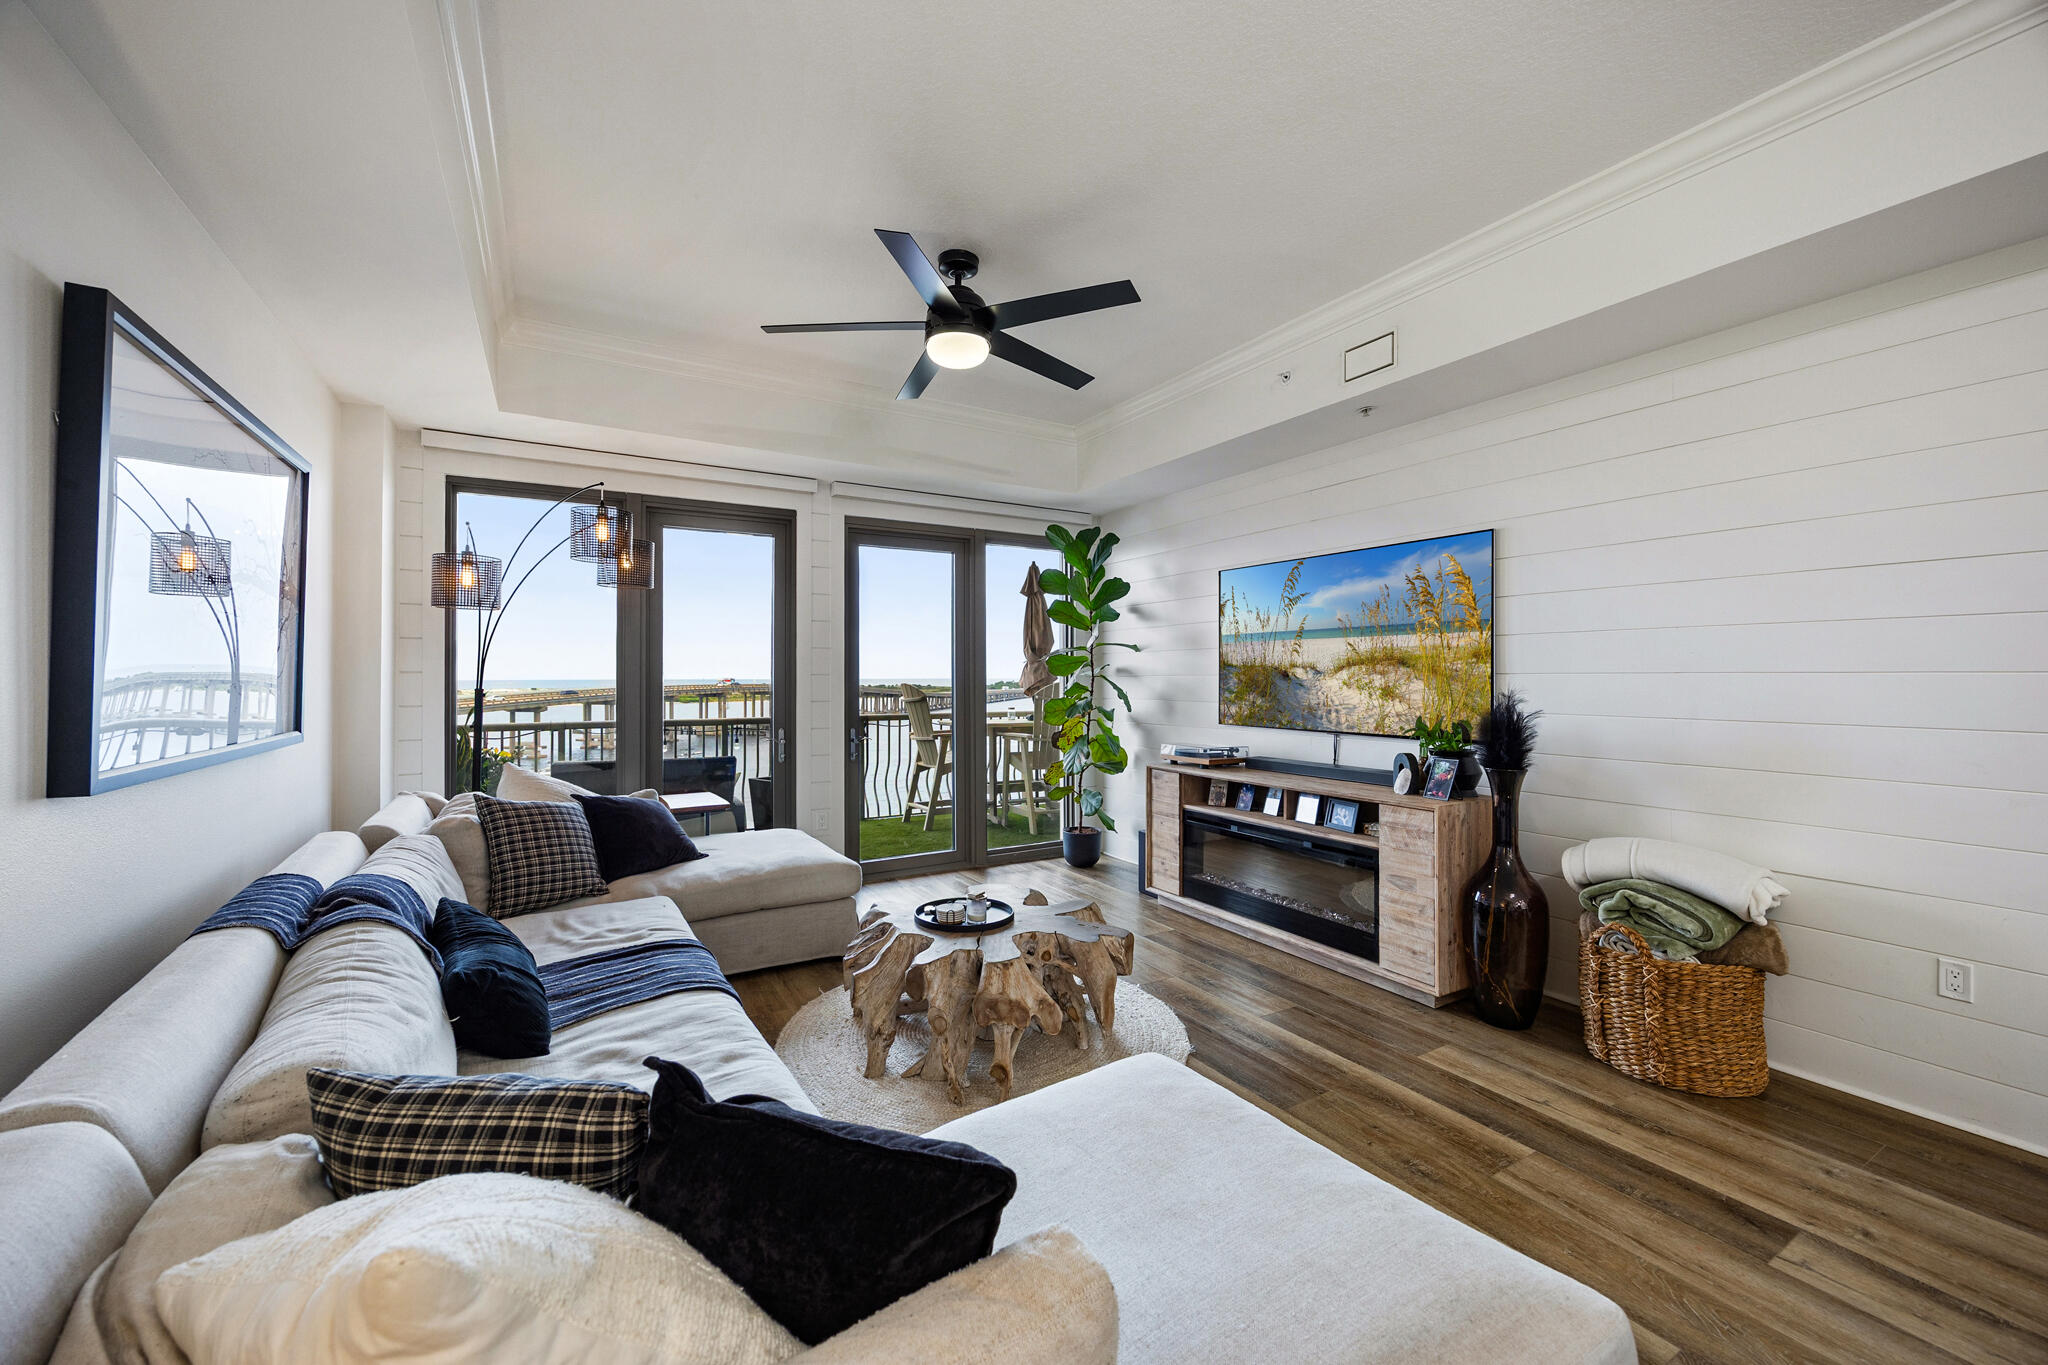
Location, location, location!!  Welcome to Sides Moreno Point, an exclusive waterfront community, located at the base of the Destin Bridge overlooking the emerald waters of East Pass and Crab Island. This beautifully renovated 3 bed/3 bath residence offers a spacious open floor plan complemented by a large balcony with breathtaking water views, making it the perfect primary residence, second home, or investment property. Boaters will appreciate the included, protected 40' boat slip with quick access to the Gulf.  Extensively Renovated in 2024, featuring a Shiplap accent wall from the entry into the living room; LVP flooring throughout the living area, hallway, and kitchen; new carpet in all bedrooms and new tile throughout the bathrooms; and a luxurious primary bath with a redesigned layout, custom cabinetry, oversized walk-in rain shower, and bidet toilet.  The kitchen has been completely remodeled to include custom cabinetry; a large center island with abundant storage; stainless steel appliances; built-in drawer microwave and a Farmhouse sink plus additional bar sink.  (See the complete Renovation List in the Document Section).  Additional features include custom wood closet shelving and a convenient storage unit located on the same floor.  This exceptional waterfront residence combines luxury, location, and an unbeatable boating lifestyle. Don't miss this rare opportunity to own one of Destin's premier waterfront properties.
#1008294

Destin

5 Calhoun Avenue 602

3 Beds

3 Baths

2,038 Sq.Ft.

$985,000

MLS#: 1008294
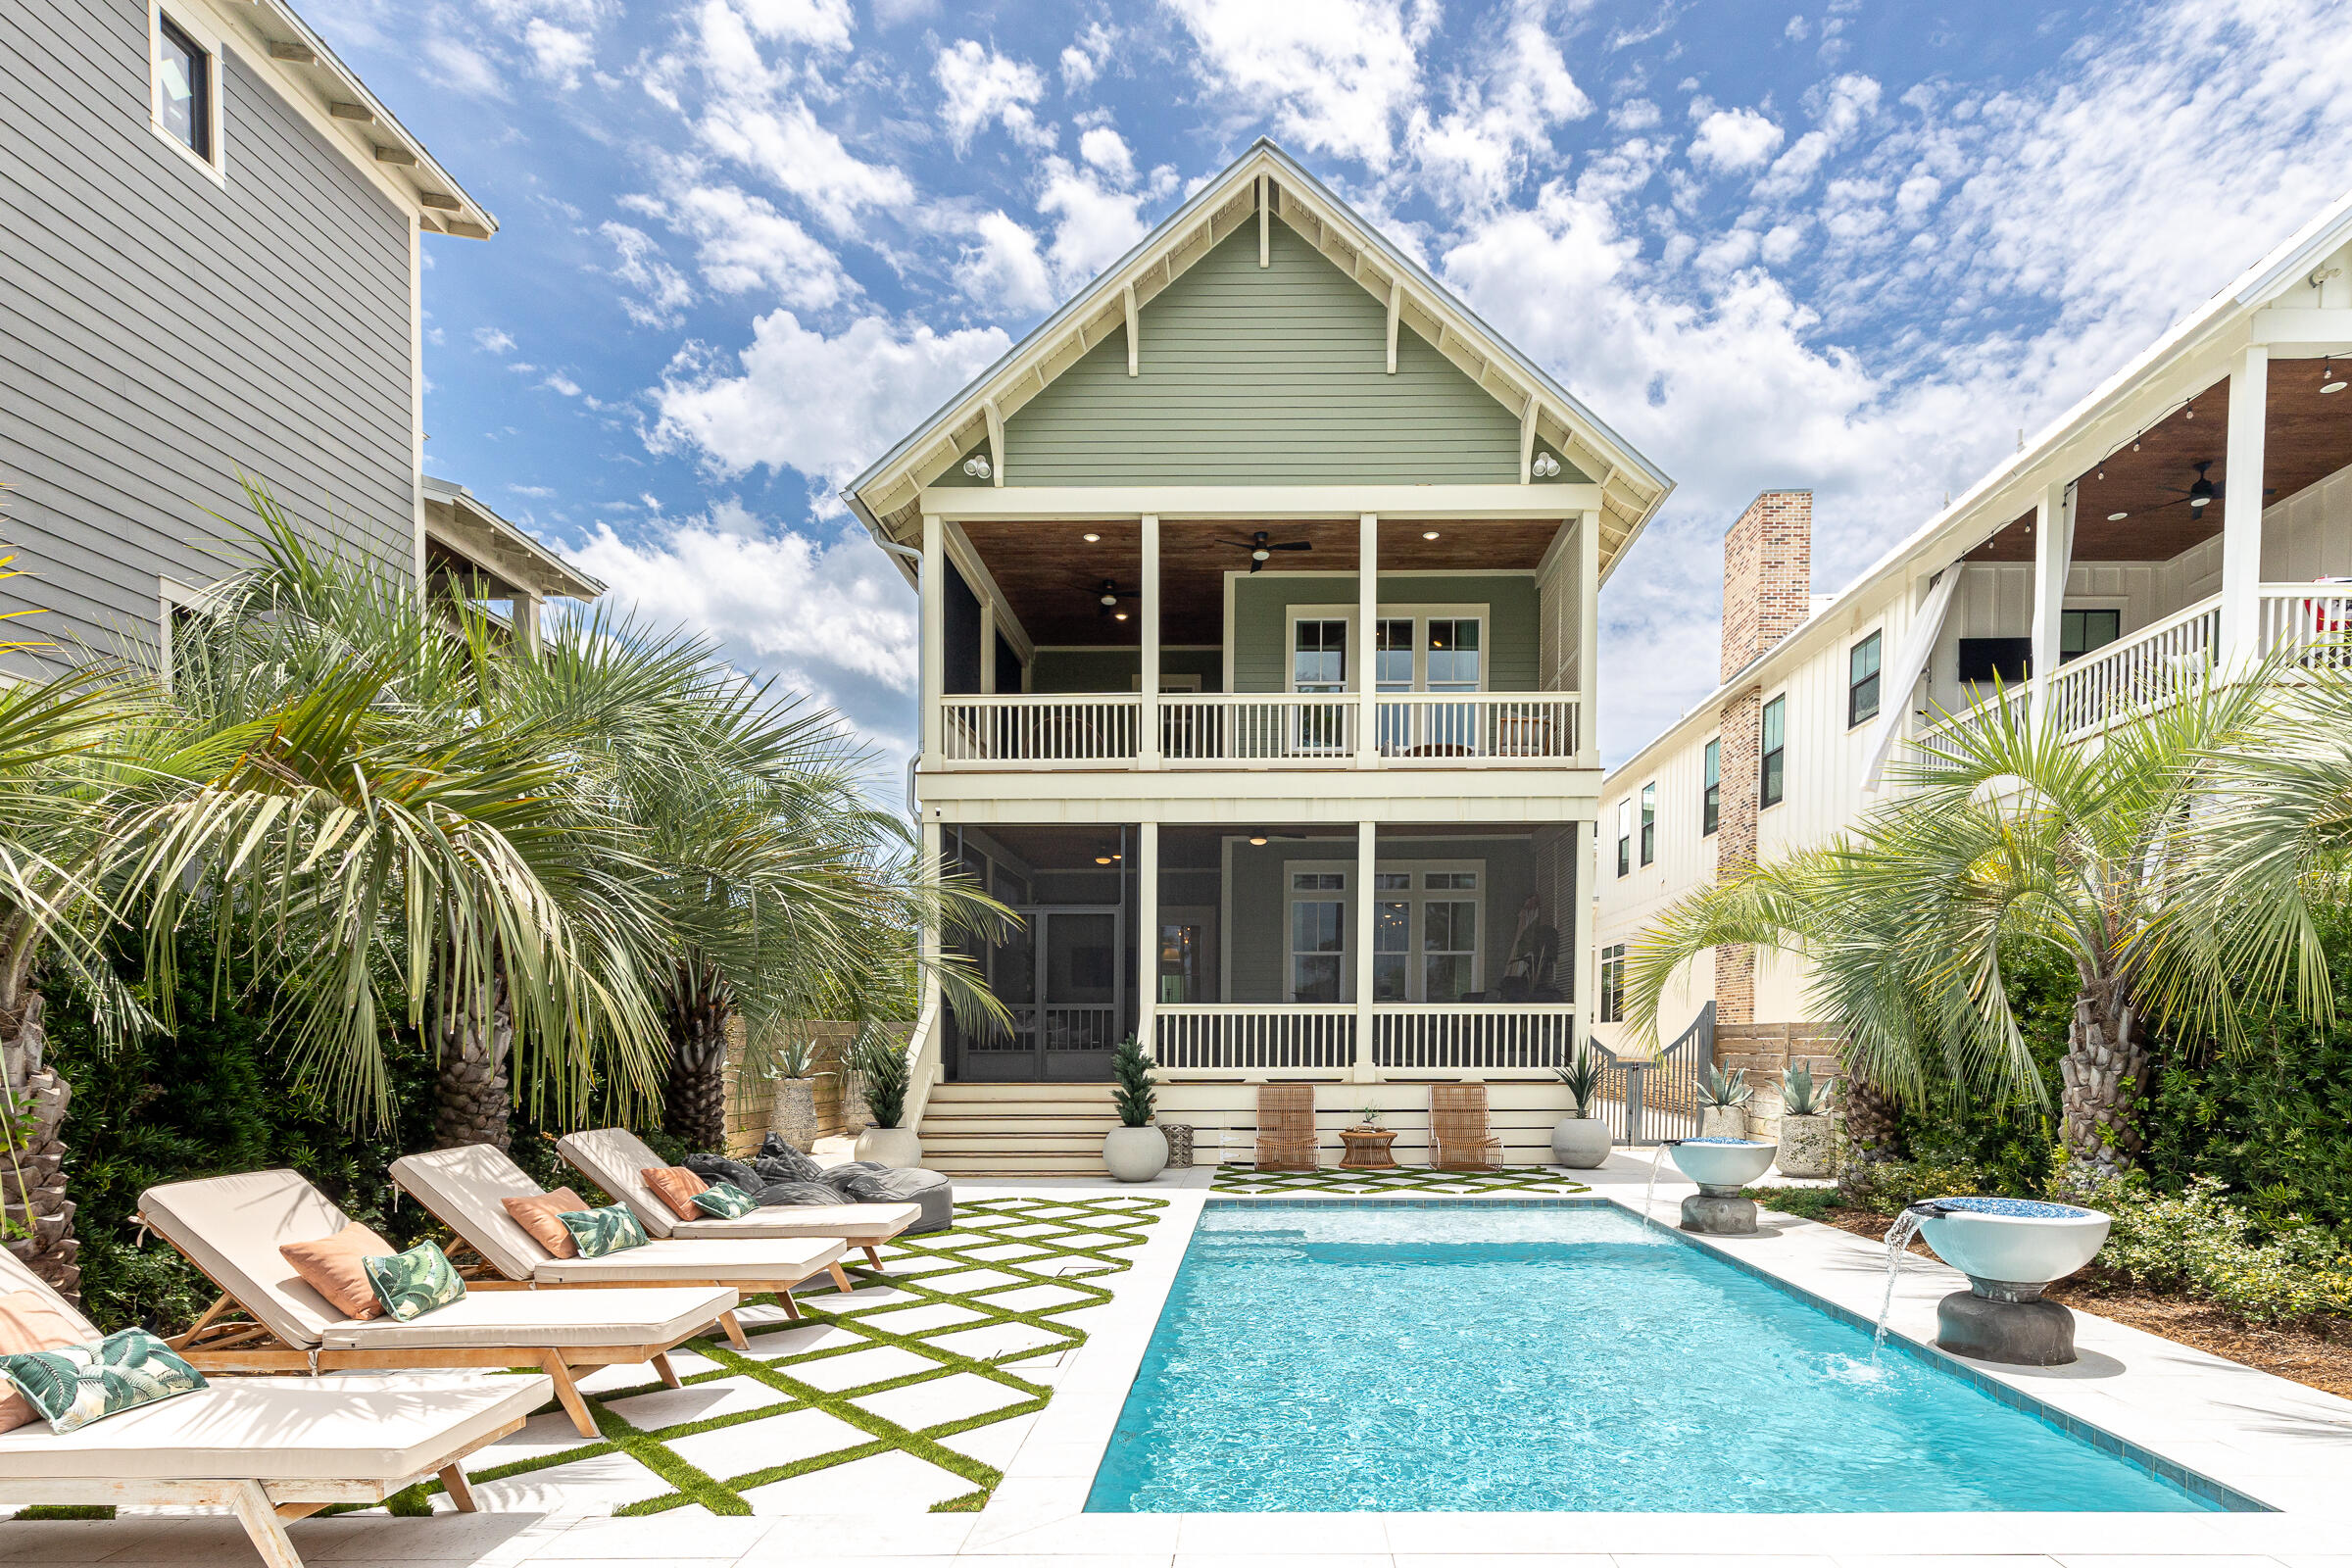
A rare waterfront retreat on the shores of Lake Powell, 17 Dulce Lane offers an exceptional coastal lifestyle with no HOA, just minutes from Rosemary Beach and Scenic Highway 30A. This beautifully updated property features a four-bedroom, four-and-a-half-bath main residence, a one-bedroom, one-bath carriage house, a private saltwater pool, and an expanded private dock with an upgraded boat lift. Offering exceptional value, the home is listed $250,000 below its November 2025 appraised value of $3,750,000. From the backyard, travel by boat, kayak, or paddleboard across Lake Powell to the beach. When the coastal dune lake's outfall naturally opens, boaters can also enjoy access to the Gulf.

Extensive custom upgrades have transformed the light-filled interiors, blending refined craftsmanship with relaxed coastal character. Shiplap walls, warm hardwood floors, and reclaimed Louisiana sinker cypress create a rich sense of warmth and authenticity throughout the home. The cypress was used to craft the fireplace mantels, ceiling beams, ceiling above the staircase, and dramatic vaulted ceiling in the primary bedroom. New designer lighting and chandeliers add another distinctive layer, including an antique French dining room chandelier dating to the late 1800s. Custom window shades have also been installed throughout.

The completely updated kitchen is a true showpiece, featuring new upper and lower cabinetry, high-end backsplash tile, updated plumbing fixtures, a waterfall-edge island and premium appliances. At its center is a handcrafted La Cornue range from France, complemented by a new Fulgor Milano refrigerator and freezer. A beautifully appointed wet bar and coffee area provides additional space for entertaining.

A custom wine cellar constructed entirely from reclaimed Louisiana sinker cypress offers an unforgettable place to display and enjoy a collection, while a built-in humidor adds another unique luxury feature.

The open living and dining areas flow seamlessly to a spacious screened porch and resort-style outdoor living area. The private saltwater pool is surrounded by Oyster White coral-stone decking, custom landscaping, mature citrus trees, Florida native seashell-stone accent boulders, and artificial turf throughout the property. Automated irrigation and landscape lighting with brass fixtures enhance the grounds while simplifying upkeep.

Designed for effortless year-round enjoyment, the pool features a smartphone-controlled Jandy automation system, a variable-speed pump, and a 400,000-BTU natural gas heater capable of heating the entire pool. Multiple automated smokeless fire features create an unforgettable evening setting, including a fire burner on the rear patio, two poolside fire-and-waterfall bowls, and a four-foot round fire bowl with a dedicated seating area overlooking the lake.

Beyond the pool, a pathway leads directly to Lake Powell and the expanded dock with its upgraded boat lift, making it easy to enjoy boating, fishing, kayaking, and paddleboarding. A custom powder-coated aluminum and stainless-steel walk-through gate provides access to the backyard. A whole-property generator offers additional comfort and peace of mind.

The first-floor guest bedroom includes a private bath with a walk-in shower and could also serve as a home office. Upstairs, the spacious primary suite features a dramatic sinker cypress ceiling, a custom-outfitted walk-in closet, and a private covered porch overlooking the backyard. The renovated primary bathroom showcases Italian marble tile, updated cabinetry, new plumbing fixtures, dual vanities, a freestanding soaking tub, and a walk-in shower. A secondary living room with a gas fireplace, two additional guest bedrooms, and two full bathrooms complete the second level.

Above the detached two-car garage, the private carriage house offers vaulted ceilings, a full kitchen, a separate bedroom, and a spacious ensuite. This flexible property is equally well suited as a primary residence, second home, or income-producing investment. Short-term rentals are allowed, providing the option to rent the entire property or occupy the main residence while renting the carriage house separately.

Additional improvements include upgraded tile in the downstairs powder room, updated lighting and plumbing fixtures, and a whole-home water-softening system.

Bordering the natural beauty of Camp Helen State Park, this extraordinary home feels peaceful and private while remaining convenient to the beaches, dining, shopping, and entertainment of Inlet Beach, Rosemary Beach, and 30A. With no HOA, flexible rental opportunities, exceptional craftsmanship, resort-style outdoor spaces, and direct access to Lake Powell, 17 Dulce Lane presents a truly distinctive waterfront opportunity.

The open living and dining areas flow seamlessly to a spacious screened porch and an extraordinary resort-style outdoor living area. The private saltwater pool is surrounded by Oyster White Coral Stone decking, all-new custom landscaping, mature citrus trees, Florida native seashell-stone accent boulders, and artificial turf throughout for a lush, low-maintenance setting. An automated irrigation system and landscape-lighting system with premium brass fixtures enhance the property's beauty and ease of ownership.

The pool is equipped with a smartphone-controlled Jandy automation system, a three-horsepower variable-speed pump, and a 400,000-BTU natural gas heater capable of heating the entire pool to 104 degrees. Smartphone-controlled smokeless fire features create a memorable setting for outdoor entertaining, including a fire burner on the rear patio, two poolside fire-and-waterfall bowls, and a large four-foot round fire bowl with a dedicated seating area near the lake.

Beyond the pool, a pathway leads directly to Lake Powell and the expanded dock with its upgraded boat lift, making it easy to enjoy boating, fishing, kayaking, and paddleboarding. A custom walk-through side gate constructed from powder-coated aluminum and stainless steel provides direct access to the backyard. A whole-property generator designed to power the main residence, carriage house, and exterior areas offers additional comfort and peace of mind. Offered fully furnished with a minor exclusions.
#1008024

Inlet Beach

17 Dulce Lane

5 Beds

5 Baths

3,361 Sq.Ft.

$3,499,900

MLS#: 1008024
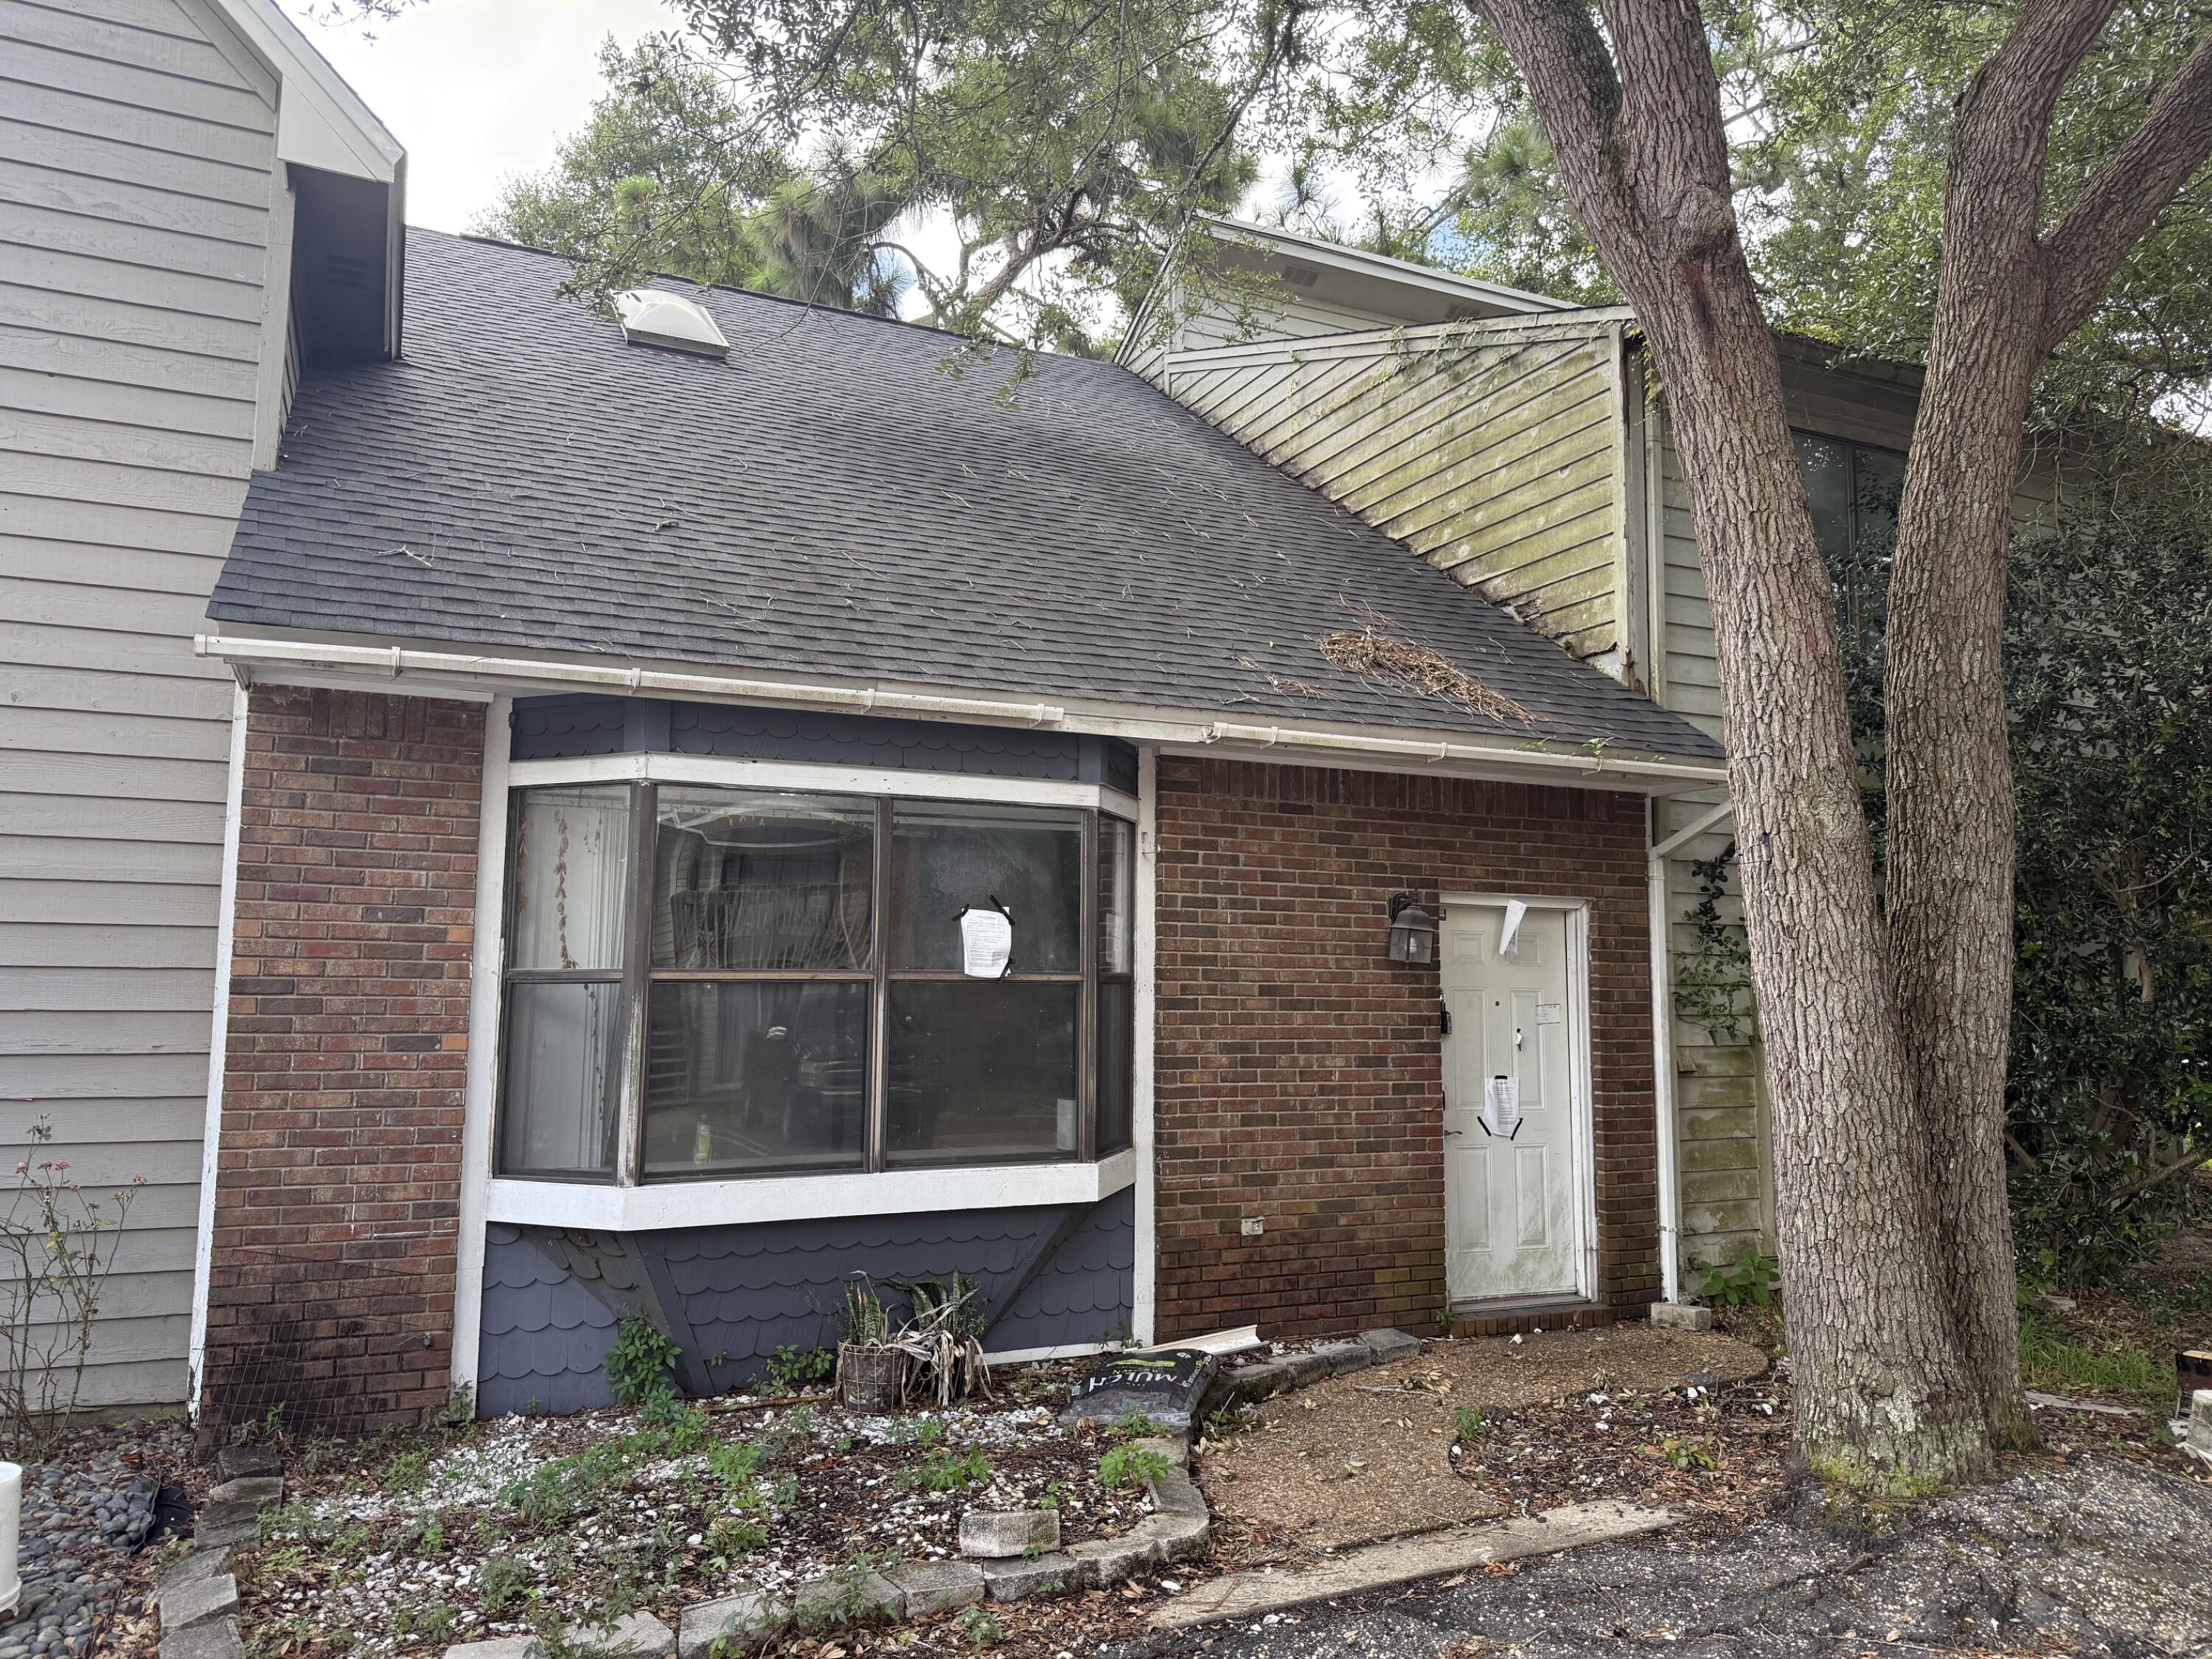
Located north of Racetrack Rd, there is convenient access to grocery stores, restaurants and other shopping. Buyer to verify all pertinent information including square footage and acreage.
Property is being sold AS IS.
#1008195

Fort Walton Beach

941 Ashley Lane B

2 Beds

2 Baths

1,342 Sq.Ft.

$270,000

MLS#: 1008195
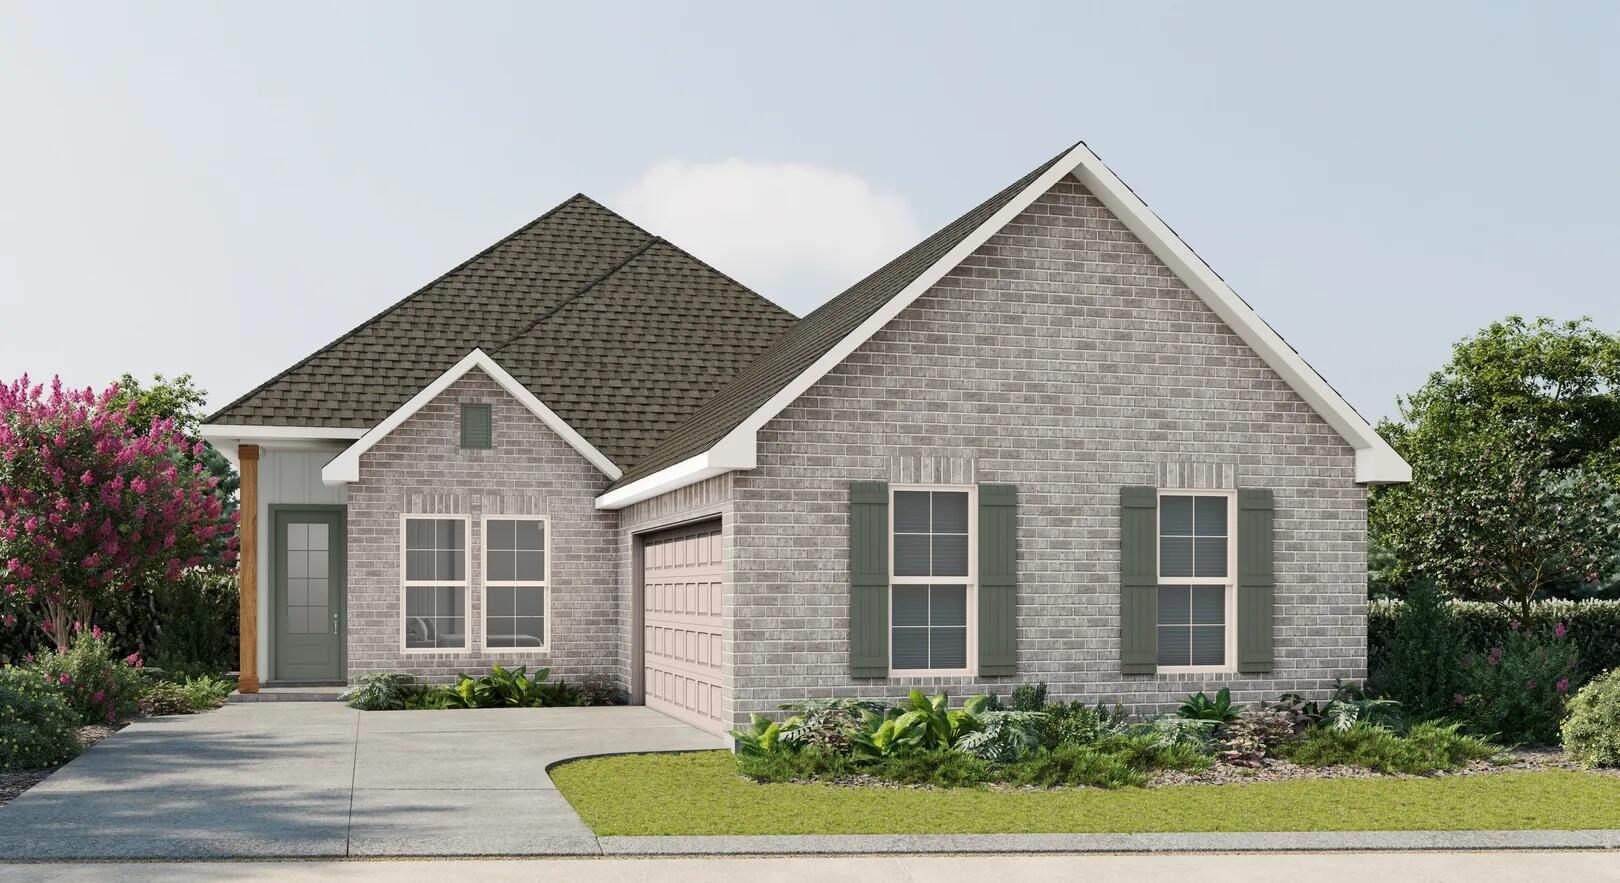
The AUBRY III G in Natureview community offers a 4BR/2BA open design. Upgrades added (list attached).
Special Features: double vanity, garden tub, separate custom tiled shower, and walk-in closet in master bathroom, tray ceiling in master bedroom, double vanity in 2nd bathroom, walk-in pantry, covered porches, side entry garage, undermount sinks, custom kitchen backsplash, cabinet hardware, LED lighting, crown molding, ceiling fans in living and master, smart connect WIFI thermostat, framed mirrors in all bathrooms, landscaping, architectural 30-year shingles, flood lights, and more! Energy Efficient Features: water heater, electric kitchen appliance package, vinyl low E windows, and more! Energy Star Partner.
#1008206

Freeport

244 Tadpole Place

4 Beds

2 Baths

2,029 Sq.Ft.

$418,627

MLS#: 1008206
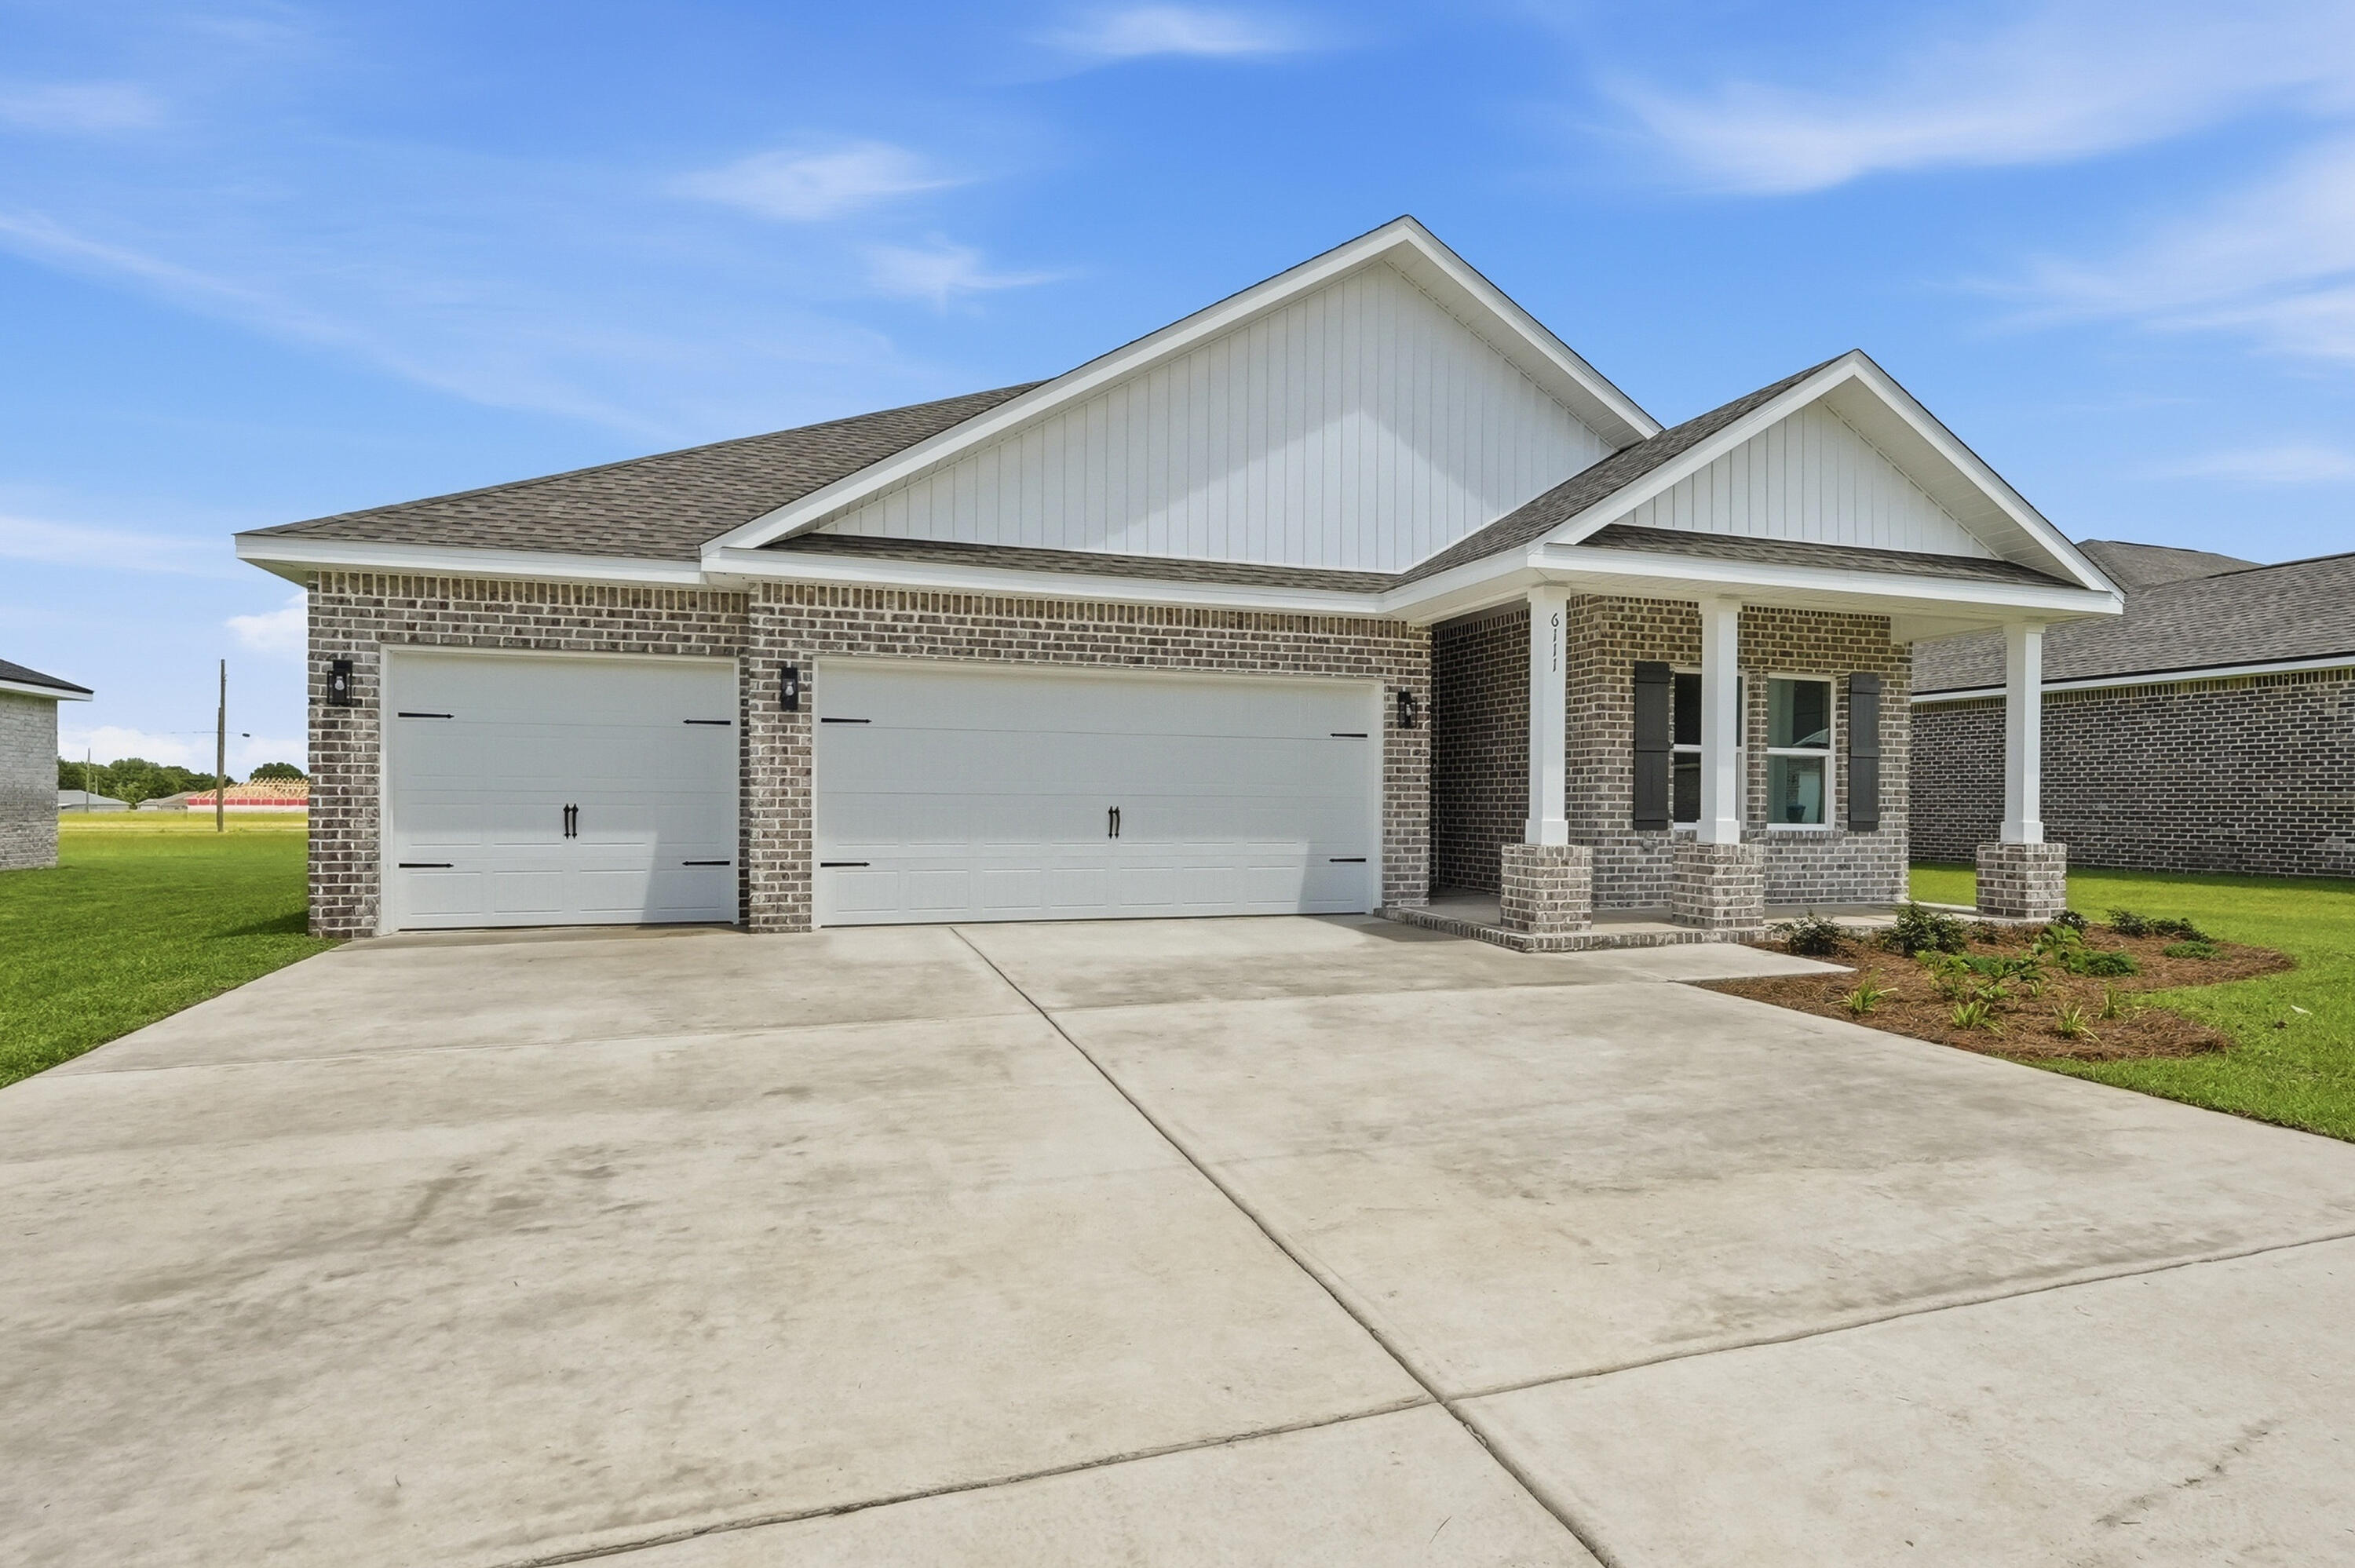
END OF AUGUST COMPLETION FOR THE NEW ''WALKER'' PLAN with 4BR/3BA and 3-CAR-FINISHED GARAGE.  Fully landscaped 1/4 acre lot, all brick construction with front and rear porches.  Split bedroom design offers functional gathering space w/raised ceilings overlooking dining nook and kitchen with work island that has bar seating for additional entertaining space.  Walk-in corner pantry, white shaker cabinets, quartz countertops.  Owner's bath has double vanities, walk-in shower plus soaking tub, walk-in closet & linen storage.  Photos of similar home, elevation will vary, interior/exterior colors & finishes will vary.  Seller may contribute up to $15,000 towards buyers closing costs and/or prepaids - call for details.
#1008209

Crestview

6118 Mildreds Way

4 Beds

3 Baths

2,098 Sq.Ft.

$358,000

MLS#: 1008209
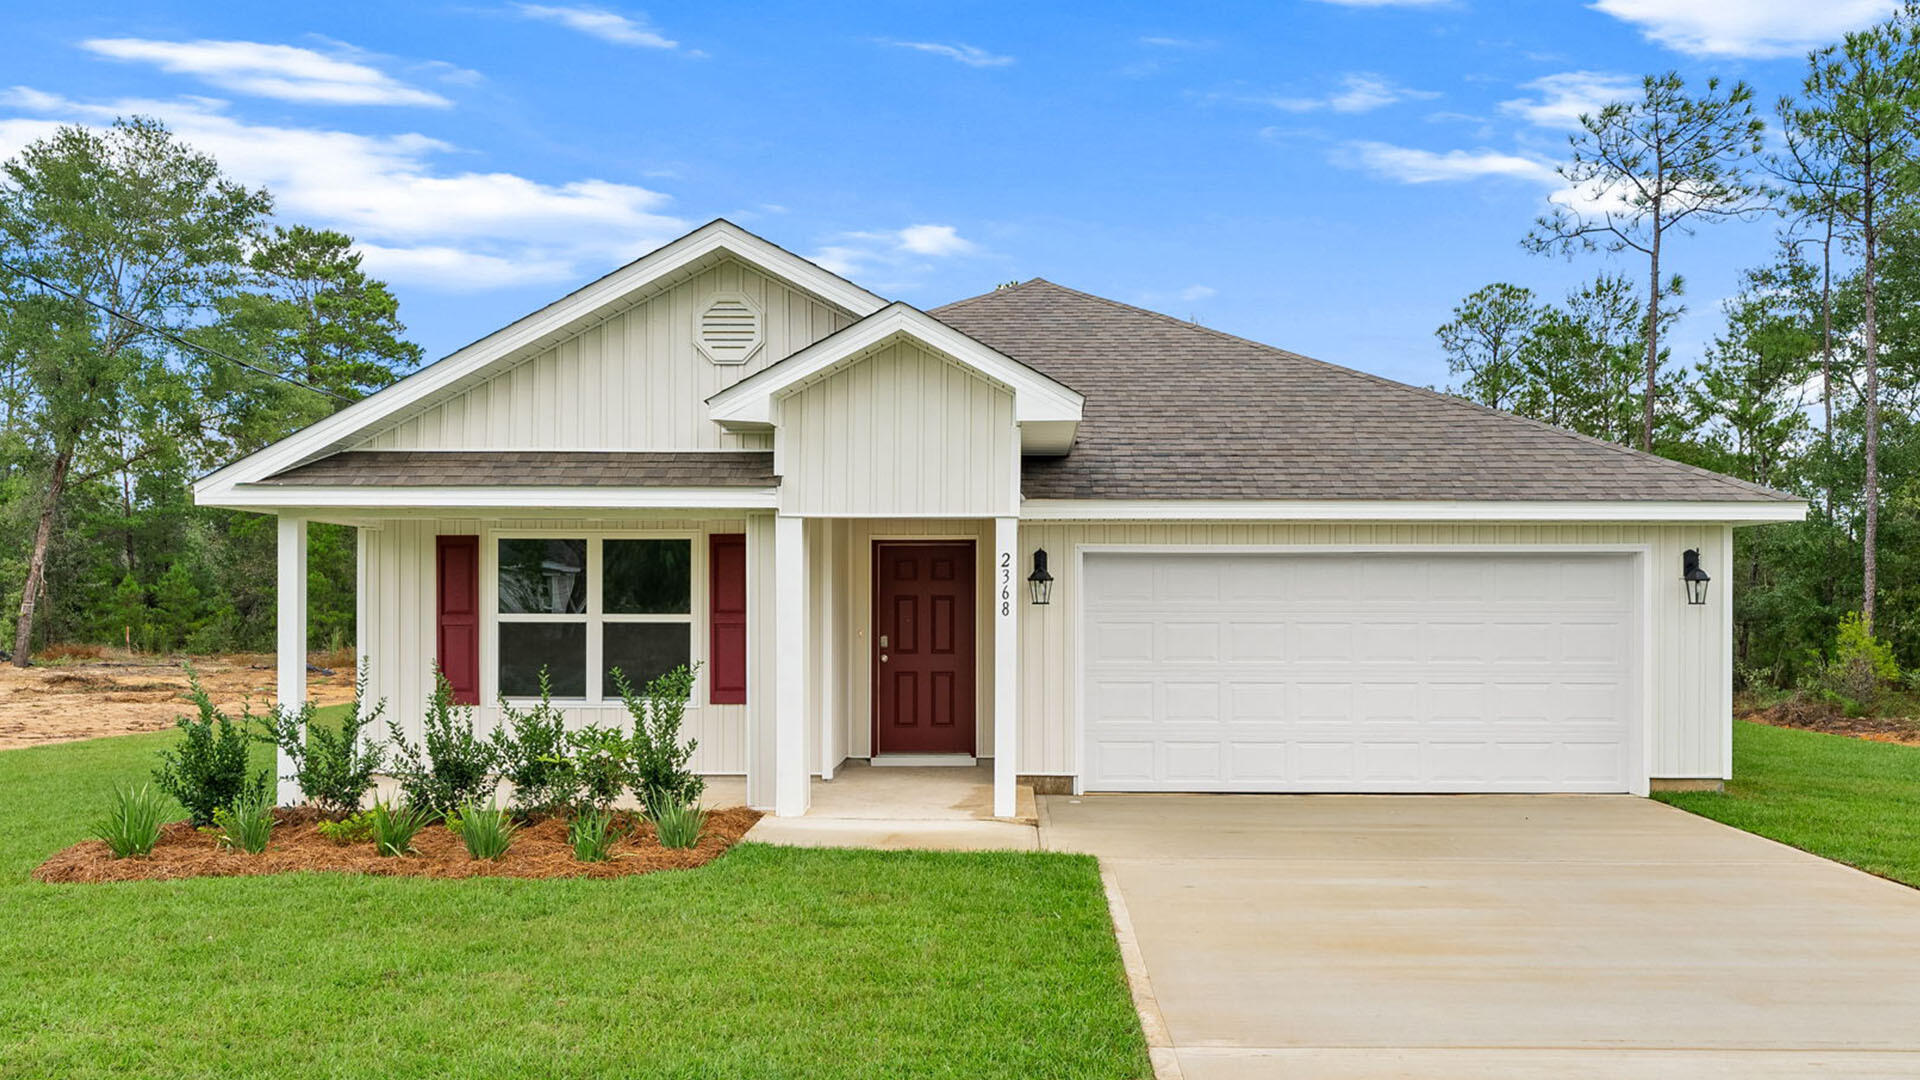
Welcome to 250 Dockside Road at Magnolia at the Bluffs in Freeport, Florida. Located on a cul-de-sac lot this Cali floor plan is under construction and features 4 bedrooms and 2 full bathrooms.

A covered front porch adds inviting curb appeal, while the extended foyer opens to a bright, spacious layout ideal for everyday living and entertaining. Two secondary bedrooms share a conveniently located full bath, and the fourth bedroom offers versatile space for guests, a home office, or a private den. 

At the heart of the home, the open-concept kitchen features quartz countertops, white cabinetry, stainless steel appliances, and a generous center island overlooking the dining and living areas. The private primary suite is positioned at the rear and includes a dual-sink vanity, separate shower, linen storage, and a generously sized walk-in closet. Additional highlights include durable EVP flooring throughout the main living areas and bathrooms, plush bedroom carpet, a smooth-top range, microwave, dishwasher, and a large laundry room. Smart Home Technology adds modern convenience with a Qolsys IQ Touch panel, smart thermostat, and KwikSet keyless entry.

Magnolia at the Bluffs is a new construction community in Freeport, FL, offering peaceful surroundings and convenient access to schools, parks, golf, shopping, dining, and nearby water recreation. Residents enjoy access to the community pool, creating an easy place to relax and connect close to home.
#1008214

Freeport

250 Dockside Road

4 Beds

2 Baths

1,799 Sq.Ft.

$309,605

MLS#: 1008214
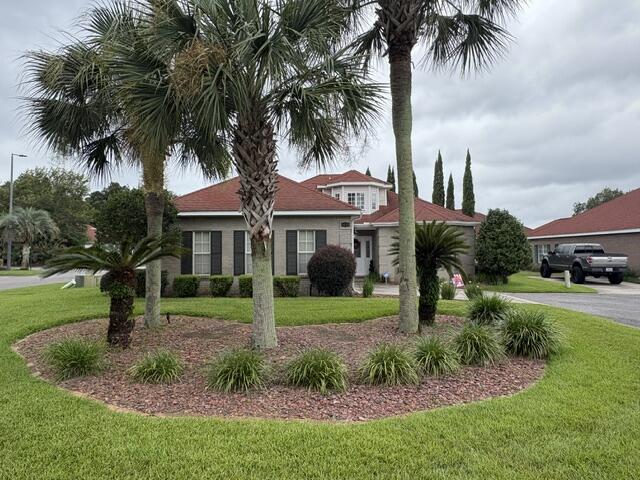
***AVAILABLE 07 AUGUST***
**Showings begin 01 August!!**

Pets will be considered with owner approval!
Welcome home to this beautiful all-brick residence located in the desirable gated community of Magnolia Plantation in Bluewater Bay! This spacious home offers an open and inviting floor plan with professionally installed LVP flooring throughout, vaulted ceilings, and elegant architectural details.

The living room features a cozy gas fireplace, built-in shelving, decorative niches, and crown molding, creating the perfect space for relaxing or entertaining. The well-appointed kitchen offers ample cabinet and counter space, solid surface countertops, a breakfast bar, a newer refrigerator, a walk-in pantry, and a convenient view overlooking the living area.

Enjoy meals in the formal dining room complete with crown molding and a trey ceiling. The spacious primary suite is a private retreat featuring a trey ceiling, crown molding, and a luxurious ensuite bathroom with dual vanities, a jetted garden tub, separate shower, and large walk-in closet.

French doors lead to a screened-in back patio, the perfect spot to enjoy your morning coffee or unwind at the end of the day. Located in a sought-after gated community with convenient access to Bluewater Bay amenities, shopping, dining, and nearby bases.

Don't miss the opportunity to make this beautiful home your next address, schedule your showing today! Obligo: ***Cut the Upfront Costs -- Move In Without a Security Deposit!***
We've partnered with Obligo to help qualified renters save money when it matters most.

*All pets are registered via pet screening, and all assistance animals are verified through the same screening process.**

**Carpet cleaning (if applicable) & Admin Fee charged **

Tenant to verify all data. Please contact Sound Choice Real Estate to schedule a showing- 850-389-8533.

***Approval is based on several factors as follows***
- Rental History and Verification
- Employment History and Verification
- Credit History
- Criminal Background & Terrorist Database Check
- Pet Verification
#1008218

Niceville

1655 Patmos Cove

3 Beds

2 Baths

1,751 Sq.Ft.

$2,900

MLS#: 1008218
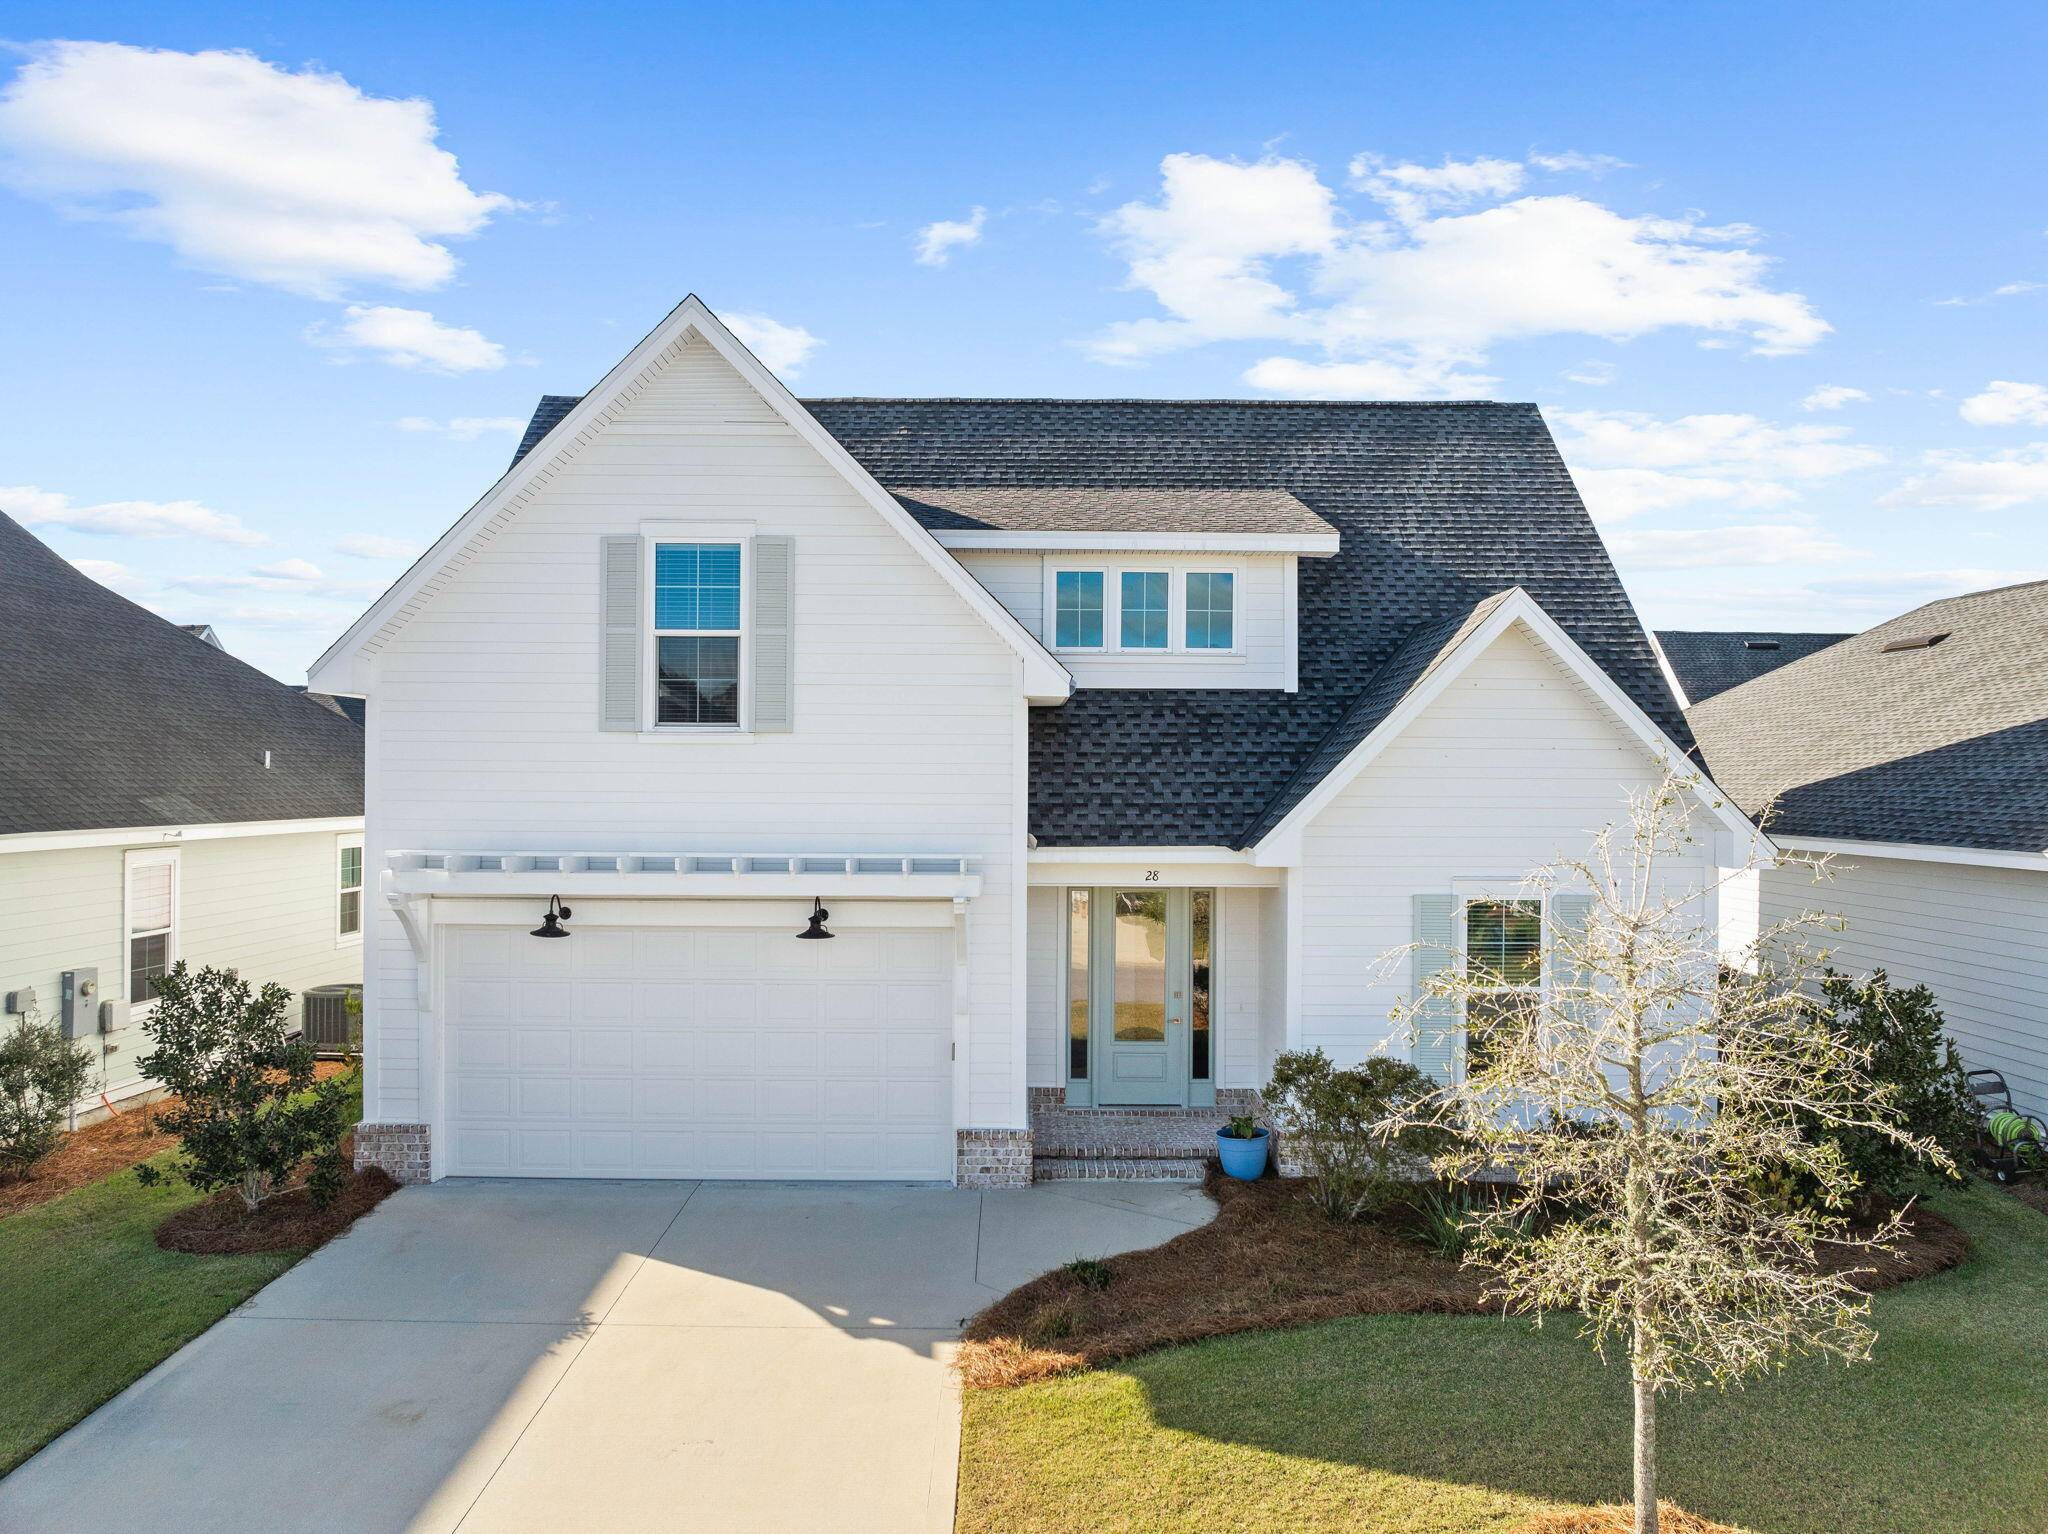
Located in the Stillwater phase of WaterSound Origins, 28 Conifer Court features the Draper floorplan by Huff Homes, which is one of the most requested layouts in the community. The home sits near the neighborhood's newest road access point, offering easy in-and-out convenience from day one. The primary suite is on the main floor, with three additional bedrooms and a loft upstairs, giving you flexible space for guests, family, or a dedicated home office. Fresh trim paint throughout keeps everything light and crisp, letting the home's natural brightness do the work. The kitchen is built for how people actually live, featuring a large center island, quartz countertops, Bosch stainless appliances, and a pantry. It opens directly into the dining and living areas, so the flow from cooking to entertaining is seamless. Out back, a 6-foot privacy fence encloses the full yard, and a screened porch extends your living space into the outdoors without the bugs. The home is vacant and move-in ready. WaterSound Origins amenities include a resort-style pool, pickleball and tennis courts, a fitness center, and access to Lake Origins for kayaking and paddleboarding, all within a thoughtfully planned, non-rental community.
#1008220

Inlet Beach

28 Conifer Court

4 Beds

3 Baths

2,318 Sq.Ft.

$765,000

MLS#: 1008220
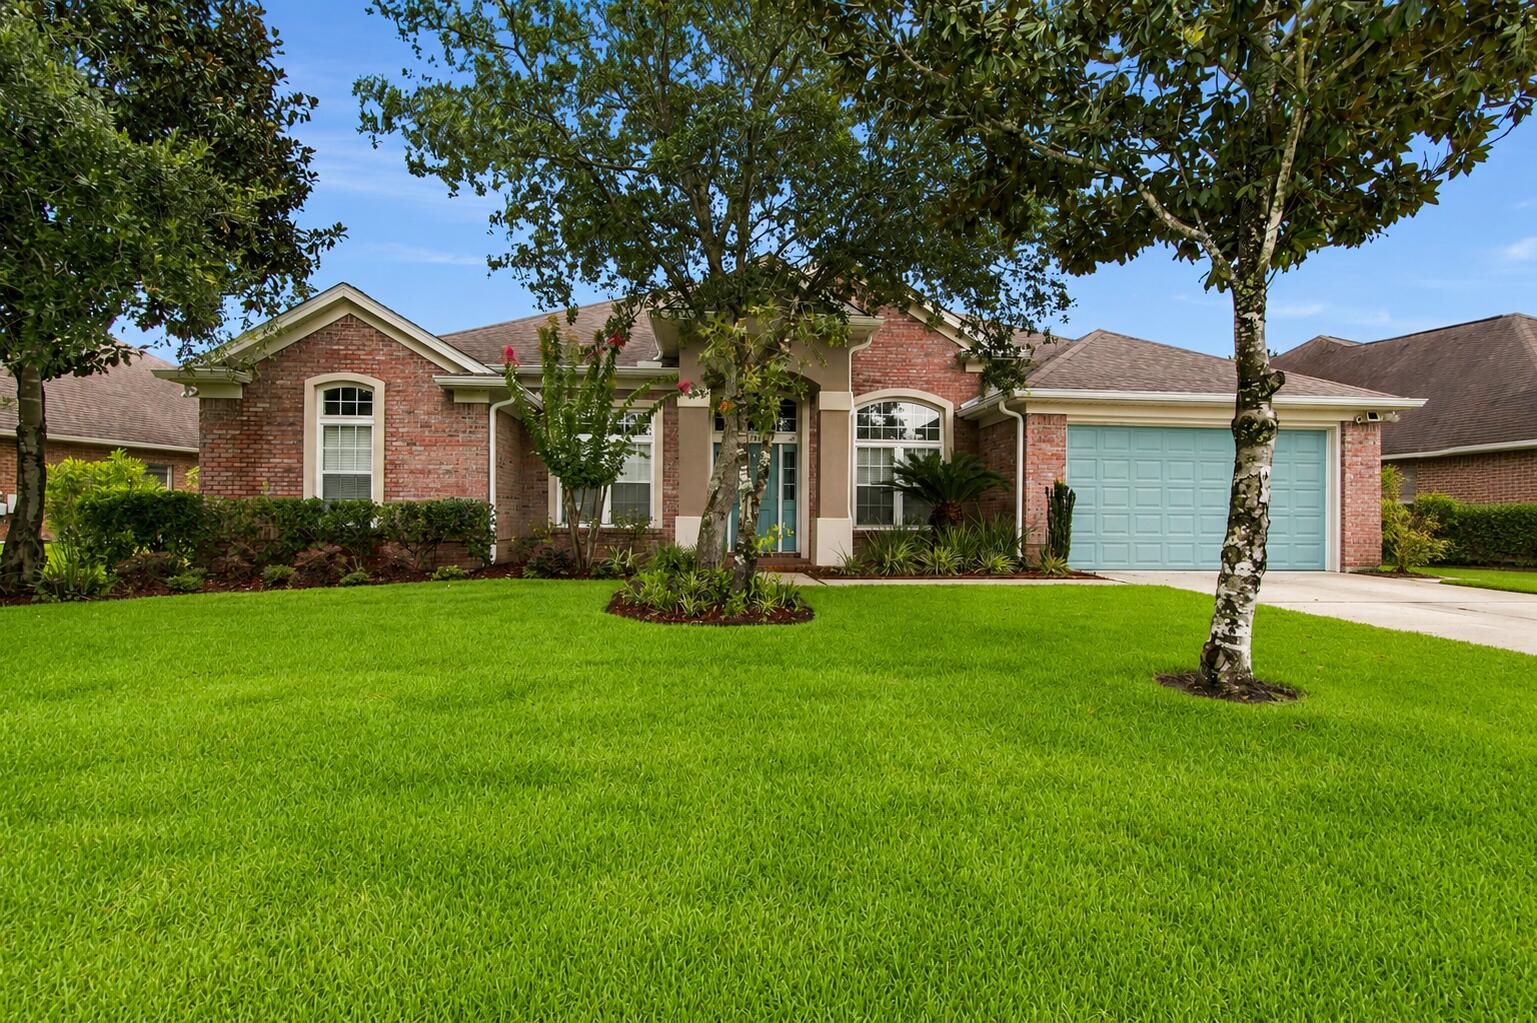
Welcome to 145 Mango Lane in the highly sought-after Hammock Bay community of Freeport! Perfectly positioned on a beautiful lake, this spacious 4-bedroom, 3-bath home offers 2,359 square feet of thoughtfully designed living space with peaceful waterfront views and numerous recent upgrades.

Since purchasing the home, the sellers have made several valuable improvements, including luxury vinyl plank flooring throughout the main living areas, a new submersible irrigation pump, new gutters, new sod, and a new hot water heater, providing added value and peace of mind for the next owner.

Inside, you'll find a functional open-concept floor plan that's ideal for both everyday living and entertaining. The generous living area flows seamlessly into the kitchen and dining space, while the split-bedroom layout offers privacy for household members and guests alike. With four spacious bedrooms and three full bathrooms, there's plenty of room for everyone to spread out comfortably.

Step outside and enjoy the tranquil lake setting from your backyard, where you can relax with your morning coffee, unwind after a long day, or simply take in the natural beauty that surrounds you.

Living in Hammock Bay means enjoying one of Northwest Florida's premier master-planned communities, featuring resort-style pools, fitness center, clubhouse, sports courts, walking and biking trails, parks, playgrounds, and a vibrant community atmosphere--all while being just a short drive from the white-sand beaches  of the Emerald Coast, shopping, dining, and top-rated schools.
If you've been searching for a move-in-ready lakefront home with modern updates in an exceptional community, 145 Mango Lane is one you won't want to miss. Schedule your private showing today!
#1008242

Freeport

145 Mango Lane

4 Beds

3 Baths

2,359 Sq.Ft.

$459,500

MLS#: 1008242
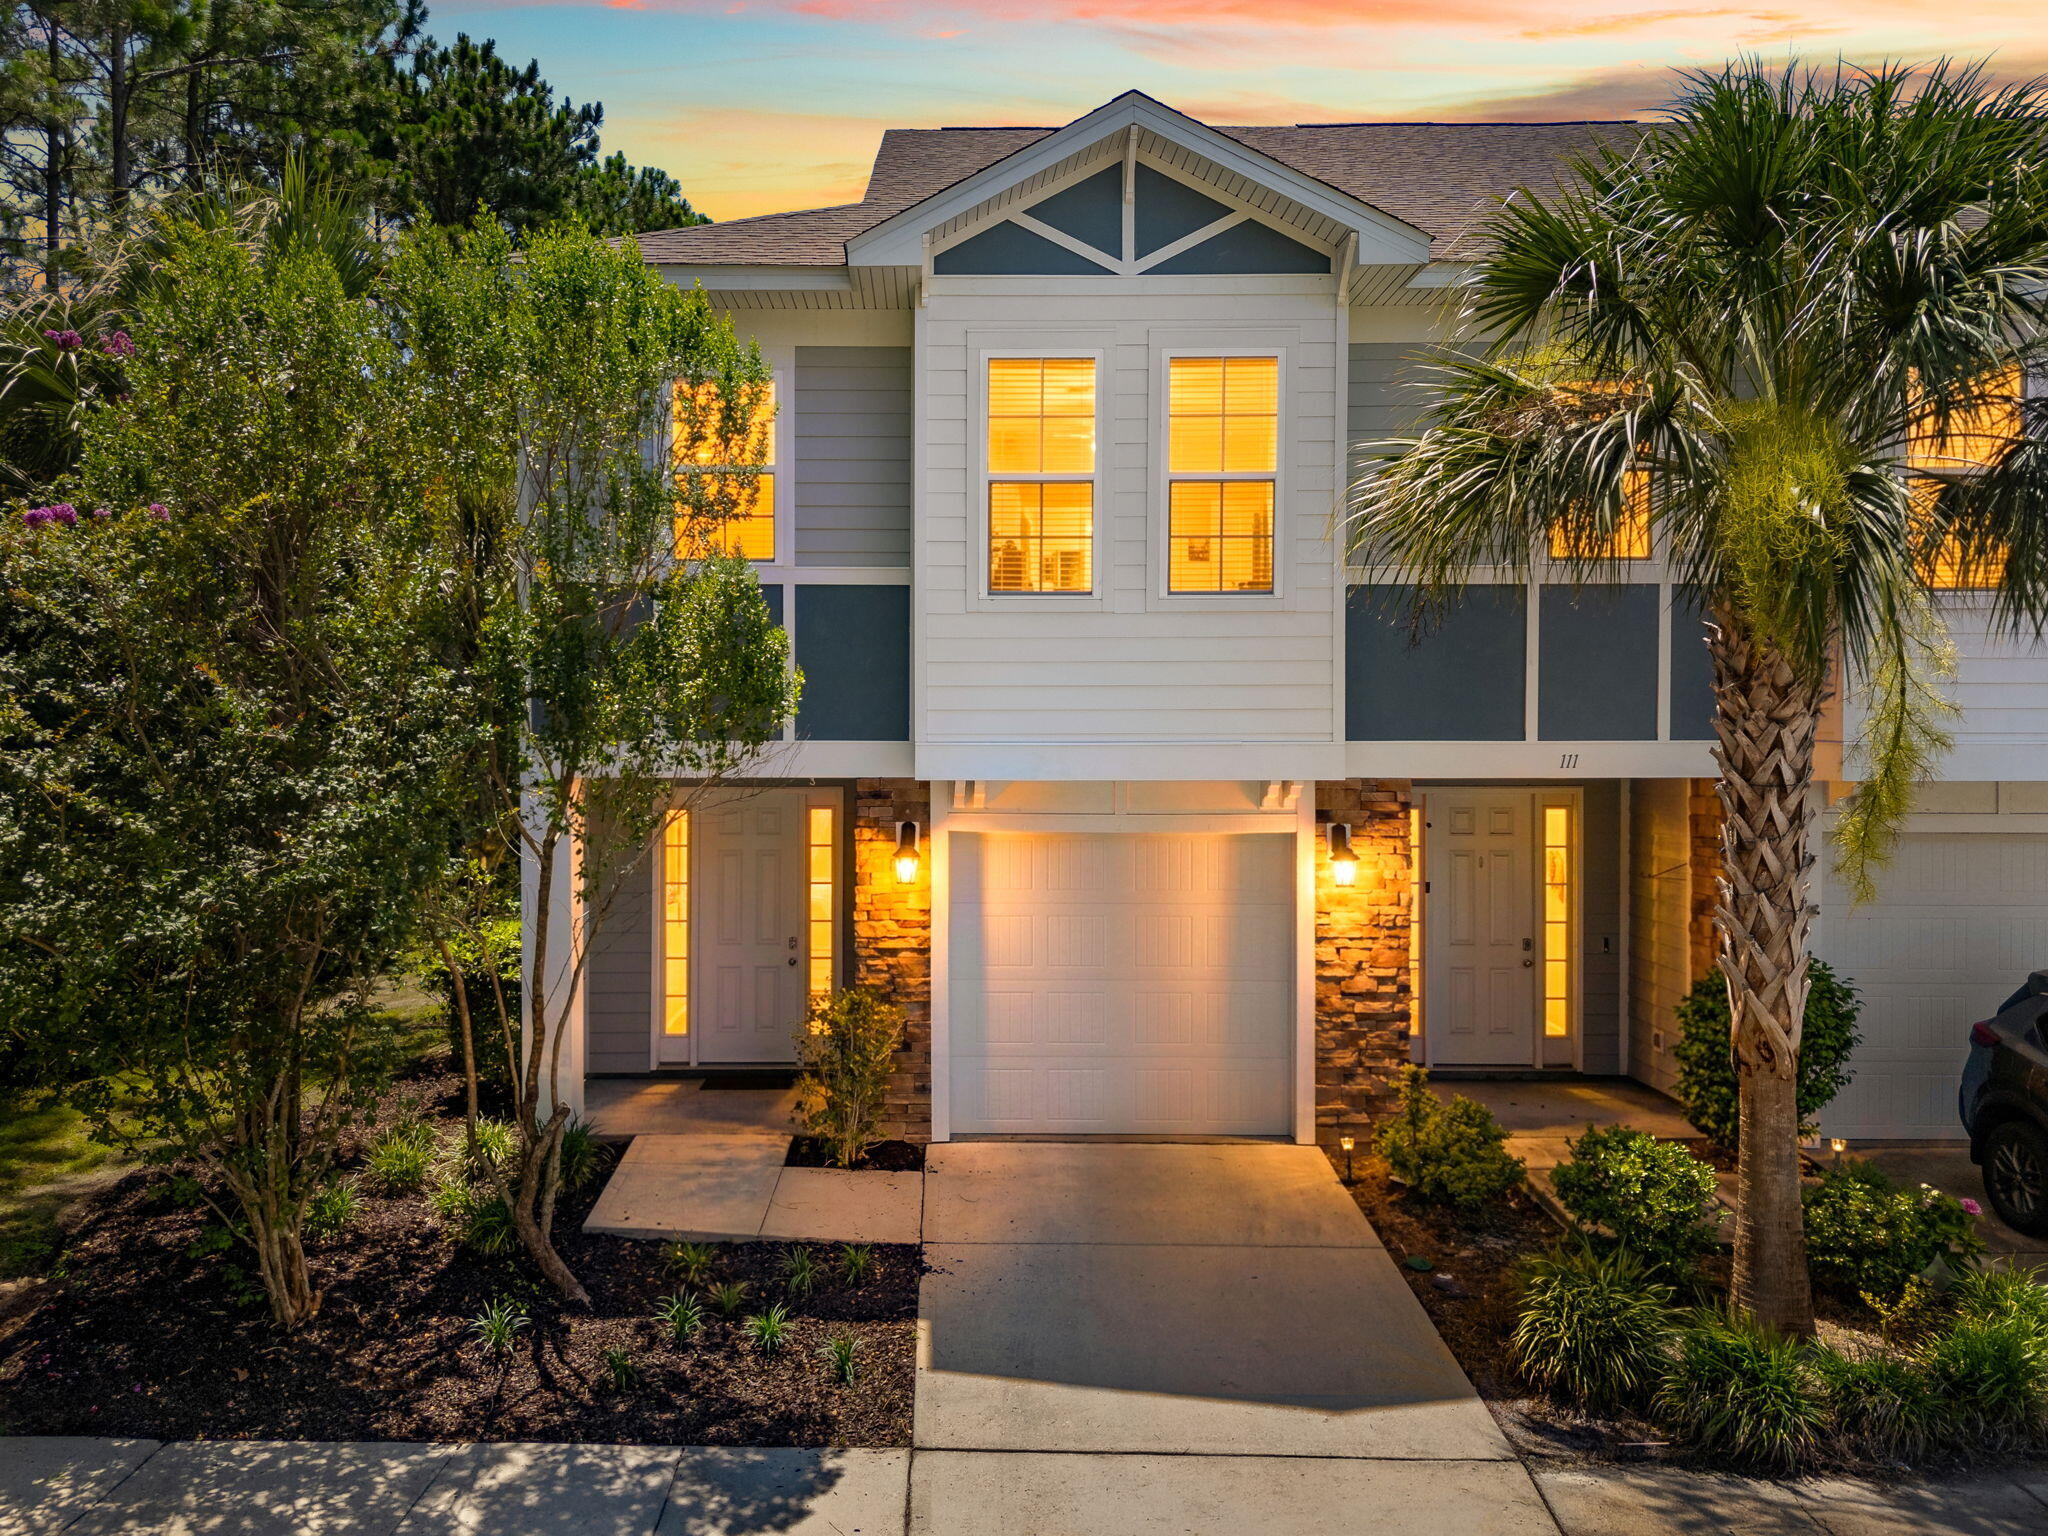
Currently under contract - seller will consider backup offers.  

Discover 113 Enchantment Falls Lane, a thoughtfully designed 3-bedroom, 2.5-bath home in the heart of Panama City Beach. With 2,093 square feet of living space, this two-story residence features an open floor plan and serene pond views, all just minutes from the Gulf of Mexico.  

The main level offers a seamless flow between the living, dining, and kitchen areas, ideal for everyday living and entertaining. Large windows bring in natural light and showcase the water view. The kitchen is laid out for efficiency, with generous counter space and storage, while a main-level half bath adds convenience for residents and guests.  

Upstairs, the primary suite includes an en suite bath and a spacious closet. Two additional bedrooms share a full bath and are flexible for guests, a home office, or hobby space.  

Outside, the pond-view setting creates a peaceful backdrop for relaxing, grilling, or outdoor dining. The location places you about five minutes from the beach, public shoreline access, shopping, dining, and local services, making this property well-suited as a primary residence, second home, or investment opportunity, subject to local regulations.  

113 Enchantment Falls Lane combines a functional layout, water views, and a prime Panama City Beach location close to coastal amenities.
#1008263

Panama City Beach

113 Enchantment Falls Lane

3 Beds

2 Baths

2,093 Sq.Ft.

$350,000

MLS#: 1008263
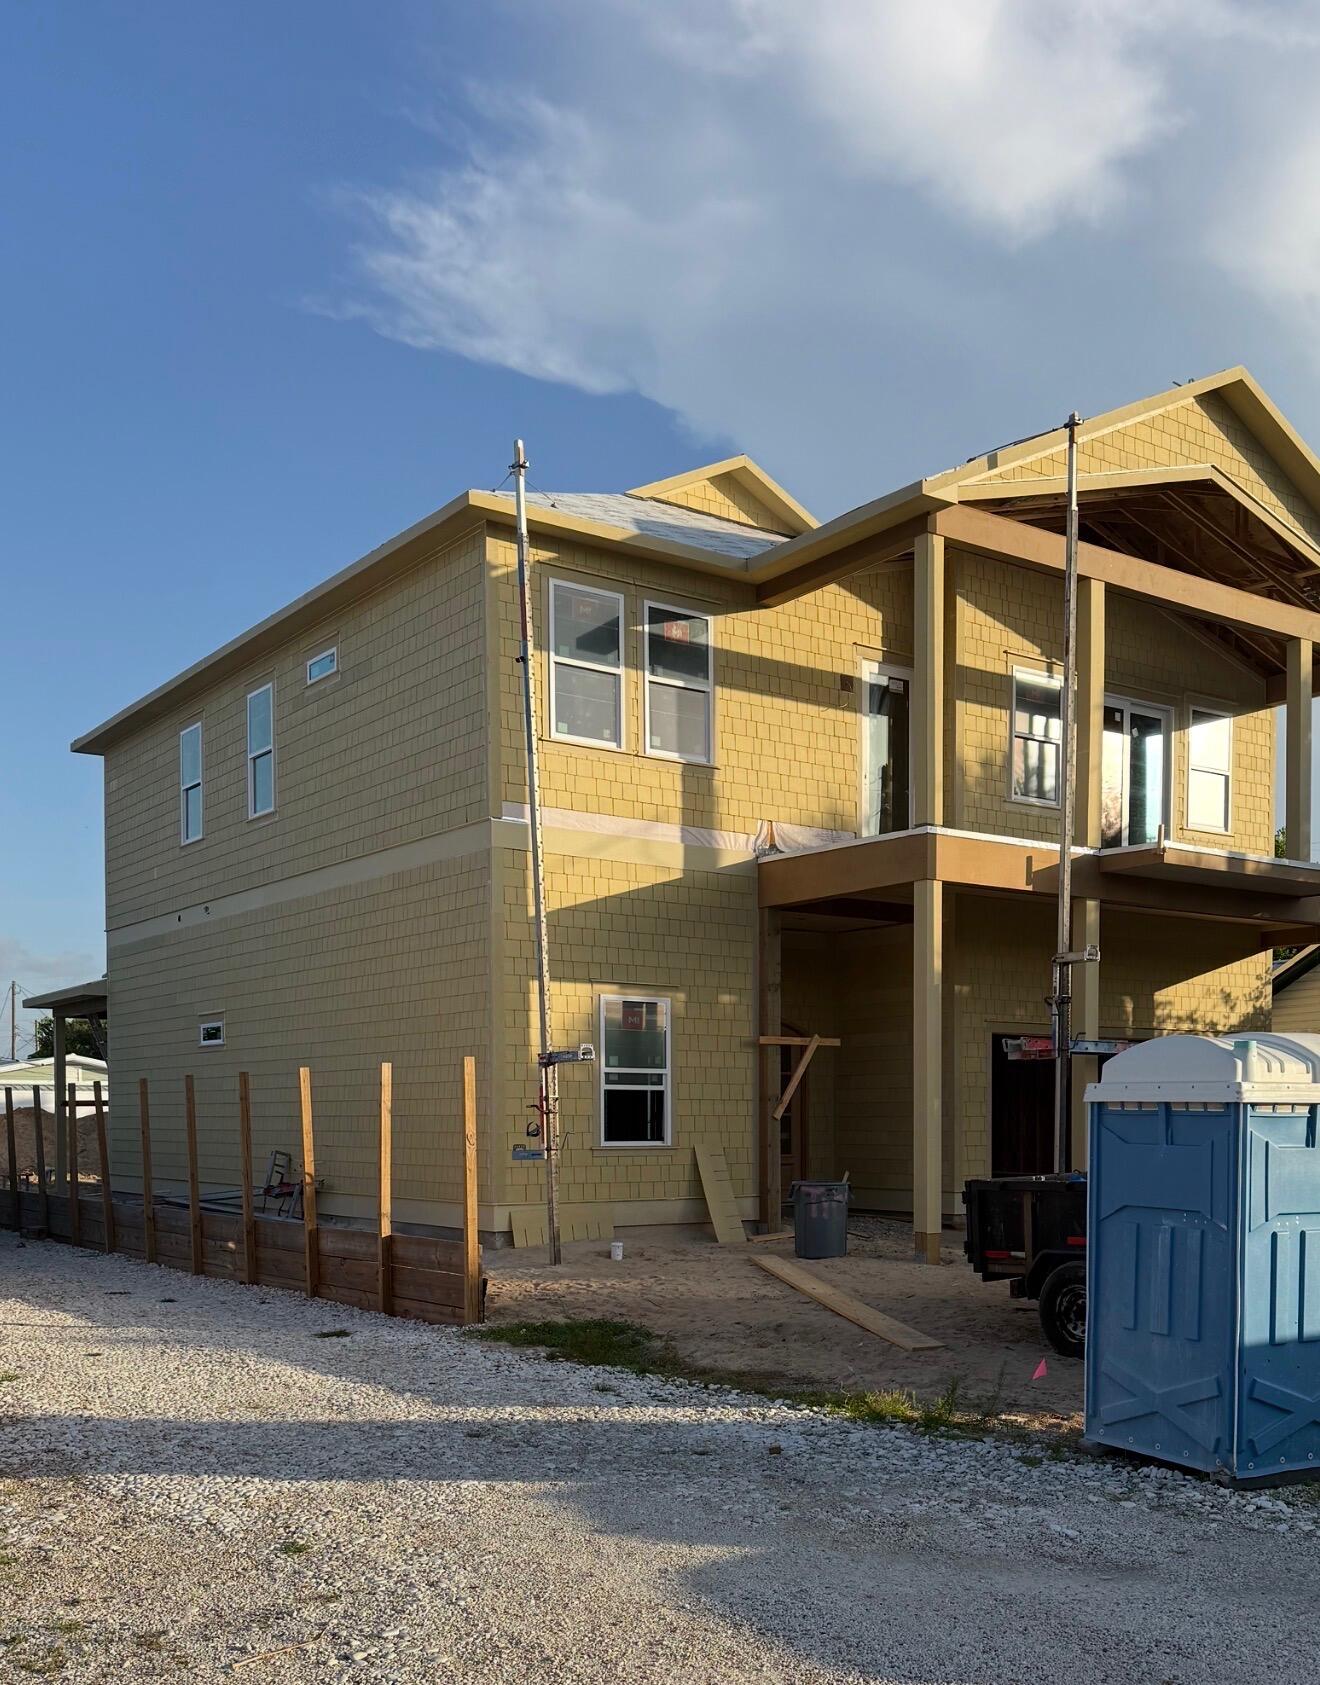
Welcome to coastal luxury at its finest. Crafted by one of the area's premier high-end builders, this exceptional Craftsman-style beach home offers over 3,000 square feet of thoughtfully designed living space, blending timeless architecture with modern elegance just moments from the Gulf. Featuring six spacious bedrooms and four-and-a-half baths, this stunning residence is designed for both relaxed coastal living and effortless entertaining. Less than a two-minute stroll places your toes in the sugar-white sand and emerald waters that make this stretch of the Emerald Coast so desirable. Inside, you'll discover an impressive collection of luxury finishes, custom millwork, and designer touches throughout. The chef's exhibition kitchen serves as the centerpiece of the home, boasting premium appliances, custom cabinetry, expansive countertops, and an oversized island perfect for gathering with family and friends. Every detail has been carefully curated to create an unparalleled living experience, from the expansive living spaces to the private bedroom retreats. Enjoy beautiful Gulf views from the second floor balcony. Whether you're seeking a primary residence, a second home, or a premier investment opportunity, this extraordinary property delivers the ideal combination of location, craftsmanship, and luxury. With its exceptional design, coveted beachside setting, and proximity to the Gulf, this is more than a home-it's a lifestyle. Experience the very best of coastal living in a residence that exemplifies sophistication, comfort, and enduring value.
#1008226

Panama City Beach

121 Placido Place

6 Beds

4 Baths

3,054 Sq.Ft.

$3,359,400

MLS#: 1008226
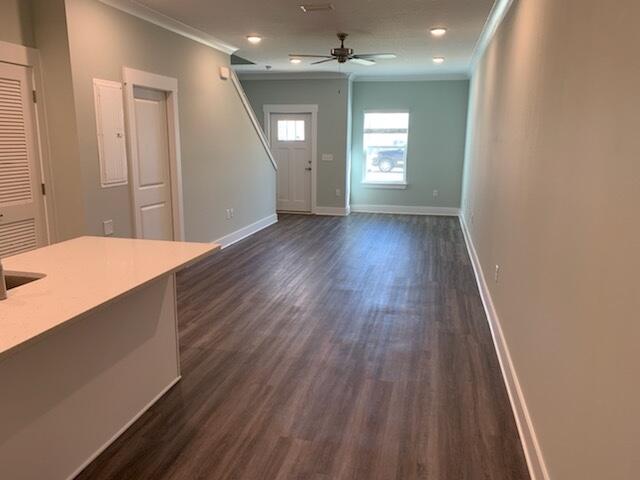
New townhome in Freeport. Access to a community pool and just minutes from the beautiful beaches. Open floor plan with quartz counter tops, stainless steel appliances, and luxury vinyl plank flooring.
#970712

Freeport

328 N Sand Palm Road

3 Beds

2 Baths

1,471 Sq.Ft.

$1,725

MLS#: 970712
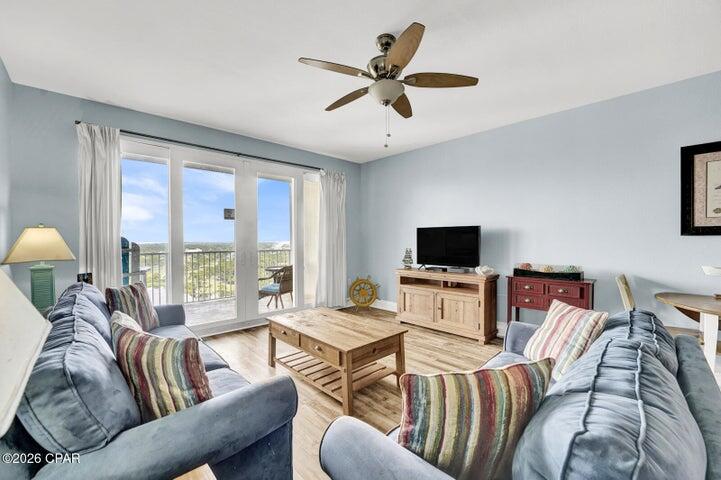
*Entered for comp purposes*
#1008243

Panama City

9902 S Thomas Drive UNIT 1832

2 Beds

2 Baths

1,262 Sq.Ft.

$240,000

MLS#: 1008243
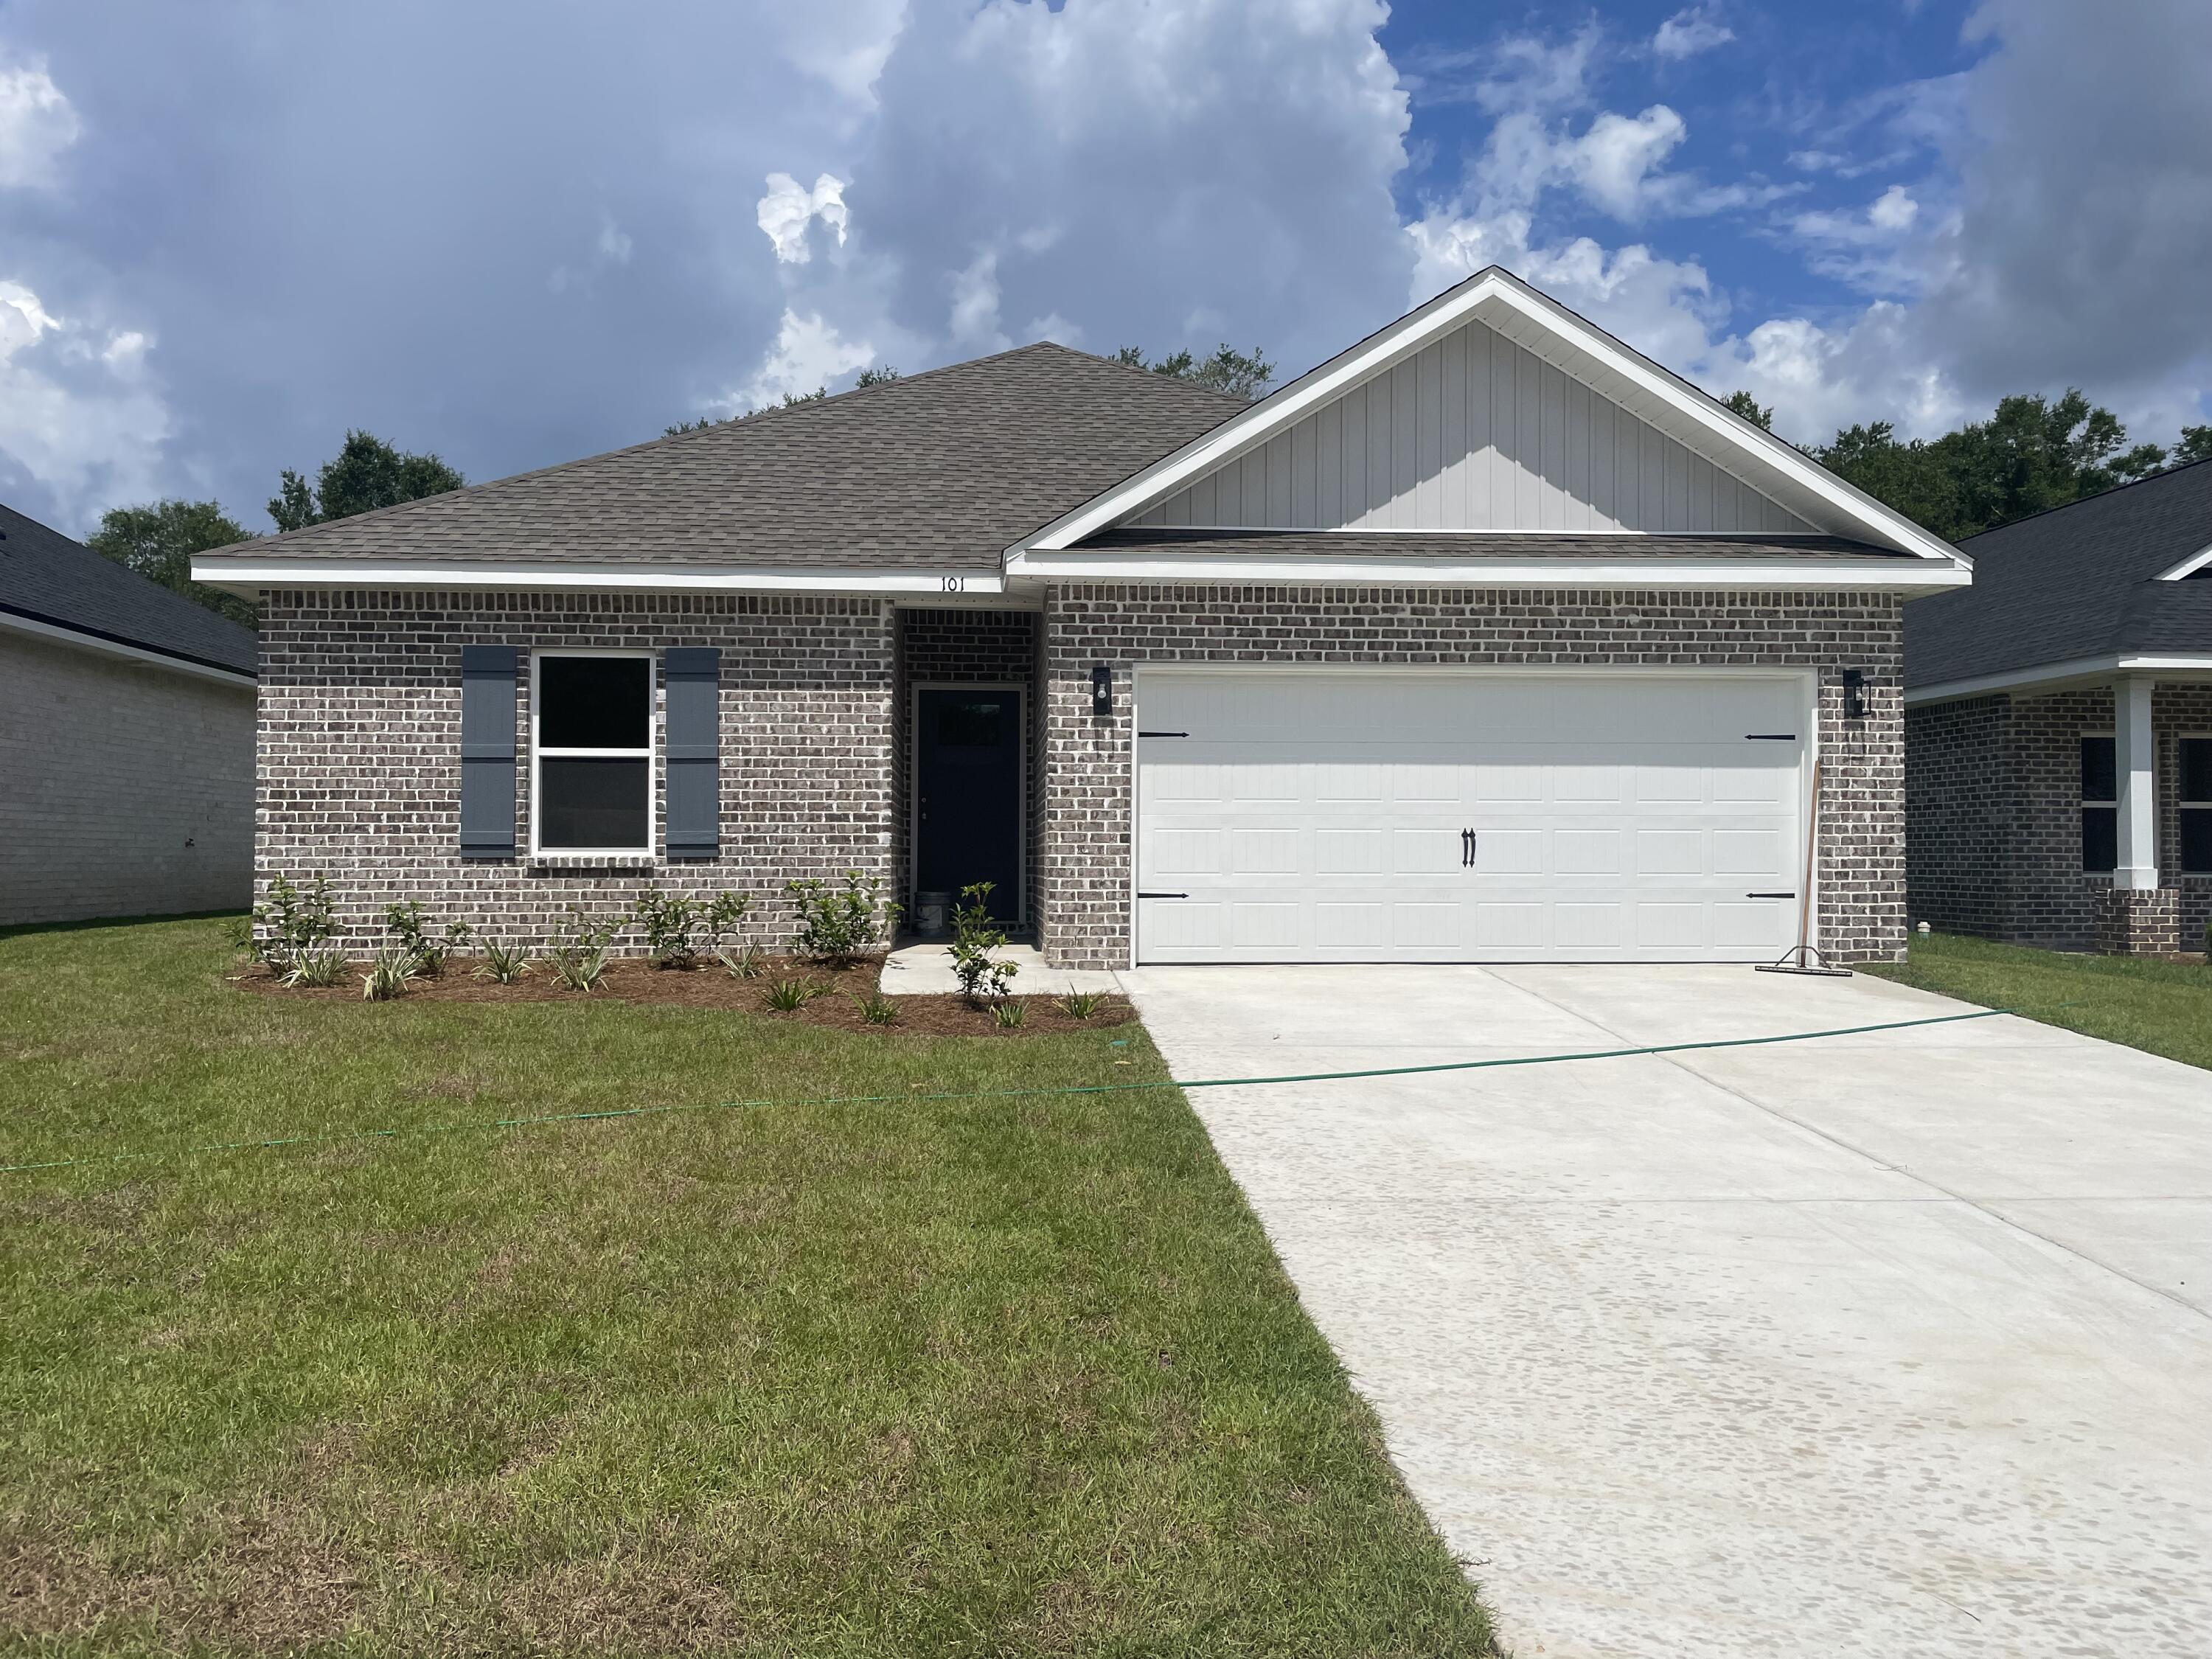
''CARTER'' PLAN WILL BE READY IN EARLY SEPTEMBER - Convenient MID-TOWN location. Just under 1300 SF, all brick construction with fully landscaped yard, finished 2-car-garage and rear patio for relaxing.  Vinyl plank flooring throughout, raised ceilings, recessed lighting, ceiling fans in all bedrooms & living room.  Kitchen has cozy dining area, work island with bar seating, corner walk-in pantry and quartz countertops.  Seller will contribute up to $12,000 towards buyers closing costs (call for details).
#1008244

Crestview

853 E Williams Avenue

3 Beds

2 Baths

1,295 Sq.Ft.

$265,000

MLS#: 1008244

Prev 1 ... 32 33 34 35 36 ... 666 Next
* Listings identified with the FMLS IDX logo come from FMLS and are held by brokerage firms other than the owner of this website. The listing brokerage is identified in any listing details. Information is deemed reliable but is not guaranteed. If you believe any FMLS listing contains material that infringes your copyrighted work please click here to review our DMCA policy and learn how to submit a takedown request. © 2024. First Multiple Listing Service, Inc.

Categories

Homes Tailored to Your Lifestyle

Buyers Guide

Buying a home is one of the most exciting milestones of your life.

View more

Sellers Guide

Putting your home on the market can be a stressful process, especially when you don’t know what to expect.

View more

Market report

With just a few clicks, you'll gain instant access to valuable insights about the real estate market, including trends, property values, and community analytics.

View more

Home value

Unlike automated valuations, our hands-on review will provide a comprehensive opinion of your home’s value while considering important interior elements and other location intangible factors that machine algorithms so often miss.

View more
Buyers resources

Guides on financing, inspections, and choosing the right Realtor for a smooth home purchase.

Sellers resources

Practical tips on staging, pricing, and preparing your home to attract buyers and maximize your sale.

 - property

Send a message

Message successfully sent.

Reason for contacting?

I agree to receive email communication and understand I can unsubscribe at any time.

I agree to be contacted by EXP Luxury Group 30A via call, email, and text for real estate services. To opt out, you can reply 'stop' at any time or reply 'help' for assistance. You can also click the unsubscribe link in the emails. Message and data rates may apply. Message frequency may vary. Privacy Policy

Sign In Sign Out

Virtual Assistant

Would you like to take the next step with this property? We can help you schedule a showing or virtual tour, or send you more details.

Yes, I would like more information.

Thank You for Your Reply, One of Our Agents will contact you as soon as possible

No, maybe later.

Thank you, you can always contact me via email, phone number or through the contact form.

Realhub AI

Lucy - Your AI-Powered Realtor

Update Your Temporary Password

Personalize your search

Enter your email and we'll notify you immediately when new listings match what you're looking for.

or enter email address

Already have an account ? Login here

Continue your home search

I agree to receive communications and understand I can unsubscribe at any time.

I agree to be contacted by EXP Luxury Group 30A via call, email, and text for real estate services. To opt out, you can reply 'stop' at any time or reply 'help' for assistance. You can also click the unsubscribe link in the emails. Message and data rates may apply. Message frequency may vary. Privacy Policy

Already have an account ? Login here

We use cookies

We use cookies primarily for analytics to enhance your experience. By accepting, you agree to our use of these cookies. You can manage your preferences or learn more about our cookies policy.