
Properties

Browse or get in touch to schedule a walkthrough.

  • Nearby me
Price range

Popular Features

Community Features

Association

Property Features

Waterfront

View

Exterior Features

Interior Features

Style

10000 properties match your criteria

Updated 1 minute ago

E-Alert name
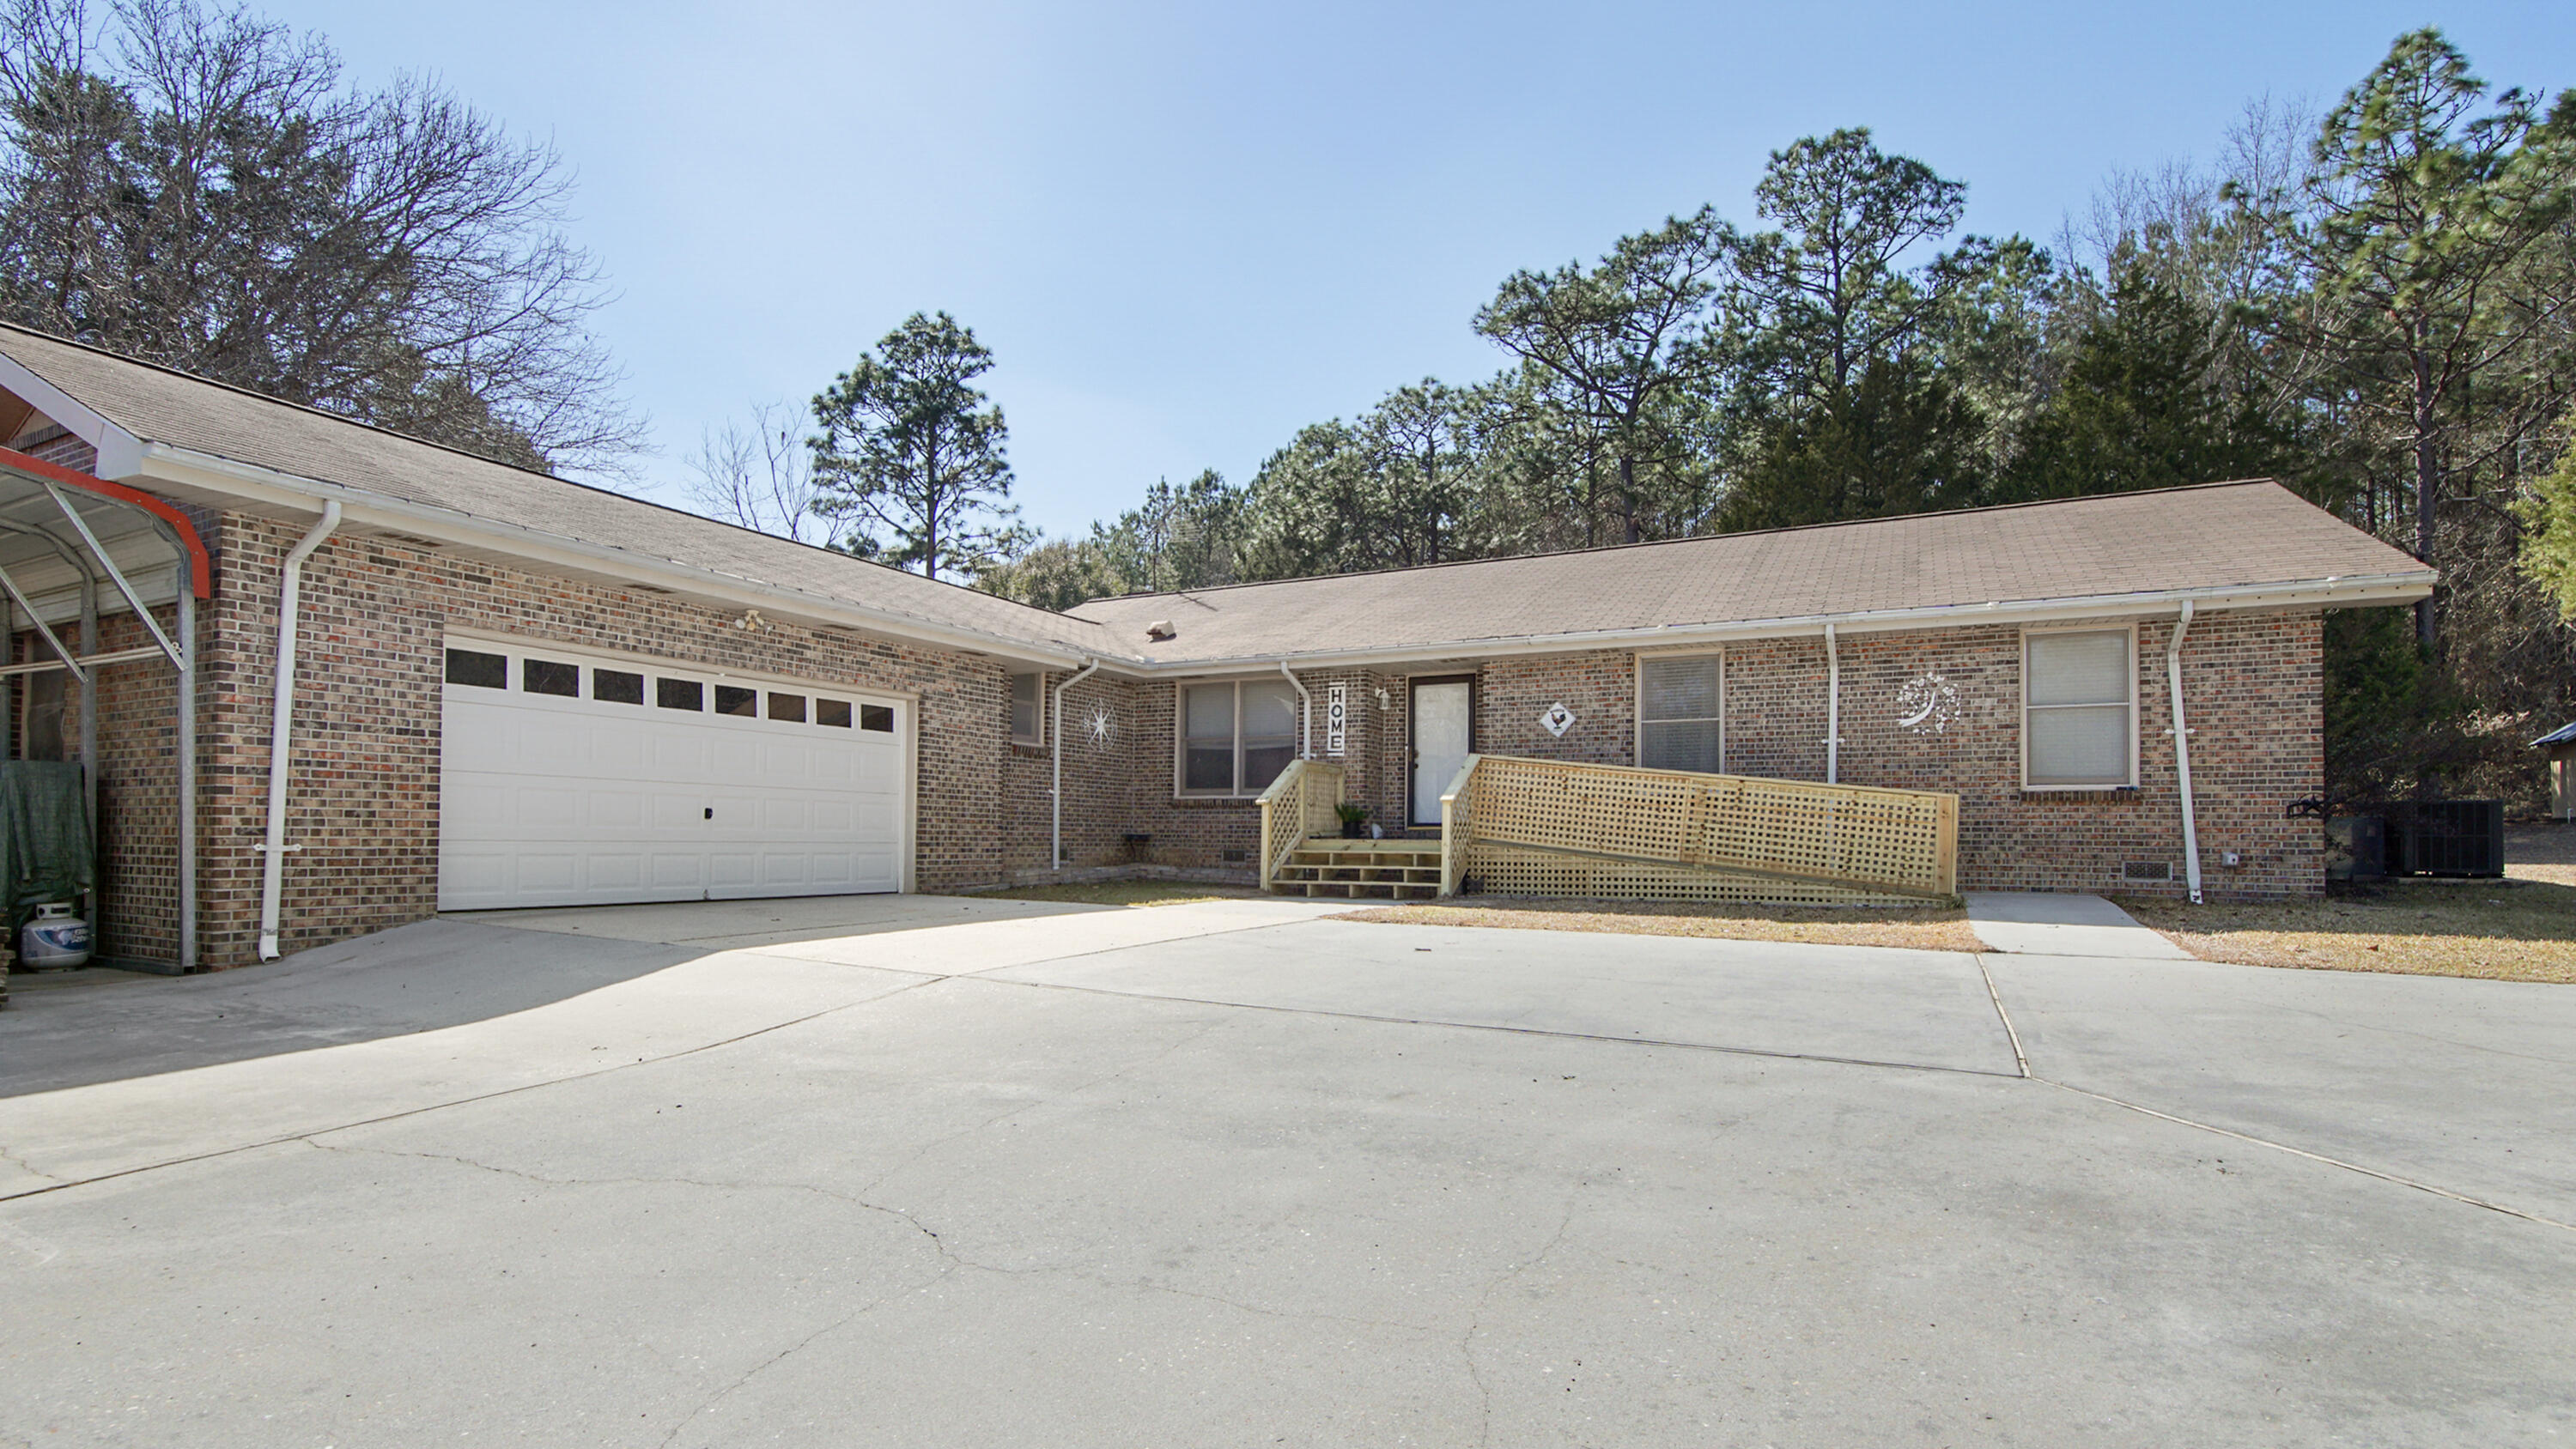
Great home in the country with tons of room inside and out! Sitting on 2.47 acres with tons of blueberry, fig and pecan trees. Home offer a large foyer that opens to a great size living room that includes a large fireplace. Home includes a large kitchen with tons of cabinets and counter space for cooking. Home is a 3BR/2BA with an office that can easily be converted to a 4th BR. Off the kitchen you will find a large laundry area that includes a half bath for guest and also access to exit out to the rear covered screened in porch and fenced yard. Home includes a great master suite with a huge walk in closest and tons of storage in the bathroom. The additional 2 bedrooms offer great size plus an additional full bath. Home has recently been painted on the interior, new trim, new sink and vanity in master bathroom, new flooring in master bath, as well as a brand-new septic tank installed. Home has tons of storage, paved driveway, garage and carport. Great location on a paved road with easy travel time to Crestview and town all while quite living!
#1006702

Florala

4383 Glen Chambers Road

3 Beds

2 Baths

2,023 Sq.Ft.

$279,900

MLS#: 1006702
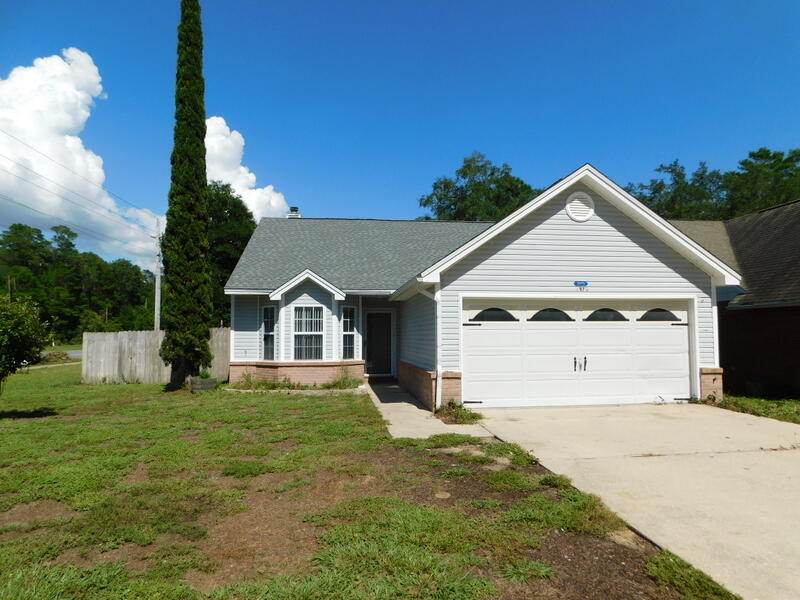
Renovated single family home in a great location & walking distance to Bluewater elementary, only minutes to Eglin AFB, EOD school, Site C-6 and much more. Take the by pass to Destin Beaches in 6 miles, the grocery store,& churches are less than 1 mile.  The State Park is across the street with miles of walking trails to enjoy. All tiled floors, fresh paint T/O, privacy fenced yard(2024),  New roof, and water heater (2018) and 2014 HVAC, Beautiful Gas fireplace and Stainless steel kitchen appliances. New gas range(2025)Dishwasher (2024). All fixtures, handles and renovations  are less than 5 years old. It is a split bedroom floor plan. This home comes with a very nice community pool ( paid for in HOA fees) . The corner lot also would allow for a side load back yard for a Boat, RV etc. The fence is 2 years old and a drive through gate could be installed. This Home is under an active termite bond and in great condition and ready for a quick closing and immediate occupancy.
#1006762

Niceville

2975 Blue Pine Lane

3 Beds

2 Baths

1,576 Sq.Ft.

$379,500

MLS#: 1006762
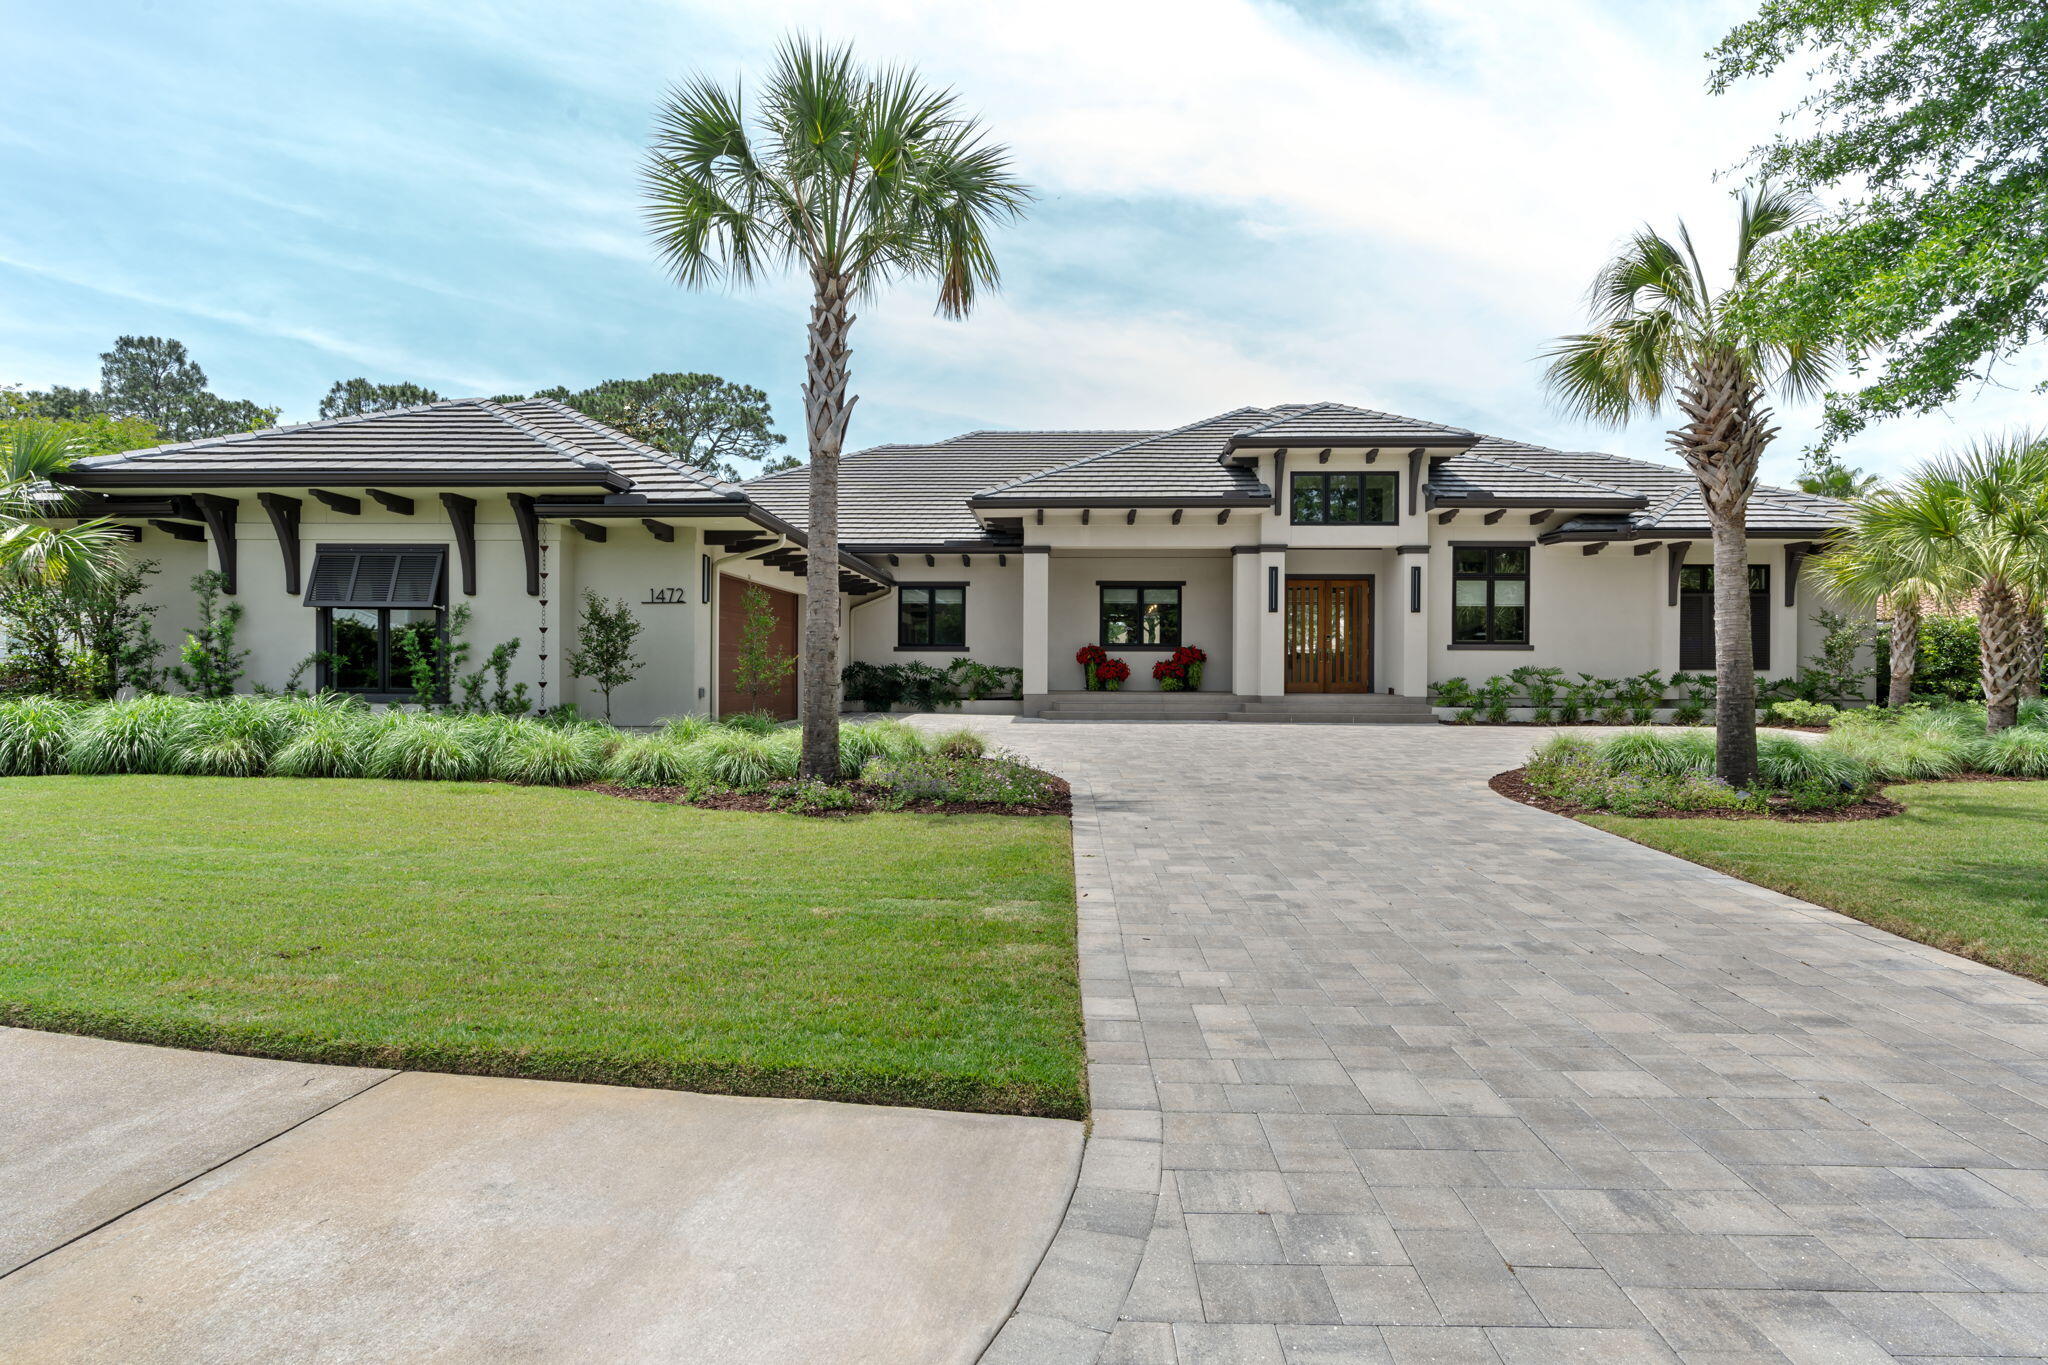
Welcome to one of Sandestin Golf & Beach Resort's premier custom homes, positioned on the Raven Golf Course with spectacular sunset views, exceptional privacy, and luxury finishes throughout. Built on an elevated ''High & Dry'' homesite approximately 3-4 feet above surrounding properties, this meticulously constructed residence offers superior craftsmanship and timeless design.
The open floor plan is designed for effortless indoor-outdoor living with expansive accordion glass doors leading to a resort-style outdoor oasis featuring an oversized pool, spa for up to 10, fully equipped outdoor kitchen, three remote-controlled screened living areas, Sonos surround sound, and two porcelain-tiled decks overlooking the golf course.
Inside, you'll find engineered hardwood flooring, custom Marquis cabinetry, a chef's kitchen with an oversized island, premium appliances, oversized wine refrigerator, spacious utility room, motorized window shades, upgraded designer lighting with dimmers, fireplace, built-in closet cabinetry, and a luxurious primary suite with a bidet. Additional features include an insulated oversized 2.5 car garage (24' x 34') with epoxy flooring, standing-room attic storage, two additional storage rooms totaling 18' X 3.5', stand by generator, hose bibs at all four corners, and a custom front door. The professionally designed landscaping enhances the home's exceptional curb appeal, while integrally colored stucco eliminates the need for exterior painting for decades.
Engineered for long-term durability, the home includes a rubberized exterior moisture barrier, reinforced structural construction with threaded rebar, and 36-inch roof overhangs for enhanced weather protection. Ideally situated near the 16th tee of the Raven Golf Course, the home enjoys panoramic golf course views without concern of golf balls striking the property.
Built for luxury, comfort, and entertaining, this extraordinary residence offers a rare opportunity to own one of the finest homes in Sandestin.
#1006683

Miramar Beach

1472 Baytowne Avenue

4 Beds

4 Baths

3,497 Sq.Ft.

$3,300,000

MLS#: 1006683
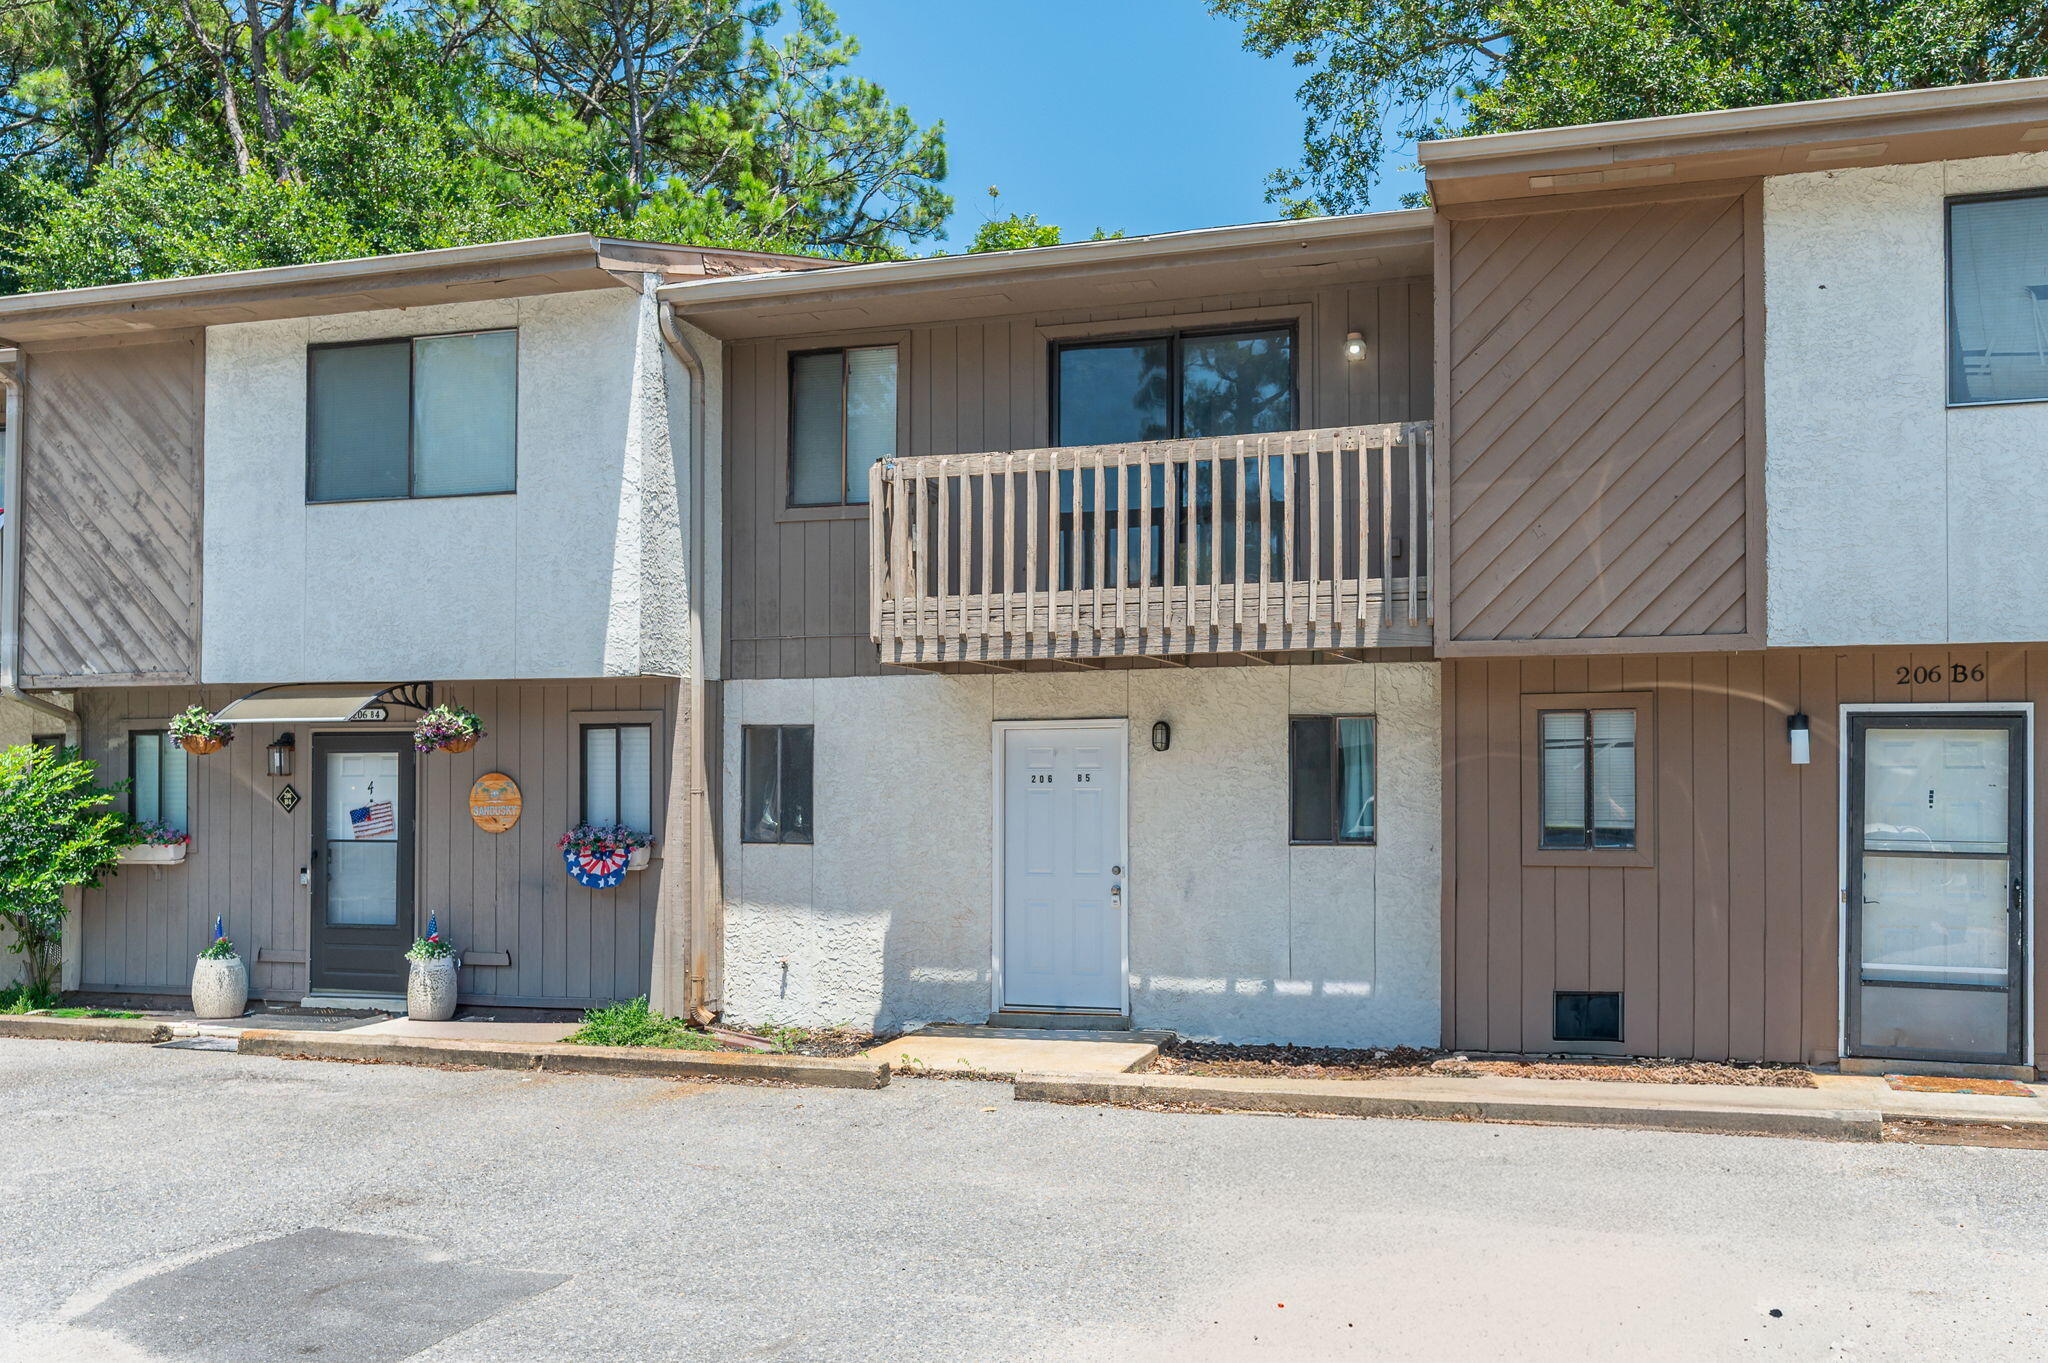
AVAILABLE ... Now! 2bed/2bth NEWLY RENOVATED home with COMMUNITY POOL centrally located in the middle of Fort Walton Beach, close to shops and restaurants. This townhouse has nice wood flooring throughout the downstairs. On the second floor, there are two bedrooms and a full bathroom. The backyard has a privacy fence.

NO smoking. 600 minimum FICO credit score required in addition to meeting rental criteria. NO PETS allowed.
All applicants are required to complete an application on https://onefamilypropertyservices.petscreening.com/
regardless of if they own a pet or not.  Applicants with an ESA are also required to complete the application.
**Please note, only one pet profile per pet is required.

This property is a part of a Homeowners Association and tenants will be required to adhere to certain rules and restrictions.  If you have any questions, you may request to view the HOA Covenants prior to application. 

** Fees Required once an application is approved include, but may not be limited to: Security Deposit, Non-Refundable Fees (cleaning and rekey), $20 Certified Mail Fee, and Pet Fees (when applicable).
#1006672

Fort Walton Beach

206 SE Fourth Street UNIT B5

2 Beds

2 Baths

1,188 Sq.Ft.

$1,450

MLS#: 1006672
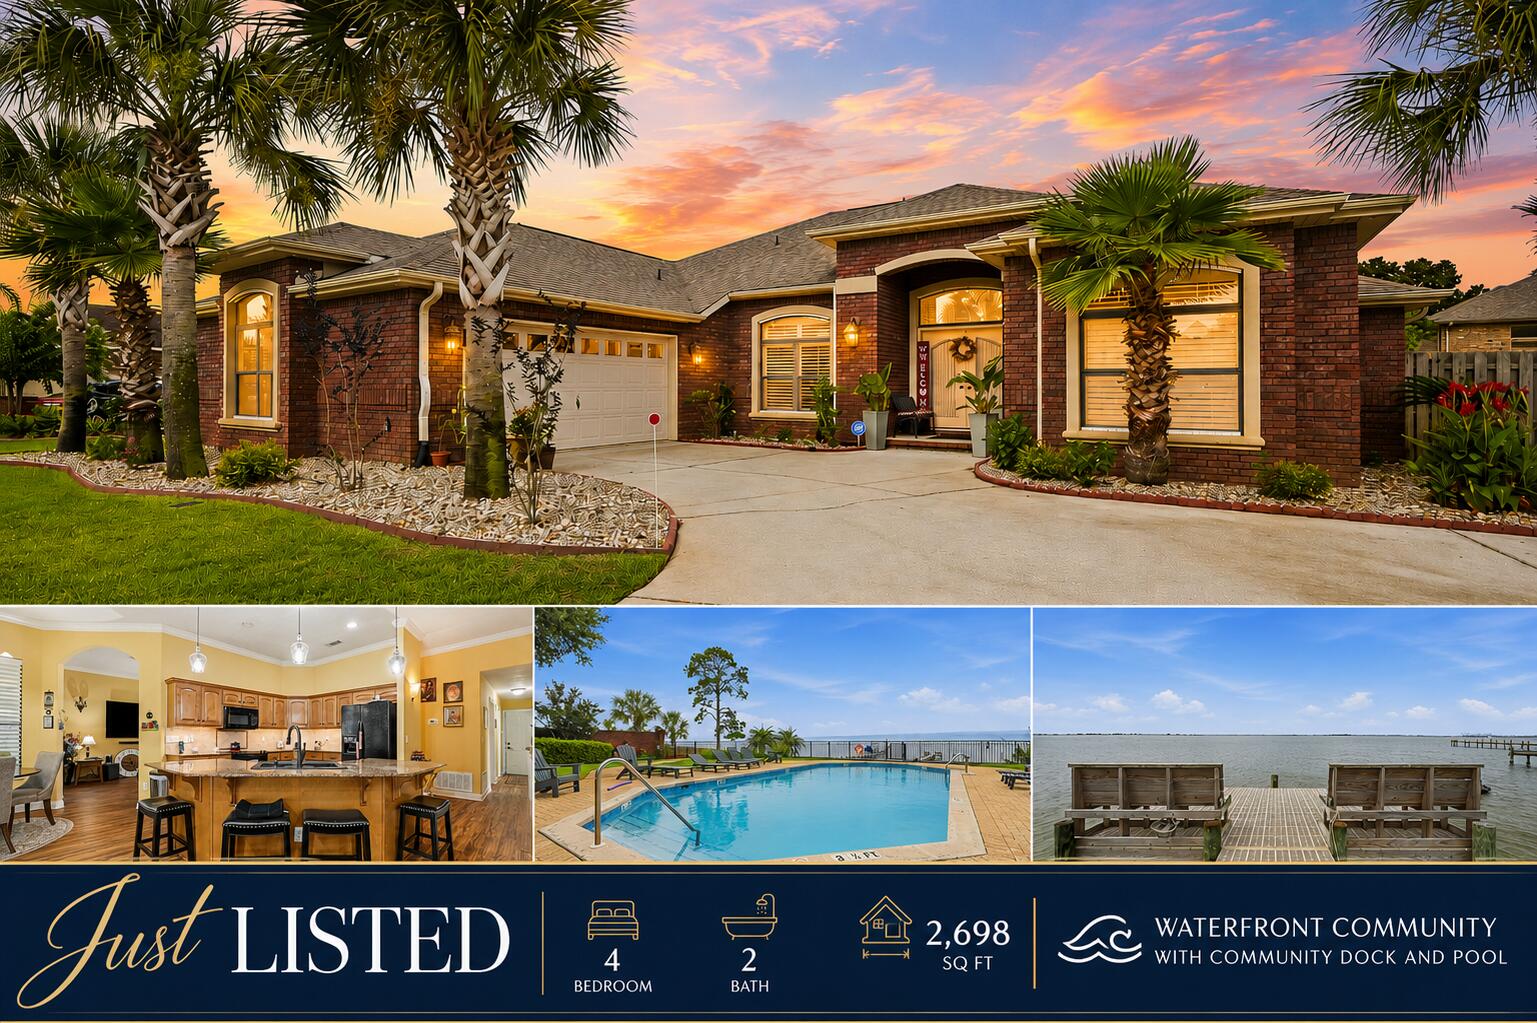
The only home currently available in this sought-after gated waterfront community! The sellers have loved every moment here, but full-time beach living is calling, and they're ready for their next chapter.

This beautifully maintained 4-bedroom, 2-bath home with 2,698 sq ft has been refreshed with a newly painted interior, upgraded lighting, updated flooring, fresh sod, enhanced landscaping with palm trees, and expanded driveway/sidewalk space.

Inside, the spacious leisure room has been the heart of countless gatherings, opening seamlessly to the kitchen so everyone stays connected. The kitchen features granite countertops, a large breakfast bar, recessed lighting, smooth-top range, refrigerator, microwave, walk-in pantry, breakfast nook, and abundant cabinetry.

The screened lanai opens to the living room, leisure room, and primary suite--perfect for morning coffee or winding down in the evening. Throughout the home, enjoy 10-ft ceilings, crown molding, custom trim, art niches, and wood-look laminate flooring. The primary suite offers French doors, a luxury bath with double vanity, garden tub, separate shower, and walk-in closet.

Heritage Park offers a waterfront clubhouse, pool, fitness room, sidewalks, cobblestone entry, underground utilities, and community dock on the Santa Rosa Sound. Plus, you're only minutes from the white sandy beaches and emerald waters of the Gulf.

This isn't just a home--it's a waterfront lifestyle.
#1006694

Navarre

2005 Tampa Boulevard

4 Beds

2 Baths

2,698 Sq.Ft.

$600,000

MLS#: 1006694

Welcome to Independence, a brand-new community featuring a beautiful community pool, lazy river, pickleball courts, and much more. Just over 2,500 square feet, this beautiful single- story home offers 5-bedrooms with 3-bathrooms, a 2-car garage, and a seamless open layout. The kitchen offers plenty of space and an island for additional counter space. The kitchen features quartz countertops and stainless-steel appliances, including a stove, dishwasher, and microwave hood combo. This home is built with our Smart Home technology package, designed to bring the ease and convenience of life right to your fingertips. Call to schedule your tour of the beautiful Finn plan at Independence in Crestview today! ALL LISTING pictures, colors, features, and size may vary. Square footages are approximate.
#1006737

Crestview

5325 Macarthur Drive

5 Beds

3 Baths

2,595 Sq.Ft.

$399,900

MLS#: 1006737

Welcome to Independence, a brand-new community featuring a beautiful community pool, lazy river, pickleball courts, and much more. Just over 1,900 square feet, this beautiful single-story home offers 4-bedrooms with 3-bathrooms, a 3-car garage, and a seamless open layout. The living room has tray ceilings that open the room, making your living space feel much more comfortable. The kitchen features quartz countertops and stainless-steel appliances, including a stove, dishwasher, and microwave hood combo. This home is built with our Smart Home technology package, designed to bring the ease and convenience of life right to your fingertips. Call to schedule your tour of the beautiful Madison plan at Independence in Crestview today! ALL LISTING pictures, colors, features, and size may vary. Square footages are approximate.
#1006723

Crestview

5326 Macarthur Drive

4 Beds

3 Baths

1,968 Sq.Ft.

$384,900

MLS#: 1006723

Welcome to Independence, a brand-new community featuring a beautiful community pool, lazy river, pickleball courts, and much more. The Belfort floorplan, is a well-designed open-concept 2 story model. The kitchen, living room & dining area flow together for relaxed living. Open kitchen features: all stainless-steel appliances, pantry, Quartz kitchen countertops, nice island, smooth-top range, built in microwave & quiet dishwasher. Bedroom 1 on the first floor offers a spacious walk-in closet, & adjoining bath has a double vanity, large shower, linen and water closet. All baths offer Quartz countertops. Covered back patio, Smart Hm. system & more. The Smart Home 'Connect' System has several convenient devices. ALL LISTING pictures, colors, features, and size may vary. Square footages are approximate.
#1006745

Crestview

5335 Macarthur Drive

4 Beds

2 Baths

2,384 Sq.Ft.

$389,900

MLS#: 1006745

Welcome to Independence, a brand-new community featuring a beautiful community pool, lazy river, pickleball courts, and much more. The Creekside model is a spacious and desirable open concept floorplan, built-in lighting and a fabulous layout for relaxed living, featuring 5 bedrooms, 3 bathrooms, 2-car garage, and the 'Smart Home Connect 'System with a variety of convenient Smart Home devices you will love. Spacious Great Room and dining area is open to the kitchen and lots of windows for natural lighting. The well-designed open kitchen includes stainless steel appliances, a smooth-top range, built-in microwave, gorgeous quartz countertops, quiet dishwasher, corner pantry, island bar, eye-catching wood-look flooring, and plush carpet in the bedrooms. ALL LISTING pictures, colors, features, and size may vary. Square footages are approximate.
#1006744

Crestview

5333 Macarthur Drive

5 Beds

3 Baths

2,107 Sq.Ft.

$349,900

MLS#: 1006744
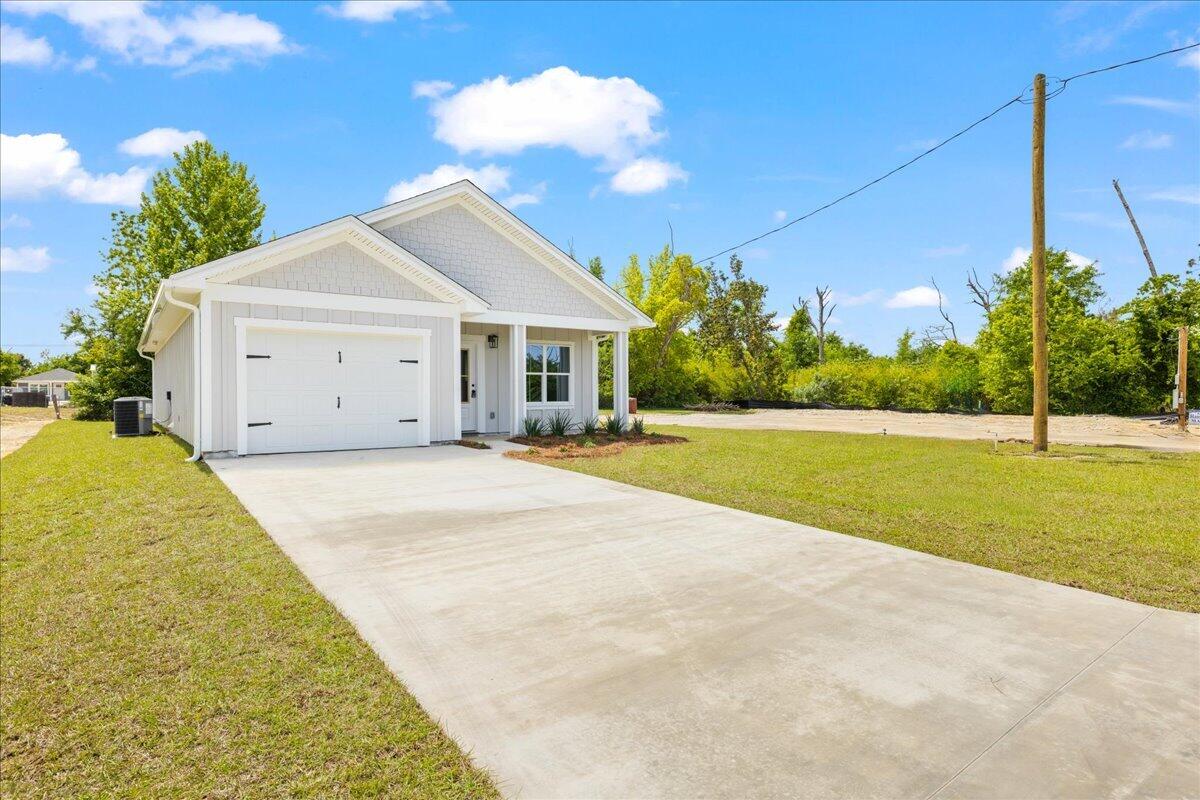
Welcome home to this beautiful new construction, never lived in and ready for you to make it your own! 
 
This charming 3 bedroom, 2 bath home with a 1 car garage is perfect for first-time buyers looking for comfort, style, and low maintenance living.

The exterior features durable Hardie siding, giving you peace of mind and easy upkeep. Inside, you'll love the thoughtful upgrades, including sound-dampening insulation in all interior walls for a quieter, more relaxing space.

The living room is a true standout, featuring a stunning cathedral ceiling with exposed wood beams that adds warmth and character while making the space feel open and inviting. 

The kitchen offers quartz countertops, stainless steel appliances, and a spacious pantry conveniently located just off the hallway, perfect for everyday living. There is also an option to have an Island not shown in photos at no additional cost.

The primary suite includes a large walk-in closet and a double vanity in the bathroom, giving you plenty of room to get ready and stay organized.

With modern finishes, smart design, and move-in ready convenience, this home is an ideal place to start your homeownership journey. 

Come see it today!
#1006678

Panama City

3720 E 7th Street

3 Beds

2 Baths

1,264 Sq.Ft.

$269,999

MLS#: 1006678

3 bedroom + a BONUS ROOM
Welcome to 1860 Whispering Oaks Lane, a beautifully updated and thoughtfully customized home in one of Fort Walton Beach's most convenient locations.
An assumable VA loan with a 5.625% interest rate presents a rare opportunity for qualified buyers. Conveniently located approximately 7 minutes from Hurlburt Field and 11 minutes from Eglin AFB, the home also offers easy access to beaches, shopping, dining, and everyday conveniences.
Recent updates include a newer roof, HVAC system, quartz countertops, luxury vinyl plank flooring, updated cabinetry, fixtures, and modern finishes throughout. Custom touches include a built-in entry storage station, custom pantry, walk-in closet system, elevated laundry platform, electric fireplace feature wall, dry bar, and extensive garage shelving.
A standout feature is the approximately 600-square-foot finished attic bonus space with its own dedicated heating and cooling system--ideal for a media room, home office, fitness area, hobby room, or additional living space.
With move-in-ready updates, exceptional storage, flexible bonus space, and a prime location, this home offers a unique combination of comfort, functionality, and value.
#1005485

Fort Walton Beach

1860 Whispering Oaks Lane

3 Beds

2 Baths

1,573 Sq.Ft.

$399,500

MLS#: 1005485
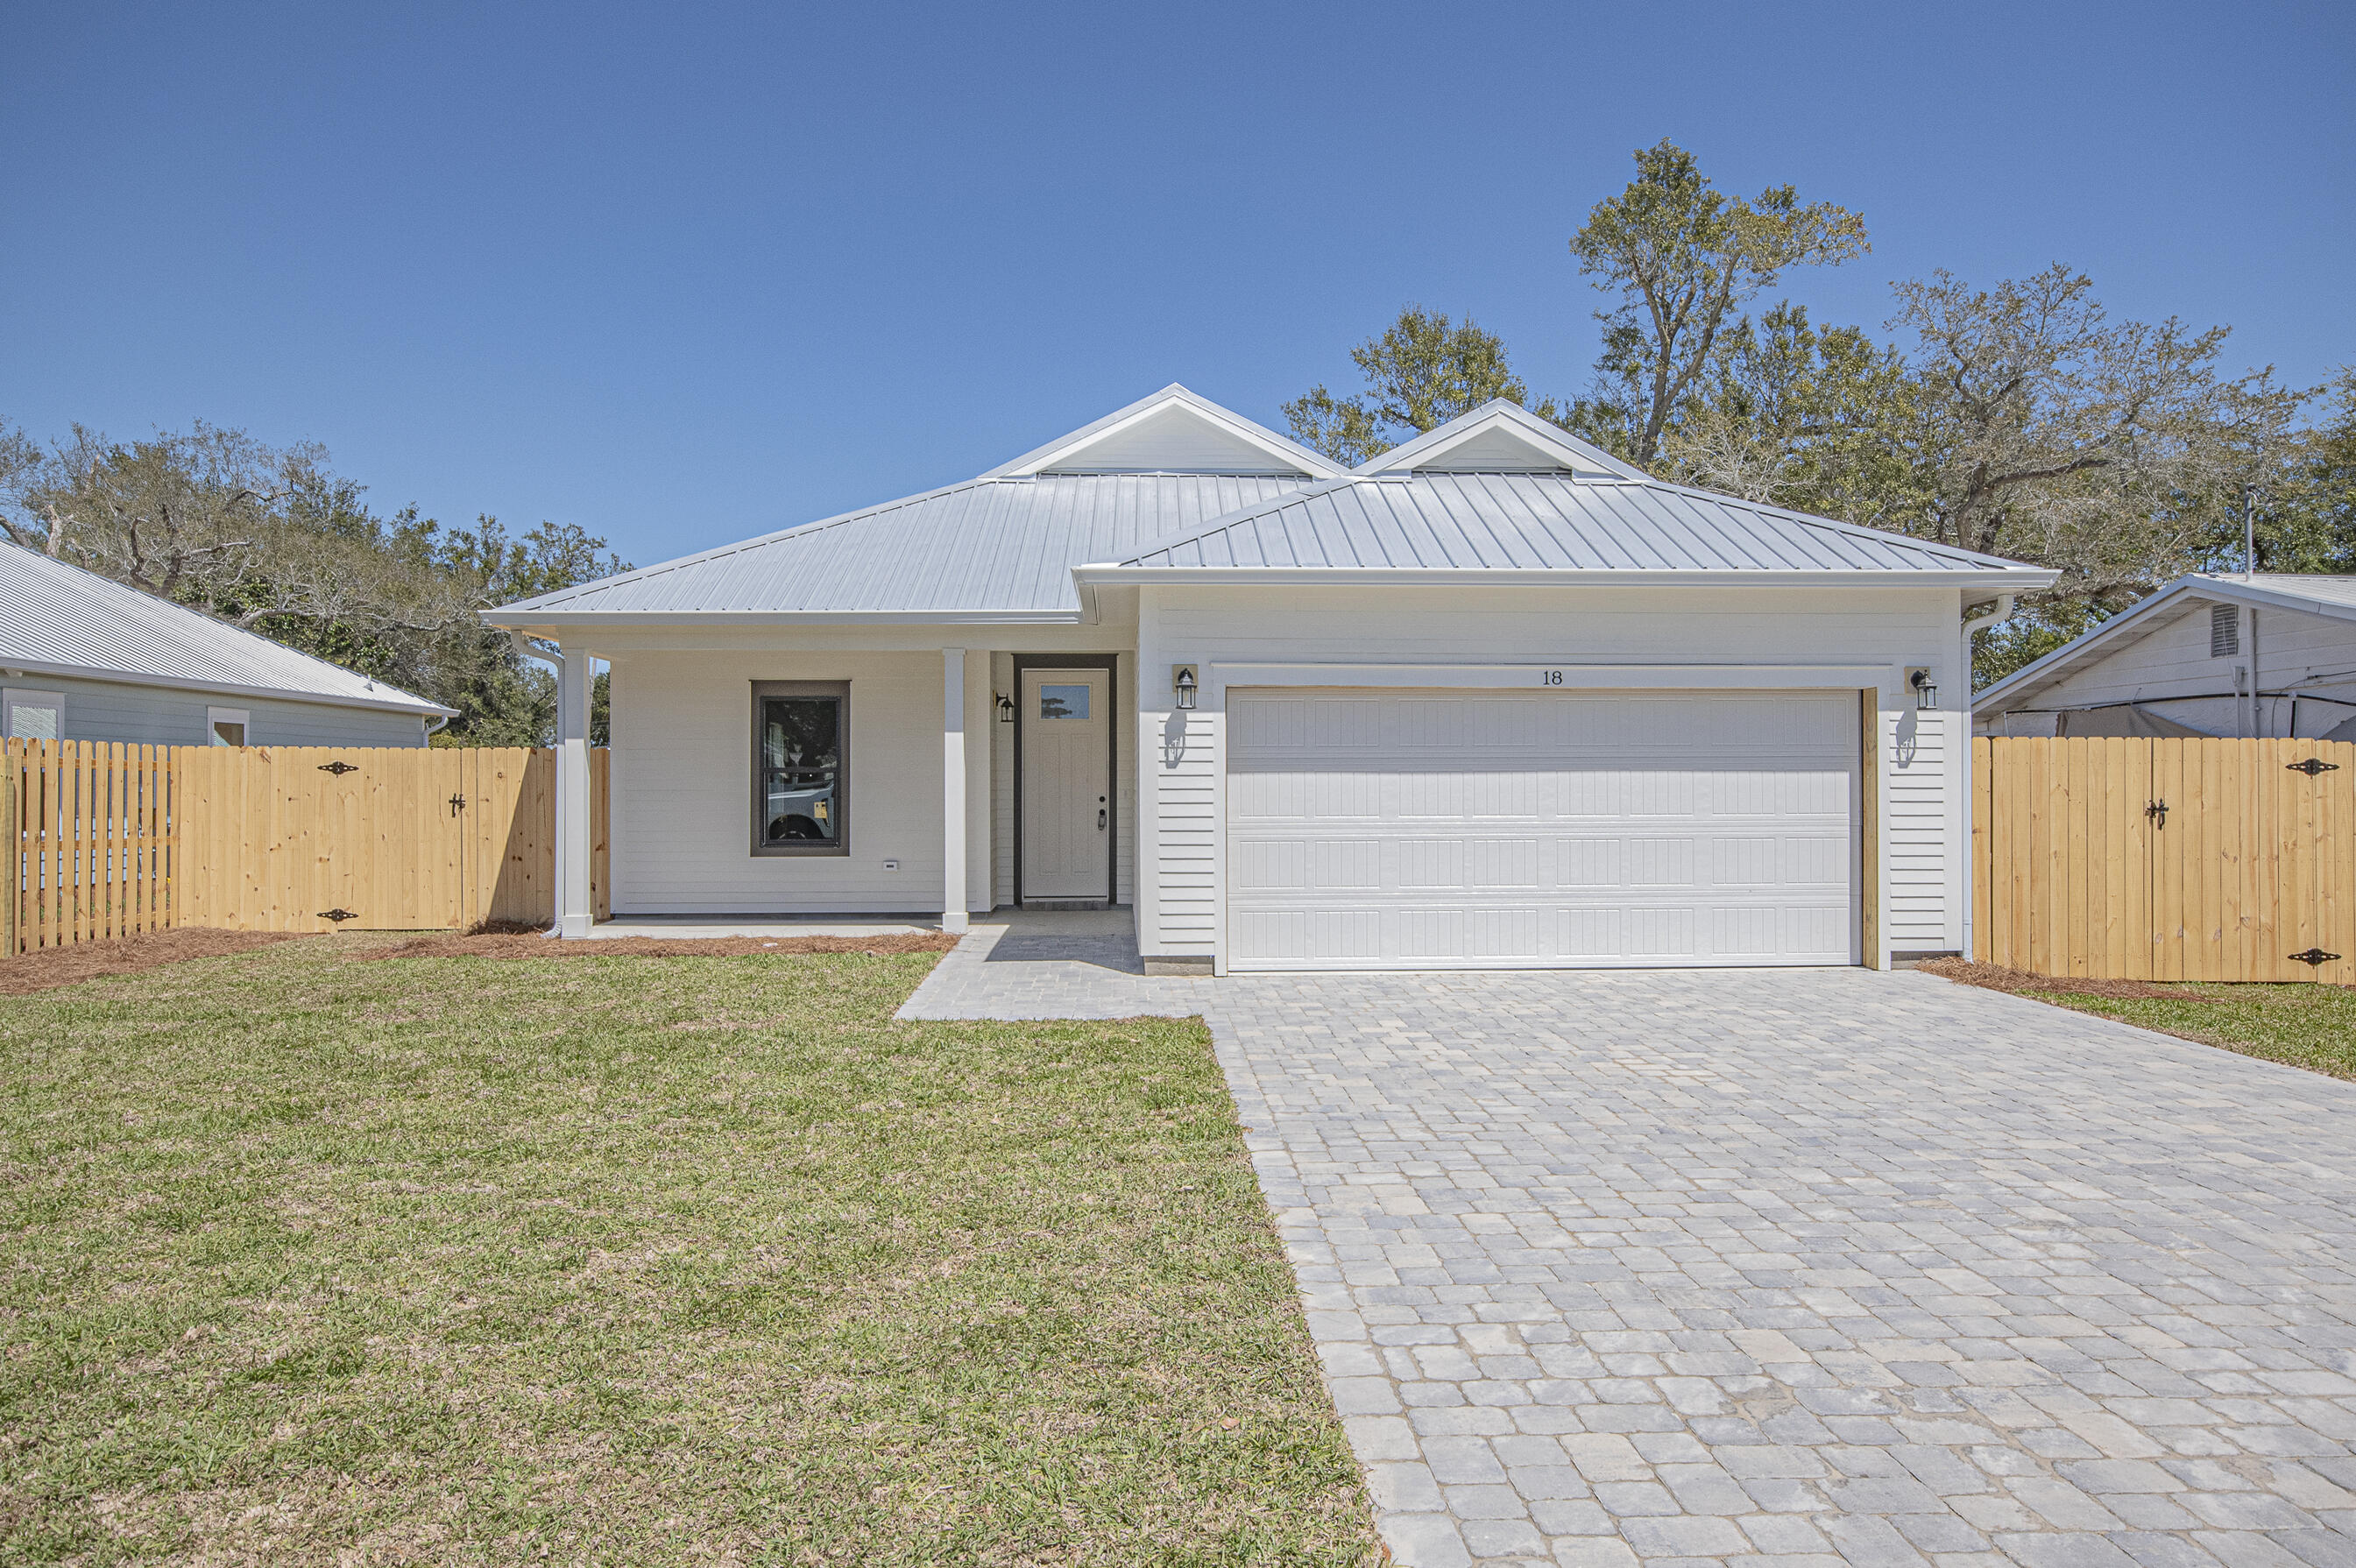
Step into this semi-custom home beautifully designed with plenty of upgrades. Let's start outside. This home greets you with hardi siding, impact windows and doors, metal roof (all for discounted insurance rates), cornered back patio, sodded yard with irrigation, privacy fenced back yard, and paver driveway round out the outside. As for the inside, let's start with the kitchen, white shaker style cabinets with crown molding, built-in microwave in island, a gas stove with stainless steel vent hood (venting to the outside), full-size refrigerator with water & ice in the door, dishwasher, garbage disposal, all under gorgeous quartz countertops. Moving on, all 8 foot doors and  plank vinyl flooring throughout the home as well as 9/10 foot ceilings. Plenty of can lights as well as upgraded light fixtures. The living room features a tray ceiling and an electric fireplace, Now for the master bedroom, which features its own tray ceiling with fan and can lights. Master bath has a double bowl vanity with quartz top. Master shower is 4'x5', tiled with bench to relax on. All closets and pantry have wood shelving. Energy wise, the home features all spray foam in walls and attic, and a gas tankless water heater providing endless hot water. Home is 2 minutes to Tyndall Air Force Base, 3 minutes to Bay Oaks Park (a beautiful park on the bay), and 5 minutes to shopping. Put this home on your short list.
#997919

Panama City

20 Wood Avenue

3 Beds

2 Baths

1,545 Sq.Ft.

$359,900

MLS#: 997919

**MAJOR PRICE CORRECTION**

Waterfront multigenerational dream home on half an acre, all on one level and fully fenced for privacy, security, and fun. This rare property offers two separate homes, a covered pool, private dock, and tons of parking--perfect for a large family, multi-gen living, or a primary residence with incredible Airbnb/short-term rental potential.

The main home is a spacious 3 bedroom, 2 bathroom layout with easy, single-level living, water views and includes a true mother-in-law suite with its own full kitchen, bathroom, and private access that leads directly out to the covered pool area--ideal for extended family, guests, or income-producing space. The second home is also a 3 bedroom, 2 bathroom layout. Multiple living areas, split bedrooms, and separate entrances give everyone room to spread out while still feeling connected.

Step outside to your own private resort: a screened/covered pool just steps from both homes, a private dock for boating, fishing, or paddleboarding, and a fully fenced yard with privacy fence and gated entry. The oversized lot (approximately half an acre) offers room for kids, pets, toys, and gatherings, with ample driveway space and parking for cars, RV, or boat. This is an entertainer's paradise and a true lifestyle property--waterfront living, no stairs, multiple kitchens, and flexible spaces that can adapt as your needs change.
#1006674

Freeport

4374 W County Highway 83A

7 Beds

5 Baths

3,545 Sq.Ft.

$1,500,000

MLS#: 1006674
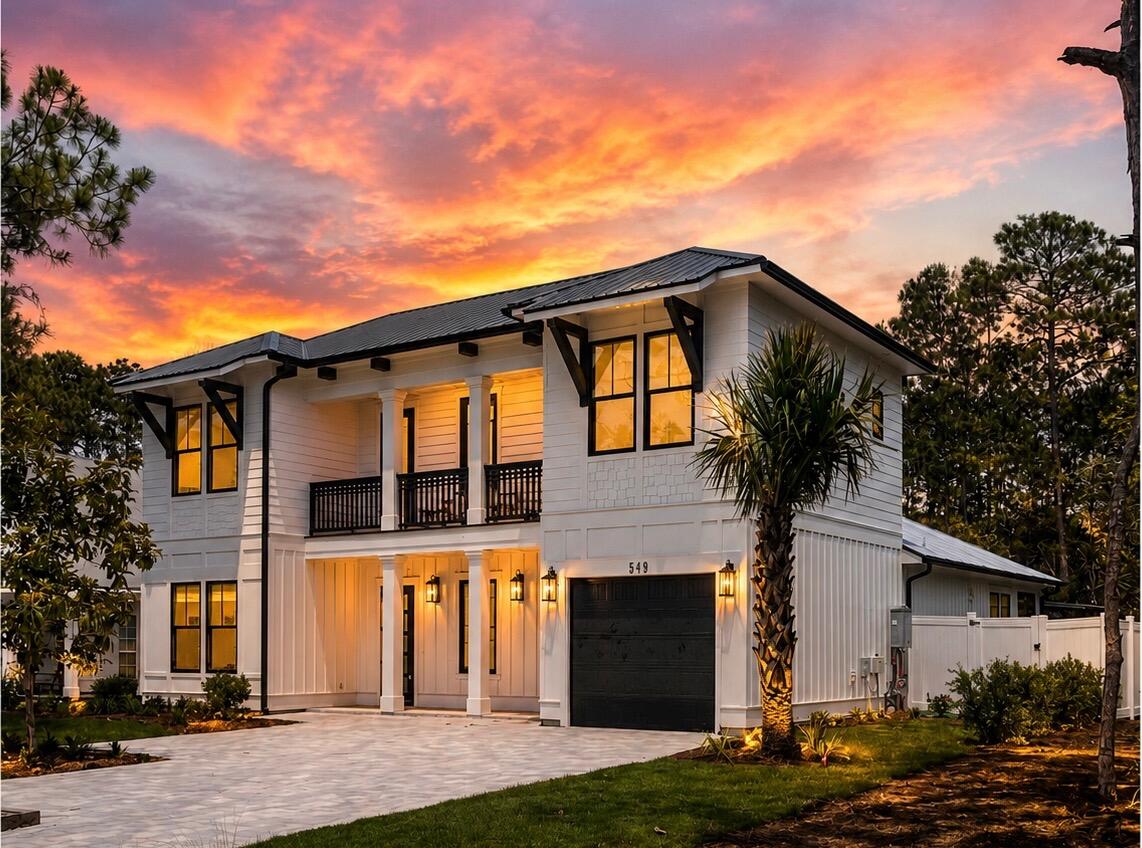
New construction home. Entered for comp purposes only.
#1006746

Inlet Beach

540 Seacrest Drive

5 Beds

4 Baths

3,070 Sq.Ft.

$2,165,000

MLS#: 1006746
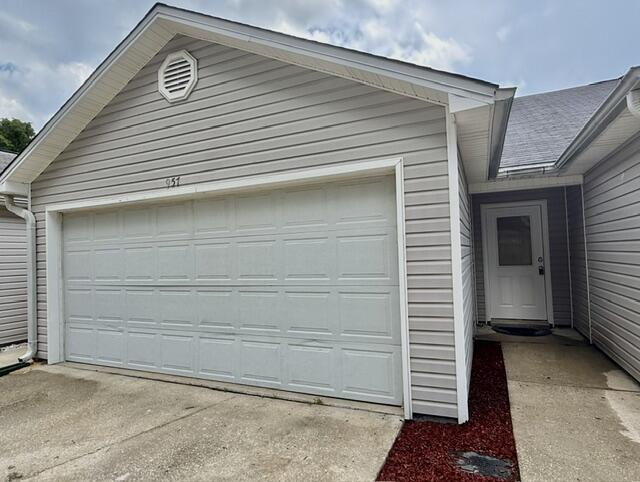
AVAIL: 7/1. SECURITY DEPOSIT = $1,750 - CAN BE BROKEN UP N 2 MONTHLY INSTALLMENTS IF QUALIFIED.  PETS ALLOWED (30 LBS OR LESS) UPON OWNERS APPROVAL & W/ A NON-REFUNDABLE PET FEE! NO SMOKING INSIDE HOME! CONVENIENTLY LOCATED BETWEEN BOTH BASES & CLOSE TO SCHOOLS, BEACHES, SHOPPING, & RESTAURANTS! THIS 1 STORY TOWNHOUSE FEATURES A FAMILY ROOM, DINING ROOM, KITCHEN EQUIPPED W/ A REFRIGERATOR, STOVE, DISHWASHER & LAUNDRY AREA IS LOCATED IN THE 2 CAR GARAGE. MASTER SUITE HAS A WALK IN CLOSET. THE ADDITIONAL BEDROOM HAS A SEPARATE ENTRANCE TO THE BACK YARD. OTHER FEATURES INCLUDE CEILING FANS, SKYLIGHT & AN OPEN PATIO. HOA MOWS THE GRASS. WELCOME HOME!
#606650

Fort Walton Beach

957 TRAY

2 Beds

2 Baths

894 Sq.Ft.

$1,750

MLS#: 606650

1 ... 382 383 384 385 386 ... 666
* Listings identified with the FMLS IDX logo come from FMLS and are held by brokerage firms other than the owner of this website. The listing brokerage is identified in any listing details. Information is deemed reliable but is not guaranteed. If you believe any FMLS listing contains material that infringes your copyrighted work please click here to review our DMCA policy and learn how to submit a takedown request. © 2024. First Multiple Listing Service, Inc.
 - property

Send a message

Message successfully sent.

Your message

What is 3 + 4 ?

Reason for contacting?

I agree to receive email communication and understand I can unsubscribe at any time.

I agree to be contacted by EXP Luxury Group 30A via call, email, and text for real estate services. To opt out, you can reply 'stop' at any time or reply 'help' for assistance. You can also click the unsubscribe link in the emails. Message and data rates may apply. Message frequency may vary. Privacy Policy

Sign Out

Virtual Assistant

Would you like to take the next step with this property? We can help you schedule a showing or virtual tour, or send you more details.

Yes, I would like more information.

Thank You for Your Reply, One of Our Agents will contact you as soon as possible

No, maybe later.

Thank you, you can always contact me via email, phone number or through the contact form.

Realhub AI

Lucy - Your AI-Powered Realtor

Update Your Temporary Password

Personalize your search

Enter your email and we'll notify you immediately when new listings match what you're looking for.

or enter email address

Already have an account ? Login here

Continue your home search

I agree to receive communications and understand I can unsubscribe at any time.

I agree to be contacted by EXP Luxury Group 30A via call, email, and text for real estate services. To opt out, you can reply 'stop' at any time or reply 'help' for assistance. You can also click the unsubscribe link in the emails. Message and data rates may apply. Message frequency may vary. Privacy Policy

Already have an account ? Login here

We use cookies

We use cookies primarily for analytics to enhance your experience. By accepting, you agree to our use of these cookies. You can manage your preferences or learn more about our cookies policy.






