
Properties

Browse or get in touch to schedule a walkthrough.

  • Nearby me
Price range

Popular Features

Community Features

Association

Property Features

Waterfront

View

Exterior Features

Interior Features

Style

10000 properties match your criteria

Updated 1 minute ago

E-Alert name
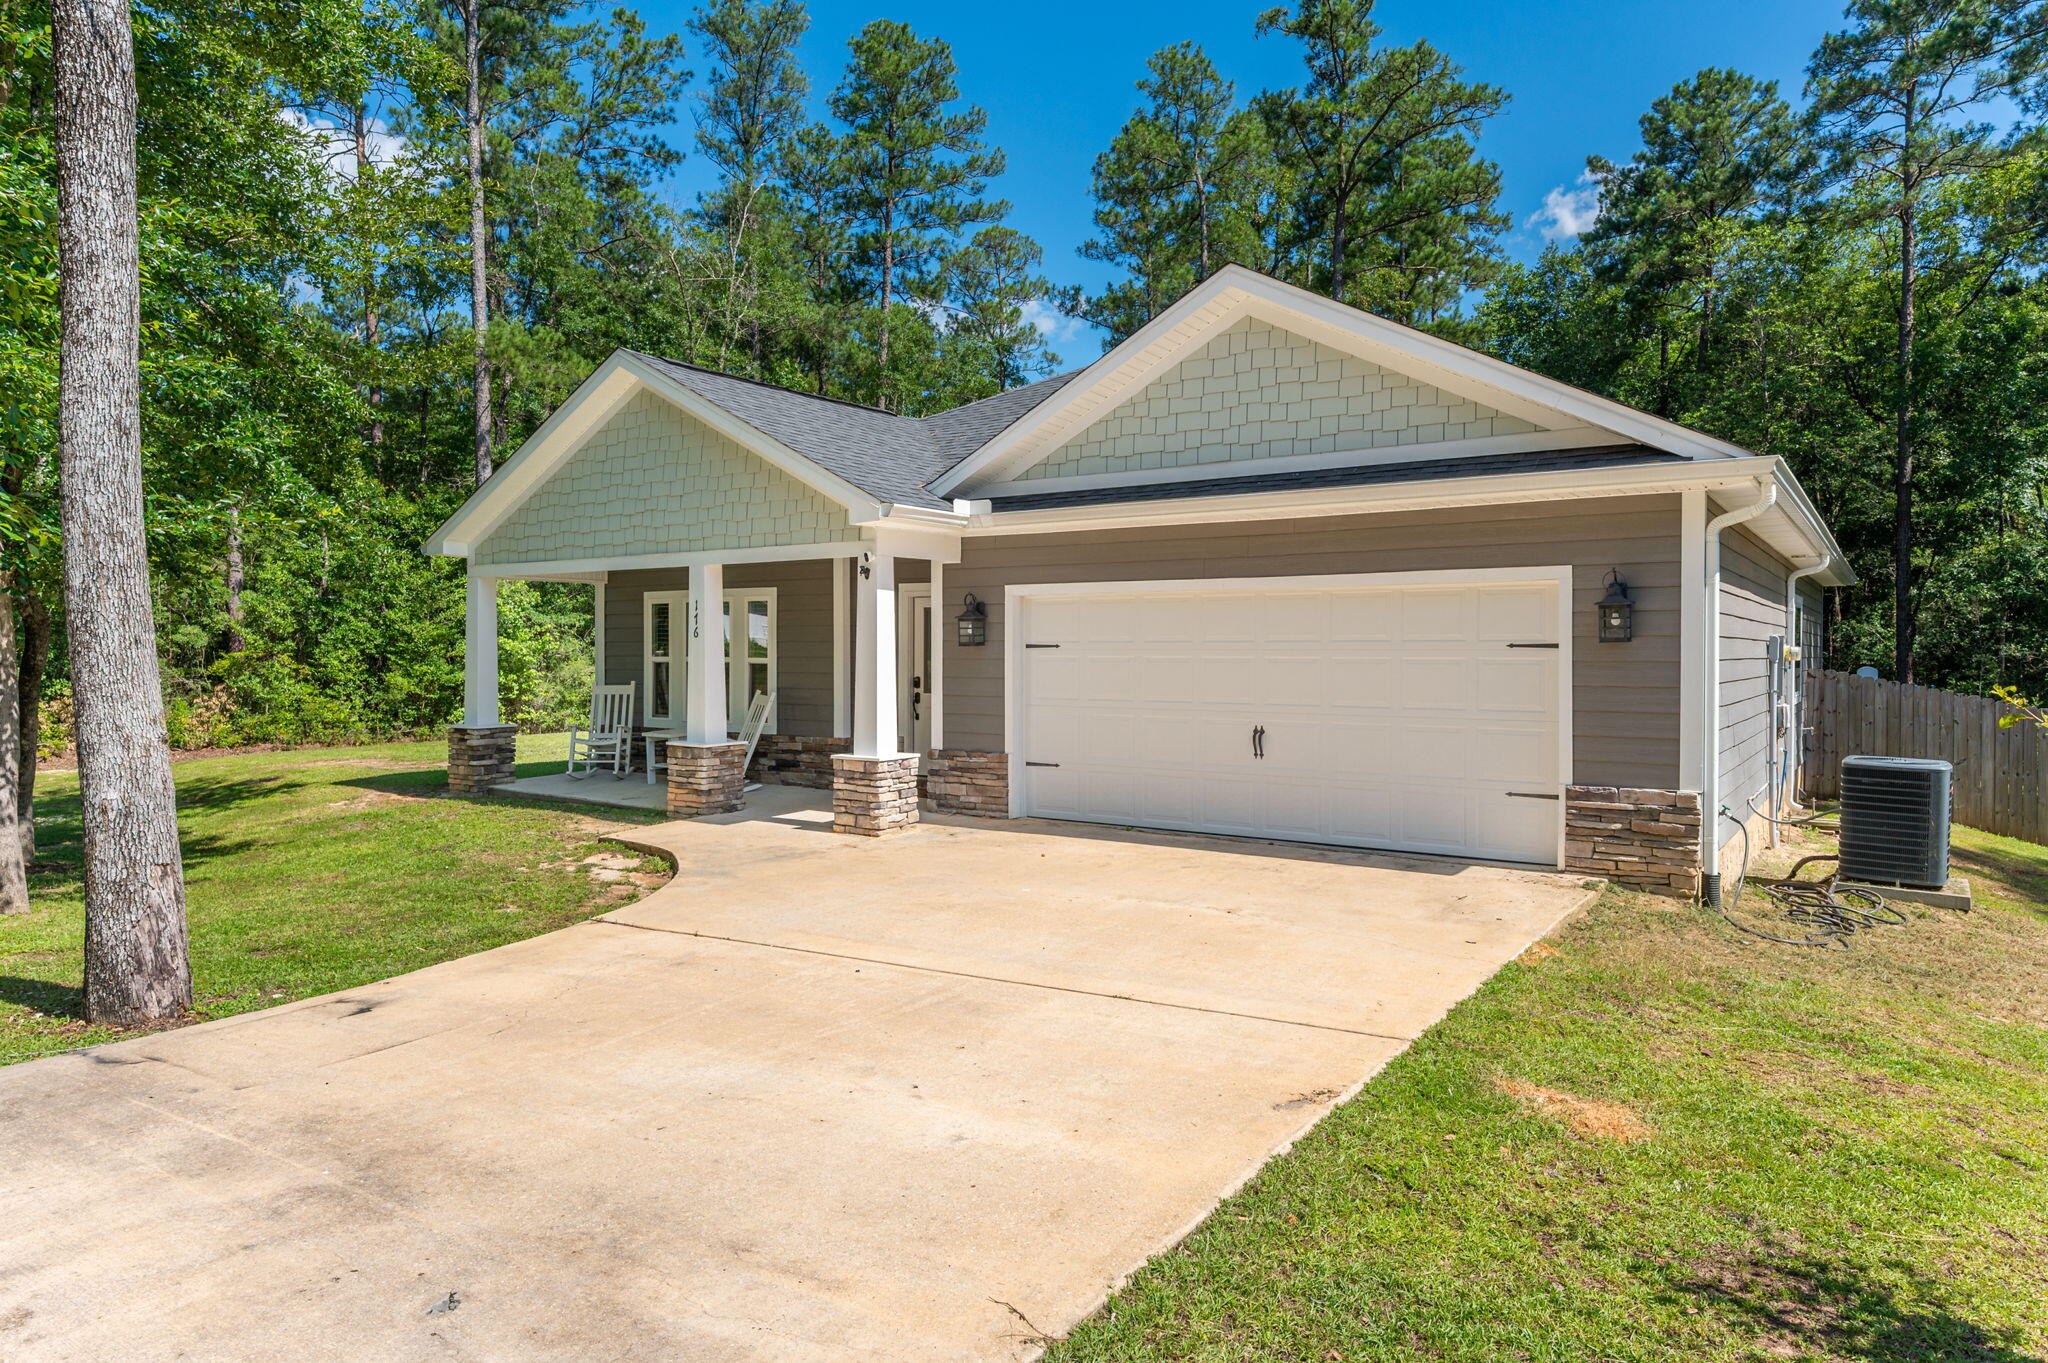
Beautiful 3-bedroom, 2-bath home situated on a full one-acre lot in the picturesque Indian Trails community. This charming home offers exceptional curb appeal with a welcoming front porch and an attractive exterior featuring Hardie board siding complemented by stone accents. Inside, you'll find a bright, open-concept floor plan designed for comfortable everyday living and entertaining. The spacious kitchen boasts abundant cabinetry, granite countertops, stainless steel appliances, a breakfast bar, and an adjoining dining area. The large living room provides plenty of space to relax and gather with family and friends. The private primary suite features a generous walk-in closet, dual vanities, a garden tub, and a separate shower. Two additional guest bedrooms are well-sized and share a full bathroom. Additional highlights include a two-car garage, a large fenced section of the backyard that's perfect for pets or play, and an expansive wooden deck ideal for outdoor entertaining. Enjoy the privacy and tranquility of country-style living while still being conveniently located to nearby amenities. Owners will have full use of Indian Trail's amenities, including Arrow Lake (10 acres), Tilley's Lake (4 acres) and a 2-acre park with picnic tables and barbecue stands. Buyer to verify all information.
#1006729

Crestview

176 Seneca Trail

3 Beds

2 Baths

1,501 Sq.Ft.

$325,000

MLS#: 1006729
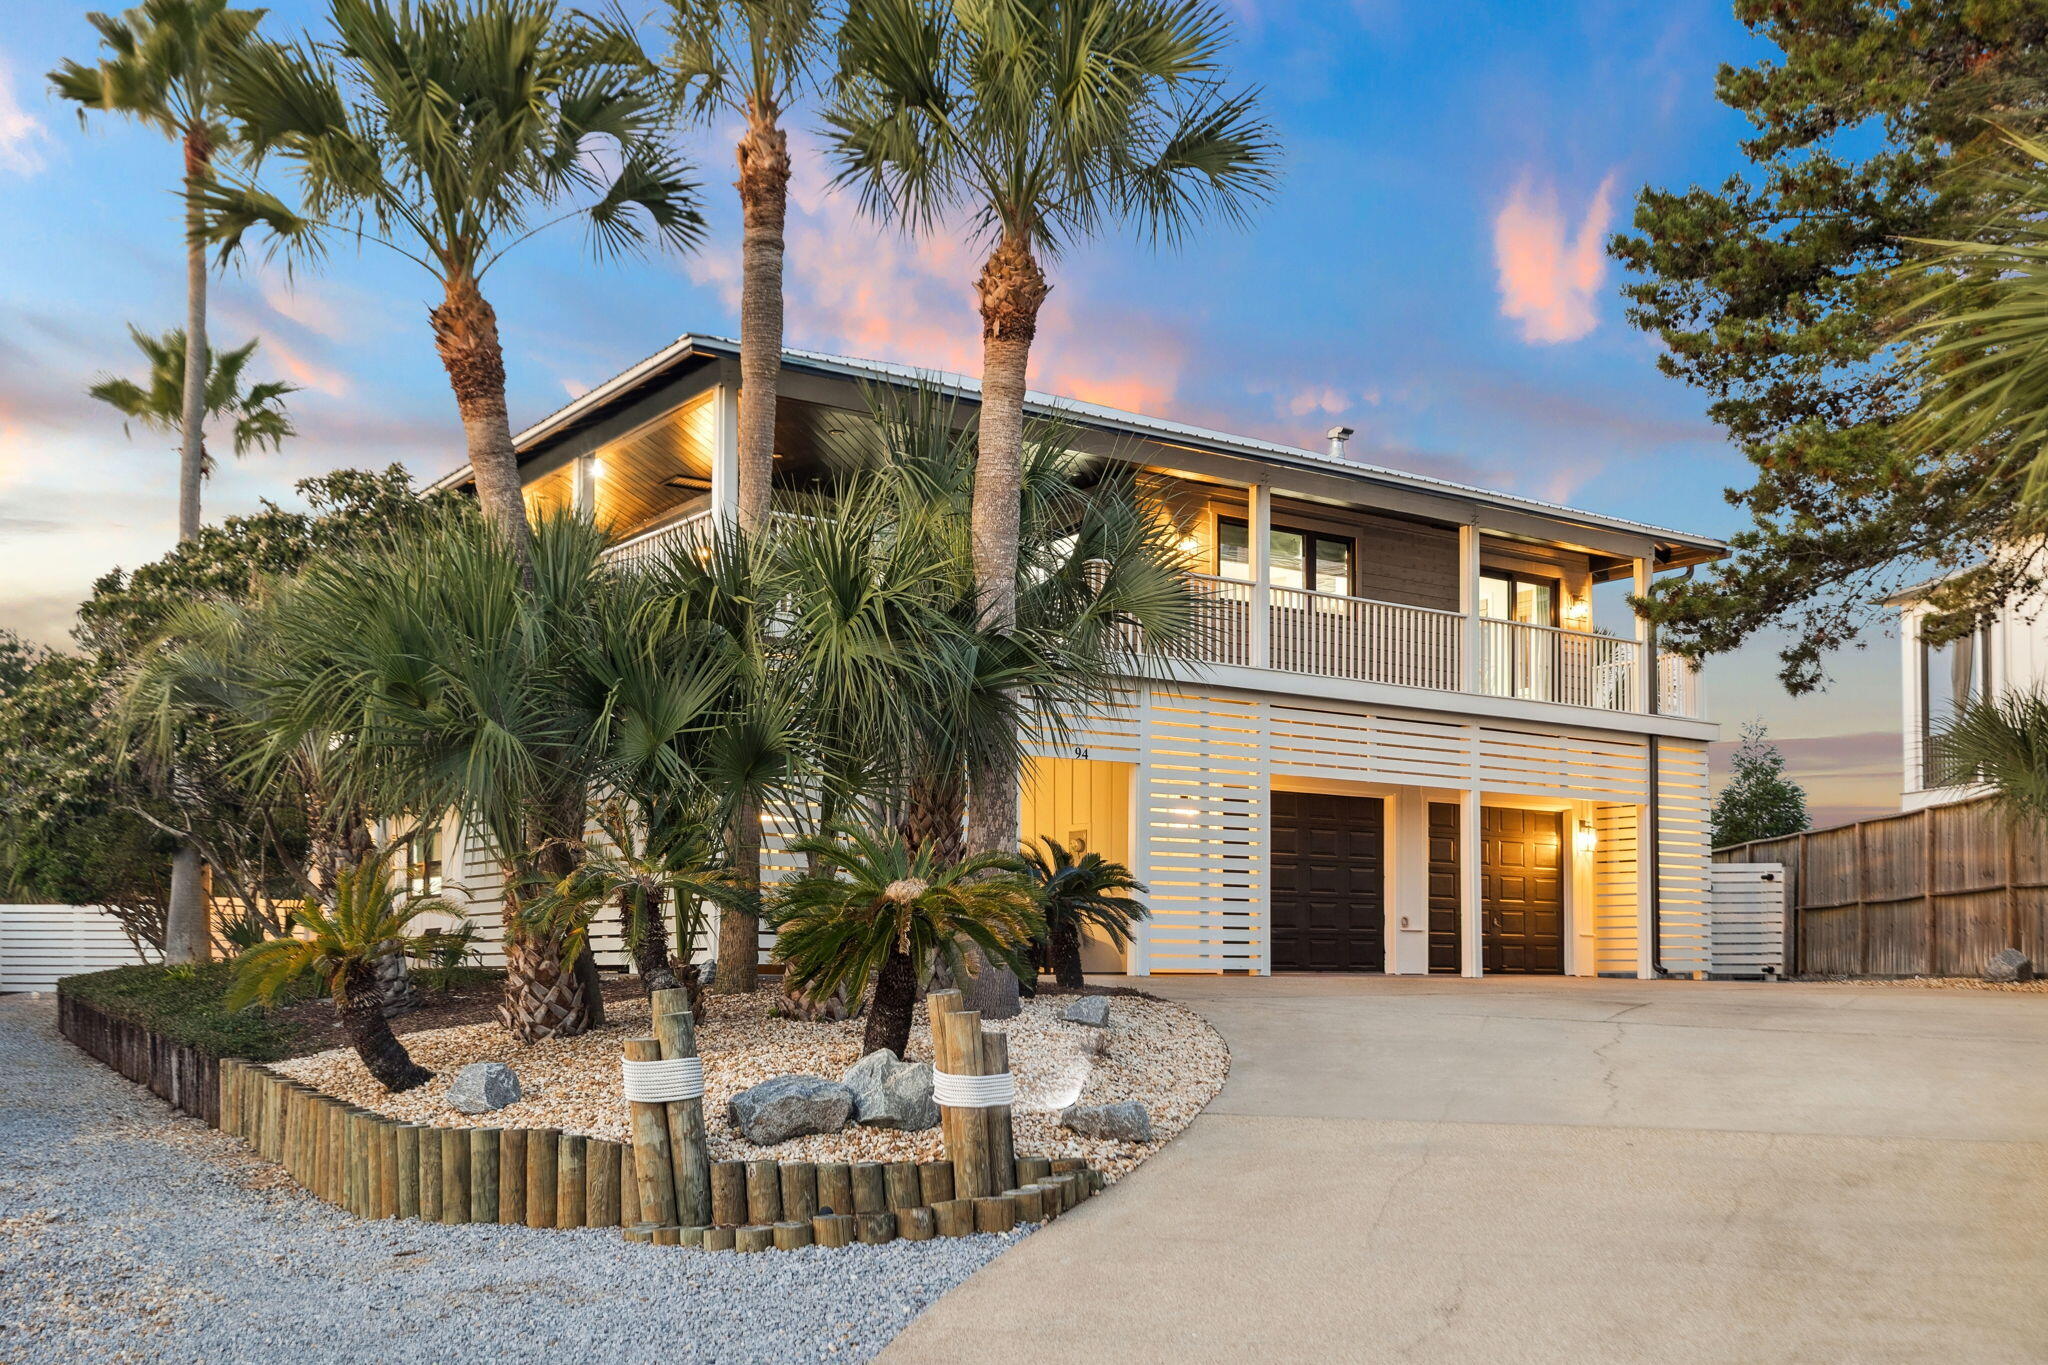
Extensive 'down to the studs' renovation in 2022 delivers a like-new home with a new metal roof, windows, doors, and siding, plus fully updated plumbing and electrical, a redesigned kitchen and bathrooms, new decking, LVP flooring, and more. Ideally located in the heart of Blue Mountain Beach, this fully furnished residence offers rental projections up to $297,900 and comfortably accommodates 20+ guests with parking for 15+ vehicles. Set on a rare 1/2 acre lot at one of the highest elevation points on 30A, it features Gulf views, expansive wraparound porches on every level, a private heated pool, outdoor game room and no HOA. With 6 bedrooms, 2 large bunk rooms, and 5 full baths, it is thoughtfully designed for large gatherings or multigenerational living. Inside, the upper level showcases an open-concept living and dining area anchored by a wraparound wet bar and a peninsula gas fireplace. High-impact glass sliders open to the expansive wrap-around porch, filling the space with natural light. The gourmet kitchen features quartz countertops, a gas cooktop, stainless steel appliances, a butler's pantry, and a charming breakfast nook with deck access for seamless indoor/outdoor dining. The upper floor also includes the primary suite and a studio-style bedroom, both with direct deck access, along with two additional guest bedrooms. The lower level serves as a true mother-in-law suite, including a bedroom with two walk-in closets, a large bathroom with a walk-in shower and jacuzzi tub, a second living room, a full kitchen, and a washer/dryer. This level also features two bunk rooms, an additional bedroom plus a full bath, and access to the two-car garage.

Experience exceptional outdoor living in the private backyard, where the wraparound covered porch offers multiple seating and grilling areas ideal for gathering and entertaining. The heated pool serves as the focal point of the space, surrounded by ample lounge seating perfect for relaxing with family and friends. The 800 sq. ft. heated and cooled game room provides endless fun with ping pong, Pac-Man, and video games, and offers incredible versatility for an at-home gym or studio. Popular local favorites like Blue Mountain Creamery, Cowgirl Kitchen, Blue Mountain Bakery, and the shops and dining of Redfish Village are all just a short walk away. Ideally situated just half a mile from the sugar-white beaches and a quarter mile from state park trail access, this home offers the best of Blue Mountain Beach living. YOLO boards convey. Don't
#1005641

Santa Rosa Beach

94 Sky High Dune Drive

6 Beds

5 Baths

5,146 Sq.Ft.

$2,550,000

MLS#: 1005641
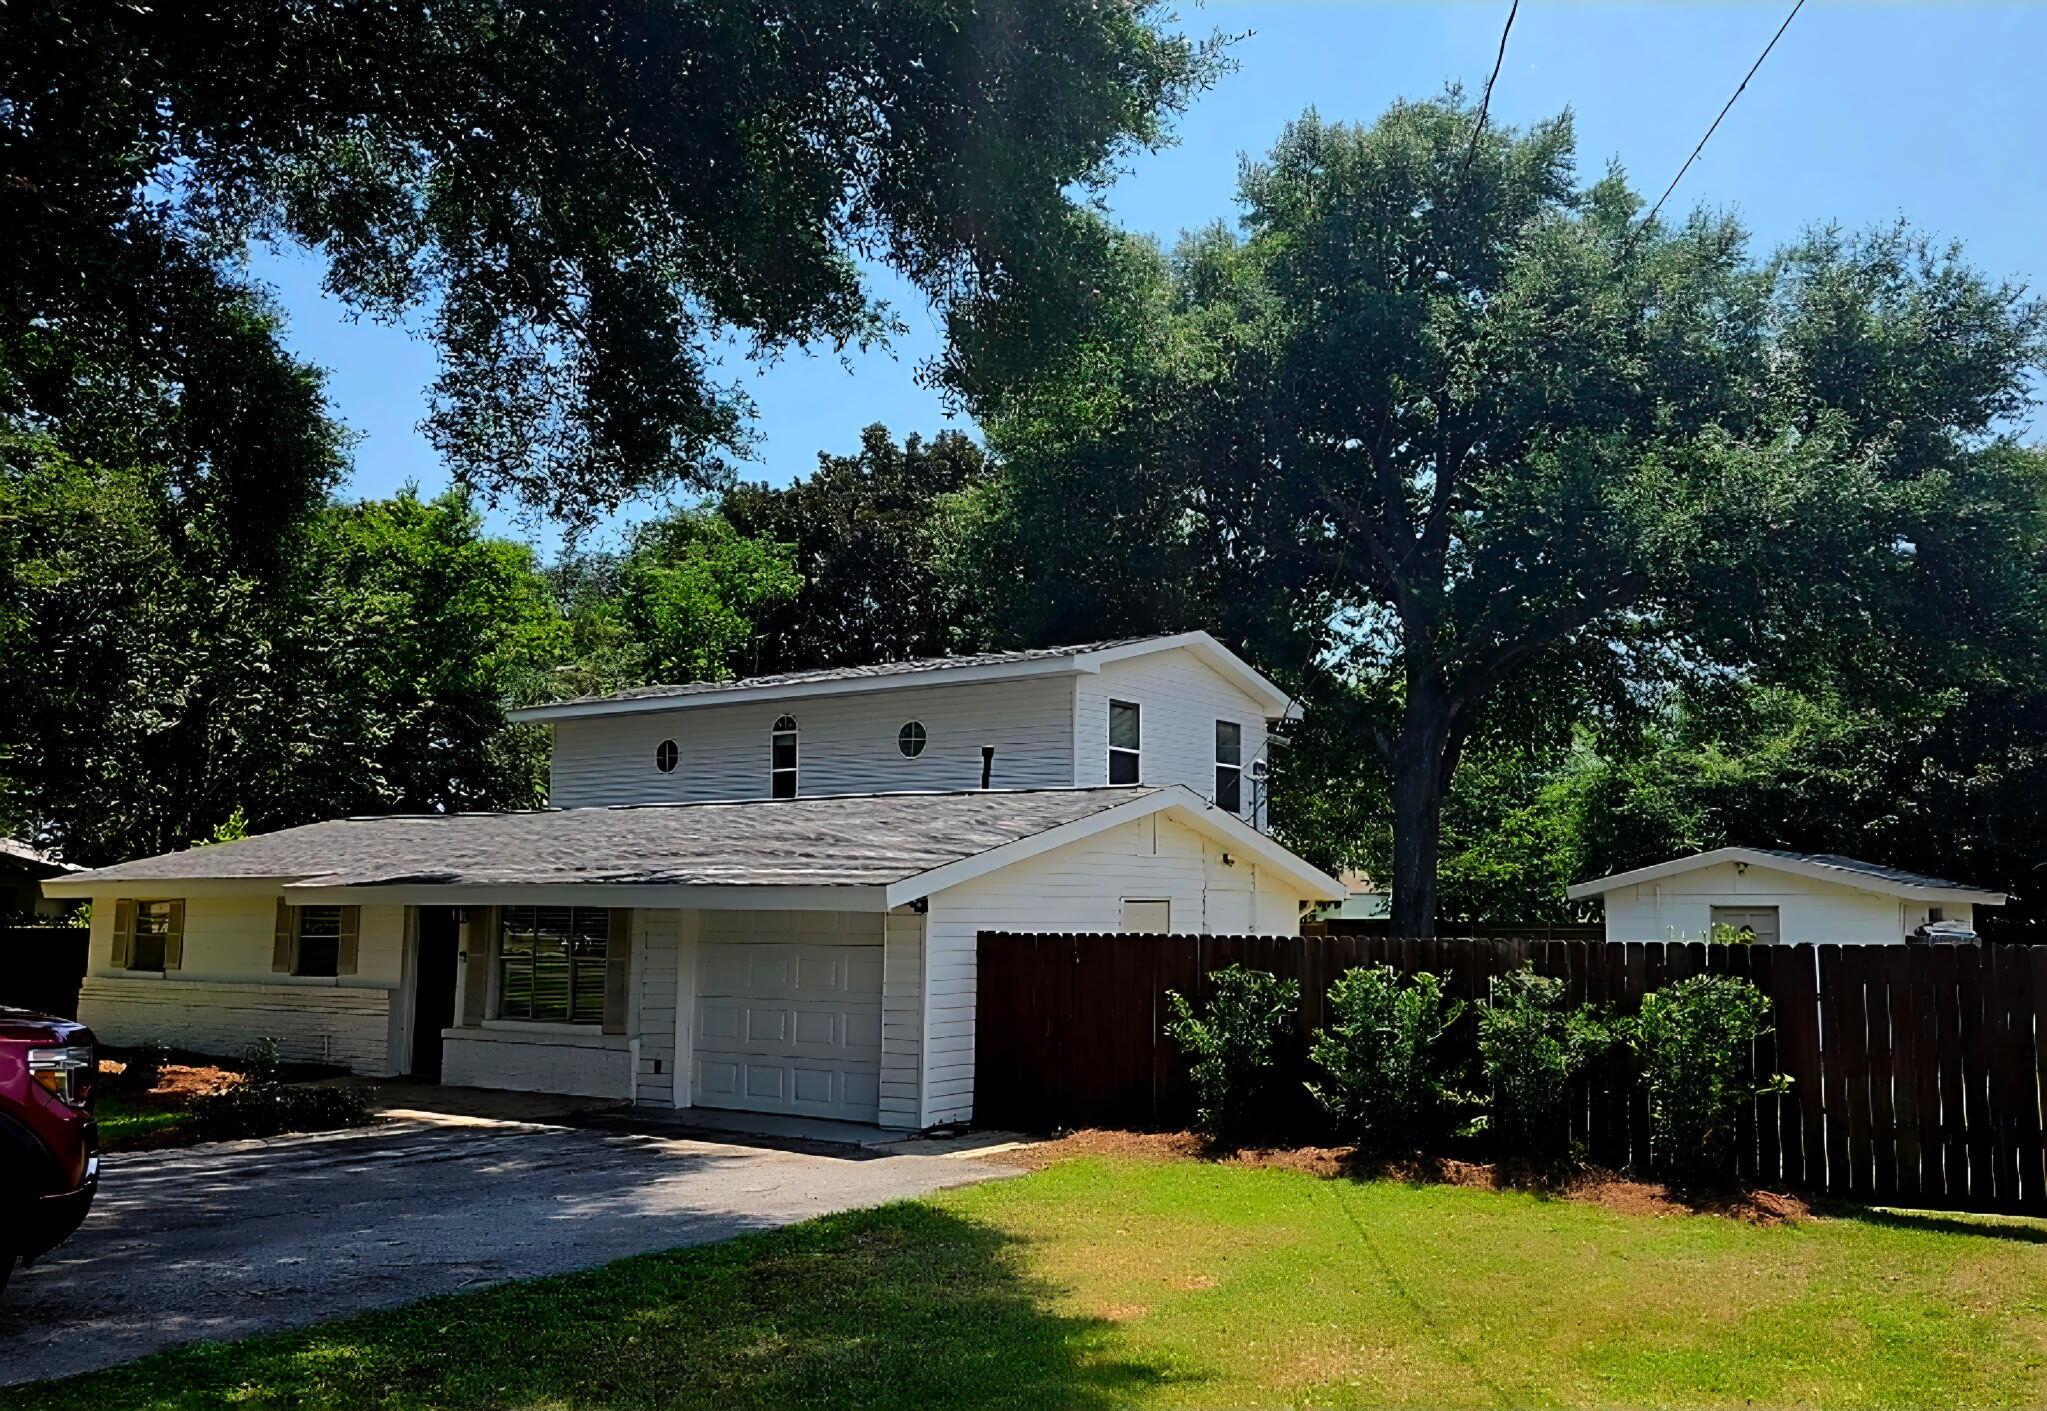
This charming home is the perfect place for a family to grow and create lasting memories. Situated on a spacious lot with a large backyard, it offers plenty of room for children and outdoor entertaining. Recent updates include a brand-new roof (installed August 2025), new carpet throughout (2025), fresh interior paint, and professional cleaning, making it move-in ready. The property also provides ample parking and includes a durable concrete storage building (130 sqft) in the backyard for added convenience. Best of all, it's just a one-minute walk from your front door to the front office of Destin Elementary School, making school-day routines a breeze.
#1006234

Destin

503 Second Avenue

4 Beds

3 Baths

2,196 Sq.Ft.

$3,200

MLS#: 1006234
EASY SHOW!! Location, lifestyle, and endless potential -- this property truly checks all the boxes.

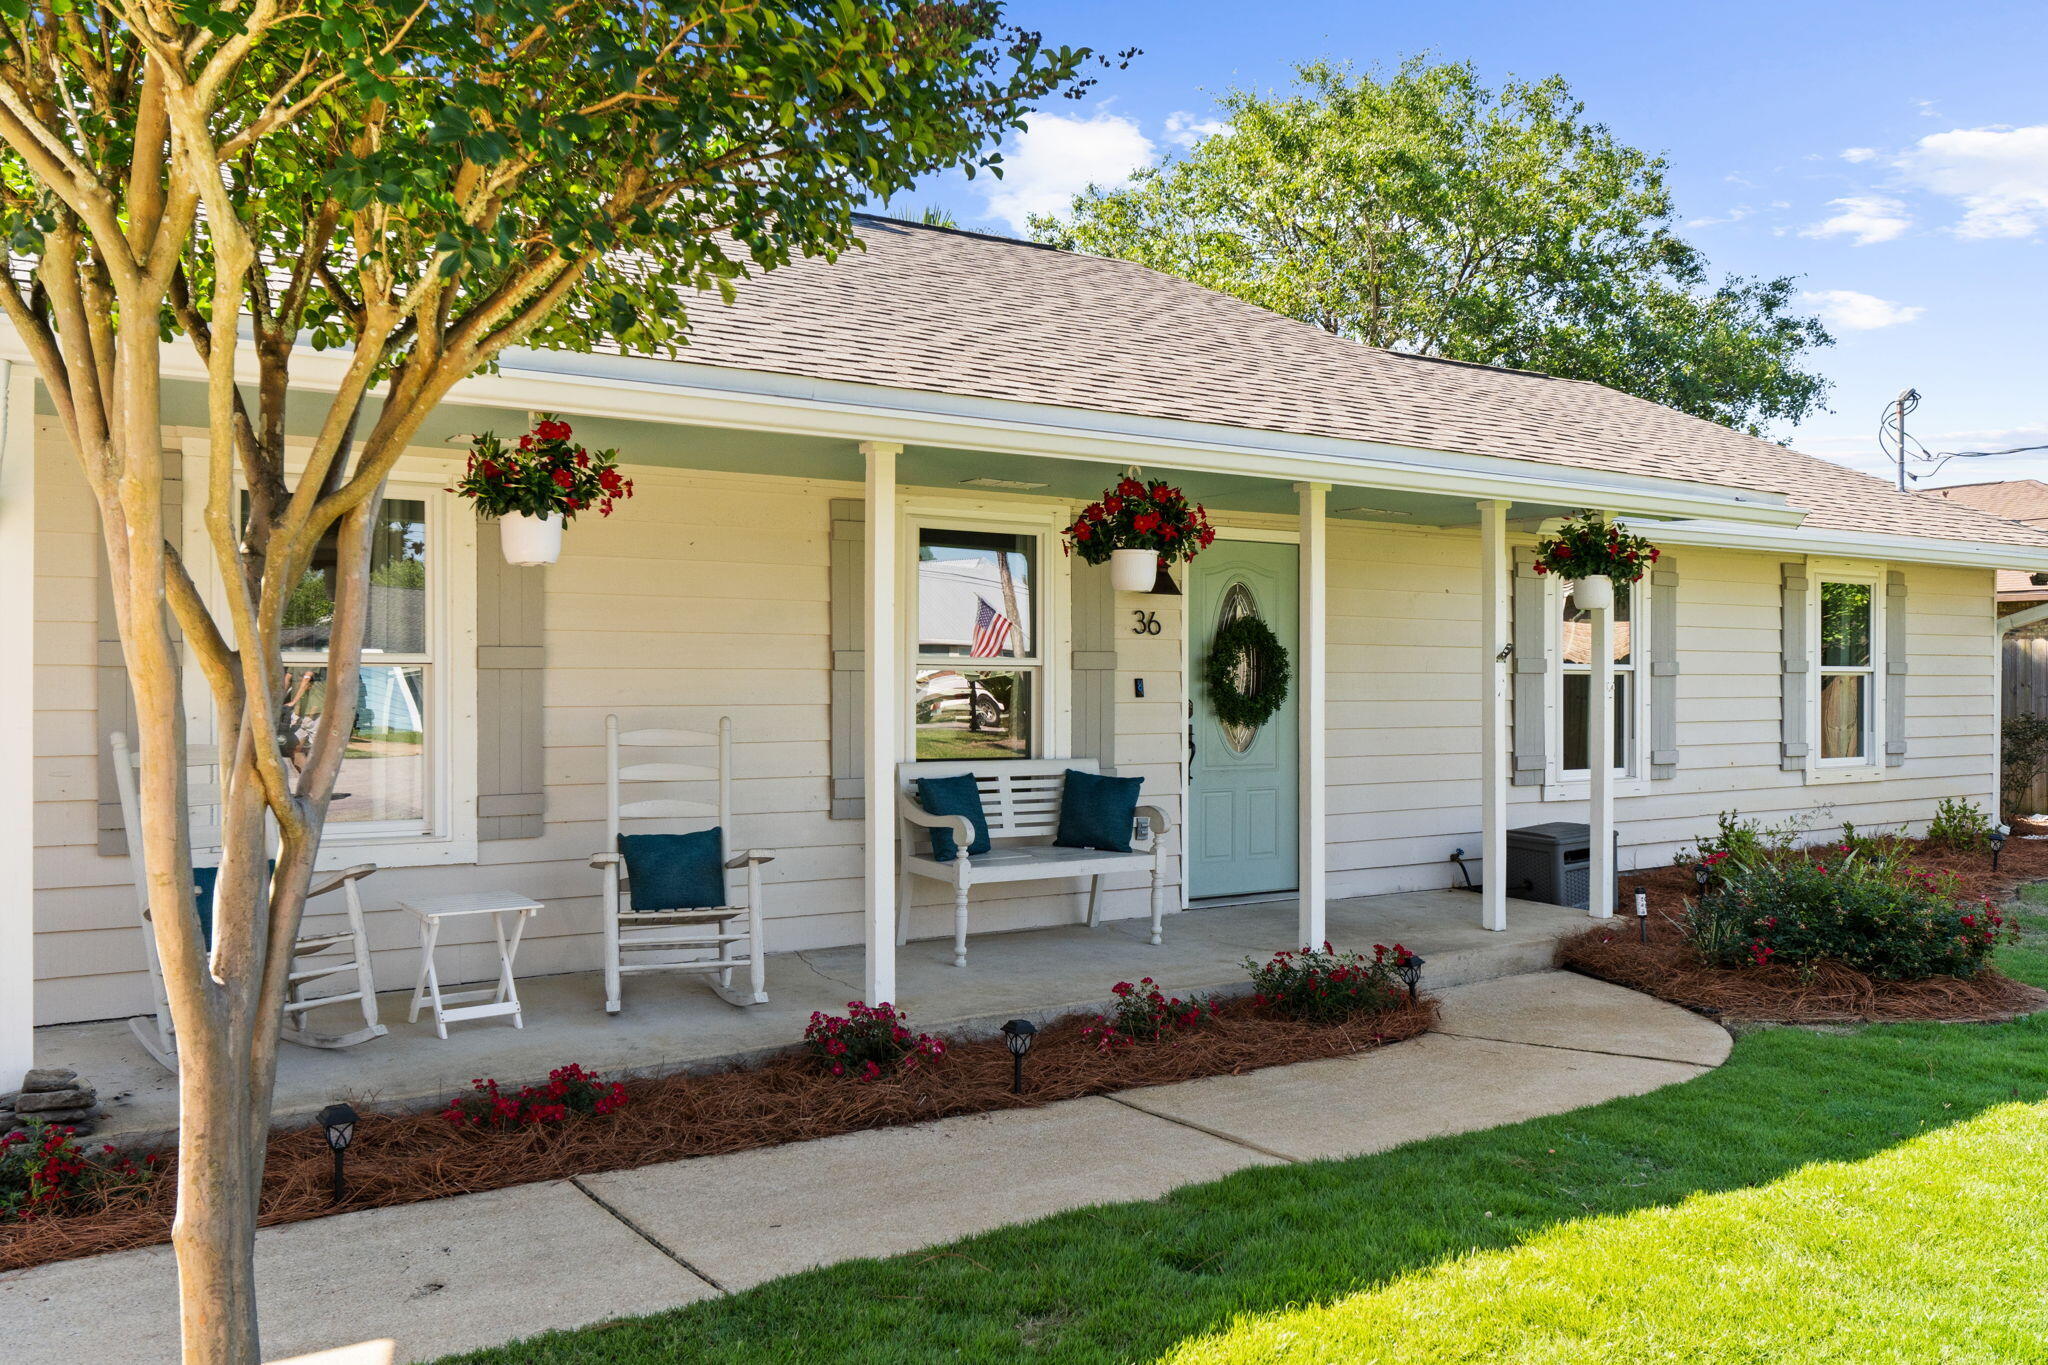
Tucked away on a quiet cul-de-sac just one mile to the beach and Destin Commons, and only one block from the Bay, this updated ranch-style home offers an incredible opportunity as a primary residence, second home, or investment property.

One of the biggest perks? You can golf cart straight to the beach -- a huge advantage in this area and a feature buyers absolutely love. Even better, there's NO HOA, giving owners the freedom and flexibility that's becoming harder to find along the coast.

The oversized backyard has plenty of room for a pool, outdoor entertaining area, or future expansion, making it easy for the next owner to create their dream coastal retreat. Beyond the home itself, the location is what truly makes this property special. It's walking distance to TWO parks and playgrounds, including one with a public boat ramp -- an incredible amenity for boating lovers and something that adds tremendous value to the area. There are also scenic walking trails nearby, plus a dog park just minutes away, making it perfect for full-time living, vacationing, or attracting future renters.

Inside, the home features vaulted ceilings, an open-concept layout, and French doors leading out to the backyard where you can enjoy peaceful bay breezes. The kitchen offers real wood cabinetry, an eat-in bay window area, and a comfortable layout designed for everyday coastal living.
Located by A+ top rated schools in the STATE!!! 
Whether someone wants a beach getaway, a full-time home, or an income-producing rental property, this one offers the kind of location and lifestyle people are constantly searching for.
COME SEE THIS IN PERSON!! 
*Listed under recent appraisal price!
#1003280

Miramar Beach

36 Holiday Shores Court

3 Beds

2 Baths

1,440 Sq.Ft.

$499,000

MLS#: 1003280

PRICE REDUCTION!!! Take a Look at this Great Priced 3/2 home in Gulf Breeze. The KITCHEN has been completely remodeled, including new cabinetry, hardware, granite countertops, and brand new appliances! Also, check out the beautifully updated Master Bathroom, including a modern double vanity with stylish mirrors, lighting and hardware. This home Features trey ceilings in the living room and master bedroom with recessed lighting and ceiling fans. Property has been updated with wood-look plank tile throughout the kitchen, master bedroom and master bathroom, as well as new carpet throughout the living room and remaining bedrooms. This home is conveniently located to nearby schools and just minutes away from the Woodlawn Beach Boat Ramp. Brand NEW ROOF in January 2026 completes this wonderful home. MOVE IN READY and no RENTAL Restrictions
#1006770

Gulf Breeze

1631 Amarillo Trail

3 Beds

2 Baths

1,458 Sq.Ft.

$325,000

MLS#: 1006770
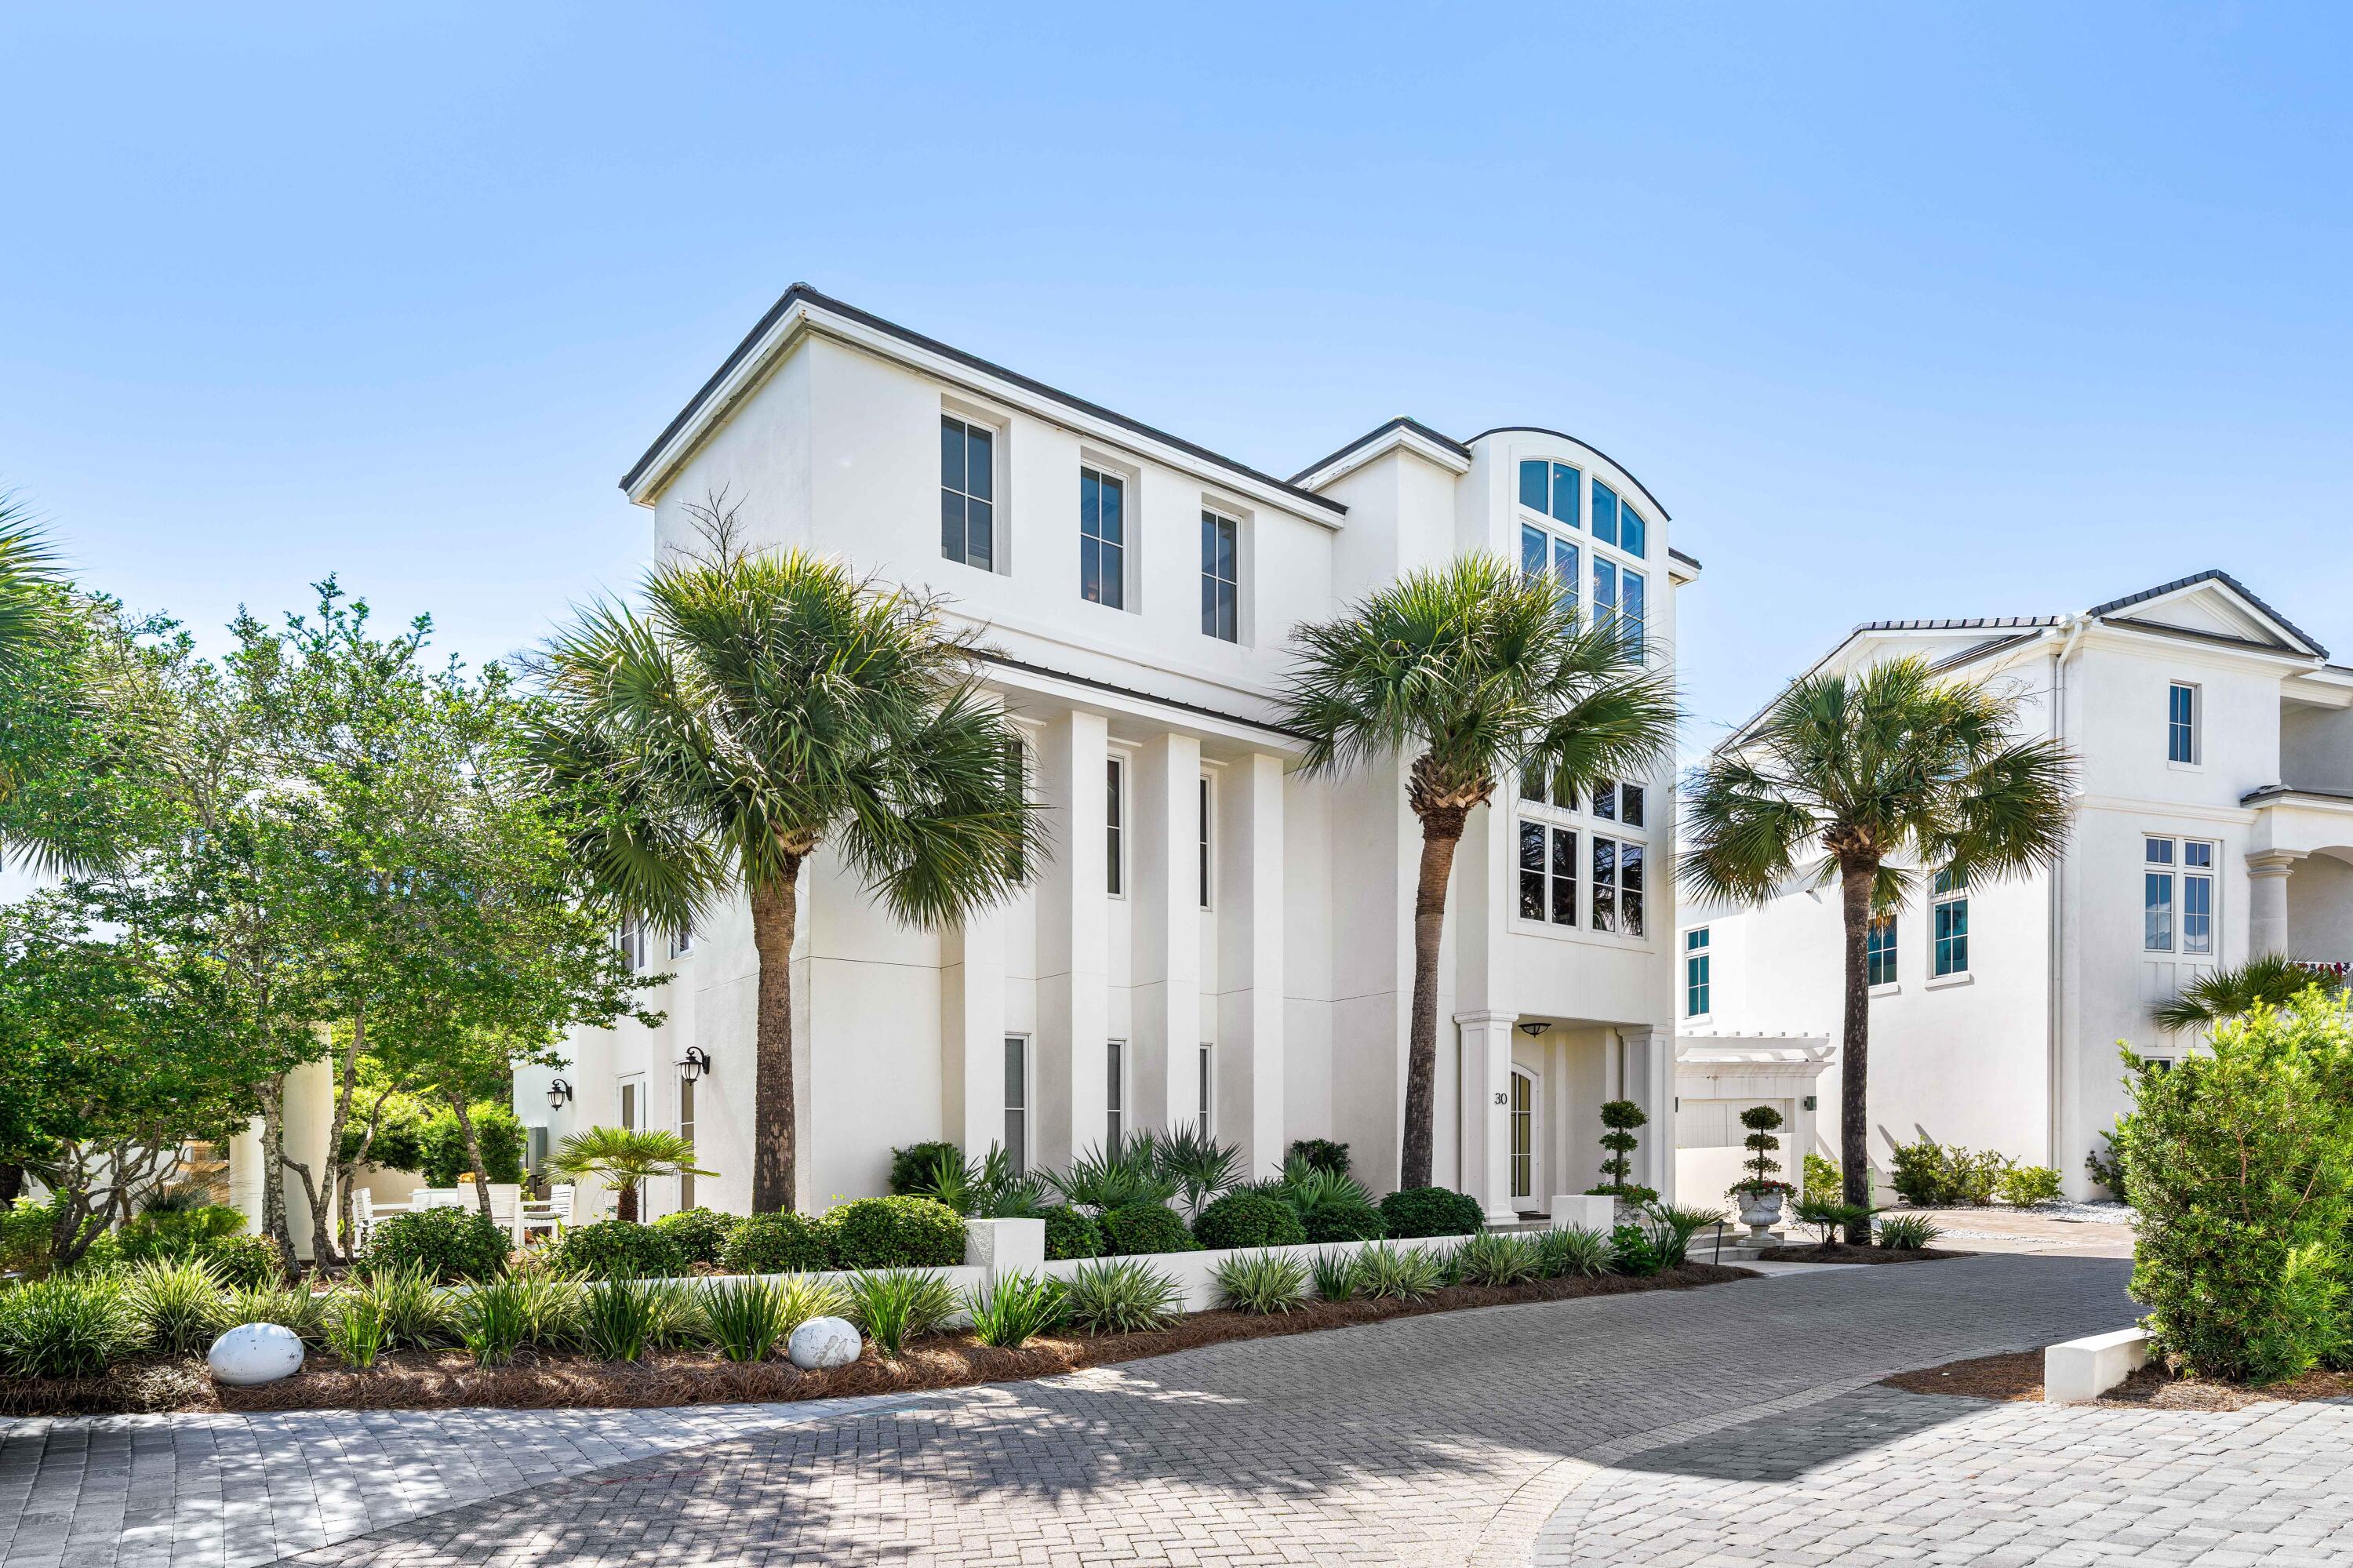
The 'JEWEL BOX' of JASMINE DUNES is a TREASURE chest of LUXURY in an exclusive RENTAL RESTRICTED GATED community of 14 homes with 250' of PRIVATE BEACH. One back from the beach, this home has GREAT GULF VIEWS from living areas and wrap around balconies.Double arched SOLID MAHAGONY FRENCH DOORS lead into Italian Classico MARBLE floor where limestone & marble continue throughout the house. SOLID MAHOGANY doors, windows & trim.Main Living area features a spacious living room, dining area & CHEF's kitchen. An authentic English custom bar from England creates a great entertaining area. 2 custom Barrel vaulted ceilings highlight the living areas. First floor is GUEST SUITE, 2 offices that could become bedrooms, and hall bath. Entire 3rd floor is MASTER SUITE & deck. Maple & Mahogany woodwork accents throughout the house. This home could not be replaced in today's building environment...the marble, mahogany, finishes & workmanship could not be duplicated today
IRREPLACEABLE LUXURY & details
#1006722

Santa Rosa Beach

30 Jasmine Circle

4 Beds

3 Baths

3,948 Sq.Ft.

$4,550,000

MLS#: 1006722

AVAIL: 8/11. SEC DEP = $1,700 - CAN BE BROKEN UP IN 2 MO. INSTALLMENTS IF QUALIFIED. SORRY, NO PETS/SMOKING ALLOWED. CONVENIENTLY LOCATED OFF HWY 98 & BY AF BASES, SCHOOLS, BEACHES, SHOPPING & RESTAURANTS! THIS 1 STORY TOWNHOUSE FEATURES AN OPEN FLOOR PLAN GREAT FOR ENTERTAINING. KITCHEN HAS ALL THE APPLIANCES IN PLACE. TILE THROUGHOUT EXCEPT FOR WOOD LOOKING LVP IN THE BEDROOMS - NO CARPET! NEUTRAL PAINT & CEILING FANS THROUGHOUT. ALL ELECTRIC! MASTER SUITE HAS DOUBLE VANITY SINKS & A WALK IN CLOSET. THE ADDITIONAL BEDROOM HAS A SEPARATE ENTRANCE TO THE BACKYARD. COVERED BACK PATIO TO ENJOY. OPEN COMMUNITY BACKYARD. 2 CAR GARAGE W/ AUTO OPENER, ATTIC STORAGE & WASHER & DRYER HOOK UPS. HOME IS ON A DEAD END STREET FOR LITTLE TRAFFIC. SECURITY SYSTEM IN PLACE IF TENANT WISHES TO PAY/USE.
#799202

Mary Esther

29 E Lane Drive

2 Beds

2 Baths

1,134 Sq.Ft.

$1,700

MLS#: 799202
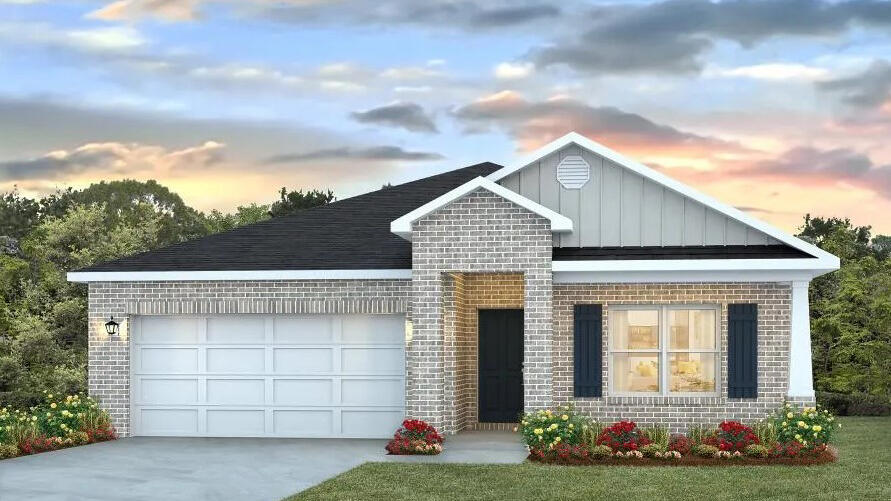
POPULAR PATRIOT RIDGE with a Community POOL, Cabana, sidewalks, underground utilities. The 'BEAU' model is a highly desirable open concept floorplan, 9 ft. ceilings, built-in lighting and a fabulous layout for relaxed living, 4 bedrooms, 2 bathrooms, 2-car garage, covered patio & the 'Smart Home Connect 'System with a variety of convenient Smart Home devices. NICE open living room with the dining area open to the kitchen & living room has lots of windows for natural lighting. A well-designed open kitchen includes stainless steel appliances, a smooth-top range, built-in microwave, gorgeous quartz countertops, quiet dishwasher, corner pantry, island bar, eye-catching wood-look flooring & plush carpet in the bedrooms. ALL LISTING pictures, colors, features, and size may vary. Square footages are approximate.
#1004607

Crestview

4726 Marine Loop

4 Beds

2 Baths

1,856 Sq.Ft.

$364,900

MLS#: 1004607

Welcome to this beautiful, move-in-ready family home in a highly convenient location! With Florosa Elementary School just 4 minutes away and the stunning beaches of the Emerald Coast only about 20 minutes from your door, you'll enjoy the perfect combination of comfort, convenience, and coastal living. Navarre Beach and Okaloosa Island are both easily accessible, while everyday amenities are close by, including a new Publix just 2.5 miles away. Hurlburt Field is only about 11 minutes away, making this home an ideal choice for military families and commuters. Inside, the desirable split floor plan offers plenty of space and privacy, including two living areas, a spacious eat-in kitchen with abundant cabinetry and pantry storage, and a private primary suite featuring two closets. This home is centrally located and designed for comfortable family living. Easy to show!
#1006720

Mary Esther

432 Pristine Water Lane

3 Beds

2 Baths

1,969 Sq.Ft.

$390,000

MLS#: 1006720
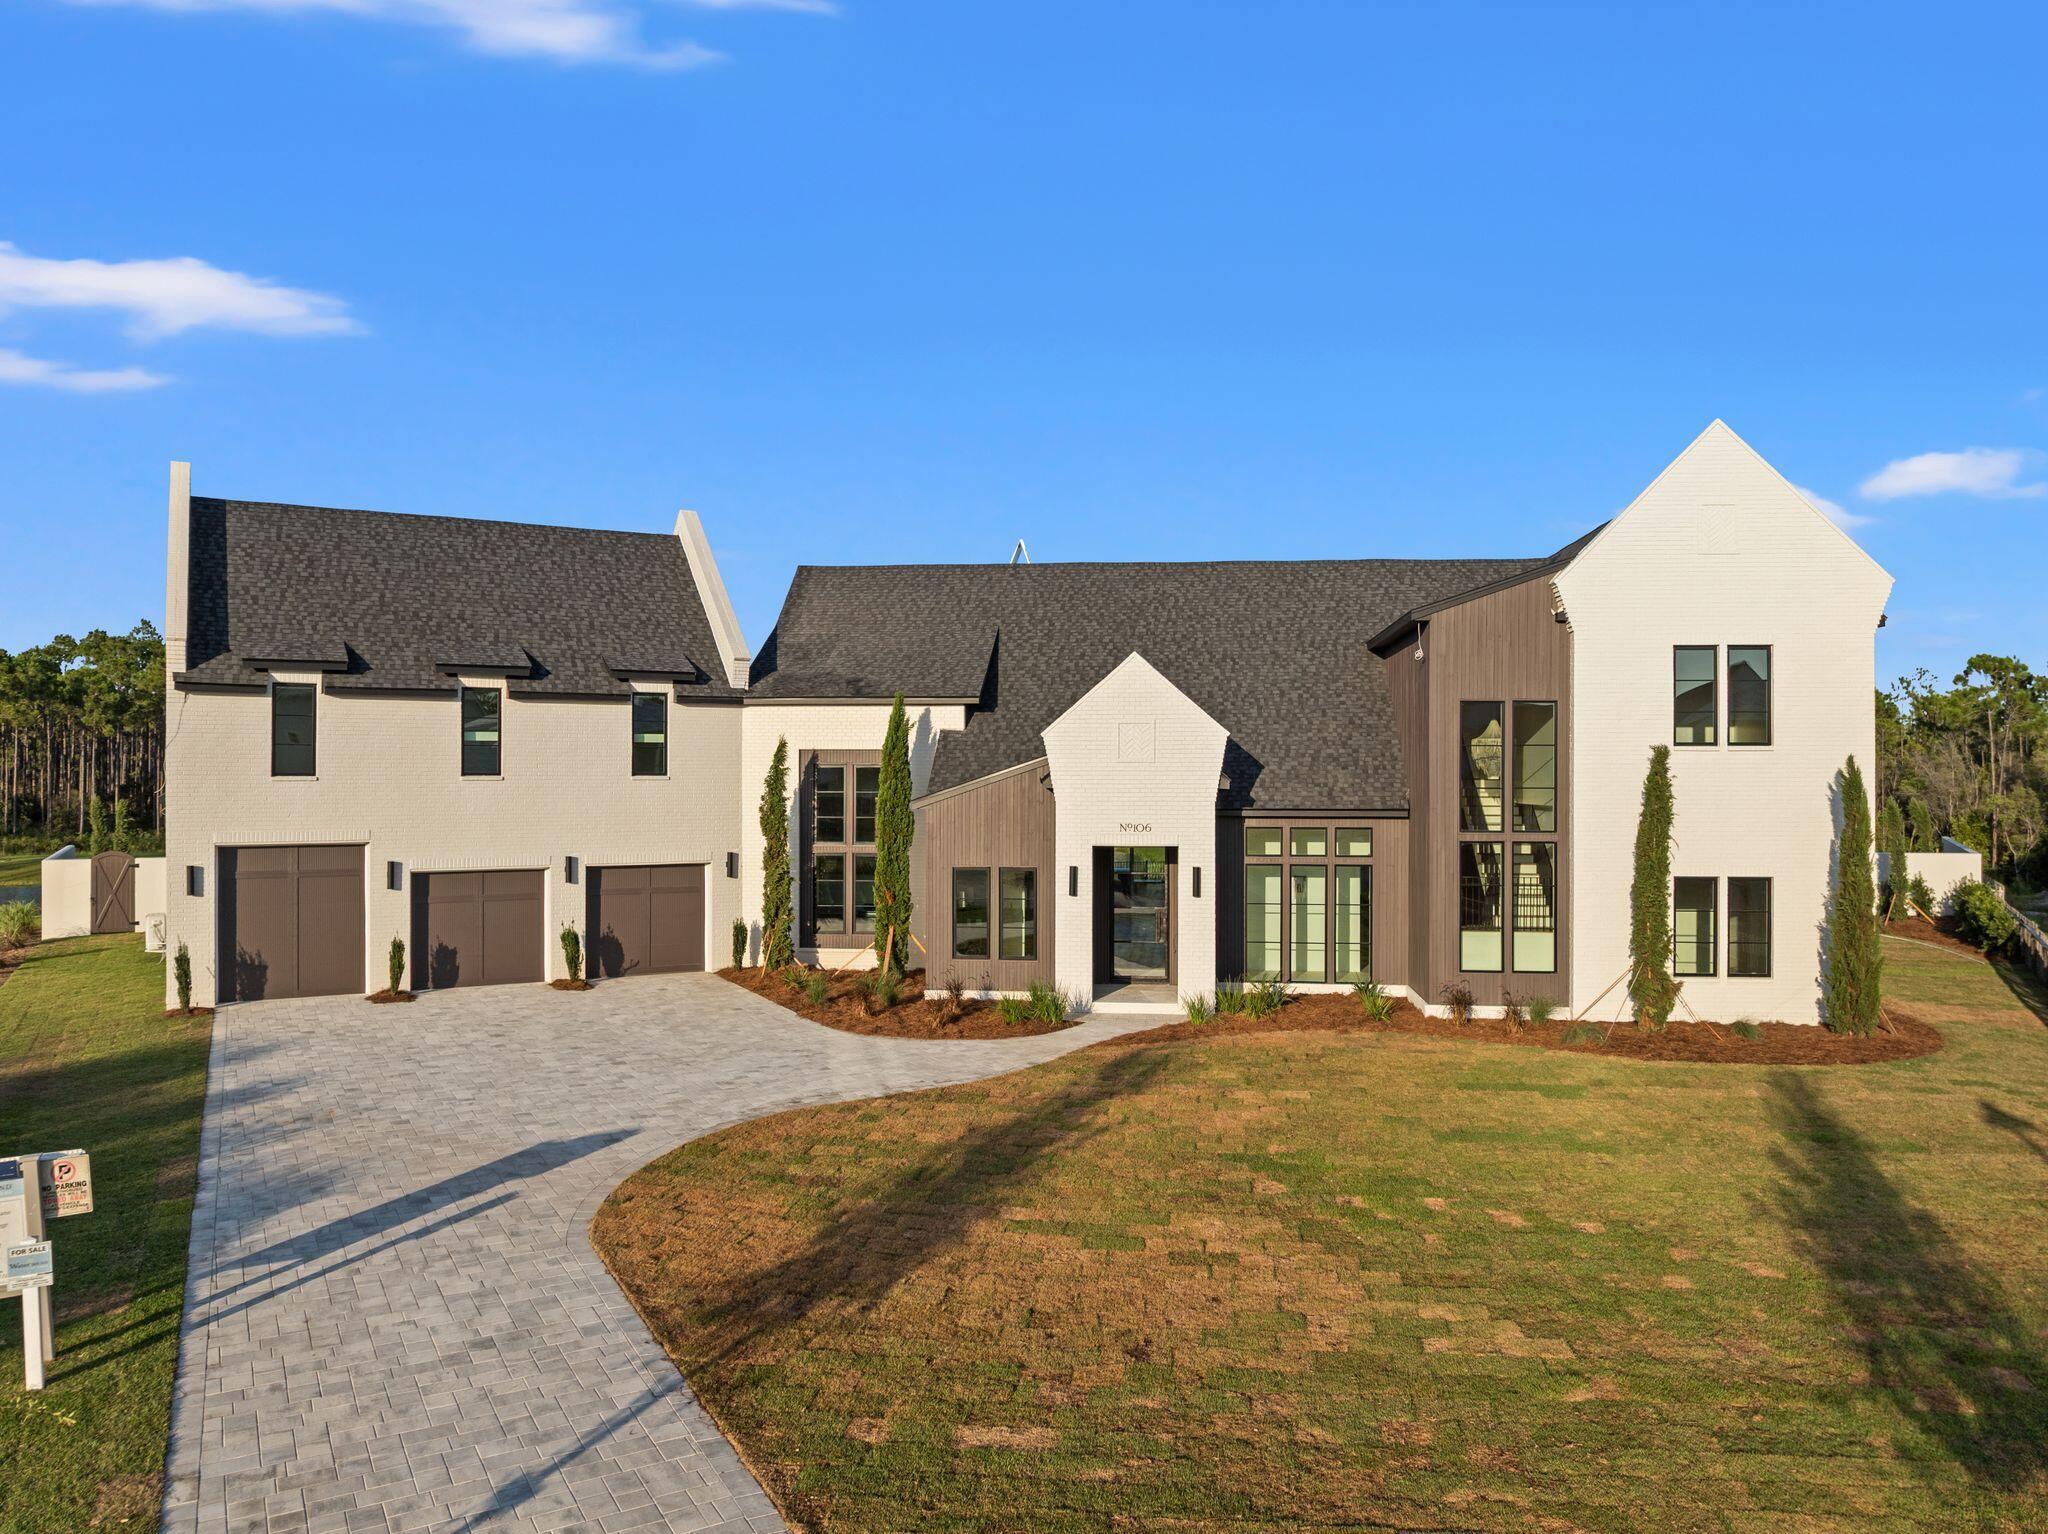
Welcome to 106 S Southern Cross Lane, an exceptional newly constructed estate tucked away on a private half-acre cul-de-sac lot in the prestigious Camp Creek community of Watersound. Overlooking a tranquil pond, this remarkable five-bedroom, five-and-a-half-bath residence seamlessly blends timeless architecture, designer finishes, and resort-style living.

A grand entry welcomes you with limestone flooring, soaring 12-foot barrel ceilings, dramatic floor-to-ceiling windows, and striking custom light fixtures that fill the home with natural light. Every detail has been thoughtfully curated to create an atmosphere of understated luxury.

Designed for both everyday living and effortless entertaining, the chef's kitchen features premium appliances, stunning Taj Mahal quartzite countertops, an impressive 12-foot island, and an oversized scullery complete with an additional refrigerator, freezer, full wine refrigerator, coffee bar, and abundant storage. Adjacent to the kitchen, a spectacular backlit Cristallo stone feature wall anchors the custom wet bar, complete with a sink and ice maker, creating an unforgettable focal point.

The expansive living room showcases soaring beamed ceilings, a custom stone fireplace, and a full wall of sliding glass doors that open to an incredible outdoor living space. Designed for year-round entertaining, the backyard features a covered summer kitchen, resort-style pool and spa, fire pit, and peaceful pond views. The luxurious primary suite is a private retreat with vaulted beamed ceilings and picturesque water views. The boutique-inspired dressing room offers floor-to-ceiling custom cabinetry, while the spa-like primary bath is finished with elegant plaster walls, a soaking tub, and an oversized walk-in shower, creating a true sanctuary.

Three additional spacious en suite bedrooms are thoughtfully positioned on the main level, providing exceptional comfort and privacy for family and guests. A dramatic floating staircase leads to the second floor, where an additional en suite bedroom is complemented by an oversized recreation room offering endless possibilities as a media room, golf simulator, game room, fitness space, or custom bunk room.

As a homeowner in Watersound Camp Creek, enjoy exclusive membership to the unparalleled Watersound Club lifestyle, including the Camp Creek amenities and the Beach Club. Members have access to four world-class golf courses, tennis and pickleball facilities, resort-style pools, wellness amenities, exceptional dining, and private beach access along the Emerald Coast.

Offering extraordinary craftsmanship, exceptional design, and an unmatched lifestyle, this newly completed Camp Creek residence represents one of the finest luxury opportunities
#1006690

Inlet Beach

106 S Southern Cross Lane

5 Beds

5 Baths

5,250 Sq.Ft.

$4,950,000

MLS#: 1006690
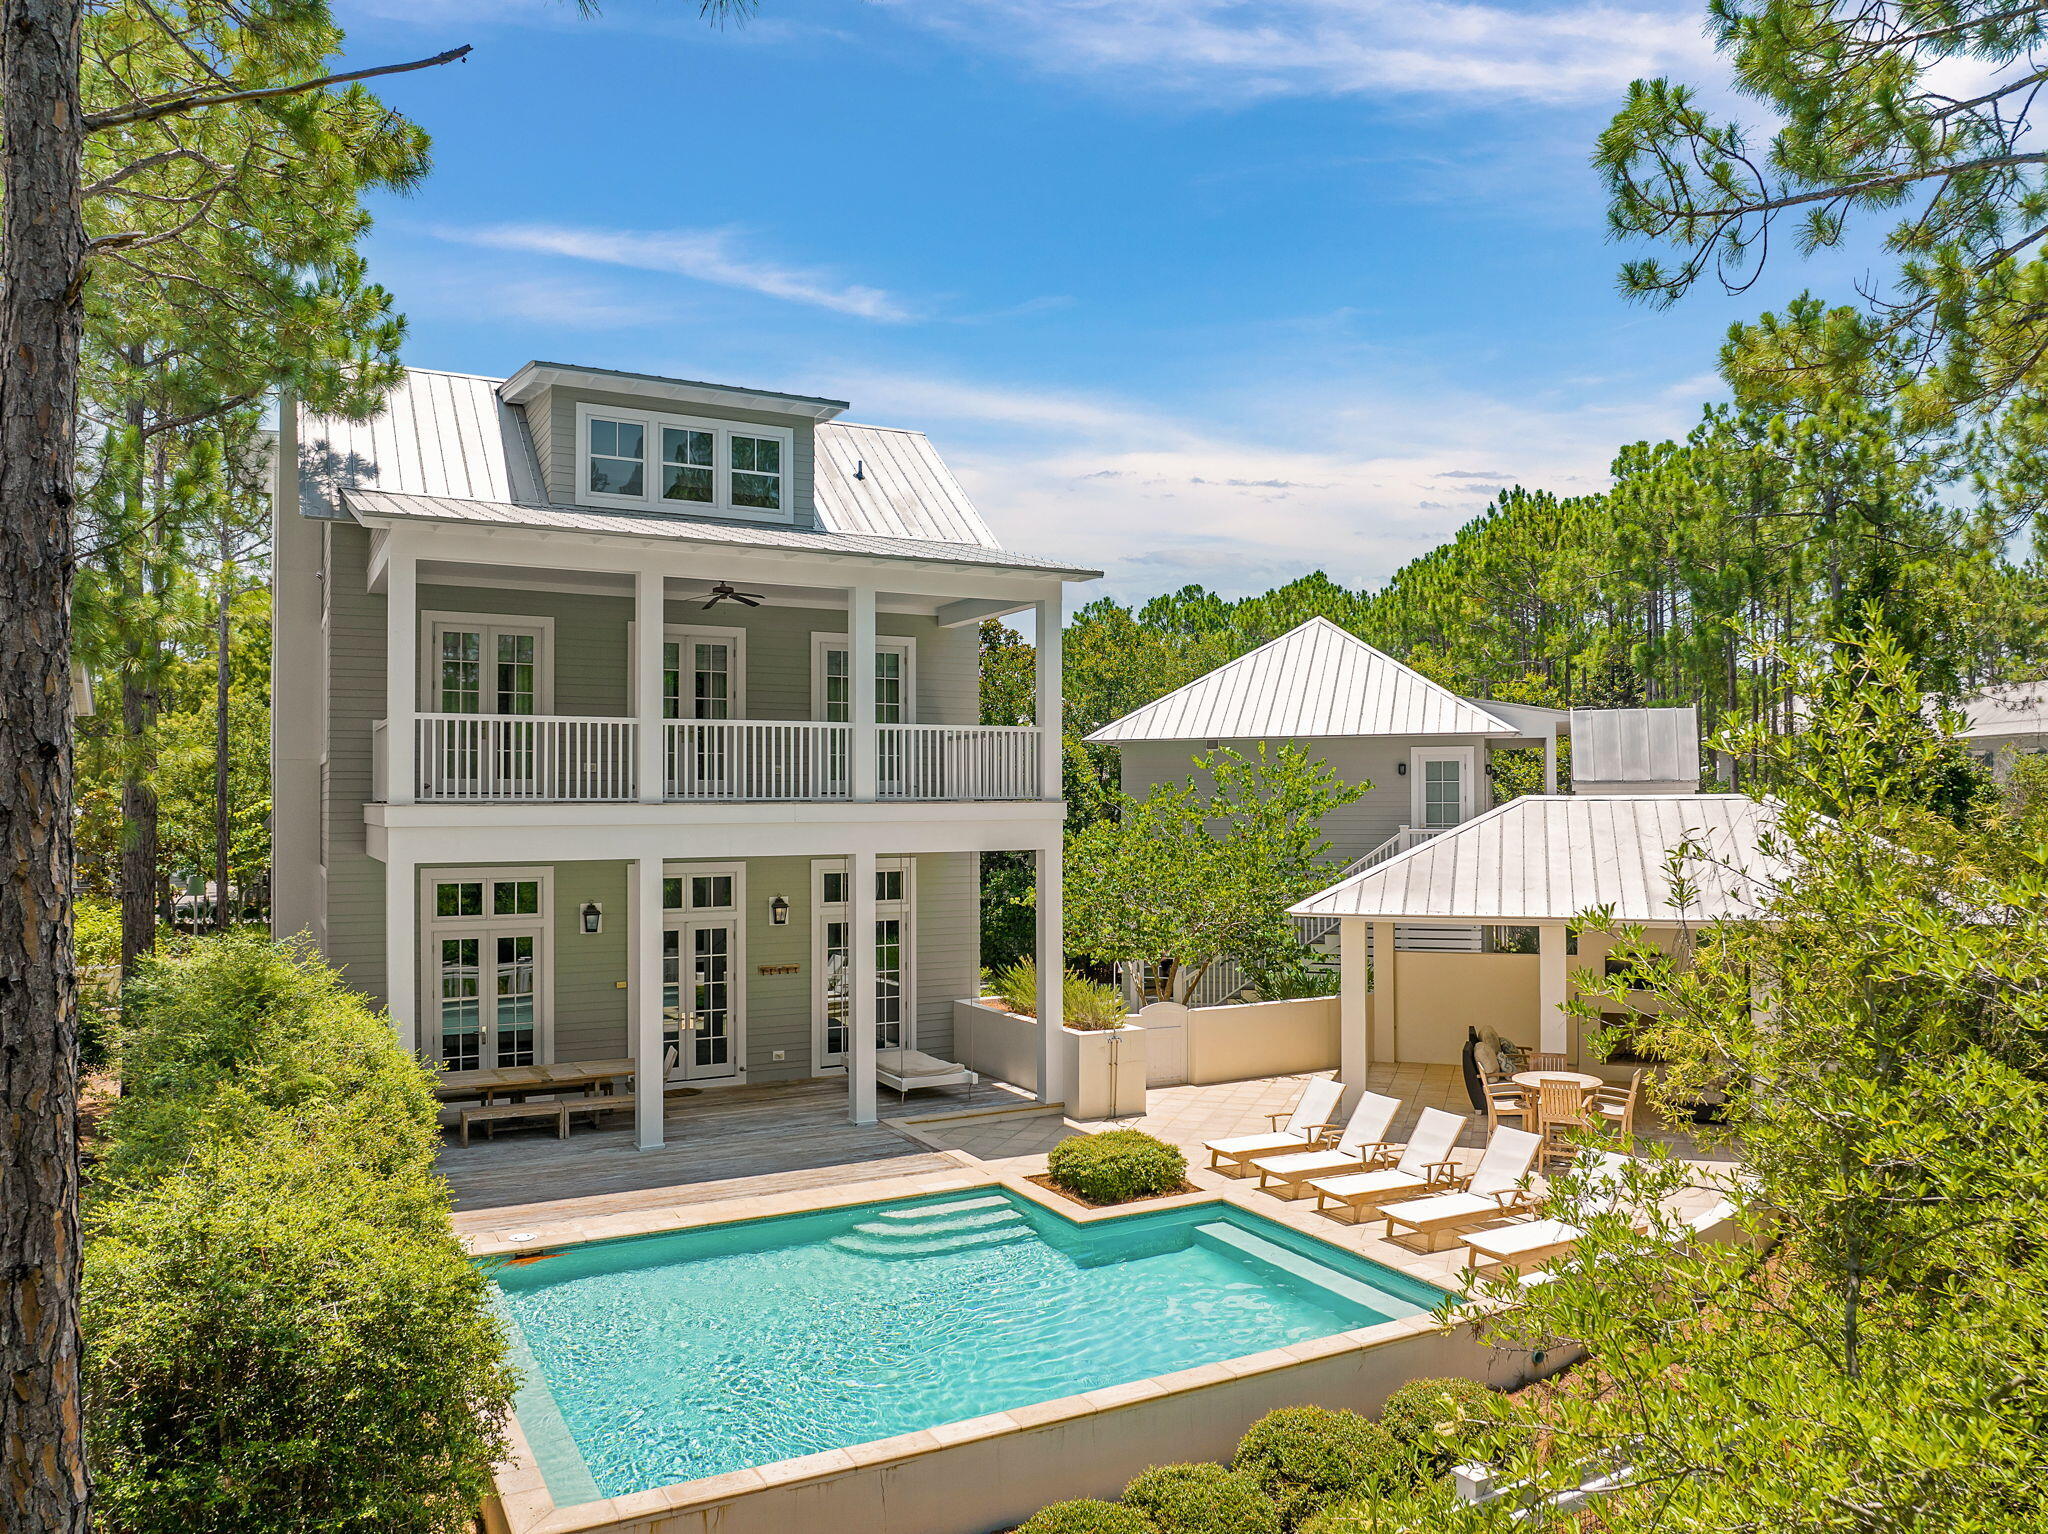
Located in Phase 2, this one family owned, never before rented home offers the privacy of a backyard preserve, a front yard facing a park area, while also being tucked nicely inside a private cove.  This home has one of the largest private family pools inside the Watercolor community and was designed by the Stackable Group and built by Cole construction.  A Peacock paver pool deck with fully fenced in back yard  expands into a summer kitchen with an outdoor fireplace.  The carriage house is fully equipped with a kitchen, full bath and extends over a full capacity two car garage.  Inside the home you will find grey washed floors, mosaic marble bathrooms, and soaring ceilings. A large fireplace anchors the living and dining area. This home offers large rental projections while also providing a luxurious secluded space within the community.
#1006685

Santa Rosa Beach

40 Chapman Oak Way

6 Beds

5 Baths

5,768 Sq.Ft.

$8,000,000

MLS#: 1006685
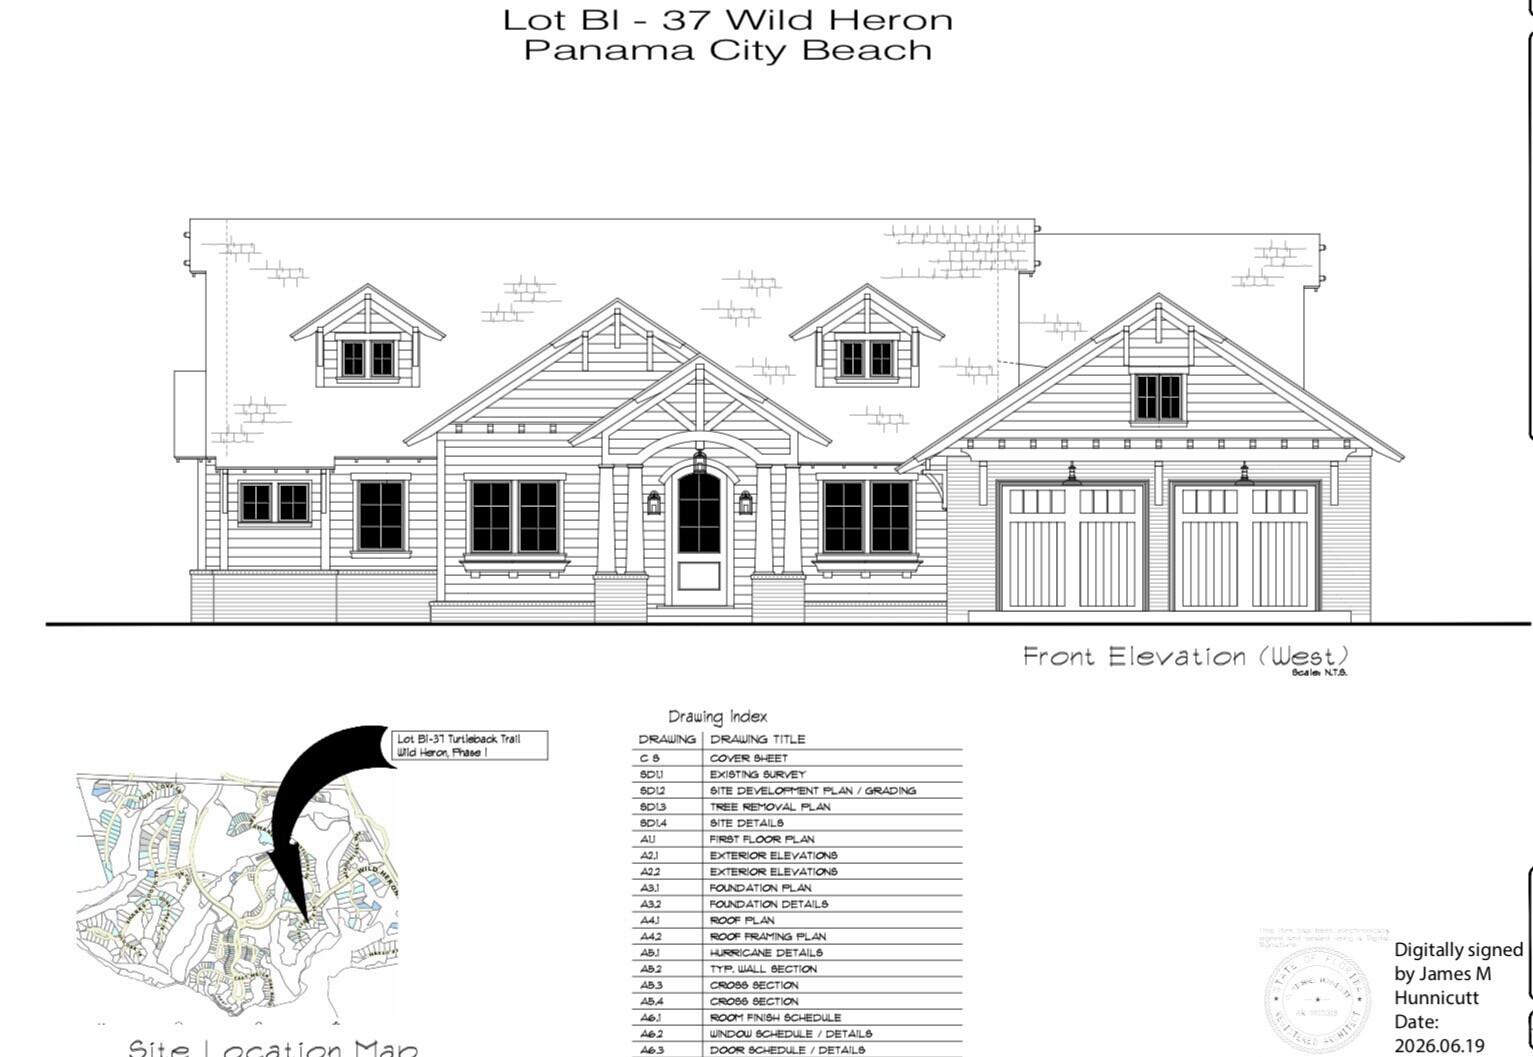
Bring your dream home to life in the prestigious gated community of Wild Heron. This exceptional homesite includes complete, permit-ready building plans for a thoughtfully designed Coastal Craftsman residence, allowing you to skip months of design work and begin building sooner.  Designed by respected architect J. Michael Hunicutt, this custom home offers approximately 3,027 square feet of heated living space with 3 br, 3.5 ba, a private den, spacious game room, and an oversized 2-car garage with a dedicated golf cart bay. Every detail has been carefully planned to create a home that is both elegant and functional.
The open-concept floor plan features a dramatic great room, gourmet kitchen with walk-in pantry, expansive dining area, and a luxurious primary suite complete with separate his-and-her walk-in closets and a spa-inspired bath. The outdoor living area is designed for entertaining with a screened pool, covered porch, and seamless indoor-outdoor flow.  Situated within one of Northwest Florida's premier golf communities, Wild Heron offers an unmatched lifestyle centered around the acclaimed Sharks Tooth Golf Course, along with resort-style amenities including a clubhouse, fitness center, community pool, lakes, walking trails and access to Lake Powell.  Located just minutes from Scenic Highway 30A, the beaches of the Emerald Coast, dining, and shopping, this is a rare opportunity to build a custom luxury home without the lengthy architectural design process.
#1006755

Panama City Beach

1412 Turtleback Trail

None Beds

None Baths

0.39 acres

$270,000

MLS#: 1006755
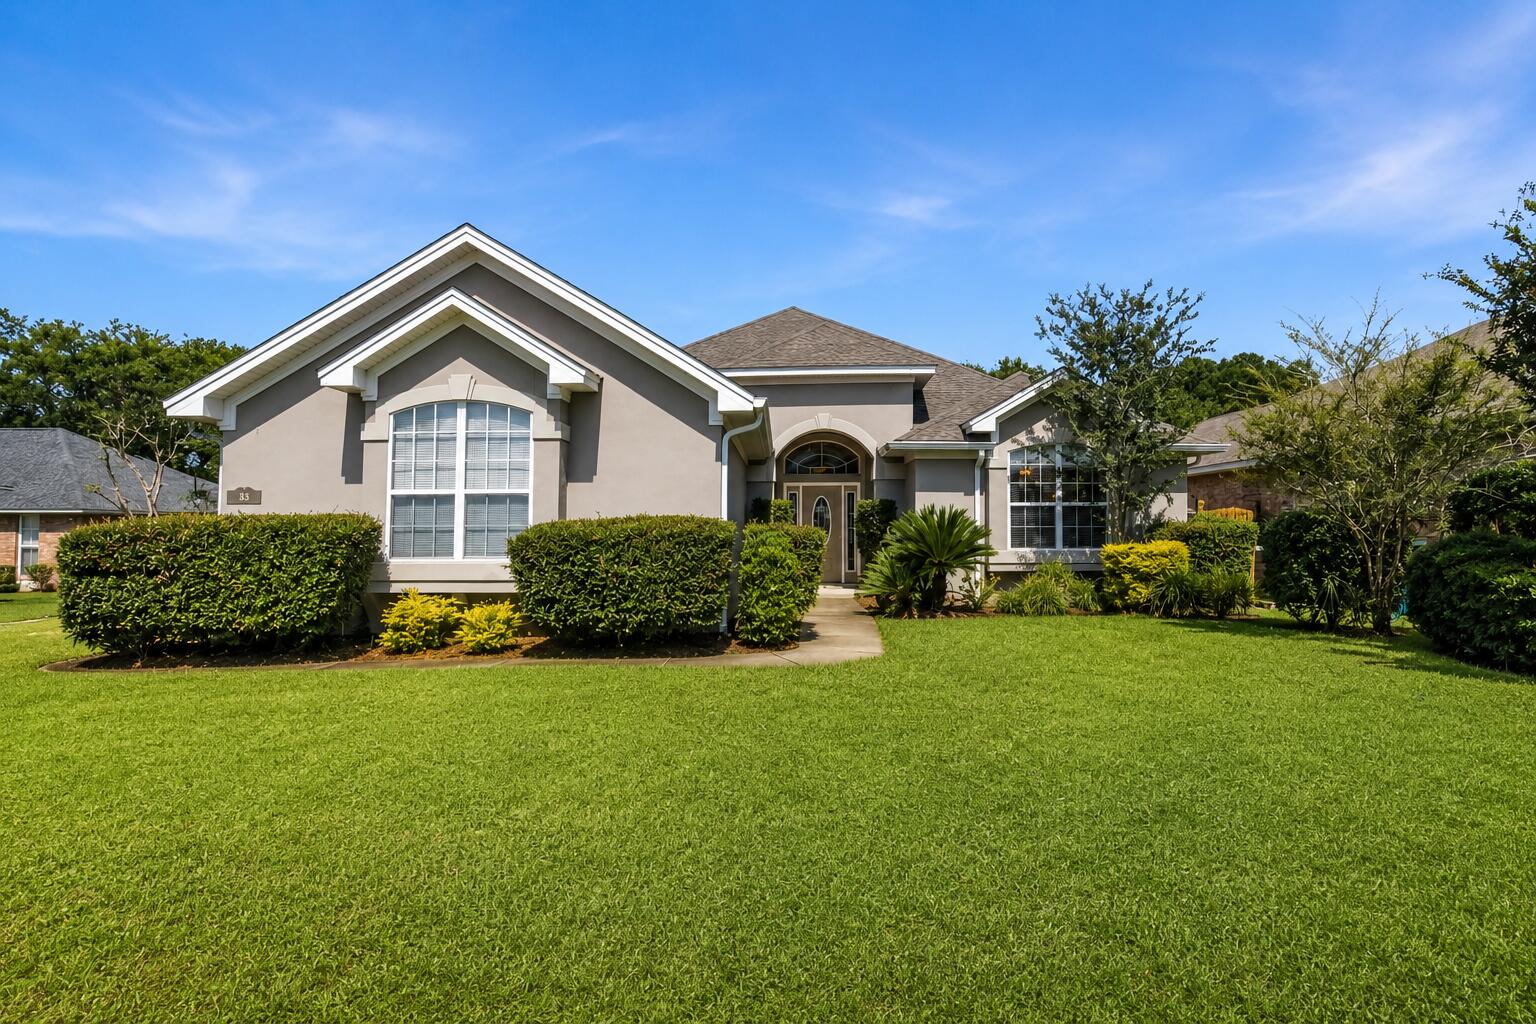
Located in the gated community of Bridgeport Colony, where you'll find mature landscaping and a community pool, this beautifully maintained home offers a rare combination of space, privacy, and convenience--just minutes from Eglin Air Force Base, Hurlburt Field, shopping, and the white-sand beaches of the Emerald Coast. Situated on a desirable corner lot, this 3-bedroom, 3-bath residence features generously sized bedrooms with ample closet space and a spacious, functional layout ideal for both everyday living and entertaining. The oversized primary suite includes a well-appointed bath with a walk-in shower and relaxing garden tub. Enjoy outdoor living with a fully fenced backyard and a covered patio, perfect for gatherings or quiet evenings at home. 2-car garage with Hurricane protection. A private water well with pump provides efficient irrigation for the property.
Major updates have already been completed, including a new roof in 2024, HVAC system in 2020, and water heater in 2023--making this home truly move-in ready.
With its prime location, thoughtful upgrades, and inviting neighborhood setting, this property is an exceptional opportunity in the heart of Fort Walton Beach.
#1006693

Fort Walton Beach

388 Camden Pass Lane

3 Beds

3 Baths

2,486 Sq.Ft.

$570,000

MLS#: 1006693

Welcome to Independence, a brand-new community featuring a beautiful community pool, lazy river, pickleball courts, and much more. The Beau model is a highly desirable open concept floorplan, 9 ft. ceilings, built-in lighting and a fabulous layout for relaxed living, 4 bedrooms, 2 bathrooms, 2-car garage, covered porch & the 'Smart Home Connect 'System with a variety of convenient Smart Home devices. NICE open living room with the dining area open to the kitchen & living room has lots of windows for natural lighting. A well-designed open kitchen includes stainless steel appliances, a smooth-top range, built-in microwave, gorgeous quartz countertops, quiet dishwasher, corner pantry, island bar, eye-catching wood-look flooring & plush carpet in the bedrooms. ALL LISTING pictures, colors, features, and size may vary. Square footages are approximate.
#1006741

Crestview

5327 Macarthur Drive

4 Beds

2 Baths

1,856 Sq.Ft.

$329,900

MLS#: 1006741

Welcome to Independence, a brand-new community featuring a beautiful community pool, lazy river, pickleball courts, and much more. The Beau model is a highly desirable open concept floorplan, 9 ft. ceilings, built-in lighting and a fabulous layout for relaxed living, 4 bedrooms, 2 bathrooms, 2-car garage, covered porch & the 'Smart Home Connect 'System with a variety of convenient Smart Home devices. NICE open living room with the dining area open to the kitchen & living room has lots of windows for natural lighting. A well-designed open kitchen includes stainless steel appliances, a smooth-top range, built-in microwave, gorgeous quartz countertops, quiet dishwasher, corner pantry, island bar, eye-catching wood-look flooring & plush carpet in the bedrooms. ALL LISTING pictures, colors, features, and size may vary. Square footages are approximate.
#1006743

Crestview

5329 Macarthur Drive

4 Beds

2 Baths

1,856 Sq.Ft.

$329,900

MLS#: 1006743

1 ... 386 387 388 389 390 ... 666
* Listings identified with the FMLS IDX logo come from FMLS and are held by brokerage firms other than the owner of this website. The listing brokerage is identified in any listing details. Information is deemed reliable but is not guaranteed. If you believe any FMLS listing contains material that infringes your copyrighted work please click here to review our DMCA policy and learn how to submit a takedown request. © 2024. First Multiple Listing Service, Inc.
 - property

Send a message

Message successfully sent.

Your message

What is 3 + 4 ?

Reason for contacting?

I agree to receive email communication and understand I can unsubscribe at any time.

I agree to be contacted by EXP Luxury Group 30A via call, email, and text for real estate services. To opt out, you can reply 'stop' at any time or reply 'help' for assistance. You can also click the unsubscribe link in the emails. Message and data rates may apply. Message frequency may vary. Privacy Policy

Sign Out

Virtual Assistant

Would you like to take the next step with this property? We can help you schedule a showing or virtual tour, or send you more details.

Yes, I would like more information.

Thank You for Your Reply, One of Our Agents will contact you as soon as possible

No, maybe later.

Thank you, you can always contact me via email, phone number or through the contact form.

Realhub AI

Lucy - Your AI-Powered Realtor

Update Your Temporary Password

Personalize your search

Enter your email and we'll notify you immediately when new listings match what you're looking for.

or enter email address

Already have an account ? Login here

Continue your home search

I agree to receive communications and understand I can unsubscribe at any time.

I agree to be contacted by EXP Luxury Group 30A via call, email, and text for real estate services. To opt out, you can reply 'stop' at any time or reply 'help' for assistance. You can also click the unsubscribe link in the emails. Message and data rates may apply. Message frequency may vary. Privacy Policy

Already have an account ? Login here

We use cookies

We use cookies primarily for analytics to enhance your experience. By accepting, you agree to our use of these cookies. You can manage your preferences or learn more about our cookies policy.






