Thinking of selling?

30A Luxury Lifestyle

  • Nearby me

Popular Features

Community Features

Association

Property Features

Waterfront

View

Exterior Features

Interior Features

Style

E-Alert name

Properties

10000 properties match your criteria

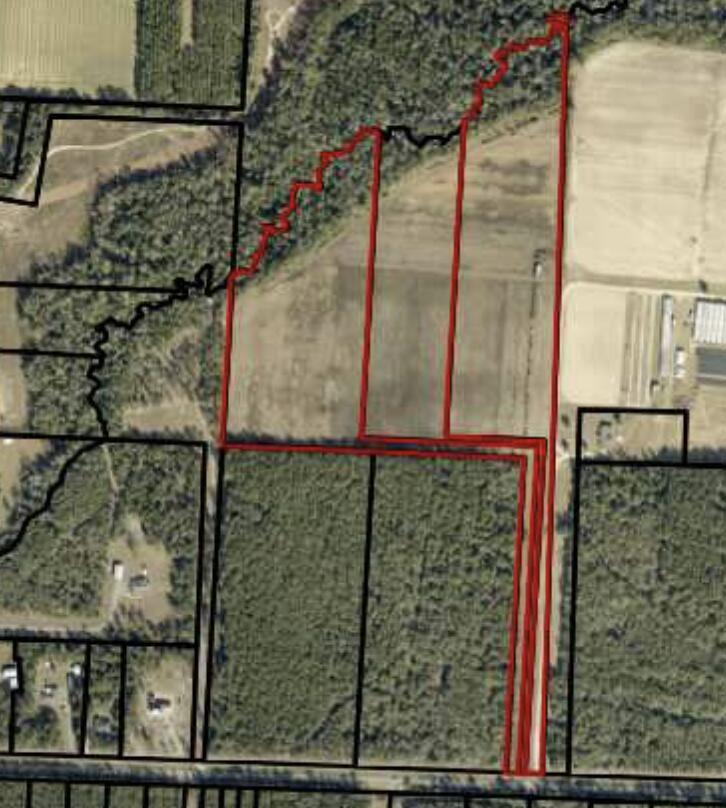
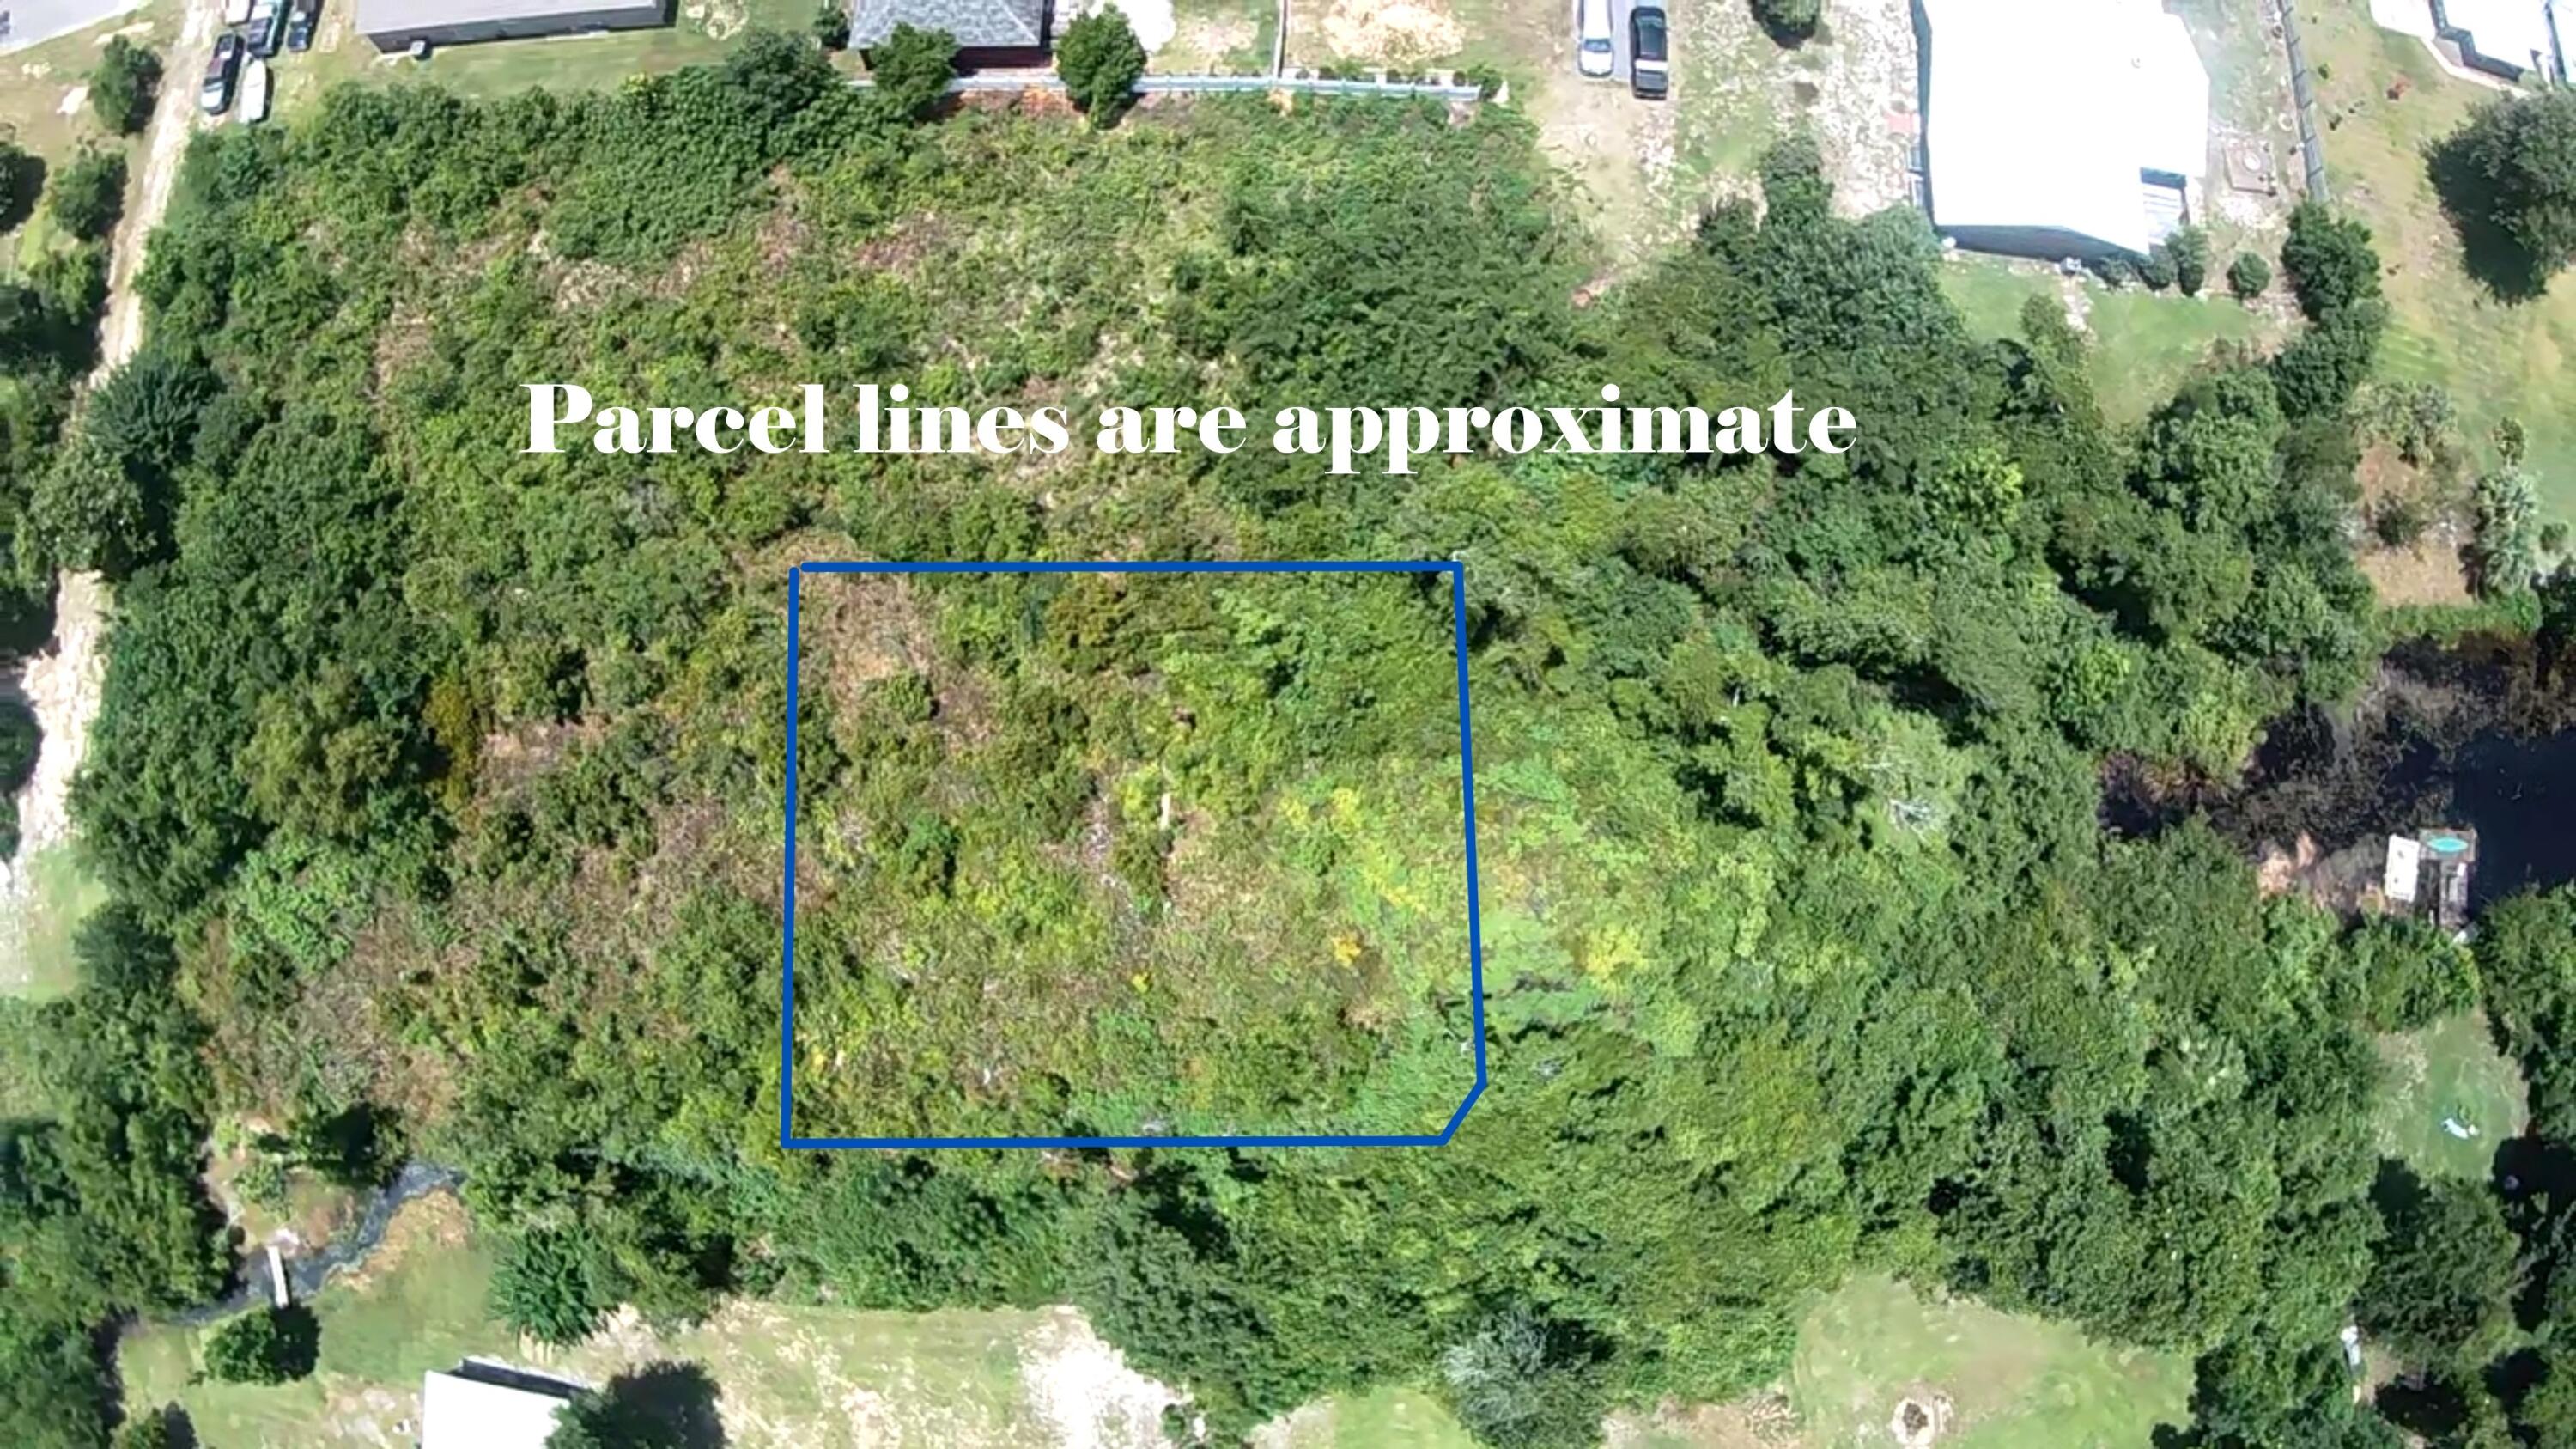
Build your dream home or next investment project on this beautiful wooded lot located on Picasso Circle in DeFuniak Springs! Tucked away in a quiet setting, this property offers a natural landscape with mature trees, providing privacy and flexibility for your future plans. With easy access to major roadways, commuting to nearby communities and the Emerald Coast is simple.
Whether you're a builder looking for your next spec home opportunity or a buyer ready to create a custom home, this vacant lot offers excellent potential in a growing area of Walton County.
#1003095

DeFuniak Springs

TBD E Picasso Circle

None Beds

None Baths

0.34 acres

$28,000

MLS#: 1003095

Awesome builder rate plus FREE refrigerator! Restrictions apply. 

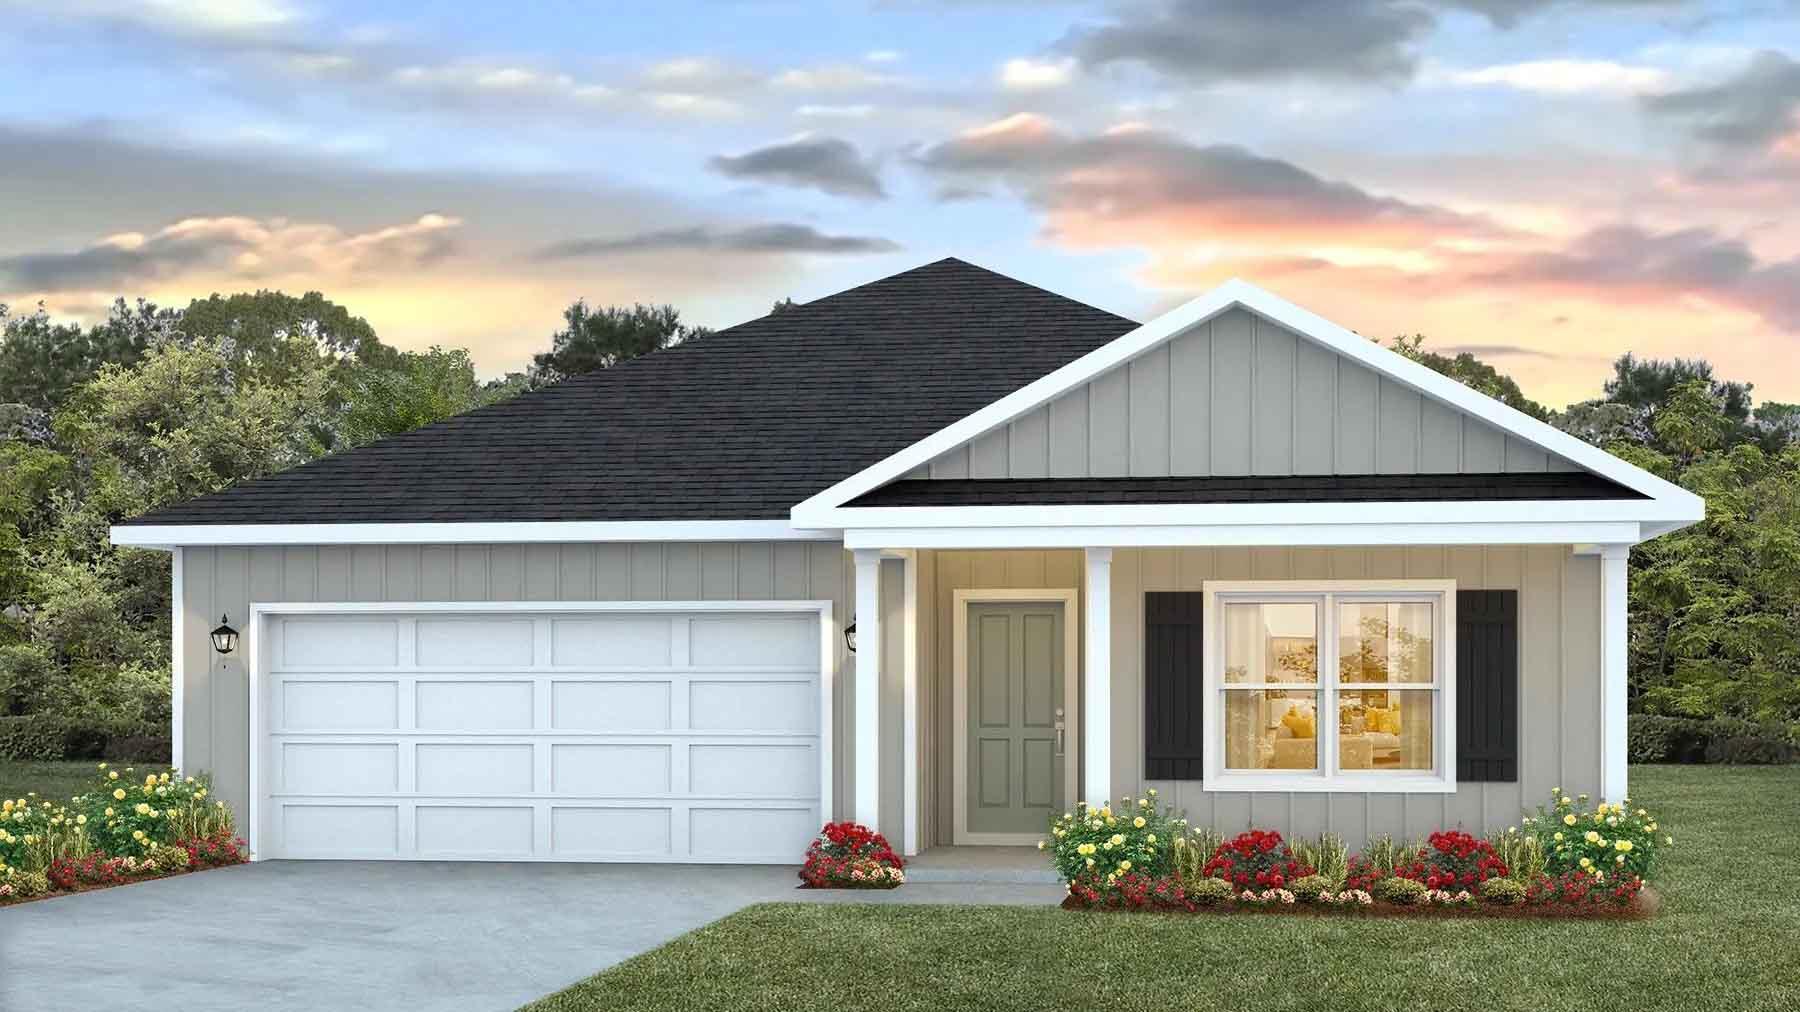
The HICKORY III G in Bird Song at Hammock Bay community offers a 5BR, 3BA, open design with formal dining room and separate den. Upgrades added (list attached). Features: double vanity, garden tub, separate custom tiled shower, and walk-in closet in master bath, kitchen island, walk-in pantry, covered porches, boot bench, crown molding, recessed lighting, framed mirrors, smart connect WIFI thermostat, smoke/carbon monoxide detectors, landscaping package, architectural 30-year shingles, flood lights, and more!
Energy Efficient Features: water heater, kitchen appliance package, vinyl low E windows, and more! Energy Star Partner.
#990553

Freeport

303 E Tweet Street

5 Beds

3 Baths

2,720 Sq.Ft.

$551,103

MLS#: 990553

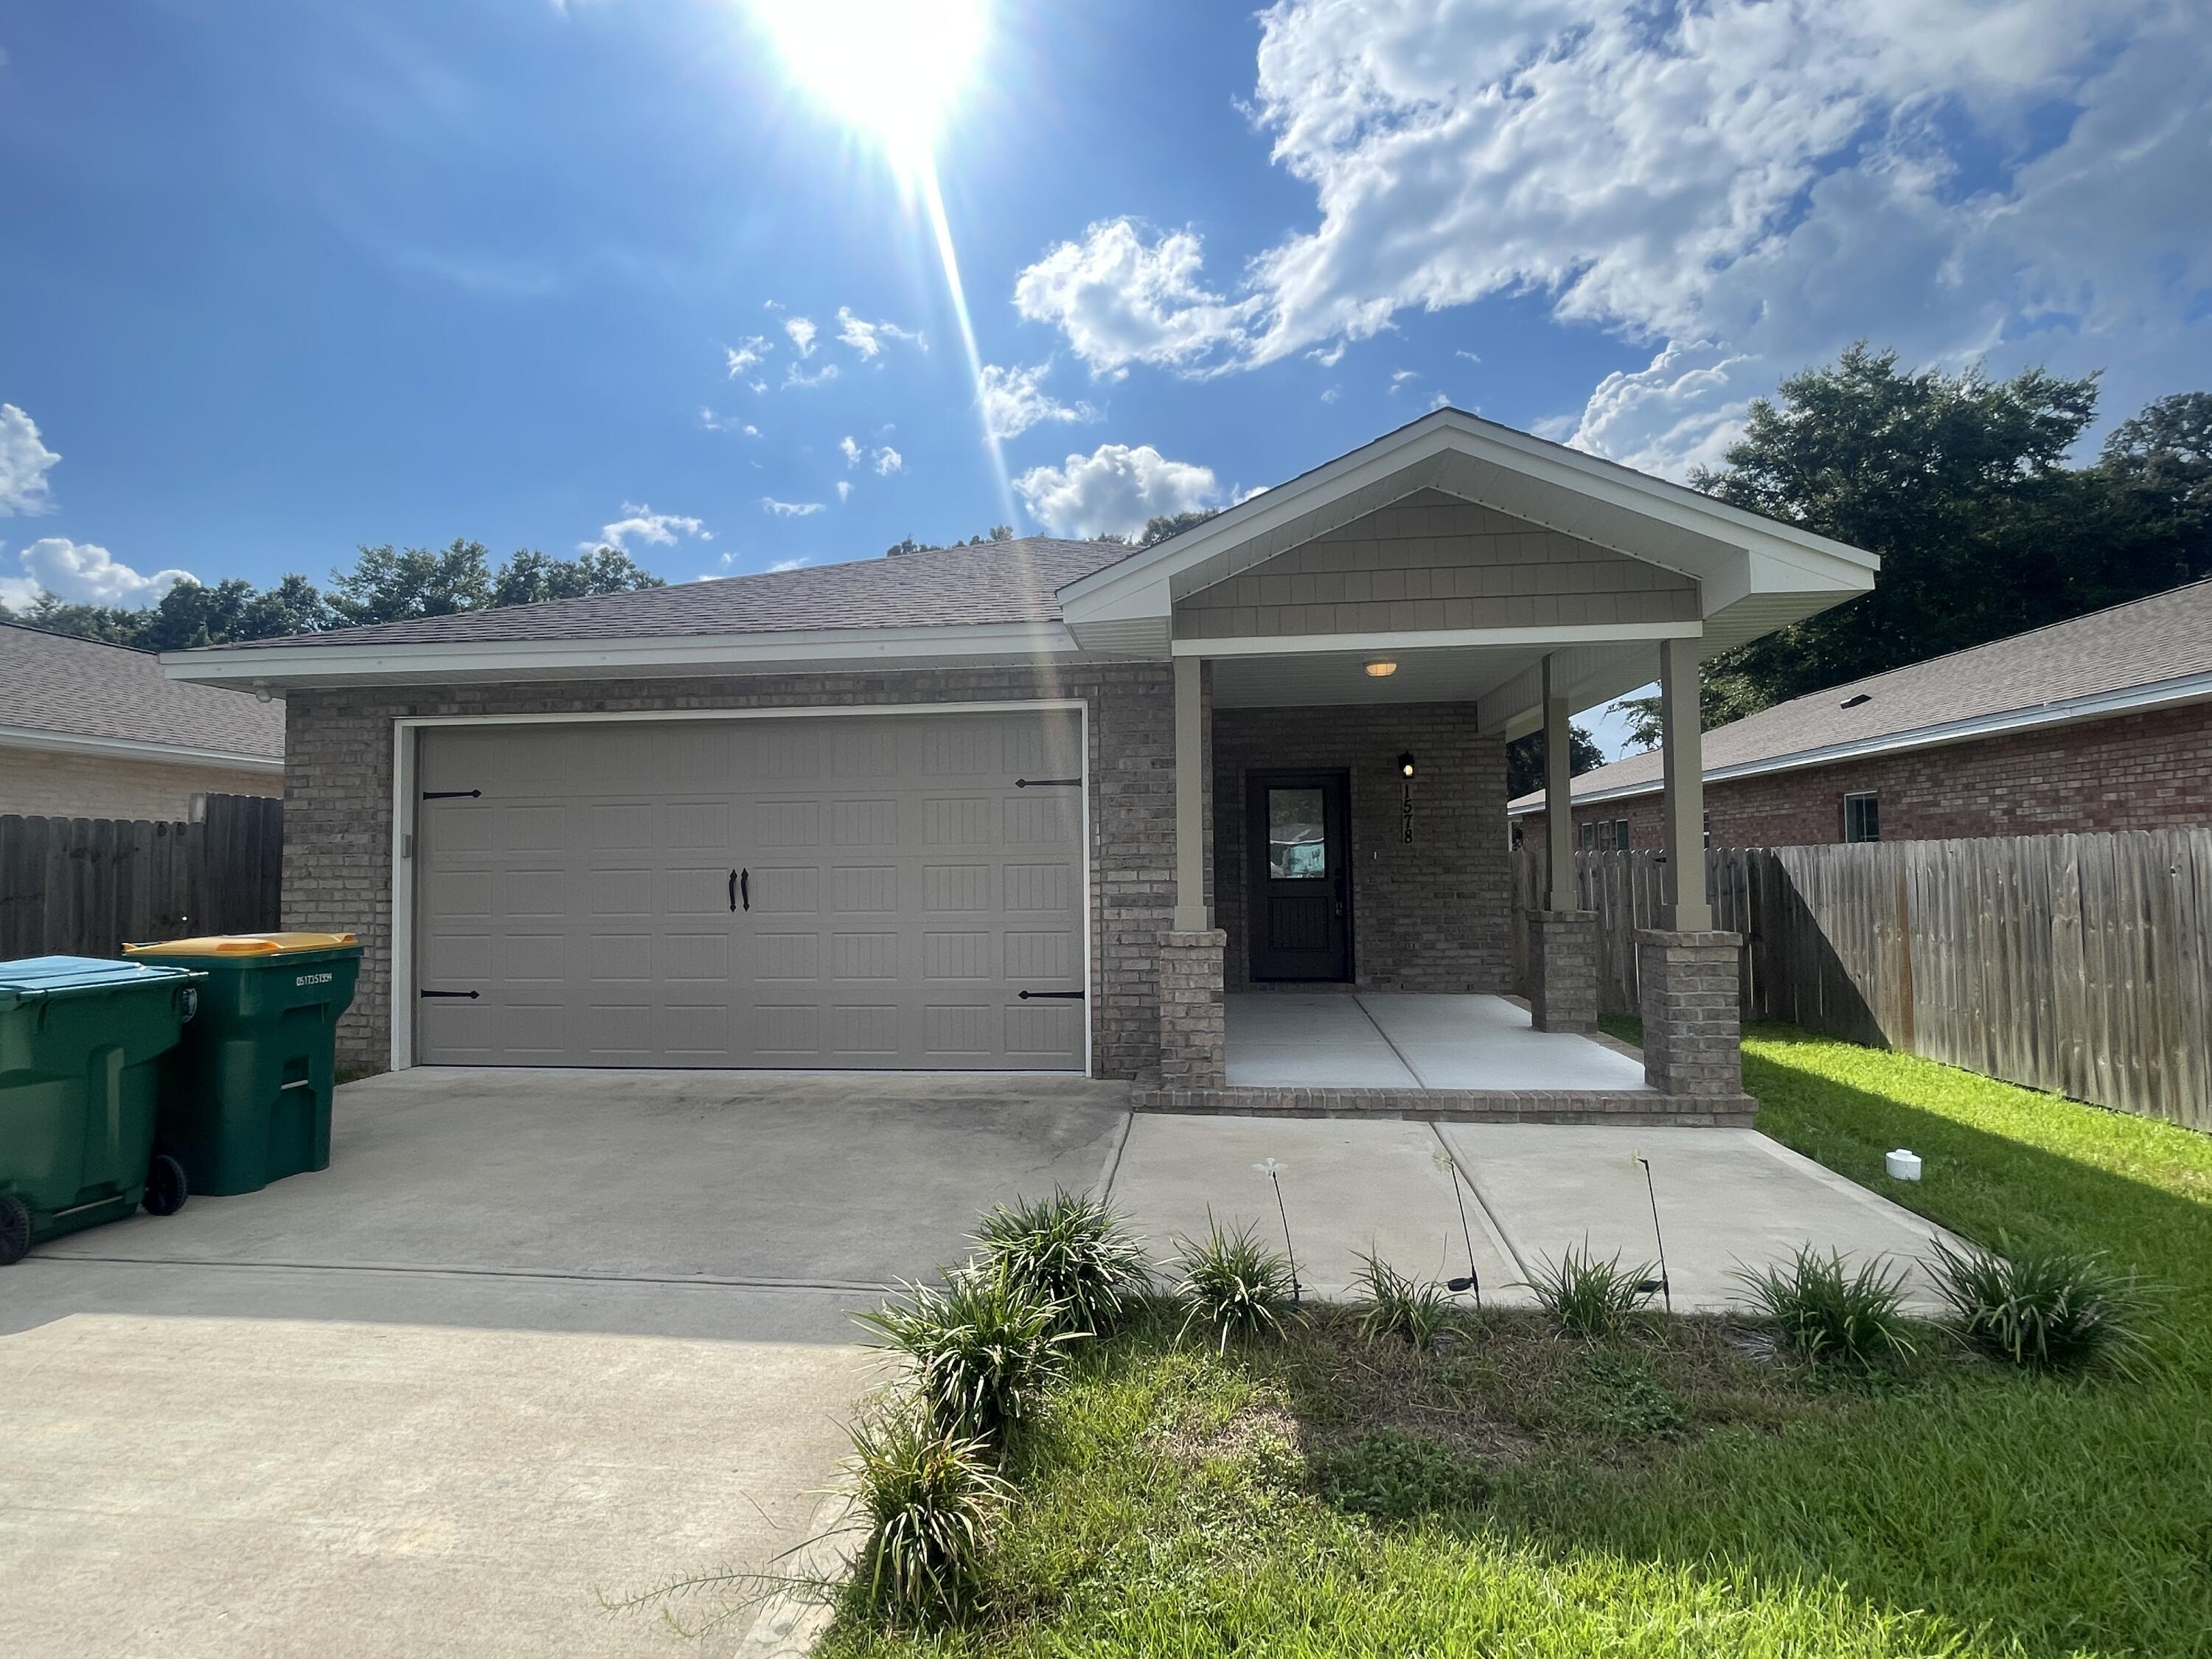
White Brick on 4 Sides - South of I-10, Located on a Cul-de-Sac. FLOOR PLAN IN THE PHOTOS. Estimated Completion Mid July - Front Photo is of the Actual Home. Addition Photos are Samples from the Same Floor Plan Previously Built. Brand New 4 Bedroom, 2 Baths, 2 Car Garage. STERLING OAK LV Flooring THROUGHOUT the entire house. Soaring Ceilings in the Main Areas. Kitchen with SHAKER WHITE Cabinets, Quartz COUNTER-TOPS, WALK-IN PANTRY - STAINLESS STEEL Smooth Top Range, Dishwasher, & OTR Microwave. Dining with 2 Slider Doors, Oversized 9 LIGHT CHANDELIER & Spacious Living Room with 66-inch Ceiling Fan & Soaring Ceilings. MASTER SUITE with Double Quartz TOP VANITY - LARGE Walk-in Closet, SEPARATE Tub and Shower & Private Water Closet. ALL Bedrooms have Ceiling Fans and there is zero carpet in this home. BUILDER PAYS MOST CLOSING COST, ASK FOR DETAILS. Astroguard Hurricane Fabric is included with this home. Garage Door Opener with MyQ App Access. THE SUBDIVISON OF CAMILLE COVE IS IN A GREAT LOCATION ON THE South End of Crestview and CAN BE ACCESSED BY TURNING AT THE 1ST RED LIGHT ON THE SOUTH END OF CRESTVIEW.
#1003110

Crestview

465 Scooter Cove

4 Beds

2 Baths

2,200 Sq.Ft.

$419,926

MLS#: 1003110

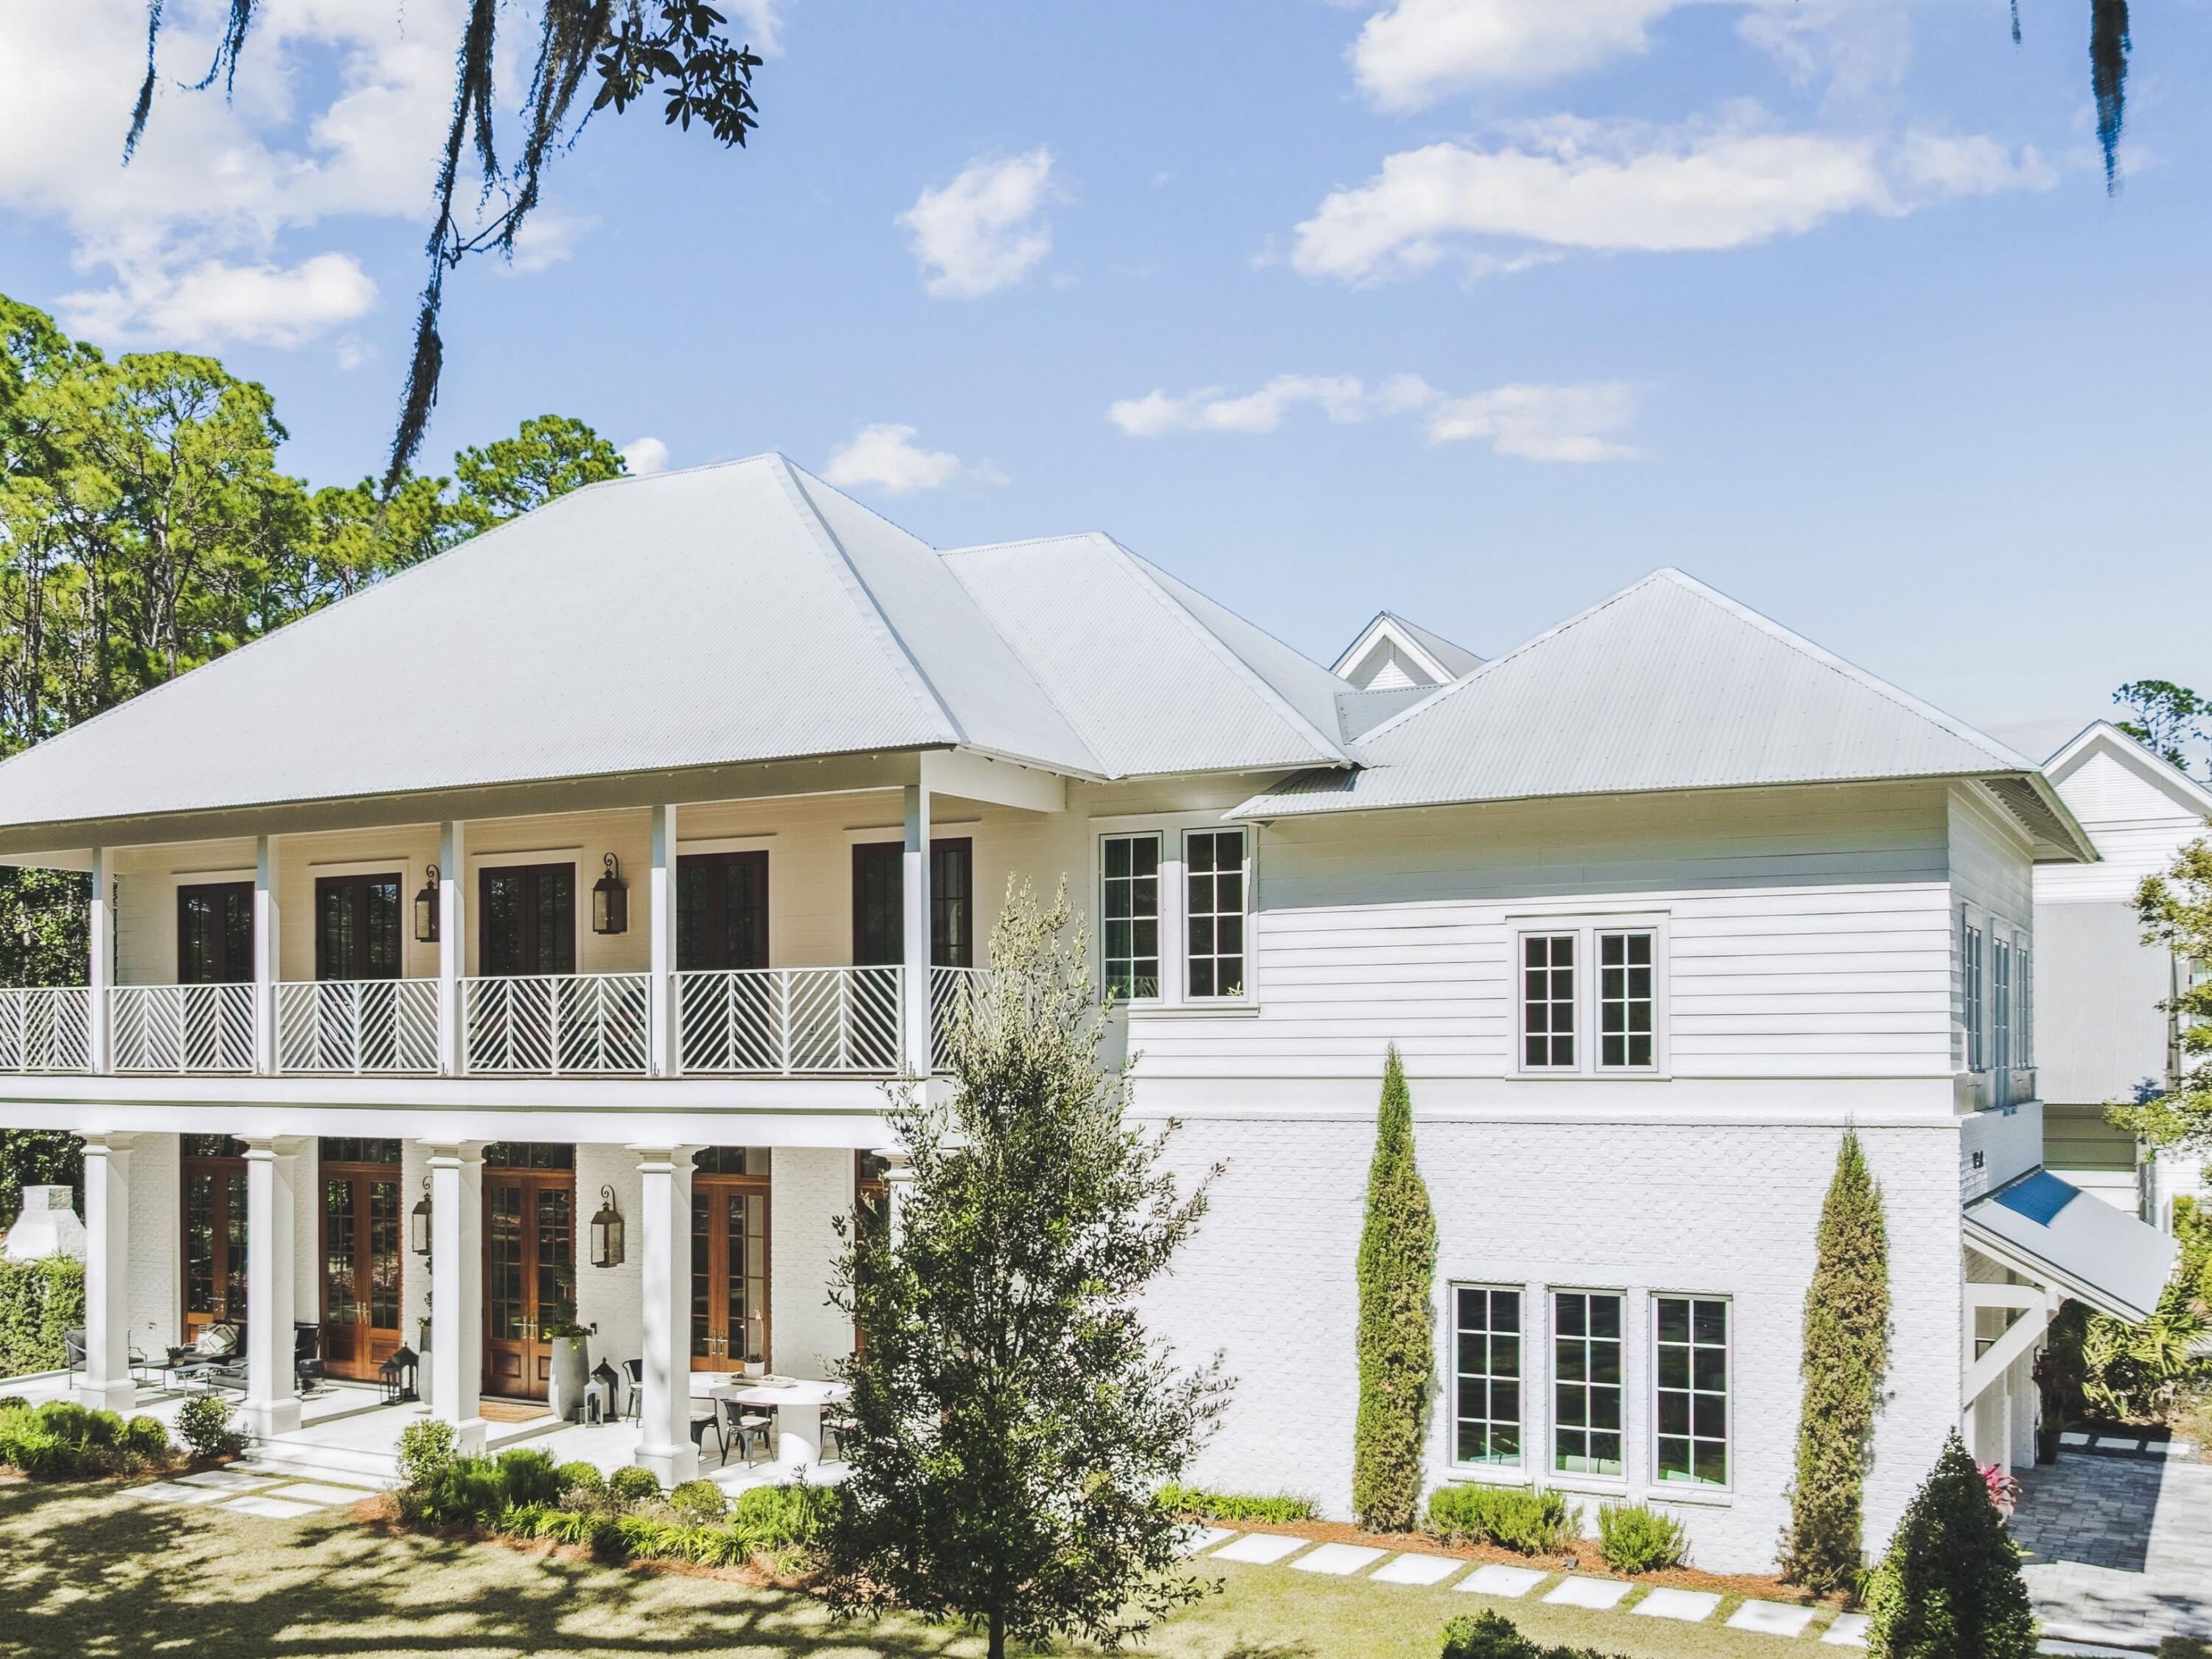
Experience the pinnacle of coastal luxury in this one-of-a-kind Penthouse, occupying the entire 15th floor of The Inn at Summerwind Resort on Navarre Beach. This sprawling estate was masterfully reimagined and remodeled by the owners to create a private sanctuary high above the Emerald Coast. Located at the most convenient point on Navarre Beach, you are steps away from the Navarre Pier and local restaurants, with the easiest access to the causeway for off-island travel. Beginning at the elevator, a private code whisks you directly to your own enclosed entranceway - adding an extra level of privacy. This residence offers 3 bedrooms and 3 full bathrooms. With elegant touches throughout - such as tray ceilings and crown molding. The first bedroom has 2 new twin beds, a new Samsung TV, and an en-suite bathroom that is shared with the media room. Across the hall is the laundry room. You can enter the second bedroom and its closet through here or from its own door off the media room. This bedroom has 2 queen sized beds, a matching furniture set with plenty of drawer space, a desk area, and a new Samsung Smart TV. The media room also has a new 70'' Samsung TV and one of the sofas is a pull out bed. From there, you can enter the kitchen, living room, or dining area. Surrounded by floor-to-ceiling windows and 3 sets of slider doors to the wrap-around, private, rooftop balcony for the most amazing views of the sparkling Emerald waters of Navarre Beach and a true extension of your living space. The West side featuring an oversized patio for outdoor dining and entertaining. The kitchen is a chef and entertainer's dream, with a bar area, wine fridge, ice maker, double wall ovens, glass cooktop, a matching cabinet front Over Under Sub-Zero Refrigerator, dishwasher with matching cabinet front, granite countertops, and plenty of cabinets. The primary suite offers a new Stearns & Fosters King Mattress and new headboard, a beverage fridge, 2 sets of slider doors leading to the wrap around balcony - 1 oceanfront and 1 to the East, an oversized closet, and the most amazing spa-like en-suite bathroom - complete with dual vanities, walk-in shower, and a jetted tub with a view of the Gulf. This Penthouse also comes with 2 highly coveted, covered & deeded parking spaces and has been owner occupied since purchased in 2004. Featuring 2 new HVAC units and a 2024 80 gallon commercial Rheem Water Heater for peace of mind. Schedule your private showing today, and start living the high life on Navarre Beach!
#1003173

Navarre

8577 Gulf Boulevard APT 1503

3 Beds

3 Baths

2,538 Sq.Ft.

$2,850,000

MLS#: 1003173

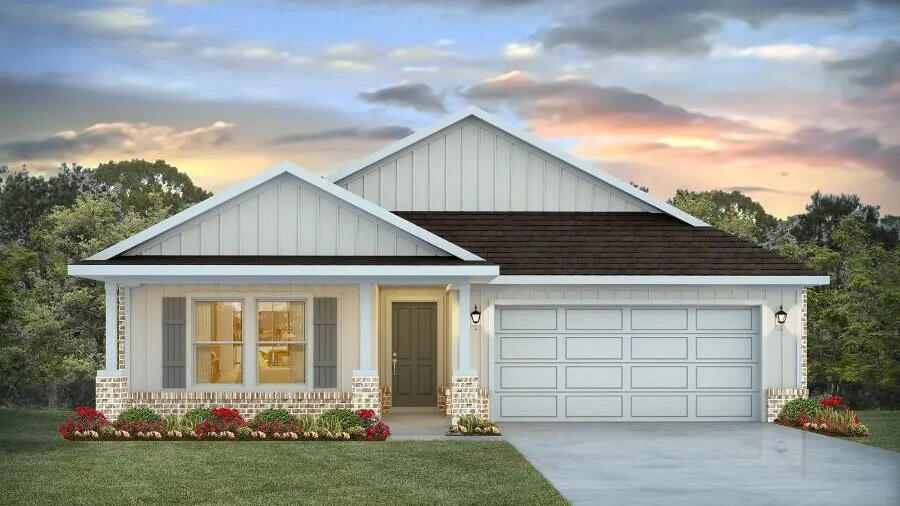
The Joplin floorplan offers a total 3 bedrooms and 2 baths with an office (or flex space)!, large walk-in closet in Owner's Suite and large dining nook at a very spacious 1891 square feet. Features in the home include (but are not limited to) 2 car garage, beautiful open kitchen with huge pantry, upgraded quartz countertops, white shaker style cabinets, and stainless steel appliances. Owner's Bath includes large TILED walk-in shower, double vanity and large walk-in closet. Large closets in secondary bedrooms as well.   Please note this home is under construction. Floorplan layout and elevation rendering in photos section are for reference only. Actual colors, finishes, options,
#1003215

Freeport

230 Bent Oak Drive Homesite B14

3 Beds

2 Baths

1,891 Sq.Ft.

$333,990

MLS#: 1003215

Available Now! This 3bedroom/2 1/2 bath/ ! Car garage townhome is conveniently located in the Rolling Pines subdivision.  The unit has been painted throughout with LVP downstairs and new carpet upstairs.  If you are looking for low maintenance, this place is for you - lawn is mowed by the HOA. The open concept floorplan downstairs features large kitchen which opens up to the living room and dining area with a breakfast bar.   Bonus 1 car garage for your car or storage. This unit has a LARGE backyard & overlooks the ''Nature area'' for additional privacy & enjoyment. Upstairs you will find 2 nice sized guest rooms, full guest bath, large master bedroom suite with walk-in closet and master bath (1/2 bath Powder room downstairs too!). The full size front loader washer & dryer closet is upstairs for ease & convenience, no more taking your laundry up & down! Centrally located near Lowes, Walmart, Hospital, and Riverside Elementary and Shoal River Middle School.  Schedule your private showing today!
#1003051

Crestview

143 Swaying Pine Court

3 Beds

2 Baths

1,440 Sq.Ft.

$1,450

MLS#: 1003051

GULF VIEWS, STRONG RENTAL POTENTIAL & FLEXIBLE SELLER FINANCING! This 10th-floor condo delivers the Panama City Beach lifestyle buyers and investors are looking for, with direct access to sugar-white sand beaches, emerald Gulf waters, and endless entertainment just steps away. Whether you're searching for a personal getaway or a high-performing vacation rental, this unit offers an ideal opportunity.

Inside, the open-concept living space is filled with natural light and flows to a private balcony overlooking the Gulf, perfect for morning coffee or relaxing after a day on the beach. The layout is designed to maximize occupancy with a spacious bedroom and additional bunk space, making it highly appealing for short-term rentals.

Located in a resort-style community, owners and guests enjoy multiple pools, beach access, a fitness center, and on-site dining, all contributing to strong rental demand. Positioned along one of the most desirable stretches of Panama City Beach, you are just minutes from popular attractions, waterfront dining, shopping, fishing charters, and family-friendly entertainment.

This is a turnkey opportunity for investors seeking income potential in a high-demand beach market or buyers wanting a vacation home that can help offset costs through rentals. Seller financing available at 5% interest with a 3 to 4 year balloon, amortized over 30 years, with 20% down, adding flexibility to an already strong investment opportunity.
#1003074

Panama City Beach

9860 S Thomas Drive UNIT 1007

3 Beds

2 Baths

1,262 Sq.Ft.

$380,000

MLS#: 1003074

Welcome to 1830 Seahawk Lane - an impeccably maintained home tucked inside the sought-after Holley by the Sea community in Navarre. From the moment you arrive, the beautifully landscaped yard and inviting curb appeal set the tone for what's inside.
Step through the front door and you'll notice soaring ceilings, elegant crown molding, and refined finishes that add warmth and character throughout. The spacious layout features thoughtful details like tray ceilings in the primary suite, upgraded baseboards, chair rail accents, and plantation shutters in select areas.
The kitchen blends functionality with charm, offering features such as a Lazy Susan, wine rack, glass-front cabinetry, and convenient pull-out storage--perfect for everyday living or entertaining. Just off the kitchen, the family room centers around a cozy fireplace and opens seamlessly to the backyard through stunning French doors.
Outdoors is where this home truly shines. The expansive ~500 sq ft deck creates the perfect coastal retreat with space to relax or gather around the nearby firepit. Whether you're enjoying quiet mornings or hosting friends, this space invites you to slow down and enjoy the Florida lifestyle.
Living in Holley by the Sea means access to one of the area's most impressive recreation centers, offering pools, fitness facilities, Pickleball and tennis courts, and more--just minutes from your doorstep. You're also conveniently located near local military installations (NAS Pensacola, Whiting Field, Hurlburt Field, and Eglin AFB) making commuting simple, while the sugar-white sands and emerald waters of Navarre Beach are just a short drive away.
If you've been looking for a well-cared-for home with coastal character, thoughtful upgrades, and a location that connects you to both everyday conveniences and the best of the Emerald Coast, this one is worth a closer look.
#1003025

Navarre

1830 Seahawk Lane

3 Beds

2 Baths

1,877 Sq.Ft.

$428,899

MLS#: 1003025

Welcome to beautiful Swift Creek! Spacious 4 bedroom, 3 bath home centrally located in Niceville. Nice open foyer, large great room to your right with formal dining to your left.  Spacious, living area with with natural lighting and a fireplace as your focal with views of the back deck and peaceful back yard. Kitchen has ample storage and solid surface countertops. Master Bedroom and bathroom are situated just off the kitchen and laundry area. Just off of the eat in kitchen and living area is an open patio with a gas hookup and an outdoor shower. Spacious fully fenced back yard. Call to schedule your appointment for viewing today. No smoking or vaping, Pets upon owner approval with a $500.00 non-refundable pet fee.
#1003068

Niceville

217 Sweetwater Run

4 Beds

3 Baths

2,809 Sq.Ft.

$3,300

MLS#: 1003068

.229 acre lot in Oakwood Hills, an area which is  currently under development with numerous builders.  Zoning is Rural Residential / Low Density which allows Single family residential, manufactured  / mobile homes, and modular homes. The lot is raw , no tap in fees have been paid, septic needed, public water and electric available. See photos for information PER the COUNTY for soils, flood zone , which is X, zoning, wetlands in area (none on this lot per county, no study has been conducted). SETBACKS are
F 20 R 15 and Side 7.5
#955284

DeFuniak Springs

Lot 23 E Poinsetta East Avenue

None Beds

None Baths

0.23 acres

$28,000

MLS#: 955284

Waterfront land for sale on LaGrange Bayou in Freeport, Florida! Escape big city life and build your dream coastal retreat on this approximately .87-acre bayfront homesite, one of only a few lots in the neighborhood with ownership extending into the conservation area, offering the potential ability to obtain permits for a private boat dock. With access to Choctawhatchee Bay, this Florida waterfront property is ideal for buyers searching for a boating lifestyle near Destin and 30A. Cruise to Crab Island and Destin Harbor in approximately 20 minutes depending on boat speed and conditions, fish from your backyard, or enjoy paddleboarding and coastal living along the Emerald Coast. This wooded lot will need to be cleared. No HOA fees, only community CC&Rs designed to preserve the neighborhood character with site-built homes only, a maximum two-story height restriction, and no RVs or mobile homes permitted. Perfect for a custom home, second home, waterfront retreat, or investment opportunity in Freeport FL. Come live the quiet waterfront lifestyle only minutes from 30A and the Emerald Coast beaches. *Survey available.* Rare opportunity to own one of the limited bayou-front lots in the neighborhood with conservation ownership extending toward the water, offering potential private dock permitting opportunities subject to buyer verification and approvals. Convenient access to Freeport, 30A, Destin Harbor, public boat launches, waterfront dining, and Emerald Coast recreation. Attractive option for buyers relocating from Atlanta, Nashville, Dallas, Houston, Birmingham, and other growing metro areas seeking more space, privacy, boating access, and a relaxed coastal lifestyle. Site-built homes only per recorded CC&Rs. Buyer to verify feasibility, dimensions, land use, environmental requirements, dock permitting, setbacks, and all information deemed important.
#1003062

Freeport

Lot 18 Bayside Drive

None Beds

None Baths

0.51 acres

$224,900

MLS#: 1003062

Located in the desirable gulf-side community of Villa Del Sol in Cape San Blas, this beautifully decorated newer construction home offers the perfect blend of luxury, comfort, and coastal charm. Located directly across from the community pool and pickle ball courts, this home produced an astounding 74K GRI in 2025 and is poised to have another great 2026. A great location to the beach access with above peer income makes this fully furnished and turn key attractively priced home a winner. Featuring 3 bedrooms, 3 bathrooms, and approximately 1,860 square feet, this thoughtfully designed home showcases an open-concept floor plan with abundant natural light, upscale finishes, and inviting indoor-outdoor living spaces. The spacious kitchen features quartz countertops, stainless steel appliances, custom cabinetry, and a large island that flows seamlessly into the dining and living areas, making it ideal for entertaining or relaxing after a day at the beach. Beautiful coastal décor and luxury vinyl plank flooring enhance the bright, airy feel throughout the home. Enjoy partial Gulf and Bay views from the covered patios, perfect for morning coffee or evening sunsets. Villa Del Sol offers outstanding community amenities including a resort-style pool, two pickleball courts, and a private boardwalk providing easy beach access just a short 5-minute walk to the sugar-white sands of Cape San Blas. Whether you are searching for a primary residence, vacation getaway, or investment property, this turnkey coastal retreat offers exceptional style, location, and amenities in one of Cape San Blas' most sought-after communities. Some dimensions taken from the Gulf County Property Appraiser's website, please verify if important.
#1003010

Cape San Blas

347 Rhonda Del Sol Circle

3 Beds

3 Baths

1,860 Sq.Ft.

$709,900

MLS#: 1003010

Welcome home to your new country estate for laid back living with all the conveniences of a modern, wonderfully built home. This stunning Turquoise Estate Floor Plan is situated on a private 1.03-acre estate lot in the Walther Reserve community in Milton. Offering 5 bedrooms, 3 full bathrooms, and 2,711 square feet of beautifully designed living space, this home blends modern convenience with spacious country charm.
The oversized homesite is tucked away in a quiet, low-traffic street surrounded by nature, providing the perfect backdrop for privacy and peaceful living.
Inside, the home showcases Herbst Homes' signature quality and attention to detail, with upscale features throughout. You'll find high-end cabinetry, granite or quartz countertops, and premium finishes that elevate every space. The kitchen is equipped with stainless steel appliances, under cabinet lighting, soft close cabinets, a walk-in pantry, all designed for both function and beauty.
Additional upgrades include a whole-house blinds package, crown molding in the common areas, and durable luxury vinyl plank flooring. The spacious, split-bedroom layout includes a luxurious primary suite with a tray ceiling, tiled walk-in shower, garden tub, double vanities, and a generous walk-in closet. A side-entry three-car garage elevates curb appeal with a clean, upscale look while providing ample space and functionality. This home has it all!
Pictures are of a similar home, colors may vary. Projected completion is September 2026.
#1003072

Milton

4765 Horace Lunsford Road

5 Beds

3 Baths

2,711 Sq.Ft.

$504,900

MLS#: 1003072

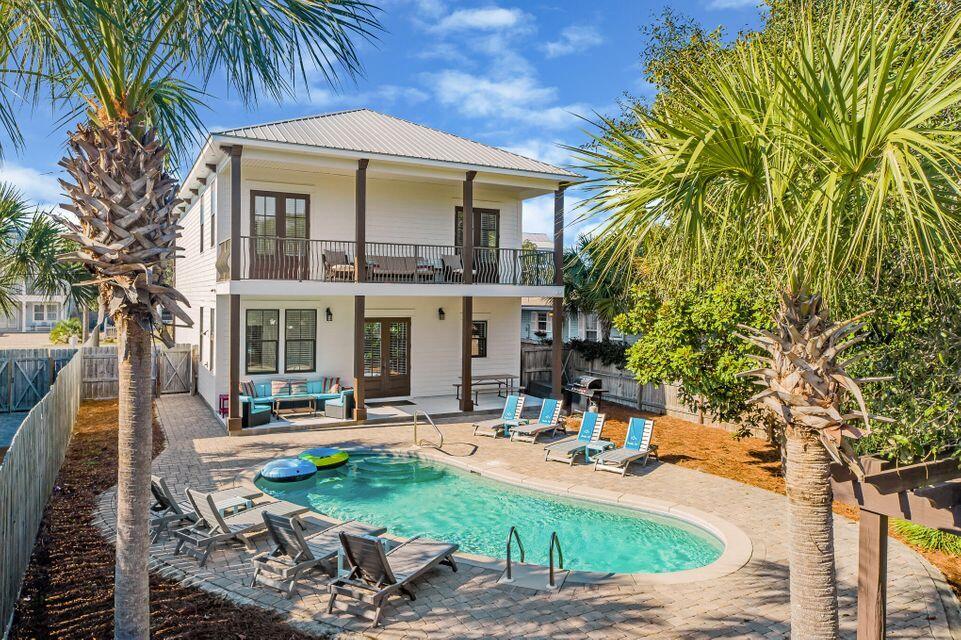
Stylish, Turnkey, and Centrally Located
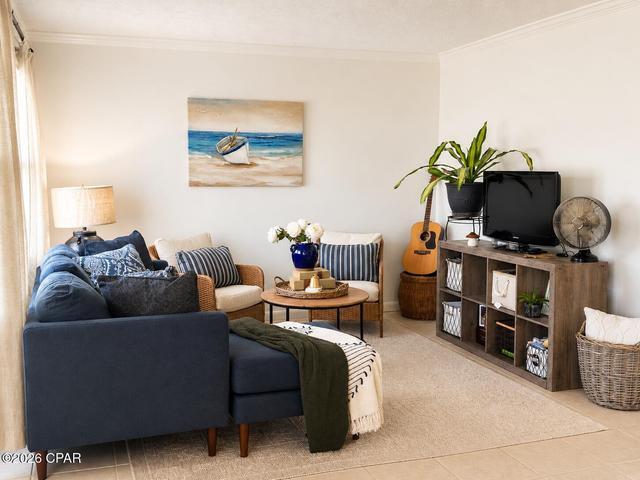
Welcome to this fully remodeled 2-bedroom, 2-bath condo offering modern comfort and unbeatable convenience. Located just minutes from Hurlburt Field, shopping, dining, and everyday essentials, this first-floor unit blends style with practicality. Inside, you'll find Venetian plaster walls, recessed lighting, crown molding, and custom tile showers, every detail thoughtfully upgraded. The kitchen features freshly painted cabinets and updated finishes, while the bathrooms include modern vanities and sleek fixtures. New six-panel doors, windows, flooring, and an in-unit washer and dryer make this home completely move-in ready.
#1003046

Fort Walton Beach

402 Marshall Court UNIT 01

2 Beds

2 Baths

994 Sq.Ft.

$125,000

MLS#: 1003046

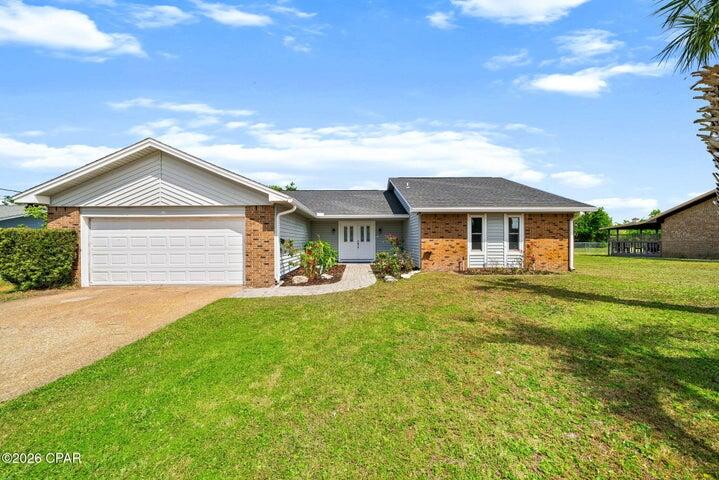
AVAILABLE JULY 1! Enjoy community amenities including a pool, cabana, sidewalks, and underground utilities in this beautifully designed 4BR/2BA home in South Crestview. The popular Freeport floorplan offers open-concept living perfect for entertaining, plus a covered patio for relaxing outdoors. The kitchen features quartz countertops, large island bar, pantry, stainless appliances, smooth-top range, and built-in microwave. Spacious primary suite includes a walk-in closet and oversized shower. Wood-look flooring throughout main areas with plush carpet in bedrooms. AS IS Washer/dryer included. Convenient to beaches, golf, Ft. Walton, and Destin. NO smoking. 600 minimum FICO credit score required in addition to meeting rental criteria. Pets allowed upon approval with a non-refundable pet fee. All applicants are required to complete an application on https://onefamilypropertyservices.petscreening.com/
regardless of if they own a pet or not. Applicants with an ESA are also required to complete the application.

This property is a part of a Homeowners Association and tenants will be required to adhere to certain rules and restrictions. If you have any questions, you may request to view the HOA Covenants prior to application.

** Fees Required once an application is approved include, but may not be limited to: Security Deposit, Non-Refundable Fees (cleaning and rekey), $20 Certified Mail Fee, and Pet Fees (when applicable).
#1003013

Crestview

4623 Naval Court

4 Beds

2 Baths

1,508 Sq.Ft.

$2,200

MLS#: 1003013

* Listings identified with the FMLS IDX logo come from FMLS and are held by brokerage firms other than the owner of this website. The listing brokerage is identified in any listing details. Information is deemed reliable but is not guaranteed. If you believe any FMLS listing contains material that infringes your copyrighted work please click here to review our DMCA policy and learn how to submit a takedown request. © 2024. First Multiple Listing Service, Inc.

Categories

Homes Tailored to Your Lifestyle

Buyers Guide

Buying a home is one of the most exciting milestones of your life.

View more

Sellers Guide

Putting your home on the market can be a stressful process, especially when you don’t know what to expect.

View more

Market report

With just a few clicks, you'll gain instant access to valuable insights about the real estate market, including trends, property values, and community analytics.

View more

Home value

Unlike automated valuations, our hands-on review will provide a comprehensive opinion of your home’s value while considering important interior elements and other location intangible factors that machine algorithms so often miss.

View more

Buyers resources

Guides on financing, inspections, and choosing the right Realtor for a smooth home purchase.

Sellers resources

Practical tips on staging, pricing, and preparing your home to attract buyers and maximize your sale.

 - property

Send a message

Message successfully sent.

Reason for contacting?

I agree to receive email communication and understand I can unsubscribe at any time.

I agree to be contacted by EXP Luxury Group 30A via call, email, and text for real estate services. To opt out, you can reply 'stop' at any time or reply 'help' for assistance. You can also click the unsubscribe link in the emails. Message and data rates may apply. Message frequency may vary. Privacy Policy

Sign In Sign Out

Virtual Assistant

Would you like to take the next step with this property? We can help you schedule a showing or virtual tour, or send you more details.

Yes, I would like more information.

Thank You for Your Reply, One of Our Agents will contact you as soon as possible

No, maybe later.

Thank you, you can always contact me via email, phone number or through the contact form.

Realhub AI

Lucy - Your AI-Powered Realtor

Update Your Temporary Password

Personalize your search

Enter your email and we'll notify you immediately when new listings match what you're looking for.

or enter email address

Already have an account ? Login here

Continue your home search

I agree to receive communications and understand I can unsubscribe at any time.

I agree to be contacted by EXP Luxury Group 30A via call, email, and text for real estate services. To opt out, you can reply 'stop' at any time or reply 'help' for assistance. You can also click the unsubscribe link in the emails. Message and data rates may apply. Message frequency may vary. Privacy Policy

Already have an account ? Login here

We use cookies

We use cookies primarily for analytics to enhance your experience. By accepting, you agree to our use of these cookies. You can manage your preferences or learn more about our cookies policy.