
Properties

Browse or get in touch to schedule a walkthrough.

  • Nearby me
Price range

Popular Features

Community Features

Association

Property Features

Waterfront

View

Exterior Features

Interior Features

Style

10000 properties match your criteria

Updated 1 minute ago

E-Alert name
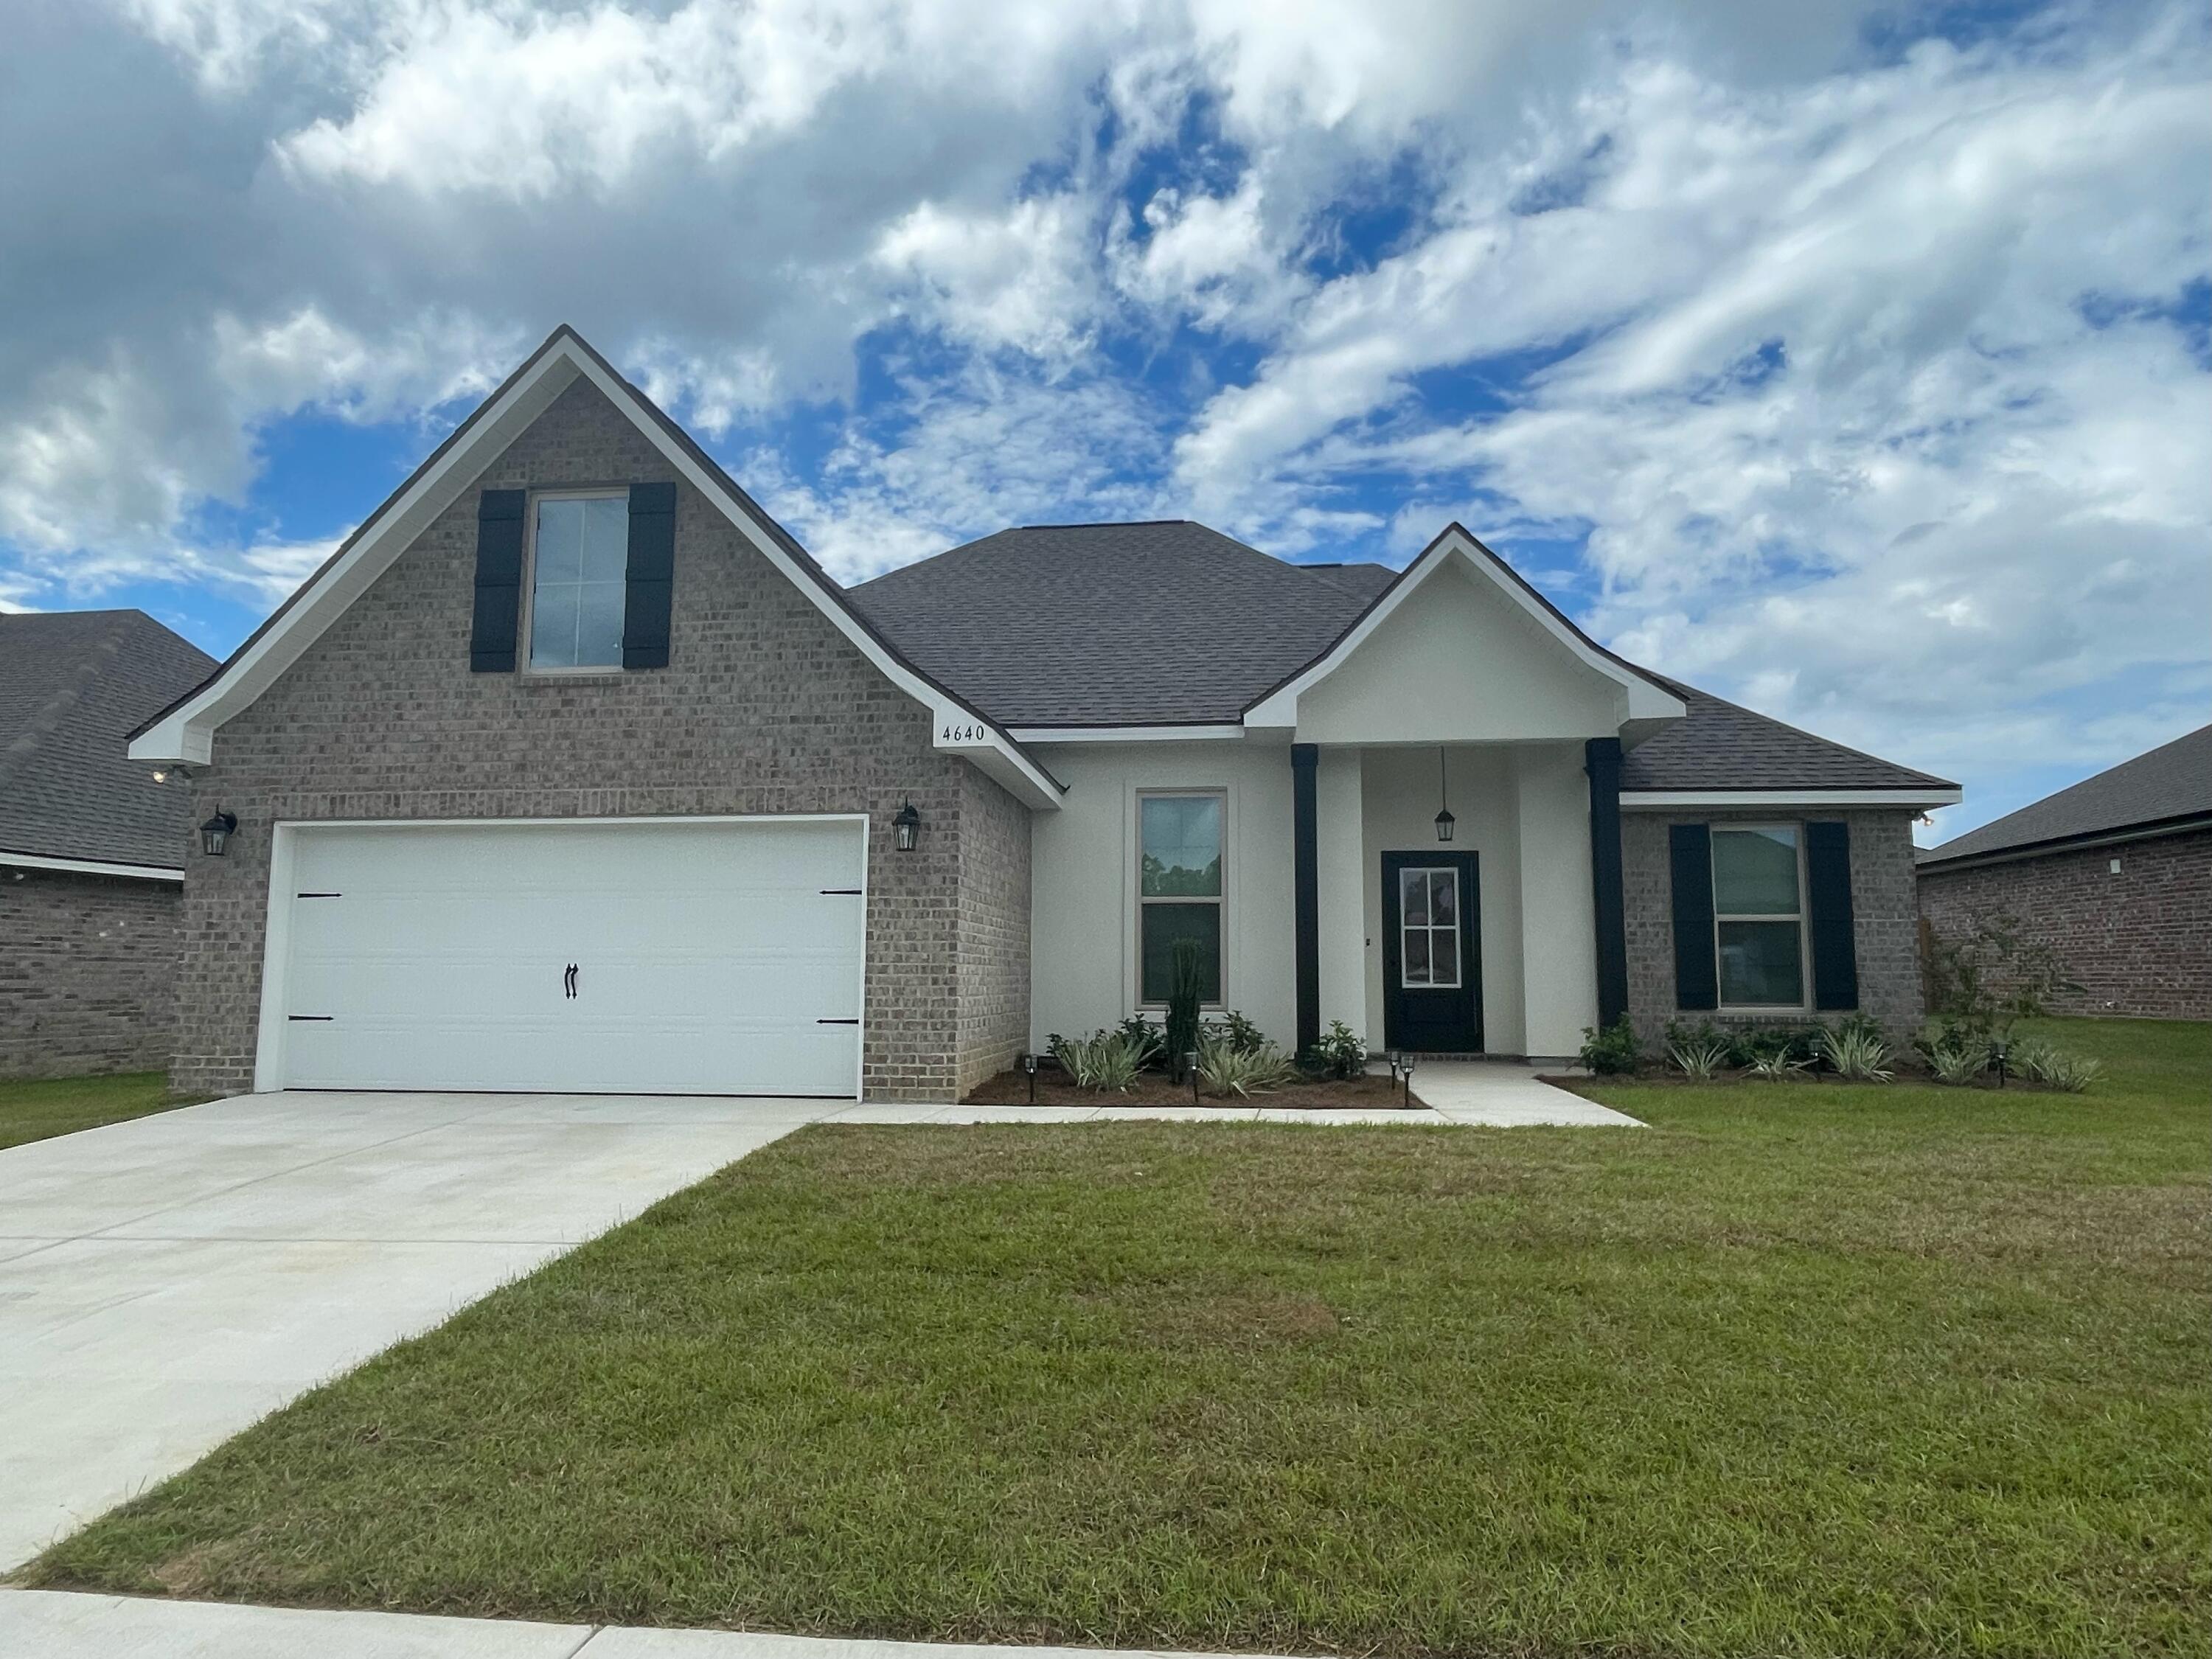
The ROSES V B in Patriot Ridge community offers a 3 bedroom, 2 full bathroom, open design with flex space and computer desk/niche. Upgrades added (list attached).
Features: double vanity, garden tub, separate shower, and 2 walk-in closets in master bath, tray ceiling in master bedroom, kitchen island, walk-in pantry, covered front and rear porch, recessed lighting, crown molding, ceiling fan in living room and master bedroom, framed mirrors in bathrooms, smart connect Wi-Fi thermostat, smoke and carbon monoxide detectors, landscaping, architectural 30-year shingles, flood lights, and more! Energy Efficient Features: water heater, kitchen appliance package with a electric range, vinyl low E MI windows, and more! Energy Star Partner.
#955707

Crestview

4640 Jayhawk Drive

3 Beds

2 Baths

1,925 Sq.Ft.

$375,470

MLS#: 955707
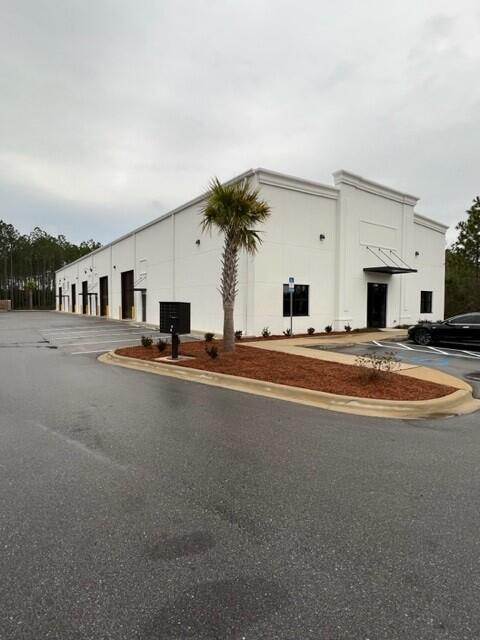
1500 Sq Ft Heated and Cooled Warehouse, 24' ceiling height, power roll up door, bathroom, Class 'A' Flex Space / Warehouse
#973214

Santa Rosa Beach

315 Serenoa Road

None Beds

None Baths

19,548 Sq.Ft.

$2,750

MLS#: 973214
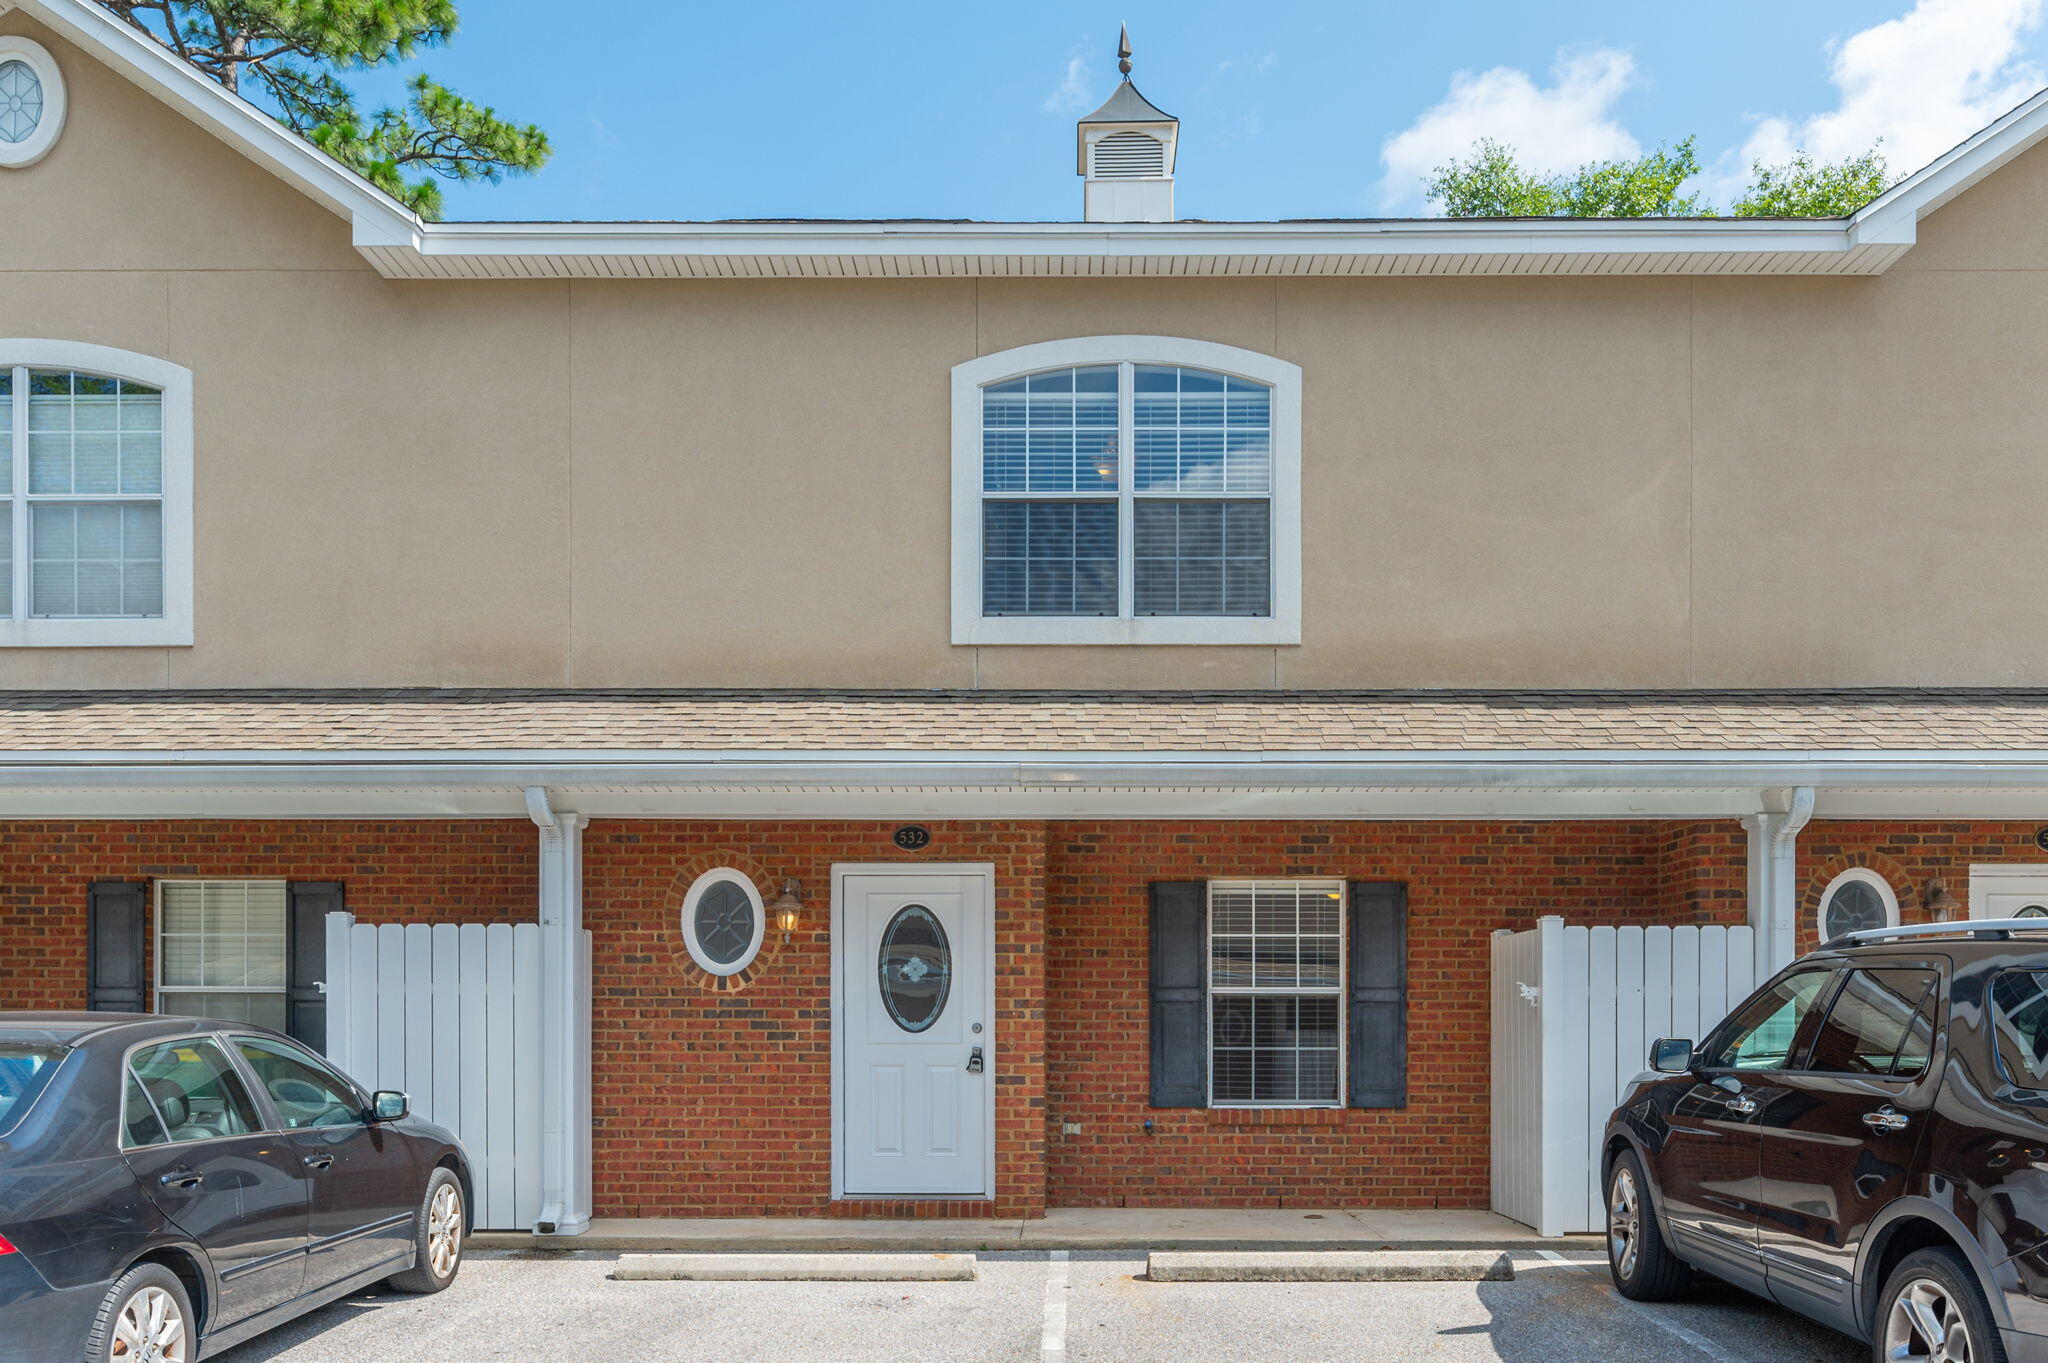
Introducing this beautiful townhouse in Niceville. This townhome features 3 bedrooms and 2.5 bathrooms, perfect for those seeking a comfortable and stylish living space. The modern kitchen boasts granite countertops, adding a touch of luxury to the space. The tile floors throughout the home create a clean and sleek look, while the open layout allows for plenty of natural light to flow through. Don't miss out on the opportunity to make this beautiful townhouse your new home!
#951657

Niceville

532 Maple Avenue

3 Beds

2 Baths

1,668 Sq.Ft.

$1,900

MLS#: 951657
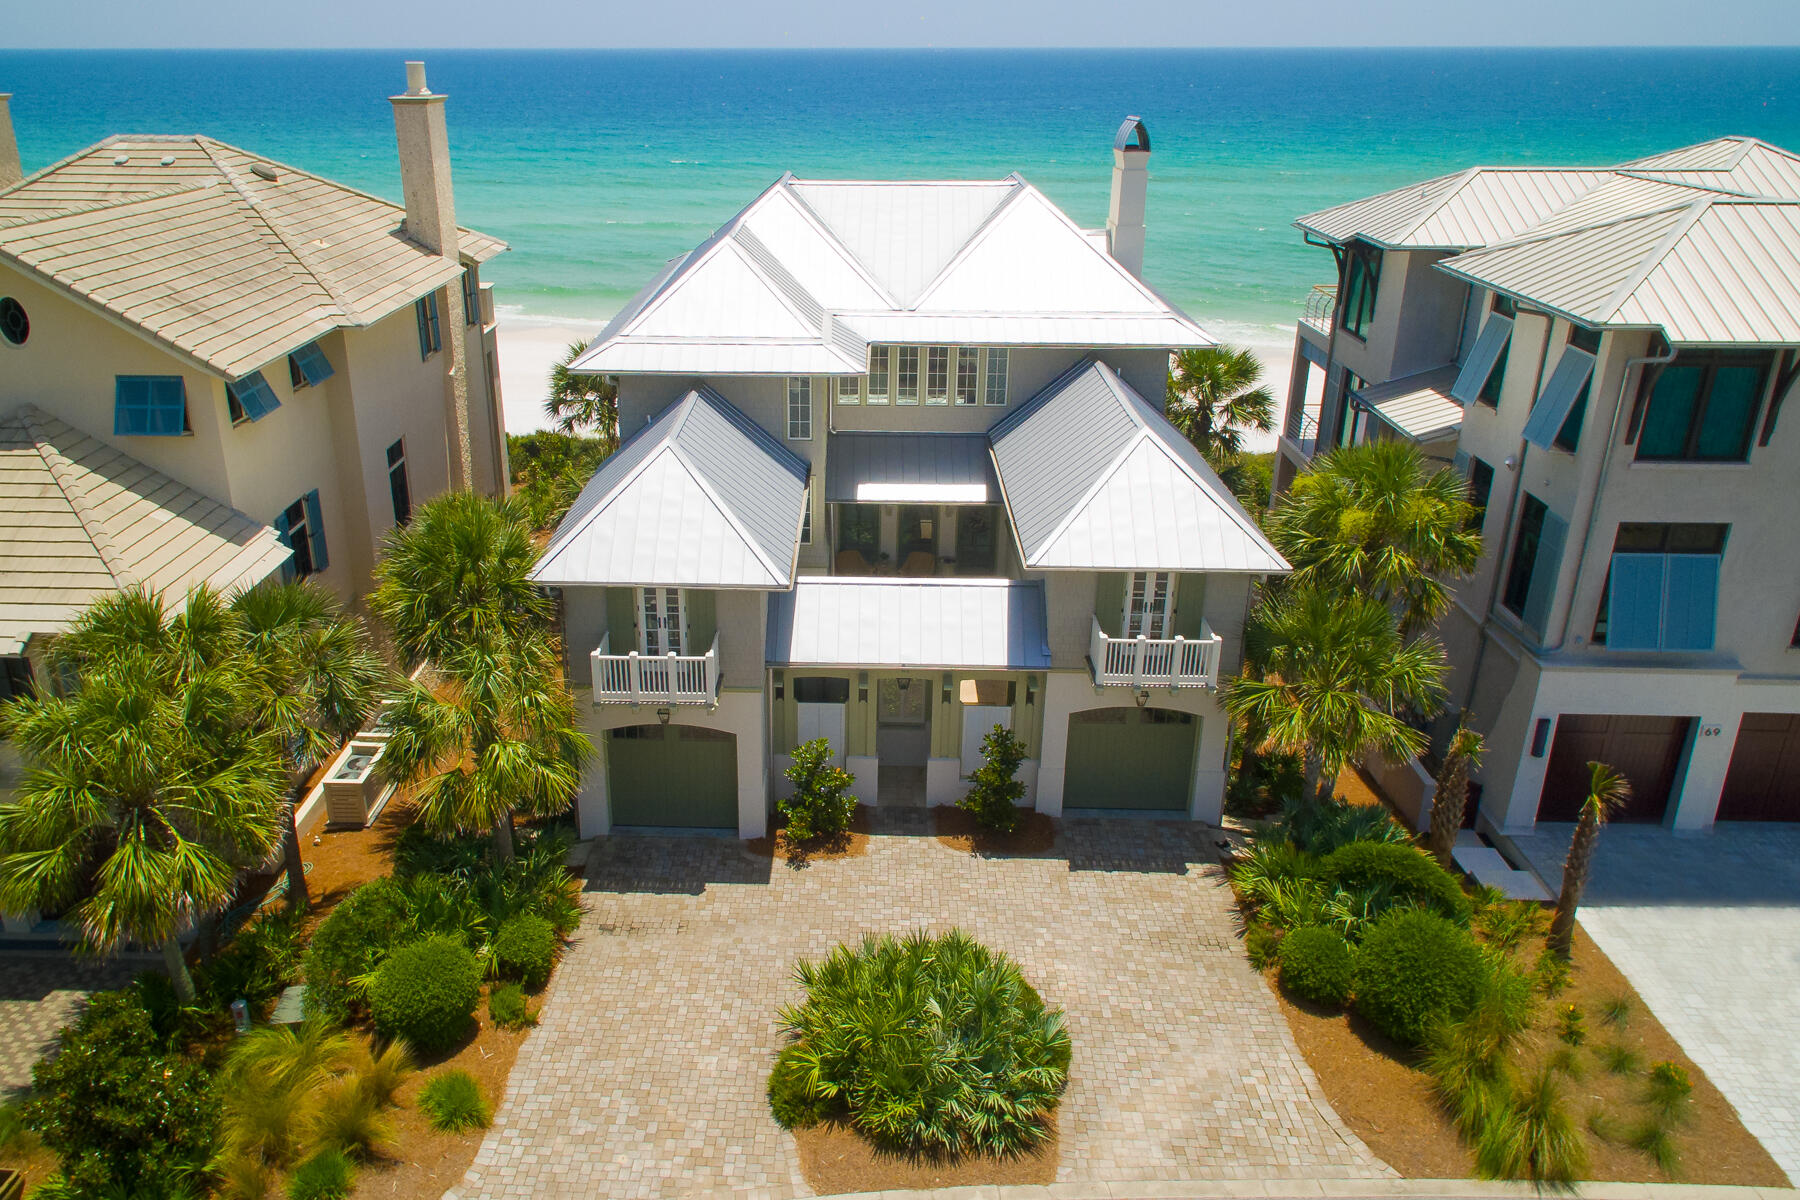
Welcome to this impeccably crafted concrete villa, where timeless elegance meets a premier beachfront location. From the moment you step through the private courtyard entrance, you'll be captivated by the exquisite finishes, thoughtful design, and striking attention to detail that define this stunning beach manor. Designed with entertaining in mind, this spacious retreat features 5 bedrooms, 5 full baths, and 2 half baths—perfect for hosting gatherings or relaxing with loved ones. Take in sweeping Gulf views from two expansive beachfront balconies, savor meals in the open-concept living and dining areas, or unwind in the generous media room complete with a full wet bar that seamlessly connects to the outdoor patio. An elevator services all levels of the home, offering both comfort and convenience throughout. Whether you're enjoying ocean breezes, toasting with friends, or creating unforgettable family memories, this luxurious villa delivers the ultimate coastal lifestyle.
#973877

Santa Rosa Beach

61 W St Lucia Lane

5 Beds

4 Baths

4,665 Sq.Ft.

$8,950,000

MLS#: 973877
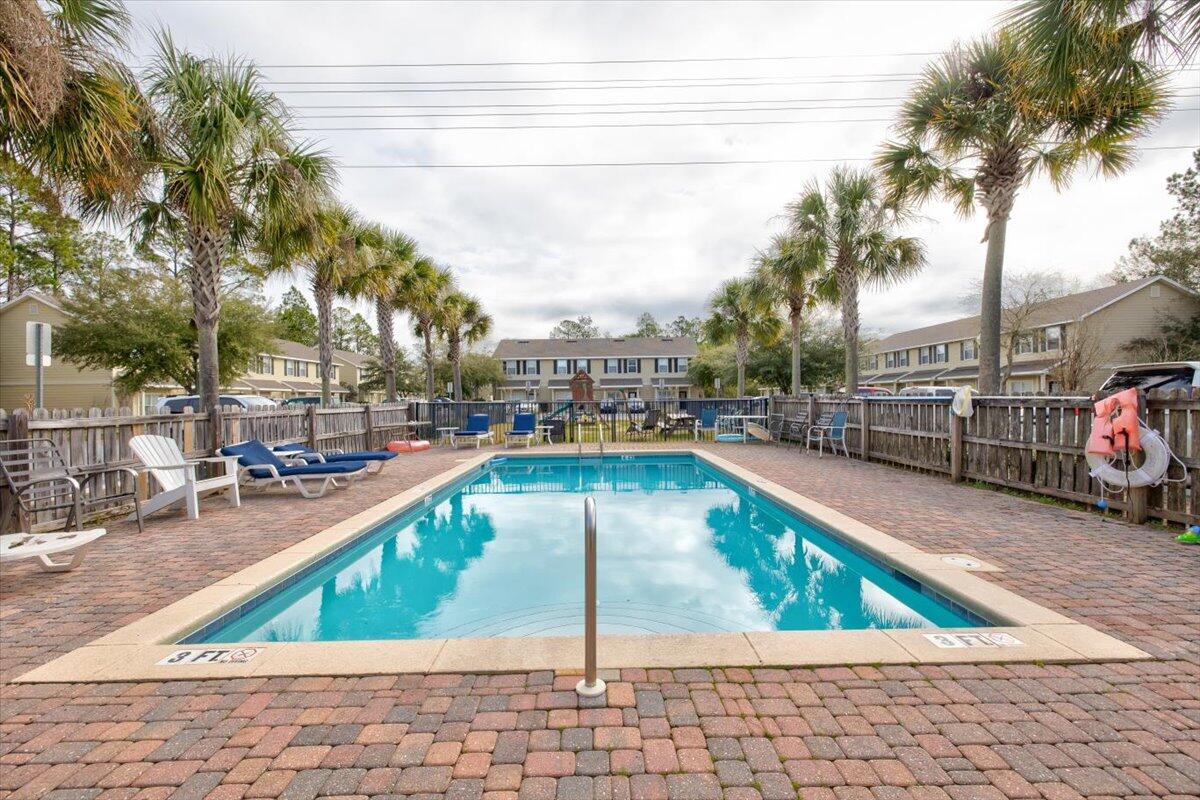
Affordable and well-maintained, 2 bedroom, 2.5 bath end unit townhome at the Palms of Freeport. This lovely community is just across from Freeport schools and only a quick drive to the beach, and it has its own children's park and an in-ground community pool, located just in front of this particular unit! This home features a spacious floor plan, upgrades including counter tops, solid wood custom cabinets, and stainless appliances (including a flat cooktop stove) in the kitchen, travertine counter tops in the bathrooms, upgraded lighting, plenty of storage, two spacious bedrooms (the master has his and hers closets), and a sliding glass door in the living room leading out to a wooden deck overlooking the wooded area behind the home. Current tenants have been in unit for years, but current market conditions indicate at least $1,550/month rental projections.
#892285

Freeport

15284 331 Business Highway UNIT 2A

2 Beds

2 Baths

1,109 Sq.Ft.

$199,999

MLS#: 892285
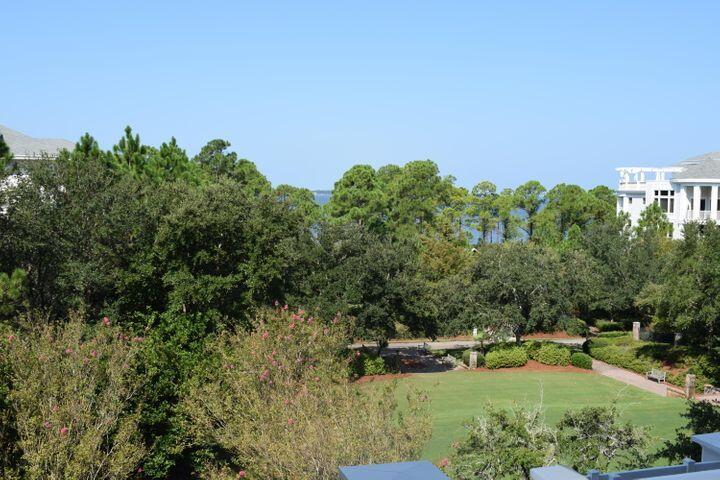
Located on the 4th floor with a large covered balcony taking in the refreshing landscape of the Grand Lawn and Choctawhatchee Bay. Enjoy a master suite with a private ensuite featuring a double sink vanity. This floor plan offers an extra full bath with walk-in shower conveniently located in the living area perfect for guests.  New sofa, coffee table, tv stand and flat screen television. The Grand Sandestin welcomes you with gracious architecture and luxurious amenities including a fitness center, swimming pool, and seasonal ballyhoo bar, on-site check-in, concierge services and valet parking. Enjoy the location adjacent to the Village of Baytowne Wharf, a pedestrian market place that hosts a variety of dining and shopping venues as well as day & night activities for all ages. As an introduction to the Sandestin lifestyle, we invite our new owners to explore amenities that make Sandestin special. The listing brokerage and seller(s) are presenting the buyer(s) of this property with (2) 90-minute rounds of Tennis court time, a golf foursome at one of our three championship courses, and a round of golf for up to four (4) players at the unrivaled Burnt Pine Golf Club.
Sandestin Golf and Beach Resort is a major destination for all seasons and all ages, and has been named the #1 resort on Florida's Emerald Coast. This magical resort spanning over 2,000 acres is comprised of over 70 unique neighborhoods of condominiums, villas, town homes, and estates. The resort features miles of sandy white beaches and pristine bay front, four championship golf courses, a world-class tennis center with 15 courts, 4 resort swimming pools (and 15 private neighborhood pools), a 123-slip marina, a fully equipped and professionally staffed fitness center and spa, meeting spaces and The Village of Baytowne Wharf, a charming pedestrian village with events, shopping, dining, family entertainment and nightlife. For true golf cart community living, Grand Boulevard is just outside the resort gates and provides access to additional shopping, dining and entertainment, all without traveling on Hwy. 98. Come to Play, Stay for Life!
#888013

Miramar Beach

9500 Grand Sandestin Boulevard 2422

1 Beds

2 Baths

737 Sq.Ft.

$329,000

MLS#: 888013
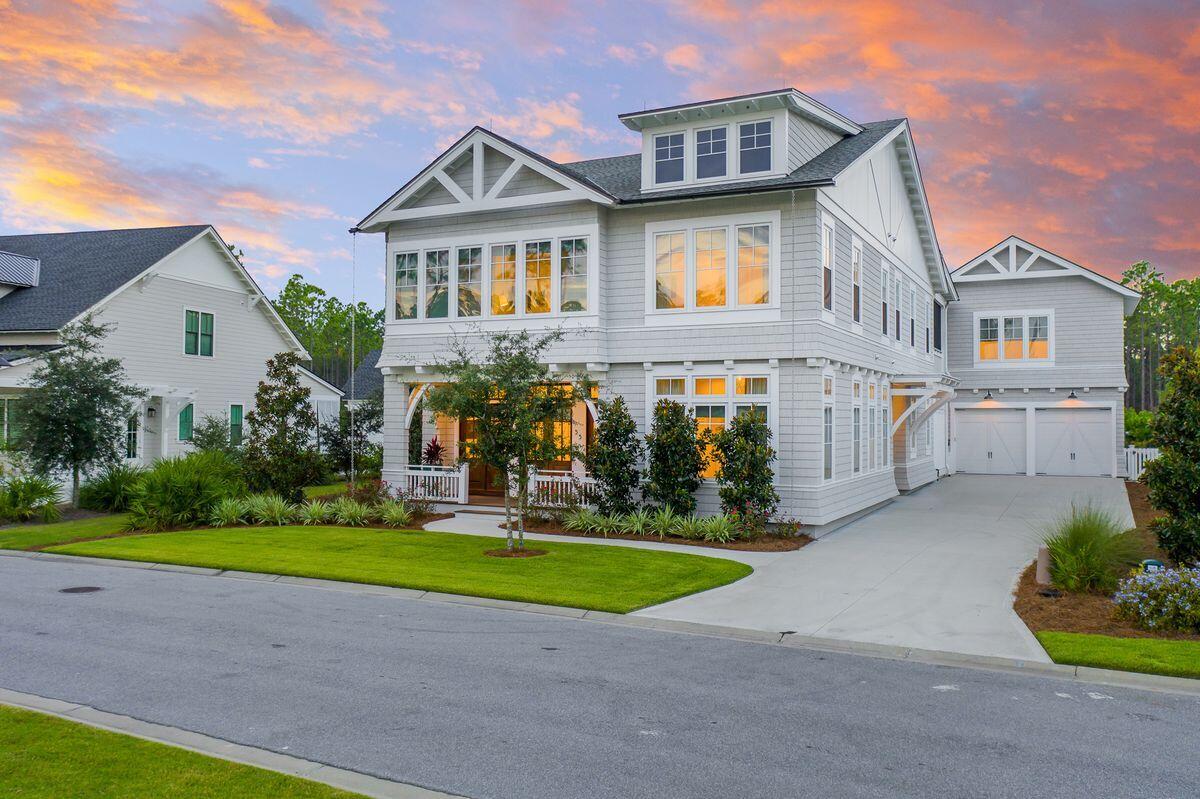
Masterfully Designed Southampton Inspired Home with Outdoor Oasis.

Meticulously maintained and expertly crafted, the one-of-a-kind Nantucket-inspired retreat at 55 Seastone Court embodies the pinnacle of design and craftsmanship within the WaterSound Origins community. Masterfully designed by Chris Stoyles, this purely custom 4,625-sq.-ft. single-family residence on a premiere estate lot offers refreshingly creative interiors, hand-chosen finishes and architectural elements rarely seen in the popular family-focused community. 

Spanning across a two-story main house and a one-bedroom carriage house, five bedrooms are offered in total, as well as multiple living and entertainment areas, perfect for multigenerational living or simply those craving the rarity of space along the coast. The main level of the home provides a primary suite with custom closets and bath, a powder room, private office with floor-to-ceiling windows and an open-concept living-dining-culinary space. Outfitted with brass-trimmed Wolf appliances, custom imported plumbing fixtures and custom Marquis cabinetry showcased throughout, the chef's kitchen is an idyllic place to spend time preparing meals or simply enjoying time with friends and family. 

A grid pattern ceiling is showcased in the living room, outlined with Euro-Wall doors leading to the oversized screened porch on the main level and an expansive outdoor living area with covered fireplace and seating area, as well as a custom-designed heated infinity pool and sunning deck. Upstairs in the main house, a junior primary suite offers convenient living, while two additional bedrooms, a guest laundry room and theater room/second family room provide ample accommodations and convenience for all who spend time within the home. 

A stainless cable staircase offers a hint of modernity to the Northeast-inspired property, while high-end details such as Caliza sinks, Sub-Zero refrigerators and wine chillers, and beamed ceilings ensure detailing is prevalent throughout. 

Additional features of this magnificent home include robust mahogany front entry doors, a two-car epoxy-floor garage with extra-height ceilings, a powder bath with exterior entry next to the pool deck, and an elongated driveway for ample parking and privacy.
#883354

Inlet Beach

55 Seastone Court

5 Beds

5 Baths

4,625 Sq.Ft.

$2,890,000

MLS#: 883354
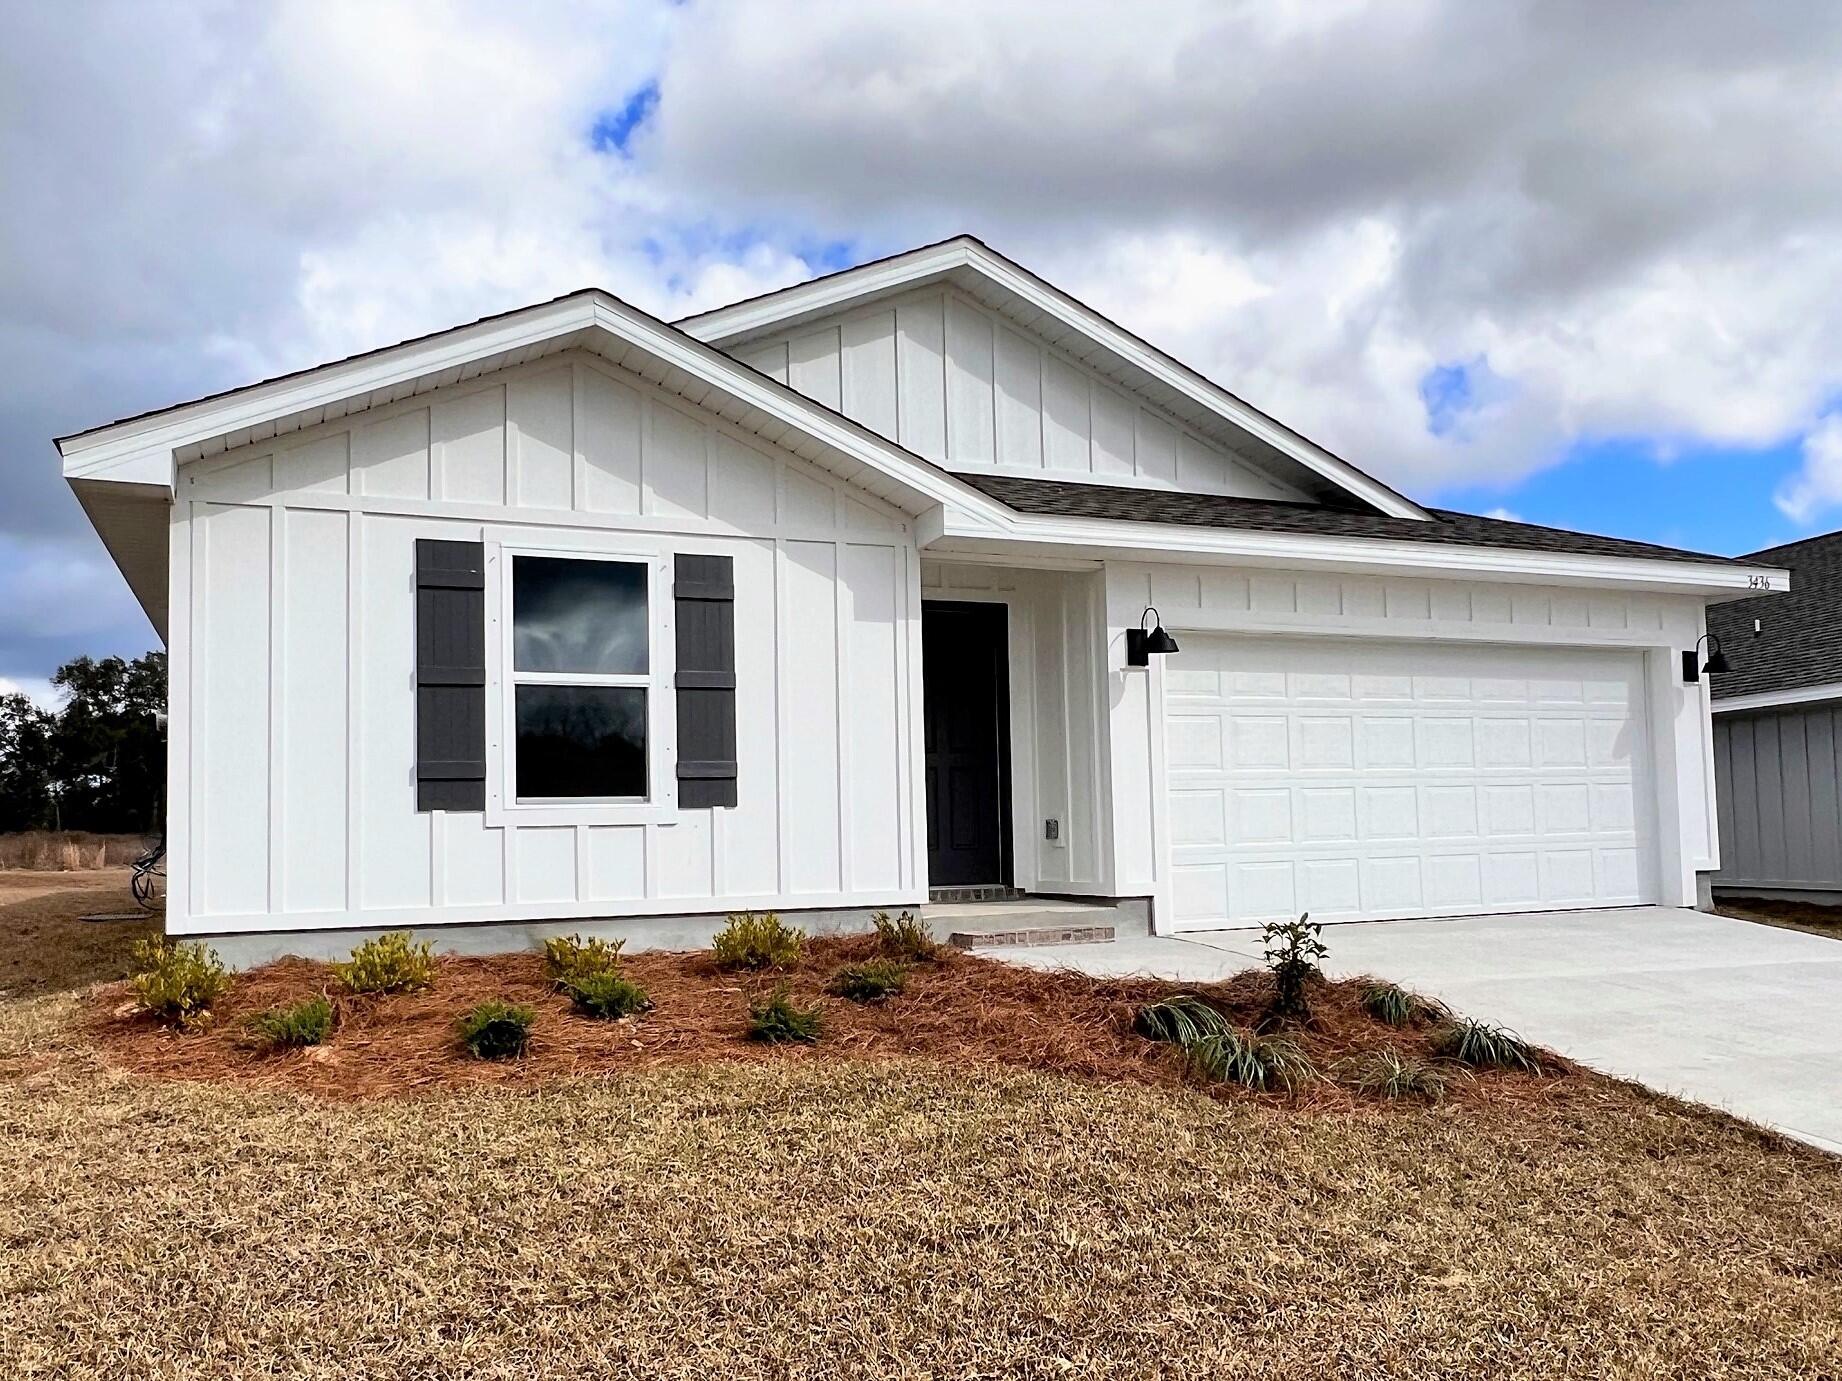
ALMOST COMPLETE & MOVE IN READY! Day's Landing, a fast-growing Crestview area.  The popular & lovely Freeport model with its fabulous open design makes for easy, comfortable living & entertaining. Well-designed kitchen features stainless appliances, smooth-top range, built in microwave, quiet dishwasher, pantry & more. Eye catching wood-look flooring & PLUSH carpet in the bedrooms. The 'Smart Home Connect' System includes a variety of convenient Smart Hm. Devices. Bedroom 1 & adjoining bath offer a lg. walk-in closet & lg. shower. Nice clean lines for a very attractive curb appeal & an easy drive to the airport, military base, beaches at Ft. Walton - Destin & minutes to the popular 'Blackstone Golf Course.'
#946817

Crestview

3418 Phoenix Court

4 Beds

2 Baths

1,387 Sq.Ft.

$279,900

MLS#: 946817

AVAIL: 3/8. FLEXIBLE S/D = TO 1 MO. RENT CAN BE MADE IN 2 MO. INSTALLMENTS IF QUALIFIED. SMALL PETS ALLOWED (UNDER 15 LBS ONLY- HOA RULE) UPON OWNERS APPROVAL & W/ A $250-500 NONREFUNDABLE PET FEE PER PET DEPENDING ON TYPE/SIZE. 2 bdrm/1.25 ba. Nice townhome centrally located in desirable downtown Destin! Close & convenient to schools/shopping/ restaurants/bars/nightclubs & BEAUTIFUL BEACHES! Covered front entrance! All electric! Wood laminate flooring in upstairs hallway, stairs & bedrms. Ceramic tile in the living rm & wet areas. Kitchen has all appliances in place & features a bkfast bar & track lighting. Nice newly painted interior- only a couple years old, grey throughout bottom level, no pink anymore! Vertical blinds throughout. Ceiling fans in all the rms except for the dining rm. Stackable washer & dryer stay in inside utility rm off kitchen which features shelving & a toilet. Bkyard has an open patio & deck & is all privacy fenced great for relaxing/entertaining & includes 2 storage buildings for your extra stuff. No grass in the bkyard to worry about. Storm shutters for all the windows & doors. Garbage included in the rent! Call to see today! This one wont last long!
#721530

Destin

710 Legion Drive B4

2 Beds

1 Baths

850 Sq.Ft.

$925

MLS#: 721530
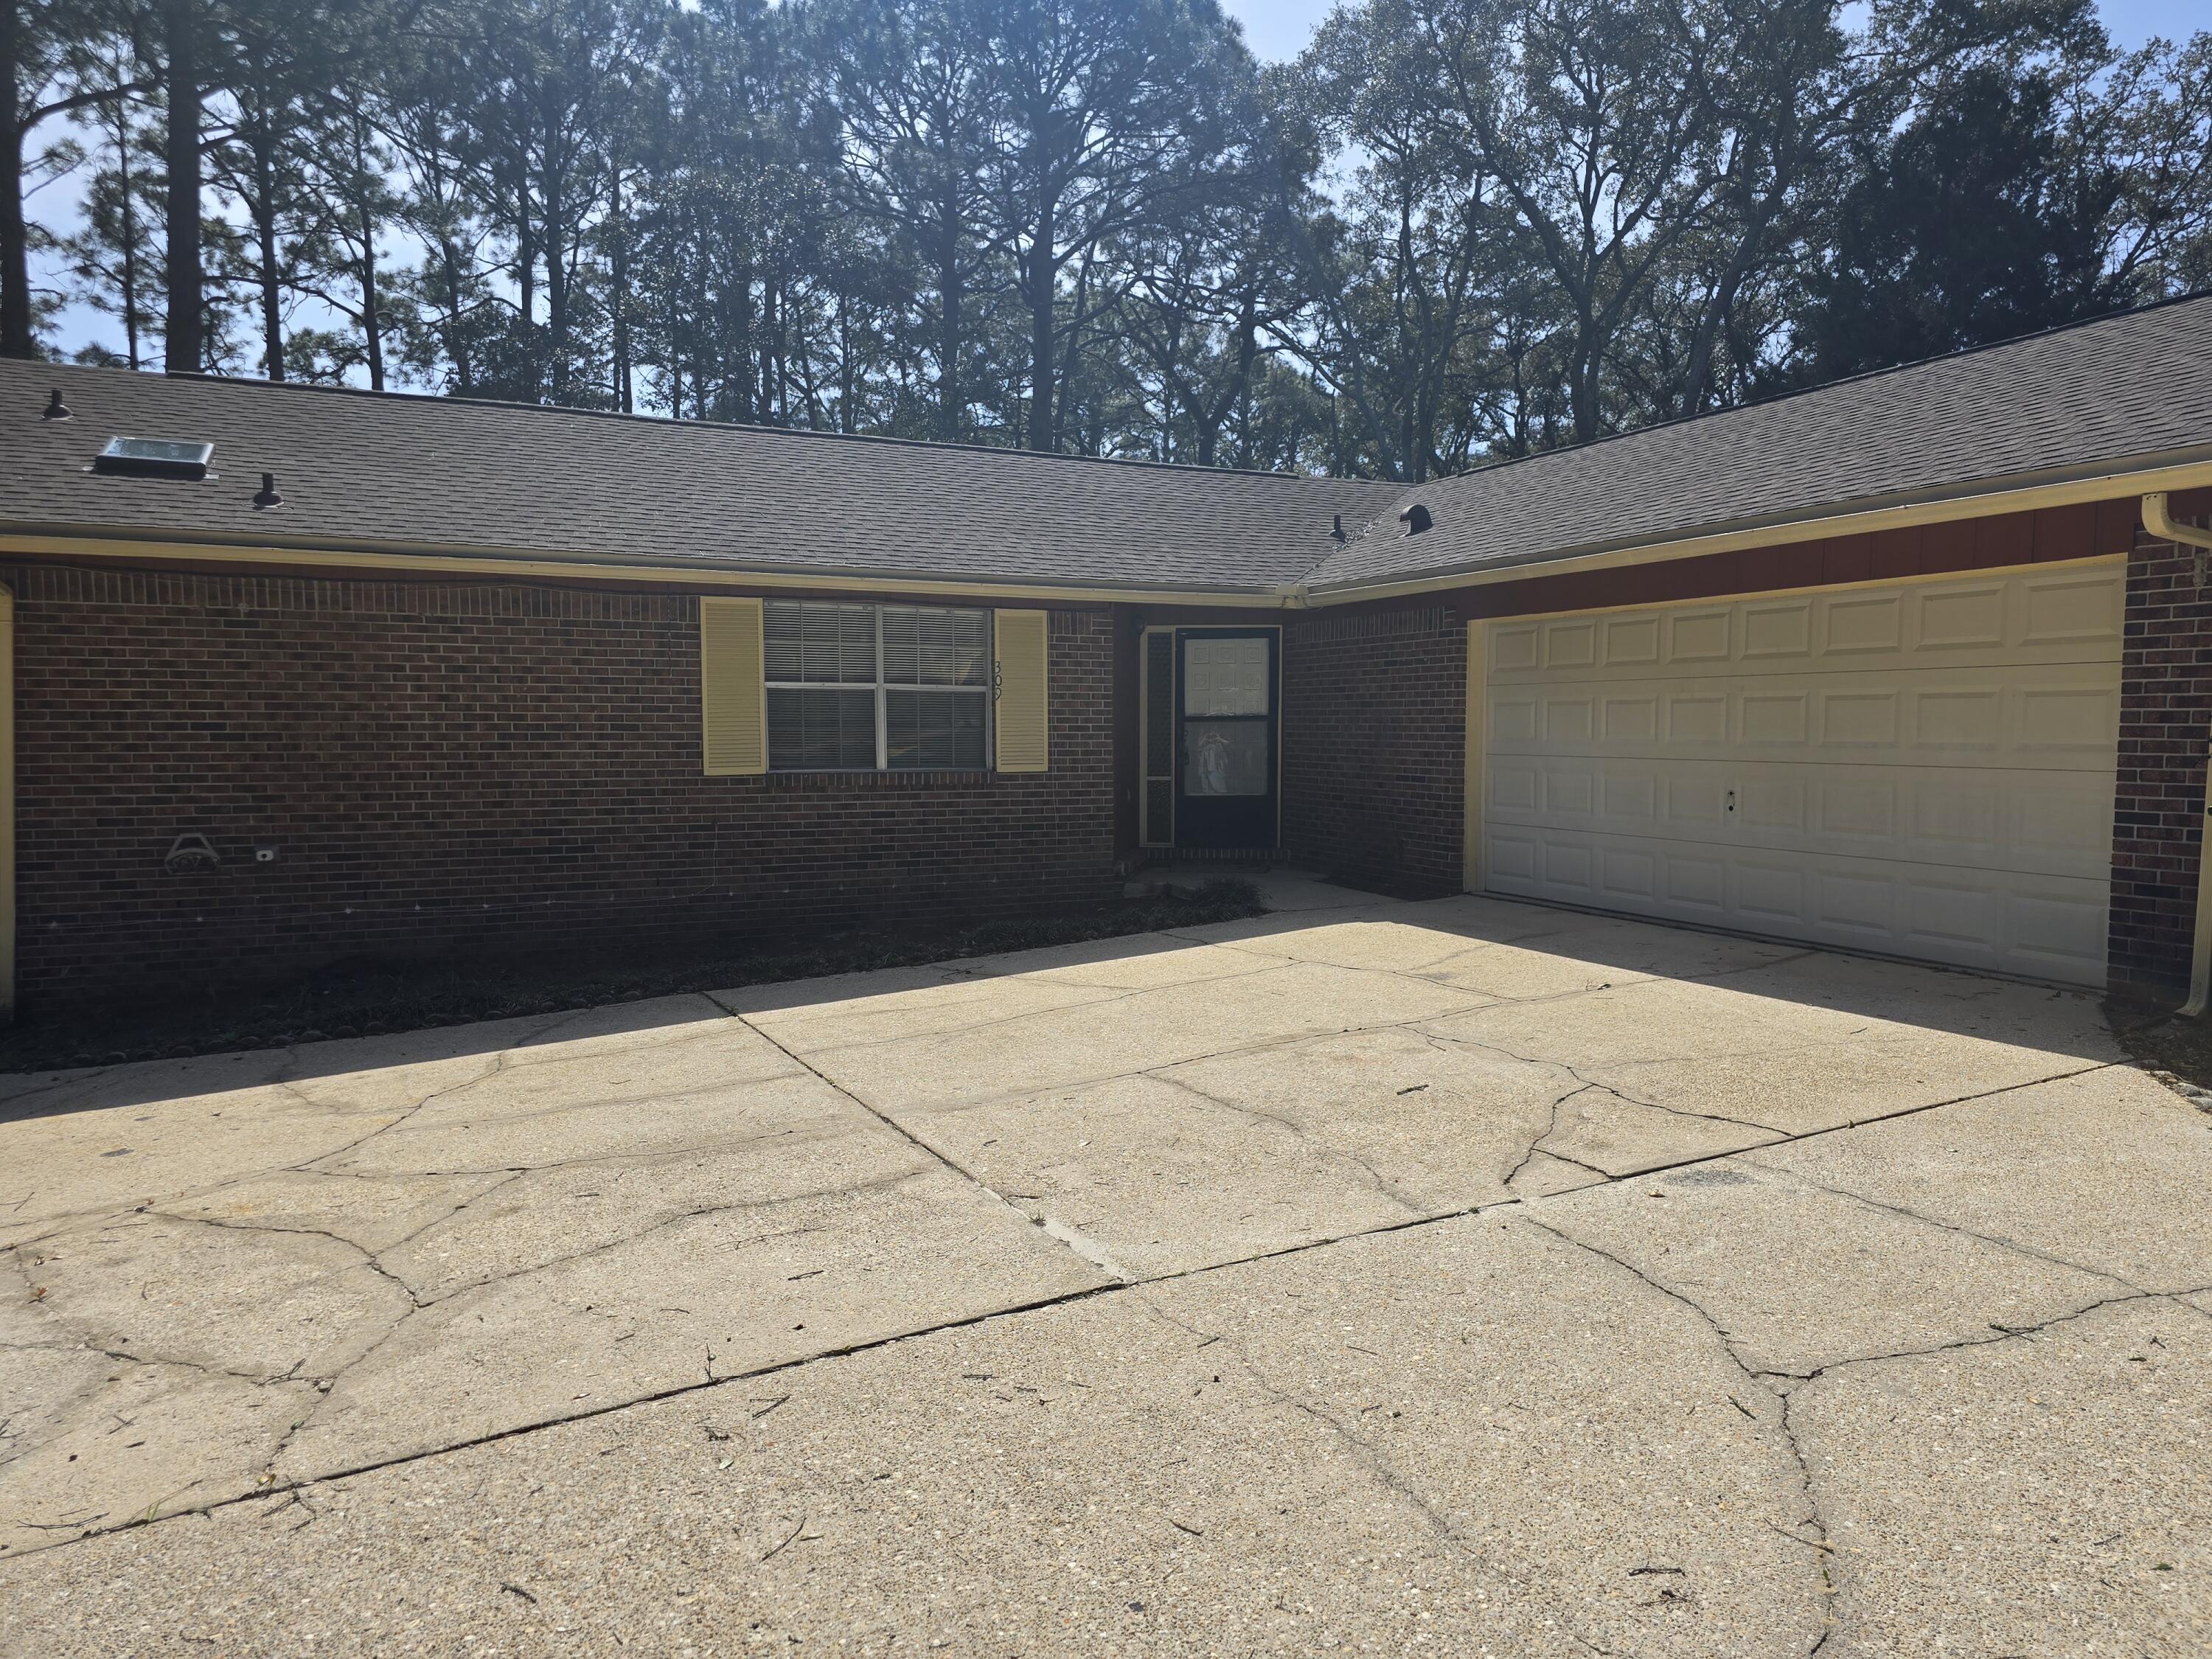
Great Home located conveniently in Ft Walton Beach. Plenty of room with a living room, dining room, and a family room with a fireplace. Freshly Painted. New Roof.  No pets allowed. House has a separate laundry room and Oversized 2 car garage. Large deck off the back. Tile flooring in the living room, dining room, den and baths and new carpet in the bedrooms. Some updates in kitchen and baths. Come take a look at today. Very convenient to everything in FWB including beaches and both bases. Large back yard and Deck perfect for your entertaining
#997461

Fort Walton Beach

309 Somerset Drive

3 Beds

2 Baths

1,495 Sq.Ft.

$1,975

MLS#: 997461
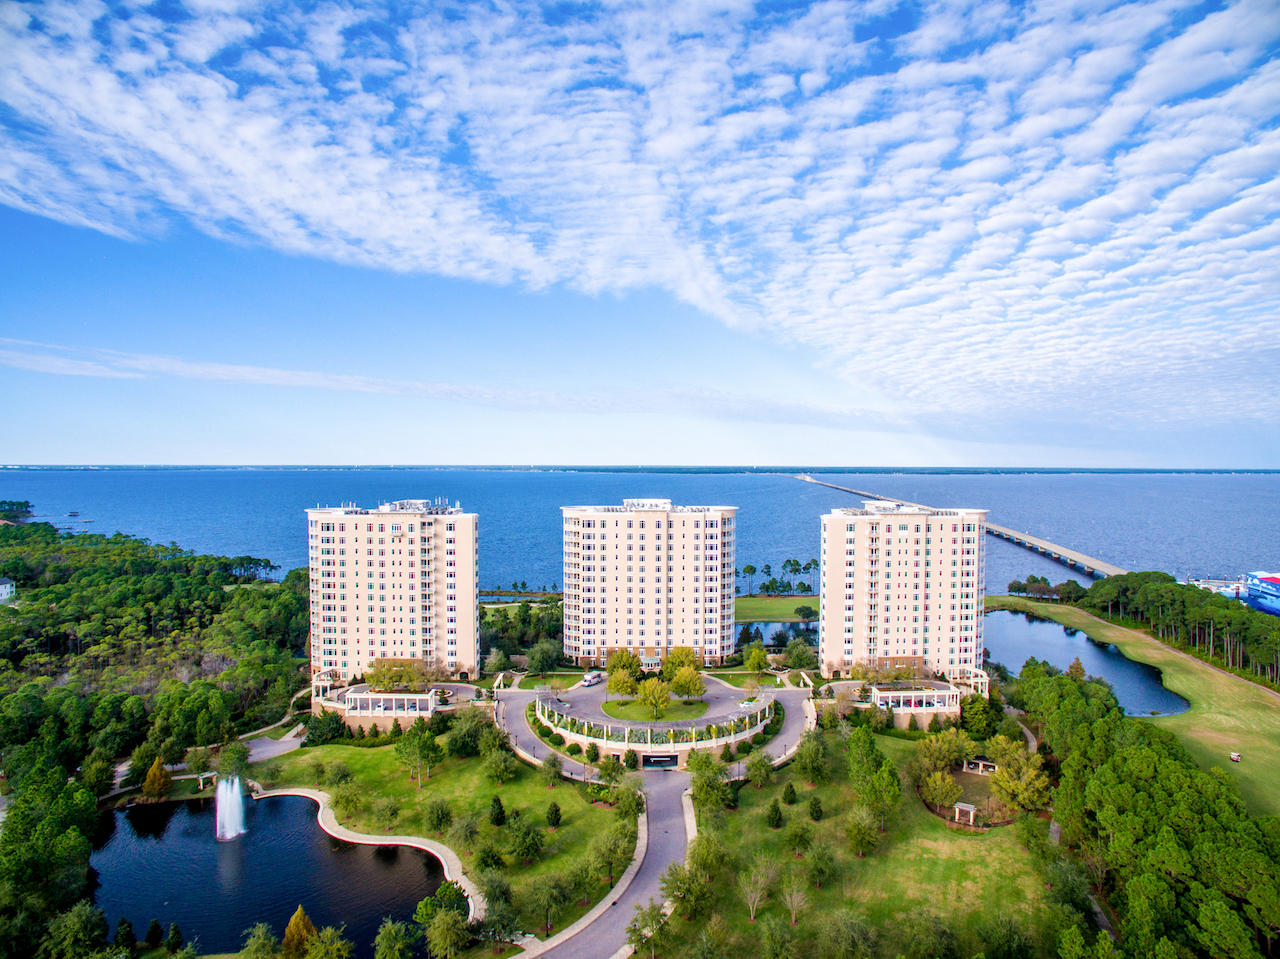
This fabulous upper-level Castleton unit features 3 bedroom suites in Building 2. This unit offers exceptional views of the gorgeous Choctawhatchee Bay, Gulf of Mexico, the Fred Couples Golf Course, and the beautiful Emerald Coast! With all the great conveniences and quality components of every One Water Place residence, as well as some upgrades, you'll find this a beautiful, livable place to call home--whether it's full-time or for seasonal enjoyment. And of course your new lifestyle includes the great amenities of both One Water Place and Kelly Plantation, and is right in the center of the best of Destin and the Emerald Coast!
#843547

Destin

404 Kelly Plantation Drive UNIT 1208

3 Beds

3 Baths

3,220 Sq.Ft.

$1,395,000

MLS#: 843547
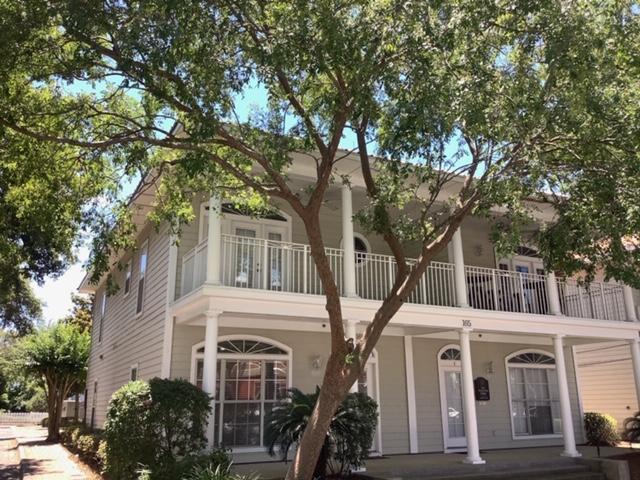
VA LOAN APPROVED!! Cozy condo living in the heart of Downtown FWB close to restaurants, shops, beaches, the FWB library & much more! This condo is conveniently situated at the corner of Perry & Brooks Streets in between Ali's Bistro & Magnolia Grill. Entry is to the rear of the building into a small foyer with a coat closet & stairs that lead to the main part of the unit. Up the stairs you have a great room with hardwood floors, kitchen with granite counter tops, dining area, 2 bedrooms, 1 bathroom, & laundry closet with stack washer/dryer. French doors take you out to your New Orleans style balcony that overlooks Brooks St. & the Ballet school where you can sit & watch the Ballet & the downtown activity. This unit comes with a detached 1 car garage. Call today to see it won't last long!
#824212

Fort Walton Beach

165 Brooks Street UNIT H

2 Beds

1 Baths

1,100 Sq.Ft.

$239,000

MLS#: 824212

Welcome to 186 Magnolia Street - Where Old Grayton Soul Meets Refined Coastal Design - a completely reimagined coastal retreat that captures the quintessential Old Grayton Beach vibe-retro, relaxed, and effortlessly cool-this property is designed to entertain, built to endure and be coveted by guests and is just a short walk to two beach accesses. This stunning 4-bedroom, 4.5-bath home has been fully remodeled from top to bottom, blending vintage surf-style charm with modern luxury and high-end finishes throughout. The property offers exceptional parking with a garage featuring an epoxy floor, an additional carport, and a large driveway accommodating up to seven vehicles. The first level welcomes you with wood-planked tile flooring, a comfortable sitting area, and an inviting living space complete with a wet bar, ice maker, wine refrigerator, and a striking custom tile accent wall. A first-floor primary suite features an ensuite bath with a soaking tub and custom tile work. A stylish half bath with shiplap accents completes the interior. Step outside to the expansive first-floor deck, showcasing a large, heated pool with a chair deck, an herb garden with pergola, and space designed for outdoor living. (A paver walkway and pool deck are currently being completed.) The second and third levels feature beautiful oak wood flooring throughout. The second level offers a light-filled sitting area, dining space, and living room with a gas fireplace. The galley-style kitchen is outfitted with Thermador appliances, quartz countertops, open shelving, and a breakfast bar-perfect for entertaining. A hallway leads to a guest bedroom with an ensuite bath and private balcony overlooking the front yard, a bunk room with two full-size bunks and a full bath, and a conveniently located laundry room. The third level is dedicated to a serene primary suite, complete with an ensuite bath featuring dual vanities and a custom-tiled shower. A private balcony offers beautiful Gulf views, creating the perfect escape. Major upgrades include all new impact-rated windows and doors, new wiring and plumbing, new tankless water heater, three new HVAC units, and a new 30-year architectural shingle roof-offering peace of mind and modern efficiency. 186 Magnolia Street is a rare opportunity to own a thoughtfully updated beach home that honors the timeless Grayton Beach aesthetic while delivering today's comforts-all in one of the area's most beloved locations. Grayton Beach is beloved for its eclectic, retro surf culture, tree-lined streets, and an atmosphere that feels authentically coastal. Home to Grayton Beach State Park, world-class dining, and a strong sense of community, this is one of 30A's most sought-after and enduring neighborhoods. Whether envisioned as a refined personal escape, a legacy beach home, or a property with strong rental appeal thanks to its layout, amenities, and premier location, 186 Magnolia Street represents a rare opportunity to own a true Grayton Beach classic-elevated, effortless, and undeniably timeless. This is more than a beach house; this is a Grayton Beach Statement! Now is your chance to live the Grayton Beach Life-Artful, Authentic, and Unmatched!
#994736

Santa Rosa Beach

186 Magnolia Street

4 Beds

4 Baths

2,752 Sq.Ft.

$3,295,000

MLS#: 994736
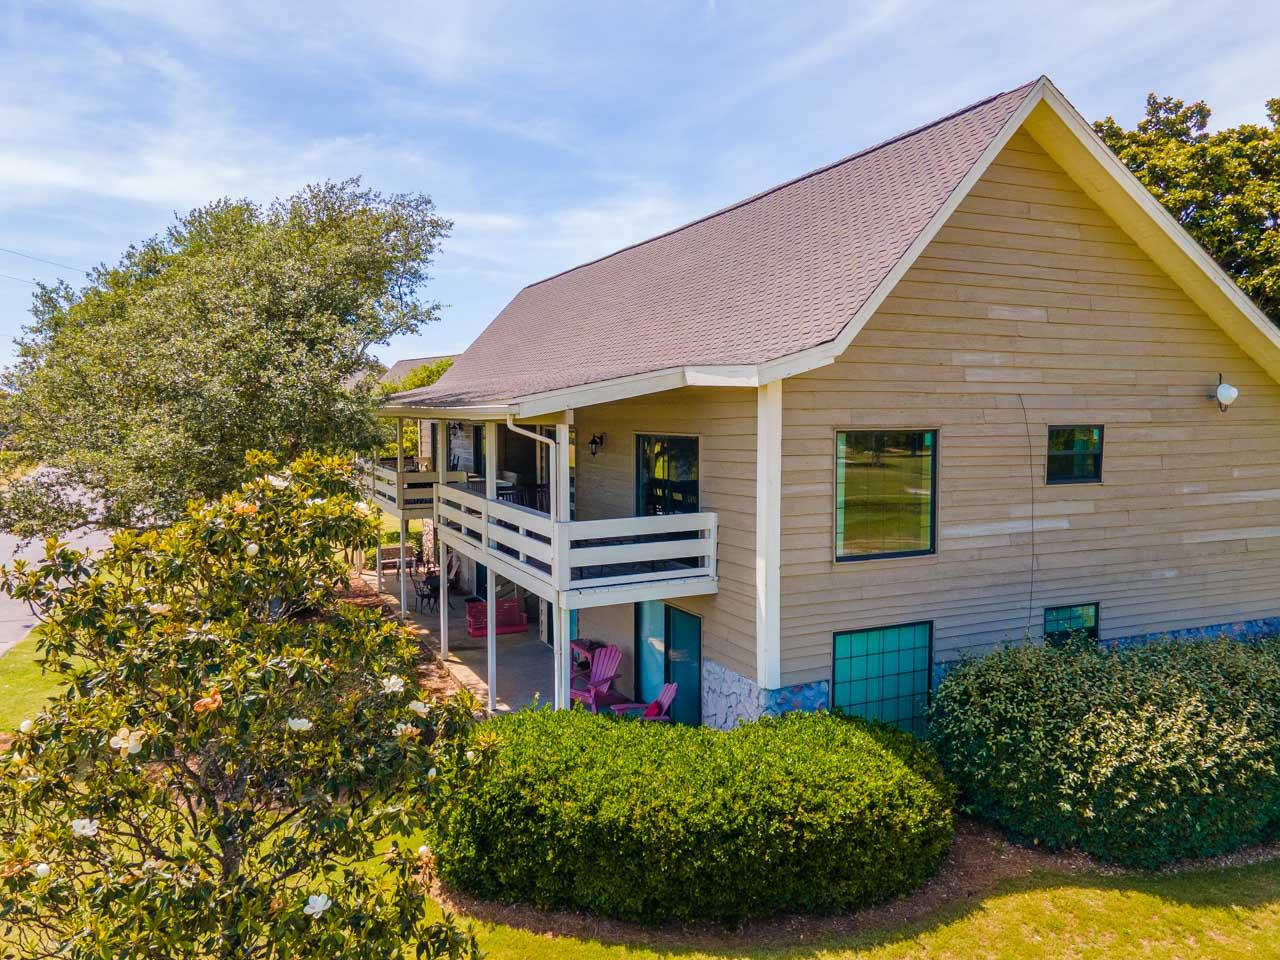
Nestled in the seascape complex, this unit offers gulf and lake views located next to the golf course. It features high ceilings and an open floor plan with tons of natural lightning. The condo offers a washer and dryer inside the unit and a spacious porch for relaxing. The master bedroom features walk in closets, a private bathroom and a separate shower. The seascape complex offers convenience, tranquility and entertainment minutes to all amenities of life.
#872541

Miramar Beach

650 Seascape Drive 6C

2 Beds

2 Baths

1,110 Sq.Ft.

$310,000

MLS#: 872541
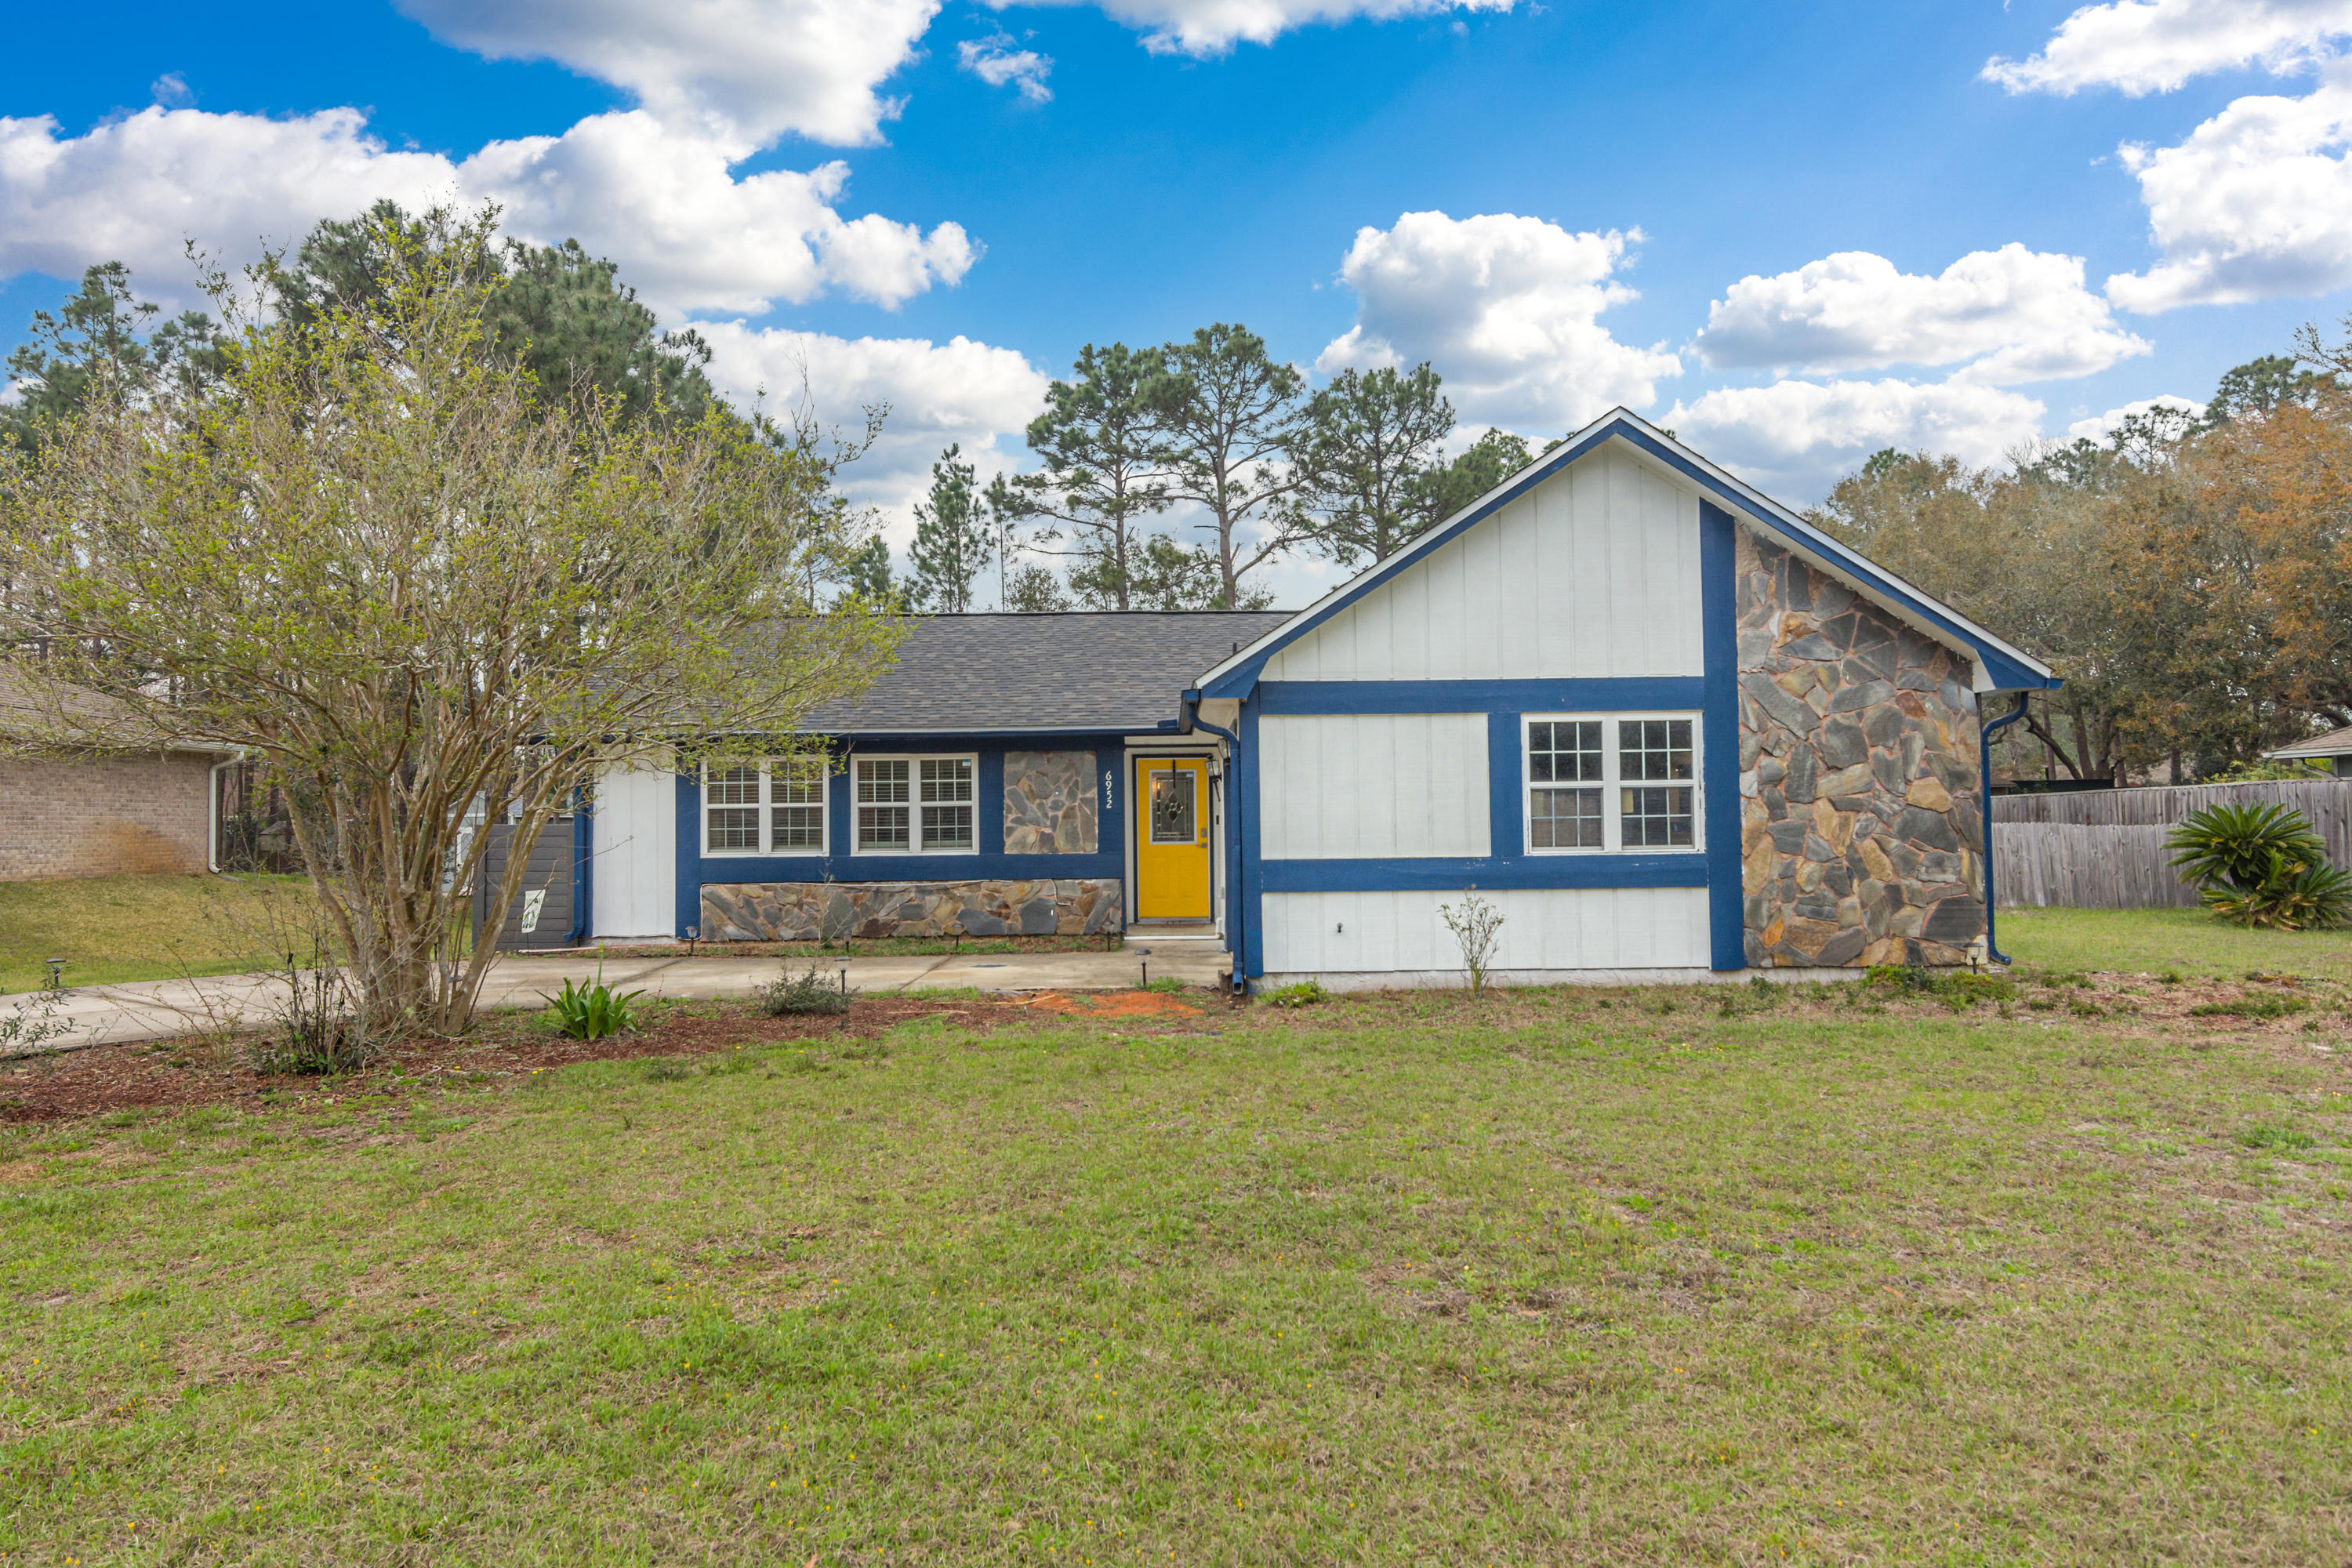
Do you want to live near the beach?! - Then you need to call this home YOUR home. Located in the popular Holley by the Sea Subdivision, this 3 bed/2 bath home is just over 1100 sq.ft. Upon entering this beautiful, cozy home, you'll notice lots of natural sunlight from the upper-level windows and a vaulted ceiling. The kitchen offers great cabinet storage, eat-in dining area AND breakfast-bar too! Other features of this include: No carpet, water heater replaced in 2015, new garage door/March 2021, one-car garage, new A/C March 2021 and new roof (to be installed before closing). If you don't feel like going to the beach, enjoy entertaining friends and family on this large ½ acre fully fenced property. There is plenty of room to add a pool as there is already an outdoor shower in the backyard
#866276

Navarre

6952 Jasper Street

3 Beds

2 Baths

1,120 Sq.Ft.

$215,000

MLS#: 866276

1 ... 421 422 423 424 425 ... 666
* Listings identified with the FMLS IDX logo come from FMLS and are held by brokerage firms other than the owner of this website. The listing brokerage is identified in any listing details. Information is deemed reliable but is not guaranteed. If you believe any FMLS listing contains material that infringes your copyrighted work please click here to review our DMCA policy and learn how to submit a takedown request. © 2024. First Multiple Listing Service, Inc.

Send a message

Message successfully sent.

Your message

What is 3 + 4 ?

Reason for contacting?

I agree to receive email communication and understand I can unsubscribe at any time.

I agree to be contacted by EXP Luxury Group 30A via call, email, and text for real estate services. To opt out, you can reply 'stop' at any time or reply 'help' for assistance. You can also click the unsubscribe link in the emails. Message and data rates may apply. Message frequency may vary. Privacy Policy

Sign Out

Virtual Assistant

Would you like to take the next step with this property? We can help you schedule a showing or virtual tour, or send you more details.

Yes, I would like more information.

Thank You for Your Reply, One of Our Agents will contact you as soon as possible

No, maybe later.

Thank you, you can always contact me via email, phone number or through the contact form.

Realhub AI

Lucy - Your AI-Powered Realtor

Update Your Temporary Password

Personalize your search

Enter your email and we'll notify you immediately when new listings match what you're looking for.

or enter email address

Already have an account ? Login here

Continue your home search

I agree to receive communications and understand I can unsubscribe at any time.

I agree to be contacted by EXP Luxury Group 30A via call, email, and text for real estate services. To opt out, you can reply 'stop' at any time or reply 'help' for assistance. You can also click the unsubscribe link in the emails. Message and data rates may apply. Message frequency may vary. Privacy Policy

Already have an account ? Login here

We use cookies

We use cookies primarily for analytics to enhance your experience. By accepting, you agree to our use of these cookies. You can manage your preferences or learn more about our cookies policy.





