
Properties

Browse or get in touch to schedule a walkthrough.

  • Nearby me
Price range

Popular Features

Community Features

Association

Property Features

Waterfront

View

Exterior Features

Interior Features

Style

10000 properties match your criteria

Updated 1 minute ago

E-Alert name
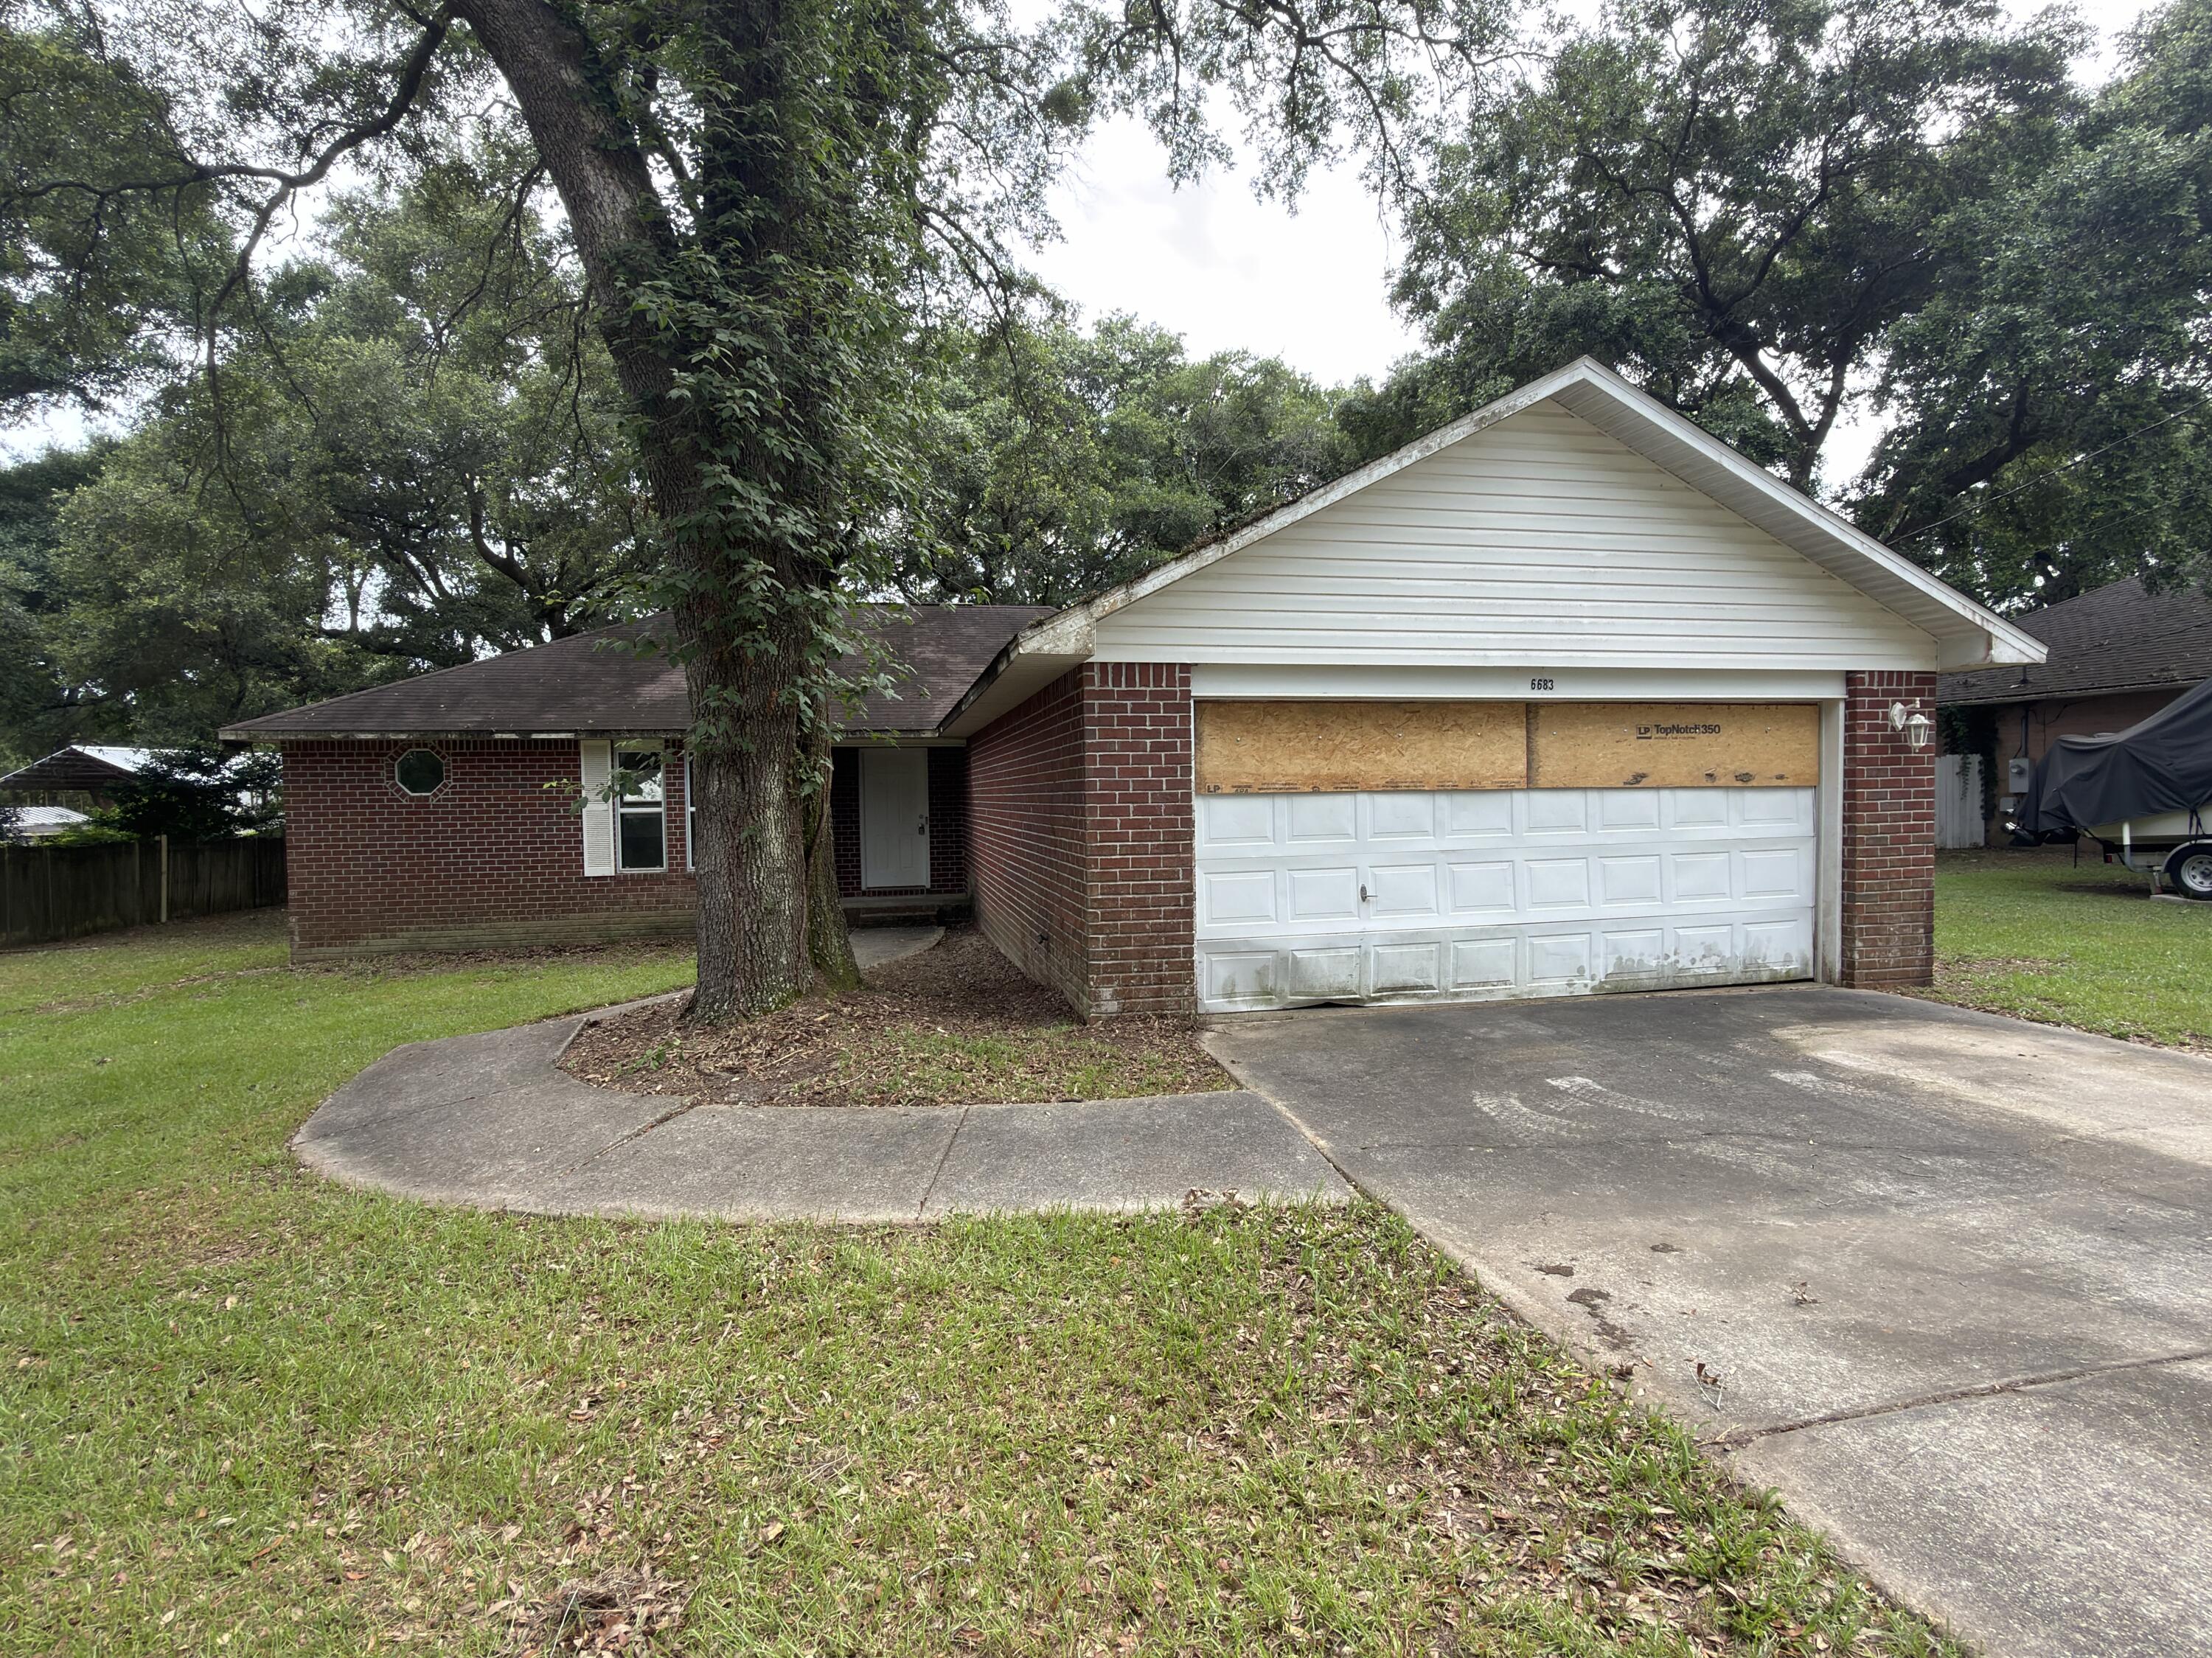
Originally built in 2001, this REO opportunity has all brick exterior, 2 car garage and a level lot. With a split bedroom design, this 4- Bedroom 2-bath home is 1635sf of living space. The living room has a fireplace, vaulted ceilings and separates the master suite from the rest of the bedrooms. The kitchen is a galley style with views of the living room and this home comes with separate dining areas and a breakfast nook. This home needs repairs and will not qualify for traditional financing, therefore rehab loans, cash or hard money loans only. Call today!
#1005801

Pensacola

6683 Klondike Road

3 Beds

2 Baths

1,635 Sq.Ft.

$174,900

MLS#: 1005801
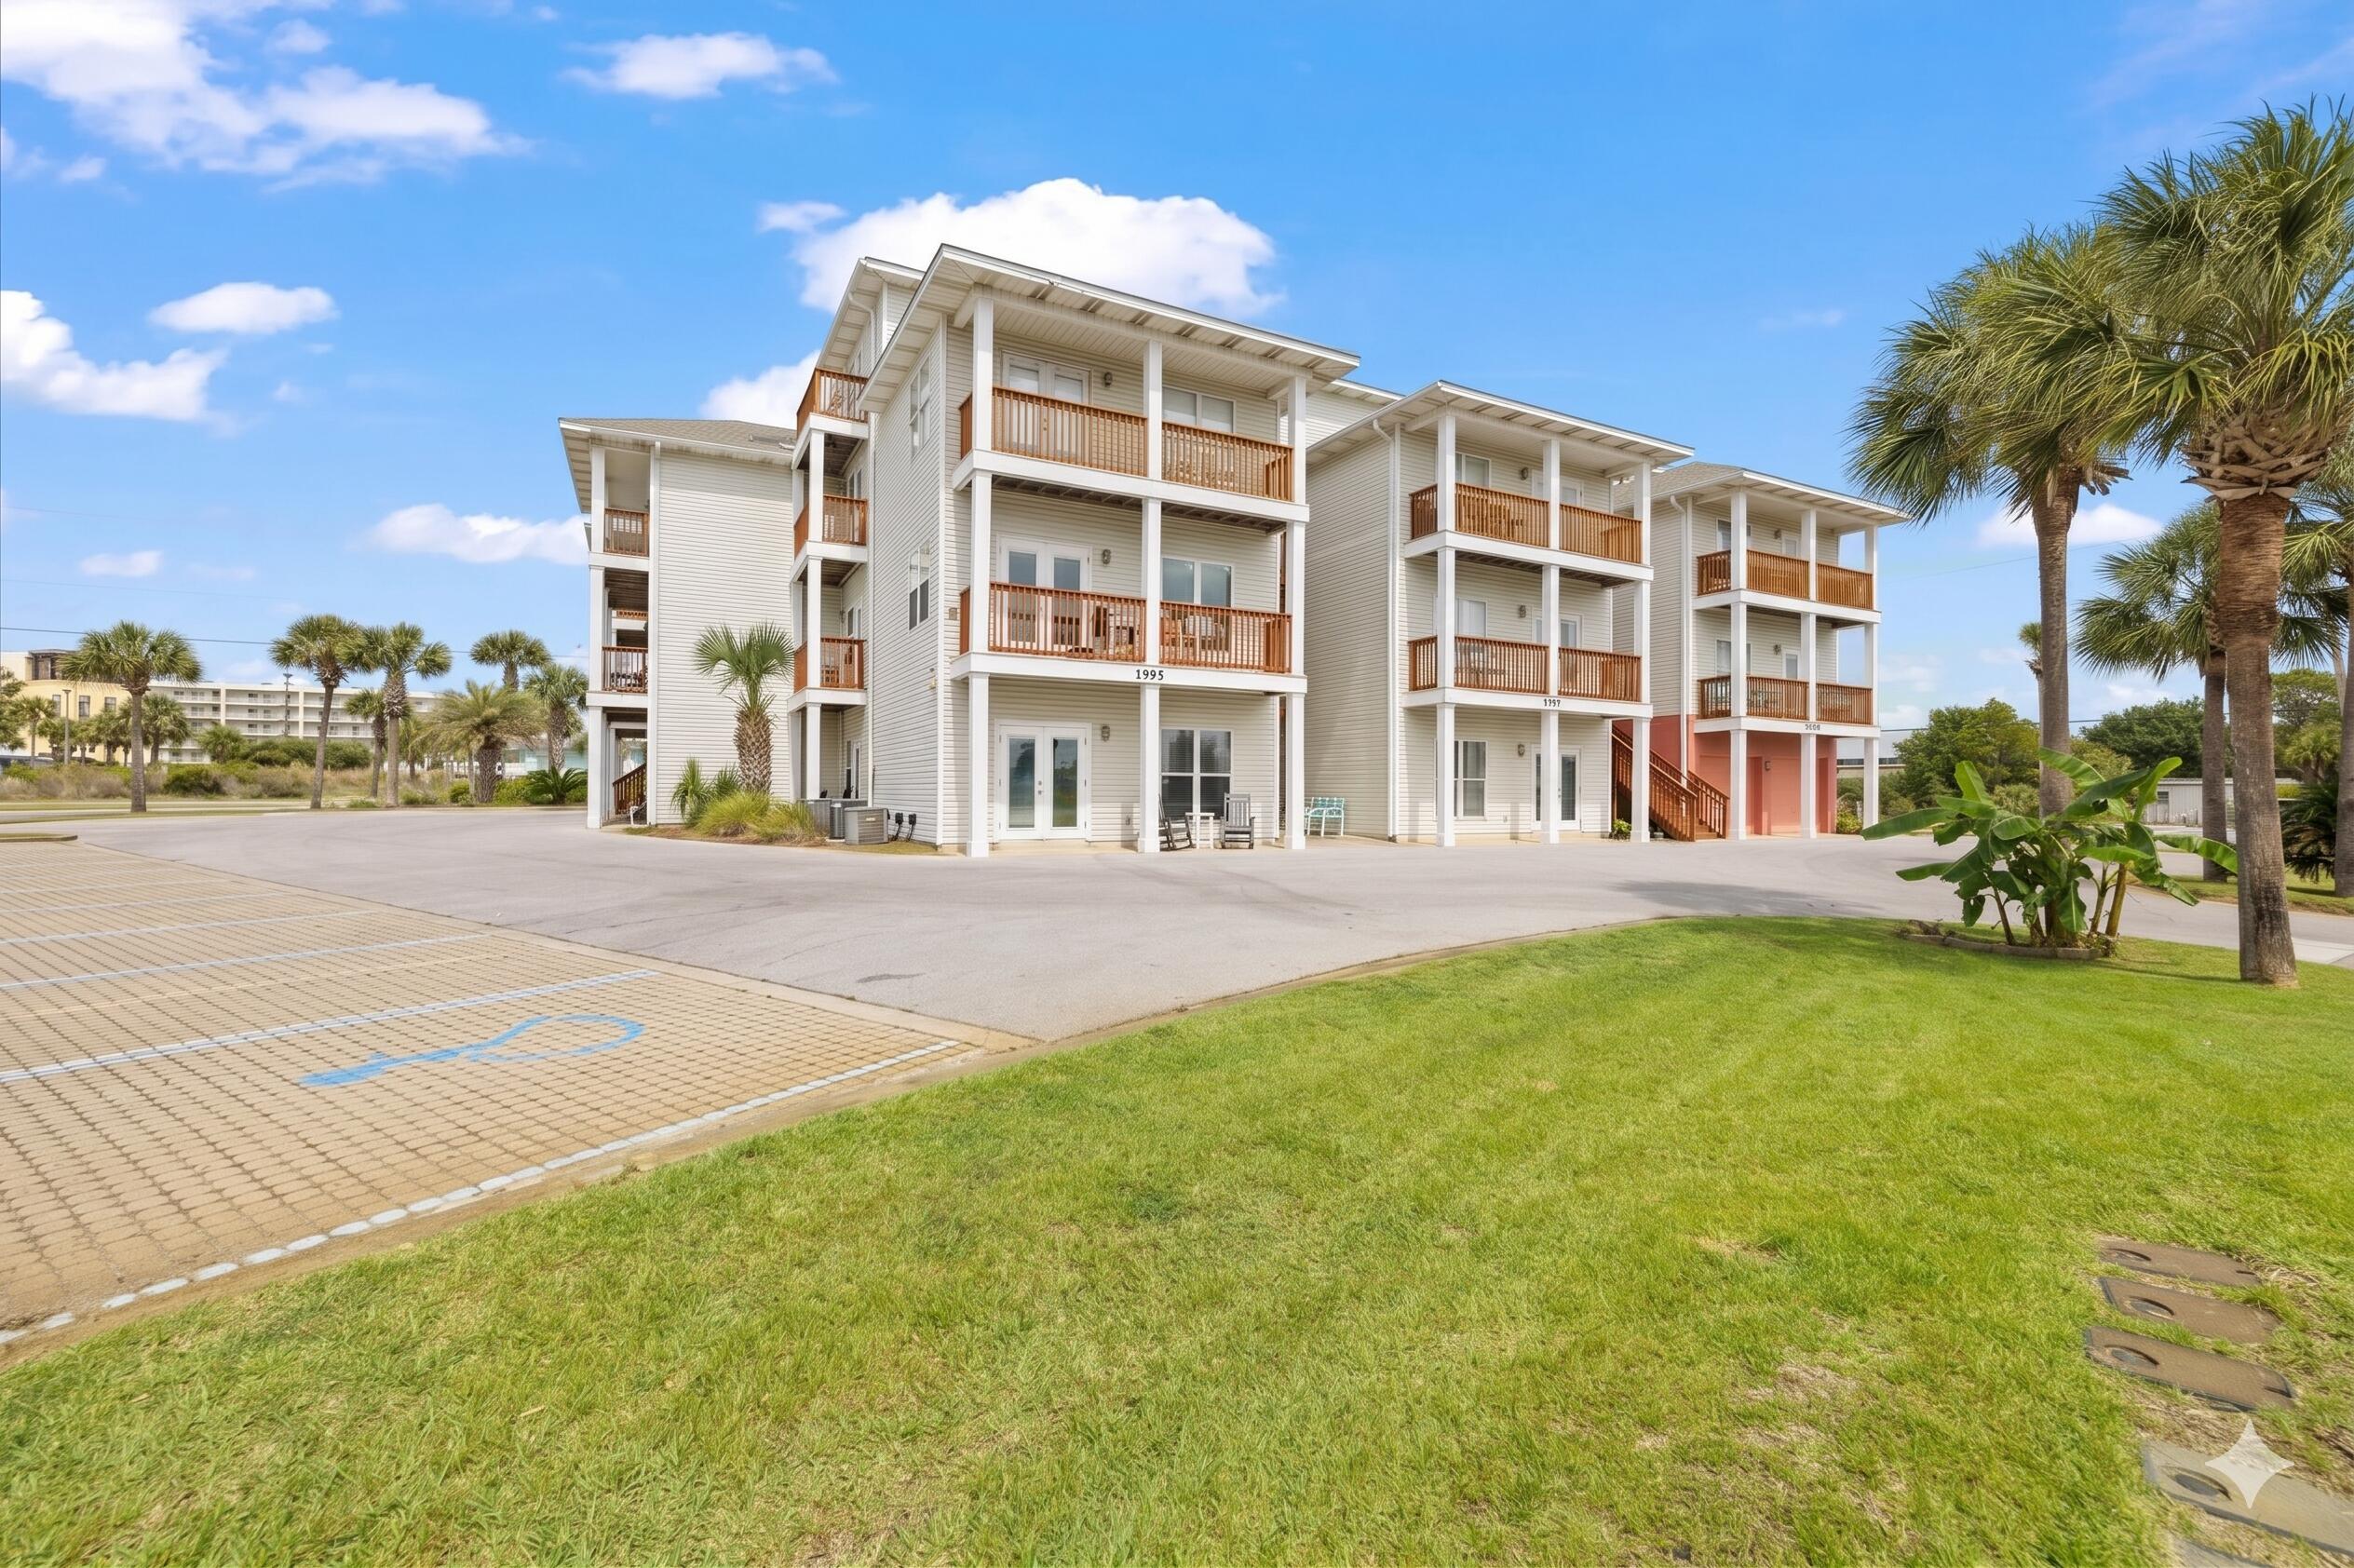
Presenting a prime investment opportunity at Sunset Cottages 5A, a ground-floor condominium situated on Okaloosa Island in the Florida Panhandle. Located just 150 feet from public beach access, this property offers a desirable coastal location within a low-density complex, ensuring a quiet environment and convenient access to the community pool.

The interior features an efficient, open-concept floor plan that maximizes space and natural light across the living, dining, and kitchen areas. The primary bedroom is spacious and includes a private entrance. Additional accommodations include hallway bunk beds, and the unit is serviced by a bathroom accessible from both the bedroom and common areas.

This turnkey property is being sold fully furnished and offers a demonstrated track record of strong rental performance. The unit generated $27,700 in gross rental income in 2024 and $32,568 in 2025. Performance for 2026 shows $11,536 in income realized through May 17, with an additional $20,000 already booked for the remainder of the year. With HOA fees under $800 per month, this condominium presents a compelling value proposition for investors seeking a high-performing, turnkey beach property.
#1002934

Fort Walton Beach

1995 Devmor Court 5A

1 Beds

1 Baths

704 Sq.Ft.

$254,900

MLS#: 1002934
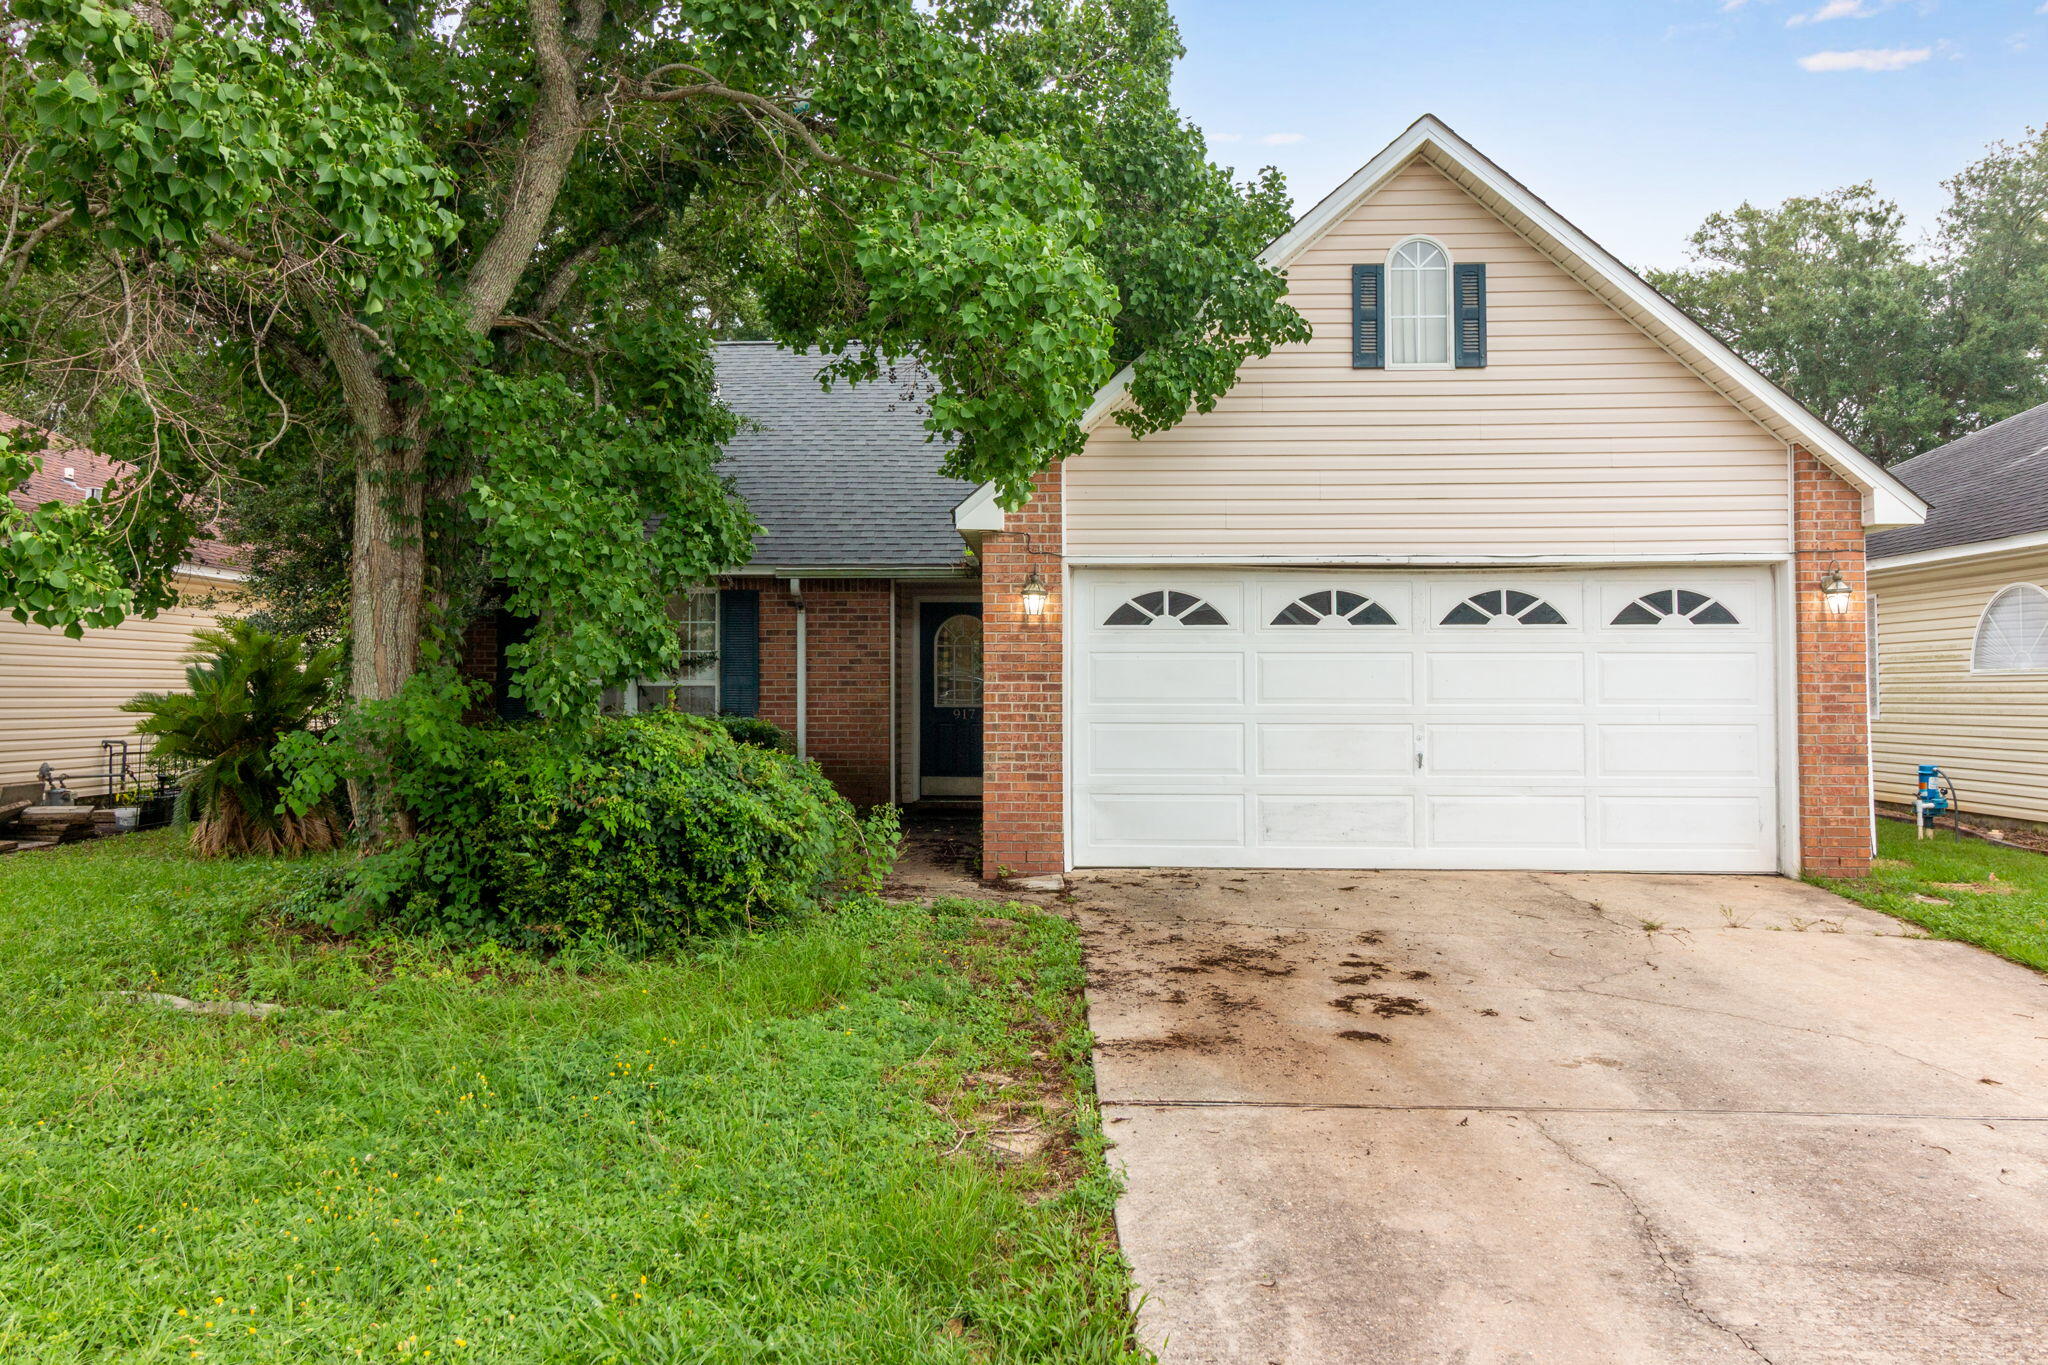
Welcome home to this spacious two-story residence located in the desirable and peaceful Hunter's Run community. Offering 4BD/2.5BA, this well-appointed home combines comfort, functionality, and charm.

The inviting living room features soaring vaulted ceilings and a beautiful fireplace, creating a warm and welcoming space that's perfect for relaxing or entertaining guests. The kitchen is equipped with a built-in microwave and a cozy breakfast nook, ideal for casual dining. Additional features on the main level include a formal dining room and a convenient laundry room with washer and dryer hookups.

The spacious primary suite offers a private retreat, complete with an en-suite bathroom featuring a garden tub, separate walk-in shower, and ample space to unwind after a long day.

A large two-car garage provides plenty of room for parking and additional storage. Step outside to enjoy the generously sized backyard, complete with a lawn pump and sprinkler system to help maintain the landscaping with ease.

Conveniently located in Fort Walton Beach, this long-term rental is pet-friendly with owner approval and applicable pet fees. Don't miss the opportunity to make this beautiful home yours!

Tenant pays all utilities. Holding fee is due within 24hrs of approval. Lease must start within 14 days of payment. Lease Prep Fee of $75 is due prior to move in. Approved pets require $400 pet fee per pet. Renters insurance is required. Available for a 12-mo
#1005852

Fort Walton Beach

917 Claeven Circle

4 Beds

3 Baths

1,834 Sq.Ft.

$2,195

MLS#: 1005852

VA ASUMABLE, ASK FOR DETAILS.-  CONTEMPORARY CRAFTSMAN WITH FLEXIBLE LIVING SPACES AND ROOM TO GROW. Welcome home to this thoughtfully designed Contemporary Craftsman featuring a desirable split-bedroom floor plan and an open-concept layout perfect for modern living. The spacious living room flows seamlessly into the well-appointed kitchen, creating an inviting space for entertaining family and friends. Just off the foyer, the formal dining room offers exceptional versatility. Complete with French doors at both entrances, this space can easily serve as a private home office, playroom, homeschool area, or formal dining space to fit your lifestyle. Tucked away on one side of the home are two generously sized guest bedrooms with large closets and a full bathroom, providing comfort and privacy for family members or visitors. The private primary suite offers a relaxing retreat and features recently updated carpeting, trey ceiling, and a walk-in closet in the primary bath. Conveniently located off the two-car garage, the oversized laundry room provides abundant storage and functionality. Upstairs, the finished room over the garage (FROG) serves as an ideal fourth bedroom, bonus room, media room, or home gym. Recent updates include fresh interior paint and new carpet in the primary suite and one secondary bedroom. With solid bones, a highly functional floor plan, and plenty of opportunity to add your personal style, this home presents an excellent opportunity to create the space you've always envisioned.
#1005873

Navarre

3625 Pearl Court

4 Beds

2 Baths

2,504 Sq.Ft.

$430,000

MLS#: 1005873
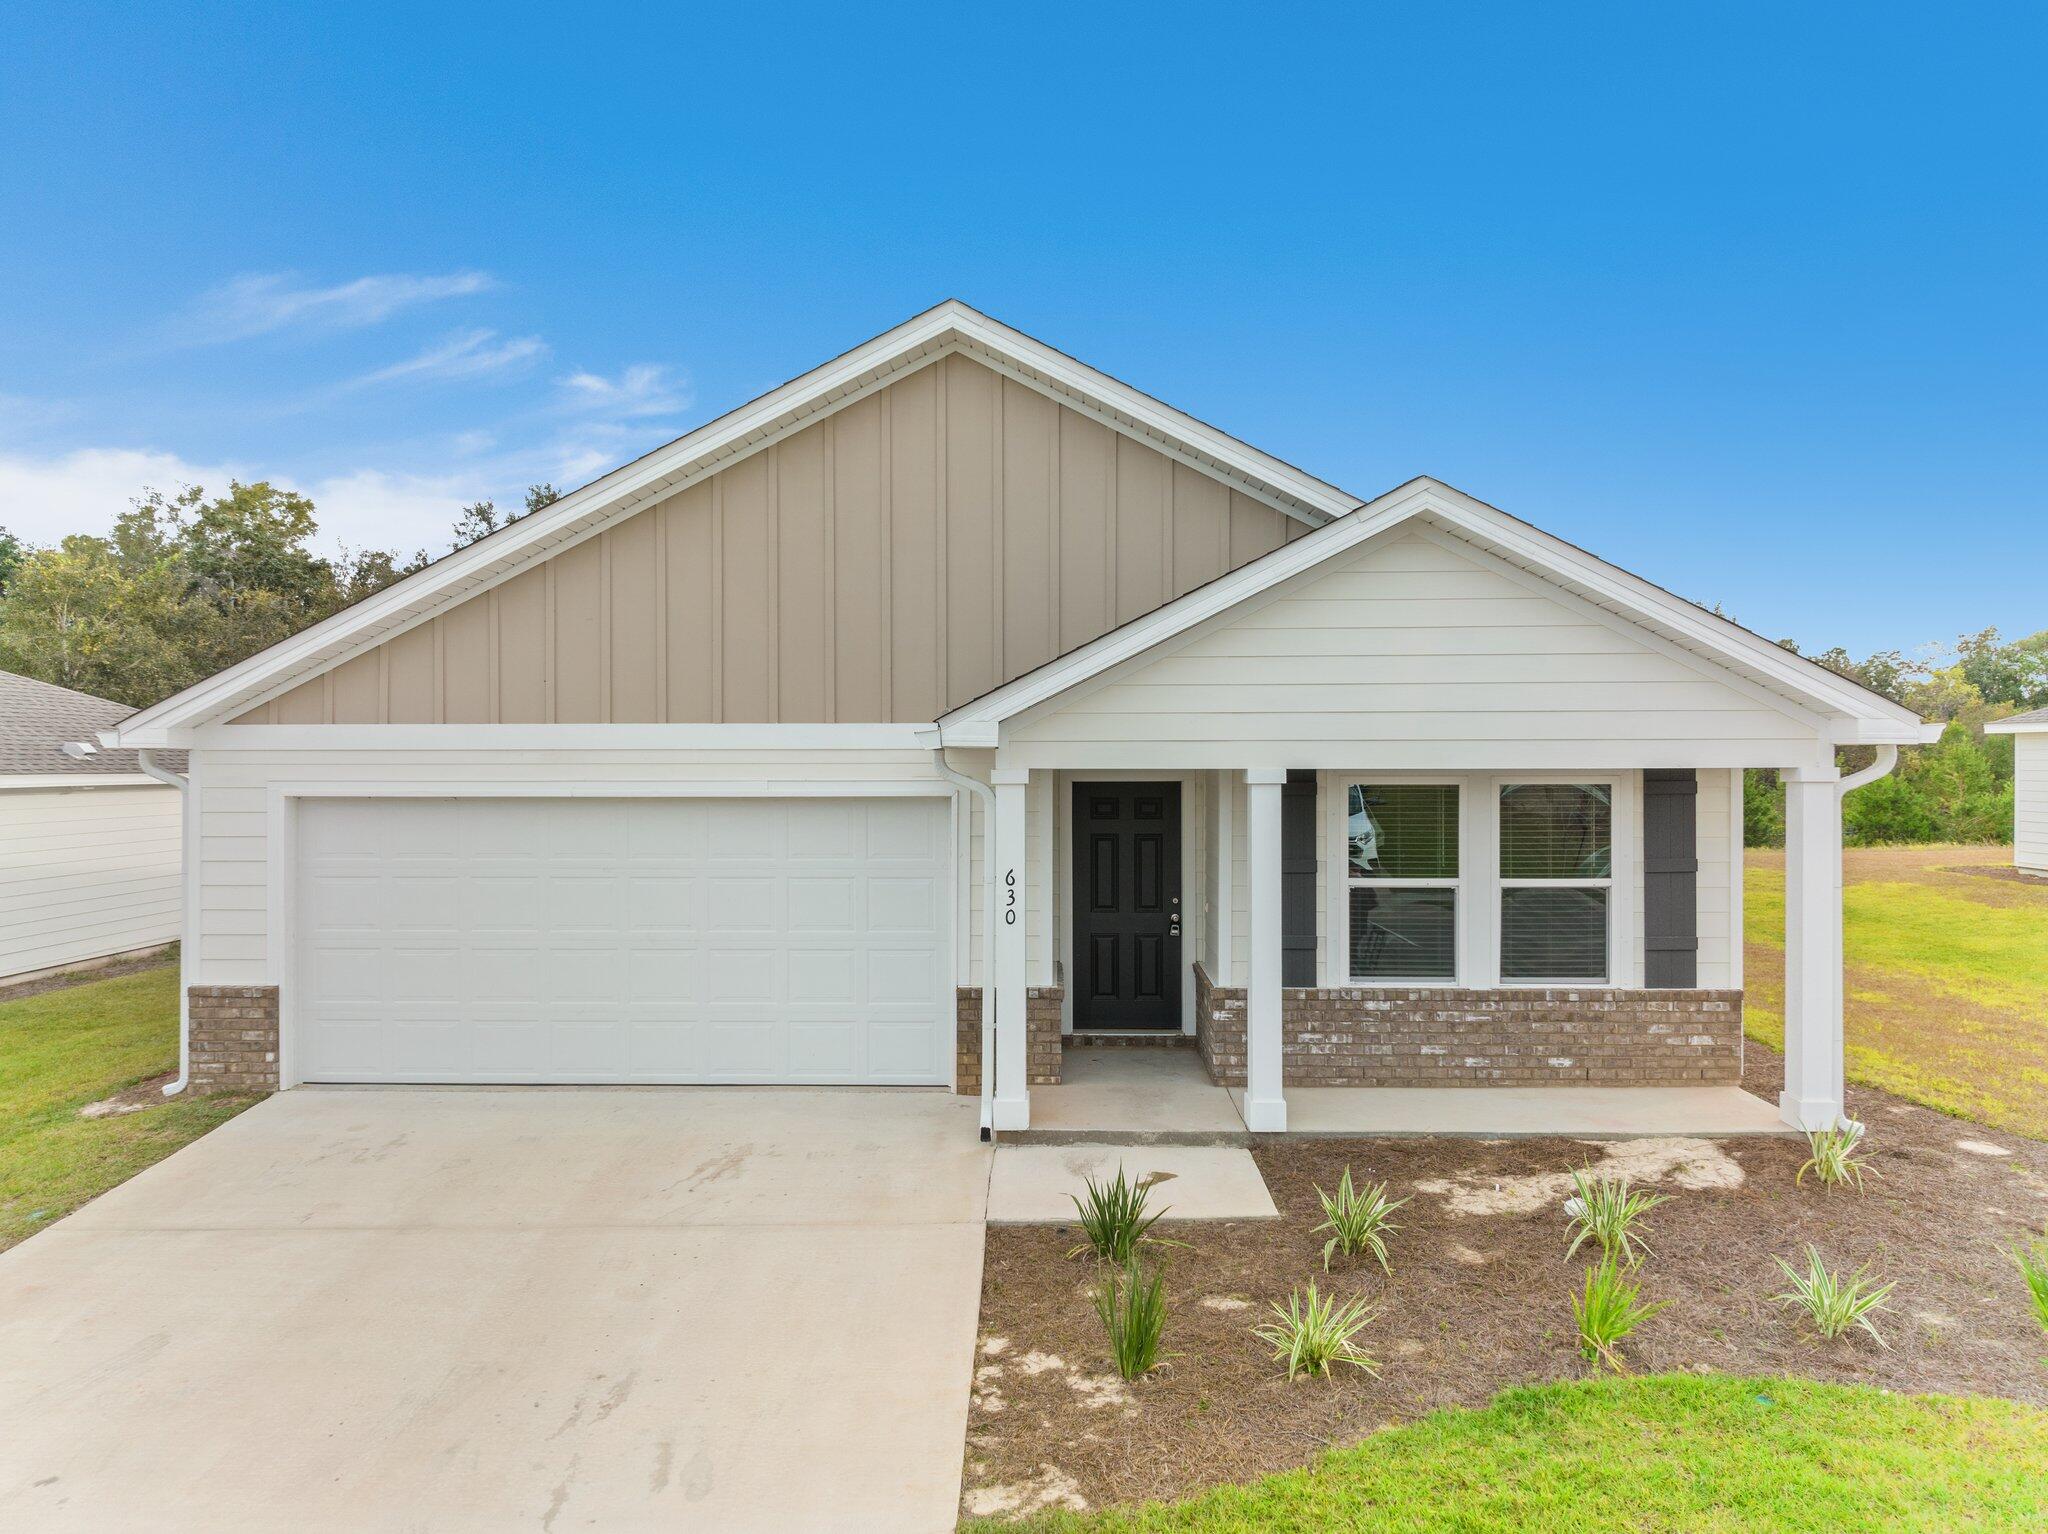
Prepare to be impressed by this DELIGHTFUL home in the Cross Creek Freeport Community! The desirable Carlisle Plan features an open living room that flows into a well-appointed kitchen. The Kitchen features gorgeous cabinets, granite countertops, and Stainless-Steel Steel Appliances (Refrigerator, Range with Microwave, and Dishwasher). The primary suite has a private bath with dual vanity sinks and a roomy walk-in closet. This desirable plan also comes complete with a 2-car garage.

A Rental Application Fee of $70 for each applicant will be collected to initiate a credit screening and criminal background check as part of the application evaluation process. Beach Sunsets Inc charges a Tenant fee of $25 per month payable with rent. Renter's Insurance is required; Option available for $11.95 per month. Pet Security Deposits are $500 PER PET and refundable if there is no damage at lease end. Pet Rent is $25 PER PET per month. At lease execution, security deposit(s), pet security deposit(s), and any lease required prepaid rent are due and payable. Your first rent payment is made the day you move in and due the 1st to 5th of each month thereafter.
#1005821

Freeport

664 Whispering Creek Avenue

4 Beds

2 Baths

1,398 Sq.Ft.

$2,200

MLS#: 1005821
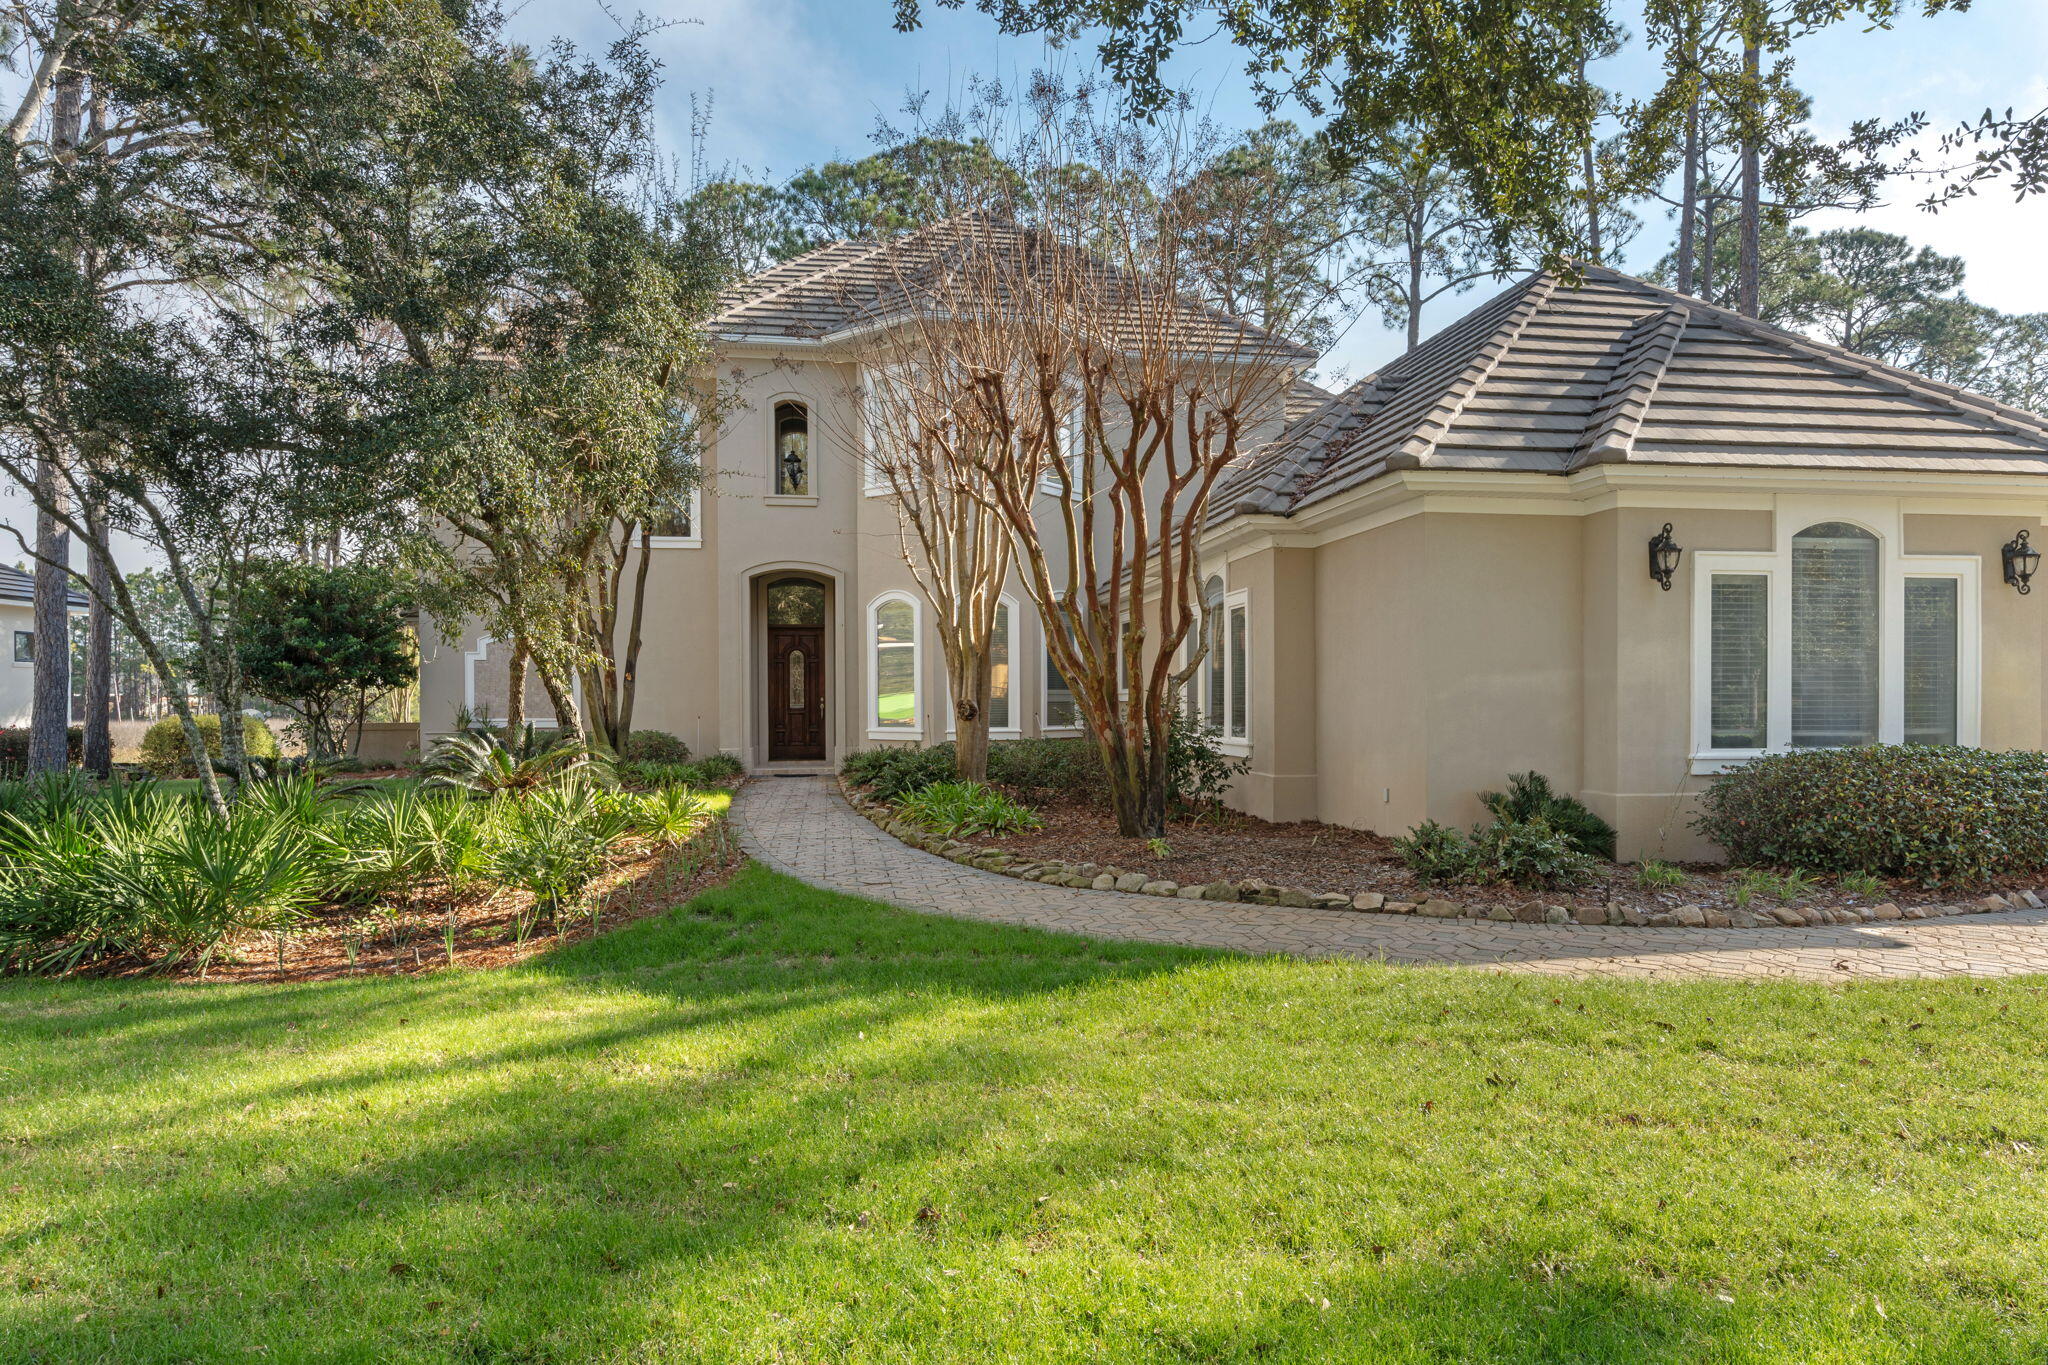
This distinguished custom-built residence is situated within the secure Burnt Pine Community on a private lot accented by mature oaks and meticulous landscaping, providing notable views of the natural preserve in a peaceful environment. The main level includes an elegant entry foyer, a gourmet kitchen with modern appliances, a formal dining area, a generous living room, a refined family room, a guest half bath, and a master suite featuring a full bathroom and direct access to a secluded outdoor jacuzzi. On the upper floor, three spacious bedrooms—one offering a private balcony—and a dedicated family or sitting area ensure ample accommodation. Thoughtful design elements include abundant storage, an oversized two-car garage, and a separate garage for golf carts.
#1005838

Miramar Beach

3562 Preserve Drive

4 Beds

3 Baths

3,738 Sq.Ft.

$1,675,000

MLS#: 1005838
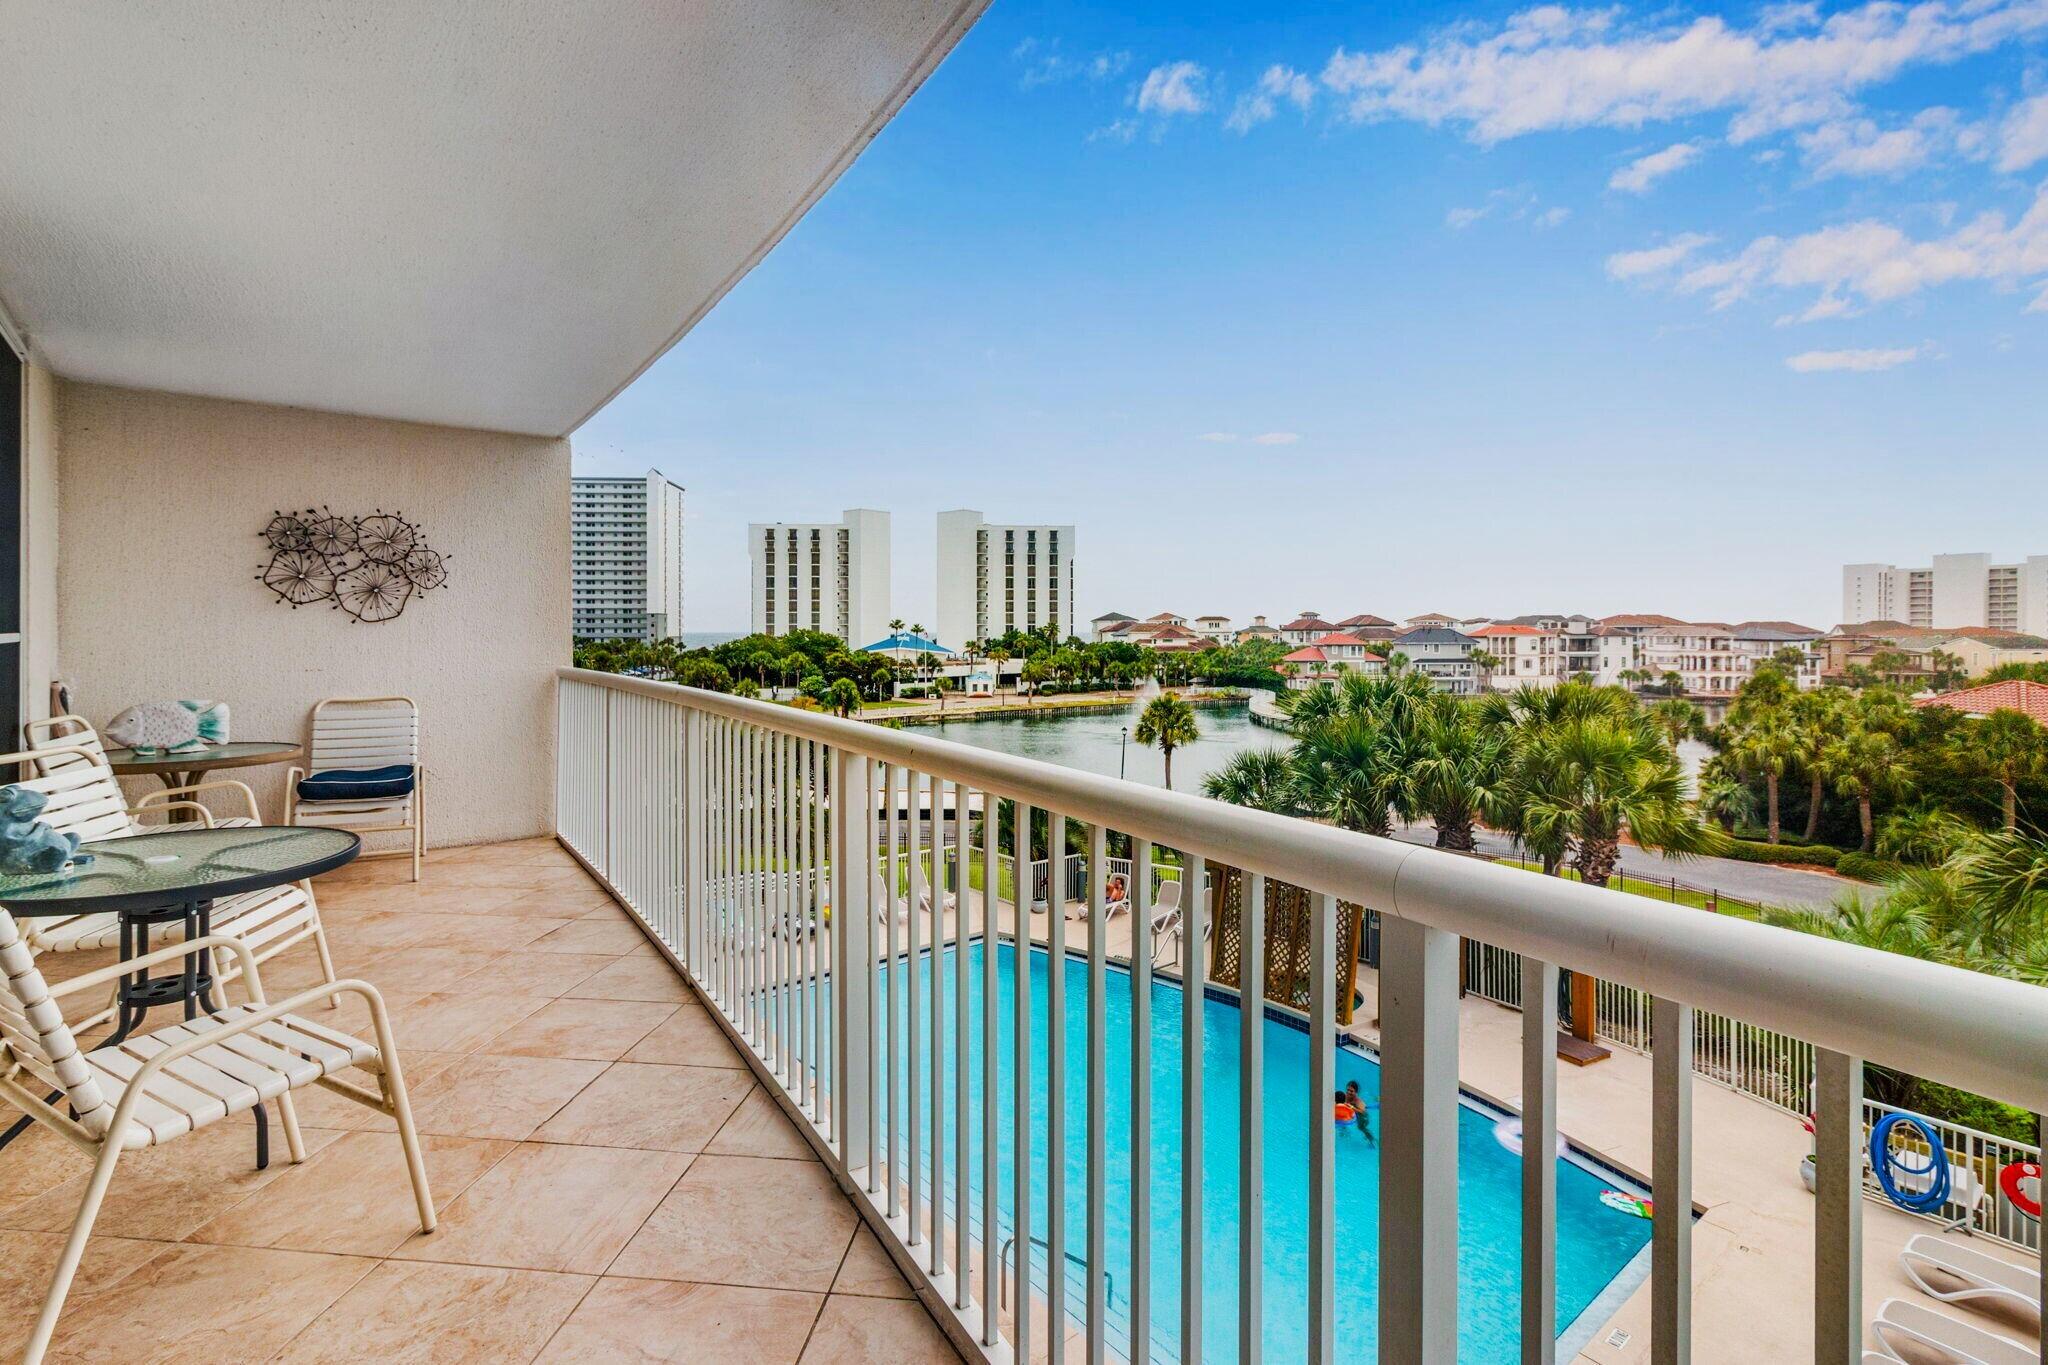
Owning in one of Destin's most popular beachfront resorts usually comes with a much higher price tag. Located within The Terrace at Pelican Beach Resort, this fully furnished 2-bedroom, 2-bath condominium offers private deeded beach access, short-term rental eligibility, resort-style amenities, and views toward Destin Harbor, the Gulf of Mexico, and beautiful Emerald Coast sunsets.

Owners and guests enjoy access to one of Destin's most amenity-rich resort communities, featuring multiple pools, hot tubs, fitness facilities, tennis courts, pickleball courts, a game room, on-site dining, gated security, and more. Whether you're spending the day on the beach, relaxing poolside, or exploring nearby shopping, dining, boating, and entertainment, everything that makes Destin one of Florida's premier vacation destinations is just moments away.

One of the property's most compelling advantages is its flexibility. Enjoy the condo as a personal beach retreat, second home, or vacation getaway while allowing rental income to help offset the cost of ownership when you're not using it. Professional rental projections indicate the potential for approximately $45,000+ in annual gross rental revenue, making this an attractive option for buyers seeking a vacation home with income-producing potential. Meticulously maintained and offered fully furnished, this 2-bedroom, 2-bath residence features soaring ceilings and an open layout that lives larger than its square footage suggests. The unit's position within the building provides views overlooking the pool while also capturing spectacular western sunsets from the private balcony. Beyond the resort grounds, views stretch toward Destin Harbor and the Destin Bridge, creating a unique backdrop of passing boats, harbor activity, and evening skies.

The Terrace offers one of the most attractive entry points into the Pelican Beach Resort lifestyle. Combining private beach access, resort amenities, rental flexibility, water views, and a central Destin location, this property delivers a compelling opportunity for buyers looking to create family memories at the beach while potentially allowing vacation renters to help subsidize a meaningful portion of ownership costs.
#1005839

Destin

970 Highway 98 303

2 Beds

2 Baths

1,072 Sq.Ft.

$349,000

MLS#: 1005839
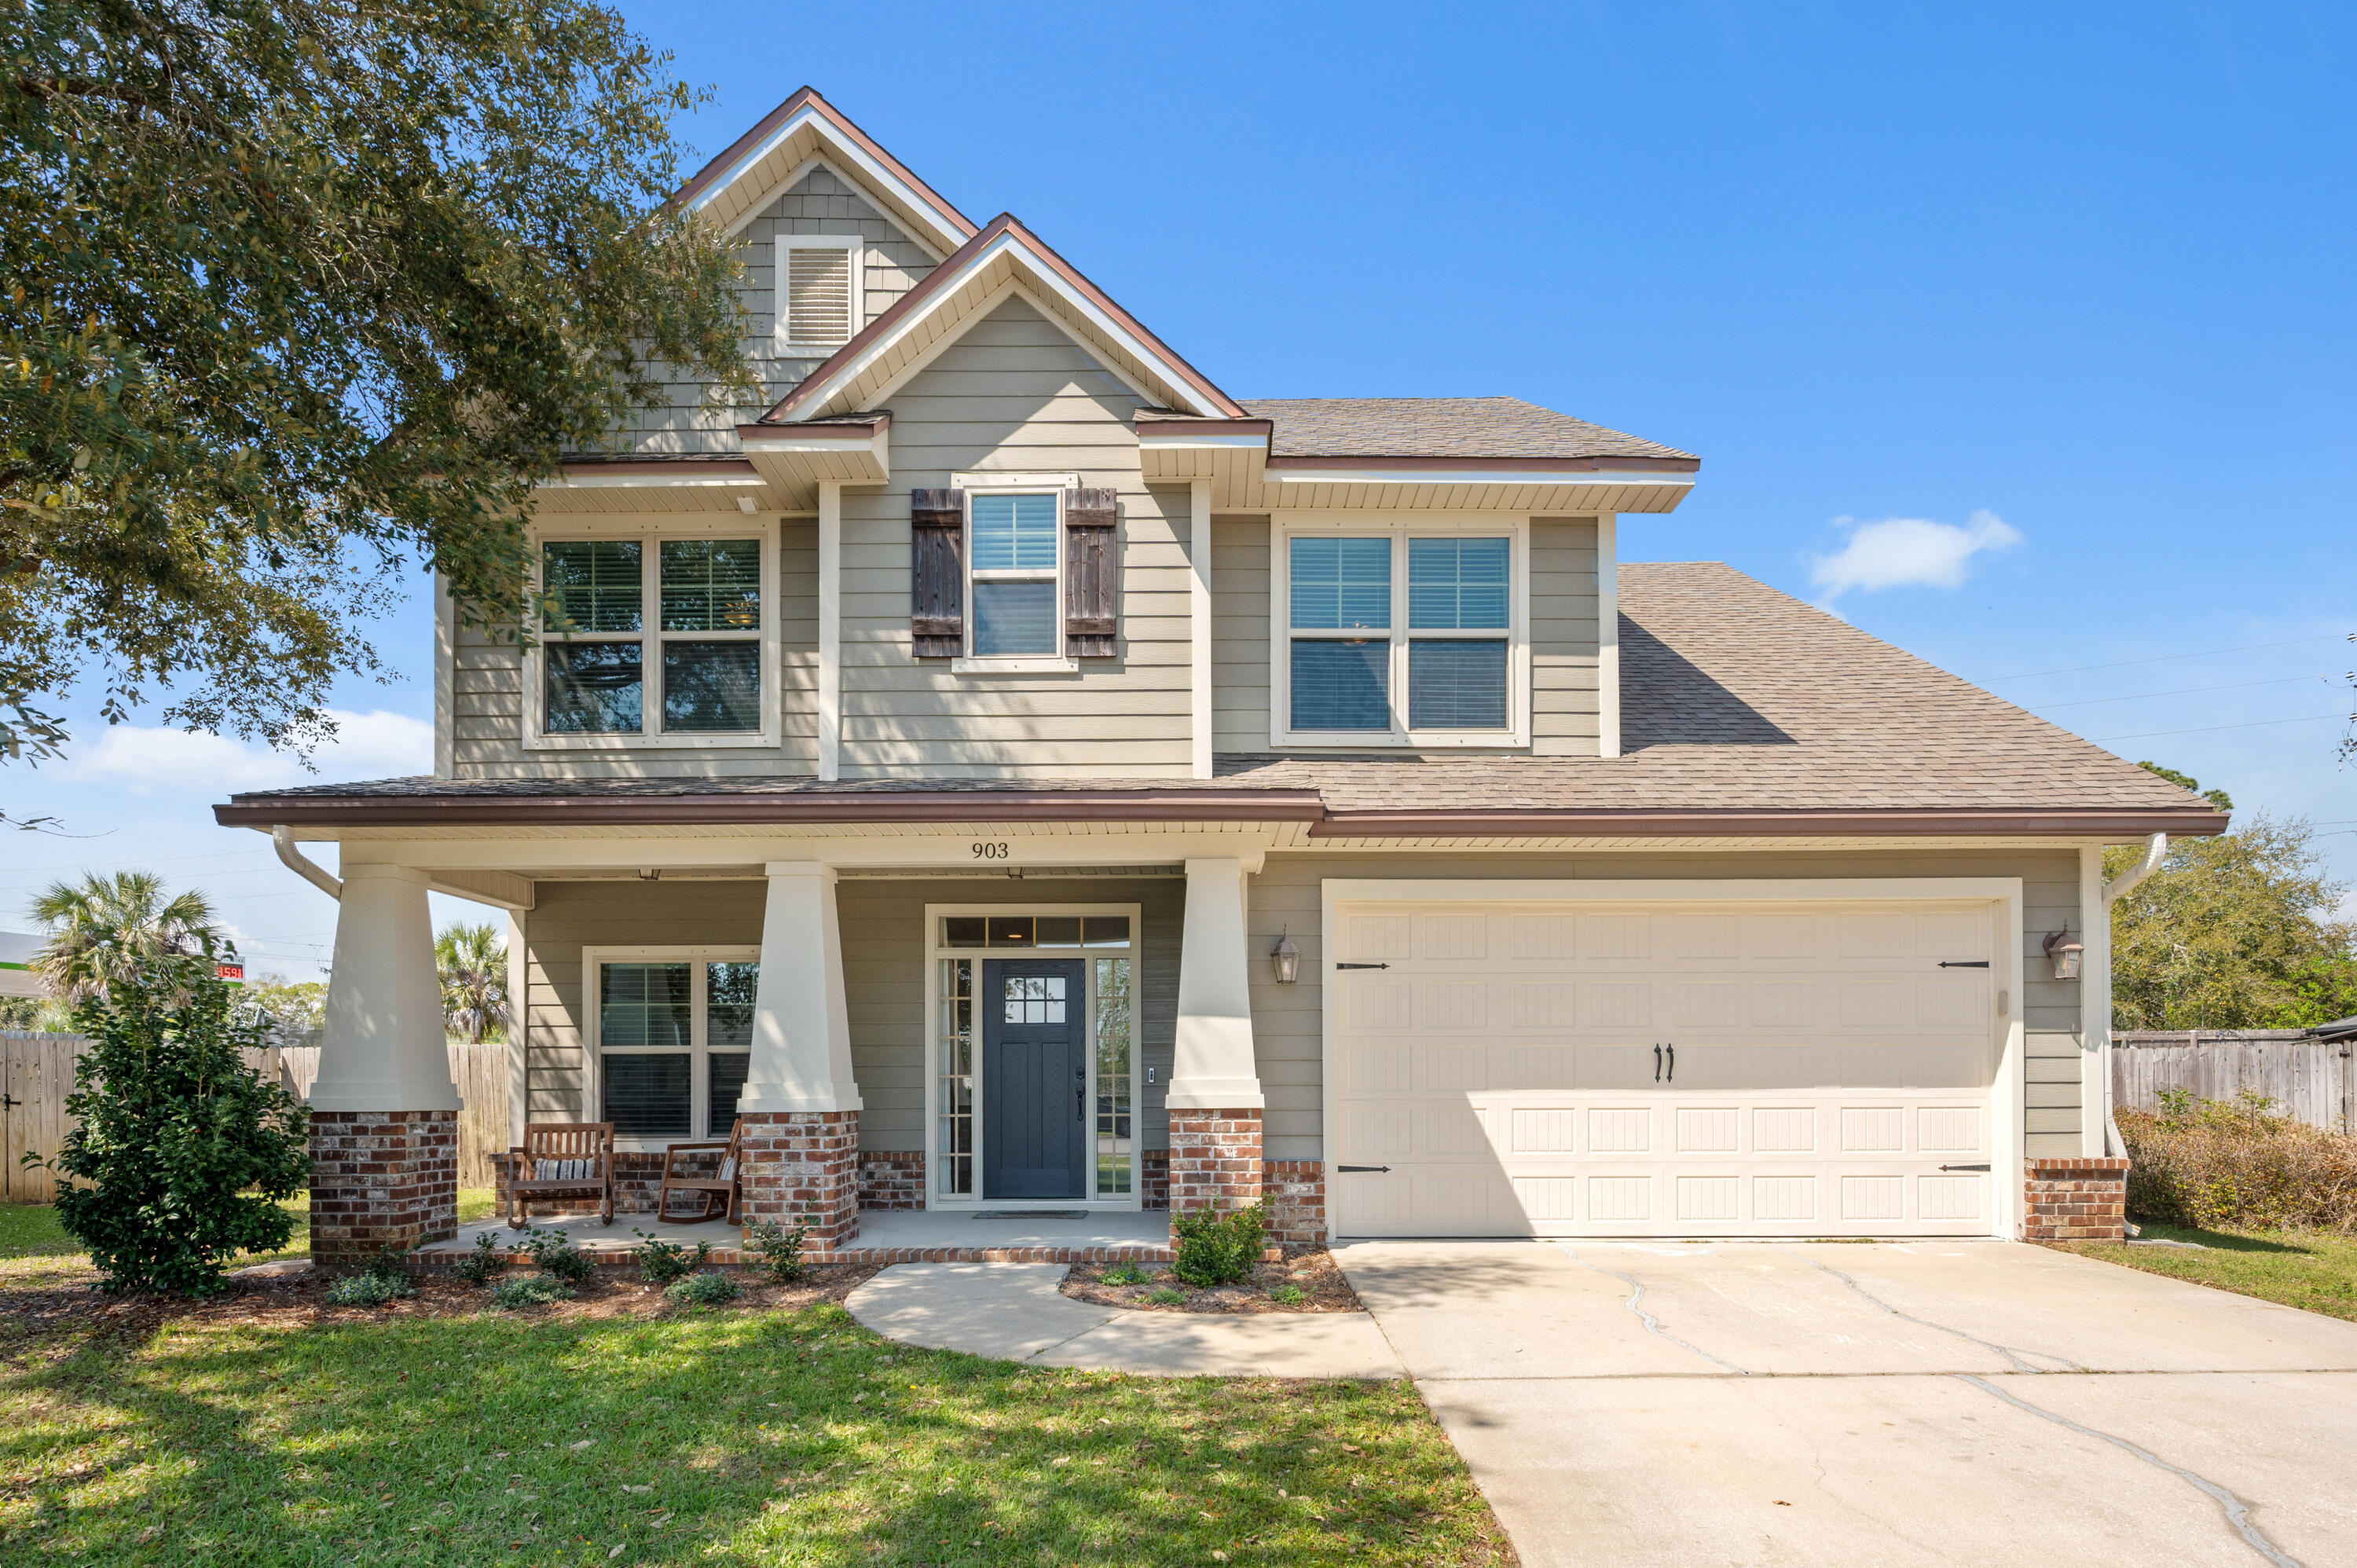
Available for rent! A stunning move-in ready home in the highly sought-after Madi Way neighborhood. Tucked away on a quiet cul-de-sac, this exclusive enclave of only seven homes offers exceptional privacy while remaining conveniently close to top-rated schools, shopping, dining, entertainment, and everyday conveniences.

This spacious two-story Craftsman-style home features a desirable first-floor primary suite complete with a cozy gas fireplace, spa-like tiled walk-in shower, and generous layout designed for comfort and functionality. The flexible floor plan also includes two additional main-level bedrooms, a dedicated home office, and a large upstairs loft with endless possibilities for a 4th bedroom, 5th bedroom, media room, playroom, guest suite, or bonus space. A walk-in storage area upstairs adds even more convenience.

The bright open-concept living area is filled with natural light and showcases hardwood flooring, elegant finishes, and a striking double-sided gas fireplace. The gourmet kitchen is ideal for entertaining and features granite countertops, subway tile backsplash, stainless steel appliances, custom island lighting, and abundant cabinet space. Granite countertops continue throughout the bathrooms for a cohesive upscale feel.

Outside, enjoy beautiful curb appeal and a private fenced backyard with a well-fed sprinkler system, offering easy low-maintenance outdoor living.

Meticulously maintained and truly turnkey, this exceptional
#1005858

Niceville

903 Tadpole Avenue

3 Beds

2 Baths

2,215 Sq.Ft.

$3,300

MLS#: 1005858
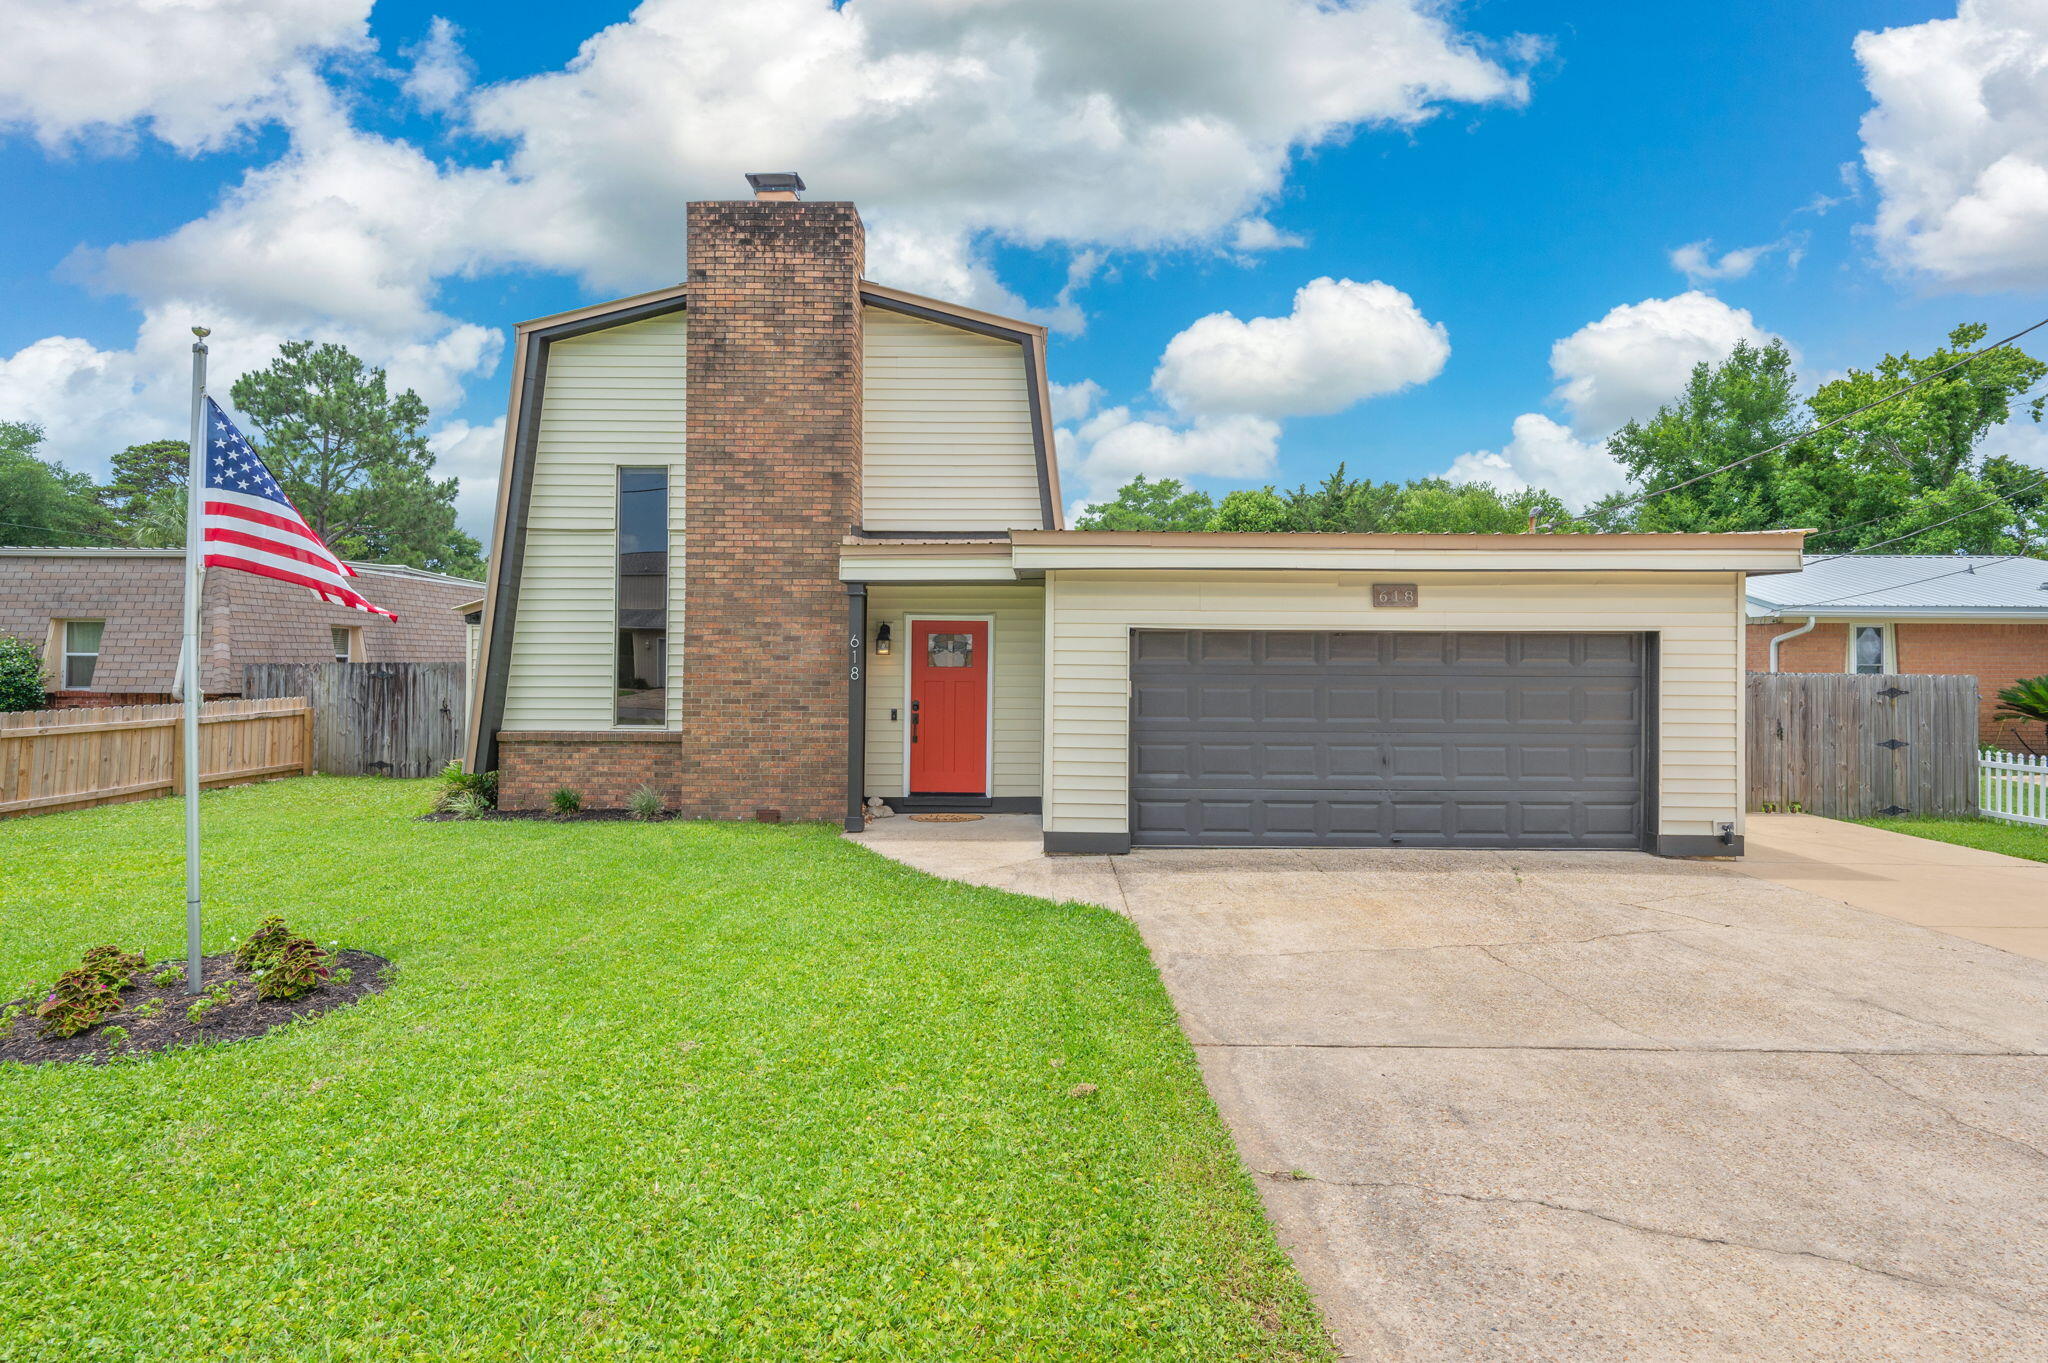
Come see this beautiful, updated, and unique home in the heart of Fort Walton Beach!  Upon entering the home you'll love  the wood-look ceramic tile, wood-burning fireplace and cathedral ceilings leading up to a stunning wrought iron staircase. Dine and entertain in the large, open, light and bright kitchen with Island containing plenty of cabinets for storage plus a pantry. Enjoy your peaceful, fully-fenced backyard with a patio, shed, and well-fed sprinkler system. The thoughtful floorplan includes a pirmary/master bedroom with ensuite tucked away on the main floor with the additional bedrooms upstairs for extra privacy.  So many lovely details in this home. Schedule your showing today!
#1005692

Fort Walton Beach

618 Russell Boulevard

3 Beds

2 Baths

1,621 Sq.Ft.

$379,000

MLS#: 1005692
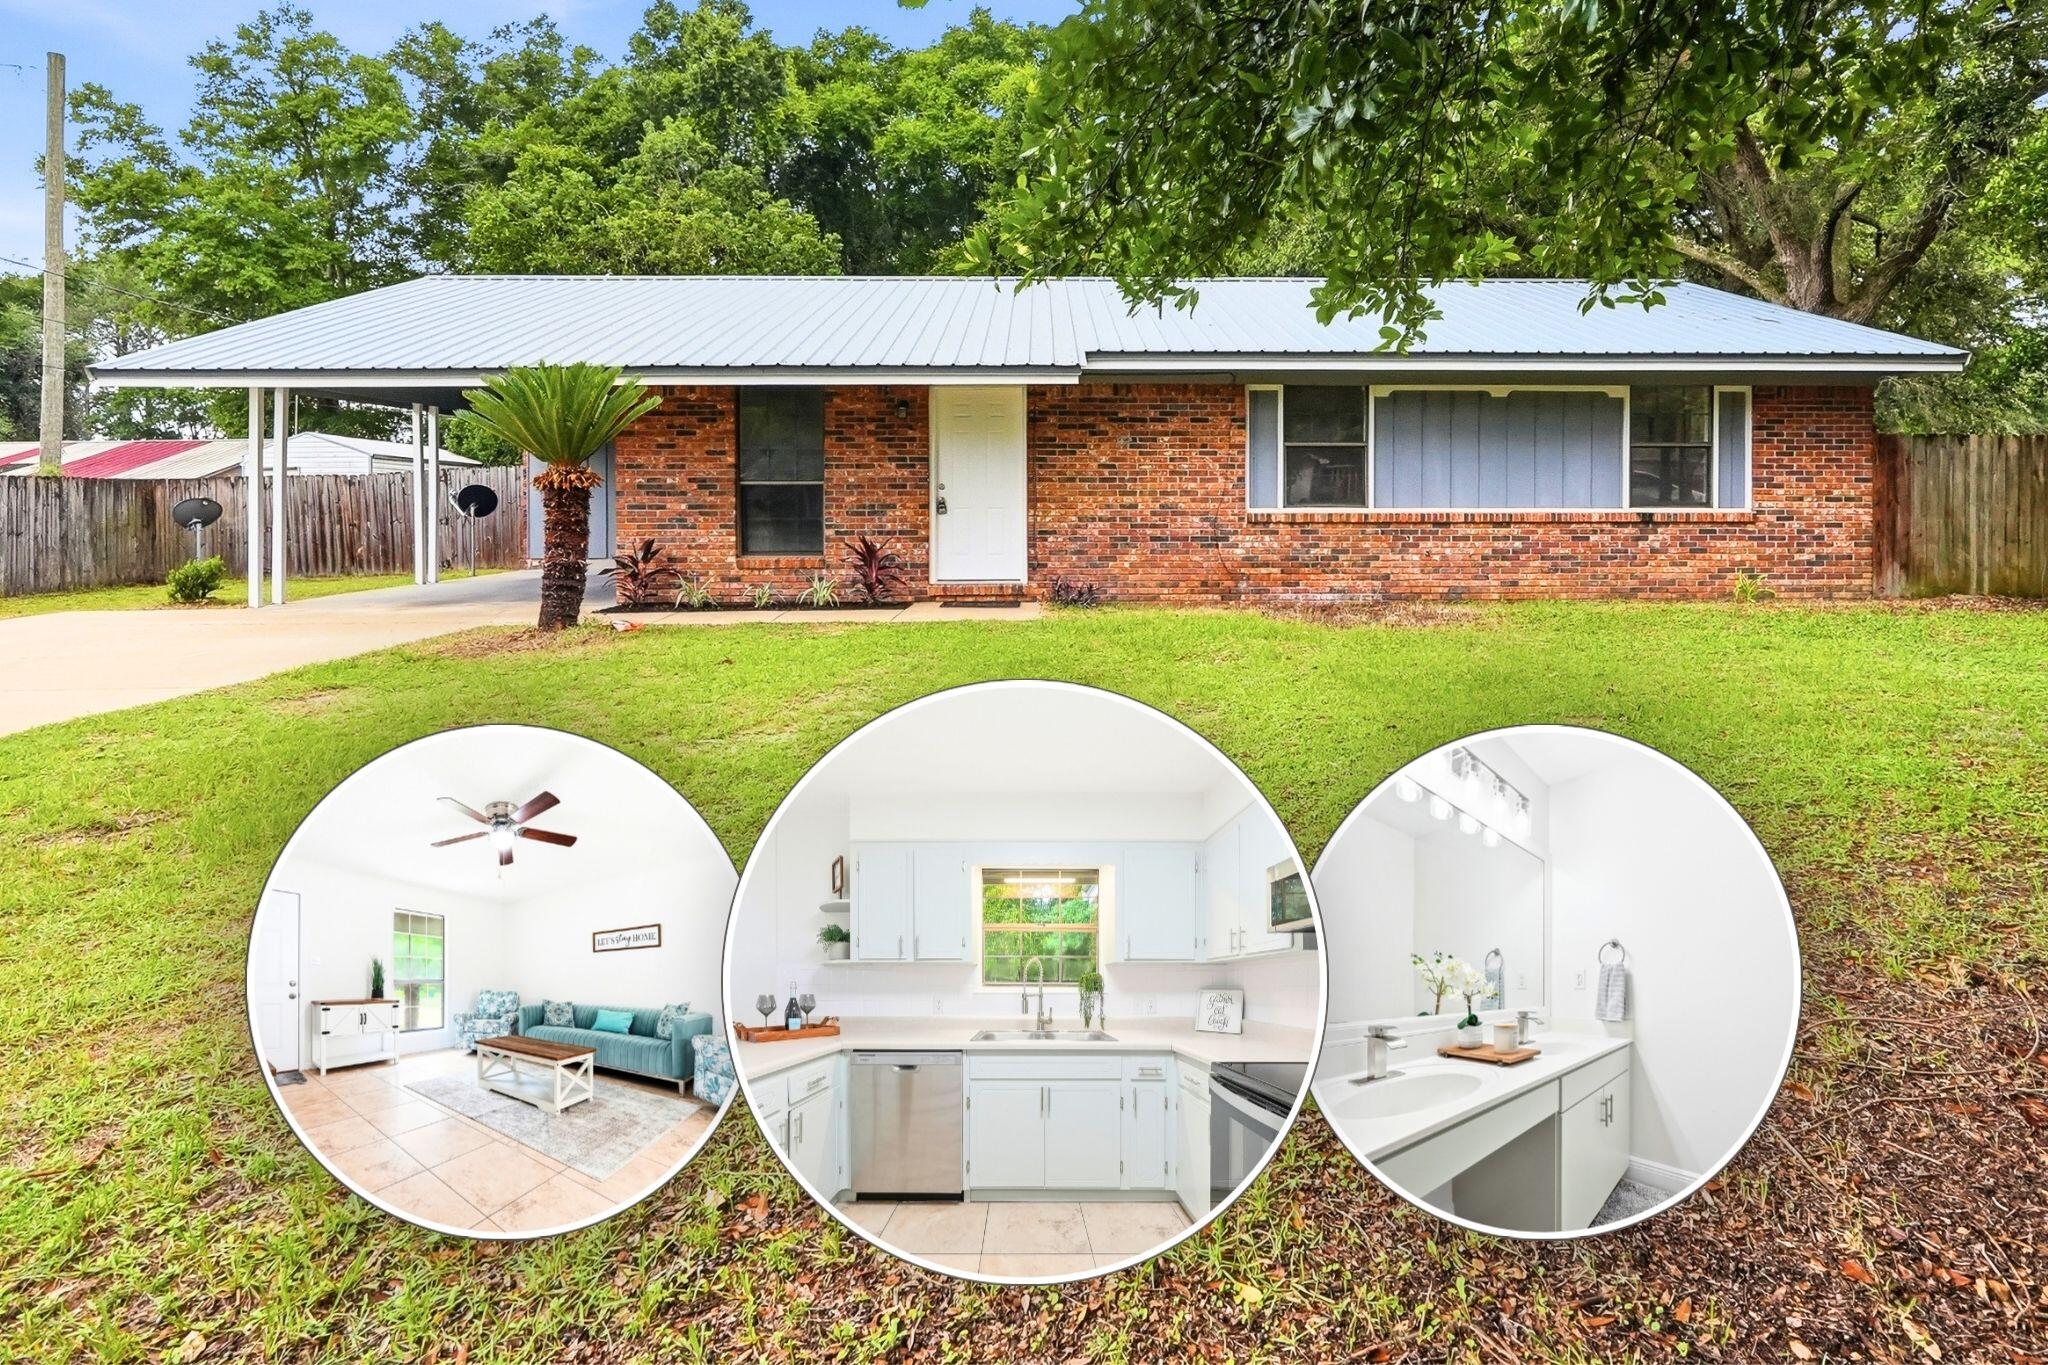
Move-in ready and beautifully updated! This charming 3-bedroom, 2-bath home sits on a spacious lot and offers the perfect combination of comfort, functionality, and modern upgrades. Recent improvements include fresh interior paint, brand-new carpet in all bedrooms, updated light fixtures throughout, a complete set of stainless steel kitchen appliances, and a brand-new water heater.

The thoughtfully designed kitchen features abundant cabinet storage, generous counter space, and a convenient peninsula that opens to the main living area, creating a seamless space for everyday living and entertaining. Durable tile flooring runs throughout the main living areas, while the bedrooms provide the warmth and comfort of new carpeting.

Step outside to a spacious, privacy-fenced backyard with mature trees and a large deck that's perfect for outdoor entertaining. With plenty of room for pets, play, gardening, or future additions, this versatile outdoor space provides endless opportunities to enjoy time with family and friends while maintaining the privacy you desire.

Additional highlights include a durable metal roof, covered carport parking, and a convenient location just minutes from schools, shopping, dining, and all that Crestview has to offer.

This home is truly move-in ready and offers exceptional value with its recent updates, functional layout, and inviting outdoor space. Schedule your private showing today and see everything this property has to offer!
#1005826

Crestview

5516 Royal Street

3 Beds

2 Baths

1,232 Sq.Ft.

$229,900

MLS#: 1005826
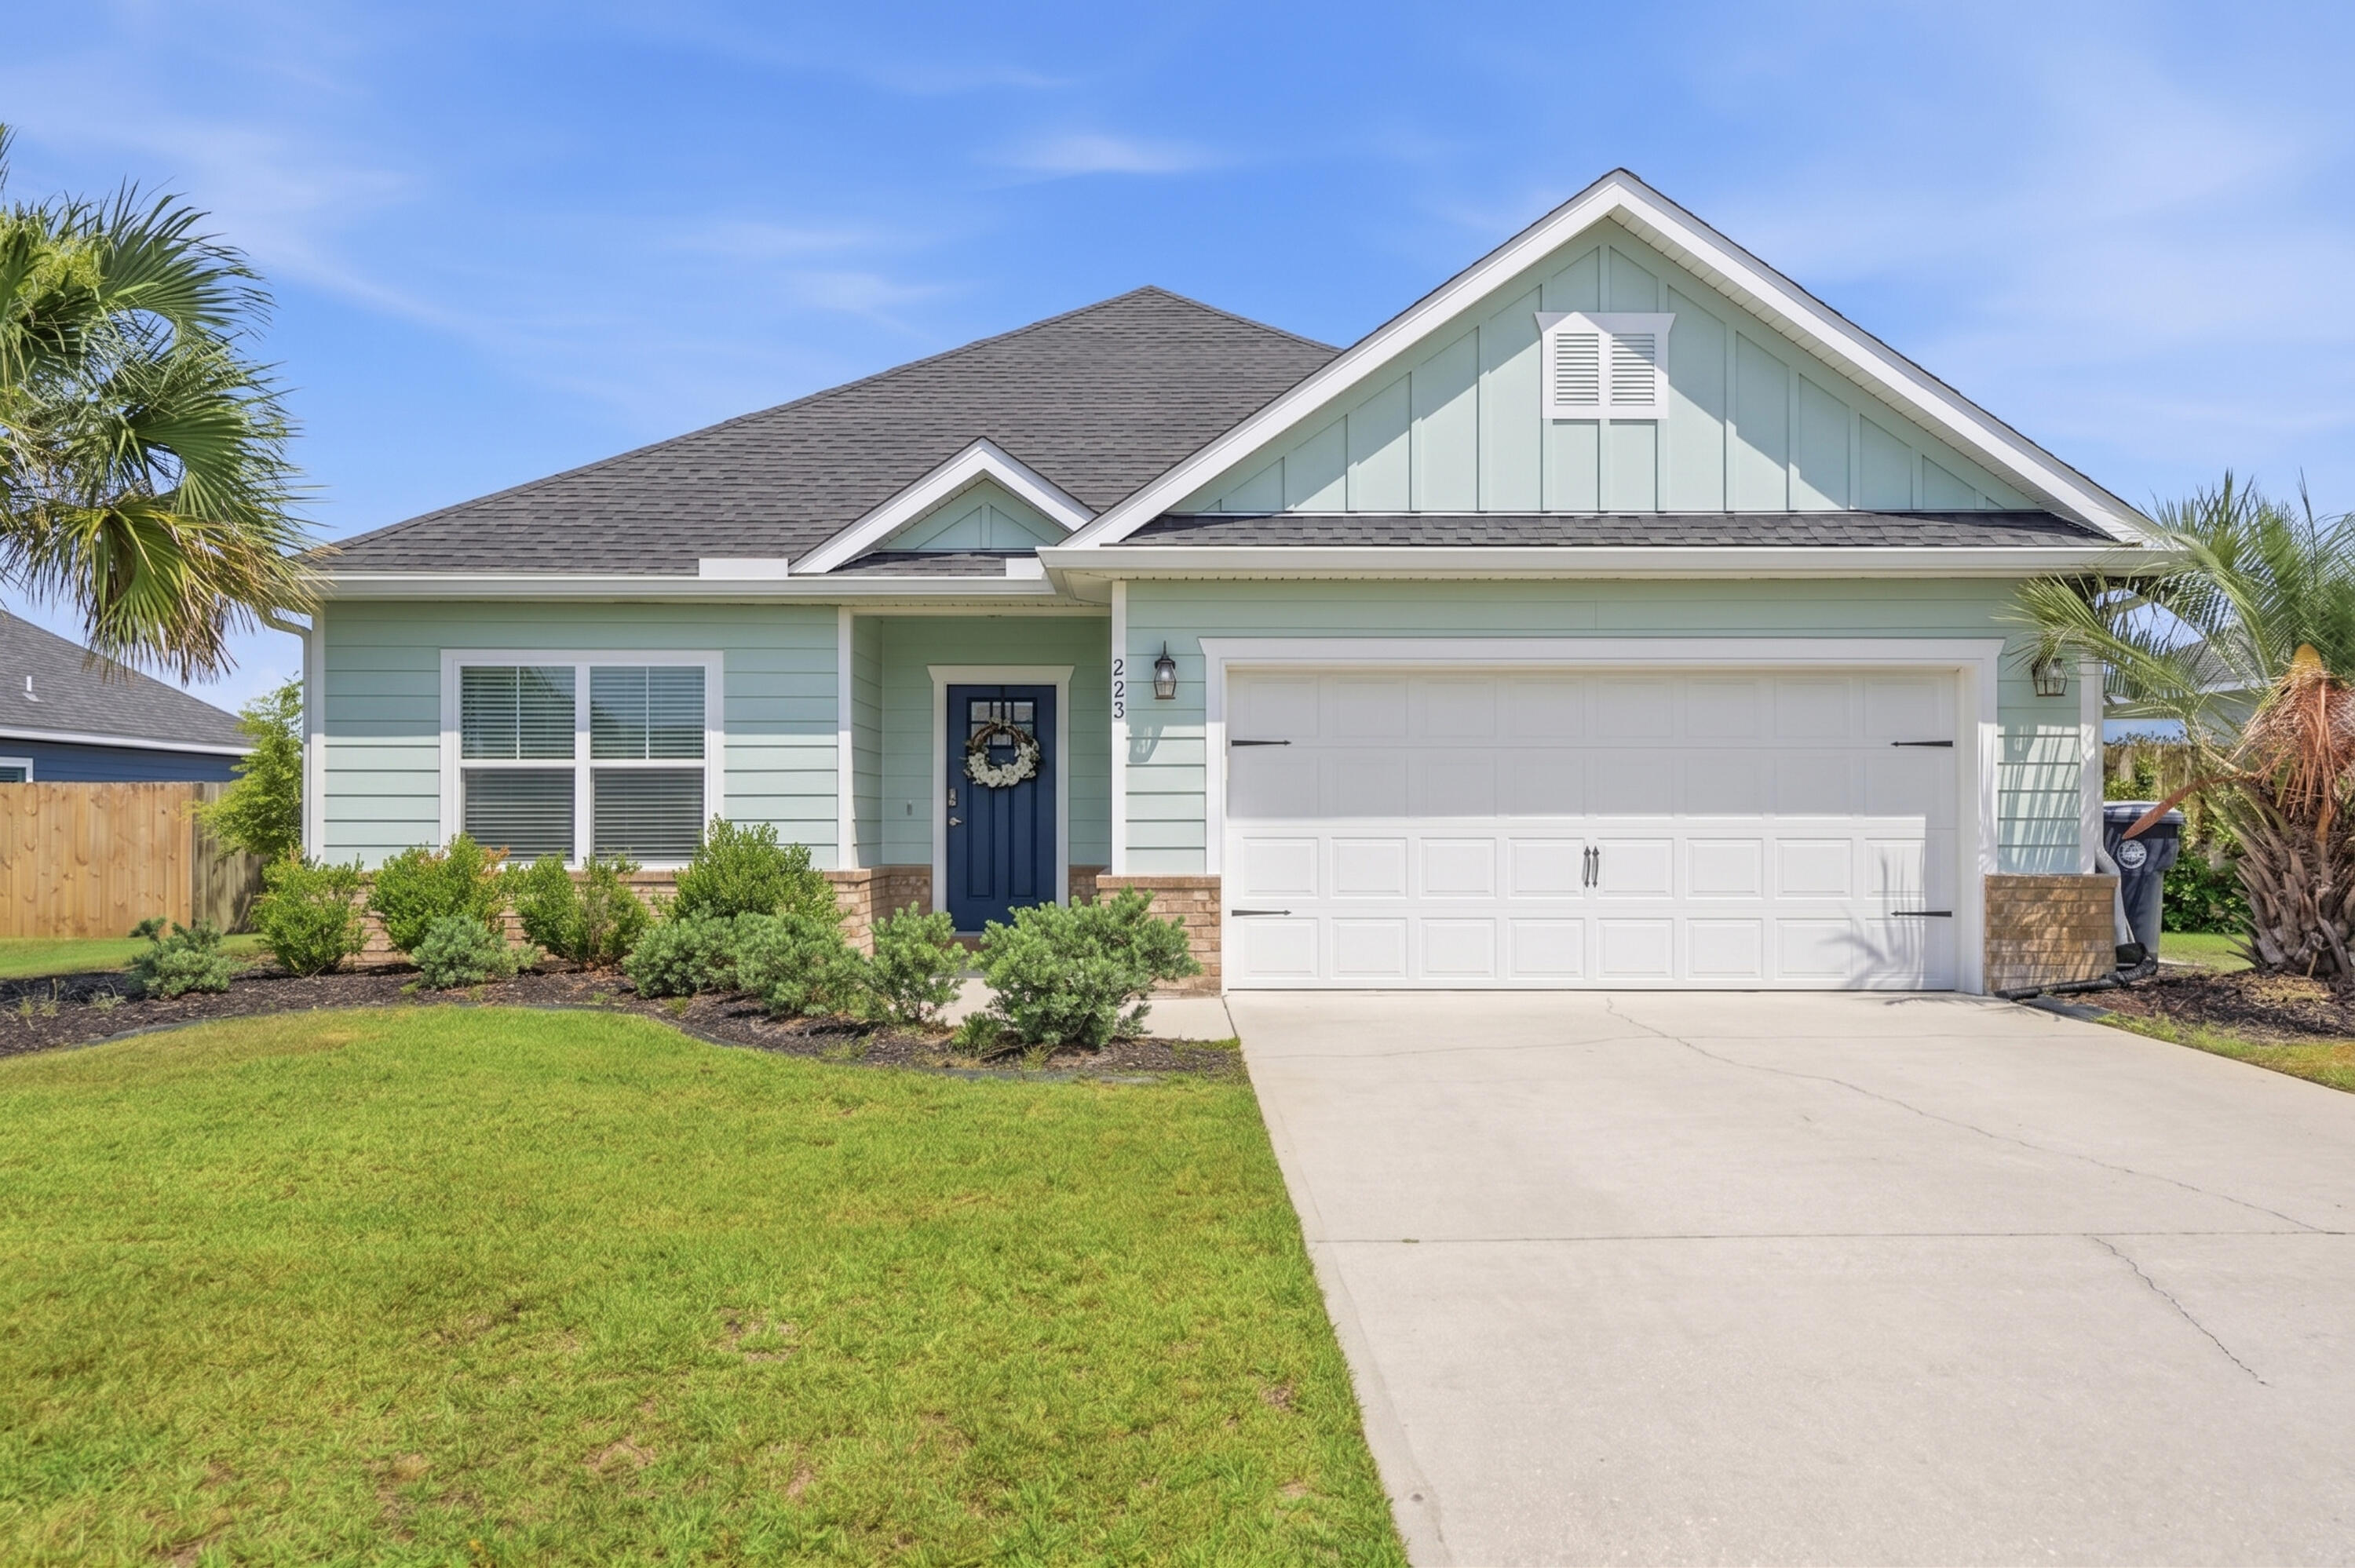
Welcome to this beautiful 4-bedroom, 2 bath home located in the desirable Cross Creek Estates community of Freeport, Florida. Built in 2018, this well-maintained residence offers modern comfort and functionality with a spacious floor plan, a two-car garage, and a large fenced backyard perfect for pets, play, and outdoor entertaining. A standout feature of this property is its solar power system with Tesla Powerwall battery backup, providing significant energy savings and exceptional peace of mind. The solar panels help keep monthly electricity costs remarkably low, reducing dependence on utility power and helping homeowners save year-round. In addition, the integrated battery backup system stores energy for use during power outages, ensuring that essential appliances and household systems continue to operate when storms impact the area. This added level of energy independence is a valuable advantage for Florida homeowners. Brand new refrigerator and new irrigation pump.  Cross Creek Estates is conveniently located near schools, shopping, and the growing amenities of Freeport, this move-in-ready home combines modern living, energy efficiency, and storm-ready reliability in one exceptional package.
#1005863

Freeport

223 Partridge Lane

4 Beds

2 Baths

1,928 Sq.Ft.

$395,000

MLS#: 1005863

The only house under $1M in the iconic Crystal Beach Community. Lowest price home in Crystal Beach & No HOA! Nestled among mature trees in one of Destin's most sought-after beach communities, this 3BR/2BA home offers the perfect blend of privacy, charm, and coastal living. Just 0.3 miles from public beach access with restrooms, this short-term rental-capable property is ideal as a primary residence, second home, or investment opportunity. Enjoy the Old Florida feel from the spacious 343SF wraparound porch, relax on the private back deck with no rear neighbors, and take advantage of ample room to add a pool & create a private oasis on the west side of the home. Pending City of Destin approval, a pool would be an amazing addition. The home features high ceilings, a split floorplan, large breakfast bar, newer systems, easy care tile, good size closets and is ready for your vision & decorating touch!  If you have been looking for a quaint home in the heart of Crystal Beach, you know it is RARE to find anything in this price point. Located in the desirable flood zone X so no flood insurance is required; all exterior doors have been updated with impact rated glass doors & back deck was rebuilt with Trex. Don't miss your chance to own a secluded beach retreat in the heart of Crystal Beach! The iconic Crystal Beach neighborhood on Scenic Hwy 98 has it all - quick access to Destin Commons, Publix, Henderson Spa, & Henderson Beach State Park. Crystal Beach is minutes to fabulous restaurants, the Scenic 98 bike path & all that Destin has to offer. Centrally located so quick drive to both Sandestin area attractions and the Harbor District. Full time City of Destin residents are eligible for free City parking passes, Joe's Bayou Boat Launch annual sticker & reduced Henderson Beach State Park annual pass. This property has SO much potential! Make your appointment to see this fabulous piece of paradise today. Buyer to verify all pertinent information and conduct their due diligence.
#1005841

Destin

4489B Luke Avenue

3 Beds

2 Baths

1,257 Sq.Ft.

$649,000

MLS#: 1005841
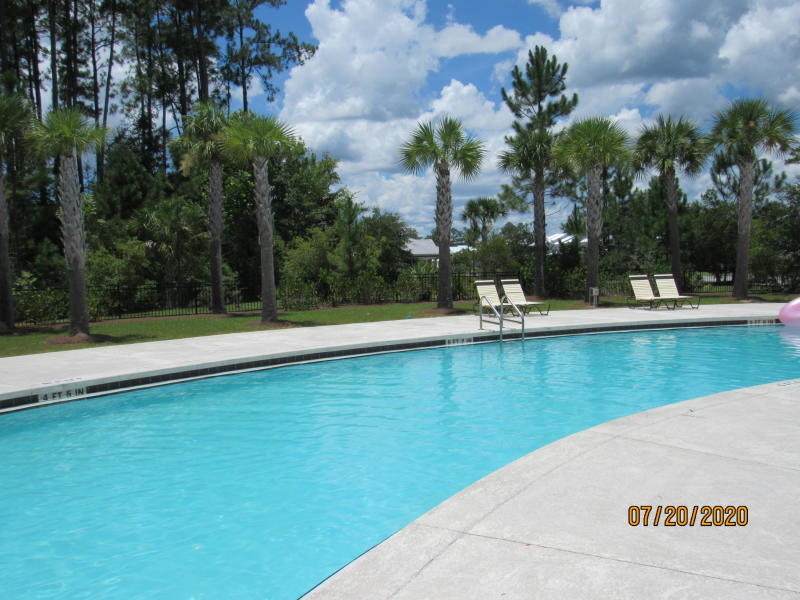
Welcome to this charming 2-bedroom, 2.5-bath townhouse offering comfort, convenience, and access to a community pool. Ideally situated directly across from an elementary school and just minutes from Publix, shopping, dining, and everyday conveniences, this home also provides an easy commute to the beautiful sugar-white sand beaches and emerald waters of 30A and South Walton.

Step inside to discover a bright and inviting interior featuring fresh neutral paint and durable flooring throughout with no carpet, creating a clean and modern living space. The open-concept main level offers a spacious living room with a cozy nook that can be used as a reading area, workspace, or additional seating space. The well-appointed eat-in kitchen is designed for both functionality and style, featuring a breakfast bar, sleek countertops, ample cabinetry, stainless steel appliances including a flat-top range, and an attractive backsplash. A convenient half bathroom and a screened-in back porch provide additional comfort and outdoor enjoyment.

Upstairs, you'll find two generously sized bedrooms, each offering its own private en-suite bathroom, making this layout ideal for privacy and flexibility. The laundry area is conveniently located on the second floor, and a washer and dryer are included for your convenience. Ample storage space can be found throughout the home to accommodate your everyday needs.

For added value and ease of living, pool care, lawn maintenance, and garbage service are all included in the rent. Pets may be considered on a case-by-case basis with prior owner approval and a non-refundable pet fee. Smoking is not permitted.

This well-maintained townhouse combines modern comforts, a convenient location, and a desirable coastal lifestyle. Contact us today to schedule your private showing and see all that this wonderful home has to offer.
#1005828

Freeport

69 S Sand Palm Road

2 Beds

2 Baths

1,128 Sq.Ft.

$1,500

MLS#: 1005828
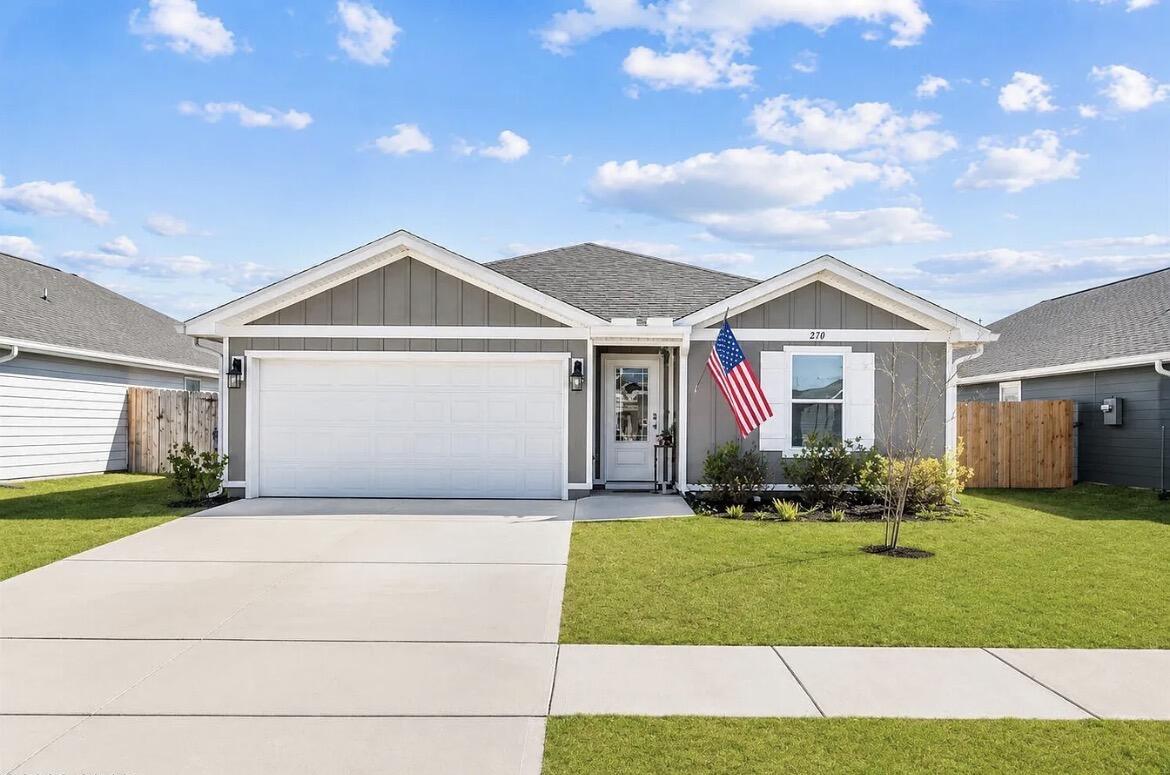
Reduced!!! this beauty is only 3 yrs. old.  Priced to sell, don't let this one get away!!  Located in Park Place in Panama City FL, this 4-bedroom, 2-bath Freeport floor plan offers 1,550 square feet of well-designed living space in one of the closest new construction communities to Tyndall Air Force Base. The welcoming entry opens into a bright, open-concept layout ideal for everyday living and entertaining.

The kitchen features a large center island and granite countertops throughout the home, with clear sightlines to the dining and living areas. A split-bedroom design provides privacy, with two bedrooms and a full bathroom at the front of the home and an additional bedroom off the entry hallway.

Main living areas, bathrooms, and laundry room are finished with luxury vinyl plank flooring, while the bedrooms feature carpeting. The primary suite includes a spacious bedroom and an en-suite bathroom with a double vanity, oversized shower, and large walk-in closet.

Exterior features include a brand-new privacy fence with integrated LED lighting and a backyard with ample space. Residents enjoy access to a beautiful community pool maintained by the low cost HOA. Conveniently located near shopping, parks, and schools, with easy access to Tyndall Air Force Base. Low HOA fees, billed quarterly, add to the home's overall value.

Schedule your private showing today and see why this home is the perfect place to make your next move.
#1001876

Panama City

270 Boggy Creek Way

4 Beds

2 Baths

1,550 Sq.Ft.

$280,000

MLS#: 1001876
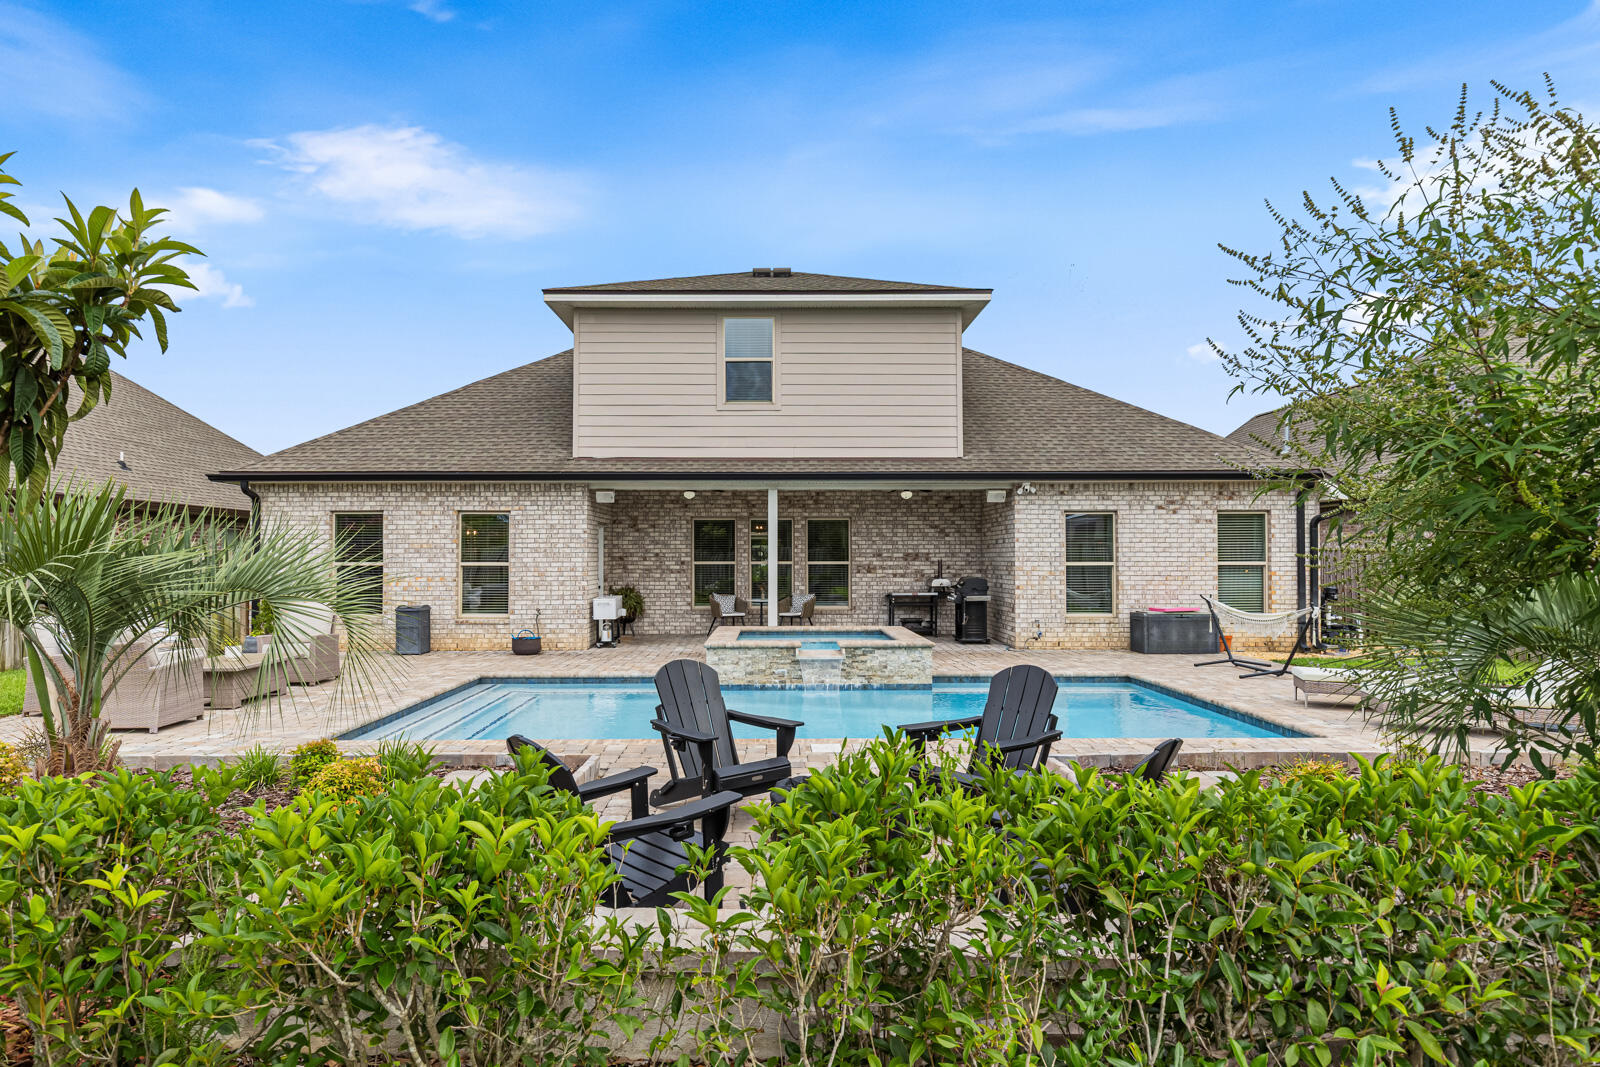
Welcome to this stunning home with a gorgeous heated pool w/ spa  in The Trails at Hammock Bay! This beautifully designed two-story home offers 5 bedrooms, 3 full bathrooms, a dedicated office, a spacious game room, and an open-concept floor plan ideal for both entertaining and everyday living.
Interior upgrades include luxury wood-look tile flooring, quartz countertops, soft-close cabinetry, under-cabinet lighting, custom wood shelving, updated light fixtures, custom blinds, crown molding throughout the main living areas and primary suite, and a tray ceiling in the primary bedroom. The inviting living room features a cozy fireplace and large windows overlooking the beautifully landscaped backyard and sparkling pool. An oversized garage provides ample storage and functionality.
The private primary suite offers a double vanity, garden tub, separate shower, private water closet, and a spacious walk-in closet. Step outside to your own backyard retreat featuring a heated gunite pool and spa, paver patio, fire pit, covered porch, outdoor speakers, gas line, gutters, and a fully fenced backyard. Additional features include a Ring camera system, recessed lighting, ceiling fans throughout, and professional landscaping. This exceptional home combines comfort, style, and resort-style outdoor living. Located in the Hammock Bay master-planned community, residents enjoy access to an impressive array of amenities, including multiple resort basketball, and picklebal courts, walking and biking trails, dog parks, playgrounds, and year-round community events. Additional community highlights include seasonal markets and the picturesque Lake Club overlooking the bay. Conveniently located near the white sand beaches of Scenic Highway 30A and South Walton, shopping, dining, and schools.
#1005854

Freeport

293 Blaze Boulevard

5 Beds

3 Baths

3,283 Sq.Ft.

$699,900

MLS#: 1005854

1 ... 431 432 433 434 435 ... 666
* Listings identified with the FMLS IDX logo come from FMLS and are held by brokerage firms other than the owner of this website. The listing brokerage is identified in any listing details. Information is deemed reliable but is not guaranteed. If you believe any FMLS listing contains material that infringes your copyrighted work please click here to review our DMCA policy and learn how to submit a takedown request. © 2024. First Multiple Listing Service, Inc.
 - property

Send a message

Message successfully sent.

Your message

What is 3 + 4 ?

Reason for contacting?

I agree to receive email communication and understand I can unsubscribe at any time.

I agree to be contacted by EXP Luxury Group 30A via call, email, and text for real estate services. To opt out, you can reply 'stop' at any time or reply 'help' for assistance. You can also click the unsubscribe link in the emails. Message and data rates may apply. Message frequency may vary. Privacy Policy

Sign Out

Virtual Assistant

Would you like to take the next step with this property? We can help you schedule a showing or virtual tour, or send you more details.

Yes, I would like more information.

Thank You for Your Reply, One of Our Agents will contact you as soon as possible

No, maybe later.

Thank you, you can always contact me via email, phone number or through the contact form.

Realhub AI

Lucy - Your AI-Powered Realtor

Update Your Temporary Password

Personalize your search

Enter your email and we'll notify you immediately when new listings match what you're looking for.

or enter email address

Already have an account ? Login here

Continue your home search

I agree to receive communications and understand I can unsubscribe at any time.

I agree to be contacted by EXP Luxury Group 30A via call, email, and text for real estate services. To opt out, you can reply 'stop' at any time or reply 'help' for assistance. You can also click the unsubscribe link in the emails. Message and data rates may apply. Message frequency may vary. Privacy Policy

Already have an account ? Login here

We use cookies

We use cookies primarily for analytics to enhance your experience. By accepting, you agree to our use of these cookies. You can manage your preferences or learn more about our cookies policy.






