
Properties

Browse or get in touch to schedule a walkthrough.

  • Nearby me
Price range

Popular Features

Community Features

Association

Property Features

Waterfront

View

Exterior Features

Interior Features

Style

10000 properties match your criteria

Updated 1 minute ago

E-Alert name

New construction in Watersound Camp Creek by Reeves & Shaw Construction, thoughtfully designed by Rhinehart Pulliam & Company. Set on Lot 132 along Morning Light Way, this expansive two-story residence blends refined architecture with generous indoor and outdoor living spaces. The main level features a spacious primary suite with walk-in closet, wet room and private sauna, along with an additional office/bedroom, full bath, powder room and laundry. The open kitchen flows into the dining and great room and is complemented by a separate scullery for added functionality. Outdoor living is highlighted by an expansive covered porch, fireplace, arbor and private pool, creating an ideal setting for entertaining and relaxing. Upstairs offers three additional bedrooms, multiple baths, a loft, retreat, second laundry area, substantial storage and a large bonus room providing flexible space for recreation or guests. A residential elevator connects both levels. Additional features shown in the plans include a substantial garage, separate golf-cart space, impact-resistant windows and doors, fiber-cement siding, brick detailing, spray-foam insulation, elevated ceiling heights and thoughtfully designed architectural finishes. A rare opportunity to own distinctive new construction in Watersound Camp Creek with convenient access to the lifestyle and amenities of the 30A corridor.
#1011457

Inlet Beach

81 Morning Light Way

5 Beds

6 Baths

5,607 Sq.Ft.

$5,750,000

MLS#: 1011457
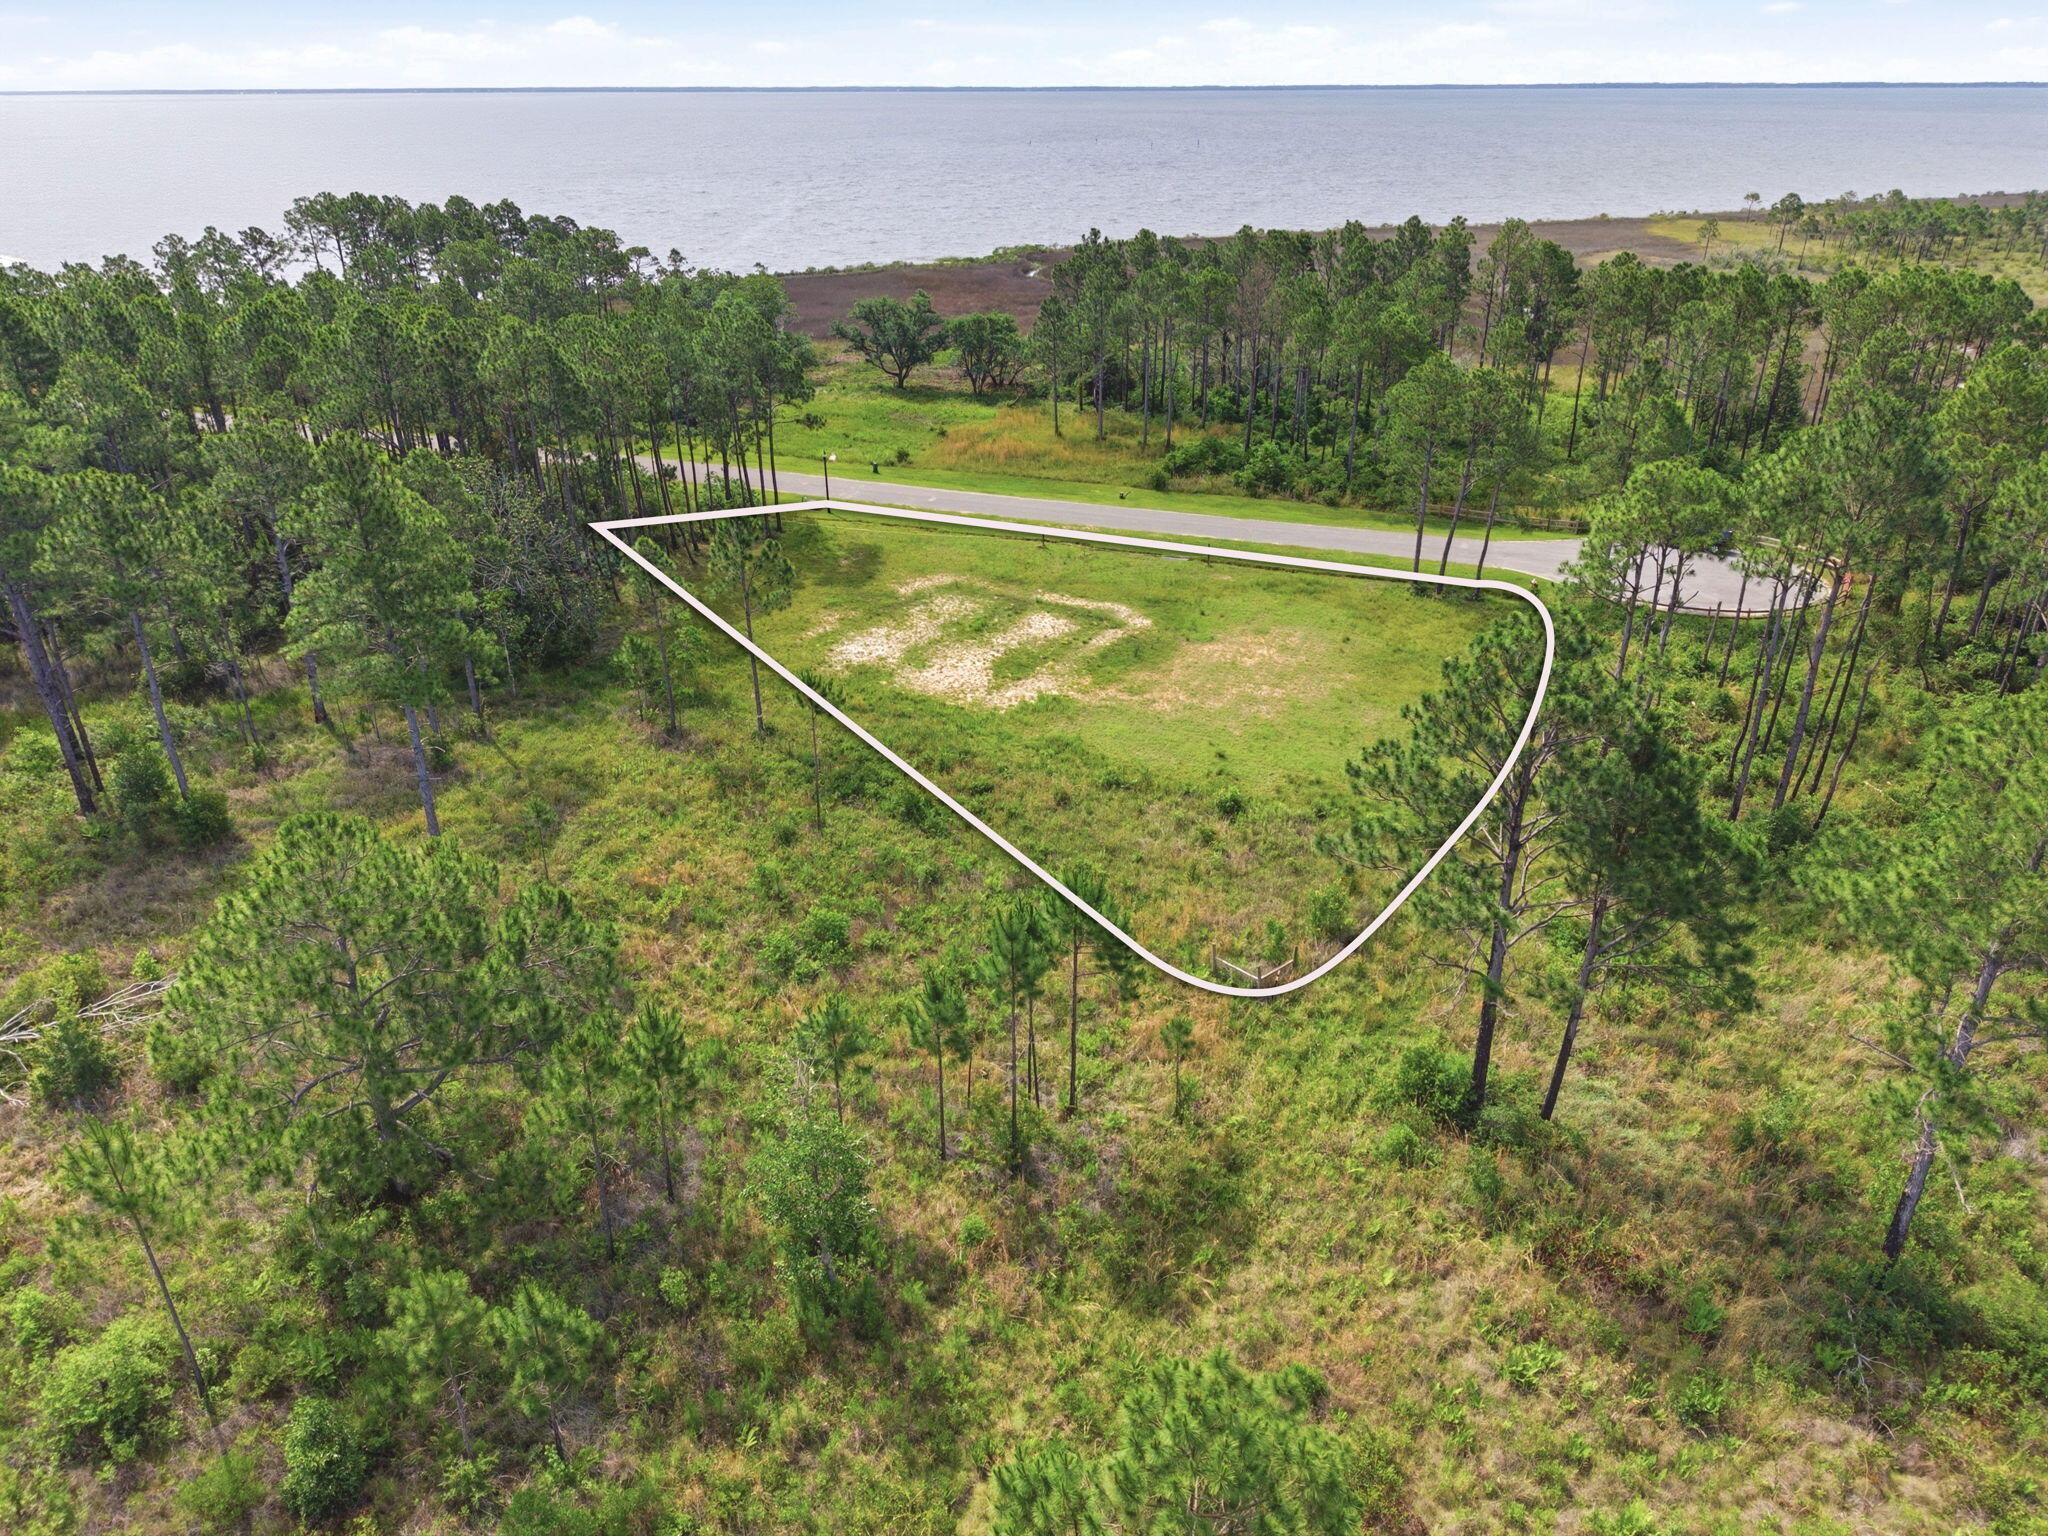
Come build your dream home on this beautiful Blackwater Bay view lot in Milton, FL! The lot is tucked away at the end of a quiet cul-de-sac inside a private gated subdivision. This ready-to-build homesite offers the perfect blend of privacy, convenience, and coastal living. Enjoy peaceful bay views with the added bonus of 109 acres of protected state land bordering the rear and one side of the property, providing a natural backdrop and added privacy with no future neighbors building directly behind and on one side of you. This quaint community features underground utilities and a shared community lake and gazebo for residents to enjoy. The water tap has already been paid for, helping make the building process even easier. Conveniently located just 6 miles from I-10 and only 17 miles from Pensacola Beach, you'll have quick access to shopping, dining, beaches, and everything the Gulf Coast has to offer. Whether you're planning your forever home or a peaceful getaway, this exceptional lot is ready for your vision.
#1003996

Milton

1045 Oyster Bay Drive

None Beds

None Baths

0.59 acres

$109,500

MLS#: 1003996

Welcome to 25 Magnolia Lake Drive in Magnolia Lake Estates. This beautifully maintained brick home offers 4 bedrooms, 3 full bathrooms, and a spacious 3 car garage, along with generous storage and a layout designed for everyday comfort and entertaining.

The open living, dining, and kitchen areas create a natural gathering space with a functional flow and defined areas for cooking, dining, and relaxing. The split bedroom floor plan provides added privacy, with the primary suite set apart as a comfortable retreat, ideal for guests, a home office, or a growing household.

Outside, enjoy a privacy fenced backyard and a large screened in patio that extends the living space outdoors. Patio access from the primary bedroom, living room, and a full bathroom makes indoor outdoor living easy for grilling, relaxing, or hosting.

Magnolia Lake Estates offers a peaceful neighborhood setting with community amenities including a lake, fishing dock, and pavilion. Conveniently located within walking distance to Maude Saunders Elementary, Walton High School, Emerald Coast Technical College, and Wee Care Park. Schedule your private tour today.
#1011441

DeFuniak Springs

25 Magnolia Lake Drive

4 Beds

3 Baths

2,336 Sq.Ft.

$399,900

MLS#: 1011441

Set within the private gates of Churchill Oaks, 273 Churchill Oaks Drive blends thoughtful design, versatile living, and effortless access to the coastal lifestyle. Located in this premier bayfront community, the home offers over 4,000 square feet of refined living space, including four bedrooms, four-and-a-half bathrooms, and a private carriage house--perfect for guests, extended family, or a dedicated home office. The spacious great room, anchored by a gas fireplace and framed by an abundance of windows and doors, sets the tone for the home's mix of traditional elegance with modern touches.
#1011437

Santa Rosa Beach

273 Churchill Oaks Drive

5 Beds

6 Baths

4,712 Sq.Ft.

$3,625,000

MLS#: 1011437

You will not find a better value along the Emerald Coast. This amazing unit is priced $130,000.00 under the most recent sold comparable unit with the exact same floor plan. Secure your instant equity and piece of paradise today. VA financing is accepted. 


Check out this immaculately kept waterfront townhome in the highly desired Soundside Lofts community on Okaloosa Island. 
This 3BR/3BA + bunk room home offers unobstructed Sound views and its own deep-water boat slip with a 12,000 lb lift accommodating boats up to 32 ft. 

Features include luxury vinyl plank flooring throughout, custom closet shelving, 5-panel doors, shaker cabinets, craftsman trim, and impact-rated windows and doors. The kitchen boasts stainless steel appliances, granite countertops, and stunning water views from both levels. Community amenities include a pool with sundeck and a private dog park. Located just a 3-5 minute walk to the white-sand beaches of the Emerald Coast and a short boat ride to Destin Harbor and Crab Island. Turn-key and ideal for a primary

residence, second home, or investment property. Schedule your showing today.
#1011445

Fort Walton Beach

340 Bluefish Drive 105

4 Beds

2 Baths

1,872 Sq.Ft.

$799,000

MLS#: 1011445

**MOTIVATED SELLER***Behind the gates of NatureWalk at WaterSound Origins sits a like-new 3-bedroom, 2-bath home just steps from the neighborhood amenity center -- pickleball and tennis courts, community pool, state-of-the-art gym, and a social gathering area. Prefer privacy? Enjoy your own fenced backyard oasis with a private, phone-controlled heated pool (auto-fill, app control) that backs to a peaceful preserve -- pool furniture stays. An outdoor kitchen with a Blades grill makes entertaining effortless.

Inside, the home shows like new with upgraded finishes throughout: Venetian plaster, upgraded lighting and blinds, and cabinet upgrades in the kitchen and baths including pull-out shelving and a spice rack. Practical extras include an epoxied garage floor and a full Briggs & Stratton generator that runs the pool and essential systems. Located at the front of the neighborhood for quick access to Origins' amenities -- Publix, medical facilities, restaurants, and shopping -- plus Lake Powell dock, extra tennis and pickleball courts, and unlimited play on a nationally recognized par-3 golf course. A short drive brings you to Inlet Beach and scenic 30A -- the perfect turnkey beach-area retreat.
#1011433

Inlet Beach

246 Naturewalk Boulevard

3 Beds

2 Baths

1,960 Sq.Ft.

$995,000

MLS#: 1011433

Some homes place you near the Gulf. 325 Walton Rose Lane creates an entire destination of its own.

Set on a quarter-acre homesite in Inlet Beach, just minutes from the Gulf and the shopping, dining and unmistakable energy of Rosemary Beach, this 4,780-square-foot retreat brings together architectural distinction, Gulf views, remarkable flexibility and a private resort experience rarely assembled in one property.

Designed by architect Frank Greene, built by Sunset Partners, and thoughtfully appointed by Taylor and Kelly Interiors, 325 Walton Rose was created to live beautifully while performing intelligently. Its innovative lockout design connects the main residence with a fully equipped west wing, providing six bedrooms, six full and two half baths, two kitchens, and two living areas. Open the entire home for effortless gatherings of up to 20 guests, maintain separation between owner and guest use, or take advantage of multiple configurations designed to broaden the property's vacation-rental appeal.

The main residence places its living, dining and kitchen spaces on the third floor, elevating everyday life to capture exceptional Gulf views. An open kitchen, generous gathering areas and outdoor dining terrace create a natural setting for entertaining, while balconies and decks throughout the home offer inviting places to retreat. An elevator, integrated audio, wine refrigeration, ice makers and thoughtfully placed beverage stations add convenience without compromising the refined coastal aesthetic.

The west wing is a destination in itself. A dramatic wall of sliding glass disappears into the structure, opening the living area directly to the pool deck and allowing the interior and exterior spaces to function as one. In the adjoining kitchen, a garage-style service window opens to exterior bar seating--an inspired detail that makes entertaining around the pool remarkably easy.

Outside, the estate becomes a private resort. The expansive heated L-shaped pool features submerged seating and a swim-up bar, complemented by a poolside kitchen, television and abundant lounging space. A gas fire pit, custom surfboard outdoor shower, and palm-lined sand volleyball court create distinct spaces for everything from sun-filled afternoons to relaxed evenings beneath the stars.

Above it all, the rooftop tower delivers some of the home's most memorable Gulf and sunset views. A wet bar, built-in seating, and signature suspended lounge bed transform the roof deck into an unforgettable setting for morning coffee, an evening beverage, or simply taking in the horizon.

Two garage spaces, a circular drive, and generous parking further distinguish a residence designed to welcome larger groups without sacrificing ease. Multiple balconies, private bedroom suites, and separate gathering areas allow guests to come together comfortably while still having room to retreat.

Beyond its architectural and lifestyle appeal, 325 Walton Rose offers an established rental history supported by a flexible floor plan, accommodations for up to 20 guests and an amenity package designed to compete at the upper end of the vacation-rental market. The property generated almost $280,000.00 in 2025, with approximately $240,000.00 already on the books for 2026. Rental projections indicate potential income of over $330,000.00. Rental statements, projections, and bonus depreciation scenario estimates are available.

325 Walton Rose offers what buyers are usually forced to choose among: a refined coastal residence, a high-capacity beach retreat, an established vacation-rental property, and a private amenity package that rivals a boutique resort. Homes can be renovated and pools can be added, but this combination of location, spacious lot, Gulf views, dual-residence flexibility, no HOA fees, and purpose-built outdoor amenities would be extraordinarily difficult--and costly--to reproduce.

For the buyer waiting for one property to satisfy both lifestyle and investment objectives, 325 Walton Rose is an opportunity that deserves immediate attention.
#1011452

Inlet Beach

325 Walton Rose Lane

6 Beds

6 Baths

4,780 Sq.Ft.

$5,275,000

MLS#: 1011452

Welcome home to this move-in ready, one level, 3 bed/2 bath beauty! Location is everything; convenient to military bases, shopping, hospital & schools. This spacious unit lives large and was completely updated just a few years ago! The heart of any home is the kitchen and this one is top notch with crisp white cabinets, creamy quartz countertops, sleek hardware and new appliances (2020). Quality waterproof vinyl plank, wood-look flooring throughout; fresh paint, smooth ceilings with new light fixtures and ceiling fans.  The master bathroom has a clean, modern look with custom tiled shower and on-trend pattern flooring, new vanity with quartz countertop and new faucet. 
This attached home is an end unit with a semi-open concept, vaulted ceilings and private patio off the kitchen. Just outside the living room is a screened in porch that overlooks a serene wooded area with mature landscape. The screened porch also has clear vinyl panels to cover the screens to create a Florida-room. The community pool is just a hop-skip down the street where you can enjoy splashing or lounging without the hassle of upkeep because the HOA takes care of the pool AND the lawn care, and the roof/ exterior maintenance and termite prevention. All this plus a double-car garage in an adorable neighborhood. This home is what you've been looking for... location, updated, low maintenance, and a motivated seller ready to cover up to $10,000 of buyer closing costs with an acceptable offer!
#1011454

Fort Walton Beach

629 Emerald Lane

3 Beds

2 Baths

1,267 Sq.Ft.

$325,000

MLS#: 1011454

Townhomes in Herons Crossing almost never come up for sale, and this one was built by a respected local builder rather than one of the national production builders common around 30A. Since new, only one other unit has hit the MLS, and it sold fast. Everything else here has traded by word of mouth: a rare shot at a neighborhood where people don't usually leave.
Step inside to 9-foot ceilings, fresh paint, and LVP flooring throughout (tile in the upstairs baths). The kitchen anchors the main level: a big island holds the sink, granite counters, white shaker cabinets, tile backsplash, stainless appliances, and a Kitchen Aid dual-oven induction range for anyone who actually cooks. The open living and dining space looks out through two windows straight onto the patio and green space behind the home, rolling back into the tree line of Topsail Hill State Park.
Upstairs: a primary suite with a large shower, double-sink vanity, and walk-in closet, two more bedrooms, a full hall bath, and the laundry right where you need it. The one-car garage has elevated storage racks and still fits a full-size SUV with a paddleboard and gear to spare.
HOA covers the pool, common area upkeep, pine straw, palm trimming, and building maintenance. Non-short-term rental community, 12-month leases only. Across 30A, Club 30A is under construction now: a fitness facility, event space, and Grindstone Cowboy coffee shop and restaurant, all walkable, on top of biking or riding the free tram to Topsail's beach Welcome to 67 Herons Crossing.
This is a home the seller built their life around, and townhomes here almost never come up for sale. Only one other has ever hit the MLS in this community, and it sold quickly, before it had much time on market. Everything else has changed hands by word of mouth, between neighbors, or off market, the same way this one did in 2022. That tells you something about the people who end up here: once they find it, they don't leave.
The building itself was constructed by a well-regarded local builder rather than one of the larger national production builders that have become common along this stretch of 30A. Nearly seven years in, it shows in the details that matter: tight, straight lines and a home that's held up cleanly, the result of solid original construction and being well cared for since.
Step onto the covered front porch and into an interior unit, quiet and tucked in from the street. Inside, 9-foot ceilings and fresh paint make the whole main level feel bright and current. LVP runs underfoot through the entry, with a coat closet right where you need it and a half bath just off the open living and dining space.
The kitchen is the heart of it. A large island with its own sink anchors the room, topped in granite with white shaker cabinets, tile backsplash, and stainless appliances throughout, including a Kitchen Aid dual-oven induction range for anyone who actually cooks. There's a handy pantry for real storage, not just a closet with cheap wire shelves.
The living and dining space is wide open and unfussy, with two windows pulling in the view: green space rolling back into the tree line of Topsail Hill State Park. No neighbor's fence, no rooftop, just woods. All the Samsung flat-screen TVs and mounts in the home stay with the sale, so you're not starting from scratch.
Upstairs, the primary suite is generously sized, with a bath that includes a large walk-in shower, double-sink vanity, and a walk-in closet with real capacity. The second bedroom is large enough that it currently holds a king bed, two nightstands, and a dresser with room to spare. This isn't a "will it fit" upstairs bedroom; it actually works as a second primary if you need it to. The third bedroom is a comfortable size and currently runs as a home office. The hall bath serves both secondary bedrooms with a tub/shower combo and double-sink vanity, tile carries through both upstairs bathrooms, and the laundry room is conveniently located upstairs with the bedrooms, not tucked in the garage or a downstairs closet.
The one-car garage is more useful than it sounds. Elevated storage racks keep gear up and out of the way, and there's still room to comfortably park a full-size SUV with a paddleboard and the usual beach-life clutter left over.
Now let's talk about what makes Herons Crossing different.
This is a small neighborhood by design: 12 single-family homes and 8 townhomes, on one street. The townhomes sit in two buildings of four units each, on the south side, with rear patios that open directly onto green space bordering Topsail Hill Preserve State Park. Unlike the single-family homes here, the townhomes carry no conservation easement behind them; the yard is genuinely usable space, right up to the tree line.
The HOA takes the maintenance headache off your plate entirely: all common area upkeep, the community pool, annual pine straw renewal, palm tree trimming, yearly pressure washing of the building exteriors, and exterior painting of the buildings as needed. The buildings went up in 2019, and at this point are due for repainting within the next year or two, an additional cost you won't carry personally, since it's handled by the HOA.
Herons Crossing is a non-short-term rental community, 12-month minimum lease term across the board. That means real neighbors and second homes year-round, not a rotating cast of weekly renters.
And then there's the location, which is genuinely hard to find elsewhere on 30A. Topsail Hill Preserve State Park is next door, not a mile away, not a bike trail connection, but bordering the neighborhood directly. While the public beach accesses up and down 30A fill in by mid-morning on a summer weekend, Topsail stays quieter: three miles of protected coastline, towering dunes, and water that looks better than the postcards. Walk or bike to the park entrance and catch the free tram down to the sand or ride your bike straight over. A Florida State Parks annual family pass runs about $120, and that's your beach access sorted for the whole year.
And there's something new on the horizon.
Directly across 30A from the neighborhood, a development called Club 30A is currently under construction; the exterior is mostly completed as of this listing. It's set to include a full-service fitness facility, event space, and a coffee shop and restaurant, Grindstone Cowboy. No official opening date has been announced yet, but it's expected to open within the coming year. For a neighborhood where the closest gym or coffee shop has always meant a drive or a longer bike ride, having walkable fitness and dining land just across the street is a real shift, on top of the walking, biking, and tram access to the beach you already have.
The details that matter:
ĂŹ 3 bedrooms, 2.5 baths -- 1,687 sq ft
ĂŹ Interior unit -- quiet and tucked away from the street
ĂŹ Built 2019 by a respected local builder, not a national production builder
ĂŹ Rear patio backs to green space bordering Topsail Hill Preserve State Park
ĂŹ No conservation easement behind the unit (unlike the single-family homes)
ĂŹ LVP flooring throughout, tile in the upstairs bathrooms
ĂŹ 9-foot ceilings, fresh interior paint
ĂŹ Kitchen: large island with sink, granite counters, white shaker cabinets, tile backsplash, stainless appliances, Kitchen Aid dual-oven induction range, pantry
ĂŹ Laundry room upstairs with the bedrooms
ĂŹ One-car garage with elevated storage racks -- fits a full-size SUV plus paddleboards and gear
ĂŹ All Samsung flat-screen TVs convey
ĂŹ HOA covers common area maintenance, community pool, pine straw, palm trimming, building pressure washing, and exterior painting as needed
ĂŹ Non-short-term rental community, 12-month minimum lease
ĂŹ One of only two Herons Crossing townhomes ever offered on MLS since new
ĂŹ Club 30A (fitness, event space, Grindstone Cowboy coffee shop/restaurant) under construction directly across 30A
ĂŹ Walkable, bikeable, or tram access to Topsail Hill State Park beach.
Offered partially furnished to make the transition a little easier for the new owners. Full list available upon request. Thanks
#1011321

Santa Rosa Beach

67 Herons Crossing 1C

3 Beds

2 Baths

1,687 Sq.Ft.

$625,000

MLS#: 1011321

Welcome to 8 Lovegrass Way, a beautifully maintained and never-rented home offering exceptional privacy in the sought-after NatureWalk at Seagrove community. Situated on a desirable corner homesite and surrounded by mature trees, the home creates a peaceful, elevated treehouse-like setting. The front of the property overlooks green space, providing the perfect place for children or four-legged family members to play.
One of the home's most distinctive features is the rare extended two-car garage, offering generous space for vehicles, golf carts, bicycles, beach gear, and additional storage. Recently painted inside and out, the home feels fresh, inviting, and ready to enjoy. It is offered furnished, making it an ideal primary residence, second home, or turnkey beach retreat. Adding even more value, the CDD bond has been paid in full, resulting in lower annual property taxes for the new owner.
NatureWalk is known for its resort-style amenities and relaxed, family-friendly atmosphere. At the heart of the community is The Gathering Place, featuring a beach-entry pool, heated lap pool, hot tub, kiddie pool, shaded lounge areas, playground, firepit, and grilling stations. Residents can also enjoy pickleball courts, fitness stations, scenic walking and biking trails, and peaceful green spaces throughout the neighborhood. The community's popular Lily Lane beach trail provides convenient access toward the white-sand beaches of the Gulf, while nearby pathways make it easy to bike or golf cart to Seaside, WaterColor, shopping, dining, and everything that makes the 30A lifestyle so special. With its rare garage, private setting, paid-off CDD bond, beautiful surroundings, and exceptional community amenities, 8 Lovegrass Way offers a truly special opportunity in NatureWalk at Seagrove.
#1011384

Santa Rosa Beach

8 Lovegrass Way

4 Beds

3 Baths

2,234 Sq.Ft.

$1,250,000

MLS#: 1011384

Set on a quiet, private homesite in the Seagrove community of Mar-a-Lago with three balconies overlooking Tresca Lake, this three-story coastal retreat is one of only fifteen homes in the neighborhood, offering a level of privacy rarely found so close to 30A.  The home is offered fully furnished for turnkey convenience.
On the ground level, a newly reimagined bunk suite anchors the floor, one of the centerpieces of a recent $100,000 renovation. Two full-over-full bunk beds, a wall-mounted TV, and classic arcade games Pac-Man and Ms. Pac-Man bring a spirited, nostalgic energy to the space. The adjoining bathroom has been fully renovated, with herringbone tile carried to the ceiling, a lighted niche, and designer mirrors adding a polished, boutique feel. Just beyond the back door, you'll find a patio, a private gas grill, and access to the community pool. A one-car garage rounds out the ground level.
Upstairs, the second floor unfolds as the heart of the home, with windows on two sides framing sweeping views of the lake and grounds. The living area centers around a fireplace and opens to a balcony, while a dining table for eight makes the space equally suited to quiet mornings or full house gatherings. A kitchen finished with granite countertops, stainless steel appliances, a farmhouse sink, and a bar with seating for four add another level of elegance. A laundry room and a half bath with an owner's closet complete this level. The third floor is reserved for rest, with two king suites offering distinct perspectives of the property. The primary suite commands the best view in the home, paired with thoughtful design touches including a desk alcove, a private balcony overlooking the water, including peek-a-boo Gulf views, and private bathroom. A second king suite offers its own balcony, tall windows, and a private bathroom.
The Mar-a-Lago community offers 400 feet of frontage on Tresca Lake, along with an impeccably-maintained pool and manicured common grounds. Natural gas service has been extended to the street and is available for connection to the home. Enjoy easy beach access at nearby Walton Dunes, where 400 feet of county-owned sand stretches wide, deep, and flat along the Gulf.
#1011317

Santa Rosa Beach

10 Mar-a-Lago Boulevard

3 Beds

3 Baths

1,938 Sq.Ft.

$1,139,000

MLS#: 1011317
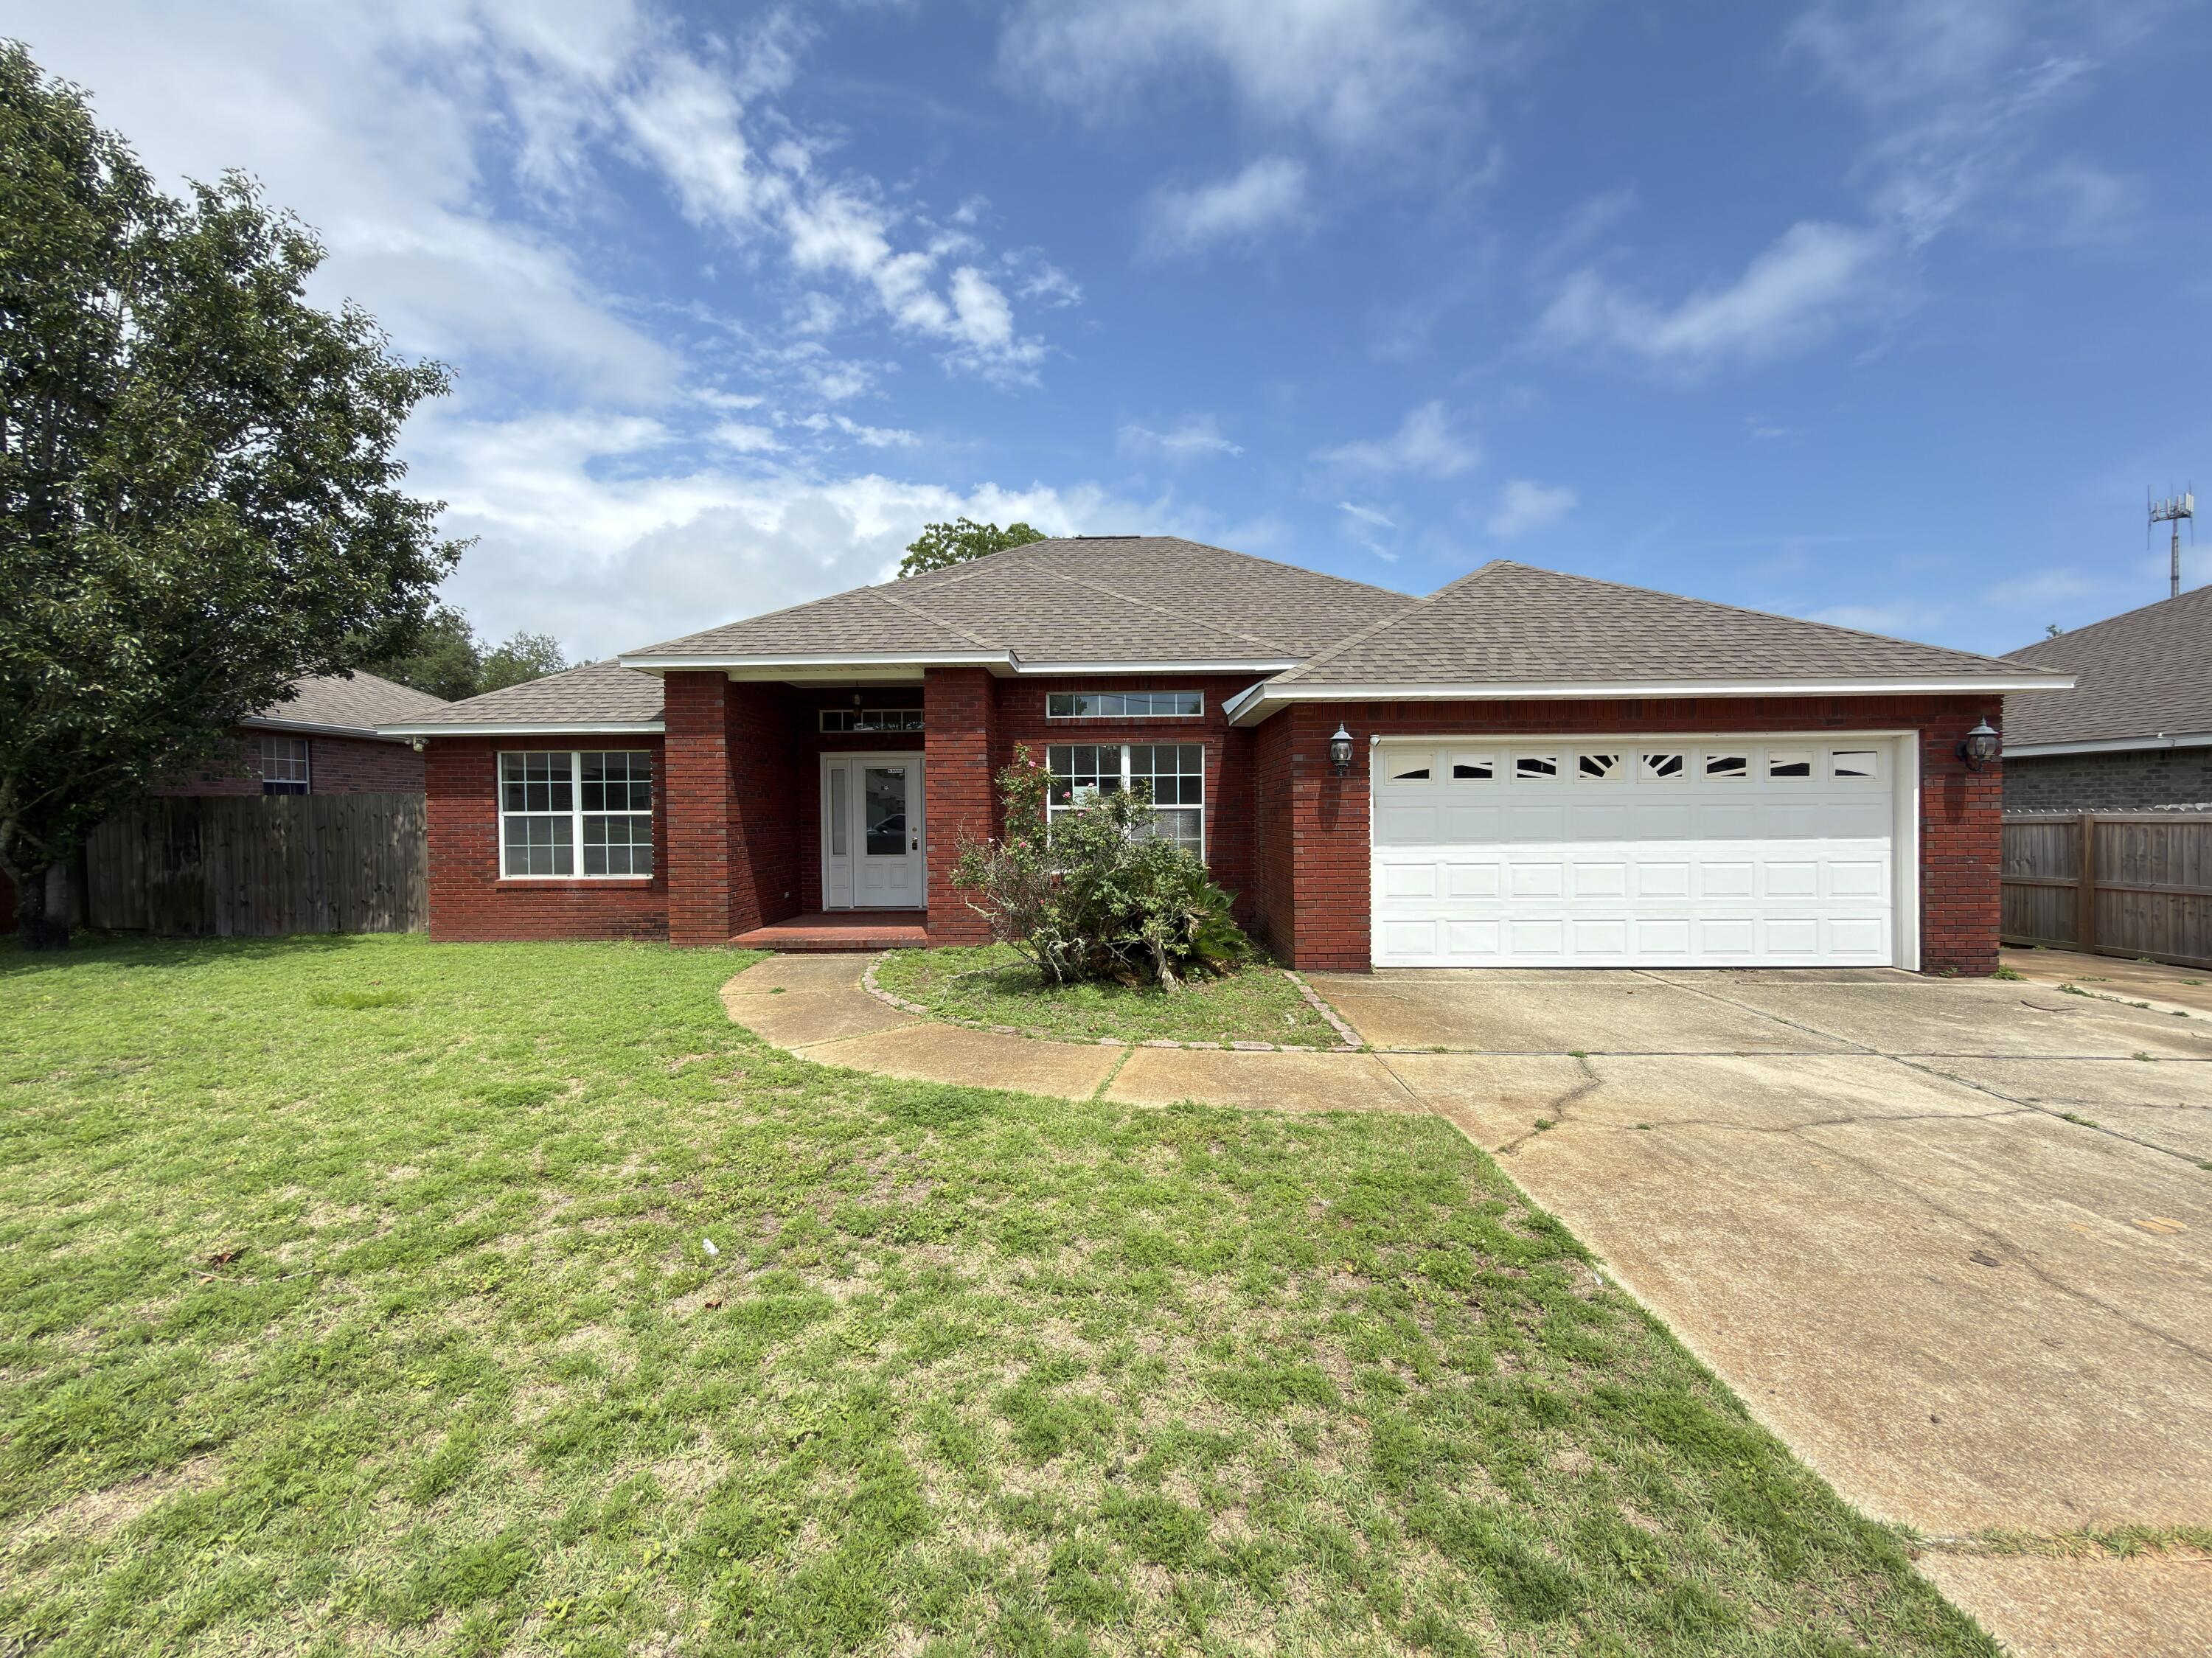
This newest REO opportunity should definitely be on your must see list if searching for a large home with 4 bedrooms, 2 baths, nearly 2000 square feet and less than 3 miles from Hurlburt main gate. Built in 2005, this all brick home has a 2 car garage, privacy fenced back yard, and brick mailbox. Inside you will find a split bedroom design with tiled floors throughout the majority of the home and engineered hardwood covering the rest of the flooring. The great room living room is spacious and inviting with a breakfast nook, granite tops in the kitchen, and a separate dining area. The master bedroom is just off the kitchen and master bath has shower, tub and walk in closet. This home has tons of potential and may qualify for vendee financing, which can be verified on the VRM properties website. Call today!
#1008470

Mary Esther

314 Friar Tuck Road

4 Beds

2 Baths

1,960 Sq.Ft.

$319,500

MLS#: 1008470

Over an acre of buildable land in Flood Zone X--a rare find in Santa Rosa Beach. This parcel offers space, privacy, and flexibility to bring your vision to life, with potential views of the bay. With no HOA or community covenants, you have the freedom to create a home that fits your lifestyle. We also have partnerships with several local builders who can help guide you through the process and bring your vision from concept to completion.

Set in Santa Rosa Beach, you're just minutes from the sugar-white sands and emerald waters of Walton County's renowned beaches, along with the scenic beauty and outdoor adventures of 30A and nearby Topsail Hill Preserve State Park. Head west for dining, shopping, and entertainment at Grand Boulevard, Sandestin Resort, and Destin Commons. Everyday conveniences are also close by, including Publix, local schools, and Ascension Sacred Heart Hospital.

Whether you're planning a full-time residence or a private coastal retreat, this generous homesite offers the space, location, and flexibility to make it happen.
#1011331

Santa Rosa Beach

TBD W Hewett Road

None Beds

None Baths

1.34 acres

$349,500

MLS#: 1011331

Entered for Comp purposes.
The Dorado offers 3,405 square feet of thoughtfully designed living space with five bedrooms, four-and-a-half baths and a three-car garage. This two-story plan combines generous gathering spaces with a first-floor primary suite, additional guest accommodations and a spacious second-floor sitting area.

The main level opens from the foyer into the kitchen and dining area, with the living room positioned at the rear of the home overlooking the backyard. The kitchen features quartz countertops, soft-close wood cabinetry, stacked glass upper cabinets, a custom wood vent hood and stainless steel appliances, including a 36-inch dual-fuel range, microwave drawer, refrigerator and dishwasher. A pantry provides additional storage, while the large island creates a natural gathering point between the kitchen and dining area.

The living room is anchored by a gas fireplace and opens to the screened rear porch, extending the home's living space outdoors. A second gas fireplace on the porch creates an additional gathering area overlooking the backyard and standard pool package. The porch is finished with a V-groove wood ceiling and brick flooring, complementing the home's cottage-inspired exterior detailing.

The first-floor primary suite includes a spacious walk-in closet and private bath with quartz countertops, tiled shower, handheld shower fixture and separate tub. A second bedroom and full bath are also located on the main level. Upstairs, three additional bedrooms are arranged around a central sitting area, providing flexible space for family or guests.

Preserve Collection included features further enhance the home with 10-foot ceilings on the first floor and 9-foot ceilings upstairs, luxury vinyl plank flooring, crown molding in the main first-floor living areas, quartz countertops throughout, impact-rated windows and doors, tankless gas water heater and prewiring for speakers in the primary bedroom, living room, kitchen and rear porch.

Residents enjoy access to the Origins Golf Course, Village Commons amenities, and miles of walking and biking trails throughout the community.
#1011308

Watersound

TBD Hutton Cove Lot 57

5 Beds

4 Baths

3,405 Sq.Ft.

$1,526,780

MLS#: 1011308

PREMIER HOMESITE | STEAMBOAT LANDING AT HAMMOCK BAY

A rare opportunity to build a truly custom home on one of the most desirable remaining homesites in Steamboat Landing, Hammock Bay's premier gated bayfront community.

At approximately 0.31 acres, this homesite is significantly larger than many lots available in today's new-construction market--offering valuable space for a more substantial home, outdoor living, and a design that doesn't feel constrained by the lot. Even more compelling, the property is high and dry in Flood Zone X, with favorable site conditions expected to require considerably less preparation than many homesites before construction can begin.

The wooded lot backs directly to a tranquil pond, creating beautiful water views, privacy, and a peaceful natural backdrop, with direct access for fishing right from the back of the property. Utilities are already in place, and unlike many new-construction opportunities in the area, you have the freedom to select your own builder and create a home entirely your own.

The location within Steamboat Landing is exceptional--just a short walk to the Bay Clubhouse and Choctawhatchee Bay, where residents can enjoy the bayfront dock and spectacular coastal surroundings.

As part of Hammock Bay, owners also enjoy an extraordinary resort-style amenity offering, including multiple pools and clubhouses, fitness facilities, miles of walking and biking trails, pickleball, and basketball courts, playgrounds, a kayak launch, green spaces, and convenient access to community favorites including Props Brewery, Abide Coffee, neighborhood shops, and more.

All of this is just a short drive from the white-sand beaches of the Emerald Coast and 30A.

Oversized. High and dry. Water views. Fishing from your backyard. Choose your builder. Premier gated bayfront community. Opportunities combining all of these attributes are increasingly difficult to find.

Build the custom home you've envisioned in one of Freeport's most distinctive communities--and secure a homesite that stands apart before the opportunity is gone.

Buyer to verify all dimensions, zoning, flood zone, utilities, building requirements, HOA requirements, and other information deemed important.
#1011309

Freeport

Lot 22 W Captain Fritz Way

None Beds

None Baths

0.31 acres

$199,900

MLS#: 1011309

1 ... 42 43 44 45 46 ... 666
* Listings identified with the FMLS IDX logo come from FMLS and are held by brokerage firms other than the owner of this website. The listing brokerage is identified in any listing details. Information is deemed reliable but is not guaranteed. If you believe any FMLS listing contains material that infringes your copyrighted work please click here to review our DMCA policy and learn how to submit a takedown request. © 2024. First Multiple Listing Service, Inc.
 - property

Send a message

Message successfully sent.

Your message

What is 3 + 4 ?

Reason for contacting?

I agree to receive email communication and understand I can unsubscribe at any time.

I agree to be contacted by EXP Luxury Group 30A via call, email, and text for real estate services. To opt out, you can reply 'stop' at any time or reply 'help' for assistance. You can also click the unsubscribe link in the emails. Message and data rates may apply. Message frequency may vary. Privacy Policy

Sign Out

Virtual Assistant

Would you like to take the next step with this property? We can help you schedule a showing or virtual tour, or send you more details.

Yes, I would like more information.

Thank You for Your Reply, One of Our Agents will contact you as soon as possible

No, maybe later.

Thank you, you can always contact me via email, phone number or through the contact form.

Realhub AI

Lucy - Your AI-Powered Realtor

Update Your Temporary Password

Personalize your search

Enter your email and we'll notify you immediately when new listings match what you're looking for.

or enter email address

Already have an account ? Login here

Continue your home search

I agree to receive communications and understand I can unsubscribe at any time.

I agree to be contacted by EXP Luxury Group 30A via call, email, and text for real estate services. To opt out, you can reply 'stop' at any time or reply 'help' for assistance. You can also click the unsubscribe link in the emails. Message and data rates may apply. Message frequency may vary. Privacy Policy

Already have an account ? Login here

We use cookies

We use cookies primarily for analytics to enhance your experience. By accepting, you agree to our use of these cookies. You can manage your preferences or learn more about our cookies policy.






