
Properties

Browse or get in touch to schedule a walkthrough.

  • Nearby me
Price range

Popular Features

Community Features

Association

Property Features

Waterfront

View

Exterior Features

Interior Features

Style

10000 properties match your criteria

Updated 1 minute ago

E-Alert name

Corner unit with views of the Bay! Golf cart included! Fully furnished lock-off offers the ability to rent three different ways (2-bedroom, 1-bedroom, or studio). Both sides have tile floors for easy cleaning. New HVAC in 5202 and new mattress in both sides. Take in the views of the Bay from the Master Bedroom, living room, and balcony of 5202 Elation. The studio boasts views of the Burnt Pine Golf Course. Elation is located adjacent to the fabulous shopping, formal and informal dining and night life hot spots in the pedestrian Village of Baytowne Wharf. Owners also have access to the private Solstice Club, an amenity for owners and their guests, featuring grills, expansive screened porch with gas fireplace, indoor bar, and a flat screen TV. As an introduction to the Sandestin lifestyle, we invite our new owners to explore amenities that make Sandestin special. The listing brokerage and seller(s) are presenting the buyer(s) of this property with (2) 90-minute rounds of Tennis court time, a golf foursome at one of our three championship courses, and a round of golf for up to four (4) players at the unrivaled Burnt Pine Golf Club.
Sandestin Golf and Beach Resort features more than seven miles of beaches and pristine bay front, four championship golf courses, 15 world-class tennis courts, a 226-slip marina, a fitness center, spa and celebrity chef dining. Shop, dine and play at the charming pedestrian village, The Village of Baytowne Wharf and more. Inside the gates of the resort, residents enjoy a balanced lifestyle of high-class living, spanning the 2,400 acres from the beach to the bay. Everything within the gates of the resort is accessible by golf cart or bicycle. The entire resort is interconnected by miles of pedestrian, bike and golf cart paths that weave through groves of live oaks, meandering past natural lagoons, fountains, man-made lakes, and meticulously landscaped fairways.
#919547

Miramar Beach

9800 Grand Sandestin Boulevard 5202/5204

2 Beds

2 Baths

1,274 Sq.Ft.

$569,000

MLS#: 919547

New construction in Buckeyes Landing! The Liberty is a spacious 4-bedroom, 2-bath home featuring an open layout and modern finishes throughout. The kitchen offers stainless steel appliances, granite or quartz countertops, slow-close cabinetry, an island, and a large pantry. The split floor plan provides added privacy, with the primary suite including tray ceilings, double vanities, a tiled walk-in shower, and a garden tub. The fourth bedroom offers flexibility as an office or playroom. Crown molding accents the main living areas, and blinds are included. Buckeyes Landing is ideally situated in the heart of Navarre. The neighborhood is located off Bob Tolbert Road, providing convenient access to major routes including US-98 and State Road 87 for easy commuting east toward Destin or west toward Pensacola. Just minutes from local amenities - including shopping, restaurants, parks, highly rated schools, and world class beaches. Projected completion is February 2027.
#1012622

Navarre

7533 Hatteras Drive

4 Beds

2 Baths

2,169 Sq.Ft.

$479,900

MLS#: 1012622

Updated 2bd/2.5bth located in Eagles Landing! Single car garage, under stairs storage, crown molding, ceiling fans in living and bedrooms, and NO CARPET. Both bedrooms have good sized bathrooms and closets. Kitchen appliances to include a flat top stove, microwave, refrigerator with ice maker, dishwasher & disposal. Living room has wood look tile. Community POOL and lawn maintenance included. NO smoking. Pets allowed upon approval with a non-refundable pet fee and with a Petscreening.com report. ESAs require pet screening as well. 600 minimum FICO credit score required in addition to meeting rental criteria. We also offer a security deposit waiver option for tenants such that they do not have to pay a security deposit upfront. Terms and conditions apply. Review addenda for details.

This property is a part of a Homeowners Association and tenants will be required to adhere to certain rules and restrictions. If you have any questions, you may request to view the HOA Covenants prior to application.

All applicants are required to complete an application on PetScreening.com regardless of if they own a pet or not. Applicants with an ESA are also required to complete the application.
#948120

Crestview

799 Majestic Drive

2 Beds

2 Baths

1,264 Sq.Ft.

$1,600

MLS#: 948120

Entered for Comp Purposes Only. Introducing Stillwater, the newest neighborhood within the Watersound Origins community. The 2 story Liam Plan has 3 bedrooms and 3 baths with a 1 car garage and screened in porch. This open floor plan includes 9' ceilings throughout, quartz kitchen and bathroom countertops, upgraded Bosch appliance package, & under cabinet kitchen lighting. Notable exterior features include heirloom brick, irrigation system and upgraded gas package. The Watersound Origins community is a wonderful neighborhood full of amenities including the Village Commons pool & fitness center, miles of nature trails, dock access to Lake Powell, unlimited golf and much more. Estimated completion December 2020
#850979

Watersound

37 Conifer Court Lot 350

3 Beds

3 Baths

1,740 Sq.Ft.

$454,600

MLS#: 850979
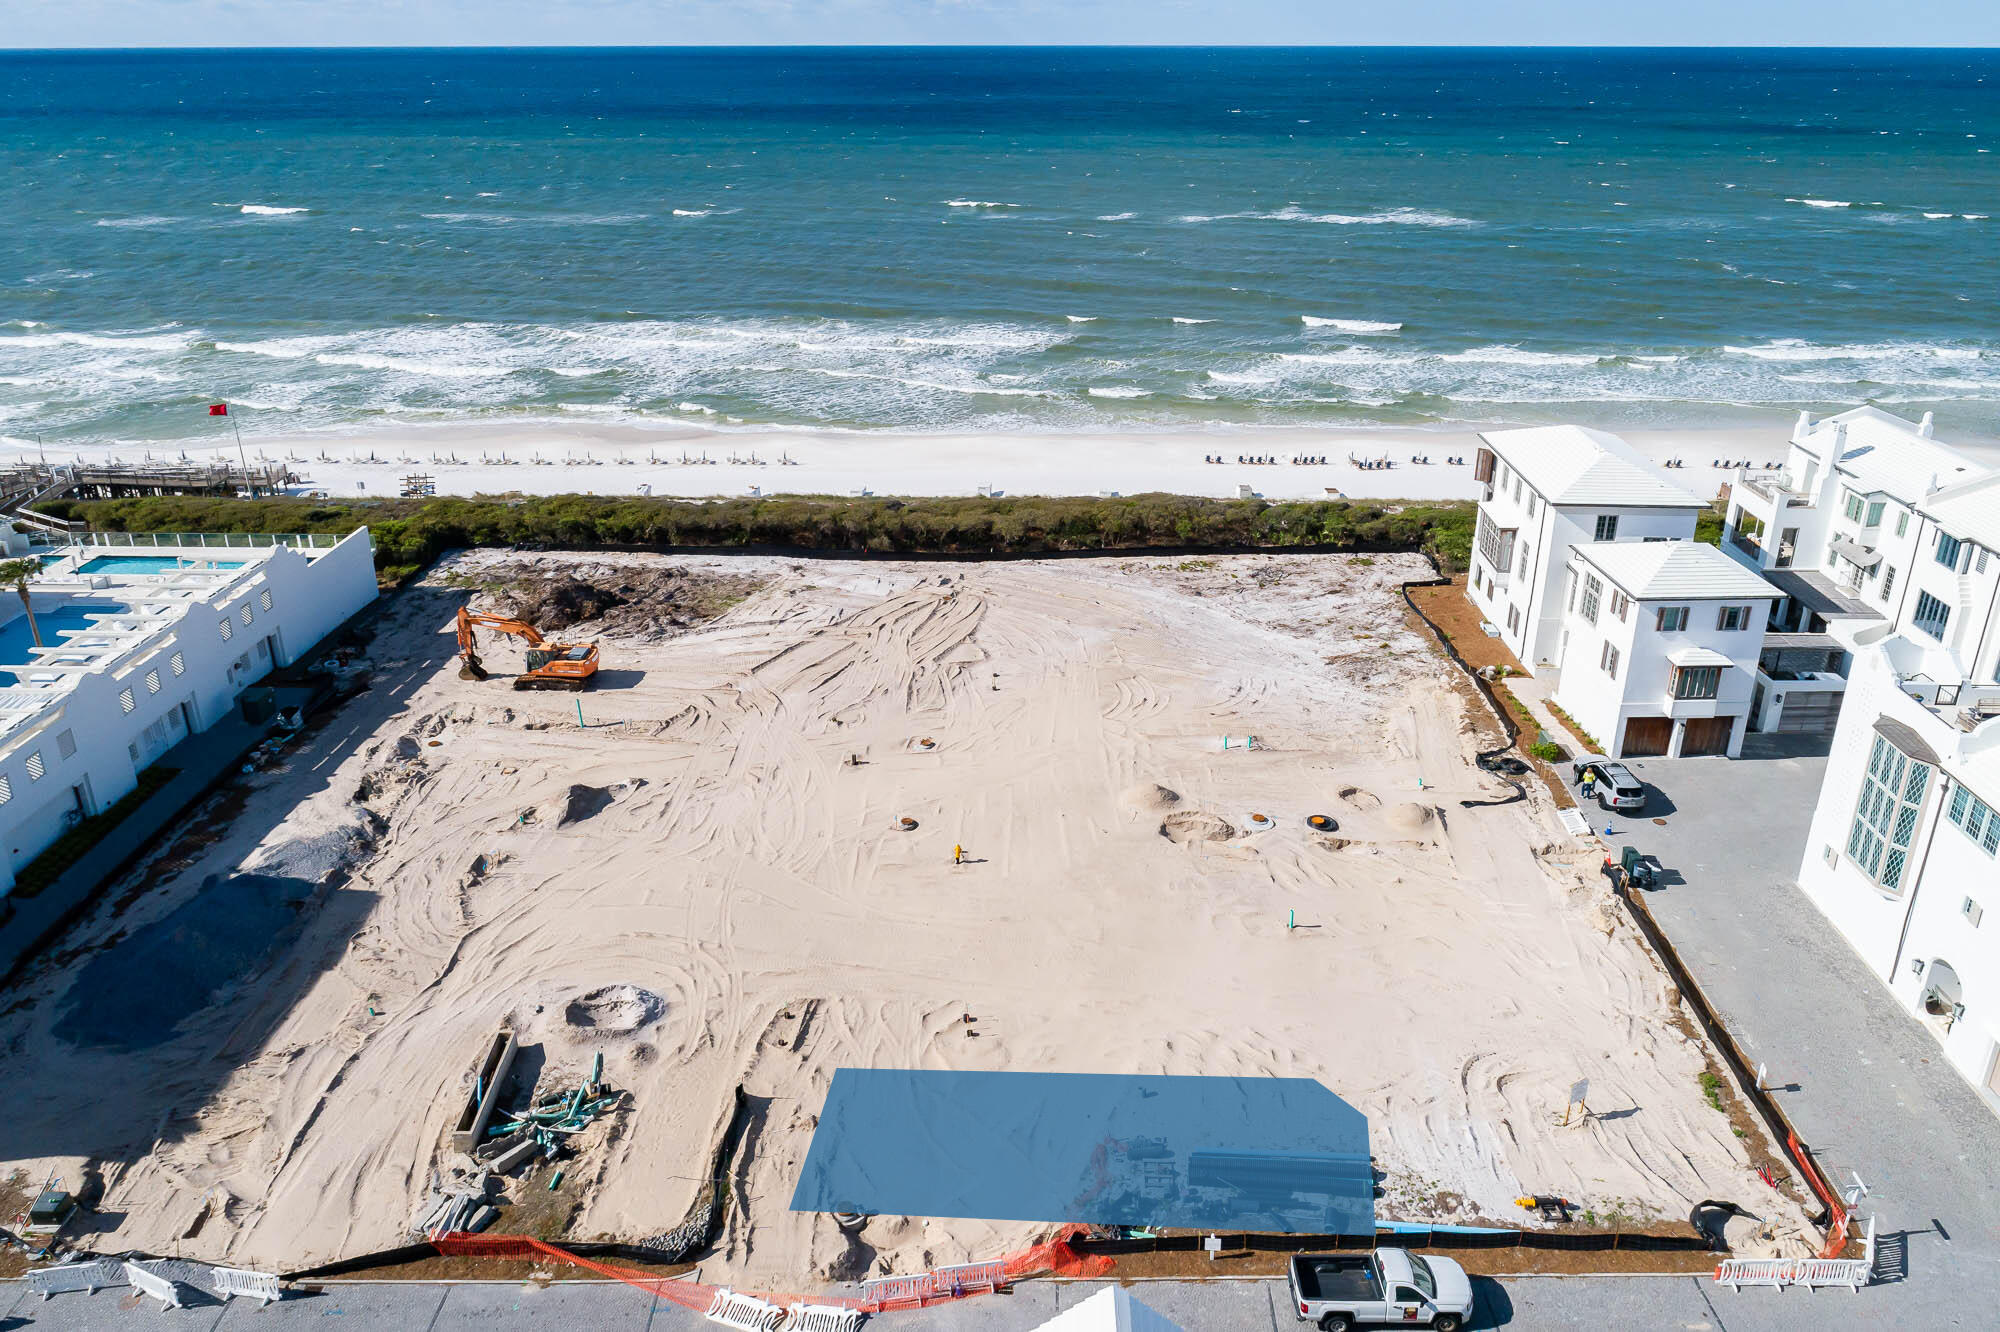
Entered for comp purposes. KK Block homesites located Beach side of Alys Beach offering Gulf Front, 2nd 3rd, and 4th tier homesite locations.
#895297

Alys Beach

KK13 Sea Garden Street

None Beds

None Baths

0.05 acres

$2,275,000

MLS#: 895297

Wonderful 1 story, brick home in the sought after community of Hammock Bay with one of the best floorplans in the commuinity. This home sits on over a half acre fenced-in lot with a beautiful pool, covered rear patio and front porch. There is plenty of storage as you have a 3 car garage - a rare find in this area!  
As you enter the front door the foyer is large and inviting with views to the main living room and back patio. Off of the foyer is a dining room to the left and an office space to the right. Through the foyer you enter the huge living area with gas fireplace. This room is open to the phenomenal kitchen with 42 inch upper cabinetry, granite counters, an oversized pantry, gas cooktop with covered hood, and stainless steel appliances. You will enjoy the passway from the kitchen to the dining room and the double oven making it easy to serve Thanksgiving dinner!

This floor plan is so desirable with the 4 bedrooms all having their own wing. Off the back of the kitchen is a large full bathroom with dual vanity, tub/shower surround, granite counter and easily accesible from the backyard. There are two bedrooms nestled towards the back of the kitchen, another bedroom up front and the master off the back of the living area. The master bedroom has an abundance of natural lighting and a walk-in custom closet of your dreams! The ensuite bathroom has 2 seperate  vanities, a tiled walk-in shower, soaking tub  and ample space for dressing.

The most coveted room in this home is the oversized laundry room with cabinetry, tile flooring and linen closet. 

All HVAC, Roof, and Rinnai tankless water heater are original to the home which was built in 2013. The shed also will convey with the sale.
#897946

Freeport

123 Canopy Cove

4 Beds

3 Baths

3,025 Sq.Ft.

$665,000

MLS#: 897946

With magnificent Gulf views nestled on Perdido Key, this fortress is built with ICF (Insulated Concrete From) construction, steel framework and concrete pilings, 3 levels of poured concrete floors and an elevator to the second level. You'll enjoy the public beach access directly across the street and countless sunsets and views of Ol' River from the sunroom and top sundeck on the 4th floor with protected views of Perdido Key State Park. The sunroom is encompassed with cork walls and all windows open to enjoy the open air. The spacious living area has vaulted ceilings which flows into the dining area and kitchen. The kitchen comes equipped with granite counter tops, island and ample cabinet storage. The spacious master suite has Gulf views from the bed and comes equipped with an oversized w alk-in closet, sitting area/gym/office space and the master bath has a large jetted tub with heater, encompassed with granite, double granite vanity and separate walk-in shower. Also on the 3rd floor, you'll find a spiral staircase that leads to the 4th bedroom on the 4th floor, with 360 views and ample natural light. The 2 additional bedrooms and bathroom are located on the 2nd floor. The 1st level has a full In-Law suite (or full apartment) with a full kitchen with stainless appliances, full bathroom with walk-in shower, separate laundry, separate side entrance and large covered patio and wheelchair accessible bathroom. Other notables are 2 FULL KITCHENS new roof to be installed, impact glass, 6 inch steel beams built on whole deck, double layered stainless steel flashing, rebar and wire mesh in driveway to prevent cracking, mini split in sunroom, recessed lighting, 2 car garage, generator hook up, termite bond, landscape lighting timers. Just 5 miles to the Galvez public boat ramp and new park on Innerarity point. 6 miles to Zeke's Marina. Check out our full video tour on the MLS and YouTube.
#857549

Pensacola

7247 Sharp Reef

5 Beds

3 Baths

4,717 Sq.Ft.

$1,025,000

MLS#: 857549

*ENTERED FOR COMP PURPOSES*
#855385

Panama City

7729 Shadow Bay Drive

3 Beds

2 Baths

1,467 Sq.Ft.

$224,000

MLS#: 855385

Home will be 100% ready by 1-19-2018. Fantastic home in Mary Esther that has undergone a complete renovation! New Photos soon-This home has undergone MANY updates including new: Calcutta Quartz countertops in kitchen and painted white cabinets, interior and exterior paint, stainless steel appliances, laminate hardwood flooring, carpeting in the bedrooms, luxury vinyl in bathrooms, new ceiling fans and light fixtures, new interior doors. New glass on order for all fogged windows. This home features three bedrooms, two full bathrooms, 1475 square feet of living space,Home is centrally located to both Eglin AFB and Hurlburt Field
#789022

Mary Esther

480 Managua Way

3 Beds

2 Baths

1,475 Sq.Ft.

$199,500

MLS#: 789022
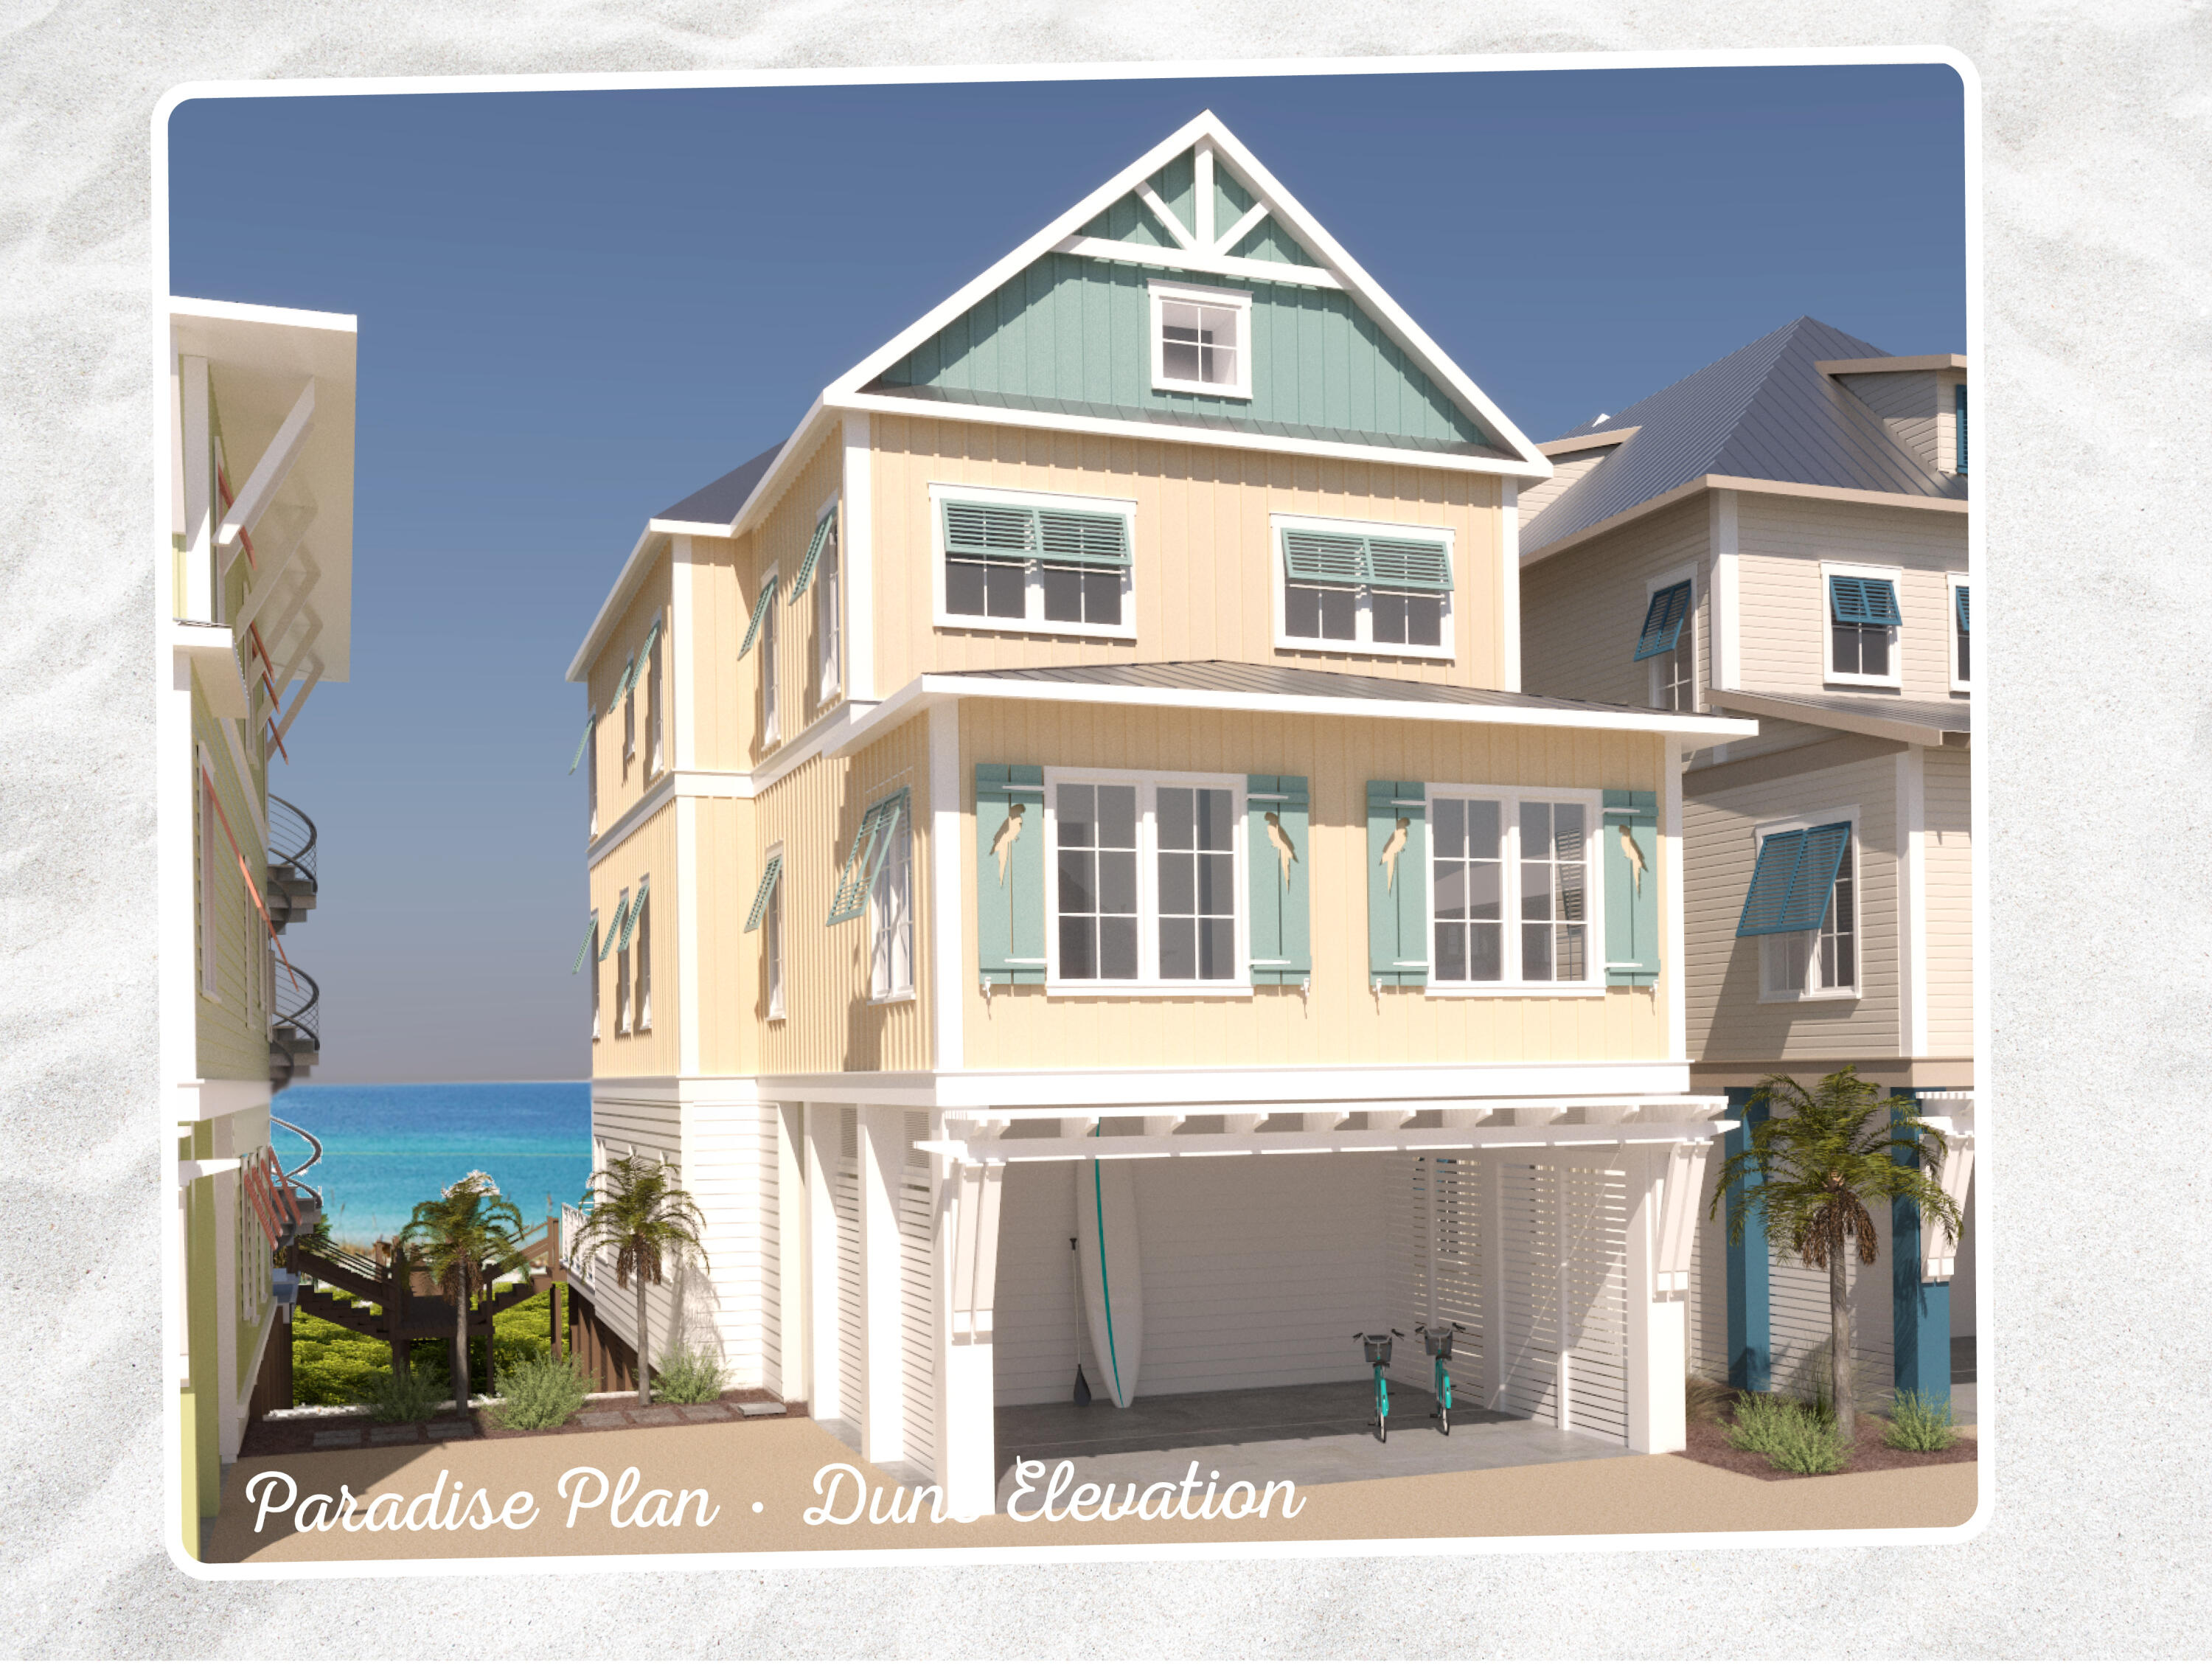
CURRENTLY UNDER CONTRACT, SELLER WILL CONSIDER BACKUP OFFERS - Spacious luxury with a Margaritaville lifestyle in our largest floor plan await you! This amazing beach front home features spectacular views from every level of this new construction, 6 bedroom plus bunks, 6 ½ bath home. Margaritaville Beach Cottage Resort offers homeowners a chance to live the dream of owning at Margaritaville and the opportunity to share that dream with vacationers eager to book a stay here! You'll have a hard time deciding which way to enjoy the water first! You can relax in your private 8 x 17 pool overlooking the Gulf, enjoy the huge resort pool, take a trip around the 425 ft long lazy river or walk just a few steps down your private dune walkover to the emerald green waters of the Gulf. On the first level, enjoy the spacious great room with access to a beautiful patio featuring a private 8 X 17 pool and endless views of white sand and Gulf waves. You'll also find the dining area and kitchen, which features Frigidaire Professional Appliances, 36" gas range, quartz countertops and maple cabinets. There is a half bath on this level as well. are 2 additional guest bedrooms on this level, each with a private bath, and a laundry area and another half bath as well.

Take your private elevator to the second level and enjoy the
primary bedroom with a large walk-in closet, and access to a beautiful balcony overlooking the Gulf. The primary bath features a tub, walk in shower, and double vanities.

The second level also has three additional bedrooms plus a bunk room, and the additional full baths.

On the third level you will find a large rec room and two additional bedrooms which overlook the Gulf and feature a balcony. There is also an additional bunk area and two full bathrooms on this level.

The Paradise plan offers a two-car carport, as well as three additional spaces. Finishes include maple cabinets, quartz countertops and luxury vinyl plank flooring throughout. You will be able to select from one of three custom-curated Margaritaville Design Collections which provide everything from interior finishes, furniture, housewares, and more. Once you make your pick, sit back, relax and we'll take care of the rest.

Margaritaville Beach Cottage Resort will feature an on-site restaurant and poolside bar, pickleball court, game lawn, hammock grove and movies by the pool for you and your guests. This resort will be a premier destination and will offer you and your vacation rental guests a unique opportunity to enjoy luxury resort amenities with all the comforts of a beach front single family residence.

A 15% minimum deposit is due after signing and the remainder due at closing. We are using a builder contract which will be provided for your review along with all association and club documents.
#897248

Panama City Beach

13637 Front Beach Road

6 Beds

6 Baths

4,112 Sq.Ft.

$3,995,000

MLS#: 897248

Updated Pool Home ready for a new Owner! Come Check out this 3 bedroom 2 1/2 bath home in the heart of Niceville.  Home has a new roof in 2021, resurfaced pool in 22, New decking in 21, New flooring in 2,  Gutters, Fence all redone in 22. Windows replaced in 18-20. New hvac in 20' Ceilings scraped and textured, all bathrooms updated. Vaulted tongue and groove ceiling in the master bedroom, Outdoor shed for extras, 2 attic spaces for storage, Large 2 car garage, oversized slab behind the gate for extra parking, Home is freshly pressure washed and waiting for you!
#894025

Niceville

507 Matthew Street

3 Beds

2 Baths

1,594 Sq.Ft.

$364,900

MLS#: 894025

Back on Market NOT Sellers Fault!   Looking for a home in South Crestview?  Well, this is as far south as you can get!  Check out 111 Trevor Court. Located at the end of the street on a cul-de-sac, it's ideally situated and ready to be called home.  With 4 bedrooms and a split floor plan, this home is sure to check all of your boxes!
#923227

Crestview

111 Trevor Court

4 Beds

2 Baths

1,487 Sq.Ft.

$296,000

MLS#: 923227

Beautiful Verandas Townhome in a well-maintained Freeport community waiting just for you! This lovely 3 bedroom/2.5 bath, 1,336 sqft, townhome makes for a very comfortable home or a long-term rental. Low HOA and wonderful community with pool located in great proximity to all (3) of Freeport School Elementary to High School. Centrally located in south Walton County for easy commutes to and from work. 

From the moment you walk into this home, you will love the open-concept kitchen-dining areas featuring high ceilings, stainless steel appliances, quartz-countertops, an abundance of shaker style cabinetry, large island with sink and eat-in dining space, LVP flooring throughout the main floor, recessed lighting, and lots of natural light.  The retreat design makes for a great space to come home at the end of the day. The upstairs encompasses a spacious Primary bedroom with en-suite. In the hallway, you will find the laundry with washer/dryer hookups.  The two additional sizeable bedrooms share a bathroom.  Carpet in all bedrooms. Need a spot to relax at home, this home offers a large, enclosed screen patio area overlooking a beautifully wooded area. Great outdoor space for reading or relaxing.

This community is popular for long-term rentals. Investors! This could make a great addition to your portfolio! This well-planned community offers lots of common area for taking walks and has a community pool for your enjoyment.

What's even better is you are nestled in a great location for ease of access to the white sandy beaches of Florida's Emerald Gulf Coast and the Choctawhatchee Bay.  Lots of opportunities to relax on the sandy white beaches, soaking up the rays or to take in one of the many water activities, such as fishing, snorkeling, floundering, jet skiing, boat riding and more. 

Don't pass up the chance to acquire this warm and welcoming ready to move into home! Lots of financing options: VA & USDA offer 100% financing and FHA 3.5% down. 

Information contained within this listing such as square footage, etc is deemed to be accurate but is not guaranteed. Buyer to verify all information of importance.
#928058

Freeport

266 N Sand Palm Road

3 Beds

2 Baths

1,336 Sq.Ft.

$258,900

MLS#: 928058
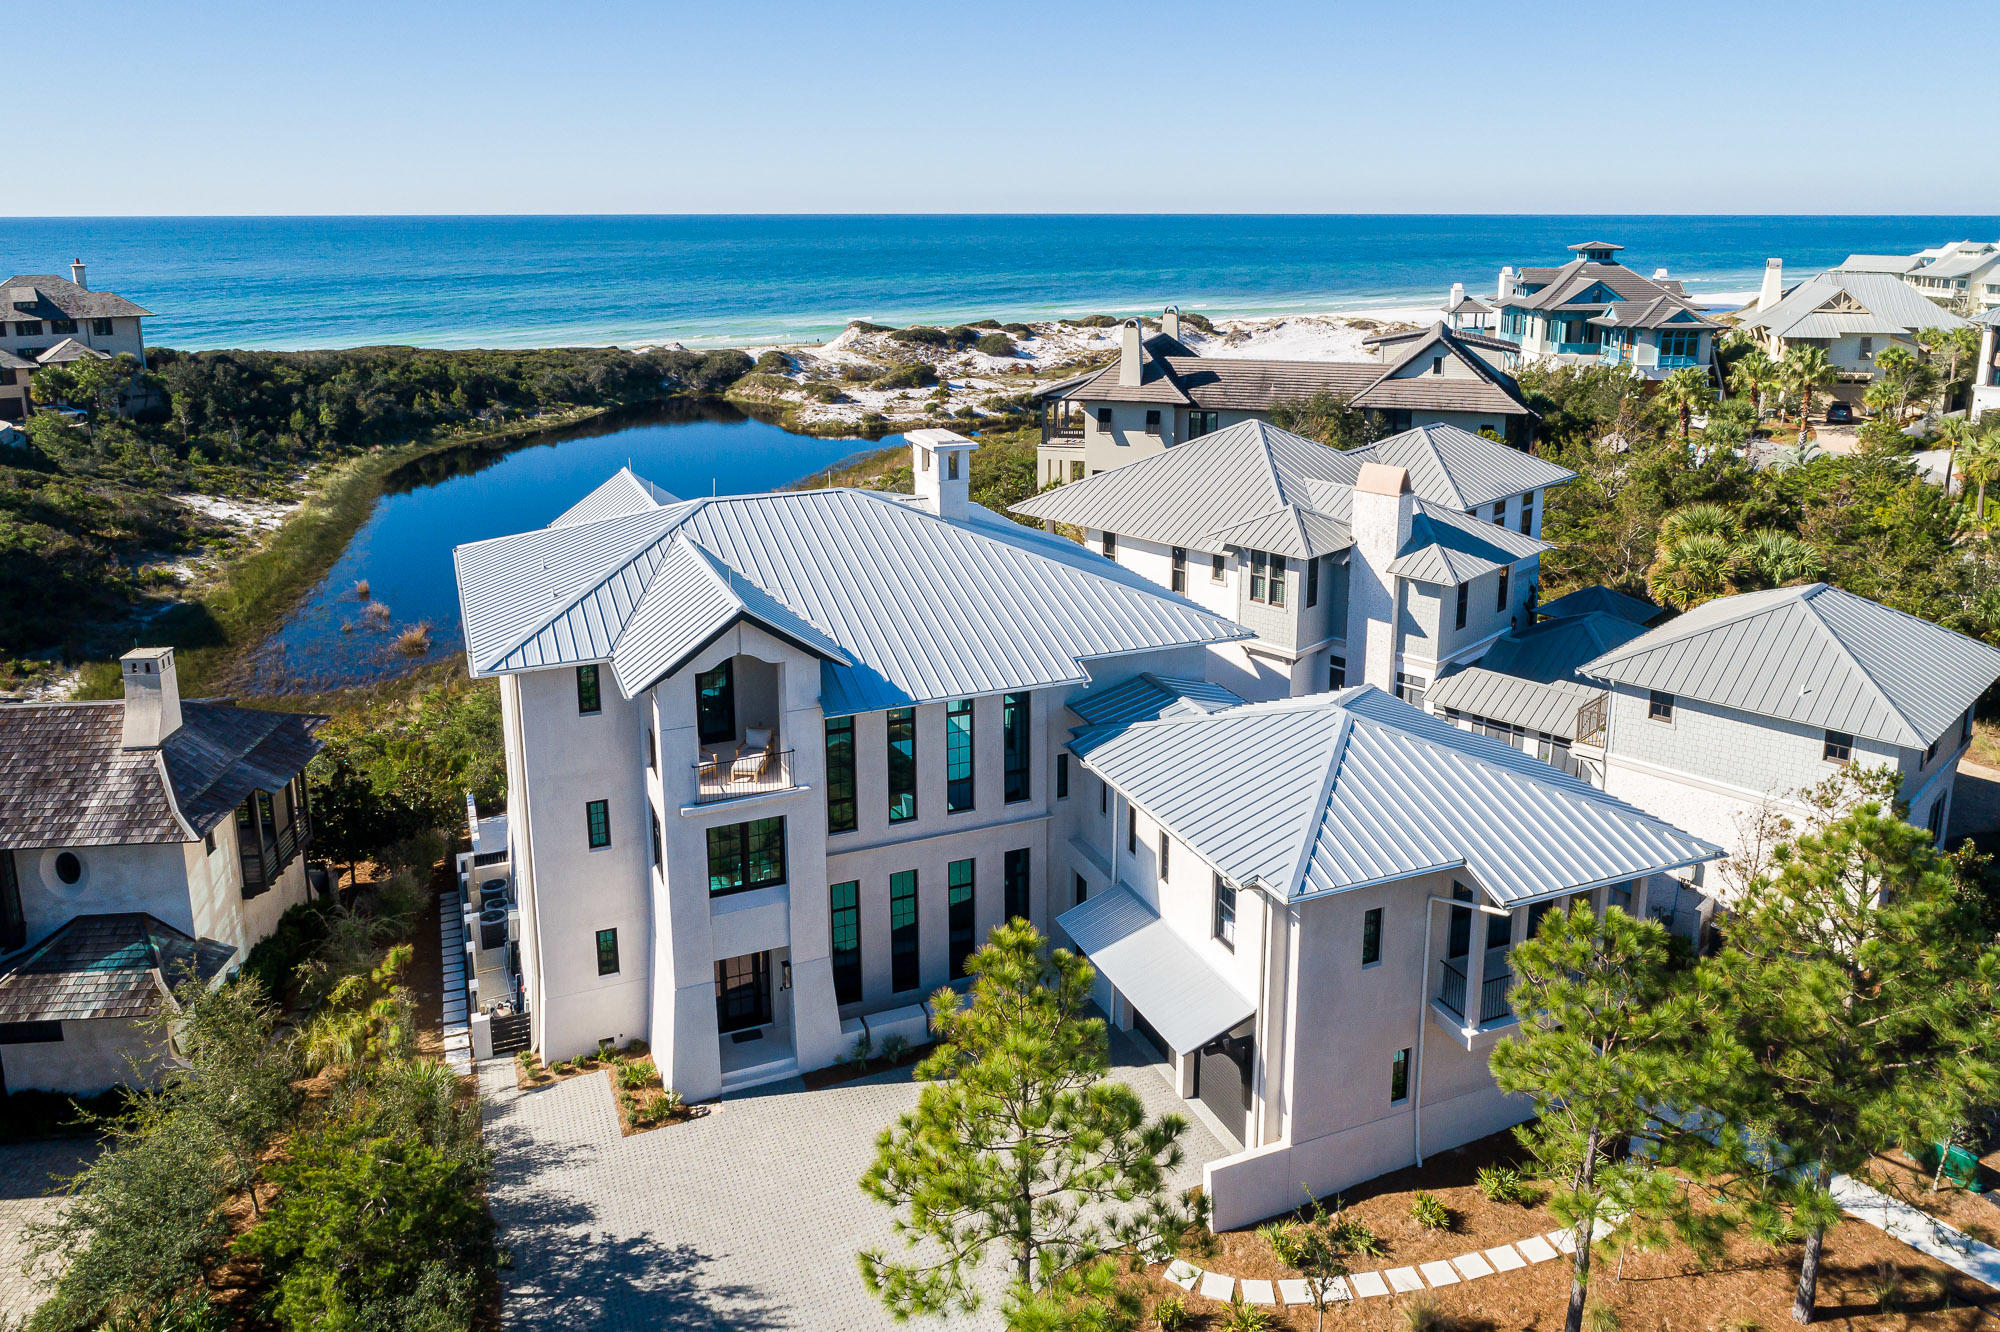
Introducing a true legacy home, poised on a uniquely special, coastal dune lake-front site within The Retreat. This impressive, newly constructed, private lake-front luxury residence, overlooks Draper Lake and the Gulf of Mexico.  Precise attention to design and construction detail has been given by acclaimed architect Matt Savoie and reputable builder Buster Woodruff in creating one of the most majestic residences among South Walton's scenic paradise. The home conveys fully furnished, with interiors just recently appointed by interior designer Georgia Carlee. A coastal retreat for the ages with four spacious levels encompassing 7 bedrooms, 8 full bathrooms and 3 half bathrooms. This home presents a timeless style of comfortable elegance & spaciousness with just under 7,000 square feet of conditioned space with elevator.  Upon entering the home, you are greeted in the foyer with a grand chandelier above and rich oak flooring with Alabama marble inlayed.  The main living area offers a 25' cathedral ceiling, and floor to ceiling windows facing the Gulf allowing an abundance of natural light throughout.  Step out onto the spacious porch, appointed with an outdoor living and dining area, to enjoy tranquil lake and Gulf views. Also on the main living floor, one can find the media room adjacent to the main living room, as well as a private office space.  The gourmet kitchen features Wolf and Sub-Zero appliances with custom cabinetry and an extraordinary waterfall style kitchen island made from rare 5cm marble.  The kitchen comes complete with a generous walk-in pantry and built-in butler's pantry with full size wine fridge.   Spacious guest quarters, with separate living area, bedroom and private bath, are also accessed from the main living floor.  The top floor exclusively houses the master suite featuring his and hers bathrooms, custom designed walk-in closet and coffee & wine bar.  Vaulted oak ceilings paired with floor to ceiling windows flood the room with light and warmth.  Start your day off right by sipping your coffee on the private balcony off the master suite while watching the deer stroll around the lake all while overlooking the Gulf.  Four sizable guestrooms are located on the second floor.  Each guestroom features a luxurious private en suite, and lake-front and Gulf views, along with private door to the Gulf facing porch for convenience.  The lower level houses a six bed bunk room and full bath as well as a secondary laundry room.  It also features a large full kitchen and bar as well as a living area that leads out to the heated, salt-water pool and patio.  Enjoy lounging poolside or in the pool on the sun shelf while keeping cool.  This luxury residence truly has it all.   Elevated on one of the most desired homesites within the community, this home boasts stunning views with rolling dunes of both Draper Lake and the Gulf.  The community amenities include a beautiful Gulf-front pool deck as well as a community dock on Draper Lake.  The Retreat boasts an exquisite setting and an extremely quiet and private beach, which has become a rare and coveted find along the highly demanded Scenic Highway 30A corridor.  Discover the rare beauty of luxury coastal living in The Retreat.
#861646

Santa Rosa Beach

171 W Bermuda Drive

7 Beds

8 Baths

6,956 Sq.Ft.

$9,800,000

MLS#: 861646

Serene, secluded Turnberry villa nestled across the lake from Baytowne Golf course. Light, airy and lovely thruout. 3/3 situated on first-floor. Space flows seamlessly from entry to living areas to screened outdoor lanai. Re-design includes woodgrain tile flooring, granite counter tops, stainless appliances, subway tile backsplash, frameless tiled shower in master bath, walk-in master bedroom closet, spacious laundry/storage area and large exterior storage closet. Location is easy walk to the community pool, Sandestin marina, tennis courts, and Baytowne Wharf. Buyer to verify all information
#755263

Miramar Beach

8556 Turnberry Court 8556

3 Beds

3 Baths

1,882 Sq.Ft.

$475,000

MLS#: 755263

1 ... 452 453 454 455 456 ... 666
* Listings identified with the FMLS IDX logo come from FMLS and are held by brokerage firms other than the owner of this website. The listing brokerage is identified in any listing details. Information is deemed reliable but is not guaranteed. If you believe any FMLS listing contains material that infringes your copyrighted work please click here to review our DMCA policy and learn how to submit a takedown request. © 2024. First Multiple Listing Service, Inc.

Send a message

Message successfully sent.

Your message

What is 3 + 4 ?

Reason for contacting?

I agree to receive email communication and understand I can unsubscribe at any time.

I agree to be contacted by EXP Luxury Group 30A via call, email, and text for real estate services. To opt out, you can reply 'stop' at any time or reply 'help' for assistance. You can also click the unsubscribe link in the emails. Message and data rates may apply. Message frequency may vary. Privacy Policy

Sign Out

Virtual Assistant

Would you like to take the next step with this property? We can help you schedule a showing or virtual tour, or send you more details.

Yes, I would like more information.

Thank You for Your Reply, One of Our Agents will contact you as soon as possible

No, maybe later.

Thank you, you can always contact me via email, phone number or through the contact form.

Realhub AI

Lucy - Your AI-Powered Realtor

Update Your Temporary Password

Personalize your search

Enter your email and we'll notify you immediately when new listings match what you're looking for.

or enter email address

Already have an account ? Login here

Continue your home search

I agree to receive communications and understand I can unsubscribe at any time.

I agree to be contacted by EXP Luxury Group 30A via call, email, and text for real estate services. To opt out, you can reply 'stop' at any time or reply 'help' for assistance. You can also click the unsubscribe link in the emails. Message and data rates may apply. Message frequency may vary. Privacy Policy

Already have an account ? Login here

We use cookies

We use cookies primarily for analytics to enhance your experience. By accepting, you agree to our use of these cookies. You can manage your preferences or learn more about our cookies policy.





