
Properties

Browse or get in touch to schedule a walkthrough.

  • Nearby me
Price range

Popular Features

Community Features

Association

Property Features

Waterfront

View

Exterior Features

Interior Features

Style

10000 properties match your criteria

Updated 1 minute ago

E-Alert name

Island Princess Unit 302 on Okaloosa Island is a not to be missed opportunity.  Its stunning views from the balcony, 2 large bedrooms, 2 full baths, spacious living area, over-sized kitchen, in unit washer/dryer and huge owners closet - this one will check all the boxes.  Investment, second home or full-time residence - this would be a perfect location to make the 'beach life' your own!  Call your favorite agent today and check it out.
#1004224

Fort Walton Beach

520 Santa Rosa Boulevard 302

2 Beds

2 Baths

1,089 Sq.Ft.

$499,000

MLS#: 1004224
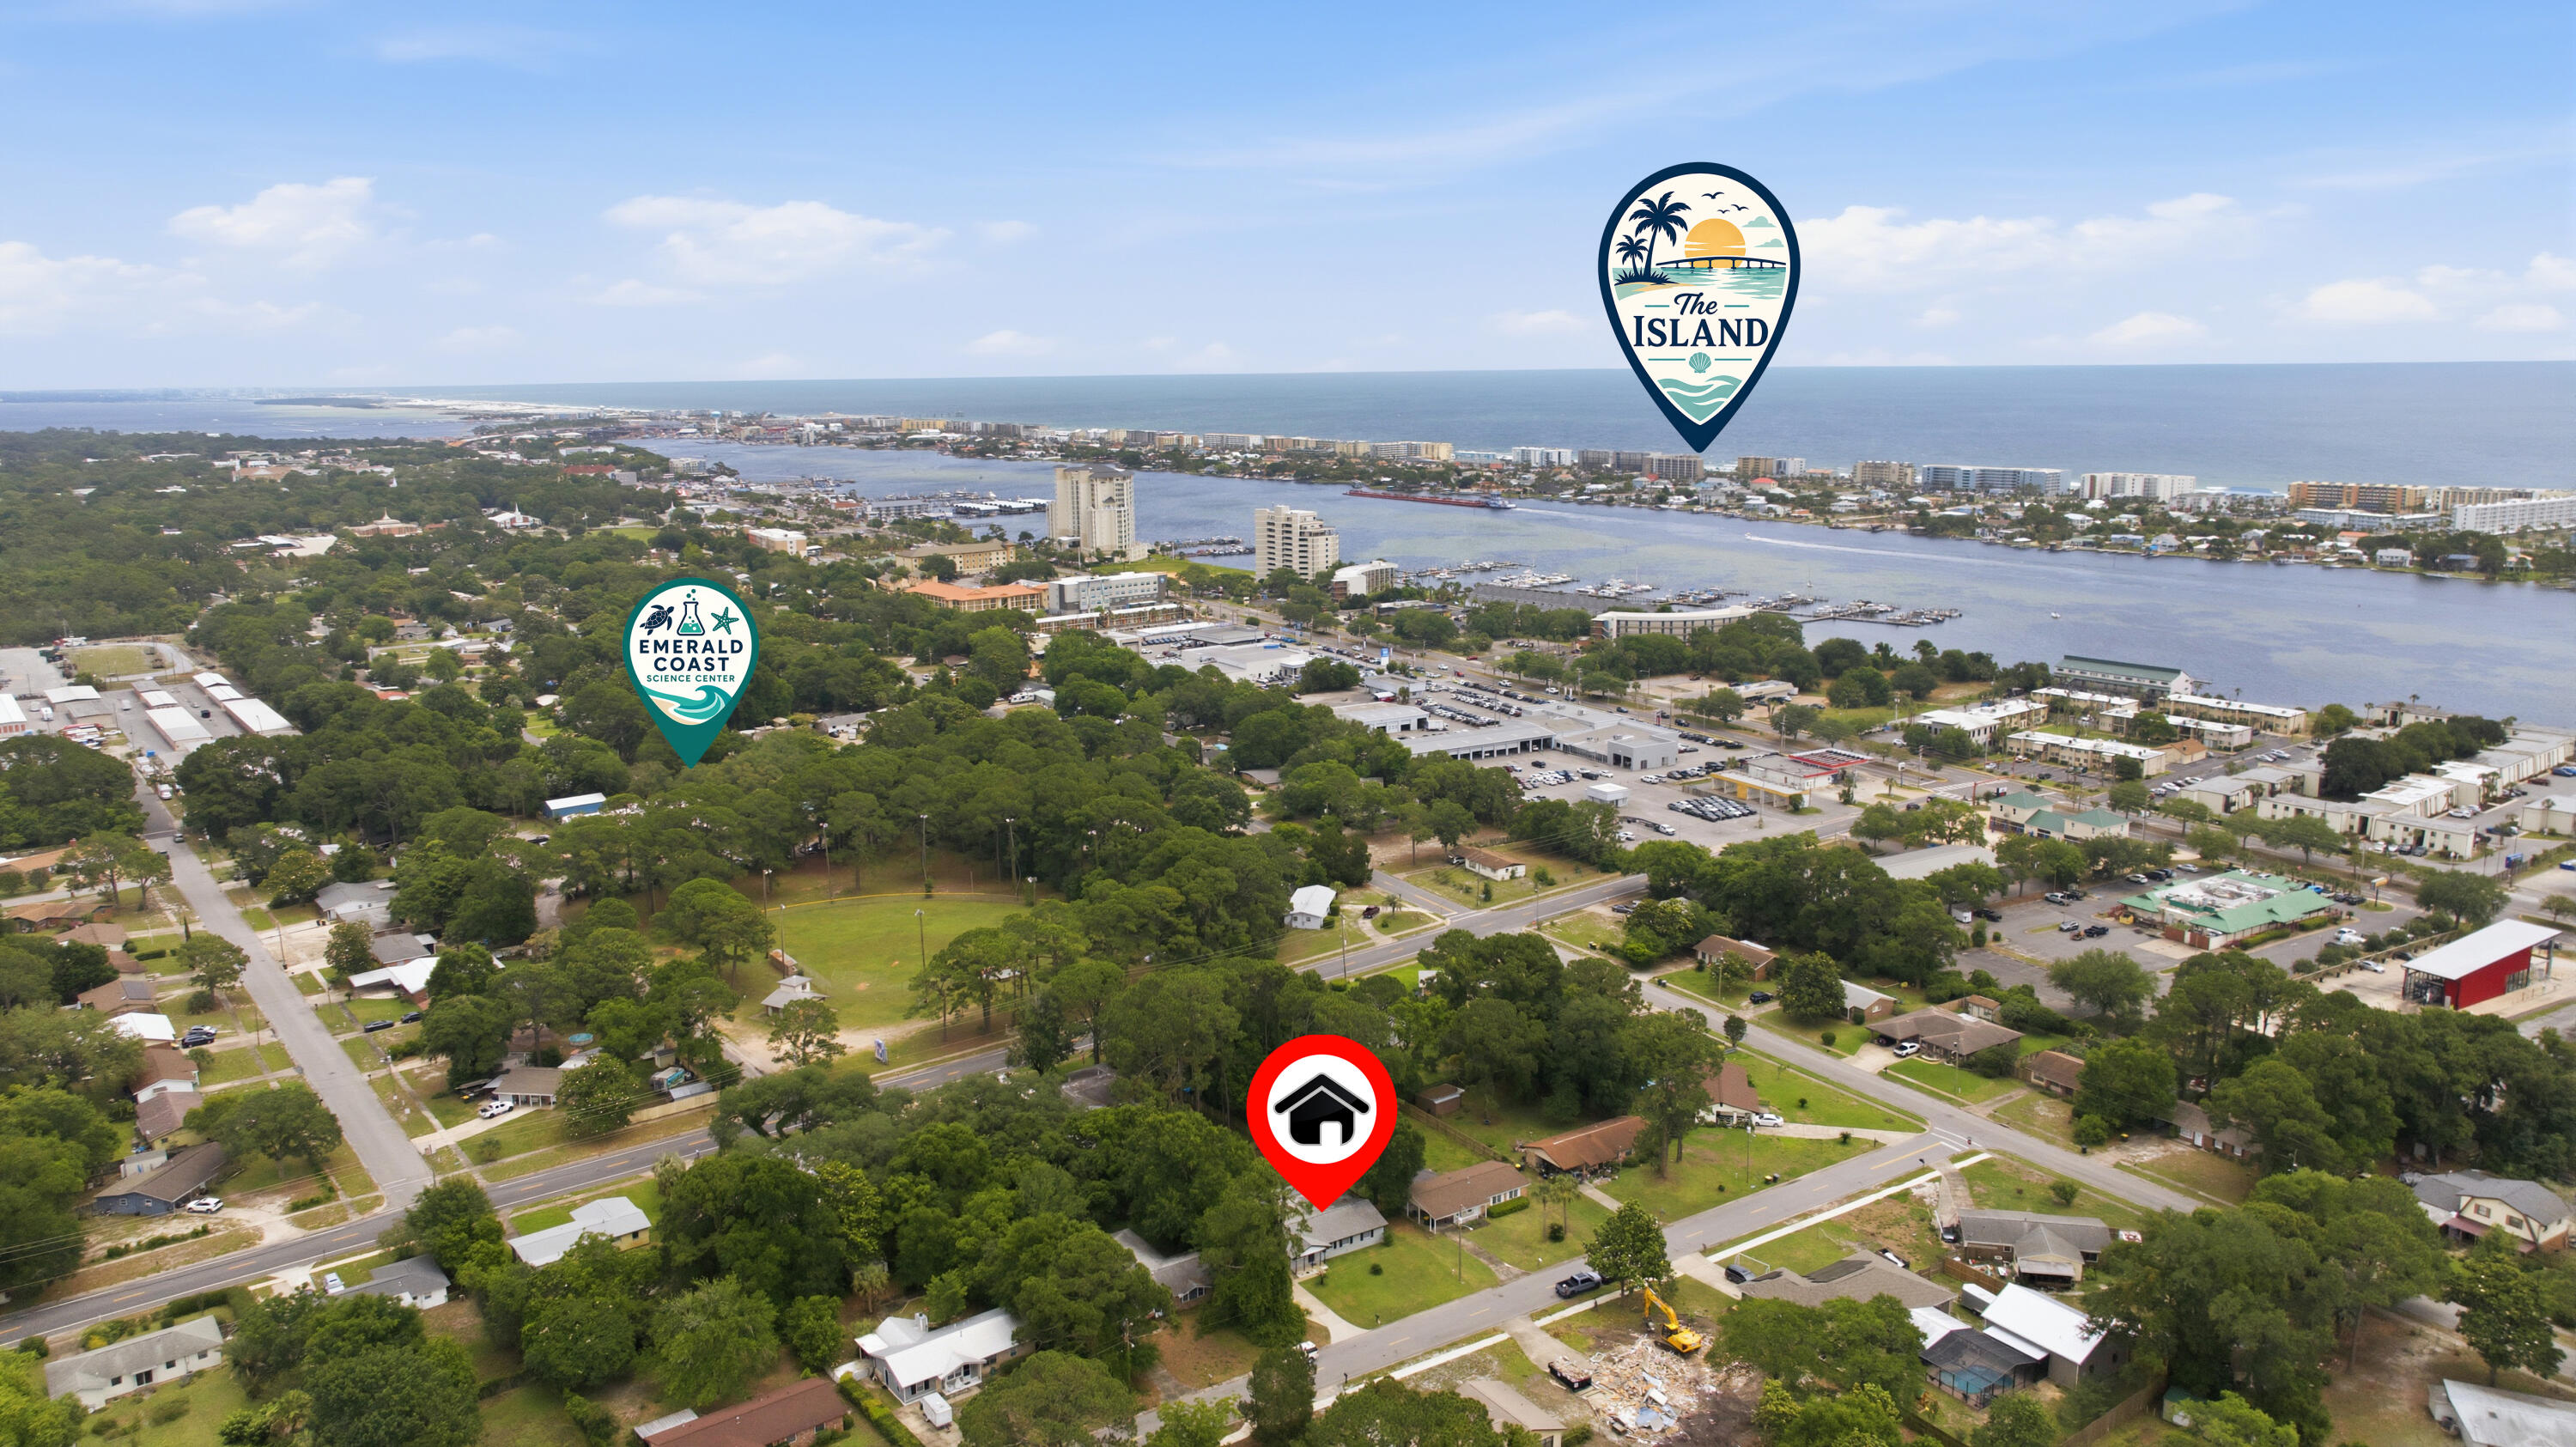
*VA Assumable 2.375% Bal. $276,050. Pymt 2,087.06. Located in a well-established Fort Walton Beach neighborhood with quick access to both military bases and the Gulf Coast lifestyle, 33 SW Temple Ave places you approximately 7 miles from Hurlburt Field, about 9 miles from Eglin Air Force Base, and roughly 6 miles from the beaches of Okaloosa Island. Whether commuting to work, heading to the water, or accessing shopping and dining, this location keeps you close to it all while still offering the comfort of a residential setting. Built with a durable brick and Hardie board exterior, the home offers strong curb appeal with a covered front porch, oversized driveway, and fresh front-yard sod already in place. The flat backyard provides functional outdoor space while double gate access on both sides creates room for boats, trailers, equipment, or future additions. A covered back patio extends the living area outdoors for year-round enjoyment.

Inside, the split-bedroom floor plan creates privacy and flexibility with the primary suite positioned separately from the four additional bedrooms. Two separate living spaces allow room for entertaining, a media room, office setup, or multi-generational living arrangements. The home also features both a breakfast nook and formal dining area, giving buyers options for everyday living and larger gatherings.

Additional upgrades include stainless steel appliances, a wired security system, lawn pump and sprinkler system, and a termite bond already in place for added peace of mind.
#1004190

Fort Walton Beach

33 SW Temple Avenue

5 Beds

2 Baths

2,266 Sq.Ft.

$350,000

MLS#: 1004190
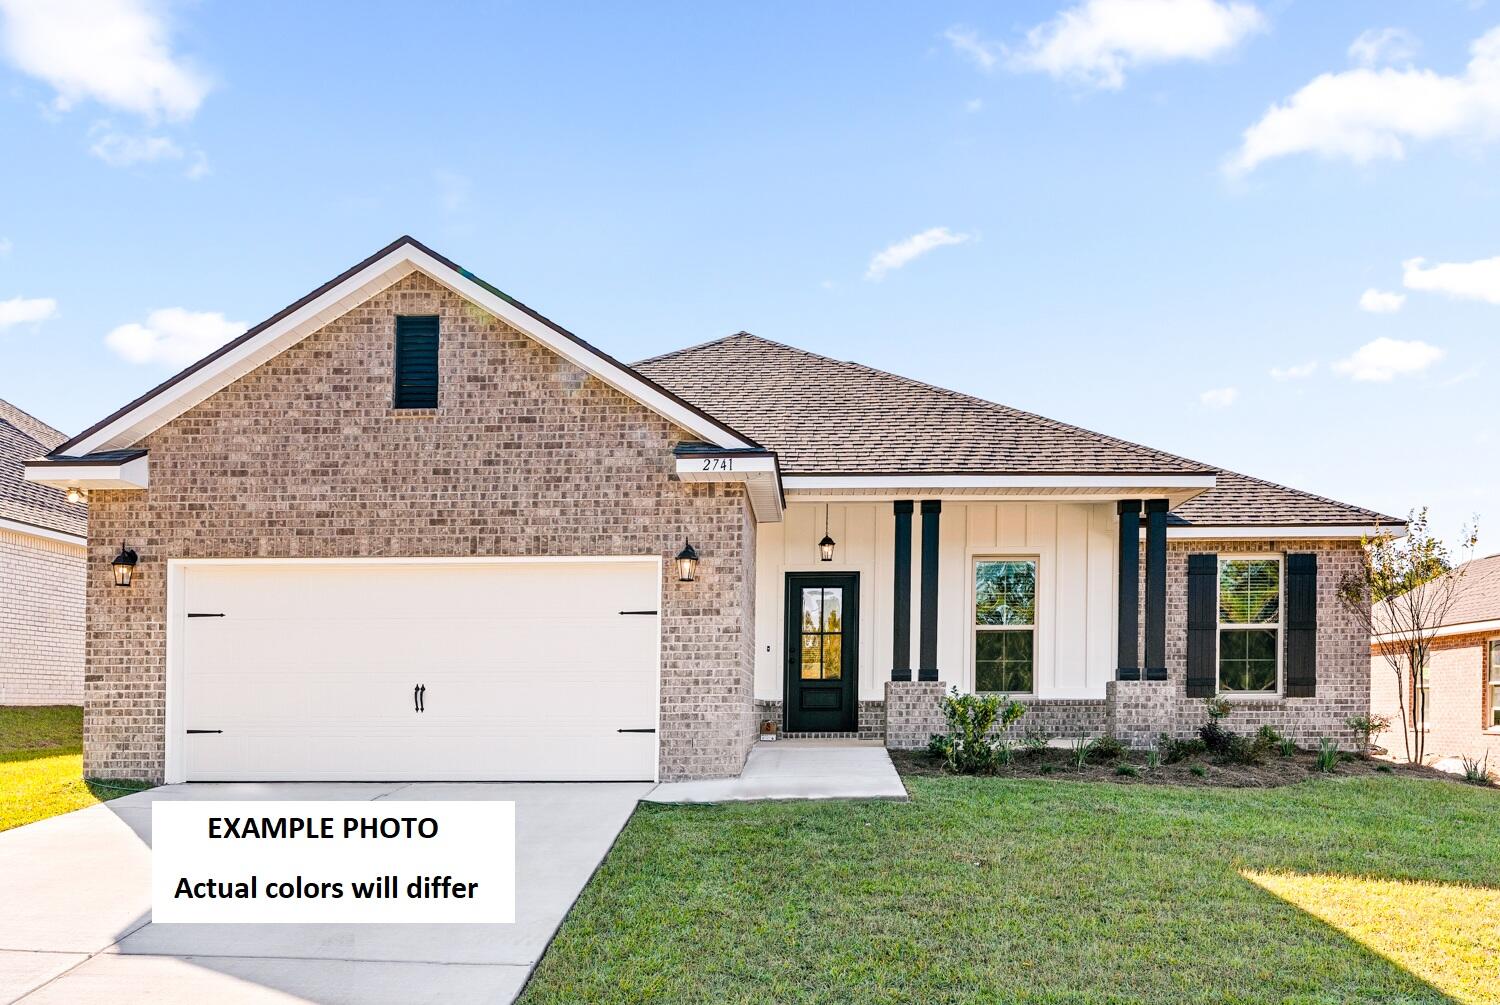
Awesome builder rate plus FREE refrigerator! Restrictions apply. 

The RODESSA IV G in Natureview community offers a 4BR/2BA, open design. Upgrades added (list attached). Special Features: double vanity, garden tub, separate custom tiled shower, and walk-in closet in master bath, double vanity in 2nd bath, kitchen island, walk-in pantry, covered porches, undermount sinks, custom kitchen backsplash, LED lighting, crown molding, ceiling fan in living and master, smart connect WIFI thermostat, framed mirrors in all bathrooms, landscaping, architectural 30-year shingles, flood lights, and more! Energy Efficient Features: water heater, electric kitchen appliance package, vinyl low E windows, and more! Energy Star Partner.
#1004252

Freeport

76 Splendor Run

4 Beds

2 Baths

1,986 Sq.Ft.

$446,650

MLS#: 1004252
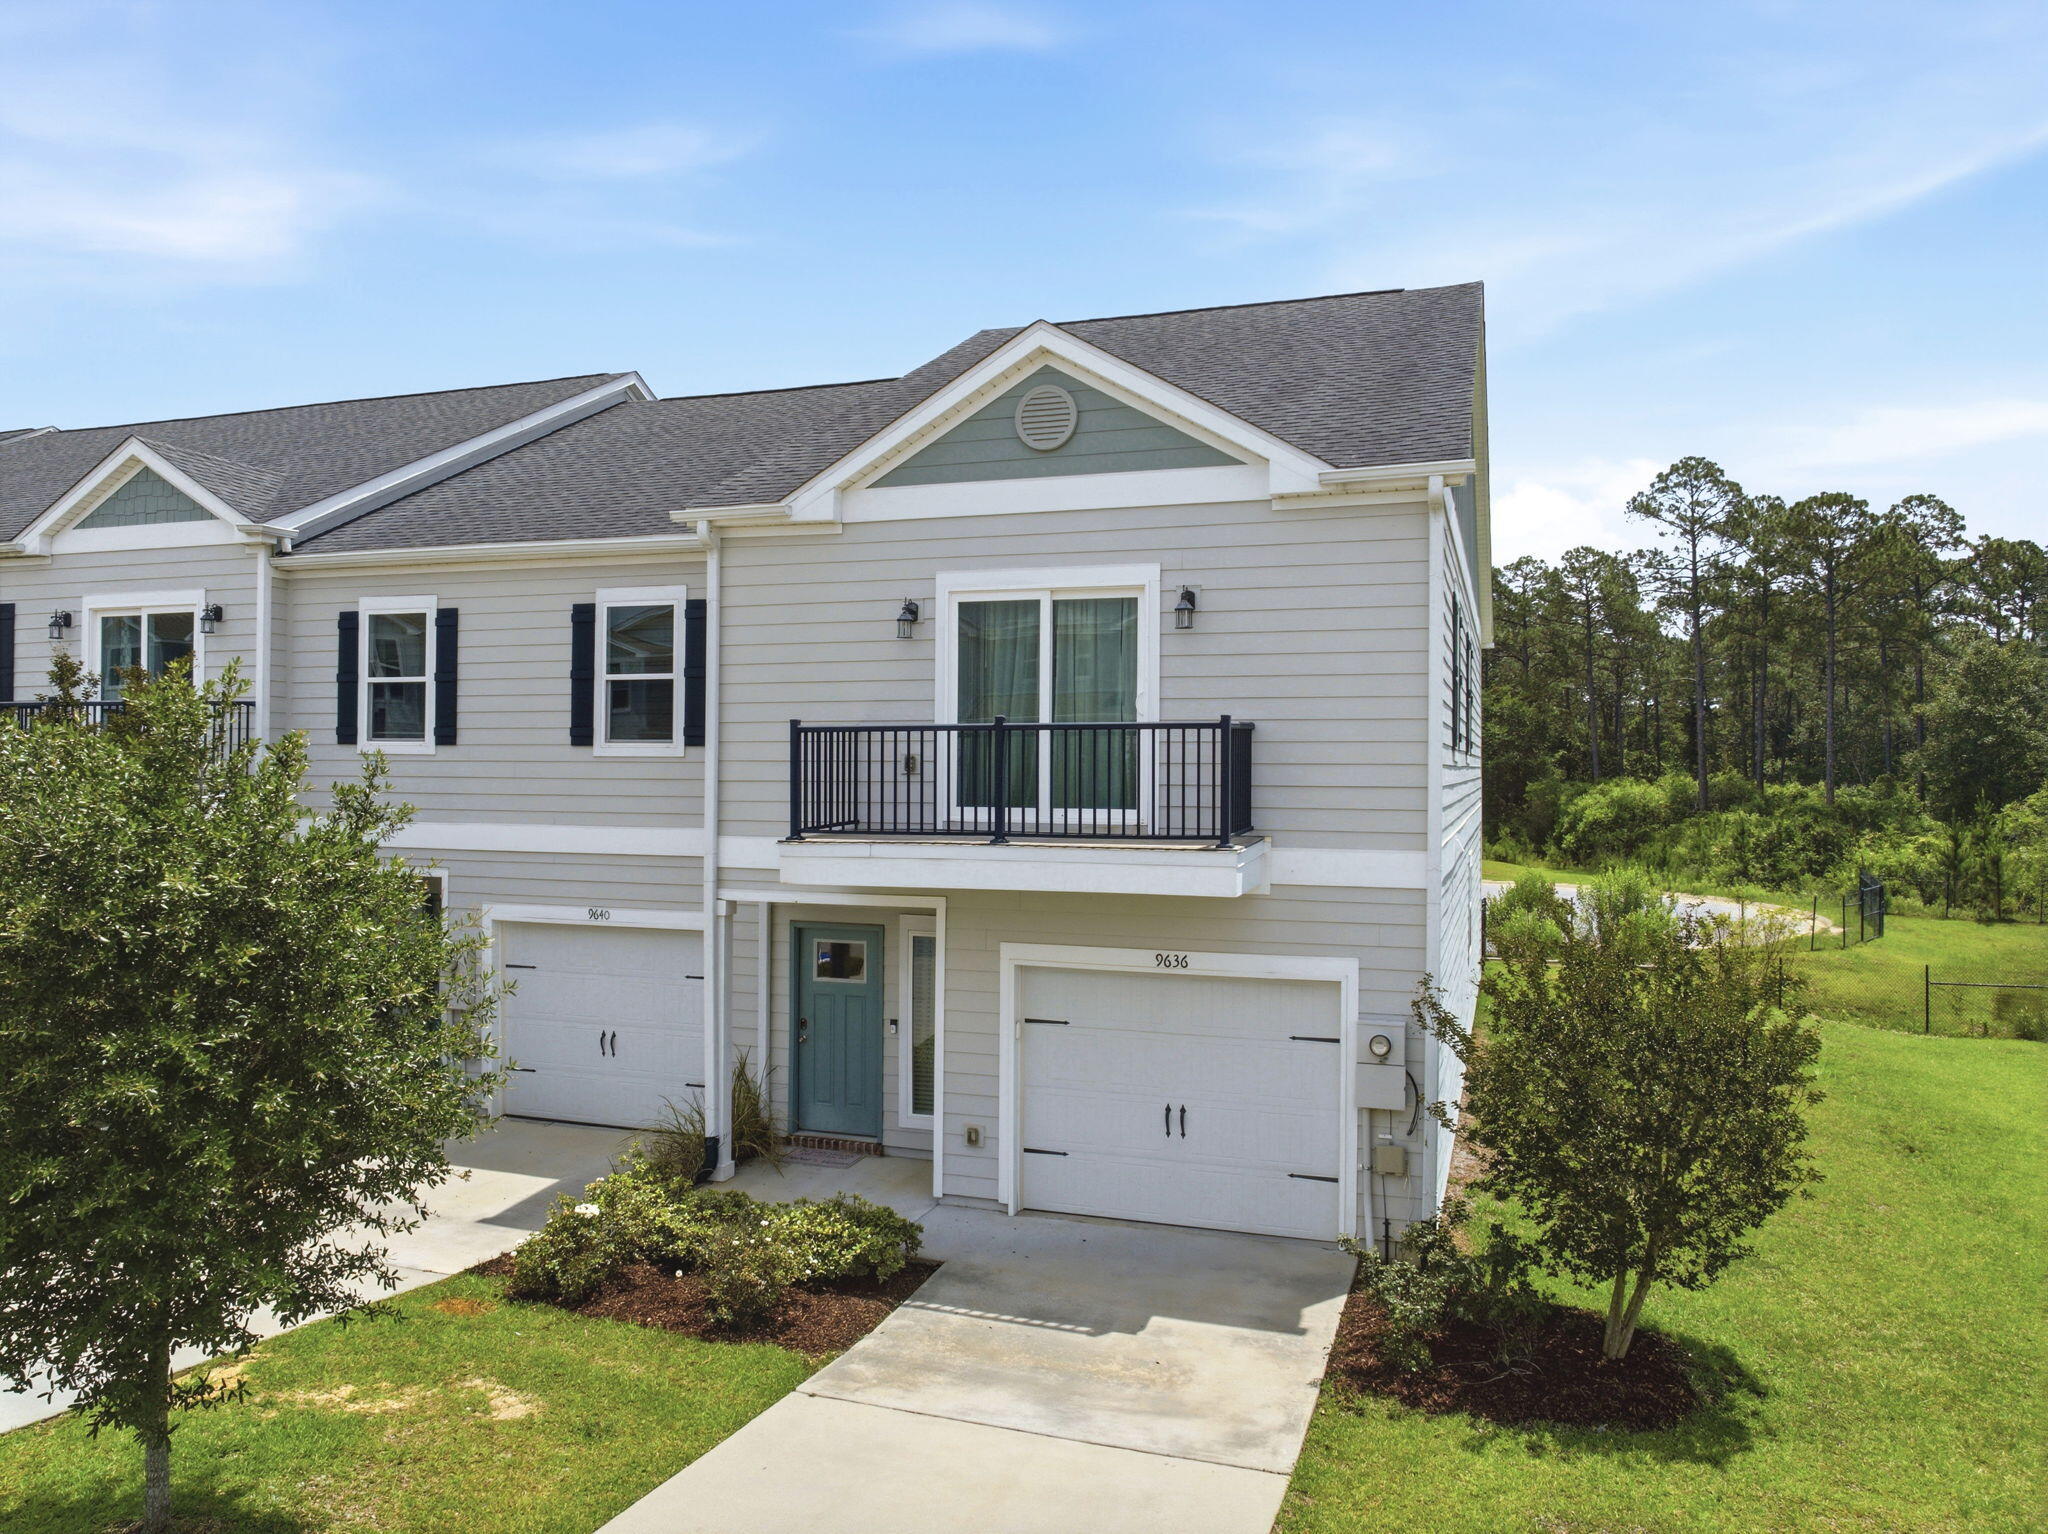
Welcome home to this beautiful end unit townhome in the gated community of Nature Creek in Pensacola. As an end unit, this 3 bedroom, 2.5 bathroom home enjoys extra privacy and abundant natural light that floods the open-concept main living space. The seamless flow from the spacious living and dining areas leads directly into a modern kitchen, beautifully equipped with sleek granite countertops, stainless steel appliances, and a convenient breakfast bar - perfect for casual morning coffee or entertaining friends. Adding to the home's immense appeal is its fantastic location just minutes from the Navy Federal Campus, making for an effortless daily commute.
Upstairs, the thoughtfully designed layout features a private primary suite that serves as a true retreat, complete with its own private balcony - the perfect spot to unwind at the end of the day, as well as an ensuite bathroom with gorgeous tiled walk-in shower, double vanity, and an oversized closet. Both full bathrooms are elegantly finished with stunning designer tile work, showcasing a high-end, custom feel. Storage and parking are a breeze thanks to the attached 1-car garage. Beyond the walls of this stunning townhome, the Nature Creek neighborhood offers a fantastic lifestyle with premium community amenities, including the security of a gated entrance, a sparkling community pool to enjoy on warm Florida afternoons, and a community pavilion ideal for neighborhood gatherings.
#1004097

Pensacola

9636 Nature Creek Boulevard

3 Beds

2 Baths

1,800 Sq.Ft.

$275,900

MLS#: 1004097
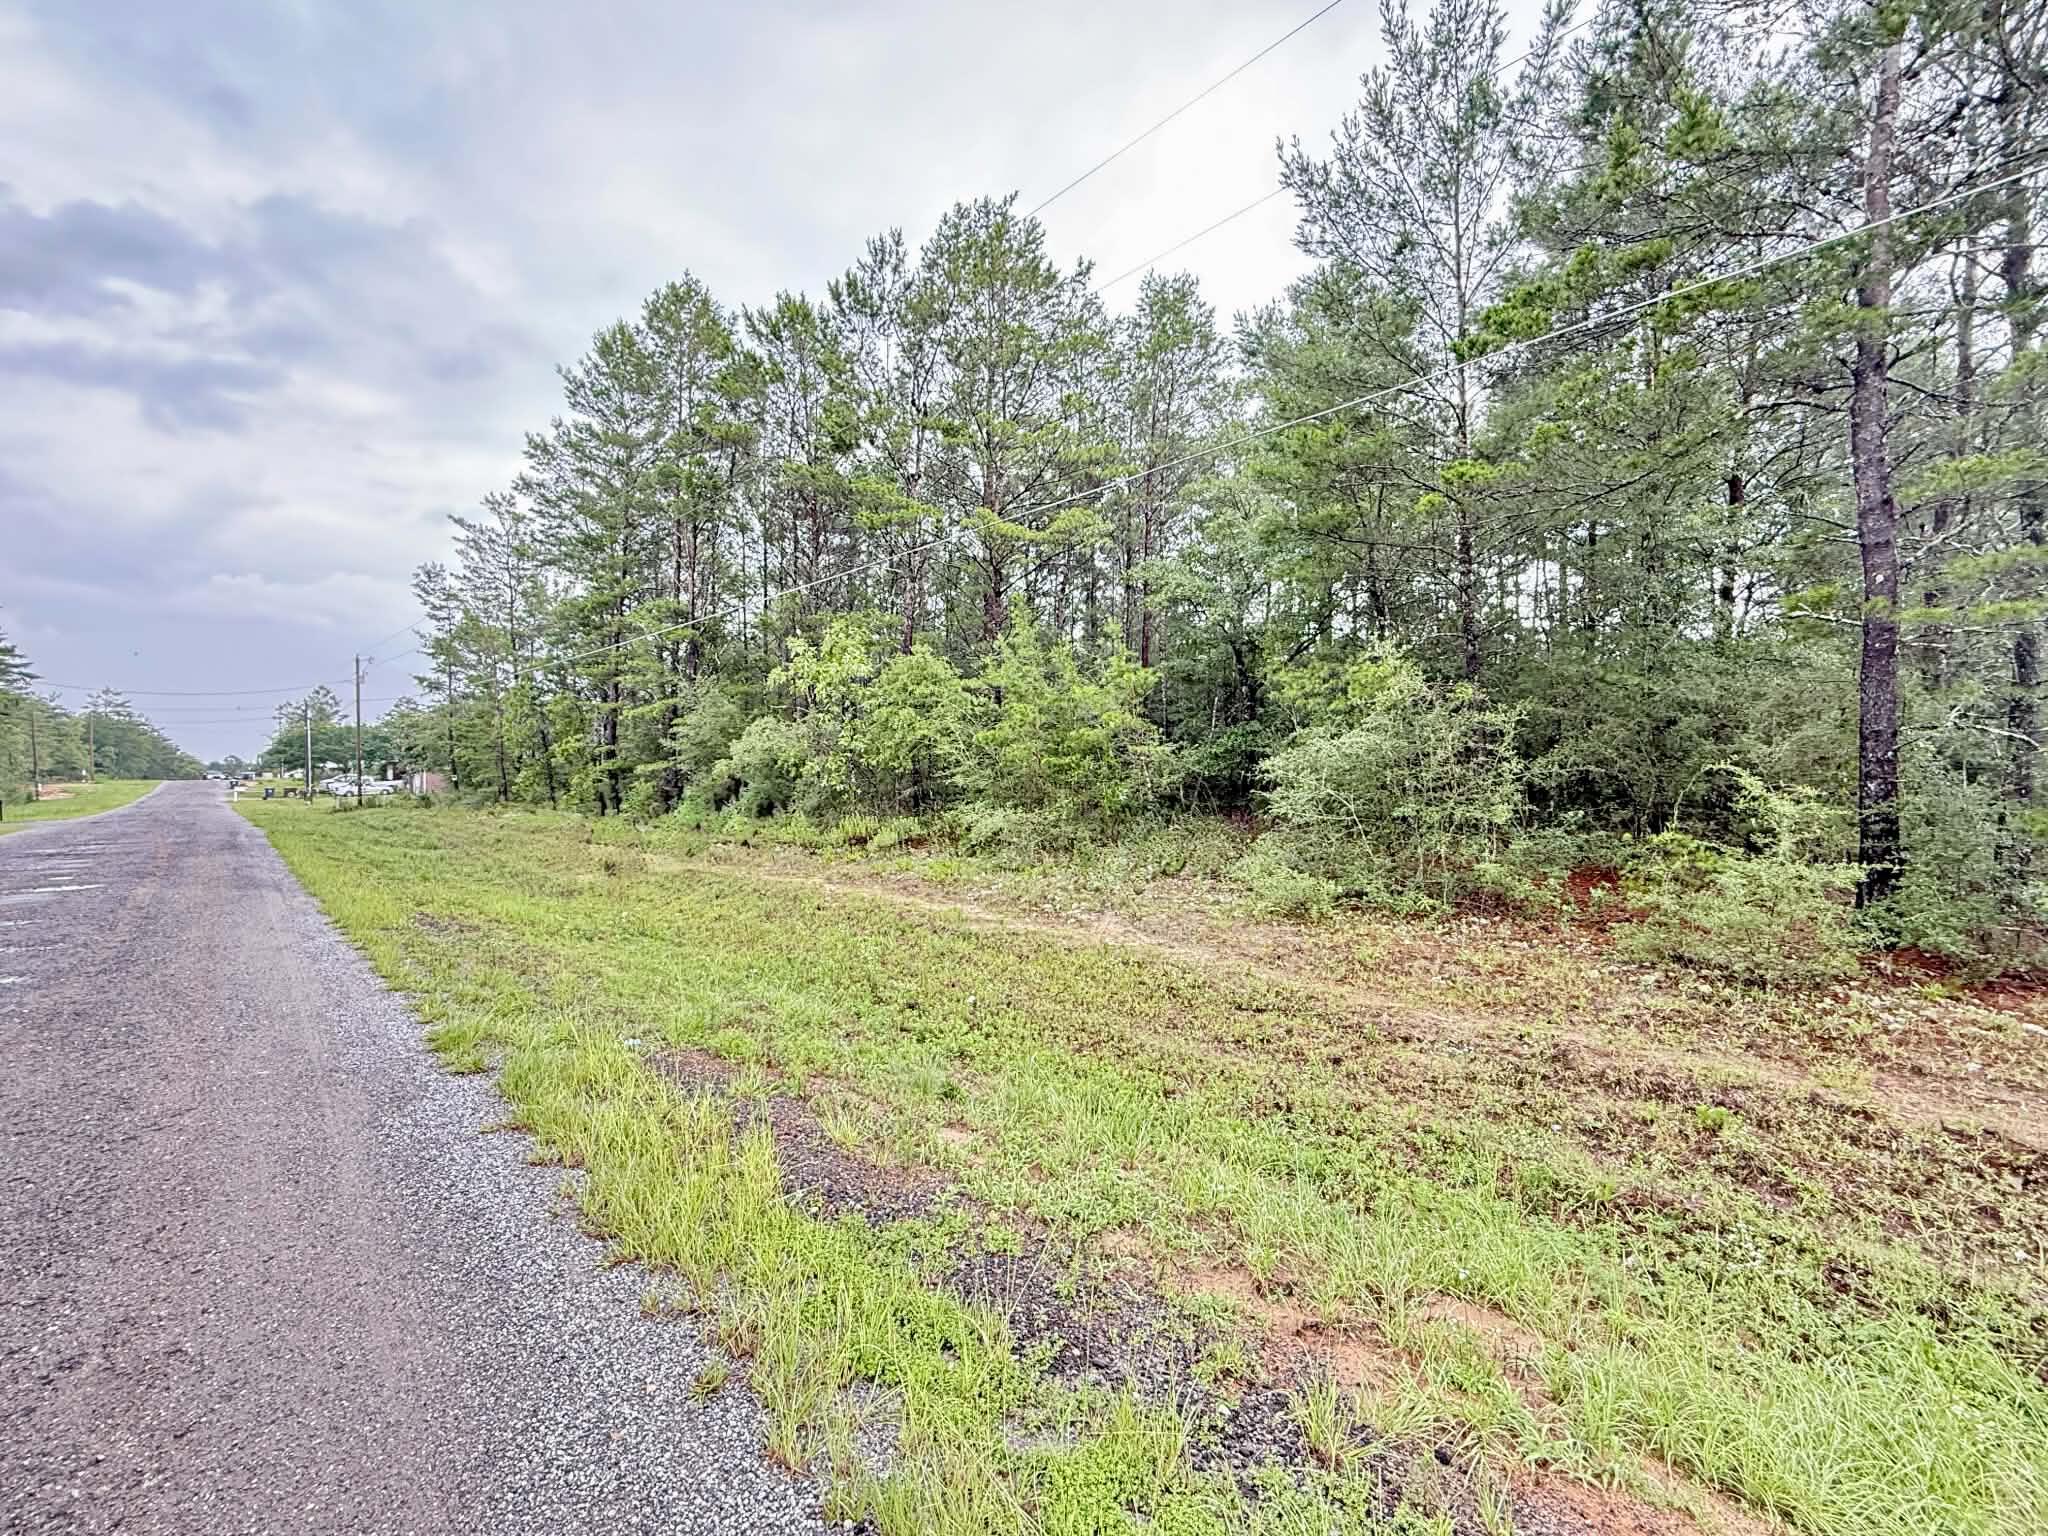
Excellant building lot - Paved Road Frontage. Lot is wooded. Both electricity and public water are availabee to lot. Tap fees have not been paid. Septic tank will be needed. Lot is located between DeFuniak Springs and Mossy Head Community. Easy access to I-10 and Hwy 285 with an exit to Niceville and Destin to the Beaches. Additional Lot Available.(MLS 1004240)
#1004238

DeFuniak Springs

00 E Primrose Avenue

None Beds

None Baths

0.23 acres

$23,000

MLS#: 1004238

Whether you're looking for a new home, a second home, or a business opportunity, this one delivers on all three. Short term rental, turnkey, income producing, and fully furnished on 30A, minutes from the white sandy beaches. Imagine waking up to the kind of morning where light pours through French doors and the only decision is beach or pool. Five bedrooms, three bathrooms, and 2,556 square feet of bright, white, airy living space with natural light flooding in. Everything conveys in full: artwork, linens, kitchenware, every carefully chosen detail. Nothing to buy. Nothing to do. Just arrive. The expansive fenced backyard is a rare canvas, ready for a private pool that turns a getaway into a destination, but in the meantime the community pool sits just across the street. And the location? A transformative stretch of new development is on the horizon, including a new direct access road to Publix, parks, and an amphitheater coming to North Santa Rosa Beach. With proven, income-producing performance already on the books, this is an opportunity you'll want to move on in one of the most quietly promising pockets of the Emerald Coast.
#1004209

Santa Rosa Beach

15 Spoonbill Road

5 Beds

3 Baths

2,556 Sq.Ft.

$649,500

MLS#: 1004209

Partially cleared for easy viewing and tucked within an established neighborhood just Southeast of I-10, this homesite offers the perfect balance of privacy, convenience, and everyday accessibility. Lot slopes gently to the west at you approach the rear providing excellent drainage for your homesite during Florida rains

No HOA fees. Neighborhood homes selling for upwards of $500K and starting in the mid 300's.

Surrounded by attractive homes -- many featuring pools and well-maintained outdoor spaces -- the setting feels peaceful and residential while remaining just minutes from shopping, dining, medical facilities, and major commuter routes.

Located in a highly convenient area for those traveling to Eglin AFB, Hurlburt Field, and surrounding employment centers, the property benefits from being south of the interstate, helping reduce the afternoon northbound congestion familiar to many local commuters.

Nearby conveniences include Walmart Supercenter, Starbucks, Chick-fil-A, Texas Roadhouse, Cracker Barrel, North Okaloosa Medical Center, and numerous retail and service destinations, all within a short drive.

Whether you are looking to build, invest, or secure a homesite in a growing area with strong long-term appeal, 4672 Browning Ct presents an outstanding opportunity in one of Crestview's most convenient locations.

Not ready to build? Buy now for later or save as an investment in a beautiful neighborhood!
#1004248

Crestview

4672 Browning Court Lot 11

None Beds

None Baths

0.32 acres

$24,900

MLS#: 1004248

UNDER CONTRACT, kick-out clause, 
Seller is accepting back up offers.

Perched approximately 36 feet above sea level, this extraordinary estate captures breathtaking vistas of the Gulf, Draper Lake, and the surrounding coastal landscape. Location location location!

South of 30A just two blocks as the crow flys from ocean waters!

Concrete construction. LEED certified.  5-bedroom, 5 bathroom residence sits privately on a gated and Walled homesite.    

No HOA 

2 full kitchens( sunny pool kitchen and expansive third floor kitchen) create the ideal entertainment home. 

Elevator access to all living levels

Completely gutted and reimagined by award-winning designer Victoria Lidstrom. ' Favorite house on 30A'

At the heart of the home is a sparkling kitchen anchored by an impressive 11-foot quartz island.....connecting 
the family room and den, both with 10x10 foot nano sliders leading to A 40-foot screened loggia with water views and the relaxing rhythm of gulf waves. 

Contact Arlo Lidstrom for cost to own and rental projections upon request.
#1004205

Santa Rosa Beach

207 Betty Street

5 Beds

4 Baths

4,200 Sq.Ft.

$2,985,900

MLS#: 1004205
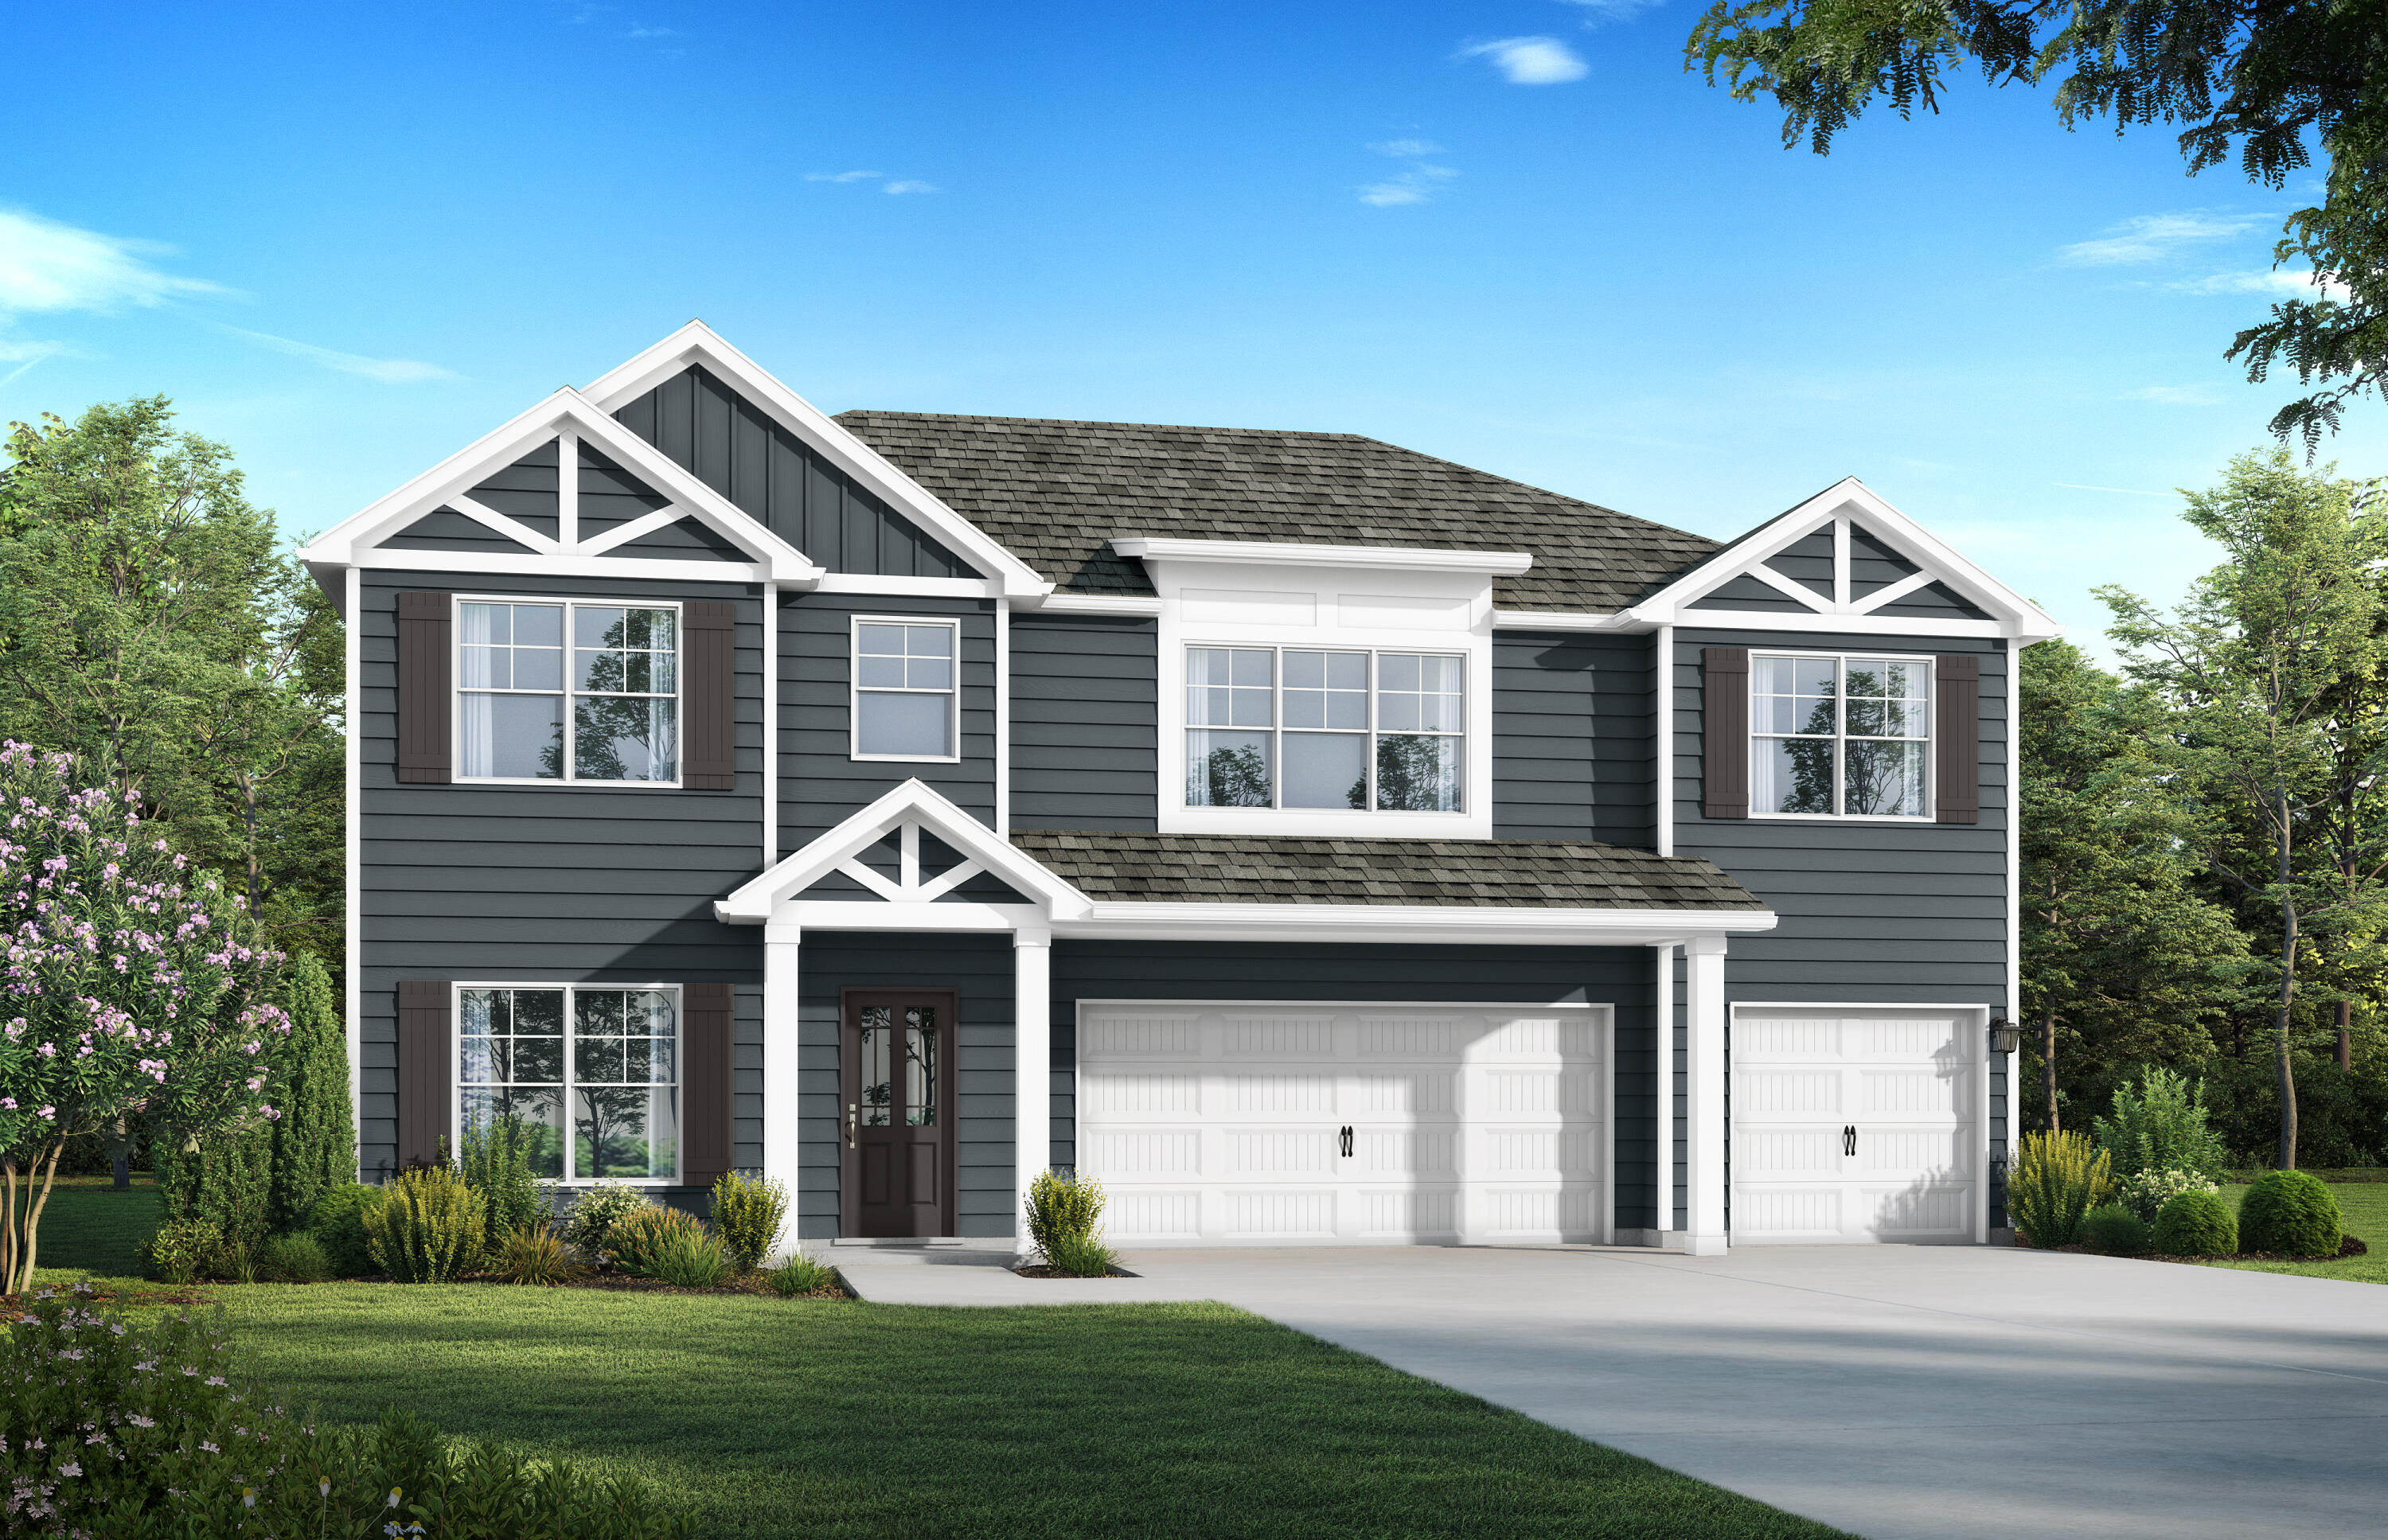
Welcome to the Ramsey with a coveted lake view! Gather around the quartz island in the kitchen to share appetizers & stories about your day. The dining room with its coffered ceiling opens conveniently to the kitchen & breakfast area which seamlessly flow into the family room. Step outside to the covered porch & put some food on the grill. Retreat upstairs to your primary suite with trey ceilings, dual vanities, & sitting area. Enjoy a soak in the tub in your spacious bathroom. A huge loft, 3 more generously sized bedrooms with trey ceilings & laundry room on this level. 1 bedroom & full bath on the first floor. Covered Porch & 3 car garage included! Enjoy the natural, spring-fed lake and resort-style pool coming soon to the Nest! You'll love all of the options and upgrades in this amazing home with fabulous backyard space!
#1004195

Freeport

579 Bluebeech Street

5 Beds

4 Baths

2,874 Sq.Ft.

$463,345

MLS#: 1004195
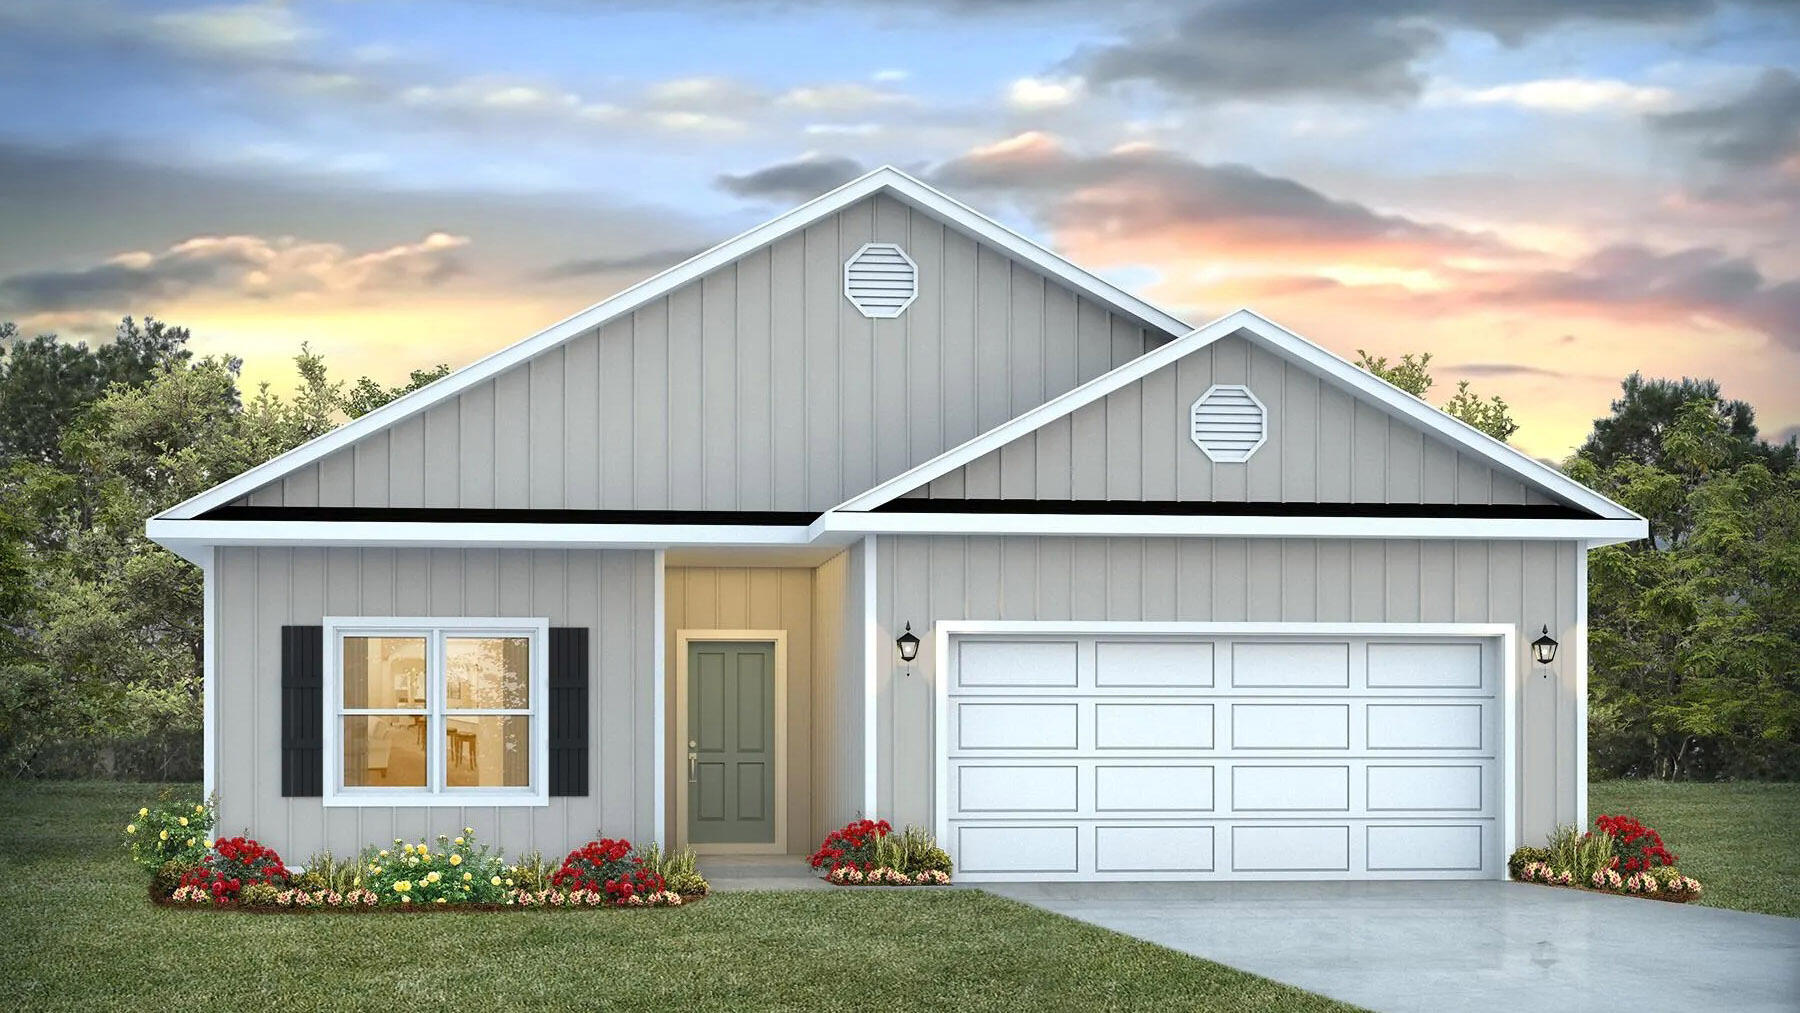
NOW SELLING! Welcome to Captains Cove in Navarre, FL. Welcome to the Walker Plan! Just under 1,600 square feet, this beautiful single- story home offers 3-bedrooms with 2-bathrooms, a 2-car garage, and a seamless open layout with charming features that are sure to make you feel right at home. Stunning Quartz countertops in kitchen and baths, all stainless-steel appliances, gorgeous EVP wood look flooring & plush carpet in the bedrooms. The Smart Home Connect System includes several Smart Home convenient devices. Upscale home with great curb appeal. Community Pickleball Court is an incredible amenity. Must see! ALL LISTING pictures, colors, features, and size may vary. Square footages are approximate.
#1004266

Navarre

2009 Wiregrass Street

3 Beds

2 Baths

1,580 Sq.Ft.

$419,900

MLS#: 1004266
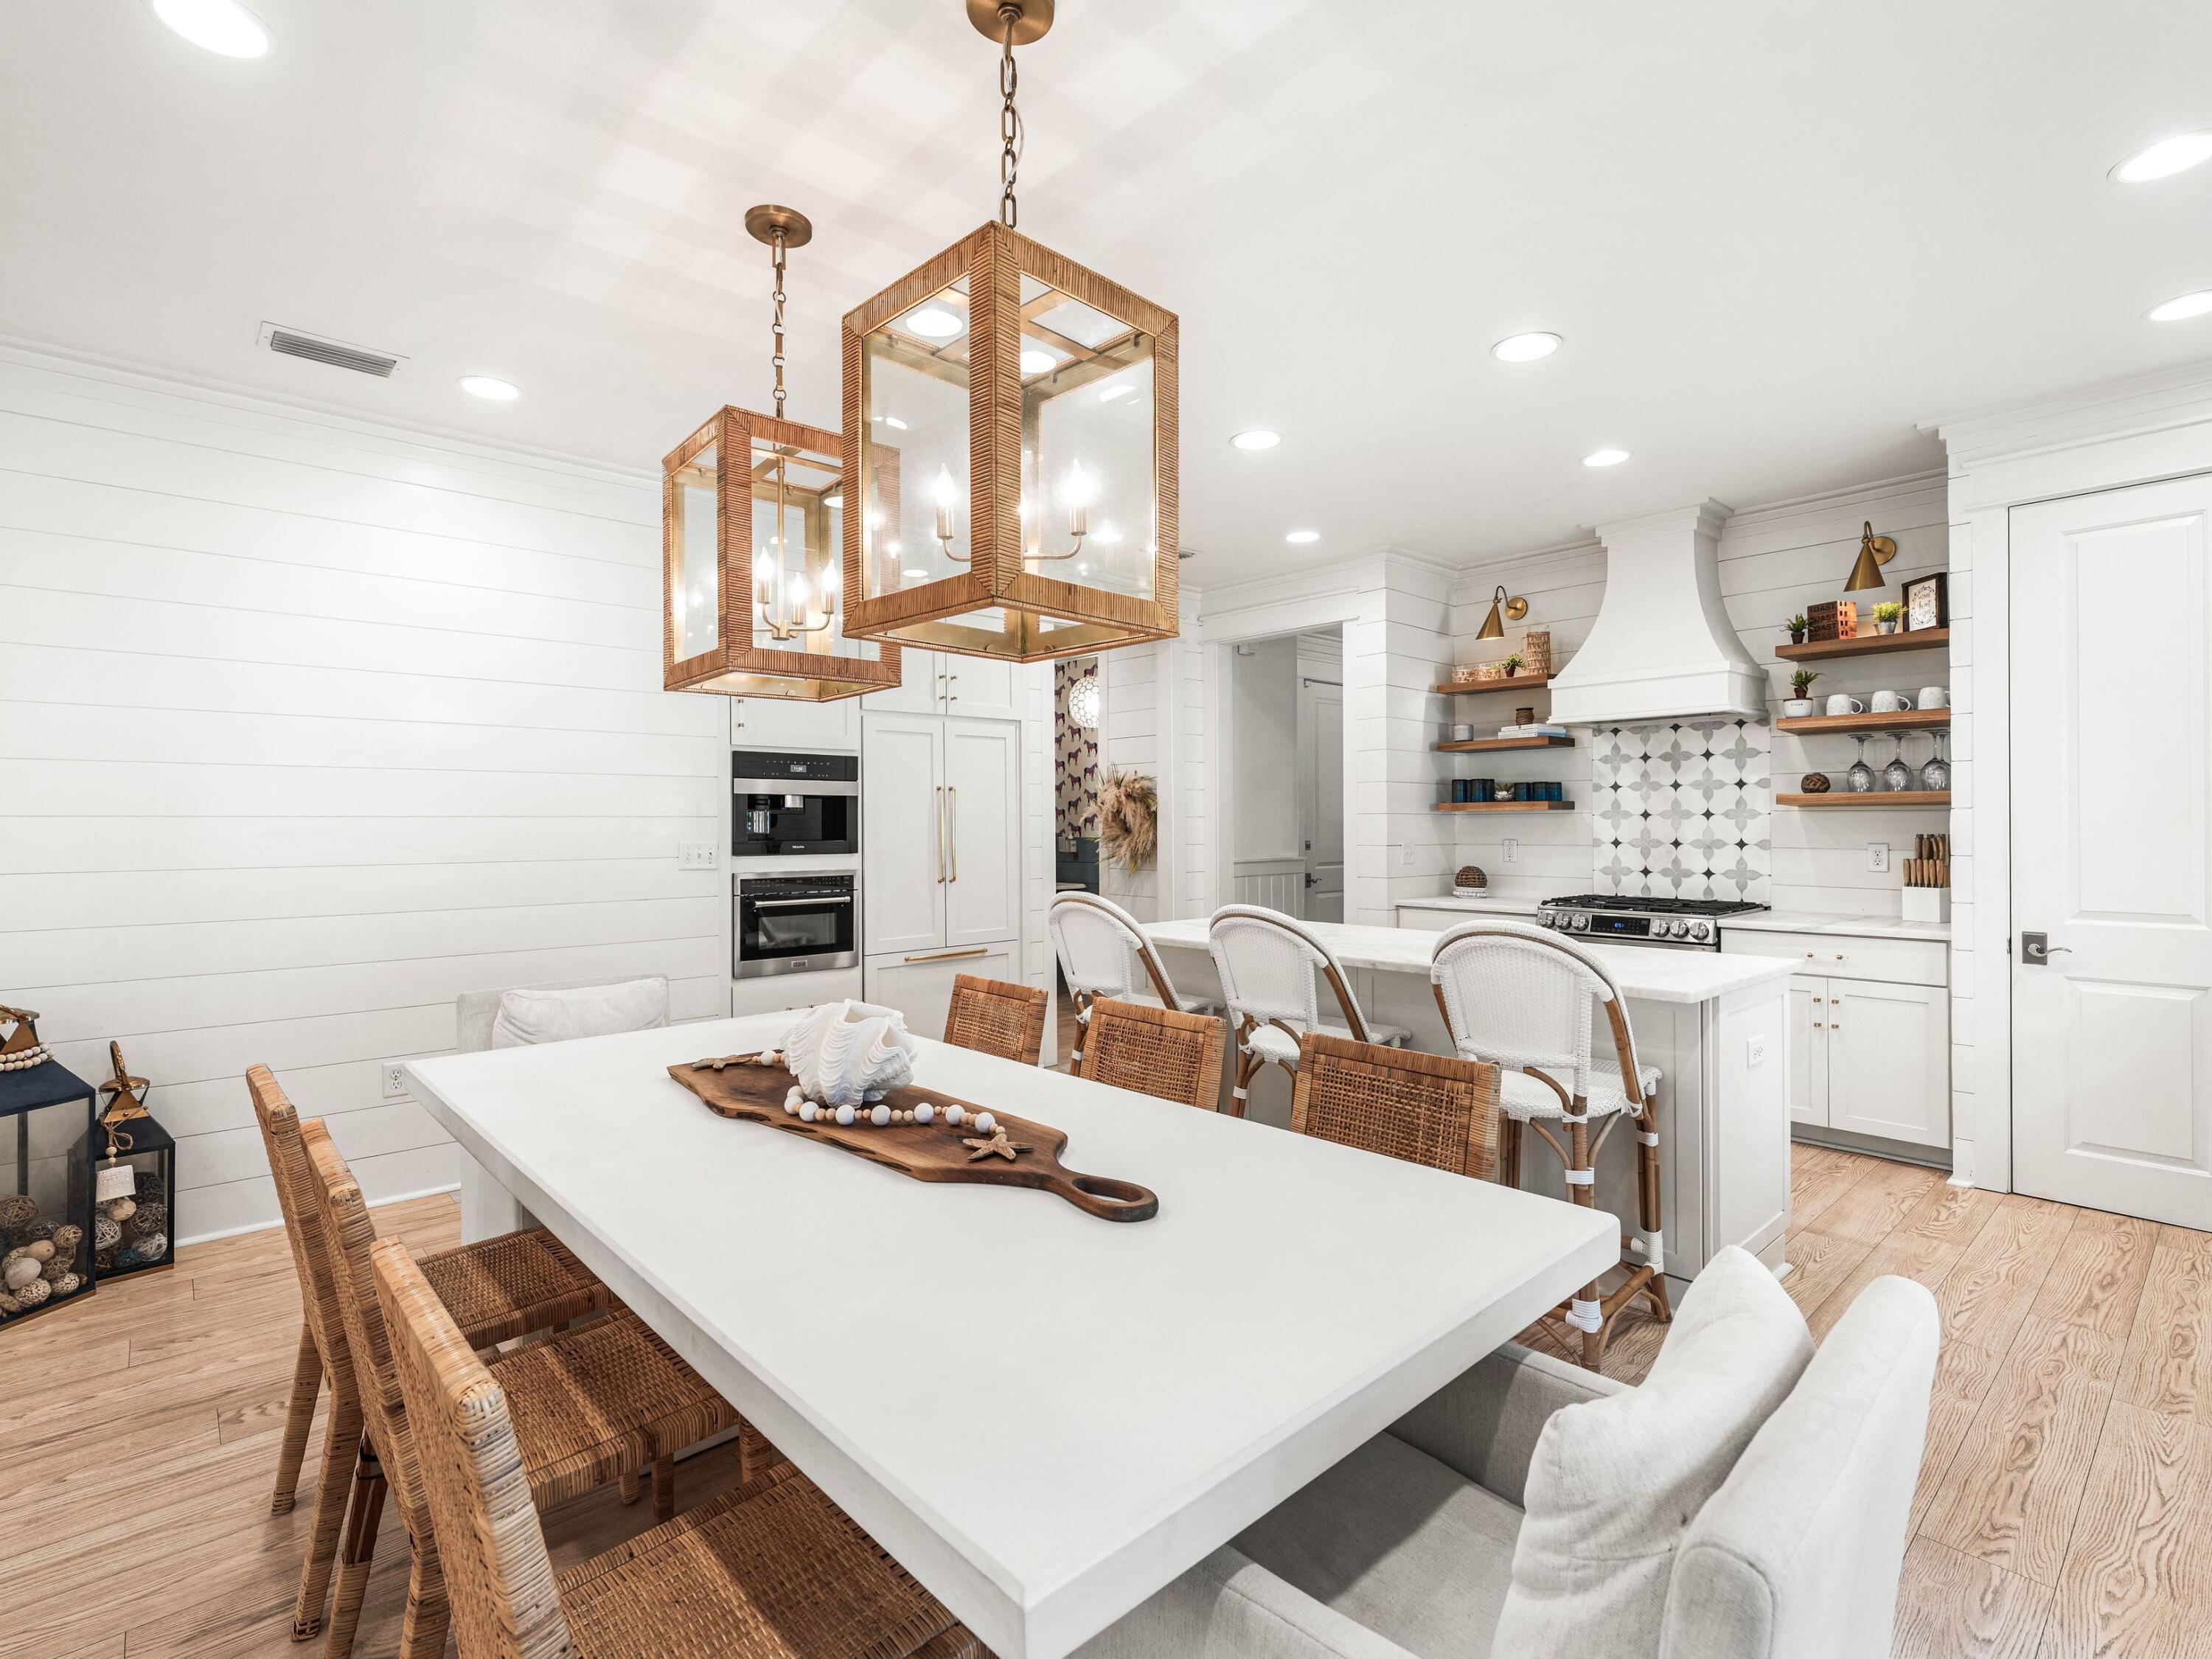
PRICE IMPROVEMENT! Come view this comprehensive transformation that must be seen, featuring exceptional finishes and features! The location offers genuine privacy, complemented by a mature tree canopy that provides natural shade and picturesque streetscape. The interior is a testament to modern luxury, showcasing premium upgrades in the kitchen, including custom cabinet panels, a Dolomite counter island, a built-in Miele coffee bar, an ice maker, a marble backsplash, and white oak shelving. Shiplap walls encircle the dining and kitchen areas.
The spacious living room is bathed in natural light, enhanced by Serena & Lily lighting. The floor plan is thoughtfully arranged, featuring a spacious primary suite with an ensuite bathroom and a guest bedroom with a full bathroom on the main level. Two additional large bedrooms are located upstairs, one with custom-built-in bunks and the other with queen trundle beds. These bedrooms share a renovated bath with designer tile and a vintage cast iron double sink. The layout is ideal for either a primary residence or a vacation home, providing ample space for relaxation or entertaining.
Additional special features of the residence include whitewashed floors, custom window treatments, a new HVAC system, updated bathrooms, and California Closets throughout. The efficient built-in laundry and custom cabinetry for beach or school drop-off complete a renovation that prioritized functionality as much as aesthetics. The screened patio offers year-round enjoyment, while the fenced yard extends the living space outward and a neighborhood green space is located across the street.

Watersound Origins offers residents the perfect combination of natural beauty and modern amenities. Surrounded by towering pines and Lake Powell, the community is only two miles from the vibrant beaches of Scenic Highway 30A. The Village Commons serves as the neighborhood hub, featuring a resort-style pool, fitness center, playground, pickleball and tennis courts, and an event lawn. Residents enjoy access to the highly rated Origins Golf Course, scenic walking and biking trails, Lake Powell access, and the upcoming Art Park. Additionally, the Watersound Town Center at the entrance to the community offers dining, shopping, a Publix grocery store, medical facilities, and more.
#1004257

Watersound

322 Jack Knife Drive

4 Beds

3 Baths

2,420 Sq.Ft.

$1,174,000

MLS#: 1004257
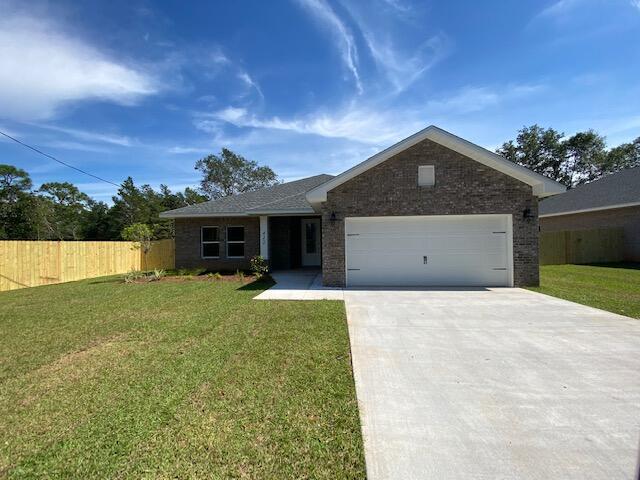
Step into effortless living with this stunning all-brick home ideally located just minutes from local bases, beautiful beaches, and everyday shopping. Designed with both style and functionality in mind, this home showcases high-end finishes and thoughtful upgrades throughout.

Inside, you'll find an upgraded entryway with a shoe bench and coat rack. Wood-look tile flooring flowing seamlessly through the main living areas - including the foyer, kitchen, bathrooms, and laundry room, offering both durability and modern appeal. The living room is elevated by a stylish alcove ceiling, creating added height and an open, inviting atmosphere.

The tucked-away kitchen is a true standout! Bright, modern and perfect for entertaining. It features quartz countertops, crisp white cabinetry, soft-close drawers, and a spacious breakfast bar accented with decorative pendant lighting, making it ideal for casual dining or hosting guests.

The primary suite offers a relaxing retreat with a generously sized bedroom and a beautifully appointed en-suite bathroom. Indulge in the comfort of dual walk-in closets, a tiled walk-in shower, and a separate soaking tub, perfect for relaxing after a long day.

Enjoy added convenience with a dedicated laundry room featuring a folding table for extra workspace, plus direct access to a spacious two-car garage.

Step outside to a covered back porch, ideal for relaxing or entertaining overlooking a fully fenced backyard that wraps around the home and features a convenient access gate. This property offers everything you need. Don't miss your opportunity to make it yours. Contact us today for a showing!
#1004249

Mary Esther

422 Little John Road

3 Beds

2 Baths

1,909 Sq.Ft.

$2,500

MLS#: 1004249
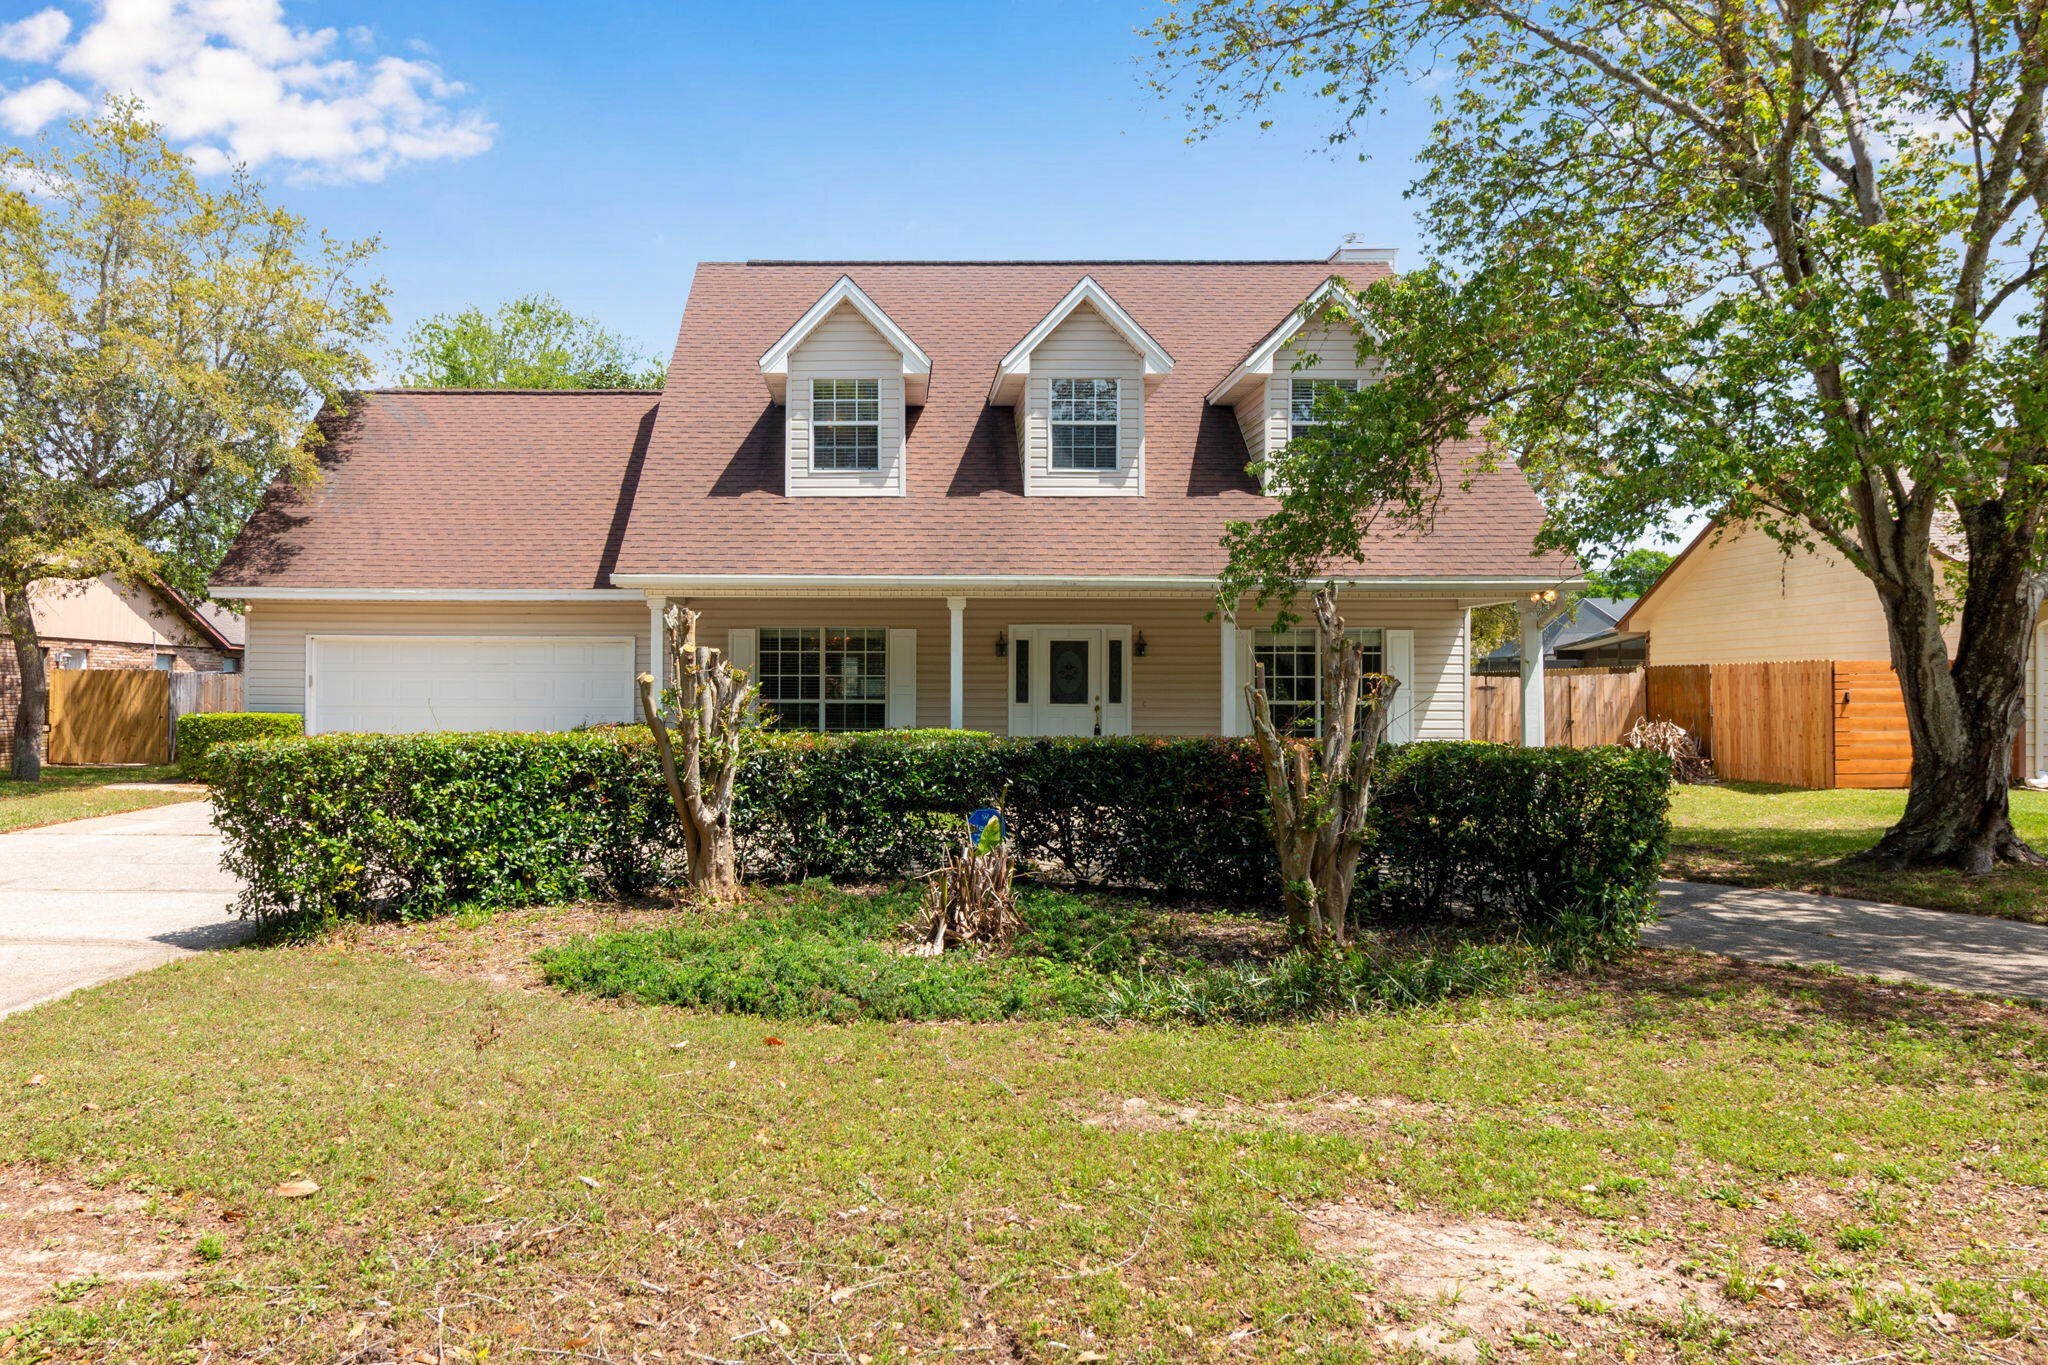
This beautiful 3BR/2.5BA home features many fabulous upgrades throughout the 2,575 square feet of space. This includes 9 foot ceilings downstairs and granite counter-tops in the kitchen. The master bedroom has a huge walk-in closet and laundry shoot. You will enjoy the fireplace on those cool evenings and your private pool during the warm summer and pool service is included.
This home also features custom window treatments, a two car garage and a large fenced backyard to entertain year round, as well. Pets under 20 lbs may be considered.
#1004277

Fort Walton Beach

211 NW Natures Trail Court

3 Beds

2 Baths

2,443 Sq.Ft.

$3,350

MLS#: 1004277
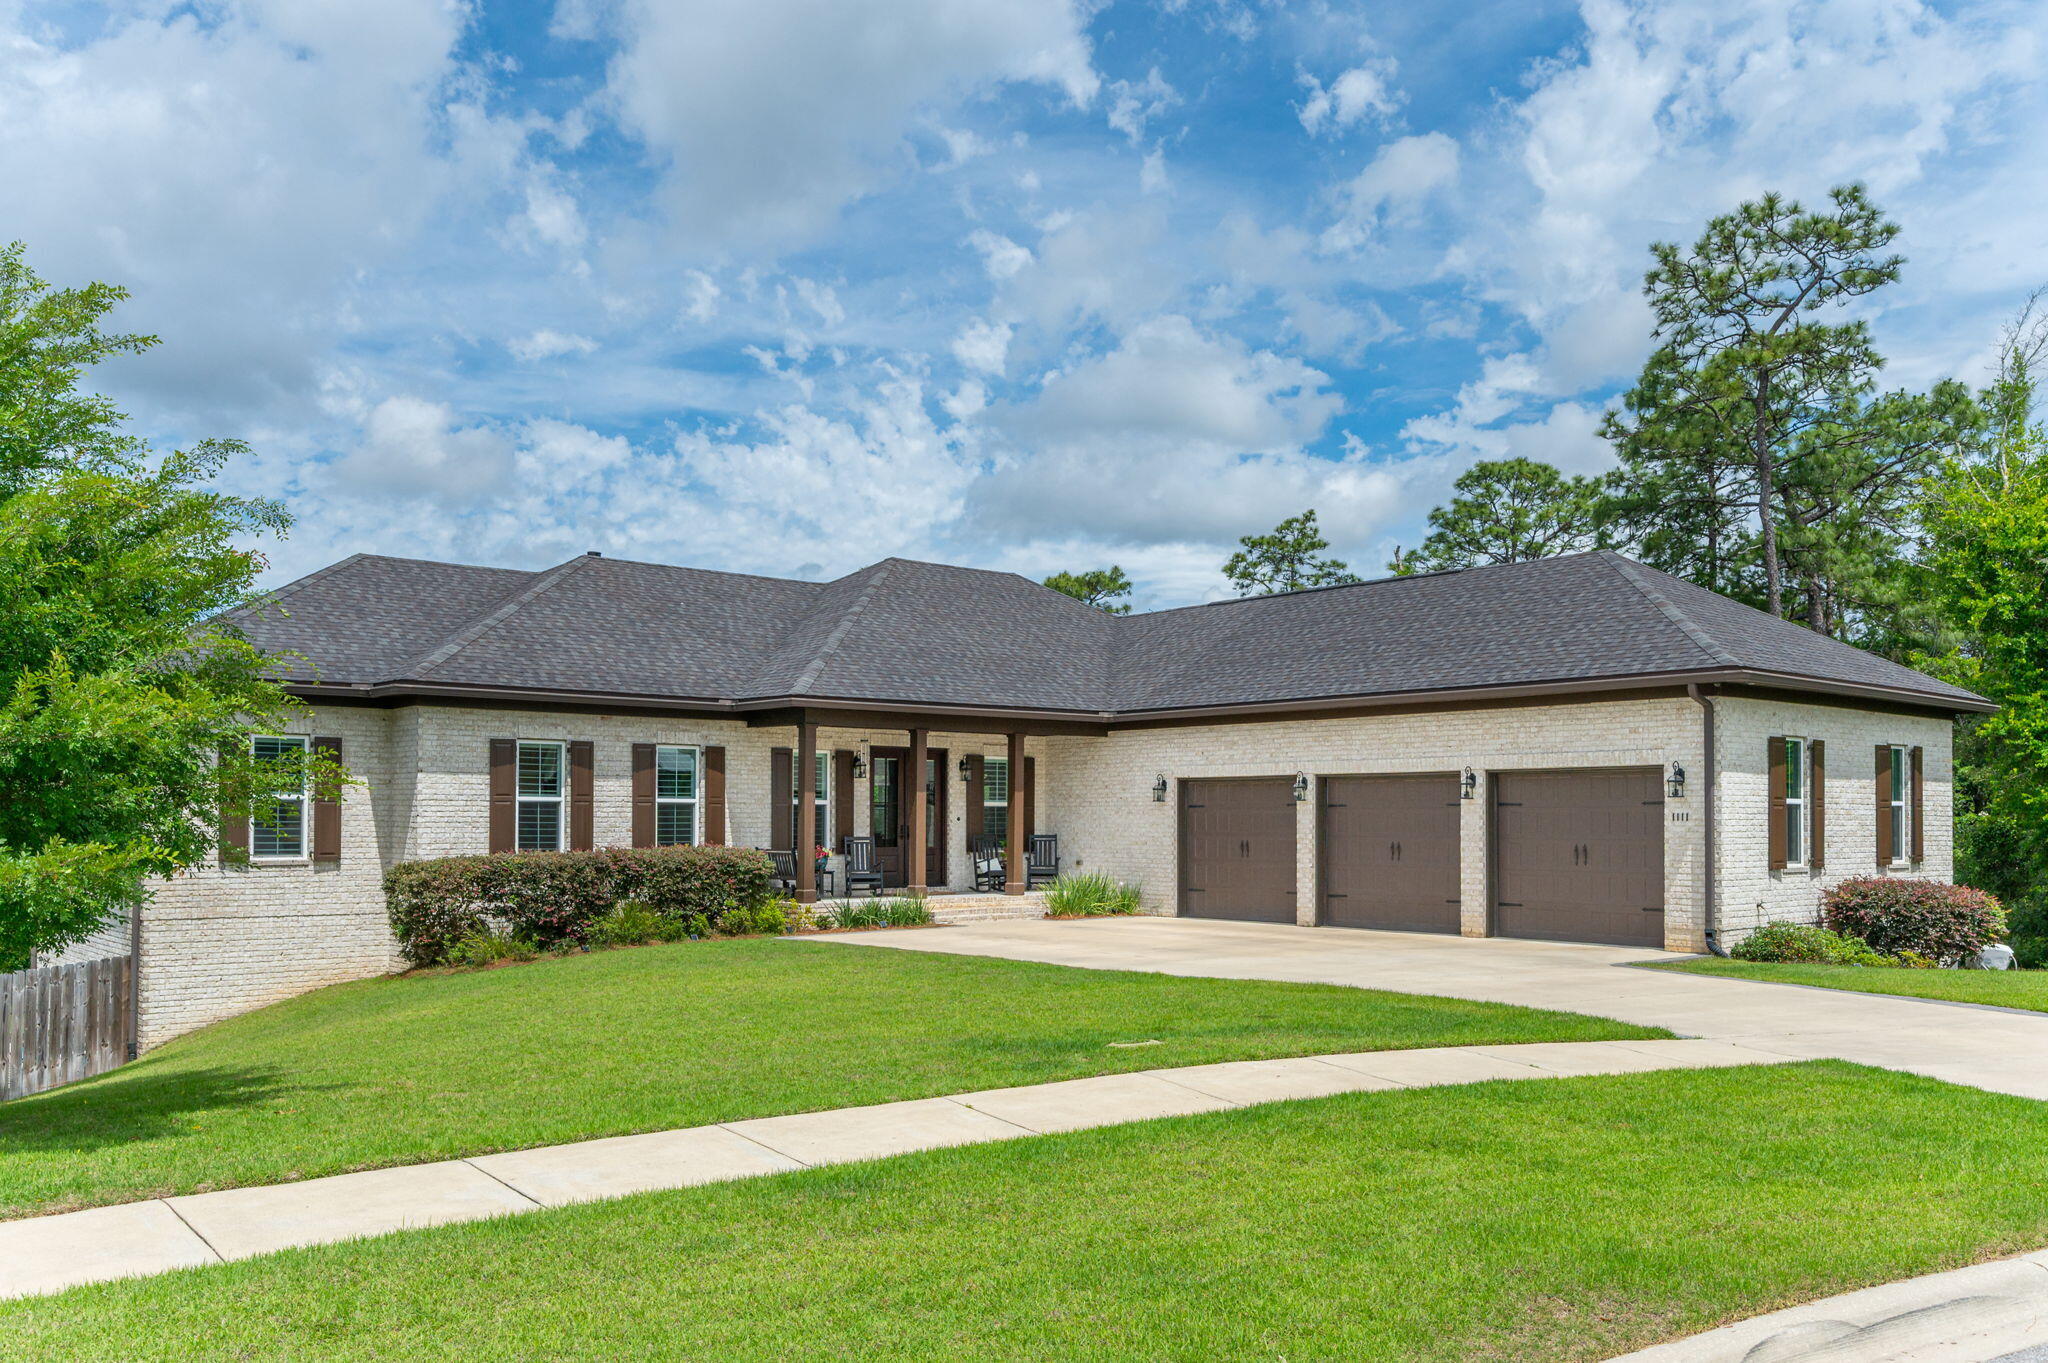
Not every address in Deer Moss Creek is created equal. This home sits apart -- literally and by design. Positioned on one of the community's largest lots this home is flanked on two sides by PERMANENT CONSERVATION LAND. There is no neighbor to the right. There is no development planned behind you. What exists instead is something increasingly rare in master-planned communities -- genuine privacy, undisturbed nature, and a VIEW of native woodland that changes beautifully with every season and every evening sky. The home is organized around that setting. On the main floor, the master suite, great room, and kitchen are arranged with an easy, open logic -- spaces that connect naturally and orient toward the conservation rather than away from it. The walk-out lower level extends the home's livability in a different direction: a PRIVATE POOL at the base of the yard, a dedicated FITNESS CENTER, generous recreation space, and covered OUTDOOR LIVING that makes the transition between inside and outside feel seamless. It is the kind of space a family quietly claims as their own. A WHOLE HOUSE GENERATOR provides resilience without compromise. Move-in ready condition means the home is available now -- without the timelines, contingencies, and uncertainty that accompany new construction at this price point. Deer Moss Creek is Niceville's defining community -- top-rated schools, nature trails, and a location that places Eglin AFB, Hurlburt Field, and the white sandy beaches of the Emerald Coast within easy reach. Lots of this size and position no longer come to market in Niceville or Deer Moss Creek. Simply put, this home is one that cannot be replicated.
#1003227

Niceville

1111 Deer Moss Loop

5 Beds

3 Baths

4,057 Sq.Ft.

$1,380,000

MLS#: 1003227
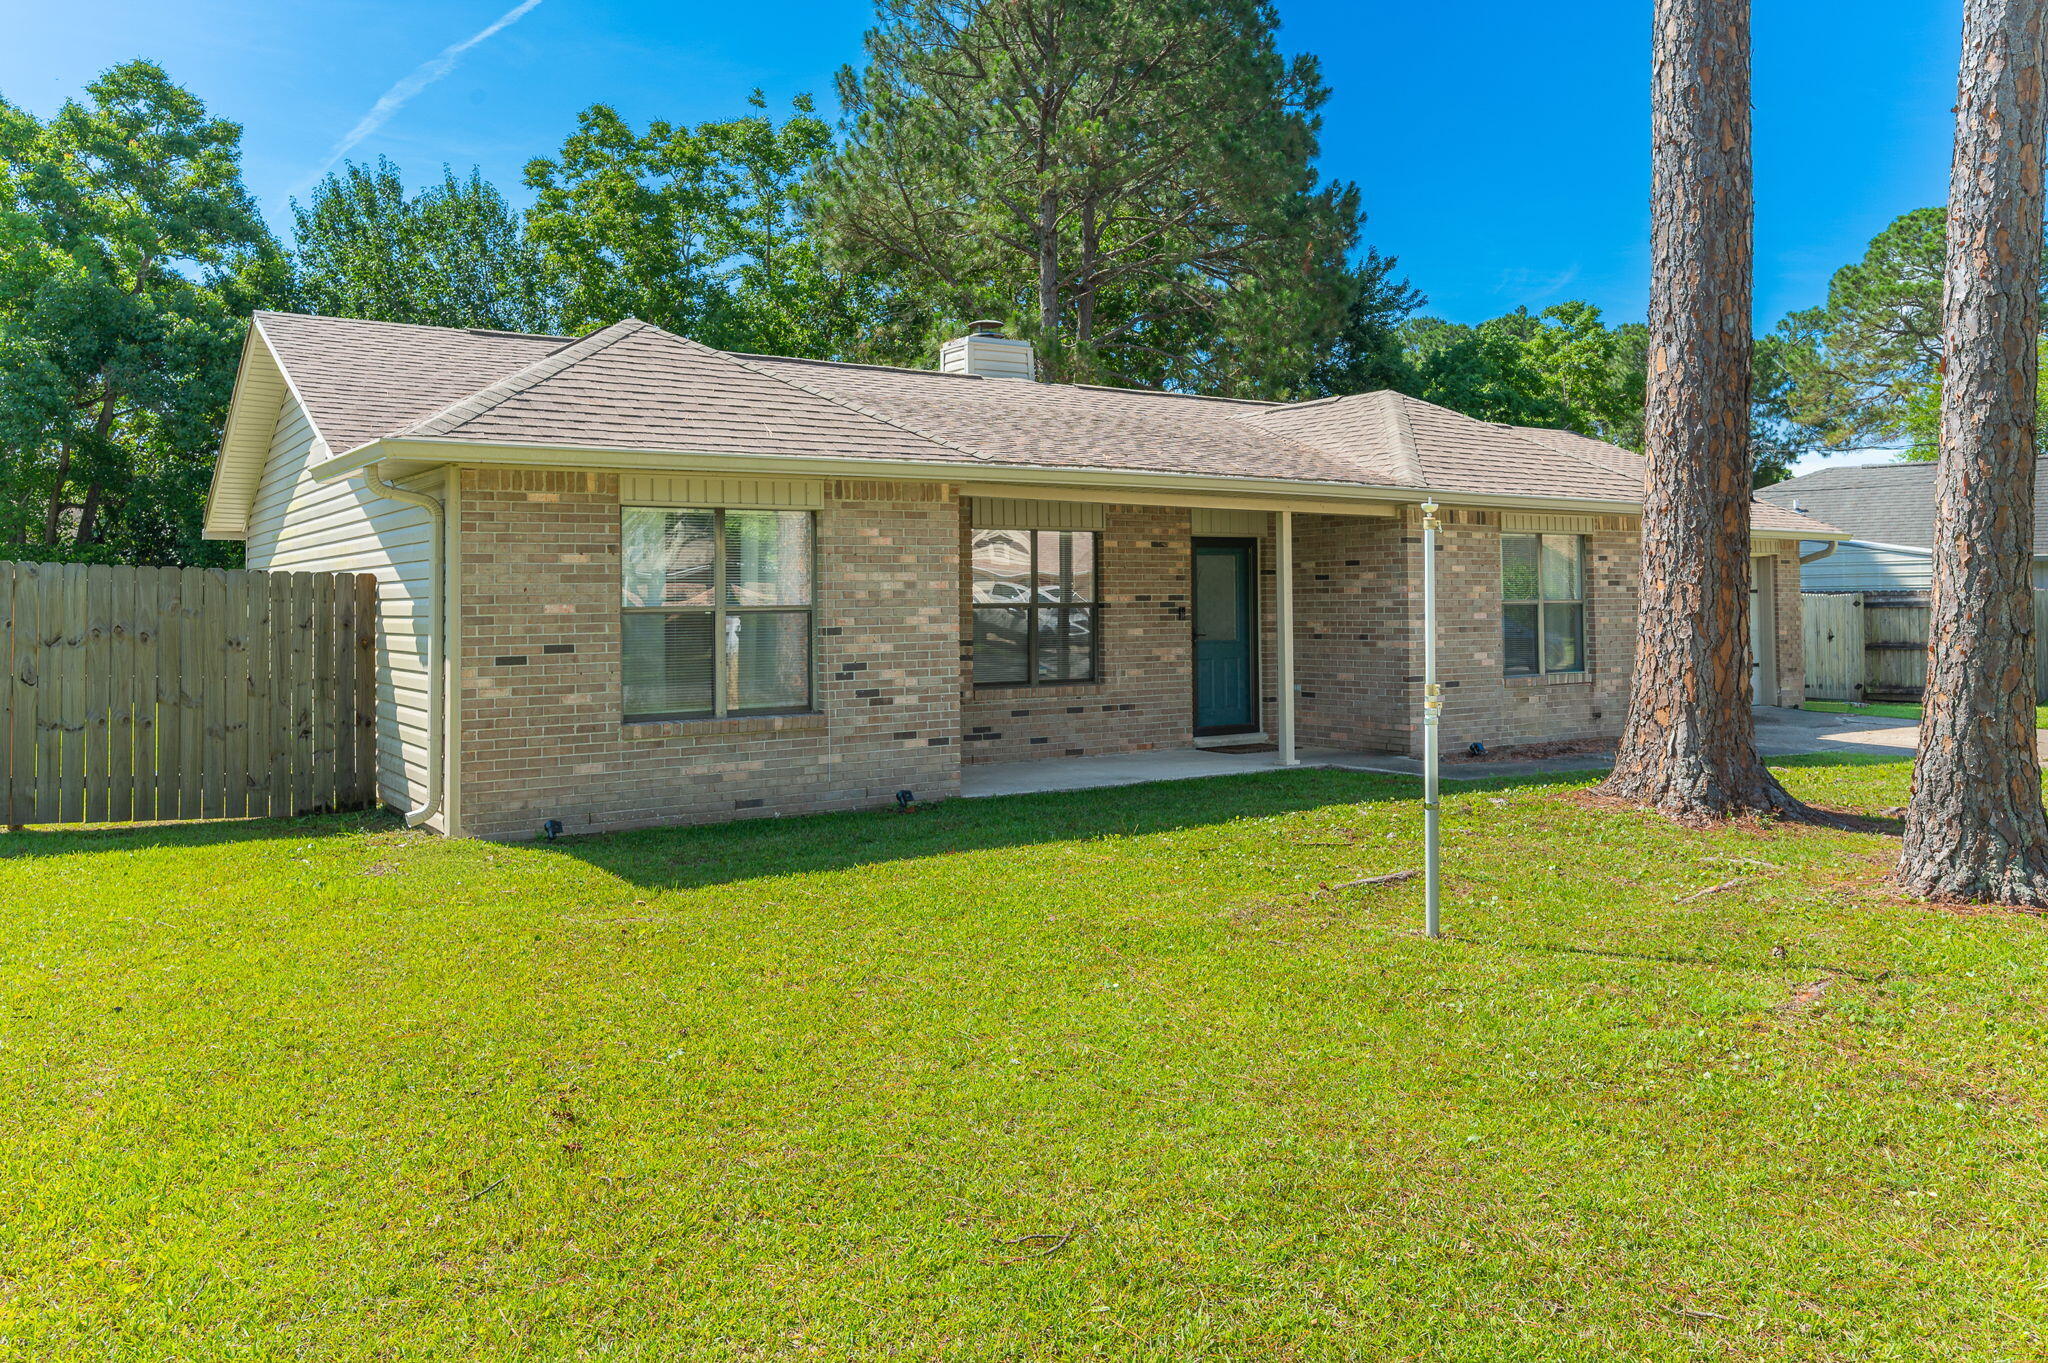
Beautifully maintained brick home in the heart of Fort Walton Beach offering comfort, convenience, and modern updates throughout. This 3-bedroom, 2-bath residence features approximately 1,300 square feet with a spacious Living room, an updated kitchen with granite countertops, shaker-style cabinetry, and stainless-steel appliances, plus a functional layout designed for everyday living. Step outside to enjoy the beautifully designed paver patio and spacious backyard, perfect for relaxing or entertaining. Conveniently located approximately equal distance between Hurlburt Field and Eglin Air Force Base, this property also offers quick access to shopping, dining, parks, beaches, and major commuter routes. Additional highlights include an attached garage and move-in ready condition, making this home a standout opportunity in Fort Walton Beach. for your next home.

Refrigerator (1 Yr Old)

Dishwasher (5 Months Old)

Water Heater (Oct 23)

Seller offering up to $500 Home Warranty

Seller offering up to $ 5,000 toward Closing Cost
#1004256

Fort Walton Beach

1621 W Campbell Drive

3 Beds

2 Baths

1,290 Sq.Ft.

$345,000

MLS#: 1004256

1 ... 512 513 514 515 516 ... 666
* Listings identified with the FMLS IDX logo come from FMLS and are held by brokerage firms other than the owner of this website. The listing brokerage is identified in any listing details. Information is deemed reliable but is not guaranteed. If you believe any FMLS listing contains material that infringes your copyrighted work please click here to review our DMCA policy and learn how to submit a takedown request. © 2024. First Multiple Listing Service, Inc.
 - property

Send a message

Message successfully sent.

Your message

What is 3 + 4 ?

Reason for contacting?

I agree to receive email communication and understand I can unsubscribe at any time.

I agree to be contacted by EXP Luxury Group 30A via call, email, and text for real estate services. To opt out, you can reply 'stop' at any time or reply 'help' for assistance. You can also click the unsubscribe link in the emails. Message and data rates may apply. Message frequency may vary. Privacy Policy

Sign Out

Virtual Assistant

Would you like to take the next step with this property? We can help you schedule a showing or virtual tour, or send you more details.

Yes, I would like more information.

Thank You for Your Reply, One of Our Agents will contact you as soon as possible

No, maybe later.

Thank you, you can always contact me via email, phone number or through the contact form.

Realhub AI

Lucy - Your AI-Powered Realtor

Update Your Temporary Password

Personalize your search

Enter your email and we'll notify you immediately when new listings match what you're looking for.

or enter email address

Already have an account ? Login here

Continue your home search

I agree to receive communications and understand I can unsubscribe at any time.

I agree to be contacted by EXP Luxury Group 30A via call, email, and text for real estate services. To opt out, you can reply 'stop' at any time or reply 'help' for assistance. You can also click the unsubscribe link in the emails. Message and data rates may apply. Message frequency may vary. Privacy Policy

Already have an account ? Login here

We use cookies

We use cookies primarily for analytics to enhance your experience. By accepting, you agree to our use of these cookies. You can manage your preferences or learn more about our cookies policy.






