
Properties

Browse or get in touch to schedule a walkthrough.

  • Nearby me
Price range

Popular Features

Community Features

Association

Property Features

Waterfront

View

Exterior Features

Interior Features

Style

10000 properties match your criteria

Updated 1 minute ago

E-Alert name
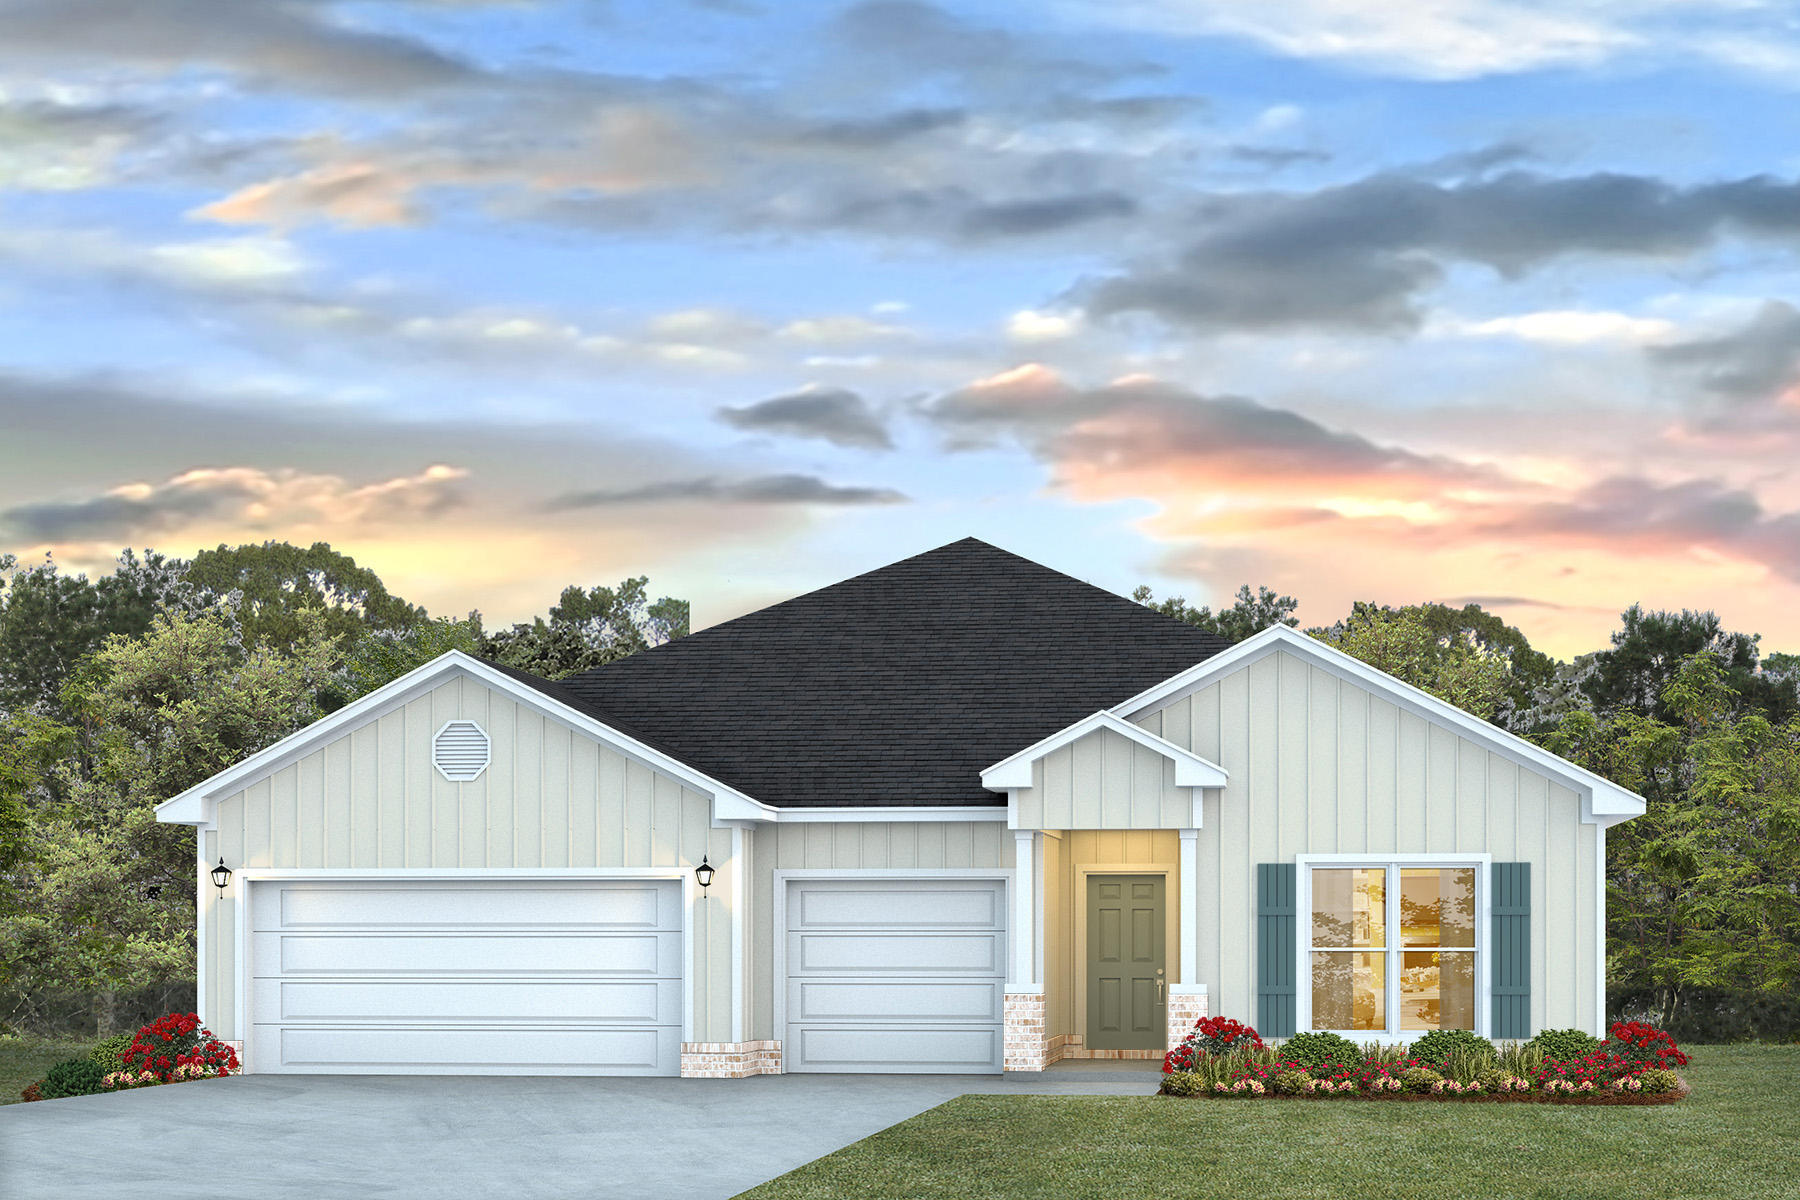
FABULOUS upscale new construction going up in Highlands M&B. The stunning Camden plan is a 4 bed, 3.5 bath home with a '3-car garage', exquisitely designed to appeal to families with amazing amenities. You and your guests will be impressed by the attention to detail and endless features which include gorgeous countertops, tray ceilings, stainless steel appliances, and a modern contemporary sought after open floor plan. This home offers a separate suite which includes a bedroom, full bath, walk-in closet, and a 2nd living room/Study/Studio. Eye catching wood-look flooring and ''Smart Home'' connected with several Smart Home Devices you will enjoy. Also, included is Fabric Hurricane window & door protection & more. Striking curb appeal. ALL LISTING pictures, colors, features, and size may vary. Square footages are approximate.
#1004243

Crestview

2367 Lake Silver Road

4 Beds

3 Baths

2,831 Sq.Ft.

$434,900

MLS#: 1004243
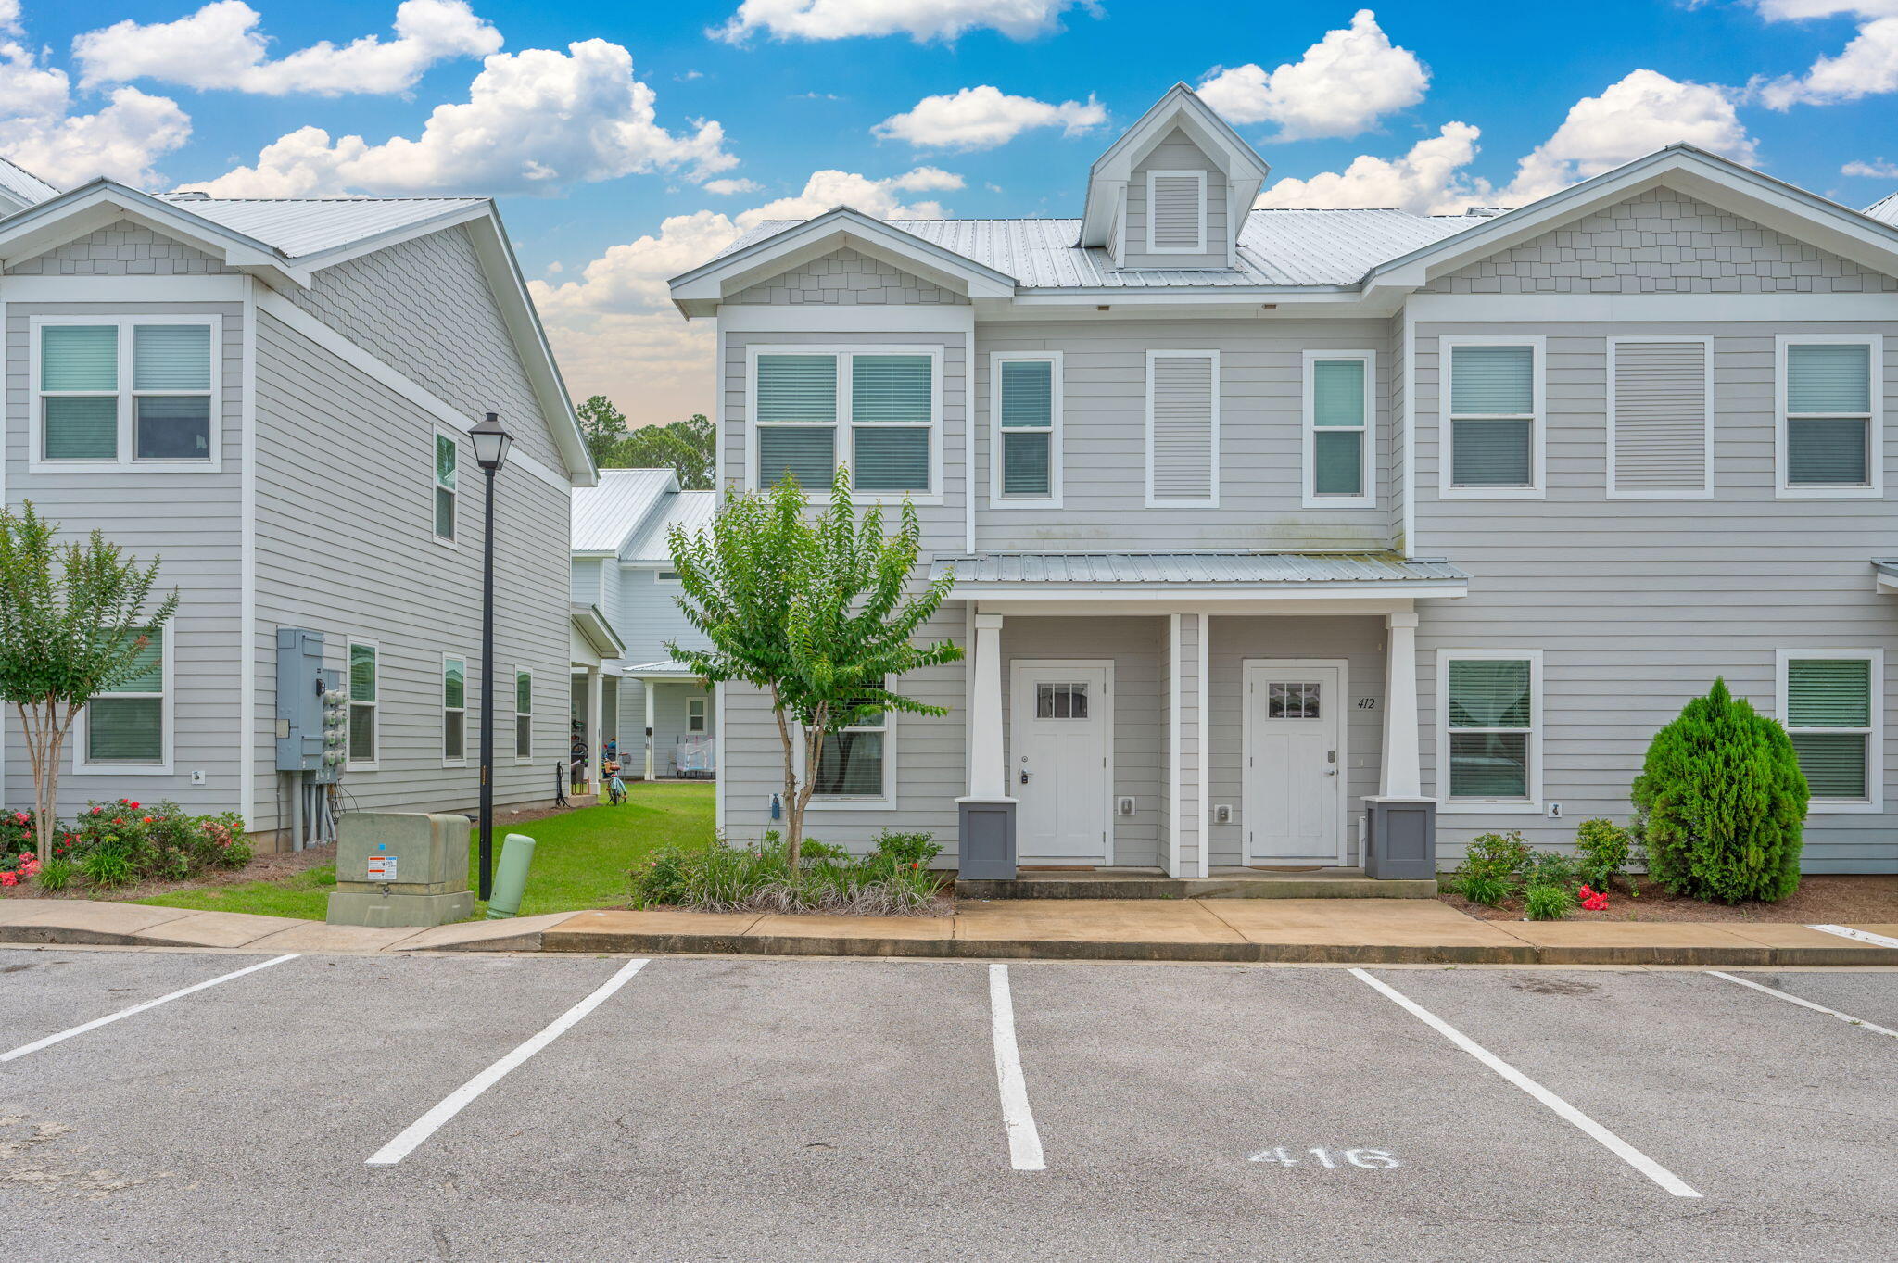
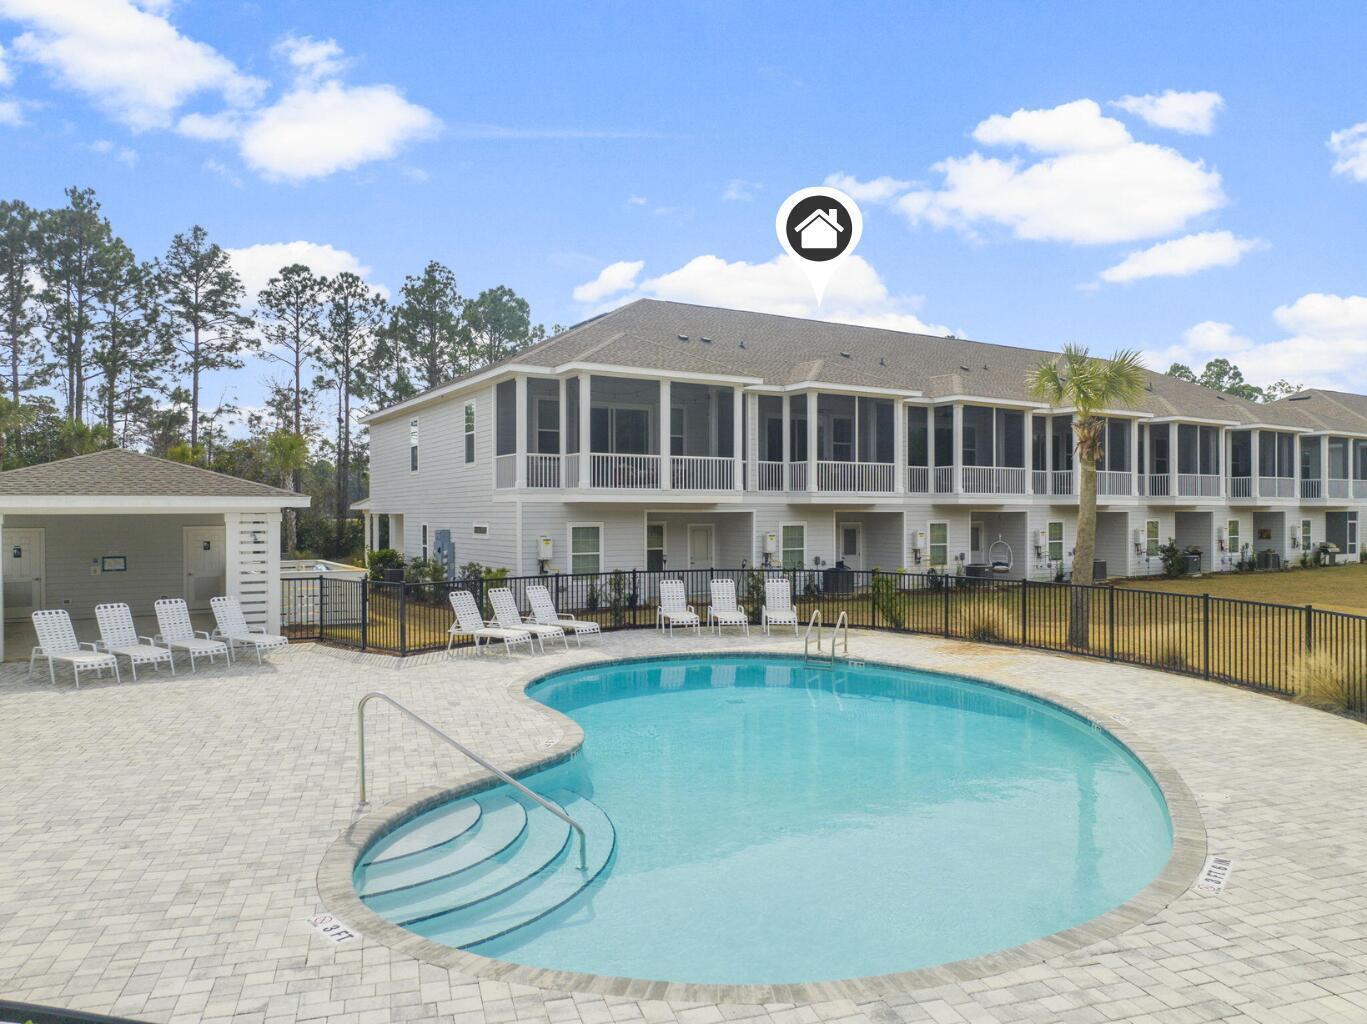
Welcome to 416 Date Palm Lane, a beautifully maintained end-unit townhome in the desirable Verandas at Freeport community. Offering added privacy and abundant natural light, this move-in-ready home features an open-concept layout with luxury vinyl plank flooring on the first floor, plush carpeting upstairs, and quartz countertops, stainless-steel appliances, and modern finishes throughout. Upstairs, you'll find three bedrooms, including a spacious primary suite with a walk-in closet and private bath. Enjoy relaxing on the covered back porch and the convenience of low-maintenance living. Community amenities include a pool, pickleball courts, playground, and basketball court. Conveniently located near schools, shopping, dining, Choctawhatchee Bay, and the white-sand beaches of the Emerald Coast, this home is ideal as a primary residence, vacation getaway, or investment property.
#1004214

Freeport

416 Date Palm Lane

3 Beds

2 Baths

1,426 Sq.Ft.

$245,000

MLS#: 1004214

**Same-Day Showings Welcome!** Located in desirable Southwest Crestview, south of I-10 and with **NO HOA**, this 3-bedroom, 2-bath home offers a practical split-bedroom floor plan, comfortable living space, and convenient access to shopping, schools, and commuter routes.

The roof and HVAC have both been replaced since the current owner purchased the home, and the interior features **tile flooring throughout--no carpet**. The 1,421-sq-ft layout includes an open main living area, formal dining space, and a spacious primary suite with dual vanities and **two walk-in closets**.

Step outside to a **covered and screened back porch** overlooking the fenced backyard with utility shed and plenty of room for pets, gardening, play, or simply relaxing in the shade.

Washer, dryer, and existing kitchen appliances convey **as-is**. With its South Crestview location, no HOA, updated major systems, and functional layout, this home offers a strong combination of **value, space, and convenience**.

**Easy to show--schedule your showing today.**
#1004272

Crestview

109 Louise Drive

3 Beds

2 Baths

1,421 Sq.Ft.

$234,500

MLS#: 1004272
Lakefront Coastal Getaway near 30A - Your Perfect Retreat Awaits! Discover a stunning lakefront oasis nestled between the vibrant attractions of Miramar Beach, Destin, and the serene beaches of 30A! This beautifully upgraded home is currently on a short term vacation program. A contemporary linear fireplace, charming shiplap walls, and expansive screened-in patio, creates the ideal space to unwind and enjoy scenic lake views. The first floor hosts two inviting bedrooms: one with a king bed and smart TV, and the second featuring two sets of cozy twin bunks--perfect for kids. Enjoy the convenience of a full-size laundry room and outdoor access from this level. Ascend to the expansive second floor where you'll find a fully equipped kitchen with stainless steel appliances and a gas stove, catering to both short and extended stays. The elegantly decorated living room embodies the coastal lifestyle, inviting you to relax by the electric fireplace or on the lakeside patio. The luxurious master suite awaits with a king bed, large closet, smart TV, and an en-suite bathroom boasting a double vanity and beautiful tile walk-in shower. Lakefront Coastal Getaway near 30A - Your Perfect Retreat Awaits! Discover a stunning lakefront oasis nestled between the vibrant attractions of Miramar Beach, Destin, and the serene beaches of 30A! This beautifully upgraded home is currently on a short term vacation program. A contemporary linear fireplace, charming shiplap walls, and expansive screened-in patio, creates the ideal space to unwind and enjoy scenic lake views. The first floor hosts two inviting bedrooms: one with a king bed and smart TV, and the second featuring two sets of cozy twin bunks--perfect for kids. Enjoy the convenience of a full-size laundry room and outdoor access from this level. Ascend to the expansive second floor where you'll find a fully equipped kitchen with stainless steel appliances and a gas stove, catering to both short and extended stays. The elegantly decorated living room embodies the coastal lifestyle, inviting you to relax by the electric fireplace or on the lakeside patio. The luxurious master suite awaits with a king bed, large closet, smart TV, and an en-suite bathroom boasting a double vanity and beautiful tile walk-in shower.

Convenient parking is available for two vehicles in the driveway, with easy access to the neighborhood pool, lake, and dock for leisurely afternoons. Explore nearby attractions, including outlet shopping, golf, tennis, and more, as well as the renowned dining and activities of the Village of Baytowne Wharf, Seaside, and Grayton Beach.

Currently on a short-term rental program but an ideal long term investment, secondary, or full time living opportunity.

Area attractions include: outlet shopping, golf, tennis, pickleball, zoo, water park, Village of Baytowne Wharf, 30A, The Big Chill, theatre, spas, salons, dining, water activities, marinas, kids activities, fitness centers, and more. Nestled between Destin and 30A area attractions include: Seaside, Grayton Beach, boutique shopping, golf, tennis, pickleball, Village of Baytowne Wharf, 30A, The Big Chill, theatre, spas, salons, dining, water activities, marinas, kids activities, fitness centers, and more.
#1004221

Santa Rosa Beach

94 Kara Lake Drive

3 Beds

2 Baths

1,654 Sq.Ft.

$470,000

MLS#: 1004221
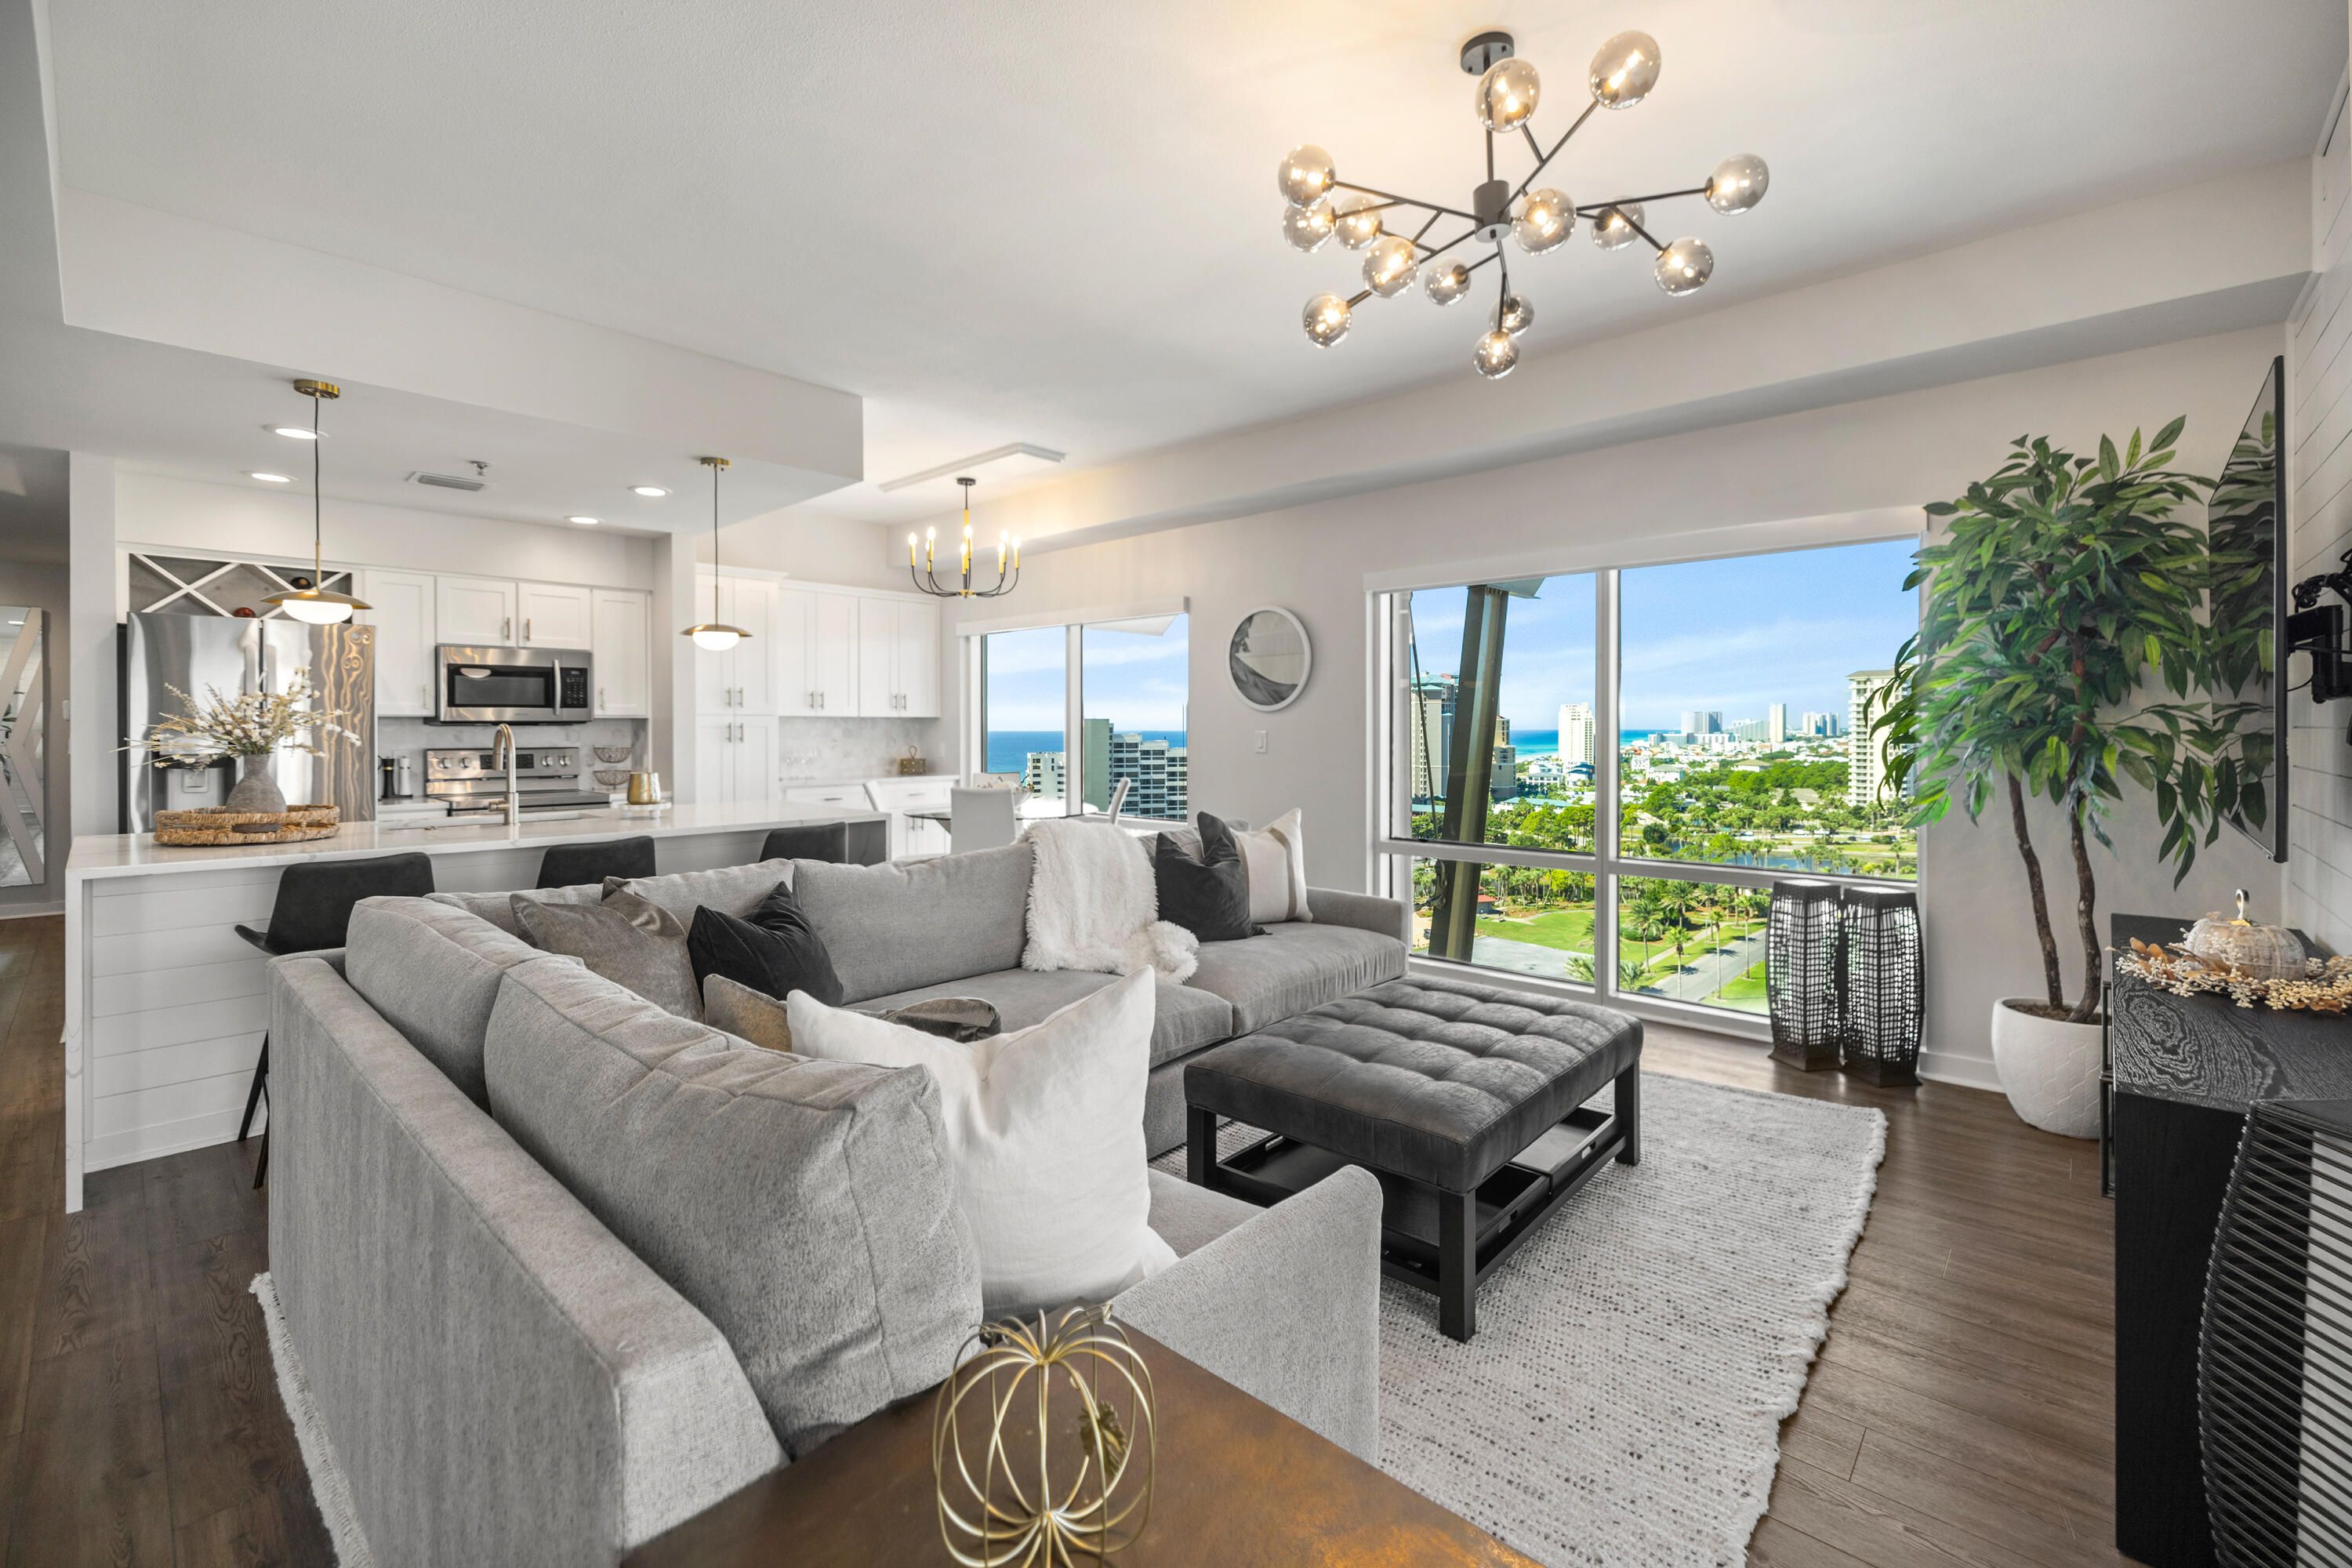
LUXURY BEACHSIDE PENTHOUSE! Located at the top of Luau II in the Sandestin Golf and Beach Resort! Being offered fully furnished this stunning 3BR & 3BA condo spans over 1,731 square feet. Enjoy the remarkable scenery from every room and two separate balconies, offering panoramic views of the Gulf, Beaches, Bay, Marina and Resort. The balconies provide ample space for outdoor dining, and relaxing.  Beautifully renovated and designer furnished with elegant Arhaus Furniture, reflecting a refined and upscale atmosphere throughout.  This condo presents multiple rental options, you can rent the entire unit as a spacious 3BR, 3BA, or opt to rent it as a 2BR, 2BA  with the studio available separately. These flexible arrangements cater to different guest needs and maximize rental potential. The Luau condominium features a spacious pool pavilion that includes a relaxing hot tub, grotto and waterfall. There is also a grilling area and during the summer months, a poolside snack hut. Luau owners and guests have gated garage parking. Additional Updates include HVAC replaced in 2025.
#986842

Miramar Beach

5002 S Sandestin Boulevard UNIT 7222-72224

3 Beds

3 Baths

1,731 Sq.Ft.

$1,195,000

MLS#: 986842
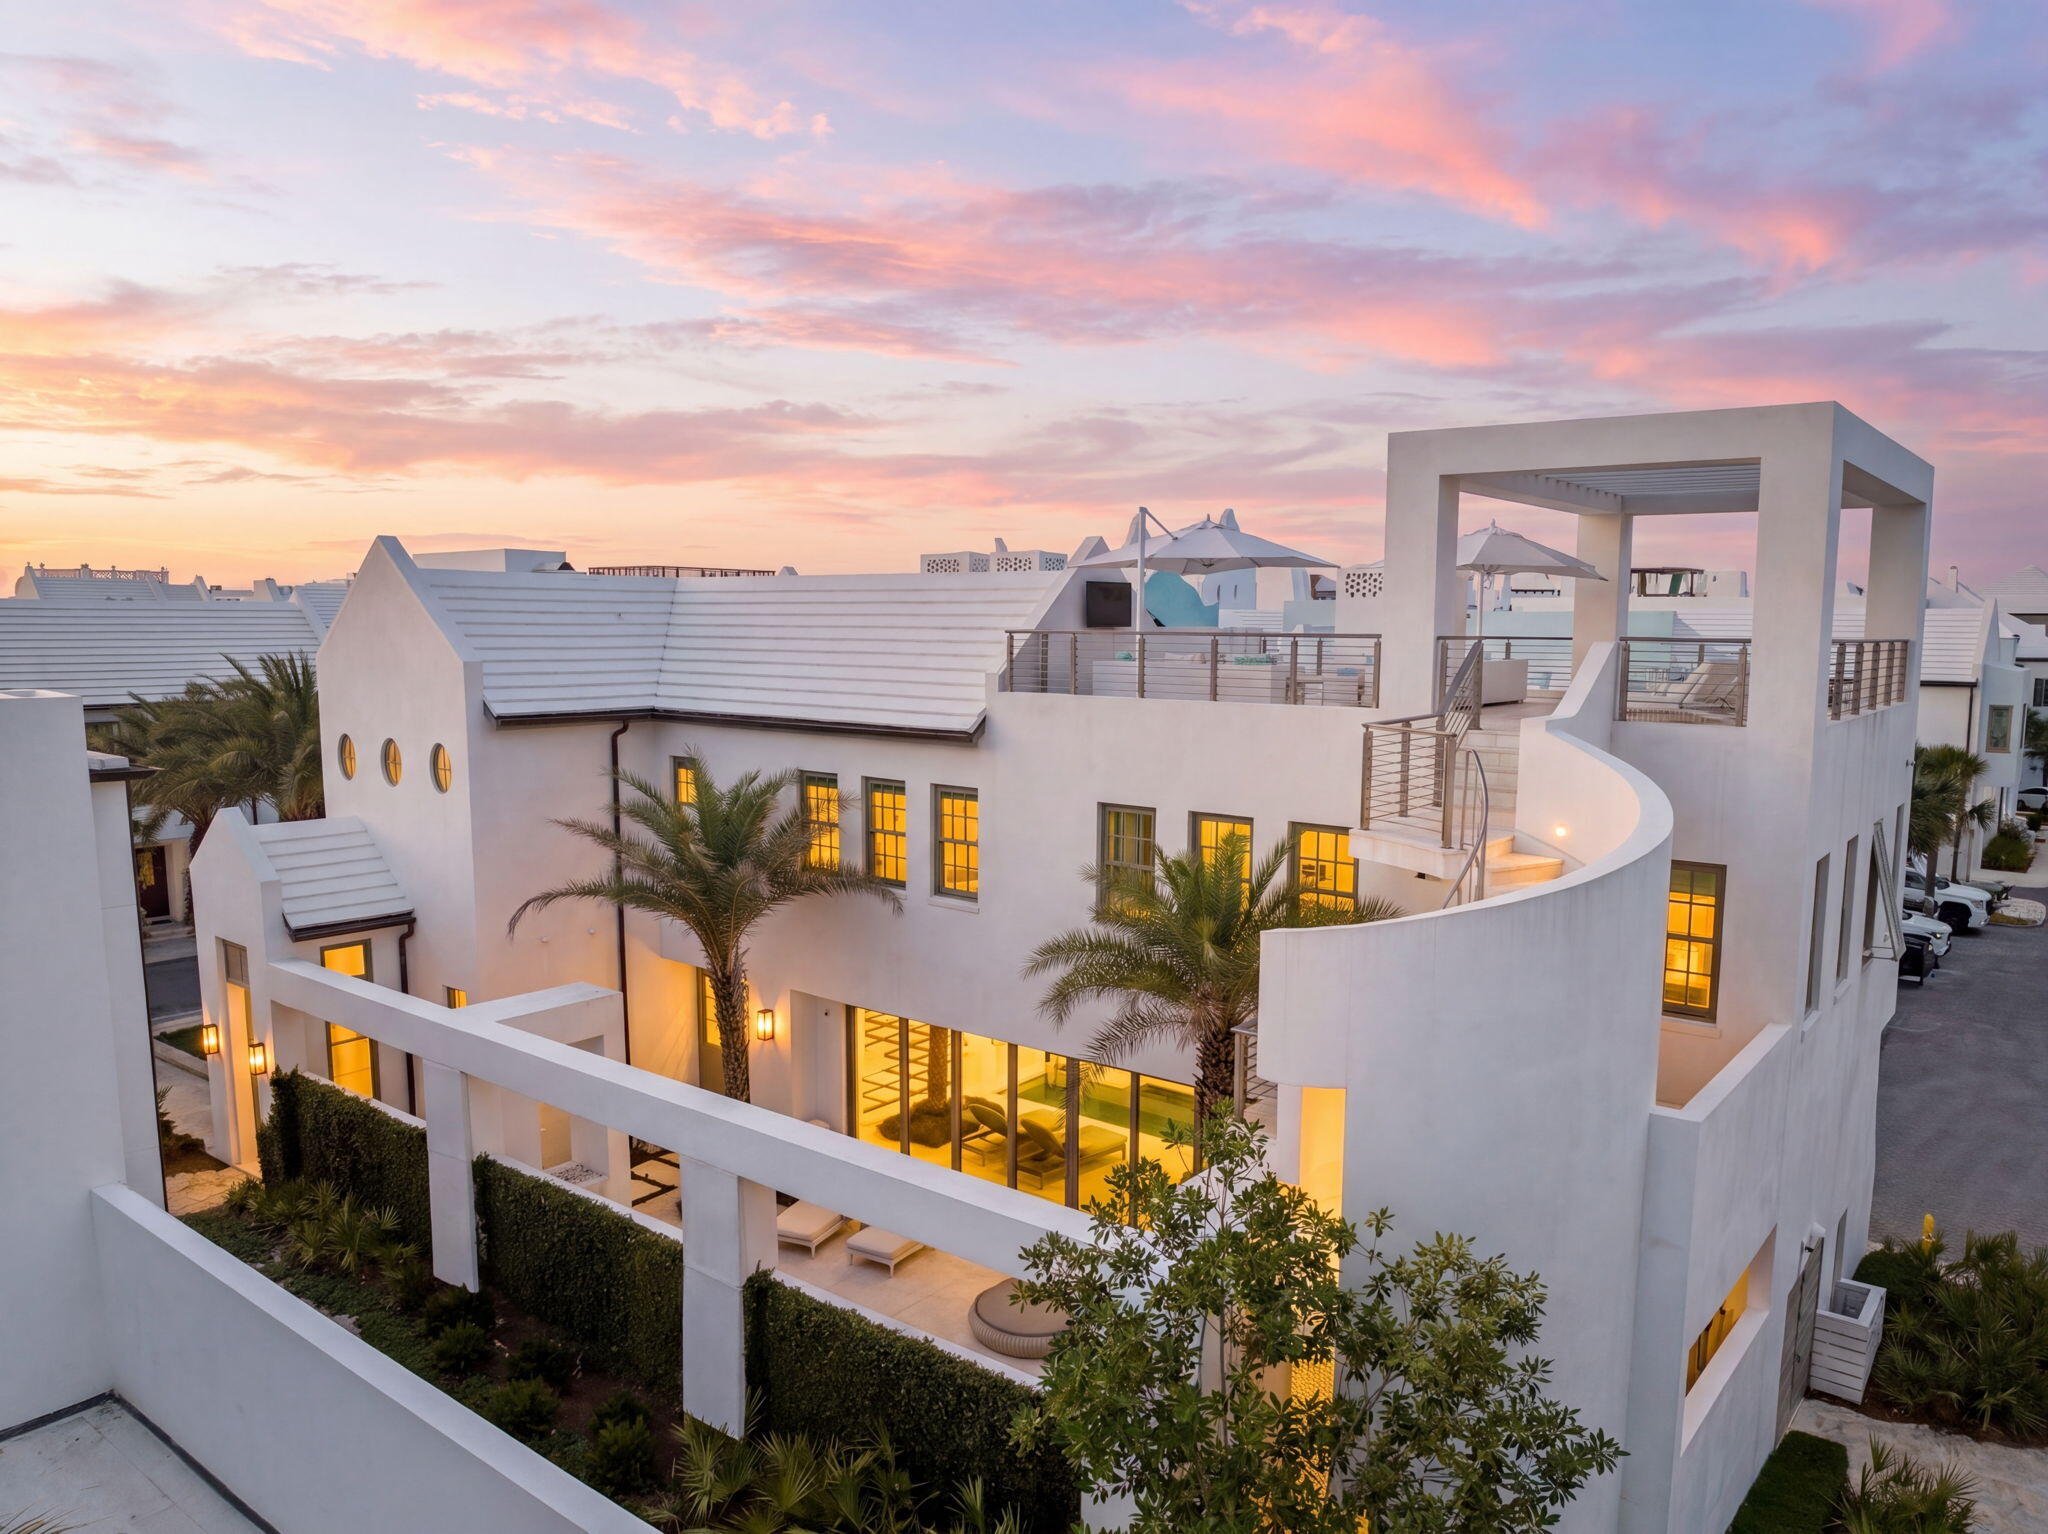
62 S. Charles Street is a striking contemporary residence designed by renowned A Boheme Design, blending modern luxury with the tranquility and natural beauty of Palmera Park. Ideally located south of 30A, this exceptional home embraces park views while remaining just moments from the Gulf green and sugar-white sands.

A private sanctuary concealed behind white stucco walls and sculptural structural columns, the residence was thoughtfully designed to accentuate its bold architectural lines and lush landscaping. Every detail creates a seamless connection between modern artistry, coastal elegance, and serene outdoor living.

Thoughtfully designed for both full-time living and effortless entertaining, the home offers 3,845 square feet of conditioned living space with expansive indoor and outdoor living areas. Featuring four bedrooms, including two luxurious primary suites, two guest suites, laundry rooms on each level, and a media room with wet bar, every detail was curated for comfort and sophistication.

The heart of the home showcases an open-concept kitchen, dining, and living area seamlessly connected to the outdoor courtyard and pool through dramatic 30-foot multi-slide glass doors, creating a true indoor-outdoor living experience. The gourmet kitchen is beautifully appointed with a large island, a 48-inch Miele range, Sub-Zero refrigeration, wine cooler, and icemaker. Imaginative design details continue throughout the home, including a stunning book-matched marble fireplace that beautifully complements the countertops, while custom finishes inside and out add layers of architectural intrigue.

The outdoor spaces are nothing short of spectacular. A 32-foot water wall cascades into the length of the pool, complemented by a gas fire pit and covered summer kitchen featuring a Wolf grill, Sub-Zero refrigerator, and icemaker. The surrounding outdoor living areas and plunge pool cultivate an atmosphere of refined leisure and elevated coastal living.

A sculptural concrete helicoidal staircase leads to the third-floor rooftop terrace where beautiful sunset vistas and iconic views of Alys Beach architecture await. Entertaining and relaxation are elevated by the abundance of thoughtfully designed indoor and outdoor gathering spaces.

Both primary suites overlook the serene beauty of Palmera Park and feature spa-inspired bathrooms with floor-to-ceiling marble, dual vanities, expansive showers, and spacious walk-in closets. The first-floor primary suite also enjoys a private courtyard with a whimsical outdoor soaking tub, offering a tranquil retreat to relax and unwind while embracing the peaceful ambiance of the surroundings.

Interior finishes blend warmth and contemporary elegance, with shell stone flooring flowing throughout the first floor and continuing into the courtyard, while rich walnut flooring defines the second level. Twelve-foot ceilings throughout the first floor enhance the home's open, airy feel, while the dramatic floor-to-ceiling marble fireplace creates a stunning focal point.

Ascending to the second level, a striking zebra wood-clad stair hall with an Italian-made polished stainless-steel railing by Maretti introduces the media room, an additional primary suite, a conveniently located second-floor laundry room, and two spacious guest suites, each featuring beautifully designed baths and oversized closets.

Designed to elevate the coastal lifestyle, this residence offers the opportunity to enjoy the exclusive amenities of Alys Beach, highlighted by access to the private Beach Club--an exceptional retreat reserved for owners.
#1004220

Inlet Beach

62 S Charles Street

4 Beds

4 Baths

3,845 Sq.Ft.

$9,200,000

MLS#: 1004220
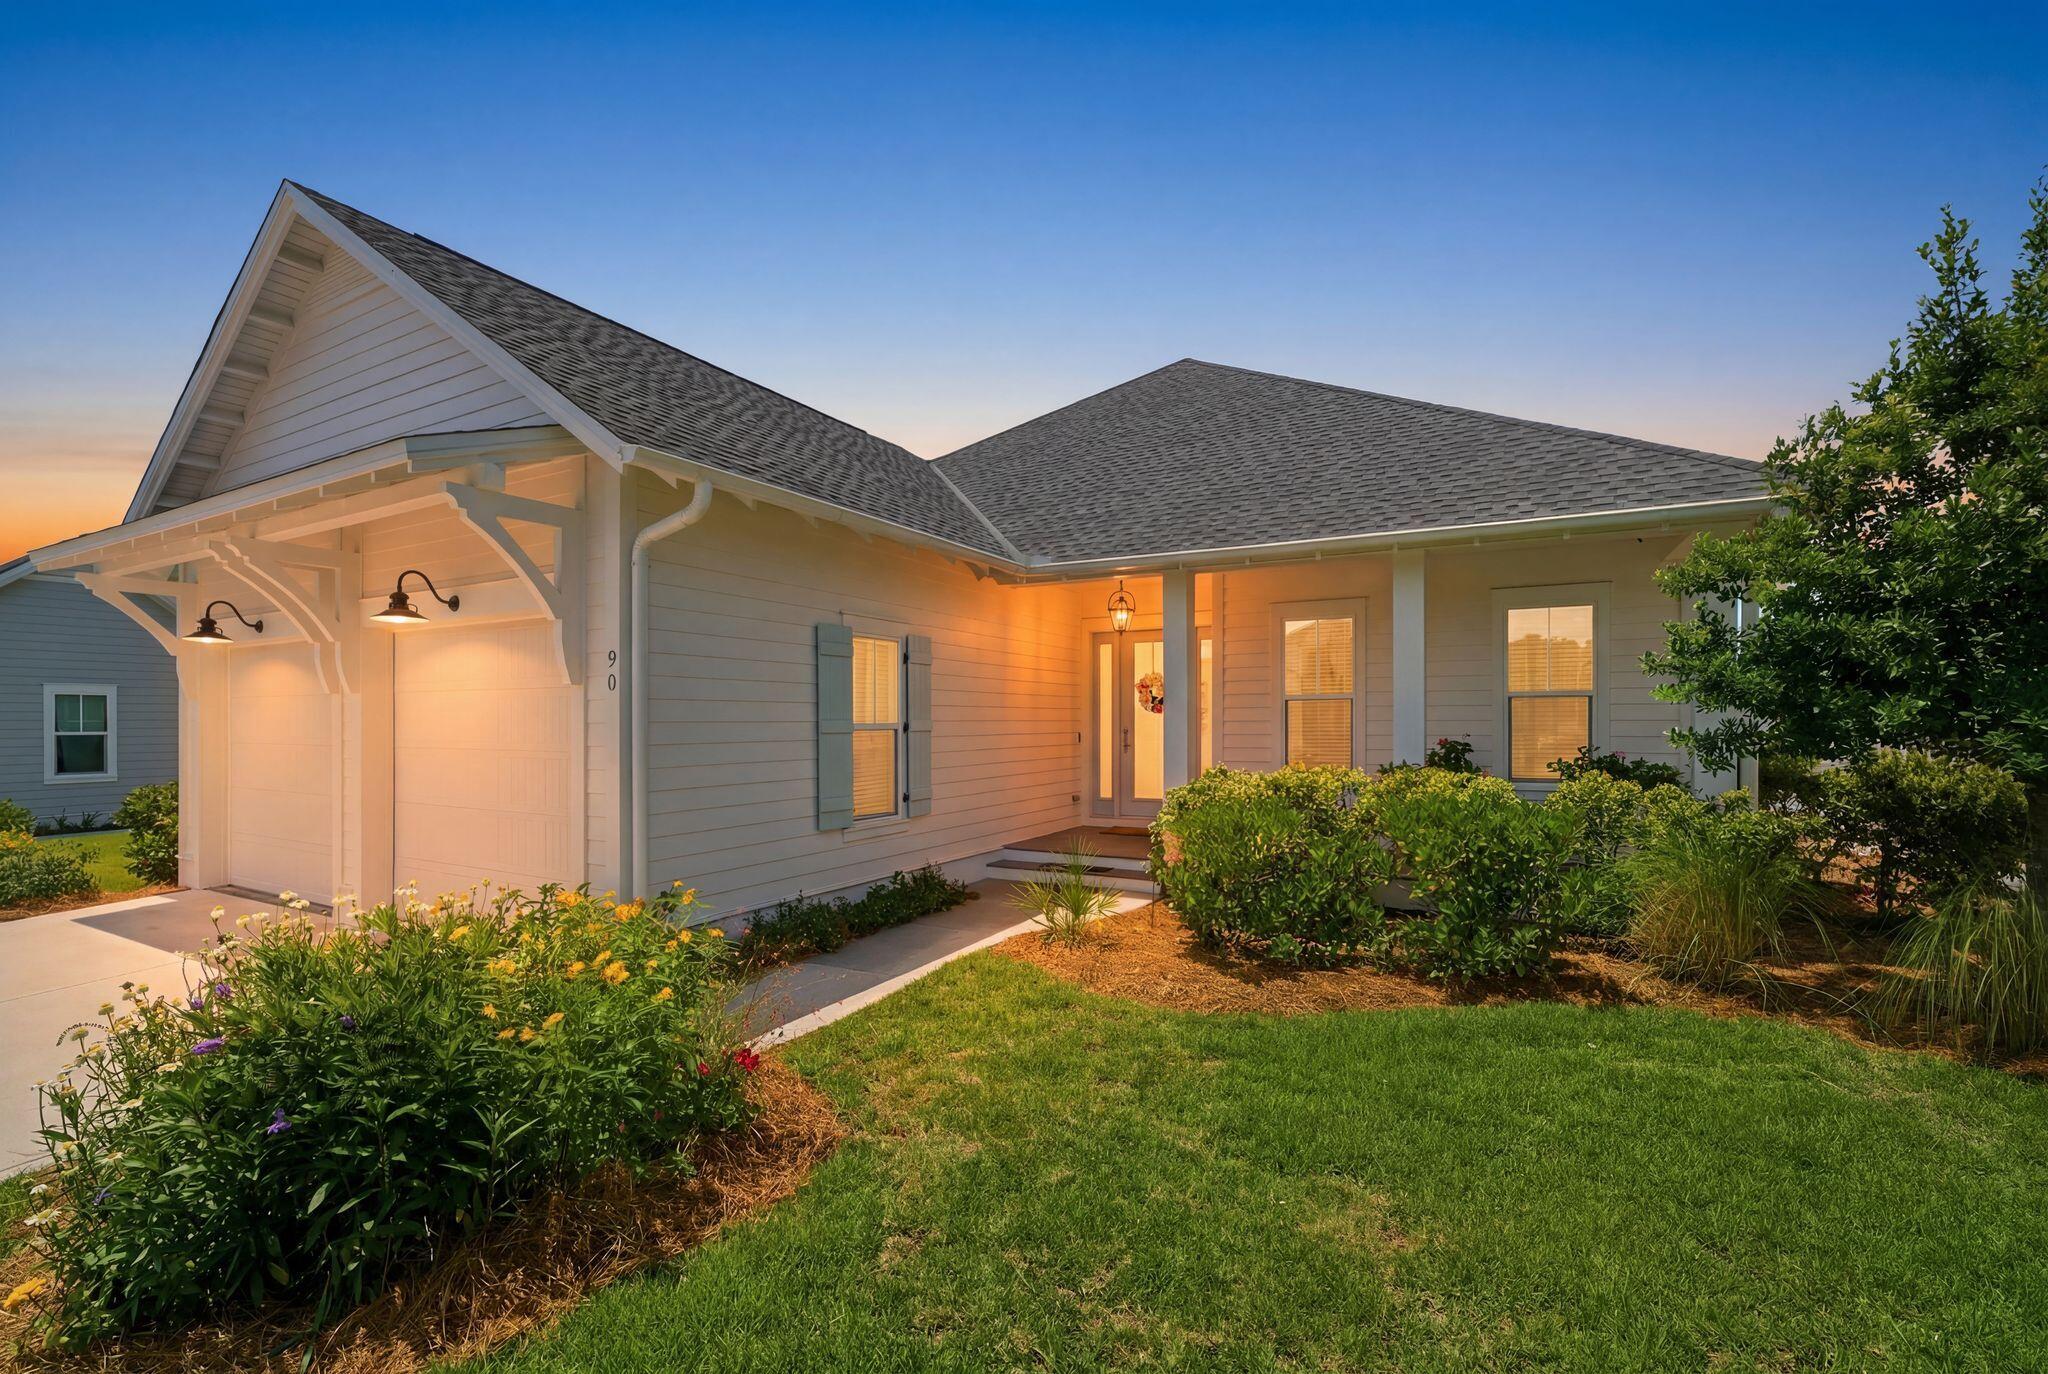
Welcome to 'Stillwater Escape' in the heart of Watersound Origins, an exceptional opportunity to own the BEST value for size & price currently available within Origins. Qualified buyers may have the opportunity to assume the seller's VA loan at an attractive 5.00% interest rate (subject to VA and lender approval), offering a rare financing opportunity in today's market. Built by renowned Huff Homes & showcasing the popular Ficus floor plan, this beautiful 4BR, 3.5BA single-level residence offers 2,629 sqft of wonderfully designed living, ideal for both full-time residents & those seeking a 2nd-home retreat. Lightly used as a 2nd home, these original owners present an exceptionally well-kept home featuring a spacious open-concept living room, fantastic kitchen, generous guest accommodations, & a 31x11 screened rear porch. Enjoy a peaceful rear buffer of pine trees, creating a relaxing, private backdrop for morning coffee & quiet evenings. Located just a 1-minute golf cart ride to the Village Commons amenities center featuring a resort-style pool, fitness center, complimentary golf, pickleball, tennis courts, & community gatherings. A neighborhood park is only steps away, creating the perfect setting for kids & Fido. Continue on miles of walking, jogging & bike trails extending to scenic 30A. Origins Town Center offers Publix, Starbucks, restaurants, wellness, & retail, while one of the area's largest public beach accesses is just minutes away.
#1004218

Inlet Beach

90 Basal Street

4 Beds

3 Baths

2,629 Sq.Ft.

$1,095,000

MLS#: 1004218
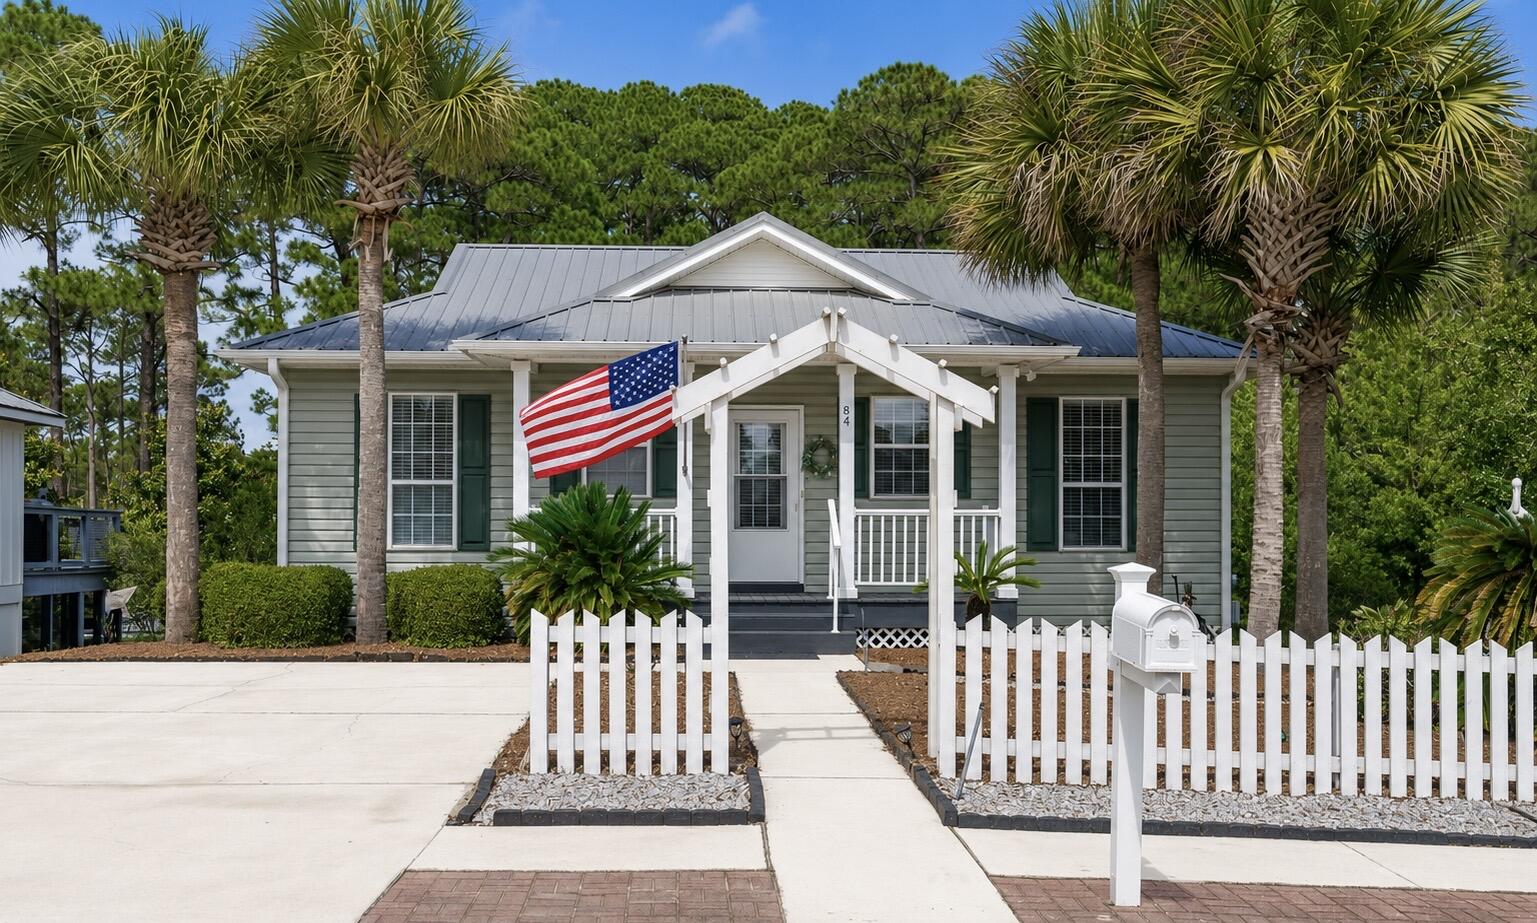
Location! Location! Welcome to 84 Tradewinds Drive, a charming coastal retreat located in the highly sought-after Sea Dunes community of Santa Rosa Beach. Nestled in a quiet, rental-restricted neighborhood known for its pride of ownership and peaceful atmosphere, this beautifully maintained home offers the perfect blend of comfort, character, and coastal living.
Just a 5-minute walk to the beach or a quick 2-minute golf cart ride, you'll enjoy easy access to the Gulf's sugar-white sands and emerald-green waters through nearby beach access points. Whether you're taking a morning stroll along the shoreline, heading out for a day at the beach, or enjoying a breathtaking sunset, the coastal lifestyle is truly at your doorstep.
Inside, the home features beautiful bamboo flooring, a bright and open floor plan filled with natural light, and a thoughtfully designed kitchen with custom cabinetry that combines style and functionality. The spacious layout includes two primary bedroom suites, providing flexibility and privacy for family and guests alike.
Outdoor living is a highlight of this property, featuring a spacious screened porch perfect for relaxing year-round, as well as a second-floor rear deck where you can enjoy coastal breezes and peaceful surroundings. The generous backyard offers plenty of room for entertaining, gardening, or creating your own private outdoor oasis. Ideally located near Scenic Highway 30A, Grand Boulevard, Santa Rosa Golf & Beach Club, Topsail Hill Preserve State Park, shopping, dining, and entertainment, this home offers the best of South Walton living while maintaining the tranquility of a residential beach community.
Experience the perfect combination of beach accessibility, privacy, and coastal charm at 84 Tradewinds Drive--where the beach is just a short walk or golf cart ride away and every day feels like a vacation.
#1004274

Santa Rosa Beach

84 Tradewinds Drive

3 Beds

2 Baths

1,656 Sq.Ft.

$759,000

MLS#: 1004274

3.99% VA assumable loan available for qualified Veterans! Sellers are also offering a $5k flooring allowance the Buyer at closing. This beautifully maintained 3-bedroom, 2-bathroom home offers approximately 1,842 square feet and is located in the desirable Harstvedt Plantation community. Featuring a sought-after split floor plan and numerous thoughtful upgrades throughout, this home blends comfort, functionality, and style.

Interior highlights include engineered hardwood flooring, granite countertops, stainless steel appliances, upgraded cabinetry, crown molding, and a spacious primary suite. The primary bathroom has been tastefully renovated with updated flooring, a beautifully tiled walk-in shower with rain head, and a freestanding soaking tub that creates a true retreat feel. Additional improvements include updated lighting, custom shelving and storage in the laundry room, a custom-designed primary closet, added garage cabinetry, a new roof (2024), impact windows (2022), and HVAC system (2023).

The living area has also been enhanced with a newly added electric fireplace and mantle, creating a warm and inviting focal point. Step outside to enjoy the fenced backyard designed for relaxing and entertaining, complete with pavers, a pergola, outdoor fireplace, and raised garden area.

Harstvedt Plantation is a well-established community with a low HOA fee and is located in an X flood zone, meaning flood insurance is not currently required.  Conveniently situated within walking distance to to the bay and just minutes from Pilcher Park and the Cessna Landing boat ramps, this location also provides easy access to the shopping, dining, and entertainment of 30A and South Walton.

Schedule your private showing today and experience everything this exceptional property has to offer.
#1004188

Santa Rosa Beach

119 Gustaf Drive

3 Beds

2 Baths

1,842 Sq.Ft.

$470,000

MLS#: 1004188
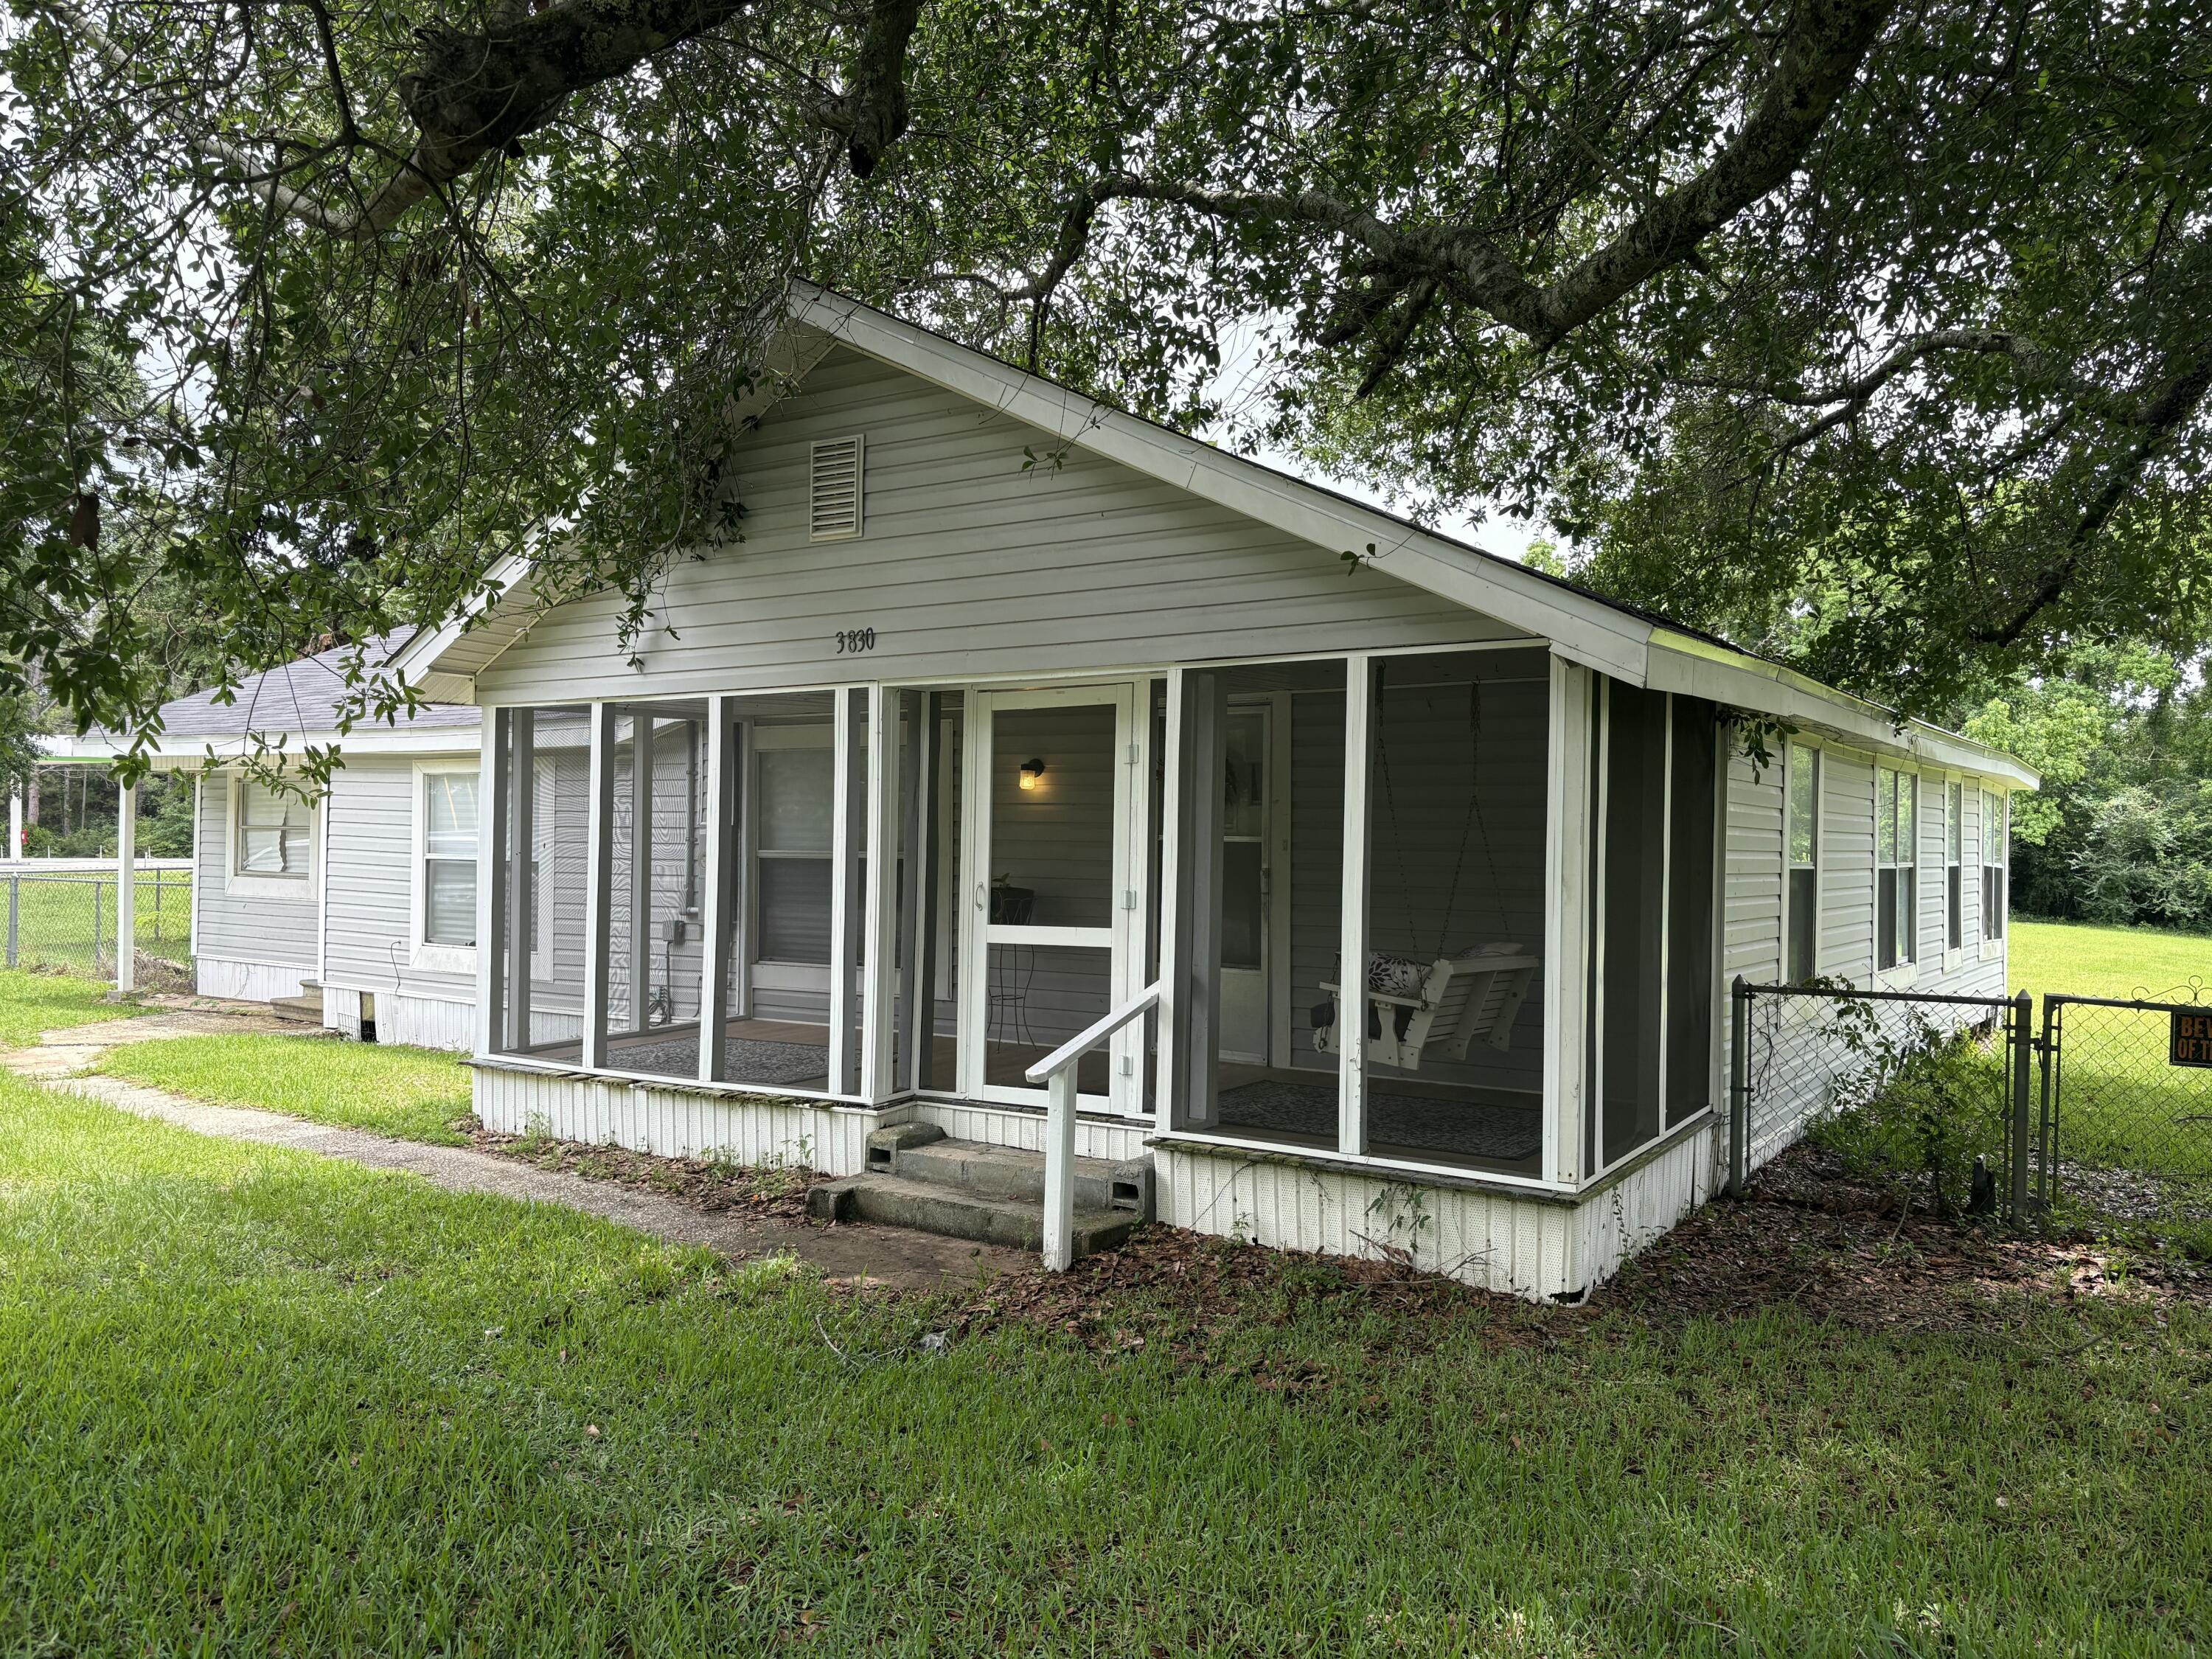
Charming and spacious 3-bedroom, 1-bath single-family rental offering approximately 1,400 square feet of comfortable living space! This home features a welcoming screened front porch--perfect for relaxing with your morning coffee or unwinding in the evenings. Situated on a large lot, there's plenty of outdoor space to enjoy. Inside, you'll find a functional layout with generous room sizes and cozy charm throughout. Conveniently located and move-in ready. Small pets will be considered with owner approval. Don't miss this opportunity to enjoy peaceful living with extra outdoor space! Limited Service, Contact owner directly for showings and applications- 850-791-2380.
#1004088

Laurel Hill

3830 3rd Avenue

3 Beds

1 Baths

1,418 Sq.Ft.

$1,000

MLS#: 1004088
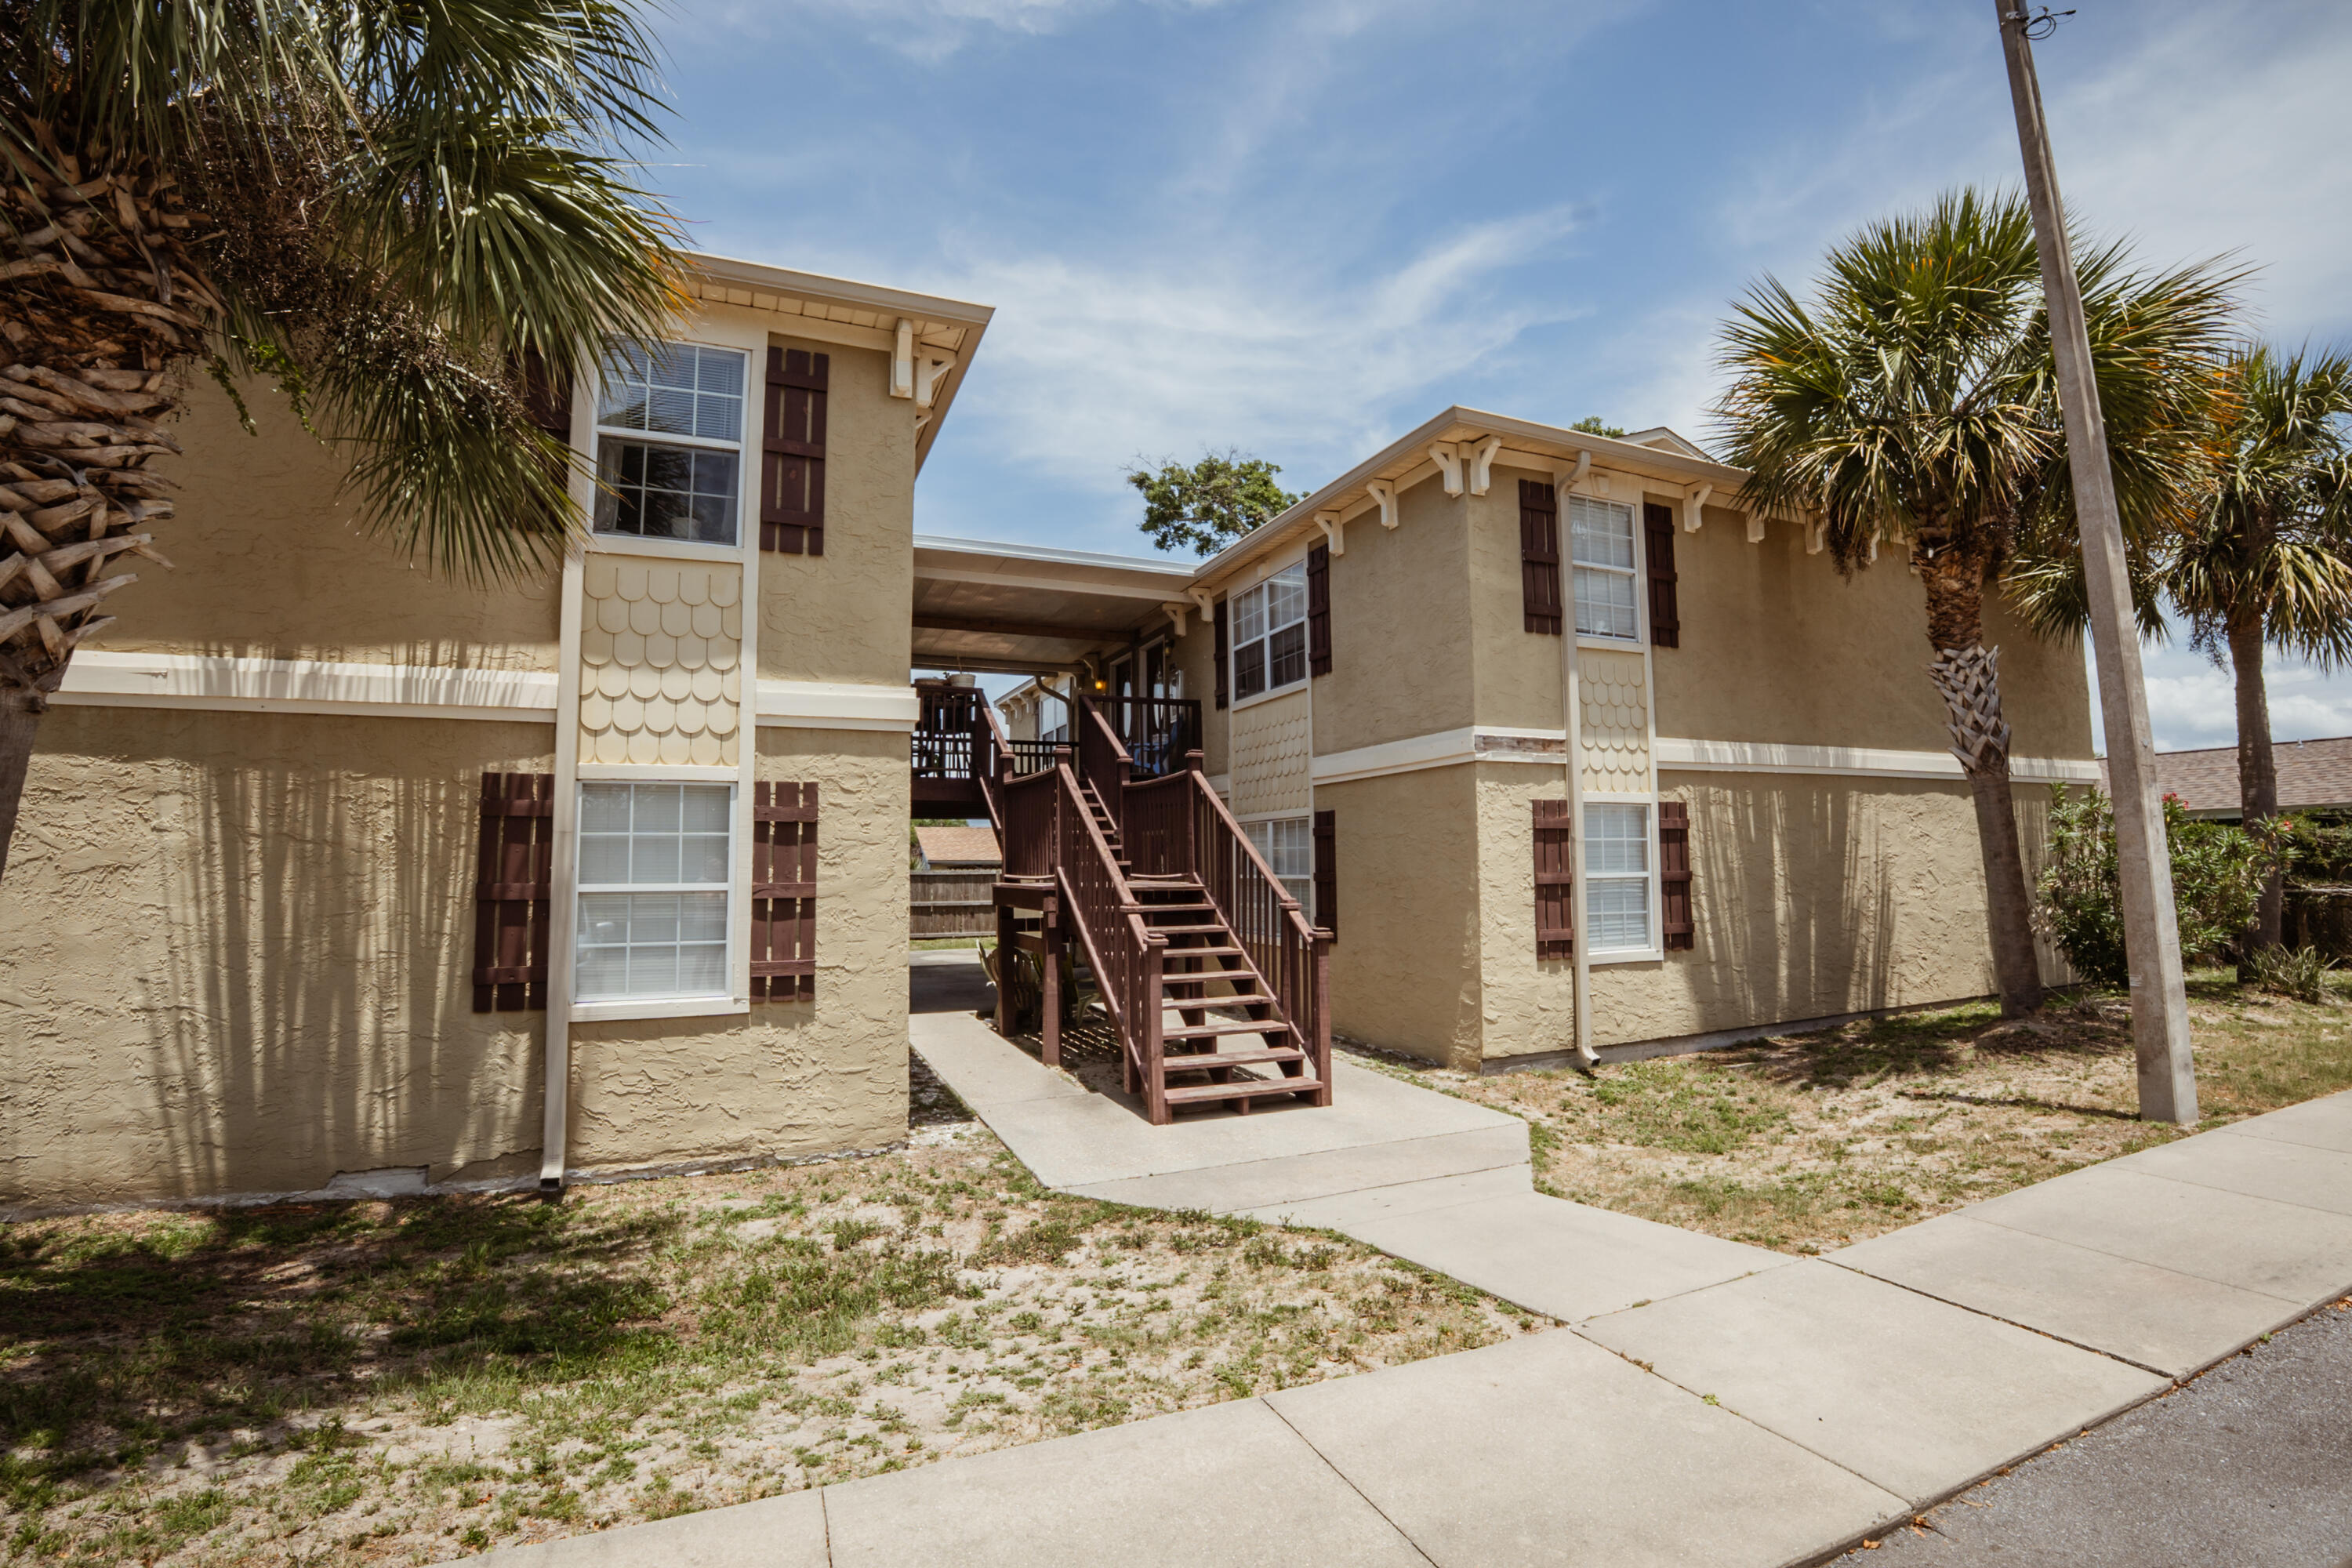
First Month Free! Available NOW!! 2bd/ 1 bath apartment in the heart of Panama City, close to Tyndall AFB, shopping, and beaches This is a second-floor unit. The kitchen has plenty of cabinet space. Bathroom has shower /tub combo. Washer and dryer As-Is. Garbage and lawn included. Pets may be allowed with approval, non-refundable pet fee and $25 per month per pet. No smoking in the unit. Minimum 600 FICO credit score required in addition to meeting applicant rental criteria. Applications are done at www.RentGoodLife.com
#1004112

Panama City

719 S Berthe Avenue 17

2 Beds

1 Baths

910 Sq.Ft.

$1,175

MLS#: 1004112
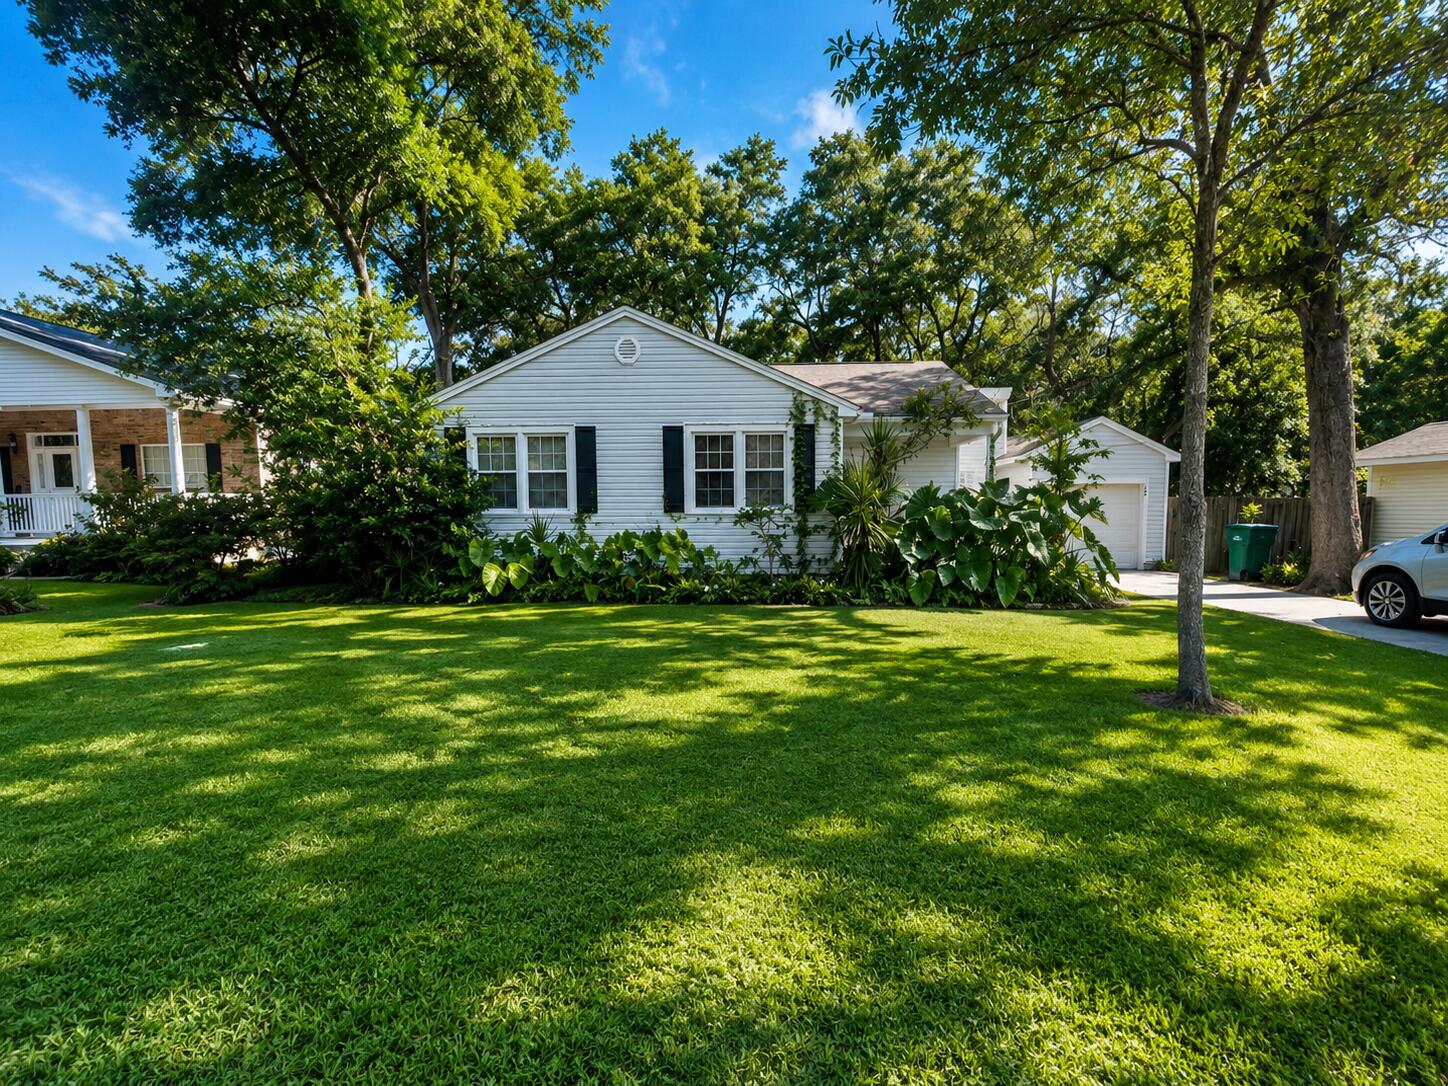
Charming, inviting home offers warmth, character, and an unbeatable location just minutes from the West Gate of Eglin AFB, shopping, dining, and local schools. Nestled on a spacious lot with mature shade trees and lush landscaping, this property combines timeless charm with everyday comfort.

Inside, you'll find real hardwood floors that add warmth and elegance. The spacious living and dining areas create a welcoming atmosphere perfect for relaxing or entertaining. The cheerful, eat-in kitchen features abundant cabinet and counter space, a center island, and a functional layout ideal for cooking and gathering. The home offers a comfortable primary suite complete with its own private bath and walk-in closet, while two additional bedrooms and a second full bath provide plenty of space for family, guests, or even a home office setup. The home also includes the convenience of an inside laundry area. 

Step outside to enjoy the covered front porch or unwind on the back porch overlooking the huge privacy-fenced backyard -- perfect for outdoor entertaining or simply enjoying the peaceful surroundings.

Additional features include a one-car garage and a long circular driveway with ample parking space. This charming home offers comfort, space, and convenience all in one fantastic location.

Pets may be considered on a case-by-case basis with prior owner approval and a non-refundable pet fee. This is a non-smoking property, and vaping is also prohibited,   ensuring a clean and comfortable living environment for all residents.
#1004179

Shalimar

12 Plew Avenue

3 Beds

2 Baths

1,382 Sq.Ft.

$1,700

MLS#: 1004179
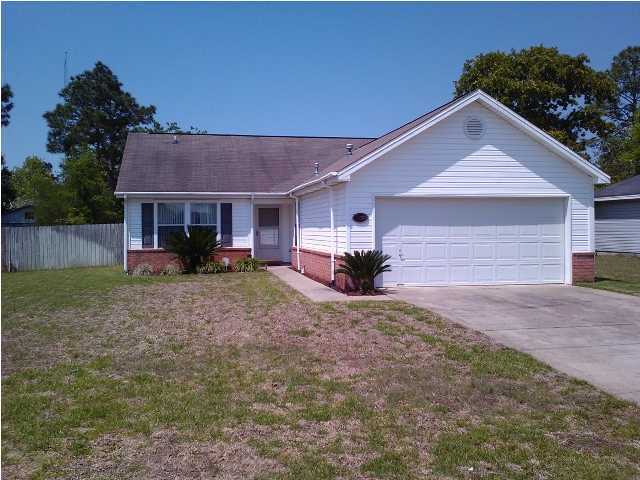
Cute home on a level lot in south Crestview. Split bedroom floor plan with eat-in kitchen, inside laundry, nice screened porch and two car garage. The back yard is privacy fenced and has a storage building for lawn equipment. Pet Restrictions Apply.
#1004147

Crestview

4724 Connor Drive

3 Beds

2 Baths

1,106 Sq.Ft.

$1,600

MLS#: 1004147

Beachside Sandestin living at its best! This walk-in level 3-bedroom, 3-bath Pine Ridge villa offers the rare combination buyers want most: one-level living, private garage, spacious balcony, golf course views, short-term rental potential, and a coveted location inside Sandestin® Golf and Beach Resort. Tucked away from busier resort corridors yet close to the Gulf, beach access, Serenity by the sea Spa, golf, dining, shopping, Grand Boulevard, and The Village of Baytowne Wharf, this villa is ideal as a full-time residence, second home, or income-producing vacation retreat. The open living, dining, and kitchen layout is designed for easy entertaining and relaxed coastal living, with a wall of windows framing beautiful Baytowne Golf Course views. The full-width balcony creates an inviting outdoor living space for morning coffee, evening cocktails, and peaceful golf course scenery. The kitchen features granite countertops, stainless steel appliances, a breakfast bar, and an easy flow into the main living area. Travertine flooring offers timeless style and durability, while all three bedrooms enjoy access to private baths, making the layout ideal for owners, guests, or vacation rental use. The spacious primary suite offers golf course views, a walk-in closet, dual vanities, a soaking tub, and a separate shower. Additional features include a wet bar, a large laundry room, and generous storage. Hall closets, and an oversized garage for beach gear, bikes, golf clubs, and storage. Pine Ridge is a quiet, low-density enclave of only 36 residences within Sandestin, offering a more private residential feel while keeping the full resort lifestyle within easy reach. Enjoy the best of Sandestin's beach-to-bay lifestyle with access to golf, dining, shopping, spa services, marina activities, resort amenities, Grand Boulevard, and The Village of Baytowne Wharf. Whether you are looking for a primary residence, lock-and-leave second home, beachside golf villa, or short-term rental opportunity in Miramar Beach, this Pine Ridge villa delivers the space, setting, and lifestyle buyers are searching for.
#1004113

Miramar Beach

5351 Pine Ridge Lane 5351

3 Beds

3 Baths

1,864 Sq.Ft.

$889,000

MLS#: 1004113
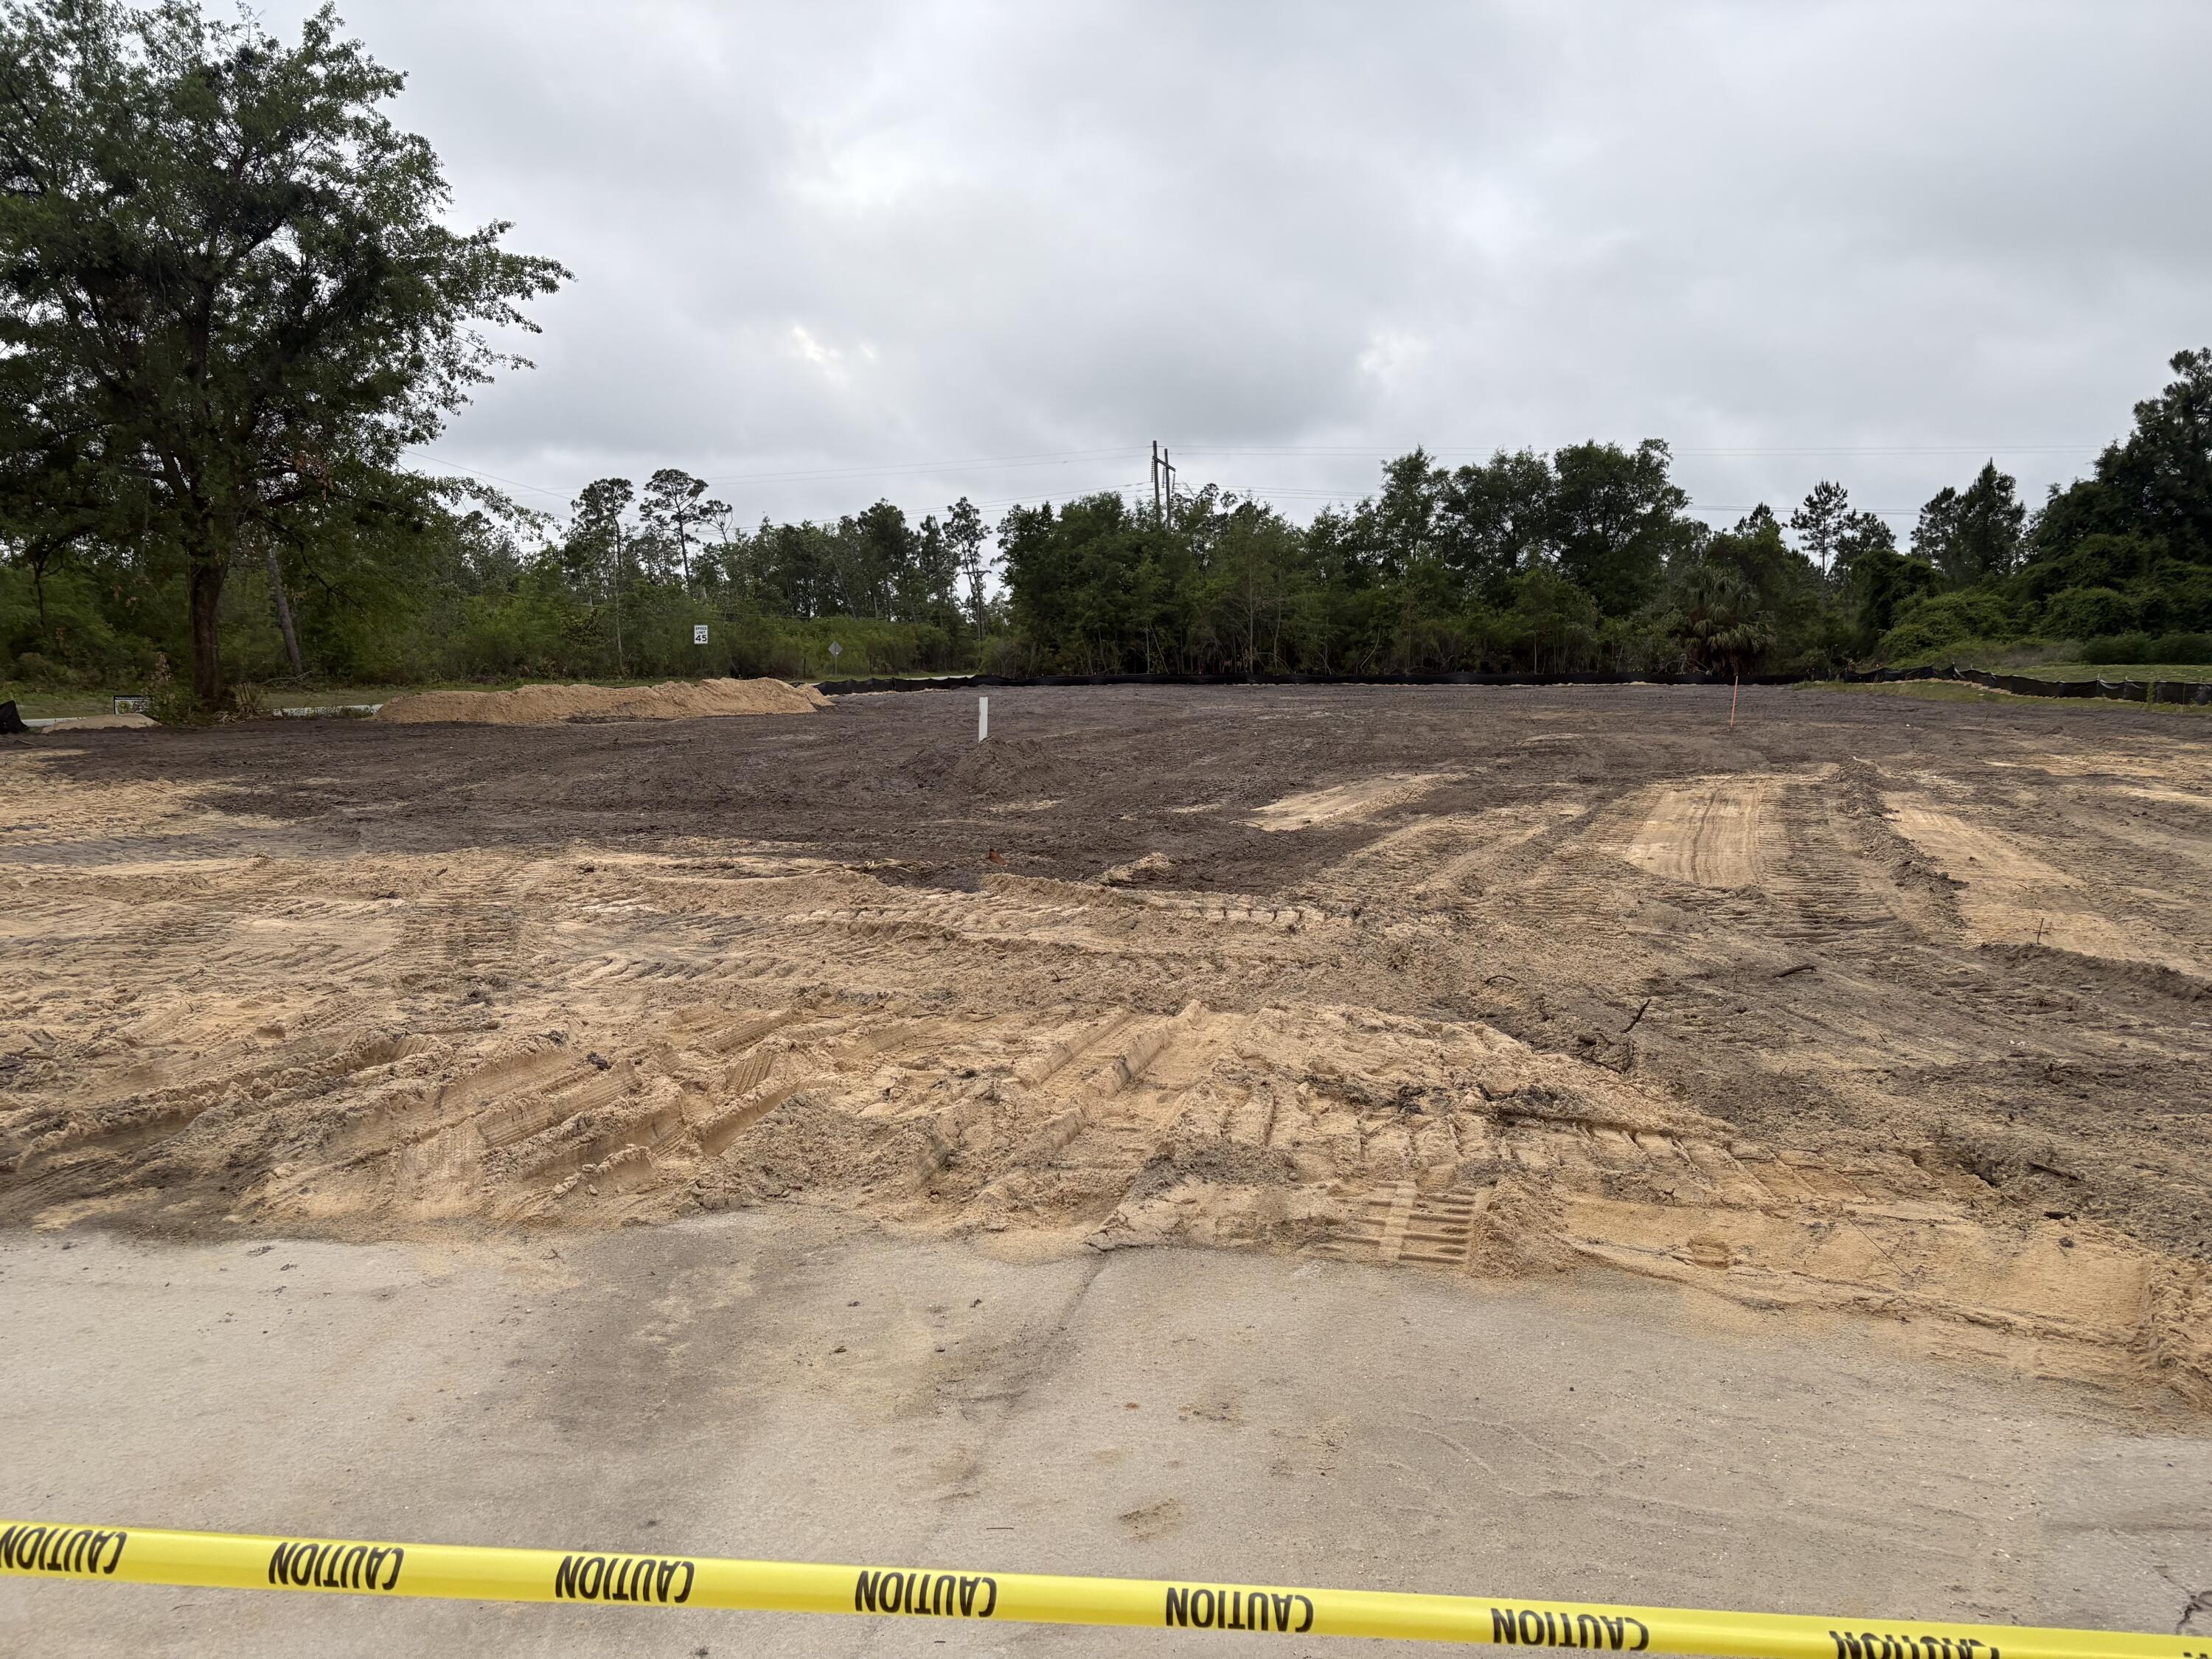
1.1 Acres Available for Ground Lease - High Visibility Corner Lot in Panama City, FL

Address: 8605 Highway 2301, Panama City, FL 32404

Prime opportunity to lease approximately 1.1 acres of partially cleared land located on the corner of CR 2301 and Bayhead Road in Panama City. This versatile parcel offers excellent visibility and easy access just minutes from Highway 231.

Property Highlights:
• Approx. 47,916 SF (1.1 acres)
• Corner lot with road frontage
• Water, sewer, and electric available
• Previously operated as a car wash site
• AADT traffic count approximately 3,400 vehicles/day
• Graded and paved road access
• Convenient location near Panama City, Panama City Beach, and I-10

Ideal Uses:
• Equipment or contractor yard
• Mobile food or retail setup
• Storage yard
• Modular office or temporary operations
• Automotive-related use
• Small business development
• Investment hold or flexible commercial use

Location Benefits:
• Approximately 23 miles to Panama City Beach
• Approximately 34 miles to Mexico Beach
• Approximately 43 miles to I-10

Flexible lease terms available. Owner open to discussing various use types and lease structures.
#1004104

Youngstown

8605 Hwy 2301

None Beds

None Baths

N/A

$1,500

MLS#: 1004104

1 ... 516 517 518 519 520 ... 666
* Listings identified with the FMLS IDX logo come from FMLS and are held by brokerage firms other than the owner of this website. The listing brokerage is identified in any listing details. Information is deemed reliable but is not guaranteed. If you believe any FMLS listing contains material that infringes your copyrighted work please click here to review our DMCA policy and learn how to submit a takedown request. © 2024. First Multiple Listing Service, Inc.
 - property

Send a message

Message successfully sent.

Your message

What is 3 + 4 ?

Reason for contacting?

I agree to receive email communication and understand I can unsubscribe at any time.

I agree to be contacted by EXP Luxury Group 30A via call, email, and text for real estate services. To opt out, you can reply 'stop' at any time or reply 'help' for assistance. You can also click the unsubscribe link in the emails. Message and data rates may apply. Message frequency may vary. Privacy Policy

Sign Out

Virtual Assistant

Would you like to take the next step with this property? We can help you schedule a showing or virtual tour, or send you more details.

Yes, I would like more information.

Thank You for Your Reply, One of Our Agents will contact you as soon as possible

No, maybe later.

Thank you, you can always contact me via email, phone number or through the contact form.

Realhub AI

Lucy - Your AI-Powered Realtor

Update Your Temporary Password

Personalize your search

Enter your email and we'll notify you immediately when new listings match what you're looking for.

or enter email address

Already have an account ? Login here

Continue your home search

I agree to receive communications and understand I can unsubscribe at any time.

I agree to be contacted by EXP Luxury Group 30A via call, email, and text for real estate services. To opt out, you can reply 'stop' at any time or reply 'help' for assistance. You can also click the unsubscribe link in the emails. Message and data rates may apply. Message frequency may vary. Privacy Policy

Already have an account ? Login here

We use cookies

We use cookies primarily for analytics to enhance your experience. By accepting, you agree to our use of these cookies. You can manage your preferences or learn more about our cookies policy.






