
Properties

Browse or get in touch to schedule a walkthrough.

  • Nearby me
Price range

Popular Features

Community Features

Association

Property Features

Waterfront

View

Exterior Features

Interior Features

Style

10000 properties match your criteria

Updated 1 minute ago

E-Alert name
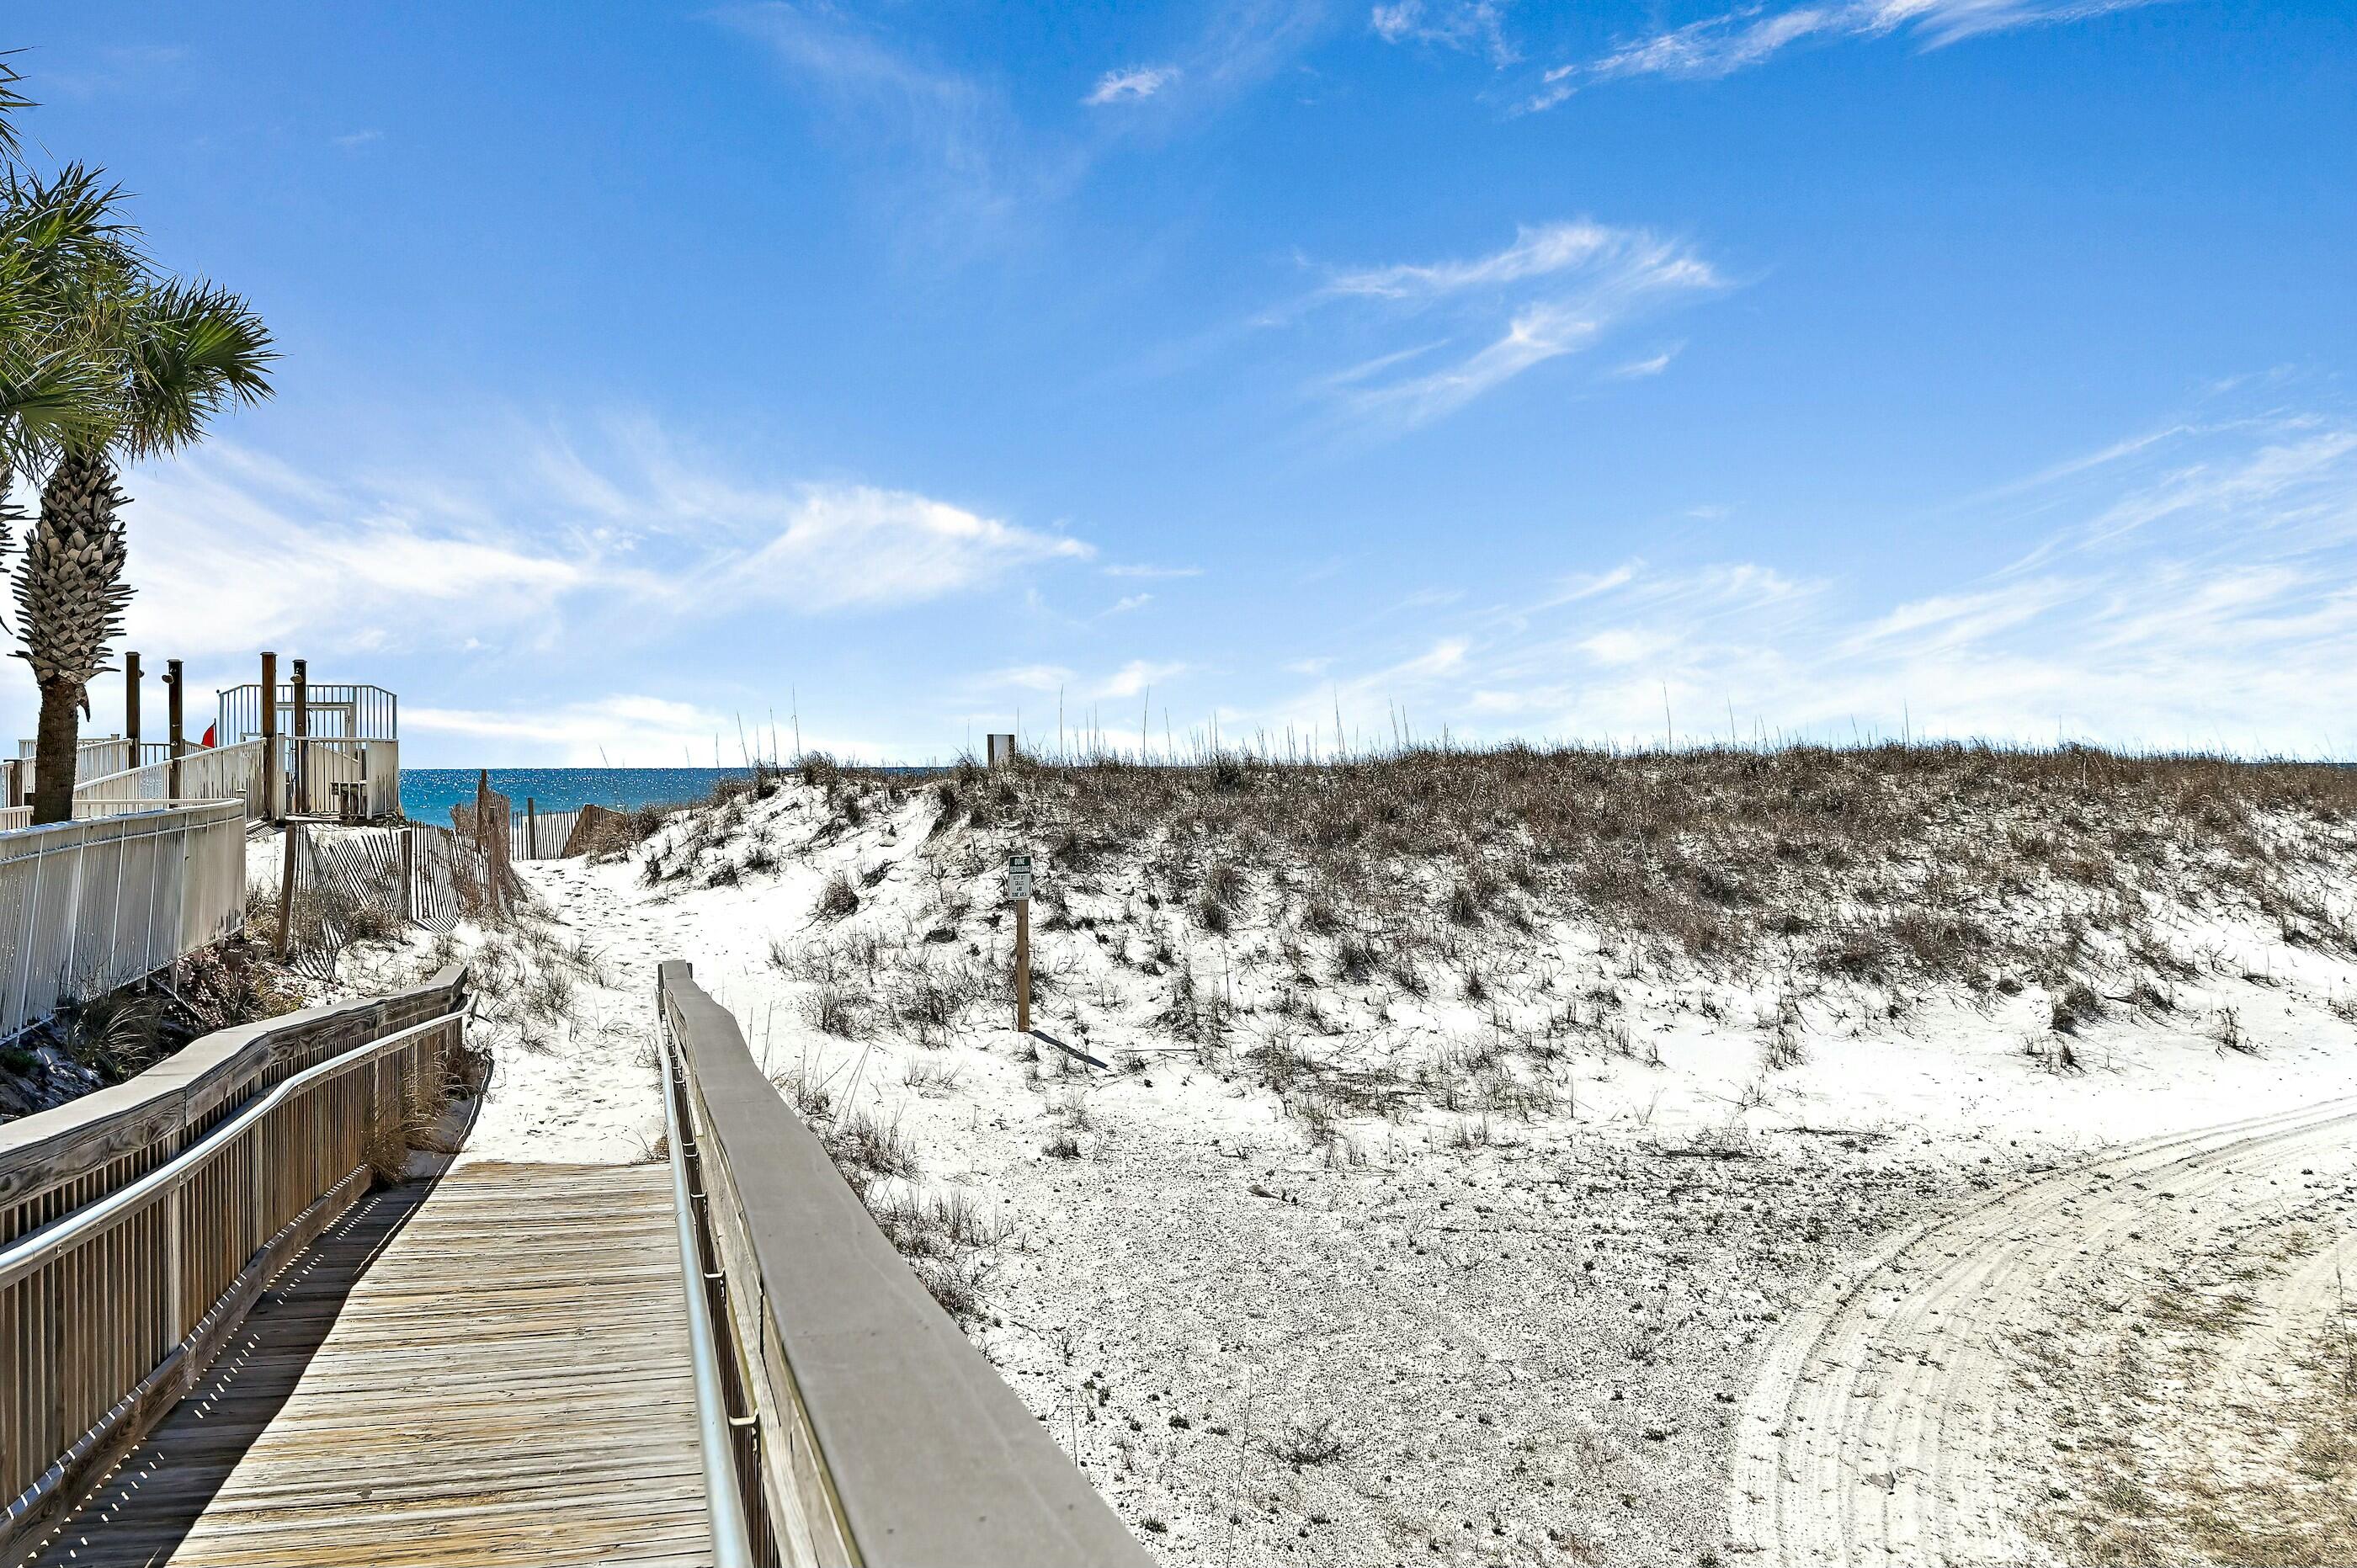
Experience the convenience of being located South of Highway 98, where your walk to the beach never requires crossing a highway. This ground-floor corner unit is among the closest in the community to the gated, deeded beach, placing Destin's sugar-white sand and emerald green water just steps away. The covered patio overlooks the pool, creating the perfect spot to unwind after a day at the beach. Inside, the kitchen features granite countertops, stainless appliances, custom cabinetry, and a breakfast bar open to the living area. An exterior storage closet provides added space for beach chairs, toys, and fishing gear.

St. Martin Beachwalk is a low-density community offering a private pool, BBQ grilling area, and gated deeded beach access. Conveniently located near Destin Harbor, HarborWalk Village, Big Kahuna's Water & Adventure Park, dining, shopping, and entertainment, this property is ideal as a primary residence, vacation retreat, or investment opportunity.
#1003195

Destin

1006 E Highway 98 UNIT 114

2 Beds

2 Baths

936 Sq.Ft.

$338,000

MLS#: 1003195
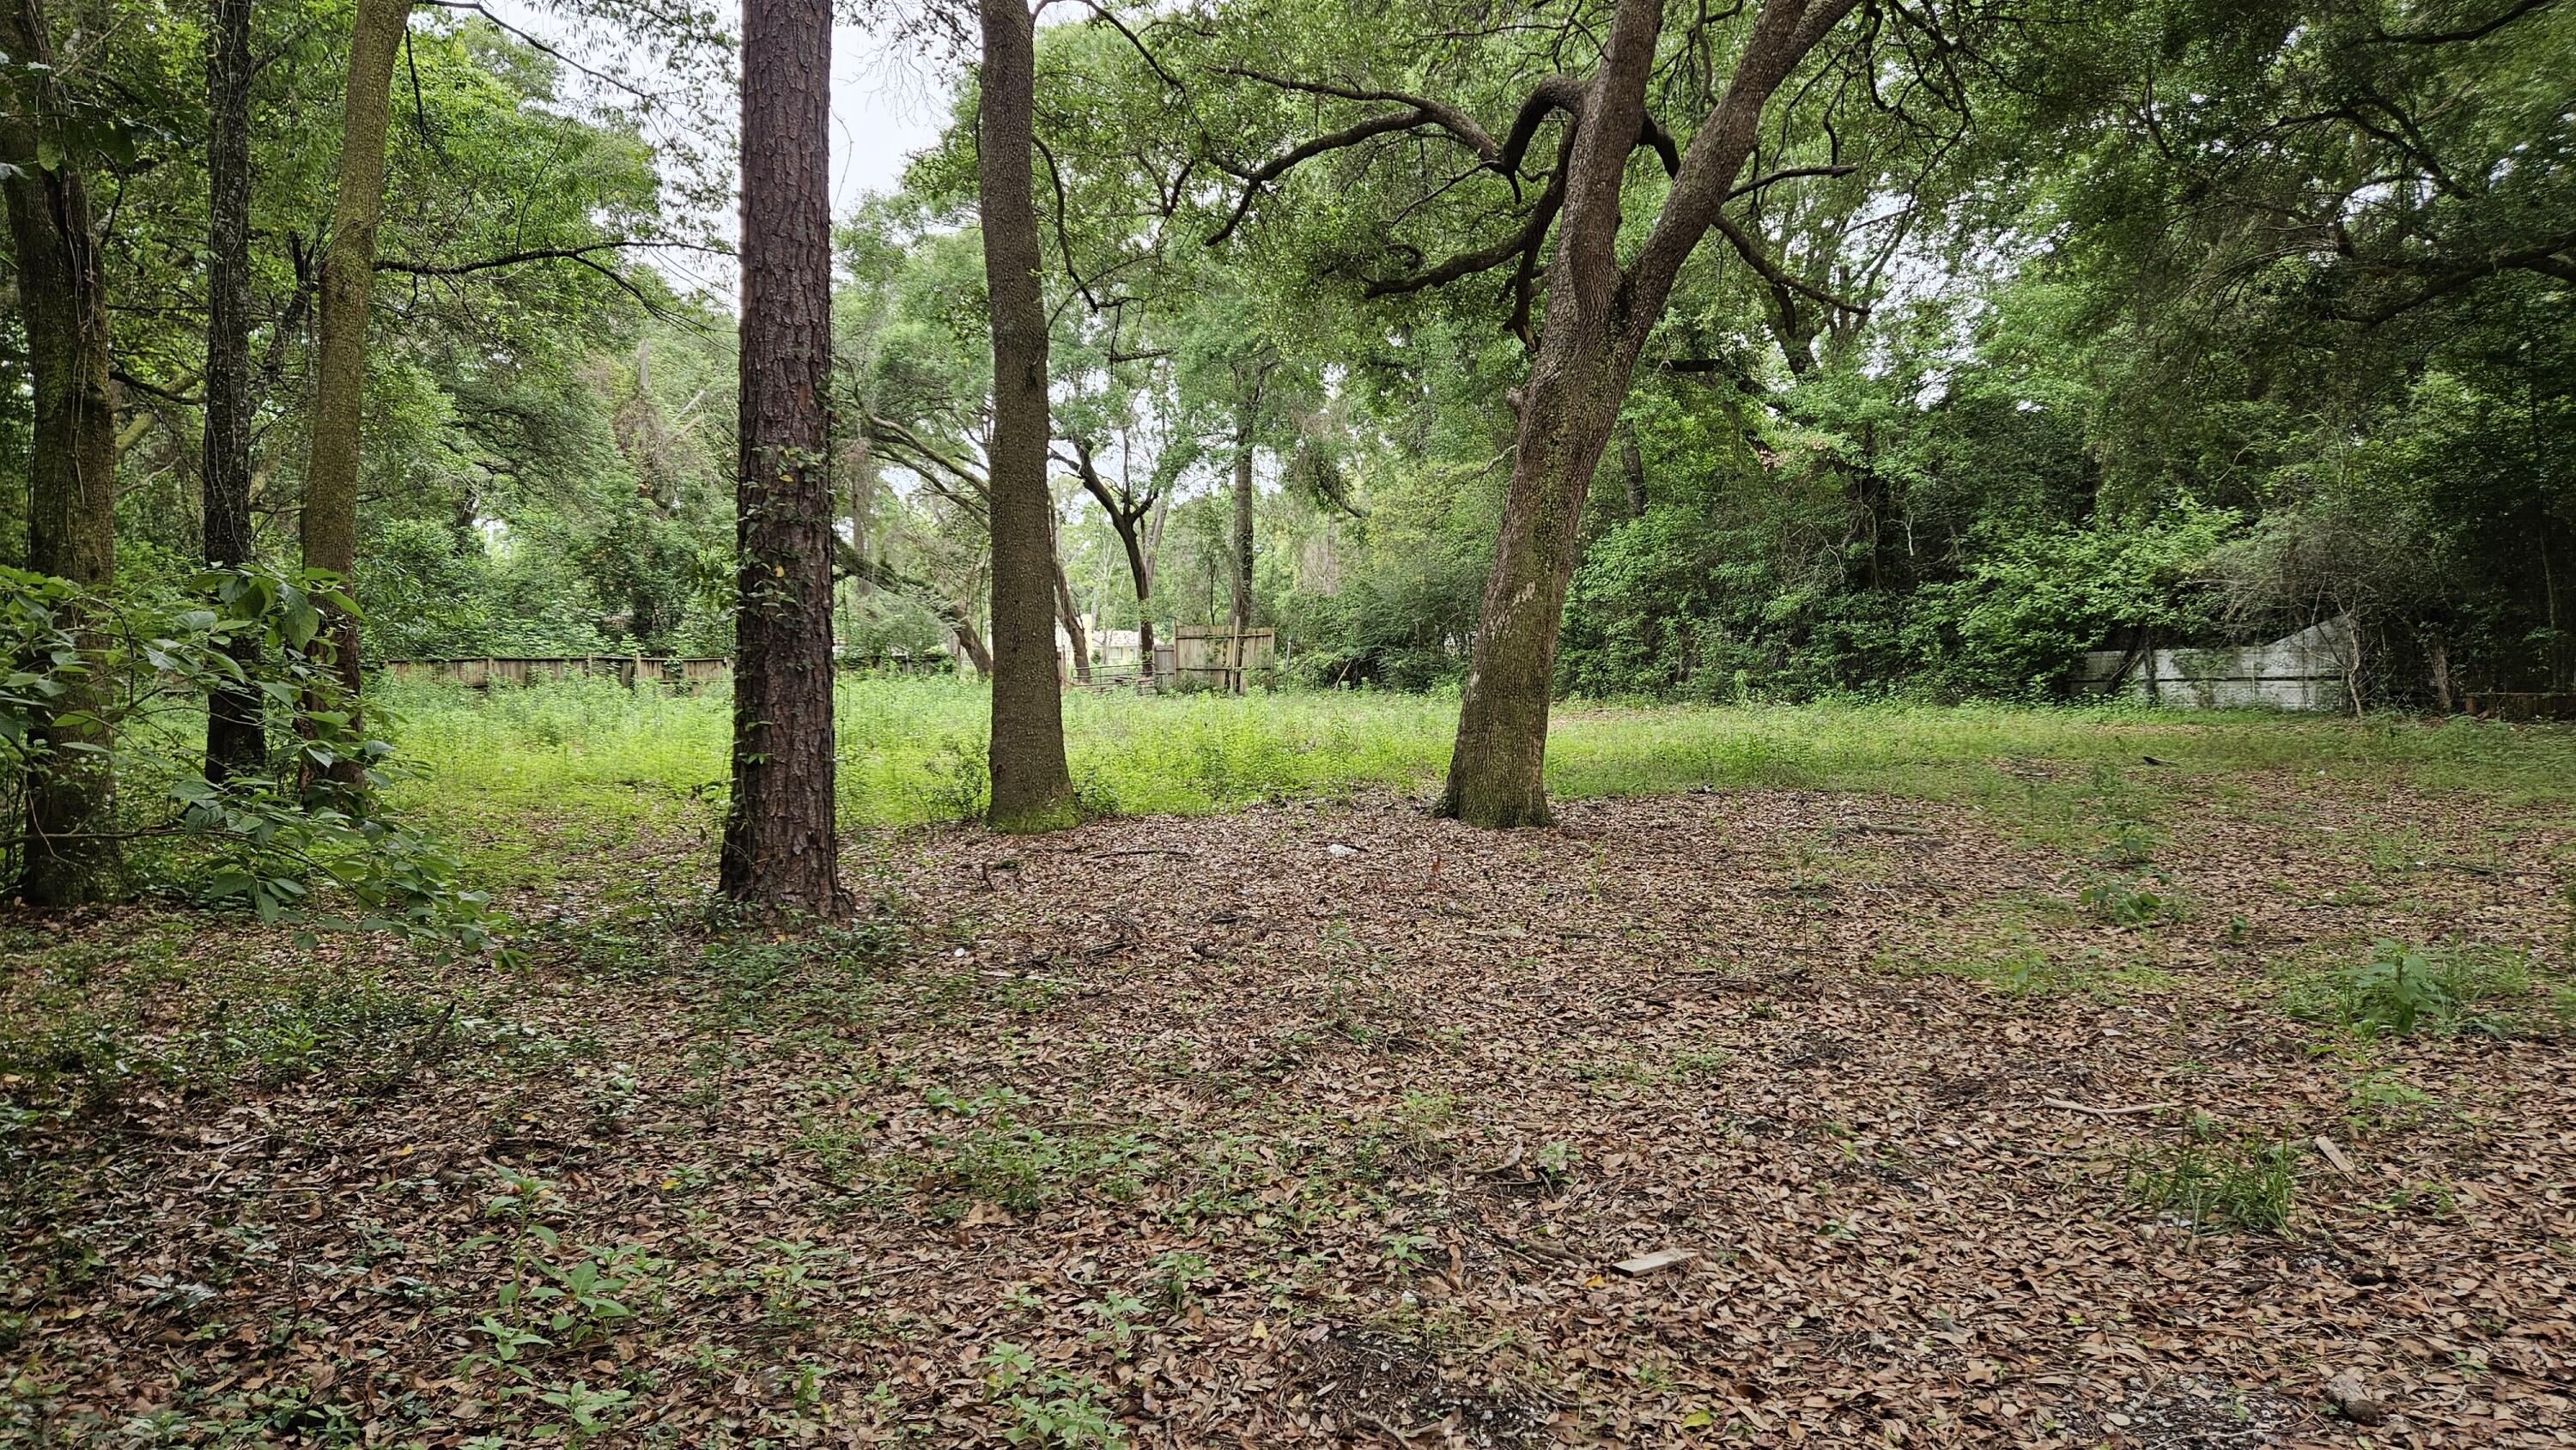
Bring your plans to this versatile 0.44-acre homesite in Pensacola! Zoned High Density Mixed Use (HDMU), the property allows a variety of potential uses, including single-family and manufactured homes, subject to Escambia County requirements. The mostly cleared lot offers mature oak trees, plenty of usable space, and a head start from its previous use as a mobile home site.

Water and electrical taps are available, and a septic system is believed to remain on the property. Whether you're looking for a homesite, a location for a new manufactured home, or a property with additional possibilities under HDMU zoning, this lot is worth a look.

Located at the end of an unpaved portion of Handicare Street, the property offers a tucked-away setting while remaining convenient to Pensacola amenities.

**Owner financing may be available with acceptable terms.** Buyer to verify zoning, permitted uses, utilities, septic condition, access, measurements, and all information important to the buyer.
#1003194

Pensacola

8880 Handicare Street

None Beds

None Baths

0.44 acres

$45,000

MLS#: 1003194
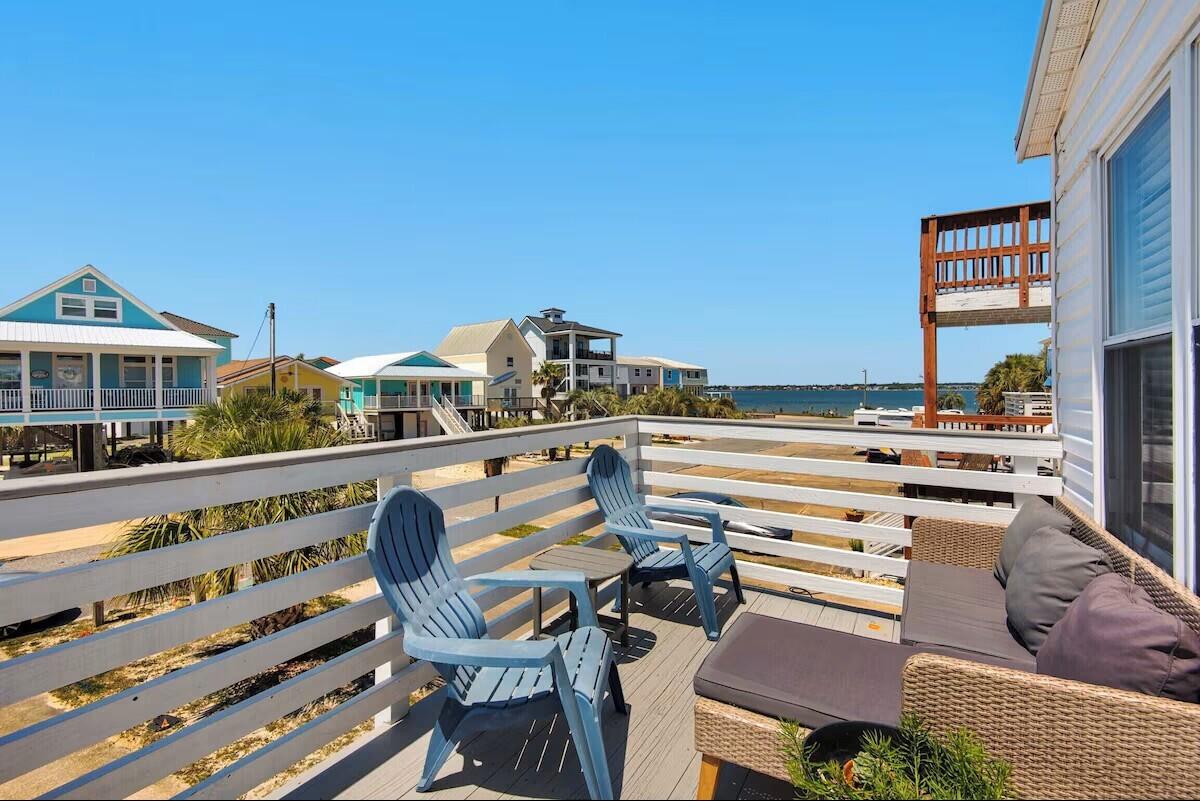
COASTAL LUXURY MEETS INVESTMENT OPPORTUNITY AT NAVARRE BEACH

Rarely does a property come to market that blends luxury coastal living, income-producing potential, and true versatility quite like this one. With a projected annual rental income of approximately +$75,000 ($65,000 in 2026 Bookings to Date), this exceptional Navarre Beach retreat is more than just a home - it is an opportunity to own one of the most unique and strategically designed properties on the island.

The upper level features 3 bedrooms and 2 beautifully appointed bathrooms, thoughtfully designed for comfortable full-time living or an elevated vacation experience. Downstairs offers a completely autonomous 2-bedroom suite with a full kitchenette, creating the ideal setup for short-term rental income, multi-generational living, guest accommodations, or private owner flexibility.

Step outside into your own private coastal oasis where a resort-style pool, expansive entertaining space, and peaceful water views create the perfect backdrop for unforgettable mornings and sunset evenings. Every detail of this property was designed to maximize enjoyment, functionality, and return on investment.

Additional features include an electric vehicle charging station, no HOA restrictions, and the rare freedom and flexibility that discerning buyers are searching for but seldom find at the beach. Whether you are seeking a high-performing investment property, a luxury second home, or a one-of-a-kind primary residence, this is a must-see property that stands apart from anything else currently available on Navarre Beach.
#1003135

Navarre

1420 Bahia Drive

3 Beds

3 Baths

1,796 Sq.Ft.

$749,900

MLS#: 1003135
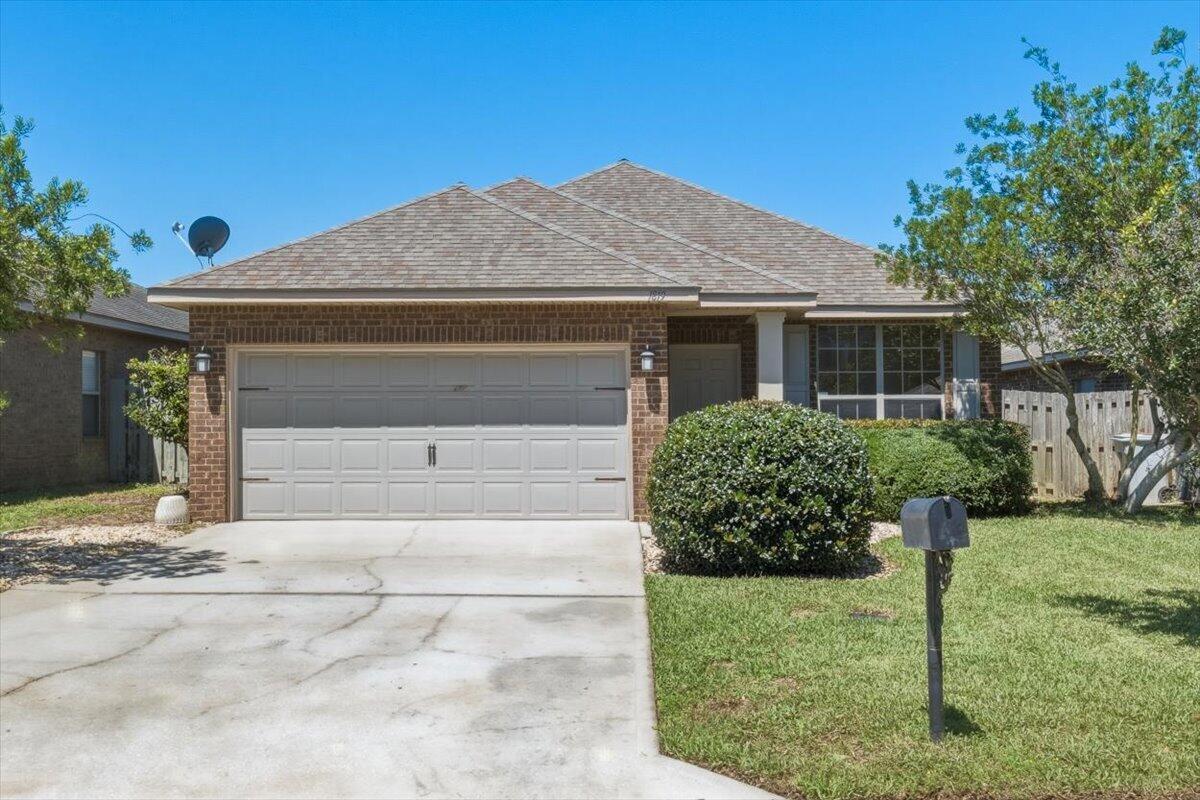
New HVAC installed 14 months ago. 
Brand new carpet.
This is an all brick home with low maintenance vinyl soffits. Irrigation system, wood fenced, covered patio are under the main roof, located in a cul-de-sac. 
Interior-
 Split floor plan, office, family room, and primary bedroom, tile in entry, kitchen, and baths, and granite and ceiling fans throughout. The kitchen includes stone stainless appliances, granite countertops and an island. Trey ceilings accent the family room and primary suite. Spacious primary bath with double vanity, walk-in shower, garden tub, and oversized custom walk-in closet.
#1003144

Gulf Breeze

1819 Coast Court

3 Beds

2 Baths

1,733 Sq.Ft.

$349,900

MLS#: 1003144
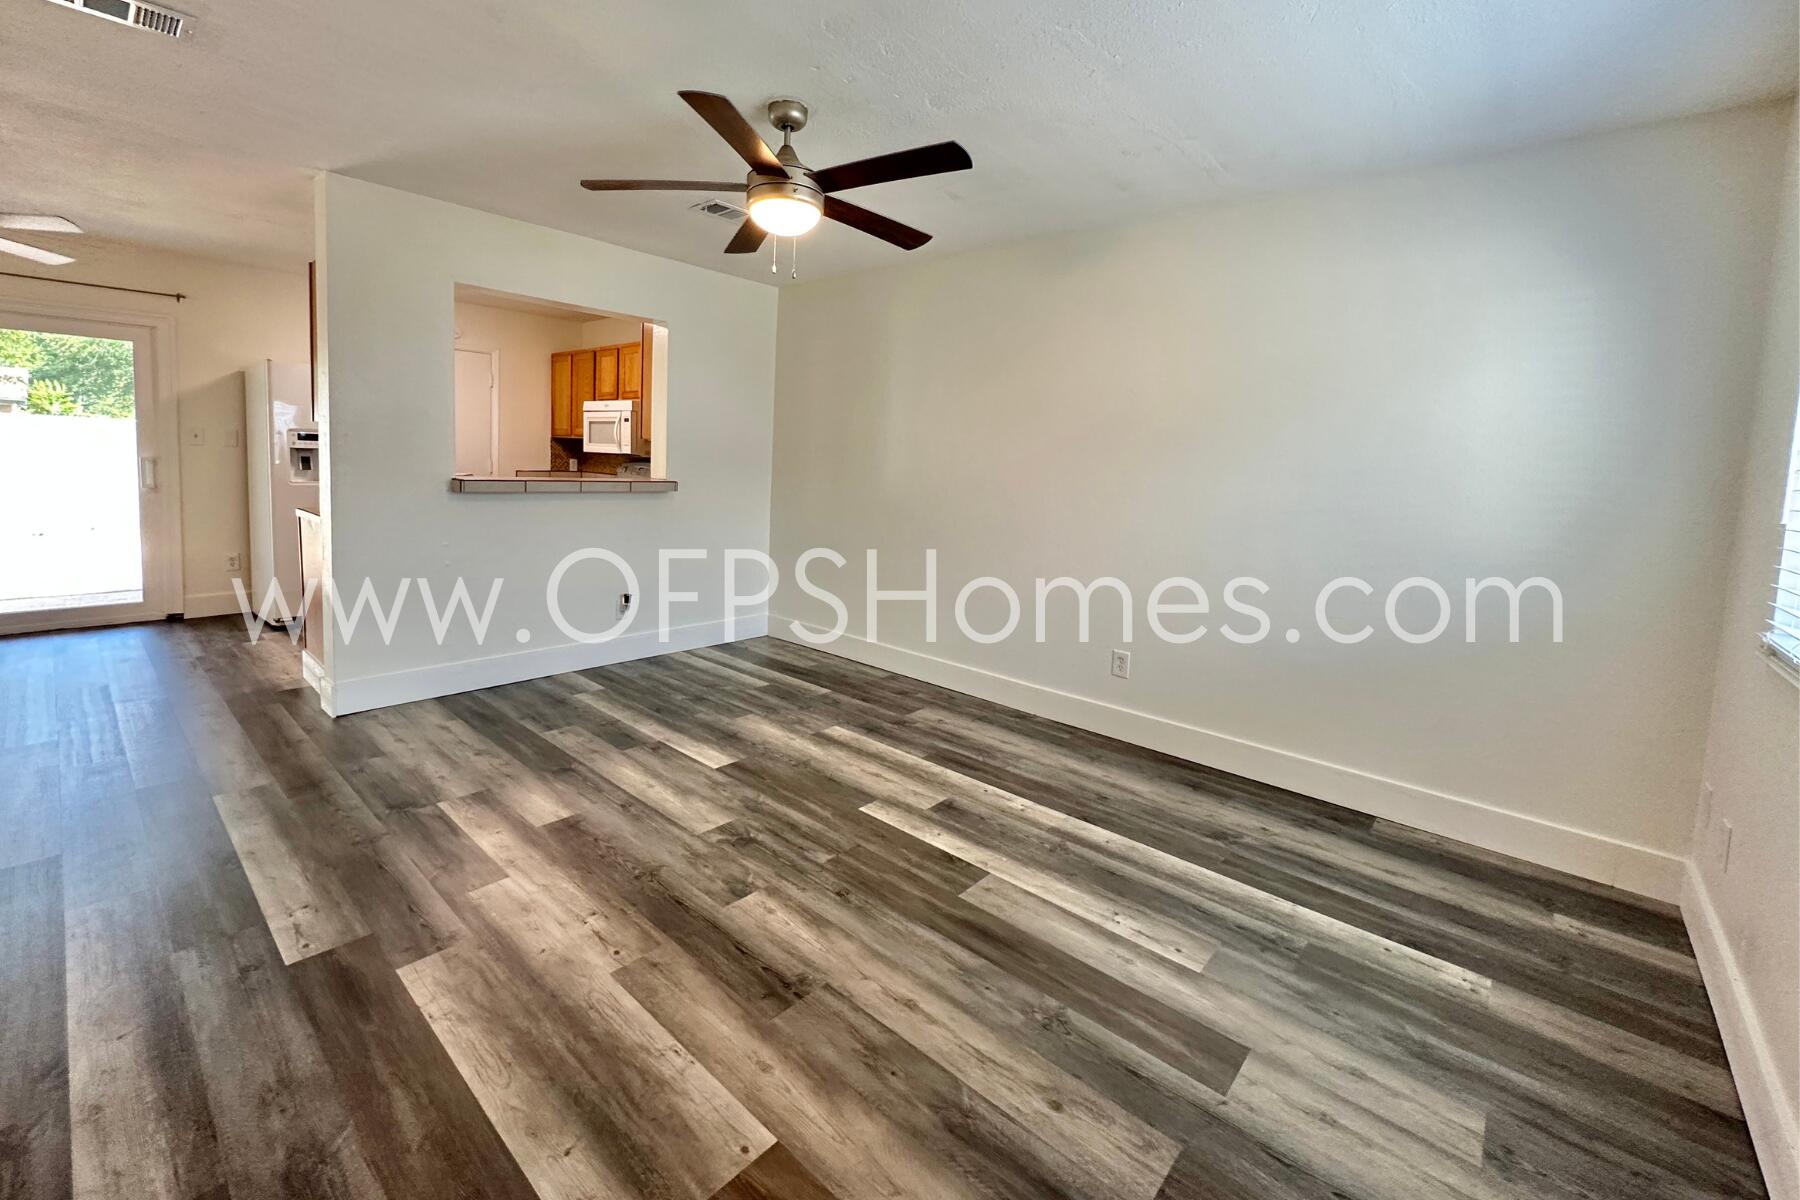
AVAILABLE JUNE 2026!! NOW OFFERING FLEXIBLE LEASE OPTIONS: $1,450/month for a two-year lease term or $1,550/month for a one-year lease.

Welcome to this beautifully updated 2-bedroom, 1-bathroom townhome located in the highly sought-after Destin area just off Legion Drive. Offering just under 900 square feet of functional living space, this home features a split floor plan that separates the main living areas from the bedrooms, ensuring both comfort and privacy.

Step inside to find a freshly updated interior with new flooring throughout the downstairs, new baseboards, modern overhead light fixtures in every room, and a fresh coat of paint. The electrical updates include all new faceplates for plugs and switches. The bathroom has been fully remodeled with a brand-new vanity, contemporary lighting, and updated sink and shower fixtures. A new water heater is also included.

All ductwork has been professionally sanitized, and new R-30 attic insulation has been installed to boost comfort and energy performance. The entire property is professionally cleaned in between occupancy, making it truly move-in ready. The cozy living area opens into a full eat-in dining space and a well-equipped kitchen with ample cabinetry and a clear view of the living room from the sink ideal for entertaining or everyday ease. Enjoy peace of mind and added comfort with brand-new triple-pane hurricane-rated windows and sliding glass doors throughout the unit. These upgrades not only enhance safety during storm season but also significantly reduce exterior noise for a more serene indoor environment.

The fully fenced backyard offers privacy and space for outdoor living, complete with a covered patio area perfect for morning coffee, evening relaxation, or weekend barbecues. Additional conveniences include washer and dryer hookups and two designated parking spaces right outside your door. Quarterly pest control services are included, offering added peace of mind for renters.

Situated in a prime location, this home is just a quick bike ride to Destin Elementary, nearby 24/7 fitness centers, gas stations, and everything else that makes Destin one of the most desirable places to live on the Emerald Coast.

** Fees Required once an application is approved include, but may not be limited to: Security Deposit, Non-Refundable Fees (cleaning and rekey), $20 Certified Mail Fee, and Pet Fees (when applicable). ***

NO smoking. 600 minimum FICO credit score required in addition to meeting rental criteria. Pets allowed upon approval with a non-refundable pet fee and with a Petscreening.com report.
#1003200

Destin

710 Legion Drive O2

2 Beds

1 Baths

898 Sq.Ft.

$1,450

MLS#: 1003200
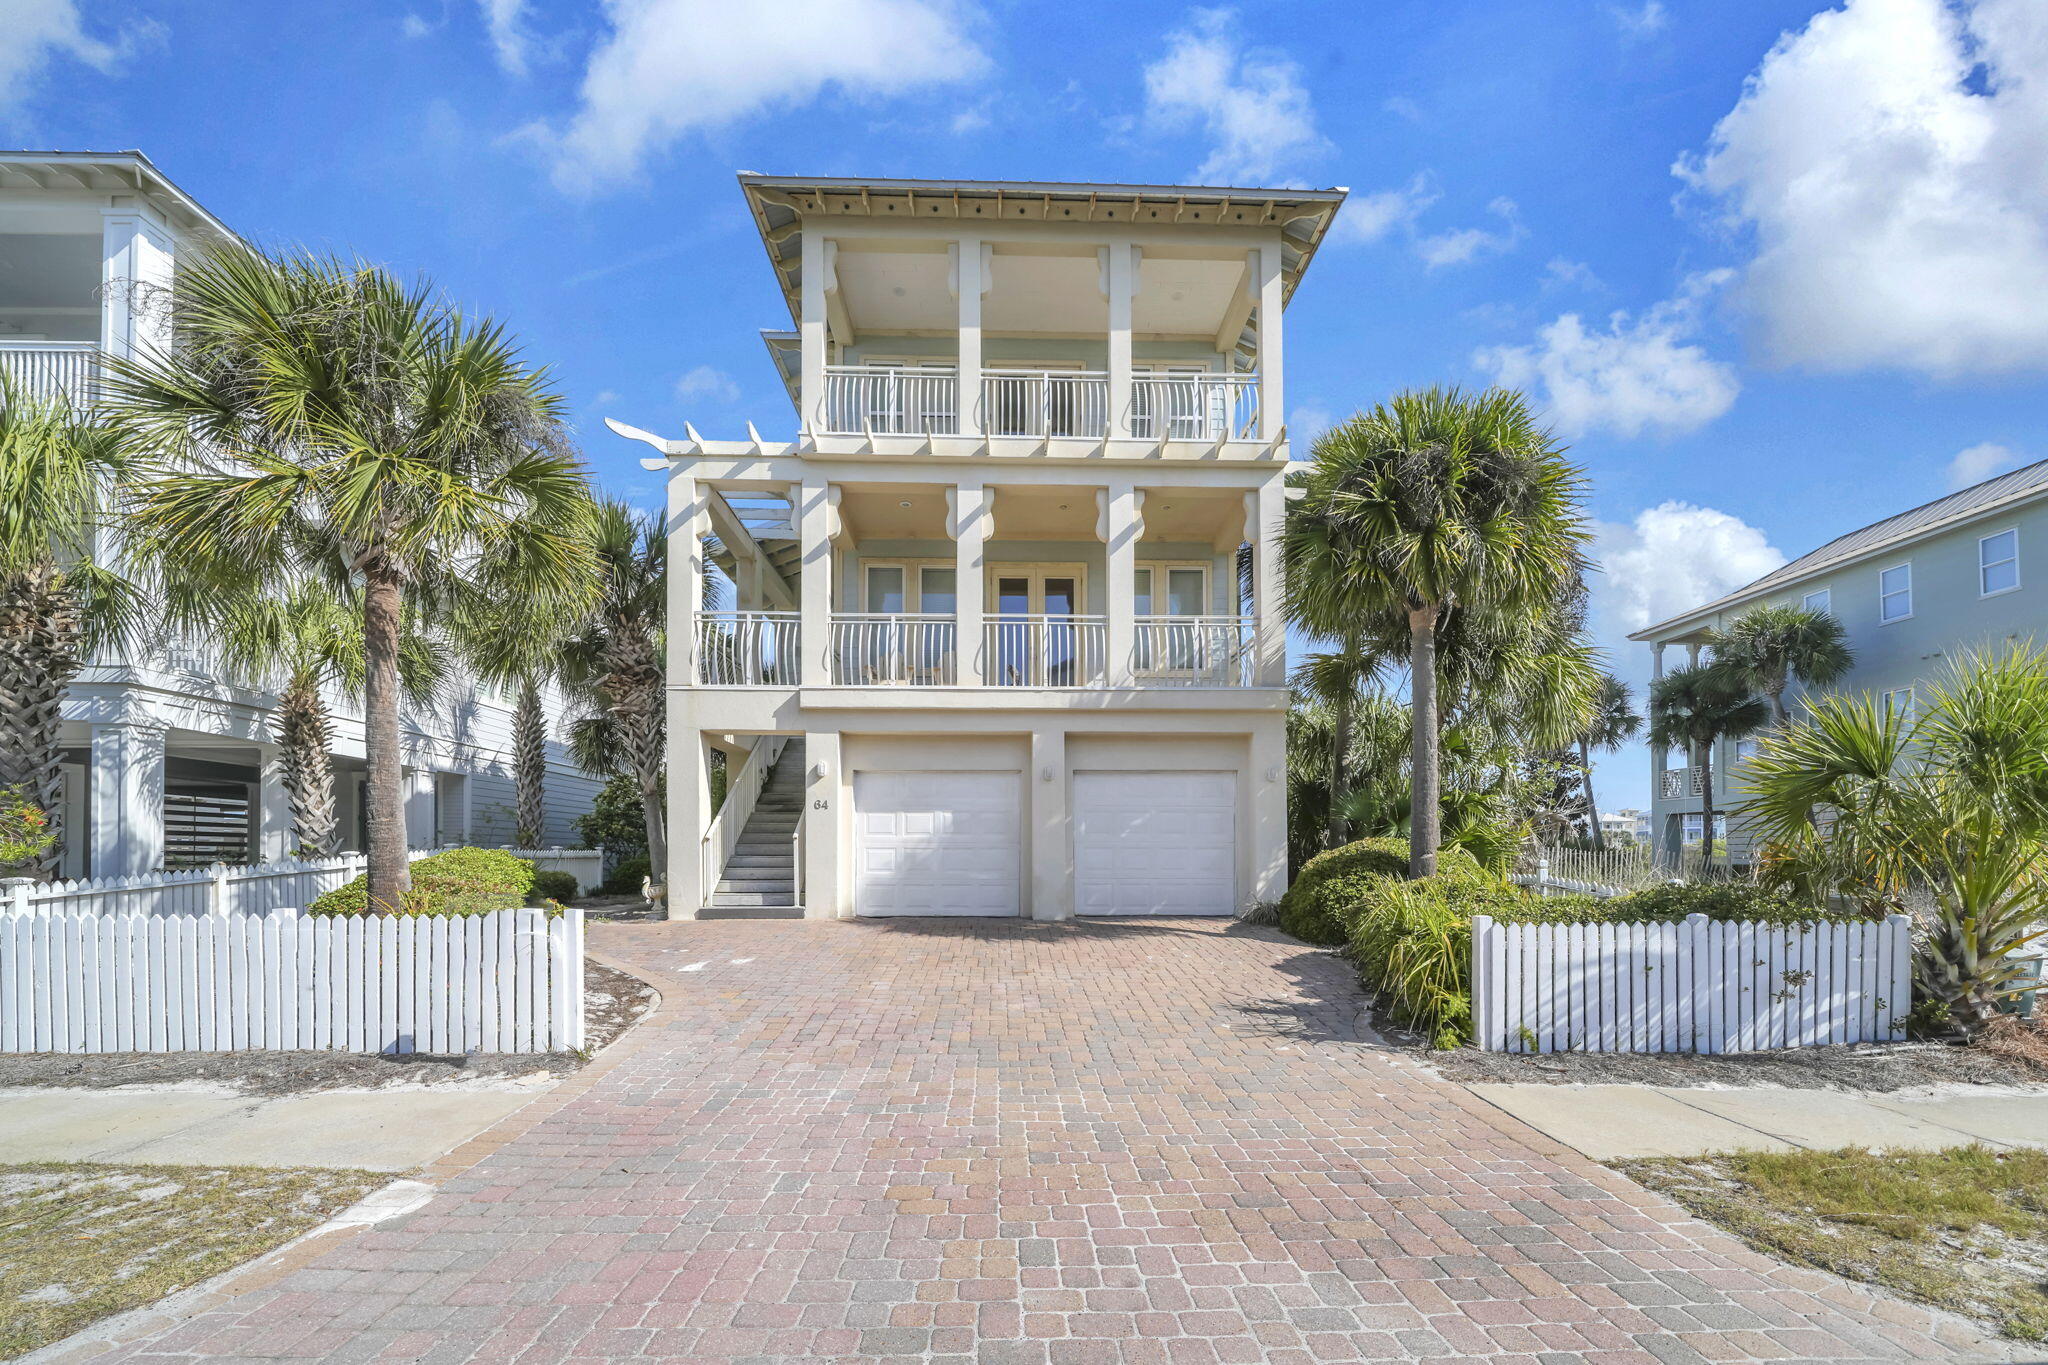
Located in the serene Holiday Isle neighborhood of Destin Pointe, 64 Lands End Drive is a distinguished residence offering both luxury and comfort. This 3-bedroom, 3 full bathrooms plus 2 half baths spans just over 3,000 square feet across 3 levels which is easily accessible via elevator. This property boasts a spacious layout designed for both relaxation and entertainment. The main living areas feature two inviting great rooms, each equipped with cozy fireplaces, providing warmth and ambiance in addition to expansive porches that showcase views of Lake Christina, Destin Pass/bridge, and the Gulf! The master suite serves as a private retreat, featuring a comfortable sitting area and a deluxe master bath. Just beyond the garage space on the first level, you will find a washer/dryer, toilet, and sink making for a very easy clean up when coming inside from outdoor activities! A massive sand pit/play area sits next to the grill, this will give the children great entertainment while the cooking is underway. Situated just steps away from the beach and the brand new elevated community pool overlooking the Gulf, you do not want to miss this home! Despite its tranquil setting, the property remains conveniently close to local amenities, ensuring a balanced lifestyle! Additional amenities behind gated Destin Pointe are two lighted tennis courts, shuffleboard, and walking paths. For those seeking a luxurious piece of real estate in Destin, 64 Lands End Drive presents an exceptional opportunity.
#971911

Destin

64 Lands End Drive

3 Beds

3 Baths

3,046 Sq.Ft.

$1,850,000

MLS#: 971911
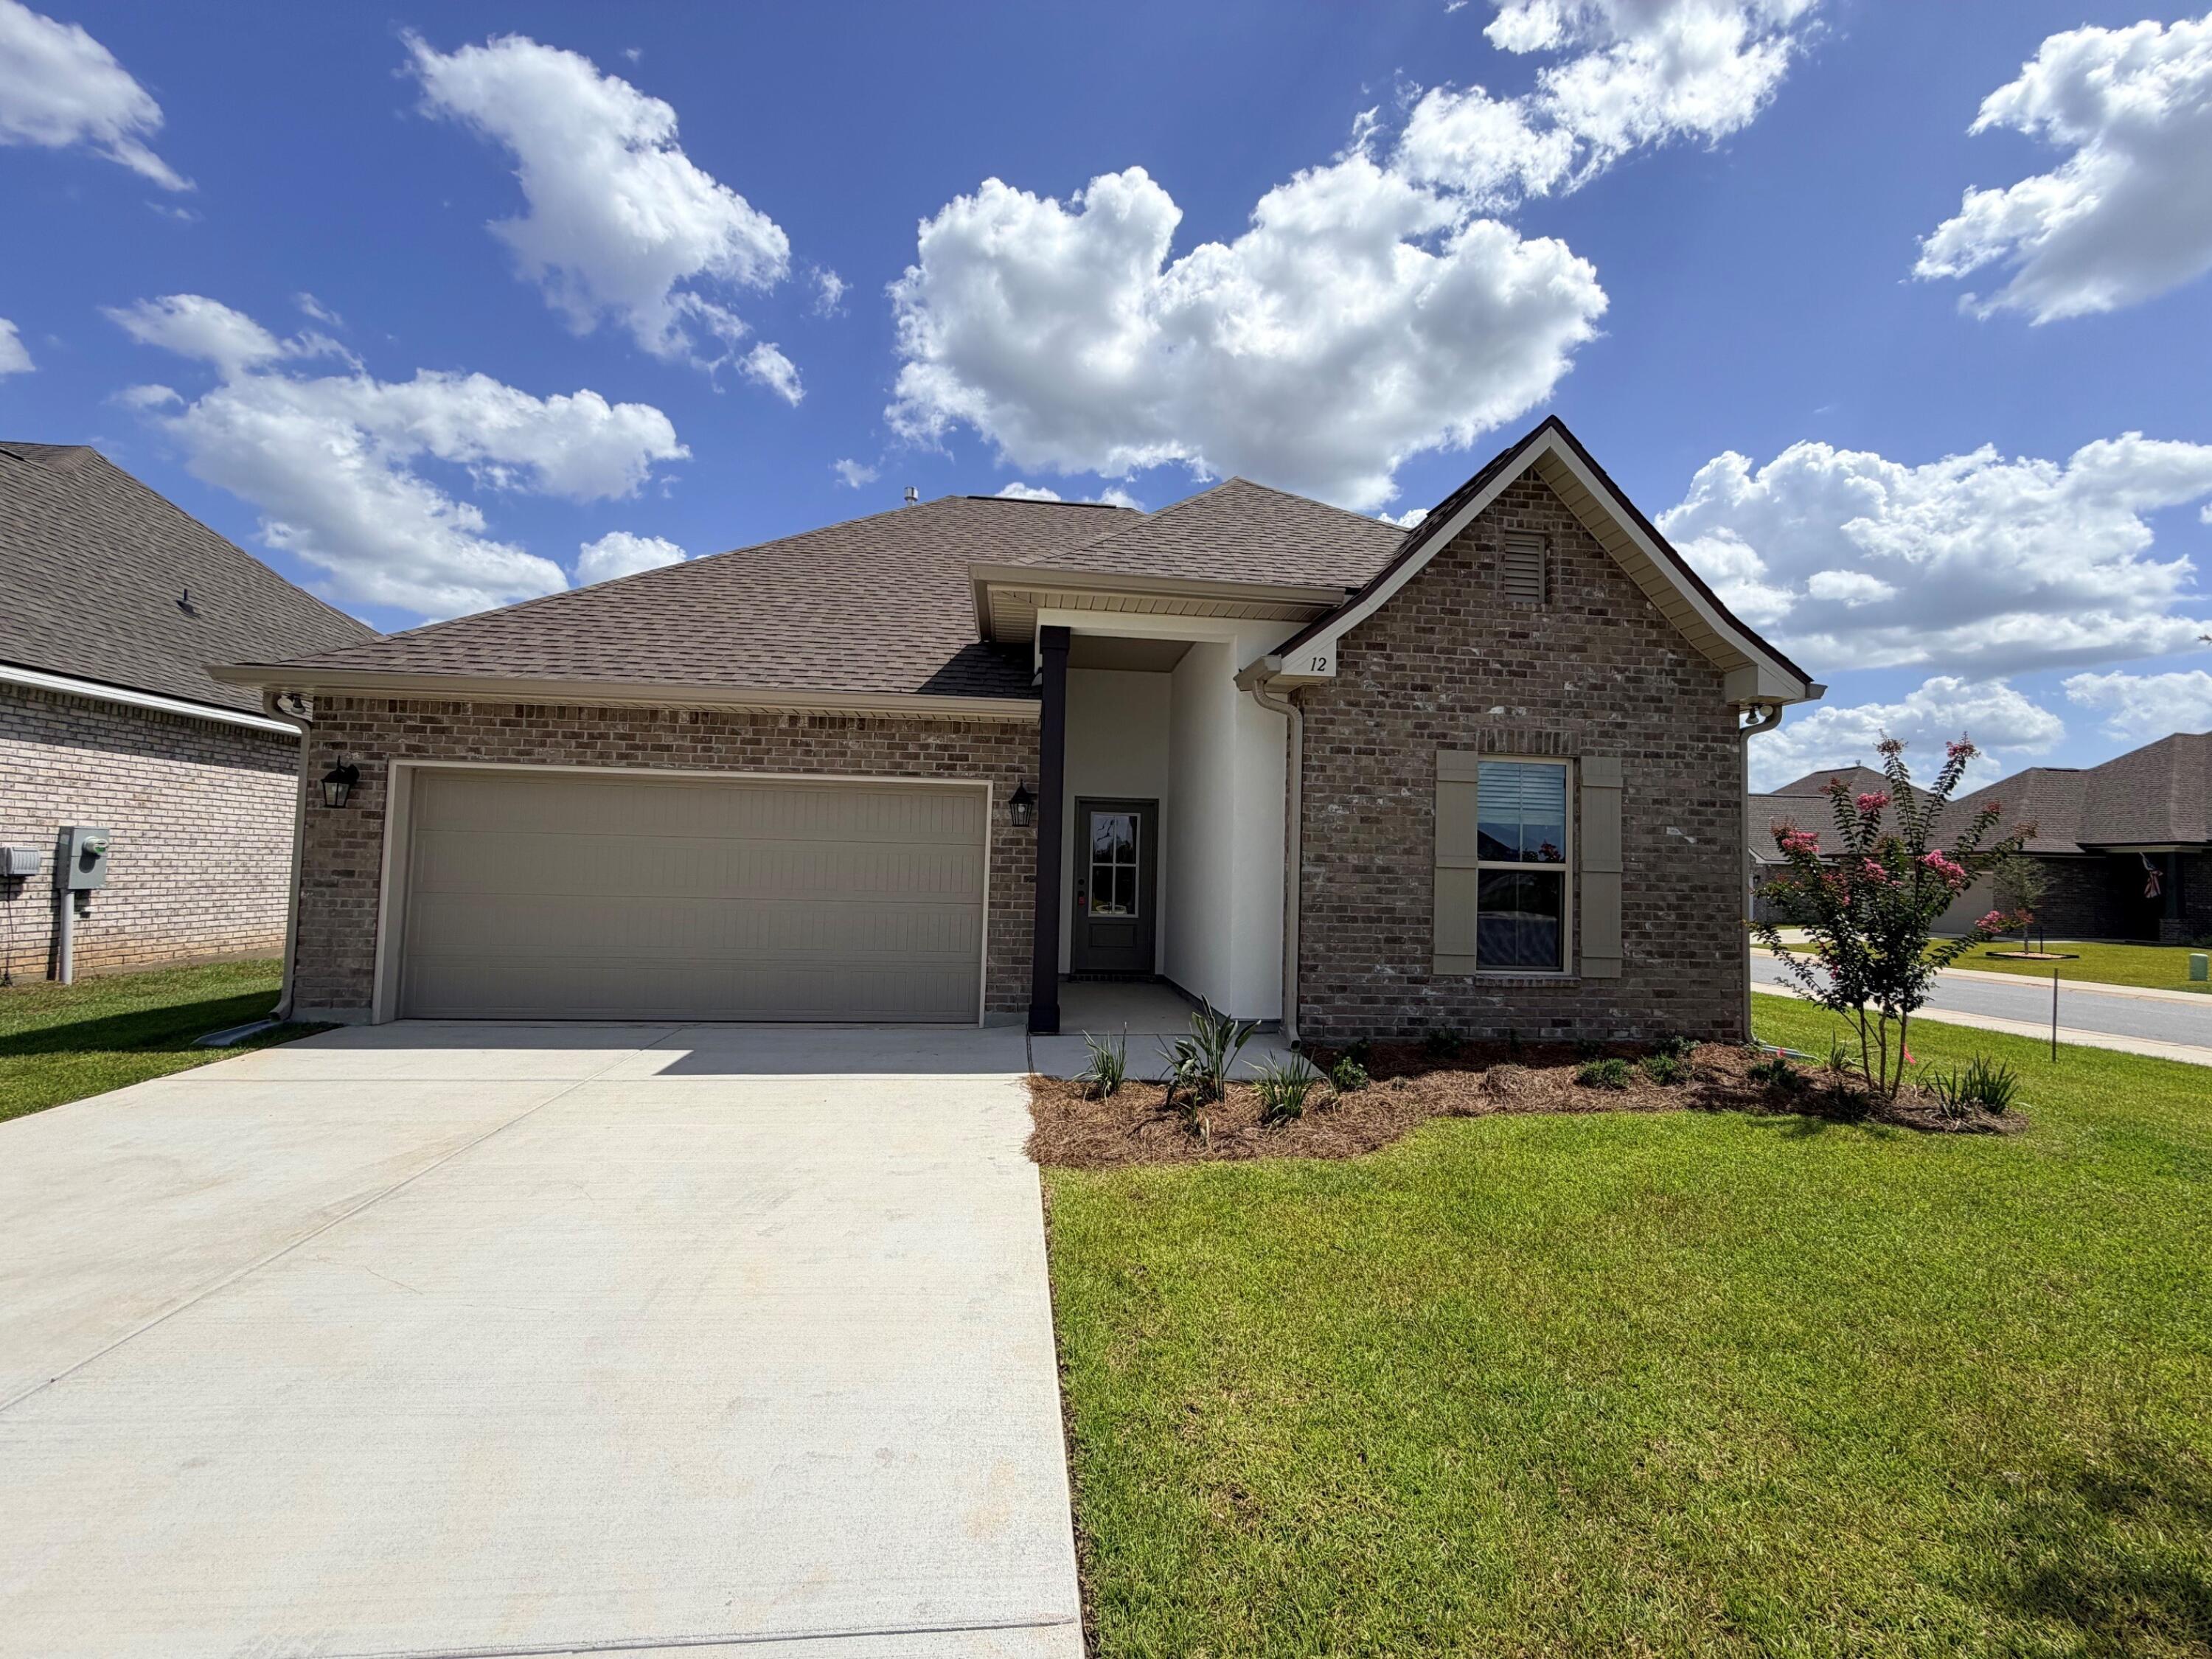
Located on a corner lot, the TRILLIUM IV B in The Bluffs at Lafayette community offers a 3BR/2BA, open and split design. Upgrades added (list attached). Special Features: double vanity, garden tub, separate shower, and walk-in closet (opens to laundry) in master bath, kitchen island, walk-in pantry, boot bench in mudroom, covered porches, undermount sinks, LED lighting, crown molding, ceiling fans in living and master, custom framed mirrors in all bathrooms, landscaping, architectural 30-year shingles, flood lights, and more! Energy Efficient Features: tankless gas water heater, gas kitchen appliance package, vinyl low E windows, and more! Energy Star Partner.
#1003124

Freeport

12 Hydrangea Boulevard

3 Beds

2 Baths

1,848 Sq.Ft.

$376,195

MLS#: 1003124
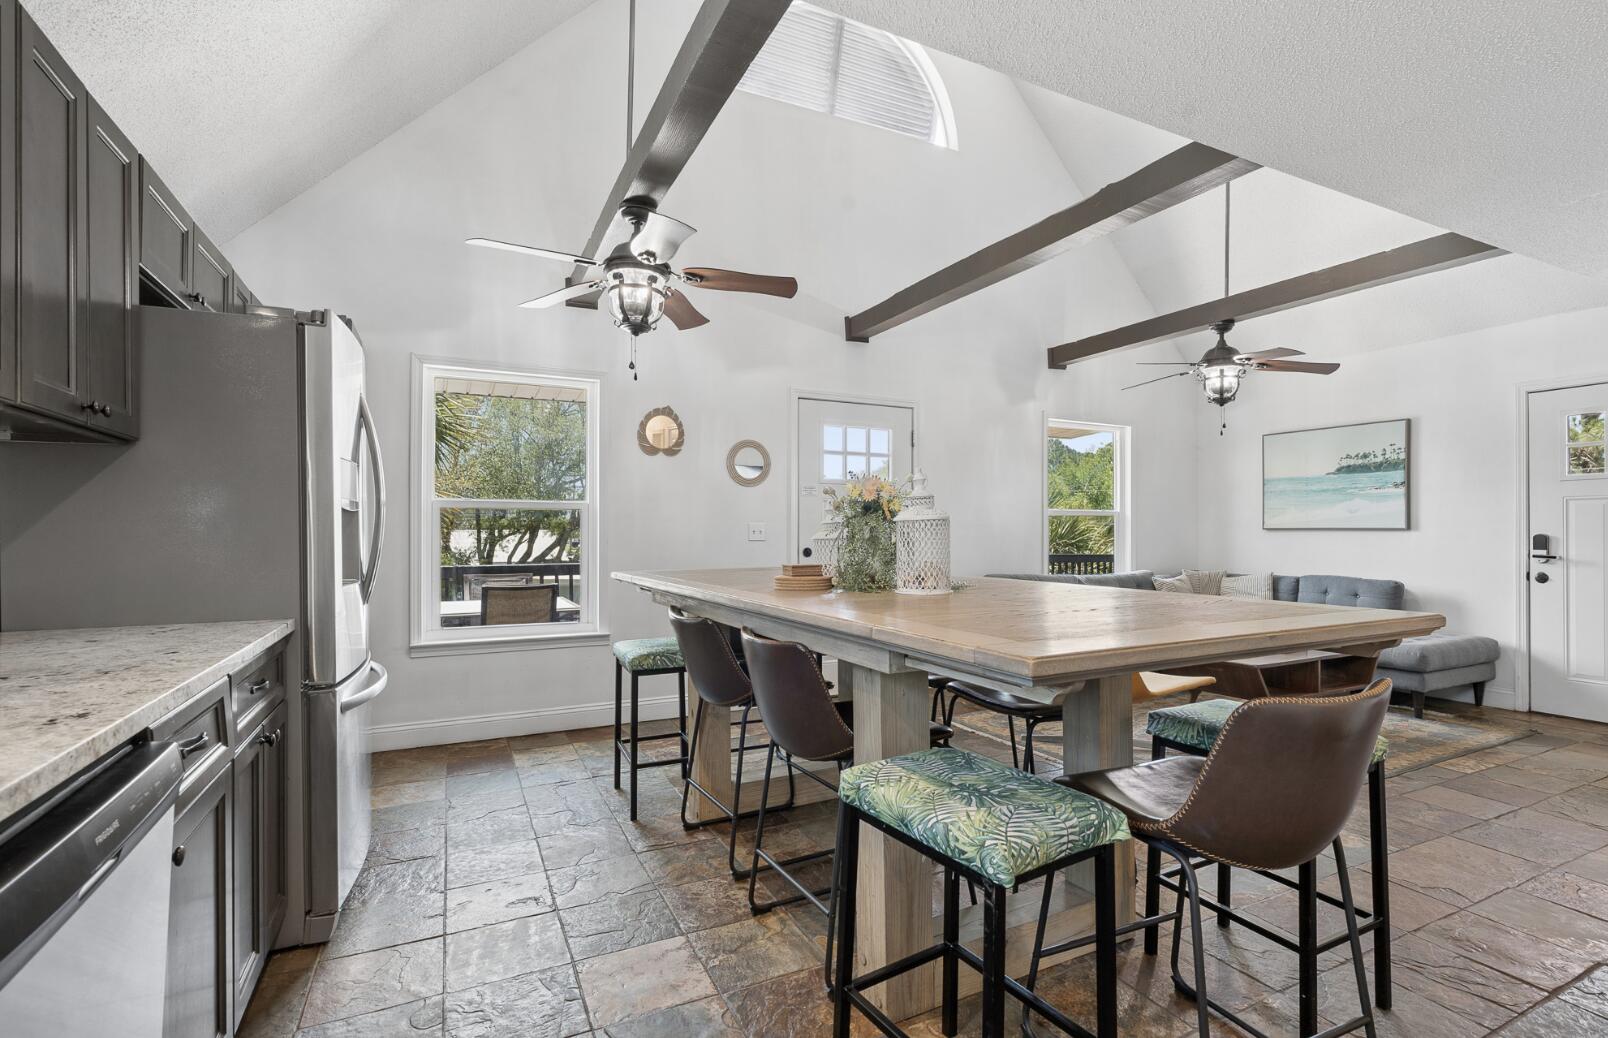
Turnkey and ready. Welcome to Dolphin Den -- a fully furnished 3BR/3BA coastal showpiece in the heart of Biltmore Beach, three blocks to sugar-white sand and 226 feet to the Dolphin Drive boat ramp. From the moment you arrive, the home's crisp white board-and-batten exterior, classic gabled roofline, and elevated wraparound deck capture the timeless Florida beach-cottage charm buyers dream about. Peek between the swaying palms and you'll catch glimpses of the bay just beyond -- your daily view from sunrise coffee to sunset cocktails.

The expansive elevated deck is the heart of outdoor living here: an alfresco dining set for four, a separate lounge area with cushioned seating, a grill ready for fresh catch, and room to entertain a crowd under the Gulf Coast sky. Inside: a main-floor king primary suite with double vanities and walk-in shower, an upstairs queen retreat, and a bunk room built for the kids. Open-concept living flows out to those bay views through every window. Stainless kitchen, smart TVs in every bedroom, 58'' living room screen, and a game room with two stand-up arcades.

Outside, mature palms and tropical landscaping frame a fully fenced corner lot with parking for four plus your boat, jet ski, or golf cart. Elevated construction means no flood insurance required -- along with no HOA, a 2020 roof, HVAC, and water heater, and a termite bond in place. The lower level beneath the home is plumbed and wired, ready to expand your square footage and your vision. Whether you're after a primary residence, a second home, or a proven short-term rental in one of PCB's most walkable beach neighborhoods -- Dolphin Den is the rare property that checks every box. Don't just buy a home. Buy the lifestyle.
#1003193

Panama City Beach

5826 Hilltop Avenue

3 Beds

3 Baths

1,456 Sq.Ft.

$580,000

MLS#: 1003193
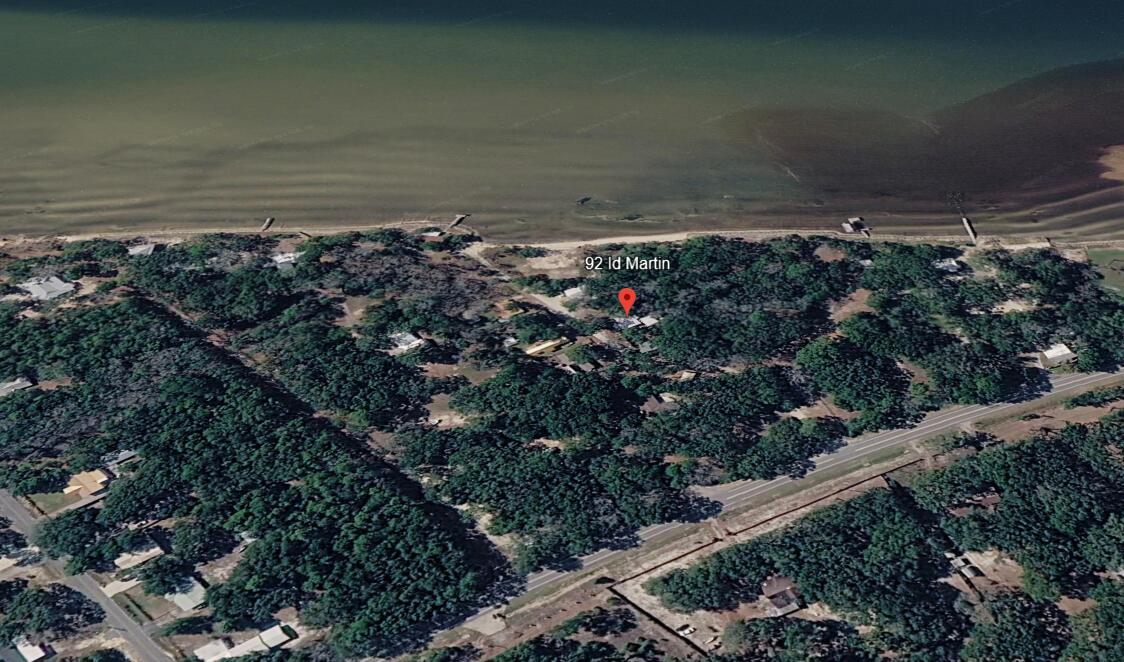
Great opportunity to own a property less than 500 ft from the bayfront in Freeport, FL. The location is the star here, tucked under a canopy of mature oaks in a quiet neighborhood with easy water access nearby.
The home is in rough condition and will need extensive repairs or replacement if kept. But at this price, properties this close to the bay rarely hit the market. Perfect for investors, builders, or anyone looking to get into a prime location at an affordable entry point.
Sold as-is. Cash only. Buyer to verify all information.
#1003221

Freeport

92 I D Martin Drive

2 Beds

1 Baths

1,200 Sq.Ft.

$89,000

MLS#: 1003221
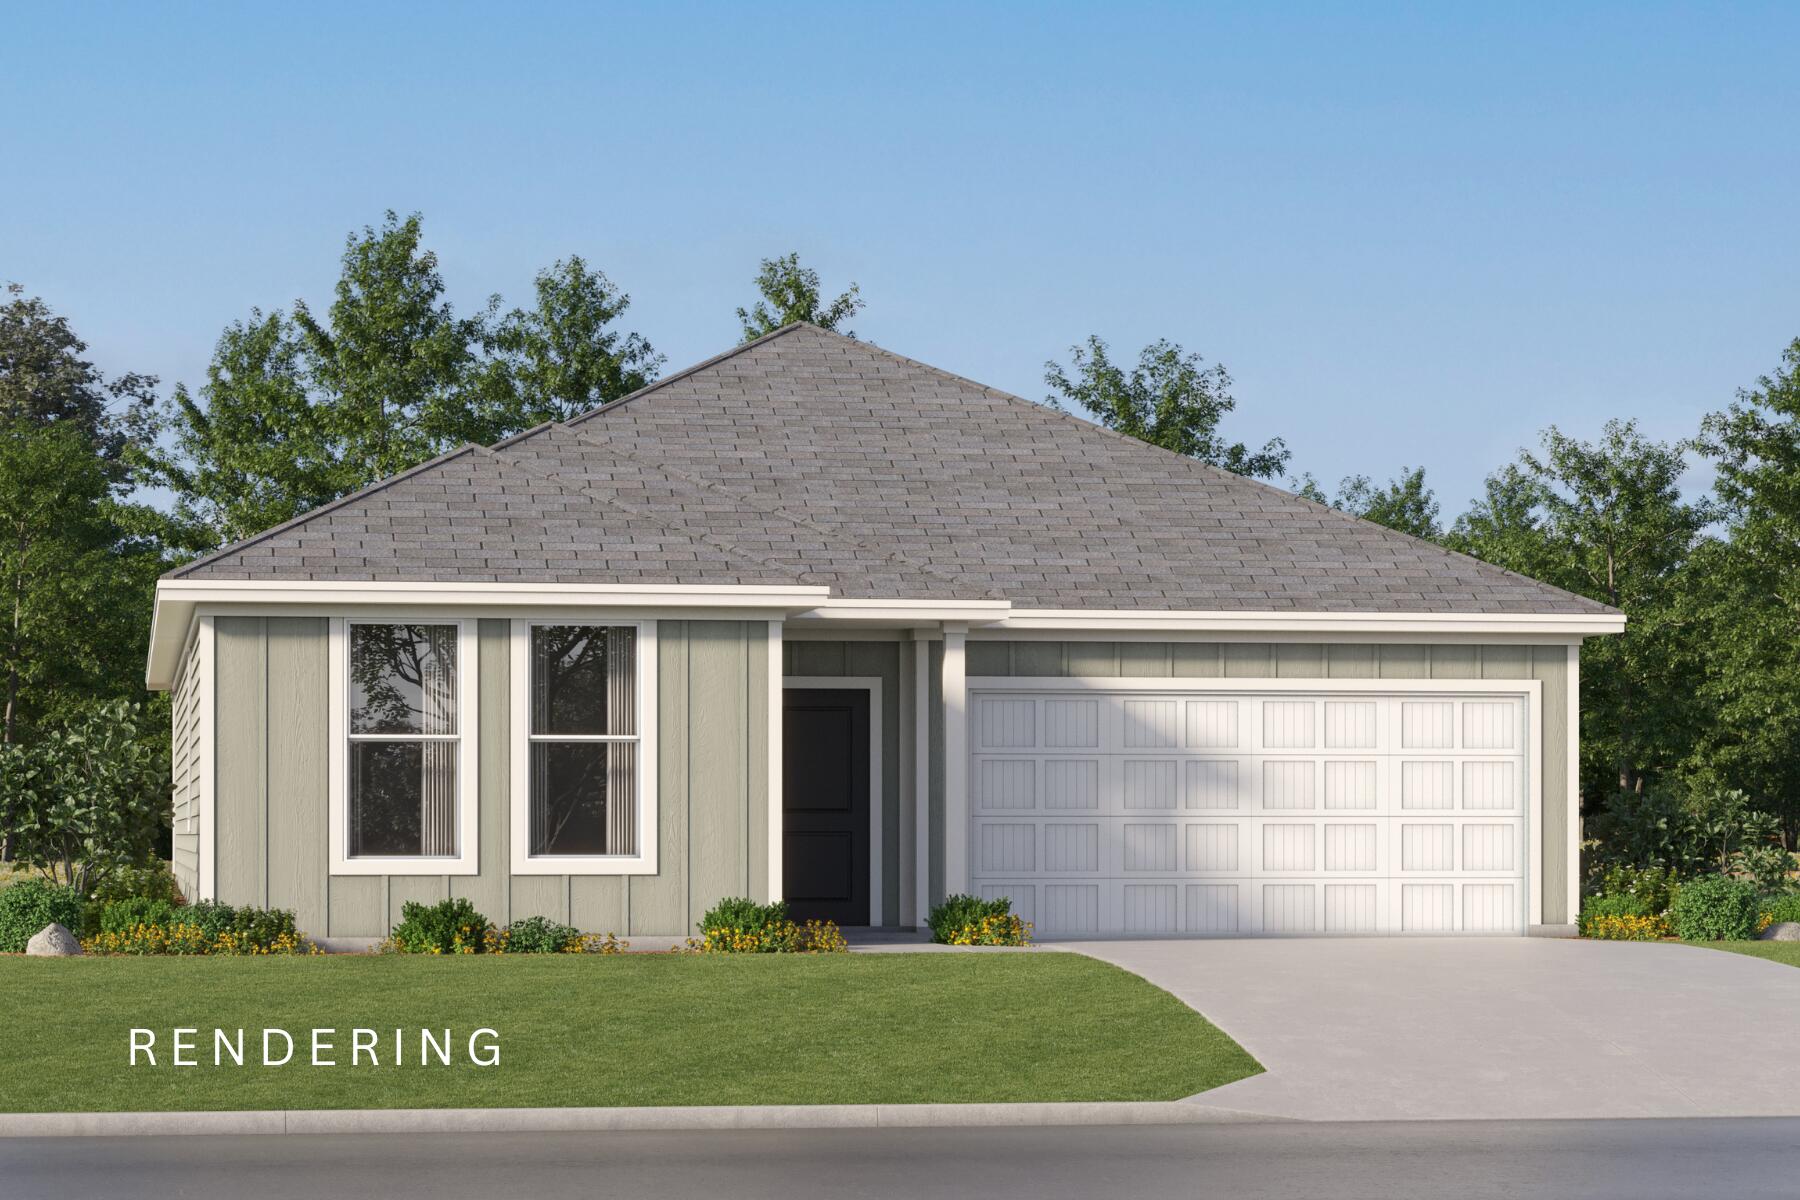
The Walsh floorplan boasts 1,845 square feet of thoughtfully designed living space with 4 bedrooms and 2 bathrooms, ideal for families or those seeking extra space. Enjoy upscale finishes throughout, including stainless steel appliances, quartz countertops, and a stylish tile backsplash in the kitchen. The spacious master suite features double vanities, a private water closet, and a generous walk-in closet for ultimate comfort. Relax and entertain on your large covered porch, perfect for soaking in those Florida sunsets. With luxury features at an incredible price point, this is coastal living at its finest--without compromise. Buyer to verify all information during due diligence.
#1003214

Freeport

187 Bent Oak Drive Homesite A11

4 Beds

2 Baths

1,845 Sq.Ft.

$334,985

MLS#: 1003214
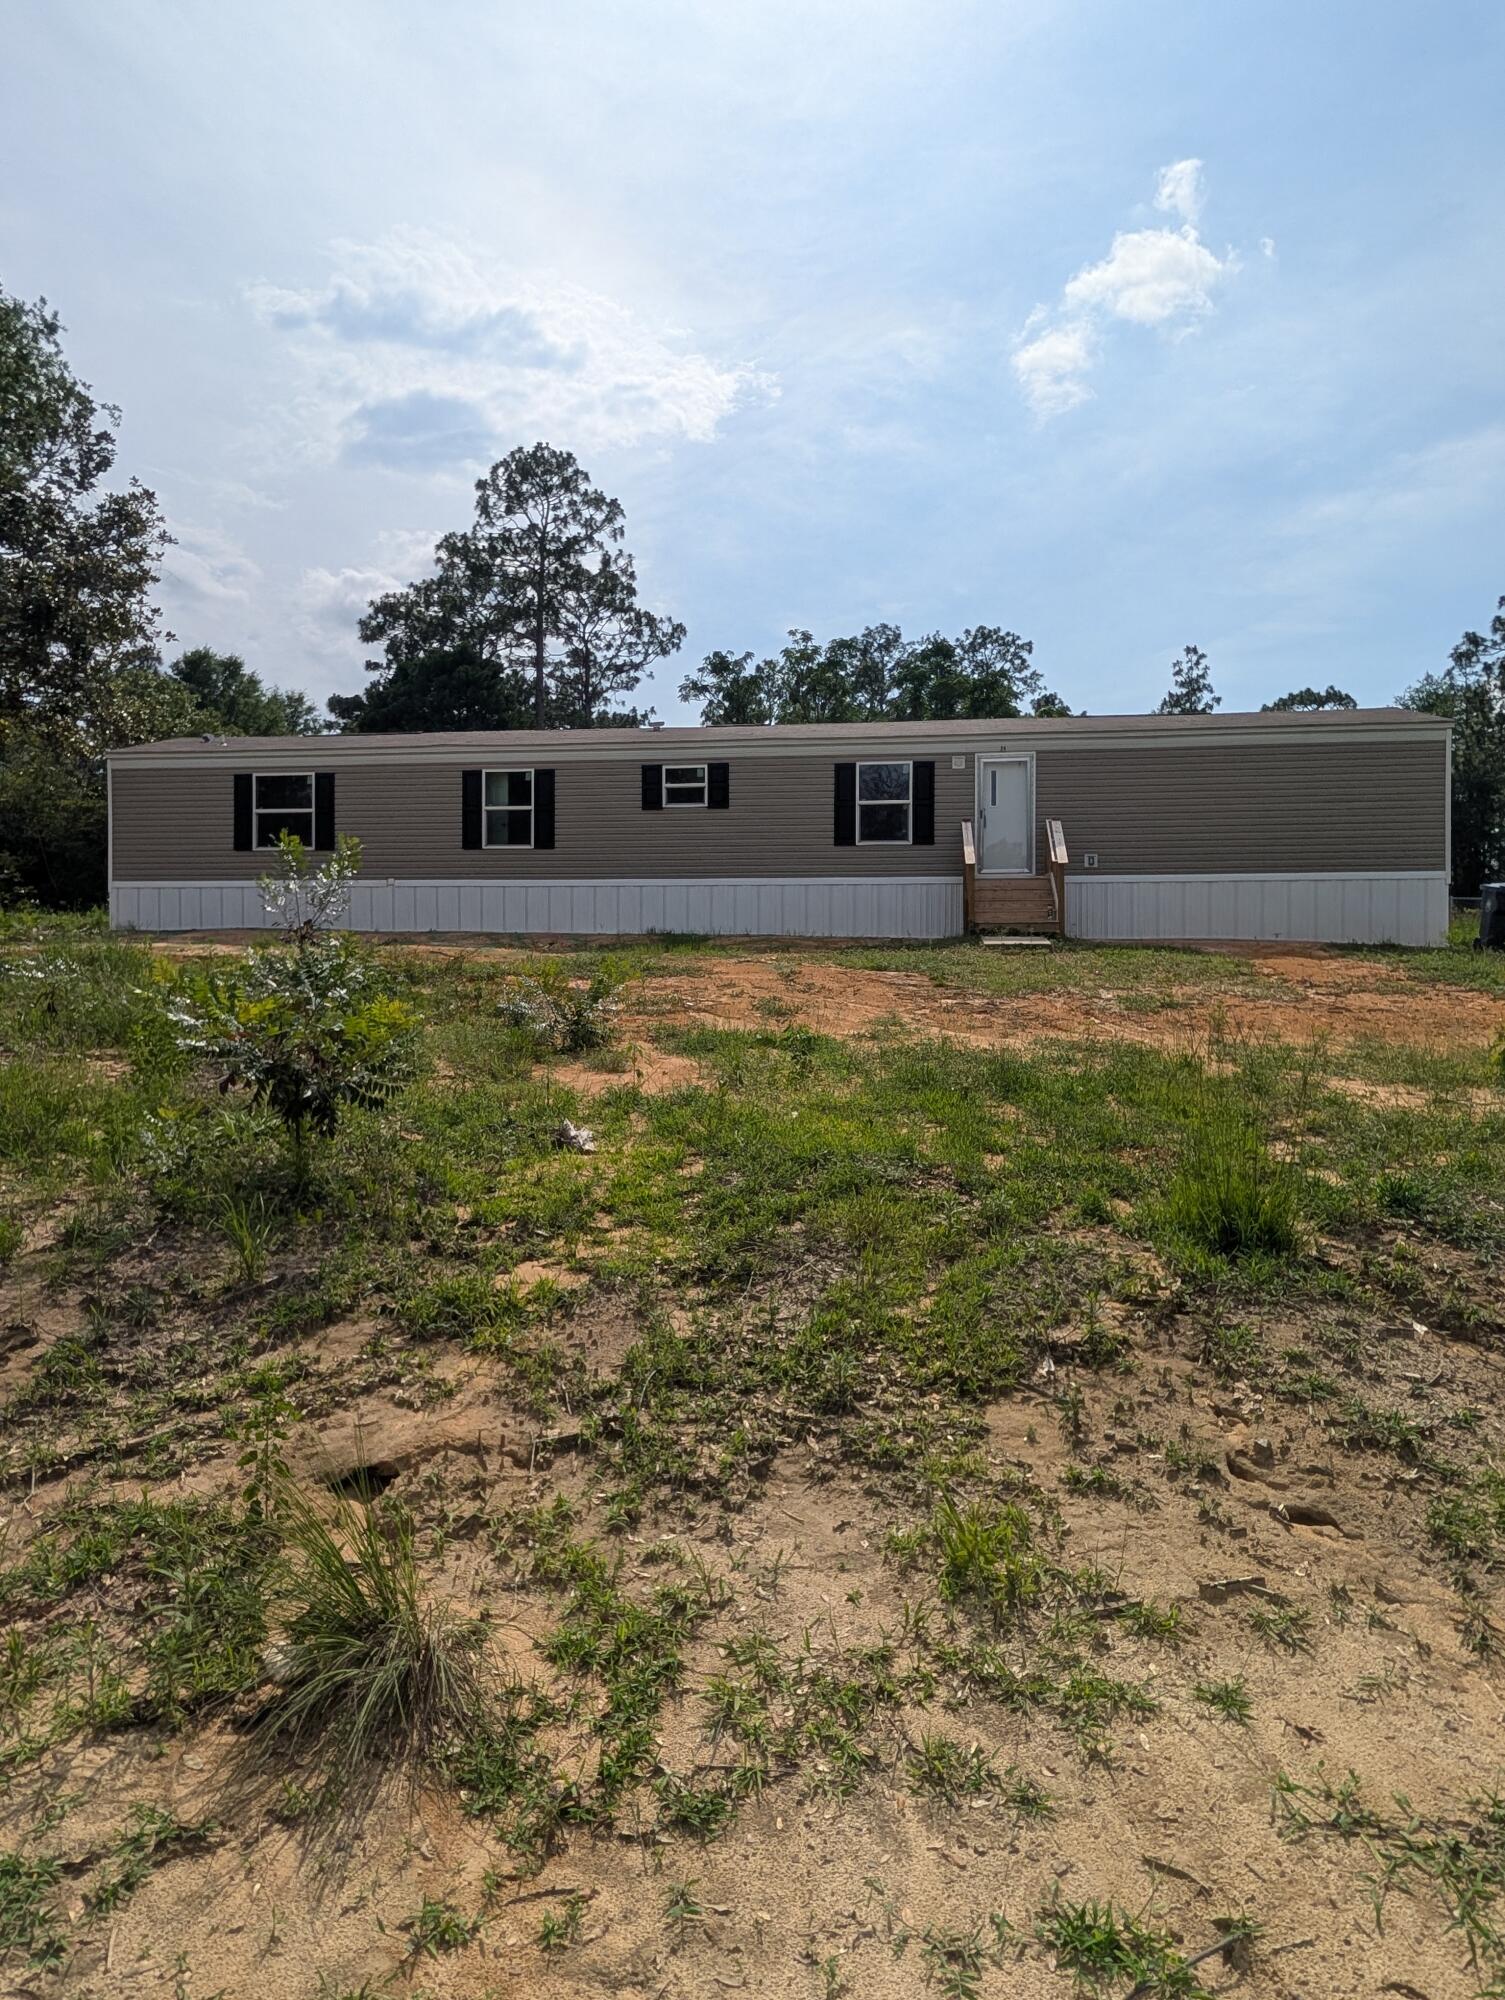
$5,000 closing costs with accepted contract! Brand new 4 bedroom 2 bath mobile home on 1.25 acre corner lot. Property is located in an X flood zone and there is no HOA. Plenty of room for a garden, outbuildings and 4 wheelers. Spacious floor plan with 3 bedrooms and bonus room that can be used for an office or another bedroom as needed. This property may qualify for USDA 100% financing for eligible buyers, with additional low-down payment and closing cost assistance programs potentially available also. Contact selling agent for lending options!
#1003212

DeFuniak Springs

1288 Sexton Road

4 Beds

2 Baths

1,216 Sq.Ft.

$175,000

MLS#: 1003212
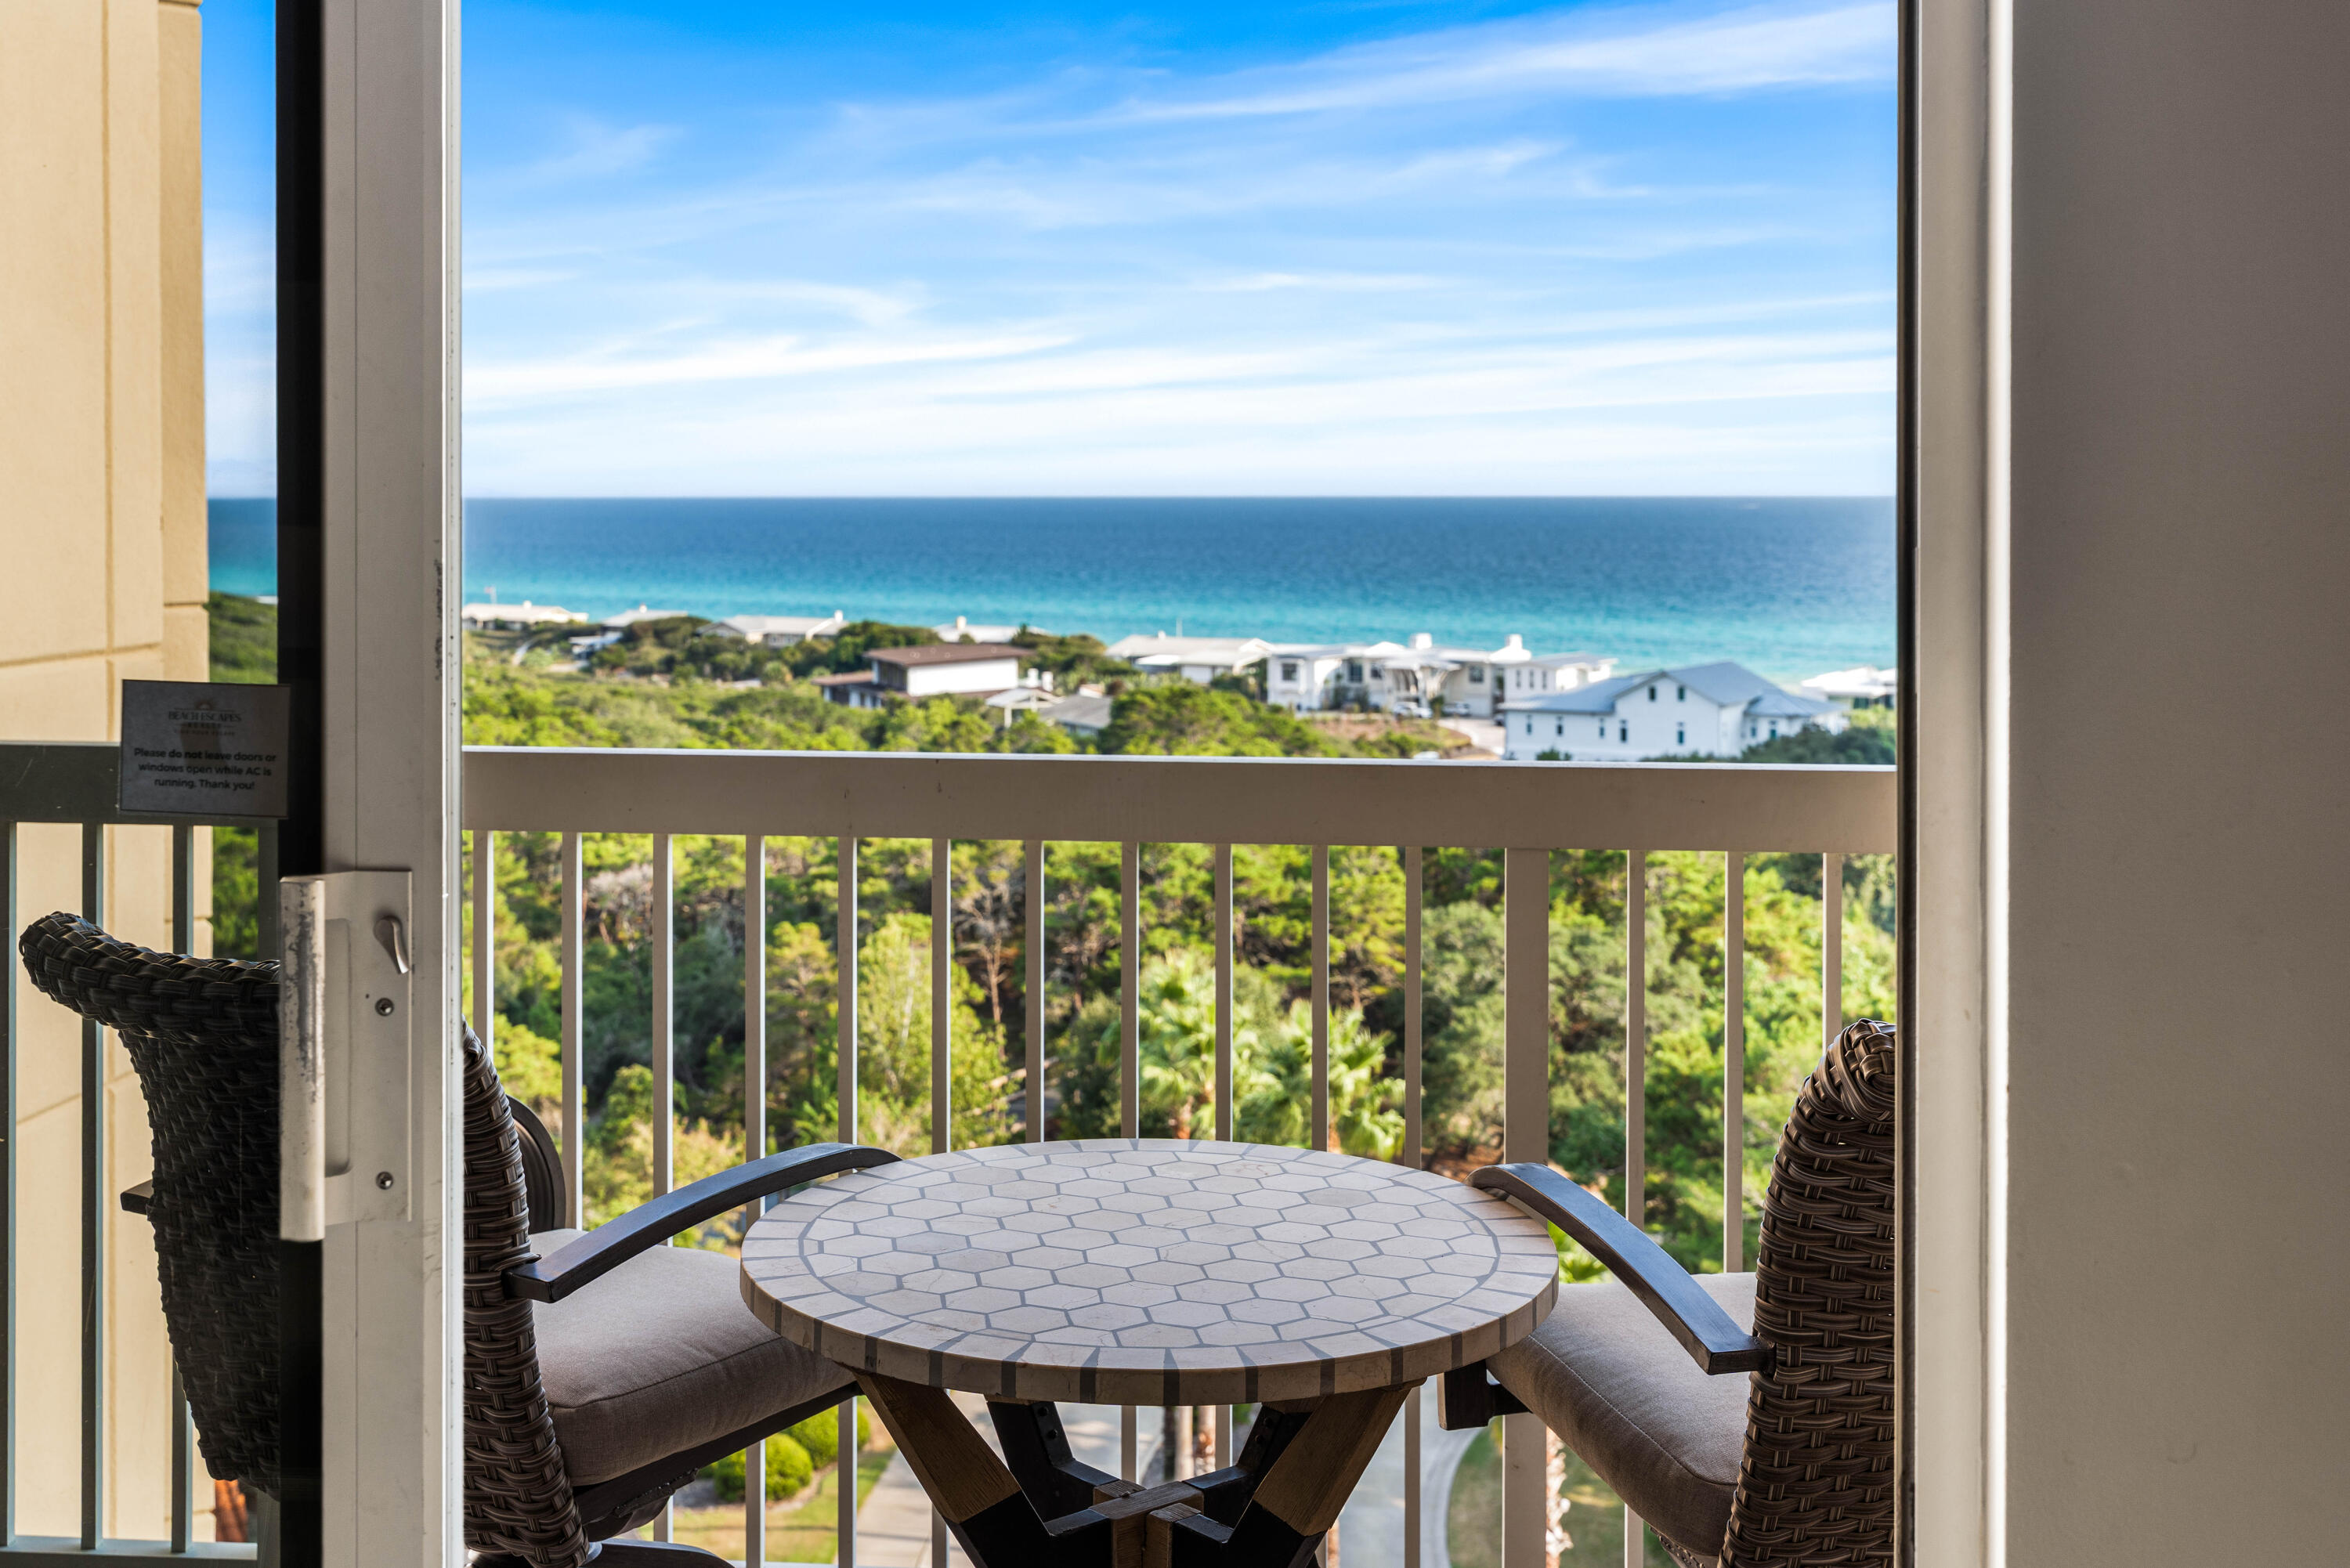
Beautiful views facing due South! Experience elevated coastal living in this beautifully updated center stack 8th-floor residence at the Summit within the prestigious Tops'l Beach & Racquet Resort. Offering sweeping views of the Sand, Sea and Tops'l Nature preserve, this two-bedroom, two-bath condominium combines luxury, comfort, and resort-style amenities in one of Miramar Beach's most sought-after gated communities.
Thoughtfully remodeled, removing walls to open the space and upgraded throughout, featuring granite countertops in the kitchen and bathrooms, updated flooring, and an open-concept living space designed to maximize natural light and breathtaking views. Both bedrooms offer king accommodations with private bath access, creating an ideal layout for owners and guests alike.
Enjoy morning coffee or evening sunsets from the private balcony overlooking the gulf and Tops'l Preserve, all just a short stroll to the sugar-white sand beaches of the Emerald Coast.

Tops'l Beach & Racquet Resort is known for its lush landscaping, private guarded security, world-class tennis facilities, resort pools, on-site dining, fitness amenities, and organized family activities. Summit owners and guests also enjoy access to a private pool and outdoor grilling area. Conveniently located near the shops, dining, entertainment, and seasonal fireworks at Baytowne Wharf, this property offers the perfect blend of relaxation, luxury, and coastal convenience.
#1003134

Miramar Beach

515 Tops'l Beach Boulevard Unit 810

2 Beds

2 Baths

1,141 Sq.Ft.

$590,000

MLS#: 1003134
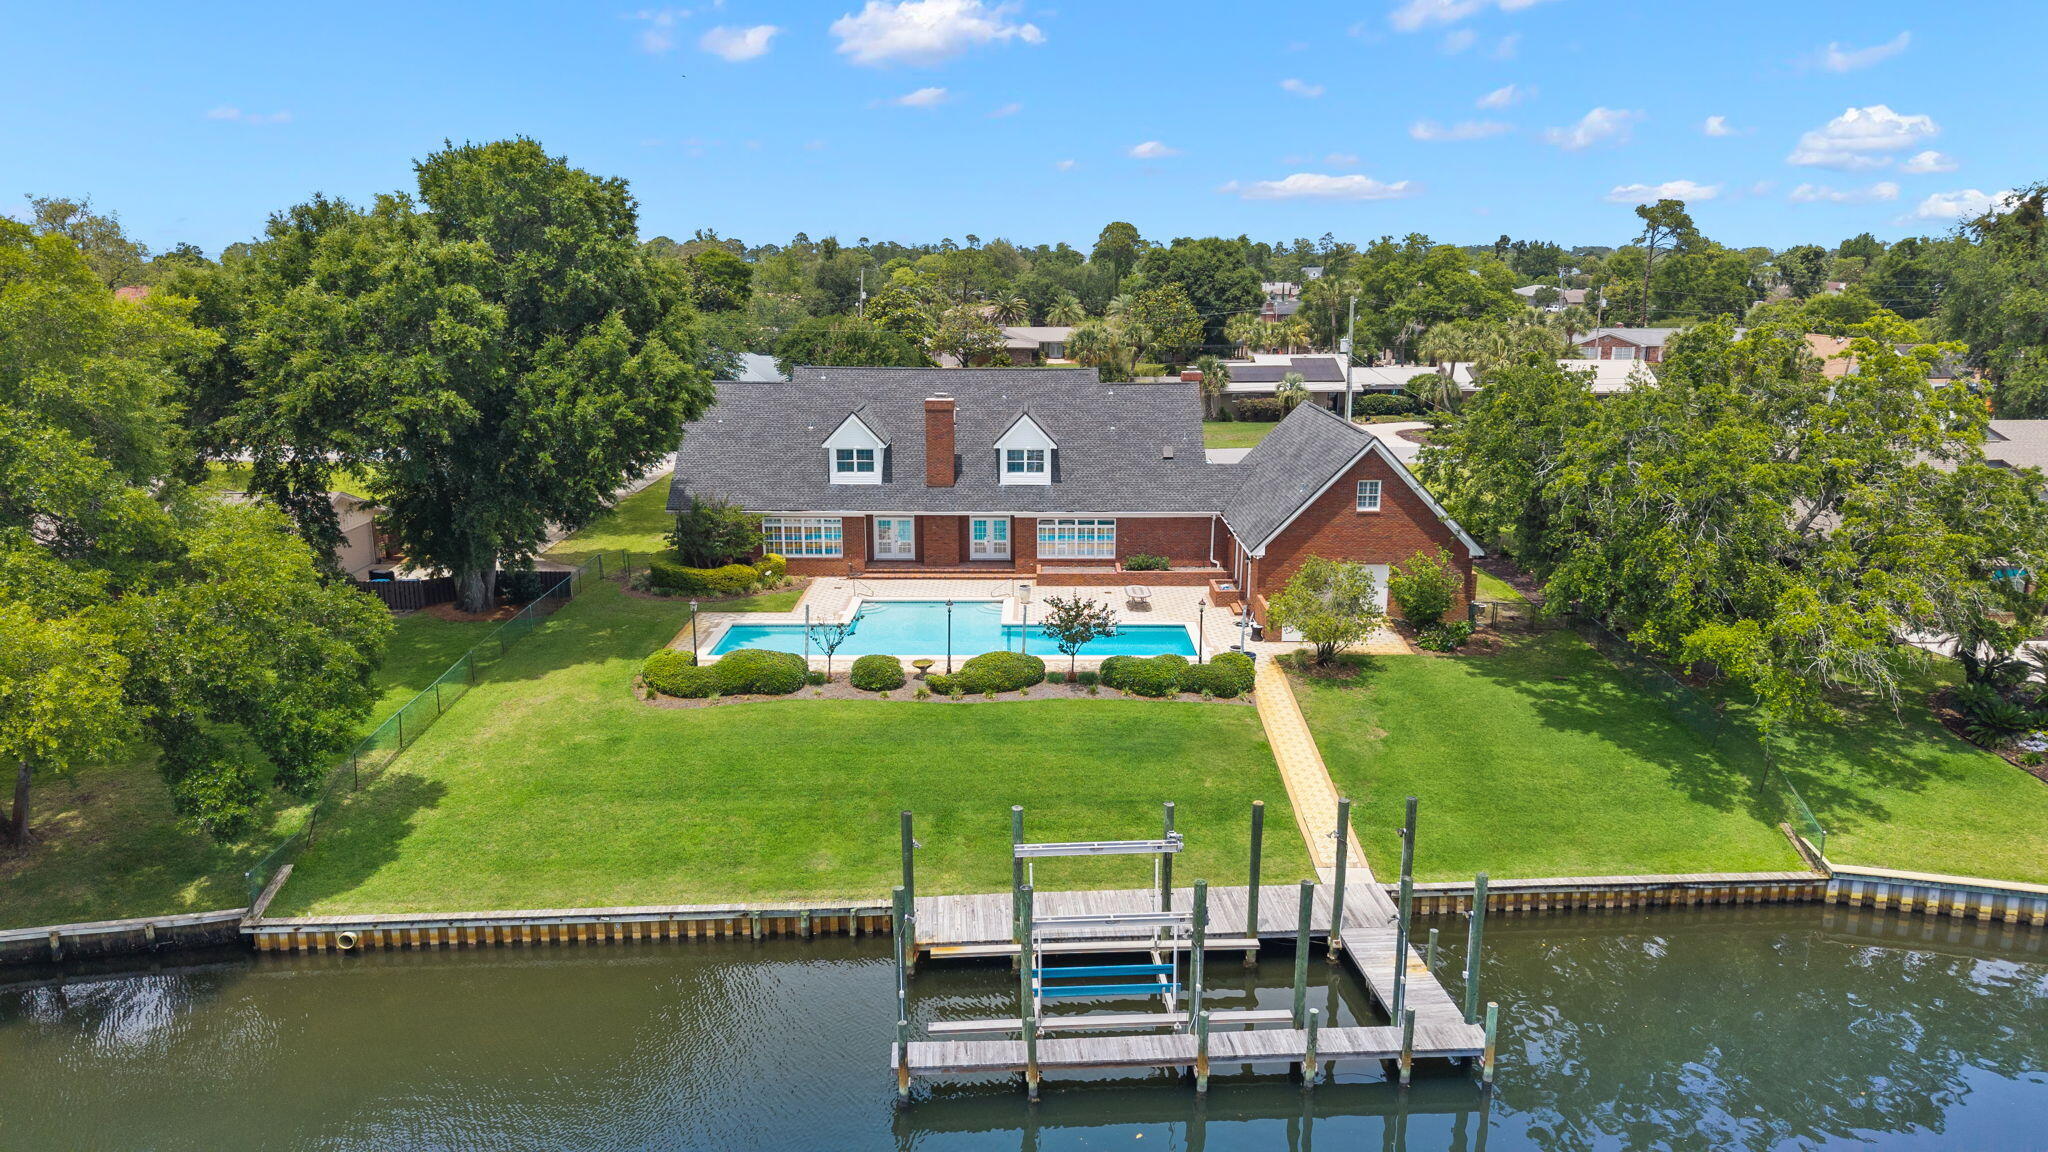
Nestled in the heart of Kings Point, one of Panama City's most storied and sought-after neighborhoods with NO HOA, this is an incredible WATERFRONT property where deep-water access, luxury amenities, and authentic community come together to make home. No HOA. This home is over 5,000 SF heated and cooled living space and has been designed for families who want everything within reach and ideal for those who want to truly live the lifestyle that waterfront living affords. 

Step out your door, onto your private dock and oversized pool. Deep-water access paired with a 10,000 lb. boat lift with walk boards in a 34'x14' slip means your vessel is ready the moment you are, and with just 6 nautical miles to the Gulf of America with no idle speed zones, a saltwater escape is never more than a short cruise away. This dock is designed and prepped to add a boat house cover so when the time comes, you're ready to make it happen. When staying home is on the agenda, the pool draws you in: designed with lap lanes for the swimmer who takes their mornings seriously and transforms effortlessly into the ultimate backyard centerpiece. It's equally suited for quiet Sunday floats and back yard gatherings with neighbors you're going to love! 

A charming brick exterior, a covered porch the length of the home and mature landscaping is what you're greeted with when you pull into your two-car garage. Inside, every space has been sized generously and designed with intention. Oversized bedrooms and walk-in closets offers a home feel like a true retreat. The primary suite is anchored on the main level by two closets that rival entire rooms. A gracious sitting room off the foyer sets the tone from the moment you arrive. The dedicated home office, complete with its own fireplace and built-in with custom millwork, is the kind of space that makes working remotely feel like a privilege. And upstairs there's a flex room that would be equally suited as a private fitness studio, playroom, or creative haven, adapting naturally as your life evolves. Above the garage, an additional fully outfitted 720 SF (not included in overall SF) theater room doubles beautifully as an independent mother-in-law suite. A full bath is also accessible from this area giving your guests the space they deserve or perfect for nights in a game room. Mahjong or poker anyone? 

The kitchen and living area are spacious and include exceptional views of the large pool, a pavered patio, mature landscaping and the waters leading into the Bay. The kitchen brings additional seating with an eat-in area and offers professional-grade appliances, a full-size wine cooler, double ovens-great for entertaining, cooktop with stainless range hood, ice maker, prep sink, and oversized walk-in pantry. The living area is anchored with a fireplace and flanked by two sets of French doors leading to the patio, pool and dock. The formal dining room is just off the kitchen and presented beautifully with a gorgeous chandelier and wallcovering. A convenient powder room for guests is located off the foyer in the center of the home. Upstairs, you'll find the flex room as well as two guest bedrooms with en-suite baths and multiple walk-in closets for each bedroom. This kind of space and room to spread out is rare in a home this size! 

Kings Point is the kind of community where people plant roots and stay. Walkable streets, mature canopy trees, and neighbors who wave...it's a pace of life that feels increasingly rare and genuinely worth savoring. The location is as practical as it is enviable: Publix and everyday conveniences are just minutes away. Coastal dining favorites in St. Andrews are just minutes away and the waterfront restaurants along St. Andrews Bay become part of your regular rhythm. Top-rated schools serve the area, and everything you love about coastal Florida living is right outside your door. Twenty minutes to the beach. Six nautical miles to the Gulf. A lifetime of living is found at 2806 Canal Drive.
#1003151

Panama City

2806 Canal Drive

3 Beds

4 Baths

4,350 Sq.Ft.

$1,450,000

MLS#: 1003151
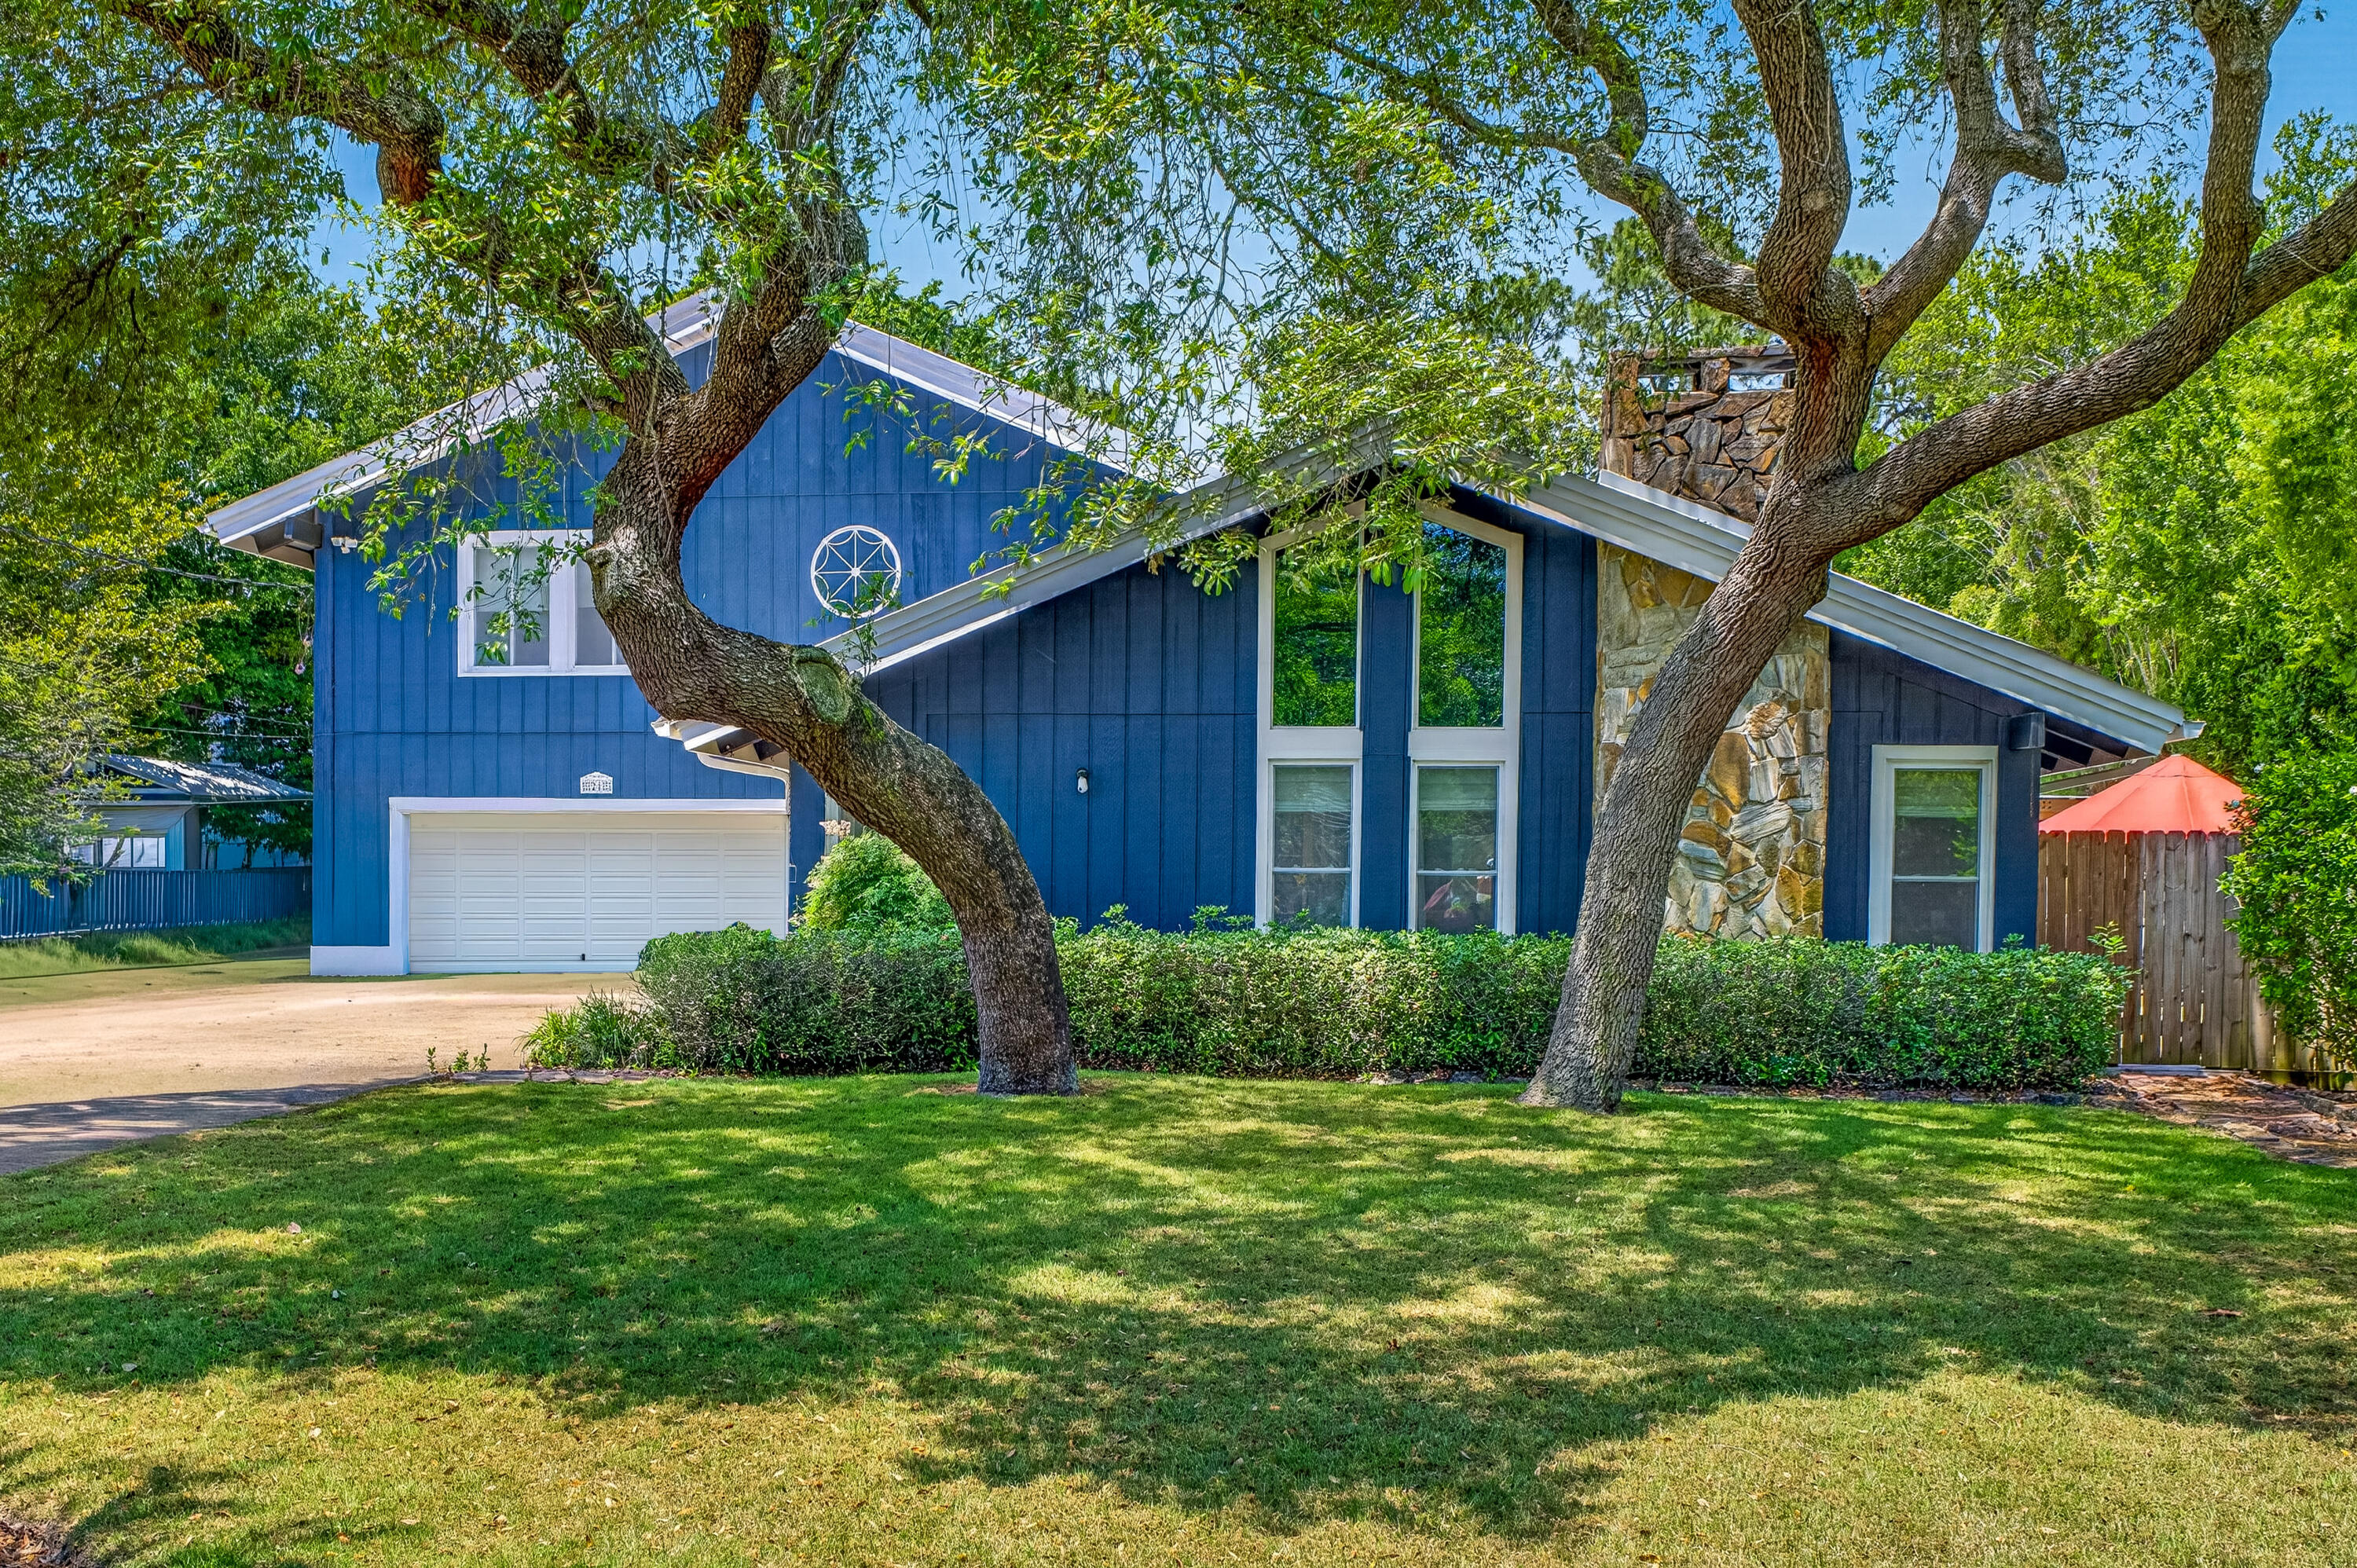
Seller offering $10k toward buyer closing costs, prepaids, or a rate buydown credit.

Situated on a generous half-acre lot (slightly under) in the highly desirable neighborhood of Kenwood. No HOA!
Featuring two stories with vaulted ceilings, natural wood beams, crown molding, and oversized windows allowing natural light in for a fresh, open feel.

Completely updated, New Roof 2021,
HVAC 2021, HWH 2021, Pool liner 2025, 50amp RV hookup, Irrigation system with Wi-Fi timer and private well, double gate with additional parking pad.

Upon entering, there are expansive windows with motorized blinds, cozy seating areas, and an inviting dining area. The centerpiece of the living room features a floor-to-ceiling flagstone fireplace framed by a custom mantle, travertine tile in the entryway, and a tile floor that flows throughout.
Stylishly updated kitchen highlights quartz countertops, a breakfast bar and island, modern ceiling tiles, stainless-steel appliances, and a convenient pantry.
Spacious main-level bedroom suite decorated with ship lap walls, indoor-outdoor access to Florida room, and an adjoining custom spa-like bathroom, complemented by a his-and-her quartz double vanity, oversized closets, cultured marble shower with dual showerheads, and bath heat feature. A separate bonus room provides extra space for everyday living. 
Additional first-floor living space includes an enclosed, heated, and cooled Florida room overlooking the spacious resort-style backyard The upstairs stairway provides access to a loft-style landing area connecting two oversized bedrooms with vaulted ceilings, large closets, and an additional bonus room with endless possibilities for work, play, or relaxation. The upstairs full bathroom has a tiled shower-tub combo, a new vanity, and a Bluetooth fixture. This home includes a spacious upstairs walk-in attic, accessible from the loft.
Step outside to a one-of-a-kind Resort-inspired backyard oasis with multiple entertainment zones, mature trees, zoysia grass, pristine landscape, and backyard paver hardscape, enhanced by an additional pergola with evening lighting. Relax by the stunning 16x32 in-ground (8ft deep) saltwater swimming pool (not heated), featuring a new pool liner, salt cell, new motor, sand filter, and robotic cleaner. Sit by the fire pit, watch TV, or entertain under the stars in an illuminated 20x20 custom Gazebo. 
A 12x24 shed equipped with electric and a large roll-up entry door, and a plastic yard shed provides extra workspace or storage.
Crafted for the ultimate backyard lifestyle and outdoor entertaining aficionados, the custom-built, band-inspired Pool Bar features a 15x13 covered deck, perfect for entertaining guests. Inside, you can cool off with air conditioning, play darts, and have a cold drink from the bar, with a convenient free-standing ice maker and refrigerator.
#1003218

Fort Walton Beach

21 NE Wedgewood Lane

3 Beds

2 Baths

2,657 Sq.Ft.

$685,000

MLS#: 1003218
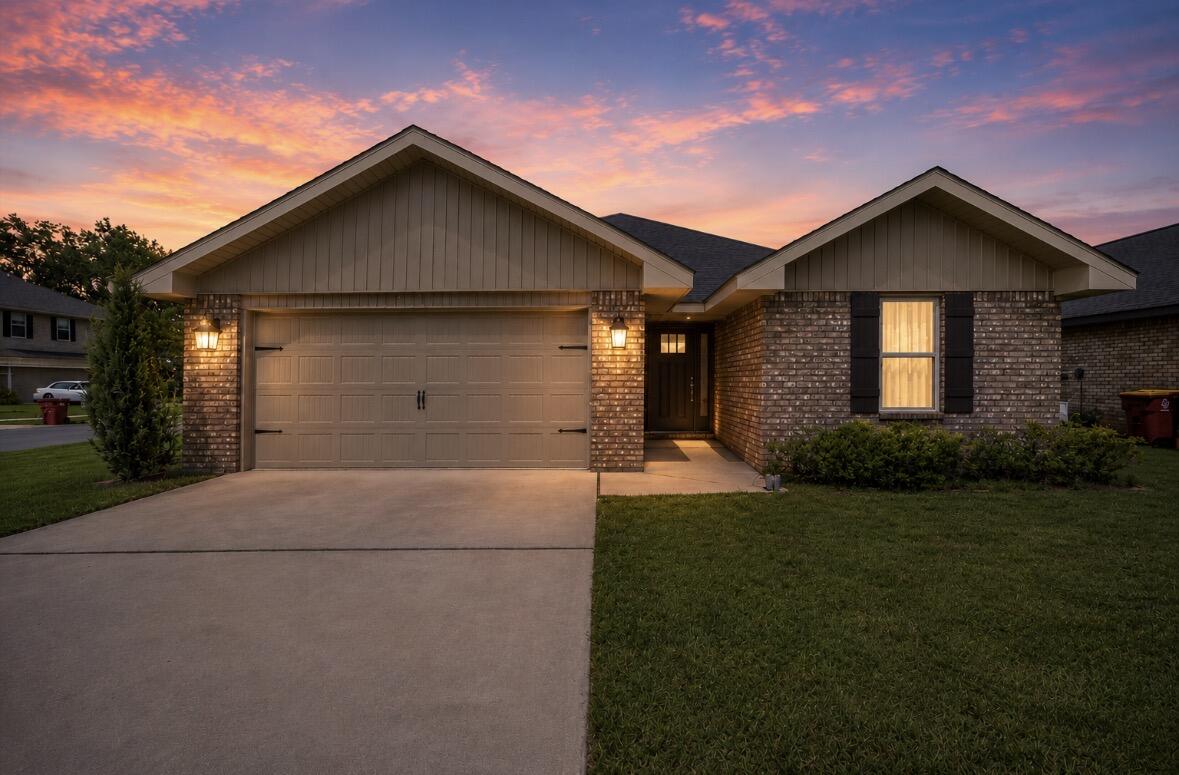
Priced competitively based on recent neighborhood activity. Built in 2023, this well-kept home offers the feel of new construction with the benefit of an extensive appliance package already in place. The kitchen includes a stove, dishwasher, refrigerator, and water-filtration system, and the sellers are also including the washer, dryer, deep freezer in the garage, providing exceptional value.  Not to mention the flatscreen tv in the living room.
The home features a functional layout with comfortable living spaces and a clean, modern interior. Located in a convenient area near schools, shopping, restaurants, and everyday amenities, minutes away to everything Crestview has to offer.
A great option for buyers seeking a move-in-ready home with upgraded inclusions and minimal maintenance.
#1002965

Crestview

232 Baycliff Drive

3 Beds

2 Baths

1,530 Sq.Ft.

$289,999

MLS#: 1002965

1 ... 564 565 566 567 568 ... 666
* Listings identified with the FMLS IDX logo come from FMLS and are held by brokerage firms other than the owner of this website. The listing brokerage is identified in any listing details. Information is deemed reliable but is not guaranteed. If you believe any FMLS listing contains material that infringes your copyrighted work please click here to review our DMCA policy and learn how to submit a takedown request. © 2024. First Multiple Listing Service, Inc.
 - property

Send a message

Message successfully sent.

Your message

What is 3 + 4 ?

Reason for contacting?

I agree to receive email communication and understand I can unsubscribe at any time.

I agree to be contacted by EXP Luxury Group 30A via call, email, and text for real estate services. To opt out, you can reply 'stop' at any time or reply 'help' for assistance. You can also click the unsubscribe link in the emails. Message and data rates may apply. Message frequency may vary. Privacy Policy

Sign Out

Virtual Assistant

Would you like to take the next step with this property? We can help you schedule a showing or virtual tour, or send you more details.

Yes, I would like more information.

Thank You for Your Reply, One of Our Agents will contact you as soon as possible

No, maybe later.

Thank you, you can always contact me via email, phone number or through the contact form.

Realhub AI

Lucy - Your AI-Powered Realtor

Update Your Temporary Password

Personalize your search

Enter your email and we'll notify you immediately when new listings match what you're looking for.

or enter email address

Already have an account ? Login here

Continue your home search

I agree to receive communications and understand I can unsubscribe at any time.

I agree to be contacted by EXP Luxury Group 30A via call, email, and text for real estate services. To opt out, you can reply 'stop' at any time or reply 'help' for assistance. You can also click the unsubscribe link in the emails. Message and data rates may apply. Message frequency may vary. Privacy Policy

Already have an account ? Login here

We use cookies

We use cookies primarily for analytics to enhance your experience. By accepting, you agree to our use of these cookies. You can manage your preferences or learn more about our cookies policy.






