
Properties

Browse or get in touch to schedule a walkthrough.

  • Nearby me
Price range

Popular Features

Community Features

Association

Property Features

Waterfront

View

Exterior Features

Interior Features

Style

10000 properties match your criteria

Updated 1 minute ago

E-Alert name
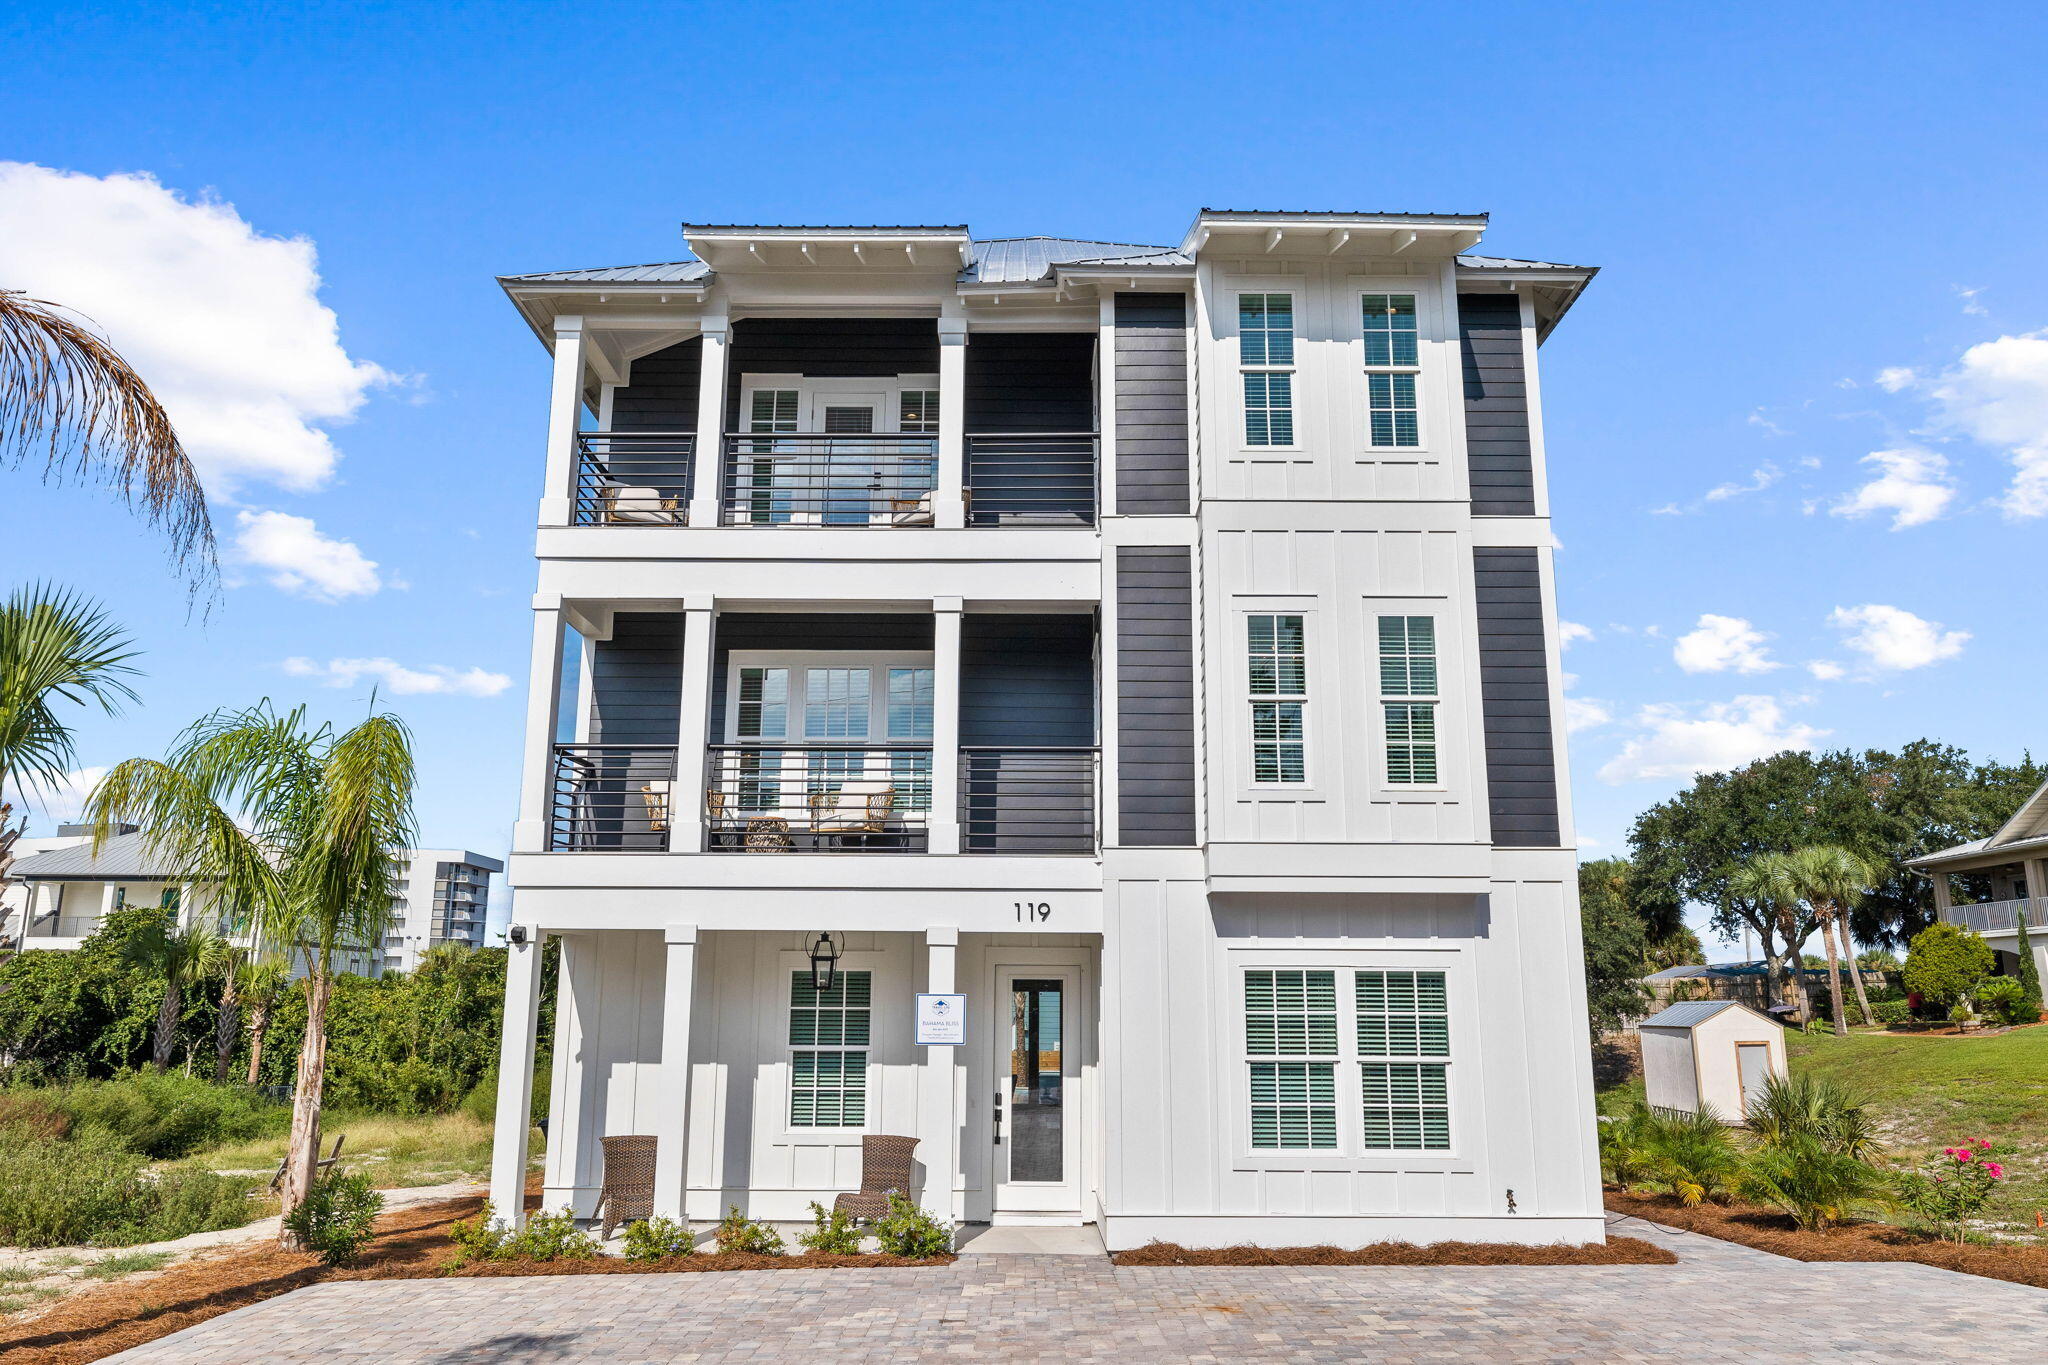
This 8-bedroom knockout home was just completed in September of 2023 and is going to be a RENTAL GIANT with over $335,000 in gross rental revenue projections for 2024!  This home will easily differentiate from others on the market when you see how it was professionally designed and loaded with high-end finishes throughout! No expense was spared and the highlight reel goes on for days featuring a Wolf Range, Liebherr Fridge/Freezer, panel-ready U-line Ice Maker and wet bar Fridge, Wolf Built-in Microwave, Asko panel-ready Dishwasher, Franke Fireclay sink, White Oak trimmed custom Venetian Plaster Hood, Brizo Plumbing Fixtures, custom White Oak Cabinets, Waterfall Quartz kitchen countertops, Shiplap living room walls, high-end chandeliers/pendant lights, Luxury Vinyl White Oak Flooring,... Dining Room Wet Bar, bathroom tile packages that rival any home in the area, 8 bedrooms, each with an ensuite full bathroom, a large open concept entertaining area on the first floor with a wrap-around kitchen island, quartz countertops throughout, a second floor entertaining/bunk area perfect for the kids, and a backyard entertaining area perfect for escaping the beach to enjoy the large private heated pool and spa! When you do your homework, this property will have to be at the top of the list, as it truly checks all the boxes and will set the bar for the others to look up to. Call today for more information or your private viewing of this stunning rental beast!
#933784

Miramar Beach

119 Sandtrap Road

8 Beds

9 Baths

4,556 Sq.Ft.

$3,095,000

MLS#: 933784

Welcome Home! This charming 4 bed, 2 bath home in south Crestview is updated and move-in ready! The roof was replaced in 2020, water heater in 2023, the HVAC condenser unit (outside) was replaced in 2025, and the HVAC air handler (inside) in 2017. In the past couple of years it has been freshly painted, most flooring has been replaced with LVP, base boards have been replaced, kitchen cabinets have been painted, living room lighting has been replace, shutters have been replaced, custom fireplace surround was added, and so much more! The living room and kitchen have vaulted ceilings and large windows that allow for ample natural light. The eat-in kitchen boasts a center island, stainless steel appliances, a pantry, & breakfast bar. Adjacent to the kitchen are the dining and laundry rooms. The spacious living room features a cozy electric fireplace, and a sliding door to the fenced backyard and multi-level deck.

Out back there are raised garden beds, a firepit, shed, and plenty of room for a future pool. Back inside, the spacious master suite includes a large walk-in closet, and bath with separate tub and shower. The oversized garage and massive driveway will accommodate multiple vehicles, with room left for a boat, RV, trailer, or other toys. The garage has pull-down stairs to the attic storage area, which is partially floored. The home features solar panels for energy savings. Close proximity to schools, shopping, dining, and approximately 40 minutes to the beautiful beaches. Located south of I-10, this home won't last long, so schedule a showing today!
#971354

Crestview

318 Peggy Drive

4 Beds

2 Baths

2,225 Sq.Ft.

$345,000

MLS#: 971354
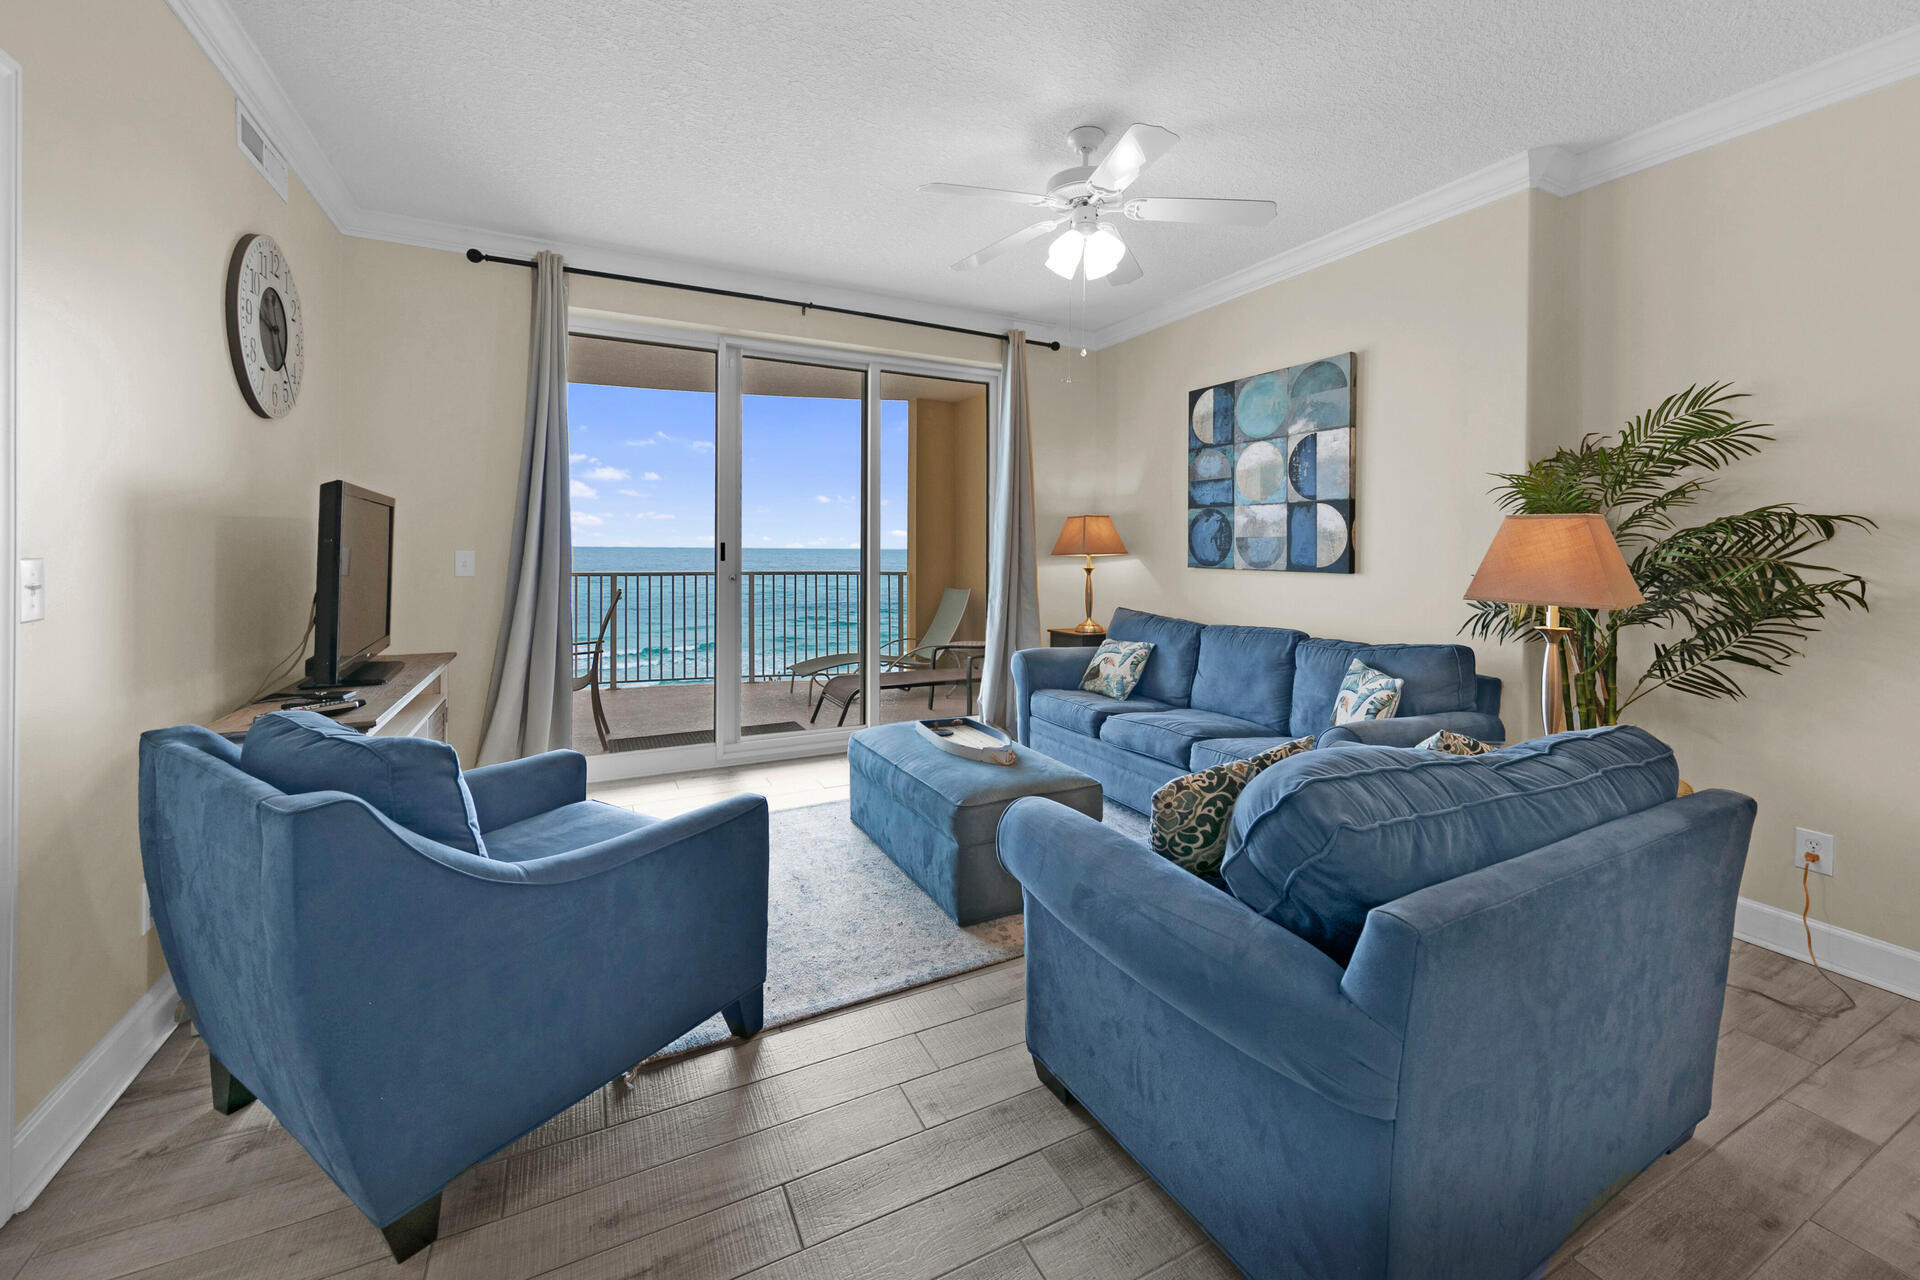
What an awesome condo! Perfect elevation in the stack - not too high and not to low! Excellent rental history available by request. This terrific property conjures up images of sun-splashed days of swimming, biking, and relaxing. It lives like a beach house but comes with all the benefits of owning a condo. This well-maintained property conveys rental ready and fully furnished with excellent furnishings, window treatments, and artwork that welcome you to lie back, relax, and enjoy panoramic views of the Emerald Coast. The property lives large with an open floorplan and 9' ceilings and the three panel sliding glass doors allow for fabulous Gulf and sunset views from living room, dining room, kitchen, & master suite, providing the ultimate alfresco living and entertaining environment!
#928521

Panama City Beach

17545 Front Beach Road UNIT 508

2 Beds

2 Baths

1,146 Sq.Ft.

$619,000

MLS#: 928521

Welcome to Terrace 602, turn key and rental ready. Unit GRI 2024 was $28,263. Seller uses as vacation rental and self manages. Don't miss this opportunity!! Deeded Beach access, there is a boardwalk from the Terrace to the Beach. A free Tram is provided in season although it is only a 3 minute walk to the beach. Amenities include, a cafe, tiki bar, pickleball, game room, sauna, steam room, gym, 3 pools including a 114ft. zero entry pool on the beach. Very few condos in the heart of Destin offer this many amenities in one location.
#990958

Destin

970 Highway 98 602

2 Beds

2 Baths

1,072 Sq.Ft.

$425,000

MLS#: 990958

Located in the heart of Fort Walton Beach and a relatively short distance to Eglin, Schools, shopping and more, this super cute home is one to see. Built in 1987, this 3 bedroom 2 bath home has just under 1500sf, wood siding, privacy fenced back yard, 2 car garage and rests on a patio sized lot. Inside this home the space feels so much bigger with vaulted ceilings in the living, brick fireplace, dining space, kitchen with breakfast nook, and even a den/office. Tiled floors are found throughout with carpet in the bedrooms. The master bath was completely remodeled and has an amazing tiled walk in shower. Rhonda Kay is a cul-de-sac street and this home is a must see!
#938853

Fort Walton Beach

404 Rhonda Kay Court

3 Beds

2 Baths

1,457 Sq.Ft.

$327,900

MLS#: 938853

LOOKING FOR A GREAT BUY ON  .5 ACRE IN THIS MARKET - THIS 3 BEDROOM BRICK HOME OFFERS A LARGE OPEN LIVING ROOM, GREAT KITCHEN AND DINING COMBO, A LARGE LAUNDRY ROOM AS WELL AS A OFFICE. HOME HAS BEEN WELL MAINTAINED AND BRICK EXTERIOR ALONG WITH METAL ROOF MAKES IT GREAT FOR EASY CONTINUED MAINTAINCE. HOME IS LOCATED JUST OUTSIDE OF PAXTON AND IS PAXTON SCHOOL DISTRICT.  HOME HAS A GREAT COVERED FRONT PORCH, LARGE BACK YARD AND IS JUST MINUTE FROM BEAUTIFUL LAKE JACKSON. SELLER WILL PAY UP TO 6% IN CLOSING COST. 
*** CONCRETE BUILDINGS IN BACKYARD DO APPEAR TO CONVEY BUT HAVE NO VALUE GIVEN AND WILL NOT BE GUARANTEED BY SELLER, SURVEY WILL BE REQUIRED TO GUARANTEE CONVEYANCE.
#875096

Laurel Hill

79 FLOWERSVIEW BLVD

3 Beds

1 Baths

1,243 Sq.Ft.

$149,900

MLS#: 875096

None
#803351

Panama City Beach

217 Wiregrass Lane

3 Beds

2 Baths

1,558 Sq.Ft.

$329,655

MLS#: 803351

Renovated 2 bedroom, 2 bath, single story home in Canterbury Woods. Enjoy the tile floors, granite counter tops, stainless steel appliances, and custom closet shelving. The kitchen opens directly into the dining area and hallway for easy access and the modern open concept. The master bathroom has a beautiful dual vanity, tiled shower and tub step up, and walnut cabinets. There is a brick fireplace in the living room with cathedral ceilings and new ceiling fan and light fixtures. The sprinkler system will keep your fenced in back yard beautiful for entertaining or relaxing on one of your two patios off of the living room and master bedroom. Sorry, pets not negotiable.
#758961

Fort Walton Beach

406 Adam Street

2 Beds

2 Baths

1,386 Sq.Ft.

$1,250

MLS#: 758961
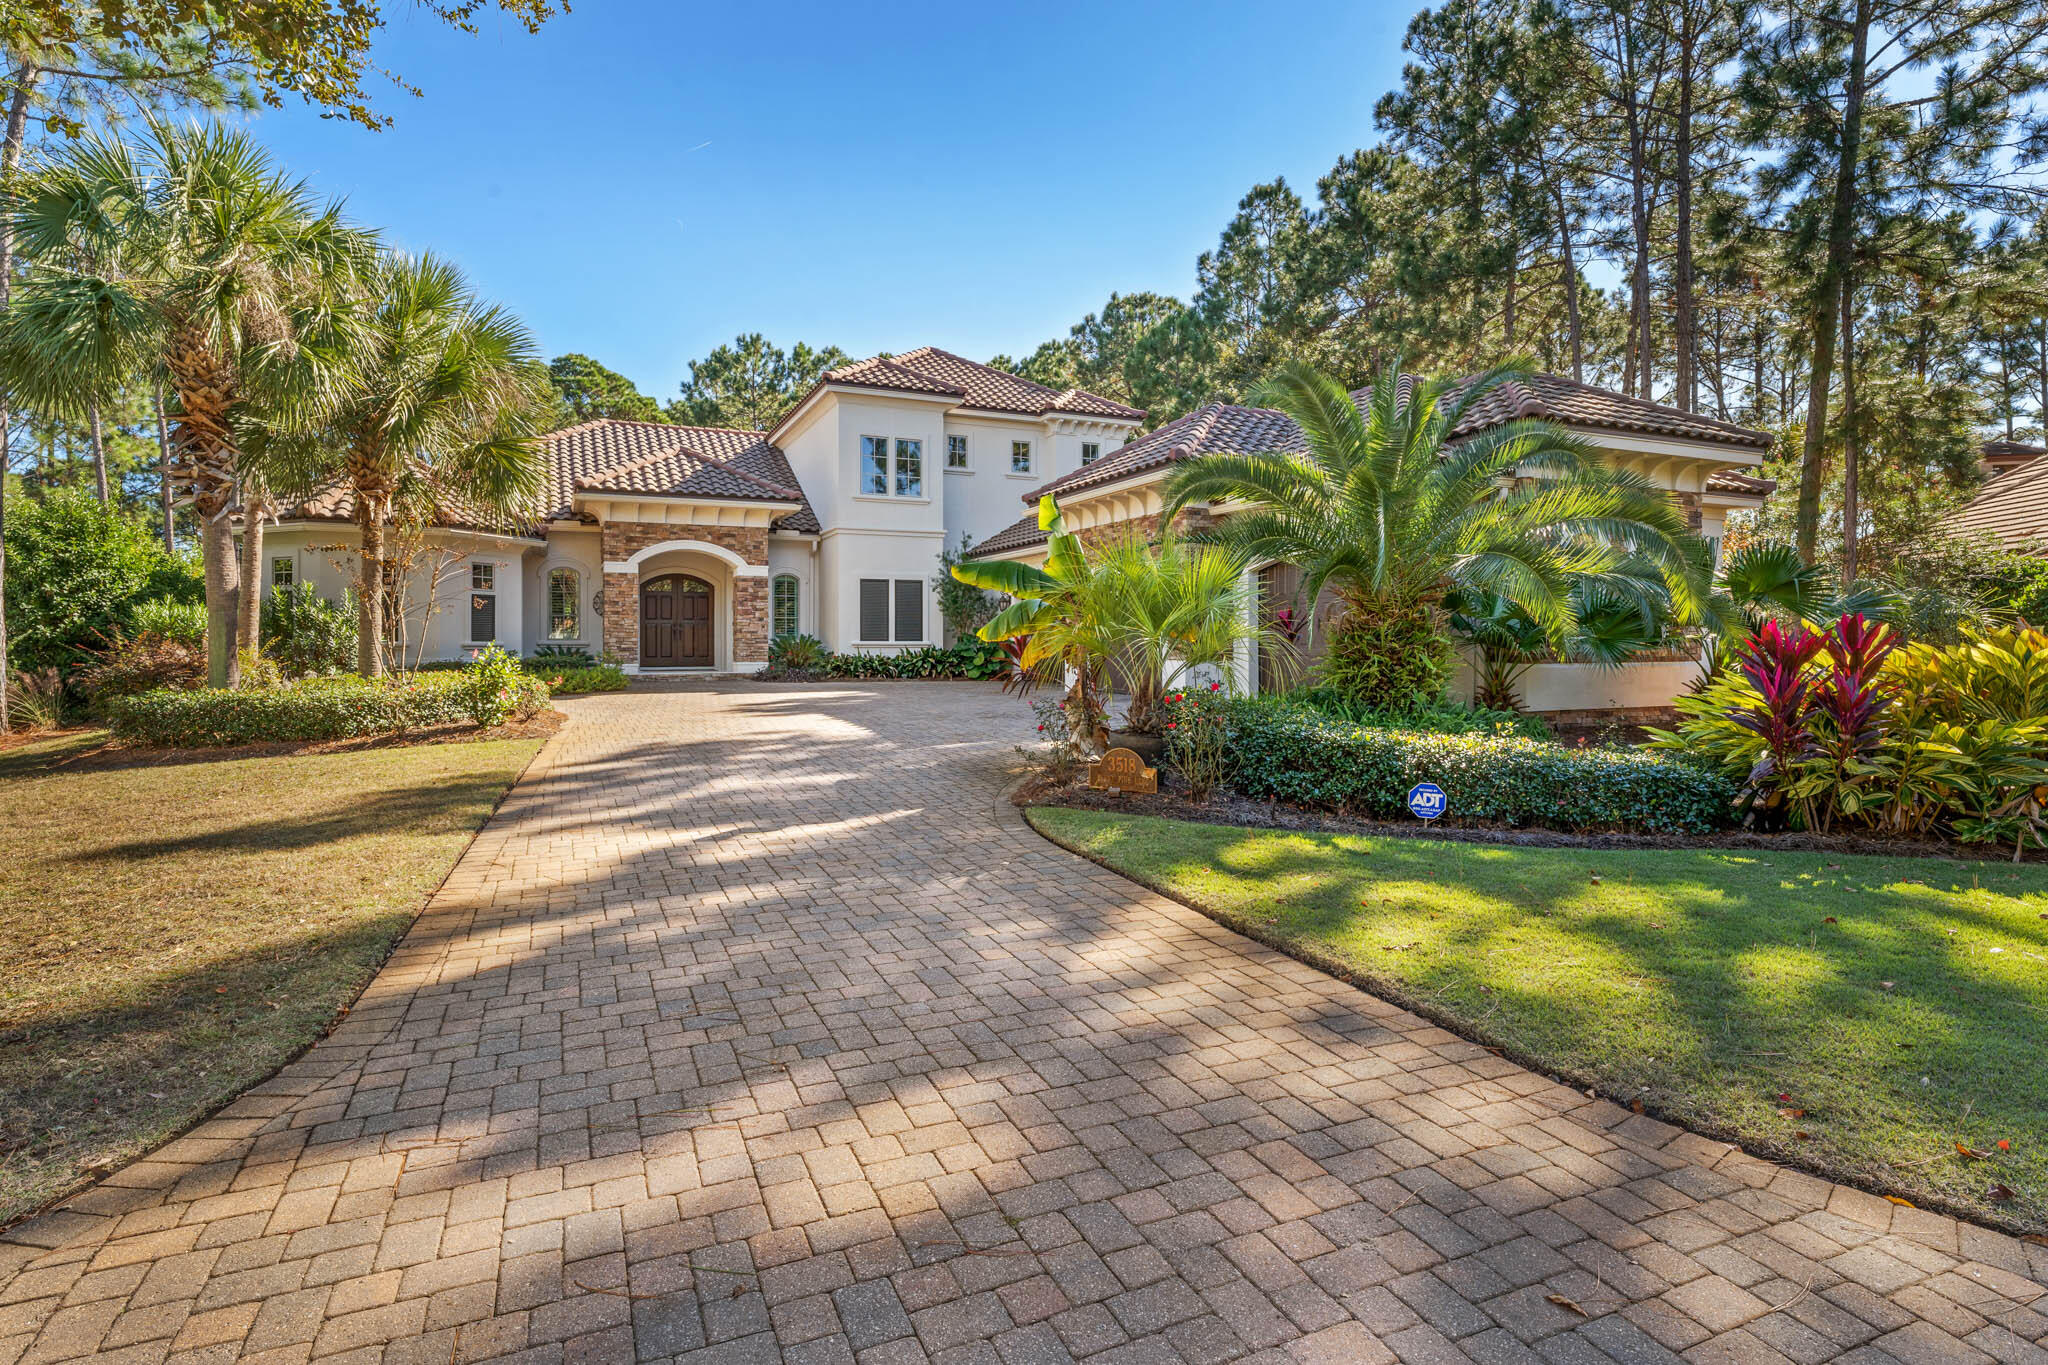
4 BEDROOM 5 BATHS PLUS A STUDY AND A 4 CAR GARAGE... Superior craftsmanship and attention to detail best describe this beautiful custom home located in Arrowhead, behind the gates of Burnt Pine. Personal residence of well established, highly reputable builder and professional interior designer. This lovely home is perfectly situated on the golf course with tranquil views of the tee box, fairway, and green, yet it offers ample privacy for entertaining guests outdoors and relaxing by the salt water pool. One of its kind, boasting the latest trends in design and interior features. Pecky cypress wood beams enhance the soaring ceilings in the main living and dining areas, which are conveniently adjacent to the chef's dream kitchen.
#913534

Miramar Beach

3518 Burnt Pine Lane

4 Beds

4 Baths

4,555 Sq.Ft.

$3,495,000

MLS#: 913534

AVAILABLE APRIL 22, 2020! Adorable 3 bedroom 2 bath home with nice updates and fresh, neutral paint. Yard is privacy fenced and features a screened in porch and yard building. Pets may be allowed upon approval and non refundable fee. No inside smoking.
#843792

Freeport

177 Juniper Drive

3 Beds

2 Baths

1,248 Sq.Ft.

$1,295

MLS#: 843792

Discover this stunning 2,883 SF log cabin-style home, nestled on 4 spectacular waterfront acres with nearly 300 feet of lake frontage, plus a private pond, offering the best of both worlds. This cypress sided 5-bedroom, 3.5-bath retreat, formerly a contractor's personally built home, features innumerable distinctive features, setting it apart from the ordinary, and has no HOA! The home features over 1,000 SF of inviting porches, perfect for taking in both the sunrise and sunset. Each room maximizes calm water views with walls of windows, bringing in loads of light. The spacious family room highlights its soaring pine cathedral ceilings & overhead loft and walkway, while overlooking the lake. All the work has been done and it is truly move-in ready with fresh paint and new flooring throughout much of the home. The kitchen sings with exquisite details: apron-front hammered copper farm sink with 2nd bar sink in the island, wine fridge, double wall ovens, gas cooktop, stained glass details and even a life-size chalkboard and built-in desk with bookshelves for homework, cookbooks, etc. The pantry is so expansive, it's like having your own personal general store! Adjacent is the captivating dining room, complete with custom black tin ceiling & oak ceiling medallion with stained glass chandelier. The downstairs master bedroom has stunning lakefront views, a window seat to enjoy them, and an expansive walk through closet (& dressing area complete with separate vanities) thru to the luxurious master bath. Enjoy soaking in the jetted tub and separate 4x8 tiled shower with two shower heads. The remaining 4 bedrooms are upstairs, each designed identically. They each have an additional super cozy loft area for kids, designed especially for a twin mattress, accessed by ladder (or just use it for storage!). A few special details are: wrought iron railings, pine ceilings and wainscoting and 2'' wood blinds. This home is unmistakably designed for entertaining and gathering together, both indoors and out. Step outside to your very own massive party deck overlooking the pond and the lake on your giant 24x24 deck, just off the kitchen; perfectly laid out for cookouts - or the addition of a hot tub! Picture friends and family watching movies or celebrating game days on the deck, as it comes fully equipped with a pull-down screen for outdoor viewing.
Whether you're fishing or just relaxing, you'll not only enjoy the floating dock, you can "put in" right from your back yard with a private boat launch. As a bonus, the property includes a 1,000+ SF shop with water, electricity, an automatic garage door, with ample storage, including overhead loft storage. A perfect place to tinker or store your holiday decorations. An oversized, extra tall carport with a RV hookup, provides a convenient spot for your RV or additional vehicles. There's even a lighted basketball court on the grounds.
Be sure to click on the photos to see a list of features like 2x6 walls along with survey and the floor plan.
Best of all, this incredible property comes with no HOA restrictions, offering you the freedom to truly make it your own. With almost 300 feet of prime waterfront, this lakeside log cabin is the perfect blend of tranquility, space, and adventurewhether you're seeking a peaceful retreat or an entertainer's dream! This would make a superior corporate retreat, short term rental, or of course, a personal home (and to date, it has always served as a family home). What this property embodies is in the very name itself: HAVEN.
#961912

DeFuniak Springs

91 Key Haven Road

5 Beds

3 Baths

2,883 Sq.Ft.

$825,000

MLS#: 961912
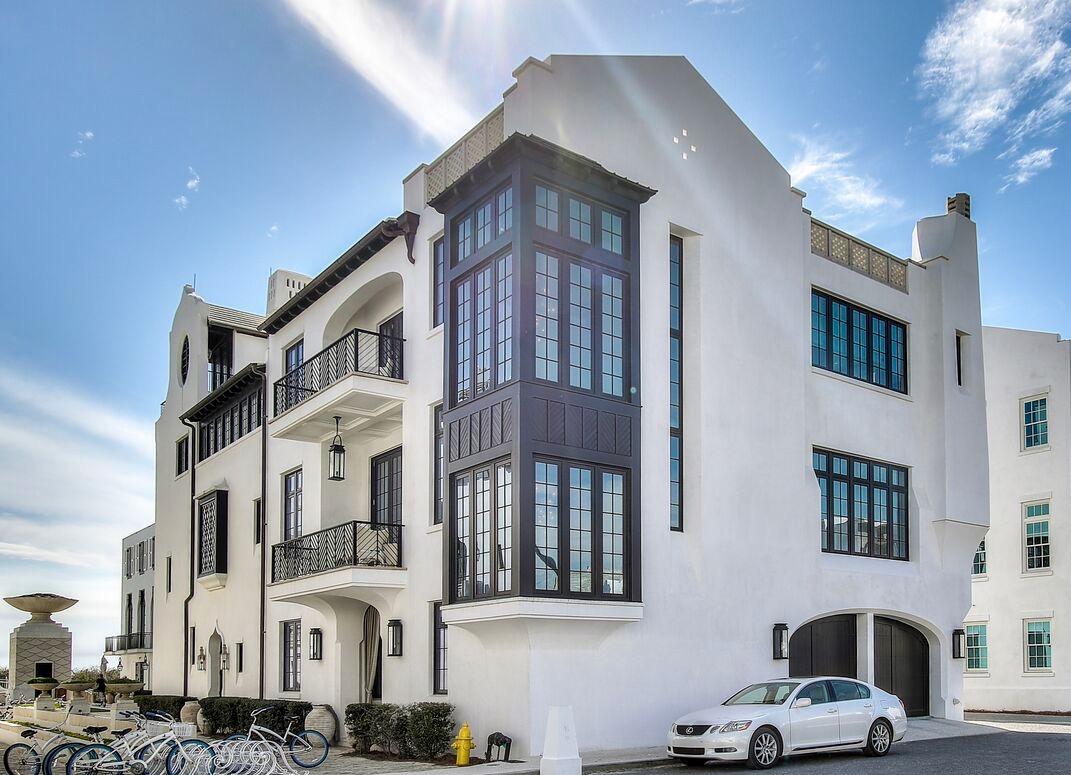
Exquisite Alys Beach home with forever Gulf Views!!! Four bedrooms, four and a half baths, highly coveted, full sized, two car garage and a custom designed elevator! From the rooftop terrace, enjoy amazing sunsets by the fireplace or the outdoor entertainment center. Never rented, this luxurious home is located on the Gulf Green, just steps from the white sand. Newly constructed, Architect Domin Bock designed a stunning example of modern elegance. The attention to detail is exquisite from quartz tile in the foyer to the custom kitchen with the spectacular Woodmode cabinetry and the Mother of Pearl backsplash is exquisite surrounding the Thermador Range. The beverage center built with double refrigerator drawers, wine coolers and an ice maker is perfect for social gatherings. The elegant and cozy breakfast nook overlooking the Gulf Green is ideal for enjoying morning coffee from the built-in Miele espresso machine. Two balconies with fully opening accordion doors on truly accentuate the open floor plan complete with beautiful European Oak floors. The state of the art geothermal heating and air system is highly efficient and cost effective year round. The entirety of home is equipped with magnificent custom lighting, walk-in closets and abundant storage provide for an excellent primary residence or perfect retreat at the beach. After a relaxing day at Caliza Pool, you can watch the sunset then movies under the stars on the rooftop terrace. Call today for your private showing.
#777344

Alys Beach

62 Sea Venture Alley

4 Beds

4 Baths

4,230 Sq.Ft.

$6,495,000

MLS#: 777344

AVAILABLE IN APRIL!! 2bd/1.5bth spacious home in the heart of Ft Walton Beach; convenient to both bases, shopping & the beach. The main floor features living area with eat-in kitchen, 1/2 bath & laundry room. The 2nd floor features both bedrooms. The master has walk in closet & covered balcony overlooking the private, fenced back yard. NO smoking. Pets allowed upon approval with a non-refundable pet fee.600 minimum FICO credit score required in addition to meeting rental criteria. AS IS Washer/Dryer included. All applicants are required to complete an application on https://onefamilypropertyservices.petscreening.com/
regardless of if they own a pet or not. Applicants with an ESA are also required to complete the application. ** Fees Required once an application is approved include, but may not be limited to: Security Deposit, Non-Refundable Fees (cleaning and rekey), $20 Certified Mail Fee, and Pet Fees (when applicable).
#971901

Fort Walton Beach

65 SE Chatelaine Circle LOT3A

2 Beds

1 Baths

915 Sq.Ft.

$1,600

MLS#: 971901

FULLY FURNISHED Urban Chic Townhome available! Experience coastal modern living in this beautifully furnished 2024-built townhome in Santa Rosa Beach. This spacious 4-bedroom, 4-bath residence was designed with a sophisticated blend of urban chic style and relaxed coastal comfort. Two luxurious king suites with private bathrooms provide exceptional comfort, while additional guest rooms offer flexible sleeping arrangements for family and friends. Enjoy an open-concept living area, a fully equipped kitchen, smart TVs throughout, and a private backyard retreat with a furnished patio and grilling area. Positioned on the bayside in a quiet neighborhood, the home offers convenient access to 30A's beaches, dining, shopping, parks, boating, paddle boarding, and countless outdoor adventures. No pets please. Available as soon as early July.
#962768

Santa Rosa Beach

50 Blue Eden Lp Lot 39

4 Beds

3 Baths

N/A

$3,350

MLS#: 962768

Welcome to your own slice of paradise! This beautifully updated 3-bedroom, 2-bath home checks all the boxes—with a private saltwater gunite pool, detached 2-car garage, and no HOA, all just minutes from shopping and the white sands of Navarre Beach.

Inside, you'll find a light-filled open concept layout with vaulted ceilings, crown molding, and wainscoting in the living room, adding charm and character throughout. A cozy wood-burning fireplace serves as the heart of the living area. The eat-in kitchen features granite countertops, a stylish tile backsplash, a movable island, and a breakfast bar, ideal for entertaining or family meals. The primary suite is a true retreat with a trey ceiling, bold accent wall, and a spacious bath featuring a garden tub/shower combo. Both guest bedrooms include chair rails for added design detail. New luxury vinyl plank flooring flows throughout the home, complemented by newer windows and a brand new HVAC for year-round comfort.

Step outside to your oversized back patio, perfect for outdoor dining or lounging by the saltwater poolcomplete with a brand new pump. A separate shed offers convenient storage, and the fenced backyard is ideal for pets or play.

Located in a sidewalk-lined neighborhood with streetlights and shopping less than a mile away, this home combines convenience, style, and relaxation. And with Navarre Beach just under 5 miles away, you'll be living the coastal lifestyle in no time.

Schedule your tour todaythis one won't last!
#978835

Navarre

9421 Victoria Lane

3 Beds

2 Baths

1,467 Sq.Ft.

$339,000

MLS#: 978835

1 ... 575 576 577 578 579 ... 666
* Listings identified with the FMLS IDX logo come from FMLS and are held by brokerage firms other than the owner of this website. The listing brokerage is identified in any listing details. Information is deemed reliable but is not guaranteed. If you believe any FMLS listing contains material that infringes your copyrighted work please click here to review our DMCA policy and learn how to submit a takedown request. © 2024. First Multiple Listing Service, Inc.

Send a message

Message successfully sent.

Your message

What is 3 + 4 ?

Reason for contacting?

I agree to receive email communication and understand I can unsubscribe at any time.

I agree to be contacted by EXP Luxury Group 30A via call, email, and text for real estate services. To opt out, you can reply 'stop' at any time or reply 'help' for assistance. You can also click the unsubscribe link in the emails. Message and data rates may apply. Message frequency may vary. Privacy Policy

Sign Out

Virtual Assistant

Would you like to take the next step with this property? We can help you schedule a showing or virtual tour, or send you more details.

Yes, I would like more information.

Thank You for Your Reply, One of Our Agents will contact you as soon as possible

No, maybe later.

Thank you, you can always contact me via email, phone number or through the contact form.

Realhub AI

Lucy - Your AI-Powered Realtor

Update Your Temporary Password

Personalize your search

Enter your email and we'll notify you immediately when new listings match what you're looking for.

or enter email address

Already have an account ? Login here

Continue your home search

I agree to receive communications and understand I can unsubscribe at any time.

I agree to be contacted by EXP Luxury Group 30A via call, email, and text for real estate services. To opt out, you can reply 'stop' at any time or reply 'help' for assistance. You can also click the unsubscribe link in the emails. Message and data rates may apply. Message frequency may vary. Privacy Policy

Already have an account ? Login here

We use cookies

We use cookies primarily for analytics to enhance your experience. By accepting, you agree to our use of these cookies. You can manage your preferences or learn more about our cookies policy.





