
Properties

Browse or get in touch to schedule a walkthrough.

  • Nearby me
Price range

Popular Features

Community Features

Association

Property Features

Waterfront

View

Exterior Features

Interior Features

Style

10000 properties match your criteria

Updated 1 minute ago

E-Alert name
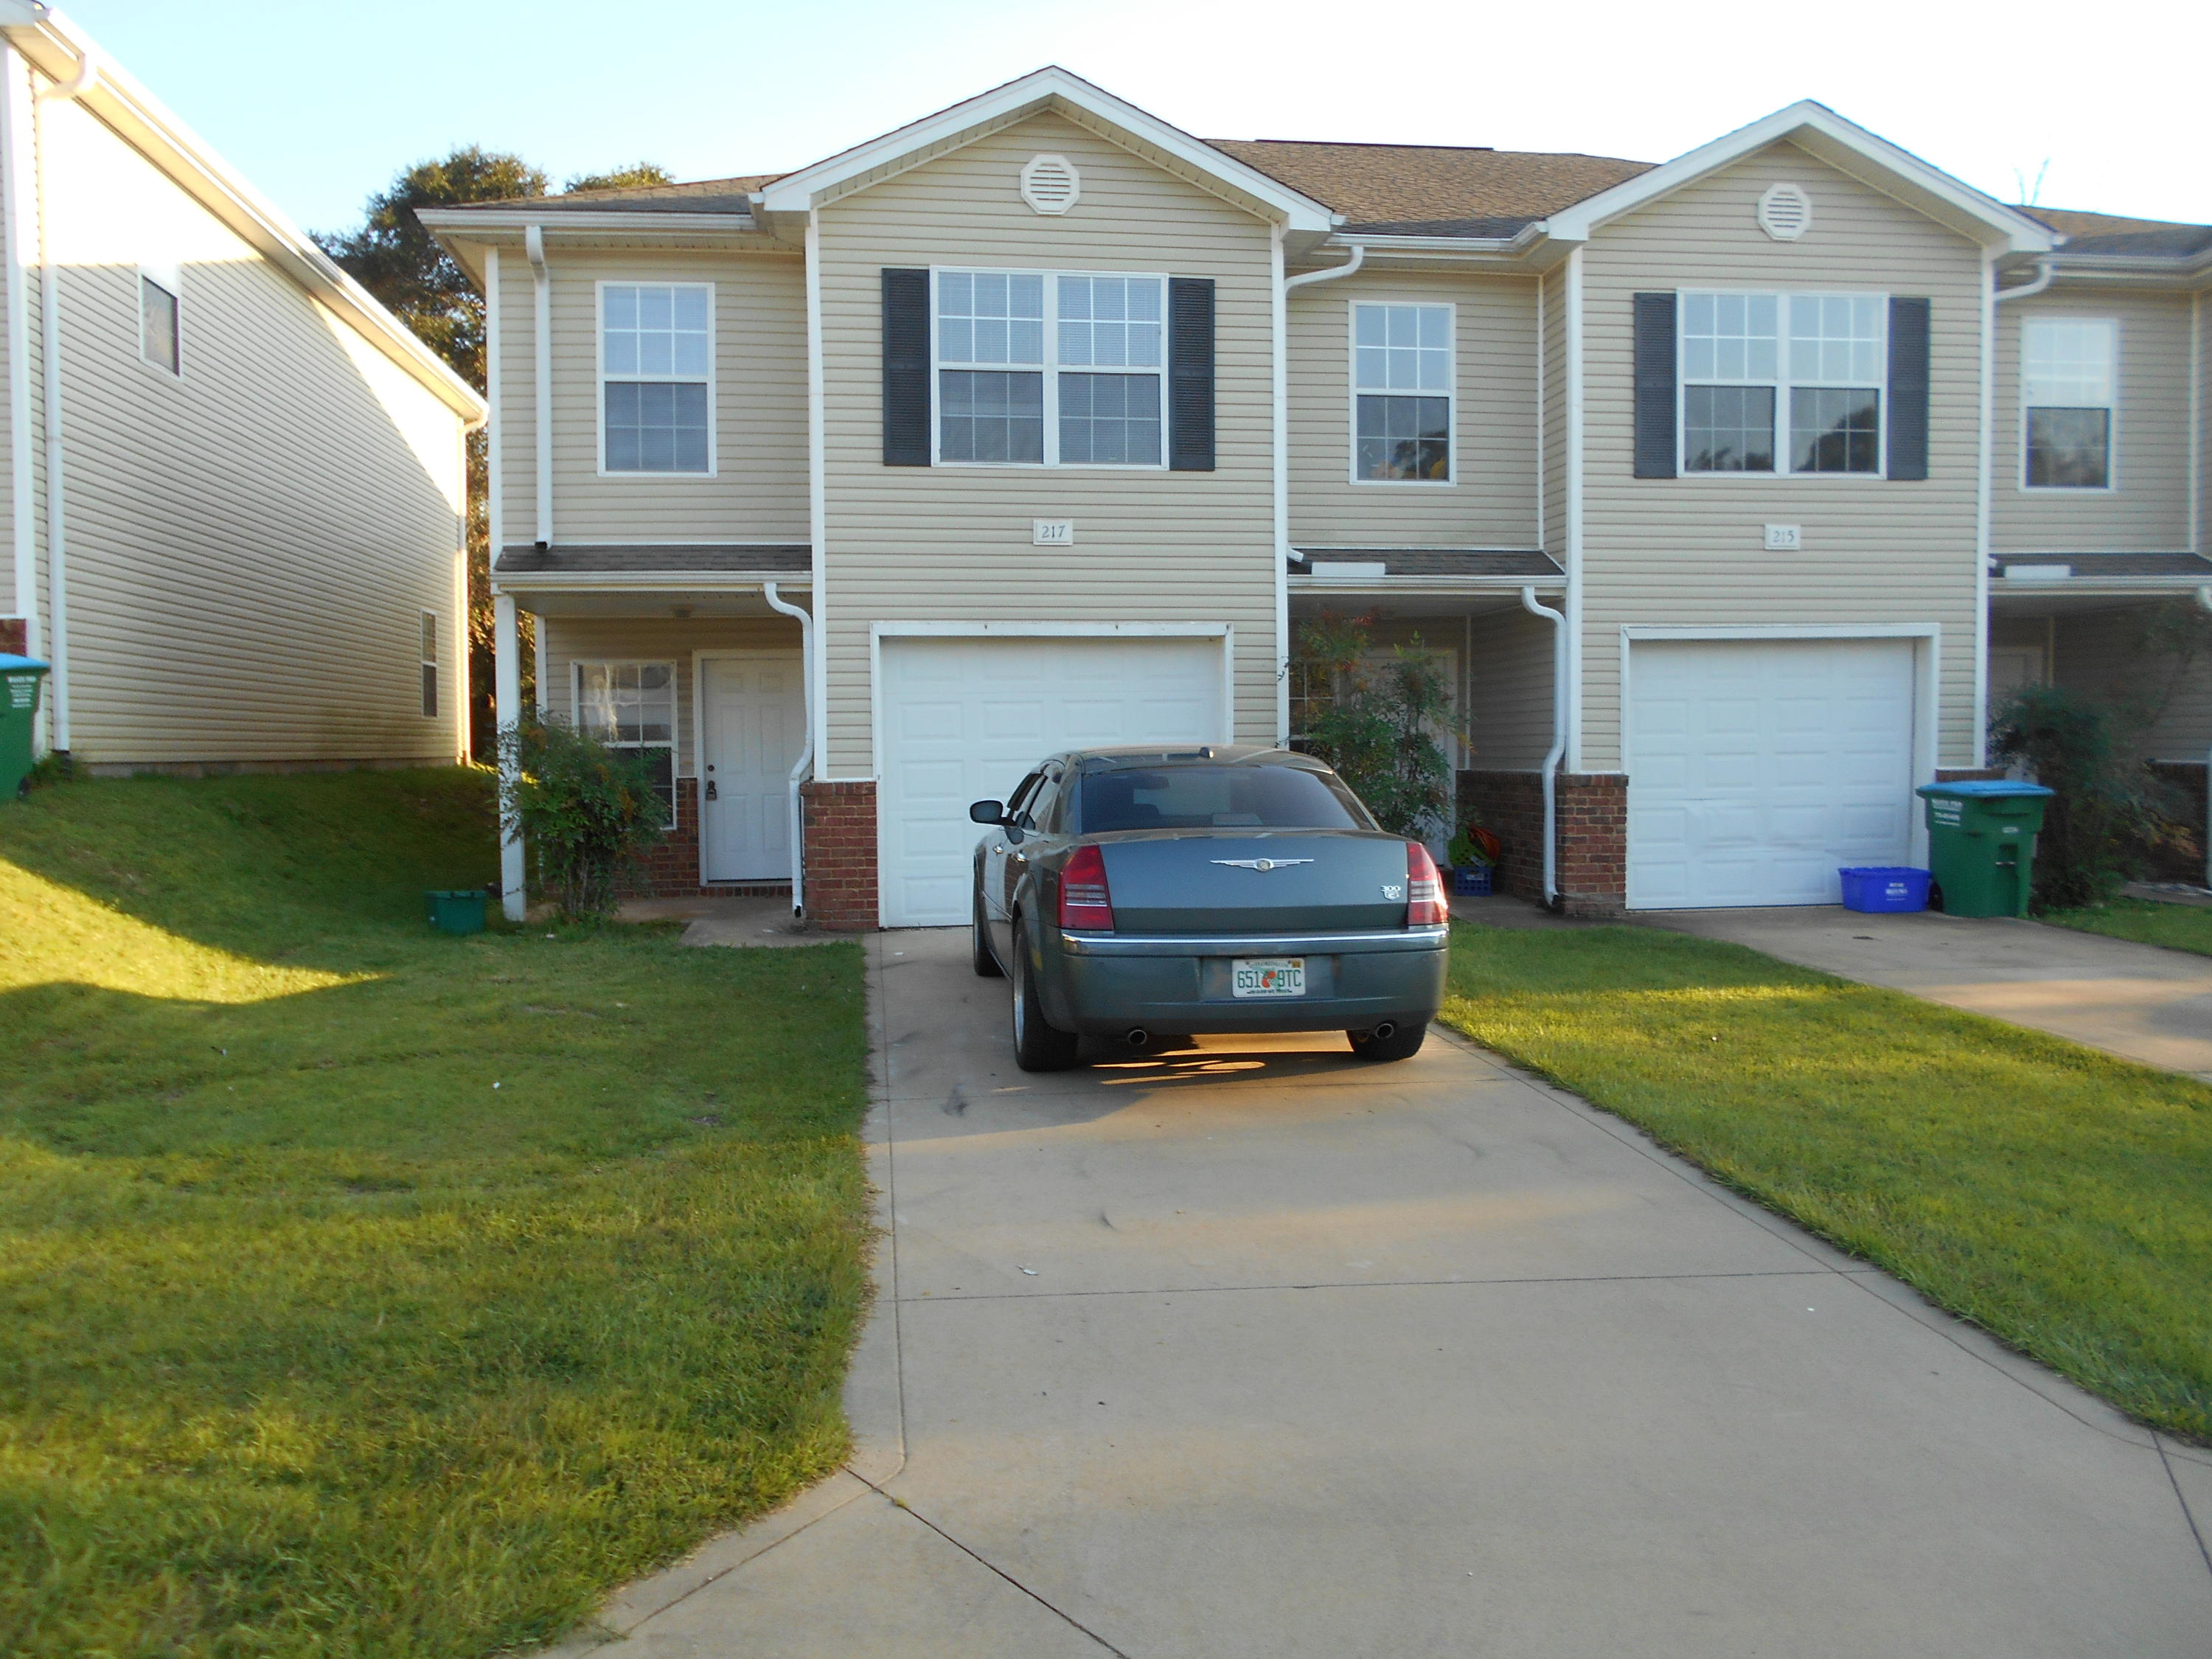
END UNIT. WORRY-FREE VINYL AND BRICK EXTERIOR WITH DIMENSIONAL SHINGLED ROOF. ENERGY EFFICIENT ALL ELECTRIC. CEILING FANS IN THE LIVING ROOM & BEDROOMS. SPACIOUS ROOMS. TILE FLOORS IN THE FOYER, HALL KITCHEN & BATHS. CARPET EVERYWHERE ELSE. HALF BATH WITH PEDESTAL SINK AND PRETTY MIRROR FOR YOUR GUESTS. MASTER SUITE WITH A WALK IN CLOSET. DUAL VANITIES IN THE BATH. INSIDE LAUNDRY. PATIO. 1-CAR GARAGE W/AUTO OPENER. LAWN PUMP AND SPRINKLER SYSTEM. SECURITY DEPOSIT INCLUDES NONREFUNDABLE FLOOR CLEANING FEE AND PEST CONTROL FEE. CREDIT CHECK FEE IS $35 PER PERSON.
SORRY, NO PETS ALLOWED
#837396

Crestview

217 JOHNSON Court

3 Beds

2 Baths

1,534 Sq.Ft.

$995

MLS#: 837396
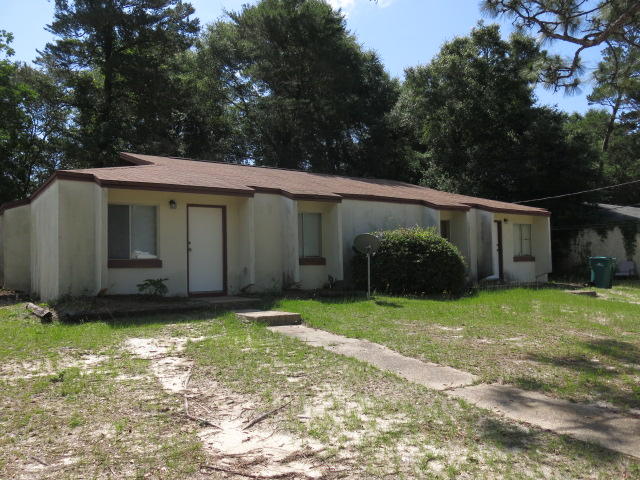
NEWLY RENOVATED!!! 2 bed, 1 bath duplex in central Fort Walton Beach. Home comes equipped with all new tile flooring, granite counter tops, window furnishing, refrigerator, oven and new dishwasher. No Pets. No smoking.
#707639

Fort Walton Beach

605 W Sunset Boulevard A

2 Beds

1 Baths

840 Sq.Ft.

$825

MLS#: 707639
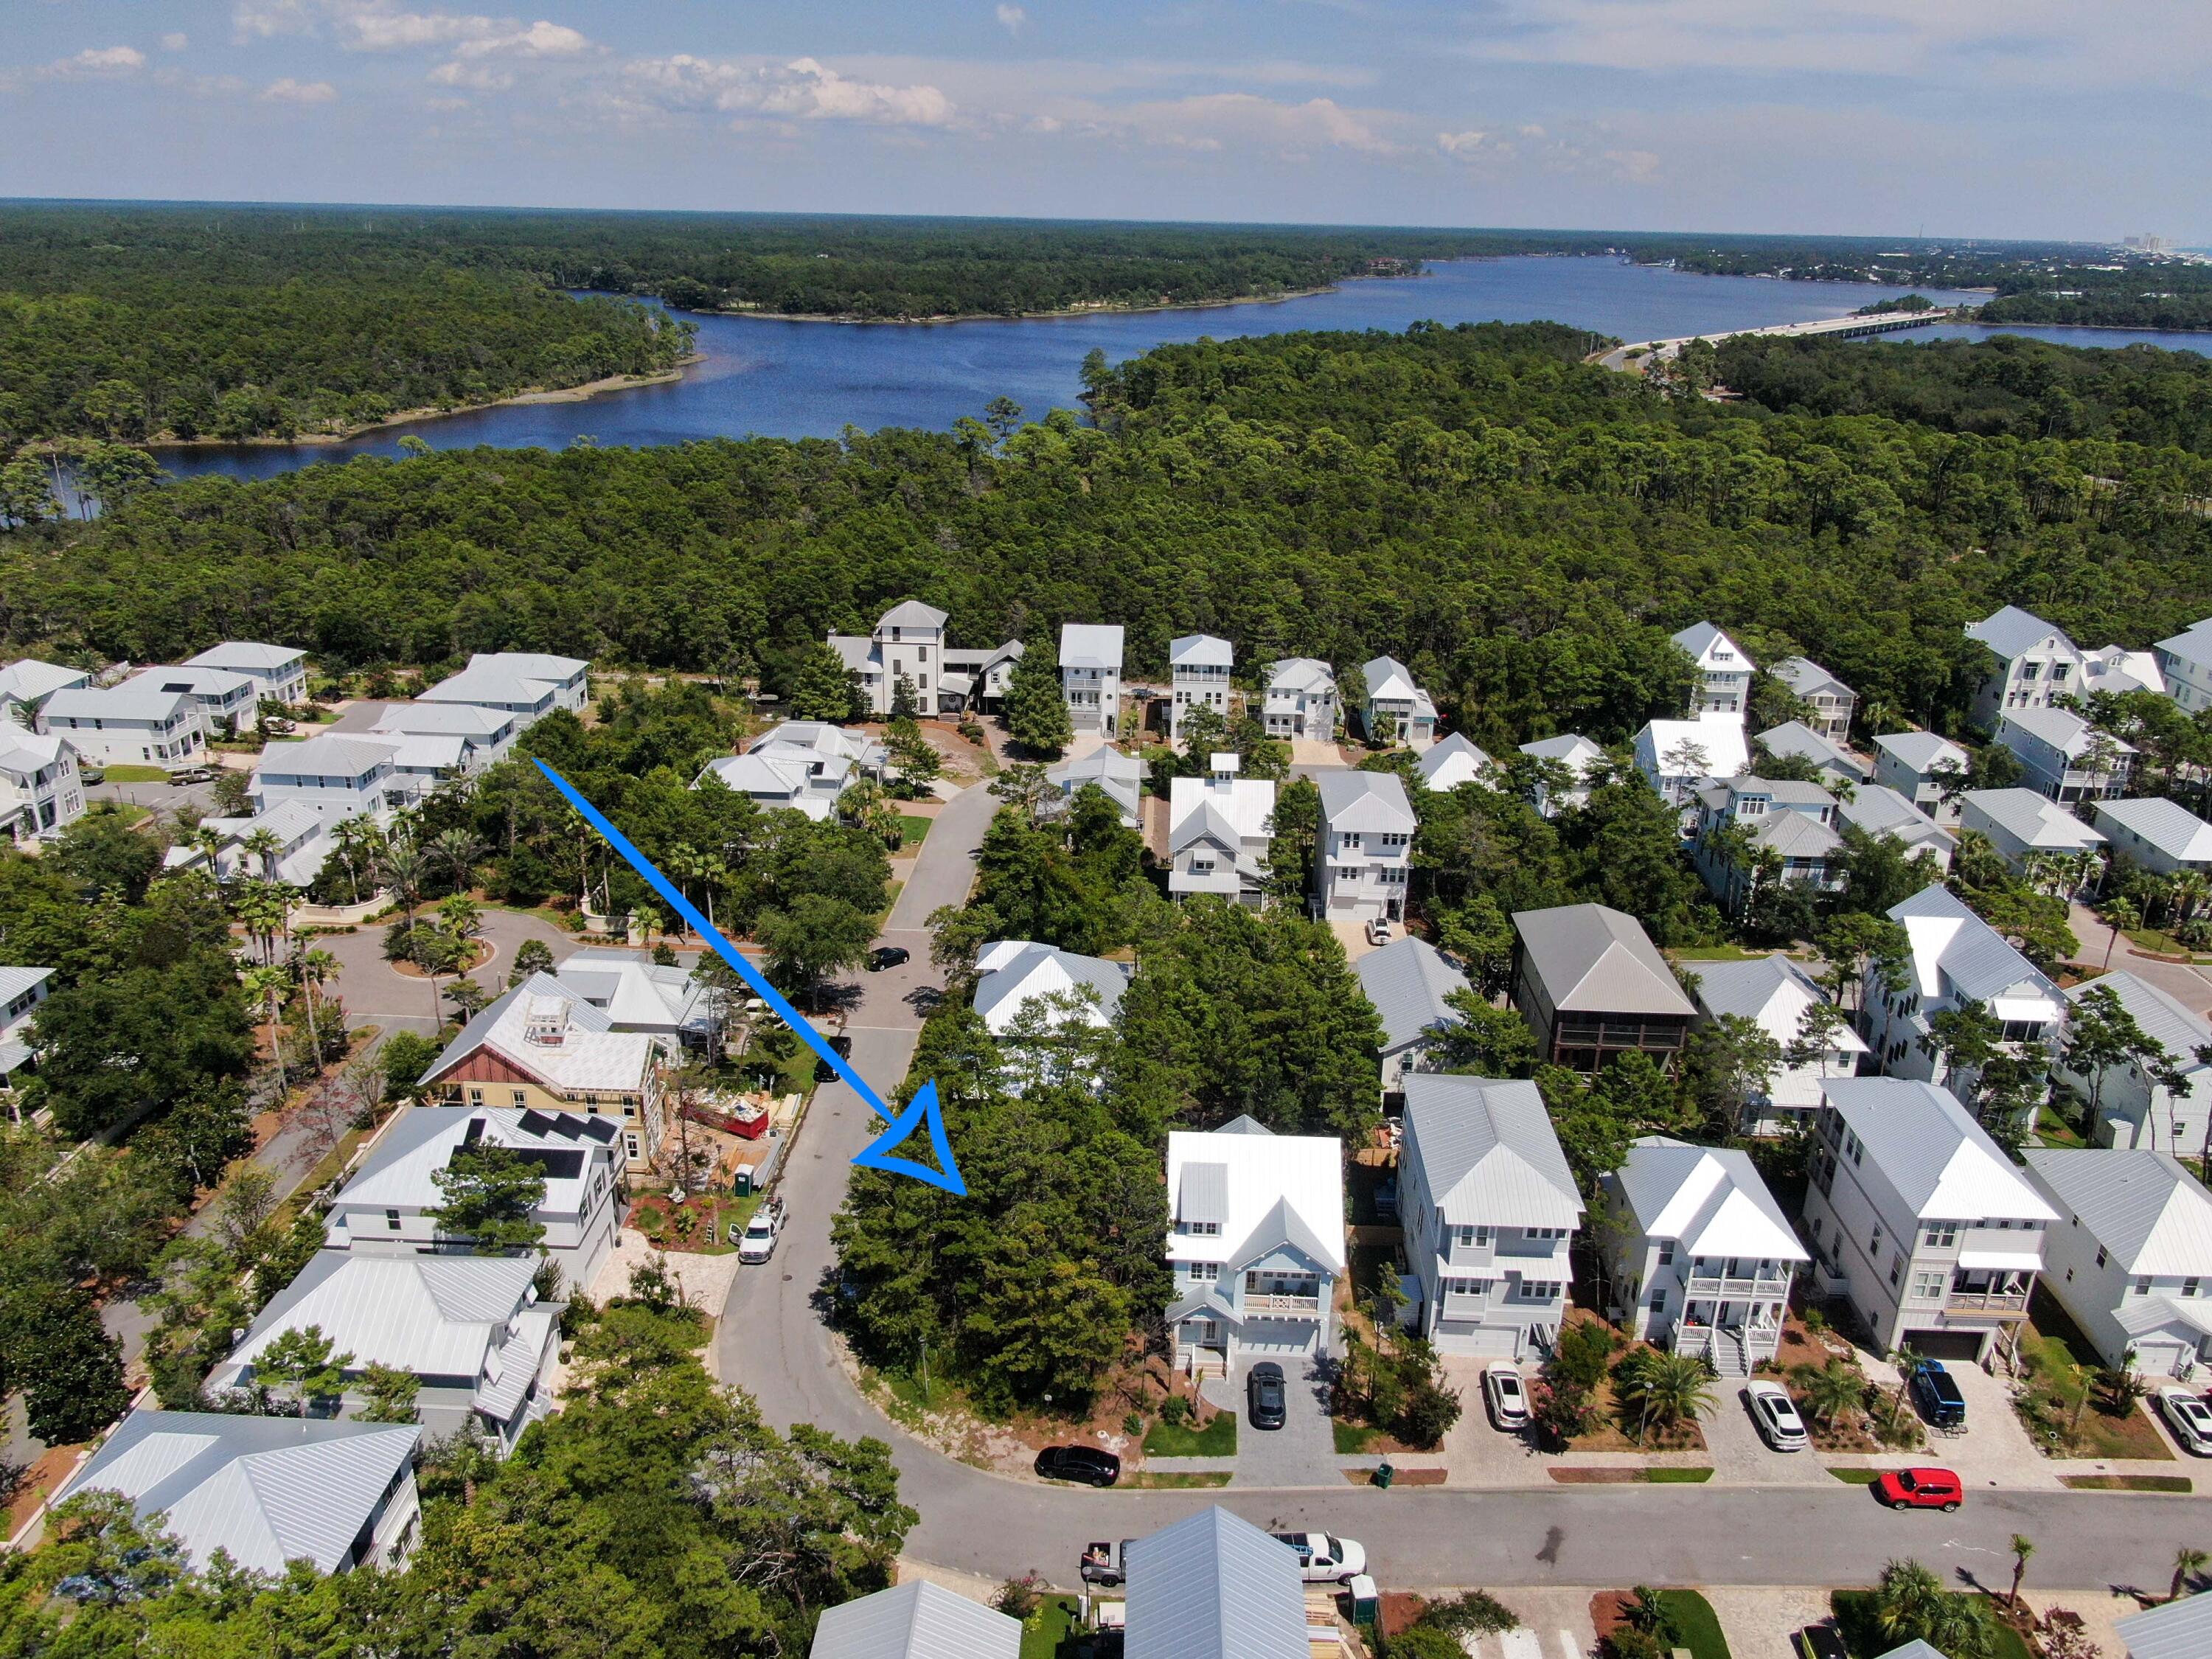
Wonderful corner building lot in Grande Pointe at Inlet Beach which offers a luxurious and peaceful lifestyle surrounded by nature..
The clubhouse and pool are located at the rear of the neighborhood on beautiful Lake Powell. Paddleboard or kayak from the private clubhouse dock.
Walk, bike or golf cart to the public beaches or visit Camp Helen State Park, adjacent to the neighborhood. Many popular restaurants and shops are nearby at the Inlet Beach Shops of 30a.
There is a soon to open pedestrian and bike underpass to all 30a has to offer.
#949051

Inlet Beach

Lot 121 Grande Pointe Circle

None Beds

None Baths

0.1 acres

$285,000

MLS#: 949051

WELCOME HOME to your DREAM beach house. ''Far Far Away'' will take you far away to a peaceful oasis built for making family memories with the ideal location for having fun directly across from Bellview Park which features a family pool, playground, tennis and more! 1st floor bedroom with bath .Spacious open floor plan with living, dining, kitchen, freshly painted, with new bright contemporary furnishings, new lighting, for a fresh light look!  2nd floor has 3 large bedrooms (2 with balconies)  + built in bunks in hall. Large lot currently has shed but could build carriage home/garage. Backyard faces promenade for added enjoyment. Carillon Beach is a gated Gulf front community with 3 pools,, tennis courts, 13 acre lake, promenade, playground and almost a mile of Gulf beach. Third floor features wet bar perfect for sunsets and sunrises. 

Start living your DREAM where every day is a weekend.  All information deemed correct but should be verified by Buyer, including but not limited to ARB approval on plans for carriage home/garage.
This home is a perfect primary home, second home or vacation rental.  Spacious first floor open concept living/dining/kitchen with warm wood floors and 10' ceilings with sunshine brightening your day through the numerous windows.  Cozy breakfast nook off the kitchen for that first cup of coffee.  Plenty of custom cabinets throughout.  Kitchen island and counters in a luxurious granite with tile backsplash.  Hardi-plank exterior and native landscaping  for low maintenance living.  Second floor bedrooms  have private balconies for added privacy.  Carillon Beach is a gated Gulf front community with approximately 104 acres of manicured beauty, almost a mile of secluded sugar white sand beaches, 13 acre lake, 8 walkovers, 3 pools (one heated), a Gulf front Beach club for owners with pool.  Carillon Beach is bordered on the south by the emerald Gulf waters and on the west by the rare Coastal Dune Lake Powell.  Downtown Carillon has shops and restaurants just steps away. Virtual tour in photos.  List of recent updates in documents.
#837251

Panama City Beach

115 Parkshore Drive

4 Beds

4 Baths

2,336 Sq.Ft.

$1,249,000

MLS#: 837251
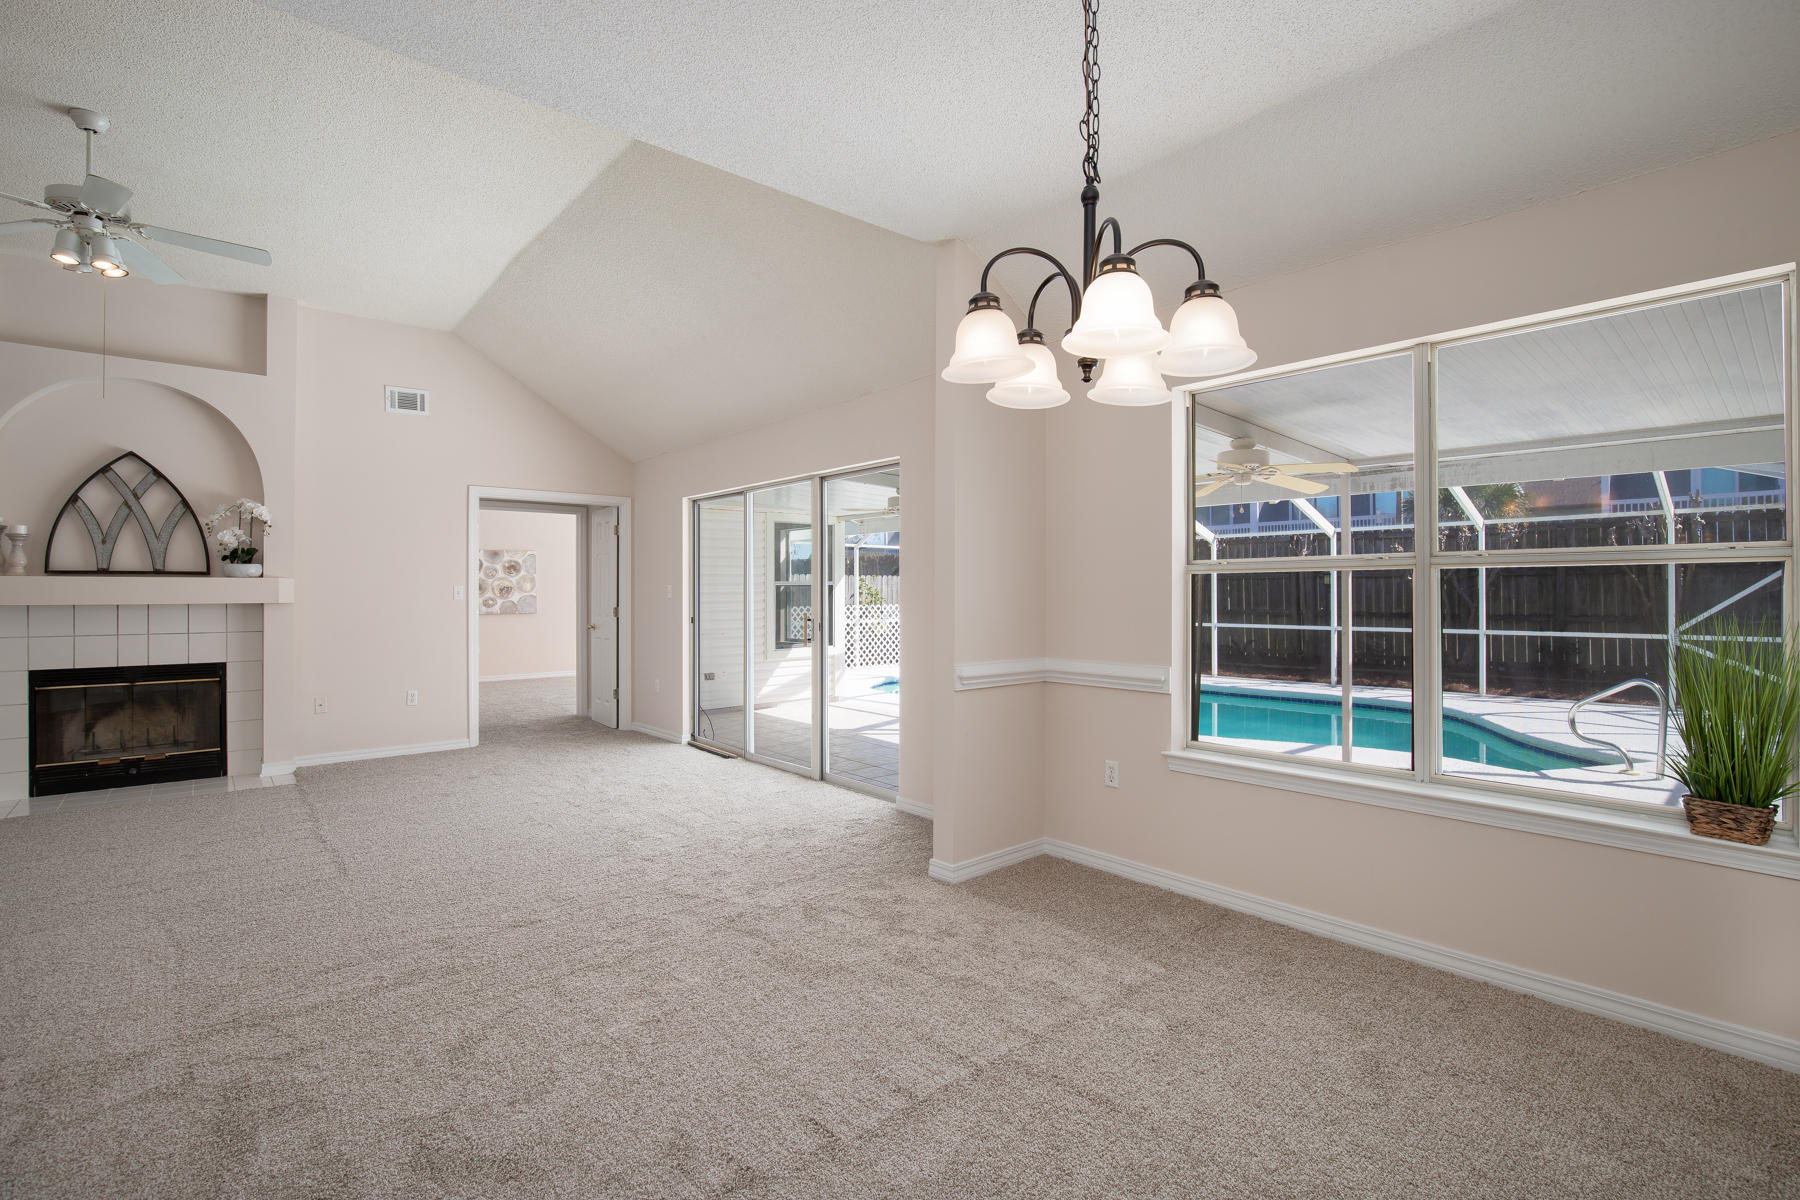
Don't miss out on this 3 bed/2 bath home with a screen enclosed pool and covered lanai! The open floor plan and pool views make it ready for entertaining! This home is centrally located for easy access to back streets or HWY 98 and is just minutes from the gorgeous white sand beaches, Harborwalk Village, Destin Commons, and all that Destin has to offer. Featuring new carpet and interior paint, this beautiful house is ready to become your home. Schedule your private showing today!
#842148

Destin

3761 Misty Way

3 Beds

2 Baths

1,794 Sq.Ft.

$339,900

MLS#: 842148

Watch videos under virtual tour.
Model home is open for tours Monday thru Saturday 10-5 and Sunday 1-5 or any time by appointment. Regatta Bay Preserve is Regatta Bay's newest boutique neighborhood consisting of only 21 homes. There are currently 4 home plans to choose from all featuring architectural elements from the area that inspired them. Whether you choose The Savannah, The Charleston, The Natchez, or The Orleans plan, you will find a home that is built with only the finest materials. Each Buyer has the opportunity to hand select interior and exterior finishes that were chosen by our Designer. Click ''More'' for additional details. Each home's attention to detail is unparalleled and has features such as marble and quartz countertops, ship lap walls, reclaimed beams, Thermador appliances, and much more. 
Regatta Bay has a fusion of architecture and resort style amenities, including an award-winning golf course with a Golf Academy, Country Club with Dining options, Legendary Marine Boating, Yacht Club, Tennis, Swimming Pools and Jogging Trails. Regatta Bay is the only community in Northwest Florida to offer waterfront living, beaches, golf, boating and shopping all within one luxurious location. New Custom Homes are available. 
*The pictures shown were taken from our Model home and may not represent final selections chosen for this property.
#800526

Destin

259 Moonlit Way

4 Beds

4 Baths

3,288 Sq.Ft.

$1,150,800

MLS#: 800526

Nice, bright three bedroom, two bath on third flr beach front tower,1800 sq. ft. condo is selling fully furnished and rental ready.    Kitchen completely renovated with granite countertops, ice machine and top-notch appliances.  Washer/dryer included in hall bath and two master bedrooms  Baths have been remodeled and include granite counter tops and with double sinks in the master bath.  Newer A/C.  Balcony is incorporated into the l/room to create a spacious area for family fun.   Rental income currently $50,000+ for 2021.   Shoreline Towers has a large area of deeded beach space plus pool, which is seasonally heated, fitness center, landscaped grounds, sauna, tennis court, pickle ball courts, gas grills, picnic area and plenty of parking for Owner boats, campers & trailers.  NO PETS. Nice, bright three-bedroom, two bath third floor beach front tower, 1800 sq. ft. condo is selling fully furnished and rental ready.  Kitchen completely renovated with granite countertops, ice machine and top-notch appliances.  Washer/dryer included in hall bath and two master bedrooms.  Baths have been remodeled and include granite counter tops and double sinks in the master bath.  New A/C units in 20__. Balcony is incorporated into the living room to create a spacious area for family fun or entertaining.  Rental income currently is over $50,000 for 2021.  Shoreline Towers has a large area of deeded beach space plus pool, which is heated during the winter, fitness center, landscaped grounds, sauna, tennis court, pickle ball courts, gas grills, picnic area and plenty of parking.  The parking area also has designated spaces for trailers, campers and boats for owners.
#877613

Destin

900 Gulf Shore Drive UNIT 1036

3 Beds

2 Baths

1,800 Sq.Ft.

$585,000

MLS#: 877613
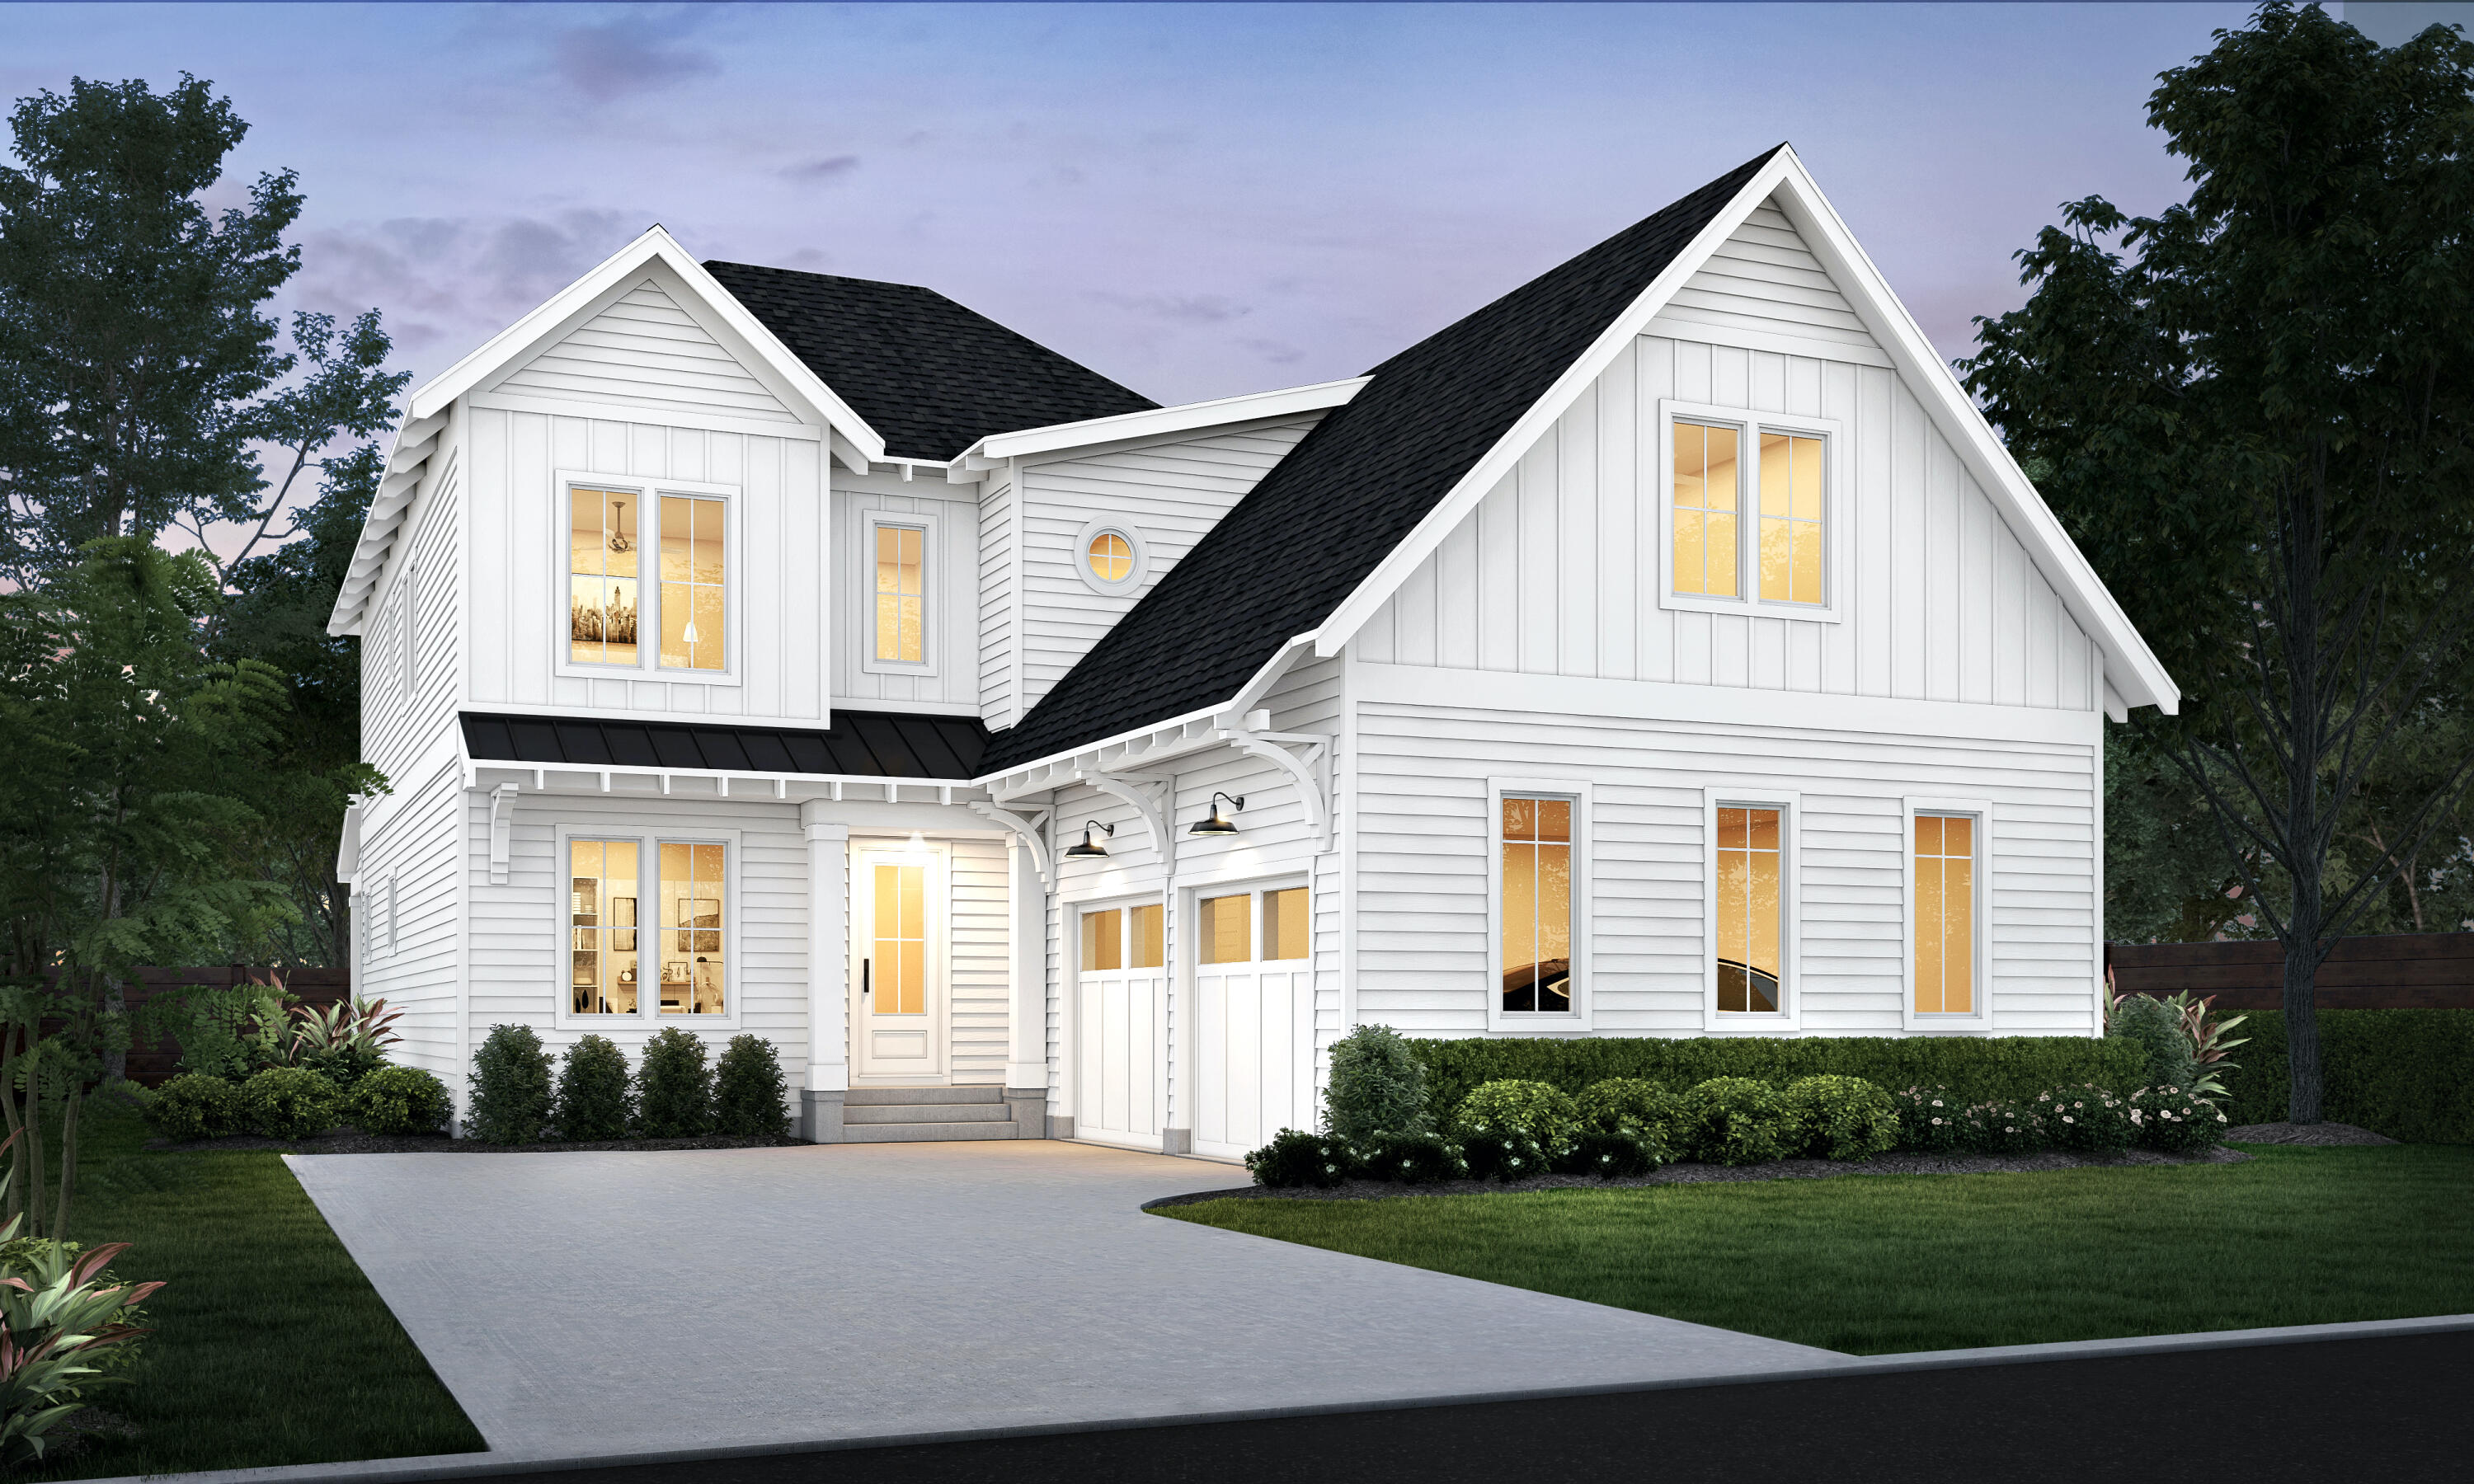
Entered for comp purposes only.  Appraiser please see contract for a full list of features and upgrades. Experience the perfect blend of modern luxury and serene natural surroundings in this new construction home in Powell Landing East in the Watersound Origins community. Backing up to a peaceful community preserve, the Layla floor plan by Arkon Group offers 4 bedrooms, 4.5 bathrooms, a study, and 3,244 square feet of thoughtfully designed living space. Designed for both comfort and style, this home boasts premium engineered wood floors throughout, upgraded tile accents, and an extended kitchen island perfect for entertaining!
#976524

Watersound

175 Pollard Cove East Lot 19

4 Beds

4 Baths

3,244 Sq.Ft.

$1,609,400

MLS#: 976524
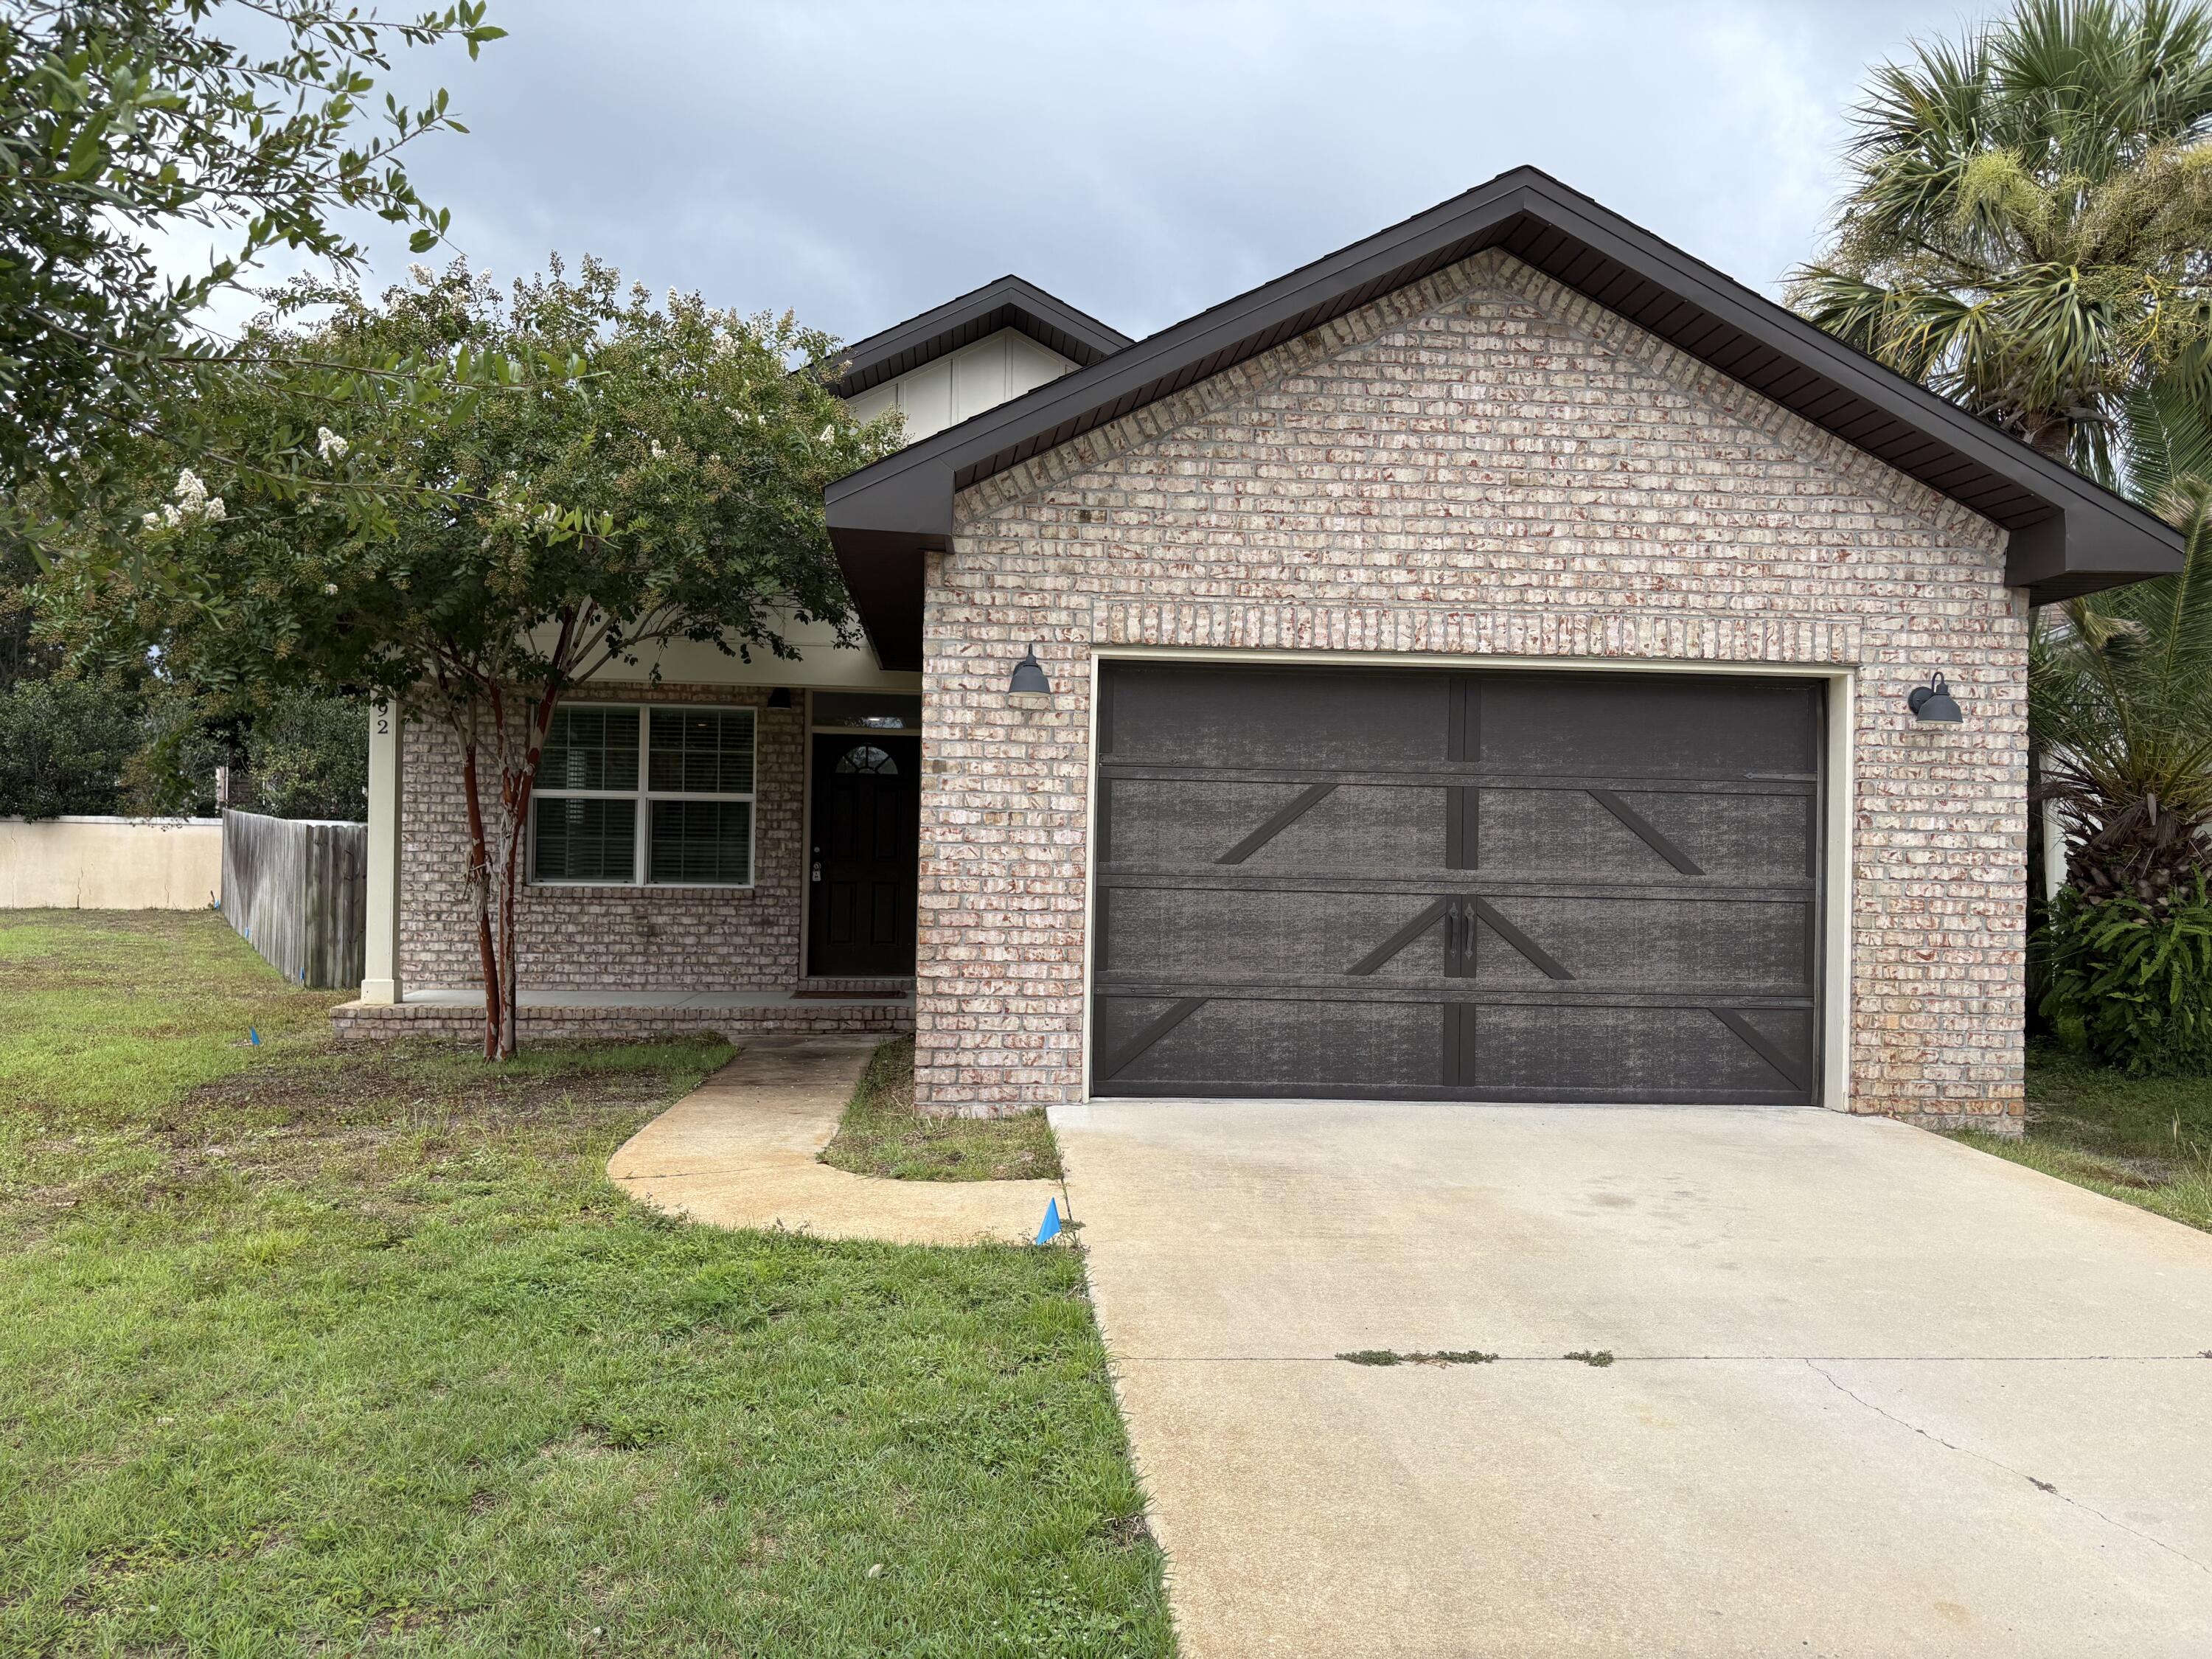
**Available now!!** Pets considered per owner approval!!


Welcome to this beautifully updated 3-bedroom, 2-bath home offering a perfect blend of comfort and style. Step inside to an open-concept living area with abundant natural light, sleek flooring, and a spacious layout ideal for both everyday living and entertaining.

The kitchen features modern cabinetry, stainless steel appliances, and ample counter space, making meal prep a breeze. Both bathrooms are tastefully designed with contemporary fixtures and finishes for a fresh, clean feel.

Enjoy privacy and convenience with three well-sized bedrooms, including a primary suite with its own full bath. The home also includes a fenced backyard. **All pets are registered via pet screening, and all assistance animals are verified through the same screening process.**

**Carpet cleaning (if applicable) & Admin Fee charged **

Tenant to verify all data. Please contact Sound Choice Real Estate to schedule a showing- 850-389-8533.

***Approval is based on several factors as follows***
- Rental History and Verification
- Employment History and Verification
- Credit History
- Criminal Background & Terrorist Database Check
- Pet Verification
#981711

Destin

92 Trista Terrace Court

3 Beds

2 Baths

1,408 Sq.Ft.

$2,600

MLS#: 981711

Do you want to live in Bluewater Bay? Do you want a POOL? This darling brick home is ready for a new family! Beautiful brick driveway, sidewalks, and patio in a lovely landscaped yard with decorative privacy fence, make this home perfect for creating new memories. Swim under the blue and starry Florida skies all year long in your private heated pool. The family room features a beamed vaulted ceiling and an electric or wood-burning fireplace with mantel ready for holiday stockings. The functional, semi-open floor plan provides a nice flow and picturesque views of your own back yard from the family room and kitchen. The eat-in kitchen allows the option of using the formal dining room as a sitting room, den, or home-office. Off the eat-in kitchen area is a powder room with hallway and closet that exits to the back patio.  The kitchen features newer appliances, Corian counter tops and solid oak cabinetry.  Off the kitchen is a large laundry room leading to a spacious 2-car garage.  Equipped with a bar, television, and its own heating and cooling system, the garage is a great place for entertaining, or in mid-summer comfortably working on your next project.  The master bedroom has his & her closets, and ample space for a treadmill or little reading nook and exits to the pool patio.  The master bathroom has a garden tub and double vanity for busy families.  One of the additional 2 bedrooms serves as a 2nd master with direct access to the hall bathroom.  Enjoy the luxuries of living in an active community with amenities including golf, tennis, boating, fishing, swimming and more.  Manage all your family needs with local shopping, grocery stores, banks, restaurants and doctor clinics.  Close to schools, the college, and approximately 14 miles to Eglin Air Force Base.  Visit nearby picnic areas, walking trails, playgrounds and state parks, or go over the mid-bay bridge for shopping, dining and to the white beaches of the Gulf of Mexico.  Call your agent and tour 252 Dominica Cir W in Niceville today!
#836069

Niceville

252 Dominica Cir W

3 Beds

2 Baths

1,960 Sq.Ft.

$305,900

MLS#: 836069
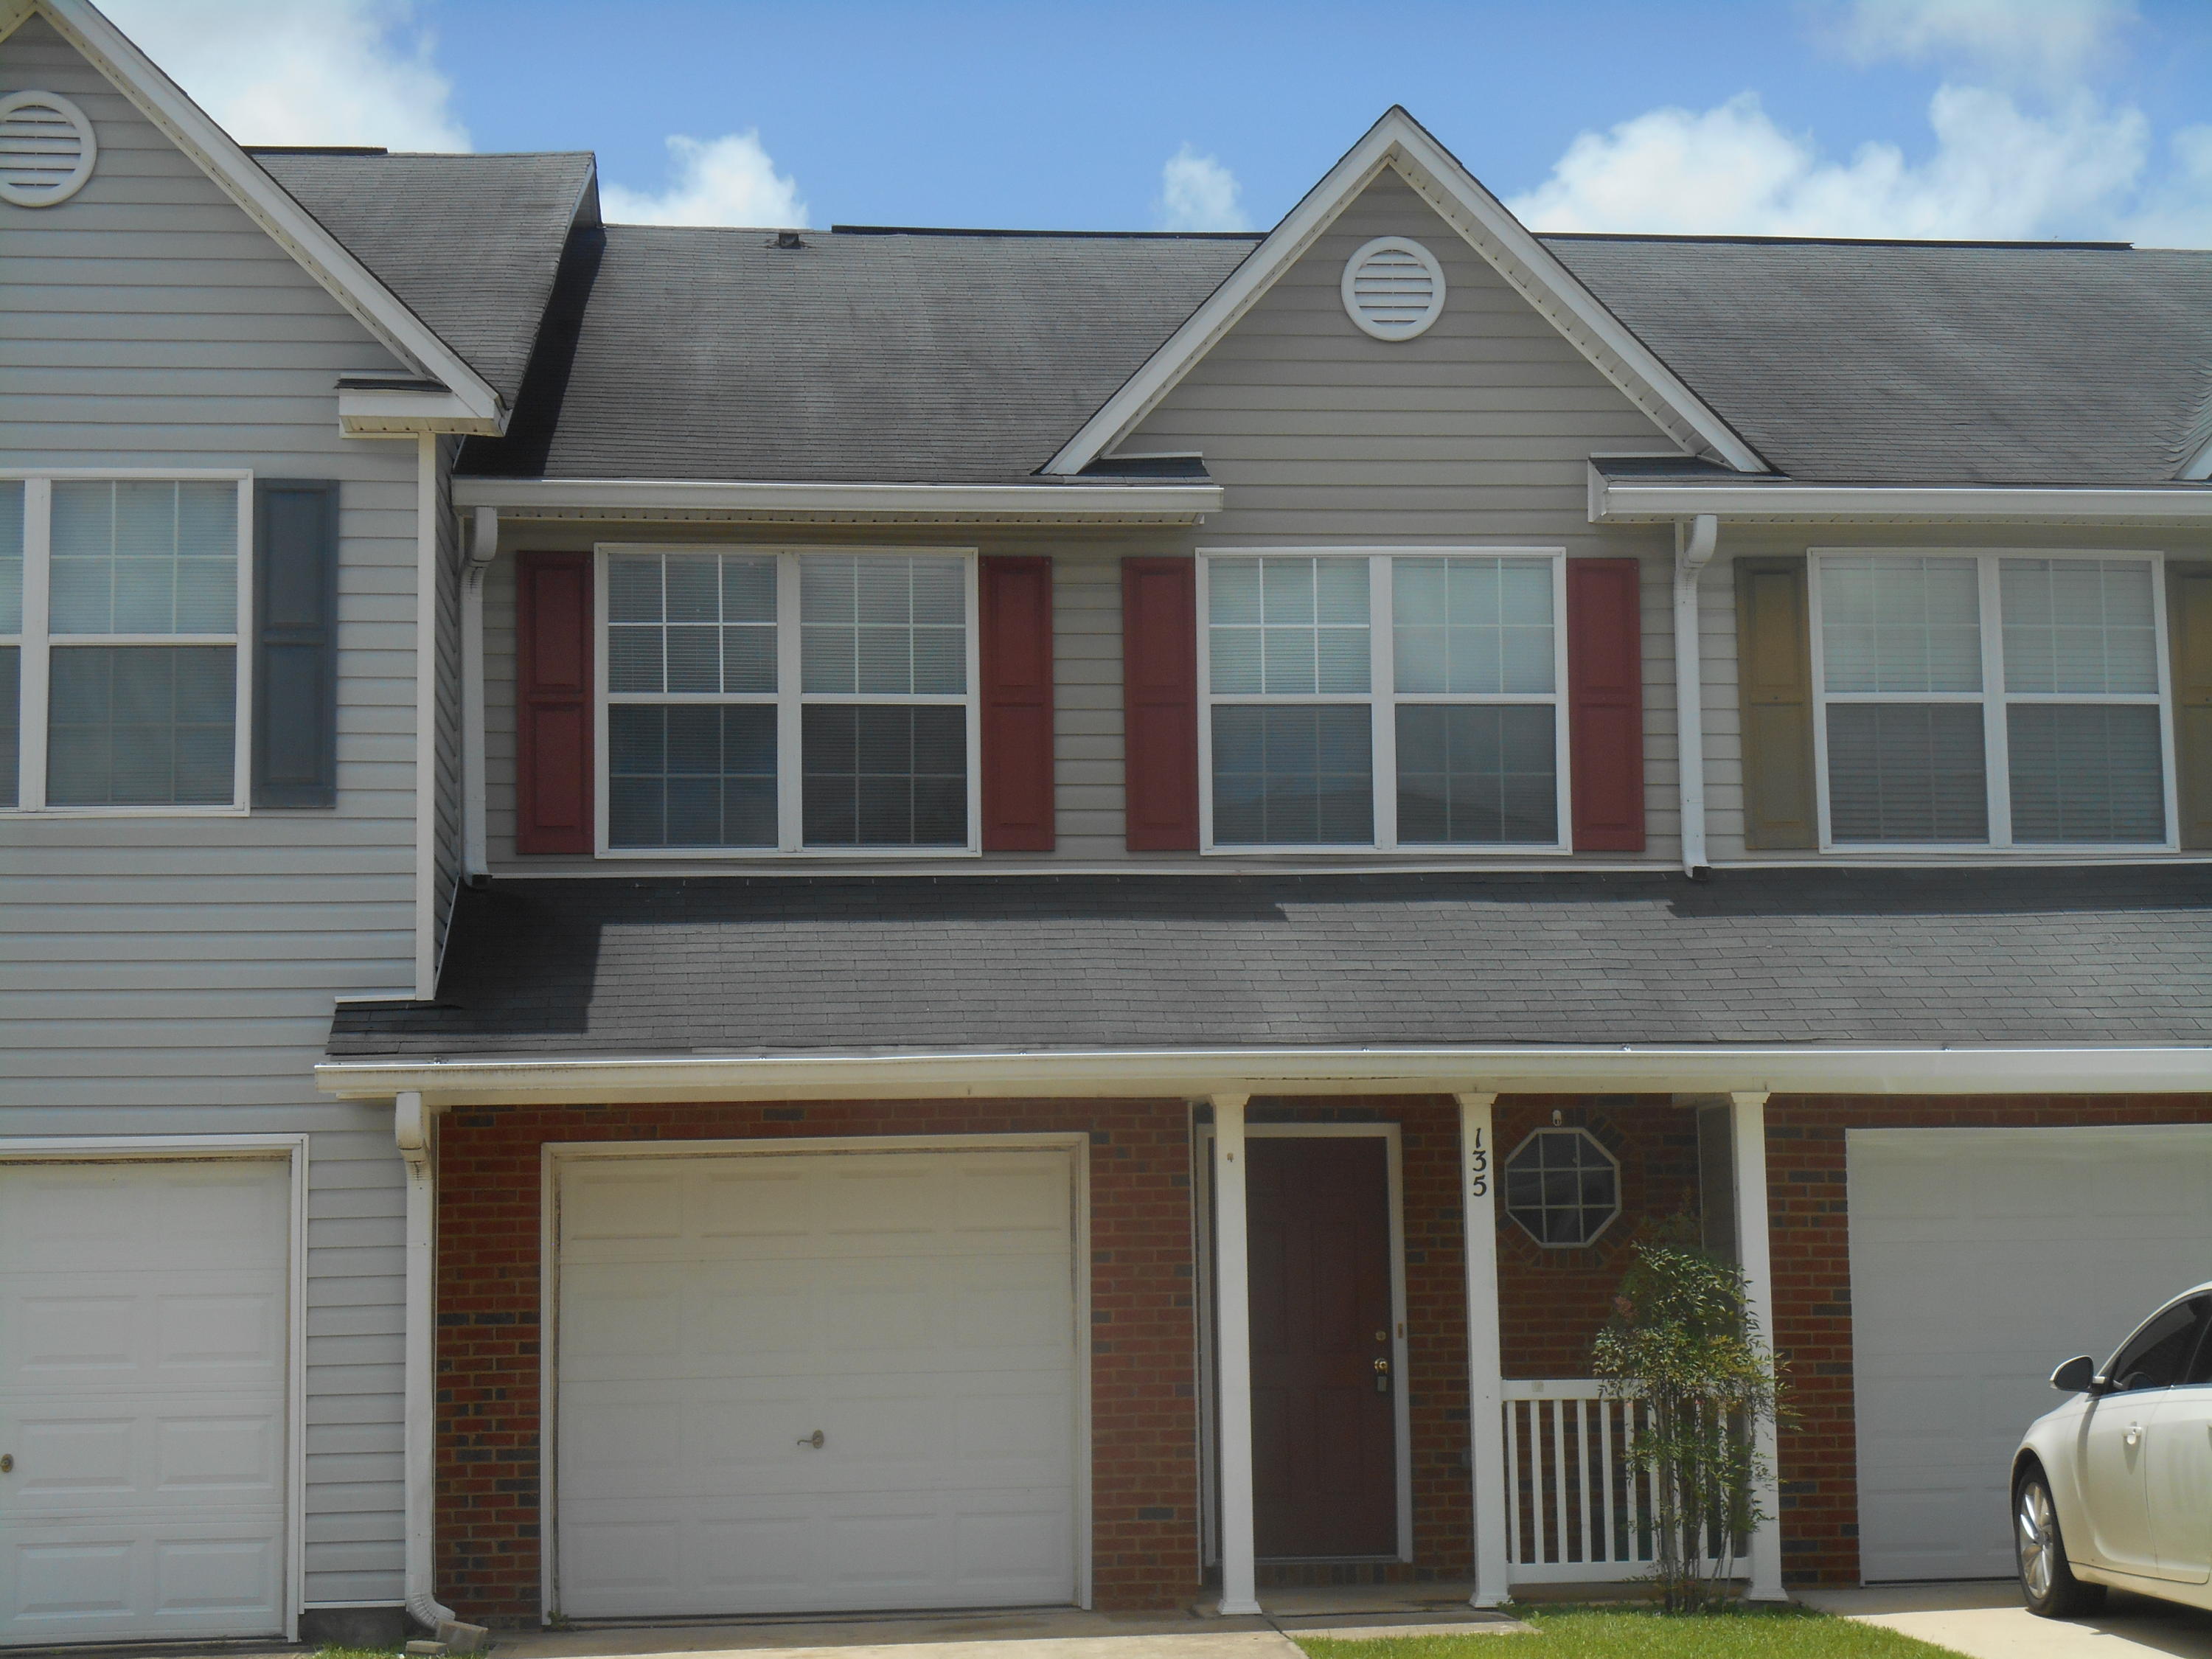
AVAILABLE July 1, 2017 - Nice townhouse with a 1 car garage in Rolling Pines subdivision. The kitchen has a breakfast bar that is open to the living room and overlooks the back patio. Bottom floor is tiled and the stairs and upstairs has newer carpet. This unit has a LARGE backyard & overlooks the ''Nature area'' for additional privacy & enjoyment lawn maintenance is included. Upstairs you will find 2 nice sized guest rooms, full guest bath, large master bedroom suite with walk-in closets and master bath (1/2 bath Powder room downstairs too!). The washer & dryer closet is upstairs for ease & convenience, no more taking your laundry up & down! Centrally located near Lowes, Walmart, 7th SF, Eglin AFB, Hospital, & many restaurants. Call for an appointment. We will show on weekends.
#778405

Crestview

135 Swaying Pine Court

3 Beds

2 Baths

1,356 Sq.Ft.

$900

MLS#: 778405

Beautiful Meadow Lake views and a spacious corner lot welcome you to 4569 Hermosa Rd in Duggan Pond Estates! Located south of I-10 in Crestview, this four-bedroom, two-bath brick home offers nearly 2,200 square feet of living space, a side-entry two-car garage, and a slightly elevated setting overlooking the lake across the street.

Inside, 10-foot ceilings in the living room and kitchen create an open, airy feel, complemented by 9-foot ceilings throughout the rest of the home. A tray ceiling with crown molding adds character to the living room, while porcelain tile accents the foyer, kitchen, formal dining room, bathrooms, and laundry room.

The well-appointed kitchen features granite countertops, a tumbled stone backsplash, upgraded all-wood cabinetry, an undermount stainless steel sink, and stainless steel appliances. Generous storage and a raised breakfast bar provide space for everyday meals and entertaining, with a separate formal dining room for larger gatherings.

The large primary suite with ensuite bath offers a whirlpool tub, separate shower, cultured marble double vanity, and a large walk-in closet with built-in shoe racks.

Step outside to enjoy the covered lanai and fenced backyard, offering room to relax, garden, or play. Additional features include front & rear gutters, an irrigation system, and a finished garage with pull-down attic access for light storage. Complete with lake views, thoughtful interior details and a convenient South Crestview location!
#1013528

Crestview

4569 Hermosa Road

4 Beds

2 Baths

2,157 Sq.Ft.

$325,000

MLS#: 1013528

Don't miss your chance to land this fabulous home with 95 feet of bayfront living, a dock with power, water and a covered boat lift. The floorplan is to die for with two master suites that access outdoor spaces overlooking the bay, one on the main level and one upstairs. Two additional second floor bedrooms share a connected private bathroom with one having access to the balcony and a wall of windows overlooking the bay and the other with bay views. The kitchen is large with solid surface countertops, a center island and breakfast bar all looking out over that magnificent bay view. Soaring ceilings in the family room, built in surround sound system and french doors out to the back patio make this a room destined for friendly gatherings. Lets not forget the formal dining room and the spacious office with glass french doors.  What might make this even better...Full three car garage plus a space and seperate side garage door for your golf cart, not to mention abundant storage in a closet and above the garage.  There is natural gas heat, hot water, fireplace and stub on the back patio for your gas grill. Come and make this your new Home Sweet Home!
#811978

Niceville

1337 Windward Circle

4 Beds

3 Baths

3,599 Sq.Ft.

$935,000

MLS#: 811978

A great Gulf front condo that has new carpet, paint and remodeled master bath. Sealoft is a small 8 unit complex located in Crystal Beach.
#844736

Destin

3460 Scenic Gulf Drive 103B

2 Beds

2 Baths

1,089 Sq.Ft.

$620,000

MLS#: 844736
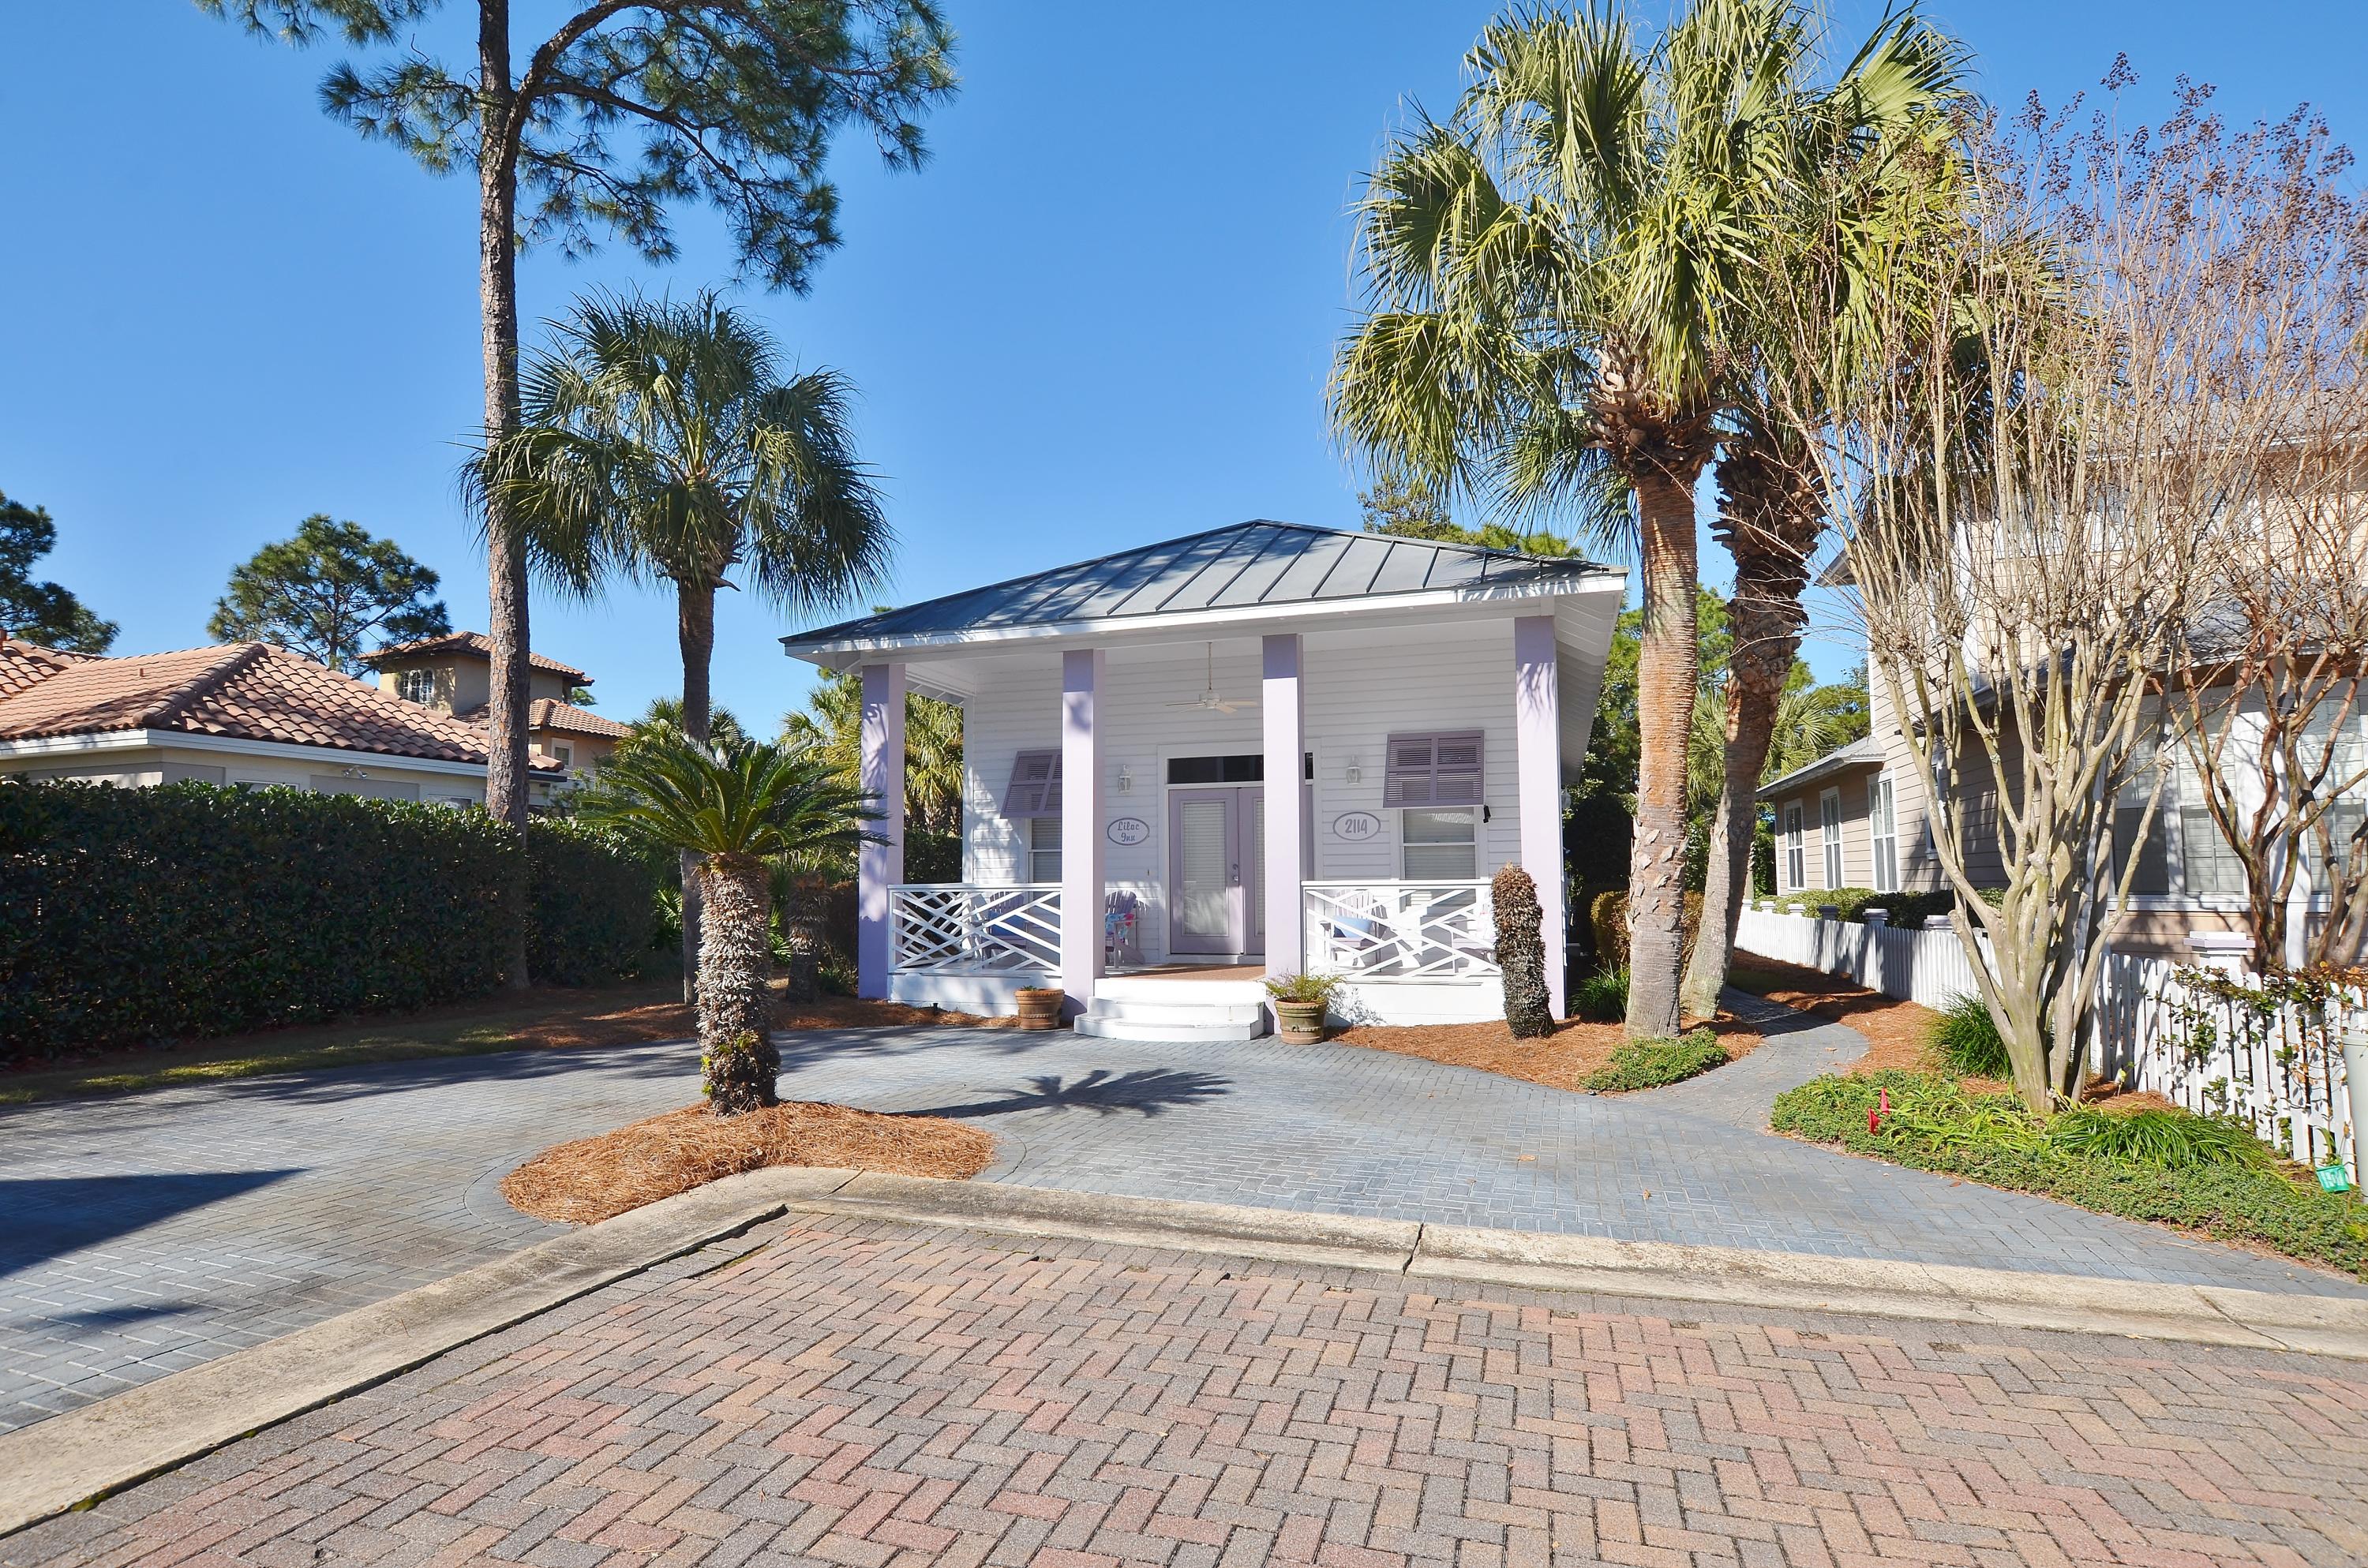
Don't miss your chance to live in this very charming and spacious 3BD cottage that sits on the quite cove in Sandestin resort's popular Crystal Lake. New hard wood floors will be installed by 3/1/16, removing every stich of carpet in the house.
Come see what all a Resort Community has to offer. Amenities included with the lease of this home are daily kayak, bike and boogie board rentals. Daily tennis court time, fitness club access (with spa and steam rooms), access to the resorts three pools, and discounts on golf and beach set-ups are also included. This is in addition to any amenities specific to this property's neighborhood and is an exclusive offering with this listing. An Administrative Amenity fee may apply.
#745427

Miramar Beach

2114 Clipper Cove

3 Beds

3 Baths

1,536 Sq.Ft.

$2,250

MLS#: 745427

1 ... 609 610 611 612 613 ... 666
* Listings identified with the FMLS IDX logo come from FMLS and are held by brokerage firms other than the owner of this website. The listing brokerage is identified in any listing details. Information is deemed reliable but is not guaranteed. If you believe any FMLS listing contains material that infringes your copyrighted work please click here to review our DMCA policy and learn how to submit a takedown request. © 2024. First Multiple Listing Service, Inc.

Send a message

Message successfully sent.

Your message

What is 3 + 4 ?

Reason for contacting?

I agree to receive email communication and understand I can unsubscribe at any time.

I agree to be contacted by EXP Luxury Group 30A via call, email, and text for real estate services. To opt out, you can reply 'stop' at any time or reply 'help' for assistance. You can also click the unsubscribe link in the emails. Message and data rates may apply. Message frequency may vary. Privacy Policy

Sign Out

Virtual Assistant

Would you like to take the next step with this property? We can help you schedule a showing or virtual tour, or send you more details.

Yes, I would like more information.

Thank You for Your Reply, One of Our Agents will contact you as soon as possible

No, maybe later.

Thank you, you can always contact me via email, phone number or through the contact form.

Realhub AI

Lucy - Your AI-Powered Realtor

Update Your Temporary Password

Personalize your search

Enter your email and we'll notify you immediately when new listings match what you're looking for.

or enter email address

Already have an account ? Login here

Continue your home search

I agree to receive communications and understand I can unsubscribe at any time.

I agree to be contacted by EXP Luxury Group 30A via call, email, and text for real estate services. To opt out, you can reply 'stop' at any time or reply 'help' for assistance. You can also click the unsubscribe link in the emails. Message and data rates may apply. Message frequency may vary. Privacy Policy

Already have an account ? Login here

We use cookies

We use cookies primarily for analytics to enhance your experience. By accepting, you agree to our use of these cookies. You can manage your preferences or learn more about our cookies policy.





