
Properties

Browse or get in touch to schedule a walkthrough.

  • Nearby me
Price range

Popular Features

Community Features

Association

Property Features

Waterfront

View

Exterior Features

Interior Features

Style

10000 properties match your criteria

Updated 1 minute ago

E-Alert name

LOCATION, LOCATION, LOCATION! BRICK 4 Bedroom POOL HOME! Great home nestled in the Serene Community of Poquito Bayou which is located right outside of Eglin AFB's west gate. The Backyard Features a Sparkling In-Ground Pool, Privacy Fenced Backyard, Large Screen Room, Open Patio & Open Deck perfect for summer days and relaxing evenings! The Kitchen features stainless appliances and an Eat in Area in addition to a 2nd Living Area that can be used as a Den, Office or Formal Dining Room. The 4 generously sized bedrooms provide ample space for family and guests.  Poquito Bayou features a Community Boat Ramp, Picnic Area, Playground, Dock, Fishing & more that is open to all Residents of this Community to Enjoy the TRANQUIL WATERS and STUNNING SUNSETS!  Call for more information!
#961060

Shalimar

23 Hickory Avenue

4 Beds

2 Baths

1,847 Sq.Ft.

$439,000

MLS#: 961060

Great home in a wonderful neighborhood. The home features 3 bedrooms, 2 baths with a fenced back yard. The master bedroom is spacious and has lots of natural light. The living room features a vaulted ceiling and opens via french doors to the back patio and fenced back yard. There is new wood look laminate flooring throughout the main areas and updated knobs and hardware throughout. The kitchen features large 42'' white cabinets and new counters and stainless steel appliances. Gas water heater replaced 2/2015 and new HVAC system within 5 years. New DIMENSIONAL SHINGLE roof in June 2015. Call today to see this home.
#771386

Niceville

1472 The Crossings

3 Beds

2 Baths

1,553 Sq.Ft.

$250,000

MLS#: 771386

One of the oldest homes in  the Historical District.   You will love the original etched glass  front doors. walking district to Circle Drive and Historic downtown Defuniak Springs.  Price reflects the fact that the home is a fixer upper.   Original 12 foot ceilings. Original  fireplaces. Corner lot.  Cash offers only.   Shown by appt.  24 hours notice please.
#908566

DeFuniak Springs

128 E Main Avenue

3 Beds

1 Baths

1,805 Sq.Ft.

$165,000

MLS#: 908566
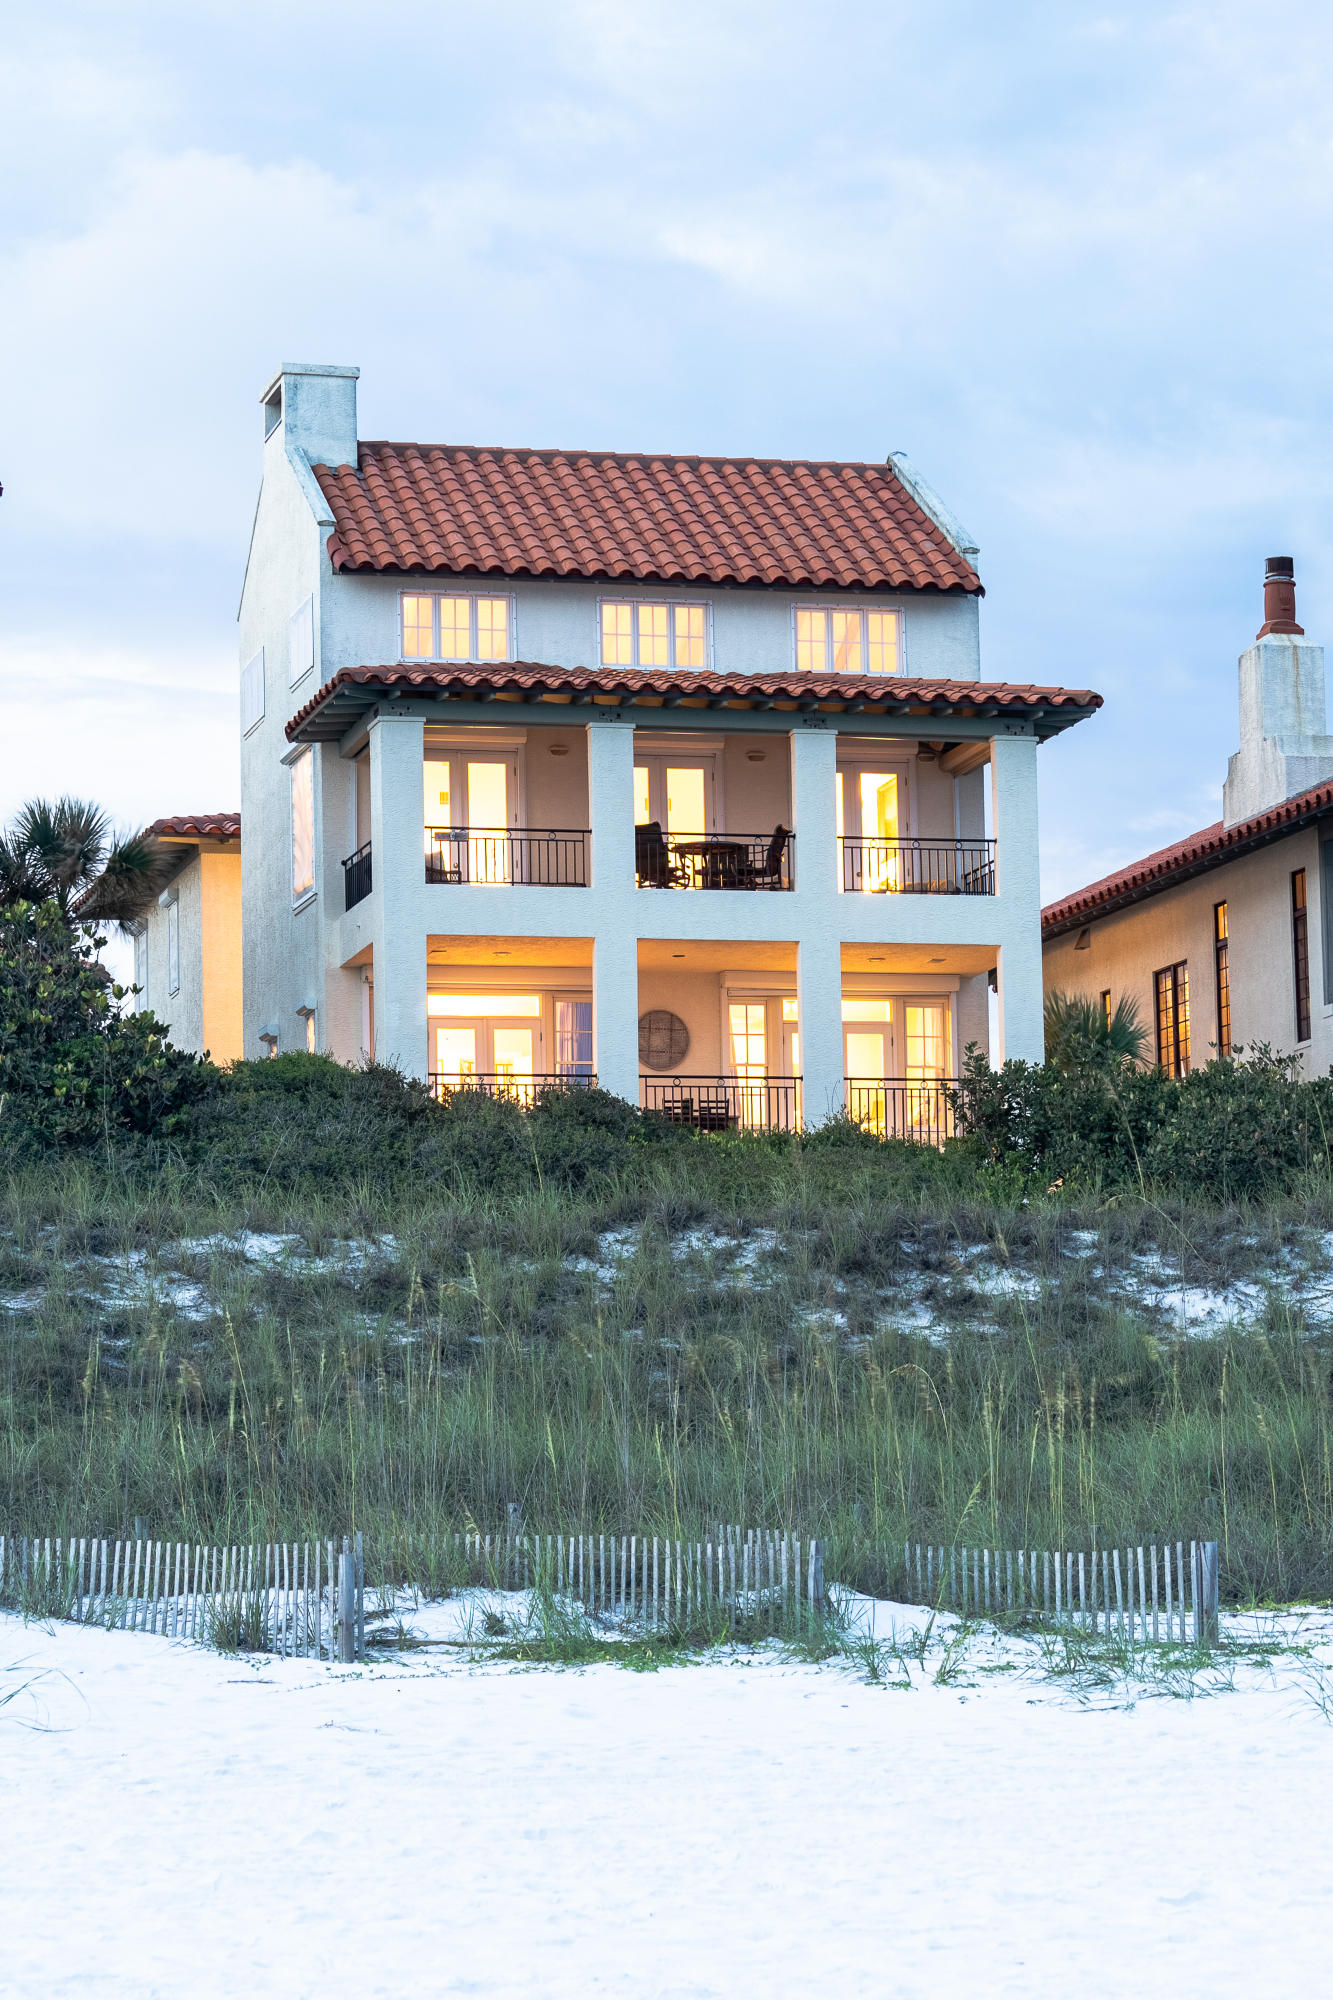
Sparkling water and sugary sands call you to linger gulf front at 1024 Vizcaya. This five bedroom, 4 1/2 bath home invites you with the stunning architectural impact of Carey McWhorter and solid construction of award winning builder, Alan Ficarra.

Upon entrance to the private courtyard, shaded with a jasmine-crowned pergola; a travertine marble floored foyer awaits, featuring a sunlit atrium view with a custom staircase that seems to float, spanning the home from the entrance to the third level living area. Access to each level by elevator is also an option. At once, you know that this beach house is set apart with attention to architectural details. Living and lounging space for entertaining a crowd or a serene sunset for two is enhanced by the views that span the width of the home via 3 sets of French doors or from your private master suite balcony .The dramatic 20 foot tongue and groove cathedral ceiling adorns the 3rd floor living and dining area and is accentuated with dark stained beams. The graciously sized limestone fireplace adds to the European character of living and dining rooms. Hardwood floors in the bedrooms and hallways add a rich warmth.
Cooking is a delight in this fully renovated kitchen which includes a well- appointed Butler's pantry featuring Dewalt maple cabinetry and a walnut baking cabinet with honed marble top, a chef's prep sink, quartzite slate slab counters and marble backsplashes. Custom pendant lighting, upper lighted glass front cabinets, and ample storage complete this light-filled space. The resident chef will enjoy the Wolf 6 burner dual fuel range, Stainless Sub-Zero refrigerator and freezer columns, 3 temp wine fridge, Kitchen-aid ice machine and two dishwashers. 
 Located on 30A in Santa Rosa Beach, this delightful beachfront home is convenient to bike paths, rare coastal dune lakes, shopping, dining; yet in a private, gated enclave. Get away to the coastal towns within minutes, take a dip in the Vizcaya resort style pool, then retreat to your balcony at the end of the day for a peaceful sunset.  We invite you to experience the beauty of luxury gulf front living and preview 1024 Vizcaya today.
#851646

Santa Rosa Beach

5055 W County Highway 30A 1024

5 Beds

4 Baths

3,326 Sq.Ft.

$3,580,000

MLS#: 851646

JUST REDUCED! New construction, south of 30A in Grayton Beach. Spectacular rental potential, with private pool, 2 master suites, 2 additional bedrooms and 2 living areas. So many upgrades: built in bookcases, lighted glass front cabinets, expansive tiled showers. Abundant storage: linen closets in every bath, large pantry and broom closet in the kitchen, which showcases a 9 foot island and exquisite backsplash! Outside, adjacent to the private pool area, you will find a storage room to house your bikes, kayaks and paddle boards! Buyer is responsible for personally verifying details about this property. All information contained in the listing is believed to be accurate but not guaranteed.
#761345

Santa Rosa Beach

209 Defuniak Street

4 Beds

3 Baths

2,244 Sq.Ft.

$935,000

MLS#: 761345

MOVE-IN READY! Professional photos coming soon.... Welcome to The Villas at Longleaf Park in the Watersound Origins community, offering stylish paired/attached villas by Fischer Homes. The LUCAS plan, a beautifully designed 2-bedroom, 2-bathroom single-level home, features 1,418 sq. ft. of effortless living space and a 1.5-car garage. Step inside to an inviting open-concept layout with a modern kitchen, spacious dining area, and a bright living room that seamlessly flows into a covered patio with wooded views, perfect for outdoor relaxation. The primary suite overlooks the backyard and boasts a spa-like ensuite bathroom with a double vanity and a generous walk-in closet. This home includes standout features like luxury vinyl plank flooring throughout, 10' ceilings, upgraded countertops throughout, and more. See finishes selections (in Documents) chosen for this beautiful home! 

Enjoy the ease of a low-maintenance lifestyle, HOA membership covers lawn care and exterior home upkeep, giving you more time to enjoy the exclusive amenities Watersound Origins has to offer such as the Origins Golf Course, a resort-style pool, sports courts, and more. This is your opportunity to embrace easy living in a vibrant, amenity-rich community.
#979024

Watersound

373 B Suwannee Drive #64B

2 Beds

2 Baths

1,418 Sq.Ft.

$529,495

MLS#: 979024

Investors wanted!! Brick home with large rooms, lots of living space, cozy breakfast nook, tons of cabinet space, 2 car garage, patio and pool perfect for entertaining, privacy fenced back yard, fireplace, laundry room, walk in closets, yard building, located on a cul-de-sac. This is a must see!
#763735

Gulf Breeze

4805 Kitty Hawk Circle

4 Beds

2 Baths

2,281 Sq.Ft.

$169,900

MLS#: 763735

Special Interest rate for a limited time with use of DHI Mortgage for qualifying buyers.

The Rhett is a 4 bed, 2 bath floorplan located in Treasure Trove! Standard features of this home include elegant 9' ceilings, pearl EVP flooring throughout the common areas. Stainless steel appliances including a stove, microwave, and dishwasher. Beautiful ivory painted cabinetry in the kitchen and bathrooms, designer lighting package including mounted surface LED lighting in kitchen bathrooms and bathrooms per plan. These homes are constructed with four-sided Hardie, aluminum fascia with vinyl soffits, a reinforced concrete foundation, weather resistant house wrap barrier, and dimensional shingles with a 30-year warranty. A standard Smart Home package includes a KwikSet keyless entry, Skybell doorbell, automated front porch lighting, an Echo Dot device, and Quolsys touch panel which can be integrated to control your lighting, thermostat, front door and so much more.

Pictures, photographs, floor plans, elevations, features, colors and sizes are approximate for illustration purposes only and will vary from the homes as built. Home and community information including pricing, included features, terms, availability and amenities are subject to change and prior sale at any time without notice or obligation. For Move-In/Completion Estimates: Ready dates are estimates only. Timing of completion of construction and buyer move-in are subject to contingencies contained in home purchase agreement and governing jurisdictions issuance of a certificate of occupancy, and may change due to forces majeures and other delays or disruptions outside the reasonable control of the Builder.

A builder 10 year structural warranty is also included.
#894311

Santa Rosa Beach

82 Krewe Circle Lot 23

4 Beds

2 Baths

1,774 Sq.Ft.

$499,900

MLS#: 894311

The new 1- story Hawthorne plan from Huff Homes has 4 bedrooms, 4.5 bathrooms, study, and a 2-car garage. Luxury features include quartz countertops and Medallion wood flooring throughout,  under cabinet kitchen lighting, solid core doors, lap and gap accents, and upgraded Wolf appliances including 24'' microwave drawer, Dual Fuel 36'' Range, Sub Zero Refrigerator with bottom drawer, Best 36'' Chimney vent hood, and Asko dishwasher + a dry bar! The Watersound Origins community is a wonderful neighborhood full of amenities including the Village Commons pool & fitness center, miles of nature trails, dock access to Lake Powell, unlimited golf and much more.
**Pricing for inventory homes include lot premiums and may include optional upgrades. Added options and pricing are subject to change.
#853836

Watersound

39 Sapling Street Lot 72

4 Beds

4 Baths

2,700 Sq.Ft.

$774,730

MLS#: 853836

*** Seller offering $5,000 in concessions to assist with buyer's closing costs! *** Welcome to Sandy Beach Estates! This charming 3-bedroom, 2-bathroom home with an office is located in a desirable waterfront community. Enjoy breathtaking sunsets, fishing, and watersport fun from your private community pier and deeded water access area. The home features a covered back patio, wired surround sound in the living room, and a spacious master bedroom with his and hers closets. Conveniently located just 7 minutes from Navarre Beach, 14 minutes from Hurlburt Field, and 30 minutes from Eglin AFB, with NAS Pensacola and Duke Field also nearby. Don't miss this opportunity to live in a fantastic waterfront community!
#960317

Navarre

1984 Jessica Way Way

3 Beds

2 Baths

1,717 Sq.Ft.

$360,000

MLS#: 960317

Nestled within the iconic Sandestin Resort and Golf Community, Lasata #3302 combines modern comforts and tasteful decor with stunning natural beauty.
With a Prime Corner Location, this recently renovated unit not only offers a huge balcony with views of Choctawatchee Bay, but also an abundance of natural light that fills the space, creating a warm and inviting atmosphere throughout.
Entering the unit, you are greeted by the 9' ceilings, Newly installed Brazilian Oakwood floors throughout and open-flow kitchen and living areas. Traveling to the living room, a huge inviting L-shaped Couch beckons you to kick your legs up and take a seat. The large windows allow a plethora of Natural Light to envelop the space.
The kitchen hosts a breakfast bar and boasts stainless steel appliances, ... including a flat-top range, Bosch Dishwasher, Frigidaire Microwave, and a Whirlpool Refrigerator for effortless culinary experiences. A pantry also offers abundant storage space. 
The large bedroom features a relaxing king size and spacious closet. Several windows with plantation shutters allow for natural light to enter the space. 
The newly renovated bathroom features tile flooring dual vanities for added functionality and style, complemented by a large walk-in shower that provides a spa-like experience with it's dual shower heads. An in-unit GE Washer and Dryer adds to convenience and comfortable living. Aside from all the storage space within the unit, there is a bonus storage cage located in the garage of the building!
Located within the Lasata Condominium of the Sandestin Golf and Beach Resort, this location places you in the heart of the Sandestin Community. Living in Lasata Building grants you access to a wealth of amenities, including a Resort Style Zero Entry Pool, fitness center, a Special Community Room, and convenient parking. Plus, you're just moments away from Sandestin's iconic Baytowne Wharf and it's renowned dining, shopping, and entertainment options ensuring every day is filled with excitement and relaxation.
Sandestin Golf and Beach Resort is the place with something for Everyone! Located on a tremendous 2,400 acres, Residents and Guests don't need to leave the Golf-Cart Friendly Community to have an incredible, adventurous, and activity-packed day. Biking and walking baths sprawl throughout the property connecting neighborhoods and everything there is to enjoy at Sandestin:  golf courses, tennis courts, the marina, the beach, shopping, dining and so much more.
Lasata Condominium Unit #3302 is a perfect blend of luxury, comfort, and convenience, providing an unparalleled living experience within the prestigious Sandestin community.
#949419

Miramar Beach

9600 Grand Sandestin Boulevard UNIT 3302

1 Beds

1 Baths

787 Sq.Ft.

$365,000

MLS#: 949419

Firefly is 1 of only 2 gated neighborhoods in Hammock Bay.  Residents of Firefly enjoy more privacy, a neighborhood pool, 2 pickleball courts and lawn care as part of the HOA.

Upgrades in this home include new barn doors for the flex space, fenced in back yard, paver patio, new backsplash, new landscaping, screened in back porch and a new front door.

Home is 4 side hardy, LVP flooring in common areas and carpet in bedroom.  All electric, no gas.  9ft ceilings.  

Master closer has convenient direct access to laundry room.

Kitchen island has additional storage on backside of island.
#906461

Freeport

303 Lightning Bug Lane

3 Beds

2 Baths

1,876 Sq.Ft.

$450,000

MLS#: 906461

Furnished 4BR/4.5BA Home for Rent in Gulf Reflections - Available October 1st

Fully furnished 4-bedroom, 4.5-bath home available for a one-year lease in Gulf Reflections, Santa Rosa Beach. Located just two blocks from the main 30A beach access and steps from the community pool. Gulf Place Town Center, with restaurants, shops, and live music, is within walking distance.

The home features two king bedrooms, one queen bedroom, and a bunk room with three beds. Each bedroom has a private en-suite bathroom, plus a first floor powder room. The upstairs primary suite includes two walk-in closets and a large private balcony. Fully equipped kitchen, washer and dryer, and all furnishings included.

$4,700/month + utilities. One-year minimum lease. No smoking. No pets. Available October 1st.  To inquire further call owner: 202-341-6553
#1010611

Santa Rosa Beach

41 Emma Huggins Lane

4 Beds

4 Baths

1,912 Sq.Ft.

$4,700

MLS#: 1010611
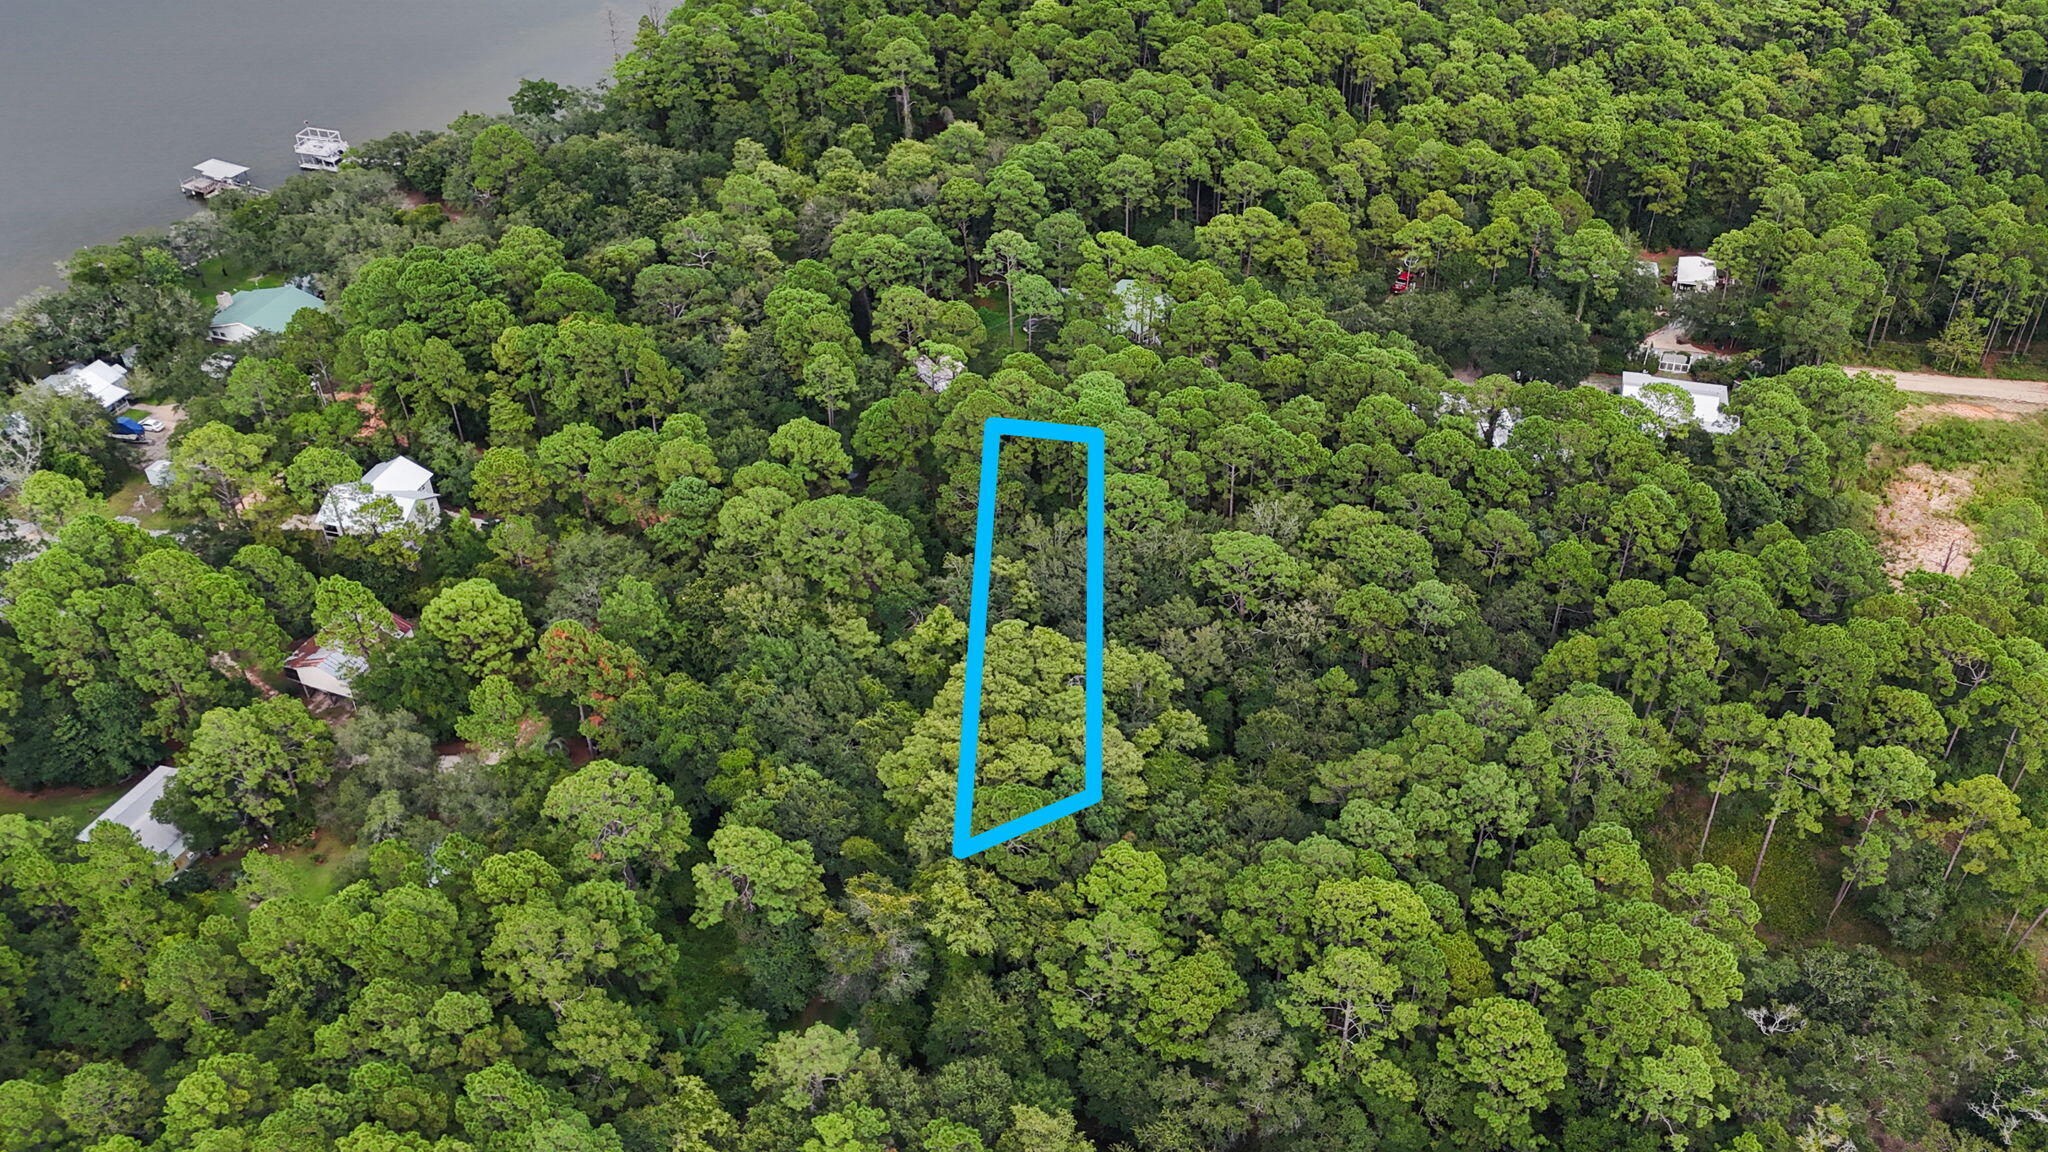
Lot 16B is over 1/3 acre of prime South Walton real estate less than 100 yards to the bay and just minutes to the 331 bridge where you'll find an upgraded county park which offers a boat launch, restrooms, and fishing is within a mile from this lot. Bring your house plans and build your Emerald Coast retreat with no HOA or build out time!  Conveniently located to the panhandle's stunning beaches, state parks, restaurants, and shopping you will find the value in this developing area of Santa Rosa Beach. Adjacent lot 16A is also for sale! This is an excellent Builder's opportunity to acquire adjacent buildable vacant lots in the heart of South Walton, or for someone to obtain an even larger parcel (parcels have different owners and are sold separately).
#958488

Santa Rosa Beach

Lot 16B Osprey Lane

None Beds

None Baths

0.33 acres

$120,000

MLS#: 958488

Welcome to 4112 Highland Blvd, Pace, Florida 32571! This charming home offers a perfect blend of comfort, style, and functionality. Situated in a desirable neighborhood, this property presents a wonderful opportunity for a family looking to settle down in a peaceful and convenient location.

As you step inside, you'll be greeted by a warm and inviting atmosphere. The spacious living room is bathed in natural light, creating a bright and cheerful ambiance. The open floor plan seamlessly connects the living room to the dining area and kitchen, making it ideal for entertaining friends and family.

This home boasts three well-appointed bedrooms, each offering a cozy retreat for rest and relaxation. The master suite is a true haven, complete with a private ensuite bathroom and a walk-in closet. The additional bedrooms are generously sized and share a stylishly appointed bathroom.

Outside, the property offers a private backyard, perfect for outdoor activities and gatherings. The open patio provides an ideal space for al fresco dining or simply enjoying the Florida sunshine. 

Located in Pace, you'll enjoy a peaceful suburban lifestyle while still being within close proximity to schools, shopping centers, and recreational areas. With easy access to major highways, commuting to nearby cities is a breeze.

Don't miss the opportunity to make this wonderful house your new home. Schedule a showing today and experience the comfort and convenience of living at 4112 Highland Blvd in Pace, Florida!
#924841

Pace

4112 Highland Boulevard

3 Beds

2 Baths

1,539 Sq.Ft.

$235,000

MLS#: 924841

1 ... 634 635 636 637 638 ... 666
* Listings identified with the FMLS IDX logo come from FMLS and are held by brokerage firms other than the owner of this website. The listing brokerage is identified in any listing details. Information is deemed reliable but is not guaranteed. If you believe any FMLS listing contains material that infringes your copyrighted work please click here to review our DMCA policy and learn how to submit a takedown request. © 2024. First Multiple Listing Service, Inc.

Send a message

Message successfully sent.

Your message

What is 3 + 4 ?

Reason for contacting?

I agree to receive email communication and understand I can unsubscribe at any time.

I agree to be contacted by EXP Luxury Group 30A via call, email, and text for real estate services. To opt out, you can reply 'stop' at any time or reply 'help' for assistance. You can also click the unsubscribe link in the emails. Message and data rates may apply. Message frequency may vary. Privacy Policy

Sign Out

Virtual Assistant

Would you like to take the next step with this property? We can help you schedule a showing or virtual tour, or send you more details.

Yes, I would like more information.

Thank You for Your Reply, One of Our Agents will contact you as soon as possible

No, maybe later.

Thank you, you can always contact me via email, phone number or through the contact form.

Realhub AI

Lucy - Your AI-Powered Realtor

Update Your Temporary Password

Personalize your search

Enter your email and we'll notify you immediately when new listings match what you're looking for.

or enter email address

Already have an account ? Login here

Continue your home search

I agree to receive communications and understand I can unsubscribe at any time.

I agree to be contacted by EXP Luxury Group 30A via call, email, and text for real estate services. To opt out, you can reply 'stop' at any time or reply 'help' for assistance. You can also click the unsubscribe link in the emails. Message and data rates may apply. Message frequency may vary. Privacy Policy

Already have an account ? Login here

We use cookies

We use cookies primarily for analytics to enhance your experience. By accepting, you agree to our use of these cookies. You can manage your preferences or learn more about our cookies policy.





