
Properties

Browse or get in touch to schedule a walkthrough.

  • Nearby me
Price range

Popular Features

Community Features

Association

Property Features

Waterfront

View

Exterior Features

Interior Features

Style

10000 properties match your criteria

Updated 1 minute ago

E-Alert name
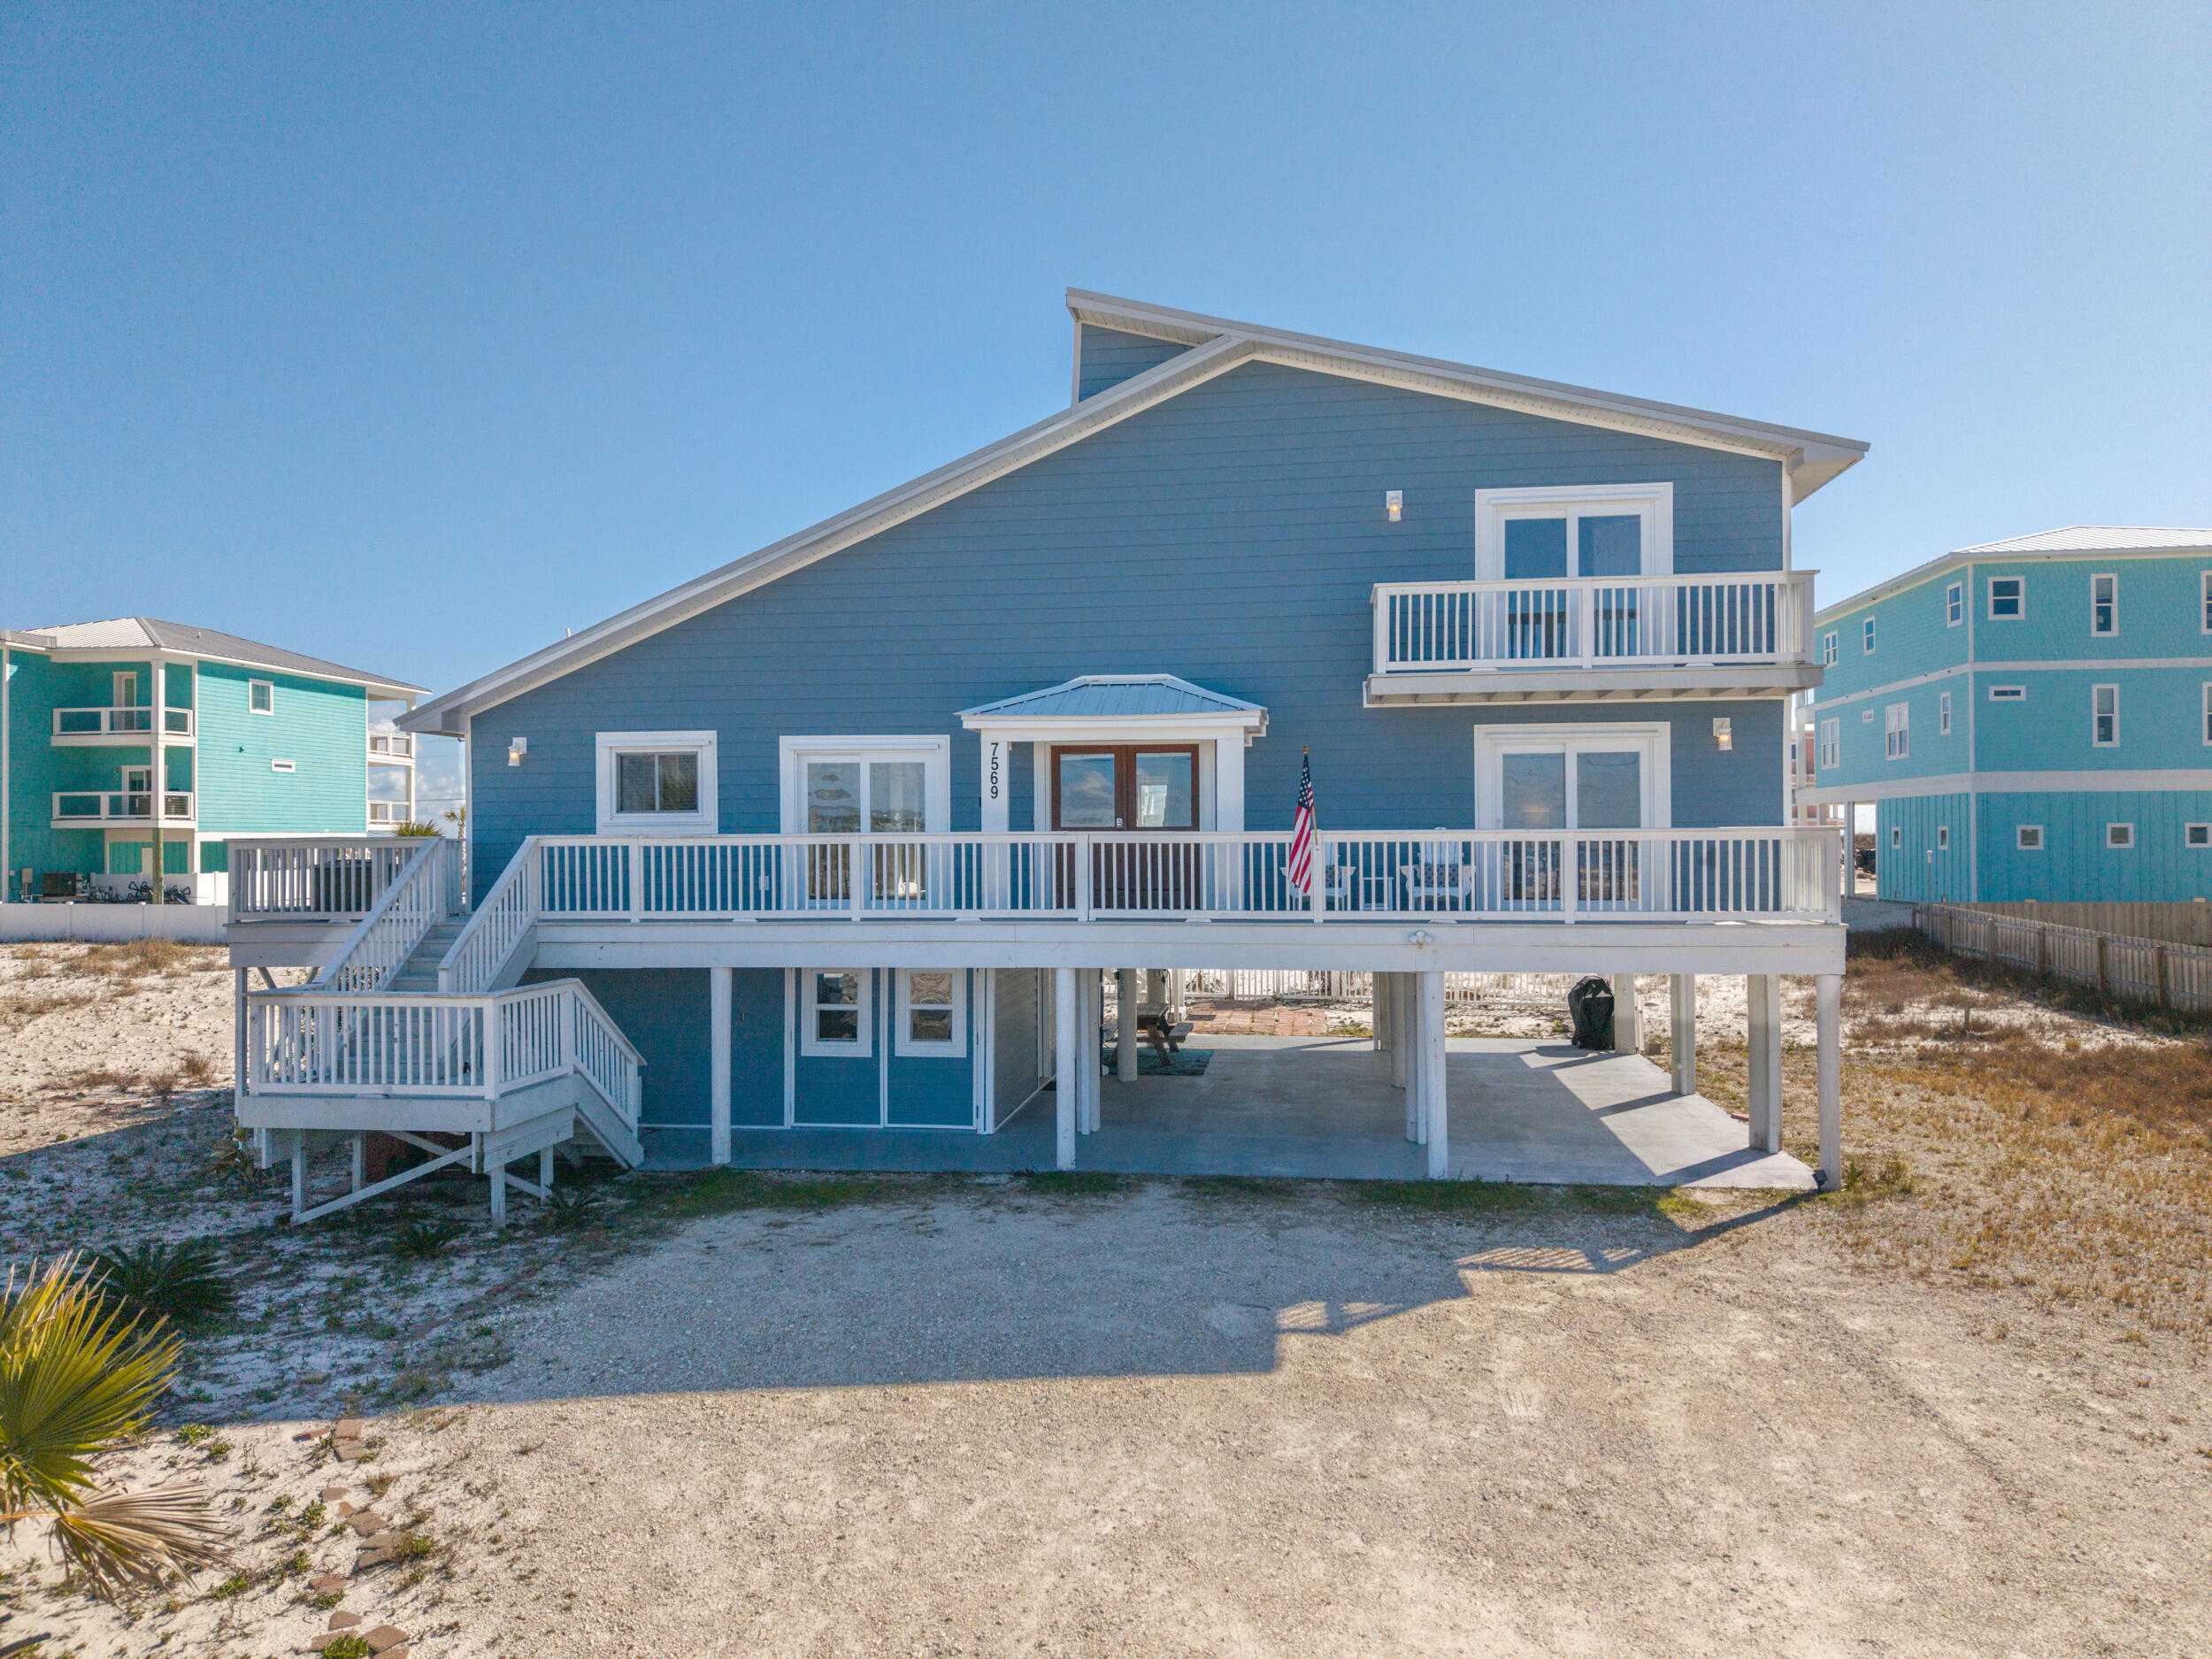
Welcome to 7569 White Sands Blvd, an updated single-family home on Navare Beach with gorgeous unobstructed views of the Santa Rosa Sound and of the Gulf of Mexico. Featuring 4 bedrooms and 2 bathrooms, this beach house is an excellent choice for those seeking a profitable investment opportunity or a personal retreat to enjoy beautiful views of the Gulf and Sound with easy beach access. This property has proven the test of time and is turn key, while offering endless potential on a large lot with no HOA.

Inside you'll notice the sweeping water views through light filled windows, a vaulted tongue and groove ceiling, a floor to ceiling stone fireplace and thoughtful design elements including arched doorways. The spacious living area is open to a well appointed kitchen and adjacent to a dining room, perfect for family dinners or game night. Two bedrooms and one bath are located on the lower living level - one with a king bed and one with two queens overlooking the Sound. Upstairs you will find two bedrooms with private balconies - one Gulf view and the other Sound view - separated by a shared bathroom and storage area/ closet.

Outdoor living is a delight with the home's muliple decks, providing the perfect space to enjoy your morning coffee and evening sunsets. Parking is ample underneath the house and along the driveway, with additional RV parking  and hookup on side. The large ground floor storage area is able to hold bikes, a golf cart and all the beach toys - plus this space currently has plumbing and electricity, making it a perfect opportunity to be transformed into additional living space or a lock-out unit. The large yard not only gives you nice room between your neighbors, but is a blank slate for a future pool oasis.

All of the special features of this home are topped off with a newer metal roof with paid off SOLAR PANELS, so you can have peace of mind about low electric bills. 

This home is an amazing buy on Navarre Beach. Don't miss this opportunity to own a beach home that combines practical features, stunning views and a relaxing environment. Schedule your private showing today and discover all that 7569 White Sands Blvd has to offer!
#995059

Navarre

7569 White Sands Boulevard

4 Beds

2 Baths

2,028 Sq.Ft.

$999,000

MLS#: 995059

AVAILABLE NOW! Welcome home to this spacious and well-maintained townhome offering a flexible floor plan, generous living spaces, and a convenient location in the heart of Fort Walton Beach.
Step inside to find soaring cathedral ceilings, warm wood-look flooring, and a large living room anchored by a cozy fireplace. Natural light fills the home, creating an inviting atmosphere throughout the main living areas.

The versatile floor plan includes two primary suites, providing excellent privacy and comfort. A separate bonus room with French doors and a closet offers the flexibility to serve as a home office, guest room, playroom, or additional living space to fit your lifestyle.

The kitchen features abundant cabinet storage, ample counter space, and a functional layout that opens to the dining area, making everyday living and entertaining easy. The oversized two-car garage provides plenty of room for parking, storage, and hobbies.

Enjoy outdoor living on the private patio, perfect for relaxing with your morning coffee or unwinding at the end of the day. Lawn care for the front yard is included through the homeowners association, allowing for low-maintenance living.

Located in a quiet community between Eglin Air Force Base and Hurlburt Field, this home offers quick access to shopping, dining, schools, beaches, and military installations. Residents also enjoy access to the community pool located just across the street.
NO smoking and NO pets allowed. All applicants are required to complete an application on https://onefamilypropertyservices.petscreening.com/
regardless of if they own a pet or not.  Applicants with an ESA are also required to complete the application.

This property is a part of a Homeowners Association and tenants will be required to adhere to certain rules and restrictions.  If you have any questions, you may request to view the HOA Covenants prior to application. 

** Fees Required once an application is approved include, but may not be limited to: Security Deposit, Non-Refundable Fees (cleaning and rekey), $20 Certified Mail Fee, and Pet Fees (when applicable).
#1011163

Fort Walton Beach

636 Emerald Lane 636

3 Beds

2 Baths

1,335 Sq.Ft.

$2,000

MLS#: 1011163

PORTFOLIO SALE - INDIVIDUAL UNIT PRICE ALLOCATED FOR MLS/COMP PURPOSES. Condo was sold as part of an 8-unit portfolio package transaction. The individual sales price shown reflects the allocated price for this unit within the portfolio transaction and is provided for comparable-sale purposes. The unit was not sold as an individual, stand-alone transaction. The property was sold fully furnished, AS IS, and is located in Gulf Terrace, a pet-friendly community with no rental restrictions and a strong history of appeal to both locals and tourists. Short-term rentals are permitted. Community amenities include two gated entrances from Highway 98 and Airport Road, three swimming pools, tennis/pickleball courts, a dog park, EV chargers, maintained green areas, picnic tables, and a lake. Free parking is available, and the community is not located in a flood zone. HOA includes building insurance and exterior maintenance, water, internet, sewer, trash, landscaping, and maintenance of the pools and gates. Portfolio Transaction: 8 condos total -- five 1BR units (153, 132, 232, 230, 240) and three 2BR units (221, 180, 130). All units were sold fully furnished, AS IS, as part of the package transaction.
#1011177

Destin

4000 Gulf Terrace Drive 230

1 Beds

1 Baths

738 Sq.Ft.

$210,000

MLS#: 1011177

Active Airbnb Condo! PORTFOLIO SALE - INDIVIDUAL UNIT PRICE ALLOCATED FOR MLS/COMP PURPOSES. Condo was sold as part of an 8-unit portfolio package transaction. The individual sales price shown reflects the allocated price for this unit within the portfolio transaction and is provided for comparable-sale purposes. The unit was not sold as an individual, stand-alone transaction.
The property was sold fully furnished, AS IS, and is located in Gulf Terrace, a pet-friendly community with no rental restrictions and a strong history of appeal to both locals and tourists. Short-term rentals are permitted. Community amenities include two gated entrances from Highway 98 and Airport Road, three swimming pools, tennis/pickleball courts, a dog park, EV chargers, maintained green areas, picnic tables, and a lake. Free parking is available, and the community is not located in a flood zone.
HOA includes building insurance and exterior maintenance, water, internet, sewer, trash, landscaping, and maintenance of the pools and gates.
Portfolio Transaction: 8 condos total -- five 1BR units (153, 132, 232, 230, 240) and three 2BR units (221, 180, 130). All units were sold fully furnished, AS IS, as part of the package transaction.
#1011174

Destin

4000 Gulf Terrace Drive 180

2 Beds

1 Baths

982 Sq.Ft.

$250,000

MLS#: 1011174

Primary residence, weekend lake cottage, or income producing short-term rental, 622 Martin Road is 30A build quality on private water with fishing off the back lawn. 

New construction lake cottage built by a 30A luxury builder, the home sits on a 2.45 acre lot with 133 feet of dockable lake frontage on Seacoast Lake in DeFuniak Springs, Florida. A metal roof, Hardie board and batten siding, foam insulation, flood zone X with no flood insurance required are just a few of the standout features. 

This 2 bedroom, 2 bathroom home provides homeowners and guests with a gated, private, spring fed lake out the back door, a second larger spring fed lake within the neighborhood, the springs about 20 minutes down the road and the 30A beaches of Blue Mountain and Grayton about 40 minutes south, quiet lake day and a beach day in one. Cast off your own shoreline in the morning in Seacoast Lake, then in the afternoon trailer over to Lake Holly, a 229 acre spring fed lake with a private boat launch to both lakes. 

Back at the house the porch is the space everyone will fight over. 400 square feet (40'x10') of lake view under a tongue and groove ceiling, framed on 2'x12' treated floor joists with 1'x6' treated deck boards. Behind it, large windows keep Seacoast Lake in the living space from first coffee to last light. Inside, a wood beam crosses the cathedral ceiling and engineered hardwoods run throughout. The kitchen pairs leathered luxury dolomite countertops with custom cabinets, open shelving, a walk-in pantry, a large stainless sink, and a gas range with four burners plus a griddle under a vent hood. Solid core doors, coastal trim, Roman shades, Delta plumbing fixtures and Emtek and Schlage hardware with backplates hold the finish level in every room. The primary suite offers a lake view, large walk-in closet and an en-suite bath with a curbless tile shower, while the guest bedroom includes a view of the lake, walk-in closet and sits beside a second full bath off the hall. A dedicated laundry room, attic storage, tankless gas water heater, and an oversized garage with nine foot doors, a 30 amp RV receptacle with water and sewer hookups complete it. 

Seacoast Estates ownership means access to two spring fed lakes, 43 acre Seacoast Lake and 229 acre Lake Holly, with Seacoast lake being gated and private to the neighborhood. Historic Downtown DeFuniak Springs and Lake DeFuniak are five miles away, Ponce de Leon Springs State Park, Morrison Springs and Vortex Spring roughly 20 minutes.
#1011007

DeFuniak Springs

622 Martin Road

2 Beds

2 Baths

1,150 Sq.Ft.

$598,000

MLS#: 1011007

Tucked away within the private Peninsula section of WaterSound Beach, 260 Gulf Bridge Lane sits on an unusually large, wooded homesite just moments from Camp Creek Lake and the Gulf. The Nantucket-inspired architecture feels timeless, while 22-foot ceilings and beautifully placed transom windows fill the home with natural light. Bolivian rosewood floors, Italian marble and exotic wood cabinetry bring warmth and character to the interiors.

The open kitchen was designed for gathering, with Sub-Zero appliances, double ovens, a wine refrigerator, ice maker and generous center island. The home offers three furnished bedrooms, each with its own ensuite bath. Two guest suites are located on the main level, while the second floor is dedicated to a private primary suite with a balcony and spa-inspired bath.
What makes this property especially compelling is the privacy and possibility it offers. The oversized homesite provides room for a pool, carriage house and two-car garage. Approved plans for the carriage house and a third-floor addition with a fourth bedroom and full bath convey with the home. A new roof was completed in 2024, along with newer HVAC systems.
WaterSound Beach is one of those places that continues to stand apart along 30A. Its private beaches, winding boardwalks, coastal lakes and preserved natural landscape create a quiet sense of beauty that is difficult to recreate. Its central location also makes it easy to bike, walk or take a short drive to Seaside, Alys Beach, Seacrest and Rosemary Beach, placing some of 30A's most celebrated dining, shopping and gathering places within easy reach. This is a home with genuine architectural character, exceptional privacy and the opportunity to make it something truly personal.
#1011125

Inlet Beach

260 Gulf Bridge Lane

3 Beds

3 Baths

2,488 Sq.Ft.

$2,775,000

MLS#: 1011125
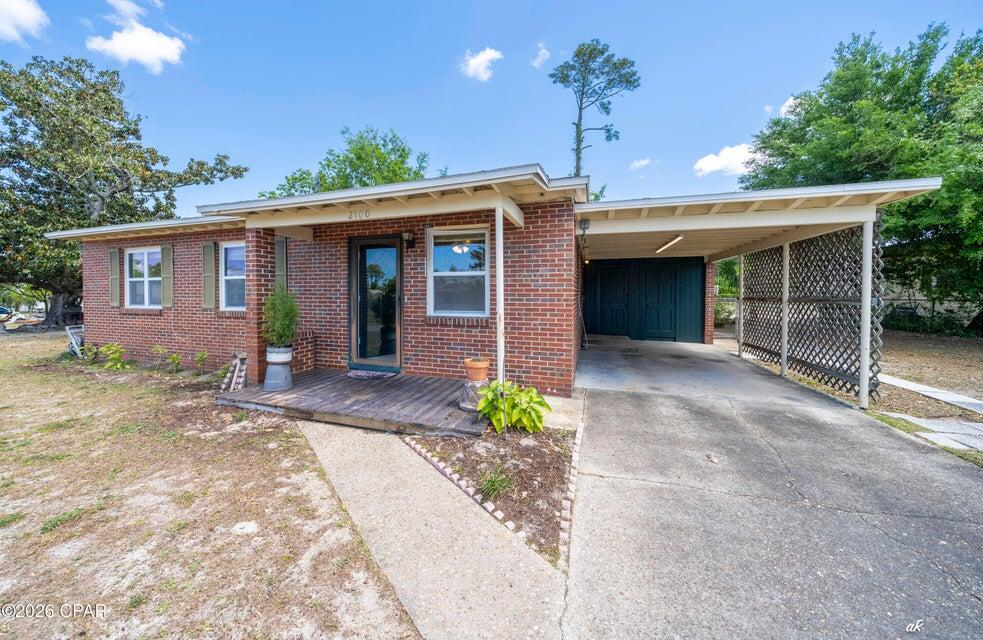
Brick home with major system updates already completed--all appliances, including the washer and dryer, are included in the sale! Clean, simple, and in a price range buyers are actively watching, this 3-bedroom, 1-bath all-brick home offers peace of mind with plumbing updates completed within the past two years and electrical updates completed within the past five years. Conveniently located in the heart of Panama City, just off Airport Road near 23rd Street, you'll be minutes from grocery stores, the hospital, shopping, dining, and other everyday conveniences. The home features a functional layout with plenty of potential, whether you're looking for a primary residence, your first home, or an investment opportunity. The all-brick exterior provides low-maintenance living, while the backyard offers space to relax and enjoy without the burden of extensive upkeep. With key system improvements already in place, included appliances, and an affordable price point, this home is an excellent opportunity for buyers looking for value in a convenient location. Schedule your showing today!
#1002871

Panama City

2100 W Norwood Drive

3 Beds

1 Baths

1,008 Sq.Ft.

$169,900

MLS#: 1002871

PRICED TO GET YOUR ATTENTION!  Discover a charming studio at Bayside Inn Condominium in Sandestin Golf and Beach Resort, where comfort meets convenience. This cozy retreat features a well-designed living space with a plush king bed, a compact kitchenette, and a stylish bathroom. Enjoy stunning views of the resort from your private balcony, perfect for relaxing after a day of exploring. The resort offers top-notch amenities, including a pristine pool, tennis courts, and direct access to beautiful beaches. With easy proximity to world-class golf courses, dining, and shopping, this studio provides an ideal getaway for both relaxation and adventure.  Noteworthy is the fact that ALL utilities are covered through the Association Fees, simplifying your life. Your only responsibility? Ensuring coverage for your content's insurance. Elevate your lifestyle in this meticulously updated condo that seamlessly combines modern comfort with resort-style amenities. Sandestin Golf and Beach Resort features more than seven miles of beaches and pristine bay front, four championship golf courses, 15 world-class tennis courts, a 226-slip marina, a fitness center, spa and celebrity chef dining. Shop, dine and play at the charming pedestrian village, The Village of Baytown Wharf and more. Inside the gates of the resort, residents enjoy a balanced lifestyle of high-class living, spanning the 2,400 acres from the beach to the bay. Everything within the gates of the resort is accessible by golf cart or bicycle. The entire resort is interconnected by miles of pedestrian, bike and golf cart paths that weave through groves of live oaks, meandering past natural lagoons, fountains, man-made lakes, and meticulously landscaped fairways.
#1011093

Miramar Beach

200 W Sandestin Boulevard # 6579

None Beds

1 Baths

360 Sq.Ft.

$149,900

MLS#: 1011093

Welcome to this charming lakefront home, offered fully furnished with a blue 4-seater golf cart, in Beachwalk Villas, ideally situated on the beachside of the Sandestin Golf & Beach Resort. Overlooking Horseshoe Lake, this inviting residence offers a peaceful setting with beautiful water views and a new roof installed in May 2025.
The thoughtfully designed open floor plan connects the kitchen, dining, and living areas, creating an easy, comfortable flow for everyday living and entertaining. Travertine tile spans the main level, while new LVP flooring on the second floor provides a fresh, durable finish. The bathrooms have also been tastefully updated with a modern touch.
Outdoor living is a highlight, with a private front courtyard and an expansive back patio overlooking Horseshoe Lake--an ideal spot to enjoy morning coffee, unwind after a day at the beach, or take in the tranquil surroundings.
Beachwalk Villas offers a community pool and an enviable location just approximately half a mile from beach access. Across the street, The Market Shops provide convenient access to dining, shopping, and everyday essentials, while all the amenities of Sandestin Golf & Beach Resort are just minutes away.
Whether you're looking for a primary residence, vacation getaway, or investment property, this lakefront home offers the ideal combination of location, comfort, and coastal convenience. As an introduction to the Sandestin lifestyle, we invite our new owners to explore amenities that make Sandestin special. The listing brokerage and seller(s) are presenting the buyer(s) of this property with (2) 90-minute rounds of Tennis court time, a golf foursome at one of our three championship courses, and a round of golf for up to four (4) players at the unrivaled Burnt Pine Golf Club.

Sandestin Golf and Beach Resort features more than seven miles of beaches and pristine bay front, four championship golf courses, 15 world-class tennis courts, a 226-slip marina, a fitness center, spa and celebrity chef dining. Shop, dine and play at the charming pedestrian village, The Village of Baytowne Wharf and more. Inside the gates of the resort, residents enjoy a balanced lifestyle of high-class living, spanning the 2,400 acres from the beach to the bay. Everything within the gates of the resort is accessible by golf cart or bicycle. The entire resort is interconnected by miles of pedestrian, bike and golf cart paths that weave through groves of live oaks, meandering past natural lagoons, fountains, man-made lakes, and meticulously landscaped fairways.
#1011152

Miramar Beach

5154 Beachwalk Circle

2 Beds

2 Baths

1,026 Sq.Ft.

$575,000

MLS#: 1011152

Set on a deep 65' x 160' wooded homesite in Arborview Park's Preserve Collection, this 2,682-square-foot Ficus with front load garage is designed to take full advantage of its single-level layout and private backyard setting. With an estimated completion at the end of Dec. '26, this home offers four bedrooms, four-and-a-half baths and a three-car garage, with an extended screened porch and fenced rear yard creating generous space for outdoor living.

From the foyer, the plan opens into the kitchen and dining area, with the living room positioned alongside them as a distinct but connected gathering space. The kitchen centers around a white oak island and features stacked cabinetry, a custom white oak vent hood, herringbone-pattern backsplash and an upgraded appliance package with a dual-fuel range, built-in refrigerator, microwave drawer and dishwasher. A dedicated pantry adds storage, while a beverage center and nugget ice maker provide additional convenience for entertaining.

The living room is anchored by a gas fireplace with a Dekton surround, while a 12-foot bronze slider creates the primary transition to the rear porch. Extended to approximately 12'8'' x 14', the screened porch includes an outdoor kitchen with built-in grill and cabinetry, along with a 42-inch gas fireplace finished in brick with a weathered barnwood mantel. Four additional windows along the porch enclosure bring in natural light while maintaining a comfortable connection to the wooded backyard.  The home is also pre-plumbed for a future pool.

Positioned at the rear of the home, the primary suite opens directly to the outdoor living area through double doors. The primary bath features a freestanding tub with floor-mounted hand shower, separate shower with handheld fixture and upgraded stone and marble finishes, while the oversized walk-in closet includes a full-length mirror. Three additional bedrooms are arranged throughout the home, each with its own bath and walk-in closet.

Wide-plank engineered wood flooring and upgraded interior doors carry throughout the home, with crown molding extending into the bedrooms and additional lap-and-gap detailing along the hallway to the kitchen. The laundry room includes a sink, upper cabinetry above the washer and dryer, and additional upper and lower storage. The three-car garage is finished with epoxy flooring and includes a utility sink and wiring for a future EV charger. Additional features include a dehumidifier, generator prewire, water filtration/softener pre-plumbing and impact-rated windows and doors.

Located within the Preserve Collection at Watersound Origins®, AV 71 combines a deeper homesite, wooded privacy and substantial indoor-outdoor upgrades with access to Origins Golf Course , Village Commons, community amenities and miles of walking and biking trails.
#1011082

Watersound

TBD Hutton Cove Lot 71

4 Beds

4 Baths

2,682 Sq.Ft.

$1,641,215

MLS#: 1011082

MOTIVATED SELLER! - Offering $5k credit to buyer at closing! Beautiful pool home in Driftwood Estates! 
Welcome to this spacious 4-bedroom, 3-bath home located in the desirable community of Driftwood Estates. Featuring an open floor plan and a generously sized living room, this home offers the perfect layout for both everyday living and entertaining.

The kitchen has abundant counter space, and a large eat-in dining area that opens directly to the patio. The spacious primary suite is located upstairs and features a garden tub, separate shower, and double vanity.

Step outside to the large, fenced-in backyard, where a beautiful private pool creates the perfect setting for relaxing, entertaining, and enjoying the Florida lifestyle!

New roof and appliances within the last five years!

Driftwood Estates is a wonderful community surrounded by the natural beauty of Choctawhatchee Bay and offers numerous ponds, a neighborhood park, and a convenient location close to shopping, restaurants, Sacred Heart Hospital, Grand Boulevard, and more. This home combines spacious living, outdoor enjoyment, and an ideal location all in one great property.
#1011088

Santa Rosa Beach

723 Loblolly Bay Drive

4 Beds

3 Baths

2,244 Sq.Ft.

$549,999

MLS#: 1011088

BACK ON MARKET AT NO FAULT OF SELLERS, buyer's financing fell through! Welcome home to this charming, affordable and full of potential lakefront property! This inviting 3 bedroom 3 bath home allows for the opportunity to get in at a great price and do a little cosmetic updating later if you desire!  This home offers an inviting living area with a vaulted ceiling and gas fireplace along with a main floor master bedroom with a full bath and an additional 1/2 bath in the hallway.  Upstairs you will find 2 more bedrooms, another full bath and additional closet space in the hallway..   Step out back and you'll find a small lake where you can enjoy the tranquil view, launch your kayak or catch a fish!  This home is conveniently located just minutes from Eglin AFB, Army 7th Group, Duke & Hurlburt Field, A+ schools. the airport, shopping, restaurants, and our famous pristine white sand beaches. This house is priced to sell so don't miss out on this fantastic opportunity!
#1006943

Valparaiso

109 Crystal Lake Lane

3 Beds

2 Baths

1,385 Sq.Ft.

$311,900

MLS#: 1006943

Construction is complete!  Ready to move in.  This thoughtfully designed 3-bedroom, 2-bathroom residence features a brick exterior with 2,168 under roof and 1,468 s.f. heated/cool living space.  Front and rear porches and full size 2 car garage.  The home features LVP (luxury vinyl plank) flooring throughout with tile in the bathrooms (both with tubs).  All wood, self closing, two tone cabinetry accents the open concept living and kitchen area with beautiful quartz counter tops and 93x36 island.  You'll love and enjoy the convenience of the laundry room being located accessible to the spacious private  Primary bedroom ensuite.  Two bedrooms are on the other side of the kitchen and living area with Jack and Jill bathroom.  
Ask about Builder credits and incentives that can help fund closing costs and buy downs.
#1011137

Crestview

4616 Eagle Way

3 Beds

2 Baths

1,468 Sq.Ft.

$319,000

MLS#: 1011137

Immaculately Maintained Townhome with Deeded Beach Access in Miramar Beach! Welcome to Gulf Winds East just 150 yards from the sugar-white sands of the Gulf, with deeded beach access and a charming beachfront gazebo. This fully renovated, move-in ready 2-bedroom, 2.5-bath townhome has been lovingly maintained and never used as a vacation rental, ensuring top-notch condition throughout. Step inside to find a massive open-concept living and dining area, perfect for entertaining or relaxing with the family. A custom wet bar adds a touch of luxury, while updated lighting, ceiling fans, and rich, timeless finishes add warmth and style. The rebuilt staircase features custom rod iron railings with floor lighting, and the home boasts knockdown ceilings, crown molding throughout, and updated
#1009624

Miramar Beach

2800 Scenic Gulf Drive UNIT 29

2 Beds

2 Baths

1,310 Sq.Ft.

$549,900

MLS#: 1009624

Location Location Location! This one bed, one bath is just a few blocks away from the bay and downtown Niceville. Enjoy a quick drive to the beaches and the bases. No pets. Call office for showing appointment.
#975451

Niceville

1114 S Cedar Avenue B

1 Beds

1 Baths

588 Sq.Ft.

$1,000

MLS#: 975451

1 ... 63 64 65 66 67 ... 666
* Listings identified with the FMLS IDX logo come from FMLS and are held by brokerage firms other than the owner of this website. The listing brokerage is identified in any listing details. Information is deemed reliable but is not guaranteed. If you believe any FMLS listing contains material that infringes your copyrighted work please click here to review our DMCA policy and learn how to submit a takedown request. © 2024. First Multiple Listing Service, Inc.
 - property

Send a message

Message successfully sent.

Your message

What is 3 + 4 ?

Reason for contacting?

I agree to receive email communication and understand I can unsubscribe at any time.

I agree to be contacted by EXP Luxury Group 30A via call, email, and text for real estate services. To opt out, you can reply 'stop' at any time or reply 'help' for assistance. You can also click the unsubscribe link in the emails. Message and data rates may apply. Message frequency may vary. Privacy Policy

Sign Out

Virtual Assistant

Would you like to take the next step with this property? We can help you schedule a showing or virtual tour, or send you more details.

Yes, I would like more information.

Thank You for Your Reply, One of Our Agents will contact you as soon as possible

No, maybe later.

Thank you, you can always contact me via email, phone number or through the contact form.

Realhub AI

Lucy - Your AI-Powered Realtor

Update Your Temporary Password

Personalize your search

Enter your email and we'll notify you immediately when new listings match what you're looking for.

or enter email address

Already have an account ? Login here

Continue your home search

I agree to receive communications and understand I can unsubscribe at any time.

I agree to be contacted by EXP Luxury Group 30A via call, email, and text for real estate services. To opt out, you can reply 'stop' at any time or reply 'help' for assistance. You can also click the unsubscribe link in the emails. Message and data rates may apply. Message frequency may vary. Privacy Policy

Already have an account ? Login here

We use cookies

We use cookies primarily for analytics to enhance your experience. By accepting, you agree to our use of these cookies. You can manage your preferences or learn more about our cookies policy.






