
Properties

Browse or get in touch to schedule a walkthrough.

  • Nearby me
Price range

Popular Features

Community Features

Association

Property Features

Waterfront

View

Exterior Features

Interior Features

Style

10000 properties match your criteria

Updated 1 minute ago

E-Alert name

House with lots of potential and solid features to anyone looking to put their mark on a Central Crestview home. There are 4 bedrooms, 3 bathrooms, large living spaces, and plenty of room to expand the kitchen. There is a large carport, yard building, and a private pool. This property IS NOT an REO, but is being sold AS-IS.
#860233

Crestview

297 Anderson Street

4 Beds

3 Baths

1,908 Sq.Ft.

$100,000

MLS#: 860233

Fabulous high and dry lot in amazing gated community! Highest elevation lot in Grand Pointe available at this time. Also, adjacent lot on the market. Grande Pointe is an upscale, coastal dune, lakefront community with many amenities. Only minutes from Rosemary Beach and the new 30Avenue. The amenities center has a gorgeous community pool overlooking Lake Powell, fountains, nature walk, community dock, work out facility, and plasma TV's for parties and sports gatherings. Enjoy boating, fishing, or skiing on the beautiful Lake Powell. This development features tropical landscaping, stucco walls, and brick pavers throughout. This lot is an excellent investment opportunity and the tap fees are paid. Buyer is to verify all dimensions and information.
#759513

Inlet Beach

Lot 79 Grande Pointe Drive

None Beds

None Baths

0.1 acres

$90,000

MLS#: 759513

Discover this stunning new 5,908 sq ft home offering 5 bedrooms, 5 baths plus 3 half baths on a prime corner lot filled with natural light. The residence features two expansive primary suites on the second floor, two guest rooms, and an additional bedroom on the first level.
Inside, the thoughtfully designed open floor plan seamlessly connects the kitchen to the dining area, while offering both a formal living area and a casual sitting space. Elegant arched doorways flow throughout the first floor, enhancing the spacious feel. The home showcases a warm, organic aesthetic with natural stone tiles, wood beams, white oak ceilings, natural wood cabinetry, and signature Venetian plaster walls.
Step outside to a beautiful courtyard with fireplace, grill, wet bar, and pool area--perfect for entertaining. The third-floor rooftop deck is truly exceptional, complete with living and dining space, an outdoor fireplace, wet bar, half bath, and sweeping Gulf views overlooking Alys Beach to the west. Sunsets here are unforgettable.
Additional highlights include a two-car garage with potential car lifts and a convenient 3-stop elevator to the rooftop terrace. 
A rare blend of luxury, views, and livability in the heart of Alys Beach. Delivery date of early Spring 2027
#1011344

Alys Beach

23 Buggy Whip Lane

5 Beds

5 Baths

5,908 Sq.Ft.

$14,495,000

MLS#: 1011344

HOME SWEET HOME! This home is a 3 bedroom, 2 bath including a 20x24 bonus room that can be used as a family room, rec room etc. The home sits on 1.15 acres and will include the 2 lots on the west side of the home for a total of 2.24 acres. The home has a wood burning fireplace in the living room. Includes a two car garage with a full bath (needs work). This home is 2,672 square feet under roof. Plenty of storage! Extra storage in the rafters. Second storage area in back of the garage that is 12x24. 

This home includes washer and dryer, additional refrigerator in garage that will stay and the home is wired for an ADT security system.

This home needs a little TLC, schedule your showing today!
#893801

DeFuniak Springs

154 E Royal Palm Avenue

3 Beds

2 Baths

1,170 Sq.Ft.

$179,000

MLS#: 893801
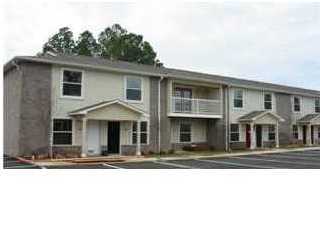
Great location in the Bluewater Bay area. 2 bedroom 2 1/2 baths. First floor is all tile for easy clean up and second floor and bedrooms are carpeted. Complex has a nice pool for leisure enjoyment. Kitchen has a pantry/laundry room combination. Convenient to EOD School, MidBay Bridge & Eglin AFB. Sorry no pets allowed. Any person 18 years old or older must complete separate applications and pay separate application fees. Tenants are required to carry renter's liability insurance while occupying the unit
#824501

Niceville

1810 Shay-Lin Court

2 Beds

2 Baths

1,082 Sq.Ft.

$1,100

MLS#: 824501

NEW Special Pricing. Make your offer today! Custom built in 2020, this mint-condition Wild Heron home sits on an oversized tree-lined lot backing onto beautiful golf views. A sweeping pavered driveway leads to a two-car garage with attic storage and a grand covered entrance through a beautiful mahogany front door. A pond across the street is a haven for wildlife and ensures an evergreen open view. Indoors, an abundance of natural light showcase the European white oak floors flowing throughout the exceptionally open floor plan, including a designated dining area and a bright sitting area with space for entertaining. Soaring 18-foot nickel gab ceilings and a series of clerestory windows deliver abundant natural light throughout the home. Elsewhere, lofty 10-foot ceilings include tongue-and-groove detail in the master suite. Custom crown molding, deep eight-inch baseboards and column trim provide additional detail while the Sonos whole-home sound system plays your favorite background music in four zones. The chef's kitchen beckons with Shaker-style cabinetry, display shelving, quartzite countertops, and a full range of stainless Bertazzoni appliances, including a French door refrigerator and a drawer microwave. The lengthy 10-foot island is a natural hub for socializing over drinks or chatting with the cook while pots simmer on the six-burner dual-fuel stove. A walk-in pantry and a separate laundry room provide an abundance of storage space. Throw open the French doors and embrace the fresh air and sounds of nature. The 600-sq.-ft. screened porch offers an outdoor area for lounging with an outdoor kitchen boasting a 40" built-in gas grill. Beyond the artistically landscaped yard, mature pines screen peek-a-boo views of the 10th fairway. There's space to add a pool if desired. The split floor plan includes a large master suite and a spa-inspired ensuite with a freestanding soaking tub, a walk-in double shower and a stunning double vanity. A 12x12 custom walk-in closet adds to the feeling of limitless space. Doors from the bedroom open directly onto the porch to start the day with a cup of coffee and serene views. One of the two guest bedrooms has a built-in Murphy bed, making the room extra flexible for multiple uses. The quality and size of this custom-built home make it ideal as a second home or suitable for buyers looking to downsize without sacrificing comfort and space. Golfers will appreciate a short walk or golf cart ride to the driving range and Shark's Tooth Clubhouse. This exclusive community has a fitness center, heated community pool, spa, a fully stocked boathouse, a fire pit and a playground. Ride or cycle along 24 miles of boardwalks connecting with the beach and Lake Powell for boating, fishing, kayaking and watersports. A brand new dock and marina with boat slips allow easy access to Camp Helen State Park, white sandy beaches and the Gulf of Mexico. The new golf, now open, will connect Wild Heron with Watersound Origins, likely bringing increased property values. Optional membership to WaterSound Beach Club and the tennis center provides many additional benefits. It's hard to believe that this peaceful nirvana is minutes from 30A shops and restaurants and close to Camp Creek, Rosemary and Alys Beaches amenities. It's surely what dreams are made of. Buyer to verify all data and dimensions. Call today to schedule a showing.
#965241

Panama City Beach

1612 Lost Cove Lane

3 Beds

2 Baths

2,489 Sq.Ft.

$1,390,000

MLS#: 965241

Back on the Market due to no fault of the Sellers. Handyman's Special! Perfect for someone that can do the work themselves or a builder to renovate for resale! Build your own equity with a little imagination. Nice size living room with crown molding and a large window overlooking the front yard. Dining area is nestled towards the front of the home and opens into the kitchen. Large kitchen with lots of cabinets, pantry and plenty of room to add a center island. Family room offers you two separate living areas. Master bedroom has a large walk-in closet and a private bath. One of the two bedrooms has built-in bunk beds and bookshelves. Additional bedroom with double closets and a large full bath complete this home. Situated next door to a brand new home and surrounded by nice home Large backyard and a nice front porch.  Close to shopping, schools and Hurlburt Field AFB.  Call today to take a look inside ...........
#837313

Mary Esther

209 Michael Avenue

3 Beds

2 Baths

1,484 Sq.Ft.

$139,900

MLS#: 837313

TASTEFULLY updated home on a .41 acre private wooded lot in the center of Niceville!! Located in Baywood Estates, this home is close to everything including a convenient boat ramp off of Edrehi that is only .20 miles away that allows you easy access to Rocky Bayou. This 3 bedroom, 2 bath home has been updated the past few years with a NEW roof, NEW kitchen, LVP flooring in the living areas, carpet, paint and fixtures. According to the previous owners, the windows were replaced with impact windows in 2018, the HVAC in 2016 and the water heater in 2009. The large back yard offers a screened area with a hot tub (conveys AS IS) as well as two yard buildings and a play set for the kids. All the work is done and this home is ready for you to move in and make it your own!!
#919181

Niceville

417 Baywood Drive

3 Beds

2 Baths

1,612 Sq.Ft.

$385,000

MLS#: 919181
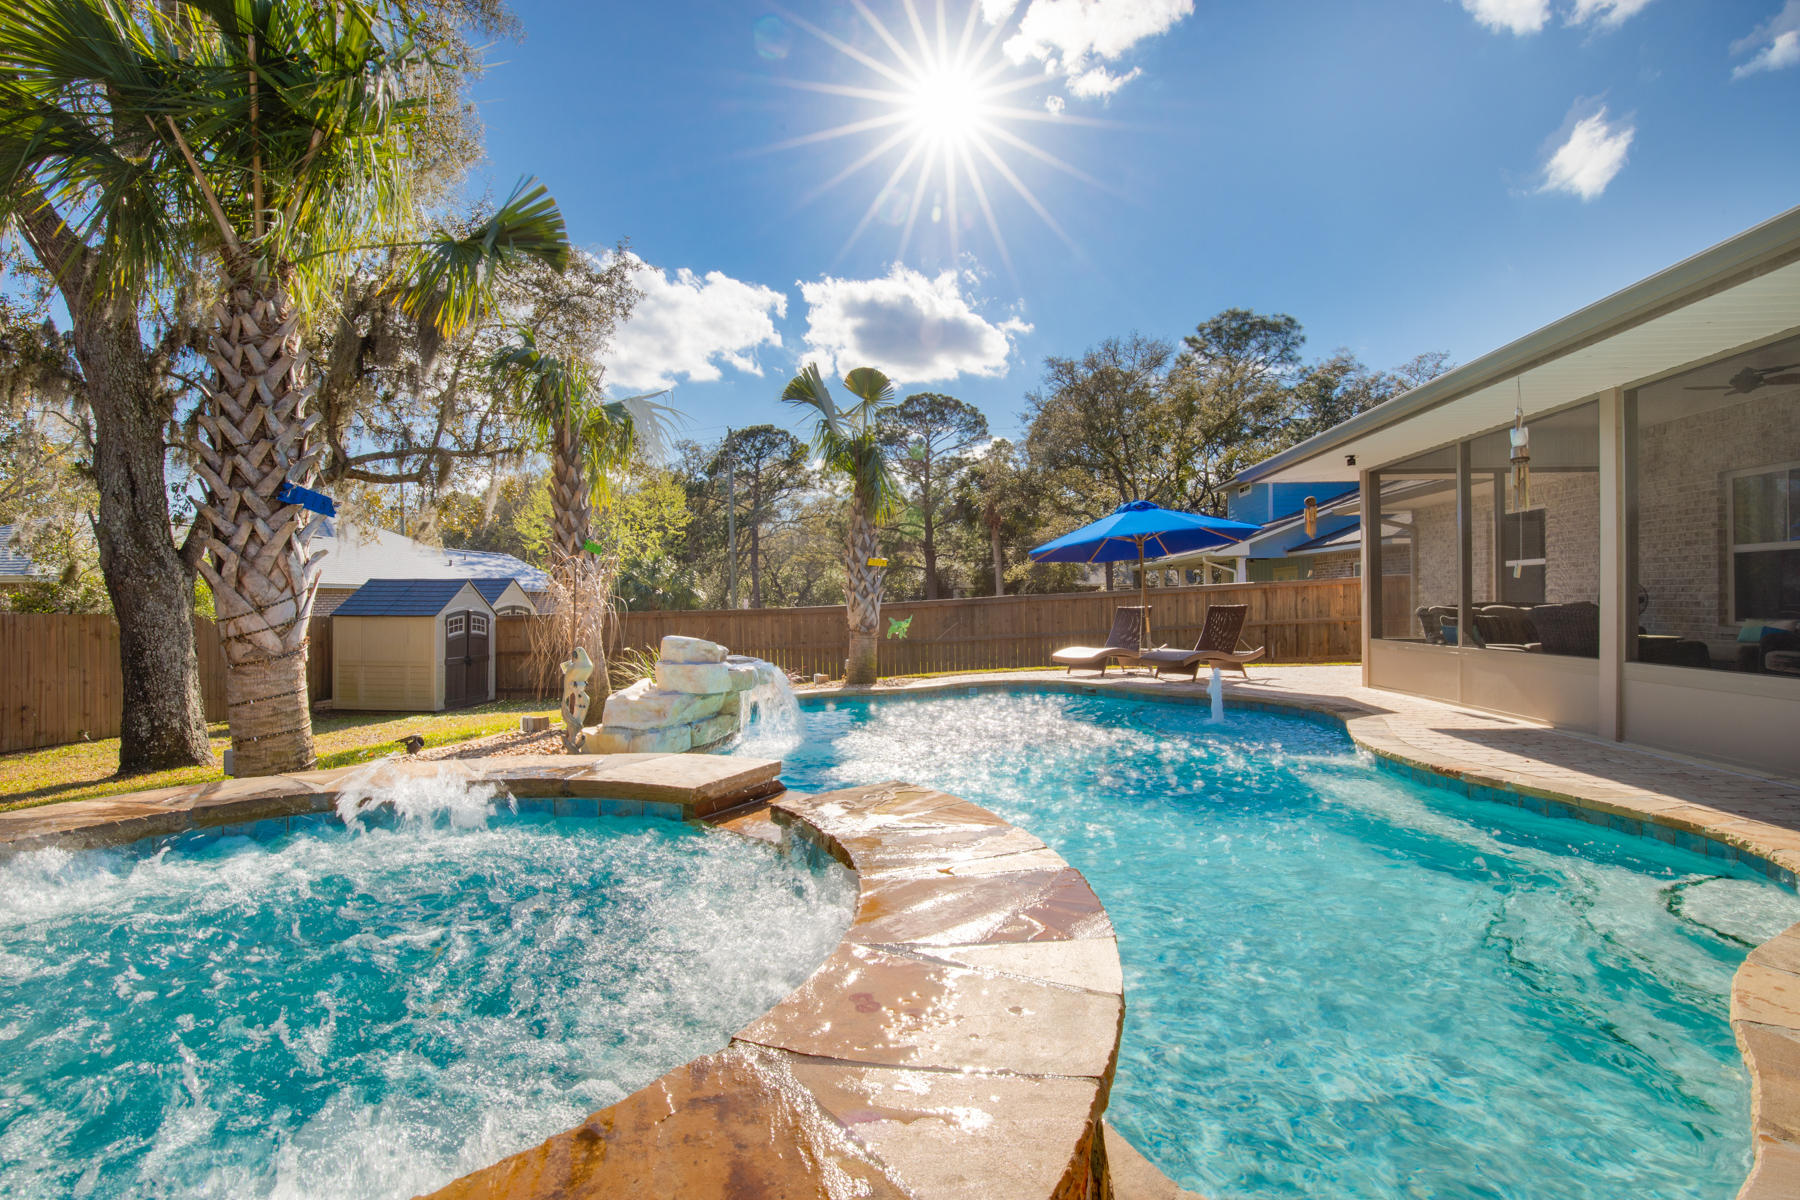
Whoa!! What a find with right at $64,000 worth of upgrades added to this like new property (3 years old) located 220 yards from Deep Water Boating Access! Click on the Photos & discover the ultimate in Florida living with the incredible Tropical Breeze pool, the great open layout, the beautifully manicured palm tree accented backyard, and an outstanding location that gives you 5 minute access to the beach, 2 minutes to shopping, 3 minutes to a multitude of fine restaurants, and easy access to several entertainment venues less than 5 minutes away. Extremely well built with energy efficiency in mind. The Cost to Own this home is very affordable. Step up to the Quality of Life you've always wanted in the Sunshine State! Buy it nowlove it forever!
#794364

Fort Walton Beach

342 SE Elliott Road

4 Beds

3 Baths

2,499 Sq.Ft.

$467,800

MLS#: 794364

GORGEOUS TOWNHOME WITH AMPLE LIVING AREA. REMODELED KITCHEN IN 2012 TO INCLUDE CABINETS,COUNTERTOPS, SINKS AND FLOORING IN THE KITCHEN. TILE IN KITCHEN, DINING AND BATHS, CARPET IN LIVINGROOM AND BEDROOMS. AUTOMATIC GARAGE DOOR OPENER, VERY, VERY, NICE! EXTRA LARGE MASTER BEDROOM WITH 2 WALK-IN CLOSETS AND FULL BATH. PLENTY OF STORAGE. GREAT CONVENIENT LOCATION TO HURLBURT AFB AND AREA ATTRACTIONS IN FWB. THE DRIVEWAY HAS AMPLE DOUBLE SPACE PARKING IN ADDITION TO THE 1 CAR GARAGE. CALL TODAY TO MAKE AN APPOINTMENT TO VIEW.
#757680

Fort Walton Beach

211 SW HONEYTREE Lane

3 Beds

2 Baths

1,788 Sq.Ft.

$1,100

MLS#: 757680

This 3 bedroom/ 2 bath home is located in the Sunsail Subdivision and has access to the community pool. It has a fireplace, 2-car garage, and washer/dryer connections.  in close proximity to  the beach and a short drive to many of Destin's premier restaurants and shopping plazas, Sunsail Circle is the spot for you. Owner may consider pet under 30 lbs with a $400.00 Non Refundable Pet Fee
#966940

Destin

4654 Sunsail Circle

3 Beds

2 Baths

1,968 Sq.Ft.

$2,750

MLS#: 966940

Quality & Affordable in South Walton only minutes to the white sand beaches of the Emerald Coast! This Vista Floor plan is 3BR / 2.5 BA with 1336 sq.ft. Open floor plan has luxury finishes including QUARTZ Counter-tops throughout, Stainless Steel Appliances and Luxury Vinyl Plank flooring and carpet. Blinds and Refrigerator included***Pictures are stock from exact floor plan. Finishings, interior colors and upgrades may vary.
#907592

Freeport

114 N Sand Palm Road #93-Vista

3 Beds

2 Baths

1,336 Sq.Ft.

$1,850

MLS#: 907592
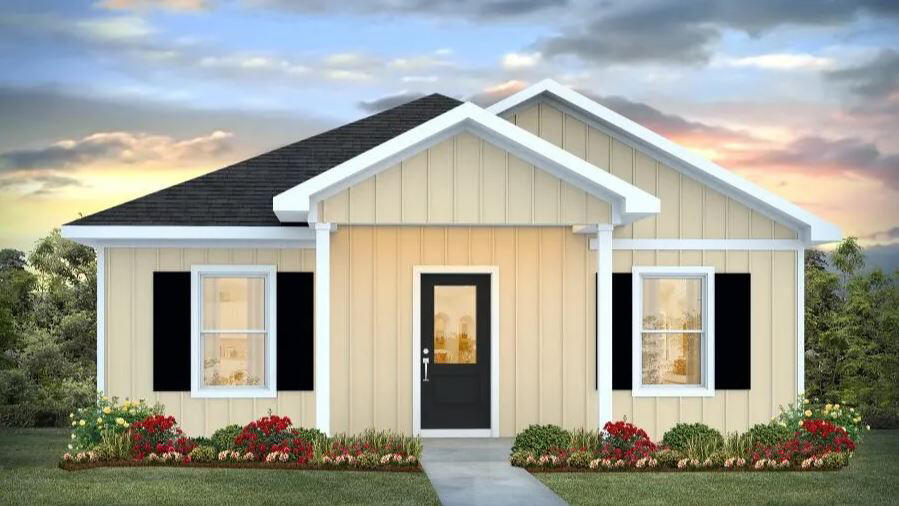
The Rivers Cove community offers residents: Gorgeous Community Pool, Community Room and Play ground.  The new 'CALLAWAY' floorplan is a charming cottage style home with no wasted space, a desirable open design for relaxed living. Easy care beautiful wood look flooring, delightful kitchen with stainless appliances, quiet dishwasher, smooth top range, built in microwave and pantry. Also included is Fabric hurricane door/window protection and a Smart Home 'Connect' system with several convenient Smart Home Devices.  MUST SEE.
#936800

Milton

6351 June Bug Drive

3 Beds

2 Baths

1,205 Sq.Ft.

$244,900

MLS#: 936800
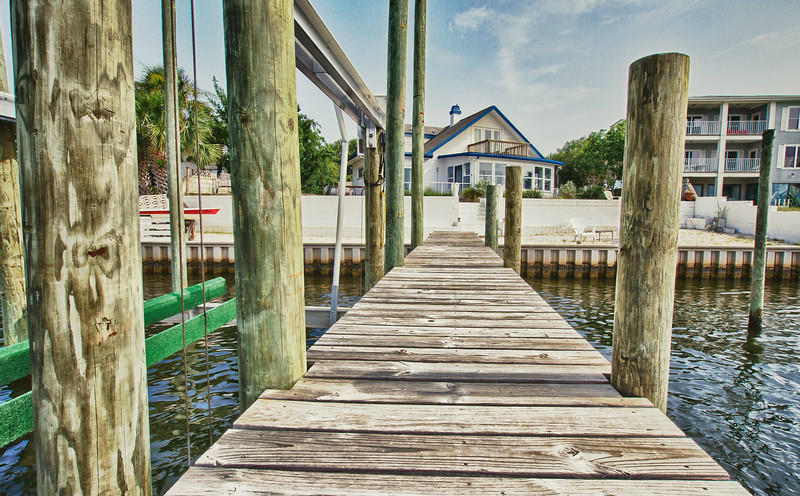
Affectionately called 'Port Blanc' for its white walls and constant flow of friends by water, this home has views of the Gulf of Mexico on the front and sits on the Intracoastal Waterway. This unique and beautifully restored beach house has terazzo floors, spray foam insulation, a completely renovated upstairs bath and bedrooms, green-x a/c, beautiful cedar t&g master, and much more! It also has a private, white sand beach, large deck and dock with three DEEP water boat slips. This house DOES NOT sit in a flood zone (no insurance required), and was built uniquely by an army corps engineer with a walled yard, elevated lot, multiple lime stone brick paved court yards, and concrete block to protect itself from hurricanes. Strong, low maintenance, and artfully unique. and has had very little hurricane damage. The current owners have painstakingly restored the house and brought it into the modern age with a complete renovation of the second floor including adding structural spray foam insulation (spray foam insulation over rec rooms as well), new Green X self cleaning a/c, new duct work, new bathroom addition with double headed shower and travertine floors, tongue and groove ceilings in bedrooms, etc. Great efforts have been made to restore the cottage look of the downstairs and finish the two recreation rooms and laundry room with its nautical flare and beautiful, white, original Terazzo floors. The landscaping has also been restored and an entryway and facade added to the front of the house for curb appeal. This is a wonderfully restored, fairly low maintenance, incredibly strong, and wonderful original Florida cottage on Okaloosa Island. Come sit back and watch the yachts and barges pass by or walk one block over to the Gulf of Mexico.
#710128

Fort Walton Beach

715 SAILFISH Drive

3 Beds

2 Baths

2,900 Sq.Ft.

$465,000

MLS#: 710128
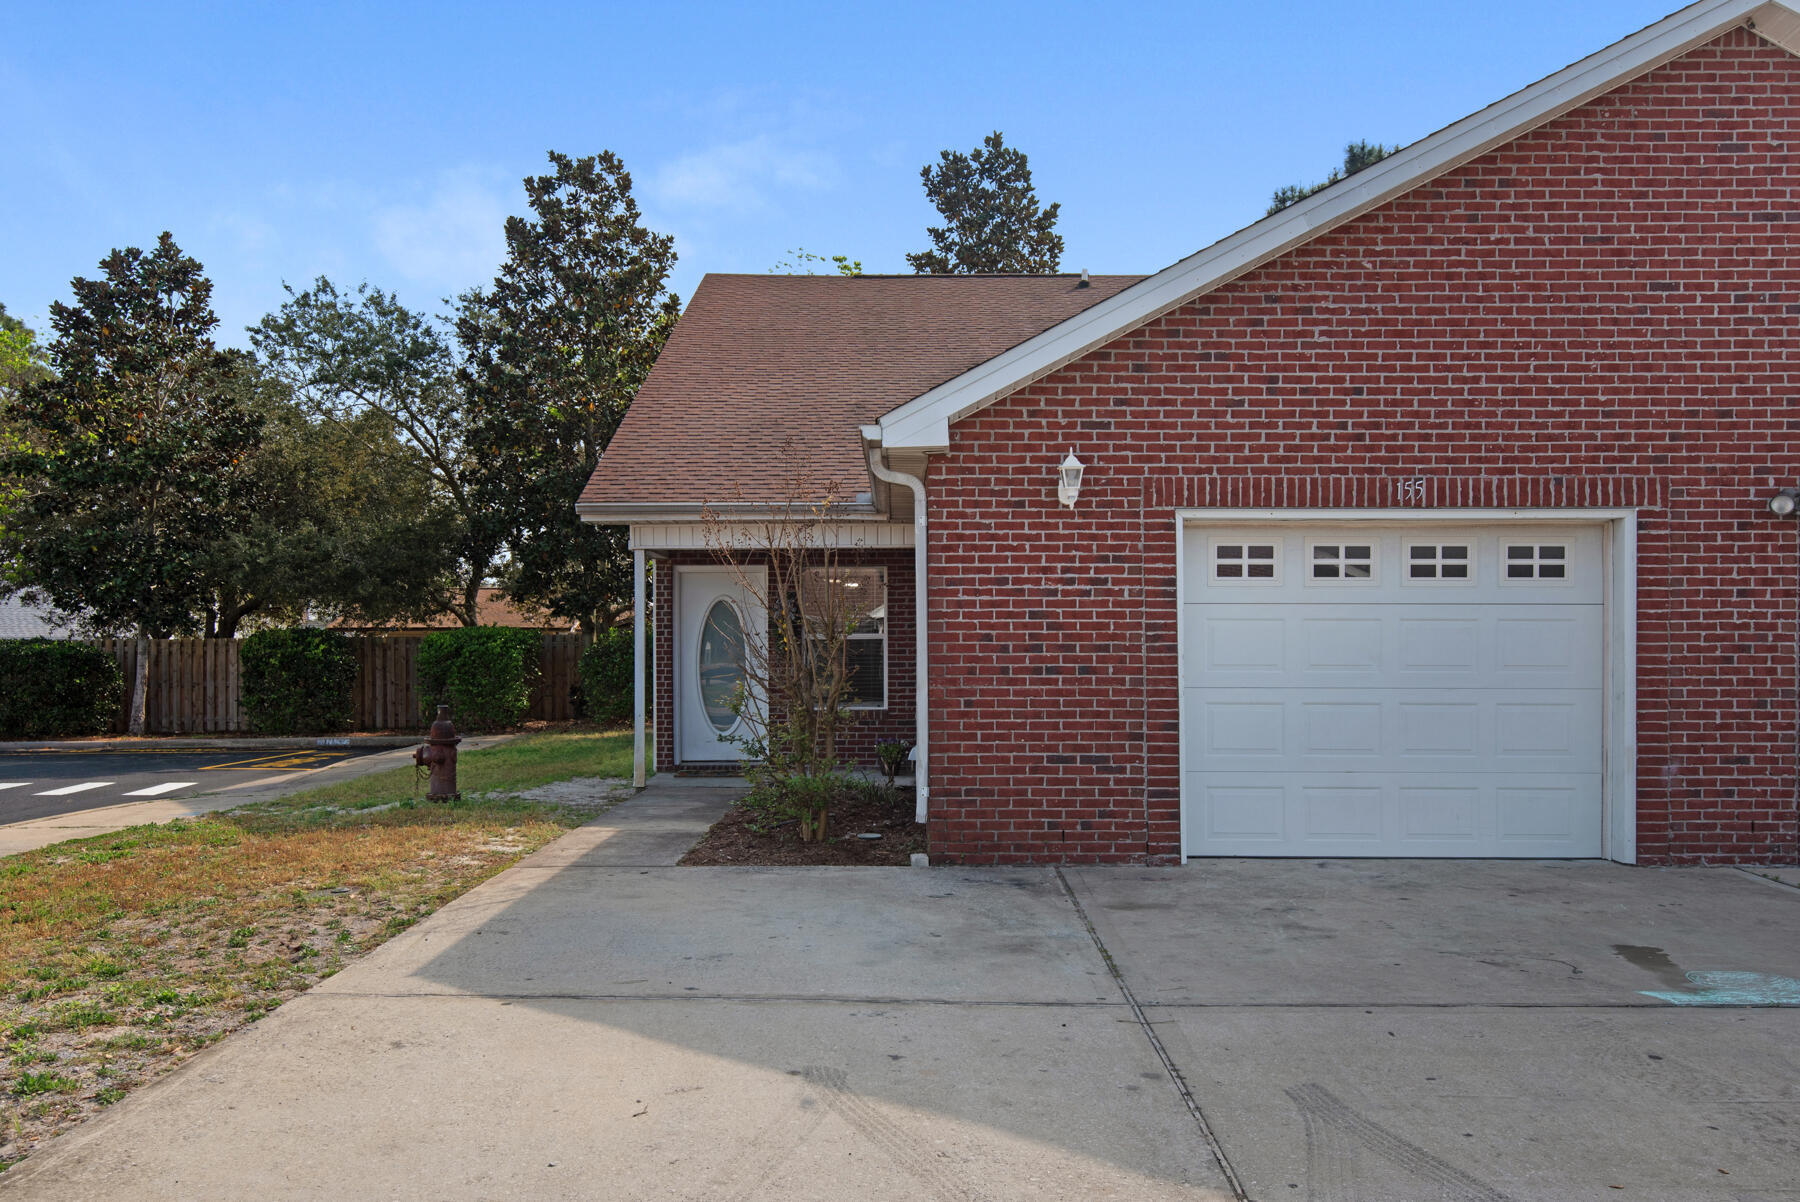
Bright, airy, and centrally located, this end unit townhome is a must see.  Located in the heart of Destin, tons of restaurants, shopping, and the beautiful white sandy beaches that make Destin loved by many. The recently renovated kitchen features newly painted white cabinets, new granite counter tops, new sink, and a nice sized pantry. The living room is stunning, with cathedral ceilings to emphasize the open floor plan. The principal bedroom is conveniently located downstairs, with additional 2 bedrooms and full bath upstairs. Also features an oversized one car garage with washer & dryer hookups and plenty of drive way space for additional parking.  No short term rentals allowed.
#918890

Destin

1014 Airport Road UNIT 155

3 Beds

2 Baths

1,375 Sq.Ft.

$309,900

MLS#: 918890

1 ... 77 78 79 80 81 ... 666
* Listings identified with the FMLS IDX logo come from FMLS and are held by brokerage firms other than the owner of this website. The listing brokerage is identified in any listing details. Information is deemed reliable but is not guaranteed. If you believe any FMLS listing contains material that infringes your copyrighted work please click here to review our DMCA policy and learn how to submit a takedown request. © 2024. First Multiple Listing Service, Inc.

Send a message

Message successfully sent.

Your message

What is 3 + 4 ?

Reason for contacting?

I agree to receive email communication and understand I can unsubscribe at any time.

I agree to be contacted by EXP Luxury Group 30A via call, email, and text for real estate services. To opt out, you can reply 'stop' at any time or reply 'help' for assistance. You can also click the unsubscribe link in the emails. Message and data rates may apply. Message frequency may vary. Privacy Policy

Sign Out

Virtual Assistant

Would you like to take the next step with this property? We can help you schedule a showing or virtual tour, or send you more details.

Yes, I would like more information.

Thank You for Your Reply, One of Our Agents will contact you as soon as possible

No, maybe later.

Thank you, you can always contact me via email, phone number or through the contact form.

Realhub AI

Lucy - Your AI-Powered Realtor

Update Your Temporary Password

Personalize your search

Enter your email and we'll notify you immediately when new listings match what you're looking for.

or enter email address

Already have an account ? Login here

Continue your home search

I agree to receive communications and understand I can unsubscribe at any time.

I agree to be contacted by EXP Luxury Group 30A via call, email, and text for real estate services. To opt out, you can reply 'stop' at any time or reply 'help' for assistance. You can also click the unsubscribe link in the emails. Message and data rates may apply. Message frequency may vary. Privacy Policy

Already have an account ? Login here

We use cookies

We use cookies primarily for analytics to enhance your experience. By accepting, you agree to our use of these cookies. You can manage your preferences or learn more about our cookies policy.





