Thinking of selling?

30A Luxury Lifestyle

  • Nearby me

Popular Features

Community Features

Association

Property Features

Waterfront

View

Exterior Features

Interior Features

Style

E-Alert name

Properties

10000 properties match your criteria

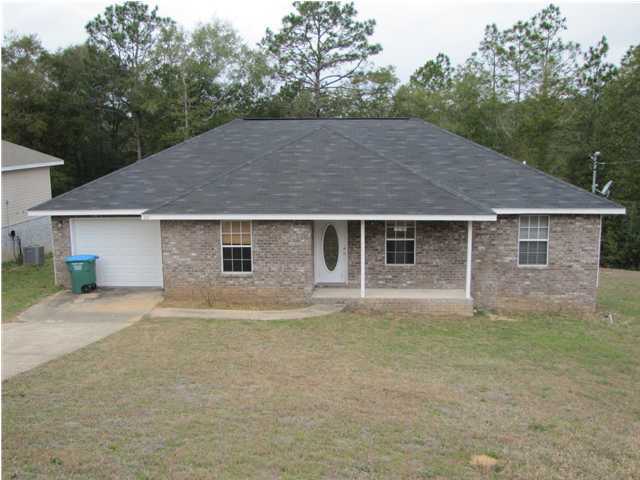
Beautiful all Brick 4BR/2BA home offering 1,882 square feet of well-designed open-concept living space on a 75 x 100 corner lot with no HOA. Conveniently located minutes from Hurlburt Field and the white Sandy beaches of Navarre. Inside you will find 10 foot ceilings and premium wood plank flooring throughout main living areas. The kitchen boasts granite countertops, large island, soft close drawers, stainless appliances and pantry. Spacious primary suite includes granite, dual vanities, tiled walk-in shower, and oversized walk-in closet. Three additional bedrooms offer flexibility or office space.  Lastly this home offers a fully fenced backyard providing plenty of space for outdoor enjoyment and entertaining.
#996590

Mary Esther

899 Al Hammett Road

4 Beds

2 Baths

1,882 Sq.Ft.

$415,000

MLS#: 996590

Available 4/7/2026........4 Bedroom and 2.5 bathroom with a flex space, solar subsidy and lawn care included in the rental rate......WHAT a deal.  Located in the heart of Crestview w/ easy commute to bases, beaches and shopping.  The master bedroom is on the 1st floor with the 3 additional bedrooms and flex space upstairs.  The flex space is perfect for gaming, office, work out or reading nook.    Open concept living, large kitchen with breakfast bar.  1/2-bathroom downstairs for guests.  Fenced back yard, 2 car garage and much more.  Double vanities in both bathrooms and plenty of room.  This is a must see for the money.  No inside smoking or vaping in the home.  Pets allowed with approval and pet fee.  Fenced back yard and affordable.  A must see.
#997489

Crestview

489 Eisenhower Drive

4 Beds

2 Baths

1,919 Sq.Ft.

$2,095

MLS#: 997489

This is the former Sunshine Exterminators building. 4 year Lease purchase contract dated 4-6-22.
#1003048

Crestview

969 W Hwy 90

None Beds

None Baths

N/A

$425,000

MLS#: 1003048

Coastal Craftsman Style, Savannah Drive, looking for a well-kept home in a great, established neighborhood, this is the ONE! Candlewick is one of those places people love to call home--sidewalks, street lamps, and a true neighborhood feel, all right in the middle of everything. You're just minutes to schools, churches, grocery stores, Lynn Haven, and a short drive to Panama City Beach. The neighborhood features private roads with minimal traffic, adding to the quiet, tucked-away feel. Situated on a corner lot and set deeper into the neighborhood, the home offers a nice sense of privacy along with a view toward the bay. Inside, the layout is open and functional with just under 2,900 square feet, 4 bedrooms, 3 bathrooms, and a first-floor primary suite.  The family room with fireplace opens to the dining area, breakfast space, and kitchen, creating a comfortable flow that works well for everyday living and when you have people over. You'll also find custom built-ins throughout, plus a separate media room that is not counted as a bedroom and works well as a playroom, homeschool space, home office, or game room--true flex space depending on your needs. Out back is where this home really stands out--a huge 18x40 saltwater pool and a 6-person heated hot tub. There's plenty of room to spread out, entertain, or just relax. The backyard is privacy fenced, and the property overall has that well-maintained, cared-for feel. It's a solid home in a location that's hard to beat. If you've been waiting for the right one in Candlewick, this is a strong option.
#999298

Panama City

1300 Savannah Drive

4 Beds

3 Baths

2,885 Sq.Ft.

$650,000

MLS#: 999298

Set within the gated enclave of Camp Creek Lake in Inlet Beach, 211 Pelican Circle offers something increasingly rare along 30A; 76 feet of private Gulf frontage paired with a thoughtfully reimagined interior by acclaimed architect Geoff Chick. This three-story residence spans over 4,000 square feet across four bedrooms, a loft, and a media room, with the flexibility to restore a fifth bedroom should the next owner choose.

The home was designed to dissolve the boundary between inside and out. A NanaWall glass system opens the main living area directly to a heated saltwater pool cradled within the dunes, surrounded by multiple outdoor lounging areas - including a dedicated sunset-watching terrace that earns its name every evening. The summer kitchen is outfitted for serious entertaining, with an Alfresco 42-inch rotisserie grill and a Coyote Asada Egg anchoring the space.

Inside, the chef's kitchen delivers a Wolf gas cooktop, dual Thermador ovens, and a built-in coffee maker among its appointments. A wood-burning fireplace anchors the main living room, while the media room on the second level offers its own wet bar and fireplace for a more intimate retreat. The primary suite crowns the third floor with sweeping Gulf views and a private balcony; a second en suite bedroom on the middle level provides its own quiet remove. A loft adjacent to the primary serves equally well as a reading room, home office, or bunk space. The lower level rounds out the home with a flexible entertainment area and two additional bedrooms with adaptable sleeping arrangements.

Practical luxury runs throughout: a whole-home generator, reverse osmosis water softener, and an elevator serving all three floors ensure comfort without compromise. Attached garage and enclosed golf cart storage complete the picture.

All information and dimensions to be verified by the Buyer.
#1003141

Inlet Beach

211 Pelican Circle

4 Beds

4 Baths

4,458 Sq.Ft.

$7,900,000

MLS#: 1003141

Fresh, simple, and easy to love. This newly built home by Flynn Built offers 2 beds and 2 baths and a single car garage with a light, open layout that feels comfortable and livable. Inside, you'll find durable LVP flooring, granite countertops throughout, stainless appliances and a bright, airy feel that makes the space live larger than expected. The exterior features low-maintenance vinyl siding, making upkeep easy. Also included is a one-year builder warranty for added peace of mind. Plus, with a full-price offer, buyers receive $6,000 toward closing costs, making this a super option for first-time buyers, those downsizing, or anyone looking for a clean, move-in ready start.
#1000955

DeFuniak Springs

1294 Girl Scout Road

3 Beds

2 Baths

1,145 Sq.Ft.

$227,000

MLS#: 1000955

UNDER CONTRACT WITH CONTINGENCIES; SELLER ACCEPTING BACKUP OFFERS.

ASSUMABLE VA LOAN at 2.25% -- a rare and valuable opportunity!

Move-in ready and impeccably maintained, this stunning 2,591 SF residence delivers the perfect blend of comfort, style, and thoughtful upgrades. Featuring 3 bedrooms, 2.5 baths, and a dedicated office, the open-concept design is highlighted by soaring ceilings and an abundance of natural light.

Enjoy seamless indoor-outdoor living with a spacious, screen-enclosed pool and patio, perfect for relaxing or entertaining year-round. The beautifully appointed kitchen showcases soft-close cabinetry with elegant up lighting, an oversized breakfast bar, and opens to the inviting family room, where large corner windows overlook the sparkling pool and a cozy fireplace adds warmth and charm. There is a wood burning fireplace with a beautiful view of the pool and the best part of the pool is that it is heated and enclosed.
A formal dining room and private office both enhanced with custom built-ins and all-new bookshelves flank the foyer. The expansive primary suite offers a true retreat, complete with a sitting area and direct access to the pool. The luxurious ensuite bath features a 6-jet soaking tub, updated walk-in shower, and dual vanities. A split-bedroom floor plan provides privacy, with two guest bedrooms connected by a Jack-and-Jill bath, plus a convenient half bath for visitors.
Built for durability and efficiency with 2x6 construction, this home also includes above closet storage, a floored attic above the garage, and numerous recent upgrades throughout.

Recent Improvements & Features Include:
Heated, screen-enclosed pool with new screen, resurfaced finish, and all-new equipment
Newly painted pool deck
Brand new exterior paint
Roof approximately 6 years old
New HVAC system (under warranty)
Bosch dishwasher, new garbage disposal, and newer appliances throughout
New washer and dryer
Updated showers and new ceiling fans
Porcelain tile flooring in select areas
Epoxy-coated garage floors + new garage door opener
Located in a gated community with security and convenient access near the back gate, this home is ideally positioned close to the West Bay Point exit onto Navy Blvd.
This property truly stands out offering exceptional upgrades, a functional layout, and a highly desirable assumable VA loan. A rare find that combines luxury, efficiency, and value in one beautiful package.
#1000361

Panama City Beach

1715 Wahoo Circle

3 Beds

3 Baths

2,591 Sq.Ft.

$699,000

MLS#: 1000361

This 4 Bedroom BRICK HOME with POOL, PAID OFF SOLAR*, and updates NEAR EGLIN and HURLBURT is an opportunity to own a home ideally situated on a cul-de-sac in the Kenwood Area!  With an in-ground pool, money-saving solar power, and major system updates, this home is ready to be your Next Home! The home features an open-concept layout, perfect for everyday living and entertaining. The living room is a focal point, complete with built-in bookcases framing a gas fireplace, while also offering unobstructed views of your private backyard oasis. The kitchen is equipped with sleek stainless steel appliances and an island with barstool seating.

The intelligently designed split floorplan ensures both privacy and functionality, with the master suite featuring its own ensuite bathroom. On the opposite side of the home, three additional bedrooms and a shared bathroom provide flexibility for family, guests, or home office space. 

Home upgrades include: high-impact rated windows and doors, updated copper wiring and electrical panel, gas line installed to stove, PEX plumbing in 2019, updated flooring 2023, converted to saltwater pool 2024, garage doors insulated & installed 2025, HVAC system and furnace replaced in 2025, and *solar panels (to be paid off at closing with an acceptable offer).
#998526

Fort Walton Beach

5 NW Cinderella Court

4 Beds

2 Baths

1,838 Sq.Ft.

$410,000

MLS#: 998526

Nestled in the heart of a premier beachfront community, Adagio F304 offers a stunning 3-bedroom, 3-bathroom condo with an exceptional poolside location. Step out onto your private balcony and enjoy serene pool views, and the pool is only a quick elevator ride away for lounging and swimming! Inside, the open-concept living area features abundant natural light, high ceilings, and stylish furnishings, creating an inviting space to relax or host guests. The gourmet kitchen is a chef's dream, with granite countertops, stainless steel appliances, and a breakfast bar perfect for enjoying meals or prepping for beach days. The spacious master suite serves as a peaceful retreat with a king-sized bed, large closet, and a private bath with a soaking tub and separate shower, while two additional guest rooms provide ample space for family or friends. The condo also offers access to luxury amenities, including a large heated pool, hot tub, fitness center, and private beach access, all set within lush, tropical landscaping. Located just a short stroll to the beach and within close reach of shopping, dining, and local attractions, Adagio offers the perfect blend of relaxation, luxury, and convenience for those looking to embrace the coastal lifestyle! The property is well maintained on the inside and out, making for easy ownership at the beach.
#985895

Santa Rosa Beach

2421 W County Highway 30A UNIT F304

3 Beds

3 Baths

1,792 Sq.Ft.

$1,475,000

MLS#: 985895

Discover 48 Paradise By The Sea, an exquisite coastal retreat nestled between Alys Beach and Rosemary Beach. Located in the exclusive private gated community of Paradise By The Sea, this luxurious residence offers unparalleled privacy and security with a dedicated security guard at the entrance.
This home is situated in a non short-term rental community, ensuring a serene and peaceful environment for its residents. Fully remodeled to the highest standards, 48 Paradise By The Sea boasts a brand-new roof and meticulously updated interiors throughout. The property offers Gulf views that can be enjoyed from multiple vantage points within the home. Spanning three floors and accessible by a private elevator, this elegant residence features expansive balcony spaces, perfect for

soaking in the panoramic views and coastal breezes. The three-car garage provides ample space for vehicles and storage, while the outdoor kitchen and private heated pool create an ideal setting for entertaining and relaxation.

Experience the epitome of coastal luxury living at 48 Paradise By The Sea, where every detail has been thoughtfully curated for your comfort and enjoyment. Don't miss this rare opportunity to own a piece of paradise in one of the most coveted communities along 30A.
#999796

Inlet Beach

48 Paradise By The Sea Boulevard

5 Beds

6 Baths

4,576 Sq.Ft.

$5,990,000

MLS#: 999796

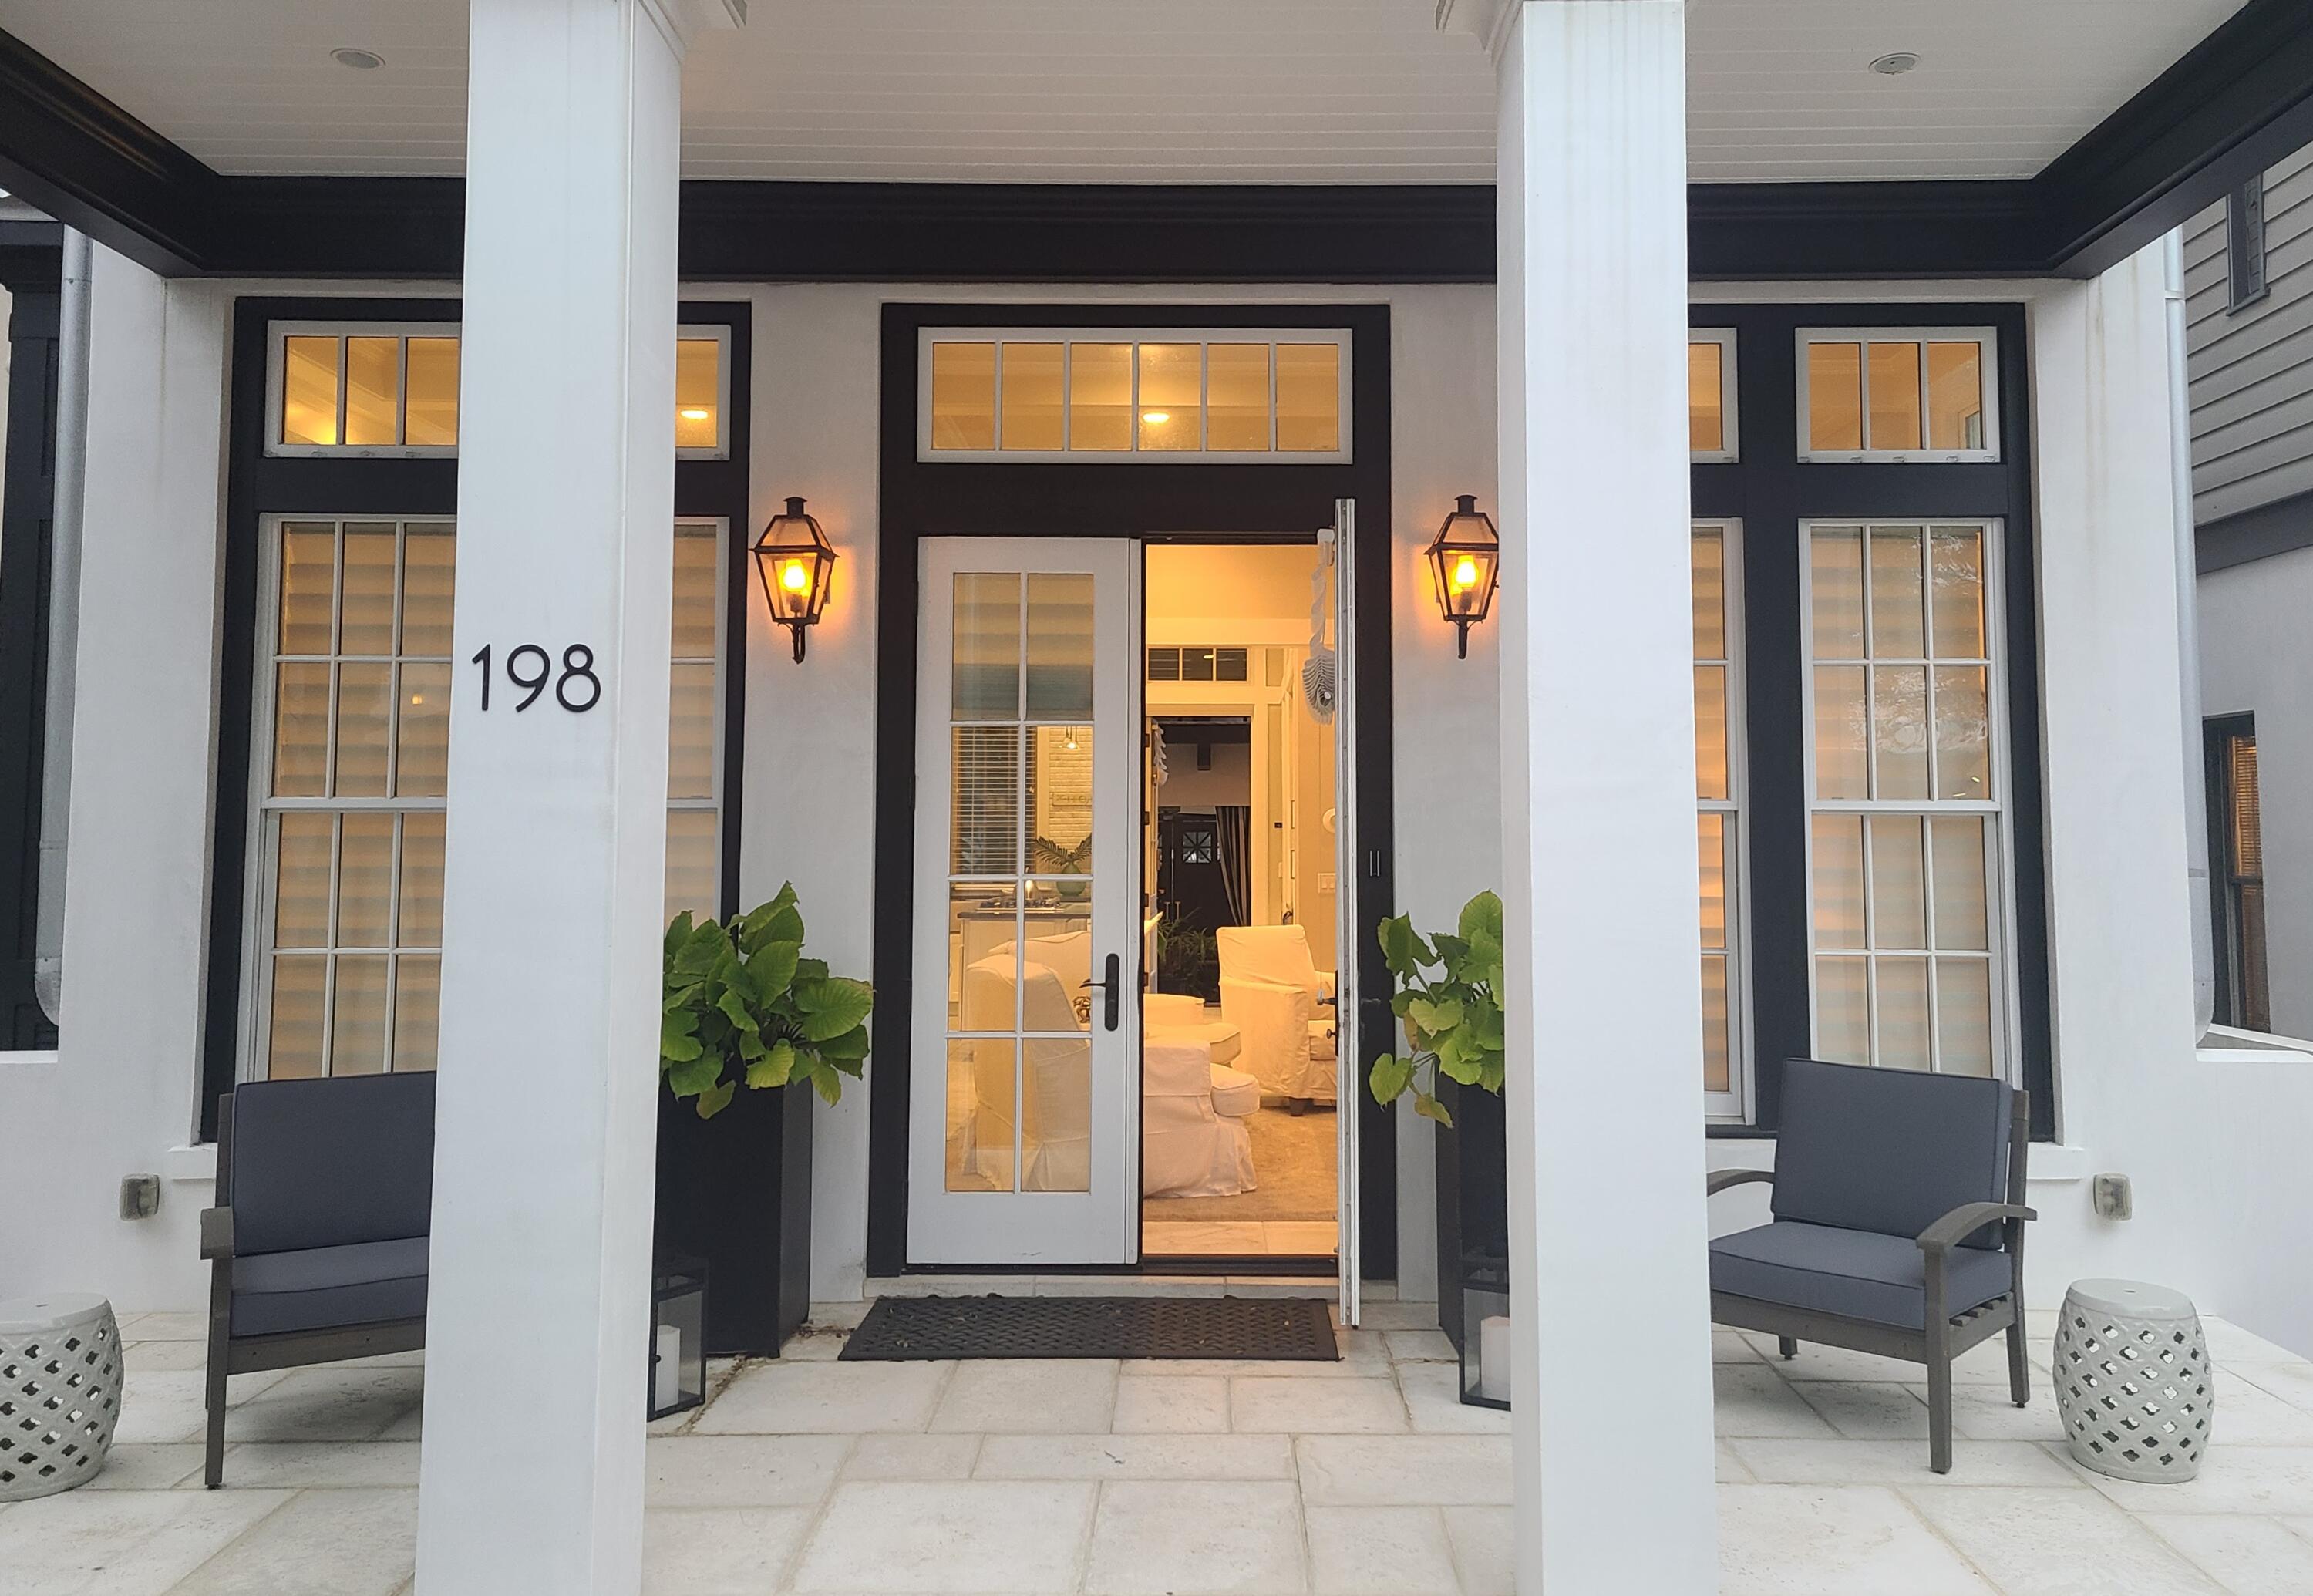
Life near the shoreline takes on a relaxed rhythm in this Caribbean-style coastal home located just a short walk from the beach. Positioned south of Highway 98 inside a guard-gated community, the residence offers a combination of privacy, character, and proximity to the water that is increasingly difficult to find. A landscaped and fenced front yard creates a welcoming approach, where a spacious covered porch introduces the home's breezy architectural style. French doors spanning the front of the living area allow sunlight to fill the interior while encouraging easy indoor-outdoor living.

The main level is designed for connection and comfort, with open living and dining areas flowing naturally into the kitchen. Architectural columns subtly define the spaces while maintaining a sense o openness throughout the floor plan. Plantation shutters, crown molding, and neutral coastal finishes contribute to the home's timeless aesthetic, while tile flooring across the first floor offers durability and easy maintenance after long days at the beach. A gas fireplace with a living flame effect creates a warm focal point in the living room and adds ambiance for evenings spent relaxing or entertaining guests.

The kitchen was updated in 2022 and combines practical design with coastal charm. A large center island provides generous prep space and features a glass cooktop with a stainless vent hood above. The farmhouse sink, stainless appliances, and marbled countertops create a bright workspace, while the breakfast bar peninsula offers a convenient spot for casual meals or conversation while cooking. The renovation included new cabinetry, countertops, stove, dishwasher, sink, disposal, washer, and dryer, giving the space a refreshed and modern feel.

Upstairs, hardwood floors extend throughout the bedrooms, adding warmth and continuity to the second level. The primary suite offers a peaceful retreat with access to its own private balcony. The ensuite bath features shiplap walls, a double vanity, and a whirlpool soaking tub designed for relaxing after a day spent by the water. A full-width covered porch spans the second floor, offering another comfortable outdoor space for morning coffee, reading, or enjoying the gulf breeze in the evening.

Behind the home, an elevated deck and shaded arbor provide an ideal setting for outdoor gatherings, weekend grilling, or quiet afternoons spent outdoors. With private beach access located just yards away, trips to the sand and water become part of everyday life.

Additional highlights include a covered carport with paved driveway parking, a tankless water heater, and a new roof installed in September 2024. Residents enjoy access to community amenities, including two pools, tennis courts, private beach access, and security within the gated neighborhood.

Short-term rentals are permitted with a seven-night minimum, creating an opportunity for both personal enjoyment and potential rental income. With its beachside location, recent improvements, and inviting coastal design, this home offers an exceptional opportunity to enjoy life close to the water.
OPEN HOUSE SATURDAY 3/28 1p-3p.
#997539

Miramar Beach

233 Rue Martine

4 Beds

3 Baths

2,448 Sq.Ft.

$1,295,000

MLS#: 997539

Wake up to breathtaking harbor views and experience the best of waterfront living in this beautifully maintained 2-bedroom, 1-bath condominium in the gated community of Sun King Towers, perfectly situated along the scenic harbor on Holiday Isle.  This move-in ready coastal retreat is being sold fully furnished, making it truly turnkey and ready for immediate enjoyment. Recent updates include a new refrigerator, new ice maker, and a beautifully remodeled bathroom, adding fresh style and convenience to this inviting harbor-front residence. Large windows capture the vibrant harbor scenery, creating a relaxing backdrop for everyday living or a peaceful getaway. Residents of Sun King enjoy a variety of amenities designed for the ultimate coastal lifestyle, including a harbor-front community pool, clubhouse and community room for gatherings, an outdoor entertainment area perfect for watching Destin's famous harbor fireworks, and a highly coveted private marina. Boat slips are available on a first-come, first-served basis, allowing you to enjoy boating on the harbor without the expense of purchasing a private slip--a rare and valuable opportunity for boating enthusiasts. Located just minutes from the sugar-white sands of the Gulf, you're only a short stroll or bike ride to the beach. When you want to explore the harbor without driving, simply call the Destin Water Taxi to transport you to nearby restaurants, shopping, and entertainment throughout Destin. With short-term rentals not  permitted, Sun King offers a peaceful and well-maintained residential environment--perfect for a primary residence, second home, or relaxing waterfront retreat.

If you've been searching for a furnished harbor-front condo with boating access, beautiful views, and a prime Holiday Isle location, this is an opportunity you won't want to miss.
#997207

Destin

197 Durango Road 3D

2 Beds

1 Baths

852 Sq.Ft.

$388,900

MLS#: 997207

FULLY FURNISHED WITH ALL UTILITIES INCLUDED! This is available for a 6-month lease beginning as early as August 1. This charming 1-bedroom condo is located on the 2nd floor of the Grand Sandestin. The balcony is the perfect spot to enjoy your morning coffee or your favorite evening cocktail. The Grand Sandestin offers a community pool, hot tub, on-site fitness center, and is just a short stroll from the Village of Baytowne Wharf which offers great restaurants, retail shops, and fun entertainment options. Come relax and enjoy the luxurious resort lifestyle!
#992500

Miramar Beach

9500 Grand Sandestin Boulevard 2209

1 Beds

1 Baths

620 Sq.Ft.

$1,950

MLS#: 992500

Luxury NEW Construction Custom-Built Home in Holley by the Sea!
Enjoy exclusive access to the renowned Holley by the Sea amenities—multiple pools, a fully equipped gym, tennis courts, waterfront park, and deeded access to Santa Rosa Sound. Ideally located within the community, this stunning 4 bed / 3 bath tri-split floor plan by Robbins Builders offers exceptional design,quality craftsmanship, and convenient access to Navarre Beach, shopping, and Hwy 98 to Hurlburt Field AFB.From the inviting foyer, the home opens to the formal dining room and dedicated office before flowing into the spacious open-concept living area. The gourmet kitchen is a showpiece with shaker cabinetry topped with crown molding, beautiful quartz countertops, tiled backsplash, stainless steel appliances ...... undermount sink, and an oversized wraparound pantry. A large center island connects seamlessly to the breakfast nook and family roomperfect for everyday living and entertaining.
Wood-look staggered tile extends throughout the foyer, dining room, main living spaces, laundry room, and all bathrooms for a cohesive, high-end finish.
The owner's suite features a trey ceiling, ceiling fan, and an expansive bathroom with a large tiled shower, separate soaking tub, quartz double vanity with framed mirrors, and an impressive walk-in closet. Two generous secondary bedroomseach with solid door closets and ceiling fansshare a full bath with tub/shower combo and linen storage. A separate guest/teen suite offers its own full bath and direct access to the large covered back porch.
Additional features include a spacious laundry room and an oversized 3-car garage, ideal for trucks, equipment, or outdoor toys.
Situated on a 100 x 200 lot, the exterior includes a grassed yard with irrigation, sprinkler system, lawn pump and well, and a digital programmable timer for easy care. Build quality is enhanced by a TAEXX in-wall pest control system, Fabric Shield hurricane protection, and a dimensional shingle roof for potential insurance savings.
Upgrades throughout include crown molding, recessed lighting, framed mirrors, a deluxe lighting package, 50-gallon water heater, garage door remotes, and attic pull-down stairs.
Contact us today for details, color selections, and current construction status.
Photos are of previously completed homescolors, fixtures, and finishes may vary.** This home is planned for white cabinets in the kitchen and bathrooms.
#991610

Navarre

6752 Redfield Street

4 Beds

3 Baths

2,470 Sq.Ft.

$635,000

MLS#: 991610

Welcome to 103 W Leslie Lane , a beautiful home located just minutes from the sandy white beaches w/ dedicated beach access close to this home. Seller is Motivated and is offering $2500 toward flooring and $5000 toward buyers closing cost with acceptable offer.  This home features 2 bedrooms with 1.5  bathrooms making it ideal for a vacation rental or a cozy primary home. This gated community is known for its prime location. One stand out feature is the beach club house located directly on the beach with a  pool and a restaurant.  This end unit offers a side yard and extra parking space. The new updates include an open concept, new paint, new furniture ,tankless water heater, new toilets, new HVAC system, and extra parking for a golf cart. Gulf Highlands HOA includes 11 pools ( 5 Heated ) shuffleboards, beach house/cafe, mini golf ,exercise room, tennis courts, playground, Wi-Fi, cable, pest control, termite bond , trash, ground keeping, property patrol, gated community etc. Gulf Highlands is well known for its well maintained resort and its great short term rental possibilities with low HOA. Buyer to verify all information
#990693

Panama City Beach

103 W Leslie Lane

2 Beds

1 Baths

972 Sq.Ft.

$338,000

MLS#: 990693

Prev 1 ... 7 8 9 10 11 ... 666 Next
* Listings identified with the FMLS IDX logo come from FMLS and are held by brokerage firms other than the owner of this website. The listing brokerage is identified in any listing details. Information is deemed reliable but is not guaranteed. If you believe any FMLS listing contains material that infringes your copyrighted work please click here to review our DMCA policy and learn how to submit a takedown request. © 2024. First Multiple Listing Service, Inc.
240 Driftwood Rd

Featured listing

240 Driftwood Rd

Browse Properties

Categories

Homes Tailored to Your Lifestyle

Buyers Guide

Buying a home is one of the most exciting milestones of your life.

View more

Sellers Guide

Putting your home on the market can be a stressful process, especially when you don’t know what to expect.

View more

Market report

With just a few clicks, you'll gain instant access to valuable insights about the real estate market, including trends, property values, and community analytics.

View more

Home value

Unlike automated valuations, our hands-on review will provide a comprehensive opinion of your home’s value while considering important interior elements and other location intangible factors that machine algorithms so often miss.

View more

Buyers resources

Guides on financing, inspections, and choosing the right Realtor for a smooth home purchase.

Sellers resources

Practical tips on staging, pricing, and preparing your home to attract buyers and maximize your sale.

 - property

Send a message

Message successfully sent.

Reason for contacting?

I agree to receive email communication and understand I can unsubscribe at any time.

I agree to be contacted by EXP Luxury Group 30A via call, email, and text for real estate services. To opt out, you can reply 'stop' at any time or reply 'help' for assistance. You can also click the unsubscribe link in the emails. Message and data rates may apply. Message frequency may vary. Privacy Policy

Sign In Sign Out

Virtual Assistant

Would you like to take the next step with this property? We can help you schedule a showing or virtual tour, or send you more details.

Yes, I would like more information.

Thank You for Your Reply, One of Our Agents will contact you as soon as possible

No, maybe later.

Thank you, you can always contact me via email, phone number or through the contact form.

Realhub AI

Lucy - Your AI-Powered Realtor

Update Your Temporary Password

Personalize your search

Enter your email and we'll notify you immediately when new listings match what you're looking for.

or enter email address

Already have an account ? Login here

Continue your home search

I agree to receive communications and understand I can unsubscribe at any time.

I agree to be contacted by EXP Luxury Group 30A via call, email, and text for real estate services. To opt out, you can reply 'stop' at any time or reply 'help' for assistance. You can also click the unsubscribe link in the emails. Message and data rates may apply. Message frequency may vary. Privacy Policy

Already have an account ? Login here

We use cookies

We use cookies primarily for analytics to enhance your experience. By accepting, you agree to our use of these cookies. You can manage your preferences or learn more about our cookies policy.