
Property
Beds
4
Full Baths
3
1/2 Baths
None
Year Built
2013
Sq.Footage
2,305
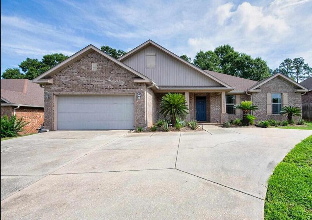
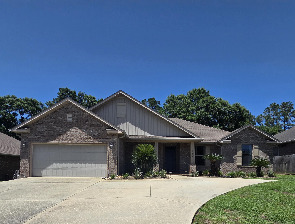
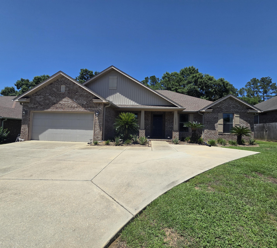
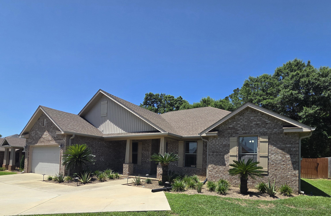
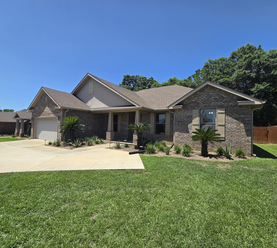
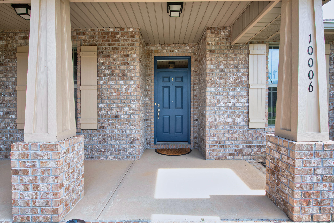
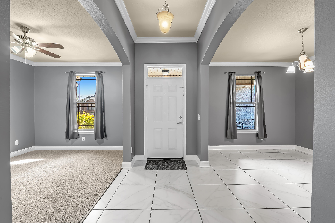
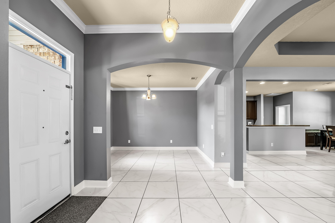
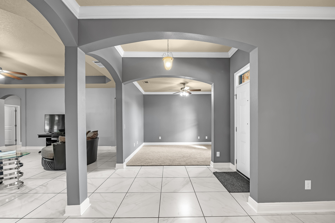
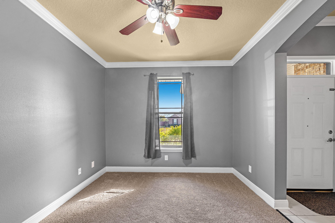
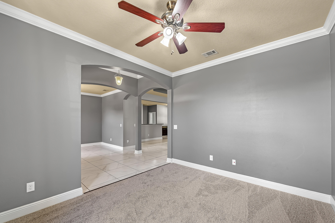
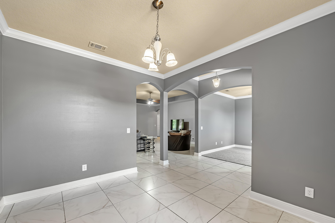
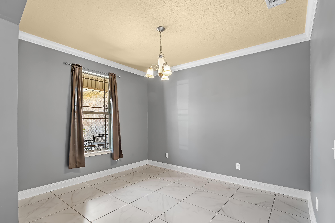
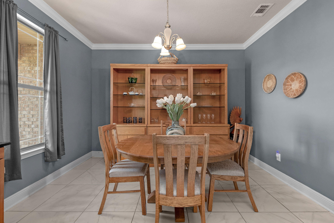
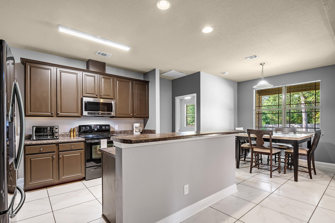
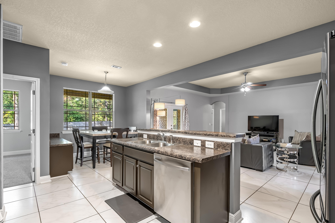
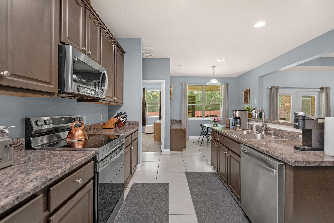
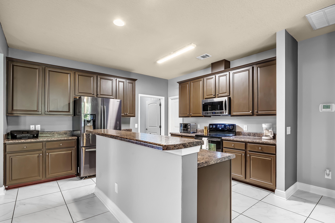
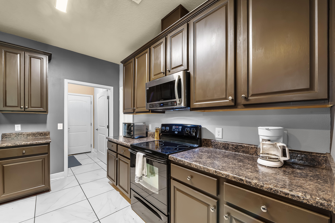
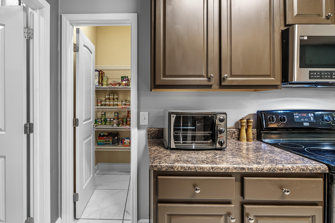
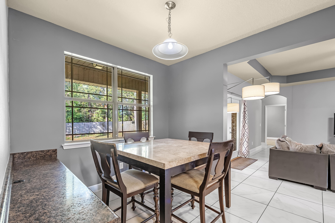
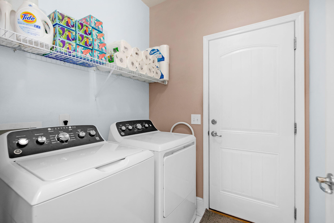
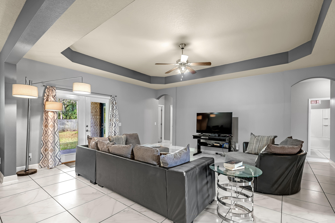
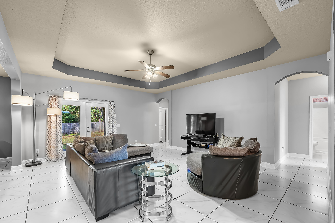
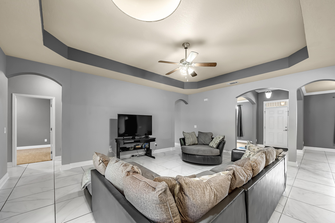
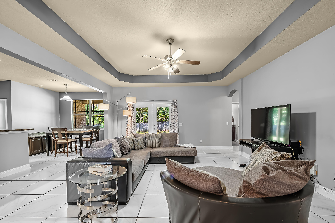
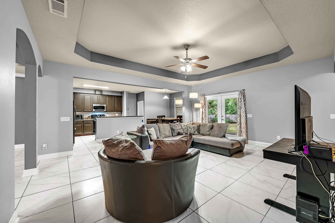
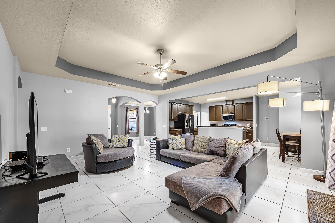
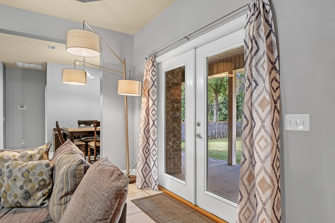
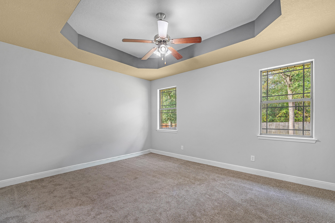
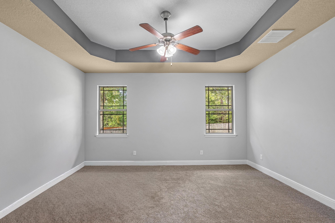
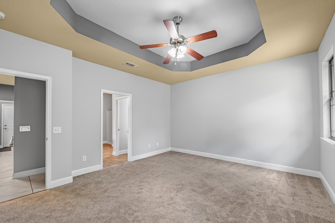
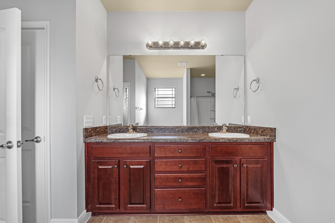
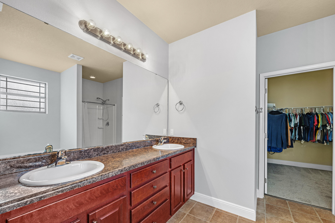
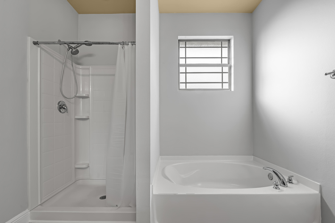
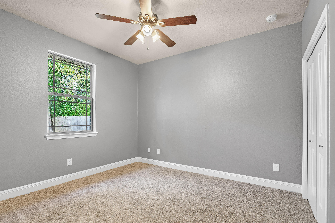
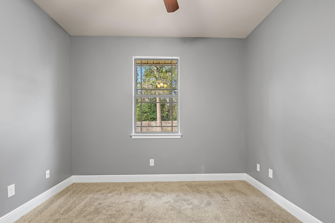
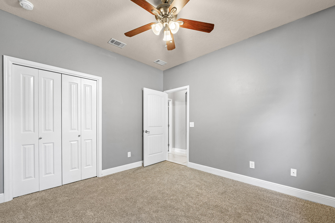
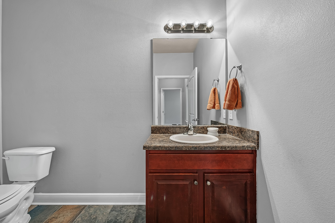
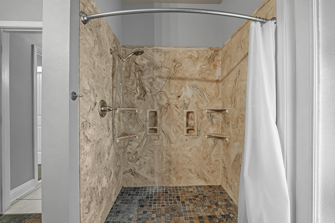
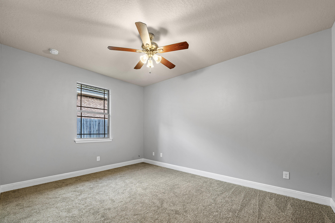
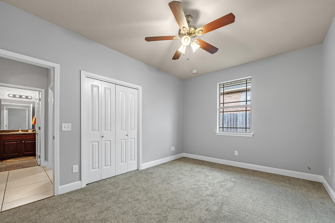
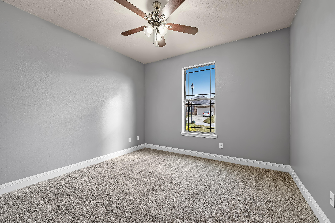
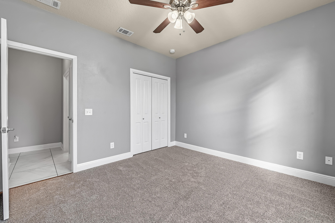
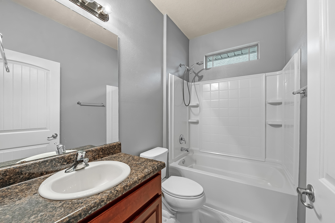
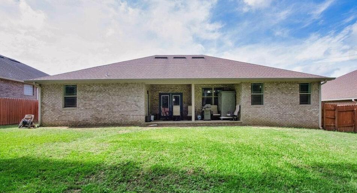
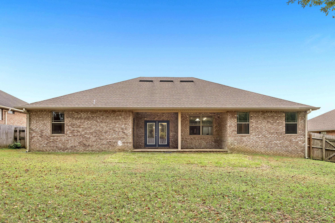
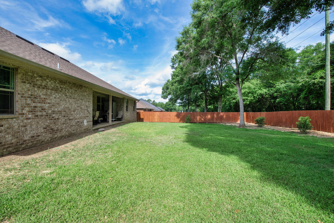
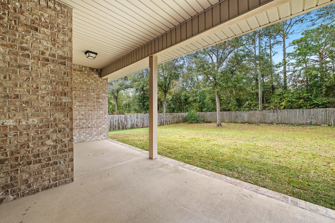
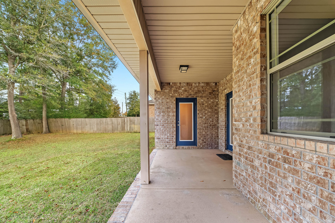
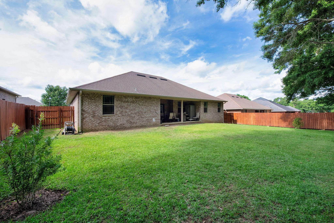
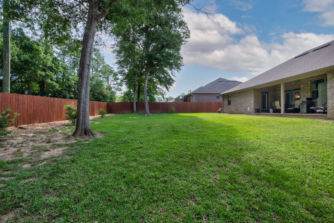
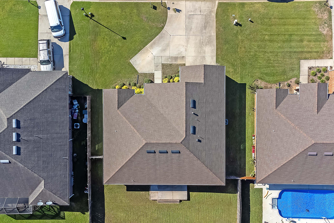
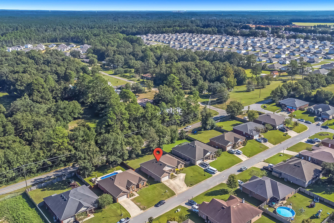
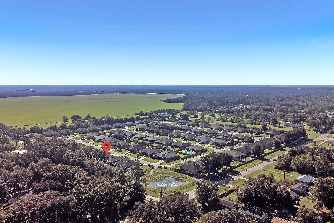
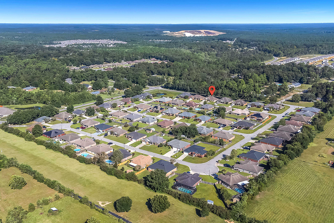
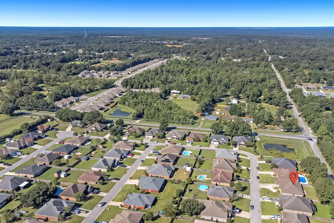
This beautifully maintained 4-bedroom, 3-full-bath brick home offers over 2,300 square feet of thoughtfully designed living space, plus a versatile bonus room perfect for a home office, playroom, media room, or guest retreat. Featuring a desirable open-concept layout and split-bedroom floor plan, this home provides the perfect balance of spacious gathering areas and private living spaces. Designed with accessibility in mind, the home has been customized for handicap and wheelchair accessibility, providing comfort and convenience throughout. Step inside to discover elegant Calacatta tile flooring in the main living and dining areas, soaring ceilings, and a bright, open living space ideal for both everyday living and entertaining. The spacious kitchen is a chef's delight, featuring all-new appliances, a built-in microwave, abundant cabinetry, and a large walk-in pantry. Overlooking the main living area, the kitchen creates a seamless flow for entertaining and family gatherings. A formal dining room offers the perfect setting for holidays and special occasions. The generous primary suite is thoughtfully separated from the secondary bedrooms, creating a private retreat. The well-appointed guest bedrooms provide plenty of space for family and visitors. One of the bathrooms offers direct access to the covered back porch, enhancing the home's accessibility and outdoor functionality. Outside, enjoy a large. NEW washer and dryer being added 8/15 does NOT convey backyard complete with a privacy fence, creating a perfect space for relaxation, pets, play, or entertaining. The current owner has invested countless hours into enhancing the landscaping, adding beautiful palm trees, aloe plants, and meticulously maintaining a lush, green lawn that adds to the home's curb appeal and outdoor enjoyment. Conveniently located within close proximity to interstate access, this move-in-ready home combines style, functionality, and accessibility in one exceptional package, Roof 2013, High -Efficiency two stage HVAC 2024, water Heater 2013
Features & Amenities
Interior
-
Other Interior Features
Tray Ceiling(s), Kitchen Island, Recessed Lighting, Pantry
-
Total Bedrooms
4
-
Bathrooms
3
-
Cooling YN
YES
-
Cooling
Central Air, Ceiling Fan(s), Electric
-
Heating YN
YES
-
Heating
Central, Electric
-
Pet friendly
N/A
Exterior
-
Garage
Yes
-
Garage spaces
2
-
Construction Materials
Frame, Brick
-
Other Exterior Features
Private Yard, Rain Gutters
-
Parking
Garage Door Opener, Attached, Garage
-
Patio and Porch Features
Porch
-
Pool
No
Area & Lot
-
Lot Features
Cleared, Interior Lot
-
Lot Size(acres)
0.27
-
Lot Size(square feet)
11,761
-
Property Type
Residential
-
Property Sub Type
Single Family Residence
-
Architectural Style
Craftsman
Price
-
Sales Price
$420,000
-
Zoning
County, Resid Single Family
-
Sq. Footage
2,305
-
Price/SqFt
$182
HOA
-
Association
YES
-
Association Fee Includes
N/A
School District
-
Elementary School
Beulah
-
Middle School
Ransom
-
High School
Tate
Property Features
-
New Construction
NO
-
Foundation Details
Slab
-
Sewer
Public Sewer
-
Water Source
Public
Schedule a Showing
Showing scheduled successfully.
Mortgage calculator
Estimate your monthly mortgage payment, including the principal and interest, property taxes, and HOA. Adjust the values to generate a more accurate rate.
Your payment
Principal and Interest:
$
Property taxes:
$
HOA fees:
$
Total loan payment:
$
Total interest amount:
$
Location
County
Escambia
Elementary School
Beulah
Middle School
Ransom
High School
Tate
Listing Courtesy of Tina N Marsh, Keller Williams Realty FWB
RealHub Information is provided exclusively for consumers' personal, non-commercial use, and it may not be used for any purpose other than to identify prospective properties consumers may be interested in purchasing. All information deemed reliable but not guaranteed and should be independently verified. All properties are subject to prior sale, change or withdrawal. RealHub website owner shall not be responsible for any typographical errors, misinformation, misprints and shall be held totally harmless.

30A Luxury Group
EXP LUXURY GROUP 30A
Call EXP LUXURY today to schedule a private showing.

* Listings on this website come from the FMLS IDX Compilation and may be held by brokerage firms other than the owner of this website. The listing brokerage is identified in any listing details. Information is deemed reliable but is not guaranteed. If you believe any FMLS listing contains material that infringes your copyrighted work please click here to review our DMCA policy and learn how to submit a takedown request.© 2024 FMLS.
Related Properties

Pensacola
5935 Makenna Drive
4 Beds
2 Baths
2,206 Sq.Ft.
$425,000
MLS#: 1011746

Pensacola
16310 Perdido Key Drive 9B
2 Beds
2 Baths
720 Sq.Ft.
$399,000
MLS#: 1011202

Pensacola
13321 Paradise Beach Place
3 Beds
2 Baths
1,897 Sq.Ft.
$445,000
MLS#: 1009927

Pensacola
9145 Sebring Drive
4 Beds
3 Baths
2,251 Sq.Ft.
$365,000
MLS#: 1009801

Pensacola
207 W Jackson Street 11
2 Beds
2 Baths
1,600 Sq.Ft.
$475,000
MLS#: 1009623

Pensacola
8314 Vickie Street
3 Beds
2 Baths
1,607 Sq.Ft.
$349,800
MLS#: 1009548

Pensacola
7457 Jamesville Road
4 Beds
3 Baths
2,117 Sq.Ft.
$370,000
MLS#: 1009310

Pensacola
7848 Tippin Avenue
4 Beds
2 Baths
1,810 Sq.Ft.
$399,800
MLS#: 999864

Pensacola
8318 Vickie Street
3 Beds
2 Baths
1,607 Sq.Ft.
$354,900
MLS#: 1009040

Pensacola
8310 Vickie Street
3 Beds
2 Baths
1,607 Sq.Ft.
$349,900
MLS#: 1009041
