6455 Co Hwy 0605

DeFuniak Springs, FL 32433
Ranch

DeFuniak Springs, FL 32433
6455 Co Hwy 0605

$338,000

MLS#: 1002468

Status: Closed

Listing provided by: Assurance Realty of NWFL LLC

Listing agent phone: None

Last update: 20 days ago

On site: 2 months ago

NO RECORDED SUBDIVISION - Residential

About

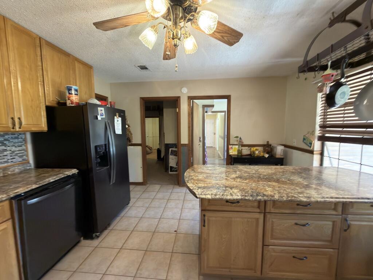
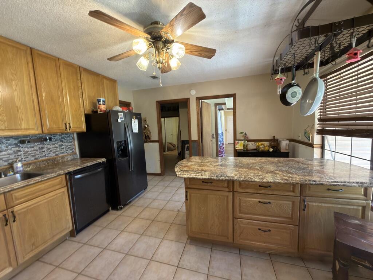
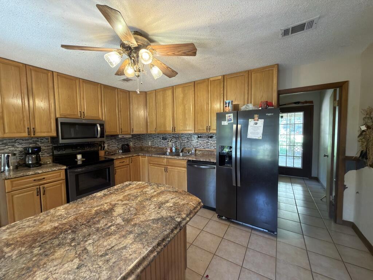
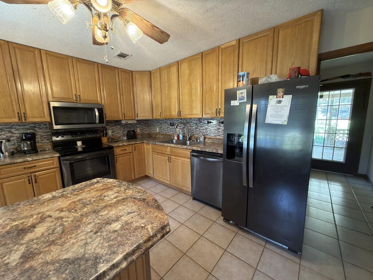
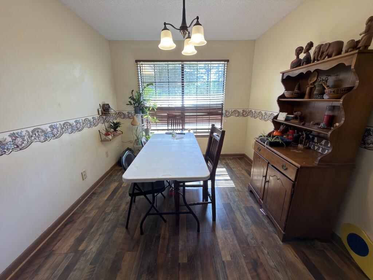
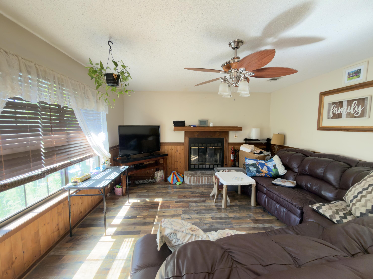
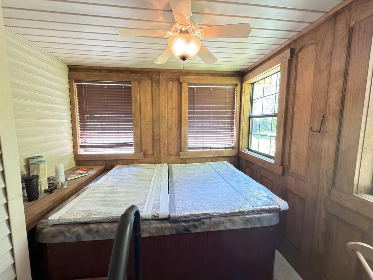
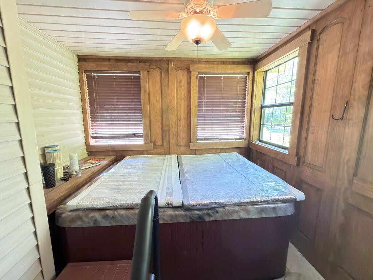
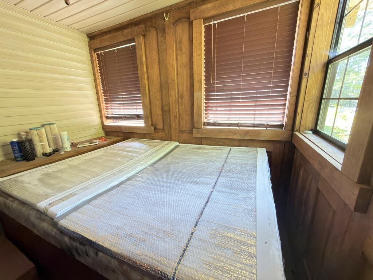
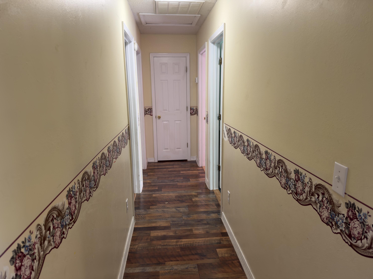
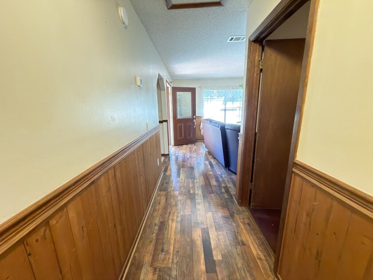
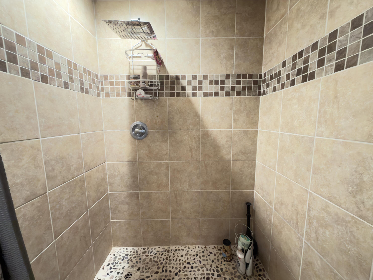
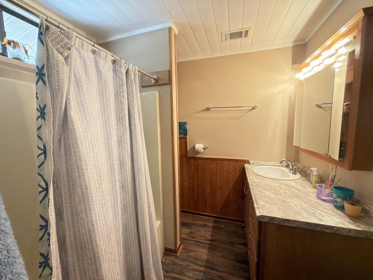
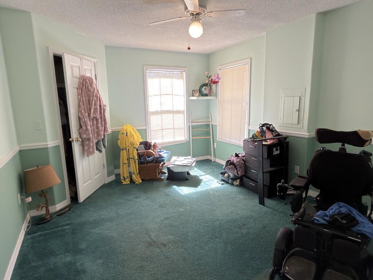
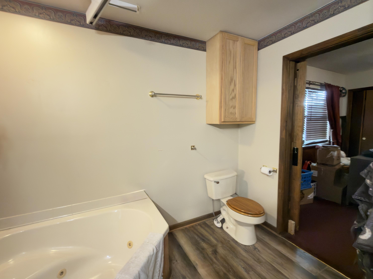
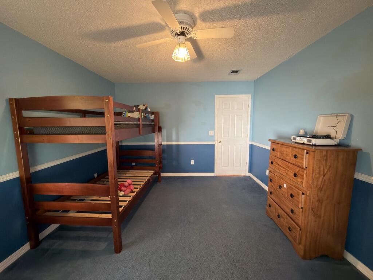
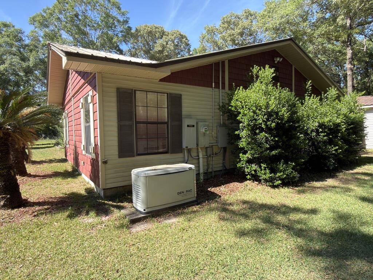
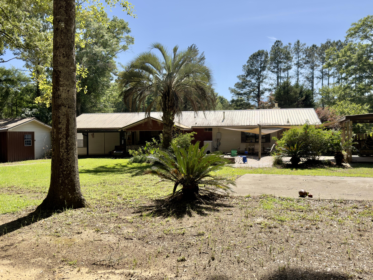
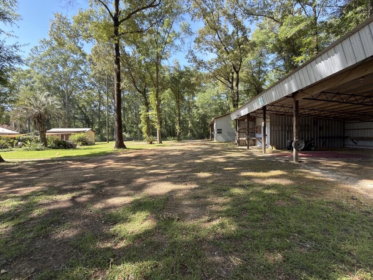
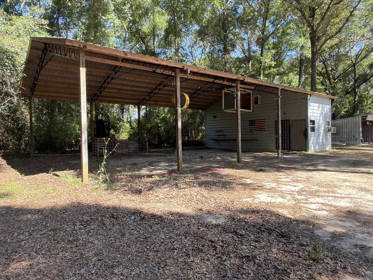
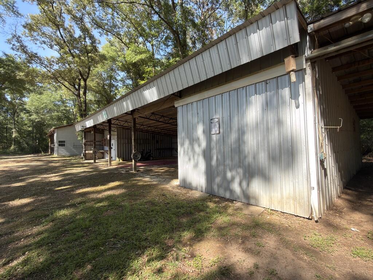
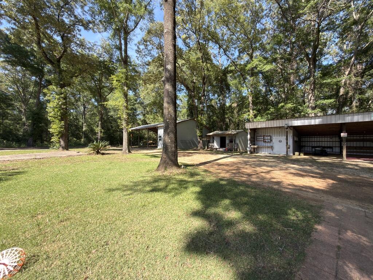
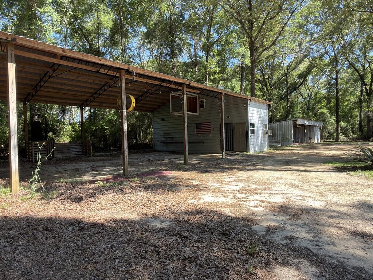
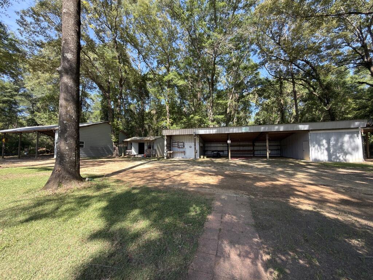
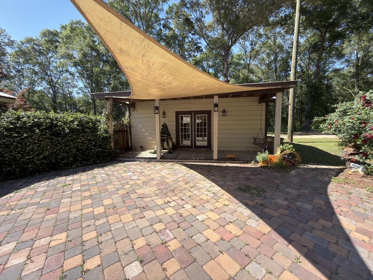
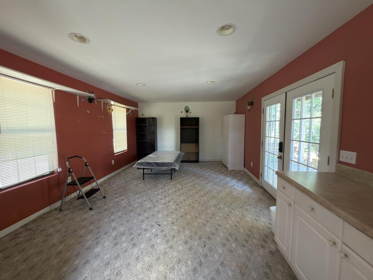
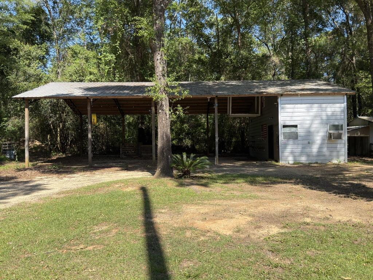
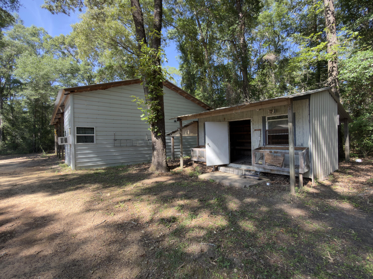
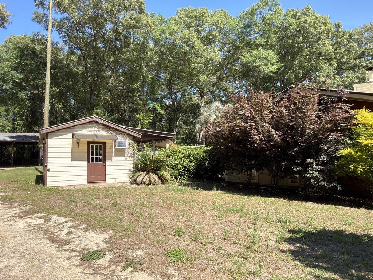
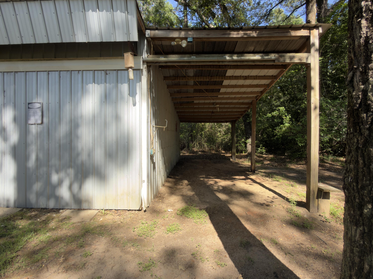
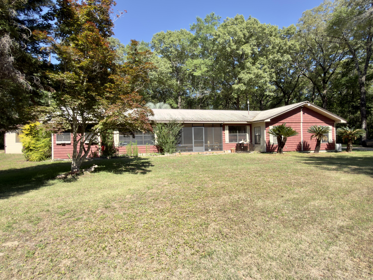
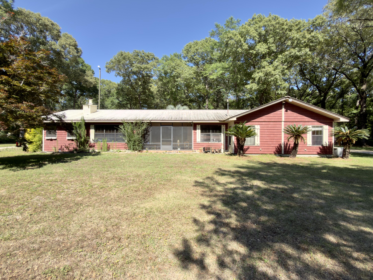
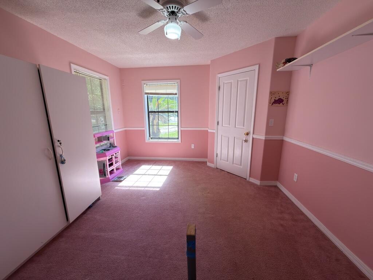
Whether you're looking for room for a small family estate or a savvy investment opportunity, this property offers space, versatility, and potential. Nestled on over an acre of solitary country land, this 1991-built home offers rural living without sacrificing convenience. You will find a very impressive collection of outbuildings designed for both work and play; all buildings and workshops are powered totaling 5 bays worth of carports which are ready for home businesses, hobbies or storage for boats, cars and toys. These do not include the large operational chicken coop, a 3rd storage building/workshop and another detached office space with 1/2 bath that could be space for that still living at home grown child, in-law suite or guest house. More expansive than this near 2500 square foot - home suggests - Inside you will find split bedroom design with a large master bedroom and master bath - complete with a large garden tub, tiled shower and a private hot tub room. The remaining 4 bedrooms and bath feel like the west wing of this home and offer large rooms, additional privacy from the main home and tons of potential. Bring your vision and make this country gem your own!

Property

Beds

5

Full Baths

2

1/2 Baths

1

Year Built

1991

Sq.Footage

2,418

Features

Features & Amenities

Interior

  • Other Interior Features

    Breakfast Bar

  • Total Bedrooms

    5

  • Bathrooms

    2

  • 1/2 Bathrooms

    1

  • Cooling YN

    YES

  • Cooling

    Central Air, Electric

  • Fireplace YN

    YES

  • Pet friendly

    N/A

Exterior

  • Garage

    Yes

  • Garage spaces

    5

  • Parking

    Detached Carport

  • Patio and Porch Features

    Deck, Patio, Covered

  • Pool

    No

Area & Lot

  • Lot Size(acres)

    1.19

  • Lot Size(square feet)

    51,836

  • Property Type

    Residential

  • Property Sub Type

    Single Family Residence

  • Architectural Style

    Ranch

Price

  • Sales Price

    $338,000

  • Zoning

    Resid Single Family

  • Sq. Footage

    2,418

  • Price/SqFt

    $139

HOA

  • Association

    No

School District

  • Elementary School

    Paxton

  • Middle School

    Paxton

  • High School

    Paxton

Property Features

  • New Construction

    NO

  • Sewer

    Septic Tank

  • Water Source

    Well

Schedule

Schedule a Showing

Showing scheduled successfully.

What is 3 + 4 ?


Change time

Mortgage calculator

Estimate your monthly mortgage payment, including the principal and interest, property taxes, and HOA. Adjust the values to generate a more accurate rate.

Your payment

Principal and Interest:

$

Property taxes:

$

HOA fees:

$

Total loan payment:

$

Total interest amount:

$

Location

  • County

    Walton

  • Elementary School

    Paxton

  • Middle School

    Paxton

  • High School

    Paxton

Listing Courtesy of Cosmo M Spellings , Assurance Realty of NWFL LLC

RealHub Information is provided exclusively for consumers' personal, non-commercial use, and it may not be used for any purpose other than to identify prospective properties consumers may be interested in purchasing. All information deemed reliable but not guaranteed and should be independently verified. All properties are subject to prior sale, change or withdrawal. RealHub website owner shall not be responsible for any typographical errors, misinformation, misprints and shall be held totally harmless.

Agent EXP LUXURY GROUP 30A

EXP LUXURY GROUP 30A

30A Luxury Group

Call EXP LUXURY today to schedule a private showing.


* Listings on this website come from the FMLS IDX Compilation and may be held by brokerage firms other than the owner of this website. The listing brokerage is identified in any listing details. Information is deemed reliable but is not guaranteed. If you believe any FMLS listing contains material that infringes your copyrighted work please click here to review our DMCA policy and learn how to submit a takedown request.© 2024 FMLS.

Properties

Related properties

New on site 1 day ago
Like new one owner home. This completely repainted and highly updated 4 bedroom home is situated on one of the best lots in the subdivision. The large fenced lot backs to wooded acreage and is very private.  Plenty of room for a pool, shop or she shed. A screened porch overlooking the large back yard is a perfect place for morning coffee. Plenty of room for pets, children or entertaining on this large lot!
Inside there are upgrades everywhere. Vinyl plank floors throughout with new baseboards. Custom window blinds and Kohler toilets and electrical upgrades. Granite countertops in the kitchen and bathrooms and stainless steel appliances, including a refrigerator. A washer and dryer are also included. 
The exterior has been recently power washed and shines like a new penny. The home has rain gutters all the way around and flood lighting lights up the rear. Landscaping has been updated and the double fence gates lead to full RV hookups, including water, electric, and sewer!
Clean as a pin and absolutely move in ready...come see this updated home today!
#1008889

DeFuniak Springs

115 Cora Road

4 Beds

2 Baths

1,780 Sq.Ft.

$299,000

MLS#: 1008889

New on site 1 day ago
Just outside the city limits of DeFuniak Springs, this ranch-style home sits on just over an acre, offering the extra space you've been looking for while still being only minutes from shopping, dining, schools, and everyday conveniences.Inside, you'll find a formal living room along with a separate family room tucked away near the front of the home, making it the perfect space for a home office, playroom, or sitting room. The laundry room connects directly to the attached garage, adding extra convenience to your everyday routine.
Step out onto the back deck and enjoy your morning coffee or relax in the evening while taking in the peaceful surroundings. With over an acre to enjoy and a location just a short drive from shopping, dining, and everyday conveniences, this home gives you the feel of country living while keeping you close to everything you need.
Stay tuned--more details and photos coming soon!
#1008465

DeFuniak Springs

128 Pine Hill Drive

3 Beds

2 Baths

1,726 Sq.Ft.

$365,000

MLS#: 1008465

New on site 1 day ago
Escape to the peace and privacy of country living with this beautiful 20± acre property featuring a 2020 manufactured home surrounded by open space and natural beauty. Whether you're looking for a homestead, hobby farm, or simply room to spread out, this property offers a front porch where you can sit and dream of the endless possibilities.

The land has been partially cleared, providing the perfect balance of usable acreage and natural surroundings. A 32x36 pole barn offers excellent storage for equipment, vehicles, boats, or recreational toys, while the well and septic system are already in place for added convenience.

Outdoor enthusiasts and gardeners will appreciate the small garden area, fruit trees, and plenty of space to expand. The property also includes dog houses, making it a great fit for animal lovers or anyone seeking a rural lifestyle.

With approximately 20 acres to enjoy, there's ample room for gardening, recreation, livestock, future outbuildings, or simply taking in the quiet surroundings. If you've been dreaming of country living with modern comforts and room to grow, this property is one you won't want to miss.

Schedule your private showing today and experience everything this unique property has to offer.
#1008986

DeFuniak Springs

737 Hemphill Road

3 Beds

2 Baths

1,792 Sq.Ft.

$375,000

MLS#: 1008986

New on site 3 days ago
Welcome home to this beautifully maintained 3 bedroom 2 bath home on nearly half an acre with no HOA! The split floor plan offers privacy, while the spacious kitchen provides plenty of cabinet and counter space with granite countertops, and a breakfast bar that's perfect for entertaining. The living room and the primary suite feature elegant tray ceilings. The owners also opted to add additional space in the great room for a bonus office nook. The generous primary suite includes a large walk-in closet, bathroom with dual vanities with granite countertops, a linen closet, and an alcove shower. Step outside to enjoy the spacious, private backyard with plenty of room to park your boat or RV. A 10x12 lofted shed provides plenty of space for storage and the professionally leveled 16x32 pad is ready for your future pool, making it easy to create your own backyard oasis! With generous indoor and outdoor living spaces, no HOA restrictions, and room to make it your own, this property is ready to welcome you home!
#1008868

DeFuniak Springs

28 Rubens Lane

3 Beds

2 Baths

1,560 Sq.Ft.

$310,000

MLS#: 1008868

Country living less than 4 miles to town blends privacy and convenience all in one.  This charming A-frame Craftman style home with open concept living, kitchen, dining area is a homesteaders paradise less than one hour to the beach or springs. High vaulted ceilings with exposed beams add character to this lovely home with abundant natural light. Two bedrooms, a full bath and laundry are on the first floor. A large third bedroom with en suite bath and walk in closet is on the second floor behind glass french doors overlooking the main living area. This home has hardwood floors, beautiful kitchen cabinets and stainless steel appliances. Lot is nearly one acre with NO HOA, a fenced in yard with fire pit, mature landscaping, fruit trees and a circular driveway. House has been very well maintained and updated. New roof and HVAC in 2017, updated septic in 2020 and with all new well parts in 2024 this home is ready for its new owners.
#1008635

DeFuniak Springs

994 Woodyard Road

3 Beds

2 Baths

1,236 Sq.Ft.

$299,000

MLS#: 1008635
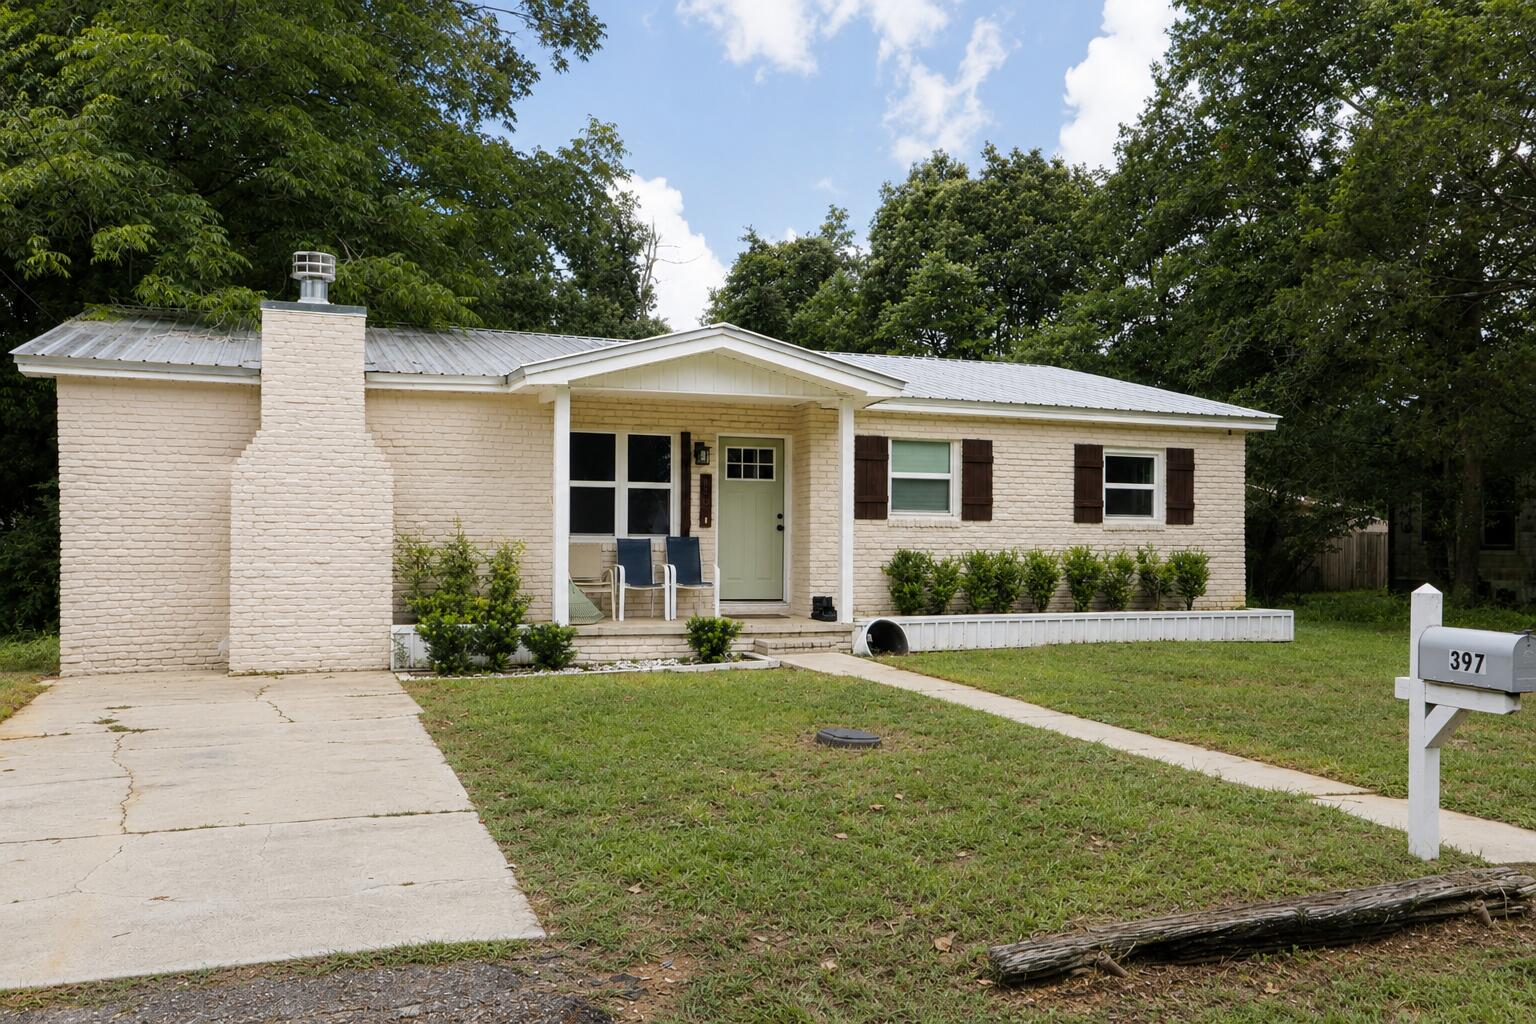
Welcome home! This 3-bedroom, 2.5-bath home offers plenty of space to spread out, both inside & out. Each bedroom features a large closet with built-in shelving & ceiling fans for added comfort.

The step-down living room is full of character with its cozy fireplace, while the spacious kitchen is designed with both style & function in mind. You'll find beautiful quartz countertops, abundant cabinet & drawer storage, soft-close drawers, three Lazy Susans, & a walk-in pantry that also houses the washer & dryer.

Step outside onto the large covered back deck, perfect for morning coffee, grilling, or relaxing in the evenings. The fully fenced backyard provides plenty of room for kids, pets, or entertaining family & friends.
#1008127

DeFuniak Springs

397 W Orange Avenue

3 Beds

2 Baths

1,776 Sq.Ft.

$279,900

MLS#: 1008127
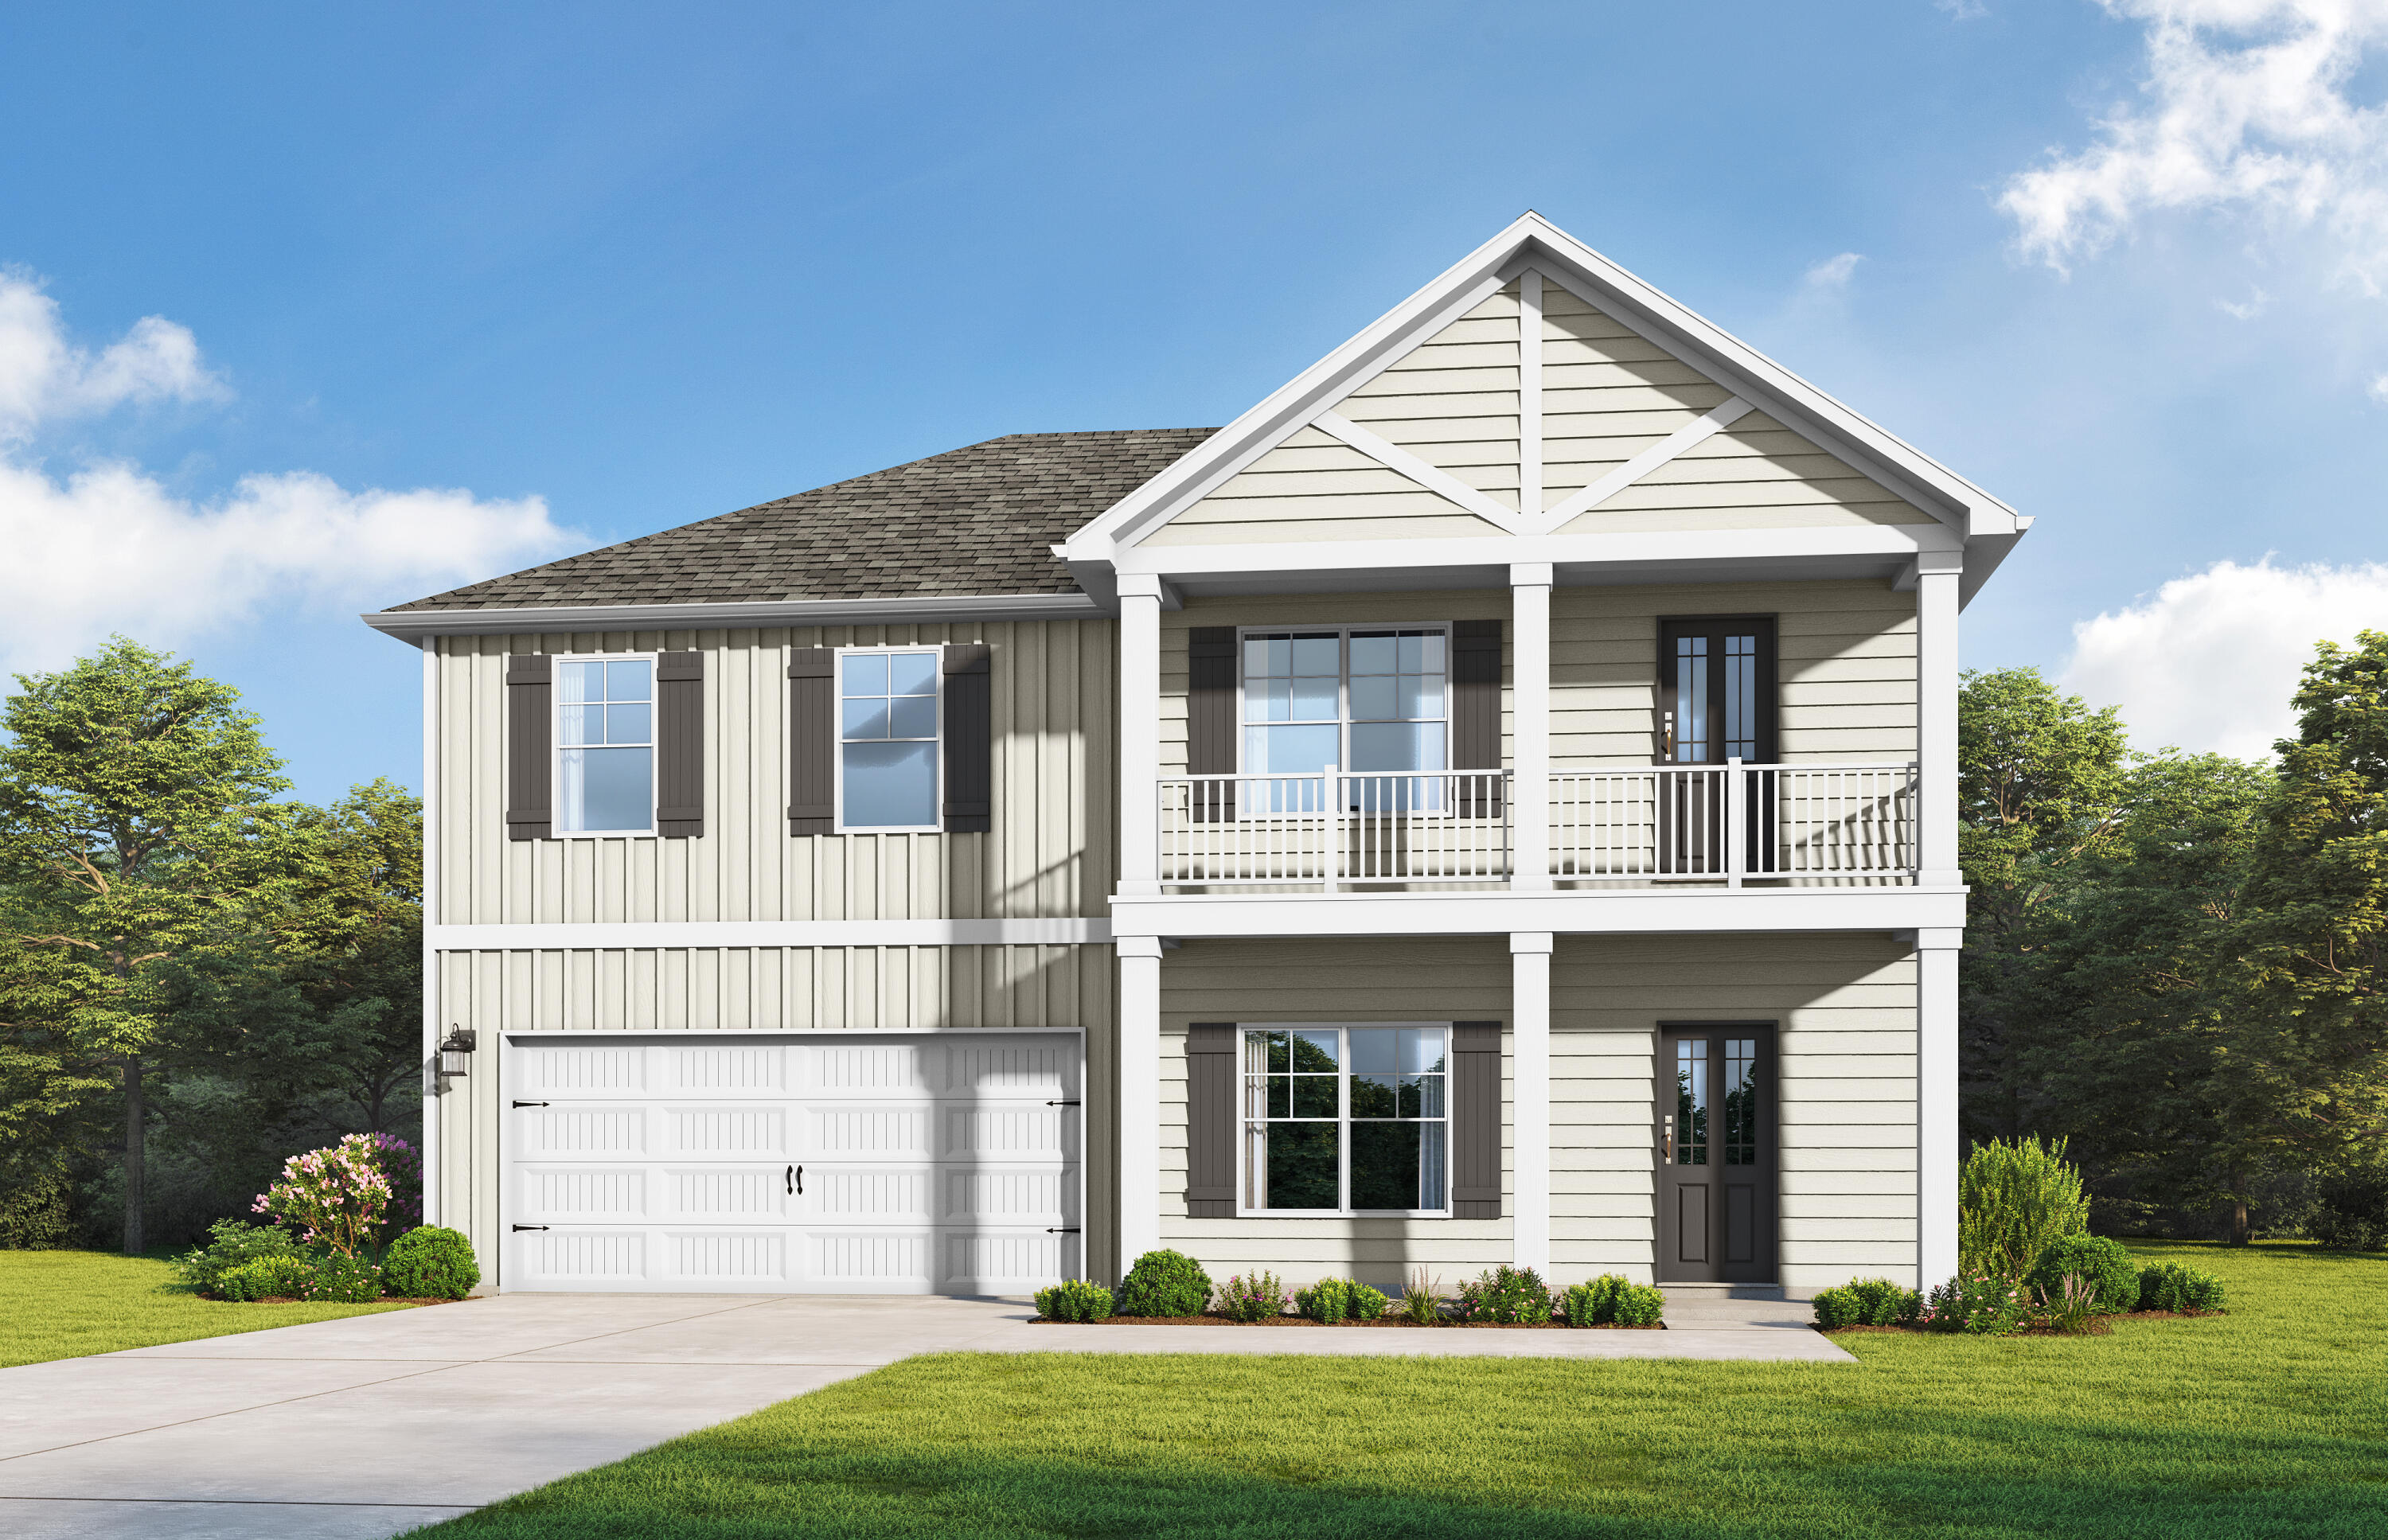
Step into the Barton II by Valor Communities, a warm, inviting haven beautifully designed for your family. The main living area flows seamlessly from a cozy family room into a bright dining space and a gourmet kitchen with a central island. A main-floor bedroom provides a welcoming retreat for guests, tucked near a private office and mudroom. Upstairs, the primary suite serves as a personal sanctuary, complete with a sitting area and spa-like bath. Two additional bedrooms, two full baths, and a spacious loft opening to a lovely upper porch complete this exceptional layout.  Visuals feature a similar home for inspiration. Pricing is the base starting point; final price varies based on selected features.
#1008055

DeFuniak Springs

Lot 7 Lagoon Pass Ln Road

4 Beds

3 Baths

2,369 Sq.Ft.

$339,850

MLS#: 1008055
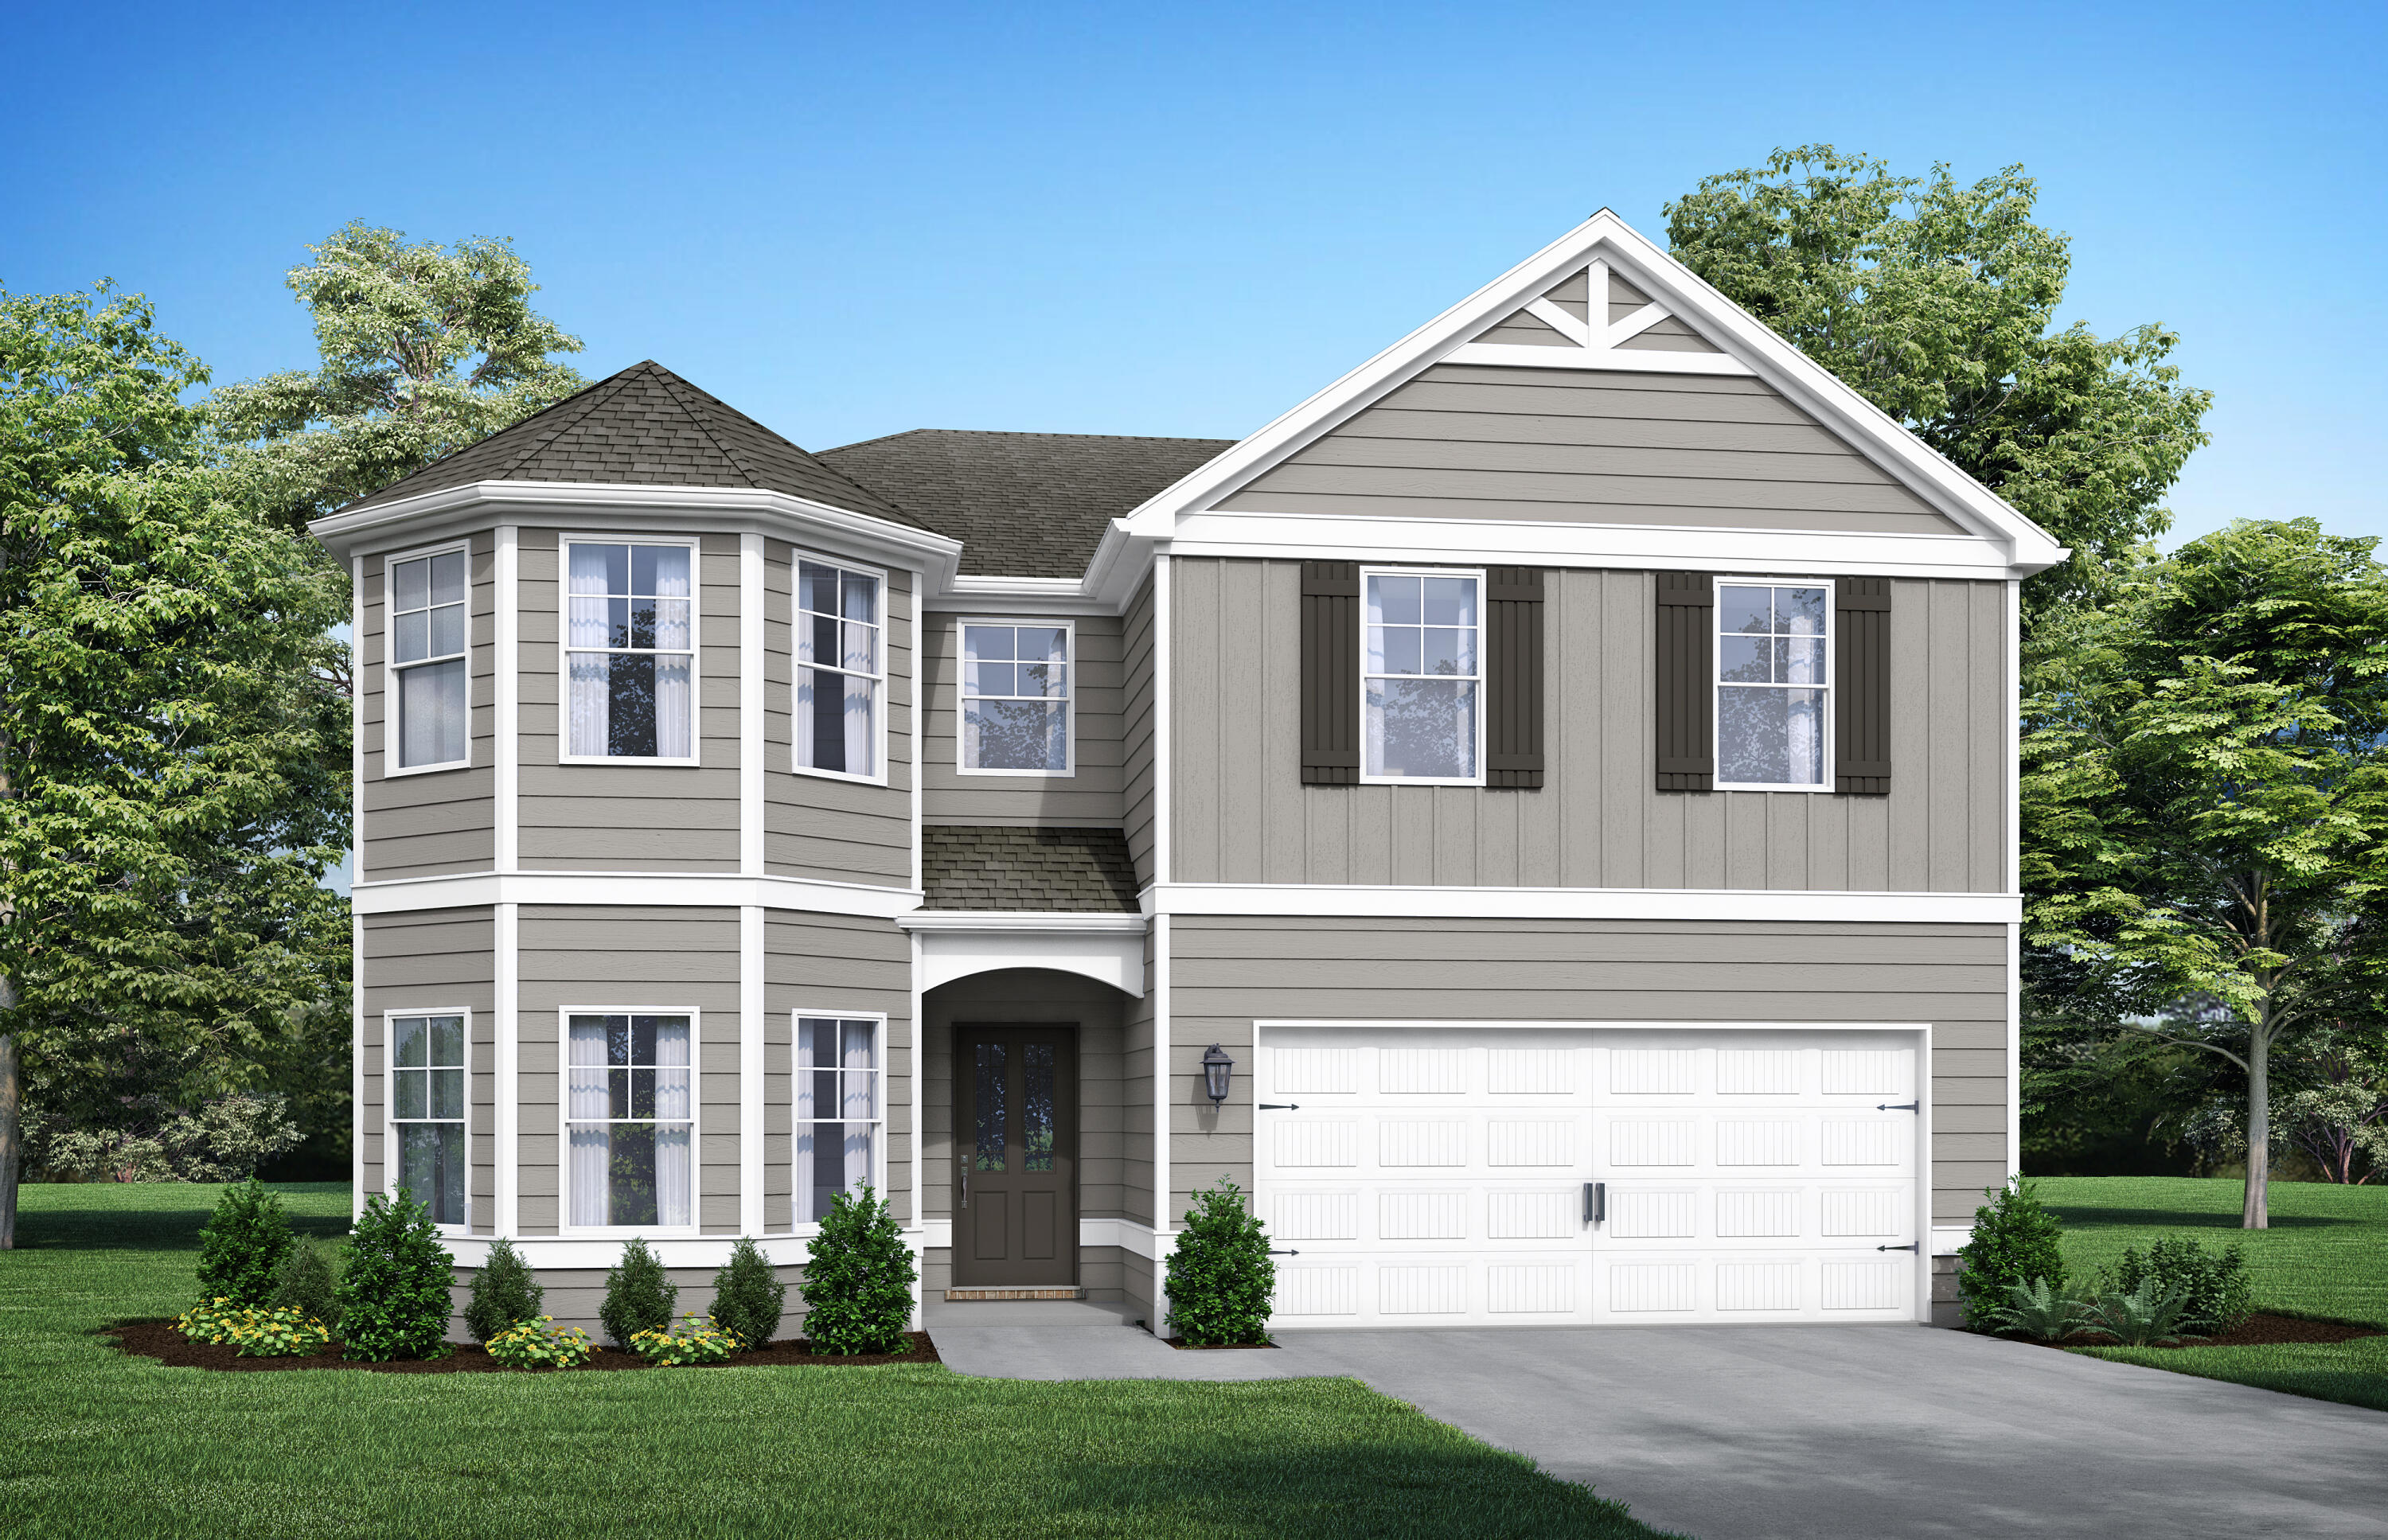
The Aspen. The perfect home for entertaining friends & family. Appetizers on the quartzs island, big game on the TV, while you don't miss a beat as the social hub of the home flows seamlessly from one space to another. Step outside to the covered porch to eat or sit down in the dining room with its coffered ceiling. Upstairs the master suite & separate sitting area truly a space to retreat & recharge. The walk-in closet has access to the laundry room so you won't be hauling laundry down the stairs. Bay windows & trey ceilings accentuate some of the 5 bedrooms & the loft is a great bonus space. Visuals feature a similar home for inspiration. Pricing is the base starting point; final price varies based on selected features.
#1007978

DeFuniak Springs

Lot 54 Creeks Loop Road

5 Beds

4 Baths

3,498 Sq.Ft.

$399,850

MLS#: 1007978
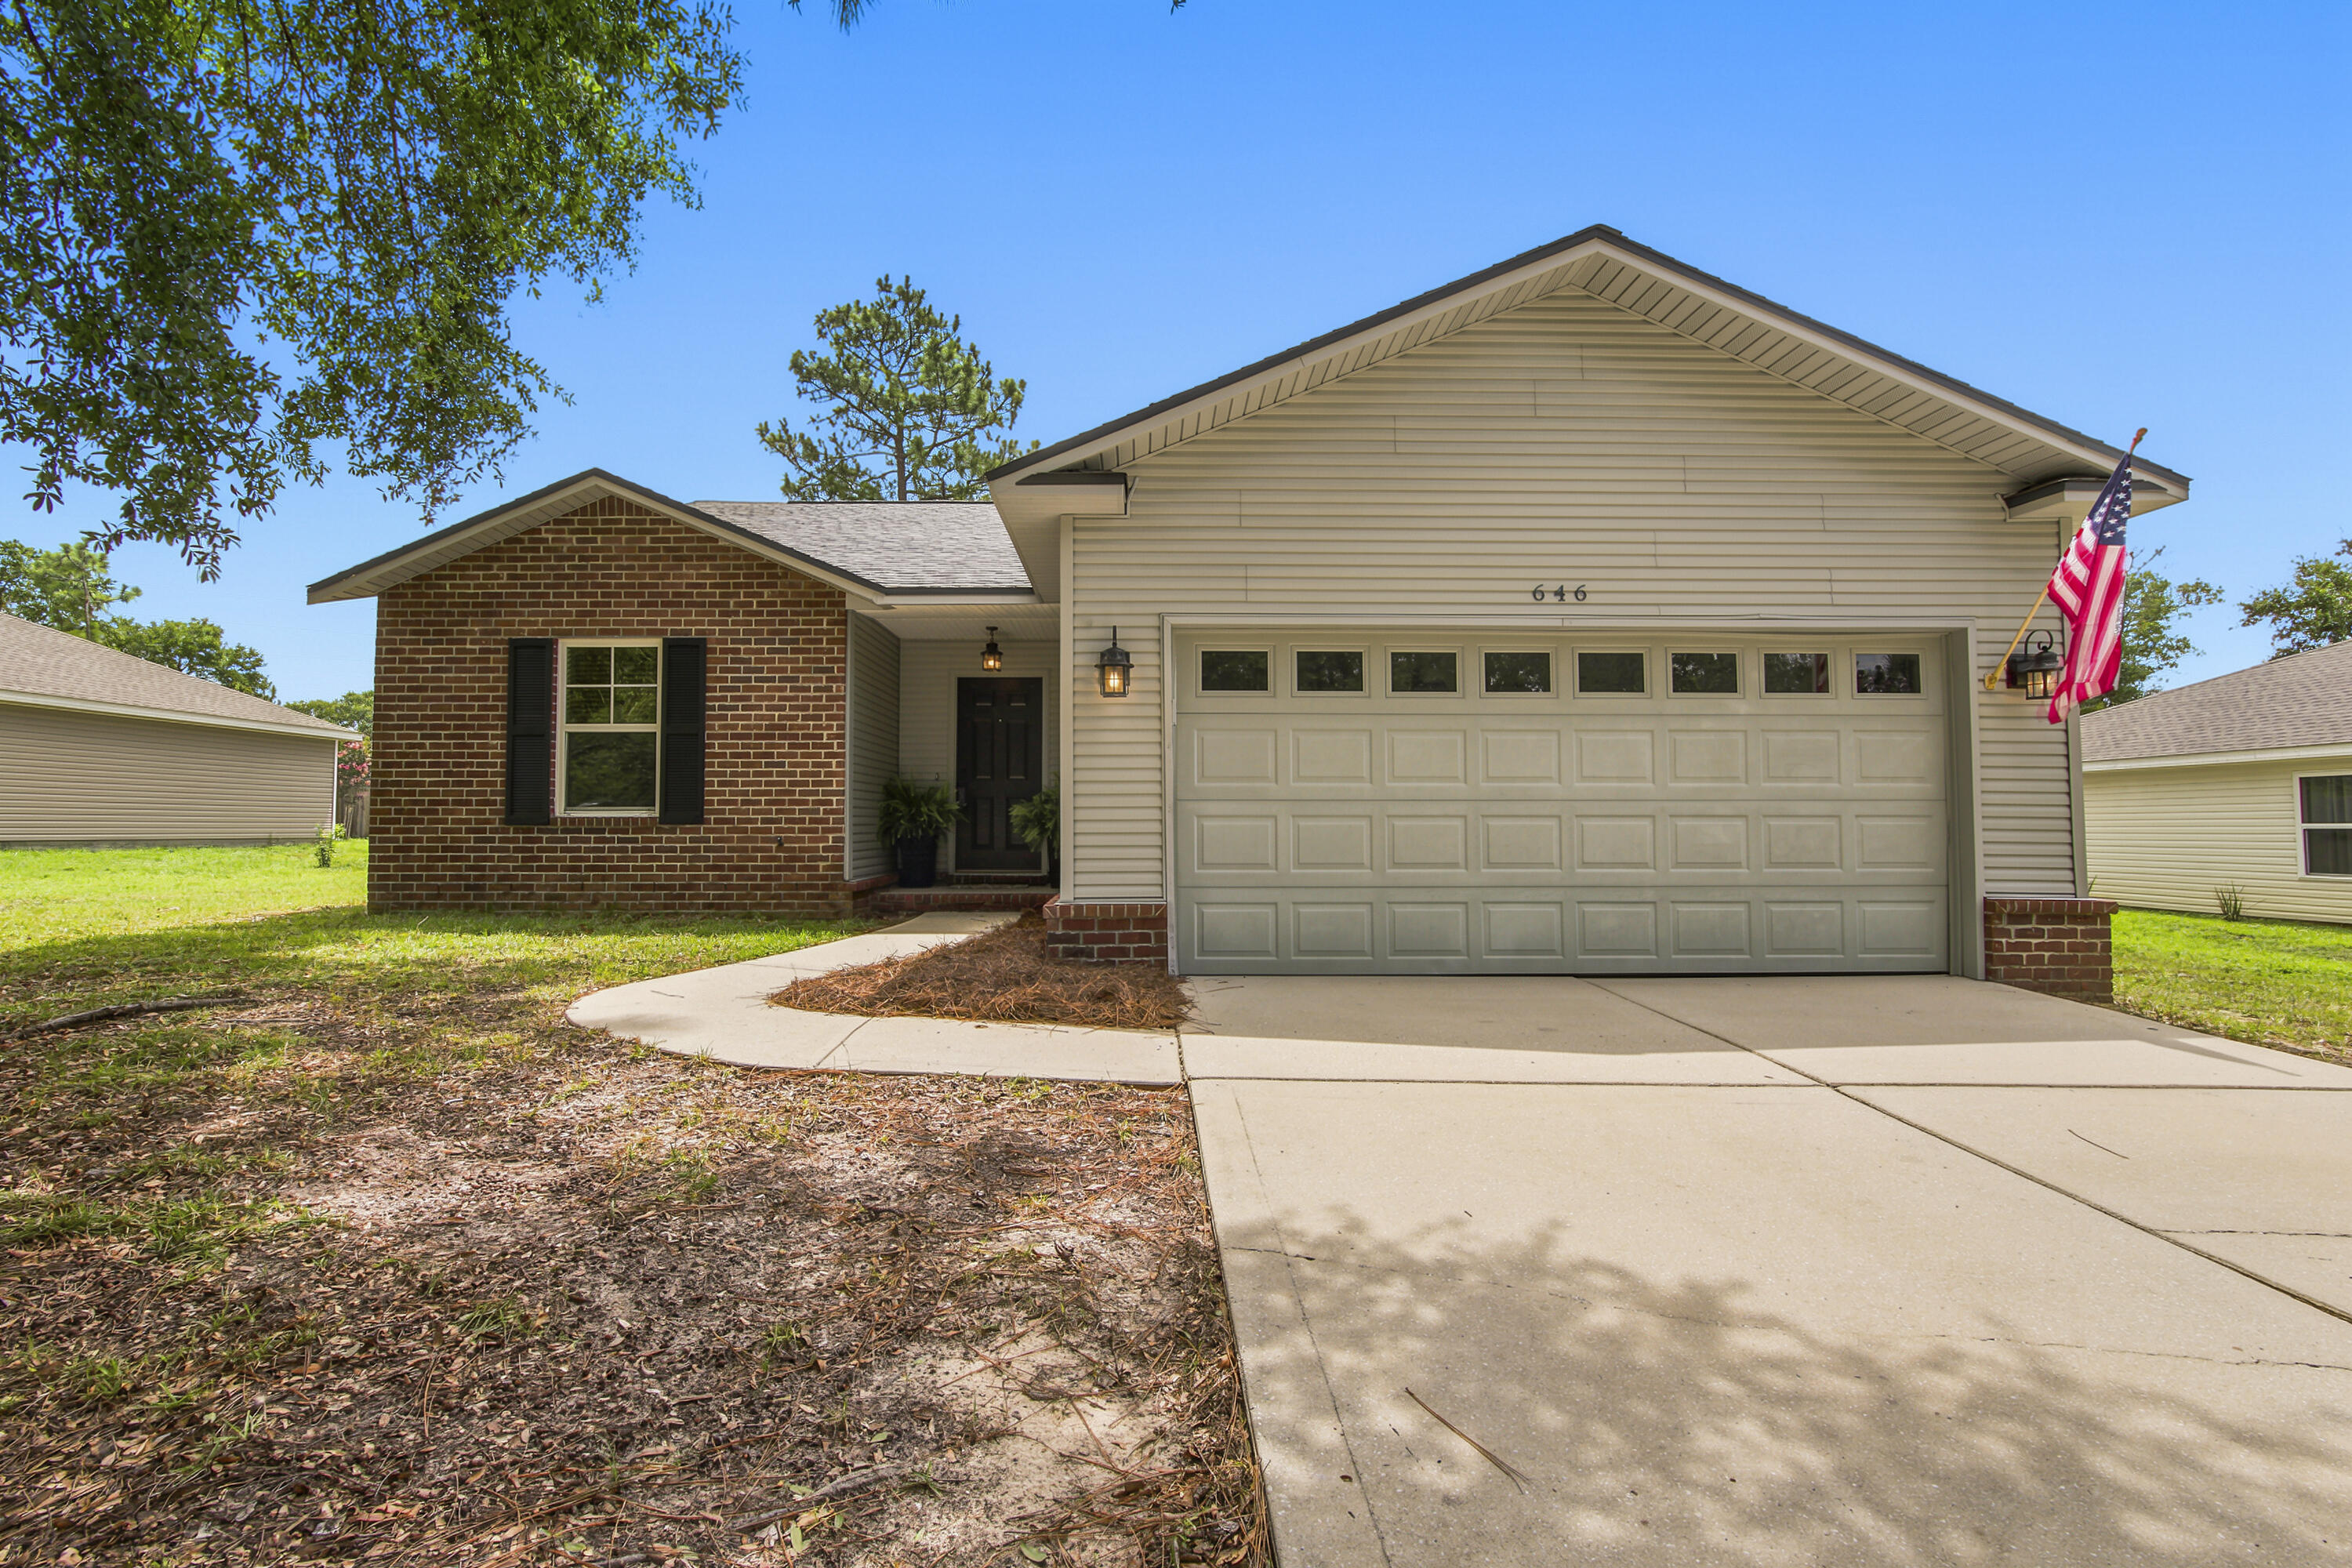
Some neighborhoods just feel like home, and Hunter's Ridge is one of them.

Nestled among mature trees with underground utilities, Hunter's Ridge is one of DeFuniak Springs' most established neighborhoods, known for its quiet streets, evening walks, bike rides, and friendly community atmosphere. Tucked away for privacy while remaining just five minutes from everything, you'll love being directly behind Walton High School, within walking distance of the popular Wee Care Park, and just minutes from city parks, Downtown DeFuniak Springs, shopping, and dining. Even better, HOA dues are just $115 per quarter, making it easy to enjoy the benefits of this community at an affordable cost.

Built in 2012, this beautifully maintained brick-accented home is truly move-in ready and has been thoughtfully updated for its next owners. New luxury vinyl plank flooring installed in 2024 flows throughout the home, complemented by a desirable split-bedroom floor plan that offers both privacy and functionality.

The kitchen is designed for everyday living and entertaining, featuring stainless steel appliances, a breakfast bar, and a spacious pantry. All appliances convey, including the washer and dryer. The oversized two-car garage enters directly into the laundry room, pantry, and kitchen, making unloading groceries effortless. The spacious primary suite is tucked away for privacy and offers peaceful views of the backyard along with a large walk-in closet. On the opposite side of the home, two comfortable guest bedrooms each feature generous double-door closets and share a centrally located full bathroom, creating a functional layout that's ideal for a family or overnight guests.

Major mechanical updates provide added peace of mind, including a 2022 HVAC system and 2022 water heater, allowing you to spend more time enjoying your home and less time worrying about maintenance.

Step outside to the covered back porch overlooking the backyard, the perfect place to enjoy your morning coffee, grill with friends, watch the kids or pets play, or simply relax after a long day.

Move-in ready, thoughtfully updated, and nestled in one of DeFuniak Springs' most beloved neighborhoods, this is more than just a house, it's a place to call home. Come experience the Hunter's Ridge lifestyle for yourself.
#1007697

DeFuniak Springs

646 Hunters Ridge Road

3 Beds

2 Baths

1,466 Sq.Ft.

$284,900

MLS#: 1007697
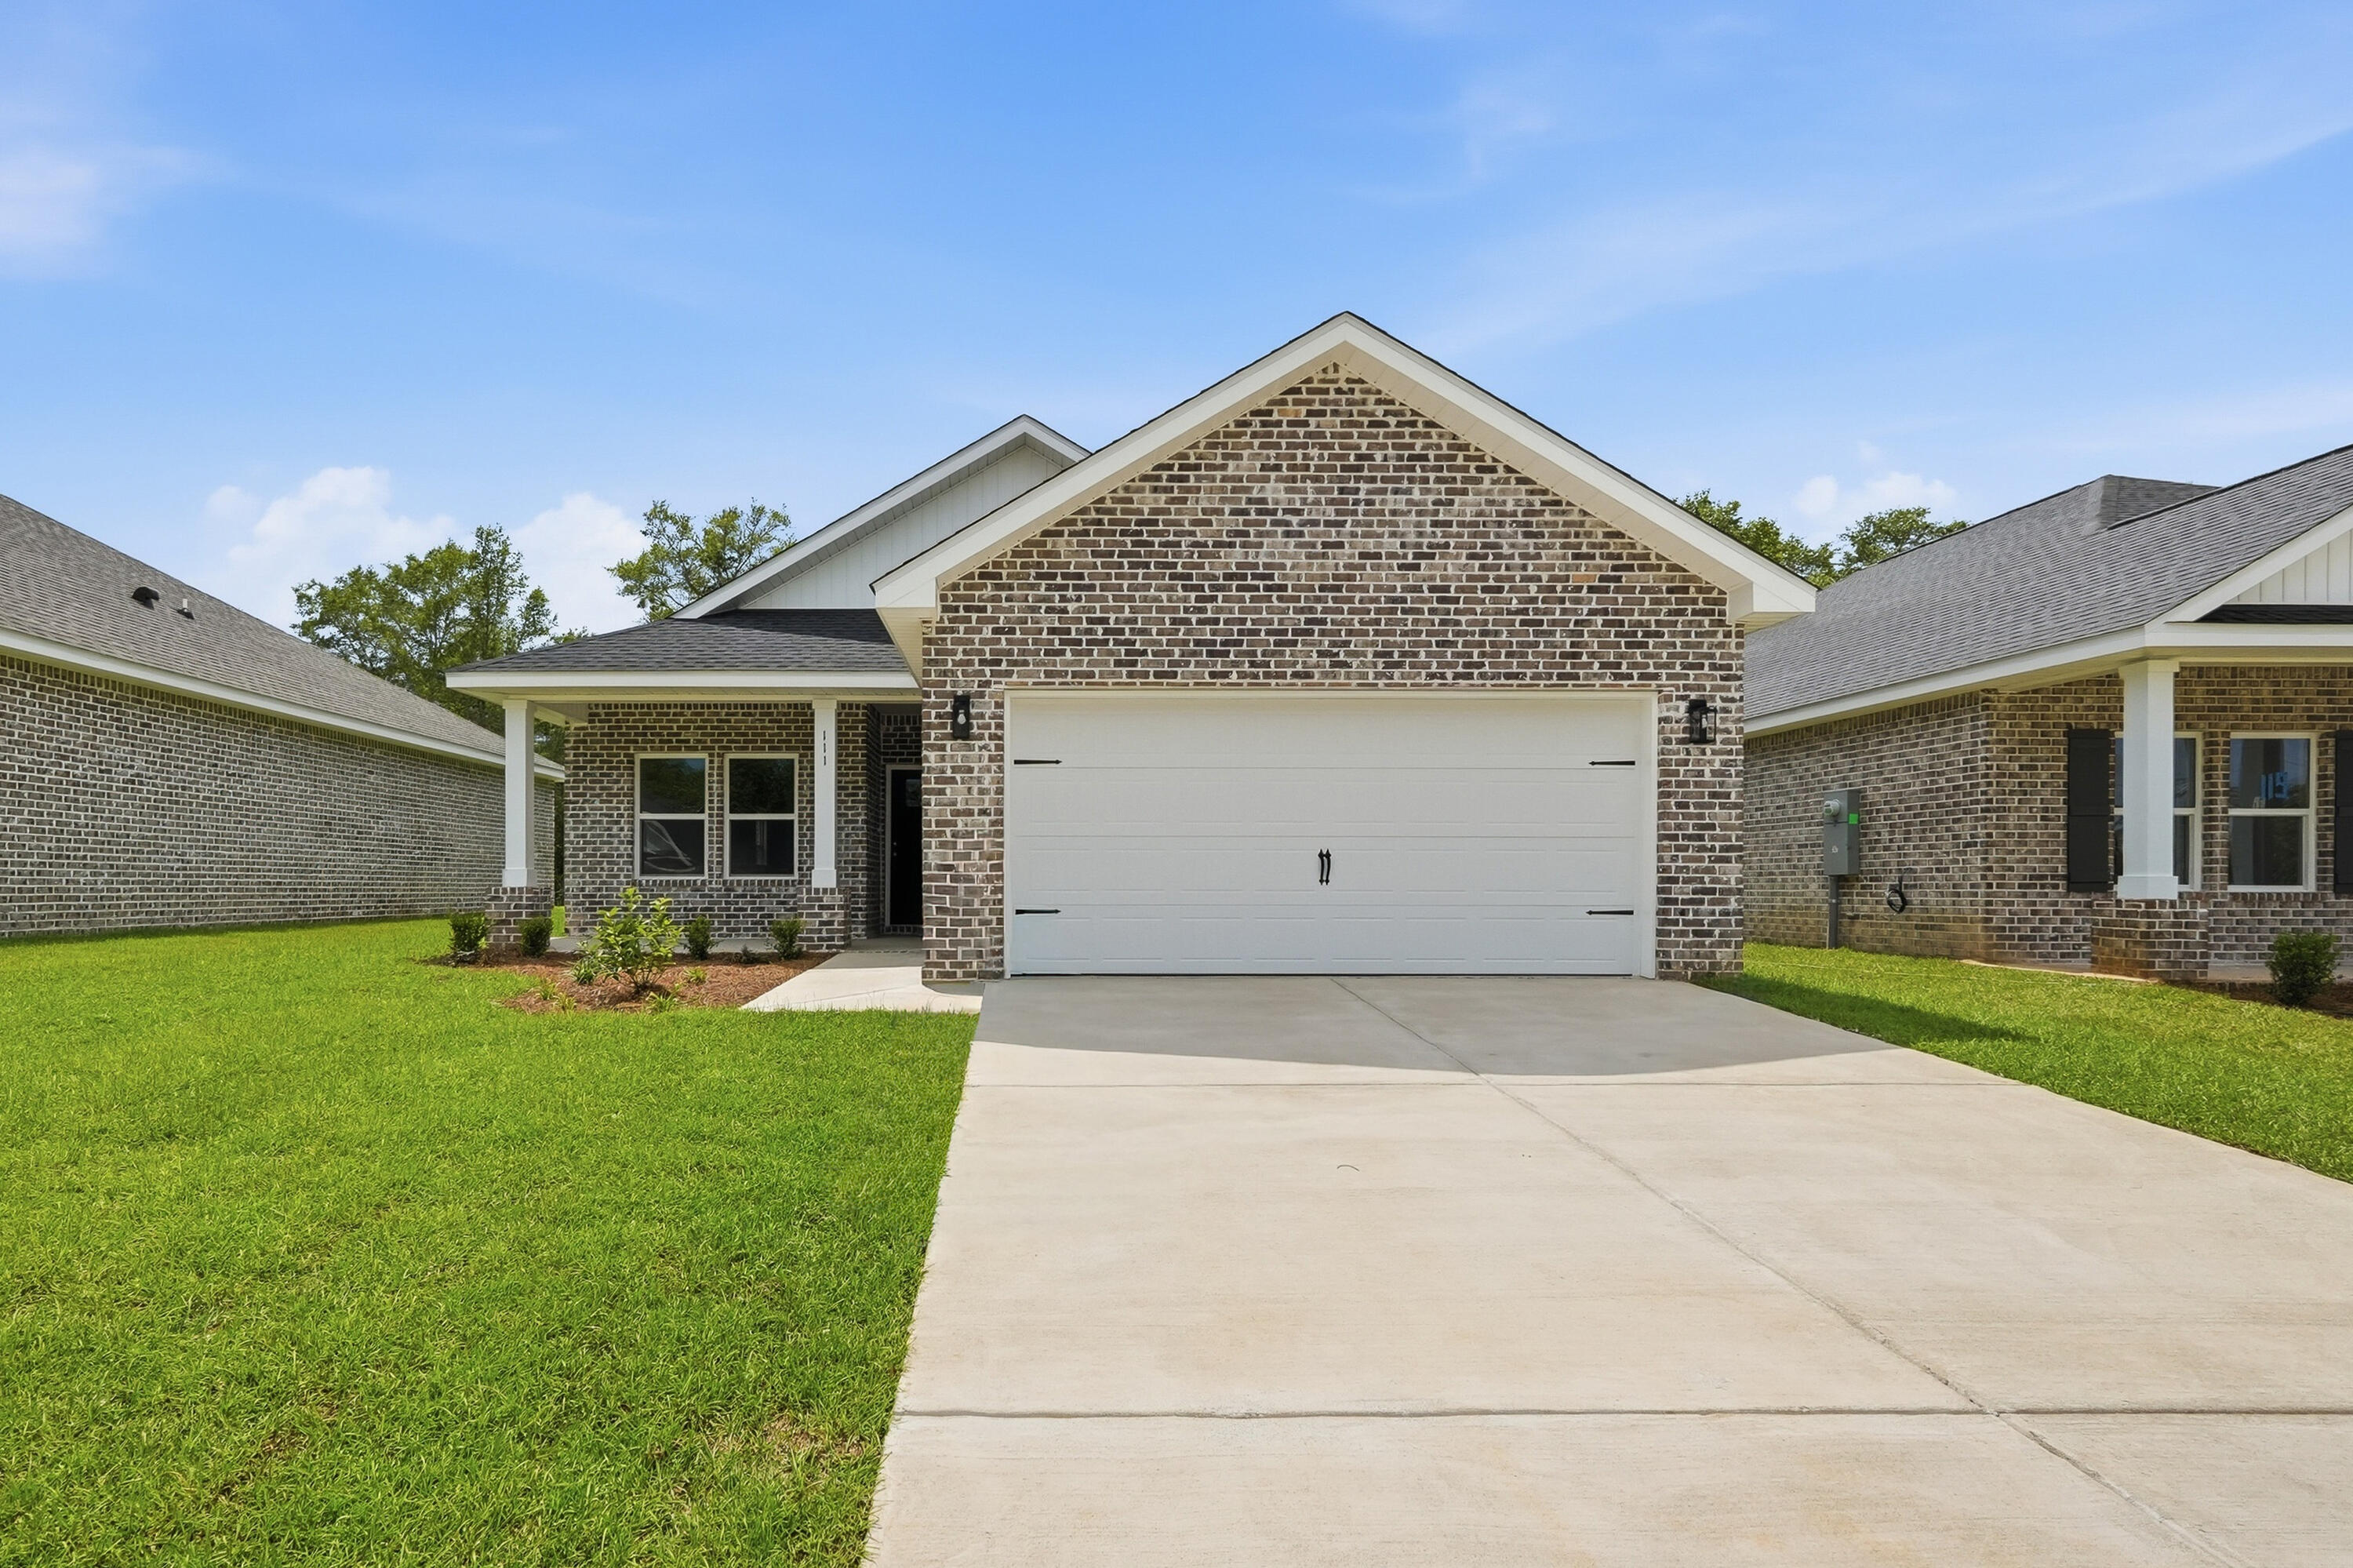
FLEXIBLE FOUR BEDROOM 'GEORGIA' PLAN Construction Complete!  All brick construction with finished 2-car-garage, landscaped yard.  Located in the new 'McCarthy Estates' S/D with easy access to Walton High School.  Seller will contribute up to $15,000 towards buyers closing costs/prepaids/rate buydown (call for details). MUST CLOSE BY AUGUST 31, 2026. Neighborhood features include underground utilities, sidewalks, mailbox center and 1 beautiful street!  Cozy dining nook, breakfast bar w/seating, pantry + quartz countertops, family gathering room overlooks back porch, split bedroom plan.  Owner's suite has walk-in closet, double vanities, linen storage & shower only. Vinyl plank flooring in common areas, recessed lighting, raised ceilings.
#1007537

DeFuniak Springs

111 Spooner Street

4 Beds

2 Baths

1,858 Sq.Ft.

$293,000

MLS#: 1007537

Whether you're looking for room for a small family estate or a savvy investment opportunity, this property offers space, versatility, and potential. Nestled on over an acre of solitary country land, this 1991-built home offers rural living without sacrificing convenience. You will find a very impressive collection of outbuildings designed for both work and play; all buildings and workshops are powered totaling 5 bays worth of carports which are ready for home businesses, hobbies or storage for boats, cars and toys. These do not include the large operational chicken coop, a 3rd storage building/workshop and another detached office space with 1/2 bath that could be space for that still living at home grown child, in-law suite or guest house.  More expansive than this near 2500 square foot -  home suggests - Inside you will find split bedroom design with a large master bedroom and master bath - complete with a large garden tub, tiled shower and a private hot tub room. The remaining 4 bedrooms and bath feel like the west wing of this home and offer large rooms, additional privacy from the main home and tons of potential. Bring your vision and make this country gem your own!

6455 Co Hwy 0605

Message successfully sent.

I agree to receive email communication and understand I can unsubscribe at any time.

I agree to be contacted by EXP Luxury Group 30A via call, email, and text for real estate services. To opt out, you can reply 'stop' at any time or reply 'help' for assistance. You can also click the unsubscribe link in the emails. Message and data rates may apply. Message frequency may vary. Privacy Policy

 - property

Send a message

Message successfully sent.

Reason for contacting?

I agree to receive email communication and understand I can unsubscribe at any time.

I agree to be contacted by EXP Luxury Group 30A via call, email, and text for real estate services. To opt out, you can reply 'stop' at any time or reply 'help' for assistance. You can also click the unsubscribe link in the emails. Message and data rates may apply. Message frequency may vary. Privacy Policy

Sign In Sign Out

Virtual Assistant

Would you like to take the next step with this property? We can help you schedule a showing or virtual tour, or send you more details.

Yes, I would like more information.

Thank You for Your Reply, One of Our Agents will contact you as soon as possible

No, maybe later.

Thank you, you can always contact me via email, phone number or through the contact form.

Realhub AI

Lucy - Your AI-Powered Realtor

Update Your Temporary Password

Personalize your search

Enter your email and we'll notify you immediately when new listings match what you're looking for.

or enter email address

Already have an account ? Login here

Continue your home search

I agree to receive communications and understand I can unsubscribe at any time.

I agree to be contacted by EXP Luxury Group 30A via call, email, and text for real estate services. To opt out, you can reply 'stop' at any time or reply 'help' for assistance. You can also click the unsubscribe link in the emails. Message and data rates may apply. Message frequency may vary. Privacy Policy

Already have an account ? Login here

We use cookies

We use cookies primarily for analytics to enhance your experience. By accepting, you agree to our use of these cookies. You can manage your preferences or learn more about our cookies policy.