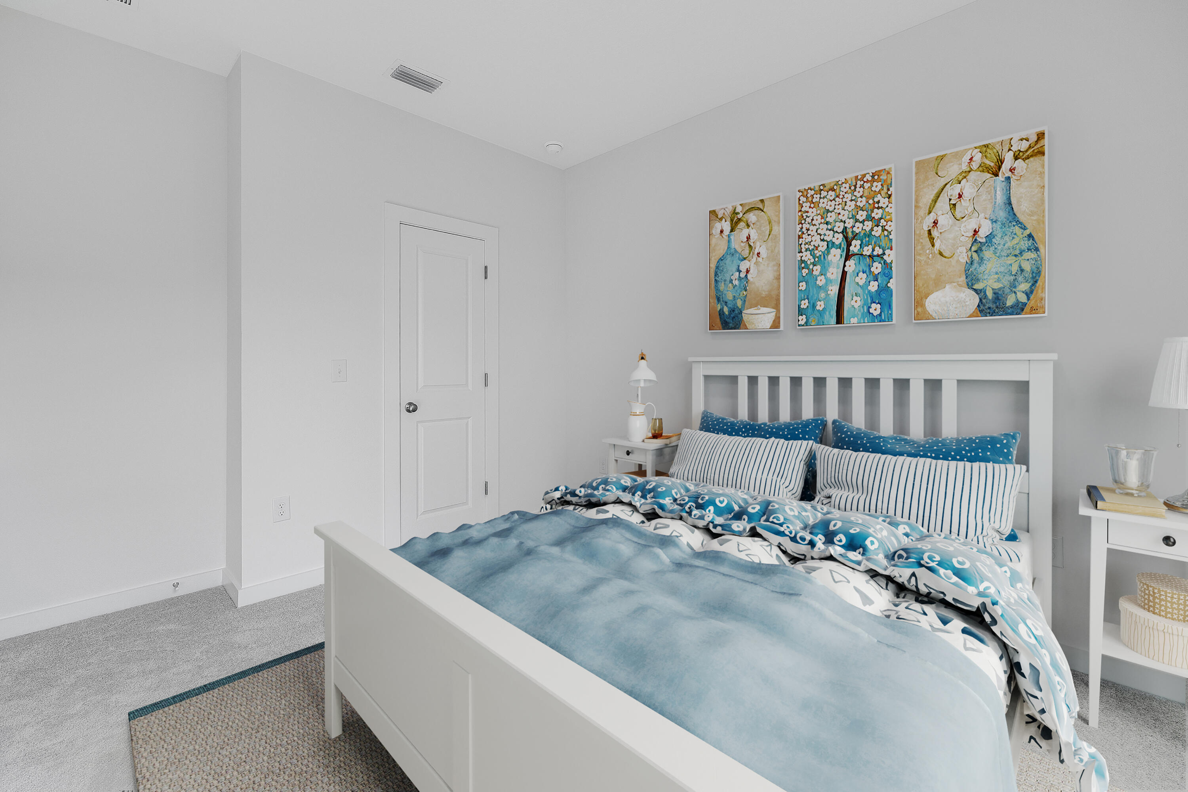
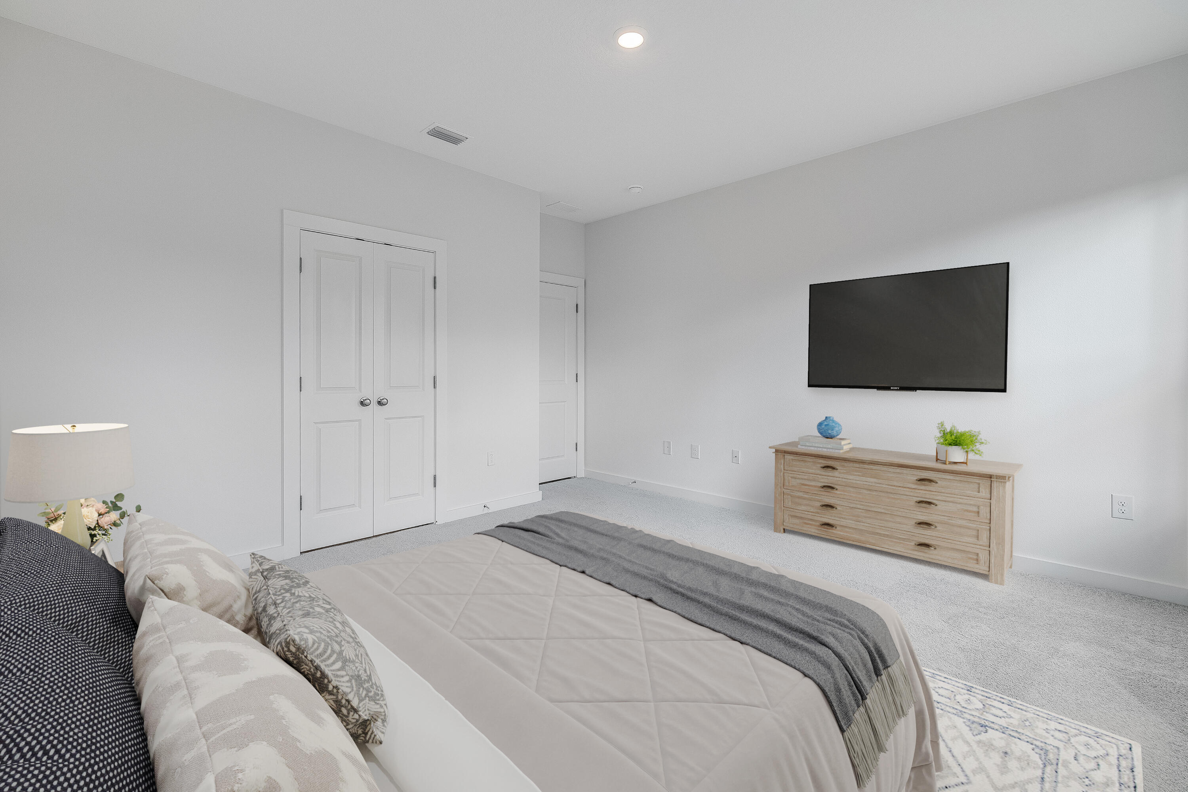
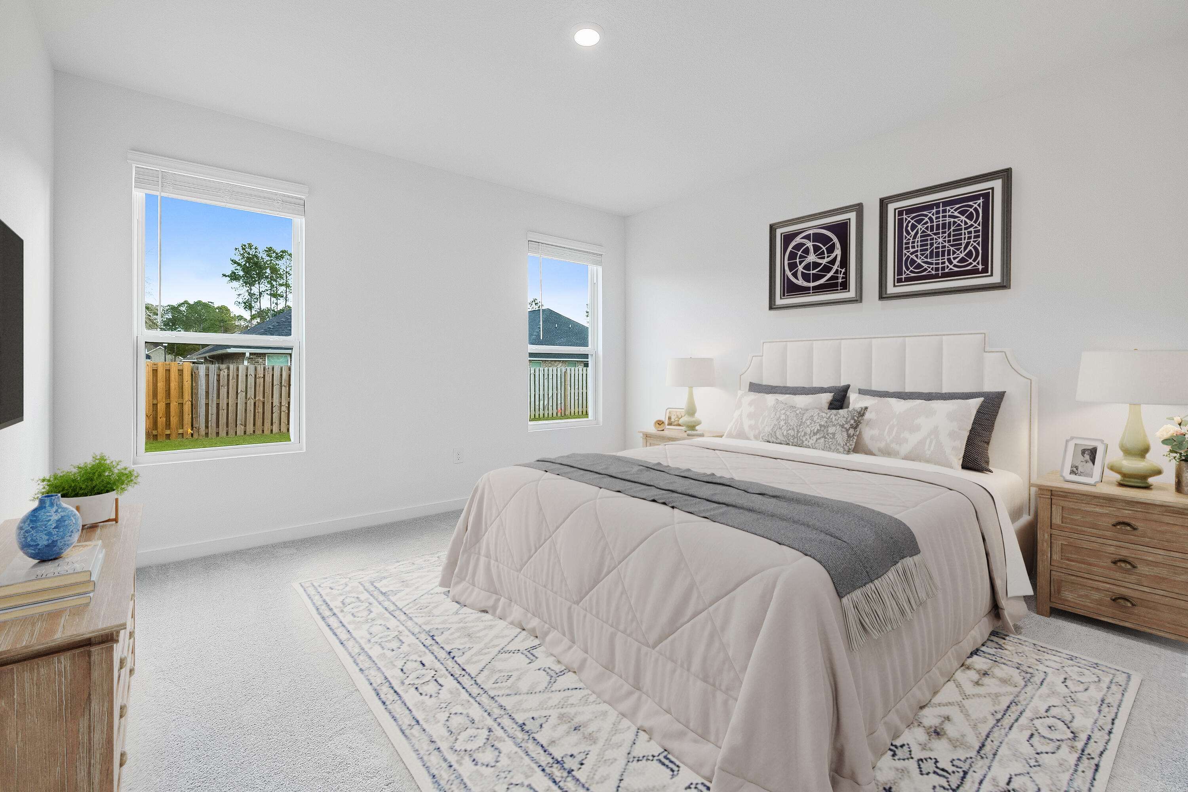
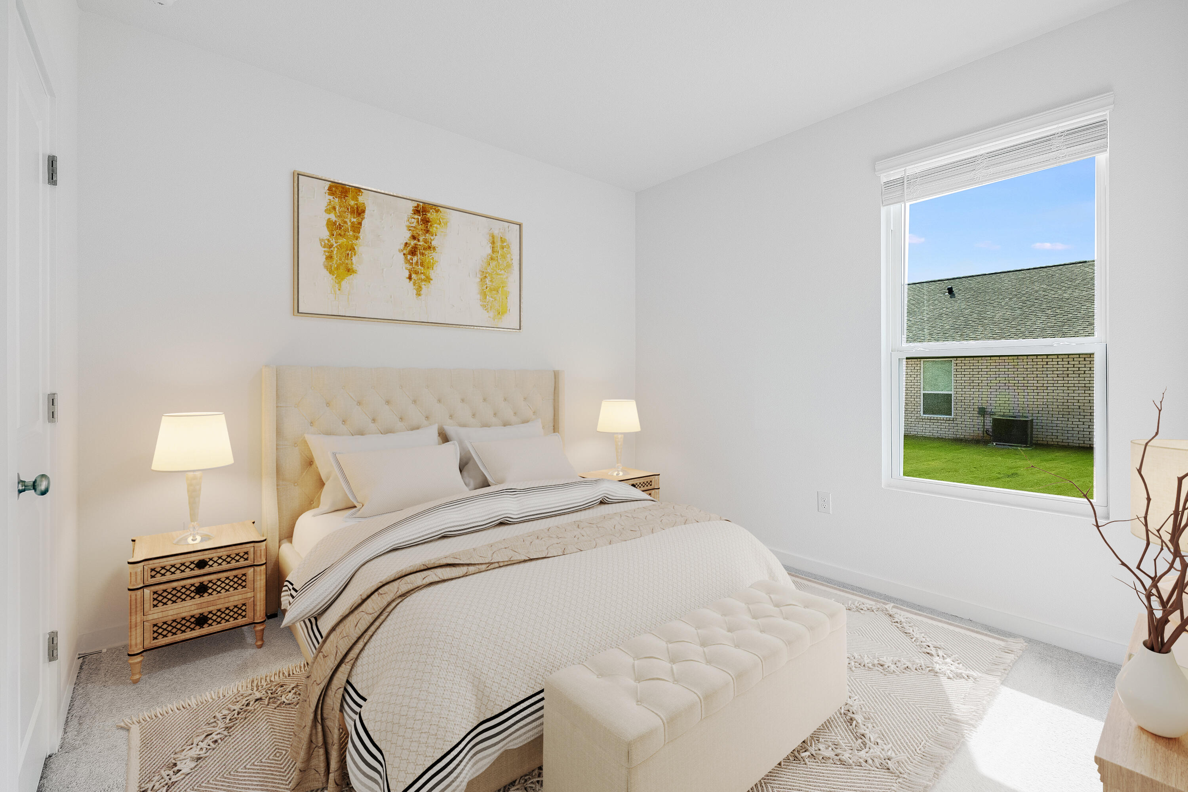
6220 Buccaneer Way Homesite 26F

Laurel Hill, FL 32567

Contemporary

Laurel Hill, FL 32567

6220 Buccaneer Way Homesite 26F

$282,990

MLS#: 1003548

Status: Active

Listing provided by: Lennar Realty Inc

Listing agent phone: None

Last update: 4 days ago

On site: 5 days ago

Yellow River Plantation - Residential

About

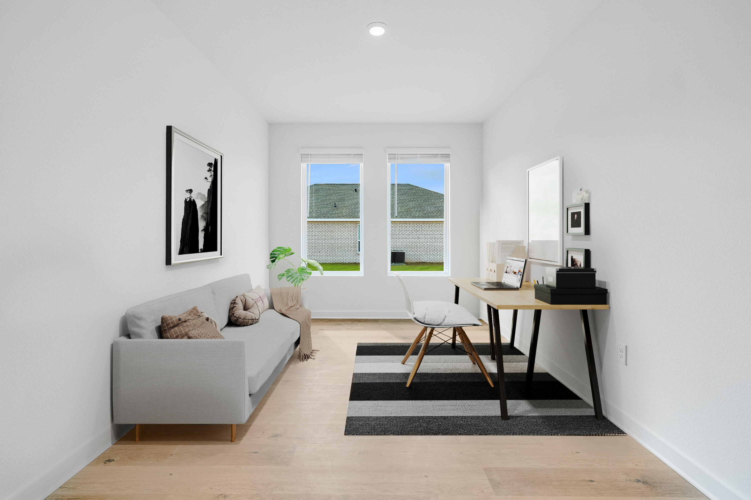
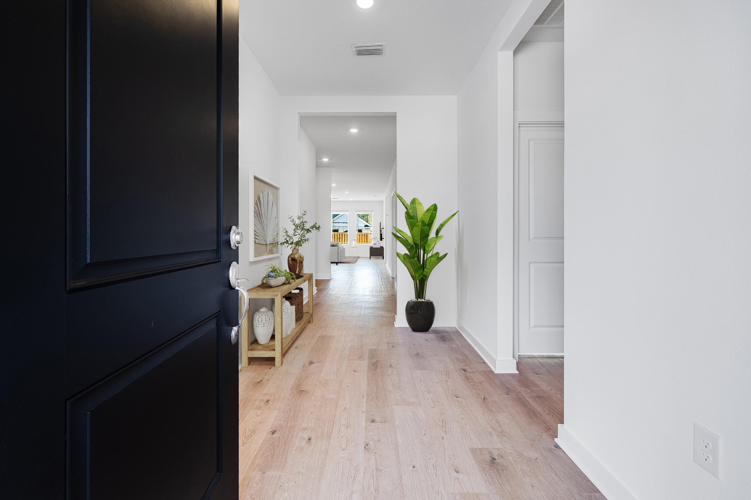
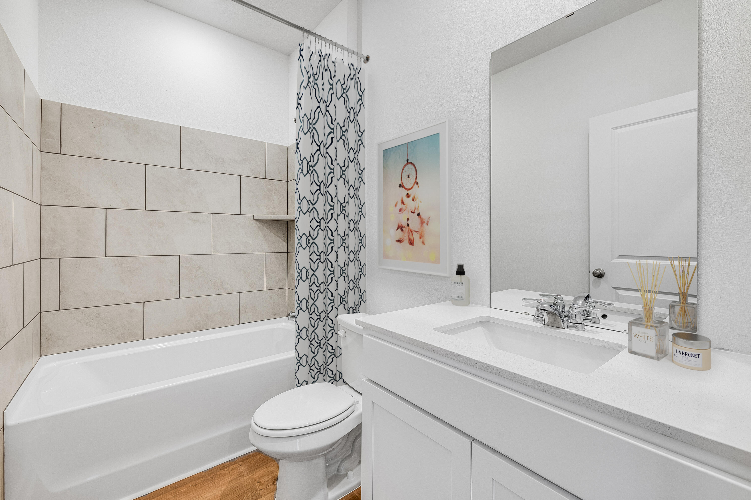
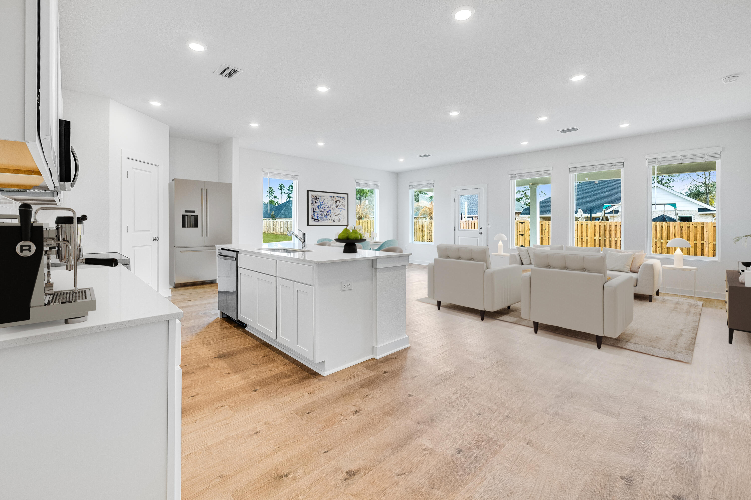
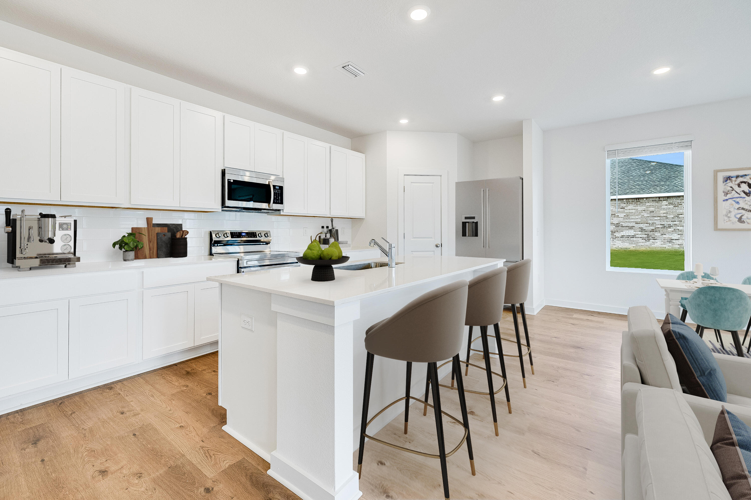
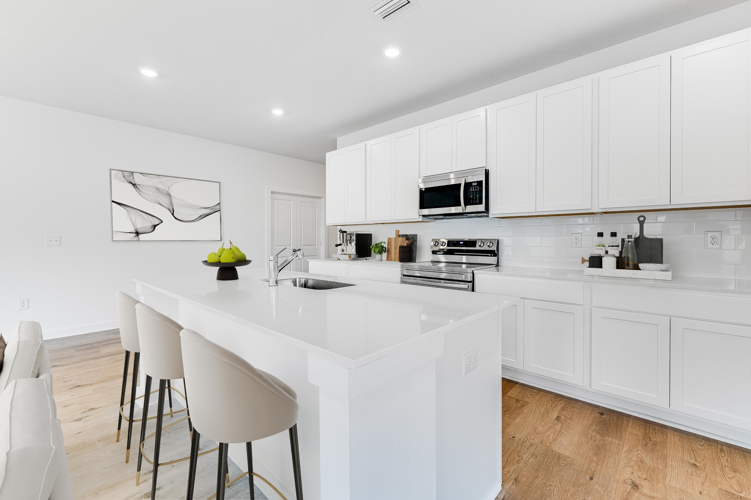
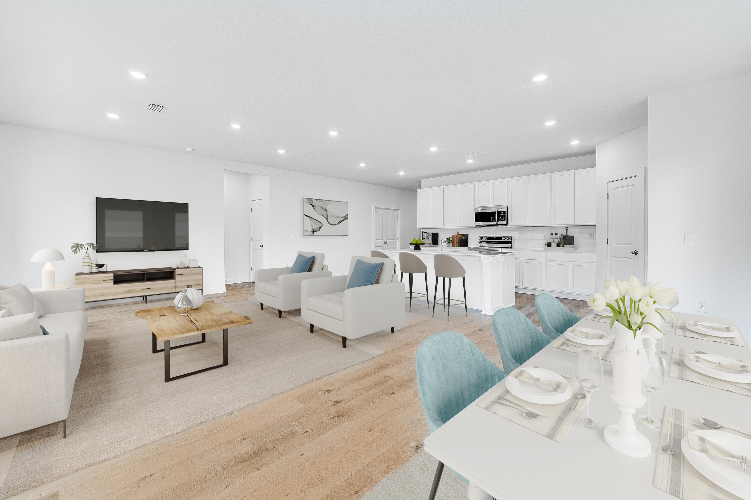
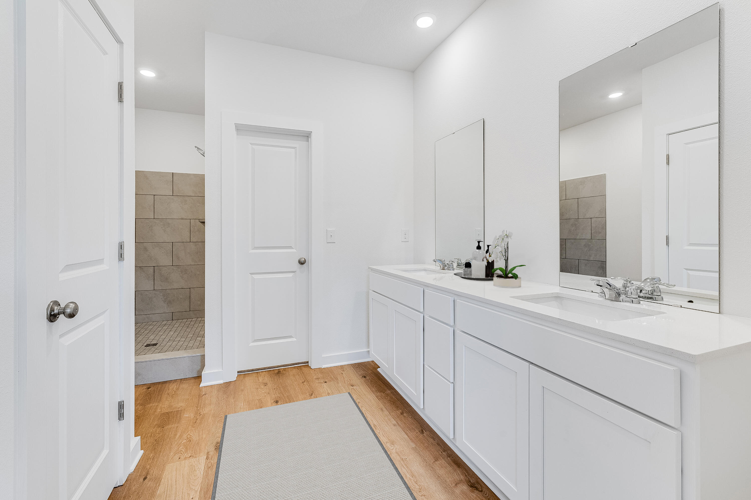
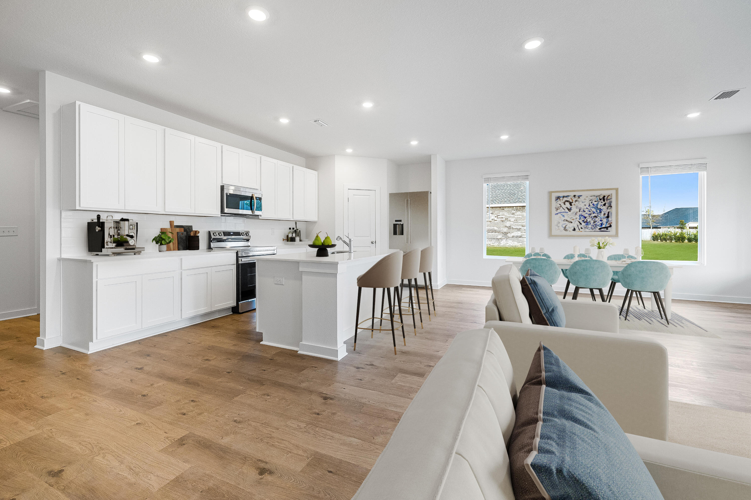
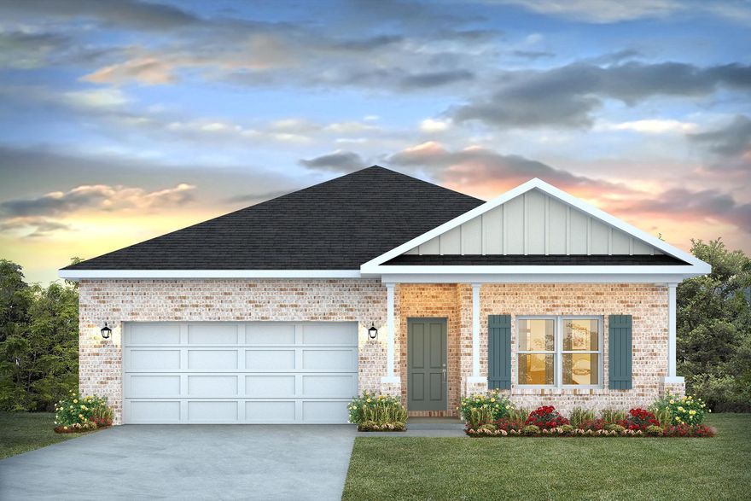
This Brick Joplin floorplan offers 3 bedrooms and 2 baths with an office (or flex space)!, large walk-in closet in Owner's Suite and large dining nook at a very spacious 1891 square feet. Features in the home include (but are not limited to) 2 car garage, beautiful open kitchen with huge pantry, upgraded quartz countertops, white shaker style cabinets, and stainless steel appliances. Owner's Bath includes large TILED walk-in shower, double vanity and large walk-in closet. Large closets in secondary bedrooms as well. Please note this home is under construction. Floorplan layout and elevation rendering in photos section are for reference only. Actual colors, finishes, options may vary.

Property

Beds

3

Full Baths

2

1/2 Baths

None

Year Built

2026

Sq.Footage

1,891

Features

Features & Amenities

Interior

  • Other Interior Features

    Breakfast Bar, Vaulted Ceiling(s), Kitchen Island

  • Total Bedrooms

    3

  • Bathrooms

    2

  • Heating YN

    YES

  • Heating

    Heat Pump

  • Pet friendly

    Yes

Exterior

  • Garage

    Yes

  • Garage spaces

    2

  • Construction Materials

    Brick

  • Parking

    Garage Door Opener, Attached, Garage

  • Patio and Porch Features

    Patio, Covered

  • Pool

    No

Area & Lot

  • Lot Features

    Cleared, Interior Lot

  • Property Type

    Residential

  • Property Sub Type

    Single Family Residence

  • Architectural Style

    Contemporary

Price

  • Sales Price

    $282,990

  • Zoning

    Deed Restrictions, Resid Single Family

  • Sq. Footage

    N/A

  • Price/SqFt

    N/A

HOA

  • Association

    No

School District

  • Elementary School

    Bob Sikes

  • Middle School

    Davidson

  • High School

    Crestview

Property Features

  • New Construction

    NO

  • Sewer

    Septic Tank

  • Water Source

    Public

Schedule

Schedule a Showing

Showing scheduled successfully.

What is 3 + 4 ?


Change time

Mortgage calculator

Estimate your monthly mortgage payment, including the principal and interest, property taxes, and HOA. Adjust the values to generate a more accurate rate.

Your payment

Principal and Interest:

$

Property taxes:

$

HOA fees:

$

Total loan payment:

$

Total interest amount:

$

Location

  • County

    Okaloosa

  • Elementary School

    Bob Sikes

  • Middle School

    Davidson

  • High School

    Crestview

Listing Courtesy of Lisa M Strickland , Lennar Realty Inc

RealHub Information is provided exclusively for consumers' personal, non-commercial use, and it may not be used for any purpose other than to identify prospective properties consumers may be interested in purchasing. All information deemed reliable but not guaranteed and should be independently verified. All properties are subject to prior sale, change or withdrawal. RealHub website owner shall not be responsible for any typographical errors, misinformation, misprints and shall be held totally harmless.

Agent EXP LUXURY GROUP 30A

EXP LUXURY GROUP 30A

30A Luxury Group

Call EXP LUXURY today to schedule a private showing.


* Listings on this website come from the FMLS IDX Compilation and may be held by brokerage firms other than the owner of this website. The listing brokerage is identified in any listing details. Information is deemed reliable but is not guaranteed. If you believe any FMLS listing contains material that infringes your copyrighted work please click here to review our DMCA policy and learn how to submit a takedown request.© 2024 FMLS.

Properties

Related properties
New on site 2 days ago
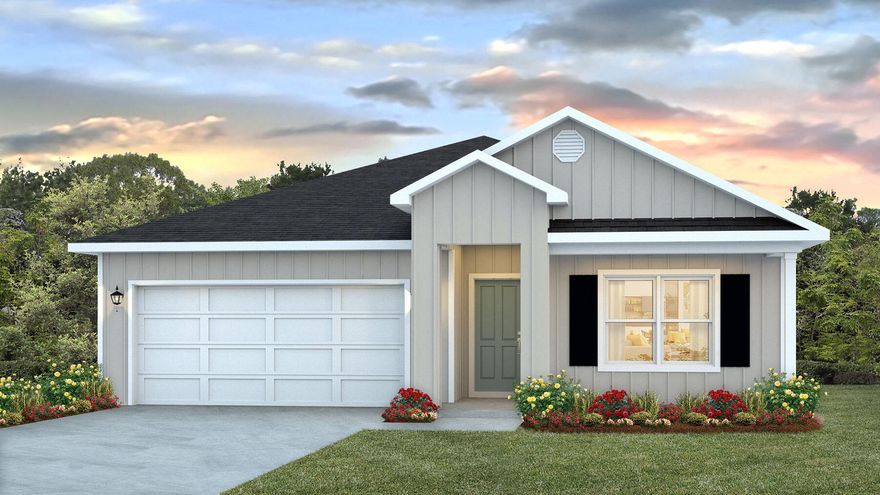
Welcome to Heritage Plantation with a community pool & gazebo!  The 'BEAU' model is a highly desirable open concept floorplan, 9 ft. ceilings, built-in lighting and a fabulous layout for relaxed living, 4 bedrooms, 2 bathrooms, 2-car garage, covered patio & the 'Smart Home Connect 'System with a variety of convenient Smart Home devices. NICE open living room with the dining area open to the kitchen & living room with lots of windows for natural lighting. The well-designed open kitchen includes stainless steel appliances, Quartz Countertops, a smooth-top range, built-in microwave, quiet dishwasher, corner pantry, island bar, eye-catching wood-look flooring & plush carpet in the bedrooms.  Stylish curb appeal. ALL LISTING pictures, colors, features, and size may vary. Square footages are approximate.
#1003830

Laurel Hill

6741 Cambrian Ridge

4 Beds

2 Baths

1,799 Sq.Ft.

$324,900

MLS#: 1003830
New on site 2 days ago
When the world feels chaotic, it's time to MOVE TO THE COUNTRY and live the good life... STEPS AWAY FROM A SMALL PECAN ORCHARD AND THE LAUREL HILL SCHOOL! 

Did I mention this is NEW CONSTRUCTION WITH UPGRADES,  BUYER INCENTIVES... and is the BUILDER'S SHOWCASE HOME?

TOP-RATED *VA-APPROVED* LOCAL BUILDER.. with a legacy in construction spanning generations... proudly reveals the FINAL HOME in his latest development.

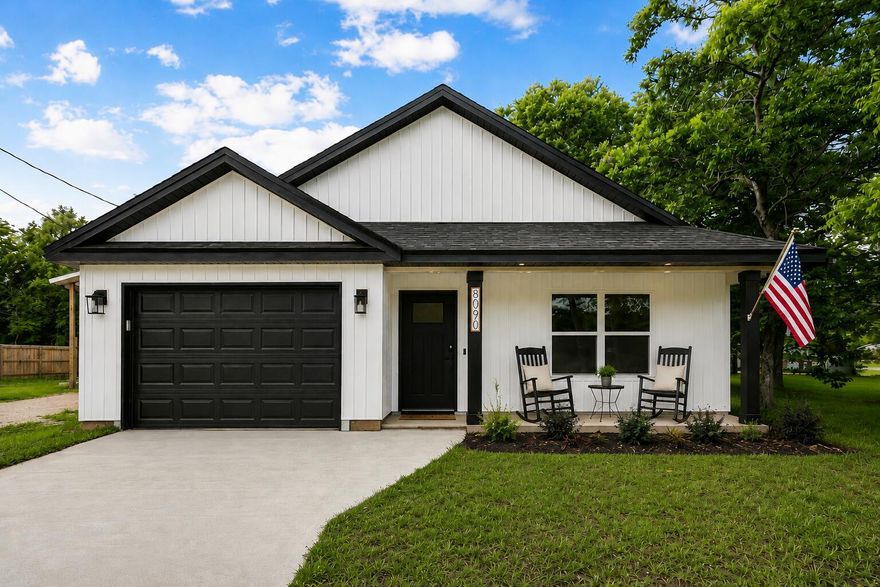
This stunning 3 BR/2 BATH craftsman features upgrades rarely seen in this price point, and offers locally-sourced materials! 

Step inside to ''Honey Oak'' luxury flooring, vaulted ceiling, recessed lighting, neutral paint, powdered black onyx fixtures/finishes, and so much more!

This ''Freedom Plan'' allows the buyer freedom of choice... with an open-concept  Living/Dining floorplan that will accommodate multiple layouts, including kitchen expansion.

The kitchen offers abundant white cabinetry, with soft-close cabinets and drawers-- including deep storage drawers for pots and pans! There's also an UPGRADED SS APPLIANCE PKG, spacious pantry with wood shelving... and high-end quartz counters with striking veining.

The Master Suite is tucked away with private views of lush greenery, in a park-like setting. More on that... a little later.

The Master Bath boasts expansive quartz vanity (more striking veining) with 2 sinks and black onyx fixtures. The master closet is spacious with UPGRADED CUSTOM WOOD SHELVING.

(Continued) Bedrooms 2 and 3 are large with spacious closets, luxury vinyl plank flooring, neutral paint and ceiling fans. The guest bath features tub/shower combination and more premium quartz.

This home proudly offers the quintessential southern-style back porch with serene views of pecan, oak and mimosa trees... and a flat, fully-sodded, partially-fenced backyard.

As previously mentioned, this backyard faces the Laurel Hill school for added convenience and peace of mind!

Other notable mentions: LOW TAXES AND INSURANCE, FREE BUILDER WARRANTY, FREE SURVEY, FREE TERMITE BOND, UPGRADED GUTTERS, KEYLESS ENTRY and LARGE LAUNDRY WITH RUSTIC SHIPLAP, CUSTOM SHELVING/WOOD CABINETRY AND BARN DOOR!

New construction at this price does exist... but not for long! Better hurry... because this SHOWCASE HOME IS PRICED TO MOVE!
#1003840

Laurel Hill

8090 3rd Street

3 Beds

2 Baths

1,422 Sq.Ft.

$235,347

MLS#: 1003840
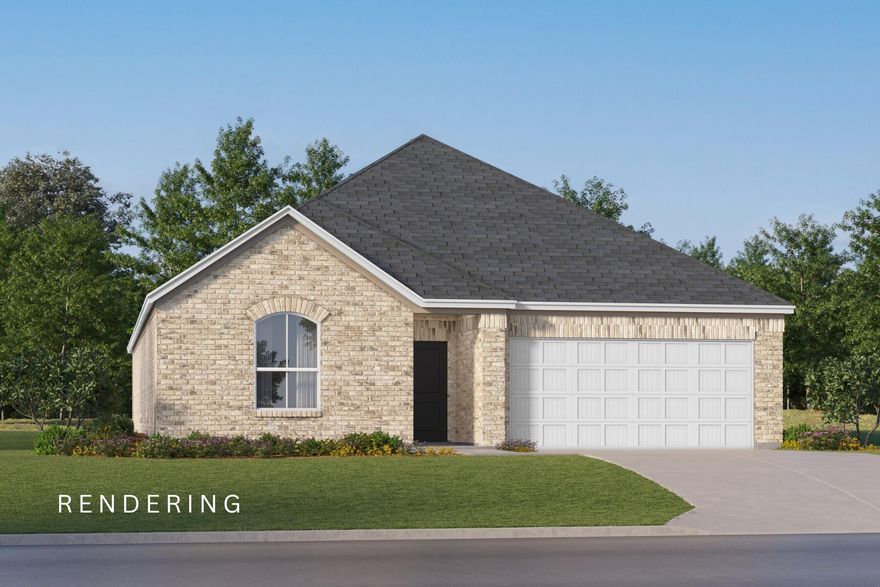
The Springsteen floorplan features 4 bedrooms, 2 full bathrooms, and a flex room perfect for a home office, bonus space, or playroom. This thoughtfully designed home also includes a 2-car garage and a spacious covered back porch--ideal for outdoor living. Inside, enjoy high-end finishes such as quartz countertops, stainless steel appliances, and white shaker-style cabinets. The 4 side-Brick exterior offers timeless curb appeal and durability.  Shechedule your appointment today or visit our on-site Welcome Home Center.
#1003551

Laurel Hill

6314 Buccaneer Way Homesite 12D

4 Beds

2 Baths

2,000 Sq.Ft.

$289,990

MLS#: 1003551
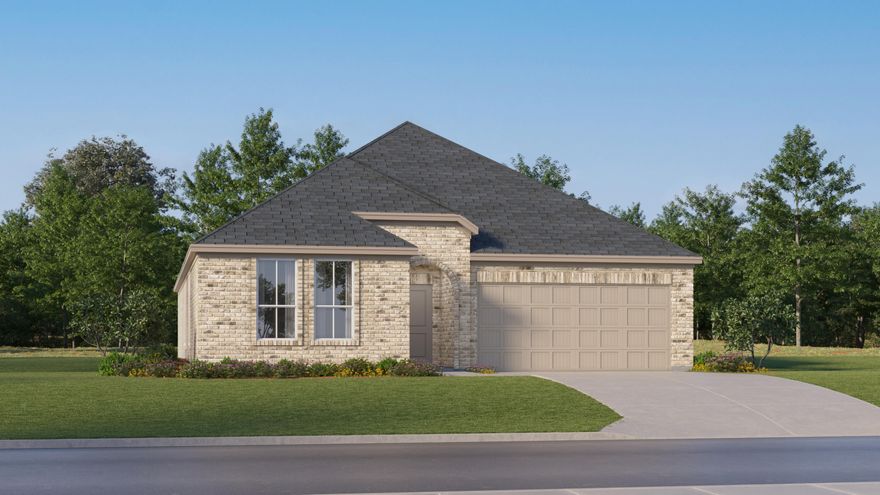
This beautifully designed 4-bedroom, 3-bath home with a versatile flex room offers incredible value in a desirable new community. This home blends comfort and convenience with an open-concept layout that features quartz countertops, stainless steel appliances, white shaker-style cabinets, and abundant natural light throughout. A spacious covered back porch provides the perfect space for outdoor living, while the 4-side Brick exterior ensures timeless curb appeal and long-lasting durability. The home also includes a 2-car garage and comes with a builder warranty for peace of mind.
#1002146

Laurel Hill

6209 Buccaneer Way Homesite 3J

4 Beds

3 Baths

2,229 Sq.Ft.

$306,980

MLS#: 1002146
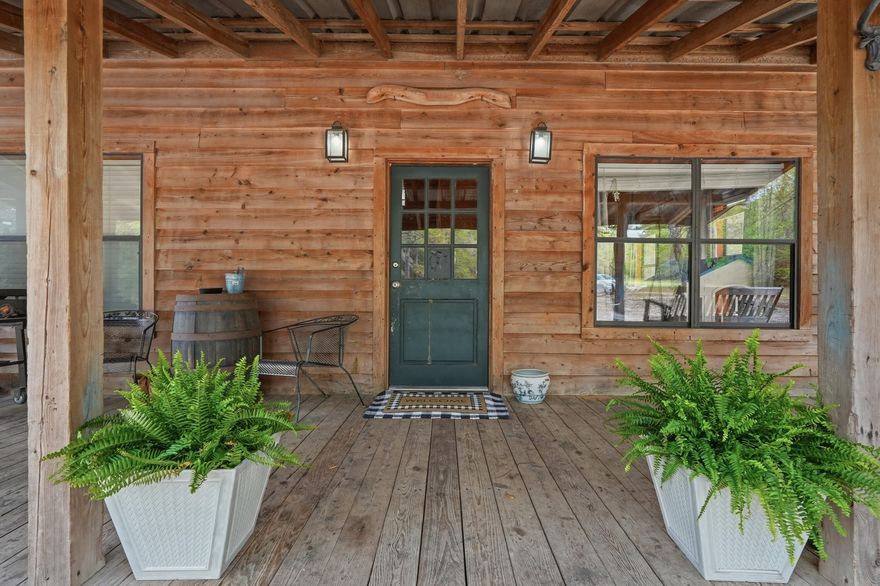
Escape to the tranquility of country living in this charming custom-built cabin set on a sprawling 10-acre parcel. This two-story rustic home is surrounded by natural beauty and offers a unique setting of privacy and peaceful surroundings. Envision gardening, enjoying outdoor recreation, or relaxing among nature. A large workshop and carport are included. Step inside to discover a warm and inviting interior, featuring abundant natural light, impressive woodwork, an open living space and tall cathedral ceilings. The primary bedroom is located on the first floor, with additional bedrooms on the second floor in a loft-style setting. Whether you are looking for a full-time residence or a weekend getaway, this unique country property offers a rare opportunity to own your own slice of paradise.
#999821

Laurel Hill

7953 Crawford Road

3 Beds

2 Baths

1,820 Sq.Ft.

$299,000

MLS#: 999821
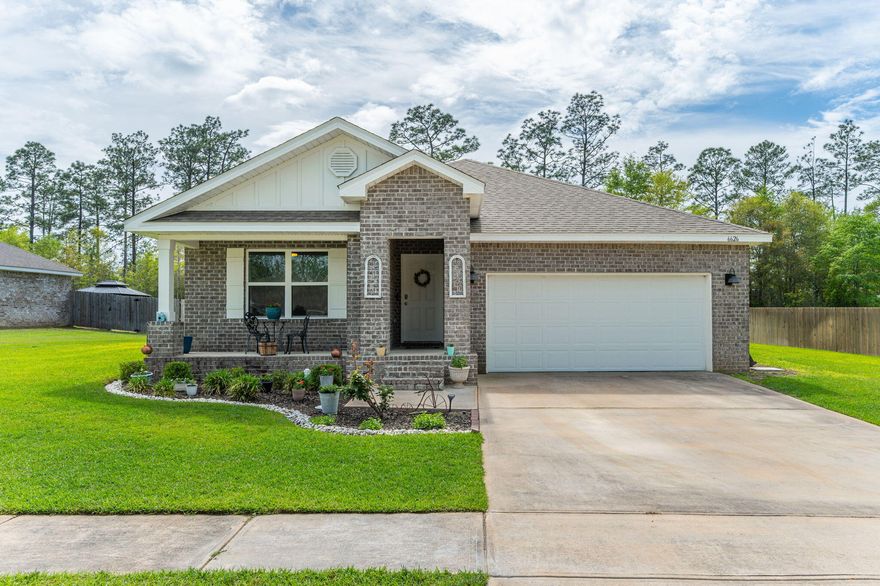
Welcome to this beautifully maintained all-brick, 4/2 home nestled in the highly desirable Heritage Plantation community. Ideally located in the section closest to the entrance, this home offers both convenience and a peaceful setting, backing up to a protected greenspace that will never be developed--providing lasting privacy and serene views.
A charming covered front porch sets the tone, inviting you into a thoughtfully designed interior featuring durable LVP flooring throughout the main living areas. The open-concept layout seamlessly connects the kitchen, dining, and living spaces, perfect for everyday living and entertaining. The kitchen is both stylish and functional, complete with stainless steel appliances, a spacious island, and an eat-in dining area. The split floor plan offers privacy, with a well-appointed primary suite featuring double vanities and a generously sized shower.
Additional highlights include a tankless water heater, underground utilities, and a covered back patio where you can unwind and enjoy peaceful, unobstructed views of the natural greenspace.
Residents of Heritage Plantation also enjoy access to a community pool, adding to the neighborhood's appeal.
This home combines comfort, charm, and a prime location--ready for its next owner to enjoy.
#1000534

Laurel Hill

6626 Spyglass Hill Road

4 Beds

2 Baths

1,827 Sq.Ft.

$299,900

MLS#: 1000534
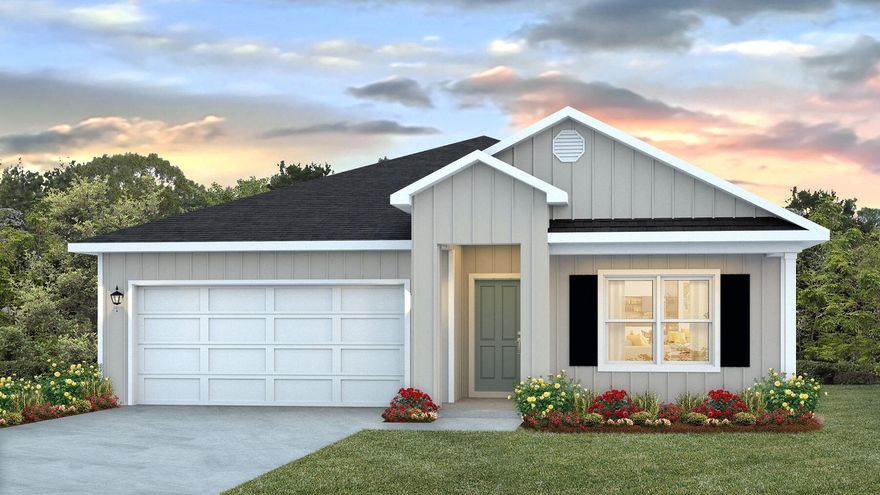
Welcome to Heritage Plantation with a community pool & gazebo!  The 'BEAU' model is a highly desirable open concept floorplan, 9 ft. ceilings, built-in lighting and a fabulous layout for relaxed living, 4 bedrooms, 2 bathrooms, 2-car garage, covered patio & the 'Smart Home Connect 'System with a variety of convenient Smart Home devices. NICE open living room with the dining area open to the kitchen & living room with lots of windows for natural lighting. The well-designed open kitchen includes stainless steel appliances, Quartz Countertops, a smooth-top range, built-in microwave, quiet dishwasher, corner pantry, island bar, eye-catching wood-look flooring & plush carpet in the bedrooms.  Stylish curb appeal. ALL LISTING pictures, colors, features, and size may vary. Square footages are approximate.
#999935

Laurel Hill

3025 Heritage Plantation Boulevard

4 Beds

2 Baths

1,799 Sq.Ft.

$314,900

MLS#: 999935
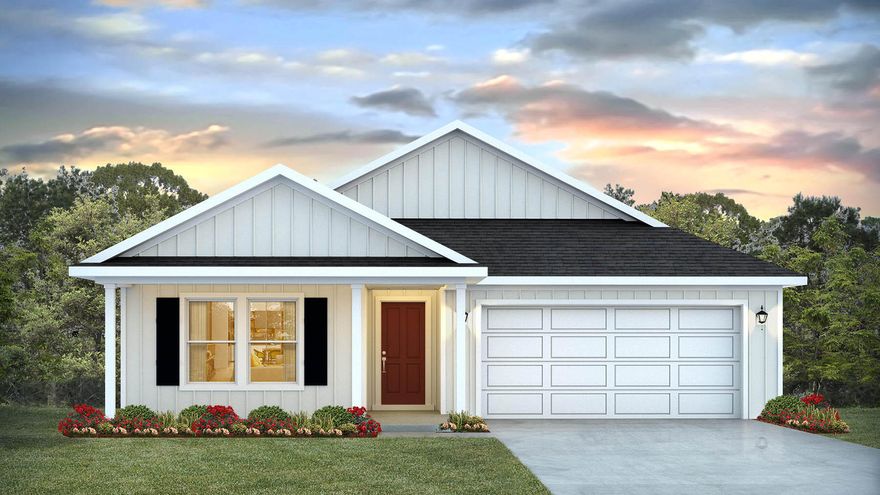
The Creekside model is a spacious and desirable open concept floorplan, built-in lighting and a fabulous layout for relaxed living featuring 5 bedrooms, 3 bathrooms, 2-car garage, and the 'Smart Home Connect 'System with a variety of convenient Smart Home devices you will love. Spacious Great Room and dining area is open to the kitchen and lots of windows for natural lighting. The well-designed open kitchen includes stainless steel appliances, a smooth-top range, built-in microwave, quiet dishwasher, corner pantry, island bar, eye-catching wood-look flooring, and plush carpet in the bedrooms. A well designed and highly desirable floorplan with many desirable amenities. Fabric Hurricane door and window protection is also included.
#999934

Laurel Hill

3021 Heritage Plantation Boulevard

5 Beds

3 Baths

2,043 Sq.Ft.

$334,900

MLS#: 999934
Welcome to Heritage Plantation with a community pool & gazebo!  The 'BEAU' model is a highly desirable open concept floorplan, 9 ft. ceilings, built-in lighting and a fabulous layout for relaxed living, 4 bedrooms, 2 bathrooms, 2-car garage, covered patio & the 'Smart Home Connect 'System with a variety of convenient Smart Home devices. NICE open living room with the dining area open to the kitchen & living room with lots of windows for natural lighting. The well-designed open kitchen includes stainless steel appliances, Quartz Countertops, a smooth-top range, built-in microwave, quiet dishwasher, corner pantry, island bar, eye-catching wood-look flooring & plush carpet in the bedrooms.  Stylish curb appeal. ALL LISTING pictures, colors, features, and size may vary. Square footages are approximate.
#997728

Laurel Hill

6837 Fresh Meadow Lane

4 Beds

2 Baths

1,856 Sq.Ft.

$309,900

MLS#: 997728

This Brick Joplin floorplan offers  3 bedrooms and 2 baths with an office (or flex space)!, large walk-in closet in Owner's Suite and large dining nook at a very spacious 1891 square feet. Features in the home include (but are not limited to) 2 car garage, beautiful open kitchen with huge pantry, upgraded quartz countertops, white shaker style cabinets, and stainless steel appliances. Owner's Bath includes large TILED walk-in shower, double vanity and large walk-in closet. Large closets in secondary bedrooms as well.   Please note this home is under construction. Floorplan layout and elevation rendering in photos section are for reference only. Actual colors, finishes, options may vary.

6220 Buccaneer Way Homesite 26F

Message successfully sent.

I agree to receive email communication and understand I can unsubscribe at any time.

I agree to be contacted by EXP Luxury Group 30A via call, email, and text for real estate services. To opt out, you can reply 'stop' at any time or reply 'help' for assistance. You can also click the unsubscribe link in the emails. Message and data rates may apply. Message frequency may vary. Privacy Policy

 - property

Send a message

Message successfully sent.

Reason for contacting?

I agree to receive email communication and understand I can unsubscribe at any time.

I agree to be contacted by EXP Luxury Group 30A via call, email, and text for real estate services. To opt out, you can reply 'stop' at any time or reply 'help' for assistance. You can also click the unsubscribe link in the emails. Message and data rates may apply. Message frequency may vary. Privacy Policy

Sign In Sign Out

Virtual Assistant

Would you like to take the next step with this property? We can help you schedule a showing or virtual tour, or send you more details.

Yes, I would like more information.

Thank You for Your Reply, One of Our Agents will contact you as soon as possible

No, maybe later.

Thank you, you can always contact me via email, phone number or through the contact form.

Realhub AI

Lucy - Your AI-Powered Realtor

Update Your Temporary Password

Personalize your search

Enter your email and we'll notify you immediately when new listings match what you're looking for.

or enter email address

Already have an account ? Login here

Continue your home search

I agree to receive communications and understand I can unsubscribe at any time.

I agree to be contacted by EXP Luxury Group 30A via call, email, and text for real estate services. To opt out, you can reply 'stop' at any time or reply 'help' for assistance. You can also click the unsubscribe link in the emails. Message and data rates may apply. Message frequency may vary. Privacy Policy

Already have an account ? Login here

We use cookies

We use cookies primarily for analytics to enhance your experience. By accepting, you agree to our use of these cookies. You can manage your preferences or learn more about our cookies policy.