139 NW Robinwood Drive

Fort Walton Beach, FL 32548
Ranch

Fort Walton Beach, FL 32548
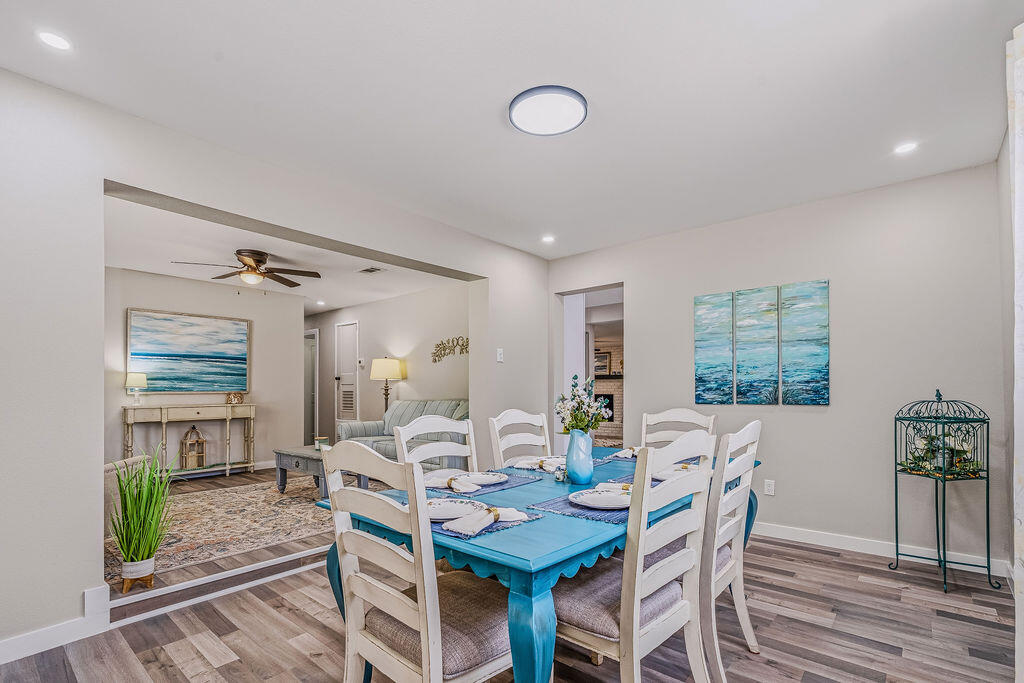
139 NW Robinwood Drive

$405,000

MLS#: 1003937

Status: Active

Listing provided by: World Impact Real Estate

Listing agent phone: None

Last update: a day ago

On site: 2 months ago

Bel-Air Sub - Residential

About

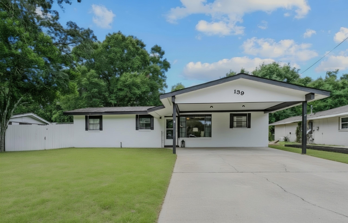
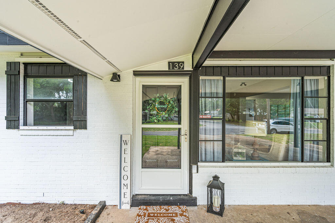
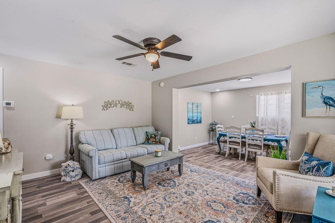
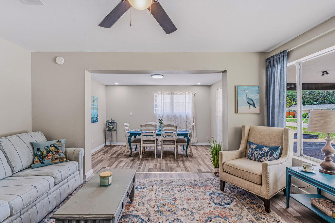
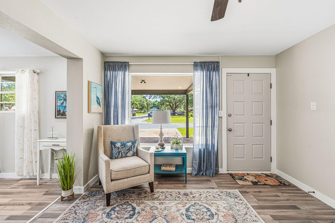
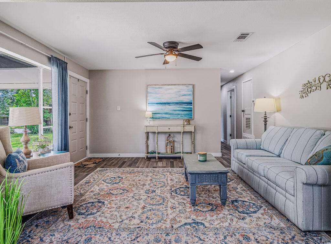
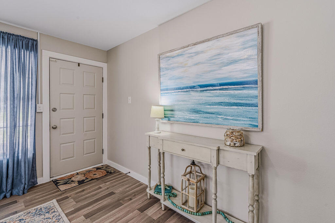
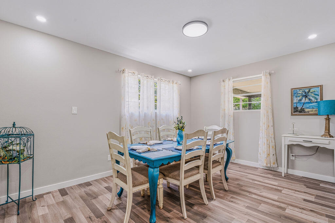
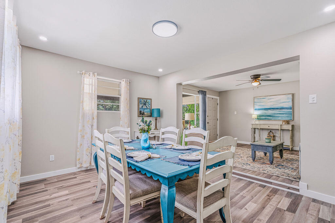
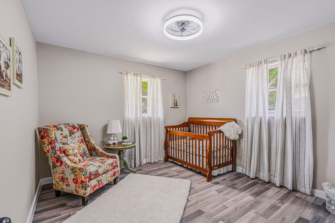
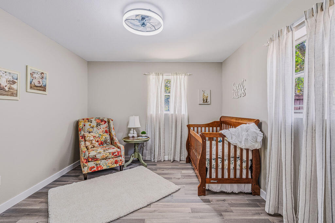
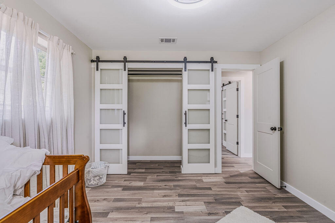
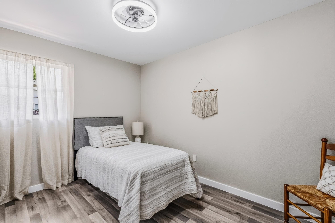
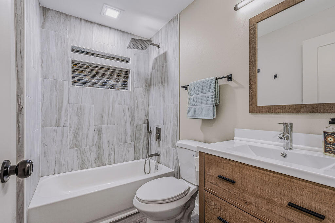
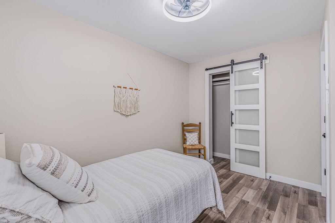
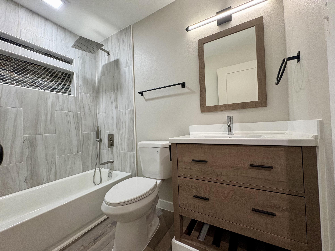
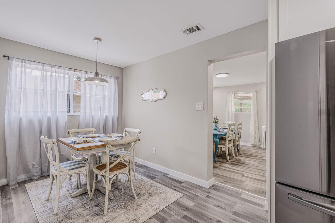
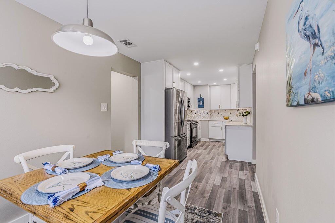
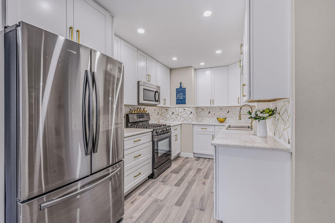
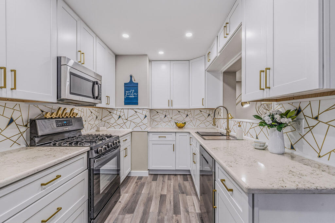
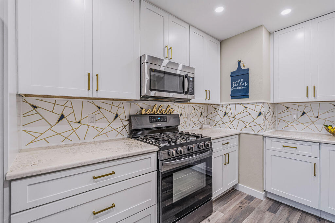
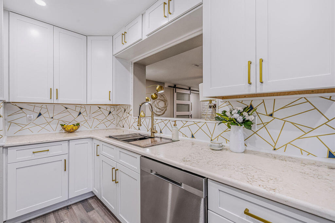
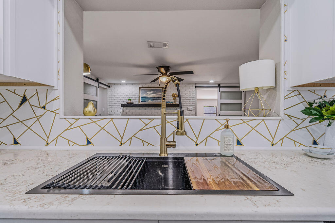
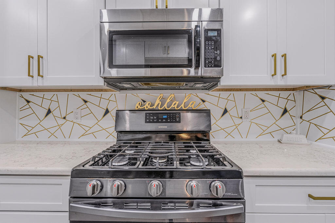
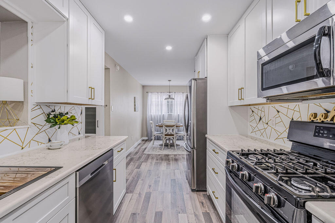
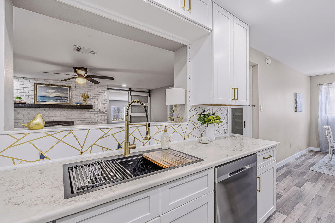
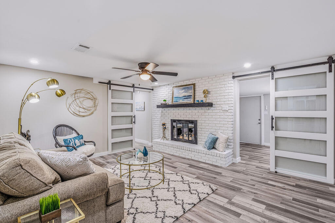
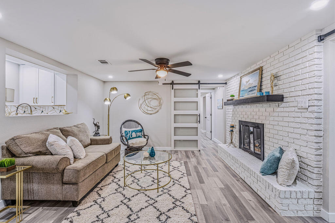
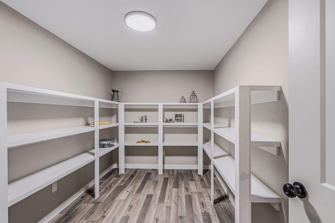
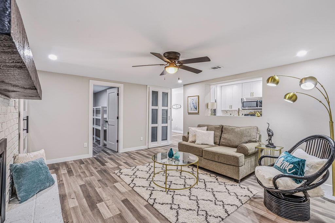
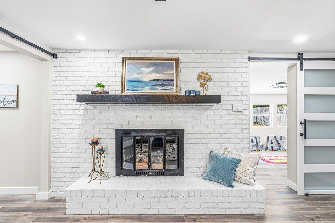
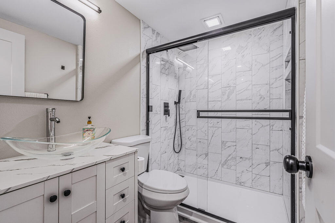
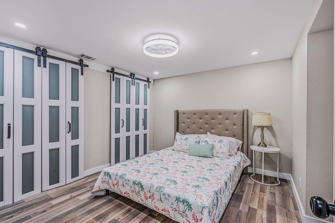
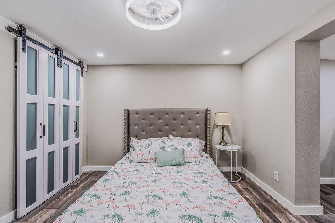
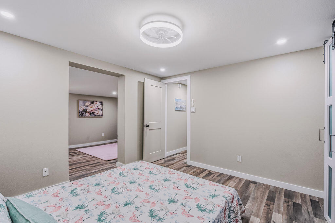
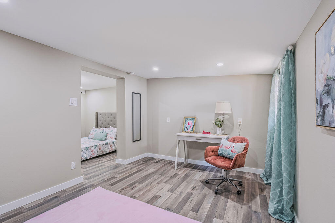
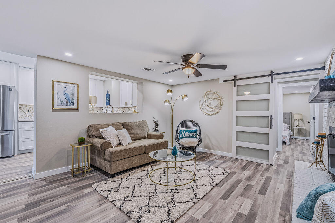
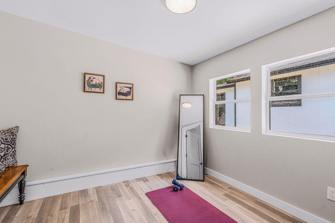
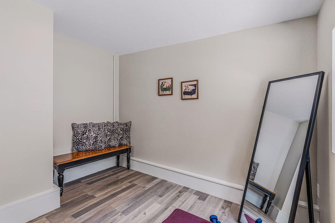
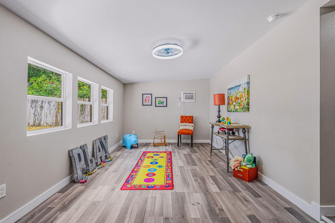
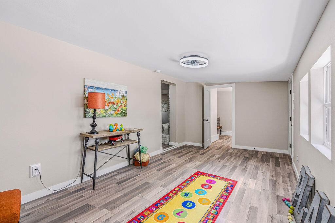
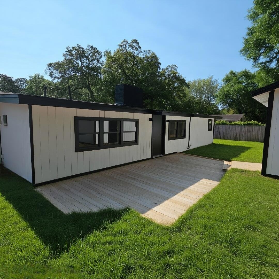
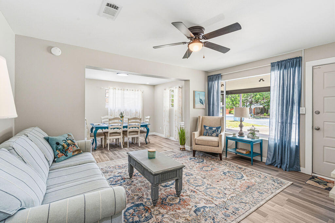
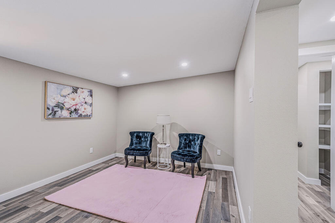
*DEAL OF THE SUMMER* Huge Price Reduction 20k Seller is willing to assist $5,000 towards closing costs and prepaids with a suitable offer or $5,000 towards a temporary rate buydown with suitable offer! Take advantage of a 1% temporary rate buydown for the 1st year with a preferred lender. This property also comes with a 1-Year home warranty This Completely Expanded & Renovated Gem was transformed from a 3/Bed-1/Bath to now a 4/Bed-2/Bath monstrous 2,400 sqft of living space. Plus 620 SF of workshop that could remain that or possibly a guest room. Over $110K invested in premium upgrades. Open floor plan features 12mm Lvp flooring, gourmet kitchen with 3cm granite countertops, travertine farmhouse sink, and custom soft-close cabinetry. Primary suite boasts barn doors with glass accents, dual closets, and spa-like bath with floor-to-ceiling tile, semi-frameless enclosure, and Schluter trim. Second bath completely upgraded with Red Gard waterproofing and cementitious backer board. NEW roof components, HVAC serviced with duct cleaning and antimicrobial treatment, all-new electrical devices and LED lighting, PEX plumbing throughout. Exterior features all-new deck, pressure-washed and painted siding, wood rot repairs, new shutters, fenced yard, and professional landscaping. Two outbuildings with steel doors, painted interiors. Near Eglin AFB, schools, beaches, shopping. Turnkey ready. MAJOR EXPANSION & RENOVATION - This home has been transformed from a 3-bedroom, 1-bathroom layout into a spacious 4-bedroom, 2-bathroom residence with approximately 2,400 heated square feet plus an additional 620 square feet of rear outbuilding space in desirable Fort Walton Beach! This move-in ready property offers modern coastal living with thoughtful updates throughout, luxury vinyl plank flooring (LVP) in all main living areas and wet areas, and a warm, welcoming atmosphere from the moment you enter. The chef's kitchen features 3cm granite countertops with demi edge, white shaker-style RTA cabinetry with soft-close doors and drawers, black drop-in travertine sink with upgraded faucet assembly, trendy backsplash, and brand-new stainless steel appliances -- perfect for entertaining. The modified layout improves functionality with repositioned refrigerator, added panels, and overhead cabinet storage. Eye-catching designer wallpaper accents the wall above the cabinets for a polished, custom look. The spacious living room centers around a gorgeous white brick fireplace with rich dark wood mantle, creating the perfect gathering space for movie nights and relaxation. Fresh paint, updated finishes, and abundant natural light enhance the clean, modern aesthetic. Both spa-inspired bathrooms feature custom tile work with Schluter edge trim systems, cementitious backer board with waterproof membrane application (Red Gard), upgraded black plumbing fixtures, and modern LED lighting. The primary bathroom boasts a custom walk-in shower with prefabbed sloped shower pan, recessed wall niche, semi-frameless bypass glass shower enclosure with black hardware, and a shaker-style vanity with vessel sink. The secondary bathroom features a reglazed tub (like new), large shampoo niche, and granite countertop vanity. Both bathrooms include comfort-height toilets and exhaust fan/light combinations. Major system upgrades include: New electrical: Replaced all devices and wall plates, updated LED lighting fixtures throughout, new 4-inch recessed LED trims, and ceiling fans with integrated lighting in bedrooms Plumbing upgrades: New water supply lines, refrigerator water supply line with shut-off valve, garbage disposal, and braided water supply lines for all appliances Roofing repairs: New roof vent boots, fascia boards, flashing systems at rear addition with ice-and-water shield membrane, and peel-n-stick around chimney HVAC servicing: Post-construction inspection, ductwork and evaporator coil cleaning with HEPA filtration, antimicrobial treatment, new air diffusers/registers, new digital thermostat, and new AC/Heat unit on rear porch with remote Exterior restoration: Pressure washing, full interior and exterior paint systems (white and black), wood rot repairs, new soffit and fascia materials, new wood shutters, and new exterior trim packages Interior finish upgrades include new pre-hung interior door units with black hardware package, new closet barn doors with glass accents, new primed square-stock baseboards and casing trim on all doors and windows, and custom closet shelving systems with hanging rods and bifold barn doors throughout -- including a custom 360° wrap walk-in pantry off the living room. Outdoor living shines with a fully fenced private yard shaded by mature trees, refreshed deck with new pressure-treated deck boards, shored-up joists, ledger boards for water deflection, and new gate latches, locks, and hardware. The 620 square feet of rear outbuildings offer endless flexibility for hobbies, storage, or workshop space, with new steel entry doors, deadbolts, interior painted shelving, and all keyed to match the main residence. Landscaping enhancements include tree and stump removal, hand grading, mowing, edging, two new 4x4 PT landscape boxes, new pine straw ground cover throughout front and back Centrally located just minutes from Choctawhatchee Bay, beautiful Gulf beaches, local restaurants, and with Destin only 20 minutes away. This property captures the essence of ideal Florida living. this home checks every box.

Property

Beds

4

Full Baths

2

1/2 Baths

None

Year Built

1959

Sq.Footage

2,400

Features

Features & Amenities

Interior

  • Total Bedrooms

    4

  • Bathrooms

    2

  • Cooling YN

    YES

  • Cooling

    Ceiling Fan(s)

  • Fireplace YN

    YES

  • Heating YN

    YES

  • Heating

    Central, Natural Gas, Electric

  • Pet friendly

    N/A

Exterior

  • Garage

    No

  • Construction Materials

    Brick

  • Parking

    Carport

  • Patio and Porch Features

    Deck

  • Pool

    No

Area & Lot

  • Lot Size(acres)

    0.2

  • Lot Size(square feet)

    8,712

  • Property Type

    Residential

  • Property Sub Type

    Single Family Residence

  • Architectural Style

    Ranch

Price

  • Sales Price

    $405,000

  • Tax Amount

    $1,185.01

  • Zoning

    Resid Single Family

  • Sq. Footage

    2,400

  • Price/SqFt

    $168
HOA

  • Association

    No

School District

  • Elementary School

    Kenwood

  • Middle School

    Meigs

  • High School

    Fort Walton Beach

Property Features

  • New Construction

    NO

  • Foundation Details

    Slab

  • Sewer

    Public Sewer

  • Water Source

    Public

Schedule

Schedule a Showing

Showing scheduled successfully.

What is 3 + 4 ?


Change time

Mortgage calculator

Estimate your monthly mortgage payment, including the principal and interest, property taxes, and HOA. Adjust the values to generate a more accurate rate.

Your payment

Principal and Interest:

$

Property taxes:

$

HOA fees:

$

Total loan payment:

$

Total interest amount:

$

Location

  • County

    Okaloosa

  • Elementary School

    Kenwood

  • Middle School

    Meigs

  • High School

    Fort Walton Beach

Listing Courtesy of Jonathan J Jeswald , World Impact Real Estate

RealHub Information is provided exclusively for consumers' personal, non-commercial use, and it may not be used for any purpose other than to identify prospective properties consumers may be interested in purchasing. All information deemed reliable but not guaranteed and should be independently verified. All properties are subject to prior sale, change or withdrawal. RealHub website owner shall not be responsible for any typographical errors, misinformation, misprints and shall be held totally harmless.

Agent EXP LUXURY GROUP 30A

EXP LUXURY GROUP 30A

30A Luxury Group

Call EXP LUXURY today to schedule a private showing.


* Listings on this website come from the FMLS IDX Compilation and may be held by brokerage firms other than the owner of this website. The listing brokerage is identified in any listing details. Information is deemed reliable but is not guaranteed. If you believe any FMLS listing contains material that infringes your copyrighted work please click here to review our DMCA policy and learn how to submit a takedown request.© 2024 FMLS.

Properties

Related properties

New on site today
Beachfront Bliss at Tiki Beach Condo #33
Wake up to breathtaking, unobstructed views of the sugar-white sands and emerald-green waters of the Gulf from this beautifully maintained third-floor beachfront condominium. Located in the highly desirable, low-density gated community of Tiki Beach Condos, this charming one-bedroom, one-bath retreat is one of only nine residences--a rare opportunity along the Emerald Coast.
Enjoy the privacy of gated beach access, giving you direct access to one of the area's most beautiful stretches of shoreline. Inside, you'll find a fully equipped kitchen, an open and inviting living space, and the convenience of a full-size washer and dryer located within the unit.
This property has been exceptionally well maintained with numerous recent updates, including:   
New HVAC (June 2026)
New roof (2025)
Impact-resistant windows and sliding glass doors (2015)
New entry and storage doors
Exterior stucco replaced with durable Hardie Plank siding
New exterior trim paint
New gutters and soffits
New exterior light fixtures
With all of the major improvements already completed, you can simply relax and enjoy the coastal lifestyle. Whether you're looking for a personal beachfront getaway, a full-time residence, or an investment property, Tiki Beach Condo #33 offers the perfect combination of privacy, location, and spectacular Gulf-front living.Come experience the sound of the waves, unforgettable sunsets, and the laid-back beach lifestyle you've been dreaming of Tiki Beach #33 has one deeded parking space and the first floor storage unit is double the size of all the others.
This is truly a unique property being just 9 units total.
Being on the top floor gives elevated panoramic views of the Beach.
#1009203

Fort Walton Beach

468 Abalone Court UNIT 33

1 Beds

1 Baths

783 Sq.Ft.

$480,000

MLS#: 1009203

New on site 3 days ago
Wake Up to the Gulf. Fall Asleep to the Sound of the Waves.
Beachfront Living. Proven Rental Income. Endless Sunsets.

Have you been dreaming of owning a Gulf-front condo on Florida's breathtaking Emerald Coast without paying luxury high-rise prices?

Welcome to Island Sands 205, where every day begins with spectacular views of sugar-white beaches and emerald-green waters stretching as far as the eye can see. Perfectly positioned on the second floor, this beautifully maintained beachfront condominium offers one of the most desirable locations in the building--high enough to capture incredible panoramic Gulf views while allowing easy access with just one short flight of stairs. No waiting on crowded elevators. No long walks from the parking garage. Just effortless beachfront living.From the moment you step inside, your eyes are immediately drawn to the sparkling Gulf beyond. Imagine sipping your morning coffee on your private balcony as dolphins swim offshore and gentle waves roll onto one of Florida's widest, most beautiful beaches. Spend your afternoons relaxing by the pool, walking the shoreline collecting seashells, fishing in the emerald waters, or simply enjoying the peaceful rhythm of coastal life. As evening falls, experience breathtaking sunsets that transform the sky into shades of orange, pink, and gold--right from your own beachfront retreat.

Whether you're looking for a vacation home, full-time residence, or an investment property, Island Sands 205 offers the  best of all worlds.

A Proven Investment

Not only is this condo a beautiful place to escape, it also comes with a proven history of consistent vacation rental income, making it an outstanding opportunity for investors seeking both personal enjoyment and financial return.

A Rare Low-Density Gulf-Front Community

Unlike the large resort-style complexes filled with hundreds of units, Island Sands consists of only 27 Gulf-front residences, creating a peaceful, uncrowded atmosphere that guests and owners return to year after year.

Forget:
 Waiting for elevators
 Fighting for parking
 Overcrowded beaches

Instead, enjoy:
 Parking just steps from your front door
 Easy second-floor access
 Quiet beaches with plenty of room to relax
 A true coastal retreat

Community Amenities You'll Love
Direct access to the sugar-white beaches of Okaloosa Island
Gulf-front swimming pool
Outdoor grilling area for family gatherings
Beautifully maintained grounds
Low-density community with only 27 units
Move-In Ready & Worry-Free

This meticulously maintained condo is ready for you to enjoy from day one. Even better, major community improvements have already been completed and paid for, giving buyers added confidence and long-term value.

The Perfect Emerald Coast Location

Ideally situated on Okaloosa Island, you'll enjoy easy access to everything the Emerald Coast has to offer while still experiencing the quiet, relaxed atmosphere that makes this area so special.

Just minutes from:

Outstanding waterfront restaurants
Fresh local seafood
Shopping and entertainment
The Okaloosa Island Boardwalk
Destin Harbor
Fishing charters
Golf courses
Watersports and boating
Family attractions
Eglin Air Force Base
Hurlburt Field

Whether you're seeking peaceful mornings by the Gulf, unforgettable family vacations, or a high-performing vacation rental, Island Sands 205 delivers a lifestyle few properties can match.

This is more than a condominium.

It's your front-row seat to the Emerald Coast.

Wake up to breathtaking Gulf views.
Walk barefoot on sugar-white sand.
Watch dolphins from your balcony.
Enjoy unforgettable sunsets every evening.
Create memories that will last a lifetime.

Beachfront opportunities like this--especially in an intimate Gulf-front community with proven rental income--don't come along often.

Schedule your private showing today and discover why Island Sands 205 is one of Okaloosa Island's best-kept beachfront treasures. Your Gulf-front paradise is waiting.
#1009022

Fort Walton Beach

862 Scallop Court 205

1 Beds

1 Baths

765 Sq.Ft.

$409,000

MLS#: 1009022

New on site 4 days ago
This 3 bdrm/2 bath home has been meticulously maintained and is ready for a new homeowner to join in the Christmas Holidays.  The neighborhood is known for their annual luminary display and decorations.  The kitchen has granite countertops and new backsplash with loads of storage.  The garage can be converted back to a 1 car garage but is currently being used as a gym - all equipment remains. There is no carpet in the home. Out back is an enormous screened in patio with a hot tub, and the patio furniture remains. You will love the neighbors, too. Come see this adorable home and make it yours!
#1009005

Fort Walton Beach

123 Pinewood Terrace

3 Beds

2 Baths

1,337 Sq.Ft.

$385,500

MLS#: 1009005

Welcome to 337 Echo Circle, a beautifully remodeled 3-bedroom, 2-bathroom home tucked away in one of Fort Walton Beach's most desirable neighborhoods. Located near the back of the subdivision with no through traffic, this home offers a peaceful setting while remaining just minutes from Hurlburt Field, Eglin Air Force Base, shopping, dining, and the beautiful Emerald Coast beaches. Step inside through the oversized entry and enjoy hard-surface flooring throughout--there's no carpet anywhere! With two spacious living areas, there's plenty of room to spread out, entertain, or create the perfect home office or playroom. The impressive kitchen is a dream for anyone who loves to cook, featuring a gas range, upgraded granite countertops, warm butcher block accents, a large dine-in bar, and abundant cabinet space. Thoughtful upgrades continue throughout the home with quartz-topped bathroom vanities, recessed lighting, and ceiling fans throughout. The spacious primary suite is its own retreat, creating the perfect place to relax at the end of the day. The beautifully updated primary bathroom features a double vanity, and the cedar-lined walk-in closet adds both charm and functionality. Outside, the home has been freshly painted in modern coastal colors and features mature lemon and persimmon trees that provide both beauty and seasonal fruit, a spacious backyard,  a large storage building, and a covered deck that's perfect for relaxing or entertaining.  Additional updates include all new HVAC ductwork and a water heater replaced in 2020.With sidewalks, no HOA, and a neighborhood that's known for its incredible holiday displays each year, this is a home you'll enjoy year-round.
#1008880

Fort Walton Beach

337 Echo Circle

3 Beds

2 Baths

2,072 Sq.Ft.

$485,000

MLS#: 1008880

A PERFECT LITTLE GETAWAY! This oversized studio is a proven income producer, featuring a full kitchen, defined sleeping area, and generous space for living and dining. Guests are immediately captivated by the UNBELIEVABLE, unobstructed Gulf and beach views, enjoyed from the private balcony along with stunning sunsets. Sold fully furnished and turnkey, this property is a true rental machine with strong demand. An excellent opportunity for investors seeking consistent performance in a prime beachfront location. Islander Resort offers pool, grill/picnic area, fitness center and private beach access.
#1008915

Fort Walton Beach

790 Santa Rosa Boulevard 405

1 Beds

1 Baths

459 Sq.Ft.

$334,000

MLS#: 1008915

Located just outside of the busy city. Convenient access to groceries, shopping and dining. Buyer to verify all pertinent information including lot dimensions and square footage. Home is being sold AS IS.
#1008898

Fort Walton Beach

1409 Mixon Drive

4 Beds

2 Baths

1,509 Sq.Ft.

$423,000

MLS#: 1008898

Discover the perfect blend of style, sustainability, and flexibility in this beautifully maintained home! Equipped with rooftop solar panels, this move-in-ready residence offers fantastic energy efficiency and modern cost savings.

Step inside to find rich wood-look flooring, elegant crown molding, and a classic brick exterior. The warm kitchen boasts dark custom cabinetry, granite countertops, a double oven, stainless steel appliances, and matching crown molding details. An updated secondary bathroom features rich travertine tile, a step-in shower with dark hardware accents, and a stylish granite top vanity.

The backyard is an absolute tropical sanctuary built for entertaining. Relax by the in-ground pool surrounded by an expansive cool-deck patio and lush palm landscaping. Enjoy outdoor entertaining under your private tiki-style bar or step out into your private garden retreat. Adding incredible value to this property is a detached exterior building with AC, making it an ideal home office, workshop, artist's studio, or potential guest suite!

Centrally located, you are tucked away on a quiet street while staying just minutes from military bases, local shopping, dining, and the sugar-white sand beaches of the Emerald Coast. Just 10.8 miles to Destin-Fort Walton Beach International Airport, 8 miles from Eglin AFB, and 5.5 miles from Hurlbert Field. This home truly delivers a unique mix of updates, lifestyle amenities, and prime location!
#1008862

Fort Walton Beach

325 Echo Circle

4 Beds

2 Baths

1,651 Sq.Ft.

$450,000

MLS#: 1008862

This home is an awesome combination of comfort, style, and functionality. It's perfectly located to travel to Eglin, Hurlburt Field and Destin. Close to the best of what Fort Walton has to offer. With a generous layout of five bedrooms and three bathrooms, this residence is perfectly suited for family living and entertaining. Also has detached living area in back yard with utilities.

Recent updates ensure peace of mind and reduced energy bills via a new roof in 2021, a high-efficiency tankless hot water heater in 2020, a complete overhaul of the AC system and ductwork in 2020, and energy-efficient windows throughout. The main house features a welcoming split floor plan with four bedrooms and two bathrooms, offering privacy and space for everyone.
#1008807

Fort Walton Beach

511 Pelham Street

5 Beds

3 Baths

2,389 Sq.Ft.

$440,000

MLS#: 1008807

Charming 4BR Home with Income Potential & Private Backyard! 2025 roof, newer HVAC & newer water heater at this well maintained property. This versatile home features 2 spacious living areas with a cozy  fireplace, formal dining room, and bright 4-season porch. The updated kitchen offers Corian countertops, gas range, stainless steel appliances, and a custom pantry. Real hardwood floors add warmth & character. The spacious 4th bedroom can serve as a private primary suite or studio apartment with kitchenette, with separate entrance, as an excellent rental or consider the multi-generational living potential. Enjoy the large, fenced backyard with patio, perfect for relaxing or entertaining. Plenty of parking for the toys, boat, RV or family & friends.
#1008795

Fort Walton Beach

218 NW Katherine Place

4 Beds

2 Baths

1,815 Sq.Ft.

$374,000

MLS#: 1008795

Centrally located in the heart of Fort Walton Beach! 2199 Opal Ct is nestled on a private cul-de-sac in the lovely neighborhood of Whitrock Village.  Whitrock Village has beautiful trees mature landscaping and sidewalks to enjoy those early morning/late evening walks being one with nature. As you pull up to the home you will notice the beautiful entryway leading to the front door and upon entering the home the large foyer  welcomes you into your new home!  This beautiful 3 Bed/2 Bath home has an open floorplan with plenty of natural light! The large primary suite has trayed ceilings with decorative lighting. The primary ensuite bathroom has a jetted tub, separate shower and double vanity sinks and a large walk-in closet! The kitchen has lots of cabinets, stainless steel appliances and counter space for the chef within you! It even has a pantry!! Recent upgrades include a 2023 roof and recently textured and painted interior in soft neutral colors! Trayed ceiling with decorative lighting in the dining area and beautiful fireplace in the living room! Large laundry room with cabinets! Laminate and tile floors throughout the home.  Break out the grill and those cocktails and sit on your back deck and enjoy the fully privacy fenced backyard with mature trees and enjoy the shade on those hot summer days or to enjoy those cool fall nights surrounded by family and friends All that is missing is YOU!
#1008752

Fort Walton Beach

2199 Opal Court

3 Beds

2 Baths

1,662 Sq.Ft.

$385,000

MLS#: 1008752

*DEAL OF THE SUMMER*

Huge Price Reduction 20k 

Seller is willing to assist $5,000 towards closing costs and prepaids with a suitable offer or $5,000 towards a temporary rate buydown with suitable offer! 

Take advantage of a 1% temporary rate buydown for the 1st year with a preferred lender.

This property also comes with a 1-Year home warranty

This Completely Expanded & Renovated Gem
was transformed from a 3/Bed-1/Bath to now a 
4/Bed-2/Bath monstrous 2,400 sqft of living space. Plus 620 SF of workshop that could remain that or possibly a guest room. Over $110K invested in premium upgrades. Open floor plan features 12mm Lvp flooring, gourmet kitchen with 3cm granite countertops, travertine farmhouse sink, and custom soft-close cabinetry. Primary suite boasts barn doors with glass accents, dual closets, and spa-like bath with floor-to-ceiling tile, semi-frameless enclosure, and Schluter trim. Second bath completely upgraded with Red Gard waterproofing and cementitious backer board. NEW roof components, HVAC serviced with duct cleaning and antimicrobial treatment, all-new electrical devices and LED lighting, PEX plumbing throughout. Exterior features all-new deck, pressure-washed and painted siding, wood rot repairs, new shutters, fenced yard, and professional landscaping. Two outbuildings with steel doors, painted interiors. Near Eglin AFB, schools, beaches, shopping. Turnkey ready. MAJOR EXPANSION & RENOVATION - This home has been transformed from a 3-bedroom, 1-bathroom layout into a spacious 4-bedroom, 2-bathroom residence with approximately 2,400 heated square feet plus an additional 620 square feet of rear outbuilding space in desirable Fort Walton Beach! This move-in ready property offers modern coastal living with thoughtful updates throughout, luxury vinyl plank flooring (LVP) in all main living areas and wet areas, and a warm, welcoming atmosphere from the moment you enter.

The chef's kitchen features 3cm granite countertops with demi edge, white shaker-style RTA cabinetry with soft-close doors and drawers, black drop-in travertine sink with upgraded faucet assembly, trendy backsplash, and brand-new stainless steel appliances -- perfect for entertaining. The modified layout improves functionality with repositioned refrigerator, added panels, and overhead cabinet storage. Eye-catching designer wallpaper accents the wall above the cabinets for a polished, custom look.

The spacious living room centers around a gorgeous white brick fireplace with rich dark wood mantle, creating the perfect gathering space for movie nights and relaxation. Fresh paint, updated finishes, and abundant natural light enhance the clean, modern aesthetic.

Both spa-inspired bathrooms feature custom tile work with Schluter edge trim systems, cementitious backer board with waterproof membrane application (Red Gard), upgraded black plumbing fixtures, and modern LED lighting. The primary bathroom boasts a custom walk-in shower with prefabbed sloped shower pan, recessed wall niche, semi-frameless bypass glass shower enclosure with black hardware, and a shaker-style vanity with vessel sink. The secondary bathroom features a reglazed tub (like new), large shampoo niche, and granite countertop vanity. Both bathrooms include comfort-height toilets and exhaust fan/light combinations.

Major system upgrades include:

New electrical: Replaced all devices and wall plates, updated LED lighting fixtures throughout, new 4-inch recessed LED trims, and ceiling fans with integrated lighting in bedrooms
Plumbing upgrades: New water supply lines, refrigerator water supply line with shut-off valve, garbage disposal, and braided water supply lines for all appliances
Roofing repairs: New roof vent boots, fascia boards, flashing systems at rear addition with ice-and-water shield membrane, and peel-n-stick around chimney
HVAC servicing: Post-construction inspection, ductwork and evaporator coil cleaning with HEPA filtration, antimicrobial treatment, new air diffusers/registers, new digital thermostat, and new AC/Heat unit on rear porch with remote
Exterior restoration: Pressure washing, full interior and exterior paint systems (white and black), wood rot repairs, new soffit and fascia materials, new wood shutters, and new exterior trim packages
Interior finish upgrades include new pre-hung interior door units with black hardware package, new closet barn doors with glass accents, new primed square-stock baseboards and casing trim on all doors and windows, and custom closet shelving systems with hanging rods and bifold barn doors throughout -- including a custom 360° wrap walk-in pantry off the living room.

Outdoor living shines with a fully fenced private yard shaded by mature trees, refreshed deck with new pressure-treated deck boards, shored-up joists, ledger boards for water deflection, and new gate latches, locks, and hardware. The 620 square feet of rear outbuildings offer endless flexibility for hobbies, storage, or workshop space, with new steel entry doors, deadbolts, interior painted shelving, and all keyed to match the main residence.

Landscaping enhancements include tree and stump removal, hand grading, mowing, edging, two new 4x4 PT landscape boxes, new pine straw ground cover throughout front and back

Centrally located just minutes from Choctawhatchee Bay, beautiful Gulf beaches, local restaurants, and with Destin only 20 minutes away. This property captures the essence of ideal Florida living.
this home checks every box.

139 NW Robinwood Drive

Message successfully sent.

I agree to receive email communication and understand I can unsubscribe at any time.

I agree to be contacted by EXP Luxury Group 30A via call, email, and text for real estate services. To opt out, you can reply 'stop' at any time or reply 'help' for assistance. You can also click the unsubscribe link in the emails. Message and data rates may apply. Message frequency may vary. Privacy Policy

 - property

Send a message

Message successfully sent.

Reason for contacting?

I agree to receive email communication and understand I can unsubscribe at any time.

I agree to be contacted by EXP Luxury Group 30A via call, email, and text for real estate services. To opt out, you can reply 'stop' at any time or reply 'help' for assistance. You can also click the unsubscribe link in the emails. Message and data rates may apply. Message frequency may vary. Privacy Policy

Sign In Sign Out

Virtual Assistant

Would you like to take the next step with this property? We can help you schedule a showing or virtual tour, or send you more details.

Yes, I would like more information.

Thank You for Your Reply, One of Our Agents will contact you as soon as possible

No, maybe later.

Thank you, you can always contact me via email, phone number or through the contact form.

Realhub AI

Lucy - Your AI-Powered Realtor

Update Your Temporary Password

Personalize your search

Enter your email and we'll notify you immediately when new listings match what you're looking for.

or enter email address

Already have an account ? Login here

Continue your home search

I agree to receive communications and understand I can unsubscribe at any time.

I agree to be contacted by EXP Luxury Group 30A via call, email, and text for real estate services. To opt out, you can reply 'stop' at any time or reply 'help' for assistance. You can also click the unsubscribe link in the emails. Message and data rates may apply. Message frequency may vary. Privacy Policy

Already have an account ? Login here

We use cookies

We use cookies primarily for analytics to enhance your experience. By accepting, you agree to our use of these cookies. You can manage your preferences or learn more about our cookies policy.