
200 Wainwright Drive
Crestview, FL 32539
About
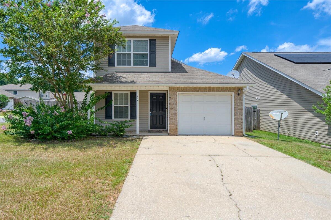
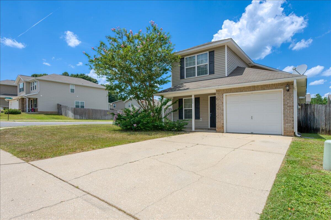
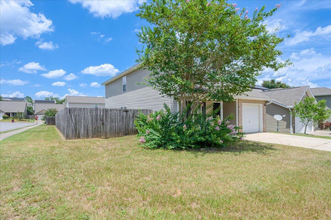
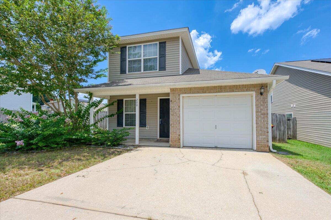
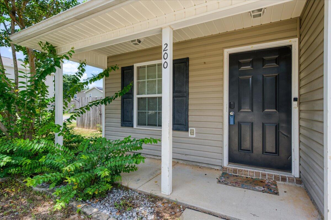
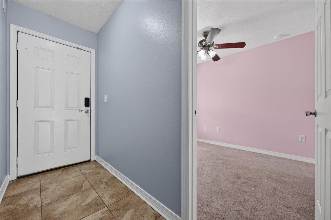
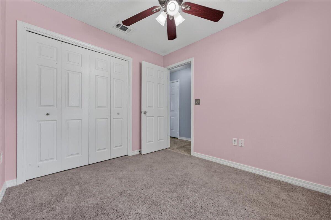
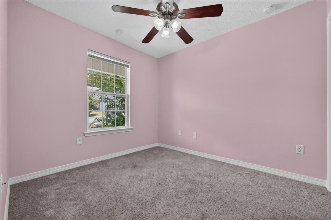
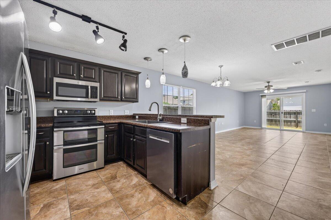
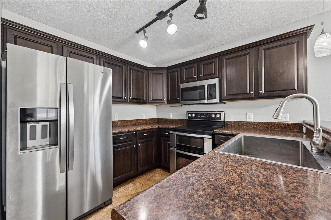
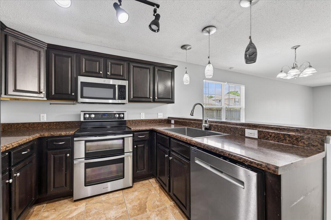
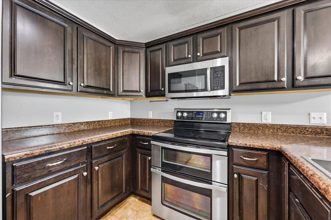
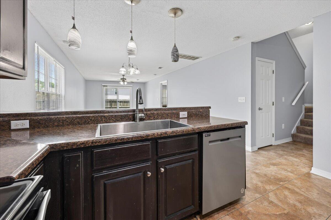
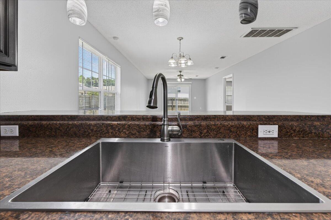
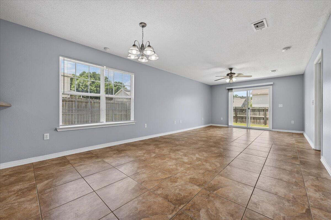
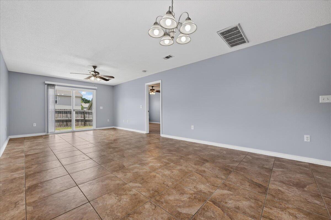
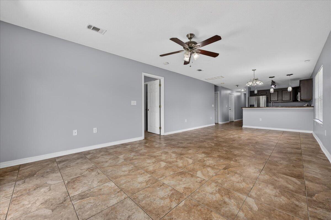
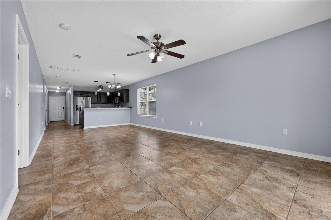
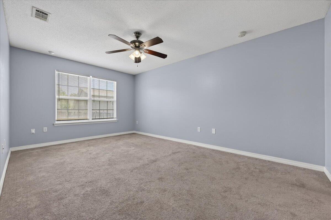
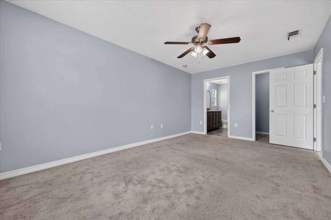
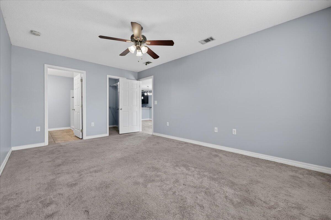
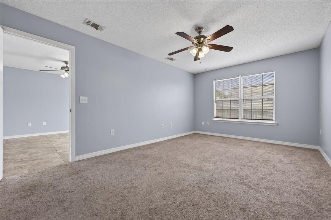
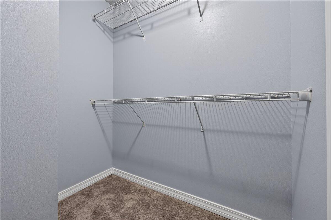
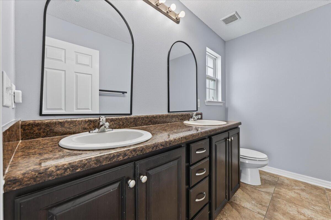
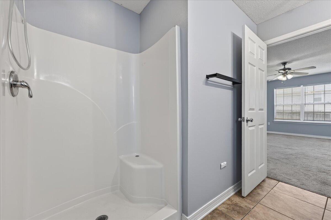
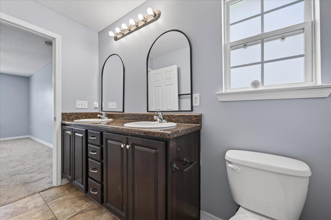
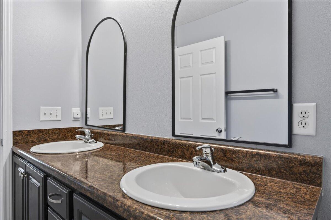
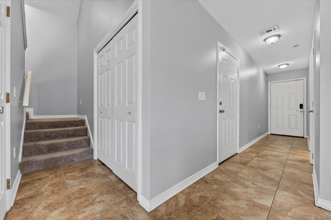
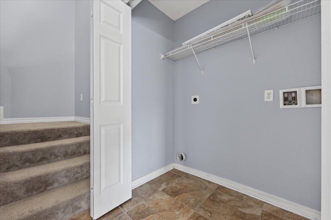
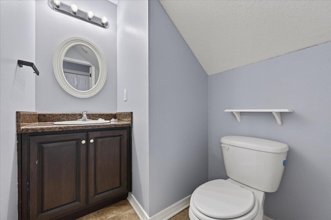
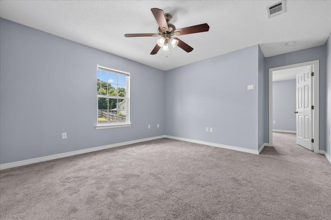
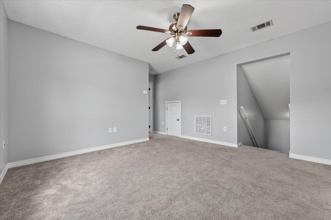
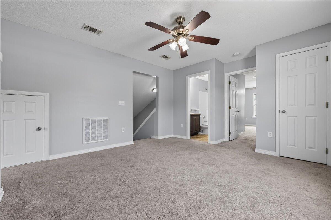
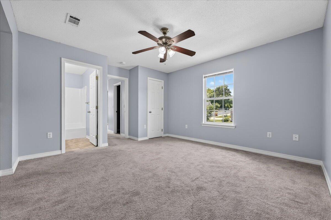
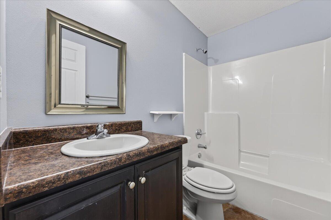
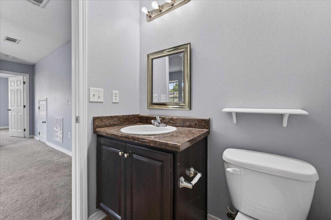
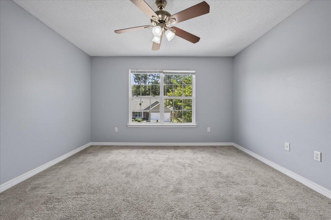
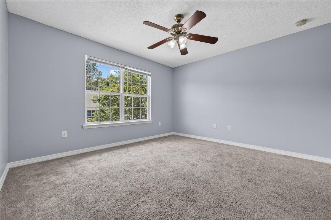
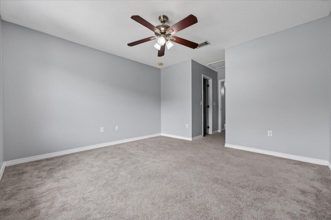
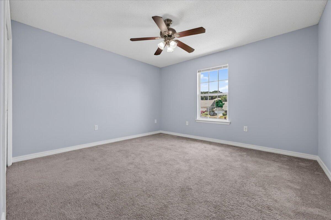
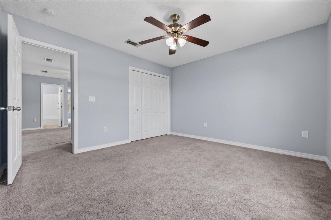
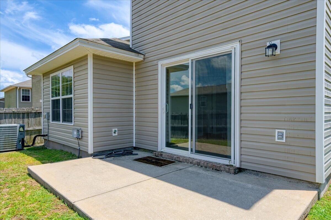
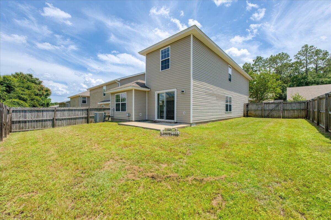
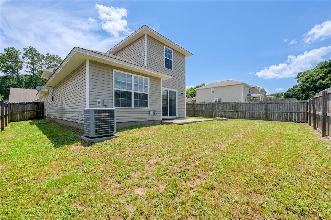
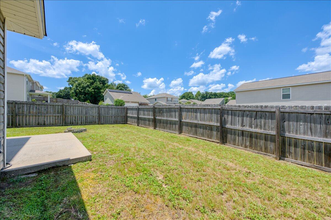
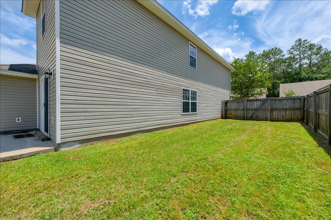
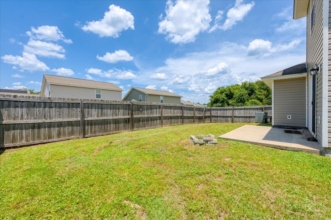
Welcome home to this warm and inviting two-story residence situated on a desirable corner lot! Offering over 1,700 square feet of thoughtfully designed living space, this home features 4 bedrooms, 2.5 bathrooms, and a bright open floor plan filled with natural light. The updated kitchen showcases newer stainless steel appliances and a farmhouse sink, creating the perfect space for everyday living and entertaining. The primary suite is conveniently located on the main floor, along with a versatile flex room ideal for a home office, playroom, or additional living space. Upstairs, you'll find two additional bedrooms and a cozy loft/media area perfect for relaxing or movie nights. A separate laundry area with washer and dryer hookups adds convenience. Enjoy outdoor living in the fully fenced backyard featuring a concrete patio, perfect for grilling, entertaining, or unwinding after a long day. Freshly painted interiors make this home move-in ready and waiting for your personal touches. Conveniently located near schools, shopping, dining, parks, and military bases. Seller is offering up to $10,000 toward buyer's closing costs! Don't miss the opportunity to take advantage of an assumable VA loan at an incredible 3.375% interest rate.
Property
Beds
4
Full Baths
2
1/2 Baths
1
Year Built
2011
Sq.Footage
1,782
Features
Features & Amenities
Interior
-
Total Bedrooms
4
-
Bathrooms
2
-
1/2 Bathrooms
1
-
Cooling YN
YES
-
Cooling
Central Air, Electric
-
Heating YN
YES
-
Heating
Central, Electric
-
Pet friendly
N/A
Exterior
-
Garage
Yes
-
Garage spaces
1
-
Construction Materials
Vinyl Siding
-
Parking
Garage
-
Patio and Porch Features
Deck
-
Pool
No
Area & Lot
-
Lot Features
Corner Lot, Zero Lot Line
-
Lot Size(acres)
0.12
-
Lot Size(square feet)
5,227
-
Property Type
Residential
-
Property Sub Type
Single Family Residence
-
Architectural Style
Craftsman
Price
-
Sales Price
$280,000
-
Tax Amount
$3,494.31
-
Zoning
Resid Single Family
-
Sq. Footage
1,782
-
Price/SqFt
$157
HOA
-
Association
YES
-
Association Fee
$440
-
Association Fee Frequency
Annually
-
Association Fee Includes
N/A
School District
-
Elementary School
Walker
-
Middle School
Davidson
-
High School
Crestview
Property Features
-
New Construction
NO
-
Sewer
Public Sewer
-
Water Source
Public
Schedule
Schedule a Showing
Showing scheduled successfully.
Mortgage calculator
Estimate your monthly mortgage payment, including the principal and interest, property taxes, and HOA. Adjust the values to generate a more accurate rate.
Your payment
Principal and Interest:
$
Property taxes:
$
HOA fees:
$
Total loan payment:
$
Total interest amount:
$
Location
-
County
Okaloosa
-
Elementary School
Walker
-
Middle School
Davidson
-
High School
Crestview
Listing Courtesy of Anna M White , Ellis Realty LLC
RealHub Information is provided exclusively for consumers' personal, non-commercial use, and it may not be used for any purpose other than to identify prospective properties consumers may be interested in purchasing. All information deemed reliable but not guaranteed and should be independently verified. All properties are subject to prior sale, change or withdrawal. RealHub website owner shall not be responsible for any typographical errors, misinformation, misprints and shall be held totally harmless.

EXP LUXURY GROUP 30A
30A Luxury Group
Call EXP LUXURY today to schedule a private showing.
Phone (850) 687-1064
Email Info@search30a.com

* Listings on this website come from the FMLS IDX Compilation and may be held by brokerage firms other than the owner of this website. The listing brokerage is identified in any listing details. Information is deemed reliable but is not guaranteed. If you believe any FMLS listing contains material that infringes your copyrighted work please click here to review our DMCA policy and learn how to submit a takedown request.© 2024 FMLS.
Properties
Related properties
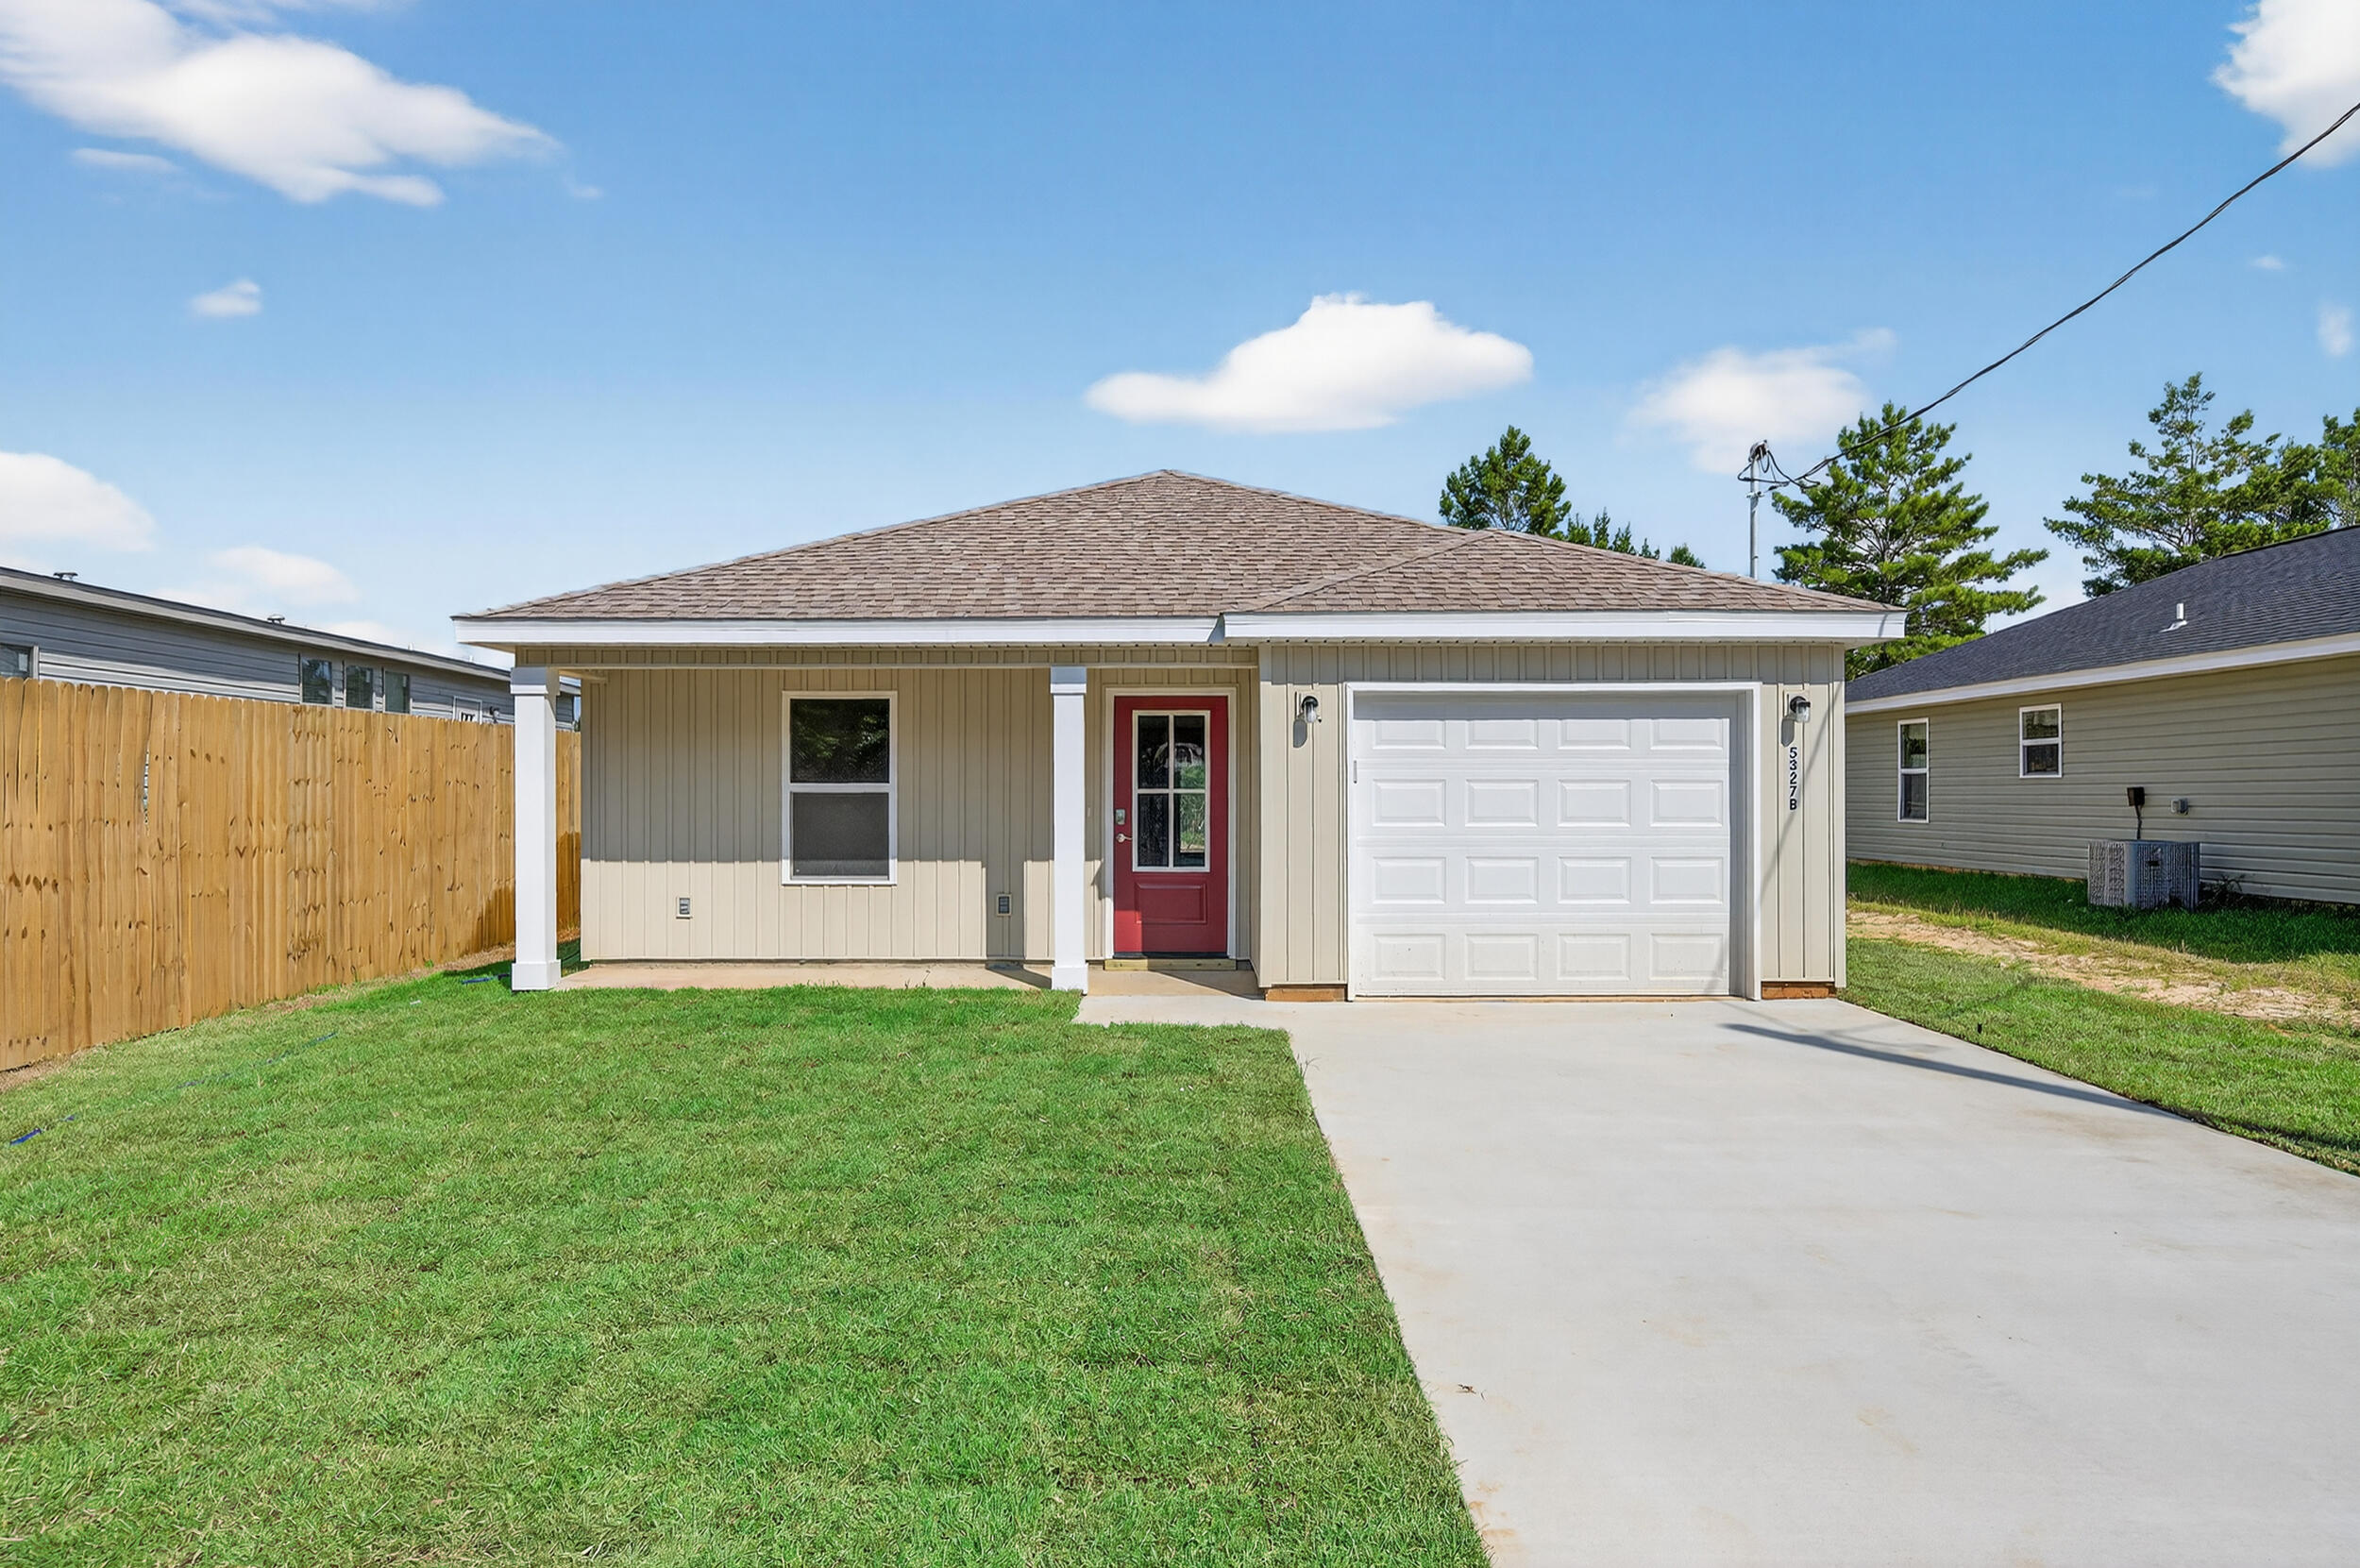
Crestview
5327 B Kervin Road
3 Beds
2 Baths
1,223 Sq.Ft.
$224,900
MLS#: 1007296
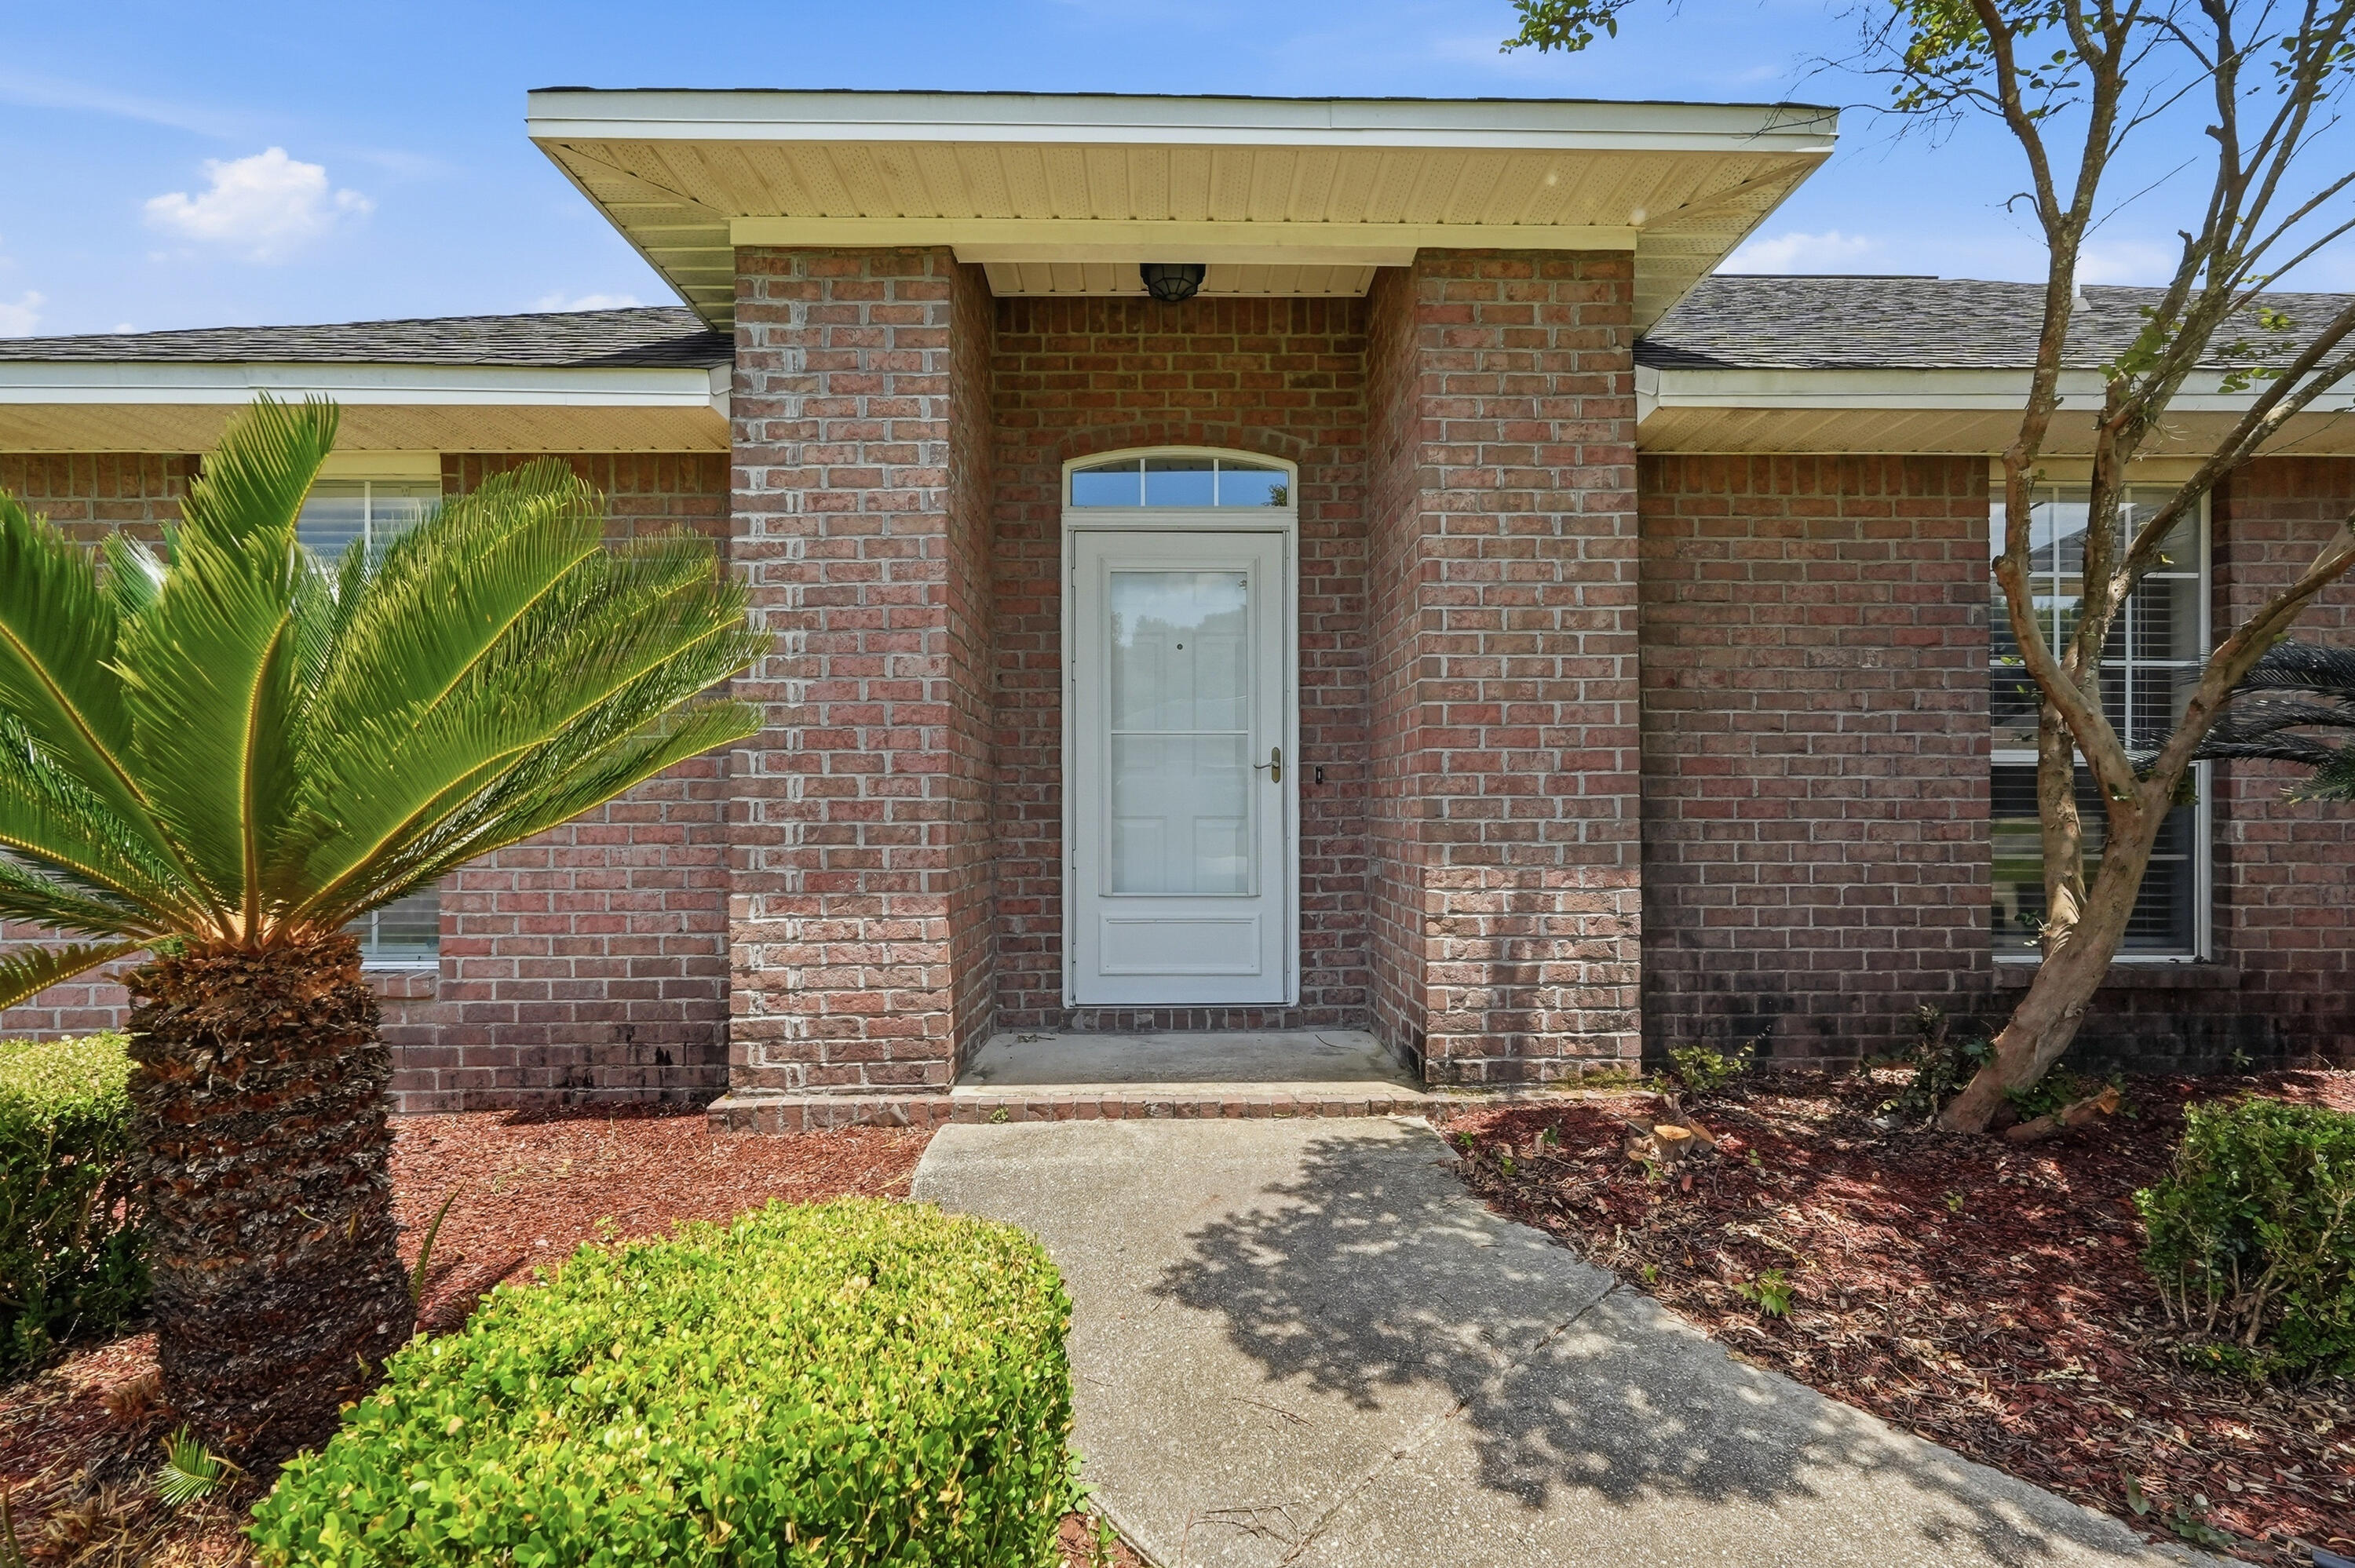
Crestview
2264 Lewis Street
4 Beds
2 Baths
2,036 Sq.Ft.
$320,000
MLS#: 1001758
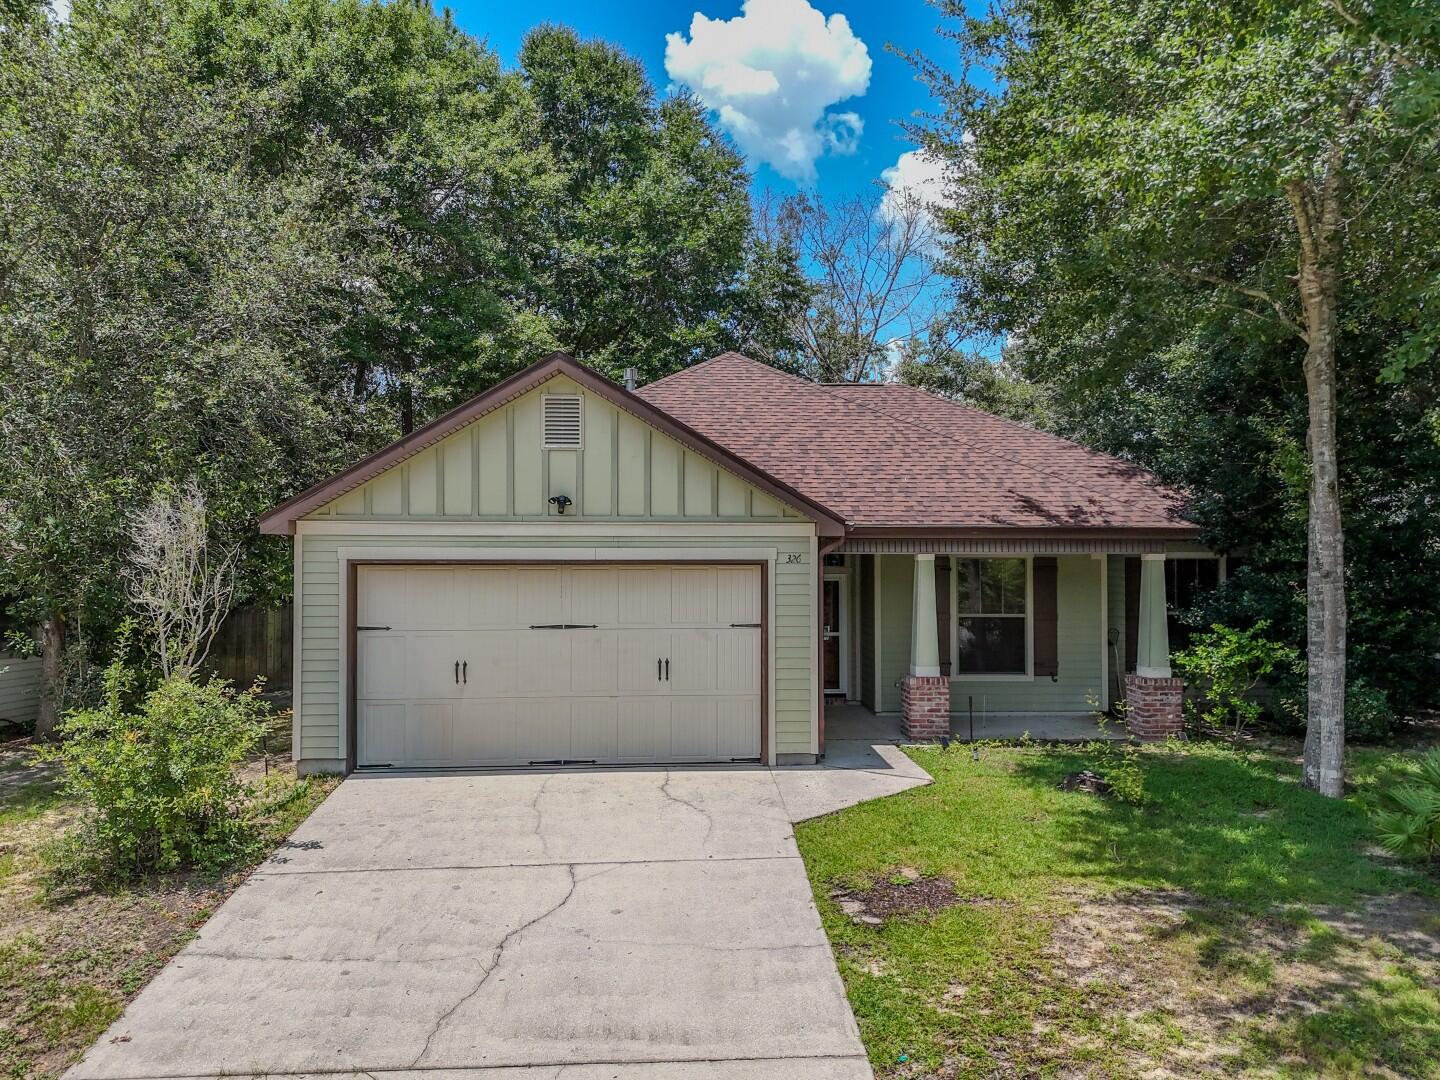
Crestview
326 Key Lime Place
3 Beds
2 Baths
1,444 Sq.Ft.
$312,000
MLS#: 1007252
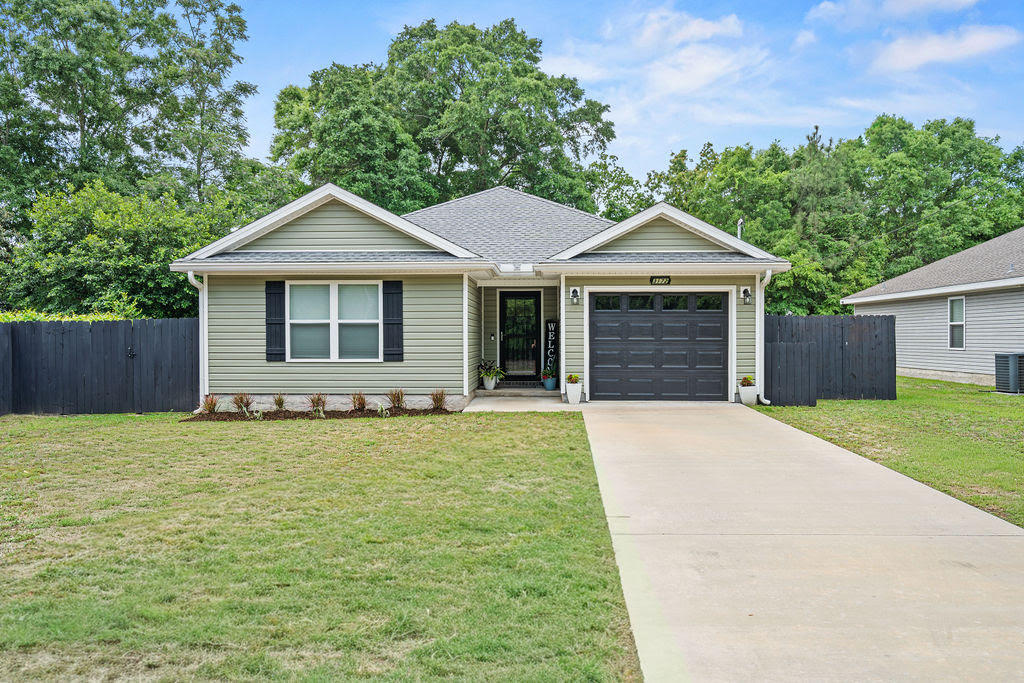
Crestview
3172 Main Street
3 Beds
2 Baths
1,354 Sq.Ft.
$274,900
MLS#: 1007163
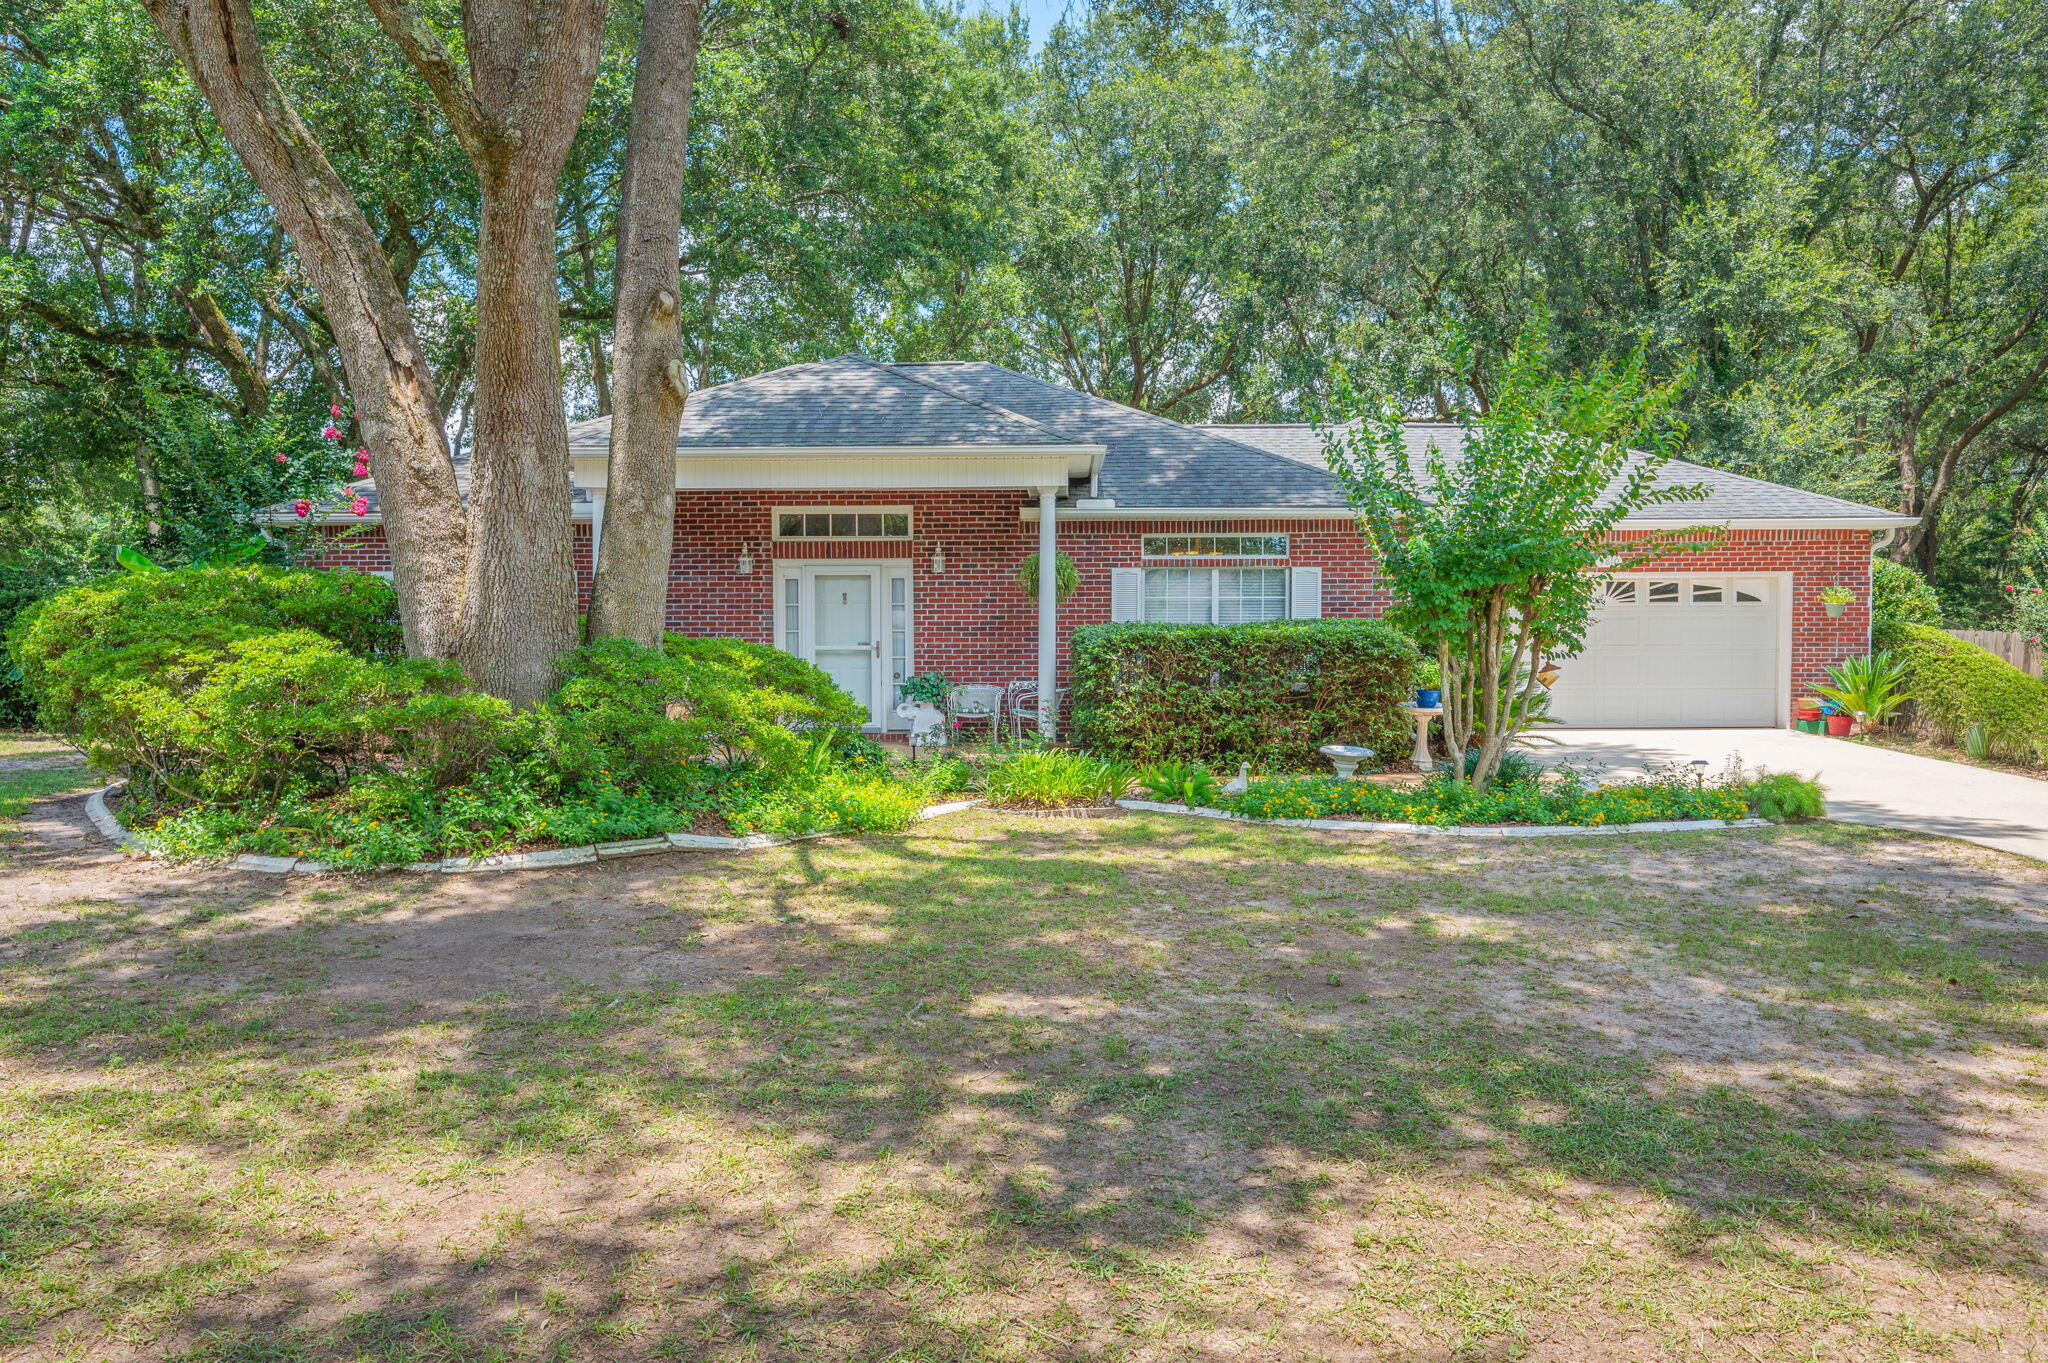
Crestview
5810 Hilary Street
3 Beds
2 Baths
1,867 Sq.Ft.
$317,770
MLS#: 1007169
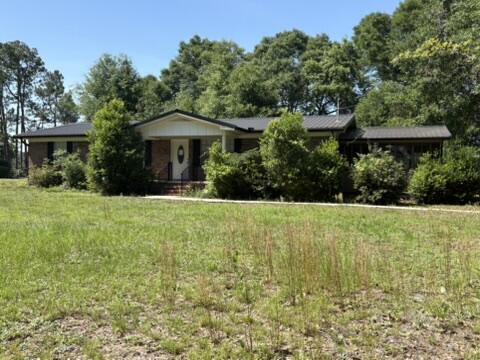
Crestview
1540 Texas Parkway
3 Beds
2 Baths
1,232 Sq.Ft.
$249,000
MLS#: 1007078
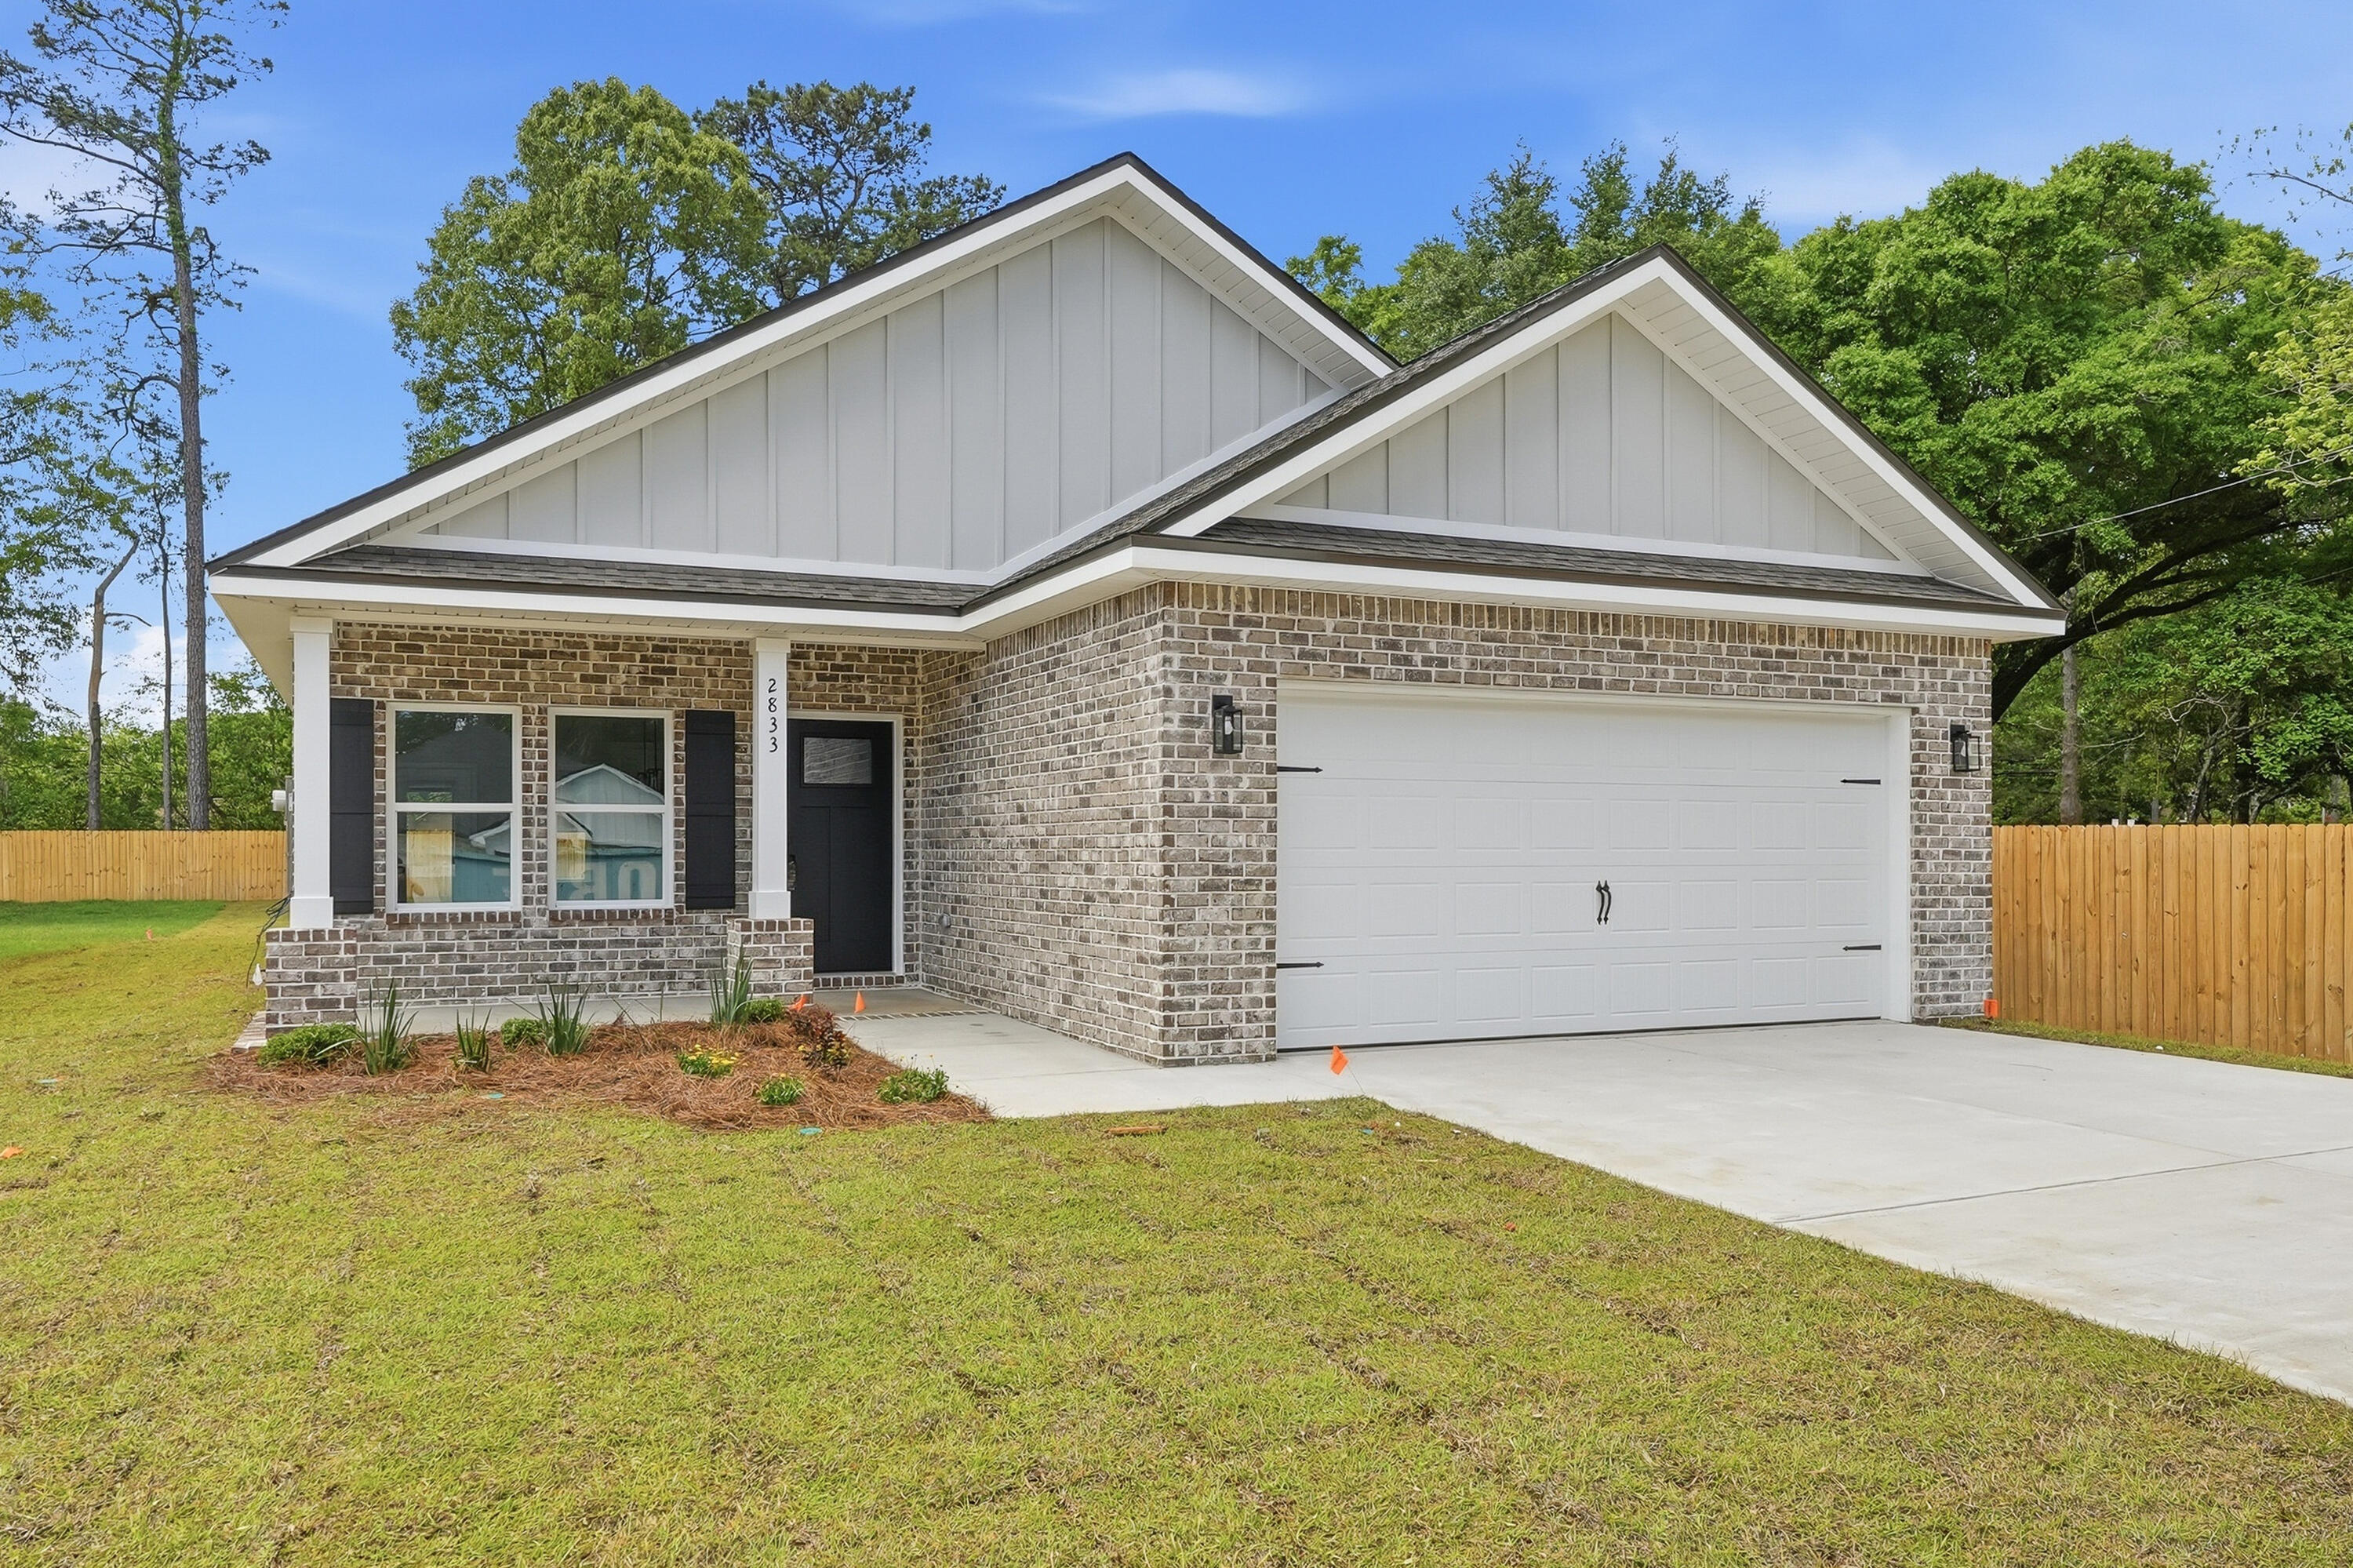
Crestview
2830 Blackbird Court
3 Beds
2 Baths
1,337 Sq.Ft.
$282,000
MLS#: 1007085
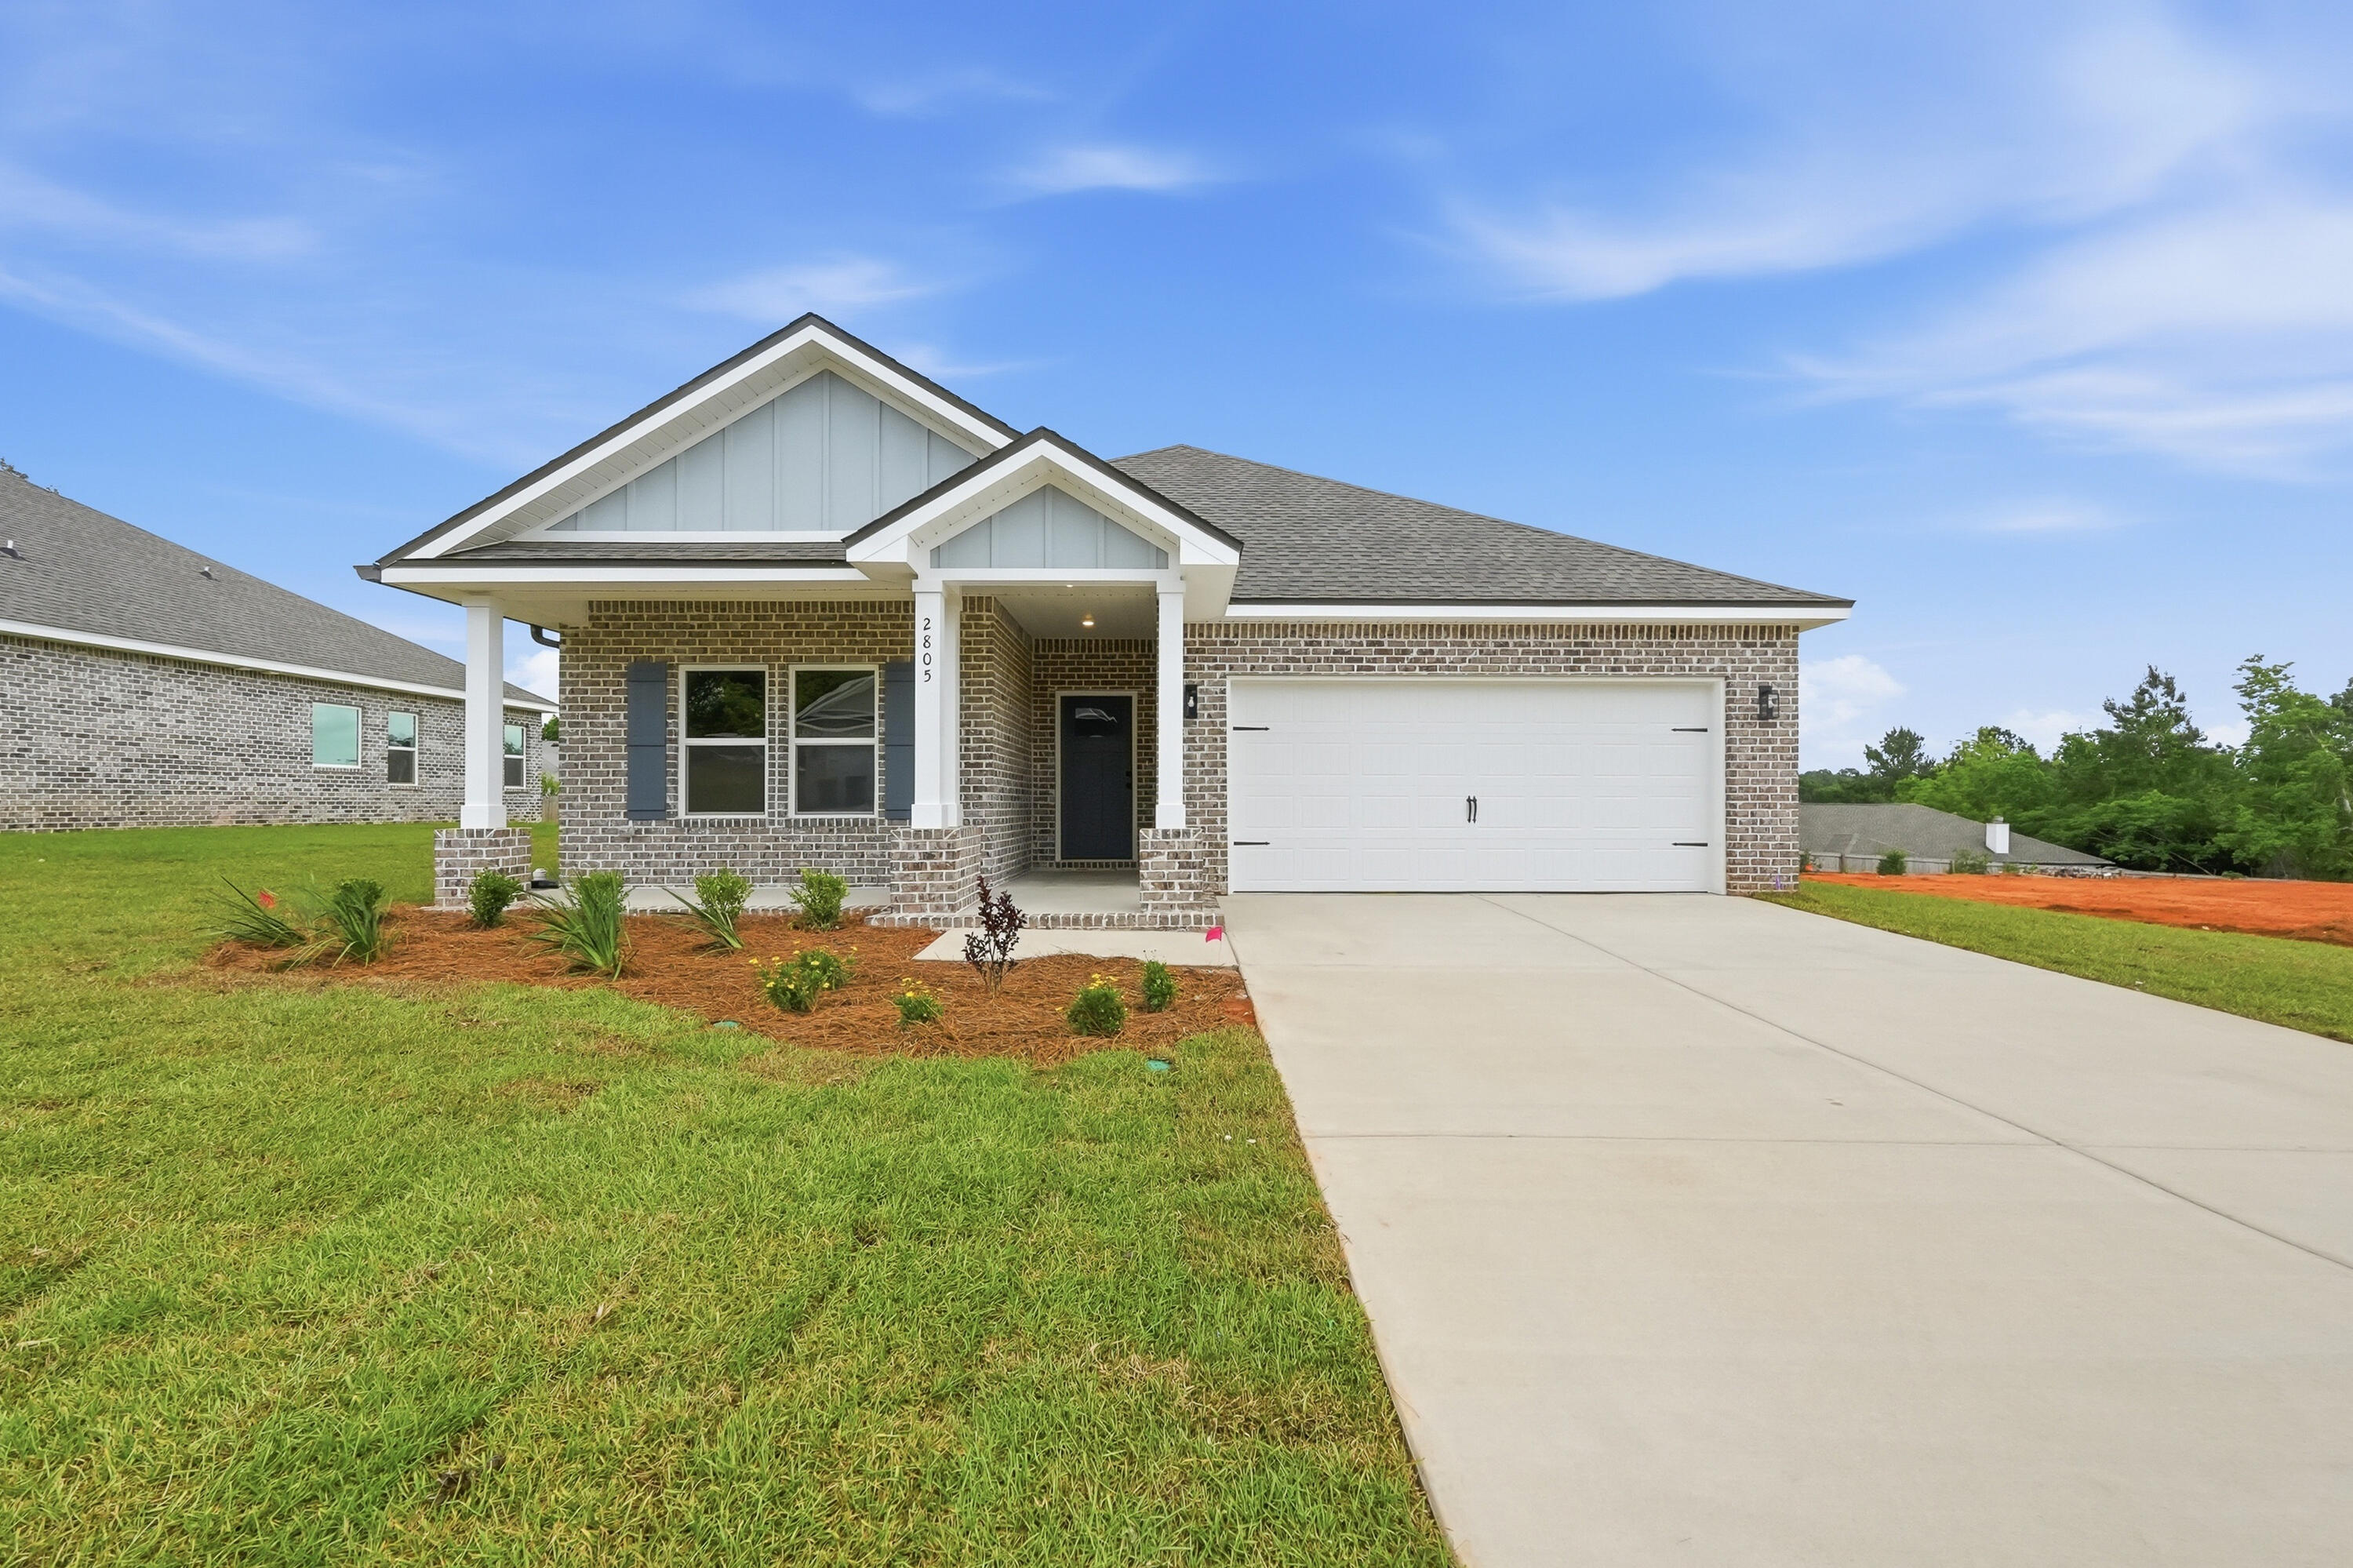
Crestview
2828 Blackbird Court
3 Beds
2 Baths
1,533 Sq.Ft.
$304,000
MLS#: 1007108
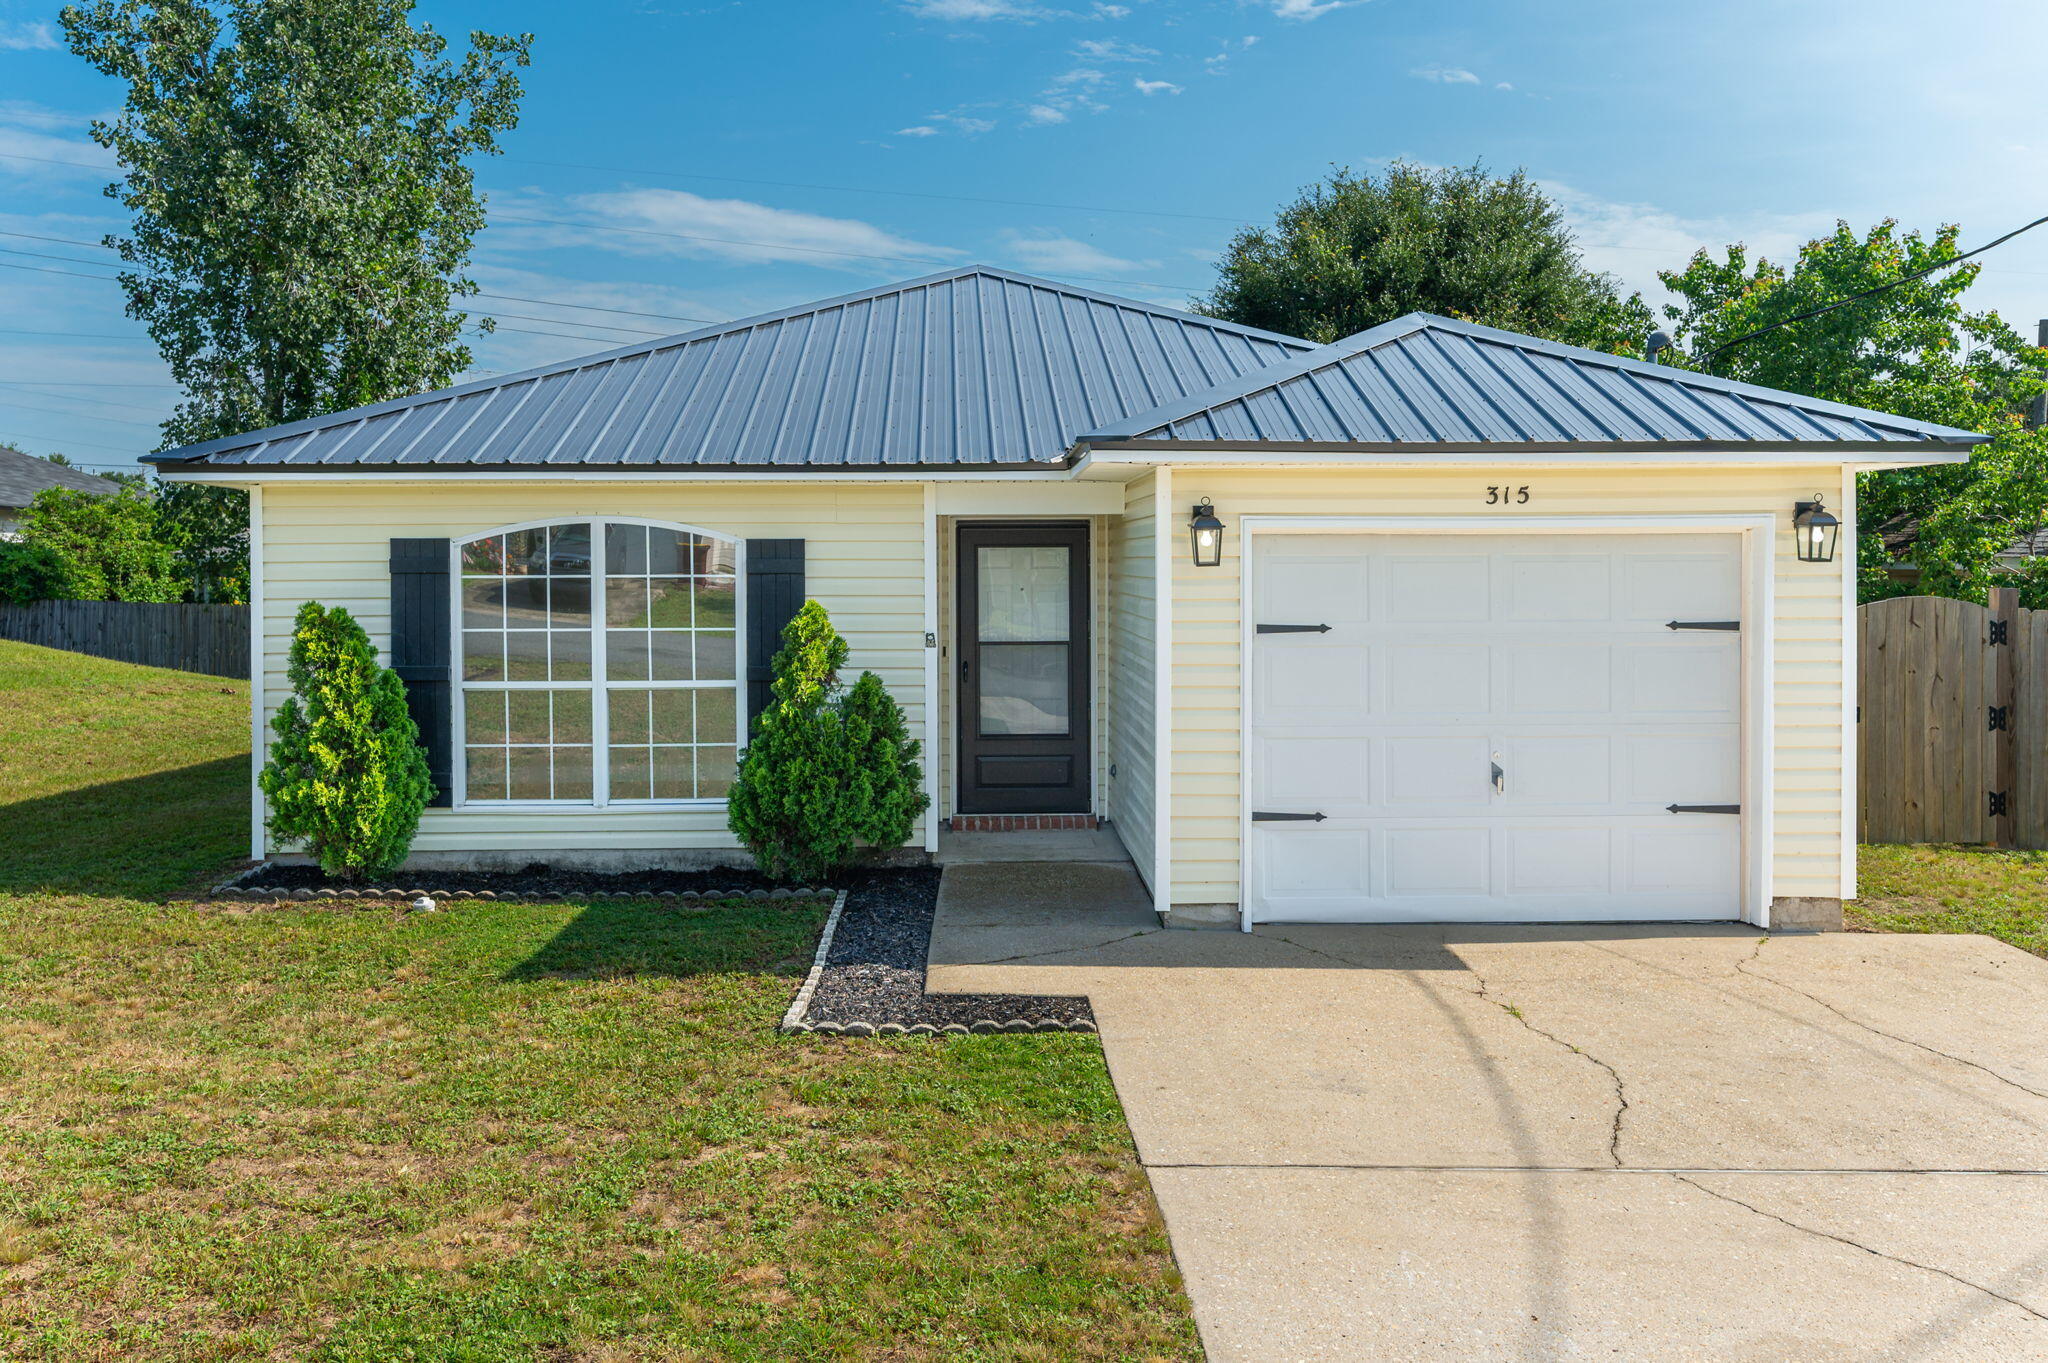
Crestview
315 Apple Drive
3 Beds
2 Baths
1,399 Sq.Ft.
$258,000
MLS#: 1007098
