192 E Sky Way

Freeport, FL 32439

Craftsman

Freeport, FL 32439

192 E Sky Way

$449,700

MLS#: 1007538

Status: Active

Listing provided by: Coldwell Banker Realty

Listing agent phone: None

Last update: 52 minutes ago

New on site today

HAMMOCK BAY - Residential

About

Professional Photos Coming Soon! Spacious newly built, all brick, 3 bedroom, 2 bath home features a designated office and is conveniently located in the Parkview neighborhood of Hammock Bay. Hammock Bay is a premier, bayfront master planned community located just 15 minutes north of the white sand beaches of the Emerald Coast. A 6,000 square foot clubhouse offers residents use of the movie theatre with auditorium seating, a full caterer's kitchen to include wet bar and dining area, childs play room, and lounge overlooking the lake and pool area. Numerous on site workout and fitness facilities, competition lap pool, additional 4 Resort-style pools, pickleball courts, tennis courts, basketball court, large playground, outdoor kitchen/gas bbq areas. A Bay front club house with fishing pier extending 500' in to the bay, an amphitheater like stage with jumbotron screen, are just a few attractions with more on the near horizon! All residents at Hammock Bay will enjoy year-round social events as well as a vibrant and active Town Center. Consider this an invitation to experience the Hammock Bay Lifestyle by contacting me today for an updated list of this months community events calendar!

Property

Beds

3

Full Baths

2

1/2 Baths

None

Year Built

2022

Sq.Footage

2,040

Features

Features & Amenities

Interior

  • Other Interior Features

    Crown Molding, Tray Ceiling(s), Kitchen Island, Recessed Lighting, Pantry

  • Total Bedrooms

    3

  • Bathrooms

    2

  • Cooling YN

    YES

  • Cooling

    Central Air, Attic Fan, Ceiling Fan(s), Electric

  • Heating YN

    YES

  • Heating

    Heat Pump, Central, Natural Gas, Electric

  • Pet friendly

    Yes

Exterior

  • Garage

    No

  • Construction Materials

    Frame, Brick

  • Other Exterior Features

    Private Yard

  • Parking

    Attached, Garage

  • Pool

    No

Area & Lot

  • Lot Features

    Corner Lot, Level

  • Property Type

    Residential

  • Property Sub Type

    Single Family Residence

  • Architectural Style

    Craftsman

Price

  • Sales Price

    $449,700

  • Zoning

    City, Resid Single Family

  • Sq. Footage

    2,040

  • Price/SqFt

    $220

HOA

  • Association

    YES

  • Association Fee

    $595.98

  • Association Fee Frequency

    Quarterly

  • Association Fee Includes

    N/A

School District

  • Elementary School

    Freeport

  • Middle School

    Freeport

  • High School

    Freeport

Property Features

  • New Construction

    NO

  • Foundation Details

    Slab

  • Sewer

    Public Sewer

  • Water Source

    Public

Schedule

Schedule a Showing

Showing scheduled successfully.

What is 3 + 4 ?


Change time

Mortgage calculator

Estimate your monthly mortgage payment, including the principal and interest, property taxes, and HOA. Adjust the values to generate a more accurate rate.

Your payment

Principal and Interest:

$

Property taxes:

$

HOA fees:

$

Total loan payment:

$

Total interest amount:

$

Location

  • County

    Walton

  • Elementary School

    Freeport

  • Middle School

    Freeport

  • High School

    Freeport

Listing Courtesy of Courtney A Lincoln , Coldwell Banker Realty

RealHub Information is provided exclusively for consumers' personal, non-commercial use, and it may not be used for any purpose other than to identify prospective properties consumers may be interested in purchasing. All information deemed reliable but not guaranteed and should be independently verified. All properties are subject to prior sale, change or withdrawal. RealHub website owner shall not be responsible for any typographical errors, misinformation, misprints and shall be held totally harmless.

Agent EXP LUXURY GROUP 30A

EXP LUXURY GROUP 30A

30A Luxury Group

Call EXP LUXURY today to schedule a private showing.


* Listings on this website come from the FMLS IDX Compilation and may be held by brokerage firms other than the owner of this website. The listing brokerage is identified in any listing details. Information is deemed reliable but is not guaranteed. If you believe any FMLS listing contains material that infringes your copyrighted work please click here to review our DMCA policy and learn how to submit a takedown request.© 2024 FMLS.

Properties

Related properties

New on site today
LARGE LAKEFRONT LOT in the cul de sac neighborhood of Bliss at Hammock Bay. This like new home offers a 3 bedroom, 2 full bathroom and a modern design.  
Quality features: Wood look/Tile flooring, kitchen island, screen porch overlooking the lake, custom built outdoor storage bldg, open floor plan w/split bedroom arrangement, the master bedroom overlooks the lake also and bath has a double vanity, large walk in closet, garden tub and separate custom tiled shower with frameless door. recessed lighting, undermount sinks, framed mirrors, smoke/carbon monoxide detectors. Exterior features low maintenance all brick w/hardi plank trim, beautiful, well cared for landscaping, architectural 30-year shingles and flood lights, 
Energy Efficient Features: water heater, kitchen appliances, vinyl low E windows, and more! The Creekside area offers a new clubhouse, fitness room, Resort style pool, playground equip, sport courts. The bayfront Steamboat Landing clubhouse and dock is close by for enjoying the bay views.  All the incredible amenities throughout Hammock Bay are yours to use when you live in this wonderful community!
#1008858

Freeport

7 Cozy Cove

3 Beds

2 Baths

1,848 Sq.Ft.

$432,000

MLS#: 1008858

New on site today
Tucked away on a quiet cul-de-sac in the highly desirable Brighton neighborhood of Hammock Bay, this beautifully maintained 4-bedroom, 3-bath home offers the perfect balance of comfort, style, and privacy. Backing to a peaceful nature preserve with no rear neighbors, this property provides a tranquil setting while remaining just minutes from everything that makes Hammock Bay one of Freeport's premier communities.

Built in 2017, this spacious brick home offers approximately 2,471 square feet of thoughtfully designed living space with an open-concept floor plan that effortlessly blends everyday living and entertaining. At the heart of the home is a bright, all-white kitchen featuring crisp white cabinetry, granite countertops, a large center island with seating, Gas Range stainless steel appliances, walk-in pantry, and a sunny breakfast area overlooking the backyard.

The expansive living room flows seamlessly into the kitchen and dining areas, creating an inviting space for gathering with family and friends. Three LARGE windows showcase the private backyard. A separate Office for those working from home, is an added feature 

The spacious primary suite offers a relaxing retreat, incl  an additional sitting area with a luxurious en suite bath and generous walk-in closet. Three additional bedrooms and two full guest bathrooms provide plenty of room for family and guests. One of the guest baths has convenient access to the outdoor patio. New carpet adds a fresh, move-in ready feel. 
Step outside and discover one of the home's most inviting features- an extended brick paver patio, creating the perfect space for grilling, entertaining, or simply unwinding while enjoying the peaceful preserve views. The fully fenced backyard with a privacy fence offers both security and seclusion, making it an ideal setting for children, pets, or quiet evenings outdoors.

As a resident of Hammock Bay, you'll enjoy an exceptional lifestyle with resort-style amenities including multiple swimming pools, a state-of-the-art fitness center, miles of walking and biking trails, parks, playgrounds, sports courts, and year-round community events. Including bi-monthly Farmer's Market, Pumpkin Patch In Oct, Santa visit in Dec, Easter Egg Drop and Easter Bunny visit, 4th of July Bike Parade, Fireworks at the City Park viewable from HB Town Ctr. PROPS BREWERY offering Craft Beer, Trivia Nights and  Live Band. Food Trucks and Abide Coffee are steps form Props. 
so much to do, so much fun to be had in Hammock Bay!!

Ideally located in the heart of Freeport, 35 Freshfield Way offers convenient access to shopping, dining, highly rated schools, and the sugar-white beaches of the Emerald Coast.

With its desirable cul-de-sac location, private preserve backdrop, beautifully updated interior, extended paver patio, fenced backyard, and exceptional community amenities, 35 Freshfield Way is more than just a house. It's a place to truly feel at home.
#1008798

Freeport

35 Freshfield Way

4 Beds

3 Baths

2,471 Sq.Ft.

$515,000

MLS#: 1008798

New on site today
Welcome to 88 Foxtrail Run at Ashton Park Phase III in Freeport Florida. This home is under construction and features an efficiently laid out floorplan with just the right amount of open space for entertaining. As you enter the foyer, you are greeted by a flex space with a large picture window that allows the beautiful Florida sunshine to fill the front of the home.
#1008814

Freeport

88 Foxtrail Run

3 Beds

2 Baths

1,689 Sq.Ft.

$385,042

MLS#: 1008814

New on site today
As you step into the Ariana, you'll be greeted by a versatile space on the left, which can be customized as a den, living area, or even a fourth bedroom. To the right, a separate dining room awaits, providing an ideal setting for entertaining guests or enjoying intimate family meals. In the kitchen, you'll find a convenient island that houses the sink and dishwasher as well as a pantry that provides convenient storage for your culinary essentials, ensuring you have everything you need at your fingertips. The kitchen is at the heart of the home, completely open to the spacious great room, where loved ones can gather and create lasting memories. With its open layout, the great room seamlessly connects to the rest of the home, promoting a sense of togetherness. The Ariana features a desirable split floorplan, ensuring privacy and tranquility. Off to the side of the great room, you'll find the luxurious owner's suite, serving as your personal sanctuary. This retreat boasts a generously sized walk-in closet, providing ample storage space for your wardrobe and accessories. The accompanying ensuite bathroom offers a perfect oasis for relaxation with additional storage with a convenient linen closet. On the opposite side of the great room, this home has its second bathroom separating two additional bedrooms, ensuring comfort and convenience for family or guests. With a two-car garage, there's plenty of room for vehicles and additional storage.
#1008806

Freeport

34 S Bentgrass Road

4 Beds

2 Baths

2,052 Sq.Ft.

$509,106

MLS#: 1008806

New on site today
Can you picture yourself here? Nearly .79 acres, room for your boat or RV, a fully fenced backyard, and an outdoor living space designed for gathering with family and friends. Welcome to this beautifully maintained home in Lagrange Shores, where the freedom of no HOA and the convenience of being just minutes from the bayou come together in one exceptional property. Inside, the thoughtfully designed split floor plan offers three bedrooms, a dedicated office, and a recently updated kitchen that opens to the main living areas, making everyday living and entertaining effortless. A tray ceiling adds character to the living room, while the spacious primary suite features a vaulted ceiling, creating a bright and relaxing retreat. The Master suite includes an oversized walk-in closet with custom built-ins and a well-appointed ensuite bath with dual vanities, a soaking tub, separate shower, and additional storage. Storage has been thoughtfully incorporated throughout the home, including generous closets, an oversized laundry room with extensive cabinetry, countertop workspace, and a utility sink, plus two large storage buildings for tools, hobbies, lawn equipment, and seasonal items. Step outside and discover the lifestyle that makes this property truly special. Whether you're hosting weekend barbecues, enjoying your morning coffee, or simply unwinding after a long day, the expansive outdoor living area and fully fenced backyard provide the perfect backdrop.  The attached two-car garage, covered parking for your boat or RV, and nearly .79-acre homesite offer the flexibility today's buyers are looking for.
Enjoy quick access to the bayou, public boat launches, shopping, dining, and the beautiful beaches of Florida's Emerald Coast.
If you've been searching for a home that gives you room to breathe, room to gather, and room for the things that matter most, this may be the one you've been waiting to call home.
#1008830

Freeport

79 Shoreline Drive

3 Beds

2 Baths

1,835 Sq.Ft.

$515,000

MLS#: 1008830

New on site 1 day ago
Exceptional Financing Opportunity! Qualified buyers may be eligible to assume the seller's 2.87% VA loan, offering the potential for substantial monthly savings compared to today's interest rates.

Welcome to this beautifully maintained 3-bedroom, 2-bath single-story home in the heart of Freeport, where comfort, style, and value come together with the added benefit of a low HOA. The open-concept floor plan is perfect for both everyday living and entertaining, featuring a spacious living area that flows effortlessly into the beautifully appointed kitchen.

The kitchen is designed to impress with granite countertops, a stylish tile backsplash, stainless steel appliances, and an oversized walk-in pantry that provides abundant storage. Luxury vinyl plank flooring throughout the home adds both durability and modern appeal while creating a seamless look from room to room.

The spacious primary suite offers a relaxing retreat, while two additional bedrooms provide flexibility for family, guests, or a home office. A whole-home water filtration system adds convenience and peace of mind.

Step outside to your own private backyard oasis, complete with a fully fenced yard that's perfect for entertaining, relaxing, gardening, or letting children and pets play safely.

Conveniently located near excellent schools, shopping, dining, and just a short drive to Choctawhatchee Bay and the white-sand beaches of the Emerald Coast,...... .......Conveniently located near excellent schools, shopping, dining, and just a short drive to Choctawhatchee Bay and the white-sand beaches of the Emerald Coast, this move-in-ready home offers an outstanding combination of quality, location, and value. With the rare opportunity for qualified buyers to assume the seller's 2.87% VA loan, this is one you won't want to miss!
#1008687

Freeport

88 N Marsh Landing

3 Beds

2 Baths

1,915 Sq.Ft.

$399,999

MLS#: 1008687

New on site 1 day ago
Seller might be willing to do VA Assumable at a 2.625% for the right terms. This 4-bed, 2-bath home located in a desirable gated community in Hammock Bay. This spacious home offers the perfect blend of comfort, privacy, and low-maintenance convenience with yard maintenance included in HOA fees. Step inside to discover a functional and inviting layout with generous living spaces, ideal for both everyday living and entertaining. The home features four well-sized bedrooms and two full bathrooms designed for comfort and practicality. Outdoors is perfect for relaxing, entertaining guests, or cooling off during warm summer days. Residents also enjoy access to community pools, pickleball courts, adding a fun and active lifestyle element right in the neighborhood. Tesla charger included and whole house surge protector installed by CHELCO New interior paint and professional cleaning at close!
#1008717

Freeport

371 Lightning Bug Lane

4 Beds

2 Baths

2,018 Sq.Ft.

$379,999

MLS#: 1008717

New on site 1 day ago
Move-In Ready - No Build Time Required! Welcome to the popular Manet II floor plan in the sought-after Creekside section of the master-planned community of Hammock Bay. Situated on a peaceful preserve lot with beautiful magnolia trees and mature hardwoods, this picture-perfect brick cottage offers privacy, style, and exceptional value.

Featuring 3 bedrooms, 2 bathrooms, and 2,041 square feet, this home boasts one of the largest living room layouts offered in the community. The current owners have invested nearly $18,000 in documented upgrades, making this home truly turnkey. Inside, you'll find ceramic wood-look tile flooring throughout--no carpet, elegant quartz countertops, stainless steel appliances, upgraded lighting, and additional electrical enhancements for added convenience and functionality. The spacious primary living areas are ideal for both everyday living and entertaining.

The exterior is equally impressive with gutters, enhanced outdoor lighting, additional exterior outlets, a side-entry garage, and pull-down attic access for extra storage. The generous backyard provides plenty of room to add a swimming pool or create the outdoor living space of your dreams.

As a resident of Hammock Bay, you'll enjoy access to outstanding community amenities, including walking trails, parks, green spaces, recreational facilities, and community gathering areas. Conveniently located near shopping, dining, outdoor recreation, Choctawhatchee Bay, and the sugar-white beaches of South Walton, this home offers the perfect combination of comfort, convenience, and coastal living.

Schedule your private showing today!
#1008753

Freeport

62 Brilliance Boulevard

3 Beds

2 Baths

2,041 Sq.Ft.

$475,000

MLS#: 1008753
New on site 1 day ago
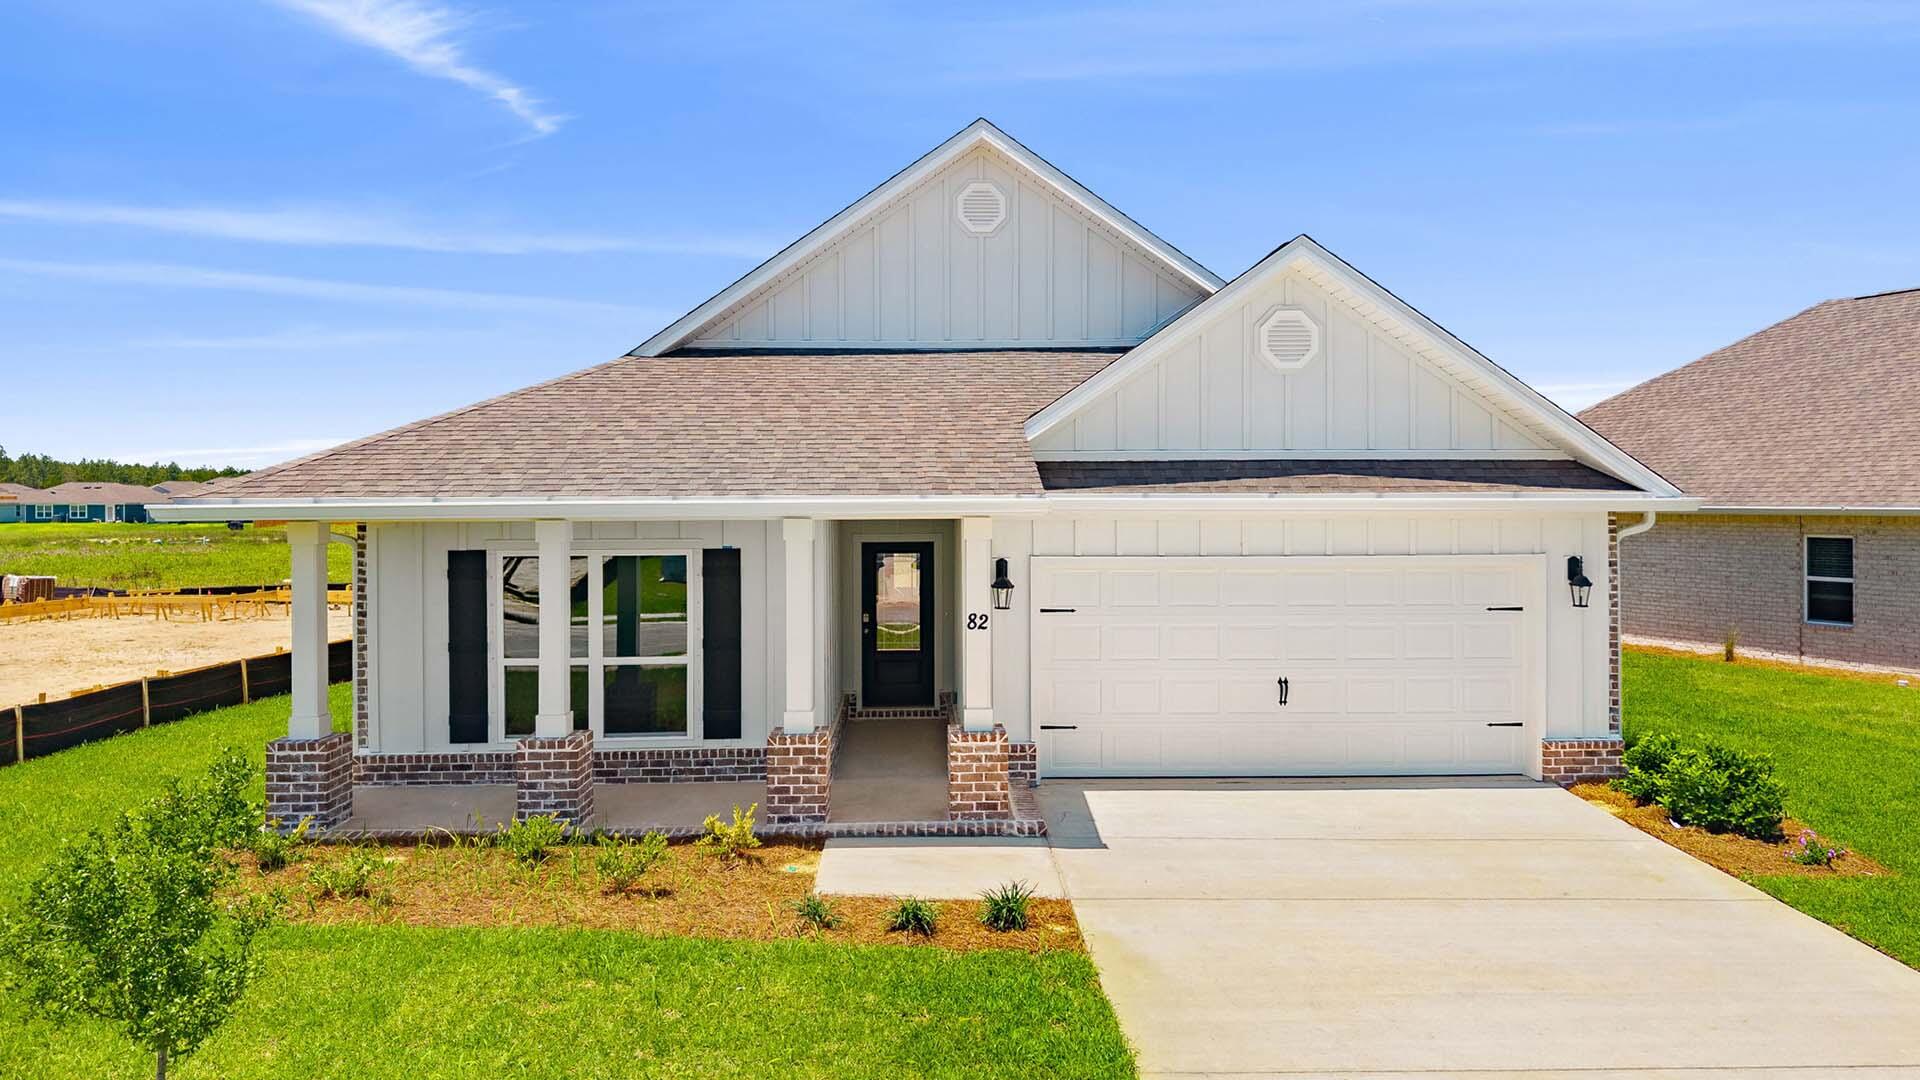
Welcome to the 82 Gray Owl Drive E, a new home at Owl's Head Farms in Freeport, Florida. This home has a large covered front porch.  The front entry hallway leads to a light-filled open-concept living area with 9' ceilings. The kitchen impresses with quartz countertops, undermount single basin sink and a dedicated water filter faucet. stainless steel appliances, and a large center island with bar seating overlooks the great room. Brushed nickel fixtures are throughout the home and include a lifetime warranty.  Adjacent to the kitchen is the dining area perfectly positioned for meals and gatherings, while the living room's wide layout invites relaxation and socializing.
#994168

Freeport

82 E Gray Owl Drive

4 Beds

2 Baths

2,108 Sq.Ft.

$365,400

MLS#: 994168

Professional Photos Coming Soon! Spacious newly built, all brick, 3 bedroom, 2 bath home features a designated office and is conveniently located in the Parkview neighborhood of Hammock Bay. 
Hammock Bay is a premier, bayfront master planned community located just 15 minutes north of the white sand beaches of the Emerald Coast. A 6,000 square foot clubhouse offers residents use of the movie theatre with auditorium seating, a full caterer's kitchen to include wet bar and dining area, childs play room, and lounge overlooking the lake and pool area. Numerous on site workout and fitness facilities, competition lap pool, additional 4 Resort-style pools, pickleball courts, tennis courts, basketball court, large playground, outdoor kitchen/gas bbq areas. A Bay front club house with fishing pier extending 500' in to the bay, an amphitheater like stage with jumbotron screen, are just a few attractions with more on the near horizon! All residents at Hammock Bay will enjoy year-round social events as well as a vibrant and active Town Center. Consider this an invitation to experience the Hammock Bay Lifestyle by contacting me today for an updated list of this months community events calendar!

192 E Sky Way

Message successfully sent.

I agree to receive email communication and understand I can unsubscribe at any time.

I agree to be contacted by EXP Luxury Group 30A via call, email, and text for real estate services. To opt out, you can reply 'stop' at any time or reply 'help' for assistance. You can also click the unsubscribe link in the emails. Message and data rates may apply. Message frequency may vary. Privacy Policy

 - property

Send a message

Message successfully sent.

Reason for contacting?

I agree to receive email communication and understand I can unsubscribe at any time.

I agree to be contacted by EXP Luxury Group 30A via call, email, and text for real estate services. To opt out, you can reply 'stop' at any time or reply 'help' for assistance. You can also click the unsubscribe link in the emails. Message and data rates may apply. Message frequency may vary. Privacy Policy

Sign In Sign Out

Virtual Assistant

Would you like to take the next step with this property? We can help you schedule a showing or virtual tour, or send you more details.

Yes, I would like more information.

Thank You for Your Reply, One of Our Agents will contact you as soon as possible

No, maybe later.

Thank you, you can always contact me via email, phone number or through the contact form.

Realhub AI

Lucy - Your AI-Powered Realtor

Update Your Temporary Password

Personalize your search

Enter your email and we'll notify you immediately when new listings match what you're looking for.

or enter email address

Already have an account ? Login here

Continue your home search

I agree to receive communications and understand I can unsubscribe at any time.

I agree to be contacted by EXP Luxury Group 30A via call, email, and text for real estate services. To opt out, you can reply 'stop' at any time or reply 'help' for assistance. You can also click the unsubscribe link in the emails. Message and data rates may apply. Message frequency may vary. Privacy Policy

Already have an account ? Login here

We use cookies

We use cookies primarily for analytics to enhance your experience. By accepting, you agree to our use of these cookies. You can manage your preferences or learn more about our cookies policy.