
111 Hornet Lane
Valparaiso, FL 32580
About
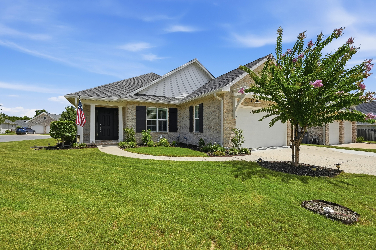
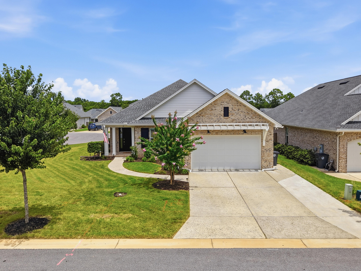
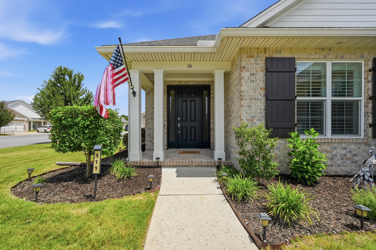
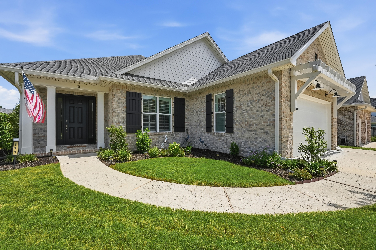
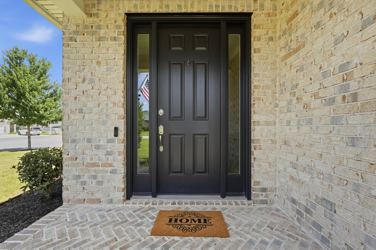
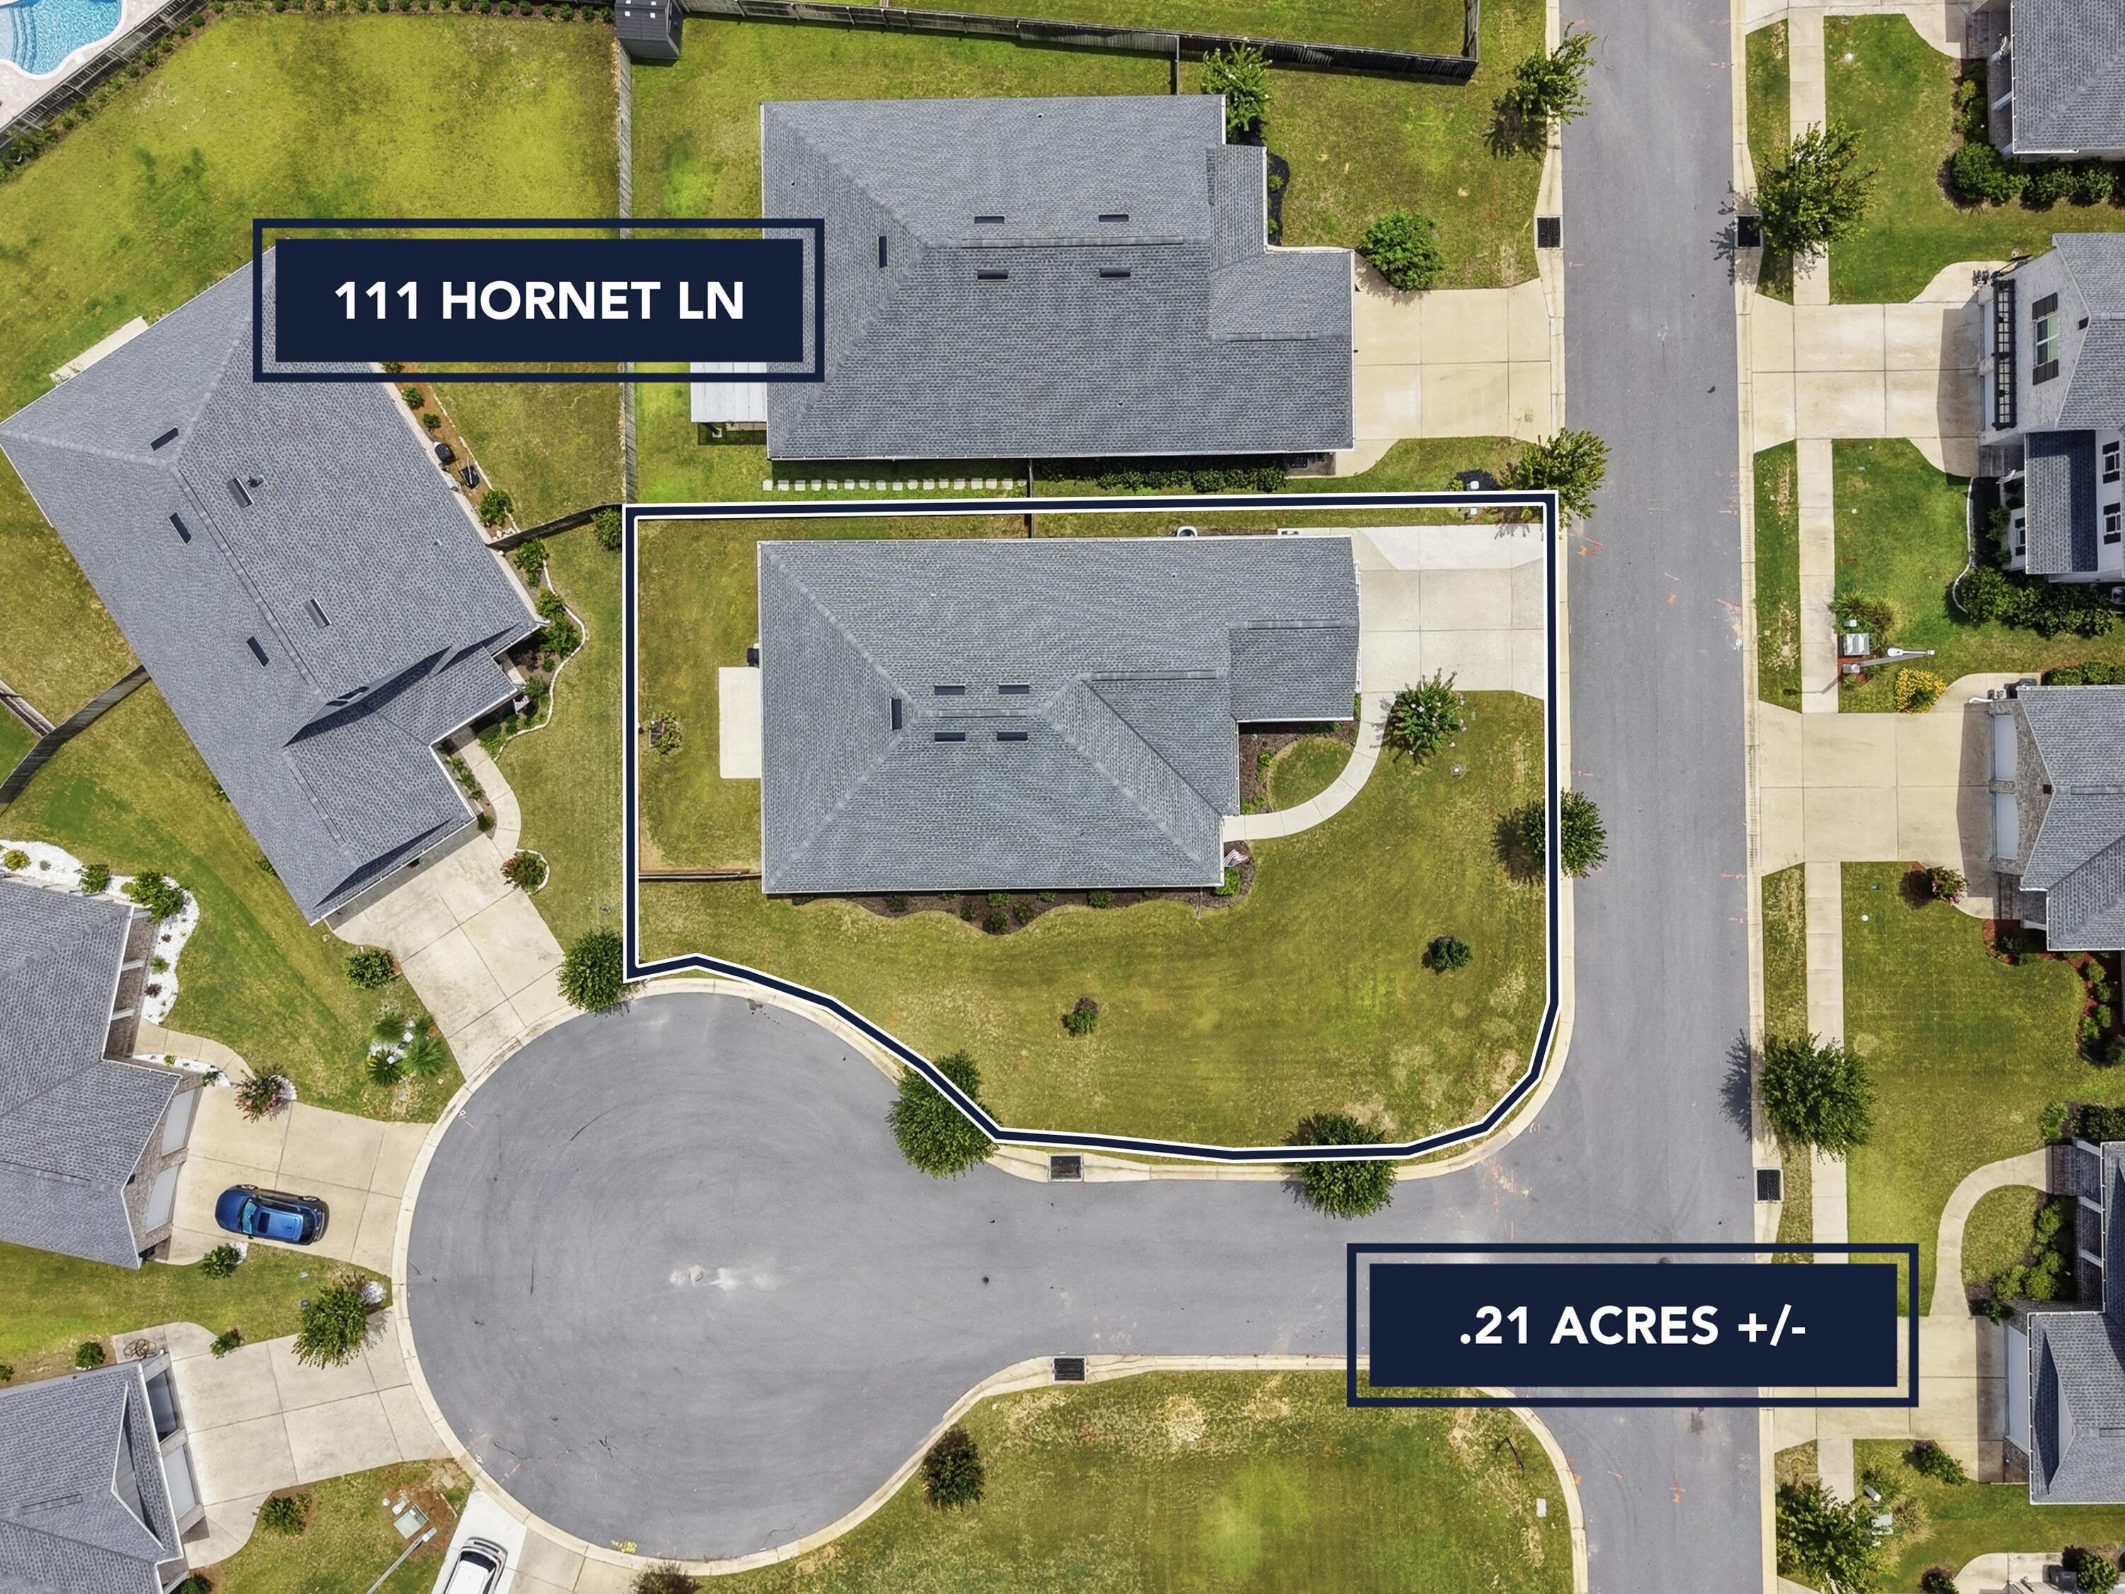
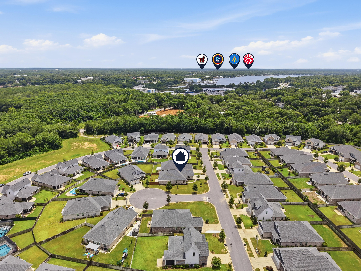
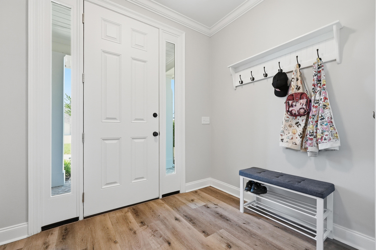
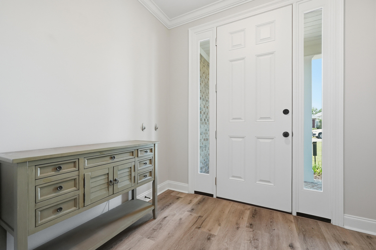
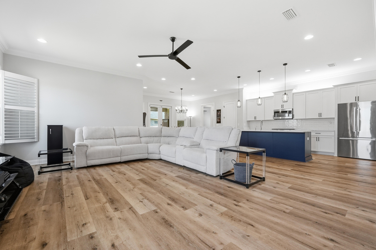
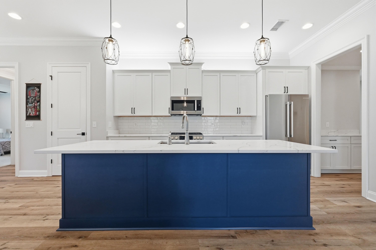
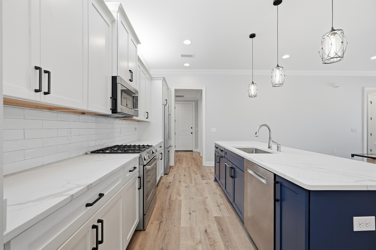
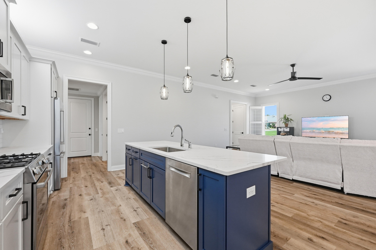
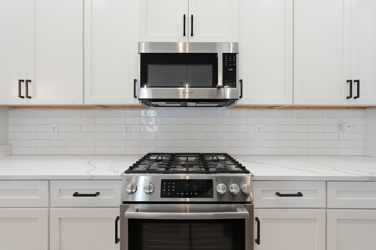
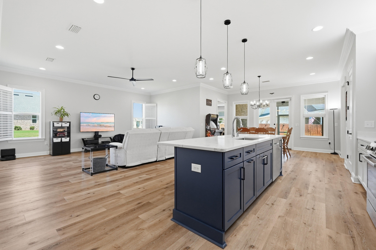
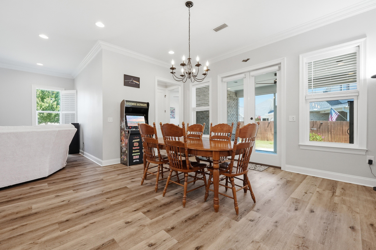
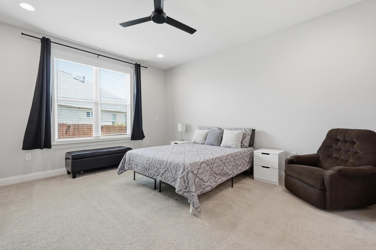
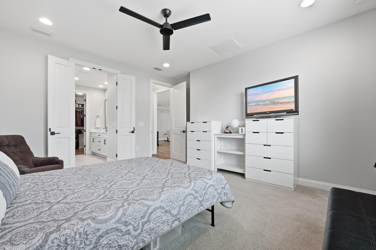
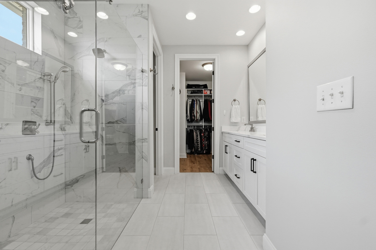
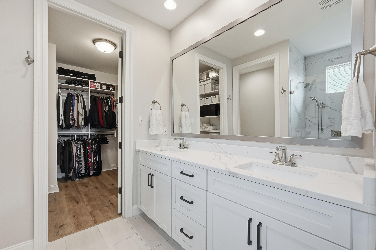
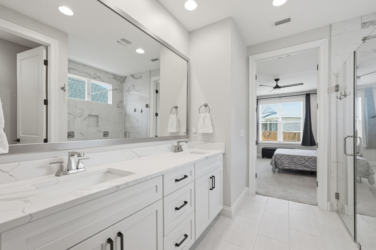
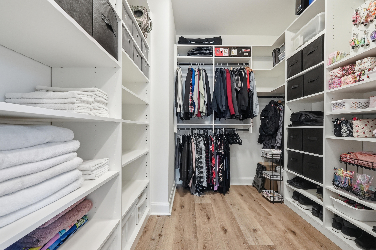
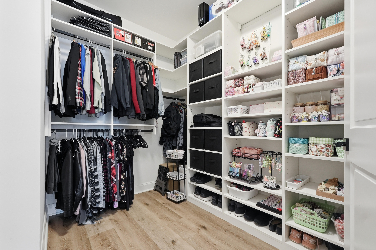
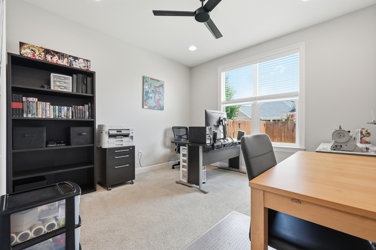
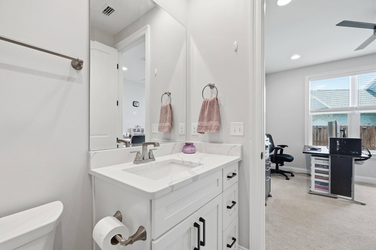
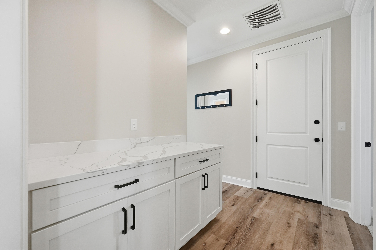
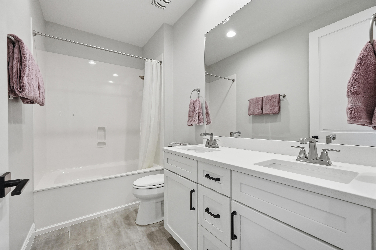
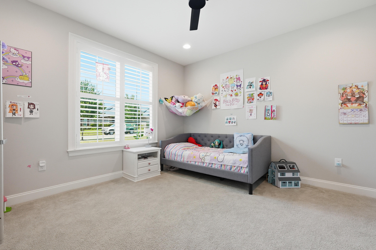
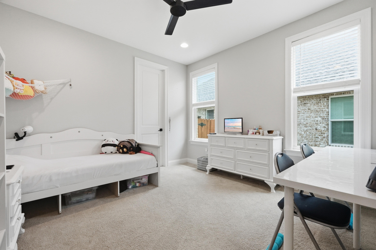
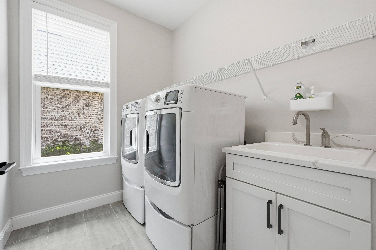
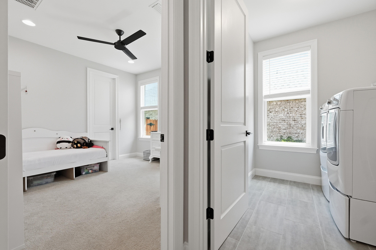
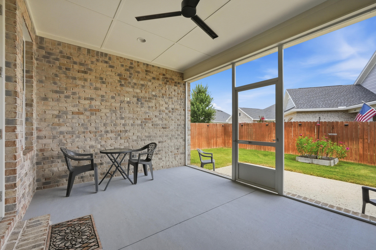
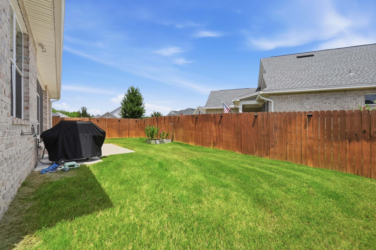
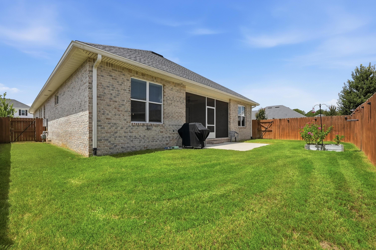
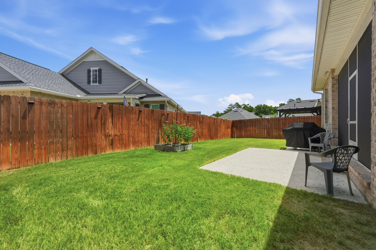
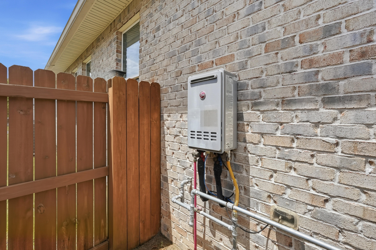
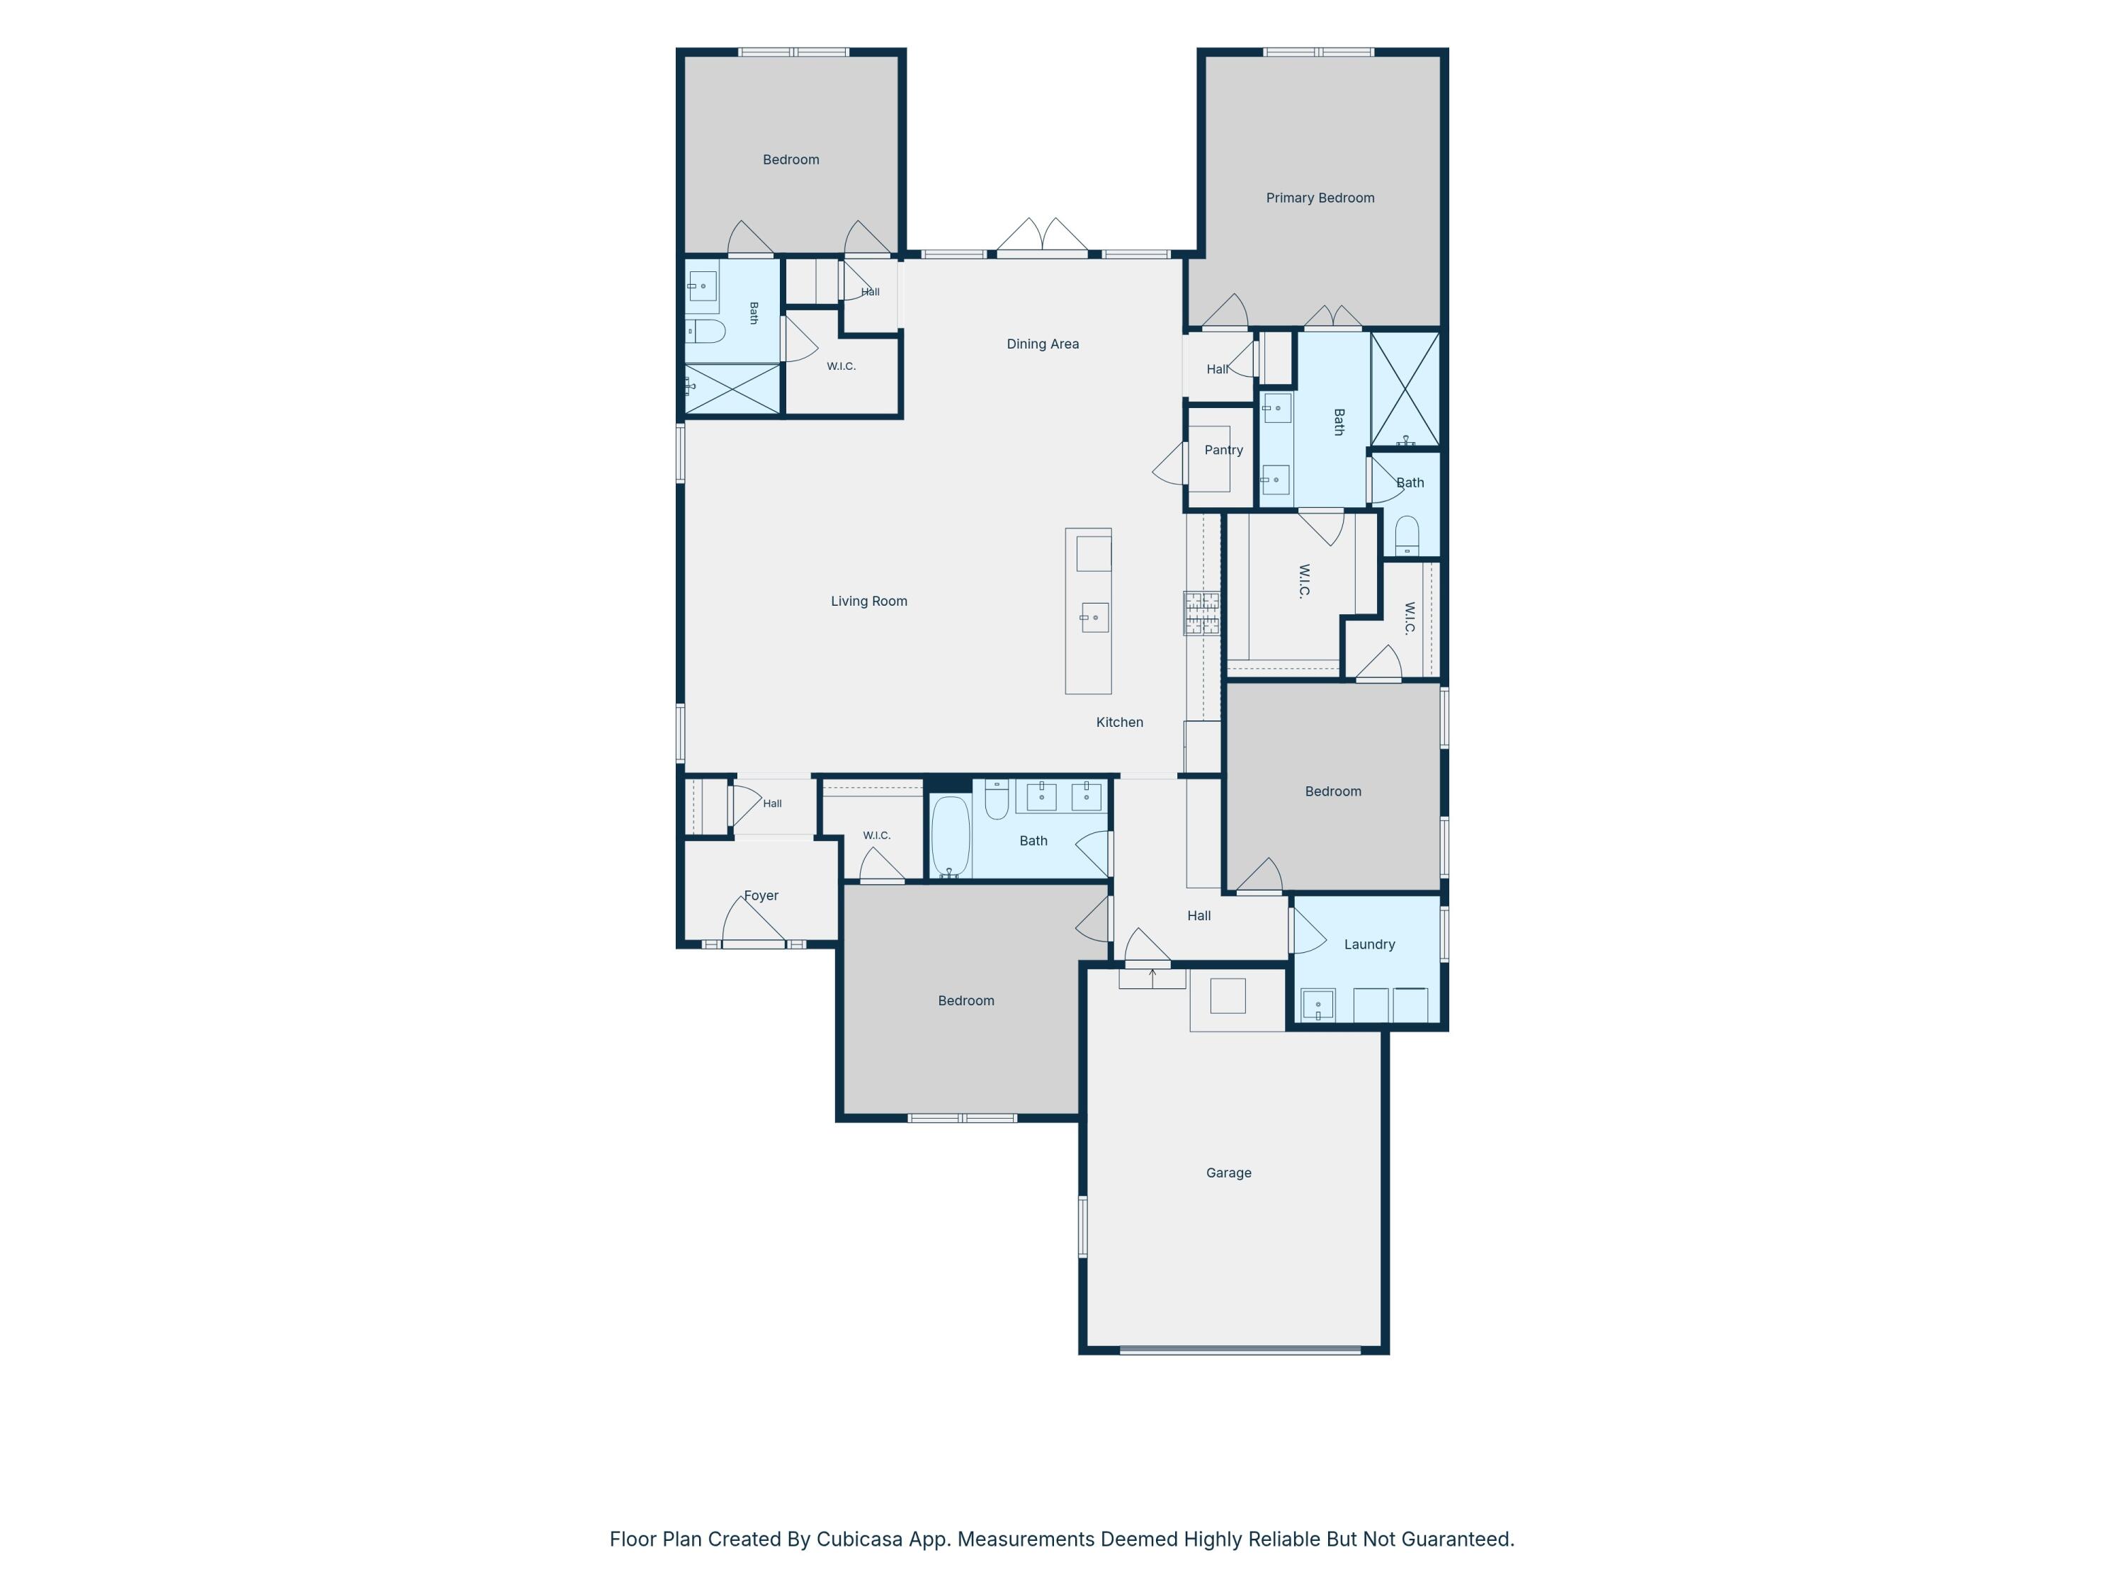
Welcome to this beautiful 4-bedroom, 3-bath home in the heart of Valparaiso, Florida! Built in 2022, this stunning 2,284-square-foot home offers the perfect blend of modern style, comfort, and convenience. Ideally located just minutes from local military bases, shopping, dining, and the Emerald Coast's breathtaking sugar-white sandy beaches, this exceptional home is also situated within a highly sought-after school district, making it an outstanding choice for families and anyone looking to enjoy all that the area has to offer. Step inside and discover a thoughtfully designed open-concept floor plan where every room is perfectly positioned for both privacy and everyday functionality. The impressive 8-foot doorways create an airy, spacious feel that makes this home live even larger than its square footage. At the heart of the home is a beautifully appointed kitchen featuring beautiful countertops, soft-close cabinetry and drawers, a stylish tile backsplash, stainless steel appliances, a gas range, recessed lighting, crown molding, and luxury vinyl plank flooring, perfectly designed for both everyday living and entertaining. The owner's suite is a peaceful retreat, complete with a decorative ceiling fan, a bathroom featuring dual vanities, a beautifully tiled walk-in shower with a glass enclosure, and an impressive custom-style walk-in closet with adjustable shelving that offers both beauty and functionality. Guests and family will appreciate the privacy of an additional bedroom with its own ensuite bathroom, making it ideal for visitors, extended family, or multi-generational living. Step outside to enjoy the enclosed patio featuring a ceiling fan and electrical outlets, creating the perfect space to relax or entertain year-round. The low-maintenance backyard includes a gas hookup, making outdoor grilling and dining effortless. A programmable irrigation system keeps the lawn looking its best, while the spacious garage features a finished floor for a clean, polished appearance. The home also wired for Ethernet, and features gutters, an exterior space saving tankless water heater for your convenience. This home has it all. Perfectly positioned on a desirable corner lot, this home boasts exceptional curb appeal, thoughtful upgrades, and timeless style. Every detail has been carefully considered to create a home that is as functional as it is beautiful. If you've been searching for a move-in-ready home that combines modern elegance, quality craftsmanship, an unbeatable location, and everyday comfort, your search ends here. This isn't just a house, it's the place you'll be proud to call home. Buyer(s) is responsible for verifying ALL data and information, including lot size and room measurements, as it is deemed to be reliable but not guaranteed.
Property
Beds
4
Full Baths
3
1/2 Baths
None
Year Built
2022
Sq.Footage
2,284
Features
Features & Amenities
Interior
-
Total Bedrooms
4
-
Bathrooms
3
-
Cooling YN
YES
-
Cooling
Central Air, Ceiling Fan(s), Electric
-
Heating YN
YES
-
Heating
Central, Natural Gas, Electric
-
Pet friendly
N/A
Exterior
-
Garage
Yes
-
Garage spaces
2
-
Construction Materials
Brick
-
Other Exterior Features
Private Yard
-
Parking
Garage Door Opener, Garage
-
Patio and Porch Features
Patio, Porch, Covered, Enclosed, Screened
-
Pool
No
Area & Lot
-
Lot Size(acres)
0.21
-
Lot Size(square feet)
9,147
-
Property Type
Residential
-
Property Sub Type
Single Family Residence
-
Architectural Style
Contemporary
Price
-
Sales Price
$620,000
-
Zoning
Resid Single Family
-
Sq. Footage
2,284
-
Price/SqFt
$271
HOA
-
Association
YES
-
Association Fee
$90
-
Association Fee Frequency
Quarterly
-
Association Fee Includes
N/A
School District
-
Elementary School
Lewis
-
Middle School
Lewis
-
High School
Niceville
Property Features
-
New Construction
NO
-
Sewer
Public Sewer
-
Water Source
Public
Schedule
Schedule a Showing
Showing scheduled successfully.
Mortgage calculator
Estimate your monthly mortgage payment, including the principal and interest, property taxes, and HOA. Adjust the values to generate a more accurate rate.
Your payment
Principal and Interest:
$
Property taxes:
$
HOA fees:
$
Total loan payment:
$
Total interest amount:
$
Location
-
County
Okaloosa
-
Elementary School
Lewis
-
Middle School
Lewis
-
High School
Niceville
Listing Courtesy of Marie McClure , The Realty Experience at Axen Realty
RealHub Information is provided exclusively for consumers' personal, non-commercial use, and it may not be used for any purpose other than to identify prospective properties consumers may be interested in purchasing. All information deemed reliable but not guaranteed and should be independently verified. All properties are subject to prior sale, change or withdrawal. RealHub website owner shall not be responsible for any typographical errors, misinformation, misprints and shall be held totally harmless.

EXP LUXURY GROUP 30A
30A Luxury Group
Call EXP LUXURY today to schedule a private showing.
Phone (850) 687-1064
Email Info@search30a.com

* Listings on this website come from the FMLS IDX Compilation and may be held by brokerage firms other than the owner of this website. The listing brokerage is identified in any listing details. Information is deemed reliable but is not guaranteed. If you believe any FMLS listing contains material that infringes your copyrighted work please click here to review our DMCA policy and learn how to submit a takedown request.© 2024 FMLS.
Properties
Related properties
Valparaiso
1341 N Bayshore Drive
4 Beds
2 Baths
2,081 Sq.Ft.
$545,000
MLS#: 1007861
Valparaiso
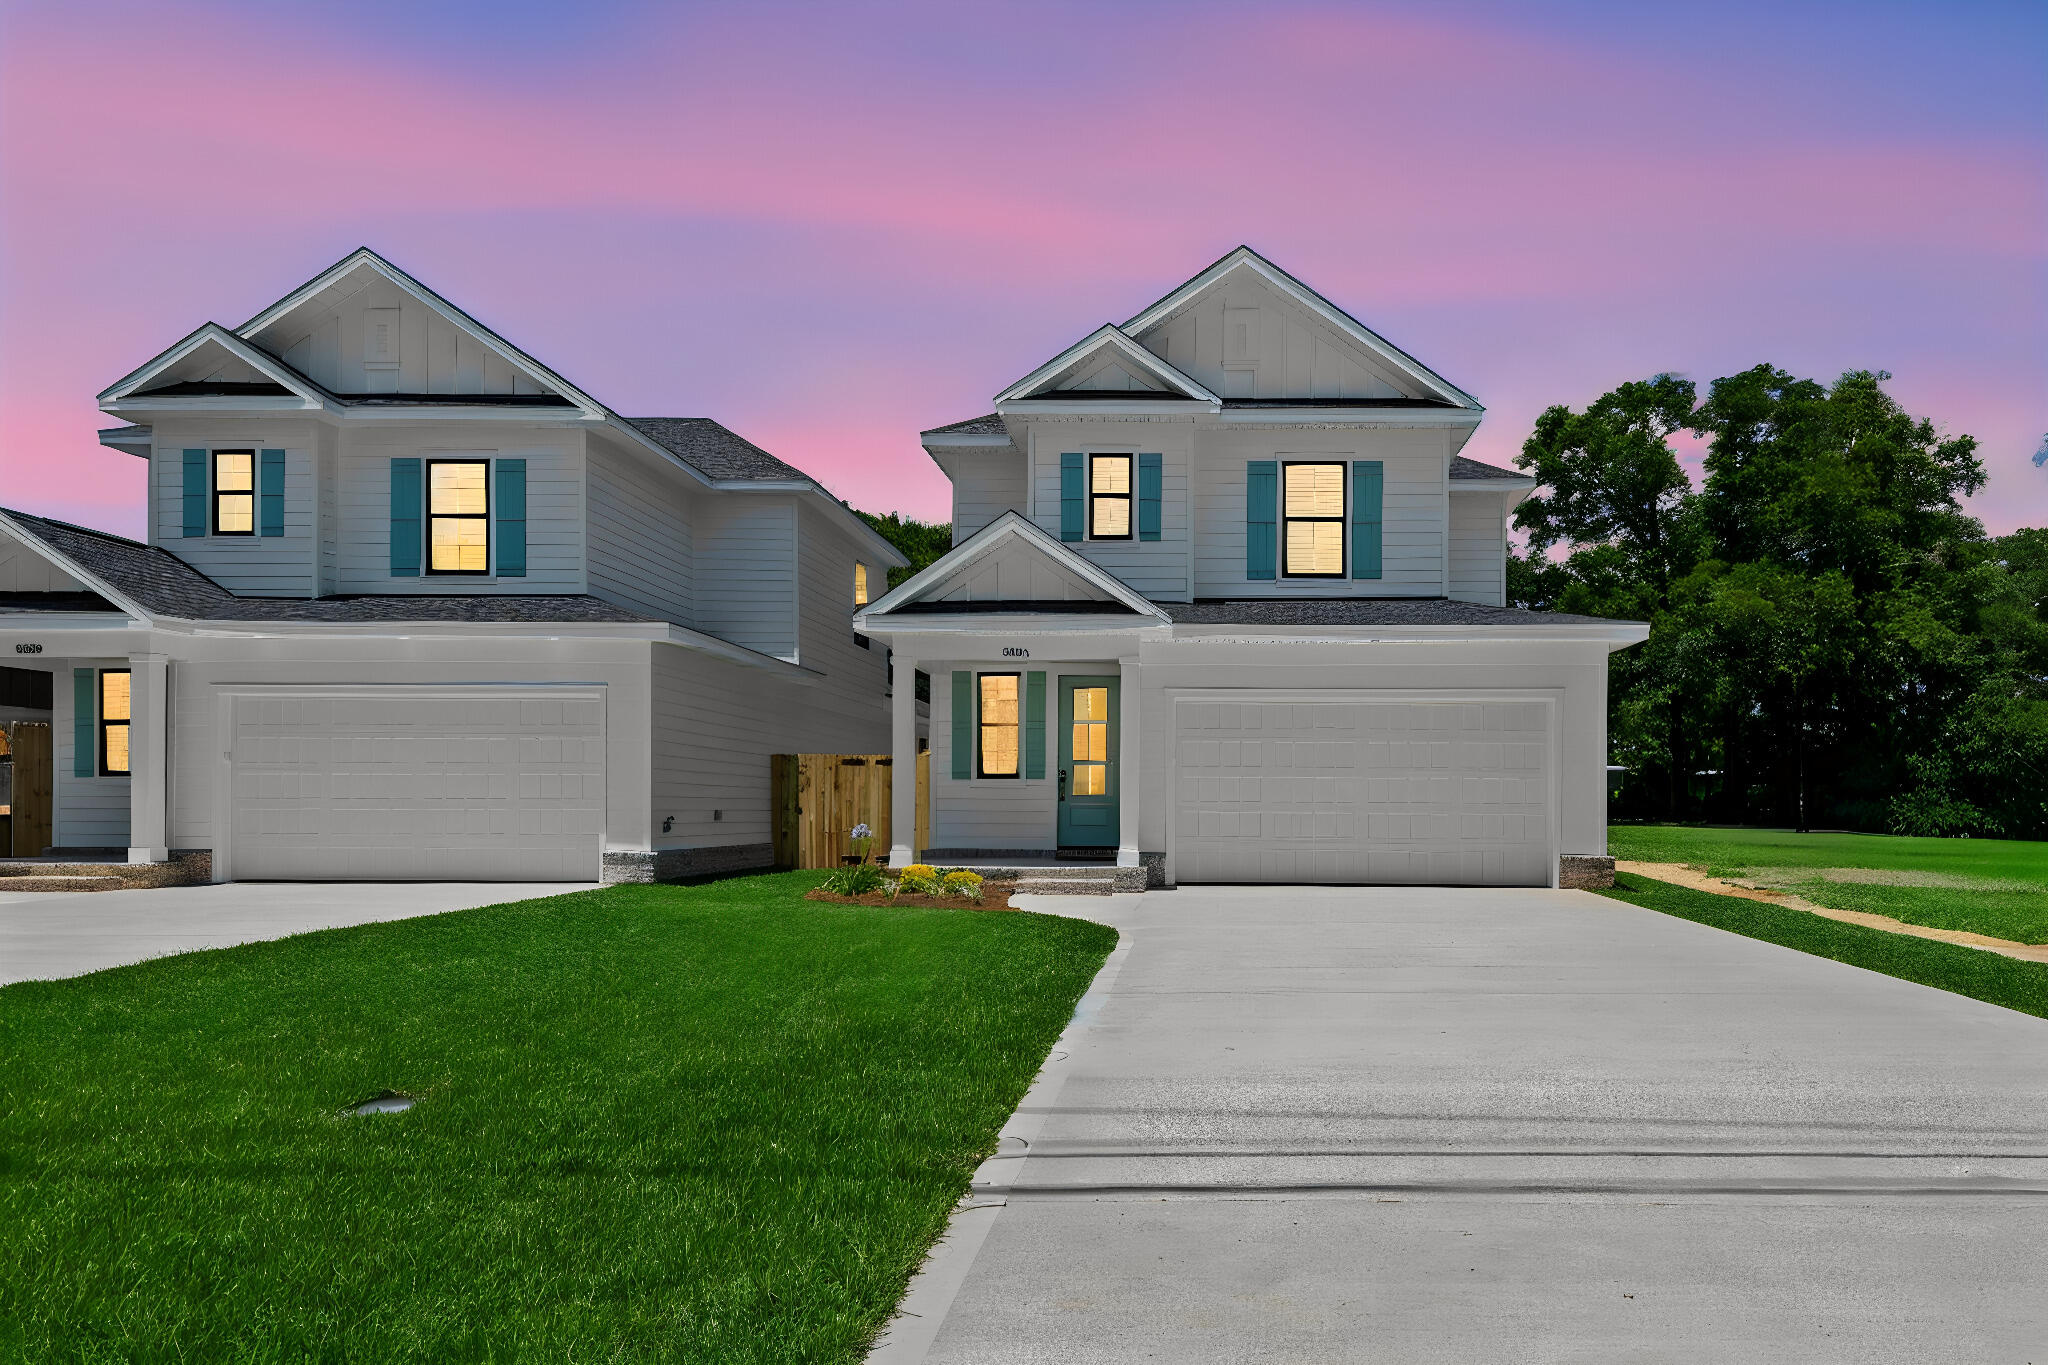
308 A Okaloosa Avenue
4 Beds
2 Baths
1,992 Sq.Ft.
$509,900
MLS#: 1005381
Valparaiso
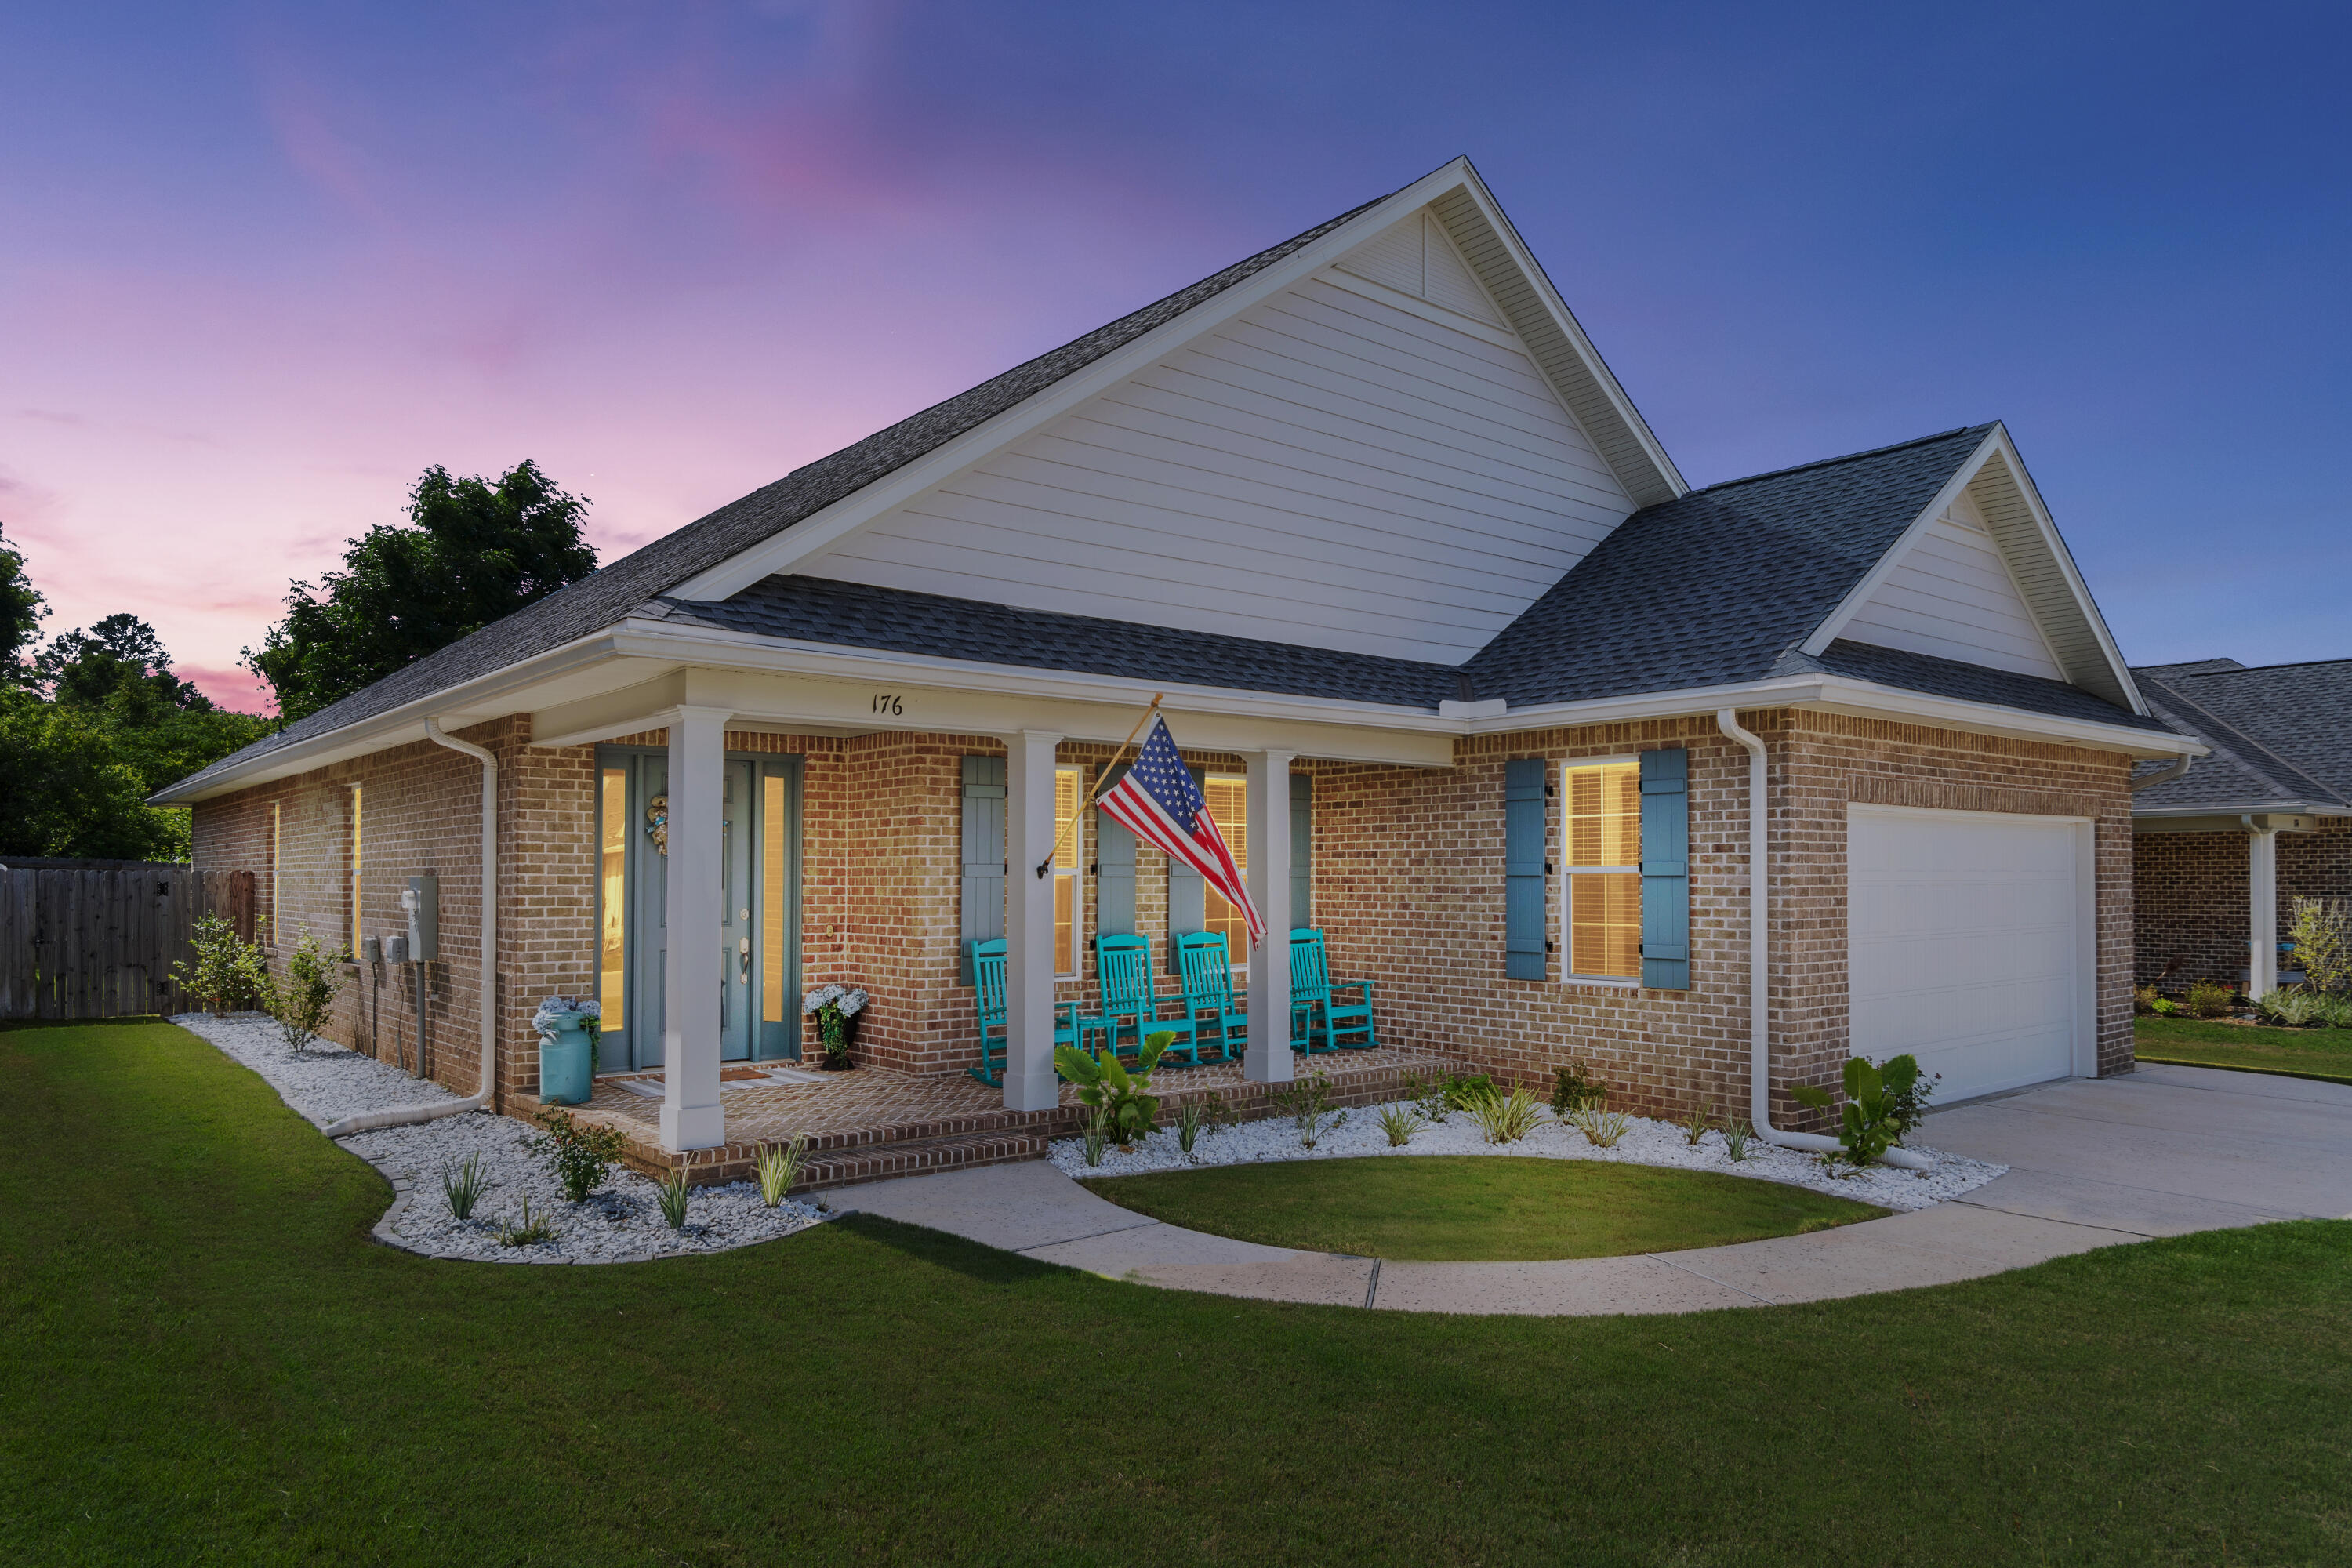
176 Raiders Trail
4 Beds
3 Baths
2,566 Sq.Ft.
$629,000
MLS#: 1002149
Valparaiso
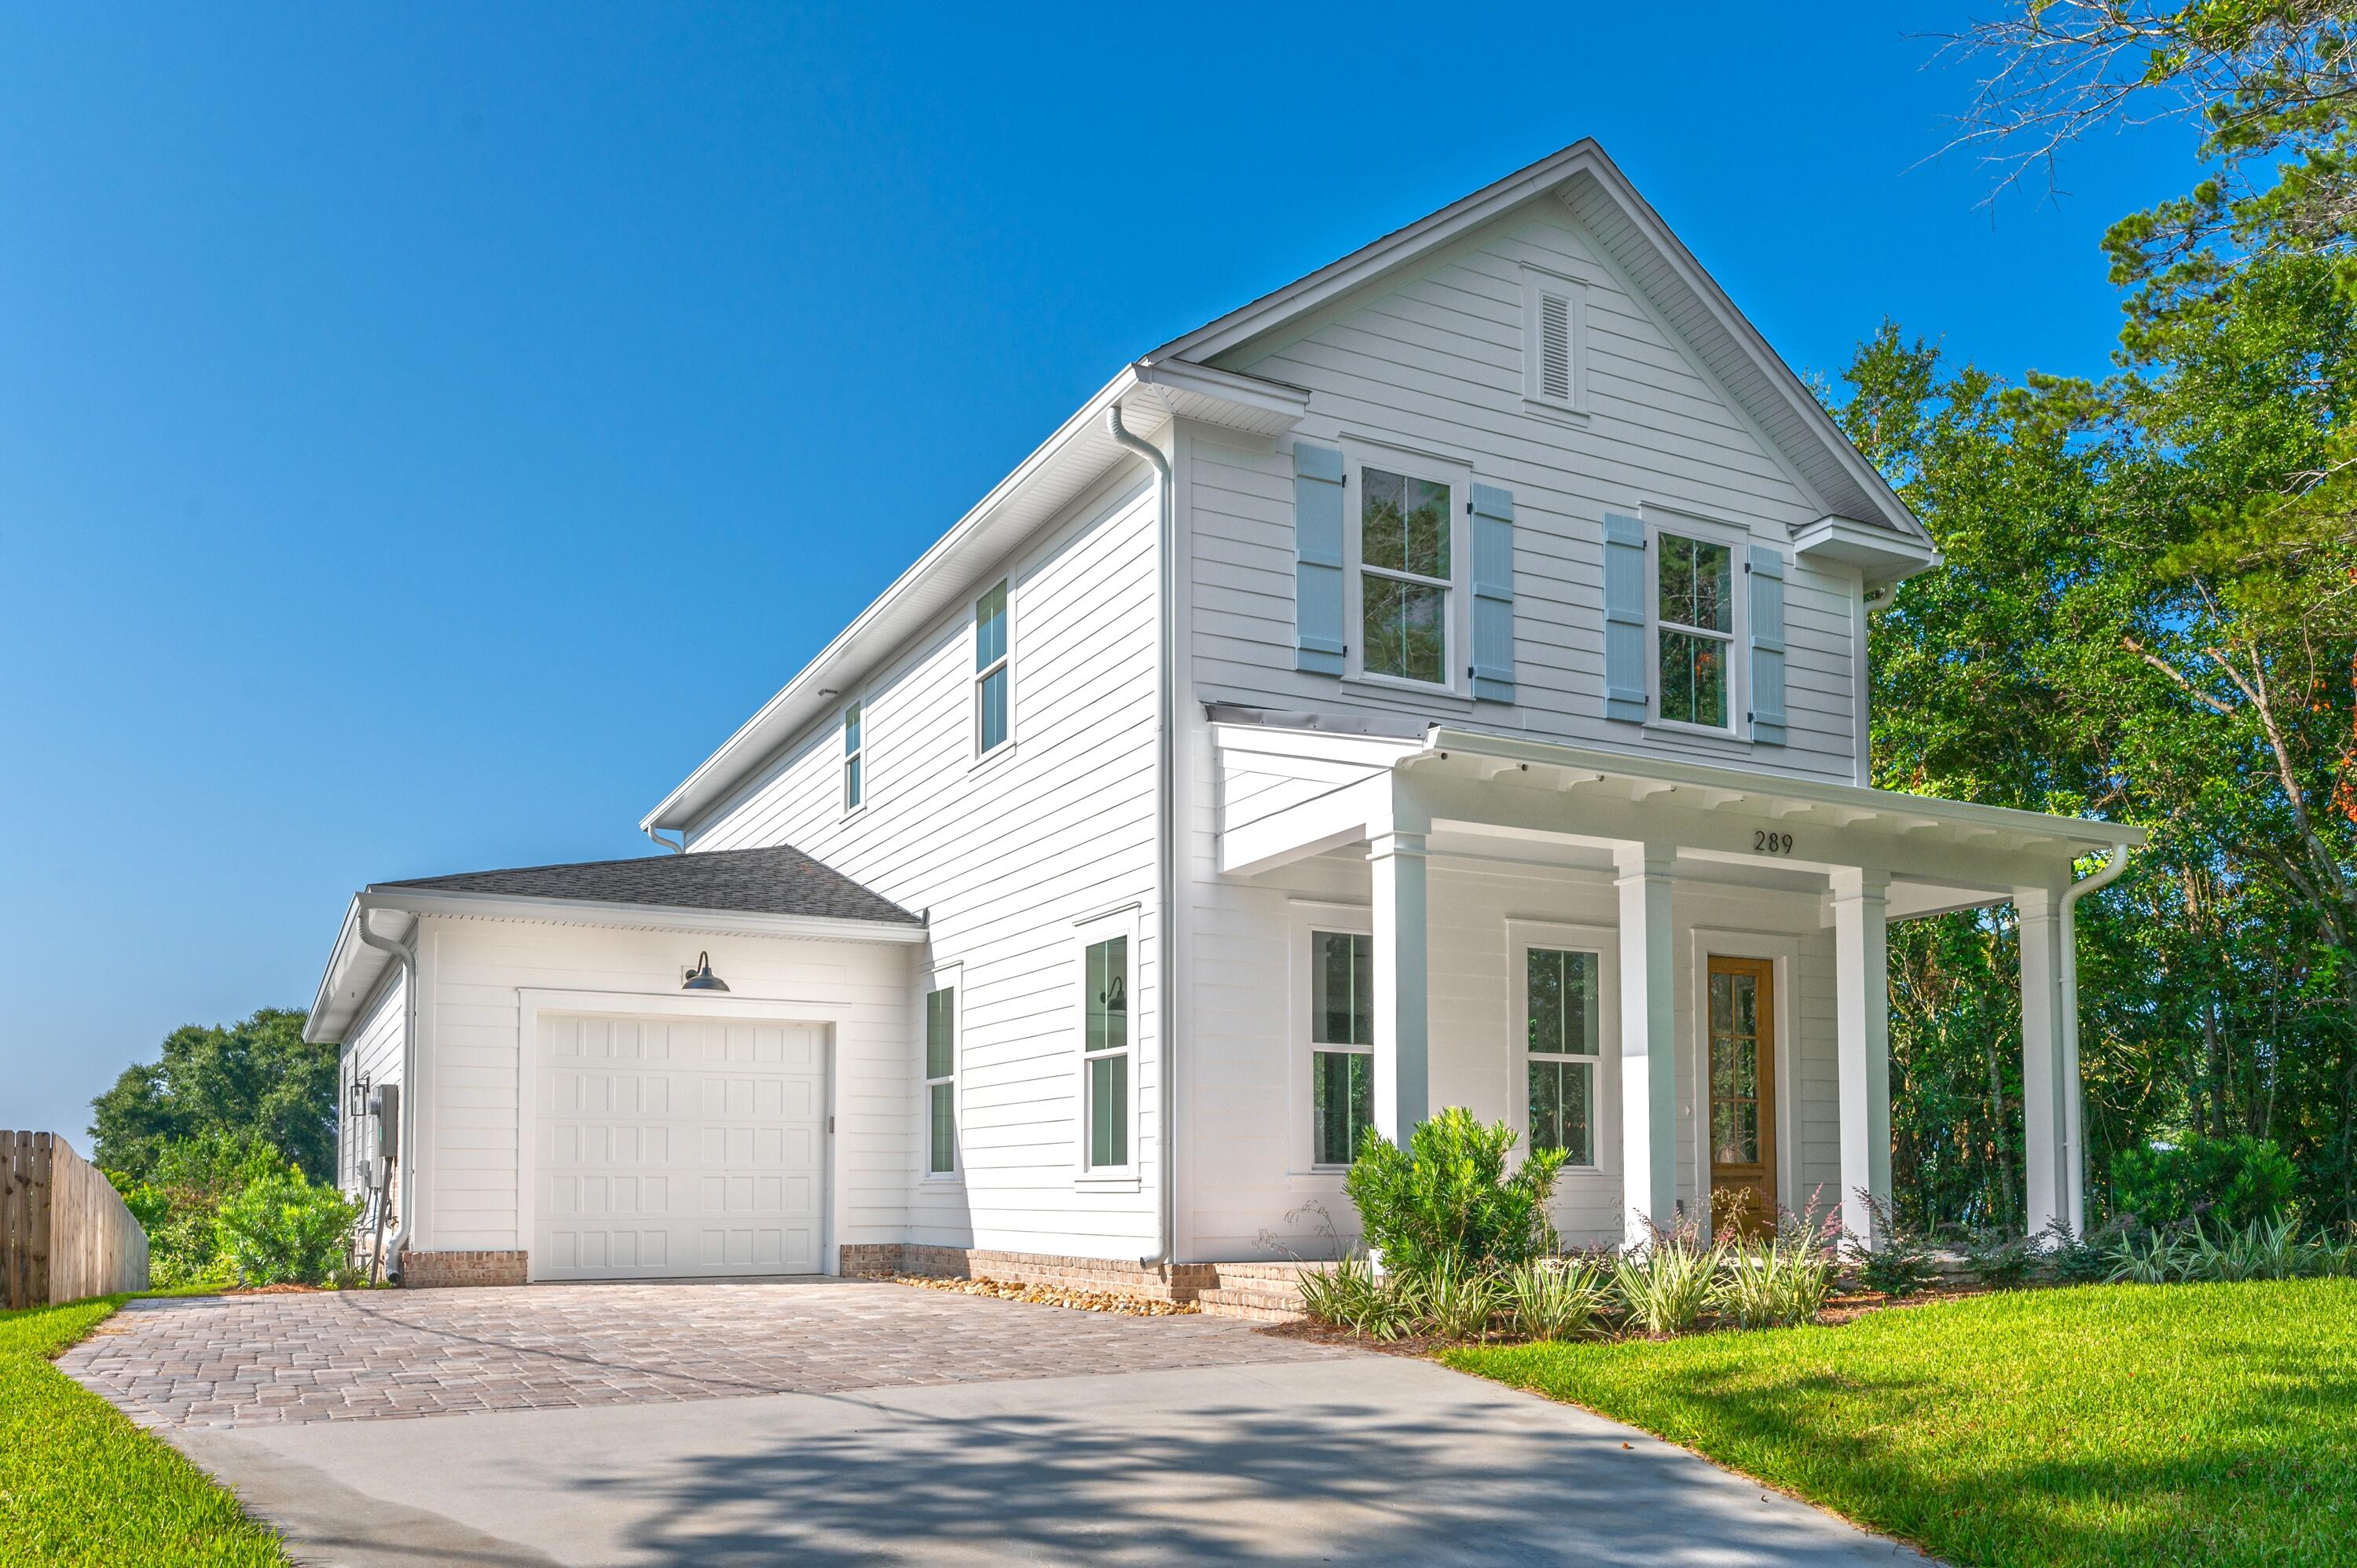
289 E Glen Avenue
4 Beds
2 Baths
2,685 Sq.Ft.
$719,000
MLS#: 1001990
Valparaiso
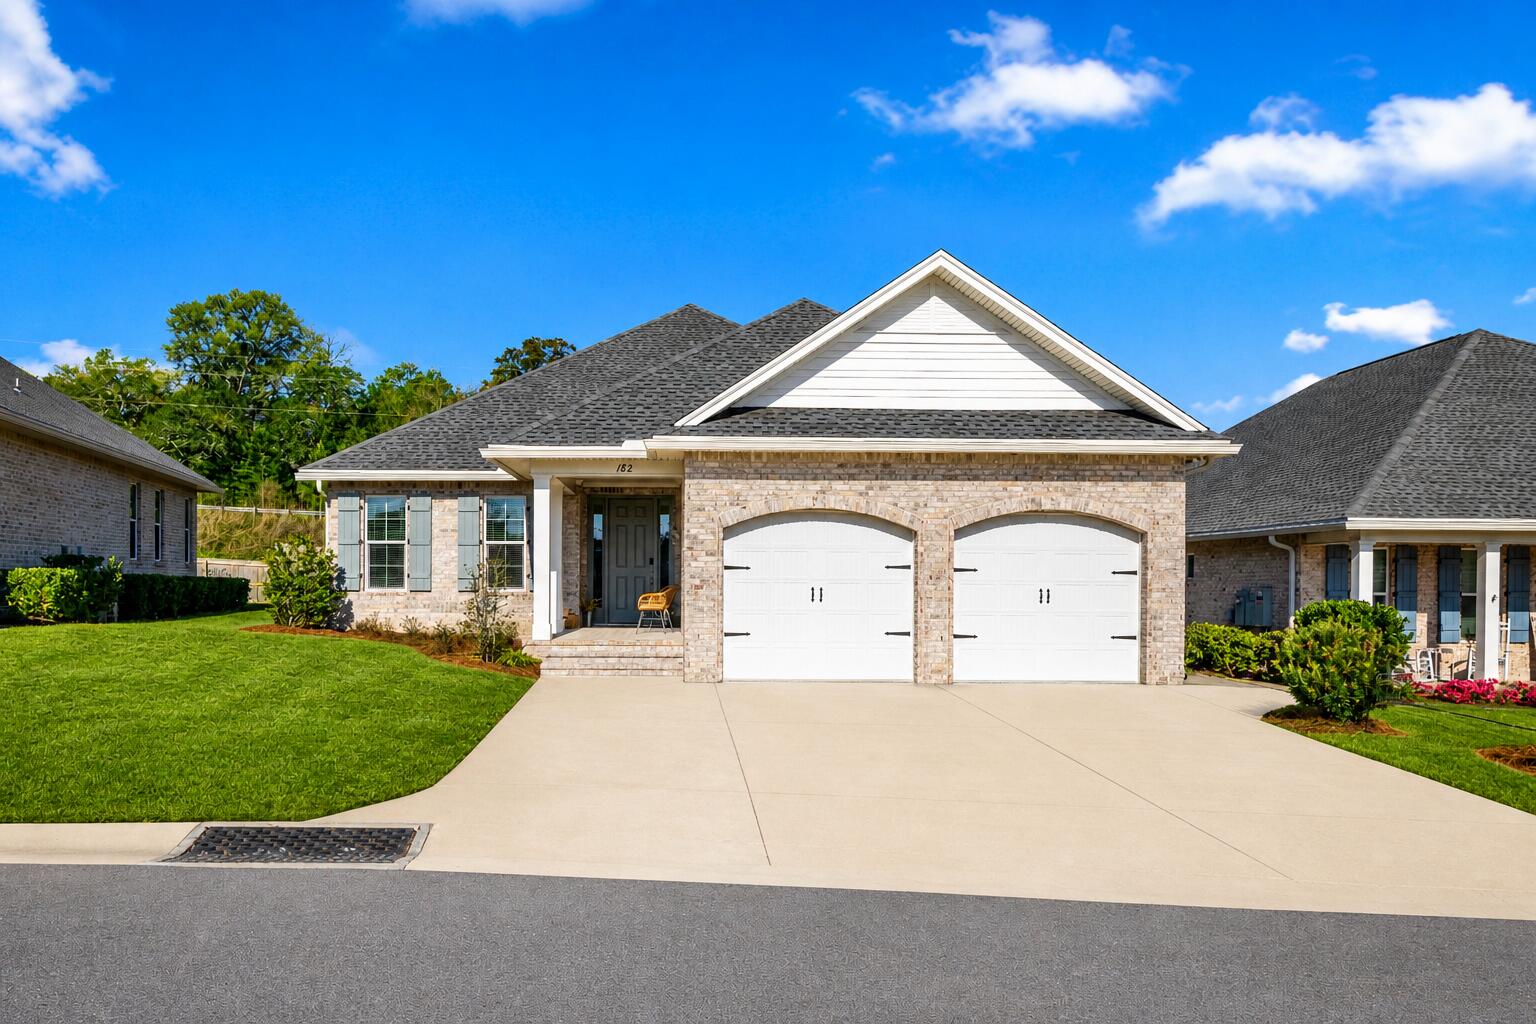
182 Raiders Trail
4 Beds
3 Baths
2,267 Sq.Ft.
$642,000
MLS#: 999110
Valparaiso
255 Edge Avenue
5 Beds
3 Baths
3,235 Sq.Ft.
$583,000
MLS#: 998597
Valparaiso
153 Raiders Trail Lot 70
4 Beds
3 Baths
2,443 Sq.Ft.
$625,000
MLS#: 996974
Valparaiso
266 Florida Avenue
4 Beds
2 Baths
2,520 Sq.Ft.
$725,000
MLS#: 994952
Valparaiso
423 Marquette Street
4 Beds
2 Baths
2,382 Sq.Ft.
$669,000
MLS#: 994065
