1102 Shoal River Drive

Crestview, FL 32539

Craftsman

Crestview, FL 32539

1102 Shoal River Drive

$439,900

MLS#: 1002349

Status: Active

Listing provided by: Coldwell Banker Realty

Listing agent phone: None

Last update: 6 days ago

On site: 10 days ago

Patriot Ridge - Residential

About

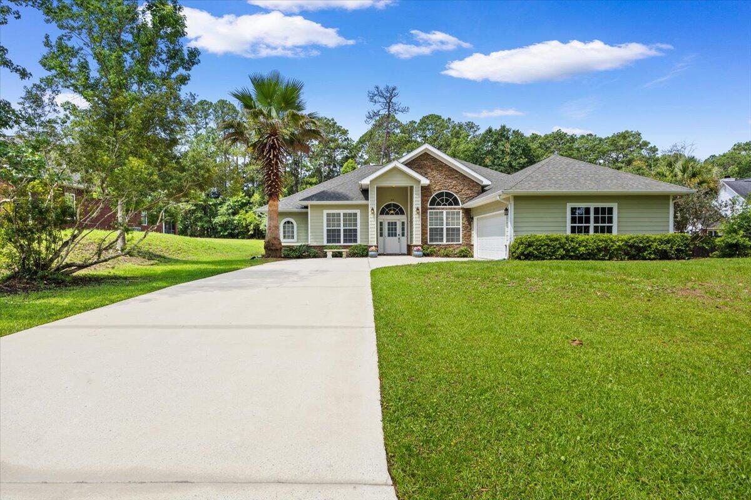
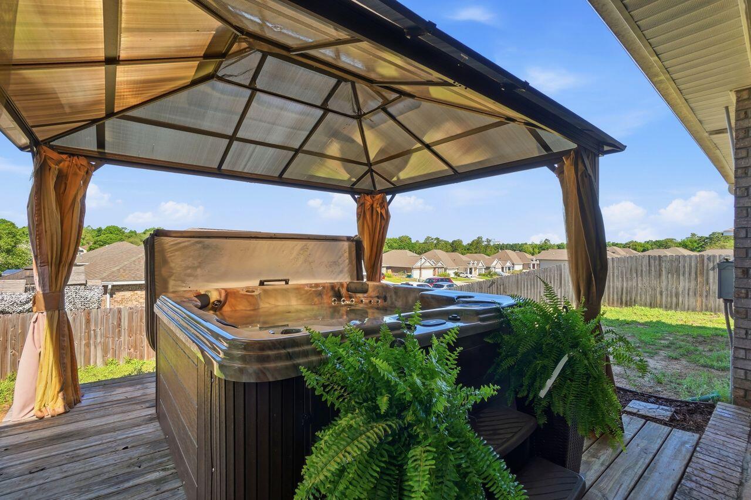
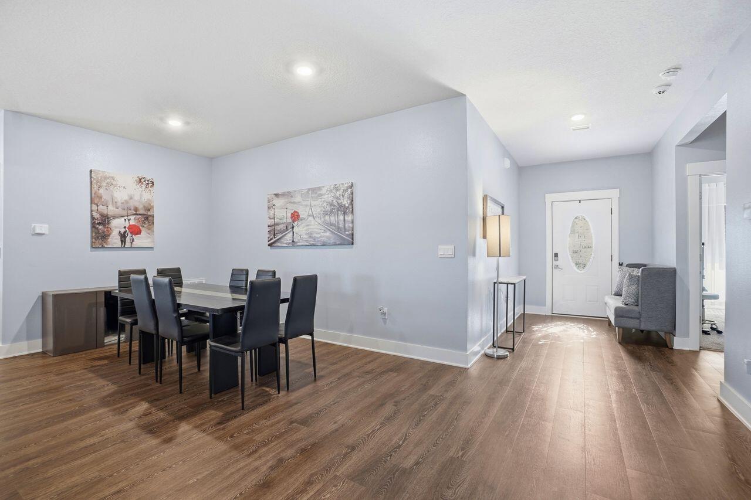
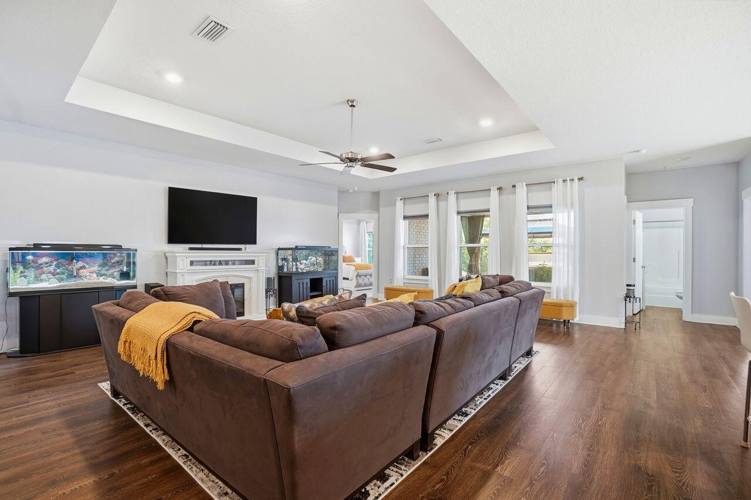
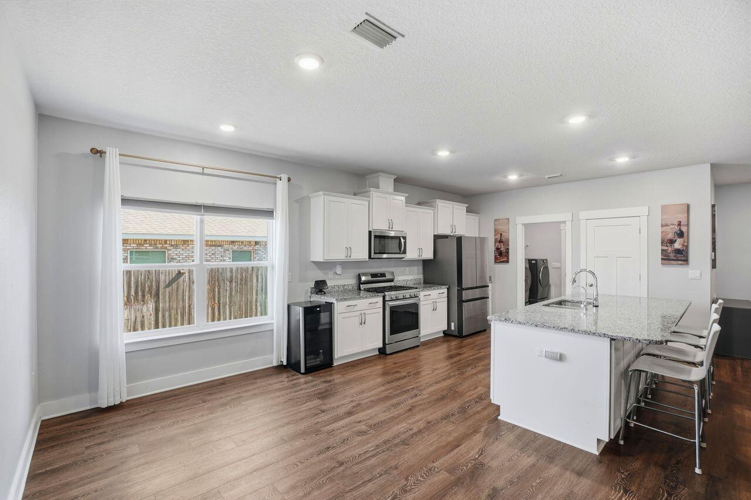
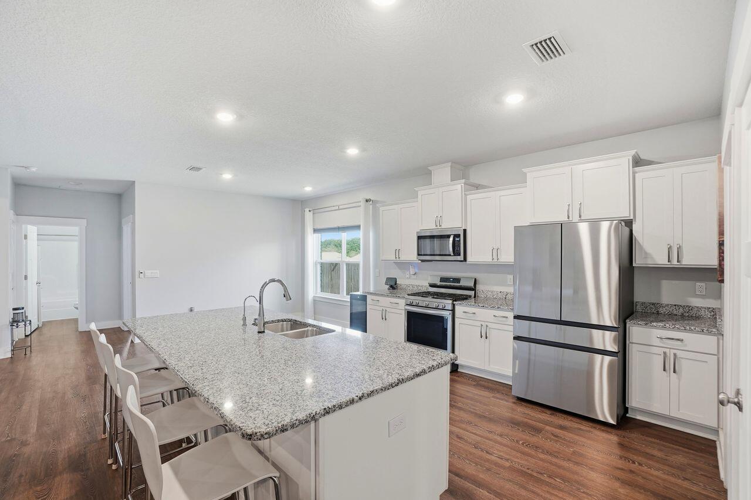
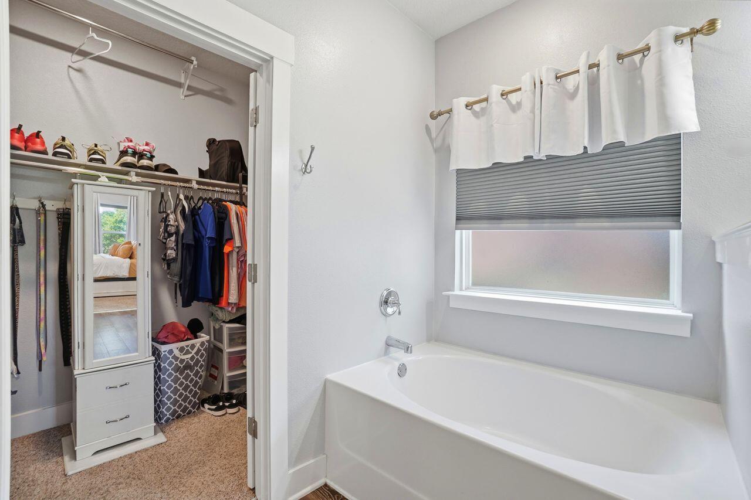
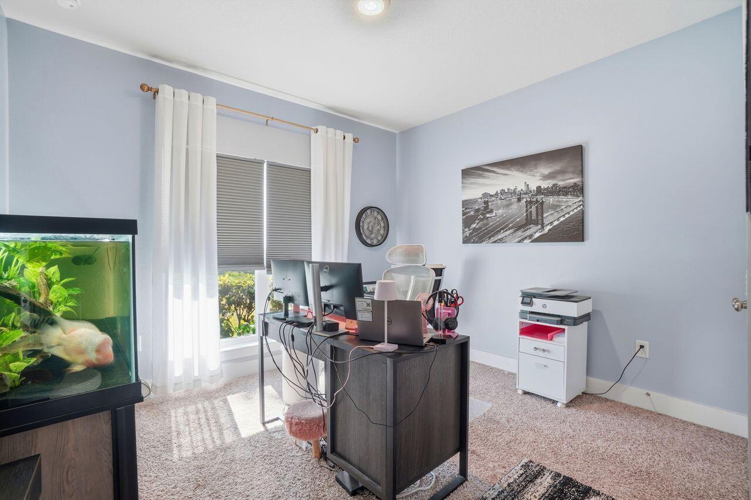
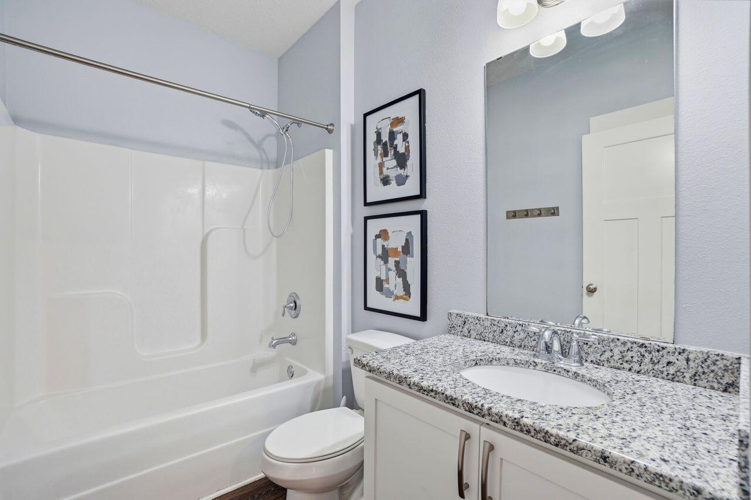
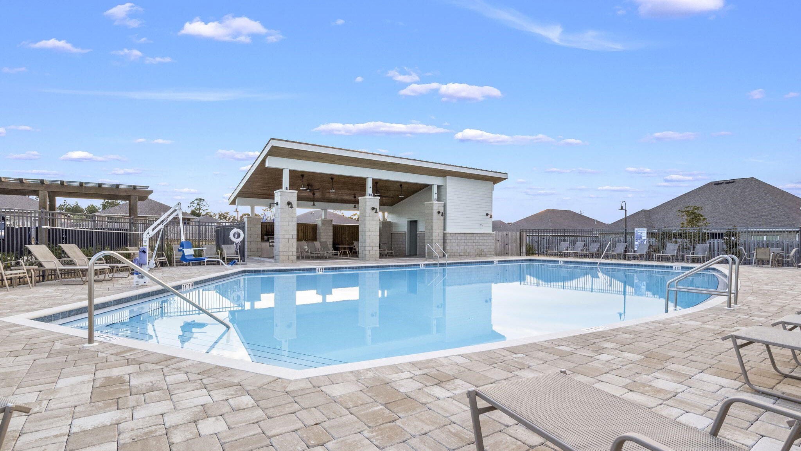
VA Assumable with a 3.25 Interest Rate! Better than New with a Hot Tub for You! One-owner home purchased in 2022, this lovely all-brick craftsman style house sits on an approximate ¼-acre lot in the Patriot Ridge Subdivision, just south of Crestview, Florida. The DR Horton Destin split, and open plan features a huge living-kitchen-dining area, four roomy bedrooms, three full baths, a 12.5x15 back porch, and a 3-car garage. Luxury features were added like trey Ceilings w/crown molding and granite in the kitchen & baths. The kitchen features stainless steel appliances--except for the refrigerator--along with an island and a walk-in pantry. The primary bedroom suite is a retreat with a big walk-in closet, double vanity, garden tub & large separate shower. Wood-look flooring throughout & Frieze carpet in the bedrooms. The home is equipped with a Smart Home Connect System that includes a video/camera doorbell, keyless entry & more. For your enjoyment, the owners are leaving a hot tub sitting on a newly added deck and protected by a new gazebo. Additional components that make living easier have also been installed, including privacy fencing the backyard, rain gutters on the front and back of the house, an ultraviolet (UV) HVAC system, a water-softening system and conversion of the water heater, furnace, and range to natural gas fuel. Patriot Ridge offers underground utilities, sidewalks, and a nice community pool in a great Crestview location.

Property

Beds

4

Full Baths

3

1/2 Baths

None

Year Built

2021

Sq.Footage

2,337

Features

Features & Amenities

Interior

  • Other Interior Features

    Kitchen Island, Recessed Lighting, Pantry

  • Total Bedrooms

    4

  • Bathrooms

    3

  • Cooling YN

    YES

  • Cooling

    Central Air, Electric

  • Heating YN

    YES

  • Heating

    Central, Electric

  • Pet friendly

    N/A

Exterior

  • Garage

    Yes

  • Garage spaces

    3

  • Construction Materials

    Frame, Brick

  • Patio and Porch Features

    Patio, Covered

  • Pool

    Yes

  • Pool Features

    Community

Area & Lot

  • Lot Features

    Interior Lot

  • Lot Size(acres)

    0.26

  • Lot Size(square feet)

    11325.6

  • Property Type

    Residential

  • Property Sub Type

    Single Family Residence

  • Architectural Style

    Craftsman

Price

  • Sales Price

    $439,900

  • Tax Amount

    $3,578.63

  • Zoning

    Resid Single Family

  • Sq. Footage

    N/A

  • Price/SqFt

    N/A

HOA

  • Association

    YES

  • Association Fee Frequency

    N/A

  • Association Fee Includes

    N/A

School District

  • Elementary School

    Antioch

  • Middle School

    Shoal River

  • High School

    Crestview

Property Features

  • New Construction

    NO

  • Sewer

    Public Sewer

  • Water Source

    Public

Schedule

Schedule a Showing

Showing scheduled successfully.

What is 3 + 4 ?


Change time

Mortgage calculator

Estimate your monthly mortgage payment, including the principal and interest, property taxes, and HOA. Adjust the values to generate a more accurate rate.

Your payment

Principal and Interest:

$

Property taxes:

$

HOA fees:

$

Total loan payment:

$

Total interest amount:

$

Location

  • County

    Okaloosa

  • Elementary School

    Antioch

  • Middle School

    Shoal River

  • High School

    Crestview

Listing Courtesy of Tamela Leann Hayes , Coldwell Banker Realty

RealHub Information is provided exclusively for consumers' personal, non-commercial use, and it may not be used for any purpose other than to identify prospective properties consumers may be interested in purchasing. All information deemed reliable but not guaranteed and should be independently verified. All properties are subject to prior sale, change or withdrawal. RealHub website owner shall not be responsible for any typographical errors, misinformation, misprints and shall be held totally harmless.

Agent EXP LUXURY GROUP 30A

EXP LUXURY GROUP 30A

30A Luxury Group

Call EXP LUXURY today to schedule a private showing.


* Listings on this website come from the FMLS IDX Compilation and may be held by brokerage firms other than the owner of this website. The listing brokerage is identified in any listing details. Information is deemed reliable but is not guaranteed. If you believe any FMLS listing contains material that infringes your copyrighted work please click here to review our DMCA policy and learn how to submit a takedown request.© 2024 FMLS.

Properties

Related properties

New on site 1 day ago
**Contract fell through at no fault of the seller -- home appraised at value!  
This stunning 3,270 sq ft home offers the perfect blend of space and style. With 6 spacious bedrooms, 3.5 baths, and a main-floor primary suite, it's designed for comfortable family living. Enjoy two inviting living areas and an open-concept kitchen ideal for entertaining. Upstairs, the secondary bedrooms are conveniently located near the laundry room. The corner lot and fully fenced yard provide privacy and room to play. Custom plantation blinds and a video security system add peace of mind and modern convenience.
#987497

Crestview

231 Baycliff Drive

6 Beds

3 Baths

3,270 Sq.Ft.

$429,000

MLS#: 987497

New on site 3 days ago
Spacious 5 bedroom home with separate quarters for multi-generational living! Located on a quiet cul-de-sac in south Crestview, this home has the perfect layout! Soaring ceilings, dual living rooms and split floorpan. No carpet in all the main areas and wall-to-wall windows in the family room. The kitchen features stainless appliances to include a glass top stove and granite countertops. Master bedroom has a stunning double trey ceiling, garden tub and walk in shower and dual closets, with additional toilet room.  Downstairs features the basement level with a bedroom and bathroom, separate HVAC unit, private patio and external access. Enjoy the picturesque views from the deck overlooking the fenced in backyard or relax in the gazebo and covered space. Set-up for an outdoor kitchen with covered space, and two car garage. Additional storage in the workshop/shed in the backyard. Home has a tankless-Gas Rinnai water heater, Dual HVAC (2018 & 2019).  And a 2022 Roof.
#1003690

Crestview

2700 Ashley Maria Court

5 Beds

2 Baths

3,200 Sq.Ft.

$450,000

MLS#: 1003690

New on site 3 days ago
This 4/3 has a THREE CAR GARAGE and sits on a half acre lot? You found it! From the moment you enter, you will be amazed at the kitchen that offers a large granite island, plenty of cabinet space, stainless steel appliances, and a walk-in pantry. The kitchen is also open to the living and dining areas creating a perfect space for entertaining. From the living room, enjoy views of your fully fenced backyard with screened in porch and expanded patio! Each of the bedrooms are generously sized, offering comfort and versatility for your family or guests. The primary en suite features a garden tub, stand-up shower, double vanity, walk-in closet, and a private water closet. Schedule your showing today.
#1003703

Crestview

2411 Dakota Way

4 Beds

3 Baths

2,265 Sq.Ft.

$395,000

MLS#: 1003703

New on site 4 days ago
NEW ''Belfort'' floorplan, a well-designed open-concept 2 story model. The kitchen, living room & dining area flow together for relaxed living. Open kitchen features: all stainless-steel appliances, pantry, Quartz kitchen countertops, nice island, smooth-top range, built in microwave & quiet dishwasher. Bedroom 1 on the first floor offers a spacious walk-in closet, & adjoining bath has a double vanity, large shower, linen and water closet. All baths offer Quartz countertops. Covered back patio, Smart Hm. system & more. The Smart Home 'Connect' System has several convenient devices. Easy drive to the airport, military base, beaches at Ft. Walton, Destin area & just minutes to golfing. ALL LISTING pictures, colors, features, and size may vary. Square footages are approximate.
#1003646

Crestview

4718 Marine Loop

4 Beds

2 Baths

2,384 Sq.Ft.

$401,900

MLS#: 1003646

New on site 4 days ago
POPULAR PATRIOT RIDGE with a Community POOL, Cabana, sidewalks, underground utilities. The 'BEAU' model is a highly desirable open concept floorplan, 9 ft. ceilings, built-in lighting and a fabulous layout for relaxed living, 4 bedrooms, 2 bathrooms, 2-car garage, covered patio & the 'Smart Home Connect 'System with a variety of convenient Smart Home devices. NICE open living room with the dining area open to the kitchen & living room has lots of windows for natural lighting. A well-designed open kitchen includes stainless steel appliances, a smooth-top range, built-in microwave, gorgeous quartz countertops, quiet dishwasher, corner pantry, island bar, eye-catching wood-look flooring & plush carpet in the bedrooms. ALL LISTING pictures, colors, features, and size may vary. Square footages are approximate.
#1003643

Crestview

4716 Marine Loop

4 Beds

2 Baths

1,856 Sq.Ft.

$374,900

MLS#: 1003643

New on site 4 days ago
VA assumable loan available at an amazing 2.25% interest rate. This well-designed floor plan offers three bedrooms and two and a half bathrooms. The kitchen is thoughtfully appointed with black stainless-steel appliances, granite countertops, and a breakfast nook, making it both functional and inviting. A pantry with customizable shelving provides ample storage for dry goods and is a perfect place to store small countertop appliances. Spacious kitchen opens to the generous living room that offers wonderful views of the private woods behind the property. The primary suite is a true retreat with an extra-large walk-in closet, a dual vanity, a separate garden tub, and a walk-in shower. Split floor plan with large private master suite off the main living area and 2 additional bedrooms and full bath on the other side of the house, each with a spacious closet. Outside, the expansive backyard is fully privacy fenced and features mature blackberry bushes. Additional features and upgrades include a new Rheem HVAC system installed in 2021, a new GAF roof in 2024 with a 30-year transferable warranty, a Wayne Dalton insulated garage door and Fabric-Shield storm panels for inclement weather protection, as well as a separate irrigation line for the Rainbird sprinkler system. Wood grained, ADA-compliant, non-skid ceramic tile installed throughout the entire house in 2024. For added convenience, the washer, dryer, and refrigerator will convey with the residence. Low HOA fees include a beautiful playground area and maintenance of public areas. This neighborhood is minutes away from shopping via the new Crestview bypass, and also aligns to the new Pineview School, Crestview's brand-new K-8 school which opens in August 2026. Don't miss this wonderful opportunity for location, price and condition!
#1003581

Crestview

656 Red Fern Road

3 Beds

2 Baths

2,337 Sq.Ft.

$365,000

MLS#: 1003581

New on site 4 days ago
POPULAR PATRIOT RIDGE with a Community POOL, Cabana, sidewalks, underground utilities. The 'BEAU' model is a highly desirable open concept floorplan, 9 ft. ceilings, built-in lighting and a fabulous layout for relaxed living, 4 bedrooms, 2 bathrooms, 2-car garage, covered patio & the 'Smart Home Connect 'System with a variety of convenient Smart Home devices. NICE open living room with the dining area open to the kitchen & living room has lots of windows for natural lighting. A well-designed open kitchen includes stainless steel appliances, a smooth-top range, built-in microwave, gorgeous quartz countertops, quiet dishwasher, corner pantry, island bar, eye-catching wood-look flooring & plush carpet in the bedrooms. ALL LISTING pictures, colors, features, and size may vary. Square footages are approximate.
#1003652

Crestview

4722 Marine Loop

4 Beds

2 Baths

1,856 Sq.Ft.

$374,900

MLS#: 1003652

New on site 4 days ago
MASSIVE 5-Bedroom Home with LOW COUNTY TAXES in Timberland Ridge!

Welcome to the highly sought-after Sawyer floor plan in the beautiful community of Timberland Ridge! Situated on a large 0.33-acre lot, this spacious 5-bedroom, 3-bathroom home offers the perfect blend of style, comfort, and functionality.

Designed with a fabulous open-concept layout, this home features spacious living areas ideal for entertaining and everyday living. The kitchen is the heart of the home and includes a large island with bar seating, stainless steel appliances, smooth-top range, built-in microwave, generous corner pantry, breakfast nook, and separate dining area. Enjoy the massive living room for the ultimate entertainment space.

Beautiful wood-look flooring flows throughout the main living areas, while the bedrooms feature comfortable Frieze carpet. The oversized primary suite offers plenty of room for a king-sized bedroom set and features a luxurious ensuite bathroom with a double vanity, large walk-in shower, and spacious walk-in closet.

In addition to the primary suite, the home offers four additional bedrooms and two full guest bathrooms, providing flexibility for family, guests, or home office space.

Step outside to enjoy the covered back porch, complete with your very own hot tub and flat-screen TV that both convey with the home--creating the ultimate outdoor entertainment space. The backyard also features a newly installed 6-foot privacy fence with double gates, perfect for convenient RV or boat storage access.

This stylish and durable Hardie-board Craftsman-style home also includes the Smart Home Connect System, featuring a video/camera doorbell and keyless entry for added convenience and security.

Don't miss your opportunity to own this spacious, upgraded home with room for everyone--schedule your private showing today!
#1003580

Crestview

3503 Sugar Maple Lane

5 Beds

3 Baths

2,530 Sq.Ft.

$354,900

MLS#: 1003580

Golf Course Dream Home! This stunning 4-bed, 3-bath home with a 2-car oversized garage is a rare gem! Fresh paint throughout, brand new carpet in bedrooms (May 2026), brand new epoxy in the garage, brand new tile on the back patio! Lots of room with 2691 sq ft of luxury living space. Situated on the beautiful golf course, this residence is filled with exceptional features perfect for those seeking an elegant and comfortable lifestyle. Step inside and discover the charm of this original-owner home that exudes warmth and sophistication. The primary bedroom suite is a sanctuary with not one, but two walk-in closets, providing ample storage space for your wardrobe and personal belongings. The spacious layout includes a large laundry room conveniently accessible through the kitchen or primary bedroom. With an expansive open design and thoughtfully planned living spaces, this home blends comfort, elegance, and practicality!
#1003509

Crestview

105 Par Court

4 Beds

3 Baths

2,691 Sq.Ft.

$430,000

MLS#: 1003509

Welcome to 3013 Crown Creek Circle, where comfort, style, and opportunity come together in one incredible home. This beautifully designed 4-bedroom, 2.5-bath property with a spacious 3-car garage is perfectly nestled within a highly sought-after Swim and Tennis community and now offers an incredible opportunity with a rare 2.75% VA assumable loan for qualified buyers. This immaculately maintained home offers the perfect blend of elegance, comfort, and everyday functionality with space designed for both entertaining and peaceful living. From the moment you step inside, you are welcomed by an expansive open split floor plan filled with natural light, soaring ceilings, crown molding, and beautiful LVP flooring flowing throughout the home. The heart of the home is the impressive chef's kitchen featuring an oversized granite island perfect for gathering, rich mocha cabinetry, recessed lighting, a spacious walk-in pantry, and a charming eat-in kitchen area complete with a wine bar that makes entertaining effortless.
Host memorable holiday dinners in the formal dining room or enjoy cozy evenings gathered around the kitchen sharing stories from the day. Every detail of this home was thoughtfully designed with both beauty and functionality in mind. The private primary suite feels like a retreat of its own, featuring elegant trey ceilings, his and hers walk-in closets, a gorgeous double vanity, relaxing garden tub, and an oversized multiple-head walk-in shower that creates a true spa-like experience at home. The additional bedrooms are thoughtfully located on the opposite side of the home, offering privacy and comfort for family members or guests, along with a spacious full bath and convenient half bath for visitors. Step outside to your fully privacy-fenced backyard where the covered patio and landscaped yard create the perfect setting for morning coffee, summer barbecues, or relaxing evenings under the stars. The oversized laundry room leads to the spacious three-car garage complete with custom shelving that conveys with the sale, offering incredible storage and organization.This home is more than just a place to live, it is a place to gather, celebrate, relax, and create lasting memories for years to come.
#1003331

Crestview

3013 Crown Creek Circle

4 Beds

3 Baths

2,368 Sq.Ft.

$370,000

MLS#: 1003331

VA Assumable with a 3.25 Interest Rate! Better than New with a Hot Tub for You! One-owner home purchased in 2022, this lovely all-brick craftsman style house sits on an approximate ¼-acre lot in the Patriot Ridge Subdivision, just south of Crestview, Florida. The DR Horton Destin split, and open plan features a huge living-kitchen-dining area, four roomy bedrooms, three full baths, a 12.5x15 back porch, and a 3-car garage. Luxury features were added like trey Ceilings w/crown molding and granite in the kitchen & baths. The kitchen features stainless steel appliances--except for the refrigerator--along with an island and a walk-in pantry.  The primary bedroom suite is a retreat with a big walk-in closet, double vanity, garden tub & large separate shower. Wood-look flooring throughout & Frieze carpet in the bedrooms. The home is equipped with a Smart Home Connect System that includes a video/camera doorbell, keyless entry & more. For your enjoyment, the owners are leaving a hot tub sitting on a newly added deck and protected by a new gazebo. Additional components that make living easier have also been installed, including privacy fencing the backyard, rain gutters on the front and back of the house, an ultraviolet (UV) HVAC system, a water-softening system and conversion of the water heater, furnace, and range to natural gas fuel. Patriot Ridge offers underground utilities, sidewalks, and a nice community pool in a great Crestview location.

1102 Shoal River Drive

Message successfully sent.

I agree to receive email communication and understand I can unsubscribe at any time.

I agree to be contacted by EXP Luxury Group 30A via call, email, and text for real estate services. To opt out, you can reply 'stop' at any time or reply 'help' for assistance. You can also click the unsubscribe link in the emails. Message and data rates may apply. Message frequency may vary. Privacy Policy

 - property

Send a message

Message successfully sent.

Reason for contacting?

I agree to receive email communication and understand I can unsubscribe at any time.

I agree to be contacted by EXP Luxury Group 30A via call, email, and text for real estate services. To opt out, you can reply 'stop' at any time or reply 'help' for assistance. You can also click the unsubscribe link in the emails. Message and data rates may apply. Message frequency may vary. Privacy Policy

Sign In Sign Out

Virtual Assistant

Would you like to take the next step with this property? We can help you schedule a showing or virtual tour, or send you more details.

Yes, I would like more information.

Thank You for Your Reply, One of Our Agents will contact you as soon as possible

No, maybe later.

Thank you, you can always contact me via email, phone number or through the contact form.

Realhub AI

Lucy - Your AI-Powered Realtor

Update Your Temporary Password

Personalize your search

Enter your email and we'll notify you immediately when new listings match what you're looking for.

or enter email address

Already have an account ? Login here

Continue your home search

I agree to receive communications and understand I can unsubscribe at any time.

I agree to be contacted by EXP Luxury Group 30A via call, email, and text for real estate services. To opt out, you can reply 'stop' at any time or reply 'help' for assistance. You can also click the unsubscribe link in the emails. Message and data rates may apply. Message frequency may vary. Privacy Policy

Already have an account ? Login here

We use cookies

We use cookies primarily for analytics to enhance your experience. By accepting, you agree to our use of these cookies. You can manage your preferences or learn more about our cookies policy.