
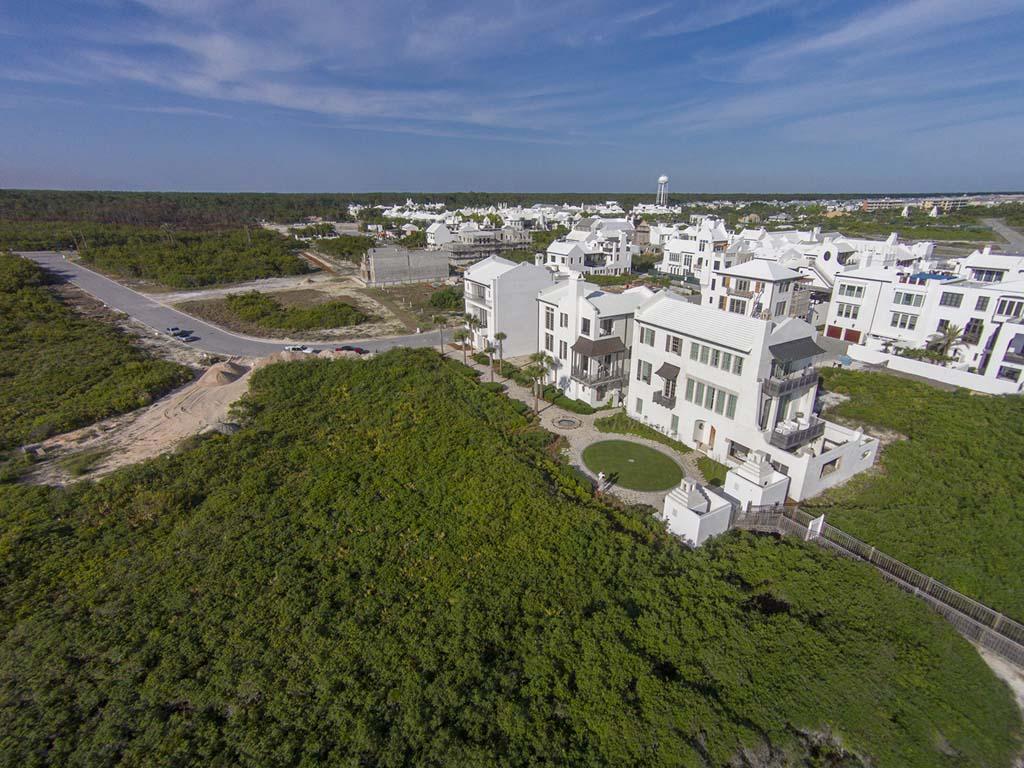
130 Sea Garden Street

Alys Beach, FL 32461

Villa

Alys Beach, FL 32461

130 Sea Garden Street

$5,899,000

MLS#: 770147

Status: Closed

Listing provided by: 850 Properties - Santa Rosa Beach

Listing agent phone: None

Last update: N/A

On site: 9 years ago

ALYS BEACH - Residential

About

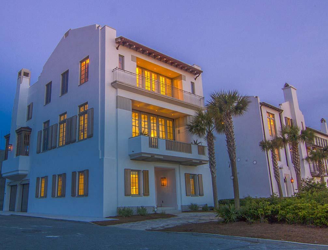
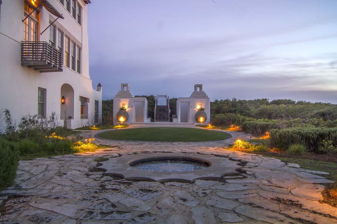
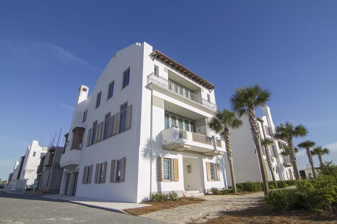
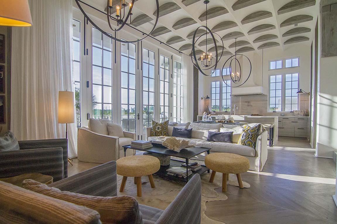
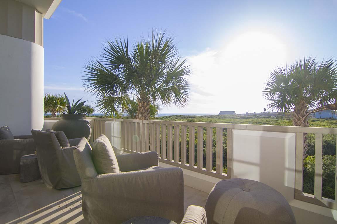
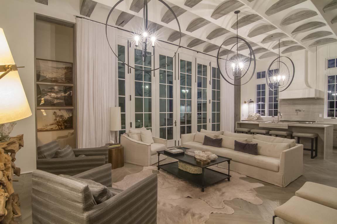
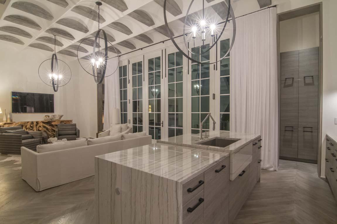
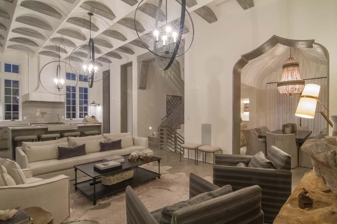
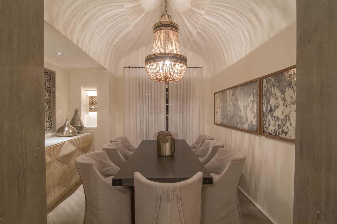
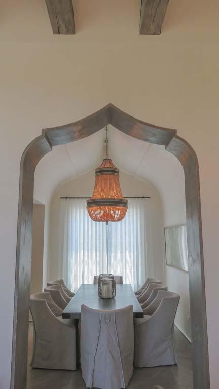
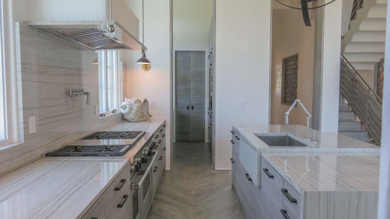
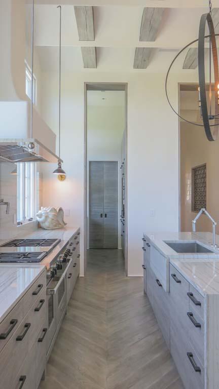
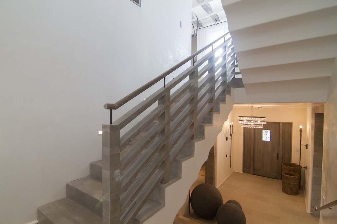
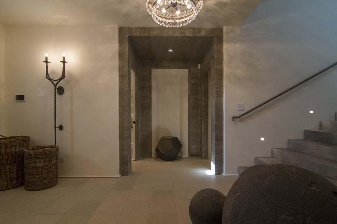
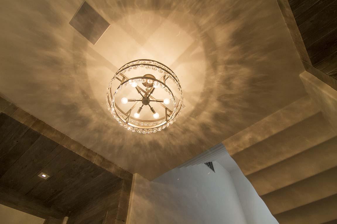
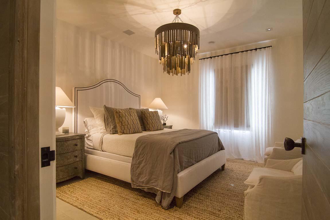
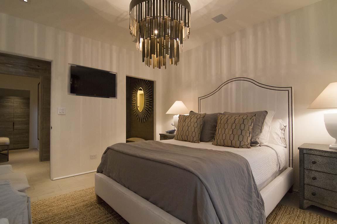
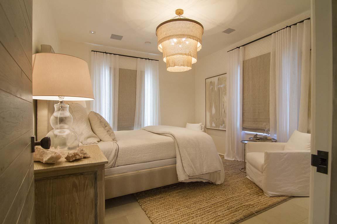
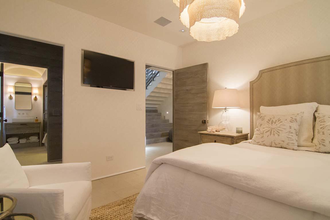
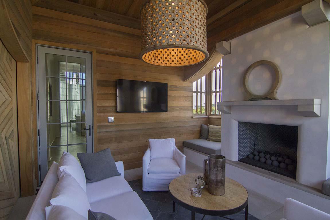
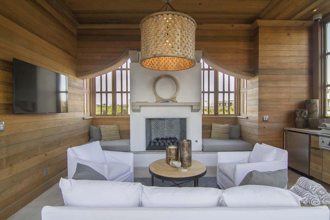
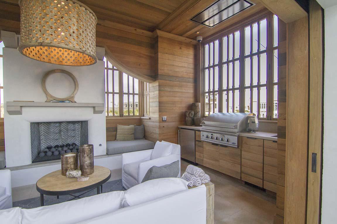
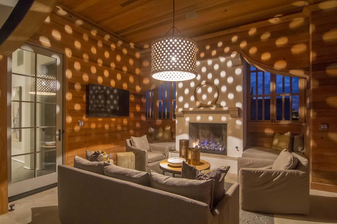
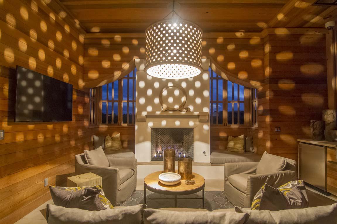
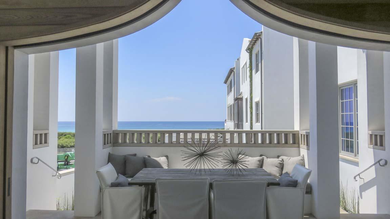
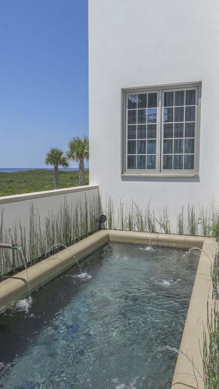
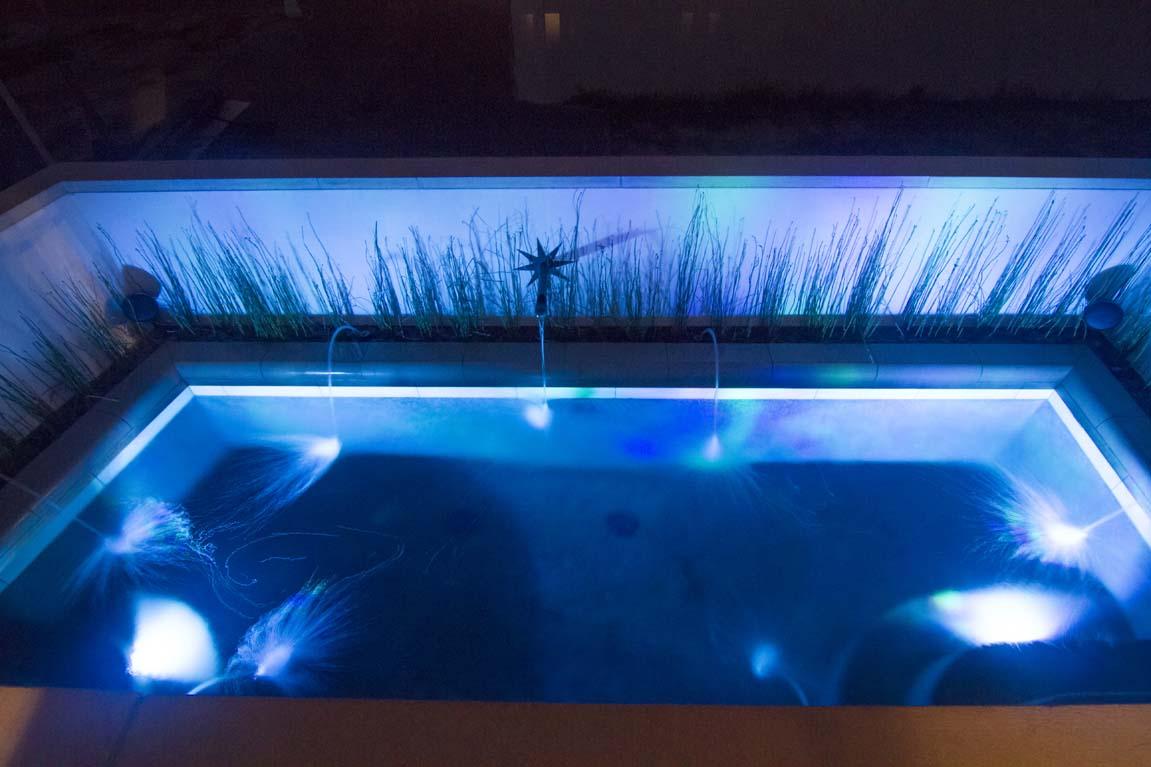
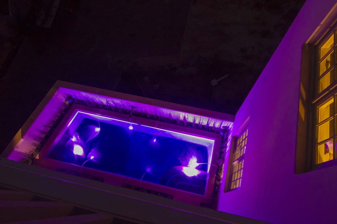
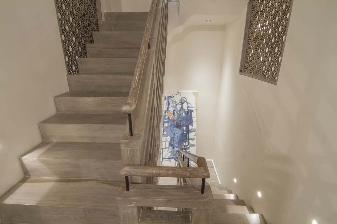
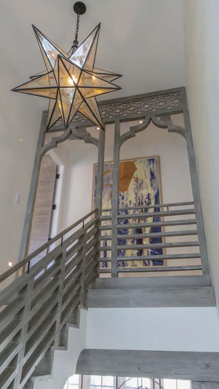
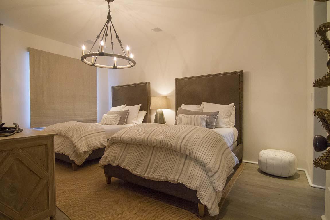
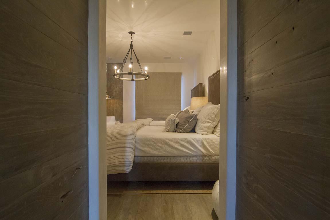
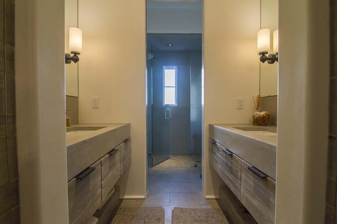
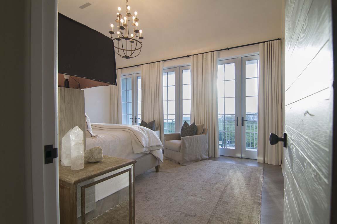
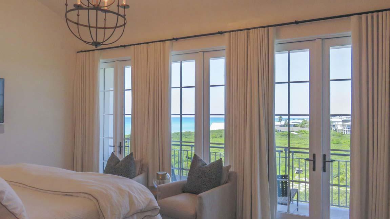
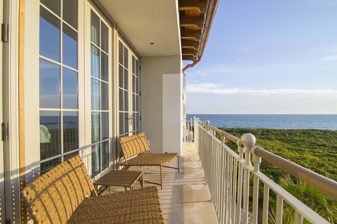
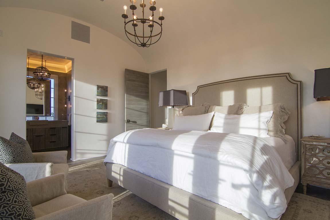
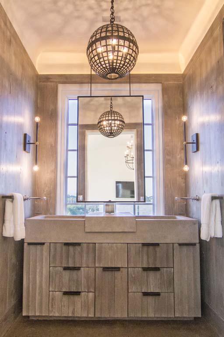
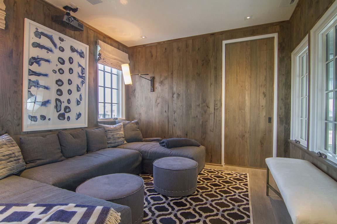
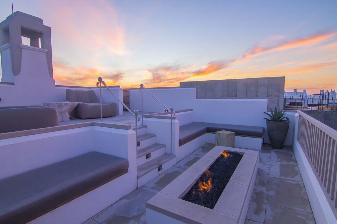
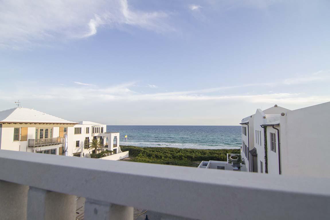
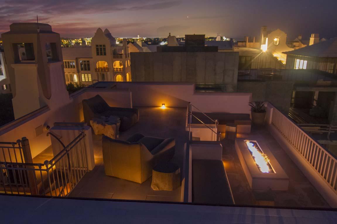
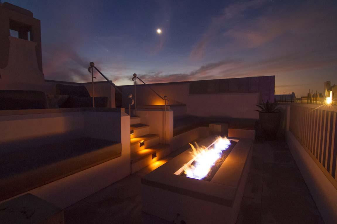
Located in the pristine community of Alys Beach this 5 bedroom, 5.5 bathroom, 3,770 sq ft home offers everything one would dream of. Beautiful furnishings and dcor are highlighted throughout. Featured in the kitchen are Herringbone oak floors, Leuders limestone counter tops, Alno custom cabinets, Wolf, Sub-Zero and floor to ceiling cupboards in the walk-in pantry. A butler's pantry is equipped with an espresso machine, refrigerator drawers, wine cooler and extra storage. Spanning the length of the living room and kitchen are accordion doors which allow Gulf views with seamless indoor-outdoor living. Multiple outdoor living spaces from balconies, covered loggia, outside dining overlooking the pool, rooftop lounge with 360 degree Gulf views. A beautifully finished loggia offers a separate sitting area complete with a flat screen TV, gas fireplace, and summer kitchen. From the Loggia beautifully crafted dual cypress pocket doors open up to an extravagant outdoor dining area overlooking the Gulf. Nestled behind the dining area is heated pool with fountain features. The third floor is a guest bedroom with an en suite bathroom, accented with dual vanities, walk-in shower and two closets. The master suite, featuring a wall of windows, opens to a balcony offering gorgeous Gulf views. The master bath finished with mosaic tile, features a spacious walk in closet equipped with a washer and drier. Each bathroom features custom cabinets and luxurious counter tops. The 5th bedroom has been transformed into a media lounge perfect for movie night or watching the game.This showcase home also offers an audio video system throughout the home. A Control4 is featured as the automation system offering lighting control, doorbell and a video intercom system, and monitoring of the security system. A property video tour of this home is in photos.

Property

Beds

5

Full Baths

5

1/2 Baths

1

Year Built

2014

Sq.Footage

3,865

Features

Features & Amenities

Interior

  • Other Interior Features

    Vaulted Ceiling(s), Kitchen Island, Recessed Lighting, Pantry

  • Total Bedrooms

    5

  • Bathrooms

    5

  • 1/2 Bathrooms

    1

  • Cooling YN

    YES

  • Cooling

    Ceiling Fan(s)

  • Fireplace YN

    YES

  • Heating YN

    YES

  • Heating

    Natural Gas

  • Pet friendly

    N/A

Exterior

  • Garage

    Yes

  • Garage spaces

    2

  • Construction Materials

    Concrete, Stucco

  • Other Exterior Features

    Balcony, Outdoor Shower, Outdoor Kitchen

  • Parking

    Garage Door Opener, Garage

  • Patio and Porch Features

    Patio, Covered

  • Pool

    Yes

  • Pool Features

    Heated, Private

Area & Lot

  • Property Type

    Residential

  • Property Sub Type

    Single Family Residence

  • Architectural Style

    Villa

Price

  • Sales Price

    $5,899,000

  • Tax Amount

    $40,340.17

  • Zoning

    Resid Single Family

  • Sq. Footage

    N/A

  • Price/SqFt

    N/A

HOA

  • Association

    YES

  • Association Fee Includes

    N/A

School District

  • Elementary School

    Bay

  • Middle School

    Emerald Coast

  • High School

    South Walton

Property Features

  • New Construction

    NO

  • Sewer

    Public Sewer

  • Water Source

    Public

Schedule

Schedule a Showing

Showing scheduled successfully.

What is 3 + 4 ?


Change time

Mortgage calculator

Estimate your monthly mortgage payment, including the principal and interest, property taxes, and HOA. Adjust the values to generate a more accurate rate.

Your payment

Principal and Interest:

$

Property taxes:

$

HOA fees:

$

Total loan payment:

$

Total interest amount:

$

Location

  • County

    Walton

  • Elementary School

    Bay

  • Middle School

    Emerald Coast

  • High School

    South Walton

Listing Courtesy of The Allen Adams Team , 850 Properties - Santa Rosa Beach

RealHub Information is provided exclusively for consumers' personal, non-commercial use, and it may not be used for any purpose other than to identify prospective properties consumers may be interested in purchasing. All information deemed reliable but not guaranteed and should be independently verified. All properties are subject to prior sale, change or withdrawal. RealHub website owner shall not be responsible for any typographical errors, misinformation, misprints and shall be held totally harmless.

Agent EXP LUXURY GROUP 30A

EXP LUXURY GROUP 30A

30A Luxury Group

Call EXP LUXURY today to schedule a private showing.


* Listings on this website come from the FMLS IDX Compilation and may be held by brokerage firms other than the owner of this website. The listing brokerage is identified in any listing details. Information is deemed reliable but is not guaranteed. If you believe any FMLS listing contains material that infringes your copyrighted work please click here to review our DMCA policy and learn how to submit a takedown request.© 2024 FMLS.

Properties

Related properties

New on site 3 days ago
Positioned on one of Alys Beach's most coveted streets, this beautifully maintained residence by acclaimed architect Gary Justiss captures the timeless elegance and effortless livability that define Scenic Highway 30A's most sought-after coastal communities. Thoughtfully designed with four bedrooms, a bunk room and exceptional indoor-outdoor living spaces, the home offers a versatile floor plan, equally suited for full-time living, a second home or a high-performing luxury vacation rental.

The heart of the home unfolds around a private courtyard designed for gathering and relaxation. A sparkling heated pool is complemented by a covered loggia, outdoor dining area, gas grill, fireplace and outdoor television, creating an inviting setting for entertaining from morning coffee through evening cocktails. Inside, the open-concept great room brings together the living, dining and kitchen spaces beneath refined architectural details, while a gas fireplace and expansive center island create a warm and welcoming atmosphere for everyday living.

One of the home's defining features is its dual primary suites, offering exceptional flexibility for owners and guests alike. The first-floor primary suite opens to a private courtyard patio, while the spacious second-floor primary retreat offers a private balcony. Both offer spa-inspired baths with a deep soaking tubs and walk-in showers. Two additional guest bedrooms, including one with an ensuite bath, are joined by a bunk room with four built-in twin bunks, providing comfortable accommodations for family and friends. A two-car garage and outdoor shower, accessed from the rear alley, completes the thoughtfully designed floor plan.

Located just moments from the Caliza Pool and Restaurant, ZUMA Wellness Center and Café, Arboleda Park and the vibrant Town Center, this home places the very best of Alys Beach just outside your door.

As an established vacation rental, owners and guests enjoy access to Alys Beach's exceptional collection of resort-style amenities, including personalized concierge services, exclusive access to the Caliza Pool and Restaurant and Silva Pool and Restaurant, the ZUMA Wellness Center and Café, a premier racquet sports venue, private beach access and advance opportunities to purchase tickets for many of the community's signature events. The resort experience is further enhanced with 24-hour security, a dedicated guest portal, Wi-Fi, cable television and fully equipped kitchen essentials, while optional services including beach chair setups, beach food and beverage delivery, bicycle rentals, water sports equipment, private curated experiences and family portrait photography create an effortless coastal lifestyle for owners and visitors alike.
#1006954

Alys Beach

94 Nonesuch Way

4 Beds

4 Baths

2,932 Sq.Ft.

$5,495,000

MLS#: 1006954

Located in the pristine community of Alys Beach this 5 bedroom, 5.5 bathroom, 3,770 sq ft home offers everything one would dream of. Beautiful furnishings and dcor are highlighted throughout. Featured in the kitchen are Herringbone oak floors, Leuders limestone counter tops, Alno custom cabinets, Wolf, Sub-Zero and floor to ceiling cupboards in the walk-in pantry. A butler's pantry is equipped with an espresso machine, refrigerator drawers, wine cooler and extra storage. Spanning the length of the living room and kitchen are accordion doors which allow Gulf views with seamless indoor-outdoor living. Multiple outdoor living spaces from balconies, covered loggia, outside dining overlooking the pool, rooftop lounge with 360 degree Gulf views. A beautifully finished loggia offers a separate sitting area complete with a flat screen TV, gas fireplace, and summer kitchen. From the Loggia beautifully crafted dual cypress pocket doors open up to an extravagant outdoor dining area overlooking the Gulf. Nestled behind the dining area is heated pool with fountain features. The third floor is a guest bedroom with an en suite bathroom, accented with dual vanities, walk-in shower and two closets. The master suite, featuring a wall of windows, opens to a balcony offering gorgeous Gulf views. The master bath finished with mosaic tile, features a spacious walk in closet equipped with a washer and drier. Each bathroom features custom cabinets and luxurious counter tops. The 5th bedroom has been transformed into a media lounge perfect for movie night or watching the game.This showcase home also offers an audio video system throughout the home. A Control4 is featured as the automation system offering lighting control, doorbell and a video intercom system, and monitoring of the security system.  A property video tour of this home is in photos.

130 Sea Garden Street

Message successfully sent.

I agree to receive email communication and understand I can unsubscribe at any time.

I agree to be contacted by EXP Luxury Group 30A via call, email, and text for real estate services. To opt out, you can reply 'stop' at any time or reply 'help' for assistance. You can also click the unsubscribe link in the emails. Message and data rates may apply. Message frequency may vary. Privacy Policy

 - property

Send a message

Message successfully sent.

Reason for contacting?

I agree to receive email communication and understand I can unsubscribe at any time.

I agree to be contacted by EXP Luxury Group 30A via call, email, and text for real estate services. To opt out, you can reply 'stop' at any time or reply 'help' for assistance. You can also click the unsubscribe link in the emails. Message and data rates may apply. Message frequency may vary. Privacy Policy

Sign In Sign Out

Virtual Assistant

Would you like to take the next step with this property? We can help you schedule a showing or virtual tour, or send you more details.

Yes, I would like more information.

Thank You for Your Reply, One of Our Agents will contact you as soon as possible

No, maybe later.

Thank you, you can always contact me via email, phone number or through the contact form.

Realhub AI

Lucy - Your AI-Powered Realtor

Update Your Temporary Password

Personalize your search

Enter your email and we'll notify you immediately when new listings match what you're looking for.

or enter email address

Already have an account ? Login here

Continue your home search

I agree to receive communications and understand I can unsubscribe at any time.

I agree to be contacted by EXP Luxury Group 30A via call, email, and text for real estate services. To opt out, you can reply 'stop' at any time or reply 'help' for assistance. You can also click the unsubscribe link in the emails. Message and data rates may apply. Message frequency may vary. Privacy Policy

Already have an account ? Login here

We use cookies

We use cookies primarily for analytics to enhance your experience. By accepting, you agree to our use of these cookies. You can manage your preferences or learn more about our cookies policy.