131 Cannonball Lane

Watersound, FL 32461

Florida Cottage

Watersound, FL 32461

131 Cannonball Lane

$925,000

MLS#: 987591

Status: Closed

Listing provided by: Watersound Real Estate

Listing agent phone: None

Last update: N/A

On site: 9 months ago

WATERSOUND ORIGINS - Residential

About

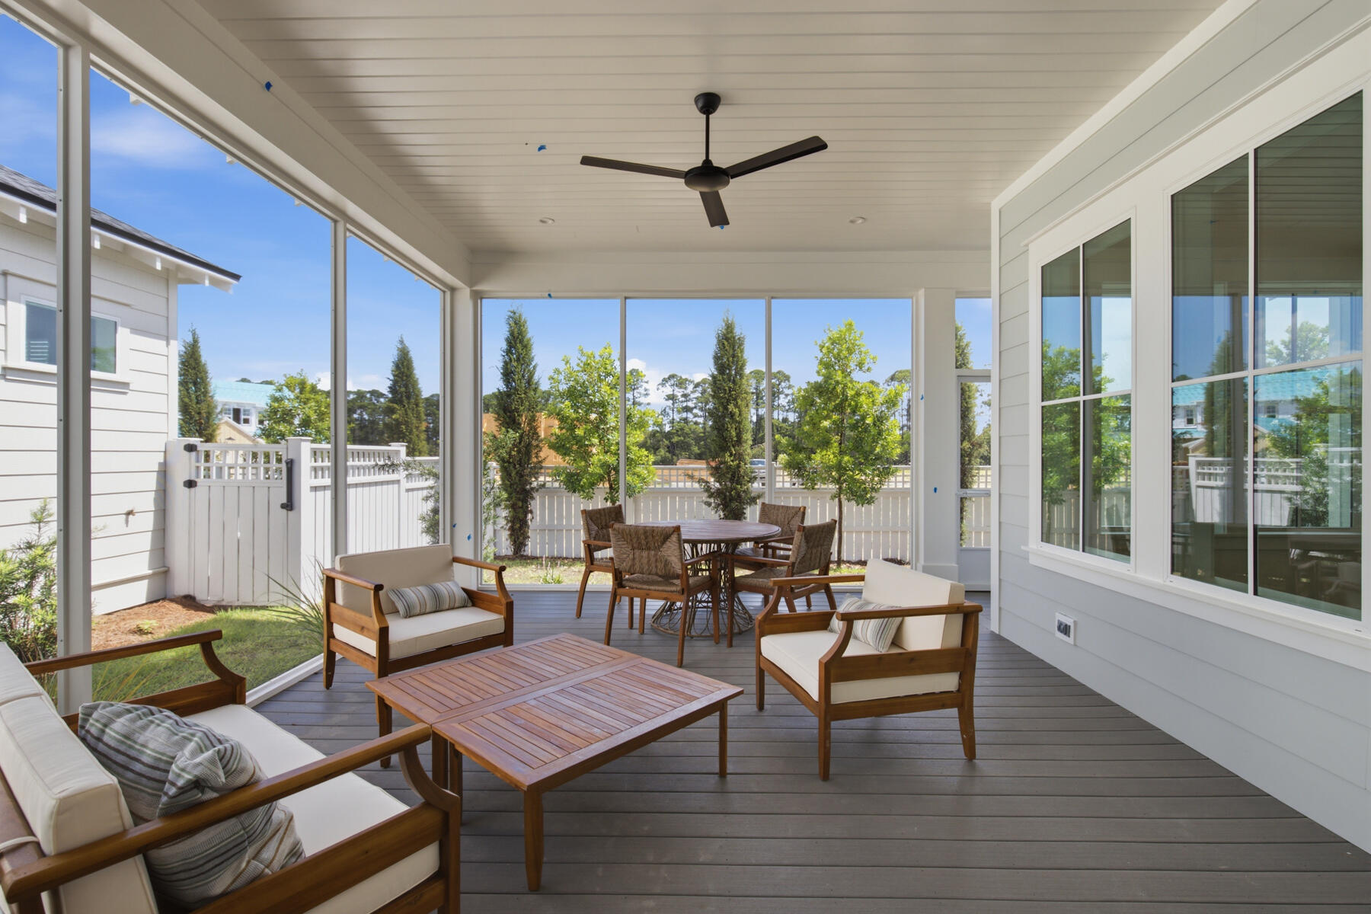
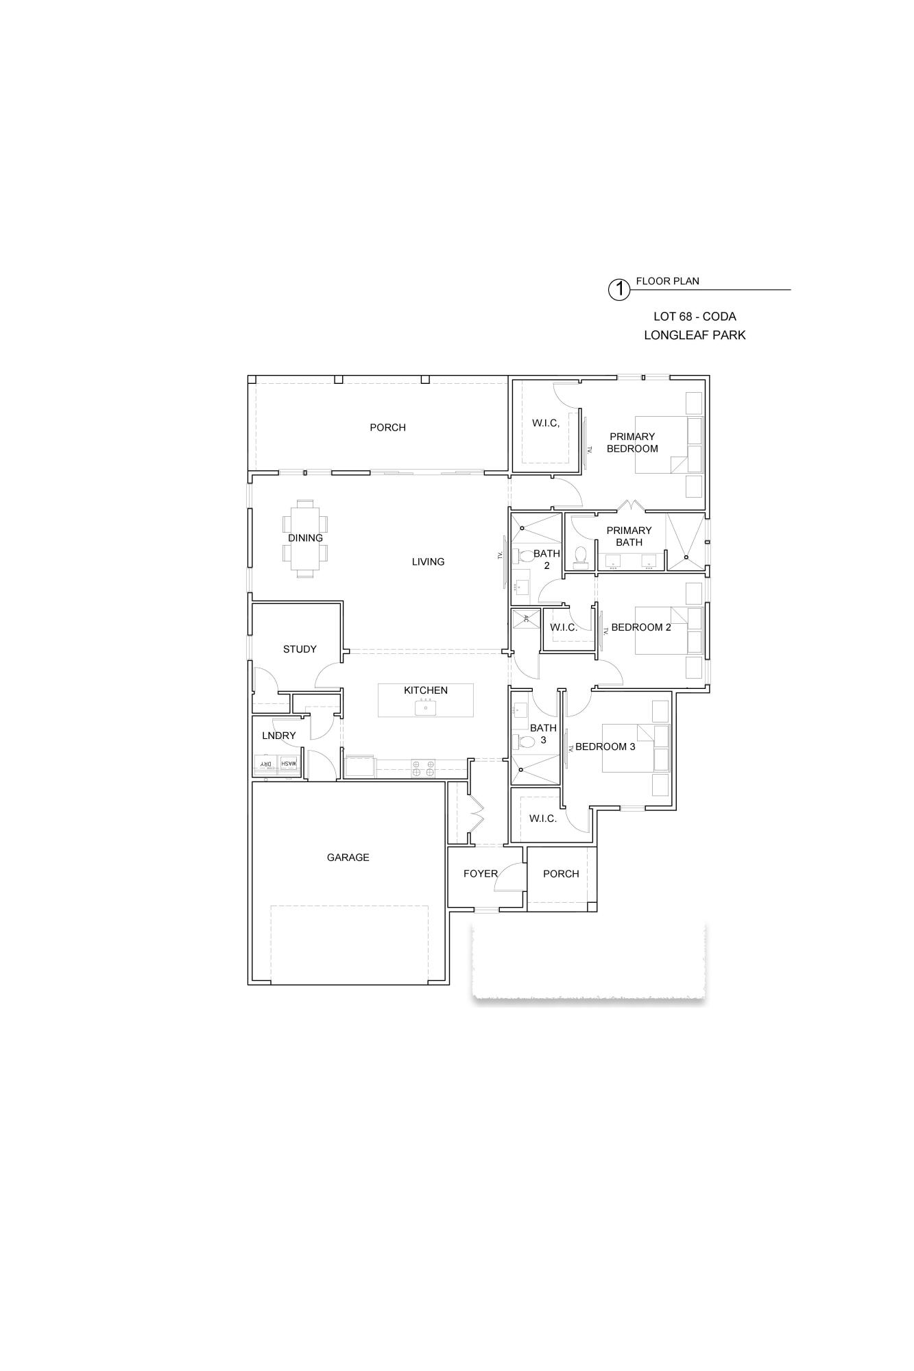
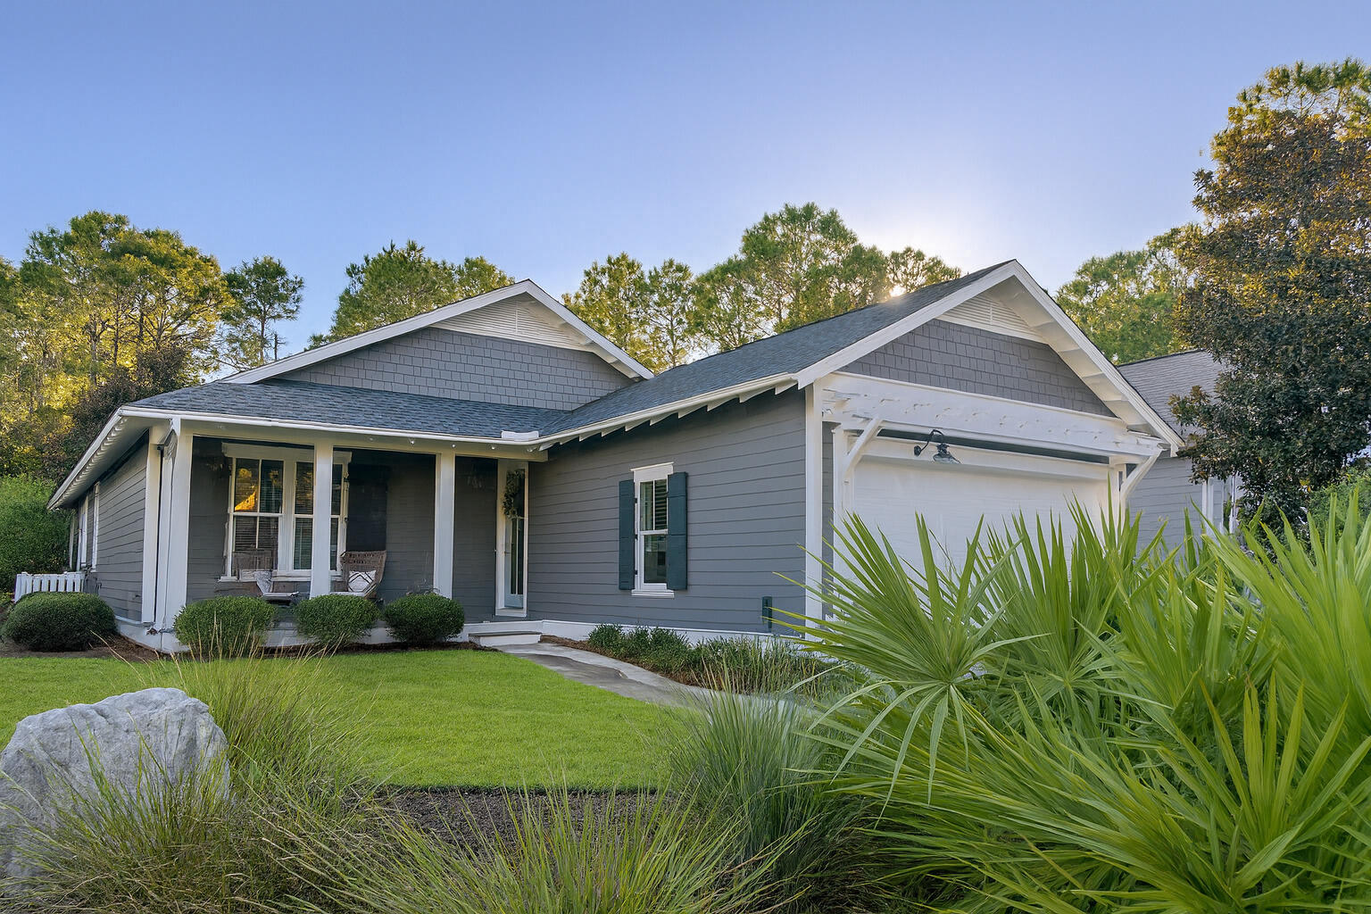
Experience coastal elegance in this luxurious Florida cottage home with open living spaces and hardwood floors. Enjoy bright living areas with nature views, a kitchen boasting luxury countertops with stainless steel appliances, vent hood, gas range and pantry. The two-car garage and built-in locker nooks provide convenience and storage. Nestled in a wooded area with mature landscaping, this home offers privacy due to lot location - no back yard neighbors. Built by the esteemed Huff Homes Builders, this floor plan showcases quality craftsmanship and thoughtful design, offering a harmonious balance of refined finishes.

Property

Beds

3

Full Baths

3

1/2 Baths

None

Year Built

2014

Sq.Footage

1,990

Features

Features & Amenities

Interior

  • Total Bedrooms

    3

  • Bathrooms

    3

  • Cooling YN

    YES

  • Cooling

    Central Air, Ceiling Fan(s), Electric

  • Heating YN

    YES

  • Heating

    Central, Electric

  • Pet friendly

    N/A

Exterior

  • Garage

    Yes

  • Garage spaces

    2

  • Pool

    Yes

  • Pool Features

    Community

Area & Lot

  • Property Type

    Residential

  • Property Sub Type

    Single Family Residence

  • Architectural Style

    Florida Cottage

Price

  • Sales Price

    $925,000

  • Tax Amount

    $6,642

  • Zoning

    Resid Single Family

  • Sq. Footage

    1,990

  • Price/SqFt

    $464

HOA

  • Association

    YES

  • Association Fee Includes

    N/A

School District

  • Elementary School

    Dune Lakes

  • Middle School

    Emerald Coast

  • High School

    South Walton

Property Features

  • New Construction

    NO

  • Sewer

    Public Sewer

  • Water Source

    Public

Schedule

Schedule a Showing

Showing scheduled successfully.

What is 3 + 4 ?


Change time

Mortgage calculator

Estimate your monthly mortgage payment, including the principal and interest, property taxes, and HOA. Adjust the values to generate a more accurate rate.

Your payment

Principal and Interest:

$

Property taxes:

$

HOA fees:

$

Total loan payment:

$

Total interest amount:

$

Location

  • County

    Walton

  • Elementary School

    Dune Lakes

  • Middle School

    Emerald Coast

  • High School

    South Walton

Listing Courtesy of Karla Gillan , Watersound Real Estate

RealHub Information is provided exclusively for consumers' personal, non-commercial use, and it may not be used for any purpose other than to identify prospective properties consumers may be interested in purchasing. All information deemed reliable but not guaranteed and should be independently verified. All properties are subject to prior sale, change or withdrawal. RealHub website owner shall not be responsible for any typographical errors, misinformation, misprints and shall be held totally harmless.

Agent EXP LUXURY GROUP 30A

EXP LUXURY GROUP 30A

30A Luxury Group

Call EXP LUXURY today to schedule a private showing.


* Listings on this website come from the FMLS IDX Compilation and may be held by brokerage firms other than the owner of this website. The listing brokerage is identified in any listing details. Information is deemed reliable but is not guaranteed. If you believe any FMLS listing contains material that infringes your copyrighted work please click here to review our DMCA policy and learn how to submit a takedown request.© 2024 FMLS.

Properties

Related properties

New on site 1 day ago
Positioned on a curved corner homesite in Longleaf Park at Watersound Origins, the Coda plan is a single-level home that provides functional living spaces and located just minutes from Watersound Town Center, Origins Golf Course, and convenient access to Hwy 98. Estimated completion: end-Oct.

A separate foyer with an entry coat closet welcomes you inside, leading to an open-concept living area where a 12-foot sliding glass door fills the space with natural light and creates a seamless connection to the screened porch. The rear outdoor living area is designed for year-round enjoyment with heirloom brick flooring, a ceiling fan, electrical for an outdoor television, and a fully fenced backyard offering added privacy.

At the center of the home, the kitchen features a 10-foot quartz island, walk-in pantry, under-cabinet lighting, and an upgraded Bosch stainless steel appliance package with a gas range, vent hood, microwave drawer in the island, dishwasher, and refrigerator. Soft-close cabinetry, quartz countertops, and Luxury Vinyl Plank flooring throughout the home complement the clean, timeless design.

Privately situated at the rear of the home, the primary suite offers French door entry into the bath, dual vanities, a separate water closet, a tiled walk-in shower, and a spacious walk-in closet with melamine shelving. Two additional guest suites, each with a spacious walk-in closet and private ensuite bath featuring a subway tile shower, provide comfortable accommodations for family or guests.

A dedicated study with a closet provides flexibility as a home office, library, or optional fourth sleeping area, while the laundry room includes additional cabinetry and is conveniently located just inside the garage entry.

Additional features include 10-foot ceilings, 8-foot solid-core interior doors, crown molding in the main living areas, impact-rated windows and doors, HardiePlank exterior siding with heirloom brick accents, irrigation, and professionally landscaped grounds.

Residents of Watersound Origins enjoy access to Village Commons with its resort-style pool, fitness center, sports courts, walking and biking trails, as well as convenient proximity to Watersound Town Center's shopping, dining, and everyday conveniences.
#1008229

Watersound

TBD Green Heron Street Lot 68

3 Beds

3 Baths

1,950 Sq.Ft.

$799,900

MLS#: 1008229

Discover classic coastal style at this immaculate 4-bedroom and 3.5-bath home positioned on a coveted corner location just steps from the community amenities. A covered front porch welcomes you into open spaces with solid hardwood floors, designer light fixtures and a serene color palette. Abundant natural light shines through the multitude of windows. The spacious living, kitchen and dining areas provide ample room to gather. The gourmet kitchen features stainless steel appliances plus an additional custom cabinetry nook. Spend lazy afternoons on the screened porch fronting the fenced backyard. The oversized primary suite includes an ensuite with dual vanities, shower and walk-in closet. An additional guest bedroom with ensuite, powder bath and laundry complete the first floor.  Upstairs, find an additional two guest bedrooms and a full bath. An attached two-car garage makes it easy to store all the needs of the beachside lifestyle.
Watersound Origins offers residents the perfect combination of natural beauty and modern amenities. Surrounded by towering pines and Lake Powell, the community is only two miles from the vibrant beaches of Scenic Highway 30A. The Village Commons serves as the neighborhood hub, featuring a resort-style pool, fitness center, playground, pickleball and tennis courts, and an event lawn. Residents enjoy access to the highly rated Origins Golf Course, scenic walking and biking trails, Lake Powell access, and the upcoming Art Park. Additionally, the Watersound Town Center at the entrance to the community offers dining, shopping, a Publix grocery store, medical facilities, and more.
#1007357

Watersound

112 Cannonball Lane

4 Beds

3 Baths

2,355 Sq.Ft.

$1,090,000

MLS#: 1007357

Experience the ultimate 30A lifestyle in this beautifully appointed, turn-key end-unit townhome located in the highly sought-after community of Prominence. Offering an expansive two-story layout this residence seamlessly combines sophisticated coastal style with maximum investment or multi-generational utility.Stepping inside the ground level, you are welcomed by an open-concept living, dining, and kitchen area defined by soaring ceilings and an abundance of natural light. The chef's kitchen is meticulously designed with a large center island, premium quartz countertops, upscale stainless steel appliances, making it an ideal hub for entertaining family and guests. The living space effortlessly flows out to a spacious, covered private porch, offering a quiet sanctuary .  Upstairs features the expansive primary suite, complete with an ensuite bathroom and ample closet space. Two additional generously sized bedrooms and well-appointed bathrooms offer comfort and privacy for everyone.   
Community & Lifestyle Amenities
Prominence is renowned for its resort-style amenity package with Big Chill right across the street for all food and entertainment for family and friends. This unit is meticulously  maintained and has never been rented. Hard to find among these units with lots of wear and tear. Rentals for these units range from 70,000-80,000 dollars Gross.
#1003965

Watersound

36 Milestone Drive A

3 Beds

2 Baths

1,747 Sq.Ft.

$940,000

MLS#: 1003965

*The new pricing reflects a builder discount of over $50,000.

The Brigette plan offers 2,200 square feet, 4 bedrooms, 3.5 bathrooms, and a 2-car garage, located on Homesite 3 in the recently released Arborview Park neighborhood at Watersound Origins. Positioned on a homesite overlooking a retention pond, the property also includes rear fencing and a screened rear porch designed to take advantage of the water view. Estimated completion is end of Aug '26.

Entering through the foyer, Bedrooms 3 and 4 are positioned toward the front of the home with a shared full bath and nearby powder room, creating separation from the main living spaces. The layout then opens into the central kitchen, dining, and living areas, arranged for both daily use and entertaining.

The kitchen is centered within the home and includes quartz countertops, soft-close cabinetry, under-cabinet lighting, a herringbone tile backsplash extending to the ceiling, and additional cabinetry added to the back of the island for expanded storage and seating. A walk-in pantry and adjacent laundry room with added upper and lower cabinetry provide additional functionality.

The appliance package includes a dual fuel Bosch 36'' range with vent hood, microwave drawer built into the island, Bosch refrigerator, dishwasher, and a tankless water heater as part of the natural gas package. A gas stub has also been added for a future grill connection at the rear porch. tiled shower, quartz surfaces, and porcelain tile flooring. Bedroom 2 is separately located at the rear right side of the home with its own adjacent bath, creating an additional private guest suite option.

Additional features include 10-foot ceilings, luxury vinyl plank flooring throughout the main living areas, crown molding, melamine wrapped wood shelving systems in all closets and pantry spaces, pull-down attic stairs, and Hardiplank siding with heirloom brick detailing.

Located within Watersound Origins, Arborview Park provides access to the Origins Golf Course, Village Commons, trails, and community amenities.
#1003459

Watersound

1019 Suwannee Drive Lot 3

4 Beds

3 Baths

2,200 Sq.Ft.

$894,900

MLS#: 1003459

Move In Ready!!!  Welcome to the Florence floor plan by Arkon Group, a stunning new construction home in Powell Landing West in the Watersound Origins community. This thoughtfully designed residence offers 4 bedrooms, 4 bathrooms, and 2,484 square feet of beautifully crafted living space, perfect for those seeking modern comfort and style. Step inside to discover quality finishes such as LVP flooring, 10' ceilings, crown molding, shiplap wall accents, and an open-concept layout designed for effortless entertaining. The chef's kitchen is a true showpiece, featuring high-end stainless steel appliances, wood cabinetry with easy glide drawers and under cabinet lighting, and extra cabinets on kitchen island with quartz countertops. The spacious living and dining areas flow seamlessly, creating an inviting atmosphere for gatherings. Unwind in the primary suite, which boasts a spa-like bath with a tiled shower and freestanding tub. Three additional guest bedrooms, each with access to a full bath, provide ample space for family and visitors. Enjoy peaceful outdoor living with a spacious and private screened rear porch, perfect for year-round enjoyment. A side load 2-car garage + elegant gas lantern add to the charming curb appeal of this home.

Experience refined coastal living in one of Watersound Origins most sought-after neighborhoods nestled alongside Lake Powell. The Watersound Origins community offers an unparalleled lifestyle in South Walton - exceptional amenities, notoriously friendly and welcoming atmosphere, zero short-term rentals, and close proximity to all that 30A and Inlet Beach has to offer. Enjoy the zero-entry pool, playground, sports courts, and fitness center at the Village Commons, play a round of golf at the Origins Golf Course, or take a walk along the many miles of walking and biking trails that wind all throughout the neighborhood! The new Watersound Town Center located at the entrance to the community offers several fantastic dining options (casual and formal), medical services, Starbucks, Publix, a Pavilion that hosts events year round, and more!
#975567

Watersound

42 E Seabrook Way Lot 34

4 Beds

4 Baths

2,484 Sq.Ft.

$999,600

MLS#: 975567

Introducing the Victor plan by Boswell Builders, a thoughtfully designed single-level residence located in the Powell Landing East neighborhood of Watersound Origins. Offering approximately 2,448 square feet of heated and cooled living space, this home features a well-balanced layout with four bedrooms, three and a half baths, and a three-car garage.

The open main living area seamlessly connects the kitchen, dining, and great room, creating a comfortable and functional space for everyday living and entertaining. The kitchen is appointed with quartz countertops, custom wood cabinetry, and a full suite of stainless steel appliances including a gas range, vent hood, microwave drawer, and refrigerator. A fireplace anchors the great room, adding warmth and character.

The primary suite is privately situated and includes a spacious bath and walk-in closet, while secondary bedrooms and a flexible fourth bedroom or study offer versatility for guests or a home office. Interior finishes include 10-foot ceilings, 8-foot interior doors, luxury vinyl plank flooring throughout the main living areas, and tile in all bathrooms.

Outdoor living is equally inviting with a covered rear porch designed for year-round enjoyment, complete with a gas stub for grilling and the option to add an outdoor kitchen or pool package. Durable Hardiplank siding, impact-rated windows and doors, and classic cottage architectural details enhance both curb appeal and long-term performance .

Located within the Watersound Origins community, homeowners enjoy access to a range of amenities including a resort-style pool, fitness center, tennis and pickleball courts, miles of walking and biking trails, and the Origins Golf Course. Conveniently situated near Watersound Town Center, dining, shopping, and the beaches of 30A.

Estimated completion and additional details available upon request.
#999148

Watersound

TBD Porter Way Lot 67

4 Beds

4 Baths

2,448 Sq.Ft.

$1,104,005

MLS#: 999148

Welcome to the Florence floor plan, a stunning new construction home situated on a corner lot in Powell Landing West in the Watersound Origins community. This thoughtfully designed residence offers 4 bedrooms, 4 bathrooms, and 2,484 square feet of beautifully crafted living space, perfect for those seeking modern comfort and style. Step inside to discover quality finishes such as LVP flooring, 10' ceilings, crown molding, shiplap wall accents, and an open-concept layout designed for effortless entertaining. The chef's kitchen is a true showpiece, featuring high-end stainless steel appliances, wood cabinetry with easy glide drawers, under cabinet lighting, and kitchen island with quartz countertops. The spacious living and dining areas flow seamlessly, creating an inviting atmosphere for gatherings. Unwind in the primary suite, which boasts a spa-like bath with a tiled shower and freestanding tub. Three additional guest bedrooms, each with access to a full bath, provide ample space for family and visitors. Enjoy peaceful outdoor living with a spacious and private screened rear porch, perfect for year-round enjoyment. A side load 2-car garage with access to the attic, provides plenty of room for storage!

Experience refined coastal living in one of Watersound Origins' most sought-after neighborhoods nestled alongside Lake Powell. The Watersound Origins community offers an unparalleled lifestyle in South Walton - exceptional amenities, notoriously friendly and welcoming atmosphere, zero short-term rentals, and close proximity to all that 30A and Inlet Beach has to offer. Enjoy the zero-entry pool, playground, sports courts, and fitness center at the Village Commons, play a round of golf the Origins Golf Course, or take a walk along the many miles of walking and biking trails that wind all throughout the neighborhood! 

Estimated completion: Aug 2026

The new Watersound Town Center located at the entrance to the community offers several fantastic dining options (casual and formal), medical services, Starbucks, Publix, a Pavilion that hosts events year round, and more!
#978342

Watersound

158 E Seabrook Way Lot 28

4 Beds

4 Baths

2,484 Sq.Ft.

$1,043,750

MLS#: 978342

Why wait a year to build when you can enjoy one of NatureWalk's upgraded floor plans today? 

This highly sought-after 'Clearwater' floor plan with 1,855 square feet of air-conditioned living , a versatile den or bonus room, and premium builder upgrades already in place sets this home apart from the rest.  Built in 2021 and backing to a peaceful wooded preserve within the gated NatureWalk community, this thoughtfully upgraded home offers the advantage of enjoying today's most desirable finishes and added living space without the cost, uncertainty, or year-long wait of building new.  The den, enhanced with a custom glass barn door, provides endless possibilities as a den, home office, media room, playroom, could easily serve as a third bedroom for guests. The backyard has already been planned with a future pool in mind, offering ample space to easily add one while preserving the peaceful wooded backdrop.
The open-concept living and dining areas feature tray ceilings and additional shiplap accents, creating a bright coastal feel throughout. Designed for both everyday living and entertaining, the spacious kitchen showcases white cabinetry with upgraded glass-front upper lighted cabinets extending to the ceiling for additional storage and architectural appeal, stainless steel appliances, a subway tile backsplash, an oversized pantry, and double doors leading to the screened porch.  The light-filled primary suite features tray ceilings, a generous walk-in closet, and a beautifully appointed ensuite bath with an extended vanity, dedicated makeup area, and a large walk-in shower. A guest bedroom, full bath, laundry room, 10-foot ceilings, Mohawk RevWood flooring, and numerous builder upgrades complete this exceptionally well-designed home.

Ideal for those seeking low-maintenance living without sacrificing space or flexibility, this home offers thoughtful design, quality finishes, and comfortable indoor-outdoor living in one of the area's most desirable gated communities.

Residents of NatureWalk enjoy exclusive amenities including a heated pool, fitness center, two lighted tennis courts, and four lighted pickleball courts. Ownership also includes access to all Watersound Origins amenities, featuring a 9-hole golf course, additional tennis and pickleball courts, basketball, fitness center, clubhouse, resort-style pool, Watersound Town Center, and dock access to Lake Powell for paddle boarding and kayaking. Watersound Origins homeowners are automatically enrolled in Watersound Membership, with the option to upgrade to Watersound Club for access to the Watersound Beach Club, Camp Creek Golf Club, and private member events. The newly opened Sidecamp Path also provides a convenient LSV-only connection to Shark's Tooth Golf Course, dining, and club amenities, making it an easy golf cart ride from your doorstep.

Long-term rentals are permitted, offering flexibility as a primary residence, second home, or investment property. Just minutes from the beaches, dining, and shopping along Scenic Highway 30A, this home offers the perfect balance of convenience and peaceful preserve living.

Buyer to verify all data and dimensions if important.
#1000933

Watersound

92 E Lafayette Road

2 Beds

2 Baths

1,855 Sq.Ft.

$785,000

MLS#: 1000933

*The new price reflects a builder discount of over $50,000.

Welcome to the Brady plan, located in the newly released Arborview Park phase of Watersound Origins, near the entrance of the community at West Bay Parkway and Highway 98. Situated on a corner homesite with a waterview, this single-level home offers approximately 2,100 square feet of living space with 3 bedrooms, 2.5 bathrooms, a study, and a 2-car garage.

The floor plan features an open living, dining, and kitchen layout with access to an expanded screened rear porch overlooking a retention pond. The primary suite is located privately at the rear of the home and includes a walk-in custom closet and a bath with a tiled shower and quartz vanity. Two additional bedrooms share a full bath, while the study near the front of the home provides flexible space for a home office or additional living area.

Interior features include 10-foot ceilings, crown molding in main living areas, quartz countertops in kitchen and bathrooms, upgraded stainless steel Bosch appliances with a 36" dual fuel range, luxury vinyl plank flooring throughout, and wood cabinetry with soft-close drawers.

Exterior construction includes cement fiber siding, heirloom brick accents on both expanded front and rear porches, decorative shutters, a professionally landscaped yard with irrigation and the added fence tie-in on the the park side of the homesite.

Residents of Watersound Origins enjoy access to the Origins Golf Course, Village Commons pool and fitness center, sports courts, trails, and Watersound Town Center located within the community.

Estimated completion is: end-Aug 2026
#997861

Watersound

1029 Suwannee Drive Lot 4

3 Beds

2 Baths

2,100 Sq.Ft.

$879,900

MLS#: 997861

*The new price reflects a builder discount of over $40,000.

Welcome to the Colt plan, located in the newly released Arborview Park phase of Watersound Origins near the entrance of the community at West Bay Parkway and Highway 98. Situated on a homesite with a waterview, this single-level home offers approximately 1,610 square feet of living space with 3 bedrooms, 2 full baths, a half bath and a 2-car garage.

The floor plan features an open living, dining, and kitchen layout with direct access through french doors to a rear screened porch overlooking a retention pond. The primary suite is positioned privately at the rear of the home and includes a larger custom walk-in closet and private bath with upgraded tile and marble flooring in shower, a free standing tub and dual vanity. Two additional bedrooms and a full bath are located along the front hallway. Interior features include 10-foot ceilings, crown molding in main living areas, quartz countertops in kitchen and baths, upgraded stainless steel Bosch appliances with 36" range complimented with an exhaust vent hood, Sea Harbor - Glue Down Wood flooring throughout, and wood cabinetry with soft-close drawers.

Exterior construction includes cement fiber siding, heirloom brick porch accents, decorative shutters, and professional landscaping with irrigation.

Residents of Watersound Origins enjoy access to the Origins Golf Course, Village Commons pool and fitness center, sports courts, trails, and Watersound Town Center located within the community.

Estimated completion is: end-July 2026.
#997857

Watersound

1009 Suwannee Drive Lot 2

3 Beds

2 Baths

2,025 Sq.Ft.

$869,900

MLS#: 997857

Experience coastal elegance in this luxurious Florida cottage home with open living spaces and hardwood floors. Enjoy bright living areas with nature views, a kitchen boasting luxury countertops with stainless steel appliances, vent hood, gas range and pantry. The two-car garage and built-in locker nooks provide convenience and storage. Nestled in a wooded area with mature landscaping, this home offers privacy due to lot location - no back yard neighbors. Built by the esteemed Huff Homes Builders, this floor plan showcases quality craftsmanship and thoughtful design, offering a harmonious balance of refined finishes.

131 Cannonball Lane

Message successfully sent.

I agree to receive email communication and understand I can unsubscribe at any time.

I agree to be contacted by EXP Luxury Group 30A via call, email, and text for real estate services. To opt out, you can reply 'stop' at any time or reply 'help' for assistance. You can also click the unsubscribe link in the emails. Message and data rates may apply. Message frequency may vary. Privacy Policy

 - property

Send a message

Message successfully sent.

Reason for contacting?

I agree to receive email communication and understand I can unsubscribe at any time.

I agree to be contacted by EXP Luxury Group 30A via call, email, and text for real estate services. To opt out, you can reply 'stop' at any time or reply 'help' for assistance. You can also click the unsubscribe link in the emails. Message and data rates may apply. Message frequency may vary. Privacy Policy

Sign In Sign Out

Virtual Assistant

Would you like to take the next step with this property? We can help you schedule a showing or virtual tour, or send you more details.

Yes, I would like more information.

Thank You for Your Reply, One of Our Agents will contact you as soon as possible

No, maybe later.

Thank you, you can always contact me via email, phone number or through the contact form.

Realhub AI

Lucy - Your AI-Powered Realtor

Update Your Temporary Password

Personalize your search

Enter your email and we'll notify you immediately when new listings match what you're looking for.

or enter email address

Already have an account ? Login here

Continue your home search

I agree to receive communications and understand I can unsubscribe at any time.

I agree to be contacted by EXP Luxury Group 30A via call, email, and text for real estate services. To opt out, you can reply 'stop' at any time or reply 'help' for assistance. You can also click the unsubscribe link in the emails. Message and data rates may apply. Message frequency may vary. Privacy Policy

Already have an account ? Login here

We use cookies

We use cookies primarily for analytics to enhance your experience. By accepting, you agree to our use of these cookies. You can manage your preferences or learn more about our cookies policy.