
1484 Penn State Court

Gulf Breeze, FL 32563

Craftsman

Gulf Breeze, FL 32563

1484 Penn State Court

$525,900

MLS#: 931794

Status: Closed

Listing provided by: ERA American Real Estate

Listing agent phone: None

Last update: N/A

On site: 2 years ago

BAY RIDGE PARK 3RD ADDN - Residential

About

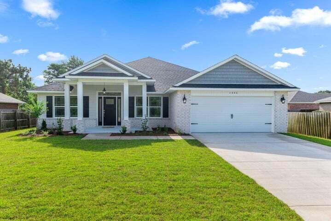
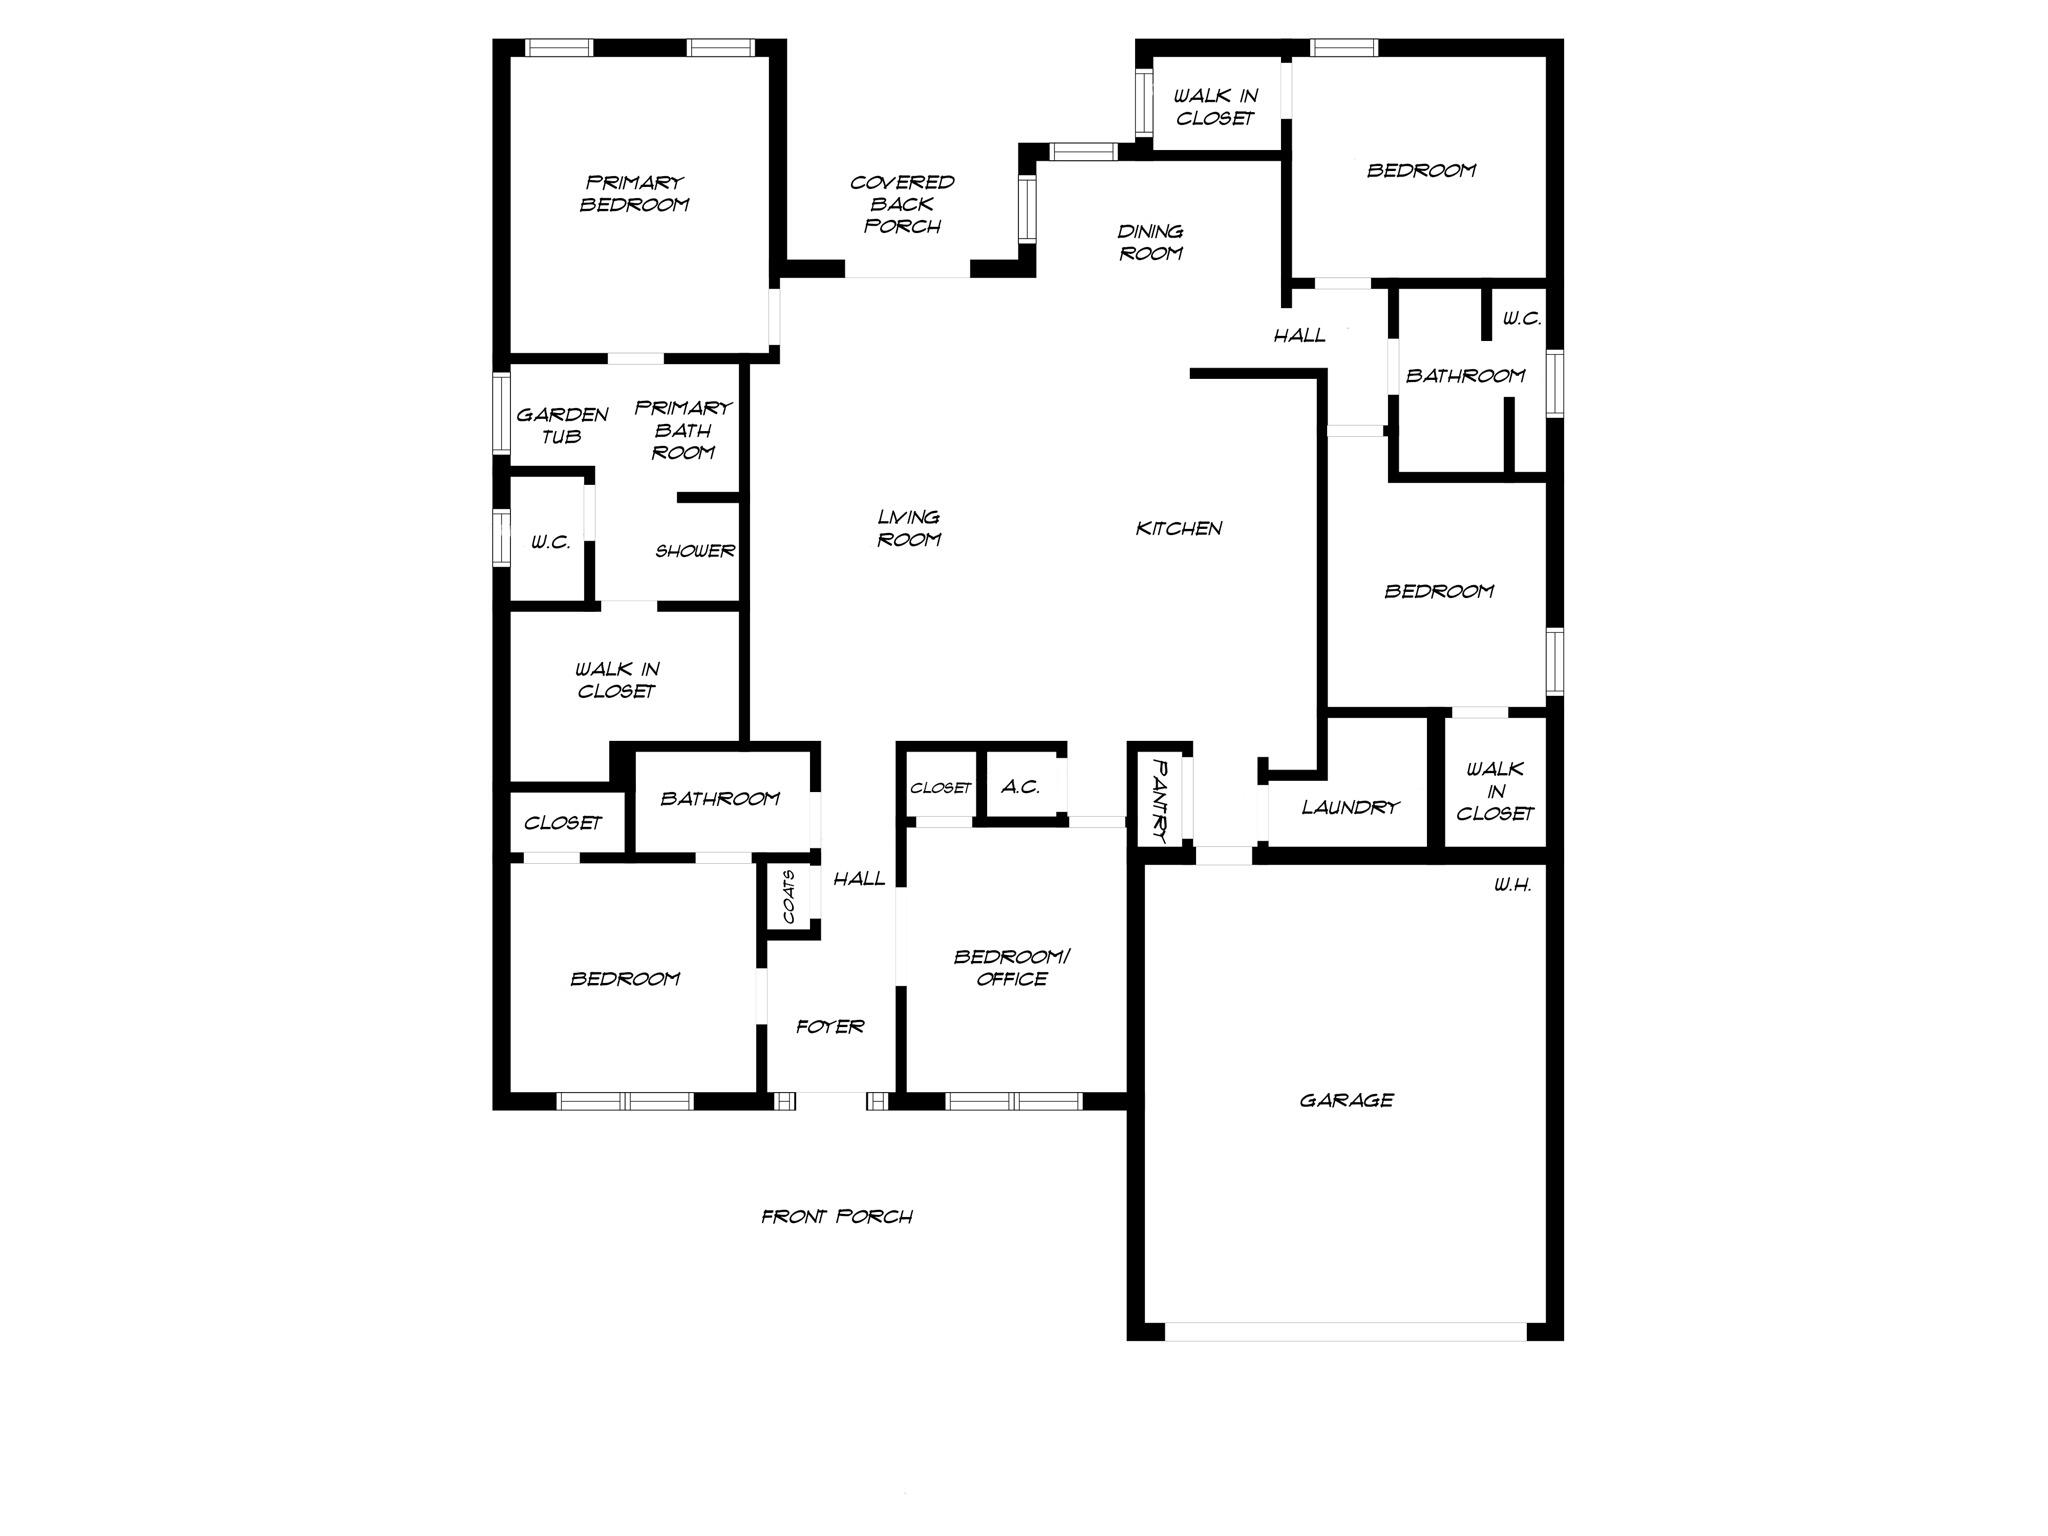
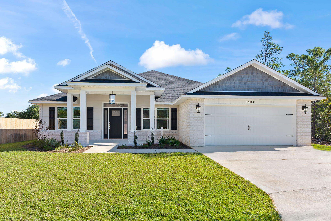
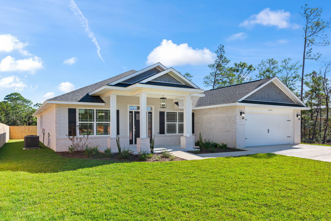
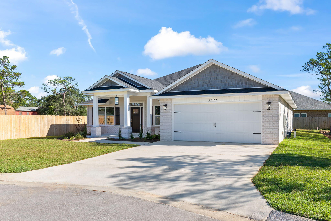
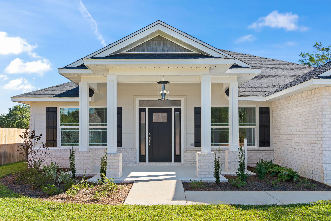
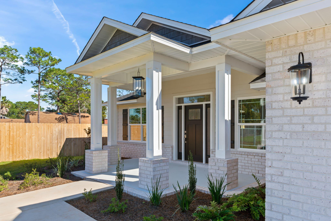
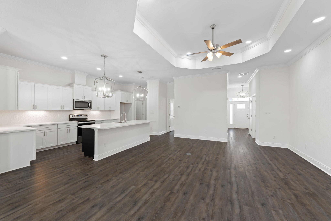
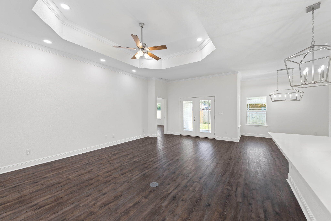
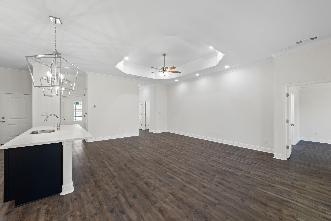
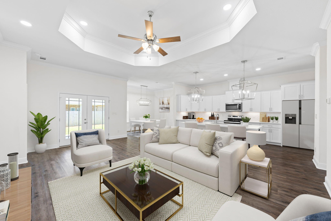
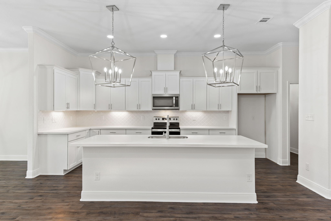
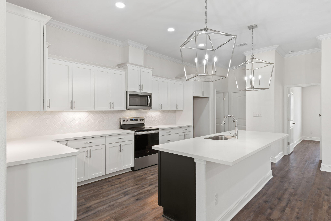
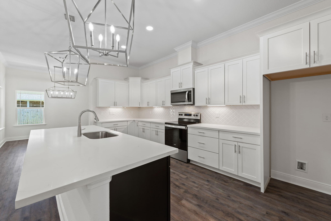
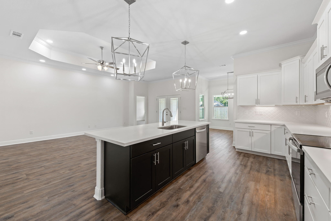
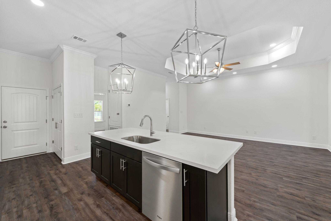
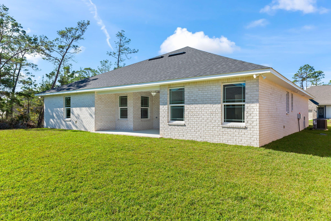
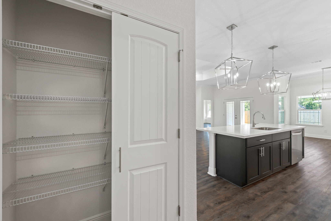
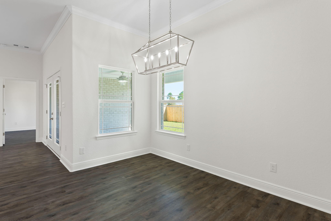
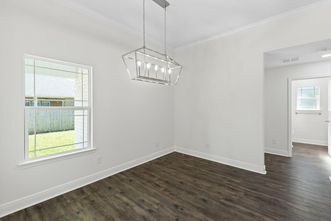
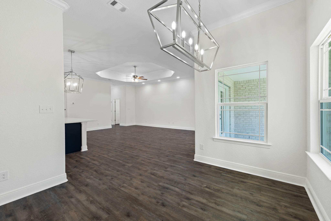
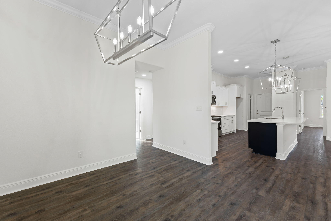
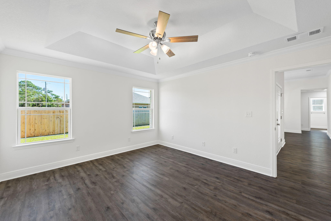
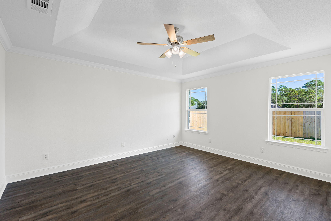
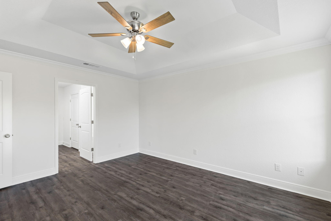
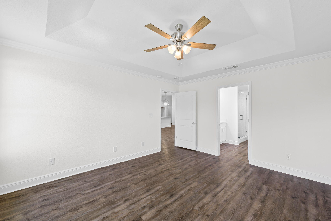
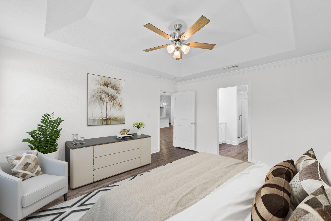
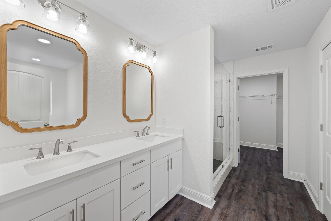
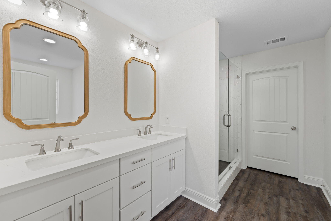
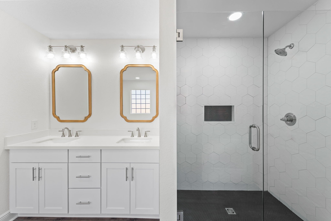
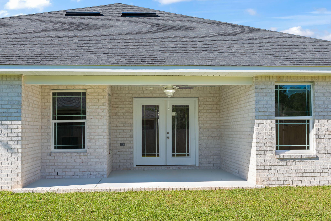
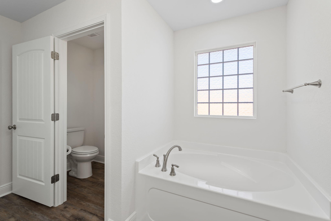
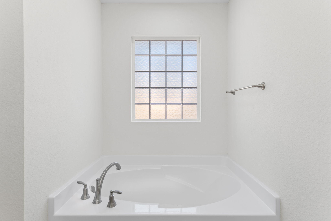
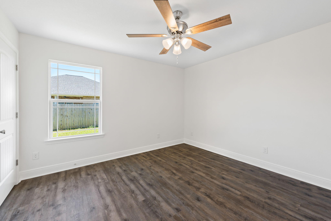
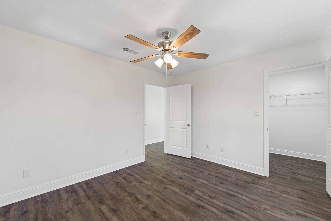
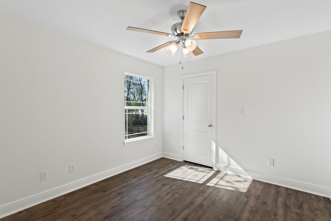
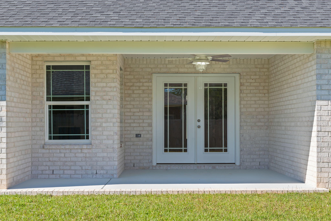
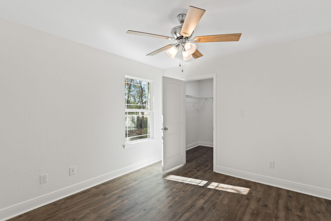
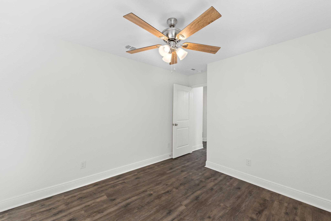
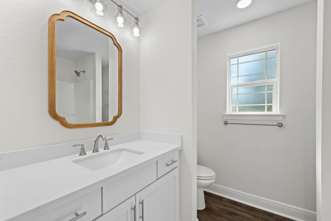
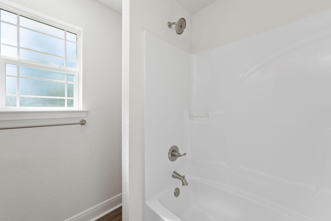
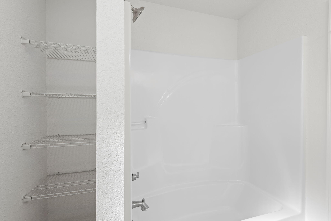
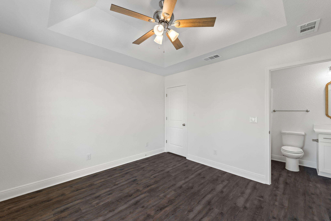
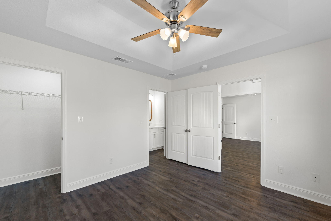
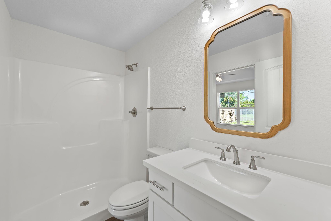
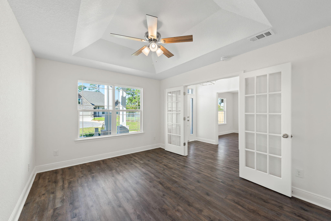
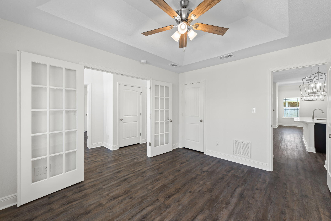
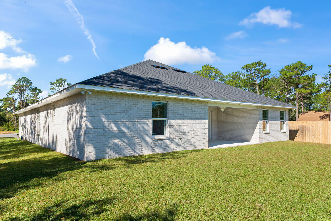
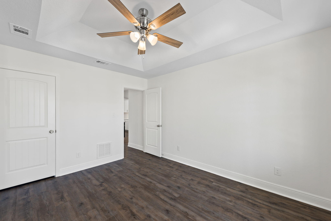
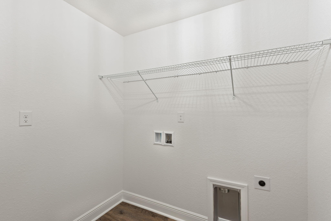
This is an all brick 5 Bedroom, 3 full Baths, 2236 square foot home in Bay Ridge Park 3rd Addition. This split floor plan home features a spacious great room, dining area and a large kitchen with granite counter tops, soft close cabinet drawers, tile backsplash, smooth top stove, built-in microwave and dishwasher. The home has luxury vinyl plank floors through out the home. The Master Suite features: a large tiled shower, garden tub, double granite vanity, luxury vinyl plank and a large walk-in closet.. There is a 11x17 covered porch on the back of this home. Landscaping: fully-sodded, in-ground sprinkler system with well. Call today for a private showing.

Property

Beds

5

Full Baths

3

1/2 Baths

None

Year Built

2023

Sq.Footage

2,236

Features

Features & Amenities

Interior

  • Other Interior Features

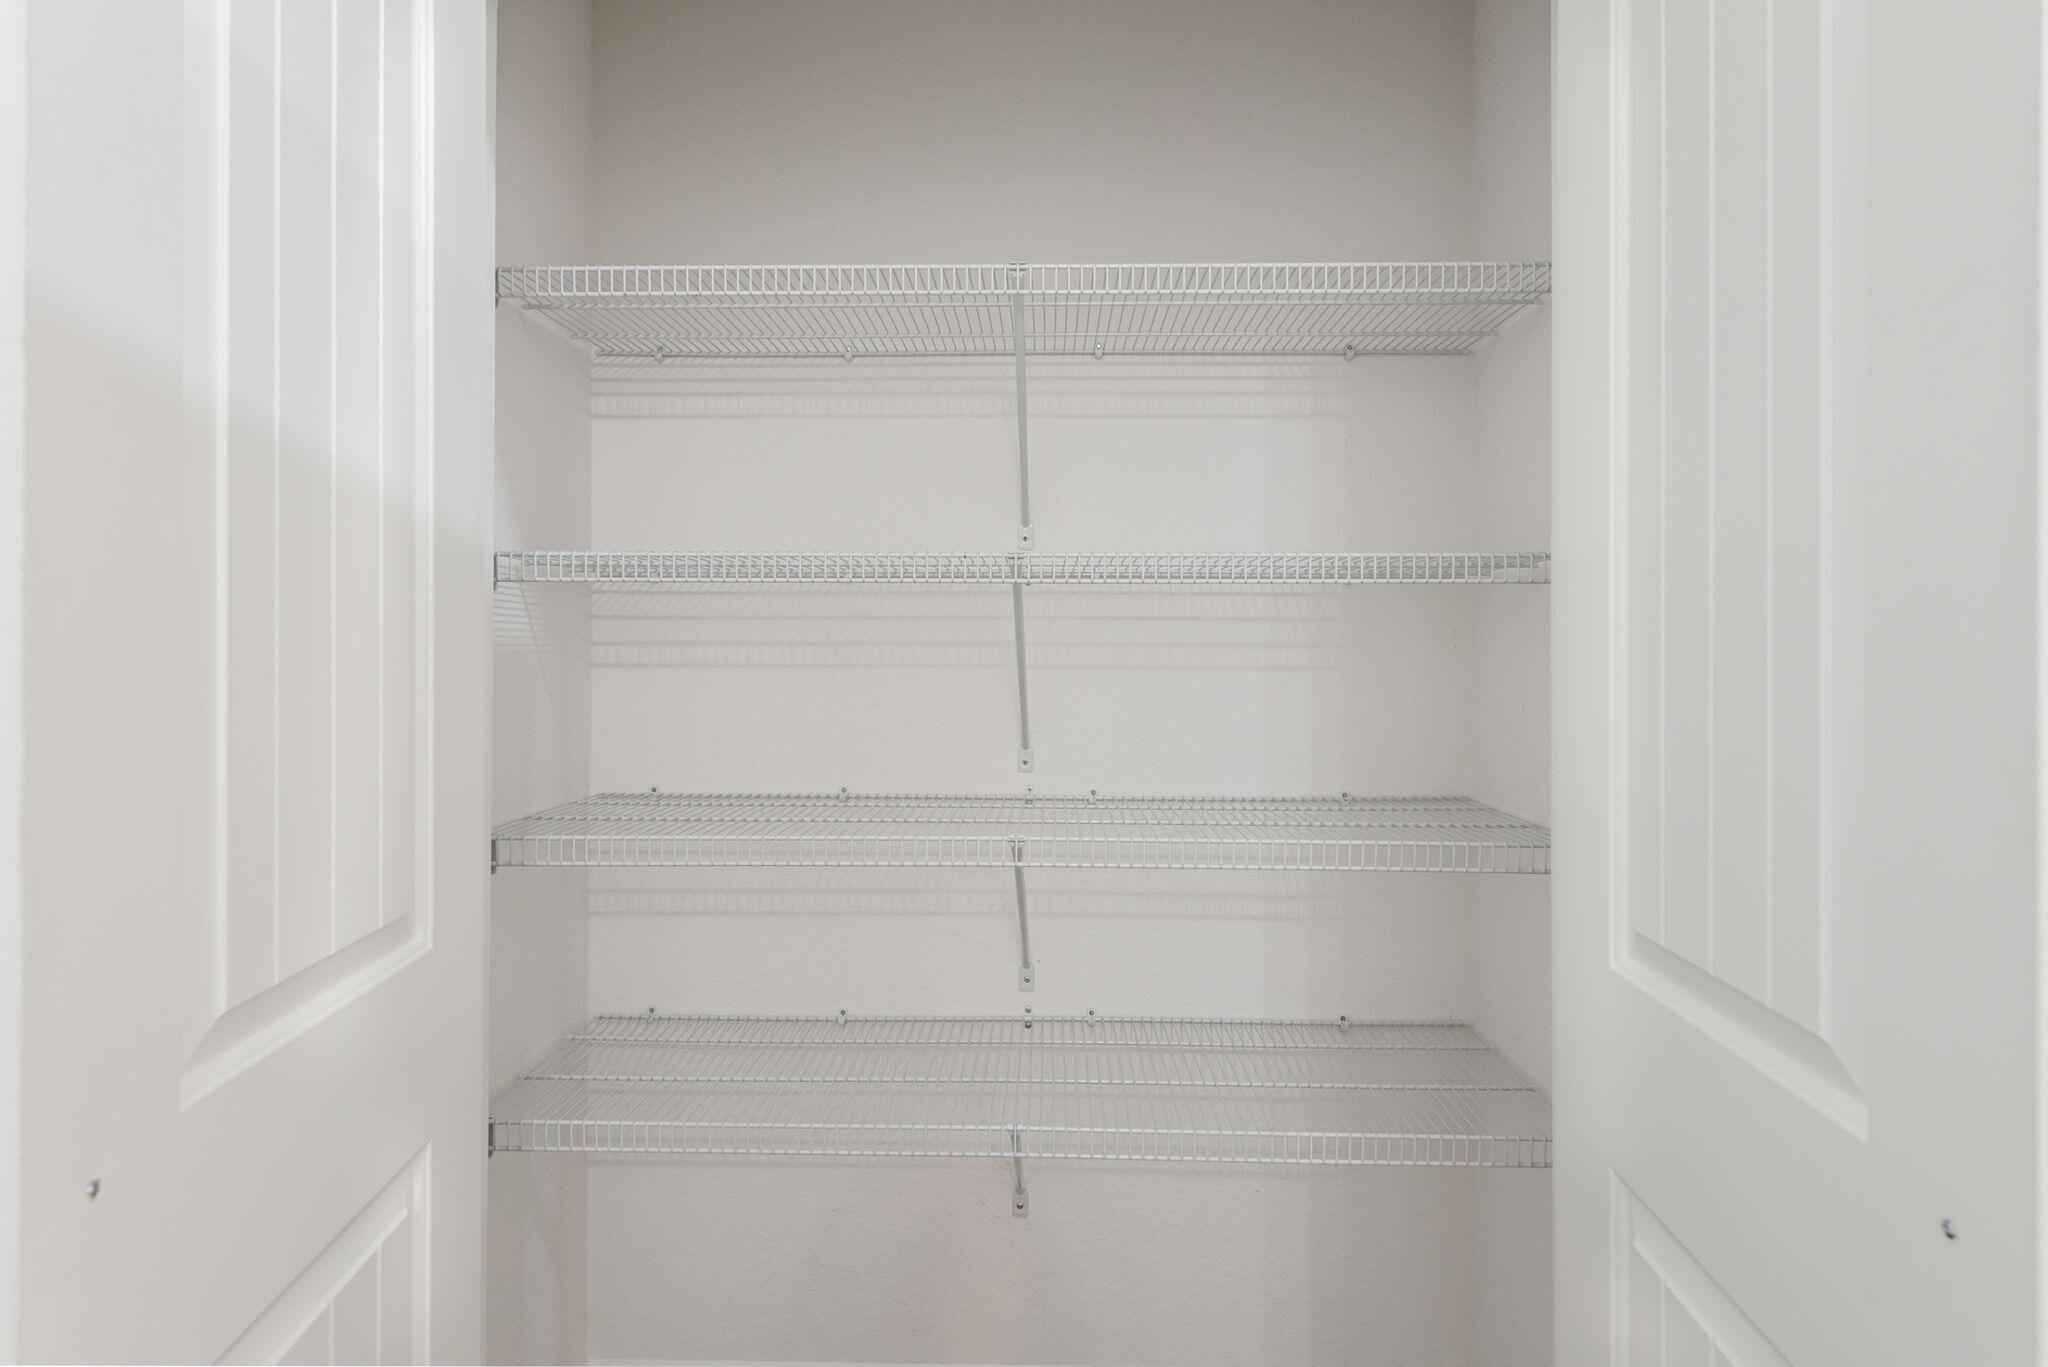
    Tray Ceiling(s), Vaulted Ceiling(s), Kitchen Island, Recessed Lighting, Pantry

  • Total Bedrooms

    5

  • Bathrooms

    3

  • Cooling YN

    YES

  • Cooling

    Central Air, Ceiling Fan(s), Electric

  • Heating YN

    YES

  • Heating

    Central, Electric

  • Pet friendly

    N/A

Exterior

  • Garage

    Yes

  • Garage spaces

    2

  • Construction Materials

    Frame, Brick

  • Parking

    Garage Door Opener

  • Patio and Porch Features

    Porch

  • Pool

    No

Area & Lot

  • Lot Features

    Cul-De-Sac, Interior Lot

  • Lot Size(acres)

    0.19

  • Lot Size(square feet)

    8,276

  • Property Type

    Residential

  • Property Sub Type

    Single Family Residence

  • Architectural Style

    Craftsman

Price

  • Sales Price

    $525,900

  • Tax Amount

    $199.24

  • Zoning

    County, Resid Single Family

  • Sq. Footage

    2,236

  • Price/SqFt

    $235

HOA

  • Association

    No

School District

  • Elementary School

    Gulf Breeze

  • Middle School

    Gulf Breeze

  • High School

    Gulf Breeze

Property Features

  • New Construction

    NO

  • Foundation Details

    Slab

  • Sewer

    Public Sewer

  • Water Source

    Public

Schedule

Schedule a Showing

Showing scheduled successfully.

What is 3 + 4 ?


Change time

Mortgage calculator

Estimate your monthly mortgage payment, including the principal and interest, property taxes, and HOA. Adjust the values to generate a more accurate rate.

Your payment

Principal and Interest:

$

Property taxes:

$

HOA fees:

$

Total loan payment:

$

Total interest amount:

$

Location

  • County

    Santa Rosa

  • Elementary School

    Gulf Breeze

  • Middle School

    Gulf Breeze

  • High School

    Gulf Breeze

Listing Courtesy of Lorie Coogle , ERA American Real Estate

RealHub Information is provided exclusively for consumers' personal, non-commercial use, and it may not be used for any purpose other than to identify prospective properties consumers may be interested in purchasing. All information deemed reliable but not guaranteed and should be independently verified. All properties are subject to prior sale, change or withdrawal. RealHub website owner shall not be responsible for any typographical errors, misinformation, misprints and shall be held totally harmless.

Agent EXP LUXURY GROUP 30A

EXP LUXURY GROUP 30A

30A Luxury Group

Call EXP LUXURY today to schedule a private showing.


* Listings on this website come from the FMLS IDX Compilation and may be held by brokerage firms other than the owner of this website. The listing brokerage is identified in any listing details. Information is deemed reliable but is not guaranteed. If you believe any FMLS listing contains material that infringes your copyrighted work please click here to review our DMCA policy and learn how to submit a takedown request.© 2024 FMLS.

Properties

Related properties

New on site 1 day ago
**OPEN HOUSE SAT JULY 25TH FROM 305 PM !!  LOW INTEREST RATE ASSUMABLE VA LOAN!! 

Welcome to this charming POOL home in the heart of Gulf Breeze, Florida. This delightful 4-bedroom, 3-bathroom house offers a spacious 2,304 square feet of living space, perfect for families or those who love to entertain. As you step inside, you'll be greeted by an open floor plan that seamlessly blends comfort with style. The luxury vinyl plank flooring and shiplap walls add a touch of coastal flair, while the enclosed office with a sliding barn door and closet provides a quiet space for work or study. The kitchen is a culinary enthusiast's dream, boasting granite countertops, crisp white cabinets, and gleaming stainless steel appliances. Whether you're whipping up a quick breakfast in the cozy nook or preparing a gourmet meal at the island, this kitchen has you covered.
The primary bedroom is a true retreat, featuring an ensuite bath with a double vanity, walk-in closet with custom shelving, stand-up shower, and a garden tub that's practically begging for a bubble bath and a glass of wine. 
Outside, the inground saltwater pool is perfect for those hot Florida days. The fenced-in yard provides privacy and peace of mind, while the exterior Hardie board siding offers durability and low maintenance. And for all you car enthusiasts (or just those with a lot of stuff), there's a spacious 3-car garage. There is also a sprinkler system and well to make yard maintenance a breeze!!

Located just a short distance from local attractions, you'll find the Lighthouse Private Christian Academy, Soundside Public Beach, and the Gulf Breeze Zoo nearby. Imagine spending your weekends alternating between beach days and animal adventures!
This home isn't just about looks - it's practical too. With a termite bond in place, you can rest easy knowing your investment is protected. And let's not forget the charming front porch - the perfect spot for sipping sweet tea and waving to neighbors.
#1008264

Gulf Breeze

1482 Ballyhoo Drive

4 Beds

3 Baths

2,304 Sq.Ft.

$545,000

MLS#: 1008264

REO.  Spacious 4-bedroom, 2-bath home with a screened inground pool is ready for its next owner. The property needs a bit of TLC, but the price leaves plenty of room for updates and renovations. Step into the foyer and turn left into the combined living and dining room. From the dining room, you'll enter the kitchen and adjoining family room, creating an easy flow for daily living. The master bedroom is located just off the dining area, while the remaining three bedrooms are situated on the opposite side of the home for added privacy. 
The dining room features sliding glass doors that open onto the oversized screened pool and patio--perfect for outdoor enjoyment. Bath 2 also includes a convenient exterior entrance from the pool area.

A great opportunity to customize a solid home with fa
#1002375

Gulf Breeze

1297 Ceylon Drive

4 Beds

2 Baths

2,200 Sq.Ft.

$435,000

MLS#: 1002375

NOW SELLING! Welcome to Rosemary Sound in Gulf Breeze, FL. The stunning Creekside Plan! Just under 2,050 square feet, this beautiful single- story home offers 5-bedrooms with 3-bathrooms, a 2-car garage, and a seamless open layout. Stunning Quartz countertops in kitchen and baths, all stainless-steel appliances, gorgeous EVP wood look flooring & plush carpet in the bedrooms. The Smart Home Connect System includes several Smart Home convenient devices. Upscale home with great curb appeal. Community Pickleball Court is an incredible amenity. Must see! ALL LISTING pictures, colors, features, and size may vary. Square footages are approximate.
#1007952

Gulf Breeze

6175 Sweet Bay Tree Way

5 Beds

3 Baths

2,043 Sq.Ft.

$469,900

MLS#: 1007952

NOW SELLING! Welcome to Rosemary Sound in Gulf Breeze, FL. The stunning Beau Plan! Just under 1,800 square feet, this beautiful single- story home offers 4-bedrooms with 2-bathrooms, a 2-car garage, and a seamless open layout. Stunning Quartz countertops in kitchen and baths, all stainless-steel appliances, gorgeous EVP wood look flooring & plush carpet in the bedrooms. The Smart Home Connect System includes several Smart Home convenient devices. Upscale home with great curb appeal. Community Pickleball Court is an incredible amenity. Must see! ALL LISTING pictures, colors, features, and size may vary. Square footages are approximate.
#1007956

Gulf Breeze

6168 Sweet Bay Tree Way

4 Beds

2 Baths

1,799 Sq.Ft.

$449,900

MLS#: 1007956

NOW SELLING! Welcome to Rosemary Sound in Gulf Breeze, FL. The stunning Creekside Plan! Just under 2,050 square feet, this beautiful single- story home offers 5-bedrooms with 3-bathrooms, a 2-car garage, and a seamless open layout. Stunning Quartz countertops in kitchen and baths, all stainless-steel appliances, gorgeous EVP wood look flooring & plush carpet in the bedrooms. The Smart Home Connect System includes several Smart Home convenient devices. Upscale home with great curb appeal. Community Pickleball Court is an incredible amenity. Must see! ALL LISTING pictures, colors, features, and size may vary. Square footages are approximate.
#1007954

Gulf Breeze

6164 Sweet Bay Tree Way

5 Beds

3 Baths

2,043 Sq.Ft.

$474,900

MLS#: 1007954

NOW SELLING! Welcome to Rosemary Sound in Gulf Breeze, FL. The stunning Belfort floor plan is a well-designed 2 story model. Highly desirable open concept. The kitchen, living room & dining area flow together for relaxed living. Open kitchen features: all stainless-steel appliances, pantry, Quartz kitchen countertops, nice island, smooth-top range, built in microwave & quiet dishwasher.  Bedroom 1 on the first floor offers a spacious walk-in closet, & adjoining bath has a double vanity, large shower, linen and water closet. All baths offer Quartz countertops. This home comes standard with a Smart Home Technology package. Beautiful wood look engineered vinyl plank flooring throughout with nice carpet in the bedrooms. ALL LISTING pictures, colors, features, and size may vary. Square footages are approximate.
#1007947

Gulf Breeze

6171 Sweet Bay Tree way Way

4 Beds

2 Baths

2,296 Sq.Ft.

$479,900

MLS#: 1007947

Turnkey and move-in ready, this beautifully maintained 2021 Craftsman-style home offers modern finishes, thoughtful design, and an unbeatable location in Gulf Breeze! Situated in the Forest Bay Estates community, residents enjoy access to a sparkling community pool, pavilion, and sidewalks, all while being just minutes from Highway 98 for an easy commute to both Navarre and Pensacola. Inside, the open-concept layout is enhanced by durable luxury vinyl plank flooring throughout with NO carpet, neutral paint, Levolor cordless blinds, and abundant natural light. The spacious living room showcases a trey ceiling with recessed lighting and flows seamlessly into the dining area and kitchen. Designed for both everyday living and entertaining, the kitchen features a large granite-topped island with additional storage, stainless steel appliances, a generous pantry complete with a custom spice rack, and an adjoining breakfast nook. The split-bedroom floor plan offers privacy for the spacious primary suite, complete with a trey ceiling, oversized walk-in closet, and an ensuite bath featuring granite double vanities, a water closet, and plenty of storage. The additional bedrooms are thoughtfully positioned throughout the home, while both guest bathrooms include granite-topped vanities and tub/shower combinations. Step outside to a fully fenced backyard with a privacy fence and a 12'5'' x 15' covered patio, an ideal space for relaxing or entertaining. The oversized three-car garage include s pull-down attic access for convenient storage. Additional highlights include fabric hurricane shutters, a smart home package with keyless entry and a video doorbell, and zoning for the brand-new Soundside High School! Conveniently located just 20 minutes from both Navarre Beach and Pensacola Beach, this home delivers on coastal living.
#1007790

Gulf Breeze

5991 Forest Bay Avenue

4 Beds

3 Baths

2,296 Sq.Ft.

$500,000

MLS#: 1007790

Welcome home to a property that offers something increasingly hard to find: room to breathe, room to grow, and room for the whole family -- however you define it. Tucked behind mature trees on a lot more than twice the size of typical neighborhood parcels, this beautifully updated 4-bedroom, 3-bathroom home paired with a fully-equipped ADU is built for the way people actually want to live today.
Step inside and feel the difference fresh updates make. New paint, new fixtures, and durable LVP flooring flow throughout the home, creating a bright, modern backdrop for everyday life. The kitchen has been beautifully reimagined with new cabinetry, quartz countertops, and updated fixtures -- a space that invites you to cook, gather, and linger.  The heart of the home is a spacious living area anchored by vaulted ceilings and a classic wood-burning fireplace, perfect for cool evenings and cozy gatherings. Just beyond, a generous Florida Room -- also with vaulted ceilings -- extends your living space and opens onto a large covered patio, blurring the line between indoors and out. Whether it's morning coffee, weekend entertaining, or simply enjoying the view of your own private grounds, this space delivers.  
Two of the four bedrooms are true suite-worthy retreats, each capable of functioning as a primary bedroom, That flexibility makes this home an ideal fit for multi-generational households, adult children returning home, or guests who deserve their own comfortable, private space. And then there's the ADU -- a complete, self-contained living space with its own full kitchen (updated counters included), full bathroom, and in-unit laundry. It's a rare and valuable addition that opens up real possibilities: a private suite for aging parents, a launch pad for adult kids, a guest house for visiting family, or a source of rental income to help offset your mortgage. However you choose to use it, it's a feature that adds both flexibility and long-term value.

Beyond the front door, the land itself is the star. Sitting on more than an acre -- significantly larger than most lots in the area -- this property is shaded by mature trees that create a private, tucked-away feel rarely found this close to everyday conveniences.

The grounds are already started to set up for the self-sufficient lifestyle so many are searching for: fruit trees, growing space for vegetables, and a large fire pit made for evenings under the stars with family and friends. A detached garage offers parking plus additional storage above -- ideal for tools, harvests, hobbies, or a workshop in the making.

Whether your dream is a true backyard homestead, a private family compound, a smart income-producing property, or simply more space and privacy than anything else on the market, this one-of-a-kind property delivers on every front. Homes with this combination of space, updates, and flexibility don't come along often -- schedule your showing today.    For a property tour, view here: https://bit.ly/MasonCalle
#1007729

Gulf Breeze

4979 Mason Calle Road

5 Beds

4 Baths

2,284 Sq.Ft.

$625,000

MLS#: 1007729

Welcome home to one of the area's most impressive newer construction pool homes, thoughtfully designed with luxury, comfort, and functionality in mind. From the moment you arrive, you'll appreciate the stunning curb appeal, oversized three-car garage, and meticulously maintained landscaping that sets this property apart from the rest. Adding to the home's exceptional setting, the property directly across the street is a preserved natural area that will not be developed, offering a rare sense of privacy, peaceful surroundings, and unobstructed natural beauty right outside your front door.
Inside, you'll find an open and inviting floor plan featuring four spacious bedrooms, three full bathrooms, and a rare bonus office space that many comparable floor plans simply do not offer. Custom carpentry and modern wall accents add character and sophistication throughout the home, while soaring tray ceilings and an abundance of natural light create a bright and airy atmosphere.
The heart of the home is the expansive kitchen, complete with a massive center island, generous cabinetry, and all appliances conveying with the sale--perfect for entertaining family and friends. The private owner's retreat is tucked away overlooking the pool and offers a true spa-like experience with a separate soaking tub, walk-in shower, and oversized walk-in closet. Step outside and prepare to fall in love. The backyard is truly a showpiece, featuring a custom-designed pool with elegant hardscaping, beautiful fountains, and resort-style finishes. Every detail has been carefully planned and maintained--from the lush lawn and mature palms to the decorative rock landscaping--creating a backyard oasis you'll enjoy year-round. The third full bathroom conveniently offers direct access to the pool area, making outdoor living effortless.
Located in a desirable community with sidewalks, underground utilities, low quarterly HOA dues, and an easy commute to Pensacola, Fort Walton Beach, and Destin, this home offers both luxury and convenience. Enjoy breathtaking sunrises, stunning sunsets, the added privacy of protected natural surroundings across the street, and the peace of mind that comes with being outside of a flood zone while benefiting from low insurance costs.
Rarely do pool homes of this caliber become available at such an attractive price point. Professional photography will be available soon. Sellers are seeking a mid- to late August closing date. Pre-approved buyers only, please.
(The saltwater pool is approximately 14' x 25', ranges from approximately 3.5' to 5.5' deep, and features a fiberglass insert.)
This is more than just a home--it's a lifestyle. Schedule your private showing today and discover why you'll fall in love the moment you arrive.
#1006084

Gulf Breeze

6346 Forest Bay Avenue

4 Beds

3 Baths

2,296 Sq.Ft.

$580,000

MLS#: 1006084

Exceptional Gulf Breeze Location with Water Views & Unlimited Potential!
Nestled on desirable Bay Street in Gulf Breeze, surrounded by stunning waterfront and luxury homes, this elevated 4-bedroom, 2-bath residence offers a rare opportunity to enjoy one of the area's most sought-after neighborhoods at an attainable price point. Take advantage of the nearby public boat launch just an easy walk away, making it simple to embrace the coastal lifestyle. The home features durable HardiePlank siding, an expansive 27-foot front porch perfect for relaxing and enjoying the neighborhood atmosphere. The kitchen, dining, and living areas flow seamlessly together, creating a spacious gathering space.
Elevated on pilings, the home offers a substantial unfinished lower level ready for a new owner's vision. Whether you dream of additional storage, recreational space, hobby areas, or future improvements, the possibilities are endless. A ground-level workshop measuring approximately 26' x 13.9' is already equipped with electricity and provides excellent space for projects, tools, or boating gear. While the home is ready for cosmetic updates, including flooring and interior paint, it presents an outstanding value-add opportunity in a neighborhood where location is everything. Create your own style and build equity while enjoying proximity to the water, boating access, beaches, shopping, and all that Gulf Breeze has to offer. Don't miss this chance to make this property your own.
#1007412

Gulf Breeze

3034 Bay Street

4 Beds

2 Baths

2,068 Sq.Ft.

$525,000

MLS#: 1007412

This is an all brick 5 Bedroom, 3 full Baths, 2236 square foot home in Bay Ridge Park 3rd Addition. This split floor plan home features a spacious great room, dining area and a large kitchen with granite counter tops, soft close cabinet drawers, tile backsplash, smooth top stove, built-in microwave and dishwasher. The home has luxury vinyl plank floors through out the home. The Master Suite features: a large tiled shower, garden tub, double granite vanity, luxury vinyl plank and a large walk-in closet.. There is a 11x17 covered porch on the back of this home. Landscaping: fully-sodded, in-ground sprinkler system with well. Call today for a private showing.

1484 Penn State Court

Message successfully sent.

I agree to receive email communication and understand I can unsubscribe at any time.

I agree to be contacted by EXP Luxury Group 30A via call, email, and text for real estate services. To opt out, you can reply 'stop' at any time or reply 'help' for assistance. You can also click the unsubscribe link in the emails. Message and data rates may apply. Message frequency may vary. Privacy Policy

 - property

Send a message

Message successfully sent.

Reason for contacting?

I agree to receive email communication and understand I can unsubscribe at any time.

I agree to be contacted by EXP Luxury Group 30A via call, email, and text for real estate services. To opt out, you can reply 'stop' at any time or reply 'help' for assistance. You can also click the unsubscribe link in the emails. Message and data rates may apply. Message frequency may vary. Privacy Policy

Sign In Sign Out

Virtual Assistant

Would you like to take the next step with this property? We can help you schedule a showing or virtual tour, or send you more details.

Yes, I would like more information.

Thank You for Your Reply, One of Our Agents will contact you as soon as possible

No, maybe later.

Thank you, you can always contact me via email, phone number or through the contact form.

Realhub AI

Lucy - Your AI-Powered Realtor

Update Your Temporary Password

Personalize your search

Enter your email and we'll notify you immediately when new listings match what you're looking for.

or enter email address

Already have an account ? Login here

Continue your home search

I agree to receive communications and understand I can unsubscribe at any time.

I agree to be contacted by EXP Luxury Group 30A via call, email, and text for real estate services. To opt out, you can reply 'stop' at any time or reply 'help' for assistance. You can also click the unsubscribe link in the emails. Message and data rates may apply. Message frequency may vary. Privacy Policy

Already have an account ? Login here

We use cookies

We use cookies primarily for analytics to enhance your experience. By accepting, you agree to our use of these cookies. You can manage your preferences or learn more about our cookies policy.
