1714 Scarlett Boulevard

Lynn Haven, FL 32444

Contemporary

Lynn Haven, FL 32444

1714 Scarlett Boulevard

$337,500
MLS#: 926420

Status: Closed

Listing provided by: Berkshire Hathaway HomeServices PenFed Realty

Listing agent phone: None

Last update: N/A

On site: 3 years ago

MAGNOLIA MEADOWS - Residential

About

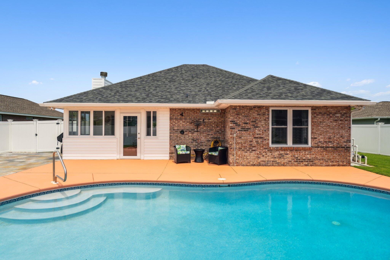
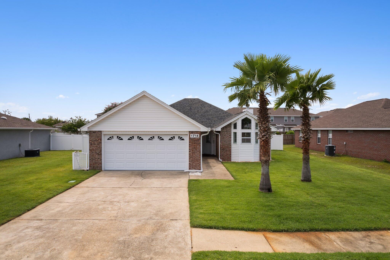
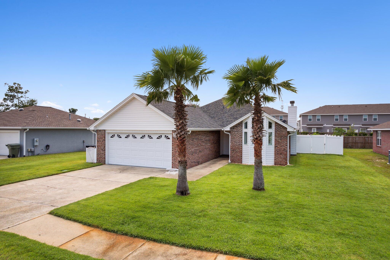
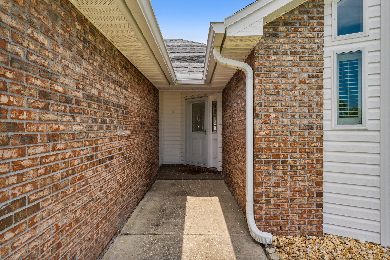
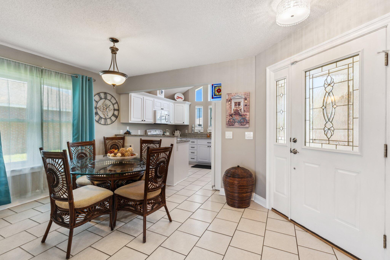
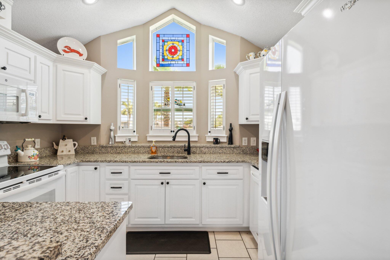
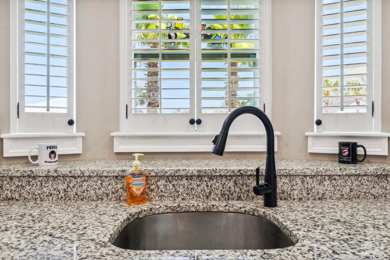
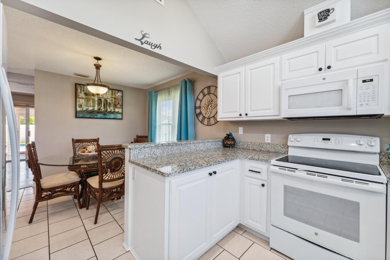
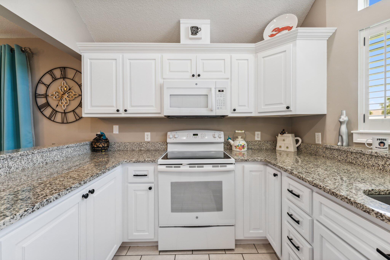
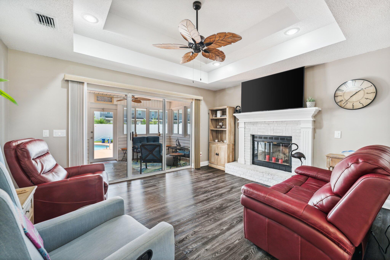
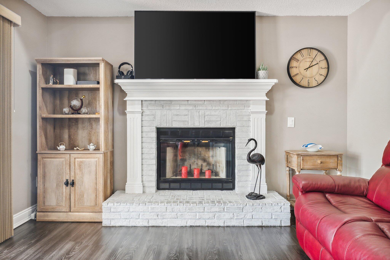
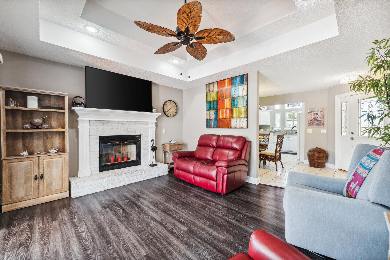
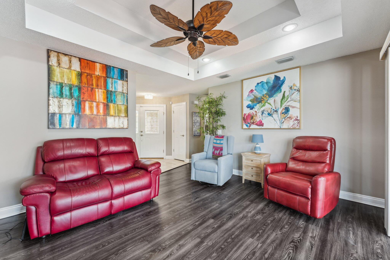
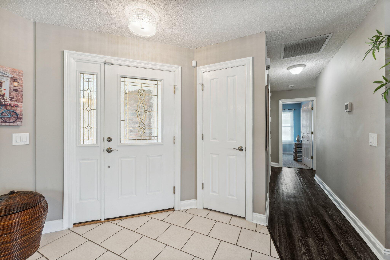
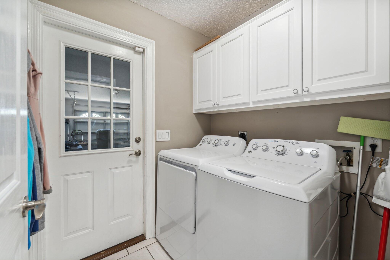
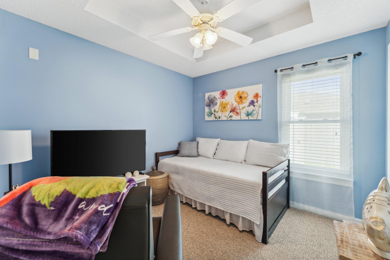
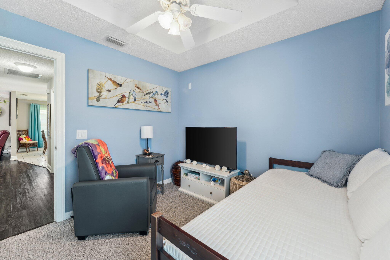
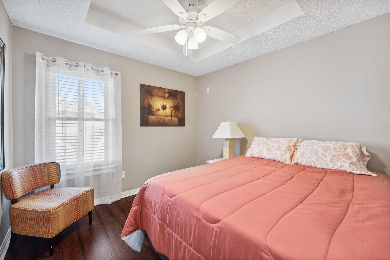
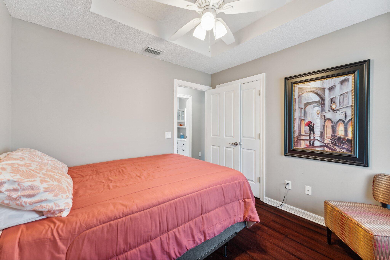
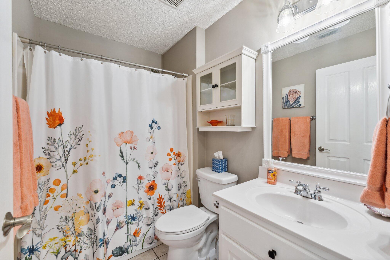
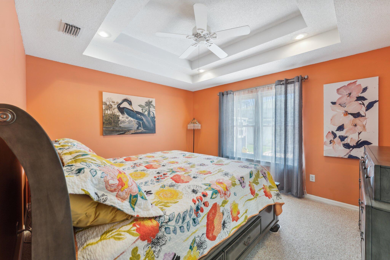
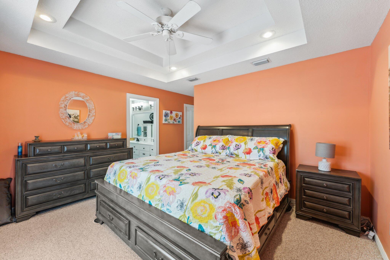
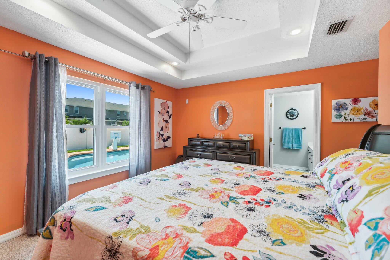
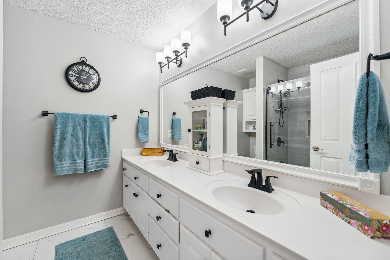
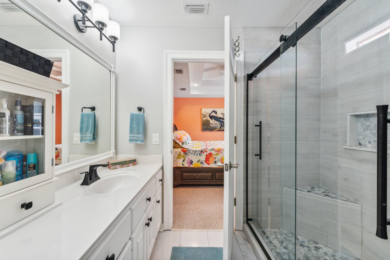
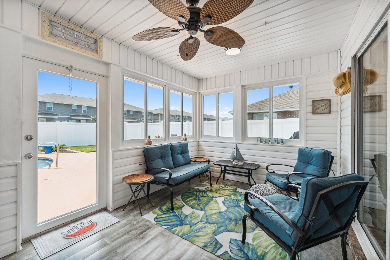
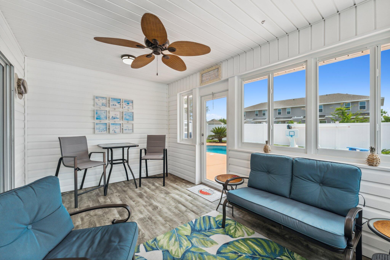
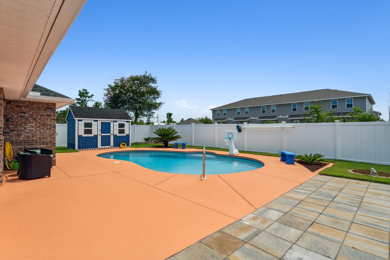
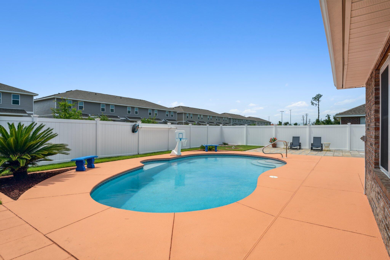
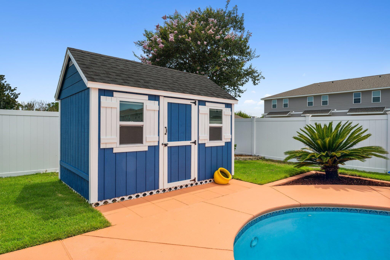
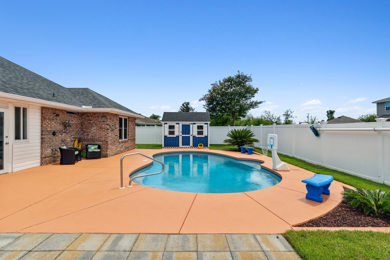
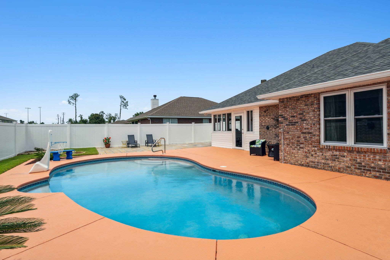
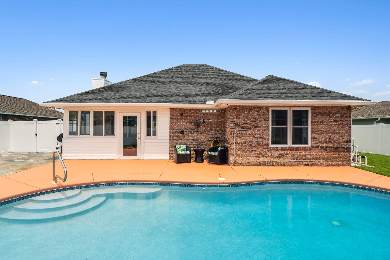
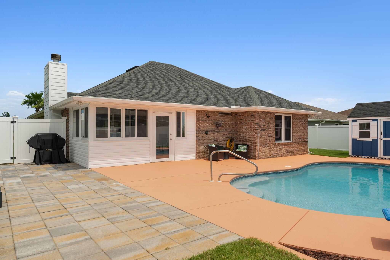
his beautifully maintained home located in the heart of Lynn Haven. This home boasts lush green landscaping and a newly resurfaced concrete saltwater pool enclosed in a 6 foot vinyl privacy fence with a workshop and beautiful pavers for outdoor entertainment! There is an enclosed Florida room on the back of the house giving the opportunity to dine under amazing western sunsets overlooking the pool. This home has tile, LVP and carpet throughout the house and a beautiful brick fireplace in the living room. The kitchen has tall windows looking out to the front of the well manicured front yard. The three bedrooms are spacious while the larger master bedroom has a large walk in closet and new walk-in tiled shower. 1714 Scarlett Blvd is centrally located and close to shopping, restaurants and medical services. The home is also only a short 20 minute drive to the most beautiful beaches in the country, 30 minutes to Tyndall Air Force Base and one block from Cain Griffin Park.

Property

Beds

3

Full Baths

2

1/2 Baths

None

Year Built

2003

Sq.Footage

1,302

Features

Features & Amenities

Interior

  • Other Interior Features

    Breakfast Bar, Tray Ceiling(s), Pantry

  • Total Bedrooms

    3

  • Bathrooms

    2

  • Cooling YN

    YES

  • Cooling

    Central Air, Electric

  • Fireplace YN

    YES

  • Heating YN

    YES

  • Heating

    Central, Electric

  • Pet friendly

    N/A

Exterior

  • Garage

    Yes

  • Garage spaces

    2

  • Construction Materials

    Brick

  • Other Exterior Features

    Rain Gutters

  • Parking

    Garage Door Opener

  • Patio and Porch Features

    Patio, Enclosed

  • Pool

    Yes

  • Pool Features

    In Ground, Private

Area & Lot

  • Lot Features

    Interior Lot

  • Lot Size(acres)

    0.21

  • Lot Size(square feet)

    9,147

  • Property Type

    Residential

  • Property Sub Type

    Single Family Residence

  • Architectural Style

    Contemporary

Price

  • Sales Price

    $337,500
  • Tax Amount

    $2,215

  • Zoning

    Resid Single Family

  • Sq. Footage

    1,302

  • Price/SqFt

    $259

HOA

  • Association

    No

School District

  • Elementary School

    Deer Point

  • Middle School

    Mowat

  • High School

    Mosley

Property Features

  • New Construction

    NO

  • Sewer

    Public Sewer

  • Water Source

    Public

Schedule

Schedule a Showing

Showing scheduled successfully.

What is 3 + 4 ?


Change time

Mortgage calculator

Estimate your monthly mortgage payment, including the principal and interest, property taxes, and HOA. Adjust the values to generate a more accurate rate.

Your payment

Principal and Interest:

$

Property taxes:

$

HOA fees:

$

Total loan payment:

$

Total interest amount:

$

Location

  • County

    Bay

  • Elementary School

    Deer Point

  • Middle School

    Mowat

  • High School

    Mosley

Listing Courtesy of Shawn A Dunne , Berkshire Hathaway HomeServices PenFed Realty

RealHub Information is provided exclusively for consumers' personal, non-commercial use, and it may not be used for any purpose other than to identify prospective properties consumers may be interested in purchasing. All information deemed reliable but not guaranteed and should be independently verified. All properties are subject to prior sale, change or withdrawal. RealHub website owner shall not be responsible for any typographical errors, misinformation, misprints and shall be held totally harmless.

Agent EXP LUXURY GROUP 30A

EXP LUXURY GROUP 30A

30A Luxury Group

Call EXP LUXURY today to schedule a private showing.


* Listings on this website come from the FMLS IDX Compilation and may be held by brokerage firms other than the owner of this website. The listing brokerage is identified in any listing details. Information is deemed reliable but is not guaranteed. If you believe any FMLS listing contains material that infringes your copyrighted work please click here to review our DMCA policy and learn how to submit a takedown request.© 2024 FMLS.

Properties

Related properties

New on site 2 days ago
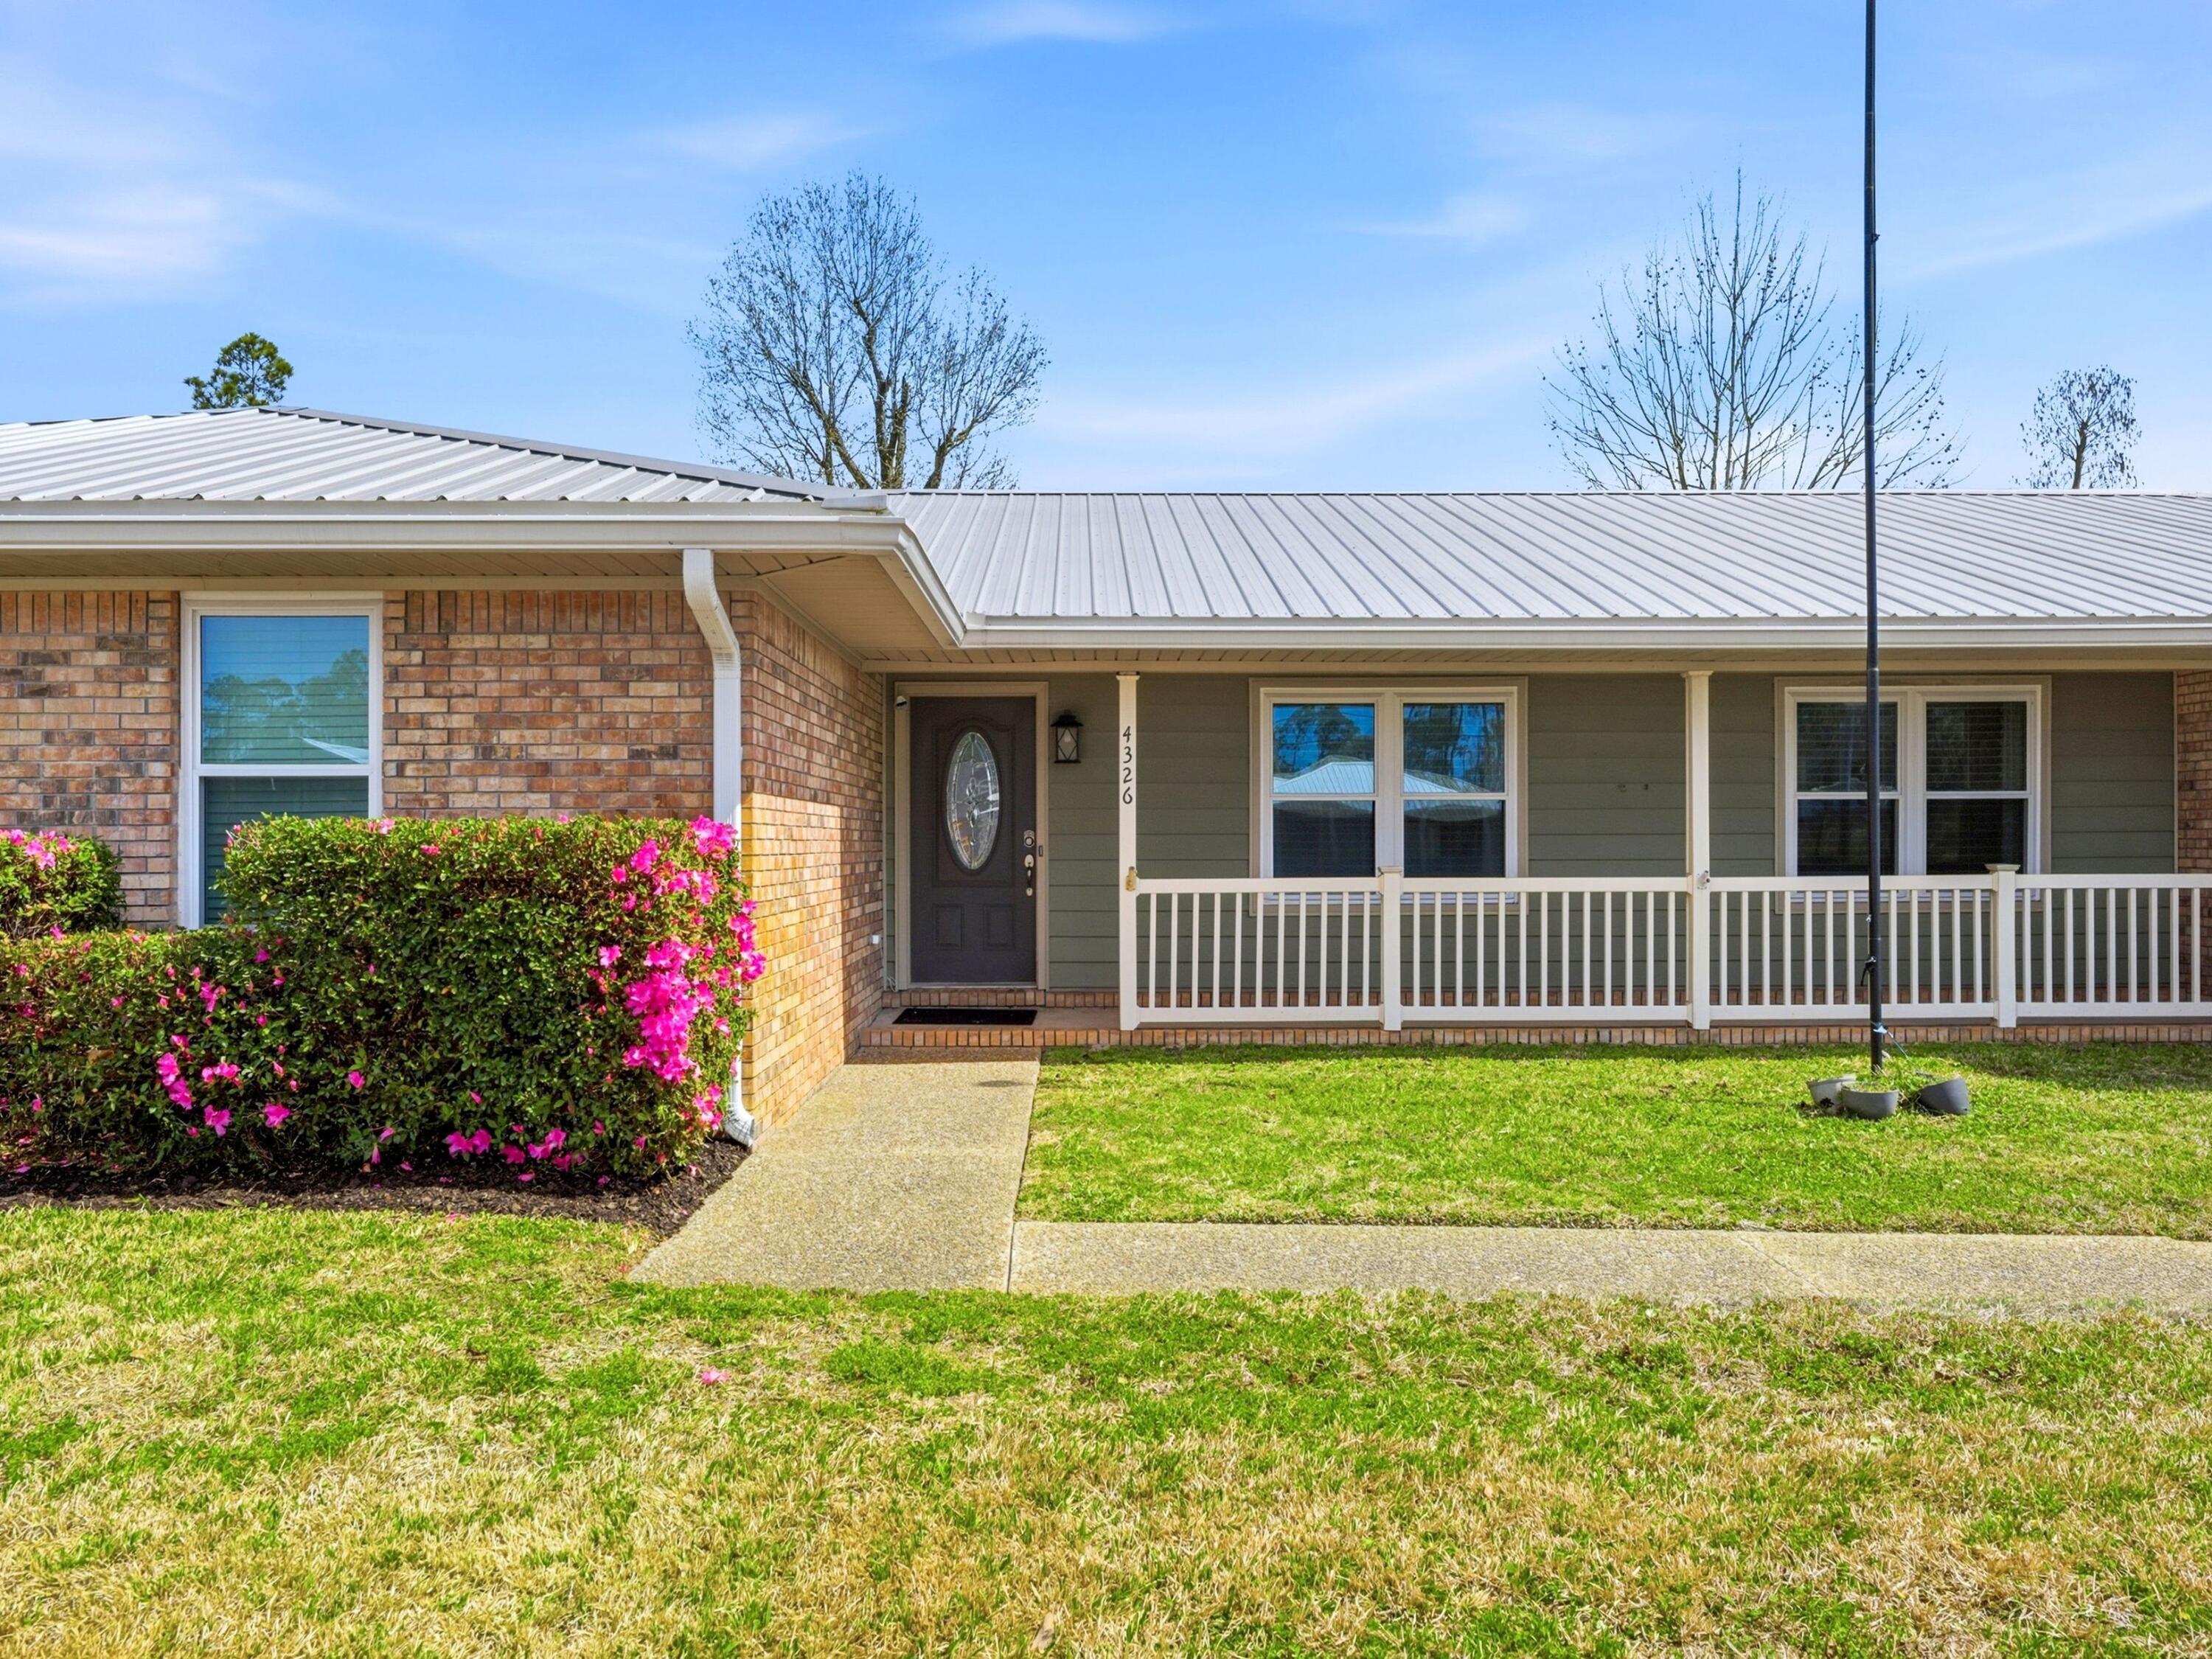
Set on an expansive half-acre homesite, this charming ranch-style residence offers space, comfort, and flexibility with four bedrooms and three full baths. A wide driveway, two-car garage, and a 10-foot gated entry to the backyard provide ample room for vehicles, boats, or recreational storage, while the large yard creates an inviting setting for outdoor gatherings and everyday relaxation.

Inside, the home unfolds with a thoughtful layout designed for both entertaining and quiet retreat. The living room is filled with natural light through striking triangular windows and features vaulted ceilings accented by exposed beams, creating an airy, welcoming atmosphere anchored by a cozy fireplace. Adjacent living spaces include a formal dining room for hosting memorable dinners, a casual breakfast nook for everyday meals, and a secluded theatre or entertainment room for private movie nights or game days.

The kitchen is both functional and welcoming, featuring wood cabinetry with exterior hinges, Corian countertops, and thoughtful details such as built-in wine bottle storage for up to eighteen bottles. A breakfast bar seats three, while the built-in desk area offers a convenient spot for organizing daily tasks or managing household routines. Appliances include a GE refrigerator, microwave, and oven, along with a Frigidaire dishwasher.

Flooring throughout the home balances warmth and durability with wood floors in the bedrooms and office and tile in the main living areas. The layout provides flexibility for families, remote work, or guests while maintaining comfortable separation between shared and private spaces.

Outdoors, the property's generous backyard features mature sycamore, sweet gum, and cypress trees that provide shade and character. An irrigation system helps maintain the landscaping while the brick exterior, metal roof, and newer windows contribute to long-term durability and ease of maintenance.

Additional features include a climate-controlled workshop measuring approximately 19.5 by 35 feet, offering exceptional space for hobbies, projects, or storage.

Located in the welcoming community of Lynn Haven, this home places you close to parks, local dining, shopping, and some of the area's most loved waterfront spots. Known for its small-town charm and proximity to both Panama City and the bay, Lynn Haven offers a relaxed lifestyle with convenient access to schools, marinas, and everyday amenities.
#997755

Lynn Haven

4326 Pine Tree Lane

4 Beds

2 Baths

2,217 Sq.Ft.

$399,900

MLS#: 997755

his beautifully maintained home located in the heart of Lynn Haven. This home boasts lush green landscaping and a newly resurfaced concrete saltwater pool enclosed in a 6 foot vinyl privacy fence with a workshop and beautiful pavers for outdoor entertainment! There is an enclosed Florida room on the back of the house giving the opportunity to dine under amazing western sunsets overlooking the pool. This home has tile, LVP and carpet throughout the house and a beautiful brick fireplace in the living room. The kitchen has tall windows looking out to the front of the well manicured front yard. The three bedrooms are spacious while the larger master bedroom has a large walk in closet and new walk-in tiled shower. 1714 Scarlett Blvd is centrally located and close to shopping, restaurants and medical services. The home is also only a short 20 minute drive to the most beautiful beaches in the country, 30 minutes to Tyndall Air Force Base and one block from Cain Griffin Park.

1714 Scarlett Boulevard

Message successfully sent.

I agree to receive email communication and understand I can unsubscribe at any time.

I agree to be contacted by EXP Luxury Group 30A via call, email, and text for real estate services. To opt out, you can reply 'stop' at any time or reply 'help' for assistance. You can also click the unsubscribe link in the emails. Message and data rates may apply. Message frequency may vary. Privacy Policy

 - property

Send a message

Message successfully sent.

Reason for contacting?

I agree to receive email communication and understand I can unsubscribe at any time.

I agree to be contacted by EXP Luxury Group 30A via call, email, and text for real estate services. To opt out, you can reply 'stop' at any time or reply 'help' for assistance. You can also click the unsubscribe link in the emails. Message and data rates may apply. Message frequency may vary. Privacy Policy

Sign In Sign Out

Virtual Assistant

Would you like to take the next step with this property? We can help you schedule a showing or virtual tour, or send you more details.

Yes, I would like more information.

Thank You for Your Reply, One of Our Agents will contact you as soon as possible

No, maybe later.

Thank you, you can always contact me via email, phone number or through the contact form.

Realhub AI

Lucy - Your AI-Powered Realtor

Update Your Temporary Password

Personalize your search

Enter your email and we'll notify you immediately when new listings match what you're looking for.

or enter email address

Already have an account ? Login here

Continue your home search

I agree to receive communications and understand I can unsubscribe at any time.

I agree to be contacted by EXP Luxury Group 30A via call, email, and text for real estate services. To opt out, you can reply 'stop' at any time or reply 'help' for assistance. You can also click the unsubscribe link in the emails. Message and data rates may apply. Message frequency may vary. Privacy Policy

Already have an account ? Login here

We use cookies

We use cookies primarily for analytics to enhance your experience. By accepting, you agree to our use of these cookies. You can manage your preferences or learn more about our cookies policy.