


Property
Beds
4
Full Baths
3
1/2 Baths
1
Year Built
2023
Sq.Footage
2,469
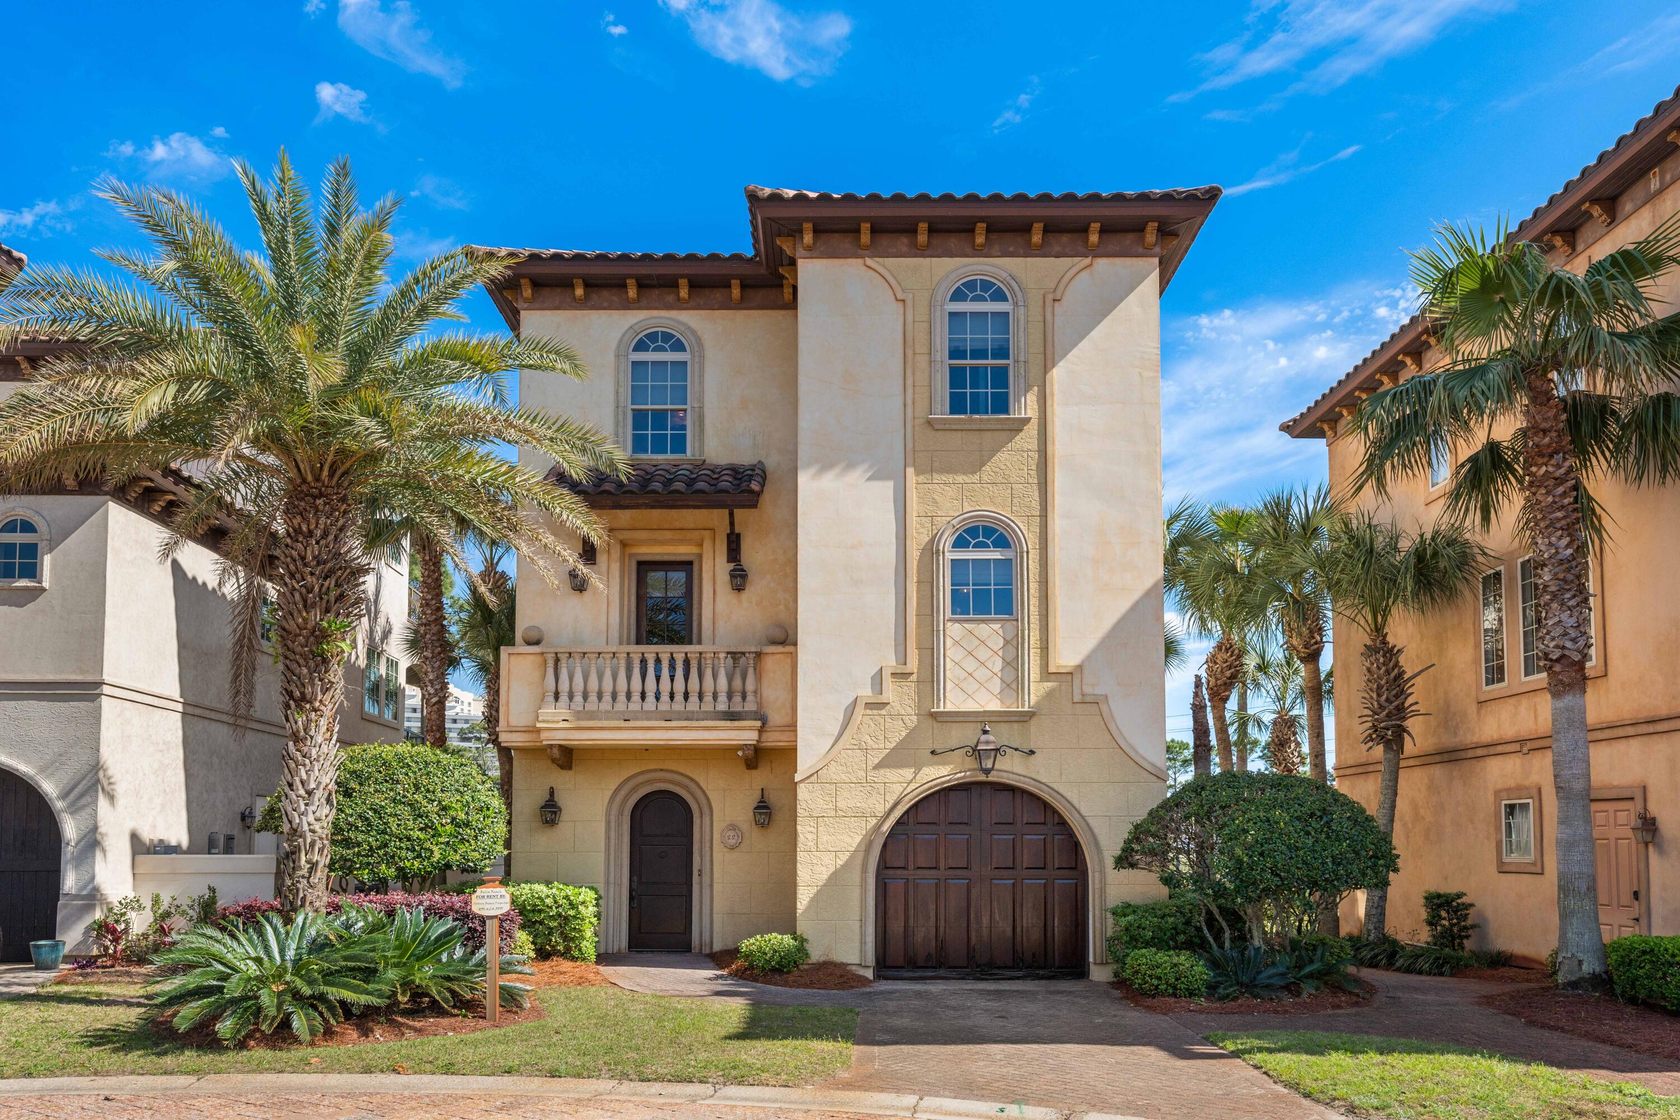
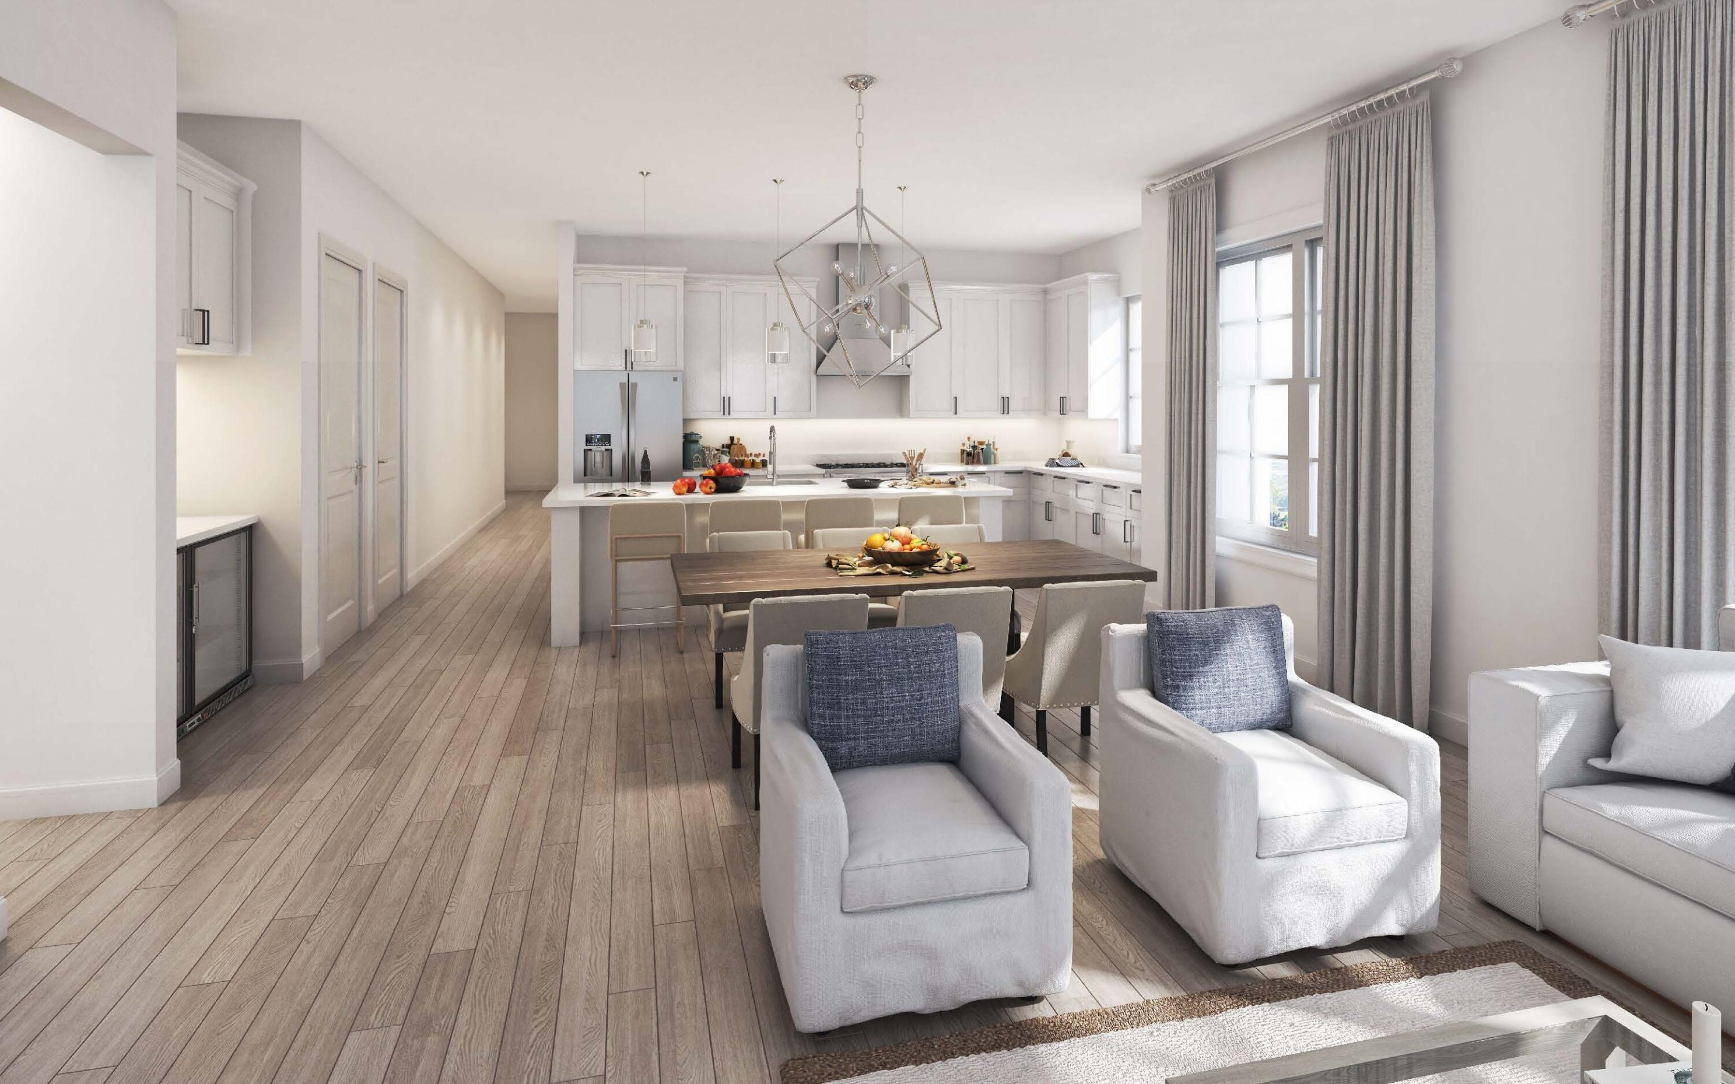
Discover effortless luxury in this newer-construction 4-bedroom, 3.5-bath single-family home, perfectly situated in a small, rental restricted, private neighborhood within Sandestin Golf and Beach Resort. Designed for low-maintenance living, this beautifully appointed residence offers the ideal combination of comfort, style, and resort living in a peaceful atmosphere. The chef's kitchen features premium Viking appliances and a thoughtfully designed layout perfect for both everyday living and entertaining. The freshly painted interior provides a clean, move-in-ready feel, while the home's low-maintenance design allows you to spend more time enjoying everything the resort has to offer. Step outside to your private paver patio, where outdoor entertaining comes naturally. The space features a built-in gas grill, landscape lighting, and upgraded landscaping, creating a beautiful setting for relaxed evenings and gatherings with family and friends. A neighborhood pool is also being added soon, further enhancing the community's appeal. Whether you're searching for a full-time residence or your own private getaway, this home delivers an exceptional coastal lifestyle. Enjoy easy access to the best of Sandestin, including the beach, marina, golf, tennis, pickleball, community pools, dining, shopping, and an array of resort amenities. The 4-seater golf cart is included, making it even easier to explore the resort and enjoy everything this exceptional destination has to offer. Discover effortless luxury in this newer-construction 4-bedroom, 3.5-bath single-family home, perfectly situated in a small, private neighborhood within Sandestin Golf and Beach Resort. Designed for low-maintenance living, this beautifully appointed residence offers the ideal combination of comfort, style, and resort living. The chef's kitchen is a true centerpiece, featuring premium Viking appliances and a thoughtfully designed layout perfect for both everyday living and entertaining. The freshly painted interior provides a clean, move-in-ready feel, while the home's low-maintenance design allows you to spend more time enjoying everything the resort has to offer. Step outside to your private paver patio, where outdoor entertaining comes naturally. The space features a built-in gas grill, landscape lighting, and upgraded landscaping, creating a beautiful setting for relaxed evenings and gatherings with family and friends. A neighborhood pool is also being added soon, further enhancing the community's appeal. Whether you're searching for a full-time residence, a vacation retreat, or your own private getaway, this home delivers an exceptional coastal lifestyle. Enjoy easy access to the best of Sandestin, including the beach and marina, golf, tennis, community pools, dining, shopping, and an array of resort amenities. A 4-seater golf cart is included, making it even easier to explore the resort and enjoy everything this exceptional destination has to offer. Best of all, this home is nestled within a small, private neighborhood where short-term rentals are not allowed, providing a peaceful residential atmosphere and a true sense of community. This is more than a home--it's an opportunity to enjoy the Sandestin resort lifestyle in a beautifully maintained, low-maintenance setting.
Features & Amenities
Interior
-
Other Interior Features
Kitchen Island, Pantry
-
Total Bedrooms
4
-
Bathrooms
3
-
1/2 Bathrooms
1
-
Cooling YN
YES
-
Cooling
Central Air, Ceiling Fan(s), Electric
-
Fireplace YN
YES
-
Heating YN
YES
-
Heating
Central, Natural Gas, Electric
-
Pet friendly
Yes
Exterior
-
Garage
Yes
-
Garage spaces
2
-
Construction Materials
Stucco
-
Other Exterior Features
Outdoor Grill, Private Yard
-
Parking
Garage Door Opener, Attached, Garage
-
Patio and Porch Features
Patio, Covered
-
Pool
No
Area & Lot
-
Lot Features
Cul-De-Sac, Level
-
Lot Size(acres)
0.08
-
Lot Size(square feet)
3,484
-
Property Type
Residential
-
Property Sub Type
Single Family Residence
-
Architectural Style
Mediterranean
Price
-
Sales Price
$1,399,990
-
Tax Amount
$7,925.44
-
Zoning
Resid Single Family
-
Sq. Footage
2,469
-
Price/SqFt
$567
HOA
-
Association
YES
-
Association Fee
$584.03
-
Association Fee Frequency
Monthly
-
Association Fee Includes
N/A
School District
-
Elementary School
Van R Butler
-
Middle School
Emerald Coast
-
High School
South Walton
Property Features
-
New Construction
NO
-
Sewer
Public Sewer
-
Water Source
Public
Schedule a Showing
Showing scheduled successfully.
Mortgage calculator
Estimate your monthly mortgage payment, including the principal and interest, property taxes, and HOA. Adjust the values to generate a more accurate rate.
Your payment
Principal and Interest:
$
Property taxes:
$
HOA fees:
$
Total loan payment:
$
Total interest amount:
$
Location
County
Walton
Elementary School
Van R Butler
Middle School
Emerald Coast
High School
South Walton
Listing Courtesy of Mendy Melancon, LPT Realty LLC
RealHub Information is provided exclusively for consumers' personal, non-commercial use, and it may not be used for any purpose other than to identify prospective properties consumers may be interested in purchasing. All information deemed reliable but not guaranteed and should be independently verified. All properties are subject to prior sale, change or withdrawal. RealHub website owner shall not be responsible for any typographical errors, misinformation, misprints and shall be held totally harmless.

30A Luxury Group
EXP LUXURY GROUP 30A
Call EXP LUXURY today to schedule a private showing.

* Listings on this website come from the FMLS IDX Compilation and may be held by brokerage firms other than the owner of this website. The listing brokerage is identified in any listing details. Information is deemed reliable but is not guaranteed. If you believe any FMLS listing contains material that infringes your copyrighted work please click here to review our DMCA policy and learn how to submit a takedown request.© 2024 FMLS.
Related Properties
Miramar Beach
22 St Tropez Court
3 Beds
3 Baths
2,597 Sq.Ft.
$1,199,000
MLS#: 1001976

Miramar Beach
56 N The Grv Drive 131
4 Beds
4 Baths
2,394 Sq.Ft.
$1,150,000
MLS#: 1011354

Miramar Beach
1872 Boardwalk Drive
4 Beds
3 Baths
2,286 Sq.Ft.
$1,175,000
MLS#: 1011319

Miramar Beach
1160 Scenic Gulf Drive A901
3 Beds
3 Baths
1,502 Sq.Ft.
$1,175,000
MLS#: 1011208
Miramar Beach
277 The Grove Drive 348
4 Beds
4 Baths
2,394 Sq.Ft.
$1,149,000
MLS#: 999975

Miramar Beach
29 Ruth Street
5 Beds
4 Baths
2,688 Sq.Ft.
$1,299,000
MLS#: 1010923

Miramar Beach
114 Mainsail Drive 257
4 Beds
3 Baths
2,164 Sq.Ft.
$1,195,000
MLS#: 1010866

Miramar Beach
1934 Boardwalk Drive
4 Beds
4 Baths
2,110 Sq.Ft.
$1,125,000
MLS#: 1009919

Miramar Beach
9700 Grand Sandestin Boulevard 4504
4 Beds
4 Baths
2,393 Sq.Ft.
$1,475,000
MLS#: 1009772
