
Property
Beds
4
Full Baths
3
1/2 Baths
None
Year Built
2004
Sq.Footage
2,722
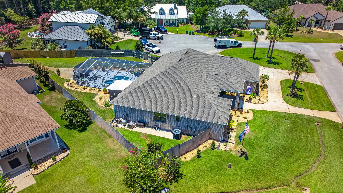
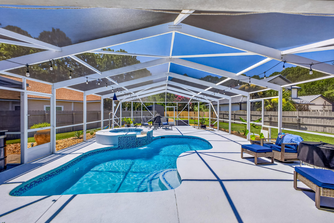
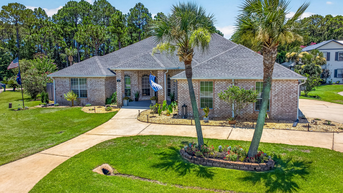
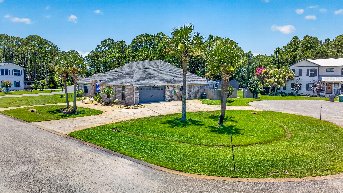
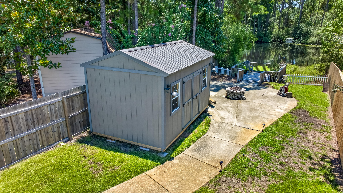
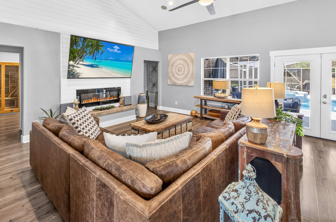
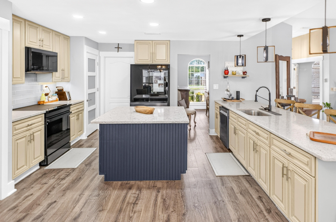
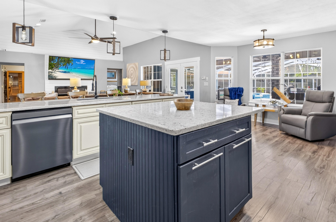
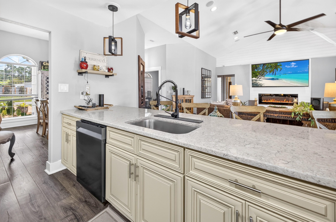
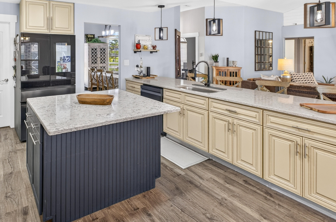
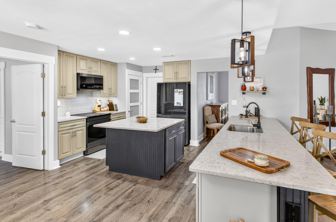
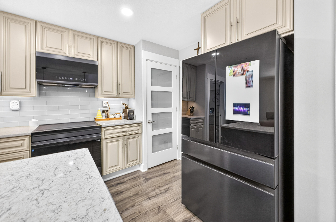
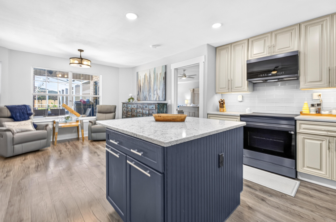
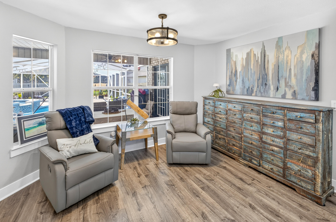
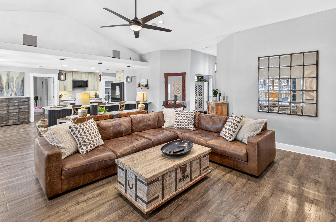
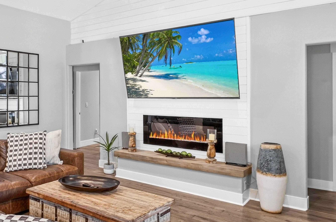
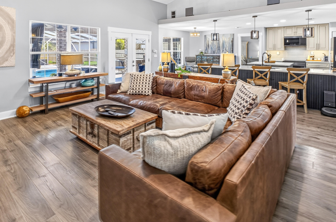
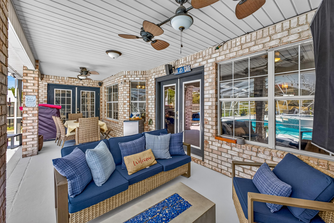
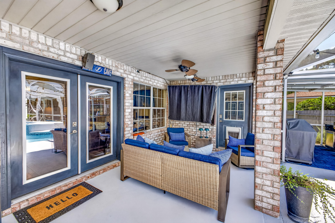
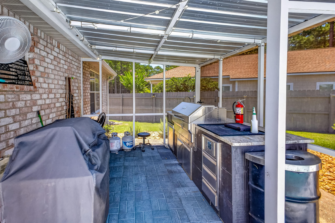
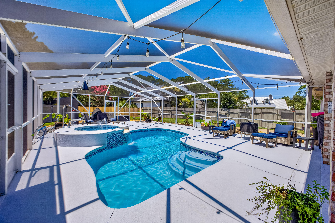
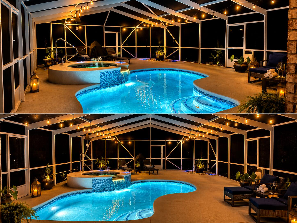
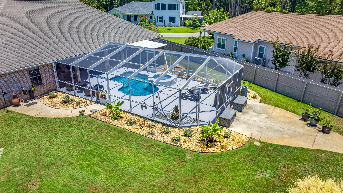
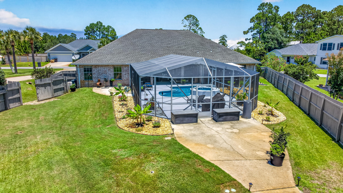
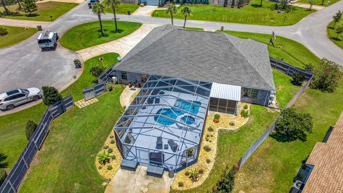
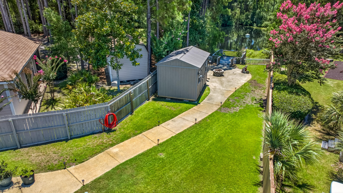
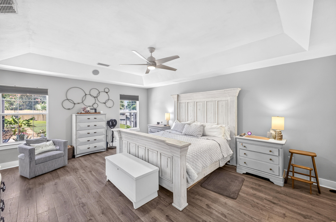
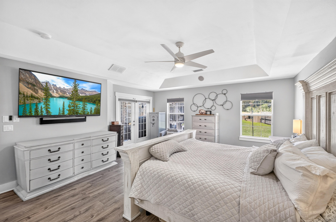
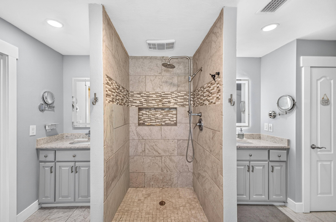
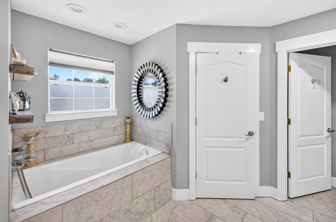
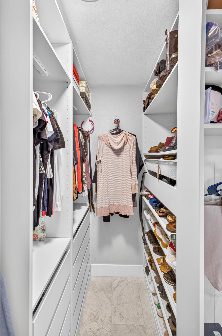
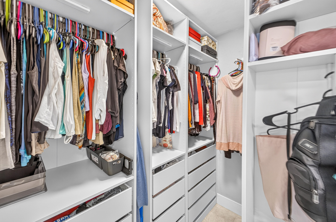
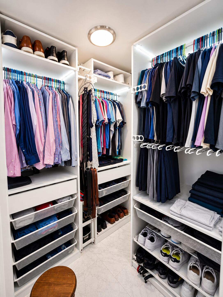
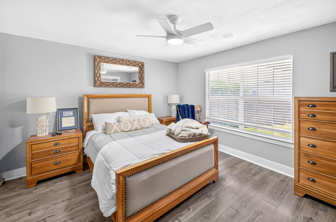
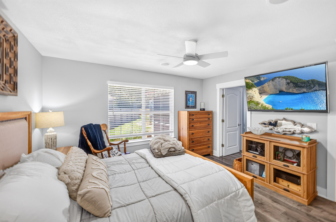
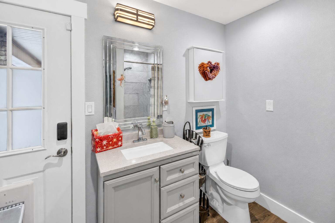
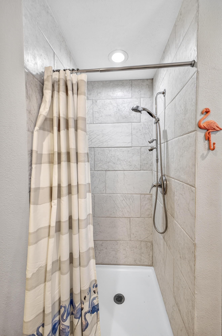
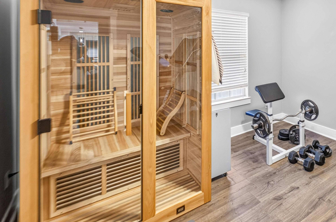
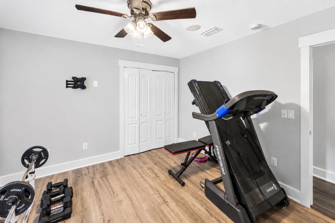
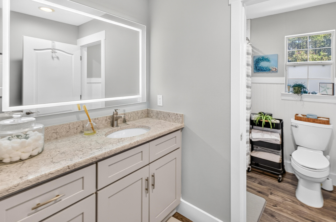
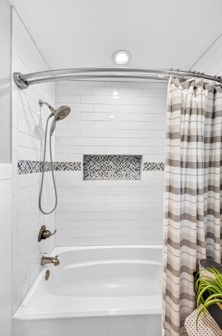
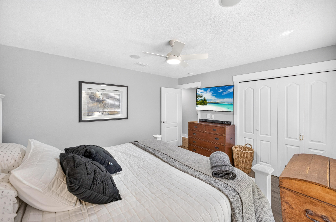
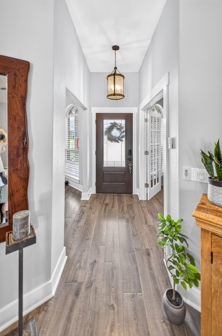
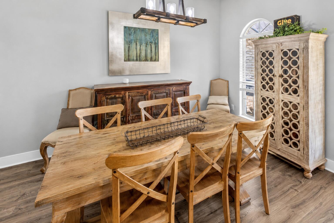
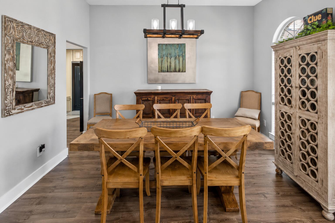
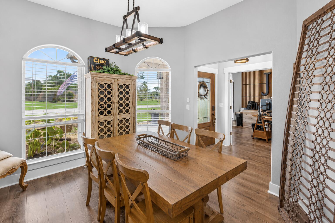
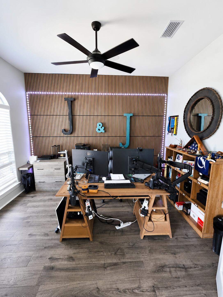
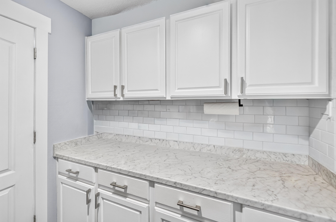
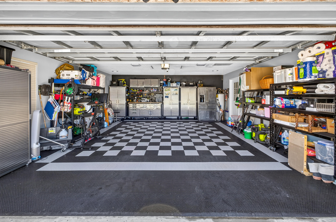
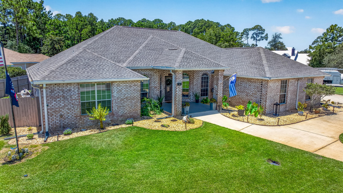
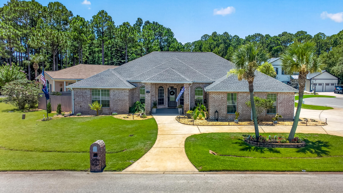
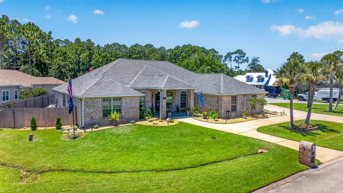
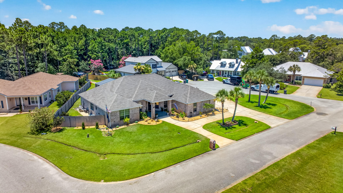
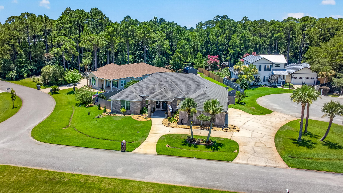
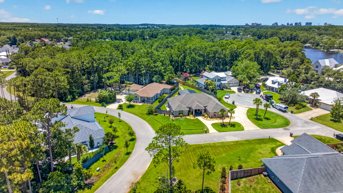
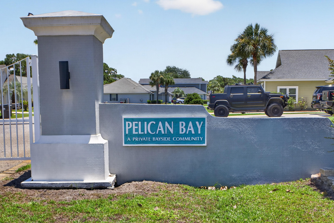
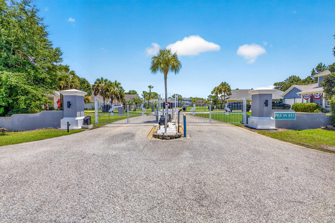
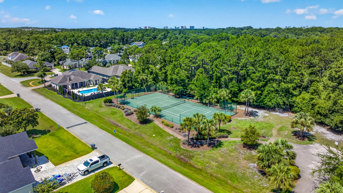
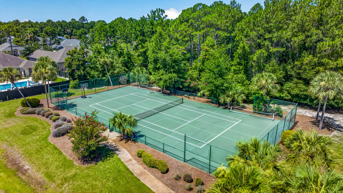
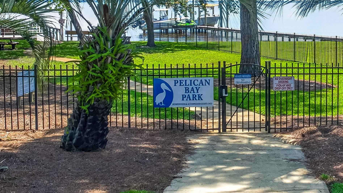
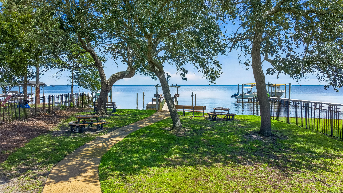
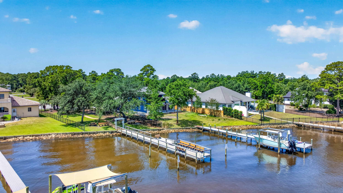
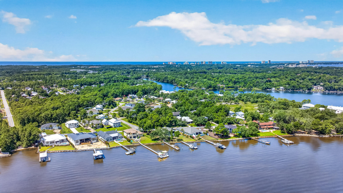
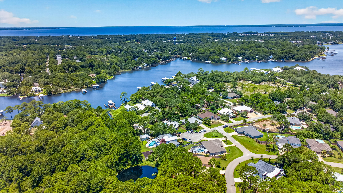
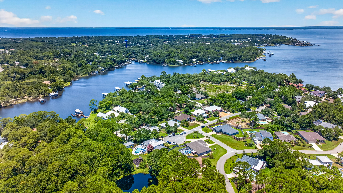
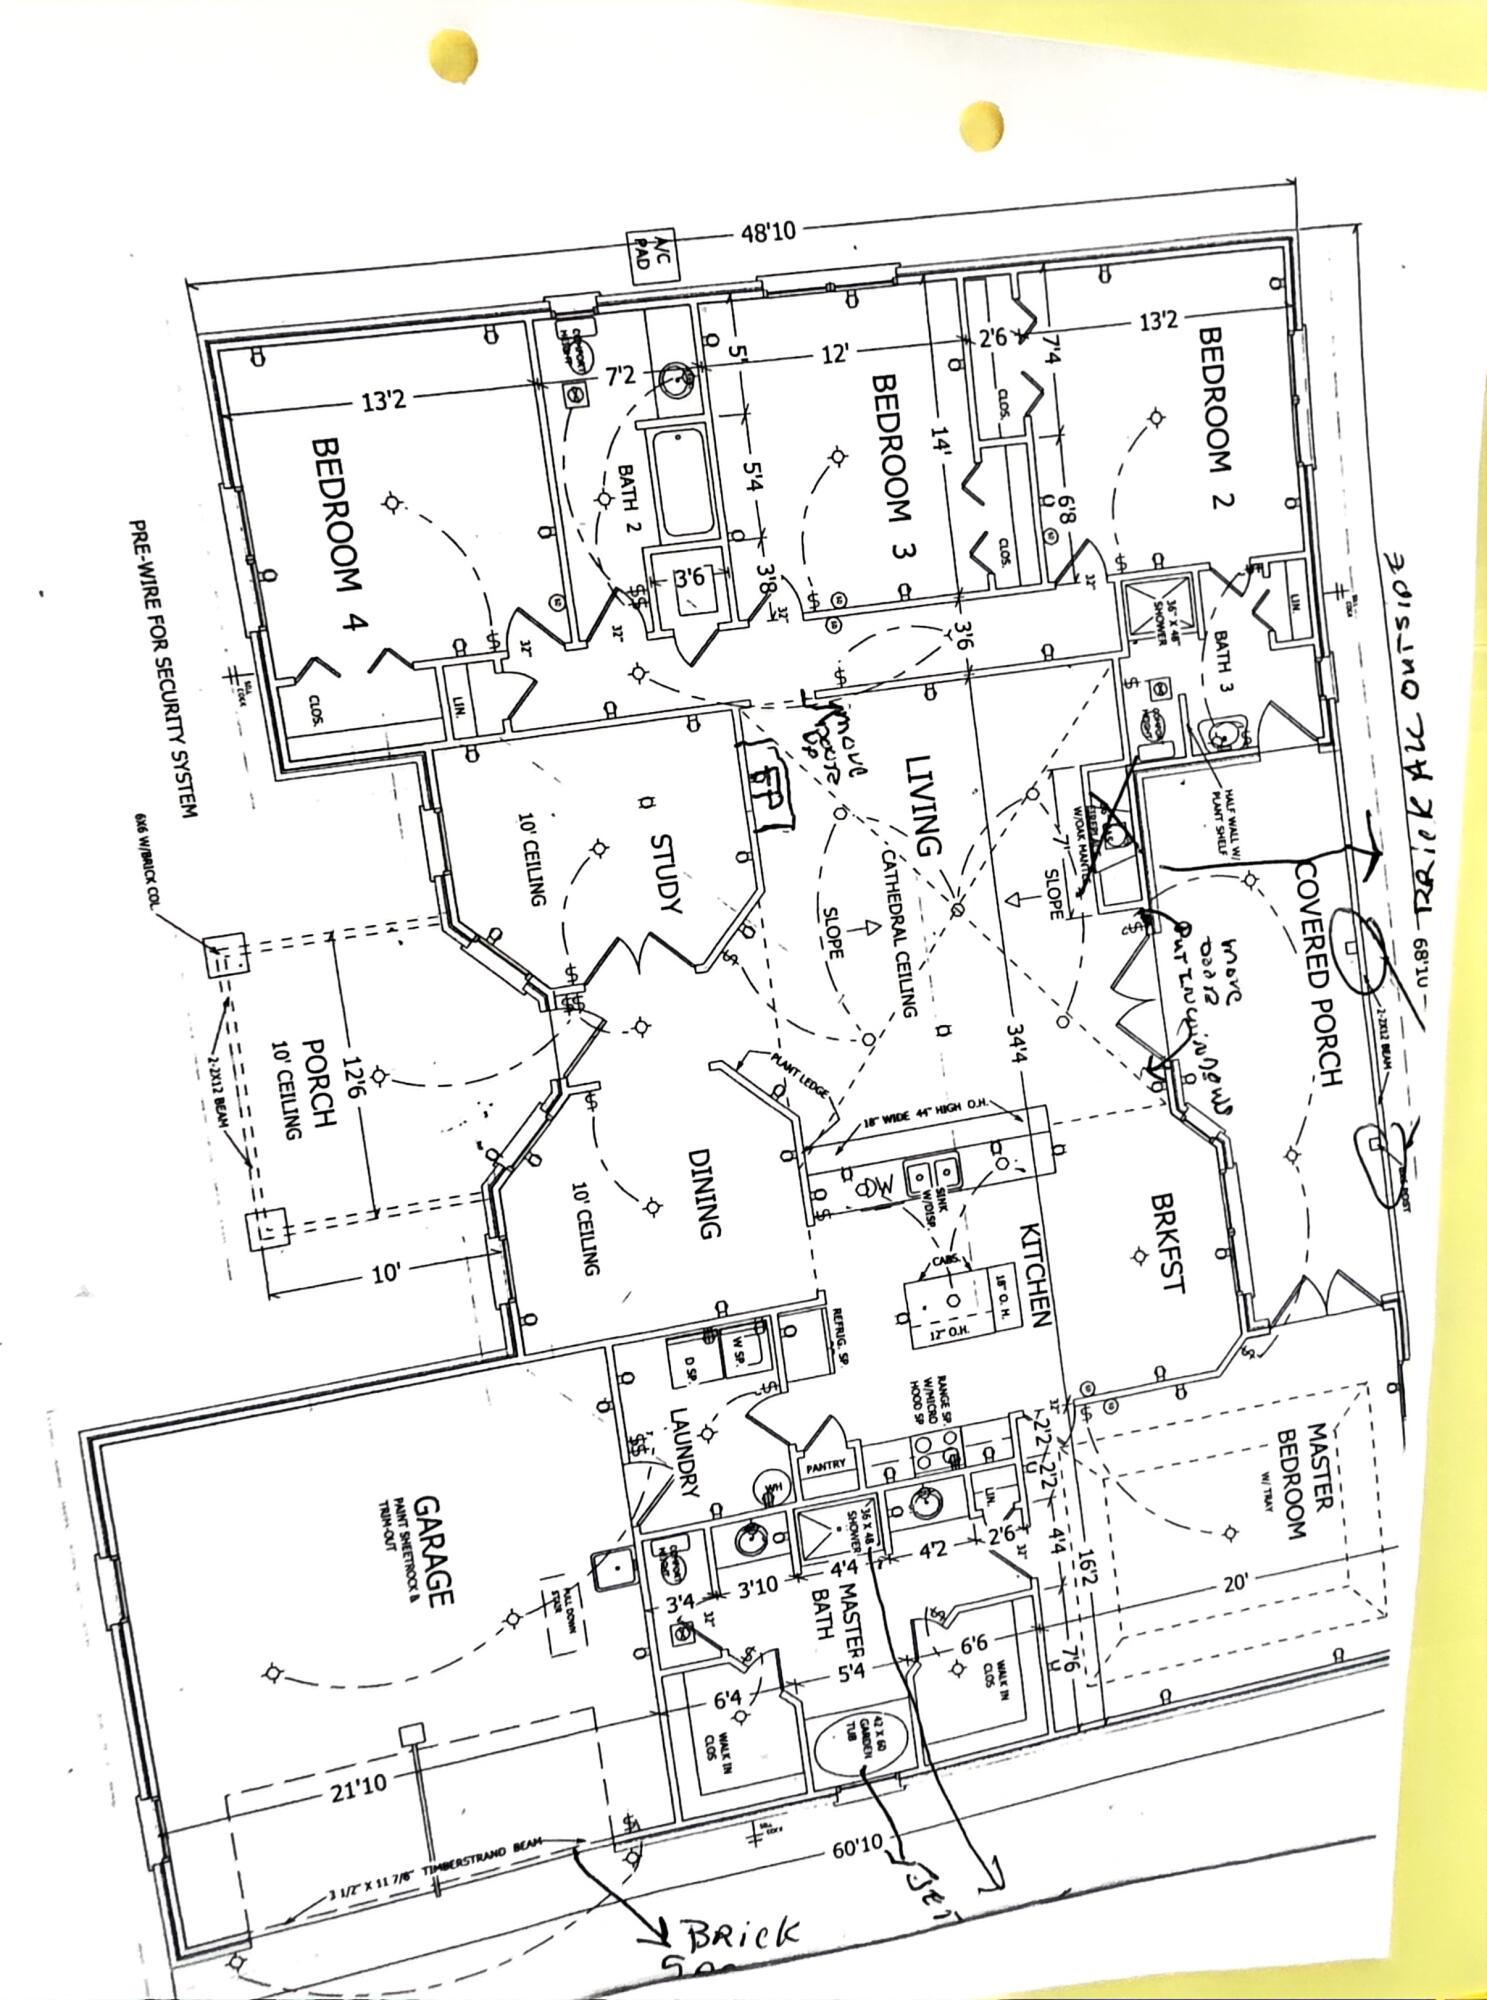
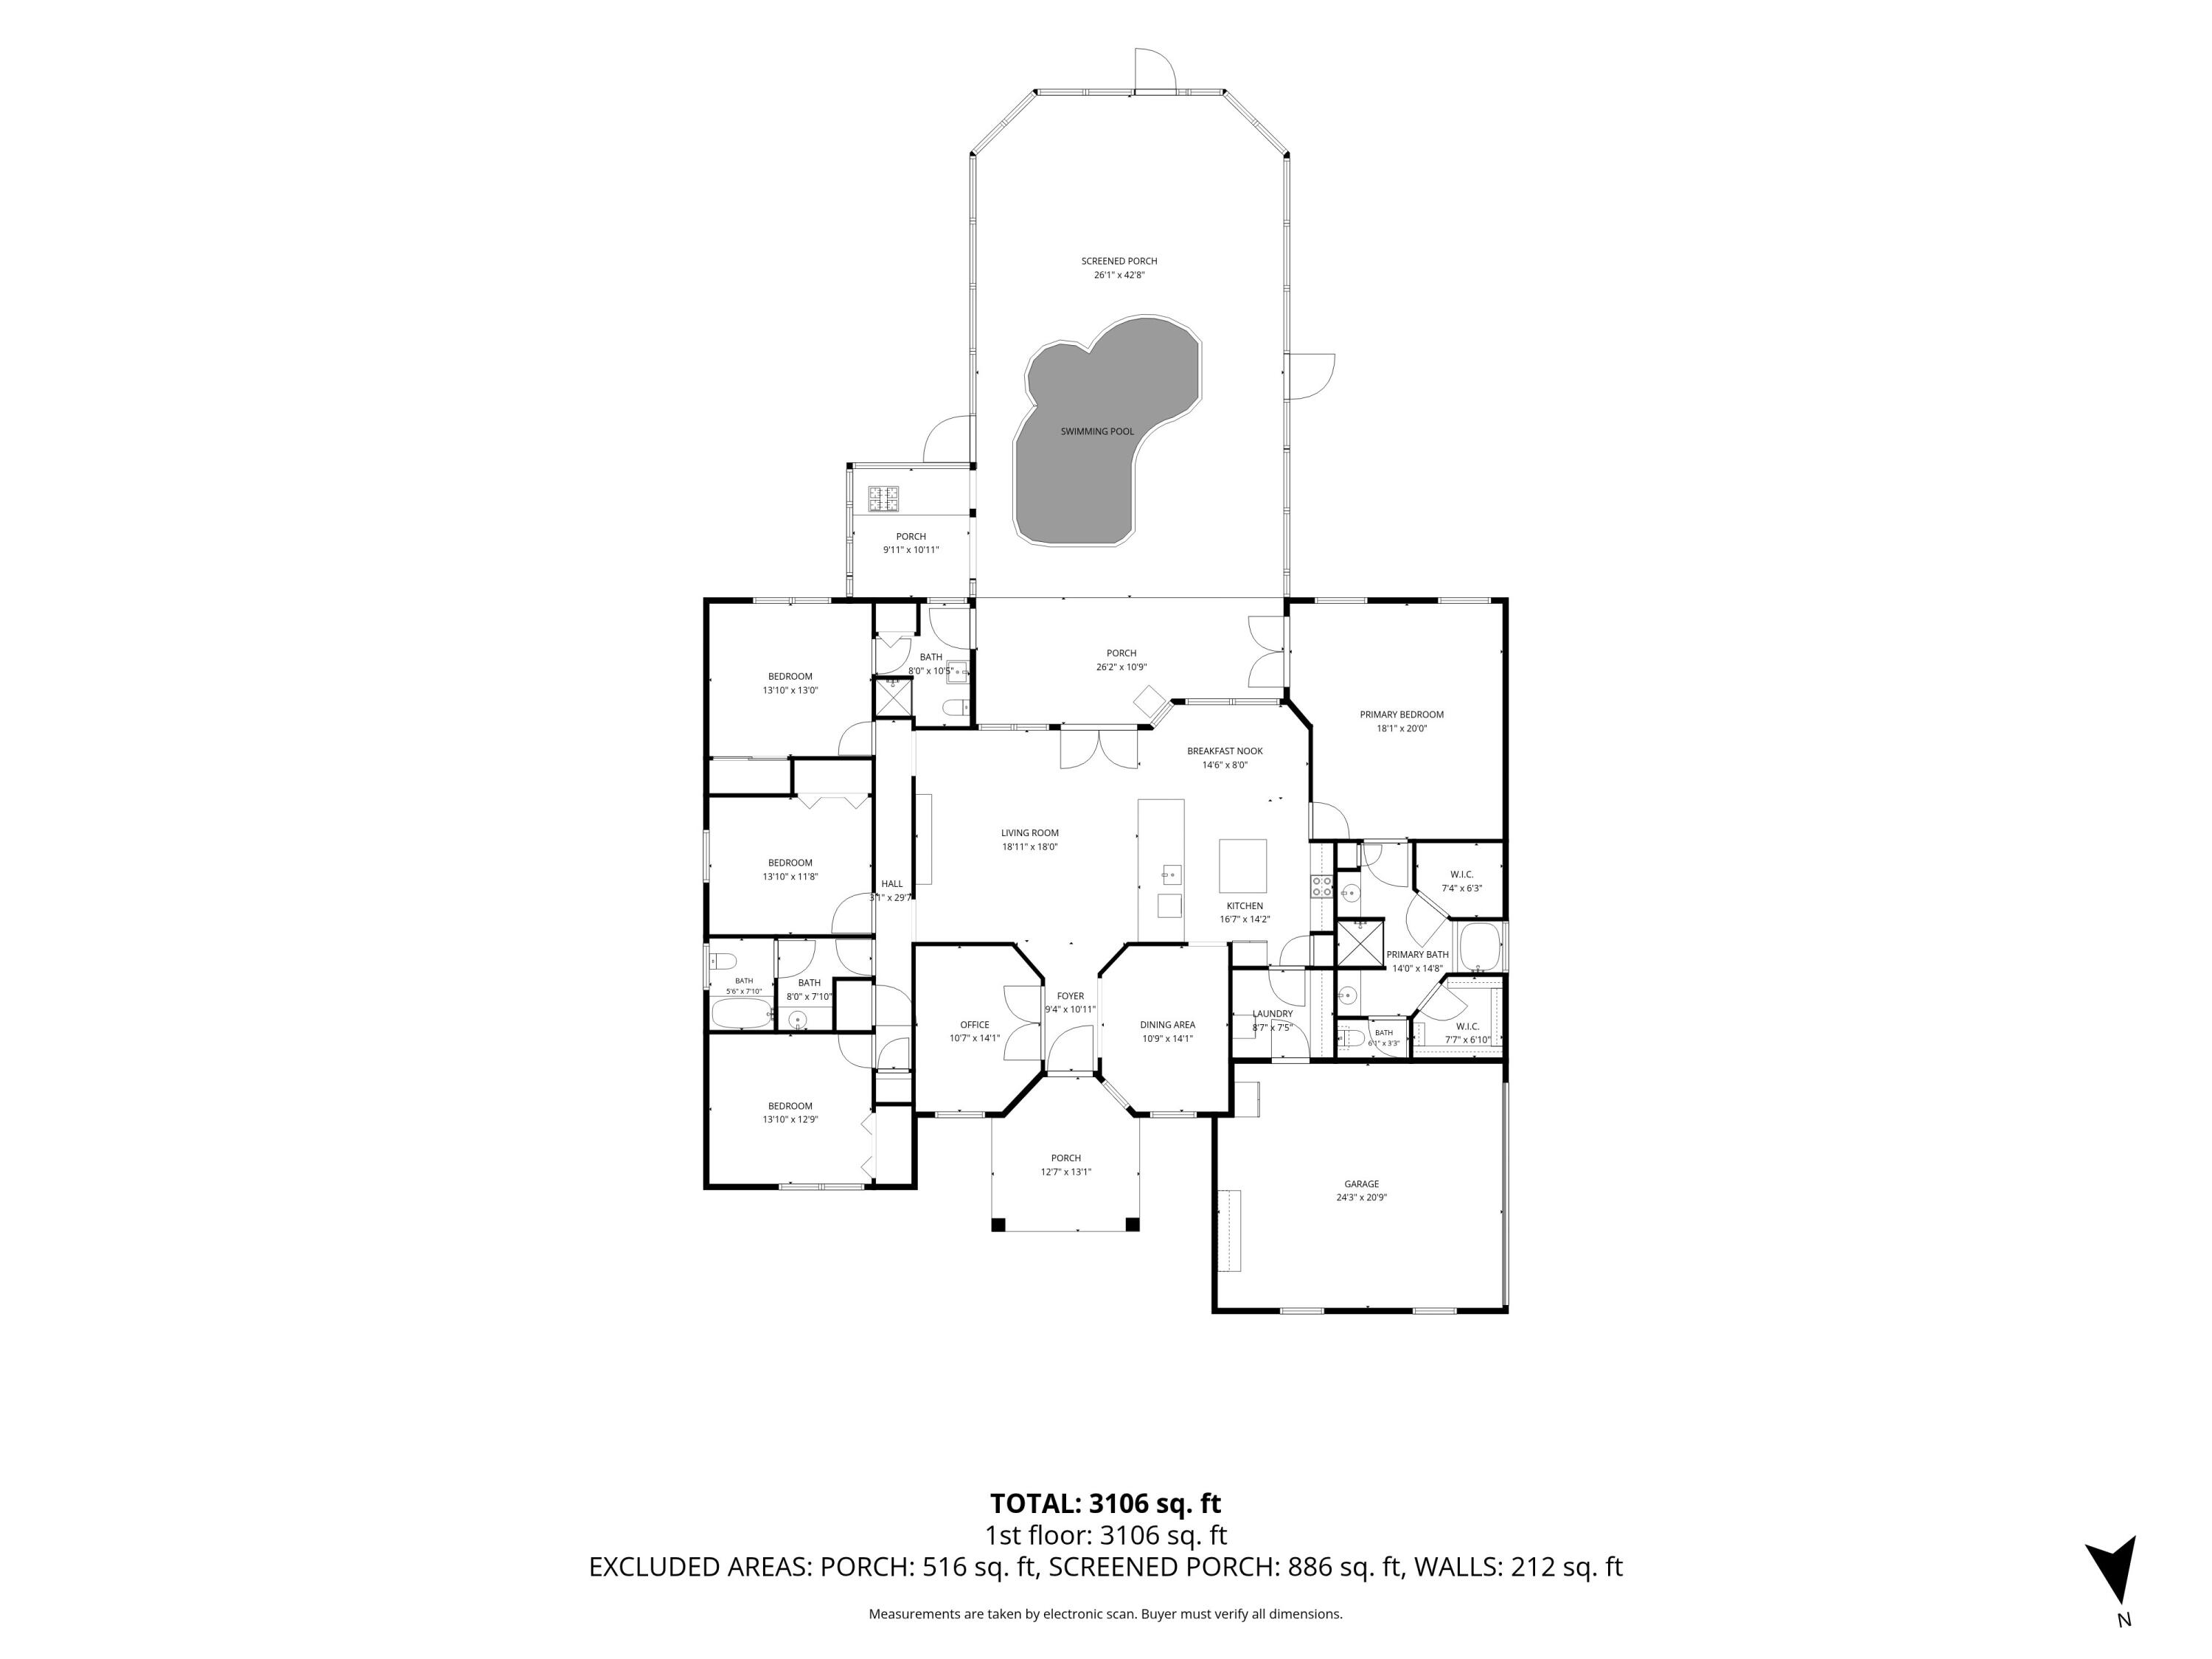
Nestled on a .54 acre corner cul-de-sac lot in the gated community of Pelican Bay, this beautifully maintained single-level brick home sits on a unique flag-shaped parcel extending to a tranquil pond, offering exceptional privacy and picturesque views. Impeccable landscaping and a circular driveway create outstanding curb appeal, while the backyard is a true retreat featuring a resurfaced and retiled Gunite pool (2024), spa, covered lanai, screened outdoor kitchen with a premium Memphis Elite WiFi-controlled pellet grill, waterfront deck, and a 10' x 16' storage building. Designed for both everyday living and entertaining, the home offers 4 bedrooms, including a versatile pool room with a full bath and private exterior access, a dedicated office with a custom acoustic wood slat accent wall, formal dining room, and breakfast nook. Vaulted ceilings, luxury vinyl plank flooring, recessed lighting, automated lighting throughout, and graceful arched windows complement the open floor plan. The spacious living room showcases a striking shiplap accent wall with an electric fireplace and mounted 85-inch TV. The beautifully appointed kitchen features a large center island, quartz countertops, two-tone cabinetry, and a premium Samsung Bespoke black glass and stainless steel appliance package with Smart Hub technology. The primary suite is a private retreat with French doors leading to the pool, custom walk-in closet systems, and a spa-inspired bath complete with dual vanities, a fully tiled walk-in shower, and massage whirlpool tub. Additional upgrades include a new electric water heater (2026), new roof (2022), HVAC (2018), completely renovated ductwork (2025), finished garage with RaceDeck flooring, and mounted flat-screen TVs throughout the home. Pelican Bay residents enjoy a private bayfront park with dock access, tennis courts, and a peaceful location just minutes from beaches, shopping, dining, Sacred Heart Hospital, and more.
Features & Amenities
Interior
-
Other Interior Features
Breakfast Bar, Kitchen Island, Recessed Lighting, Pantry
-
Total Bedrooms
4
-
Bathrooms
3
-
Cooling YN
YES
-
Cooling
Central Air, Ceiling Fan(s), Electric
-
Fireplace YN
YES
-
Pet friendly
Yes
Exterior
-
Garage
Yes
-
Garage spaces
2
-
Construction Materials
Brick
-
Other Exterior Features
Outdoor Grill, Dock, Private Yard, Outdoor Shower, Outdoor Kitchen
-
Parking
Guest, Oversized, Attached, Garage
-
Patio and Porch Features
Patio, Porch, Covered, Screened
-
Pool
Yes
-
Pool Features
In Ground, Gunite
-
Waterfront YN
YES
-
View
Pond
Area & Lot
-
Lot Features
Corner Lot, Cul-De-Sac, Irregular Lot, Waterfront
-
Lot Size(acres)
0.54
-
Lot Size(square feet)
23,522
-
Property Type
Residential
-
Property Sub Type
Single Family Residence
-
Architectural Style
Ranch
Price
-
Sales Price
$1,100,000
-
Tax Amount
$3,442.82
-
Zoning
Resid Single Family
-
Sq. Footage
2,722
-
Price/SqFt
$404
HOA
-
Association
YES
-
Association Fee
$625
-
Association Fee Frequency
Annually
-
Association Fee Includes
N/A
School District
-
Elementary School
Van R Butler
-
Middle School
Emerald Coast
-
High School
South Walton
Property Features
-
New Construction
NO
-
Sewer
Public Sewer
-
Water Source
Public
Schedule a Showing
Showing scheduled successfully.
Mortgage calculator
Estimate your monthly mortgage payment, including the principal and interest, property taxes, and HOA. Adjust the values to generate a more accurate rate.
Your payment
Principal and Interest:
$
Property taxes:
$
HOA fees:
$
Total loan payment:
$
Total interest amount:
$
Location
County
Walton
Elementary School
Van R Butler
Middle School
Emerald Coast
High School
South Walton
Listing Courtesy of Gary Bowman, The Agency Northwest Florida Beaches
RealHub Information is provided exclusively for consumers' personal, non-commercial use, and it may not be used for any purpose other than to identify prospective properties consumers may be interested in purchasing. All information deemed reliable but not guaranteed and should be independently verified. All properties are subject to prior sale, change or withdrawal. RealHub website owner shall not be responsible for any typographical errors, misinformation, misprints and shall be held totally harmless.

30A Luxury Group
EXP LUXURY GROUP 30A
Call EXP LUXURY today to schedule a private showing.

* Listings on this website come from the FMLS IDX Compilation and may be held by brokerage firms other than the owner of this website. The listing brokerage is identified in any listing details. Information is deemed reliable but is not guaranteed. If you believe any FMLS listing contains material that infringes your copyrighted work please click here to review our DMCA policy and learn how to submit a takedown request.© 2024 FMLS.
Related Properties

Santa Rosa Beach
168 Rearden Way
3 Beds
2 Baths
2,350 Sq.Ft.
$1,185,000
MLS#: 1009398
Santa Rosa Beach
44 Coastal Grove Way # 8
4 Beds
4 Baths
2,340 Sq.Ft.
$1,085,000
MLS#: 1007633

Santa Rosa Beach
7 Summer Place Lane # 1
4 Beds
4 Baths
2,340 Sq.Ft.
$1,115,000
MLS#: 1012417

Santa Rosa Beach
471 Hidden Lake Way
3 Beds
3 Baths
1,572 Sq.Ft.
$969,000
MLS#: 1012154

Santa Rosa Beach
46 Ridgewalk Circle
3 Beds
2 Baths
2,177 Sq.Ft.
$1,250,000
MLS#: 1012214

Santa Rosa Beach
349 Little Canal Drive
3 Beds
2 Baths
1,923 Sq.Ft.
$1,175,000
MLS#: 1012381

Santa Rosa Beach
14 Country Club Drive
None Beds
1 Baths
1,500 Sq.Ft.
$999,000
MLS#: 1012384

Santa Rosa Beach
102 Mason Avenue
4 Beds
3 Baths
2,319 Sq.Ft.
$885,000
MLS#: 1012252

Santa Rosa Beach
4100 E Co Highway 30A #201
2 Beds
2 Baths
870 Sq.Ft.
$1,025,000
MLS#: 1012175

Santa Rosa Beach
12 Palmview Lane Lot 45
4 Beds
2 Baths
2,306 Sq.Ft.
$999,500
MLS#: 1012153
