
Features & Amenities

Interior

  • Other Interior Features

    Vaulted Ceiling(s)

  • Total Bedrooms

    3

  • Bathrooms

    2

  • Cooling YN

    YES

  • Cooling

    Central Air, Electric

  • Fireplace YN

    YES

  • Heating YN

    YES

  • Heating

    Heat Pump

  • Pet friendly

    N/A

Exterior

  • Garage

    Yes

  • Garage spaces

    2

  • Construction Materials

    Vinyl Siding

  • Parking

    Garage Door Opener, Boat, Detached Carport, Guest, Oversized, RV Access/Parking, Covered, Attached, Garage

  • Patio and Porch Features

    Porch, Screened

  • Pool

    No

  • View

    Creek/Stream

Area & Lot

  • Lot Features

    Corner Lot

  • Lot Size(acres)

    19.24

  • Lot Size(square feet)

    838,094

  • Property Type

    Residential

  • Property Sub Type

    Single Family Residence

  • Architectural Style

    Traditional

Price

  • Sales Price

    $239,900

  • Tax Amount

    $664.65

  • Zoning

    Agriculture, County,

  • Sq. Footage

    1,587

  • Price/SqFt

    $151

HOA

  • Association

    No

School District

  • Elementary School

    Paxton

  • Middle School

    Paxton

  • High School

    Paxton

Property Features

  • New Construction

    NO

  • Sewer

    Septic Tank

  • Water Source

    Well

Schedule a Showing

Showing scheduled successfully.

<
>
IN PERSON
VIA CHAT

What is 3 + 4 ?


Change time

Mortgage calculator

Estimate your monthly mortgage payment, including the principal and interest, property taxes, and HOA. Adjust the values to generate a more accurate rate.

Your payment

Principal and Interest:

$

Property taxes:

$

HOA fees:

$

Total loan payment:

$

Total interest amount:

$

Location

County

Walton

Elementary School

Paxton

Middle School

Paxton

High School

Paxton

Listing Courtesy of Lamar Deese, RE/MAX Agency One

RealHub Information is provided exclusively for consumers' personal, non-commercial use, and it may not be used for any purpose other than to identify prospective properties consumers may be interested in purchasing. All information deemed reliable but not guaranteed and should be independently verified. All properties are subject to prior sale, change or withdrawal. RealHub website owner shall not be responsible for any typographical errors, misinformation, misprints and shall be held totally harmless.

Agent EXP LUXURY GROUP 30A

30A Luxury Group

EXP LUXURY GROUP 30A

Call EXP LUXURY today to schedule a private showing.


* Listings on this website come from the FMLS IDX Compilation and may be held by brokerage firms other than the owner of this website. The listing brokerage is identified in any listing details. Information is deemed reliable but is not guaranteed. If you believe any FMLS listing contains material that infringes your copyrighted work please click here to review our DMCA policy and learn how to submit a takedown request.© 2024 FMLS.
Horse lovers: This one is for you!! A self-sufficient farm with whole-house generator, deep private well and septic, capable of sustaining off-grid living. 19 acres includes 8 acres cleared with 4 separate cross fenced pastures, front pasture with a loafing shed for the horses. 20x60 meter horse arena, large garden area, chicken coop and a hog pen if you choose. There is a wonderful 36x36 horse barn with 4-12x12 stalls; each stall has its own fan for cooling horses. Feed room with hot water and a sink. Plenty of parking and storage with a 36x20 quad carport and a 36x12 shed. The home is a well built custom home, low maintenance vinyl with 3 bedrooms and 2 full baths. Tile floors in wet areas, kitchen has granite counters and backsplashes. Ample room in the master bedroom with a large garden tub in the master bath. Two car garage and a large screened in back porch to take in the  serene and peacefulness of ultimate country living. The house is situated on high ground in an area close to the highest point in Florida, Dubbed Mayhaw Hill. There is  a stream that runs through the property with an abundance of blueberry bushes scattered all throughout the property. For peace of mind, the seller is offering a 1 year Home Warranty and the home is currently under a termite bond contract that can be transferred to new owner. The septic system was just pumped and inspected May 5, 2017. If you are looking for a perfect horse farm or just want to get out of town, you have to make your appointment to come and look today.

1900 Campground Road

Message successfully sent.

What would you like to know?

What is 3 + 4 ?

I agree to receive email communication and understand I can unsubscribe at any time.

I agree to be contacted by EXP Luxury Group 30A via call, email, and text for real estate services. To opt out, you can reply 'stop' at any time or reply 'help' for assistance. You can also click the unsubscribe link in the emails. Message and data rates may apply. Message frequency may vary. Privacy Policy

Related Properties

New on site 4 days ago
Super Cute Nearly New 2-Bedroom, 2-Bath Home in the Heart of Laurel Hill! This charming home features an open floor plan with neutral colors and luxury vinyl plank (LVP) flooring throughout. The bright, inviting kitchen boasts crisp white cabinetry, beautiful quartz countertops, and a spacious center island--perfect for cooking and entertaining. Both bedrooms offer comfortable space, while the private, fully fenced backyard provides the perfect spot to relax, entertain, or enjoy the outdoors. With its modern finishes, functional layout, and cozy charm, this home is a must-see!
#1013598

Laurel Hill

3869 Second Avenue

2 Beds

2 Baths

1,024 Sq.Ft.

$210,000

MLS#: 1013598
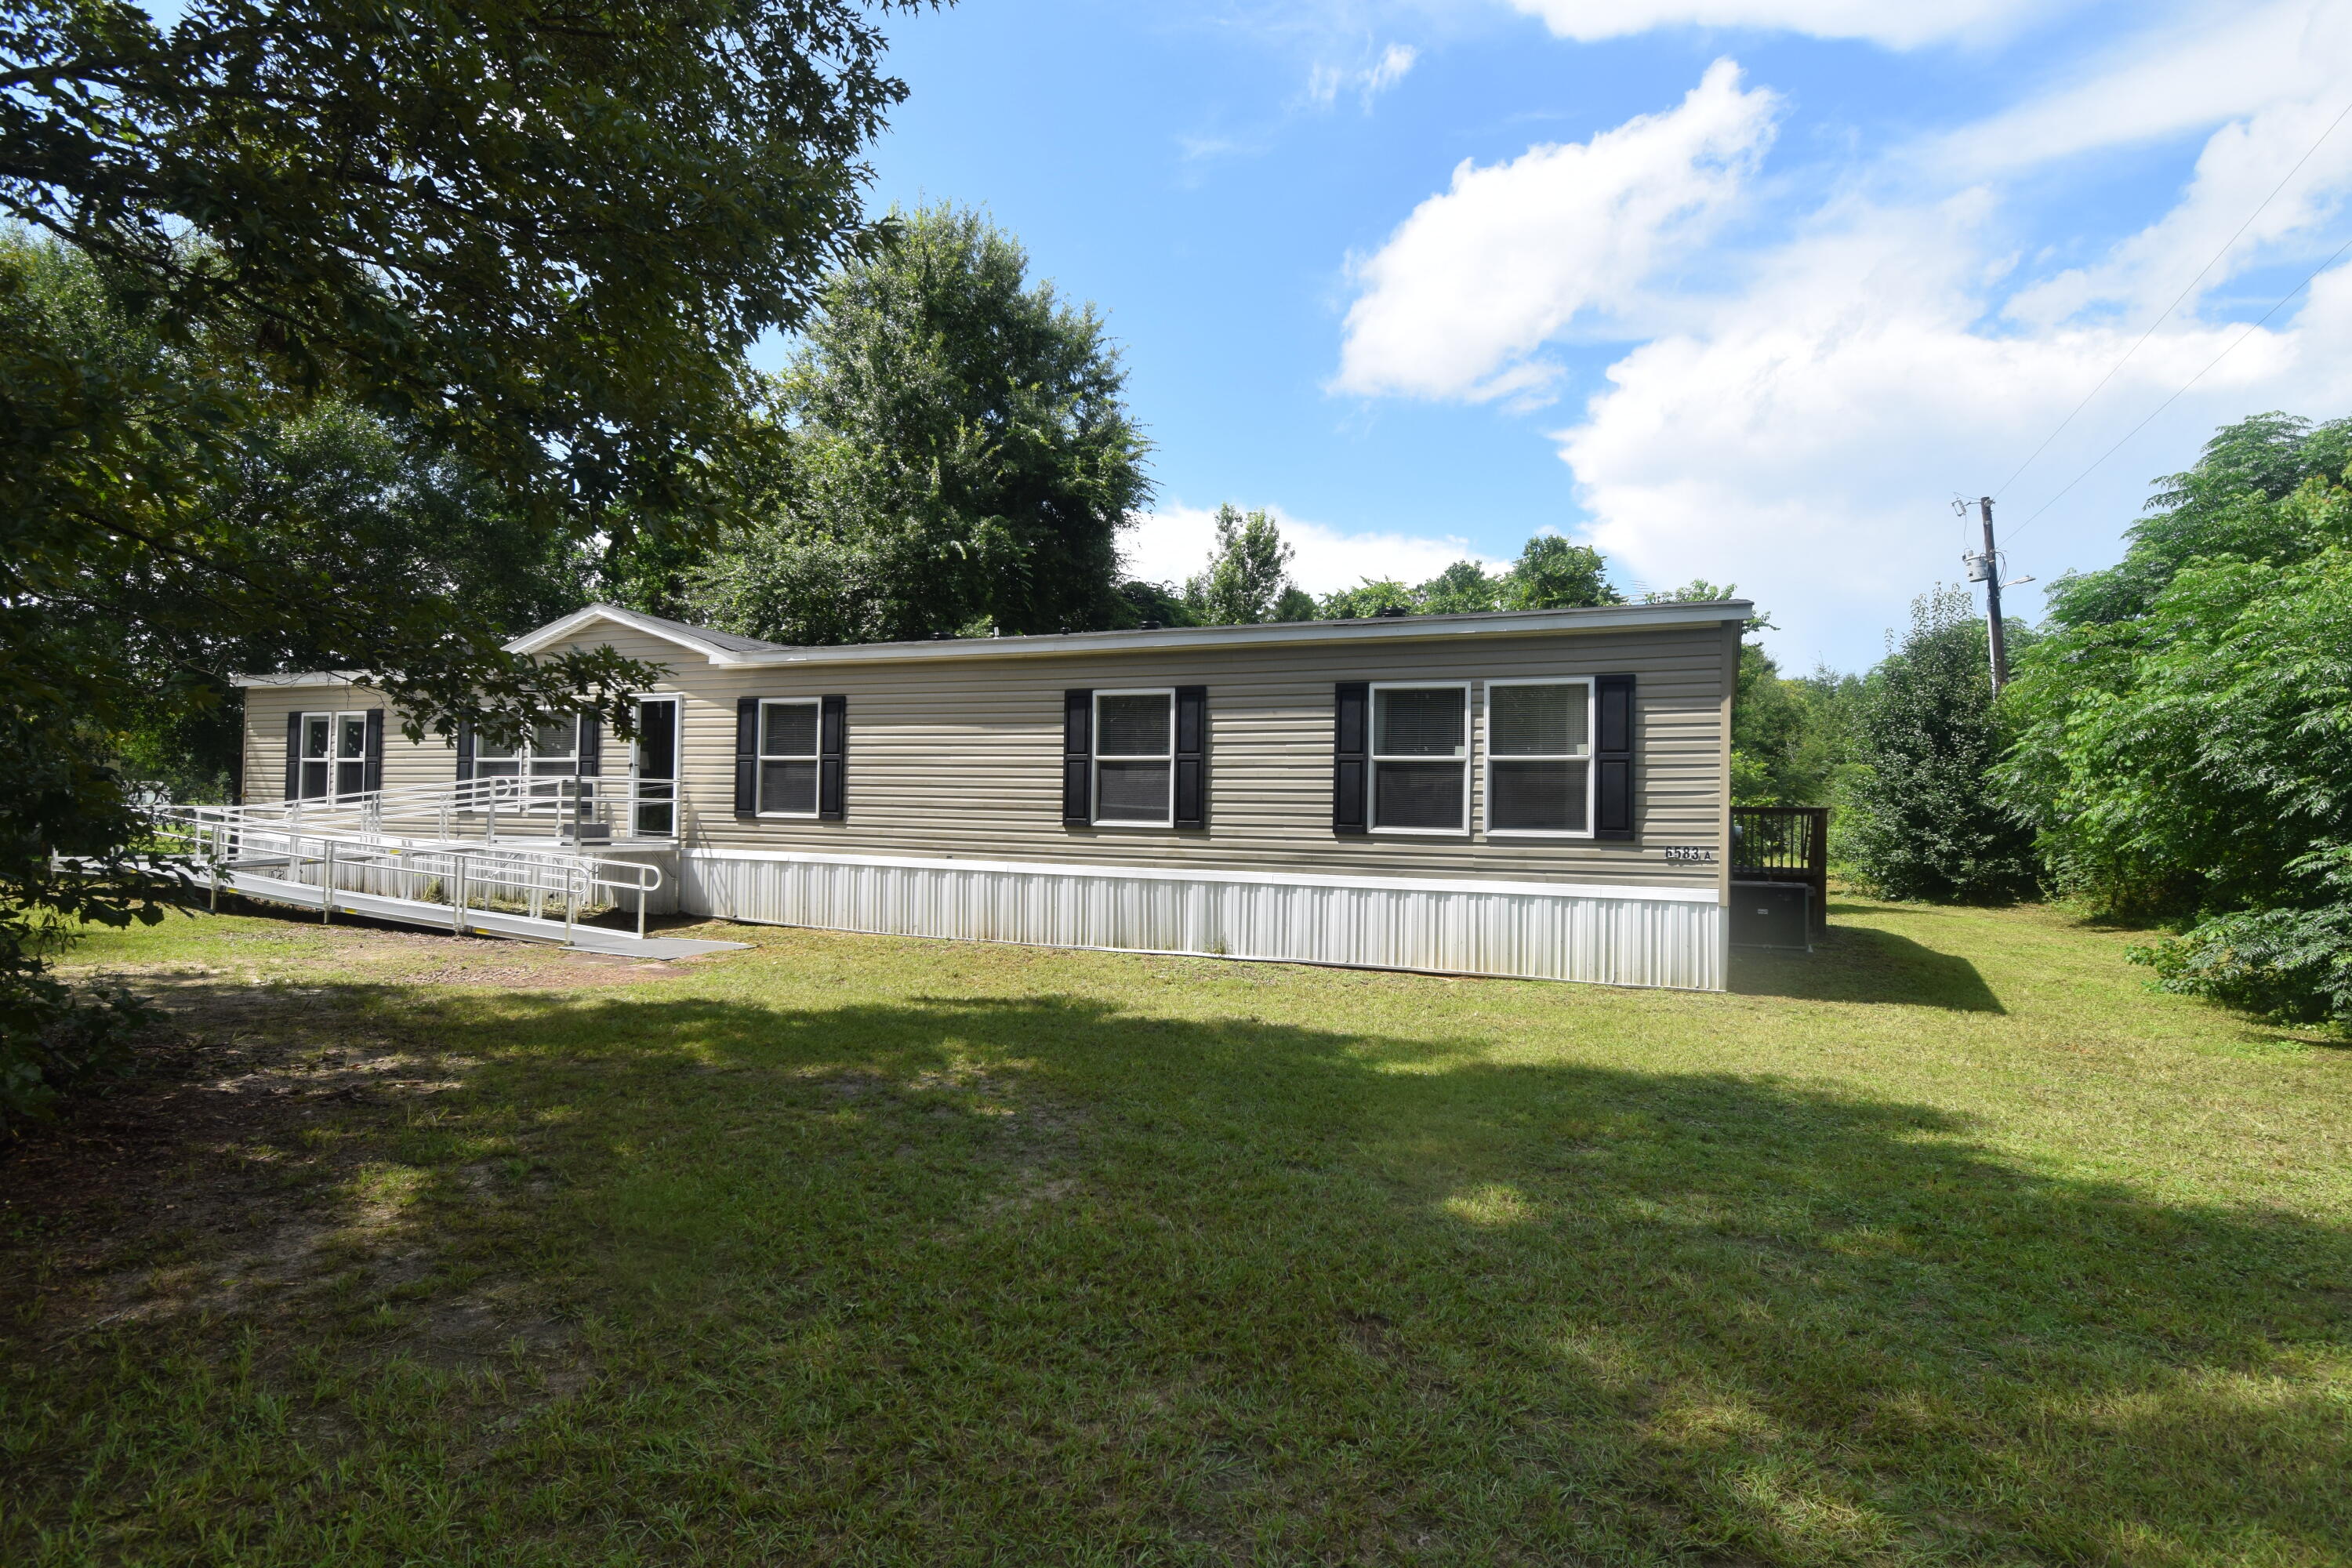
Experience the perfect blend of modern comfort and country living in this 2024 manufactured home situated on 1.25 acres. Offering 4 spacious bedrooms, 3 full bathrooms, an additional family room, and a dedicated laundry room, this home provides plenty of space for everyone. The split floor plan features generously sized bedrooms and a large primary suite with an oversized bathroom designed for comfort and relaxation. Enjoy peaceful country living while remaining just minutes from town, offering the best of both worlds. Several outbuildings are located on the property and will convey as-is. Don't miss this opportunity to own a nearly new home with room to spread out both inside and out! Give me a call today to view this home!
#1006059

Laurel Hill

6583 Bill Lundy Road

4 Beds

3 Baths

2,280 Sq.Ft.

$265,000

MLS#: 1006059
VA Compromise Short Sale Approved. List price reflects the approved short sale terms and required net proceeds. Seller's lender has approved up to 1% toward buyer closing costs.

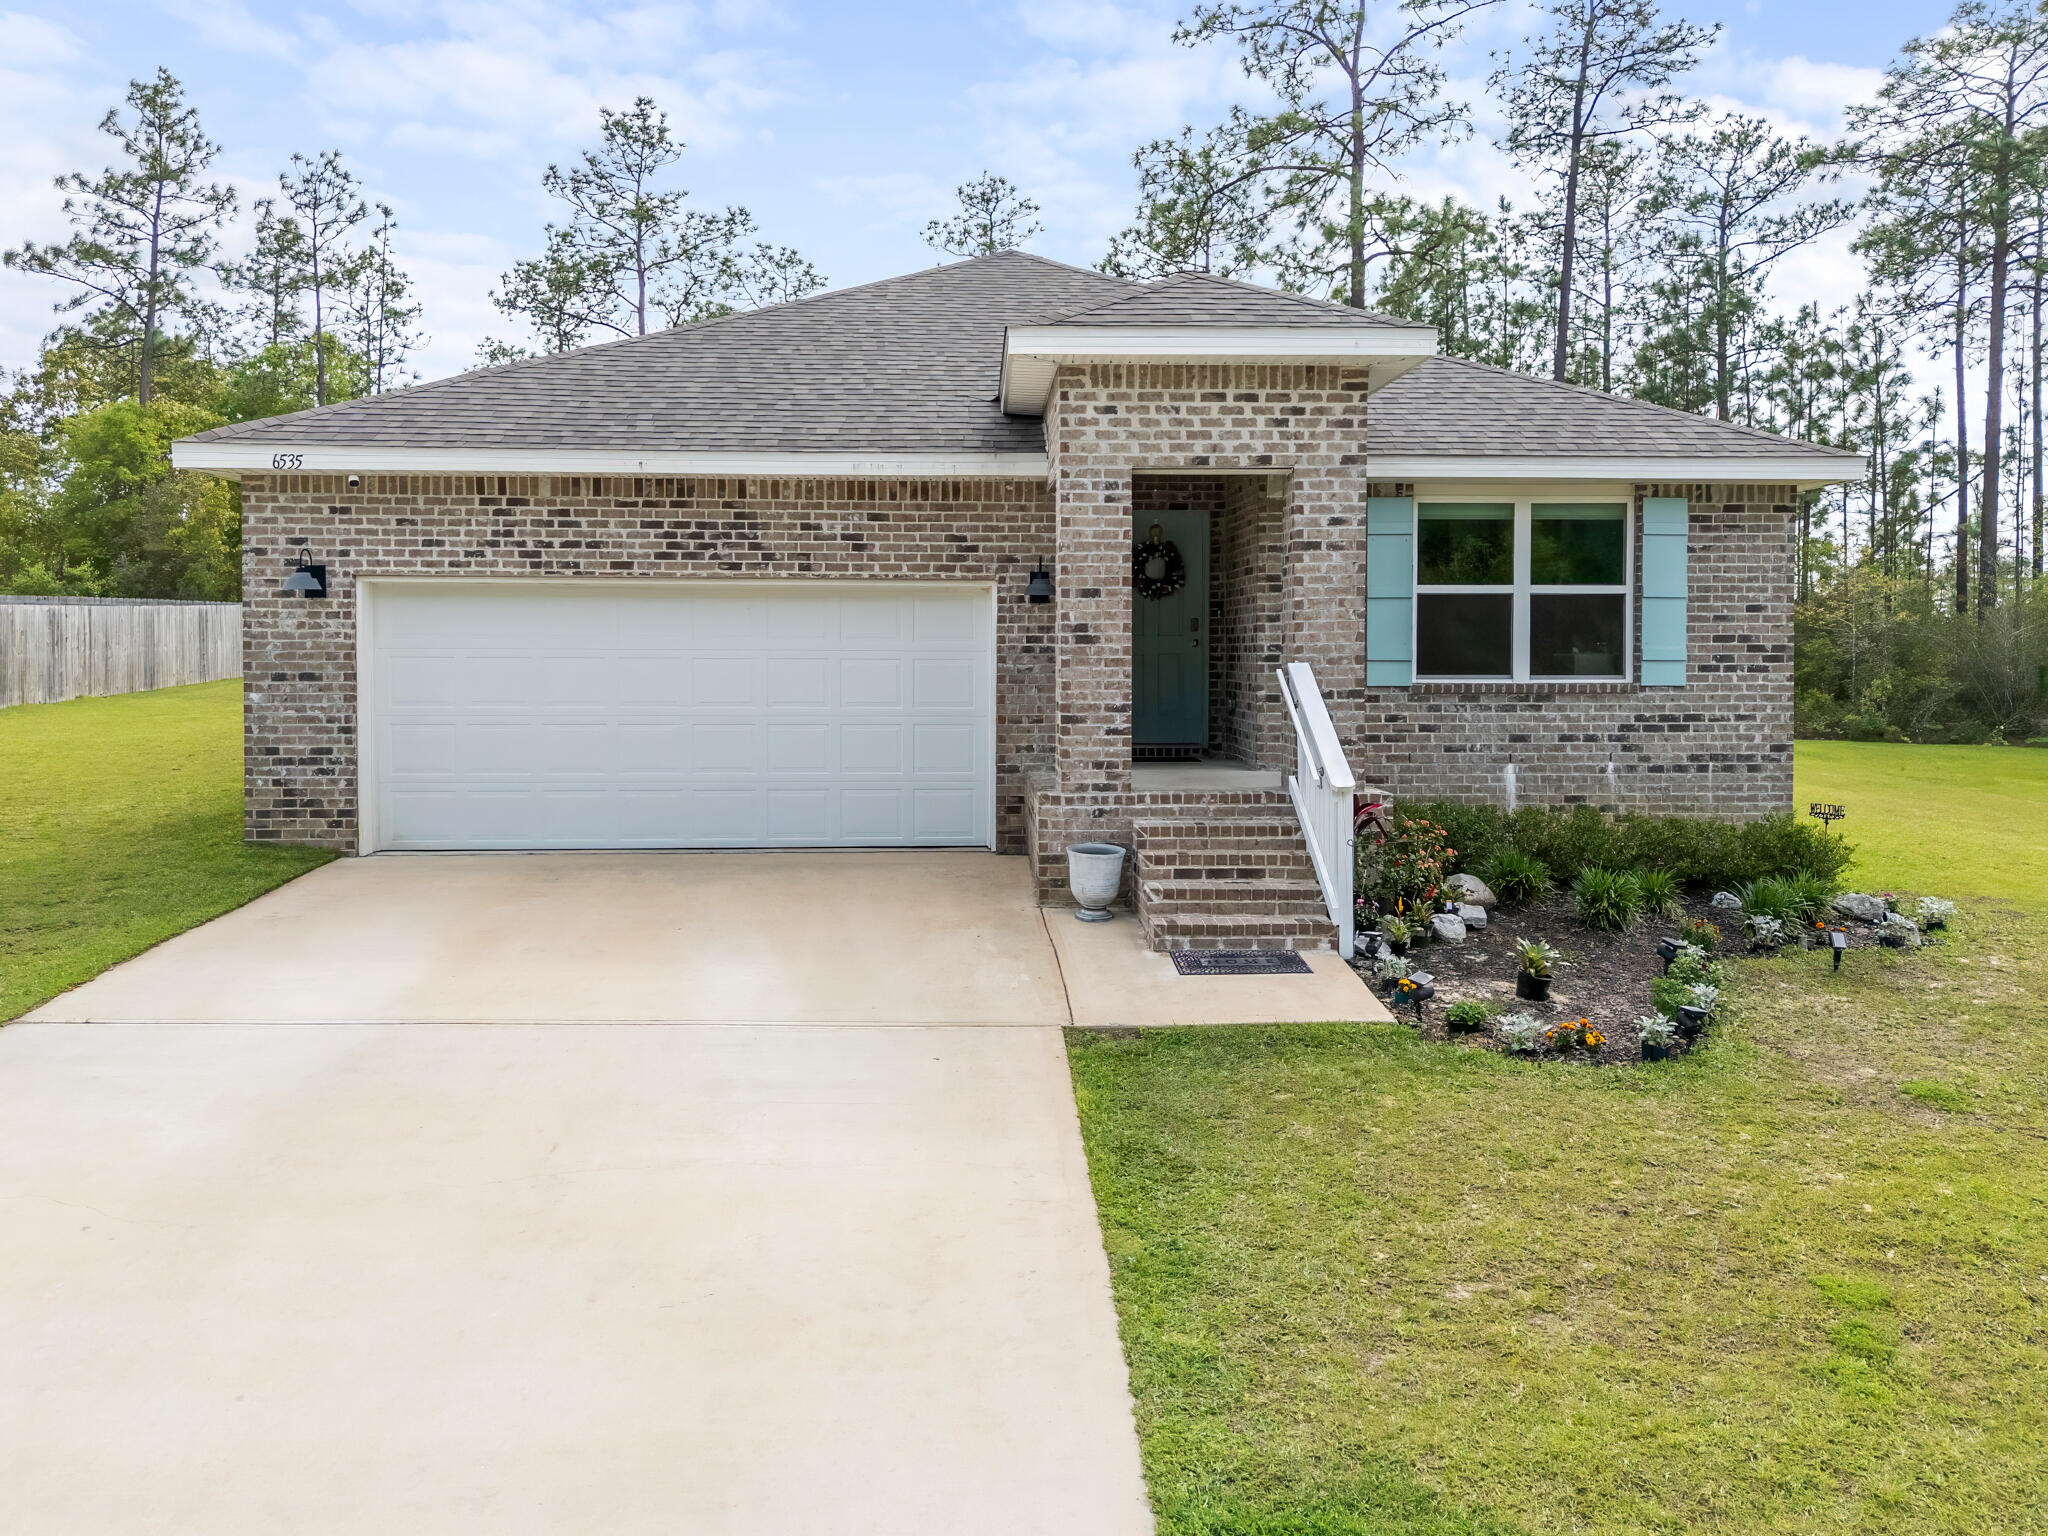
Nestled along the peaceful, tree-lined streets of Heritage Plantation, this all-brick 4-bedroom, 2-bathroom home sits on a premium lot that backs up to a protected wooded preserve, offering a rare level of privacy and natural beauty. With approximately 0.419 acres, the property extends an estimated 12 feet into the preserve, creating a serene backdrop you won't find just anywhere. Elevated along one of the neighborhood's more scenic stretches, the home also captures views of Heritage Plantation's gently winding roads and rolling terrain.

Inside, the home offers a bright, welcoming feel with a functional semi-open layout designed for everyday living. Three well-sized bedrooms, a full guest bath, and the laundry area are positioned toward the front of the home, while the owner's suite is tucked away in its own private wing. The spacious primary suite features two large closets, a double vanity, a walk-in shower, and ample space to comfortably accommodate a king-sized bed.

The kitchen serves as the central gathering point, complete with white cabinetry and a center island that opens to a cozy dining area. Just beyond, a covered patio provides a quiet outdoor retreat overlooking the expansive backyard and lush greenbelt.

Located in Heritage Plantation, residents enjoy a balance of peaceful living and convenient access to nearby shopping, dining, and schools in Crestview, along with neighborhood amenities such as a community pool. Combining a desirable floorplan, a standout lot, and a tranquil setting, this home presents a unique opportunity within one of Laurel Hill's most sought-after communities.
#1000310

Laurel Hill

6535 Torrey Pines Trace

4 Beds

2 Baths

1,830 Sq.Ft.

$282,500

MLS#: 1000310

Send a message

Message successfully sent.

Your message

What is 3 + 4 ?

Reason for contacting?

I agree to receive email communication and understand I can unsubscribe at any time.

I agree to be contacted by EXP Luxury Group 30A via call, email, and text for real estate services. To opt out, you can reply 'stop' at any time or reply 'help' for assistance. You can also click the unsubscribe link in the emails. Message and data rates may apply. Message frequency may vary. Privacy Policy

Sign Out

Virtual Assistant

Would you like to take the next step with this property? We can help you schedule a showing or virtual tour, or send you more details.

Yes, I would like more information.

Thank You for Your Reply, One of Our Agents will contact you as soon as possible

No, maybe later.

Thank you, you can always contact me via email, phone number or through the contact form.

Realhub AI

Lucy - Your AI-Powered Realtor

Update Your Temporary Password

Personalize your search

Enter your email and we'll notify you immediately when new listings match what you're looking for.

or enter email address

Already have an account ? Login here

Continue your home search

I agree to receive communications and understand I can unsubscribe at any time.

I agree to be contacted by EXP Luxury Group 30A via call, email, and text for real estate services. To opt out, you can reply 'stop' at any time or reply 'help' for assistance. You can also click the unsubscribe link in the emails. Message and data rates may apply. Message frequency may vary. Privacy Policy

Already have an account ? Login here

We use cookies

We use cookies primarily for analytics to enhance your experience. By accepting, you agree to our use of these cookies. You can manage your preferences or learn more about our cookies policy.