

193 Hunters Ridge Drive

DeFuniak Springs, FL 32433

Traditional

DeFuniak Springs, FL 32433

193 Hunters Ridge Drive

$324,900

MLS#: 1007448

Status: Active

Listing provided by: World Impact Real Estate

Listing agent phone: None

Last update: 3 hours ago

New on site today

Hunters Ridge - Residential

About

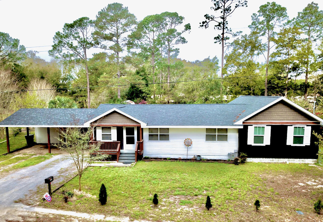
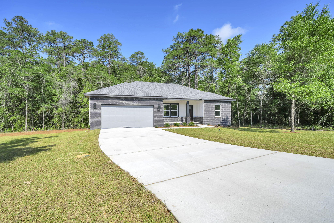
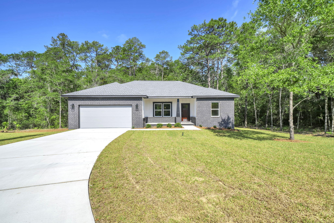
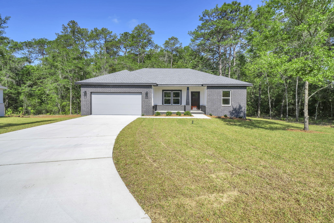
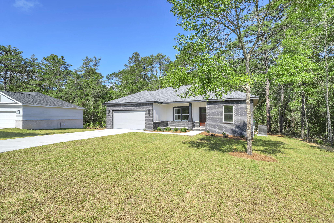
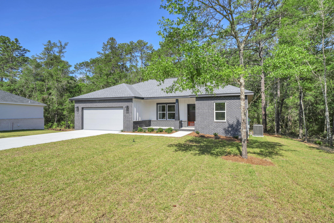
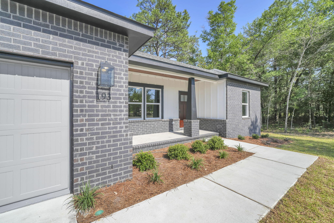
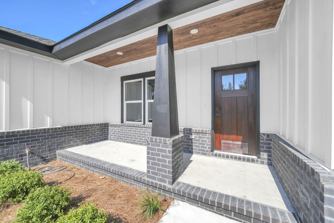
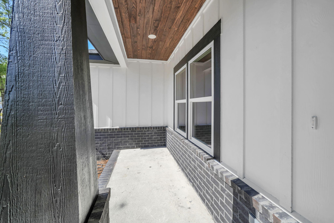
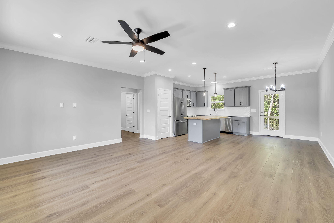
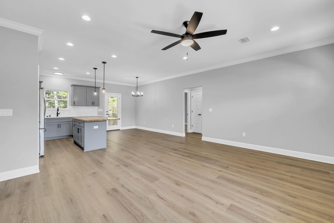
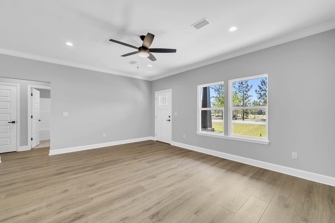
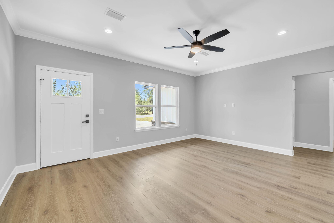
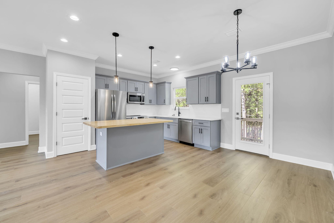
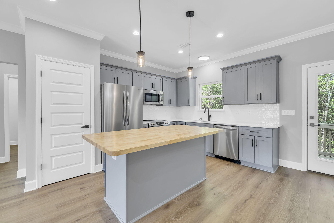
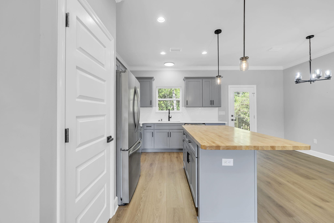
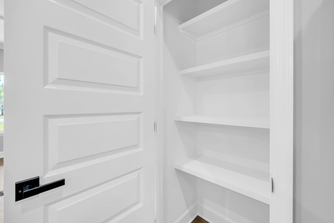
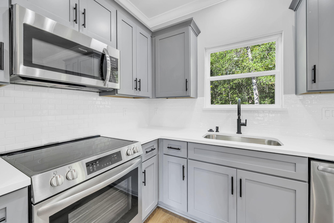
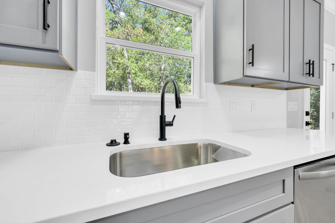
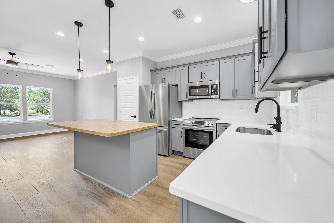
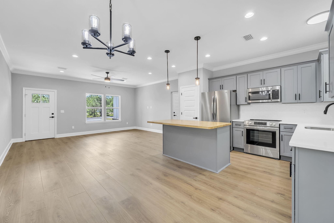
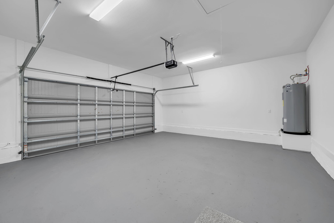
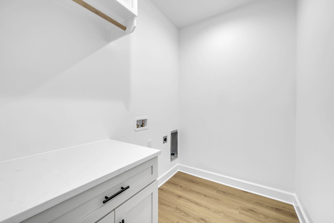
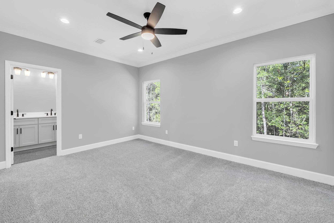
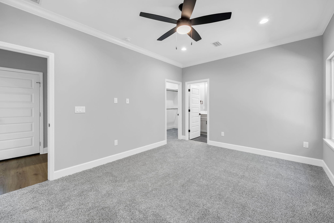
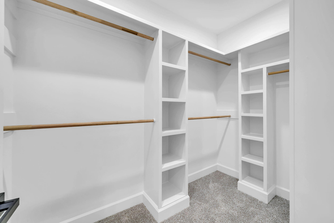
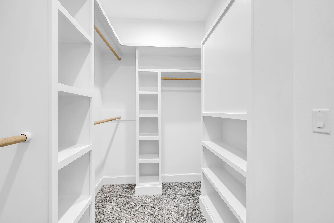
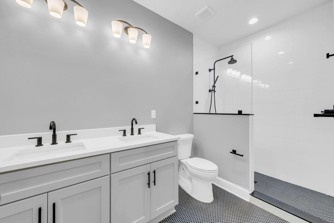
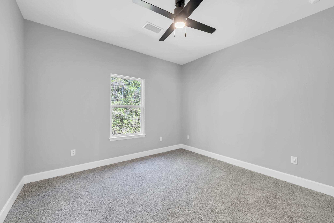
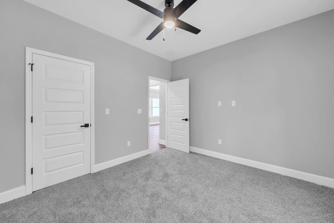
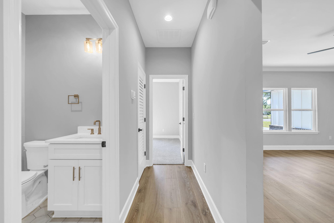
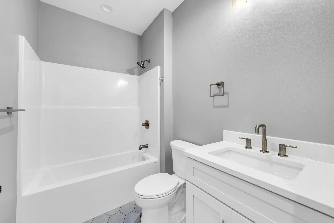
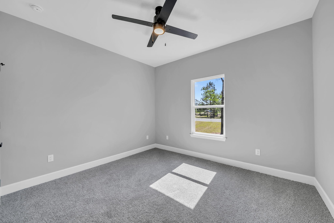
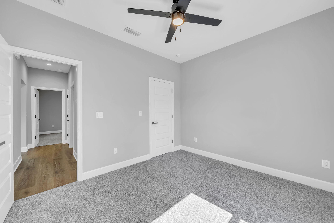
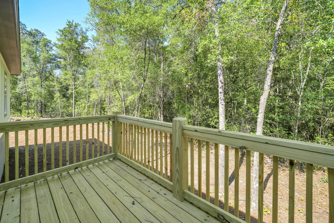
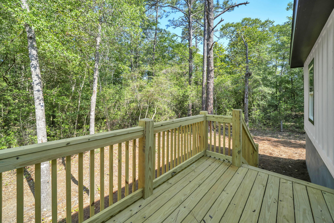
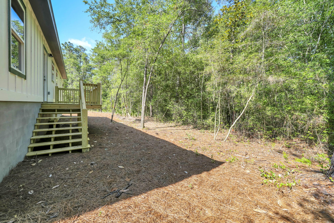
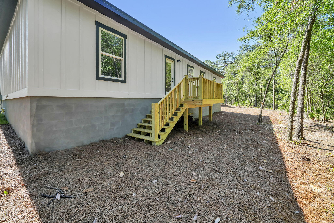
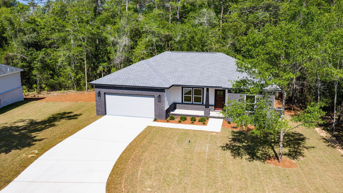
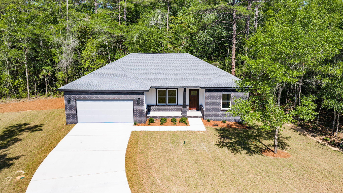
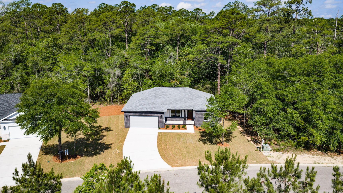
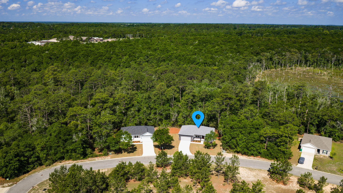
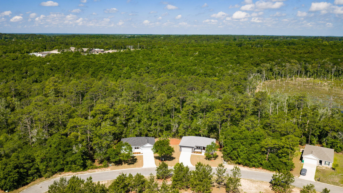
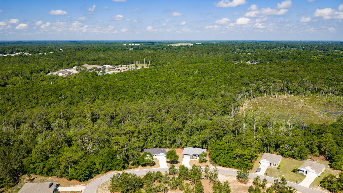
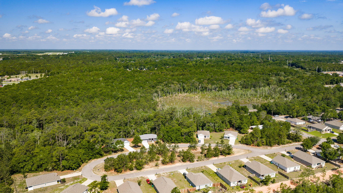
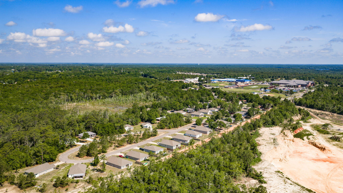
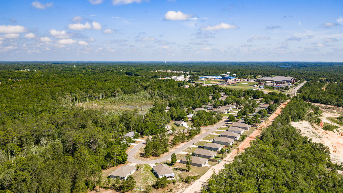
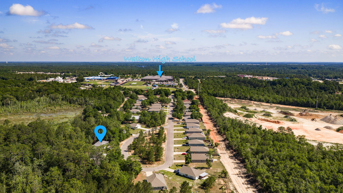
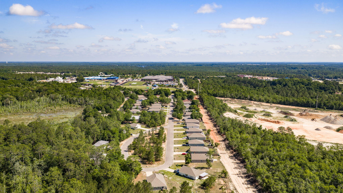
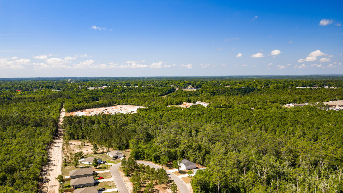
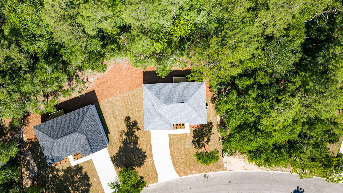
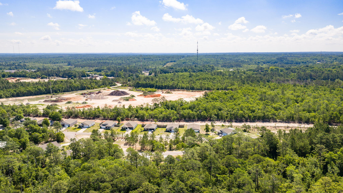
BRAND NEW CONSTRUCTION! IDEAL LOCATION! MOVE IN READY! This new home is perfectly situated in the community of Hunter's Ridge located directly behind Walton High School with close proximity to city parks and Downtown Defuniak Springs. Hunter's Ridge boasts; underground utilities, countless trees, and public water/sewer. Enjoy the comfort of the split bedroom floor plan. Interior features include; LVP (luxury vinyl plank) flooring in the main living areas, tiled bathroom floors, stainless appliances, solid surface countertops, high-grade mill work, custom shelving in closets/pantry, and a plethora of recessed, can lighting/designer light fixtures. Exterior features; architectural brick and fiber cement siding, wooden tongue and groove stained entry ceiling at front porch, two-car garage, and 3 dimensional roof shingles. Make 183 Hunters Ridge Drive your brand new Florida address!!

Property

Beds

3

Full Baths

2

1/2 Baths

None

Year Built

2026

Sq.Footage

1,303

Features

Features & Amenities

Interior

  • Other Interior Features

    Crown Molding, Vaulted Ceiling(s), Kitchen Island, Recessed Lighting, Pantry

  • Total Bedrooms

    3

  • Bathrooms

    2

  • Cooling YN

    YES

  • Cooling

    Central Air, Ceiling Fan(s), Electric

  • Heating YN

    YES

  • Heating

    Central, Electric

  • Pet friendly

    N/A

Exterior

  • Garage

    No

  • Construction Materials

    Brick

  • Parking

    Garage Door Opener, Attached, Garage

  • Patio and Porch Features

    Porch, Deck

  • Pool

    No

Area & Lot

  • Lot Features

    Cul-De-Sac, Interior Lot

  • Lot Size(acres)

    0.26

  • Lot Size(square feet)

    11,325

  • Property Type

    Residential

  • Property Sub Type

    Single Family Residence

  • Architectural Style

    Traditional

Price

  • Sales Price

    $324,900

  • Tax Amount

    $255.23

  • Zoning

    Resid Single Family

  • Sq. Footage

    1,303

  • Price/SqFt

    $249

HOA

  • Association

    YES

  • Association Fee

    $115

  • Association Fee Frequency

    Quarterly

  • Association Fee Includes

    N/A

School District

  • Elementary School

    Maude Saunders

  • Middle School

    Walton

  • High School

    Walton

Property Features

  • New Construction

    NO

  • Foundation Details

    Slab

  • Sewer

    Public Sewer

  • Water Source

    Public

Schedule

Schedule a Showing

Showing scheduled successfully.

What is 3 + 4 ?


Change time

Mortgage calculator

Estimate your monthly mortgage payment, including the principal and interest, property taxes, and HOA. Adjust the values to generate a more accurate rate.

Your payment

Principal and Interest:

$

Property taxes:

$

HOA fees:

$

Total loan payment:

$

Total interest amount:

$

Location

  • County

    Walton

  • Elementary School

    Maude Saunders

  • Middle School

    Walton

  • High School

    Walton

Listing Courtesy of Matthew W Williams , World Impact Real Estate

RealHub Information is provided exclusively for consumers' personal, non-commercial use, and it may not be used for any purpose other than to identify prospective properties consumers may be interested in purchasing. All information deemed reliable but not guaranteed and should be independently verified. All properties are subject to prior sale, change or withdrawal. RealHub website owner shall not be responsible for any typographical errors, misinformation, misprints and shall be held totally harmless.

Agent EXP LUXURY GROUP 30A

EXP LUXURY GROUP 30A

30A Luxury Group

Call EXP LUXURY today to schedule a private showing.


* Listings on this website come from the FMLS IDX Compilation and may be held by brokerage firms other than the owner of this website. The listing brokerage is identified in any listing details. Information is deemed reliable but is not guaranteed. If you believe any FMLS listing contains material that infringes your copyrighted work please click here to review our DMCA policy and learn how to submit a takedown request.© 2024 FMLS.

Properties

Related properties

New on site today
Welcome to this brand-new 2026 construction in a quiet and peaceful neighborhood. This 4-bedroom, 3-full bathroom home offers a modern open floor plan with LVP flooring throughout, all-new appliances, and a completely move-in ready. The home was built with spray foam insulation in the exterior walls and roof, which helps keep the house cooler in summer, warmer in winter, and reduces energy costs. Includes a one-year builder warranty. The spacious primary suite features his and her closets, and every bedroom includes its own closet, providing excellent storage. Enjoy a walk-in shower and thoughtful layout designed for comfortable everyday living.
#1007443

DeFuniak Springs

480 Arbour Street

4 Beds

3 Baths

2,093 Sq.Ft.

$379,999

MLS#: 1007443

New on site 1 day ago
Rare opportunity in the historic district of DeFuniak Springs! Situated on an exceptional 1.42-acre parcel near the iconic Lake DeFuniak area, this charming 1945 home offers a unique blend of historic character, privacy, and space seldom found within downtown residential settings. Surrounded by mature trees and historic homes, the property provides endless possibilities for gardens, outdoor living, workshop space, guest quarters, or future expansion. Enjoy the charm of tree-lined streets, walkability to downtown amenities, and the rarity of owning one of the largest residential parcels in the area, with occasional deer visits . A truly unique historic district property with tremendous upside and long-term appeal. Enjoy a walkable lifestyle to downtown DeFuniak Springs, with its local shops, dining, and community events centered around the lake. Additionally, this location offers convenient access to the white sand beaches and world-class amenities of South Walton and Scenic Highway 30A, making it an ideal balance between small-town charm and coastal living.

This is a rare chance to secure a large homesite in a highly desirable historic setting--perfect for homeowners, investors, or those seeking a long-term land play in a growing market.
#999214

DeFuniak Springs

164 S 13Th Street

3 Beds

2 Baths

1,377 Sq.Ft.

$288,900

MLS#: 999214

New on site 3 days ago
Welcome home to this NEW Single-Story Home in the Cat Island Estates Community! The desirable Cabot Plan boasts an open design encompassing the Living, Dining, and Kitchen spaces. The Kitchen features gorgeous cabinets, quartz countertops, and Stainless-Steel Appliances (including Range with a Microwave hood and Dishwasher). The primary suite has a private bath, dual vanity sinks, and a walk-in closet. This Home also includes 3 additional bedrooms and a secondary bathroom.
Ask sales counselor about new enhanced kitchen cabinet features and updated farmhouse style trim package!
#1007187

DeFuniak Springs

130 Cat Island Circle

4 Beds

2 Baths

1,684 Sq.Ft.

$284,990

MLS#: 1007187

New on site 3 days ago
Discover Your Dream Home in the Cat Island Estates Community! The Beaumont Plan features a spacious open-concept design, seamlessly connecting the Living, Dining, and Kitchen areas, perfect for relaxation and entertaining. Natural light fills the home through Low E insulated dual-pane vinyl windows, highlighting elegant Shaker cabinets, quartz countertops and  stainless steel appliances, including an electric smooth top range, dishwasher, and over-the-range microwave in the kitchen. Retreat to the expansive primary suite with a private bath, dual vanity sinks, and a generous walk-in closet. This home also offers two well-appointed bedrooms, a thoughtfully designed secondary bathroom, and a serene patio--ideal for enjoying morning coffee or sunsets. Experience modern living at its finest!
Ask sales counselor about new enhanced kitchen cabinet features and updated farmhouse style trim package!
#1007180

DeFuniak Springs

35 Cat Island Circle

3 Beds

2 Baths

1,416 Sq.Ft.

$269,990

MLS#: 1007180

Discover the perfect blend of privacy, beauty, and opportunity with this exceptional 12.5-acre parcel in DeFuniak Springs. Fully fenced and predominantly cleared, this property offers a rare combination of open pasture and picturesque mature trees, creating the ideal setting for your dream home, family estate, mini farm, or recreational retreat.

Properties like this rarely become available. The hard work has already been done with much of the land cleared, while the remaining beautiful trees provide character, shade, and a peaceful natural setting. Whether you're looking for room for horses, livestock, a custom home, or simply space to enjoy country living, this property offers endless possibilities.

Conveniently located with easy access to DeFuniak Springs while still providing the privacy and tranquility that acreage buyers are searching for, this is a unique opportunity to own a truly special piece of Florida countryside.

Buyer to verify all dimensions, zoning, permitted uses, and any information deemed important. Some listing photos have been virtually enhanced to illustrate the property's potential and may not represent current conditions.
#1006935

DeFuniak Springs

183 Deer Trail

3 Beds

2 Baths

1,344 Sq.Ft.

$350,000

MLS#: 1006935

Welcoming to the market this beautiful 3 Bedroom, 2 Bathroom home with peaceful waterfront living just outside the city limits and situated on right at half an acre of land. Inside, you'll find an open, split floor plan with durable LVP flooring throughout, cathedral ceilings, and a tray ceiling in the spacious primary suite. The kitchen is designed for both everyday living and entertaining, featuring granite countertops, a large island, stainless steel appliances, soft close cabinets and drawers. The white cabinets and matte black finishes give the home a clean, modern look. The primary suite has a custom walk-in closet, also featuring a double vanity, a big shower with sliding glass doors, dual shower heads, including a rain shower head. On the opposite side of the home, two additional bedrooms and a full bathroom provide privacy for family or guests.
Step outside and enjoy the screened back porch, plus an additional covered patio overlooking the fenced backyard. Beyond the fence, you'll find approximately 165 feet of wooded property leading to 35 feet of waterfront on private Pearl Lake, with a peaceful setting from your own backyard. This home has a whole-house Generac generator connected to natural gas, rain gutters, and a Rain Bird irrigation system supplied by its own private well. The finished two-car garage features painted sheetrock, recessed lighting, and a garage door opener, adding both convenience and extra appeal.
Located just outside the city limits, enjoy a quiet setting while still being within a few minutes of town and about a 45-minute drive to the beautiful white sandy beaches of Florida's Emerald Coast. If you're looking for a move-in-ready home with quality finishes, practical upgrades, and waterfront opportunity, this one is ready to welcome you home. Appointment only so contact your favorite realtor to schedule a private tour.
#1006900

DeFuniak Springs

1154 Oakwood Lakes Boulevard

3 Beds

2 Baths

1,757 Sq.Ft.

$337,000

MLS#: 1006900

Experience the perfect blend of peaceful country living and everyday convenience in this brand-new 3-bedroom, 2-bath home on W. Michelangelo Road in DeFuniak Springs, Florida. Situated on a spacious, private homesite, this property offers plenty of room to add a pool, create your dream outdoor entertaining space, or simply enjoy the privacy and tranquility of your backyard.

Inside, you'll find a thoughtfully designed open floor plan featuring beautiful luxury vinyl plank flooring throughout the main living areas and elegant quartz countertops that add a modern touch to the kitchen and bathrooms. The bright, open layout is perfect for both everyday living and entertaining.

Located just minutes from shopping, dining, schools, and downtown DeFuniak Springs, you'll enjoy the best of both worlds--quiet country surroundings with town conveniences nearby. Plus, you're only about 30 minutes from the sugar-white beaches and emerald waters of Florida's Gulf Coast.

Enjoy peace of mind with a full builder's warranty and the freedom of no HOA fees or restrictions. Whether you're looking for your first home, a retirement retreat, or an investment, this new construction home offers quality, comfort, and an unbeatable location.
#1006631

DeFuniak Springs

376 W Michaelangelo Road

3 Beds

2 Baths

1,375 Sq.Ft.

$350,000

MLS#: 1006631

Preferred lender incentive available!
Qualified buyers may receive a lender credit toward a permanent interest rate buydown--helping make this beautiful new home even more affordable. Discover this spacious new construction home featuring a desirable split floor plan with 3 bedrooms and 2 bathrooms, offering a total of 2,479 sq ft of comfortable living space. Nestled on a beautifully wooded 1.033-acre lot, this property provides the perfect balance of privacy and natural surroundings. Step inside to an open-concept layout filled with natural light, ideal for both everyday living and entertaining. The kitchen offers plenty of space to gather and create lasting memories. The primary suite is a true retreat, complete with a walk-in closet and a luxurious ensuite bathroom featuring a tiled shower and his-and-hers sinks. Opportunity to pick interior and exterior colors depending on time of signed contract.
#1006553

DeFuniak Springs

L 20 Wildwood Lks Drive

3 Beds

2 Baths

1,591 Sq.Ft.

$352,519

MLS#: 1006553

Charming 4-bedroom, 2-bath home in Timber Wind Estates, conveniently located within the DeFuniak Springs city limits with no HOA. Offering over 1,500 square feet of living space, this move-in-ready home features a functional floor plan and a spacious fenced backyard with rear gate access, providing plenty of room for your boat or RV. Perfect for first-time homebuyers or growing families, the home is approximately one mile from A+ schools and less than a quarter mile from Lake Stanley Park, where you can enjoy swimming, fishing, and boating. Plus, the beautiful white-sand beaches of 30A are just a short drive away.
#1005926

DeFuniak Springs

111 Timber Wind Drive

4 Beds

2 Baths

1,540 Sq.Ft.

$270,000

MLS#: 1005926

BRAND NEW CONSTRUCTION! IDEAL LOCATION! MOVE IN READY! This new home is perfectly situated in the community of Hunter's Ridge located directly behind Walton High School with close proximity to city parks and Downtown Defuniak Springs. Hunter's Ridge boasts; underground utilities, countless trees, and public water/sewer. Enjoy the comfort of the split bedroom floor plan. Interior features include; LVP (luxury vinyl plank) flooring in the main living areas, tiled bathroom floors, stainless appliances, solid surface countertops, high-grade mill work, custom shelving in closets/pantry, and a plethora of recessed, can lighting/designer light fixtures. Exterior features; architectural brick and fiber cement siding, wooden tongue and groove stained entry ceiling at front porch, two-car garage, and 3 dimensional roof shingles. Make 183 Hunters Ridge Drive your brand new Florida address!!

193 Hunters Ridge Drive

Message successfully sent.

I agree to receive email communication and understand I can unsubscribe at any time.

I agree to be contacted by EXP Luxury Group 30A via call, email, and text for real estate services. To opt out, you can reply 'stop' at any time or reply 'help' for assistance. You can also click the unsubscribe link in the emails. Message and data rates may apply. Message frequency may vary. Privacy Policy

 - property

Send a message

Message successfully sent.

Reason for contacting?

I agree to receive email communication and understand I can unsubscribe at any time.

I agree to be contacted by EXP Luxury Group 30A via call, email, and text for real estate services. To opt out, you can reply 'stop' at any time or reply 'help' for assistance. You can also click the unsubscribe link in the emails. Message and data rates may apply. Message frequency may vary. Privacy Policy

Sign In Sign Out

Virtual Assistant

Would you like to take the next step with this property? We can help you schedule a showing or virtual tour, or send you more details.

Yes, I would like more information.

Thank You for Your Reply, One of Our Agents will contact you as soon as possible

No, maybe later.

Thank you, you can always contact me via email, phone number or through the contact form.

Realhub AI

Lucy - Your AI-Powered Realtor

Update Your Temporary Password

Personalize your search

Enter your email and we'll notify you immediately when new listings match what you're looking for.

or enter email address

Already have an account ? Login here

Continue your home search

I agree to receive communications and understand I can unsubscribe at any time.

I agree to be contacted by EXP Luxury Group 30A via call, email, and text for real estate services. To opt out, you can reply 'stop' at any time or reply 'help' for assistance. You can also click the unsubscribe link in the emails. Message and data rates may apply. Message frequency may vary. Privacy Policy

Already have an account ? Login here

We use cookies

We use cookies primarily for analytics to enhance your experience. By accepting, you agree to our use of these cookies. You can manage your preferences or learn more about our cookies policy.