1976 Baytowne Loop

Miramar Beach, FL 32550
Mediterranean

Miramar Beach, FL 32550
1976 Baytowne Loop

$919,900

MLS#: 997487

Status: Active

Listing provided by: Resort Real Estate Group LLC

Listing agent phone: None

Last update: 3 days ago

On site: 4 months ago

VILLA LAGO - Residential

About

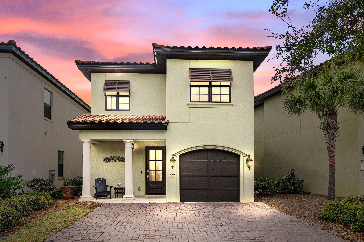
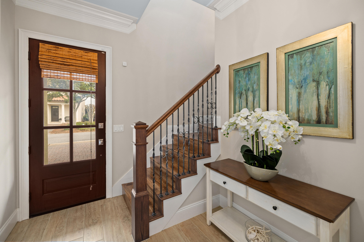
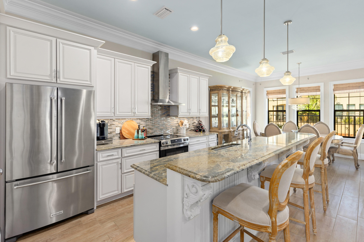
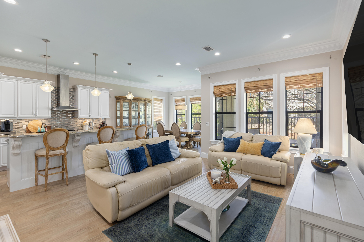
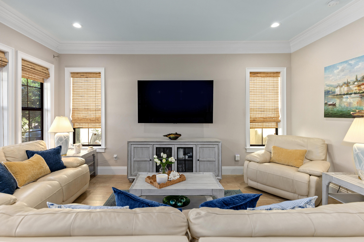
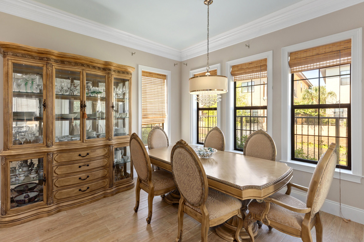
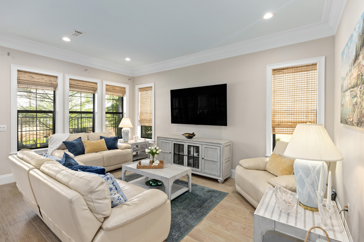
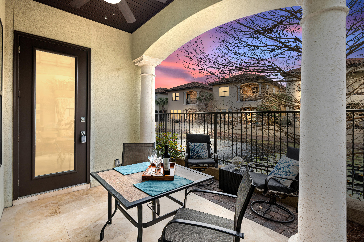
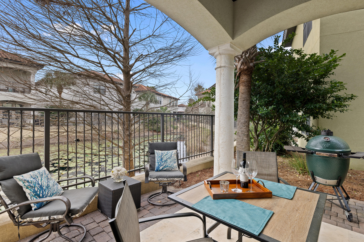
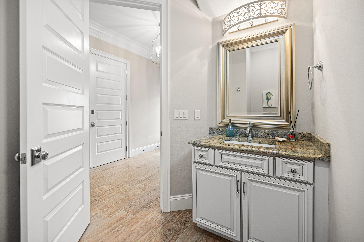
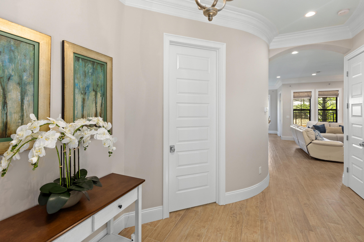
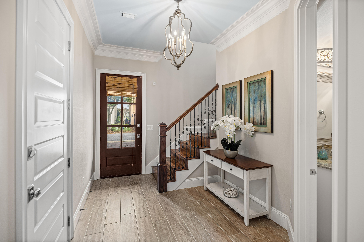
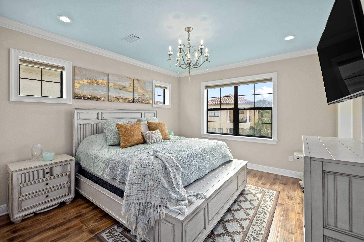
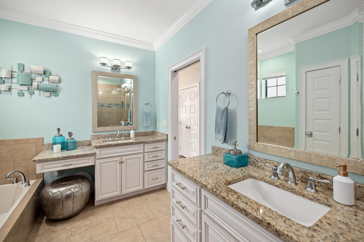
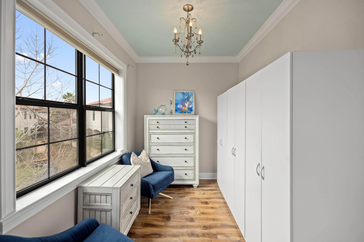
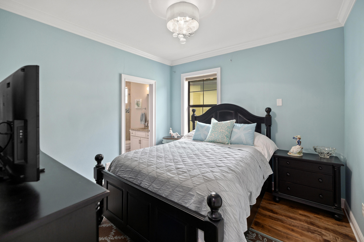
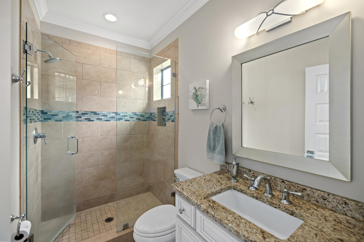
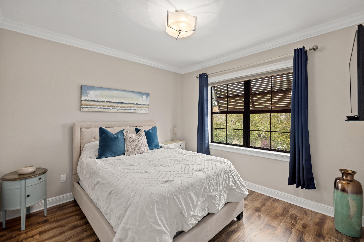
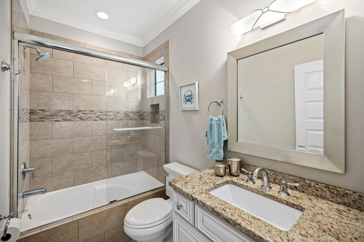
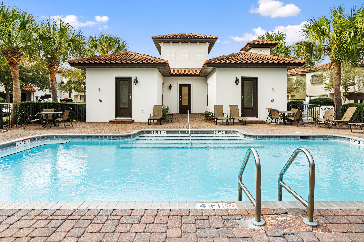
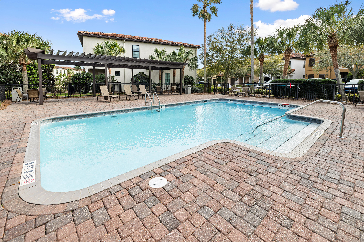
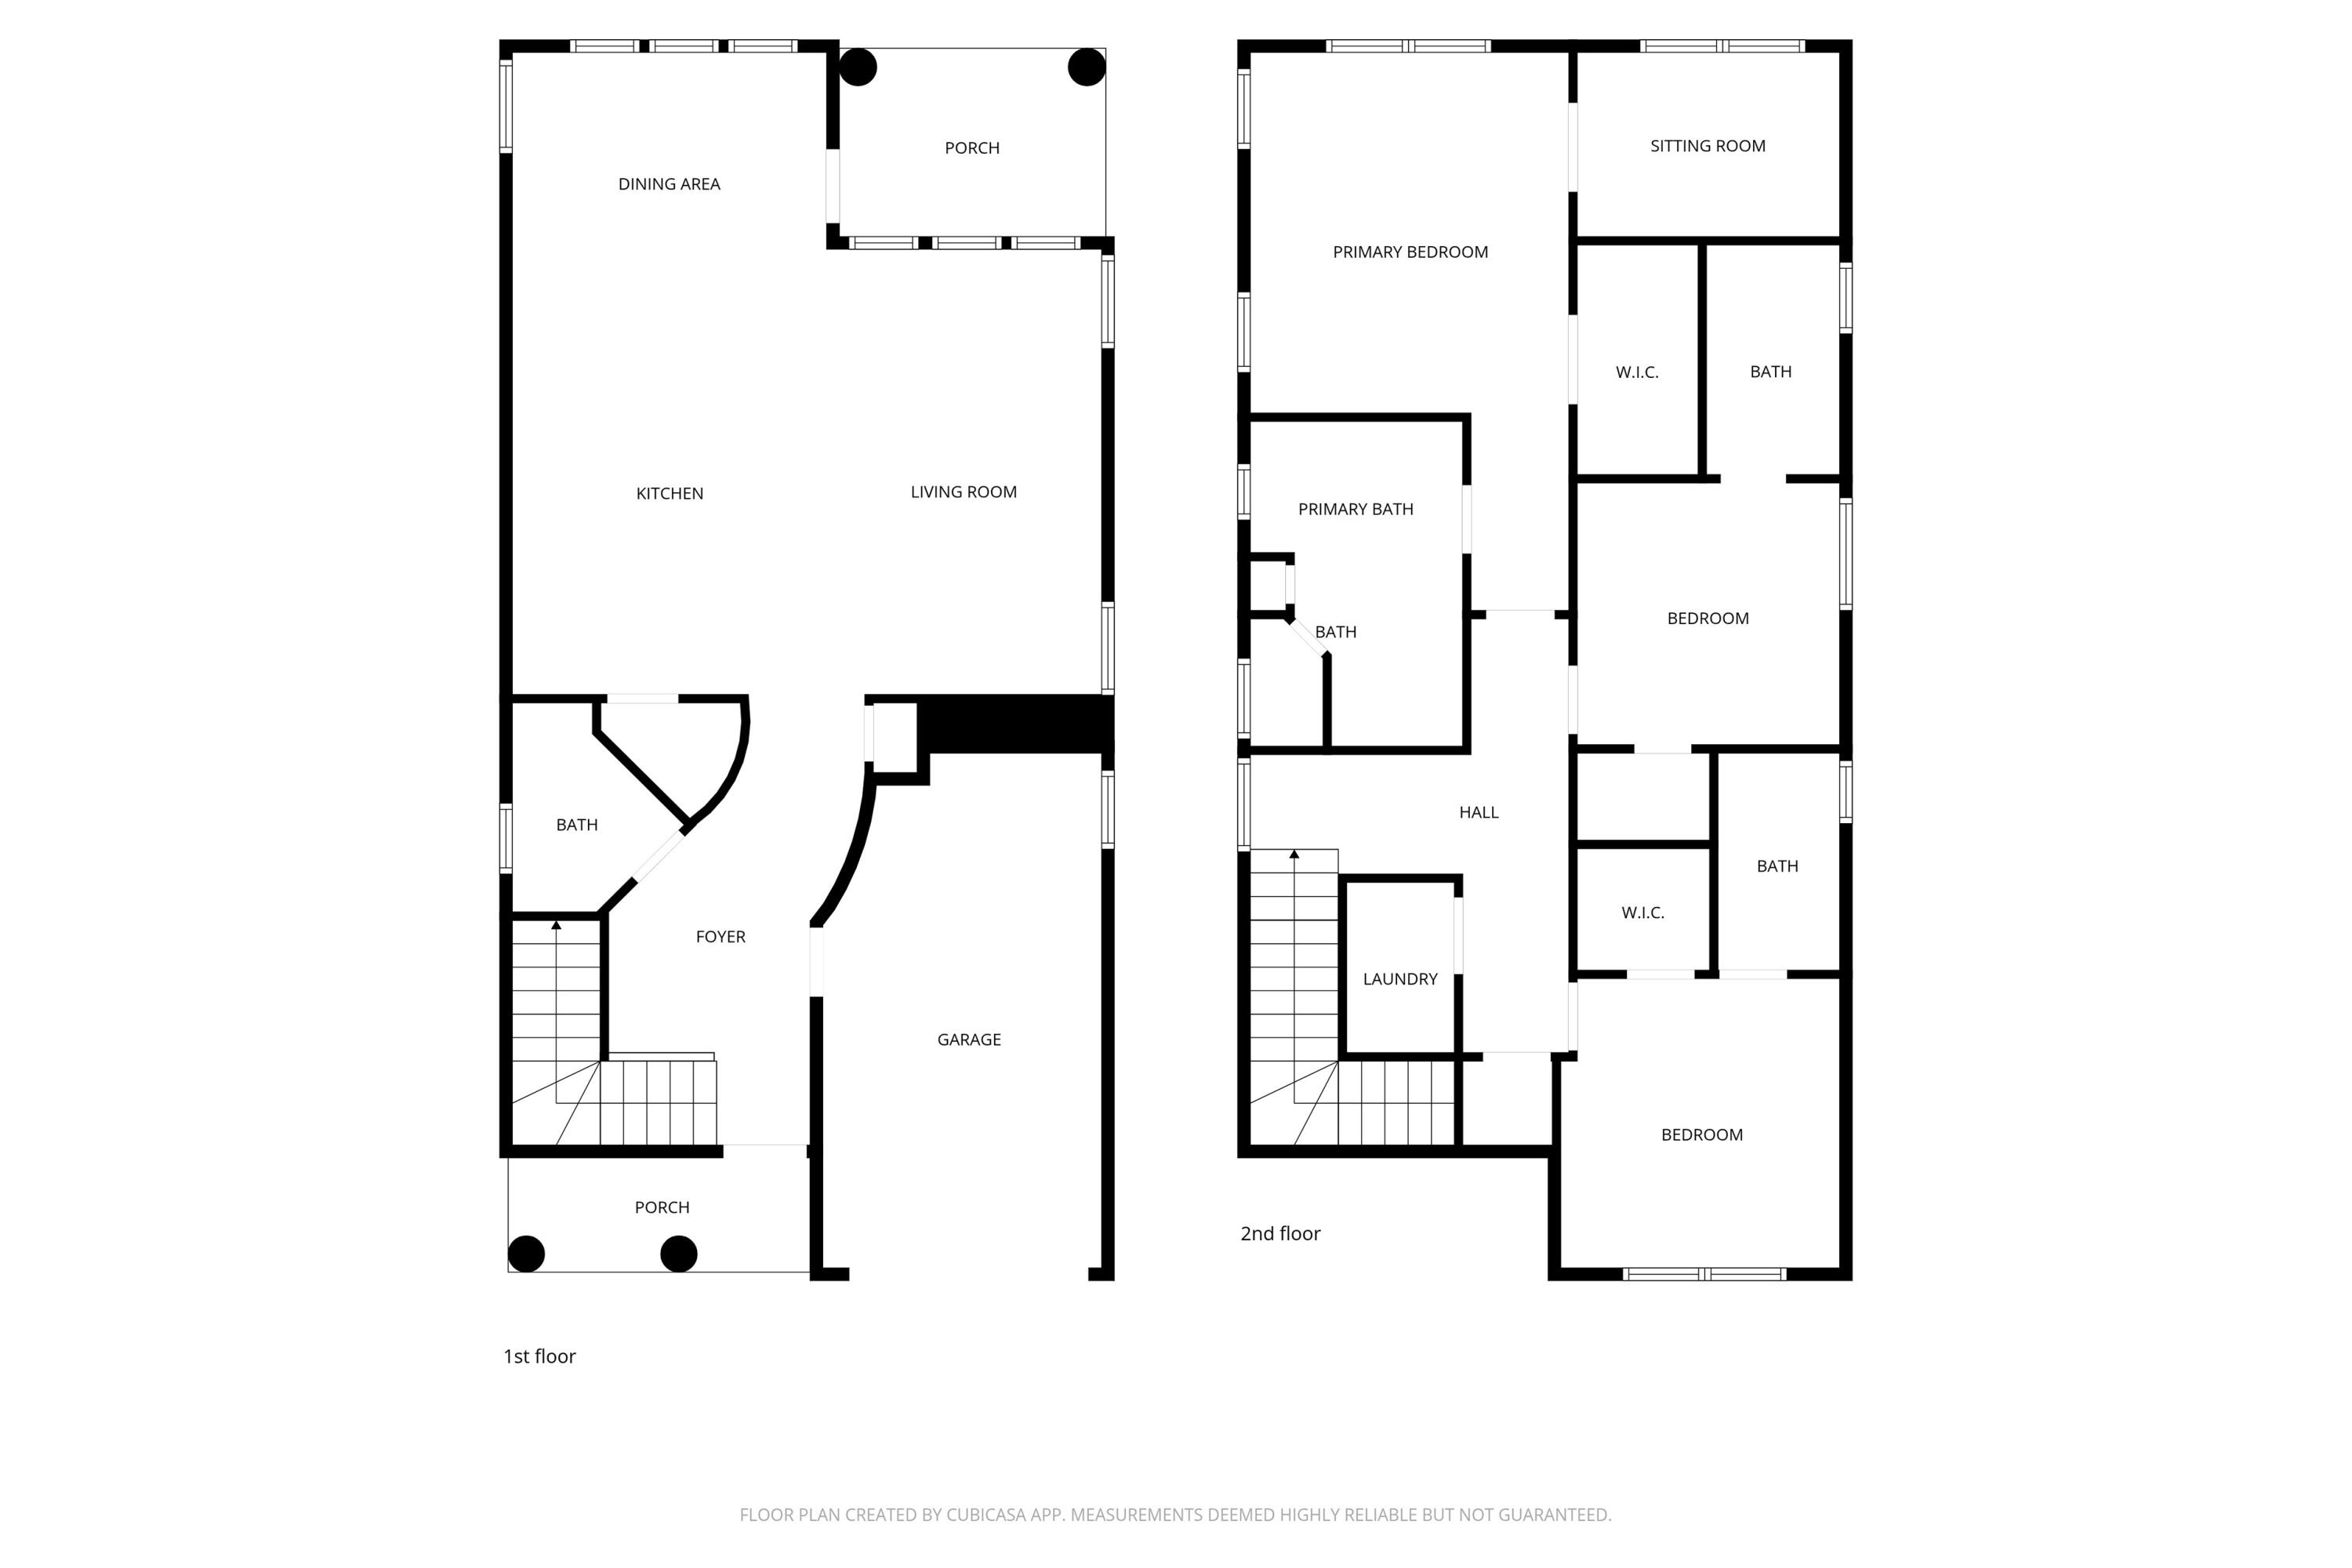
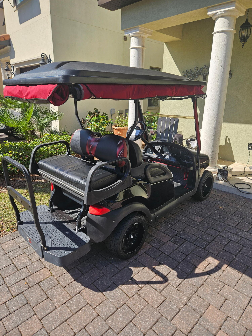
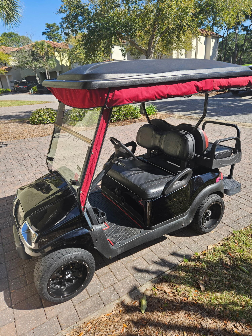
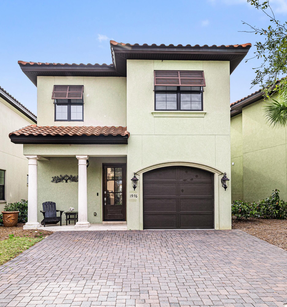
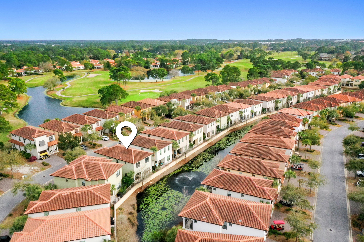
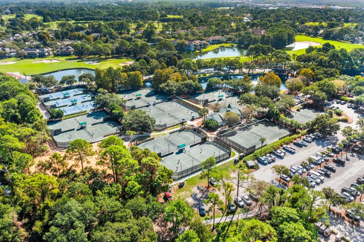
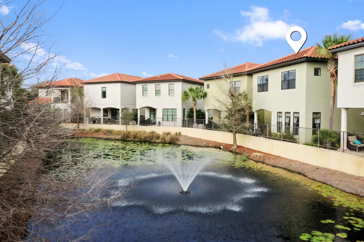
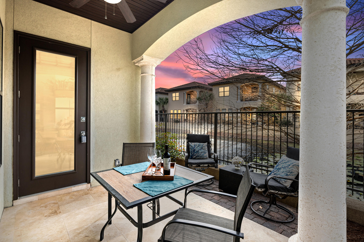
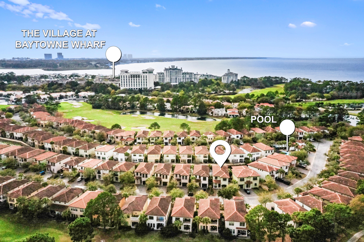
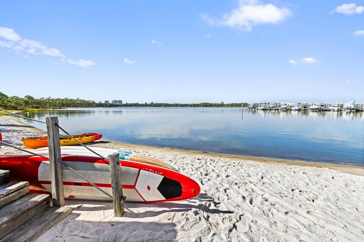
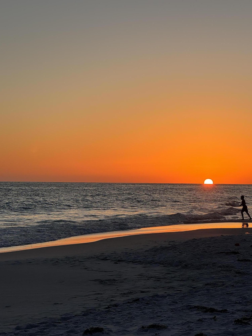
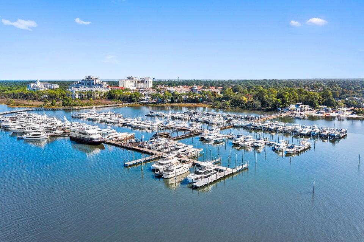
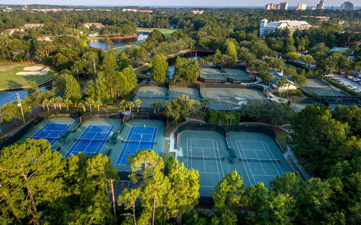
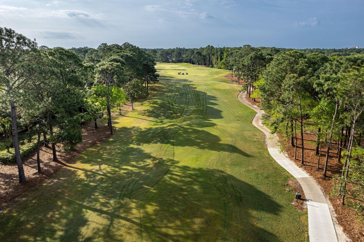
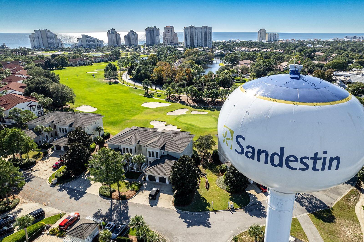
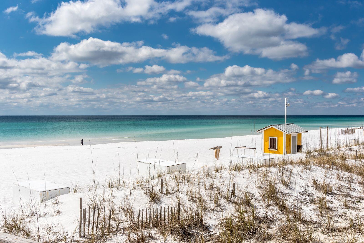
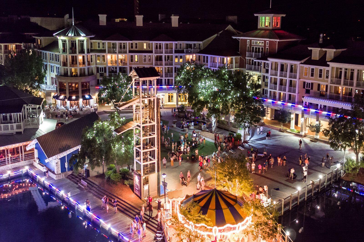
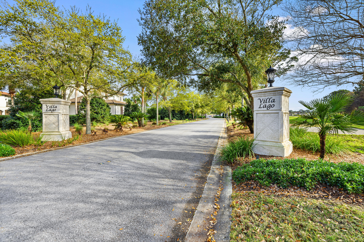
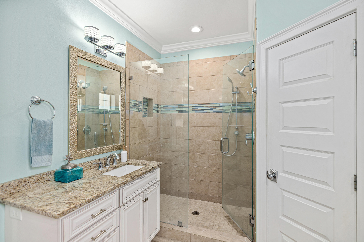
PRICE IMPROVEMENT! VILLA LAGO 3BR & 3.5BA inside the Sandestin Golf & Beach Resort! UPDATES including HVAC system. Spacious garage that can accommodate a vehicle & golf cart (included). The open-floorplan is enhanced by beautiful flooring, high ceilings, and elegant crown molding. The kitchen is designed with custom cabinetry topped with granite countertops, a large walk-in pantry, and stainless-steel appliances. The breakfast bar offers additional seating and a perfect spot for morning coffee or casual meals. With its scenic water views, the additional dining area is perfect for entertaining! The first floor also includes a powder room. Upstairs, the primary suite includes a sitting area that could also be used as an office, and a large walk in closet, with ensuite bathroom. Two additional guest suites with ensuite bathrooms, provide privacy and relaxation for family and visitors alike. Recently updated 2-ton HVAC system for upstairs (2025) Bring the indoors out on the inviting, covered back patio, where you can savor serene water views or fire up the grill for unforgettable evenings and breathtaking sunsets. As a Villa Lago owner, you'll enjoy exclusive access to the vibrant community clubhouse and sparkling pool, creating a genuine resort-style atmosphere. A golf cart is included with the home, offering effortless access to everything the resort has to offer, including white sand beaches, four championship golf courses, tennis and pickleball courts, fitness centers, the marina, and Grand Boulevard's premier dining, entertainment, and shopping venues. Whether you're seeking a vacation getaway, a primary residence, or an investment property, Villa Lago delivers versatility and luxury for every lifestyle.

Property

Beds

3

Full Baths

3

1/2 Baths

1

Year Built

2015

Sq.Footage

2,009

Features

Features & Amenities

Interior

  • Other Interior Features

    Breakfast Bar, Crown Molding, Vaulted Ceiling(s), Kitchen Island, Recessed Lighting, Pantry

  • Total Bedrooms

    3

  • Bathrooms

    3

  • 1/2 Bathrooms

    1

  • Cooling YN

    YES

  • Cooling

    Central Air, Ceiling Fan(s), Electric

  • Heating YN

    YES

  • Heating

    Central, Electric

  • Pet friendly

    N/A

Exterior

  • Garage

    Yes

  • Garage spaces

    1

  • Construction Materials

    Stucco

  • Parking

    Garage Door Opener, Attached, Garage

  • Patio and Porch Features

    Patio, Covered

  • Pool

    Yes

  • Pool Features

    Community

  • View

    Pond

Area & Lot

  • Lot Size(acres)

    0.07

  • Lot Size(square feet)

    3,049

  • Property Type

    Residential

  • Property Sub Type

    Single Family Residence

  • Architectural Style

    Mediterranean

Price

  • Sales Price

    $919,900

  • Tax Amount

    $3,841.63

  • Zoning

    Resid Single Family

  • Sq. Footage

    2,009

  • Price/SqFt

    $457

HOA

  • Association

    YES

  • Association Fee

    $1,237.27

  • Association Fee Frequency

    Quarterly

  • Association Fee Includes

    N/A

School District

  • Elementary School

    Van R Butler

  • Middle School

    Emerald Coast

  • High School

    South Walton

Property Features

  • New Construction

    NO

  • Sewer

    Public Sewer

  • Water Source

    Public

Schedule

Schedule a Showing

Showing scheduled successfully.

What is 3 + 4 ?


Change time

Mortgage calculator

Estimate your monthly mortgage payment, including the principal and interest, property taxes, and HOA. Adjust the values to generate a more accurate rate.

Your payment

Principal and Interest:

$

Property taxes:

$

HOA fees:

$

Total loan payment:

$

Total interest amount:

$

Location

  • County

    Walton

  • Elementary School

    Van R Butler

  • Middle School

    Emerald Coast

  • High School

    South Walton

Listing Courtesy of Stephanie Phillips , Resort Real Estate Group LLC

RealHub Information is provided exclusively for consumers' personal, non-commercial use, and it may not be used for any purpose other than to identify prospective properties consumers may be interested in purchasing. All information deemed reliable but not guaranteed and should be independently verified. All properties are subject to prior sale, change or withdrawal. RealHub website owner shall not be responsible for any typographical errors, misinformation, misprints and shall be held totally harmless.

Agent EXP LUXURY GROUP 30A

EXP LUXURY GROUP 30A

30A Luxury Group

Call EXP LUXURY today to schedule a private showing.


* Listings on this website come from the FMLS IDX Compilation and may be held by brokerage firms other than the owner of this website. The listing brokerage is identified in any listing details. Information is deemed reliable but is not guaranteed. If you believe any FMLS listing contains material that infringes your copyrighted work please click here to review our DMCA policy and learn how to submit a takedown request.© 2024 FMLS.

Properties

Related properties

New on site today
Beautiful furnished home inside and out! 2nd largest floorplan in Crystal Lake Phase 2. Travertine & hardwood floors throughout, granite and stainless steel appliances in the kitchen. The large downstairs master suite has a king bed, master bath has a separate shower, garden tub, double sink vanity and a very large closet. Two oversized gorgeous upstairs guest bedrooms, 1 w/a king bed the other w/a queen. There is an upstairs niche with a charming twin bed, privacy curtains, & a small office nook. There are 3 patio/deck areas, one is screened with privacy curtains.
#1007390

Miramar Beach

2021 Pine Island Circle

3 Beds

3 Baths

2,180 Sq.Ft.

$780,000

MLS#: 1007390

New on site today
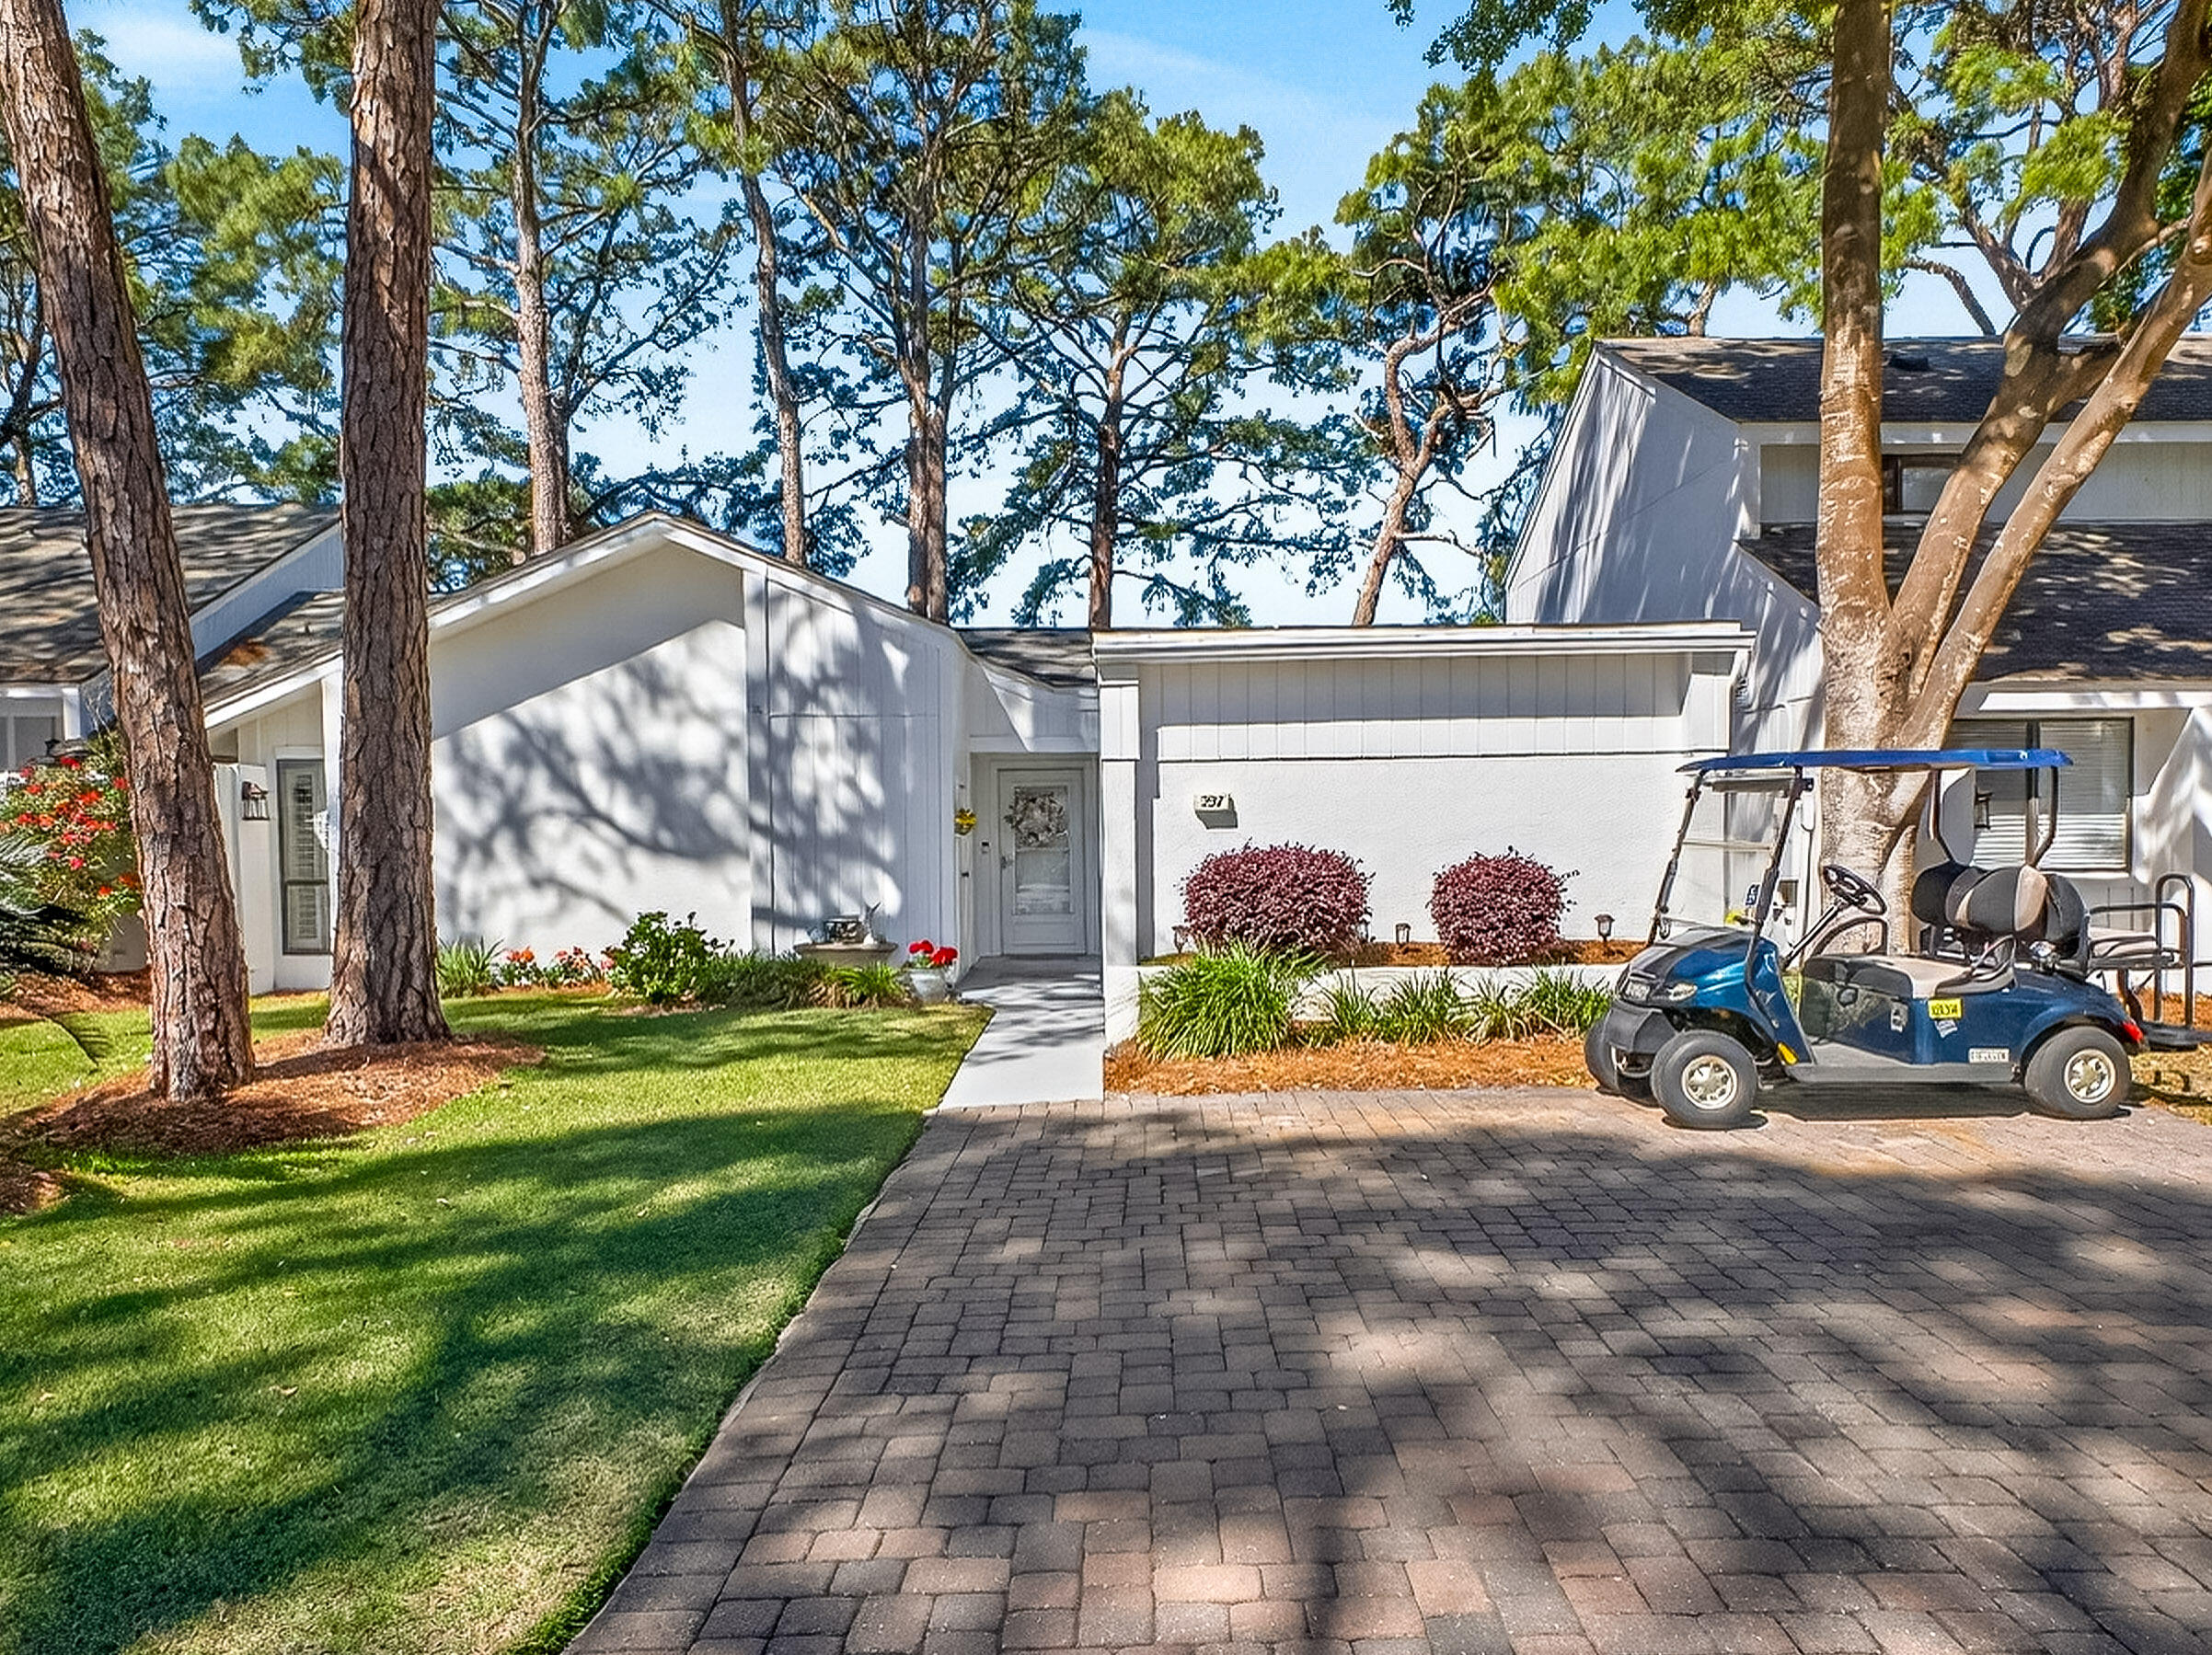
Tucked within Linkside Village in Sandestin Golf and Beach Resort, this charming single-level Florida cottage offers an effortless blend of comfort, style, and convenience. Featuring 2 bedrooms, 2 baths, and a versatile flex/sunroom, the home spans approximately 1,401 square feet of thoughtfully designed living space. The updated kitchen showcases new countertops and appliances, complemented by an eat-in dining area and breakfast bar--perfect for both everyday living and entertaining. Natural light fills the home through a central skylight, while plantation shutters add timeless coastal elegance. Durable tile and laminate flooring run throughout, enhancing both style and functionality. The spacious primary suite features an updated bath already plumbed for a double vanity, offering both comfort and future potential. Generous storage is found throughout, including a custom built-in, a large pantry, and an outdoor storage closet. Step outside to the screened-in porch overlooking the first hole of the Links Golf Course--an ideal setting for quiet mornings or relaxing evenings. Additional highlights include fresh exterior paint completed in 2025 with a transferable 10-year warranty, hot water heater was updated in 2022 and HVAC in 2026, as well as a 4-seater golf cart with a brand-new battery (2026), making it easy to enjoy the nearby SOA pool and all that Sandestin has to offer. Whether you're searching for a primary residence, vacation retreat, or investment opportunity, this delightful cottage captures the essence of relaxed, resort-style living in one of Sandestin's most charming communities.

As an introduction to the Sandestin lifestyle, we invite our new owners to explore amenities that make Sandestin special. The listing brokerage and seller(s) are presenting the buyer(s) of this property with (2) 90-minute rounds of Tennis court time, a golf foursome at one of our three championship courses, and a round of golf for up to four (4) players at the unrivaled Burnt Pine Golf Club.

Sandestin Golf and Beach Resort features more than seven miles of beaches and pristine bay front, four championship golf courses, 15 world-class tennis courts, a 226-slip marina, a fitness center, spa and celebrity chef dining. Shop, dine and play at the charming pedestrian village, The Village of Baytowne Wharf and more. Inside the gates of the resort, residents enjoy a balanced lifestyle of high-class living, spanning the 2,400 acres from the beach to the bay. Everything within the gates of the resort is accessible by golf cart or bicycle. The entire resort is interconnected by miles of pedestrian, bike and golf cart paths that weave through groves of live oaks, meandering past natural lagoons, fountains, man-made lakes, and meticulously landscaped fairways.
#1007351

Miramar Beach

397 Linkside Drive

2 Beds

2 Baths

1,401 Sq.Ft.

$750,000

MLS#: 1007351

New on site 2 days ago
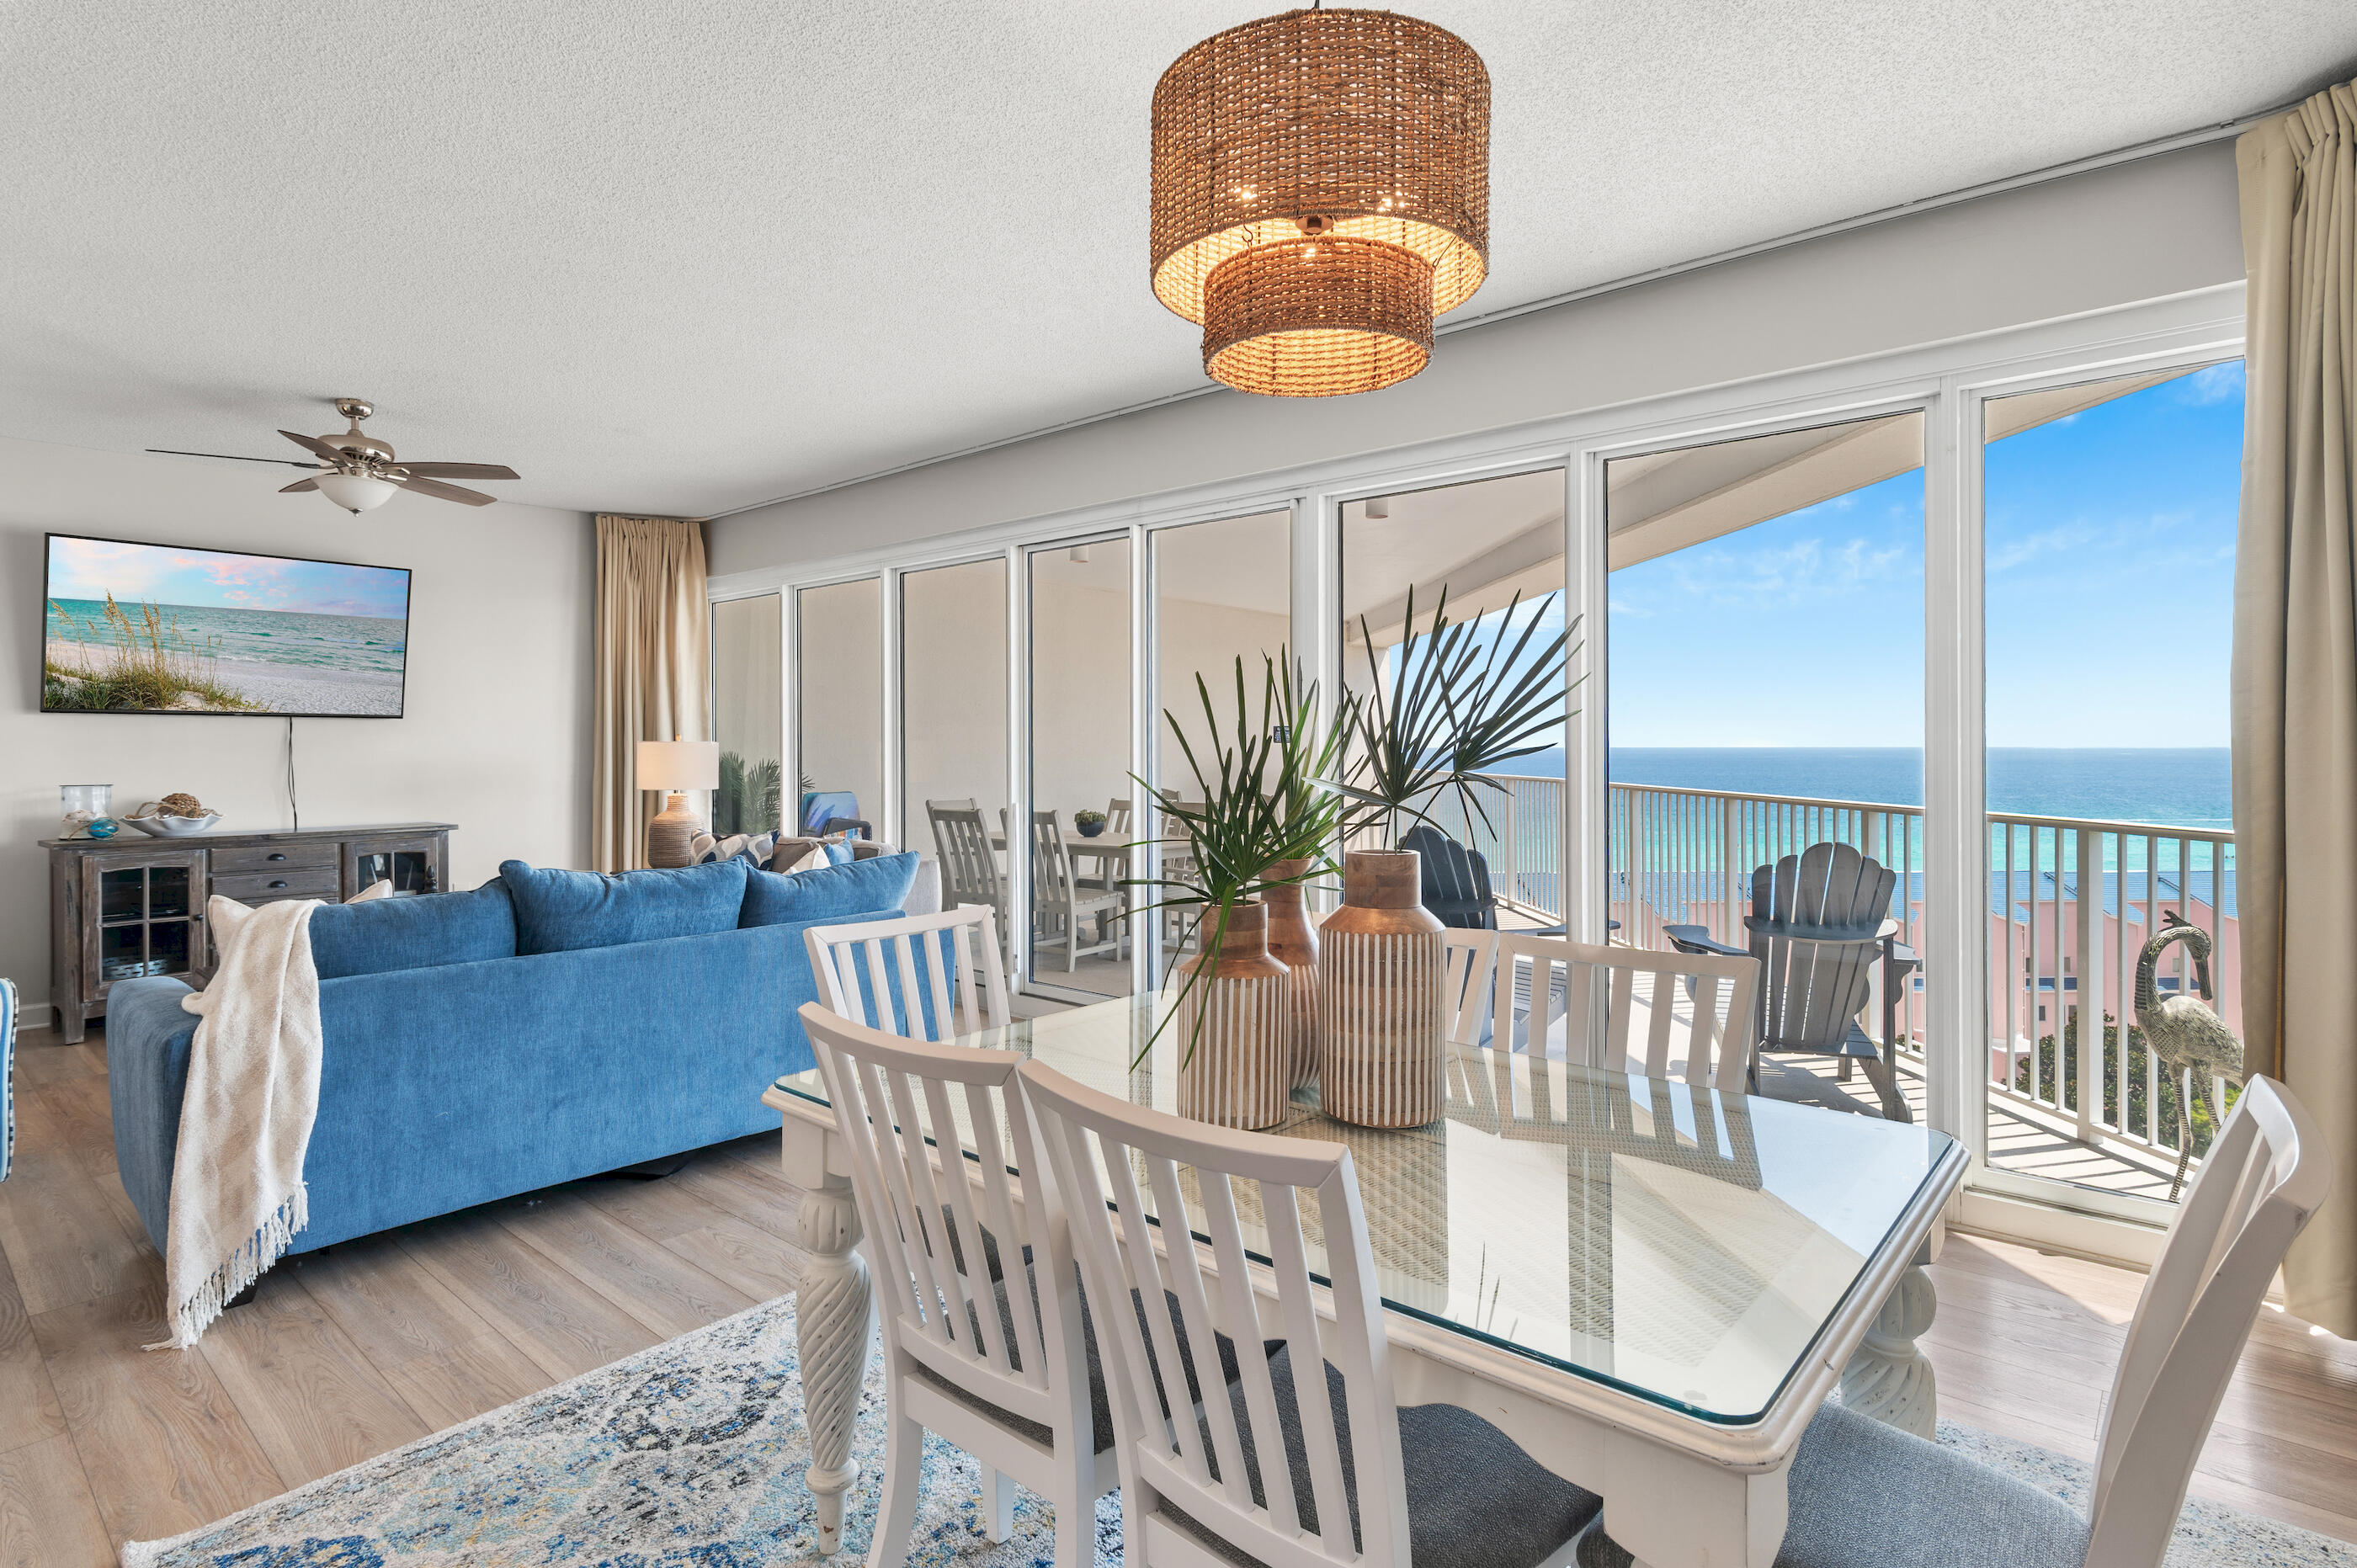
Experience breathtaking Gulf views from this beautifully appointed 8th-floor beachfront condominium in The Tides at Tops'l Beach & Racquet Resort. This bright and inviting two-bedroom, two-bath residence offers an exceptional blend of comfort, style, and resort living, with a desirable west-facing orientation that showcases spectacular sunsets over the Gulf of Mexico.  Inside, you'll find an open-concept floor plan enhanced by 9-foot ceilings and floor-to-ceiling sliding glass doors that fill the living and dining areas with abundant natural light while framing stunning water views. The spacious living area flows seamlessly into the well-equipped kitchen, creating an ideal space for entertaining or relaxing after a day on the beach.  Step onto the expansive private balcony to enjoy refreshing Gulf breezes, panoramic shoreline views, and unforgettable sunsets, perfect for morning coffee or evening cocktails. The thoughtfully designed split-bedroom floor plan offers privacy and comfort, with two spacious bedrooms, each featuring a king-sized bed and easy access to a full bathroom. A full-size washer and dryer add everyday convenience, making this residence equally suited as a second home, vacation getaway, or investment property. Residents and guests of Tops'l Beach & Racquet Resort enjoy an outstanding collection of resort-style amenities, including 600 feet of private sugar-white beachfront, multiple swimming pools, a state-of-the-art fitness center, 12 world-class Rubico tennis courts with on-site tennis professionals, racquetball courts, steam and sauna rooms, a whirlpool spa, massage services, and fitness classes. The gated community also features on-site dining, a beachfront bar, and 24-hour security, offering the ultimate coastal lifestyle in one of Miramar Beach's premier resort destinations.
#1007082

Miramar Beach

550 Tops'l Beach Boulevard 809
2 Beds

2 Baths

1,230 Sq.Ft.
$779,000

MLS#: 1007082
New on site 2 days ago
This fabulous direct beach front condo has been recently remodeled and has a panoramic view of the Gulf.  Granite counters and stainless appliances in the kitchen. LVP flooring throughout the whole condo.  Gorgeous walk in glass and tile shower with granite vanity in one bathroom and a shower tub in the 2nd bathroom.  Beach House is a low rise community closer to the beach than most other condos in the area and has some of the least crowded beaches around thanks to approximately 600' of private beach. Located on the popular walking/bike path on Scenic 98. Many fun restaurants and attractions in the area. Top of the line amenities include access to the beach , fitness center, tennis, shuffle board, gulf front pool and hot tub. Plenty of room for the family to make memories and you can also cash in $$$ on short term rentals.
#1003381

Miramar Beach

675 Scenic Gulf Drive 203B

2 Beds

2 Baths

1,035 Sq.Ft.

$760,000

MLS#: 1003381
New on site 2 days ago
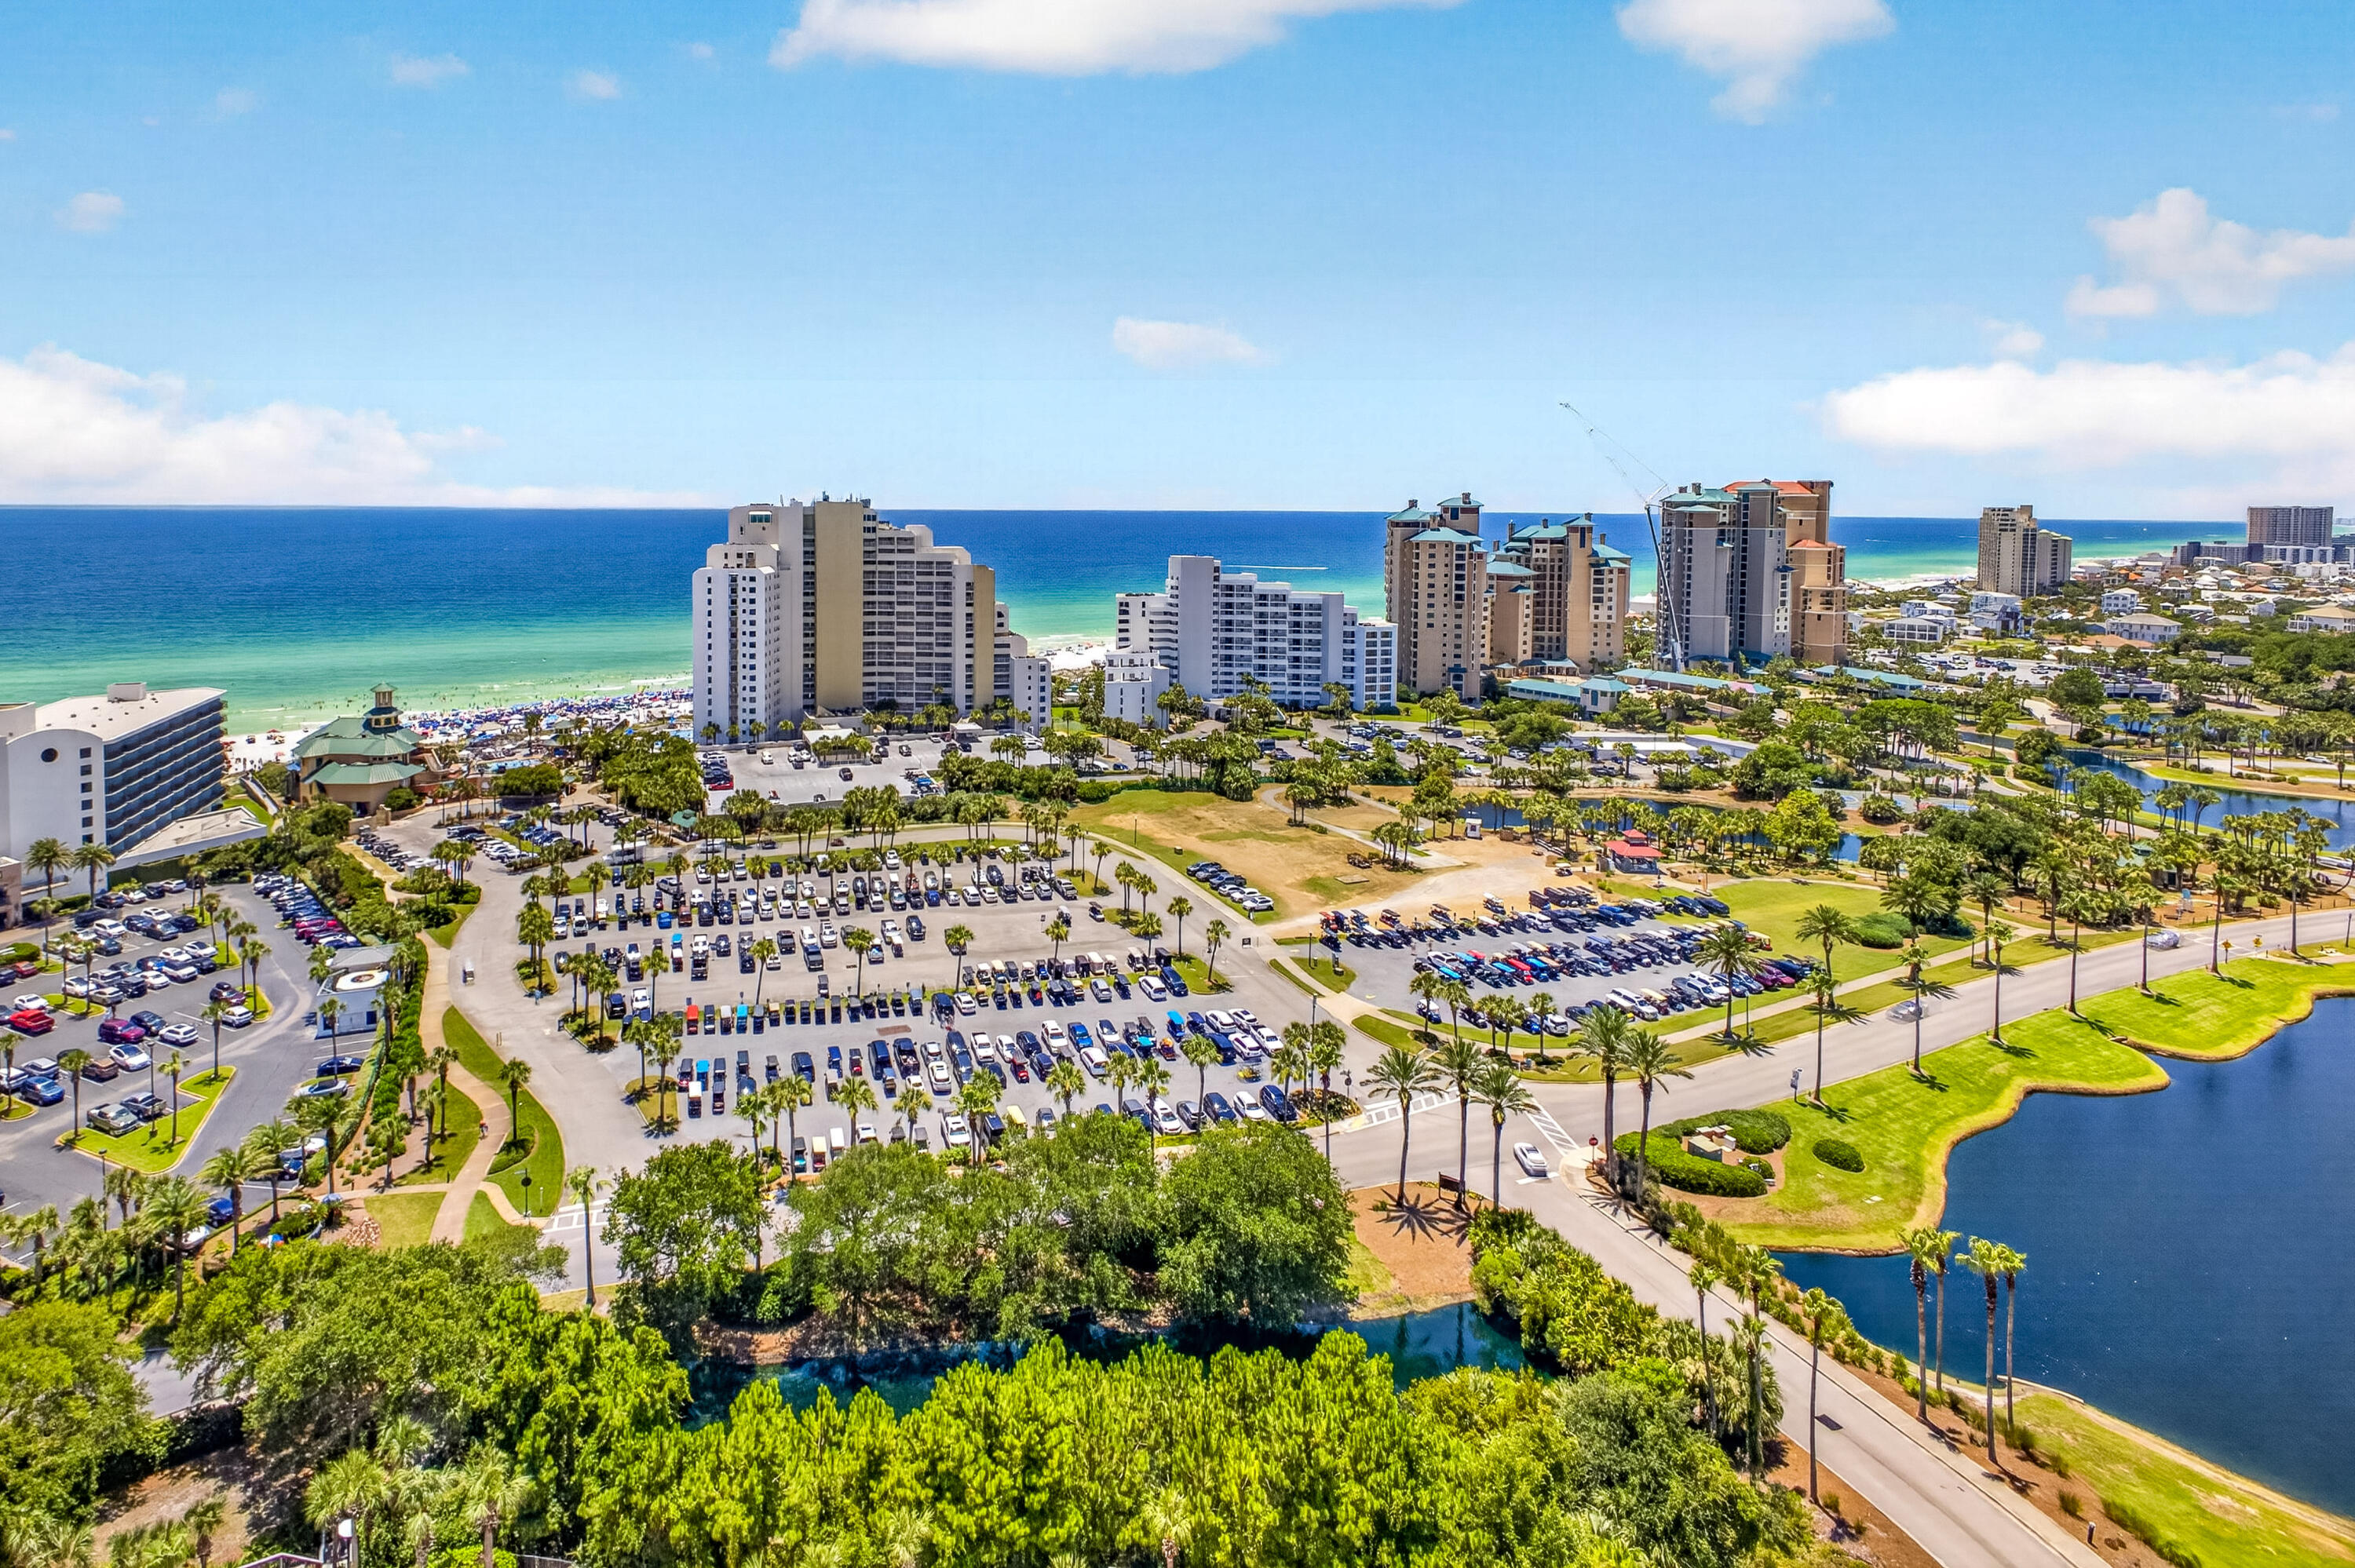
Perched on the 19th-floor penthouse level, this exceptional Luau residence showcases breathtaking panoramic views of the sparkling Gulf of Mexico, the tranquil lake, the Choctawhatchee Bay and the resort-style pool. From vibrant sunrises to unforgettable southwest sunsets, every day is framed by spectacular scenery from the expansive private balcony--an inviting outdoor retreat perfect for morning coffee, afternoon relaxation, or evening cocktails overlooking the water. Thoughtfully designed for both comfort and versatility, the residence offers a spacious two-bedroom, two-bath layout plus a private lock-off studio with its own full bathroom, creating a total of three bedrooms and three bathrooms. This flexible floorplan is ideal for hosting family and friends, accommodating multiple guests, or maximizing rental opportunities. Inside, the open-concept living spaces are filled with natural light thanks to floor-to-ceiling windows that beautifully showcase the coastal views. With 1,623 square feet of well-appointed living space, the home offers the perfect balance of functionality and relaxed coastal elegance. Beyond your front door, Luau's exceptional resort amenities await, including a lagoon-style swimming pool with a swim-under waterfall, fitness center, outdoor grilling area with shaded pergolas, and a convenient boardwalk leading to the sugar-white sands and emerald waters of the Gulf Whether you're enjoying a peaceful morning stroll on the beach or unwinding after a day in the sun, every day feels like a vacation.

Offered fully furnished and move-in ready, this turnkey penthouse presents an outstanding opportunity as a full-time residence, luxurious vacation retreat, or income-producing investment in one of Sandestin Golf & Beach Resort's most sought-after communities.

As an introduction to the Sandestin lifestyle, we invite our new owners to explore amenities that make Sandestin special. The listing brokerage and seller(s) are presenting the buyer(s) of this property with (2) 90-minute rounds of Tennis court time, a golf foursome at one of our three championship courses, and a round of golf for up to four (4) players at the unrivaled Burnt Pine Golf Club.
Sandestin Golf and Beach Resort features more than seven miles of beaches and pristine bay front, four championship golf courses, 15 world-class tennis courts, a 226-slip marina, a fitness center, spa and celebrity chef dining. Shop, dine and play at the charming pedestrian village, The Village of Baytowne Wharf and more. Inside the gates of the resort, residents enjoy a balanced lifestyle of high-class living, spanning the 2,400 acres from the beach to the bay. Everything within the gates of the resort is accessible by golf cart or bicycle. The entire resort is interconnected by miles of pedestrian, bike and golf cart paths that weave through groves of live oaks, meandering past natural lagoons, fountains, man-made lakes, and meticulously landscaped fairways.
#1007220

Miramar Beach

5000 S Sandestin 7902/7904

3 Beds

3 Baths

1,623 Sq.Ft.

$949,000

MLS#: 1007220
New on site 4 days ago
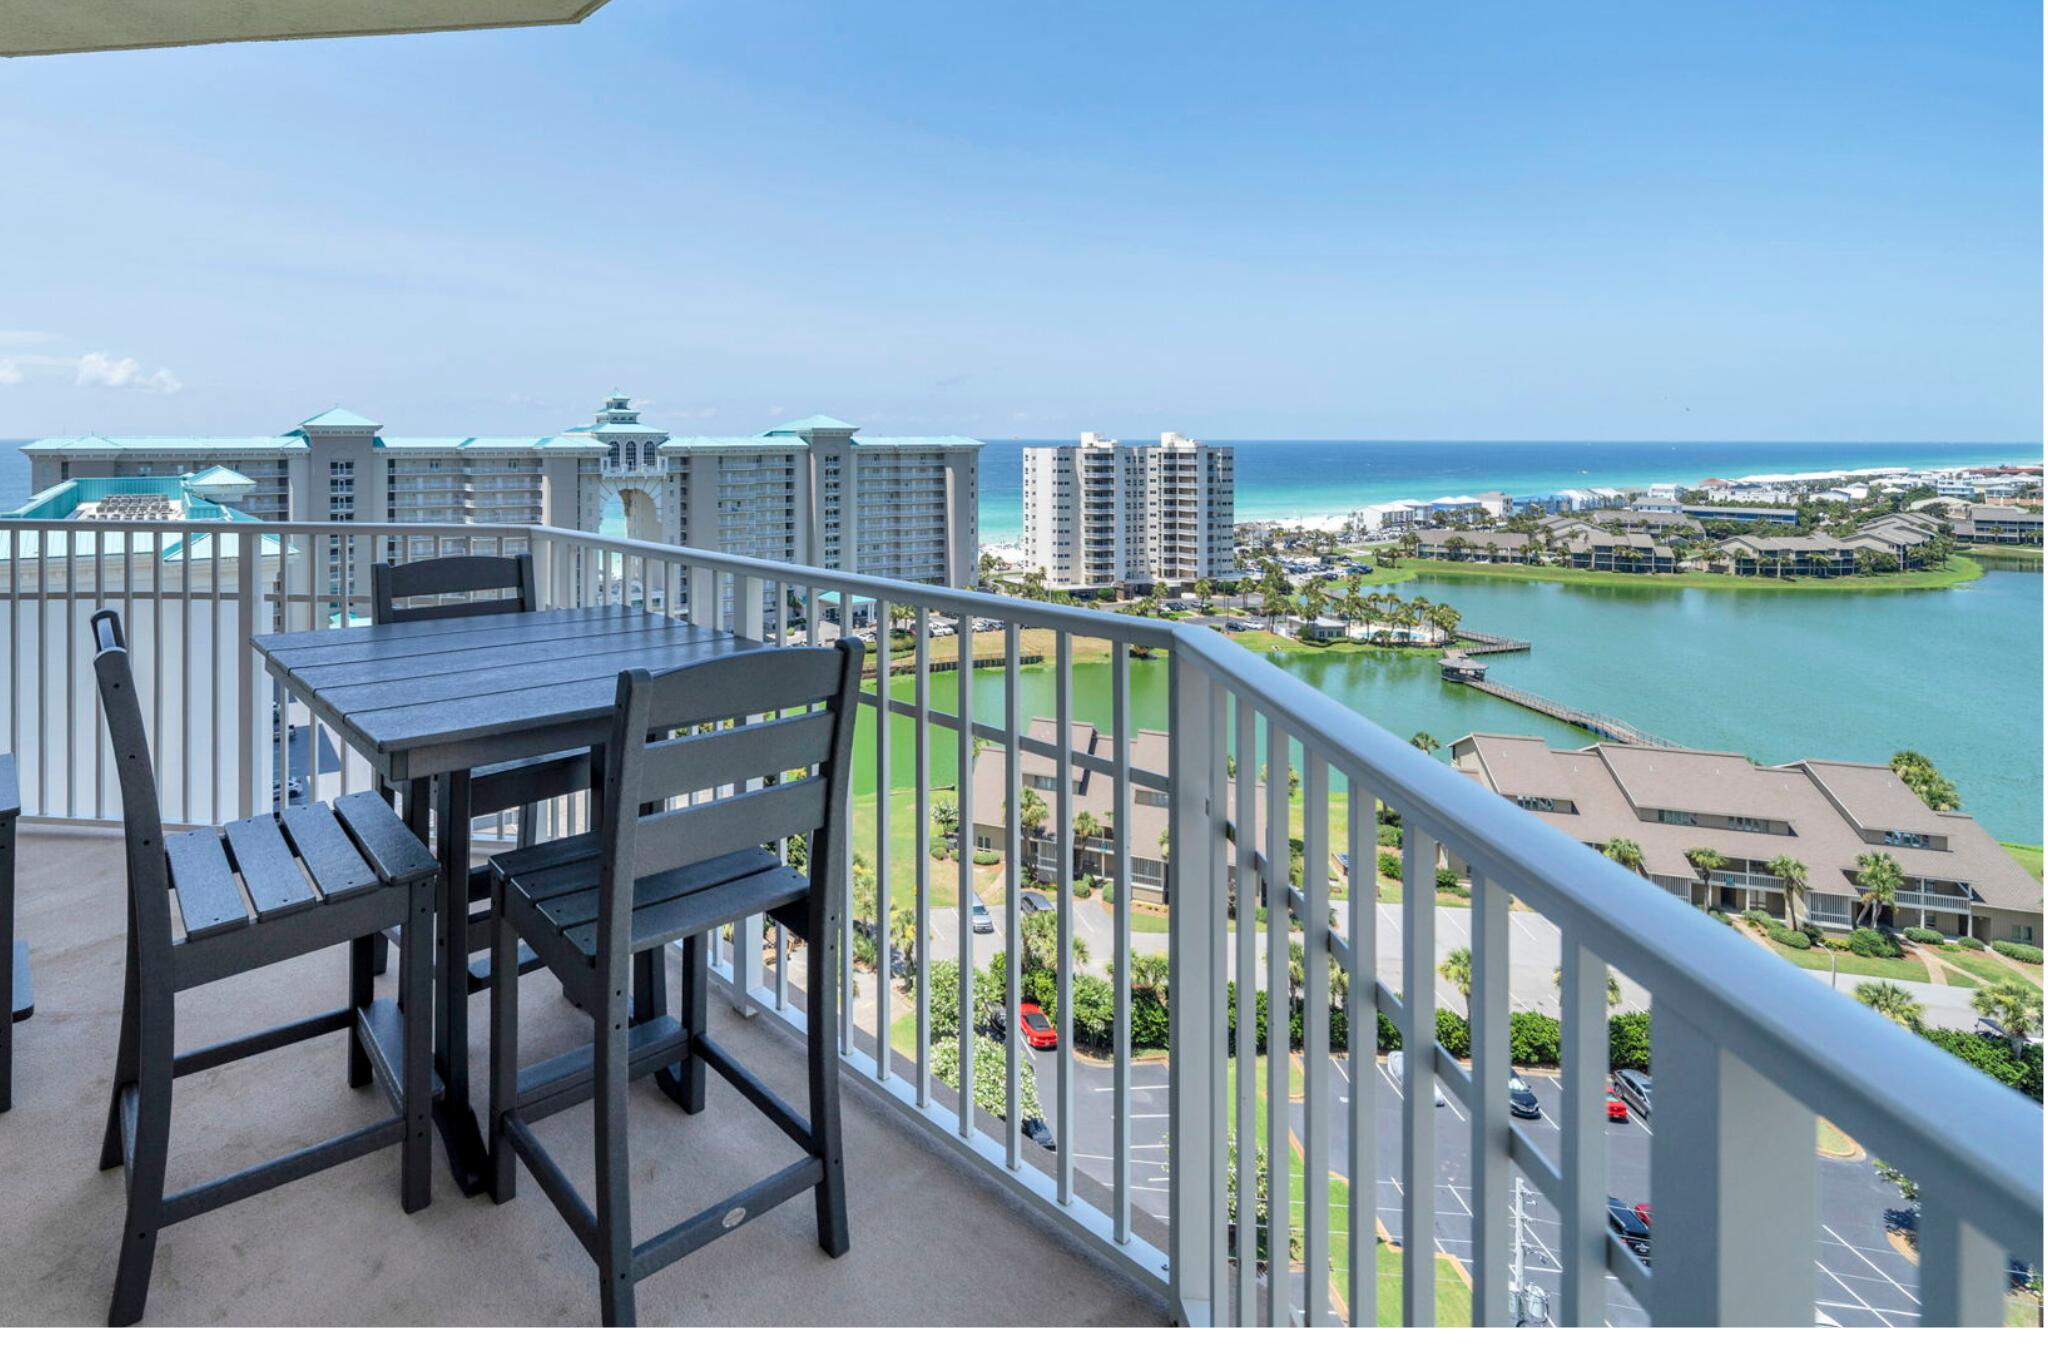
One of only a handful of west-end Corner units in Ariel Dunes I, this spacious 3 Bed / 3 Bath 14th-floor residence offers a view that simply cannot be duplicated! The expansive wraparound balcony showcases emerald Gulf waters, resort lake, and unforgettable sunsets all the way to the Destin bridge, while the second balcony off the guest bedroom overlooks the bay, golf course and Seascape's exciting new entertainment districts. Natural light pours through walls of windows highlighting the recently updated interior featuring beautiful LVP flooring, a custom built-in bar, stylish coastal furnishings, and an open-concept floor plan that's completely turnkey for vacation rentals, a second home, or full-time coastal living.  Located within the gated Seascape Resort, owners enjoy easy access to sugar-white beach, an 18-hole golf course, multiple pools, gym, an active tennis and pickleball community, walking and biking trails, on-site dining/ shopping and the vibrant Seascape Towne Centre all without leaving the resort.
#1007011

Miramar Beach

112 Seascape Drive UNIT 1410

3 Beds

3 Baths

1,588 Sq.Ft.

$795,000

MLS#: 1007011
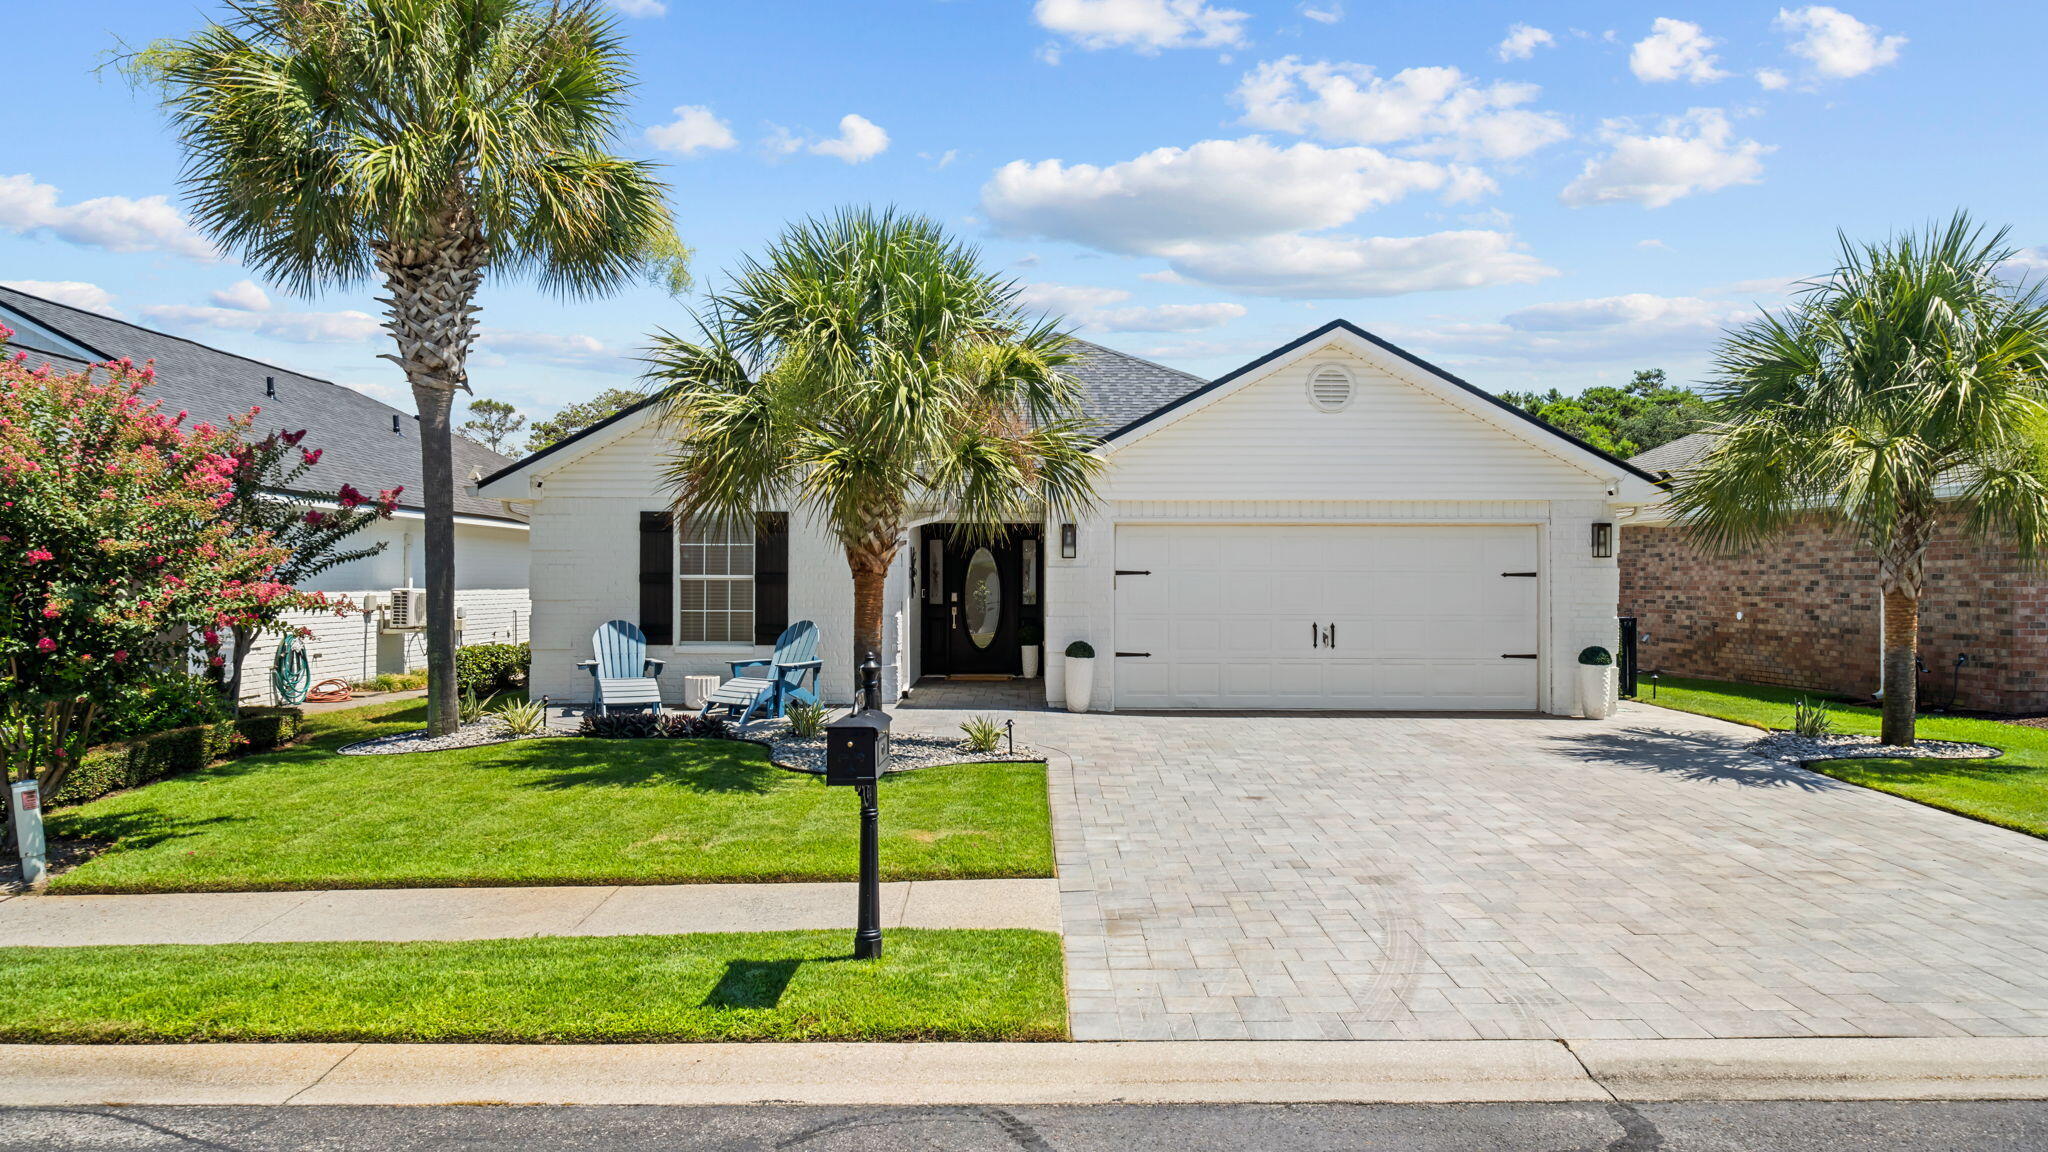
Welcome to 440 Sandy Cay Drive, located in the private, gated community of Paradise Retreat in Miramar Beach. Residents enjoy one of the neighborhood's most sought-after amenities--320 feet of private deeded beach access, just a short walk from the home.
This updated Coastal white brick home is ideally situated on the south end of the neighborhood (closest to the beach),and offers an open-concept floor plan with vaulted ceilings in the living/dining areas, abundant natural light, fresh interior paint, and luxury vinyl plank flooring throughout the house. It also offers added peace of mind with a pre-listing home inspection already completed and a new roof installed in 2023. With recent improvements and being offered fully furnished make this home move-in ready.
For those seeking investment property, Paradise Retreat has a well-established vacation rental market. Several similarly sized homes within the community have achieved approximately $100,000 in annual gross rental income. Buyers should independently verify rental history, projections, and any applicable restrictions.
#1006957

Miramar Beach

440 Sandy Cay Drive

3 Beds

2 Baths

1,548 Sq.Ft.

$895,000

MLS#: 1006957
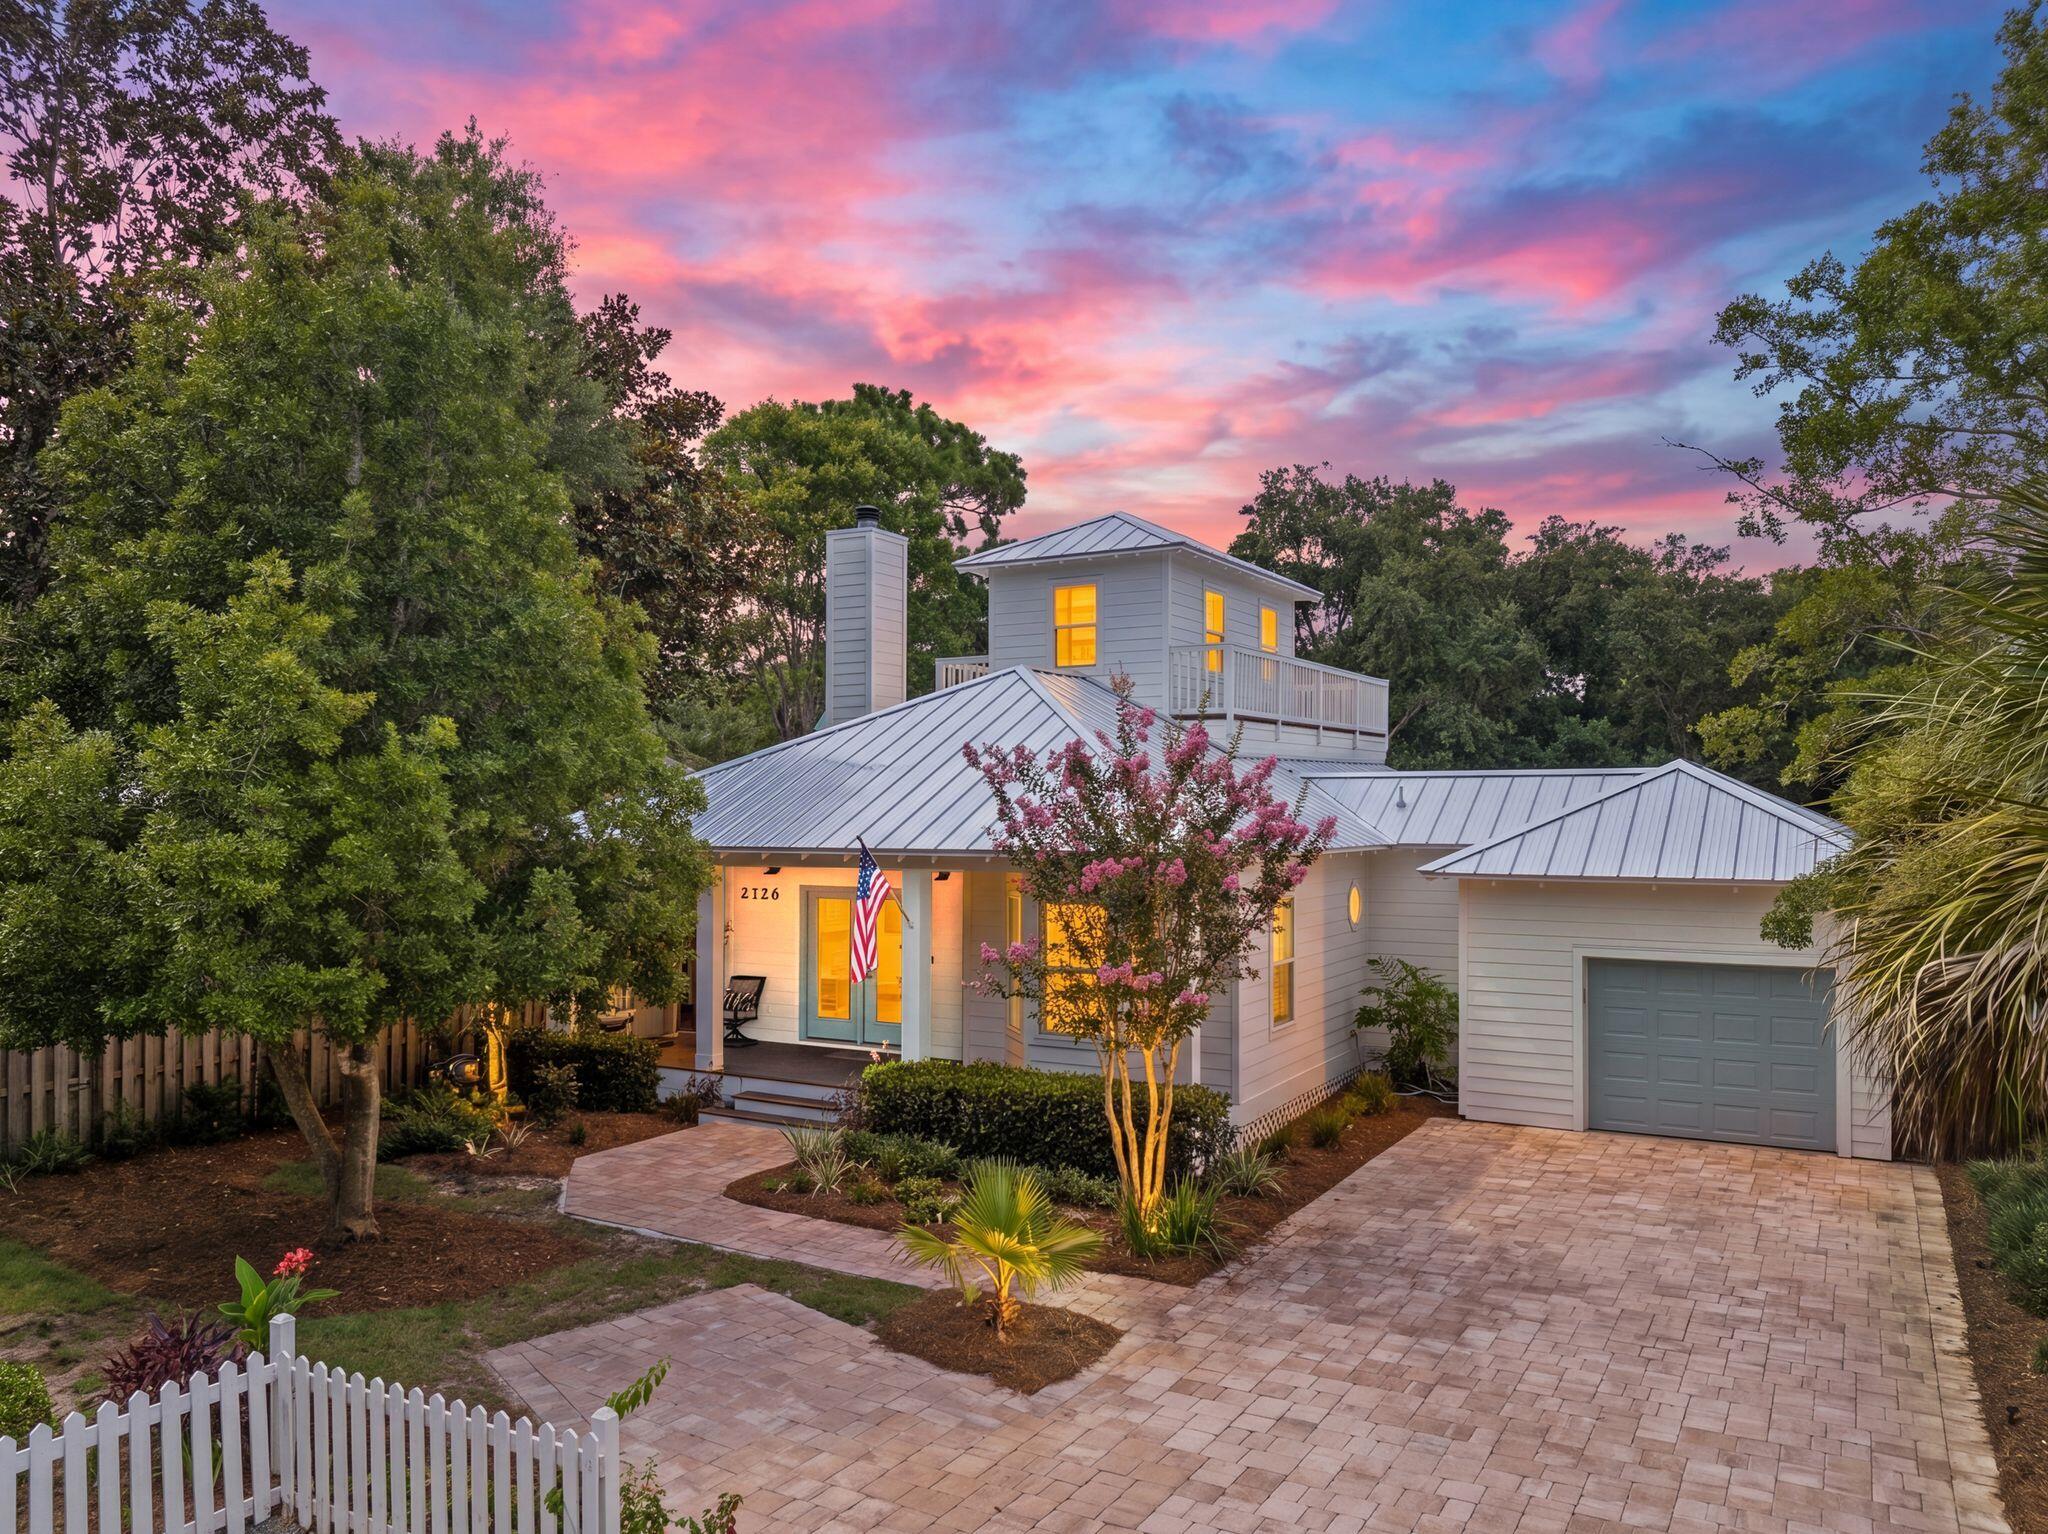
Your dream Sandestin property is waiting for you! Welcome to 2126 Schooner Cove, a rare three-bedroom, two-bath coastal retreat located in the highly sought-after Crystal Lake neighborhood, tucked behind the exclusive gates of Sandestin Golf and Beach Resort--one of the Emerald Coast's premier resort destinations.

Beautifully remodeled, renovated, and upgraded; this fully furnished residence offers the perfect blend of timeless coastal style, modern comfort, and effortless resort living. Located in one of Sandestin's desirable non-short-term-rental neighborhoods, Crystal Lake provides a peaceful residential setting while being just a golf cart ride away from the beach, marina, dining, shopping, golf, tennis, entertainment, and all the incredible amenities Sandestin has to offer.

From the moment you arrive, the charm of this home stands out. Positioned at the end of a quiet cul-de-sac, the property features beautiful curb appeal with lush landscaping, white picket fencing, and an inviting front porch, newly built exterior columns and stairs, and an oversized new paver driveway with dedicated golf cart parking and charging.

Inside, the open-concept living, kitchen, and dining areas were designed for both relaxation and entertaining. The stunning chef's kitchen showcases new Viking appliances, quartzite countertops, a spacious island, updated cabinetry, and elegant coastal finishes throughout. The dining area is filled with natural light from beautiful bay windows, while the living room features warm hardwood floors, a cozy fireplace, and access to a screened outdoor living space perfect for enjoying the Florida lifestyle year-round.

The first-floor primary suite provides comfort and convenience, while additional bedrooms offer the ideal space for family and guests. Every detail has been carefully considered with extensive updates throughout, including new tile flooring, renovated baths, quartzite countertops, new sinks and faucets, upgraded lighting and fans, fresh interior paint.

Major recent improvements include a new metal roof (May 2025), new Viking appliances with three-year warranty, Quartzite counters, shiplap details, kitchen renovation, new paver patio and driveway by Grand Pavers, new shower, new double-pane glass in existing windows, new upstairs balcony decking, new fixtures throughout, and numerous additional upgrades.

Offered fully furnished and complete with an electric six-seater golf cart, 2126 Schooner Cove is a true turnkey opportunity to experience the best of Sandestin living. With luxury updates, an exceptional location, in one of Florida's most beloved coastal communities, this Crystal Lake residence, 2126 Schooner is ready to welcome you home.

Golf cart is 2025 Evolution with 2 yr warranty. Buyer to verify all information deemed important.
#1006956

Miramar Beach

2126 Schooner Cove

3 Beds

2 Baths

1,571 Sq.Ft.

$825,000

MLS#: 1006956
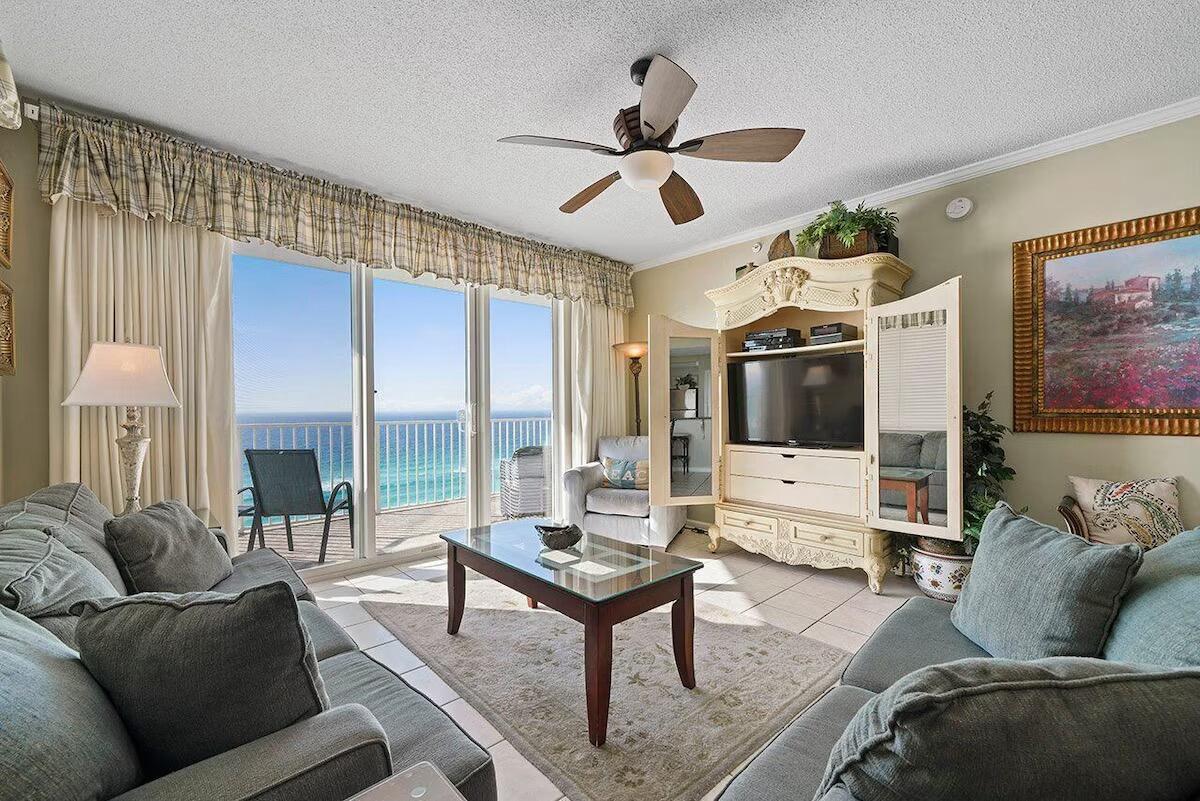
Welcome to Majestic Sun B1001, an exceptional 10th-floor corner residence offering breathtaking, unobstructed views of the sugar-white beaches and emerald waters of the Gulf. Boasting 1,502 square feet, this spacious 3-bedroom, 3-bath condominium combines luxury, comfort, and one of the most desirable locations along the Emerald Coast. The corner-unit design fills the condo with natural light while showcasing panoramic Gulf views that stretch for miles. Enjoy your morning coffee overlooking the water, spend the day relaxing on the beach just steps away, and end each evening with unforgettable sunsets from your private balcony. The open-concept living, dining, and kitchen areas are designed to maximize the incredible views and provide the perfect space for entertaining family and friends. The spacious primary suite also enjoys beautiful Gulf views, while two additional bedrooms and three full bathrooms offer plenty of room for family and guests. Located within the 300-acre Seascape Resort, owners enjoy an impressive collection of amenities including over 2,000 feet of deeded beach access, an 18-hole championship golf course, tennis and pickleball courts, indoor and outdoor pools, hot tubs, a fitness center, walking and biking trails, and on-site dining. Perfectly situated in the heart of Miramar Beach, you're just minutes from Silver Sands Premium Outlets, Grand Boulevard, Destin Commons, world-class golf, boating, fishing, and Pompano Joe's.
#1006964

Miramar Beach

1200 Scenic Gulf Drive B1001

3 Beds

3 Baths

1,502 Sq.Ft.

$999,900

MLS#: 1006964
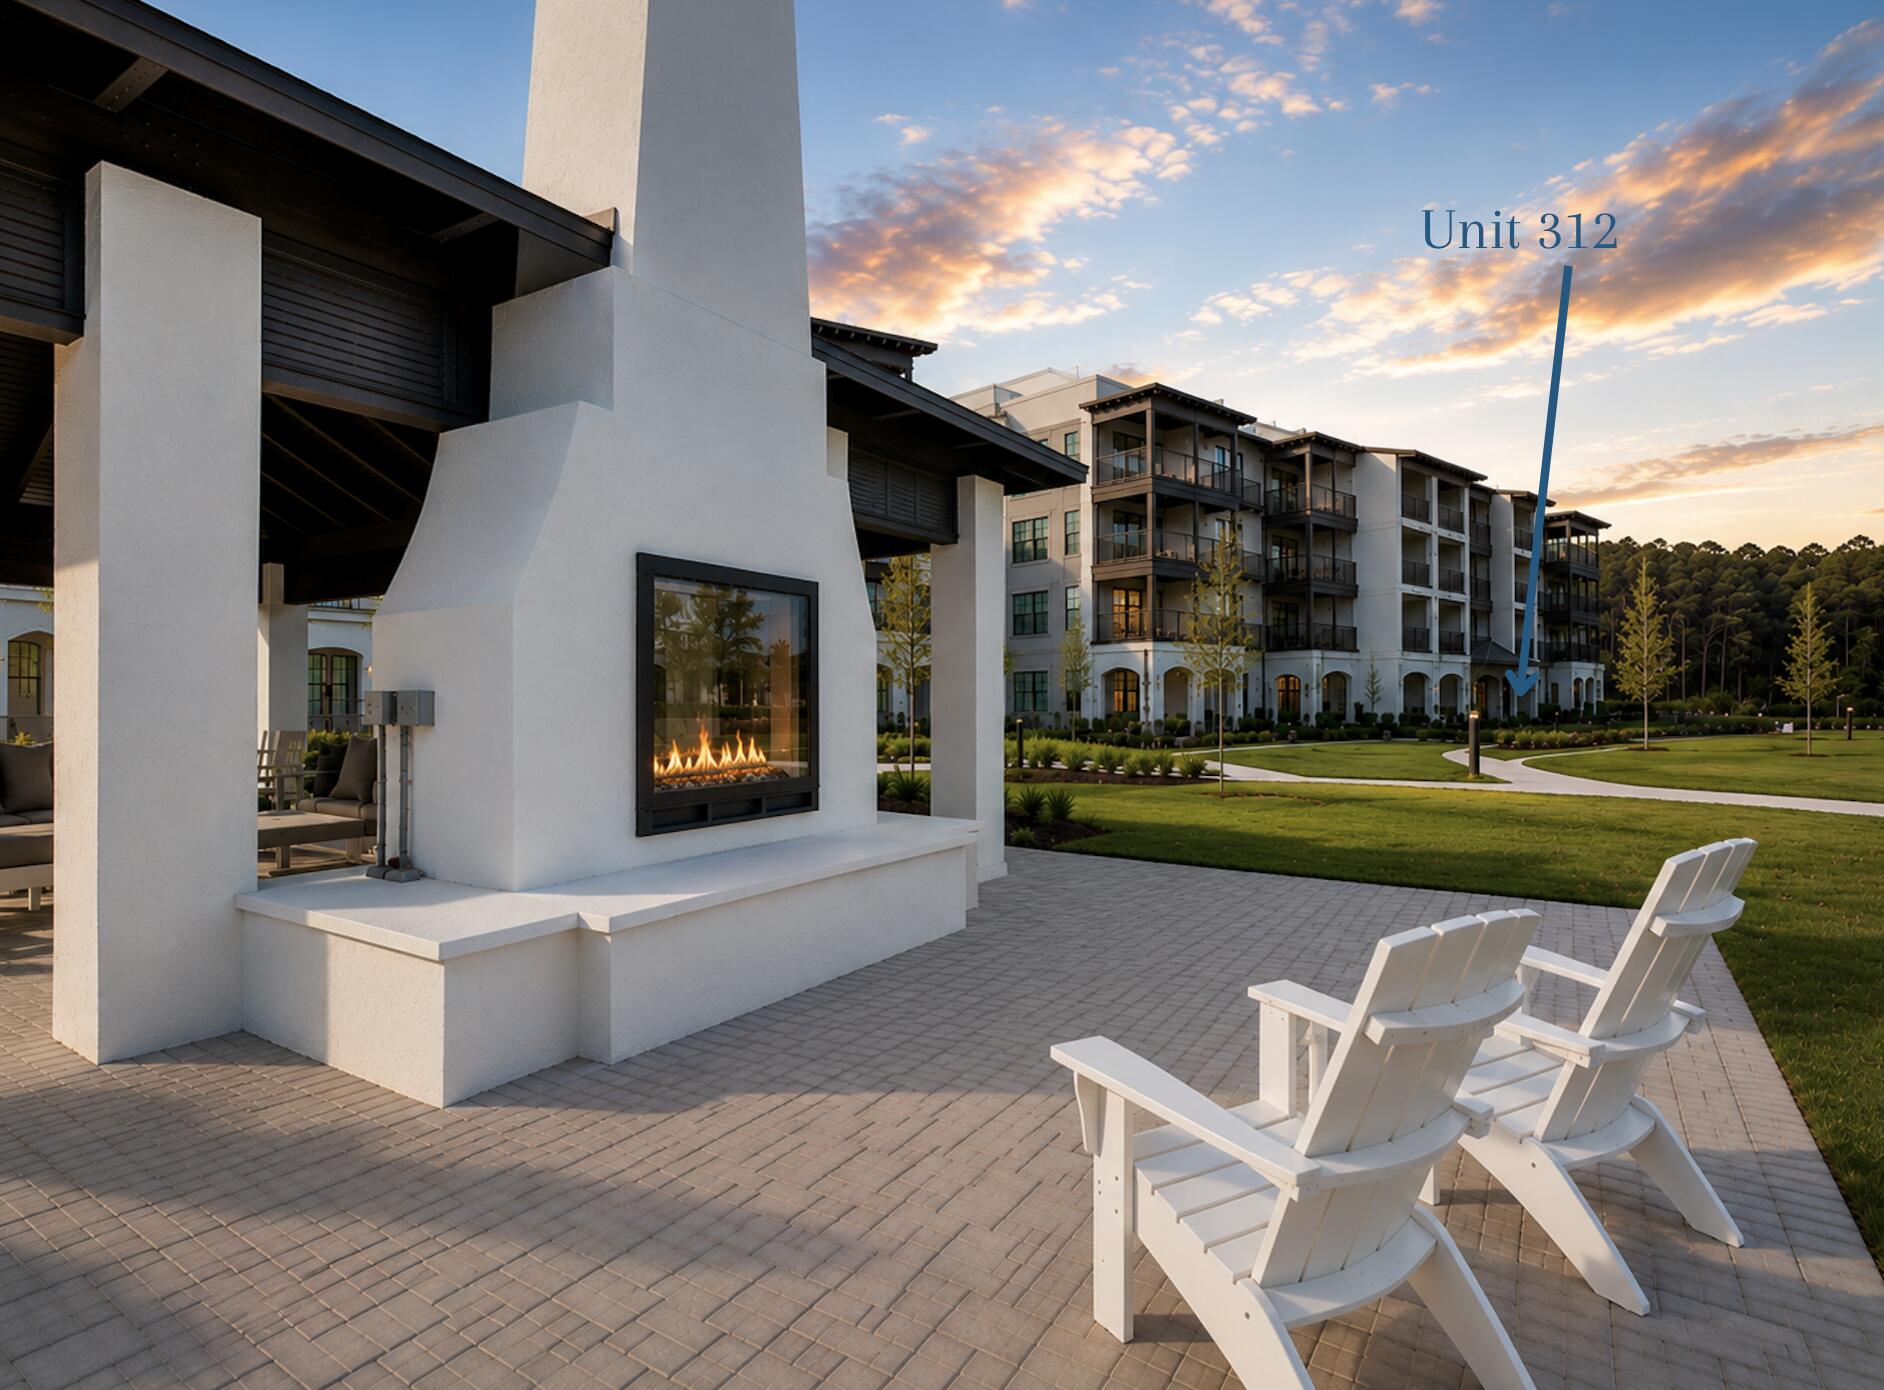
Experience luxury coastal living at Unit 312 in The Grove at Seascape, one of Miramar Beach's newest resort communities. This highly desirable ground-floor residence offers convenient walk-out access to resort amenities and is just a short golf cart ride to the sugar-white beaches of the Emerald Coast.

Designed with upscale finishes and an open-concept layout, this beautifully appointed condominium features soaring 15-foot ceilings, luxury flooring, quartz countertops, white shaker soft-close cabinetry, premium Bosch stainless steel appliances, a gas range, a spacious center island, and a dedicated workspace perfect for remote work. A Whirlpool washer and dryer are included, making this residence completely turnkey.

The split-bedroom floor plan provides privacy and comfortably accommodates family and guests with two spacious bedrooms, two full bathrooms, a private bunk room, and a large walk-in laundry room. The primary suite offers direct access to the covered patio, creating the perfect place to relax after a day at the beach.

Step outside to The Grove's exclusive Aquatic Gardens featuring a lazy river, zero-entry resort pool, owners-only pool, family pool, expansive sun decks, tropical landscaping, outdoor grilling areas, and relaxing gathering spaces. Owners also enjoy access to Seascape Resort's exceptional amenities, including approximately 2,000 feet of private beach access, championship golf, six clay tennis courts, four pickleball courts, walking trails, restaurants, shopping, and multiple resort pools.

Ideal as a primary residence, vacation home, or income-producing investment, Unit 312 is currently generating rental income with existing bookings that may transfer to the new owner, providing immediate revenue potential. Estimated annual rental income for comparable two-bedroom residences is approximately $48,000, though actual income will vary based on occupancy, rental rates, owner usage, management, and market conditions.

HOA dues include building insurance, water, sewer, trash service, cable TV, high-speed internet, professional landscaping, exterior maintenance, and 24-hour gated security.

Don't miss this opportunity to own a luxury, ground-floor condominium in one of Miramar Beach's most sought-after resort destinations, offering exceptional amenities, strong rental potential, and the coastal lifestyle buyers dream about.
#1006838

Miramar Beach

277 The Grove Drive 312

2 Beds

2 Baths

1,378 Sq.Ft.

$749,000

MLS#: 1006838

PRICE IMPROVEMENT! VILLA LAGO 3BR & 3.5BA inside the Sandestin Golf & Beach Resort! UPDATES including HVAC system. Spacious garage that can accommodate a vehicle & golf cart (included). The open-floorplan is enhanced by beautiful flooring, high ceilings, and elegant crown molding. The kitchen is designed with custom cabinetry topped with granite countertops, a large walk-in pantry, and stainless-steel appliances. The breakfast bar offers additional seating and a perfect spot for morning coffee or casual meals. With its scenic water views, the additional dining area is perfect for entertaining! The first floor also includes a powder room. Upstairs, the primary suite includes a sitting area that could also be used as an office, and a large walk in closet, with ensuite bathroom.  Two additional guest suites with ensuite bathrooms, provide privacy and relaxation for family and visitors alike. Recently updated 2-ton HVAC system for upstairs (2025)
Bring the indoors out on the inviting, covered back patio, where you can savor serene water views or fire up the grill for unforgettable evenings and breathtaking sunsets.
 As a Villa Lago owner, you'll enjoy exclusive access to the vibrant community clubhouse and sparkling pool, creating a genuine resort-style atmosphere. A golf cart is included with the home, offering effortless access to everything the resort has to offer, including white sand beaches, four championship golf courses, tennis and pickleball courts, fitness centers, the marina, and Grand Boulevard's premier dining, entertainment, and shopping venues. Whether you're seeking a vacation getaway, a primary residence, or an investment property, Villa Lago delivers versatility and luxury for every lifestyle.

1976 Baytowne Loop

Message successfully sent.

I agree to receive email communication and understand I can unsubscribe at any time.

I agree to be contacted by EXP Luxury Group 30A via call, email, and text for real estate services. To opt out, you can reply 'stop' at any time or reply 'help' for assistance. You can also click the unsubscribe link in the emails. Message and data rates may apply. Message frequency may vary. Privacy Policy

 - property

Send a message

Message successfully sent.

Reason for contacting?

I agree to receive email communication and understand I can unsubscribe at any time.

I agree to be contacted by EXP Luxury Group 30A via call, email, and text for real estate services. To opt out, you can reply 'stop' at any time or reply 'help' for assistance. You can also click the unsubscribe link in the emails. Message and data rates may apply. Message frequency may vary. Privacy Policy

Sign In Sign Out

Virtual Assistant

Would you like to take the next step with this property? We can help you schedule a showing or virtual tour, or send you more details.

Yes, I would like more information.

Thank You for Your Reply, One of Our Agents will contact you as soon as possible

No, maybe later.

Thank you, you can always contact me via email, phone number or through the contact form.

Realhub AI

Lucy - Your AI-Powered Realtor

Update Your Temporary Password

Personalize your search

Enter your email and we'll notify you immediately when new listings match what you're looking for.

or enter email address

Already have an account ? Login here

Continue your home search

I agree to receive communications and understand I can unsubscribe at any time.

I agree to be contacted by EXP Luxury Group 30A via call, email, and text for real estate services. To opt out, you can reply 'stop' at any time or reply 'help' for assistance. You can also click the unsubscribe link in the emails. Message and data rates may apply. Message frequency may vary. Privacy Policy

Already have an account ? Login here

We use cookies

We use cookies primarily for analytics to enhance your experience. By accepting, you agree to our use of these cookies. You can manage your preferences or learn more about our cookies policy.