
Features & Amenities

Interior

  • Other Interior Features

    Breakfast Bar, Cathedral Ceiling(s), Tray Ceiling(s), Recessed Lighting, Pantry

  • Total Bedrooms

    4

  • Bathrooms

    2

  • Cooling YN

    YES

  • Cooling

    Central Air, Ceiling Fan(s), Electric

  • Heating YN

    YES

  • Heating

    Central, Electric

  • Pet friendly

    N/A

Exterior

  • Garage

    Yes

  • Garage spaces

    2

  • Construction Materials

    Brick

  • Parking

    Garage Door Opener, Attached, Garage

  • Patio and Porch Features

    Porch, Patio, Covered

  • Pool

    No

Area & Lot

  • Property Type

    Residential

  • Property Sub Type

    Single Family Residence

  • Architectural Style

    Craftsman

Price

  • Sales Price

    $349,900

  • Tax Amount

    $2,382.01

  • Zoning

    County

  • Sq. Footage

    2,185

  • Price/SqFt

    $160

HOA

  • Association

    YES

  • Association Fee

    $350

  • Association Fee Frequency

    Annually

  • Association Fee Includes

    N/A

School District

  • Elementary School

    Bob Sikes

  • Middle School

    Davidson

  • High School

    Crestview

Property Features

  • New Construction

    NO

  • Foundation Details

    Slab

  • Sewer

    Septic Tank

Schedule a Showing

Showing scheduled successfully.

<
>
IN PERSON
VIA CHAT

What is 3 + 4 ?


Change time

Mortgage calculator

Estimate your monthly mortgage payment, including the principal and interest, property taxes, and HOA. Adjust the values to generate a more accurate rate.

Your payment

Principal and Interest:

$

Property taxes:

$

HOA fees:

$

Total loan payment:

$

Total interest amount:

$

Location

County

Okaloosa

Elementary School

Bob Sikes

Middle School

Davidson

High School

Crestview

Listing Courtesy of Joe J Capelotti, Coastal Realty Services

RealHub Information is provided exclusively for consumers' personal, non-commercial use, and it may not be used for any purpose other than to identify prospective properties consumers may be interested in purchasing. All information deemed reliable but not guaranteed and should be independently verified. All properties are subject to prior sale, change or withdrawal. RealHub website owner shall not be responsible for any typographical errors, misinformation, misprints and shall be held totally harmless.

Agent EXP LUXURY GROUP 30A

30A Luxury Group

EXP LUXURY GROUP 30A

Call EXP LUXURY today to schedule a private showing.


* Listings on this website come from the FMLS IDX Compilation and may be held by brokerage firms other than the owner of this website. The listing brokerage is identified in any listing details. Information is deemed reliable but is not guaranteed. If you believe any FMLS listing contains material that infringes your copyrighted work please click here to review our DMCA policy and learn how to submit a takedown request.© 2024 FMLS.
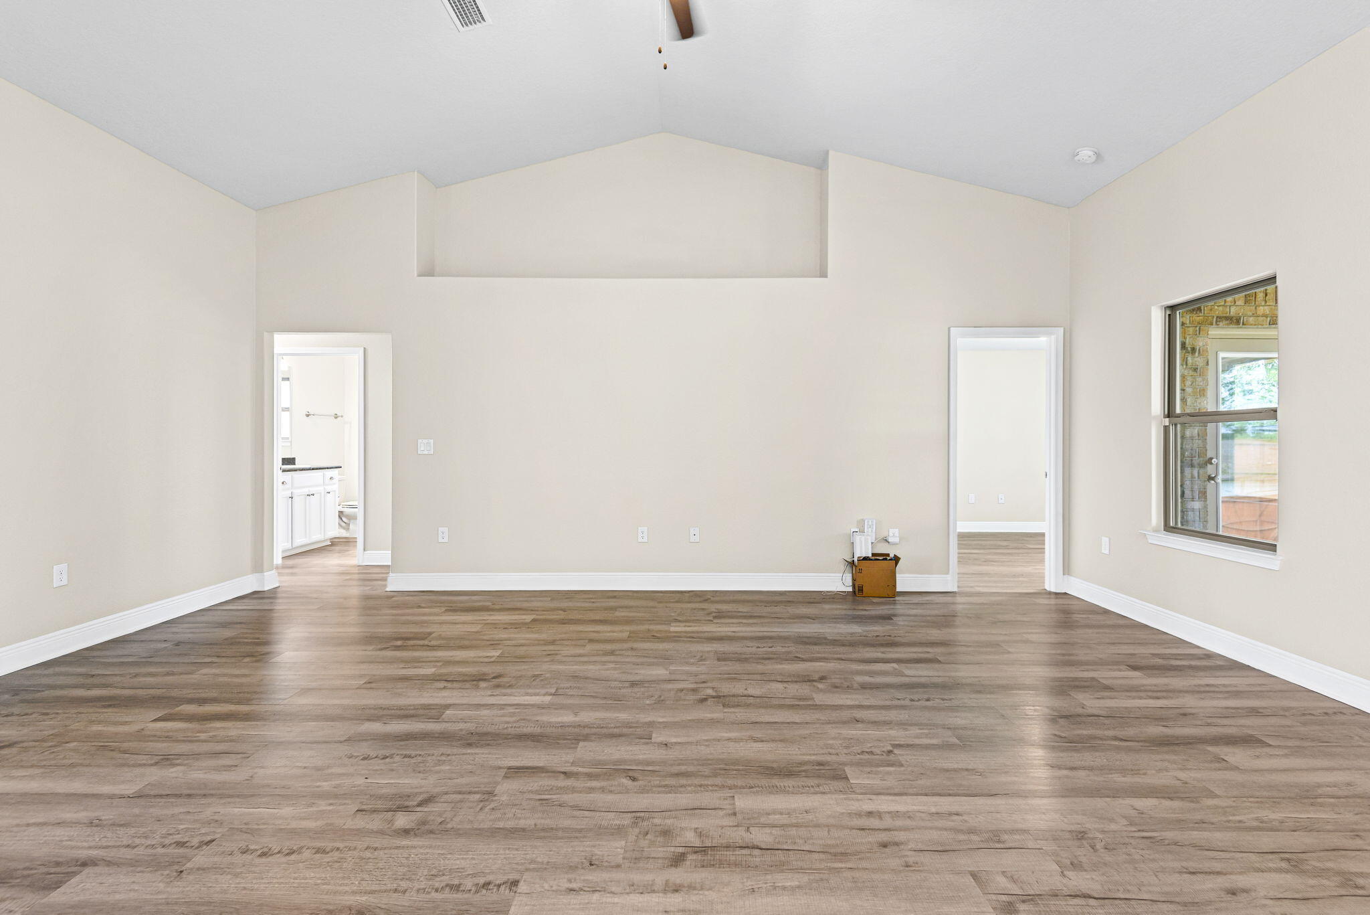
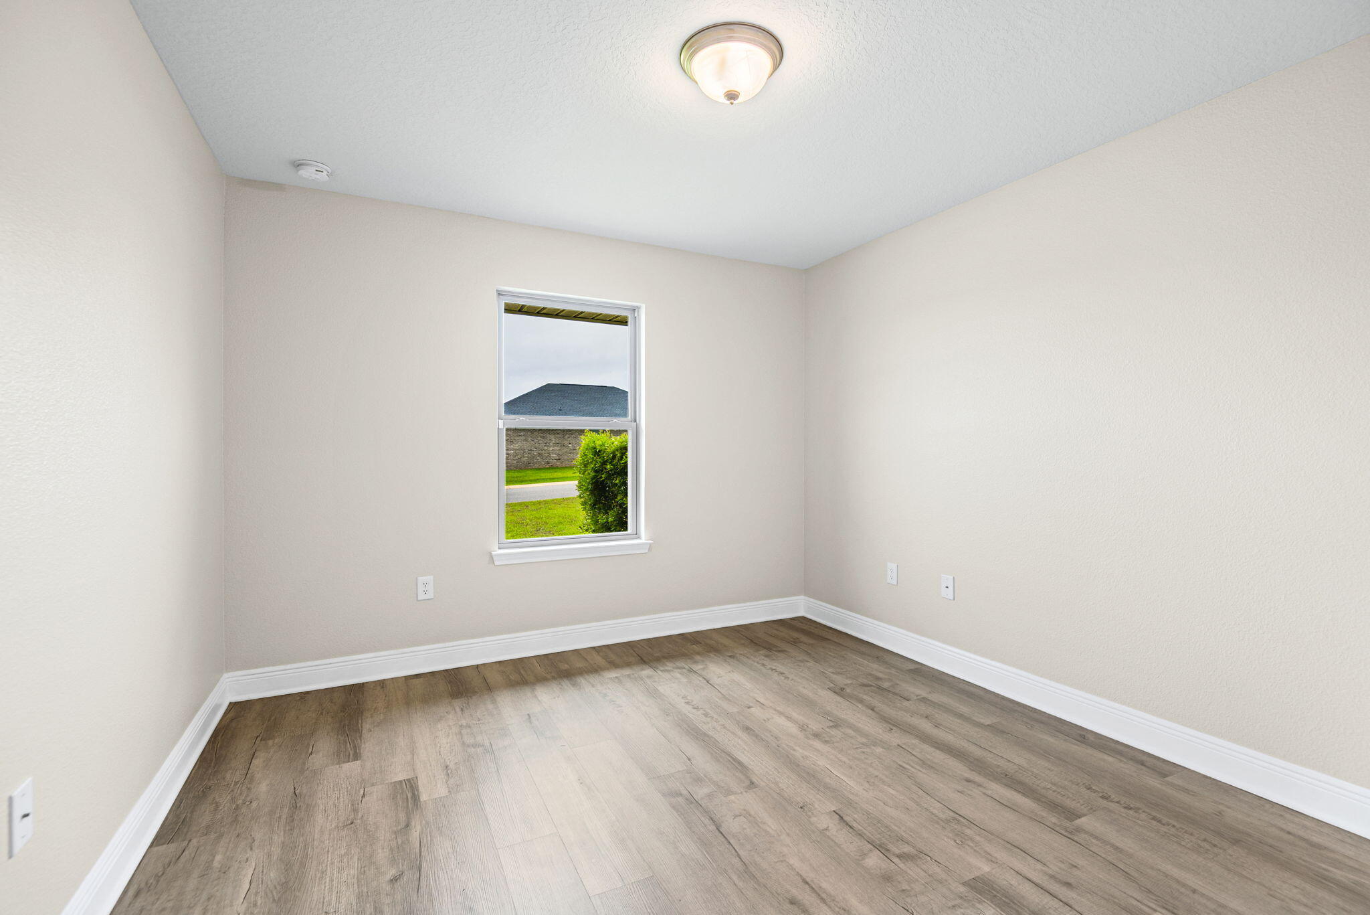
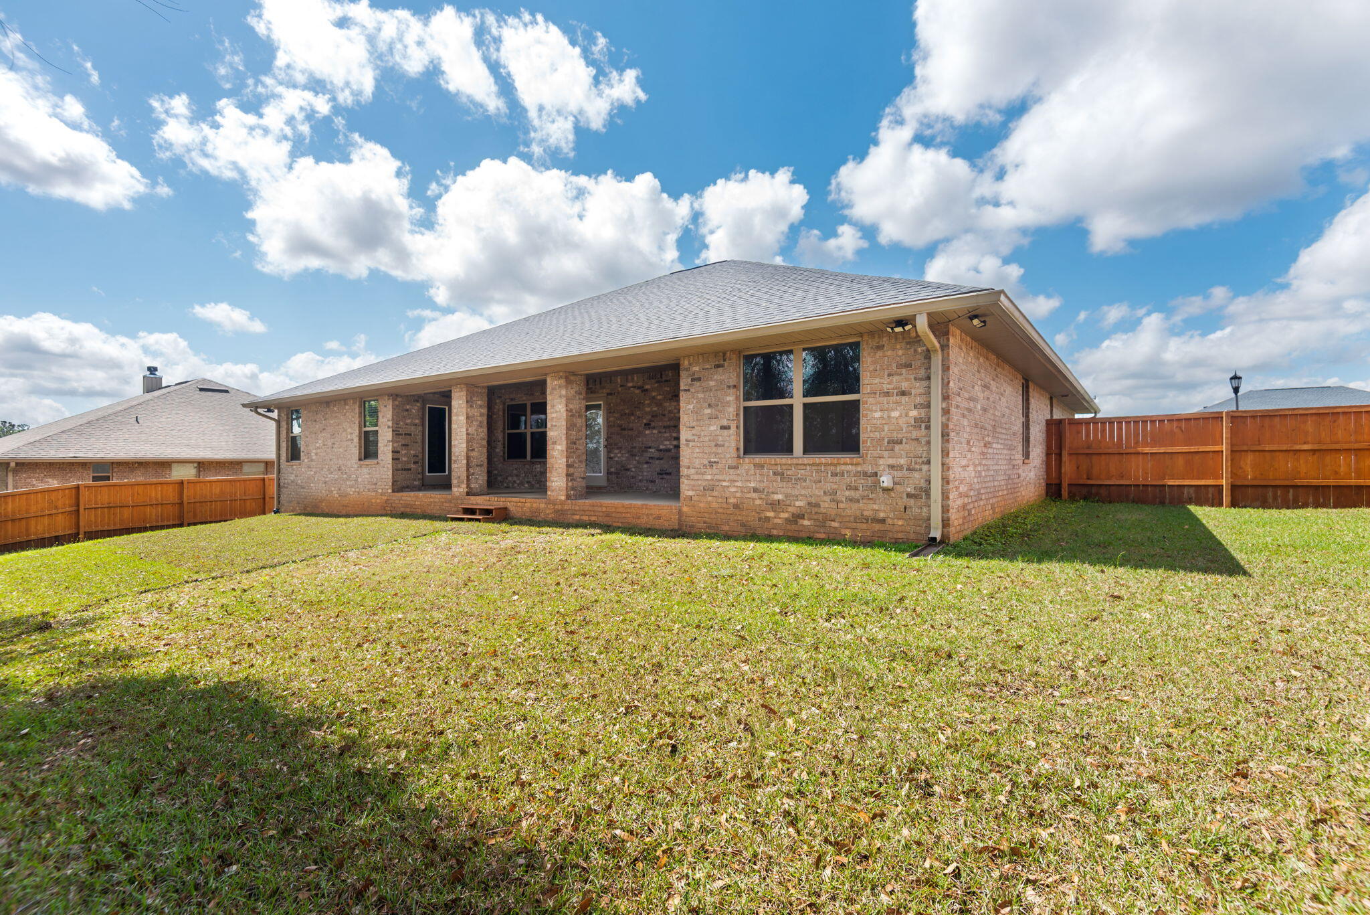
Property is currently under contract with a 72hr Kickout Clause. Our popular Craftsman 2022 floor plan offers 2,202 square feet of thoughtfully designed living space, featuring 4 bedrooms and 2 full bathrooms. ***Full interior paint completed April 2026*** This spacious layout includes a cozy breakfast nook just off the kitchen, as well as a formal dining room perfect for hosting special gatherings. The kitchen opens seamlessly into the large family room, creating a warm and inviting atmosphere ideal for everyday living and entertaining. A separate living room provides flexible space that can easily function as a home office, playroom, or additional sitting area to fit your needs. Enjoy outdoor living with both a generous covered front porch and a covered back porch. The back porch is conveniently accessible from the family room, the primary bedroom, and bedroom #4 -- making it especially functional for families with children or pets. This home is loaded with upgrades, including durable vinyl flooring throughout all rooms and granite countertops in both the kitchen and bathrooms. The spacious primary suite features a luxurious bath with a separate shower and a relaxing garden tub, complemented by a window above for beautiful natural light. Additional exterior enhancements include four-sided brick construction, professional landscaping, a full irrigation system, gutters, and a private backyard enclosed by a privacy fence with attached pest and wildlife control fencing. For added security and peace of mind, the home is equipped with a full alarm system, including front and back cameras, a Ring doorbell, and sensors on all windows and doors. Motion-activated flood lights in the backyard provide extra visibility and security at night.

2185 Jernigan Drive

Message successfully sent.

What would you like to know?

What is 3 + 4 ?

I agree to receive email communication and understand I can unsubscribe at any time.

I agree to be contacted by EXP Luxury Group 30A via call, email, and text for real estate services. To opt out, you can reply 'stop' at any time or reply 'help' for assistance. You can also click the unsubscribe link in the emails. Message and data rates may apply. Message frequency may vary. Privacy Policy

Related Properties

New on site today
Welcome home to South Crestview with a picturesque view of the lake across the street!
Whether you are looking for room to grow or a move-in ready home, this one is a must see! This home has been beautifully maintained with lots of room for comfortable living space and outdoor entertaining. This property offers the perfect balance of neighborhood charm and convenient access to local schools, shopping, and Eglin Air Force Base. Add this one to your list and schedule a showing today! Roof- 2025, HVAC - 2019, Water Heater - 2023
#1012233

Crestview

521 Shoal River Drive

3 Beds

2 Baths

2,338 Sq.Ft.

$409,900

MLS#: 1012233

New on site today
Modern updates meet Old Bethel Road charm! This beautifully refreshed 4-bedroom, 2-bath home offers a private setting on approximately 1/3 acre with a privacy-fenced backyard, oversized detached garage, and no HOA or subdivision restrictions. Conveniently located near local schools, this home offers the space and flexibility you've been looking for without the restrictions of a subdivision.

Inside, the home has been freshly painted and thoughtfully updated with a modern color palette and contemporary design. The kitchen features updated cabinetry, sleek countertops, a stylish modern backsplash, stainless-steel appliances, and updated fixtures and hardware. The kitchen flows naturally into the dining area, creating a comfortable space for everyday meals and entertaining. Luxury vinyl plank flooring adds to the home's modern look while offering easy maintenance.

The living room features a custom electric fireplace that creates a warm and inviting focal point. All four bedrooms are generously sized with ample closet space, and both bathrooms feature updated cultured marble finishes.

There's plenty of room to enjoy the outdoors, entertain, garden, or simply relax in your own private space.

The oversized detached garage offers room for more than two vehicles, plus additional space for storage, hobbies, or a workshop,  No HOA. No subdivision restrictions. Modern updates. Four bedrooms. Private fenced backyard. Oversized detached garage. All conveniently located on Old Bethel Road in Crestview and just minutes from local schools.
#1012277

Crestview

6096 Old Bethel Road

4 Beds

2 Baths

1,331 Sq.Ft.

$295,000

MLS#: 1012277

New on site today
Welcome to 4749 Airmen Drive in the highly desirable Patriot Ridge subdivision of South Crestview! This gorgeous all-brick home, built in 2023, offers modern comfort and unbeatable value perfect for first-time home buyers seeking style, convenience, and incredible amenities. Nestled at the end of a quiet cul-de-sac, this 4-bedroom, 2-bath home sits on a .14-acre lot with stunning tropical landscaping, including multiple palm trees and an extended paver patio ideal for relaxing or entertaining. Step inside to an inviting open-concept living, dining, and kitchen area featuring beautiful wood-look LVP flooring, plush carpeted bedrooms, and large walk-in closets for plenty of storage.The kitchen is a chef's dream with quartz countertops, a spacious island/breakfast bar, stainless appliances, a built-in microwave, and a whisper-quiet dishwasher. The spacious primary suite offers comfort and privacy, while the upgraded Smart Home Connect System with keyless entry ensures security and convenience.Enjoy fantastic neighborhood amenities, including a resort-style community pool, cabana, and sidewalks for easy strolls. Full gutters, tankless hot water heater and a large driveway for extra parking. Located just minutes from Eglin AFB, Duke Field, top-rated schools, shopping, dining, and the world's most beautiful beaches!  This home offers the perfect balance of tranquility and accessibility. Don't miss your chance to own this move-in-ready gem. Schedule your private showing today!
#1012269

Crestview

4749 Airmen Drive

4 Beds

2 Baths

1,508 Sq.Ft.

$335,000

MLS#: 1012269
New on site 1 day ago
*** VA Assumable loan with interest rate of 5.5% available***

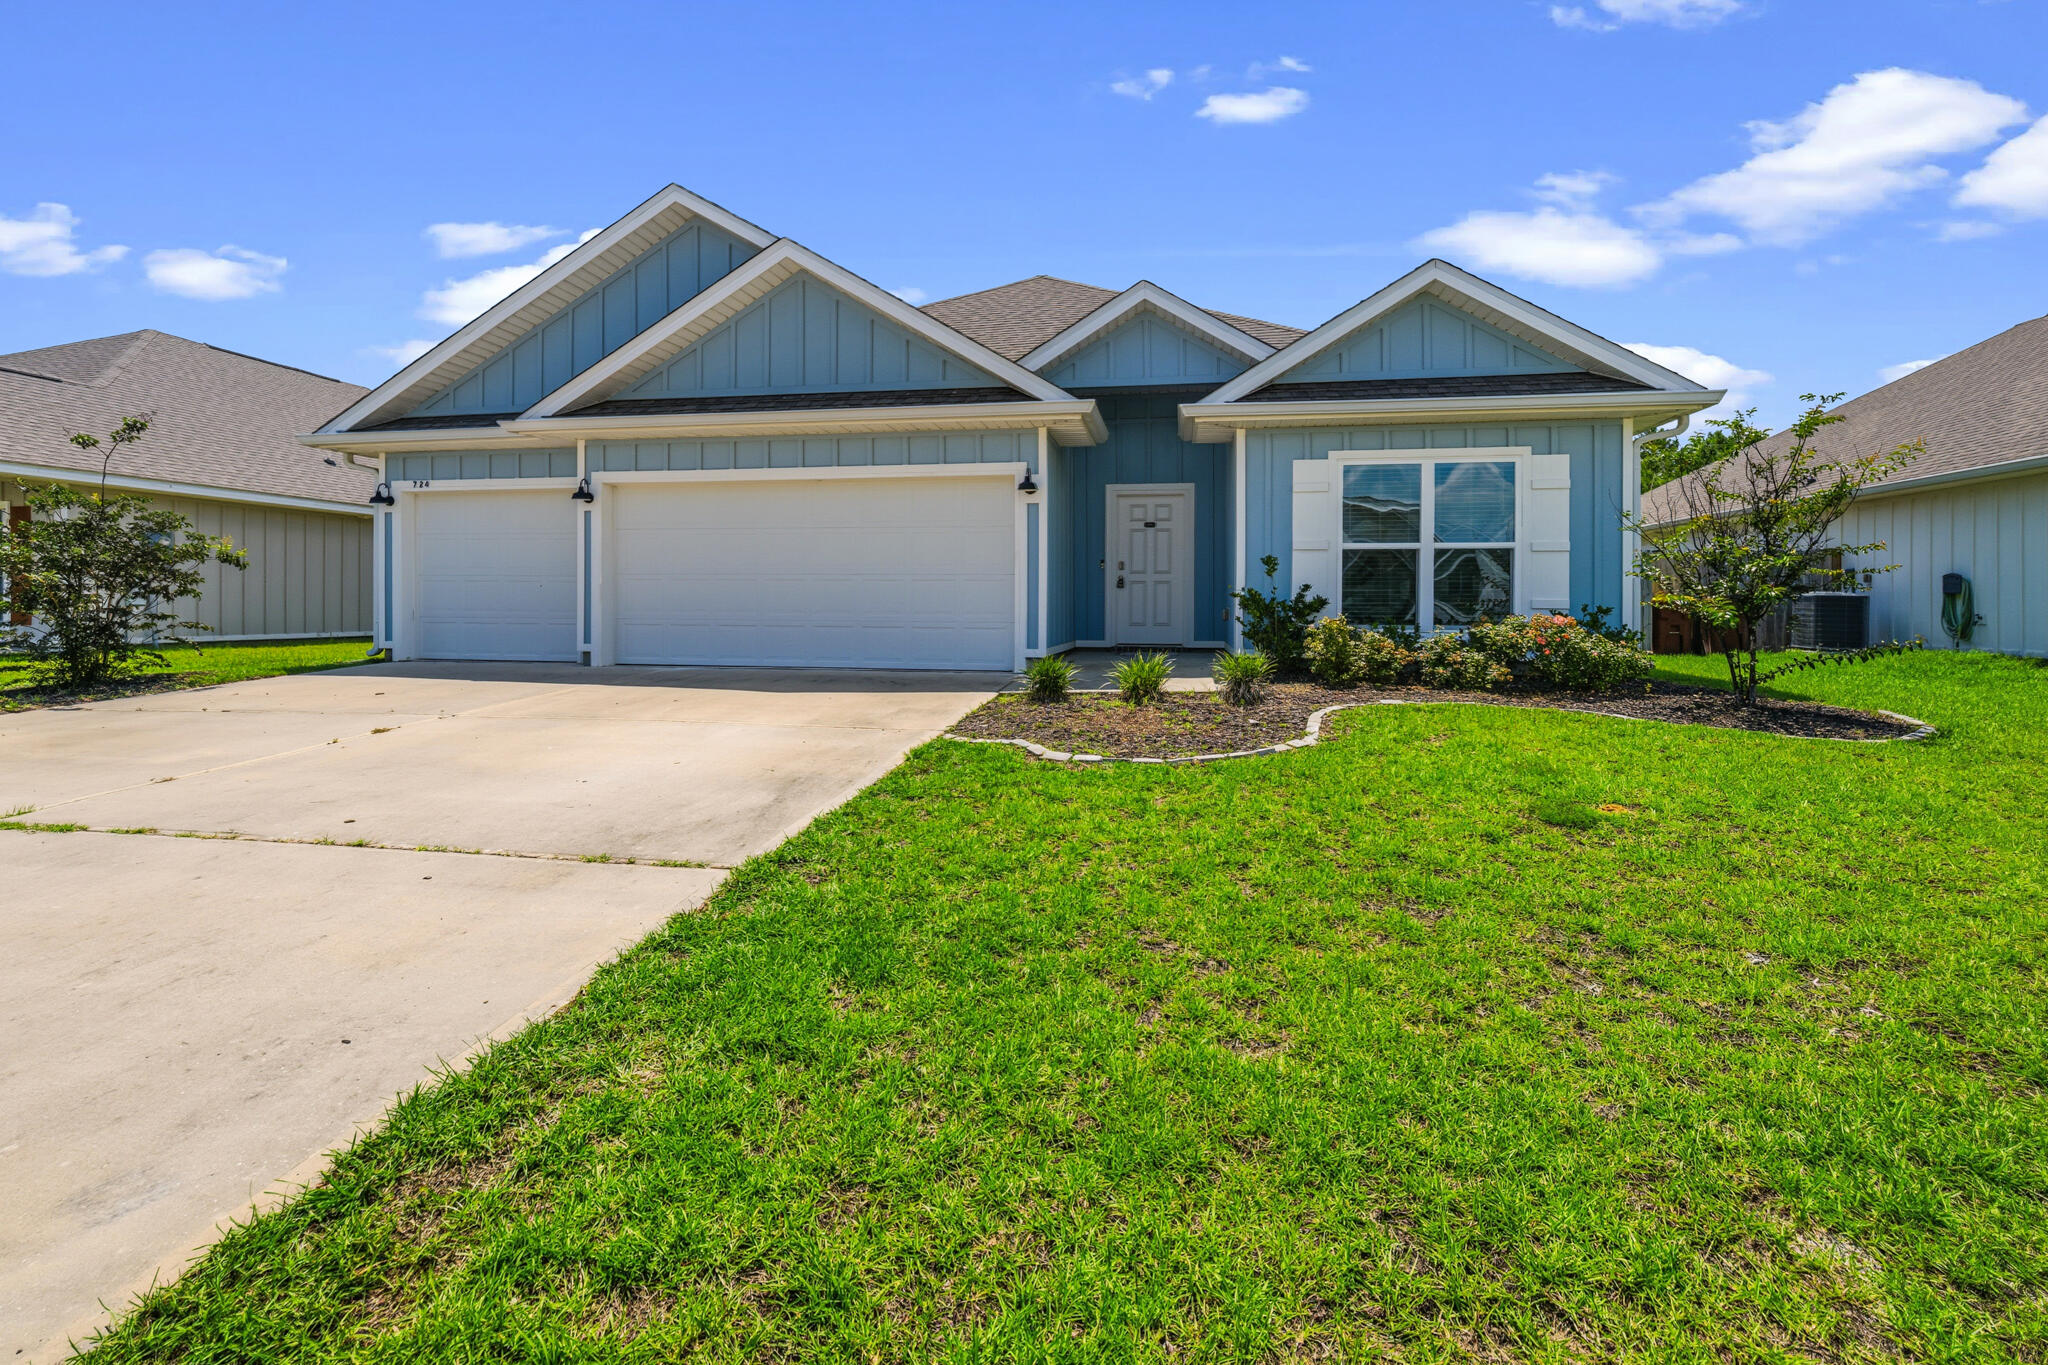
Welcome home to 724 Quintana Street! This beautiful, spacious property will wow you from the moment you step inside. The home features an expansive open-concept floor plan designed for modern living. Upon entry, you'll find 2 comfortable bedrooms situated to the right, while the private primary suite and a 4th bedroom are tucked away toward the rear.

The chef's kitchen boasts stainless steel appliances, an oversized breakfast nook/dining area, and a massive island perfect for gathering with family and friends. 

In the primary ensuite, indulge with a double vanity, a relaxing garden tub, a large walk-in shower, and a generous walk-in closet.

Step outside to enjoy your morning coffee in the screened-in patio, overlooking a fully privacy-fenced backyard. There's also a community pool to soak in and relax without the hassle of having to maintain it.
#1006906

Crestview

724 Quintana Street

4 Beds

3 Baths

2,324 Sq.Ft.

$385,000

MLS#: 1006906

New on site 1 day ago
Welcome to 2019 Broad Street, where peaceful country style living meets everyday convenience. Set on a massive, beautifully maintained lawn with an irrigation system, this home offers the space and serenity you've been searching for without feeling disconnected from town.

Imagine slow mornings with coffee in a rocking chair on the covered front porch, afternoons enjoying the expansive yard, and relaxing evenings on the covered back porch. There is plenty of room to entertain, garden, play or simply breathe and enjoy the lush outdoor setting.

Located near shopping, area schools, local farms and several military installations, the home provides convenient access to work and daily necessities. When it's time to unwind, the breathtaking beaches of Destin are close enough for memorable day trips.

Close enough to civilization yet far enough away to enjoy the space, comfort and slower pace that make a house feel like home.
#1012149

Crestview

2019 Broad Street

4 Beds

2 Baths

1,944 Sq.Ft.

$355,000

MLS#: 1012149

New on site 2 days ago
SELLER OFFERING $5K towards closing costs!!!

Welcome to one of the largest floor plans in the neighborhood located on a corner lot! Features a highly desirable VA assumable loan at a 2.75% interest rate. 

Stepping through the front entry, you will find a versatile flex room on the right featuring a recliner that conveys with the home, making it an ideal study or reading nook. Moving inward, the open kitchen showcases stainless steel appliances, a large island, and a roomy pantry, all looking out over the primary living area. A full main level bedroom and full bathroom offer ideal space for guests.

Upstairs opens into a secondary living space, complete with the existing couch set, also conveyable with the home. The primary suite features dual sinks and a spacious walk in closet. Three additional bedrooms, a third full bathroom, and a large laundry room complete with a conveying washer and dryer round out the upper level.

Storage space is abundant throughout the entire house. Outdoor features include a fenced backyard, a two car garage, a standard back slab, and an added paver patio extension right off the back window, perfect for outdoor seating. An installed whole house water filtration and softener system is also included. Schedule your tour today to see everything in person.
Upstairs opens into a secondary living space, complete with the existing couch set also conveyable with the home. The primary suite features dual sinks and a spacious walk in closet. (See More...) Three additional bedrooms, a third full bathroom, and a large laundry room complete with a conveying washer and dryer round out the upper level.

Storage space is abundant throughout the entire house. Outdoor features include a fenced backyard, a two car garage, a standard back slab, and an added paver patio extension right off the back window, perfect for outdoor seating. An installed whole house water filtration and softener system is also included. Schedule your tour today to see everything in person.
#1012060

Crestview

420 Scarborough Street

5 Beds

3 Baths

2,516 Sq.Ft.

$415,000

MLS#: 1012060

New on site 3 days ago
Fairchild Estates • New roof 2023 • Corner cul-de-sac lot • Split-bedroom layout • Fenced back yard Located in Fairchild Estates, 3400 Skymaster Court in Crestview offers 3 bedrooms, 2 baths, and 1,854 square feet on a 0.31-acre corner lot. The split-bedroom floor plan centers around a spacious great room with vaulted ceiling details, plus a dining area, breakfast space, pantry, and practical kitchen layout. Recent updates include a brand-new roof installed in December 2023, new LVP in the main living area, fresh interior paint, updated lighting, and new hardware throughout. The primary suite features a tray ceiling, dressing area, soaking tub, and separate shower, while laminate, vinyl, and carpet flooring add function across the home. Outdoor features include a fenced back yard, open patio, level lot, and yard building for extra storage. A 2-car attached garage with opener, public water, and septic system add everyday convenience. Set on a dead-end cul-de-sac street in Crestview, this home is near local shopping, dining, parks, schools, and major north and south routes through Okaloosa County.
#1011990

Crestview

3400 Skymaster Court

3 Beds

2 Baths

1,854 Sq.Ft.

$325,000

MLS#: 1011990

New on site 3 days ago
BRAND NEW 'HARPER' FLOOR PLAN - READY NOW-Conveniently located with easy access to Highway 90 East or West-1 cul-de-sac street small subdivision.  
$20,000 TOWARDS CLOSING COSTS - MUST CLOSE BY OCT 30 (With builder preferred lender only).  All brick construction w/finished 2-car-garage and fully landscaped yard.  Large foyer area opens to raised ceiling dining/kitchen/family room.  Kitchen has oversized quartz work island with bar seating, pantry + white shaker style cabinets, family room overlooks covered porch for relaxing.  Split bedroom design with owner's bath featuring his/her vanity areas, linen storage, shower only & walk-in closet.  Additional bedrooms have walk-in closets as well.  Recessed lighting, luxury vinyl plank flooring throughout, ceiling fans in all bedrooms & family room.  Rear porch for relaxing.  Call to see today!
#1012051

Crestview

103 Horizon Way

3 Beds

2 Baths

1,778 Sq.Ft.

$297,900

MLS#: 1012051

New on site 3 days ago
'WESTON' FLOOR PLAN - READY NOW
$20,000 TOWARDS BUYERS CLOSING COSTS - MUST CLOSE BY OCT. 30. (BUILDER'S LENDER ONLY)
 New conveniently located 1 cul-de-sac street subdivision with easy to all city amenities and Highway 90 East.  Cozy front porch opens to foyer area, raised ceiling family/kitchen/dining area.  Quartz countertops, breakfast bar + work island and cozy dining for many entertaining options.  Split bedrooms, owner's bath has double vanities, linen storage, walk-in closets and shower.  Laundry room + Mud room w/space for bench/lockers.  All brick construction, luxury vinyl plank flooring throughout for easy maintenance, recessed lighting, ceiling fans in all BR'S and living room, fully landscaped yard and finished 2-car-garage.
#1012039

Crestview

101 Horizon Way

4 Beds

2 Baths

1,857 Sq.Ft.

$307,900

MLS#: 1012039

New on site 3 days ago
Welcome to this spacious Hayden floor plan in fast-growing North Crestview! This 5-bedroom, 3-full-bath, two-story home offers a kind of flexible space that makes everyday life a little easier-and gives everyone a place to spread out. The open-concept main living area is made for gathering, while the upstairs loft provides a second living space, game room, homework zone, or whatever your household currently needs (because apparently one living room is never enough). 

The kitchen features a large island with bar seating, stainless steel appliances, a smooth-top range, built in microwave, quiet dishwasher, generous pantry, and adjoining dining area. A bedroom and full bath are conveniently located downstairs, perfect for guests, a home office, or anyone who would prefer to skip the stairs. Upstairs, the primary suite offers a spacious bedroom, double vanity, large walk-in shower, and roomy walk-in closet. Additional bedrooms are generously sized and feature engineered vinyl plank flooring and Frieze carpet. Smart home features, including keyless entry, add everyday convenience. 

With its functional layout, abundant living space, modern finishes, and convenient North Crestview location, this home is ready for its next chapter- preferably with people who appreciate a good floor plan and don't mind fighting over who gets the loft.
#1012014

Crestview

3567 Sugar Maple Lane

5 Beds

3 Baths

2,447 Sq.Ft.

$361,000

MLS#: 1012014

 - property

Send a message

Message successfully sent.

Your message

What is 3 + 4 ?

Reason for contacting?

I agree to receive email communication and understand I can unsubscribe at any time.

I agree to be contacted by EXP Luxury Group 30A via call, email, and text for real estate services. To opt out, you can reply 'stop' at any time or reply 'help' for assistance. You can also click the unsubscribe link in the emails. Message and data rates may apply. Message frequency may vary. Privacy Policy

Sign Out

Virtual Assistant

Would you like to take the next step with this property? We can help you schedule a showing or virtual tour, or send you more details.

Yes, I would like more information.

Thank You for Your Reply, One of Our Agents will contact you as soon as possible

No, maybe later.

Thank you, you can always contact me via email, phone number or through the contact form.

Realhub AI

Lucy - Your AI-Powered Realtor

Update Your Temporary Password

Personalize your search

Enter your email and we'll notify you immediately when new listings match what you're looking for.

or enter email address

Already have an account ? Login here

Continue your home search

I agree to receive communications and understand I can unsubscribe at any time.

I agree to be contacted by EXP Luxury Group 30A via call, email, and text for real estate services. To opt out, you can reply 'stop' at any time or reply 'help' for assistance. You can also click the unsubscribe link in the emails. Message and data rates may apply. Message frequency may vary. Privacy Policy

Already have an account ? Login here

We use cookies

We use cookies primarily for analytics to enhance your experience. By accepting, you agree to our use of these cookies. You can manage your preferences or learn more about our cookies policy.