
Features & Amenities

Interior

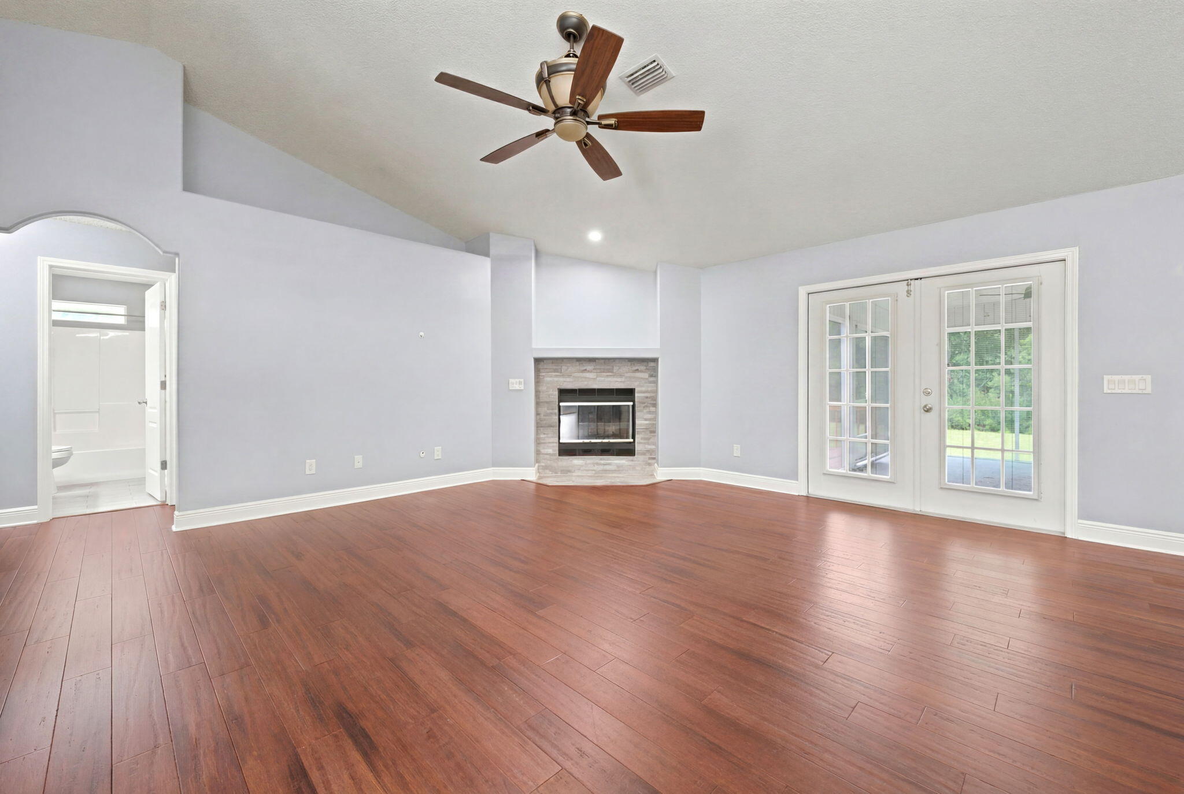
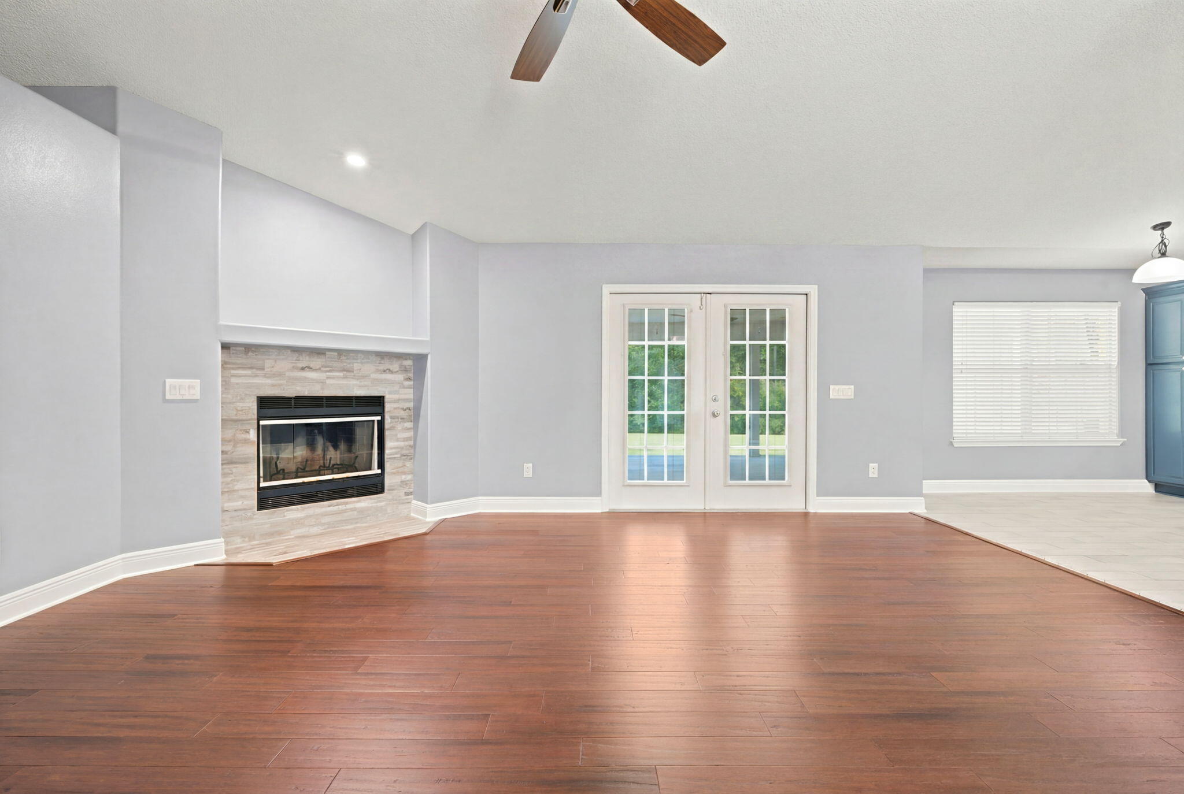
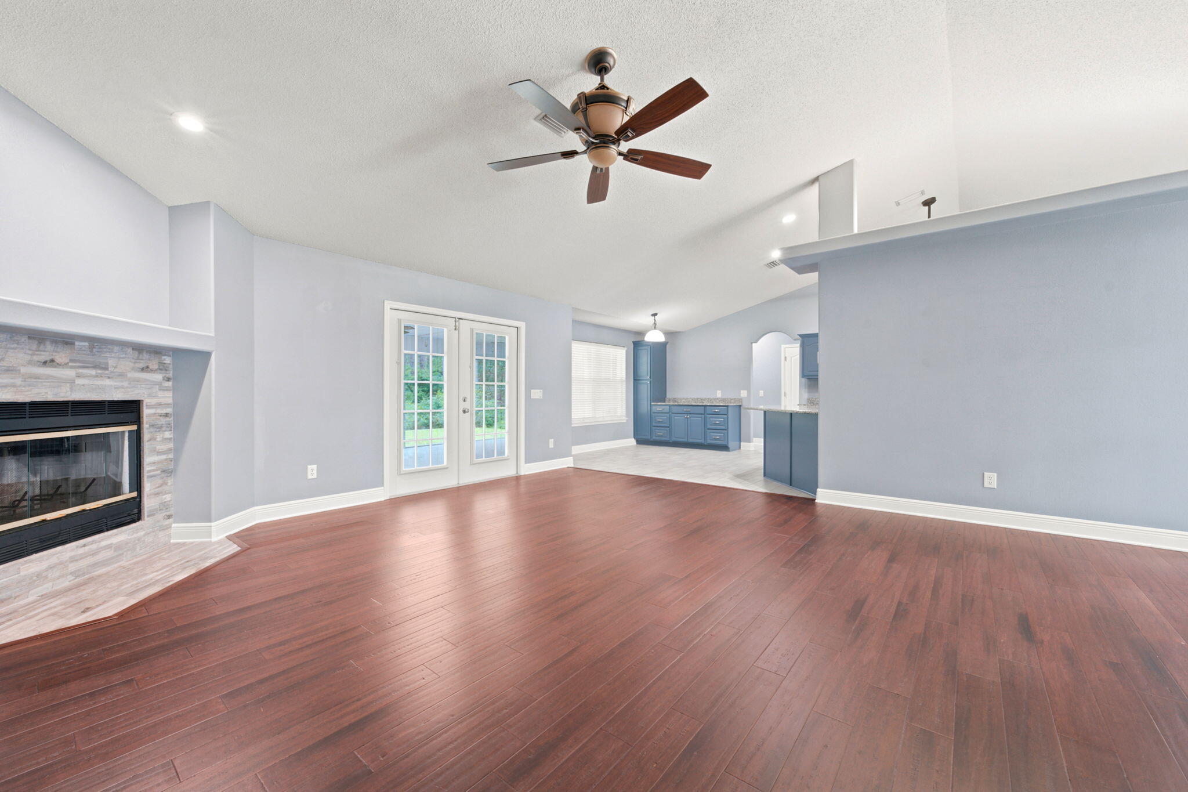
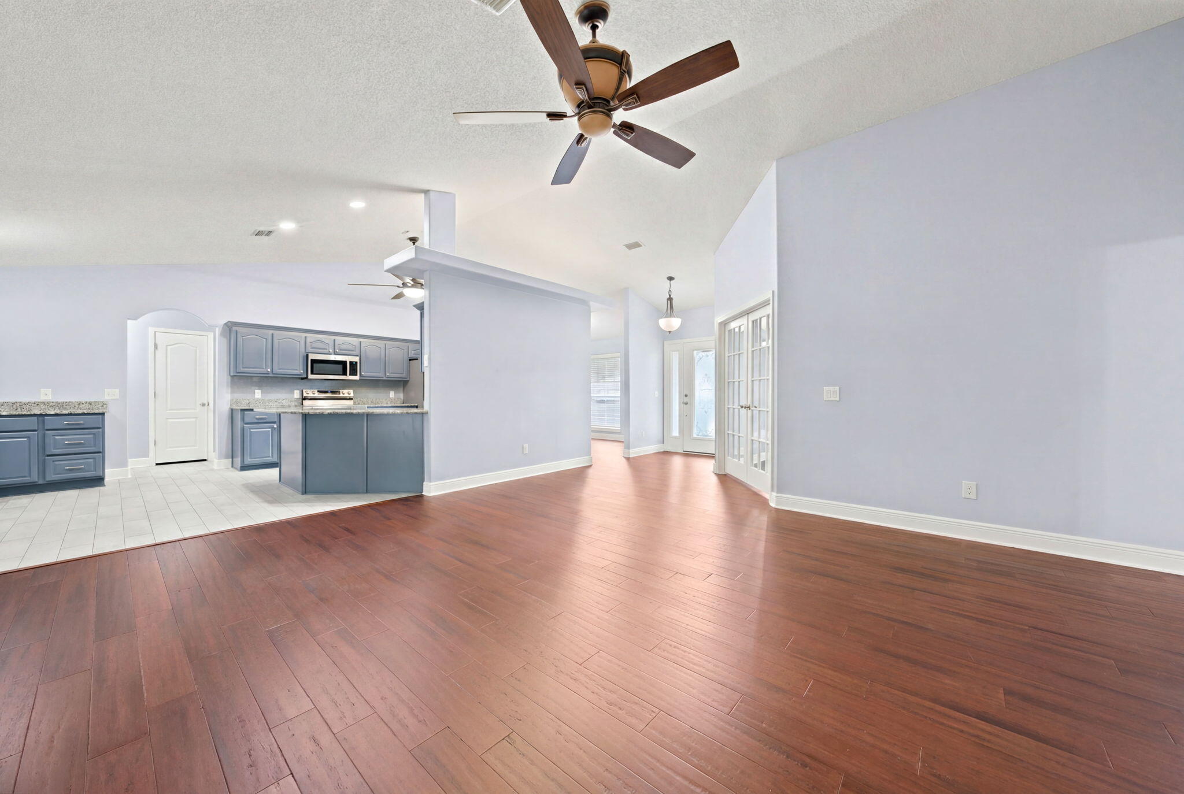
  • Other Interior Features

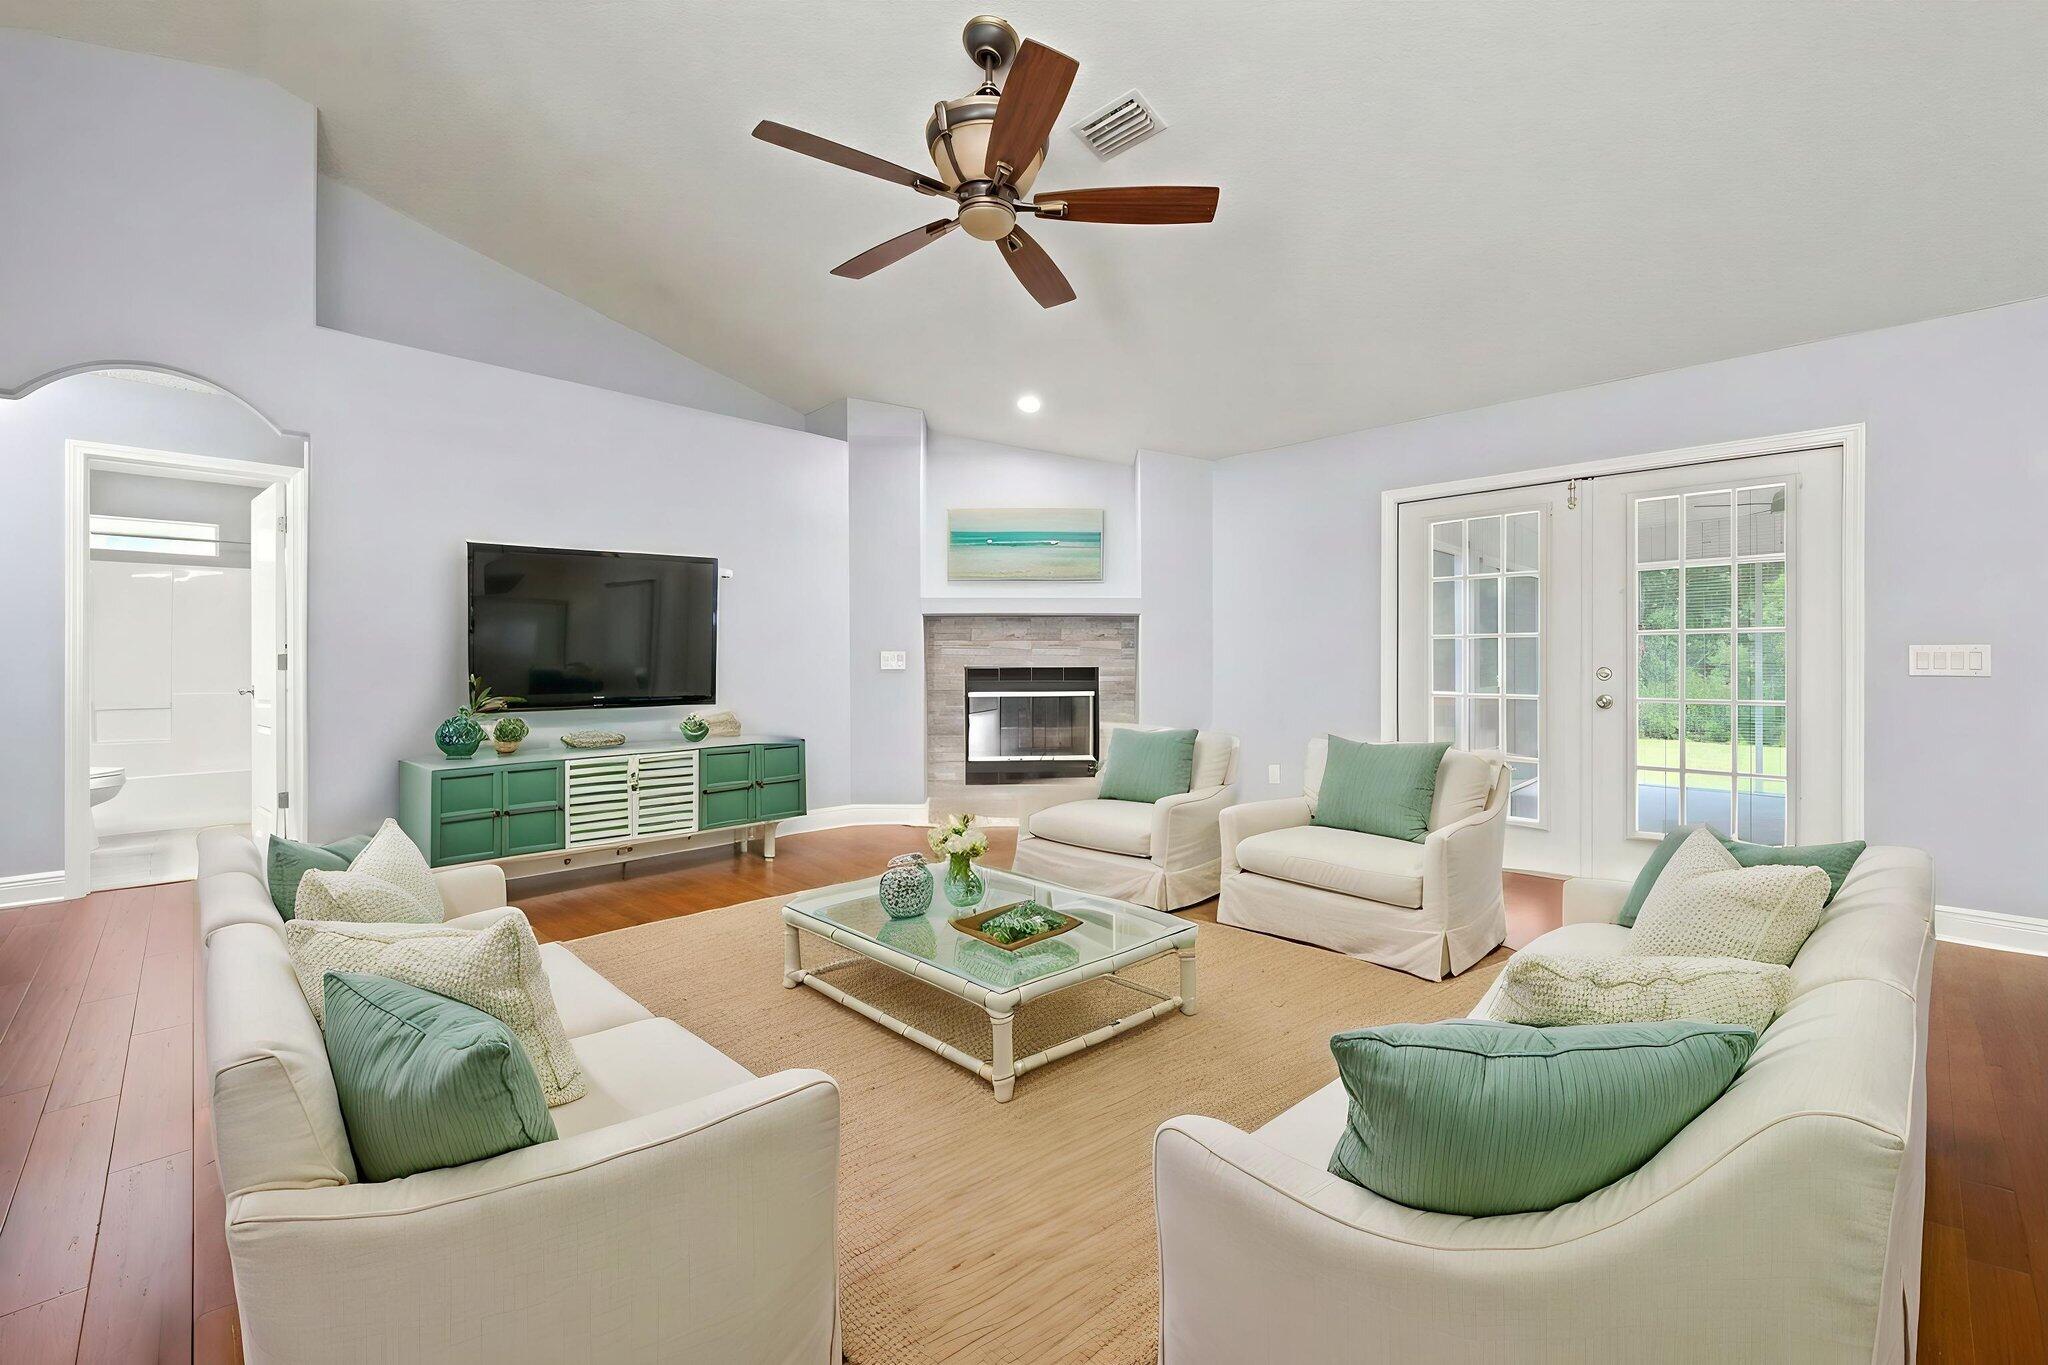
    Breakfast Bar, Cathedral Ceiling(s), Recessed Lighting, Pantry

  • Total Bedrooms

    3

  • Bathrooms

    2

  • Cooling YN

    YES

  • Cooling

    Central Air, Ceiling Fan(s), Electric

  • Fireplace YN

    YES

  • Heating YN

    YES

  • Heating

    Central, Electric

  • Pet friendly

    N/A

Exterior

  • Garage

    Yes

  • Garage spaces

    2

  • Construction Materials

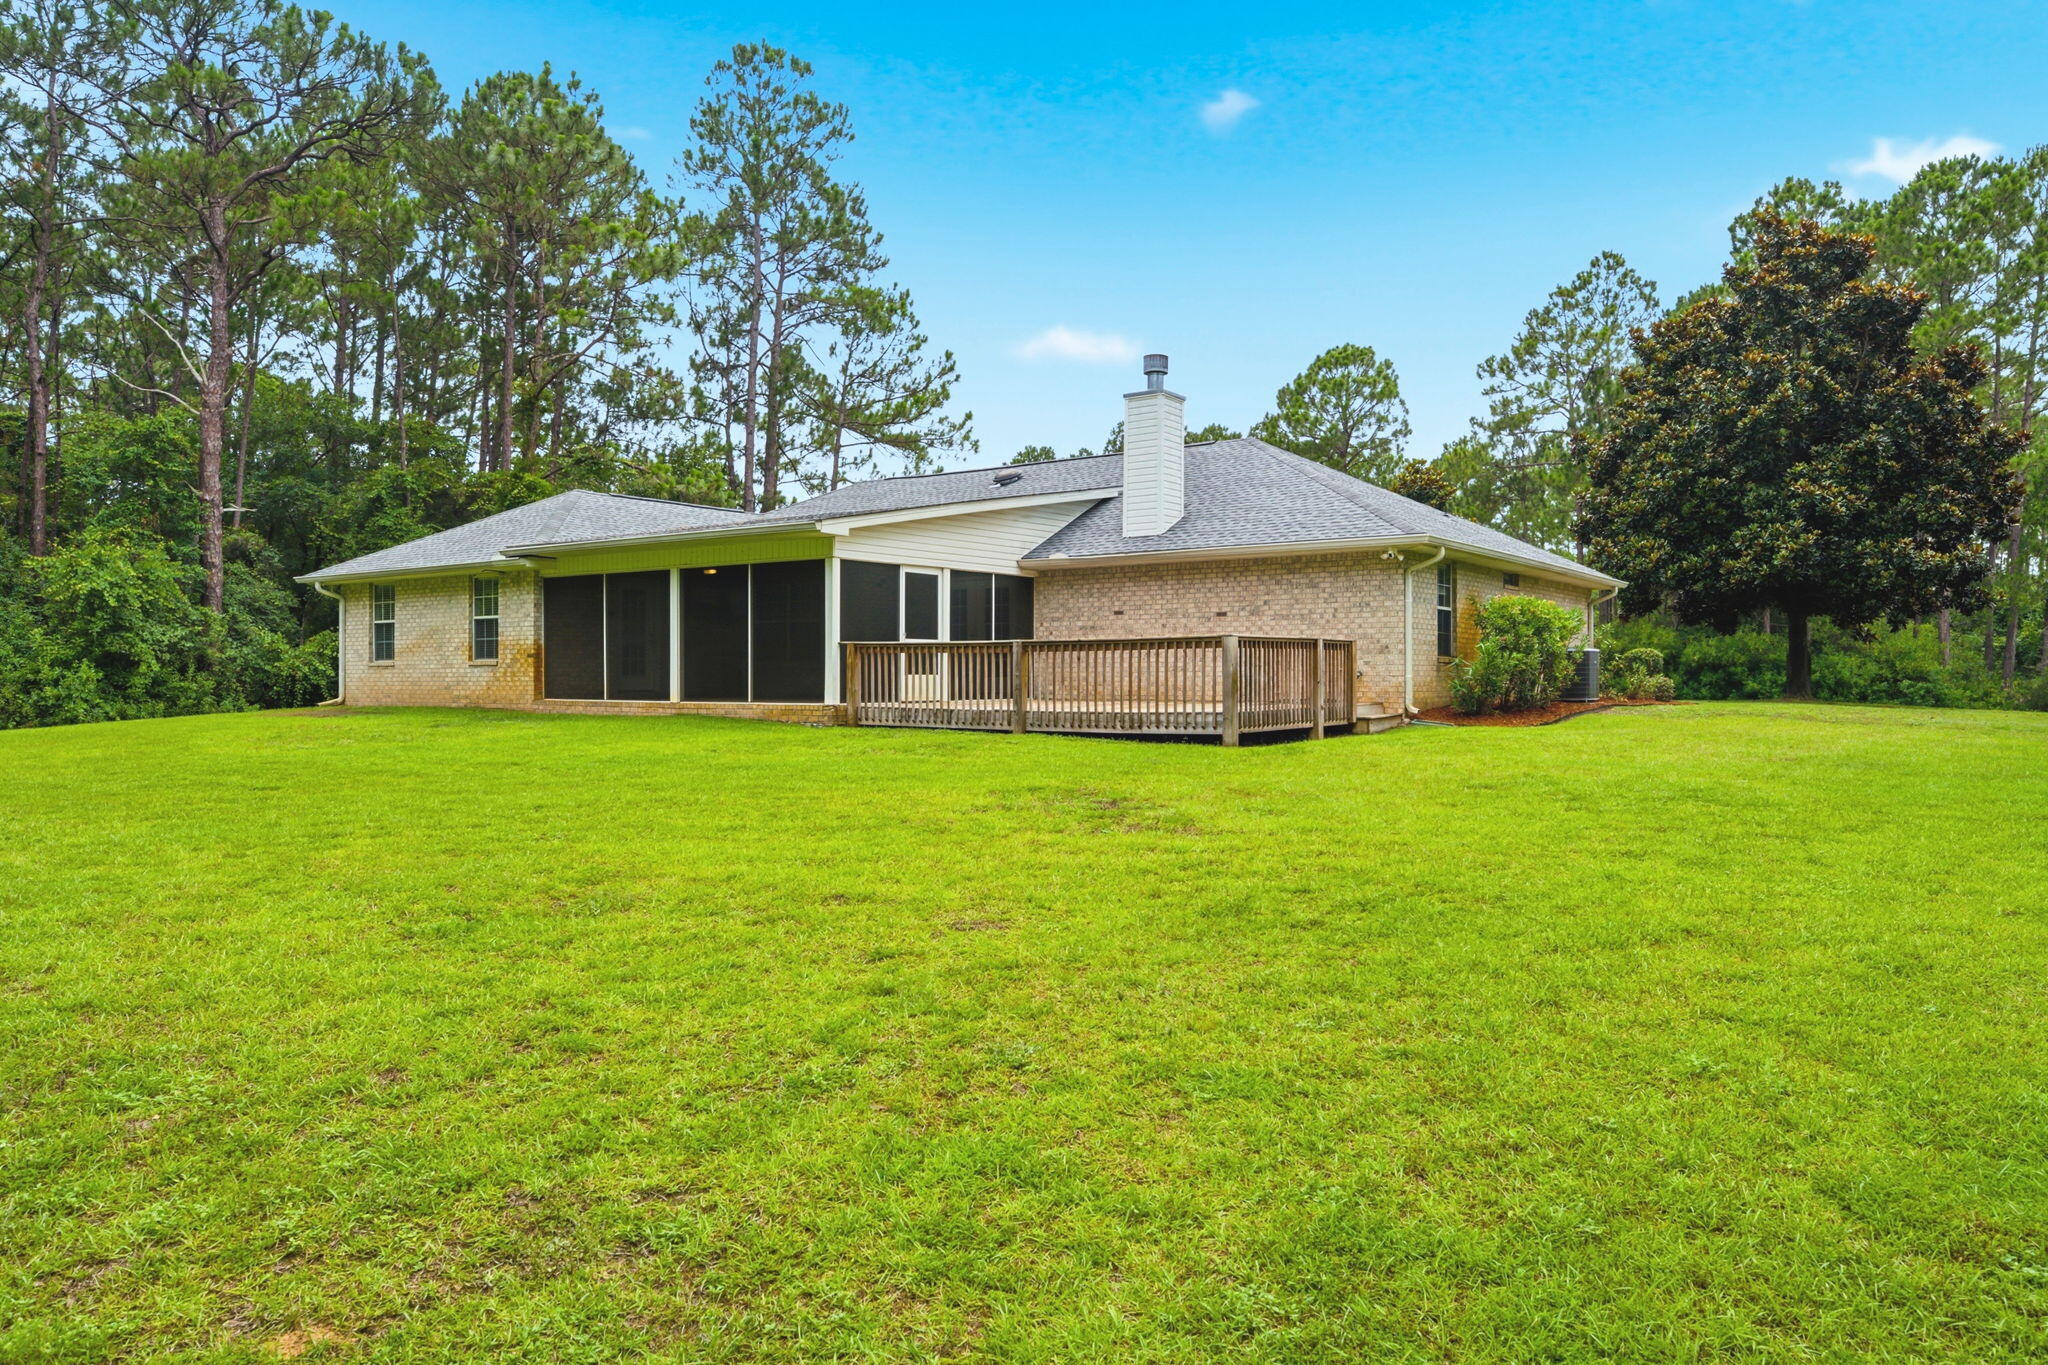
    Frame, Brick

  • Parking

    Garage Door Opener, Attached, Garage

  • Patio and Porch Features

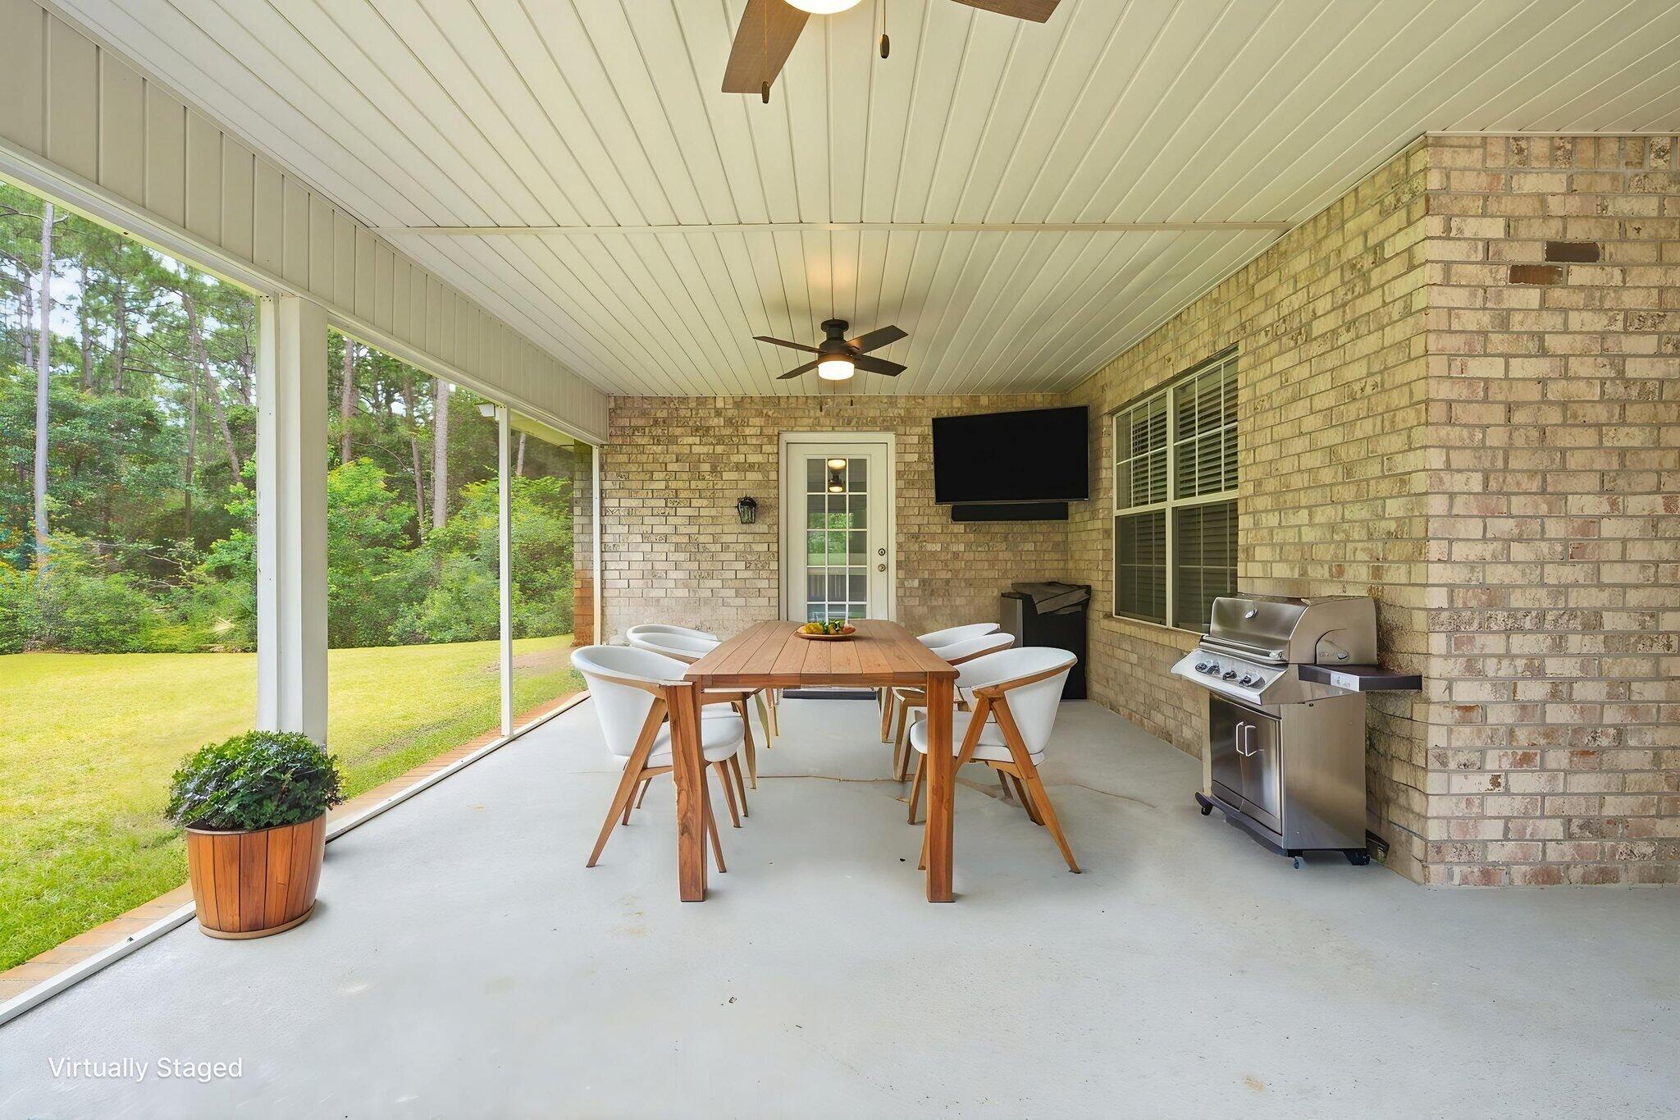
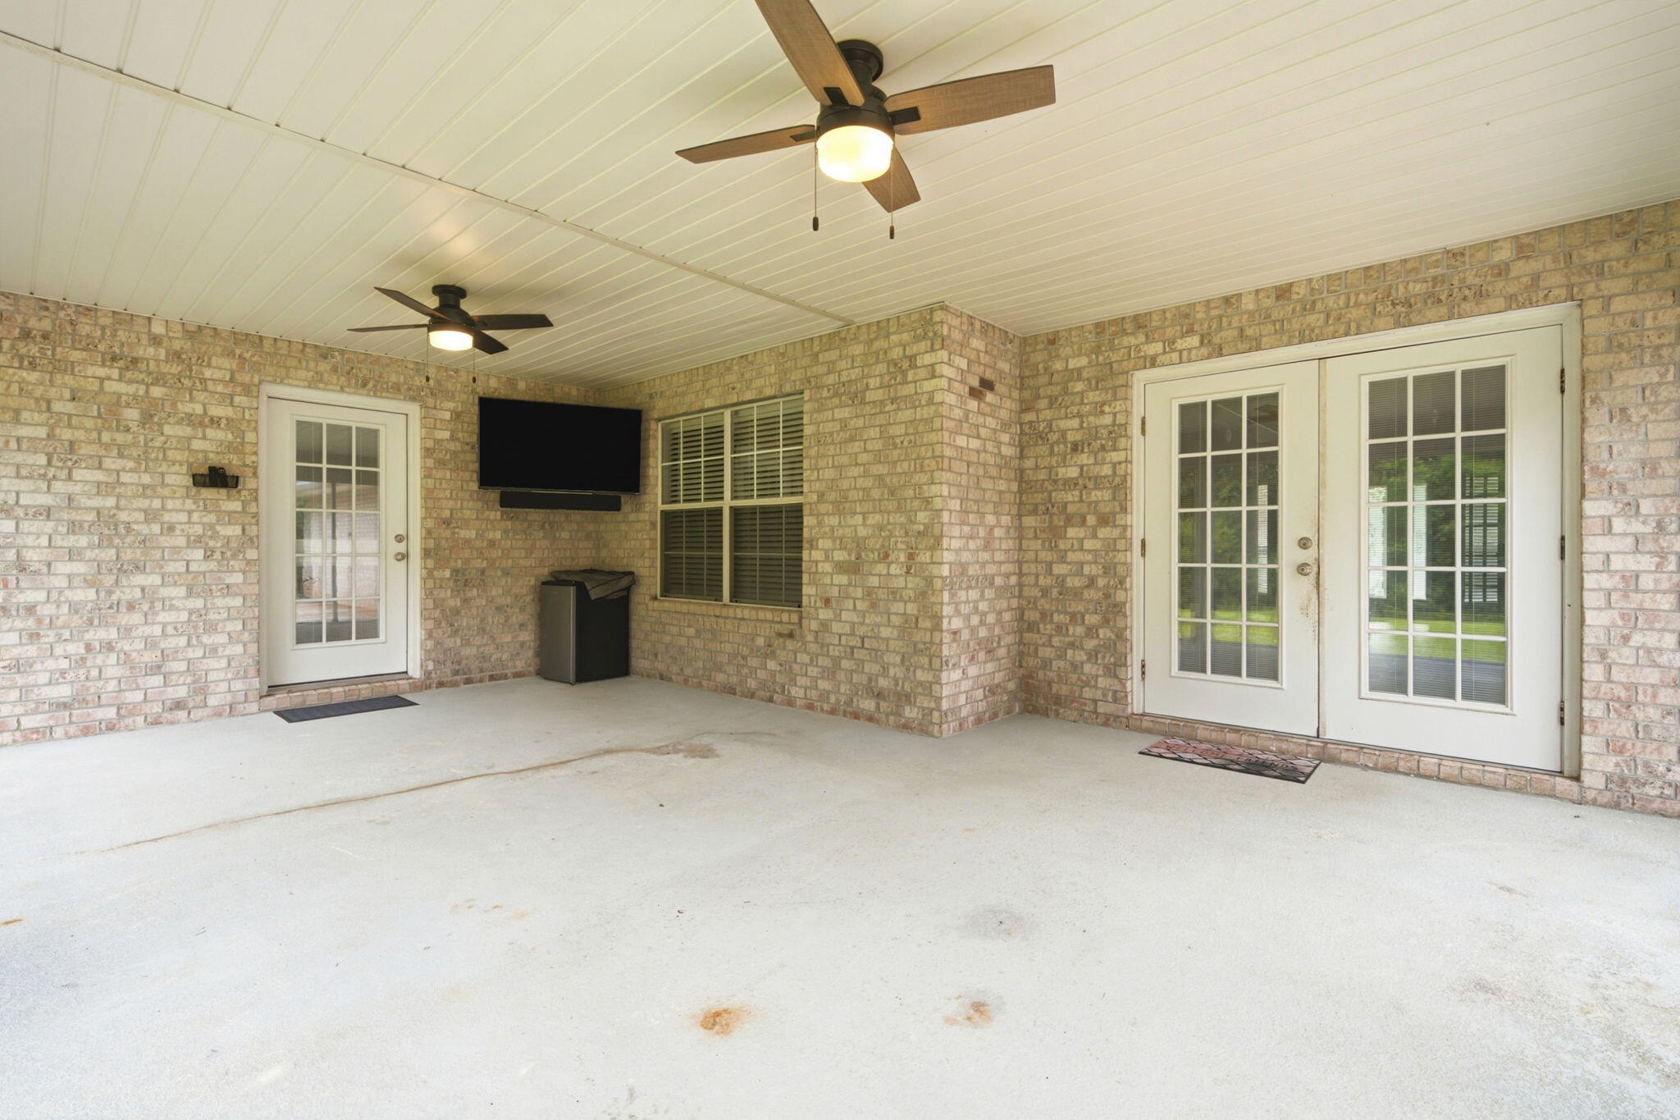
    Porch, Screened

  • Pool

    No

Area & Lot

  • Lot Features

    Interior Lot

  • Lot Size(acres)

    0.47

  • Lot Size(square feet)

    20,473

  • Property Type

    Residential

  • Property Sub Type

    Single Family Residence

  • Architectural Style

    Contemporary

Price

  • Sales Price

    $474,800

  • Tax Amount

    $2,637.36

  • Zoning

    Resid Single Family

  • Sq. Footage

    2,169

  • Price/SqFt

    $218

HOA

  • Association

    YES

  • Association Fee

    $595.5

  • Association Fee Frequency

    Annually

  • Association Fee Includes

    N/A

School District

  • Elementary School

    West Navarre Primary-Intermed

  • Middle School

    Woodlawn Beach

  • High School

    Soundside High School

Property Features

  • New Construction

    NO

  • Foundation Details

    Slab

  • Sewer

    Septic Tank

  • Water Source

    Public

Schedule a Showing

Showing scheduled successfully.

<
>
IN PERSON
VIA CHAT

What is 3 + 4 ?


Change time

Mortgage calculator

Estimate your monthly mortgage payment, including the principal and interest, property taxes, and HOA. Adjust the values to generate a more accurate rate.

Your payment

Principal and Interest:

$

Property taxes:

$

HOA fees:

$

Total loan payment:

$

Total interest amount:

$

Location

County

Santa Rosa

Elementary School

West Navarre Primary-Intermed

Middle School

Woodlawn Beach

High School

Soundside High School

Listing Courtesy of Jessica N Drew, Keller Williams Realty Navarre

RealHub Information is provided exclusively for consumers' personal, non-commercial use, and it may not be used for any purpose other than to identify prospective properties consumers may be interested in purchasing. All information deemed reliable but not guaranteed and should be independently verified. All properties are subject to prior sale, change or withdrawal. RealHub website owner shall not be responsible for any typographical errors, misinformation, misprints and shall be held totally harmless.

Agent EXP LUXURY GROUP 30A

30A Luxury Group

EXP LUXURY GROUP 30A

Call EXP LUXURY today to schedule a private showing.


* Listings on this website come from the FMLS IDX Compilation and may be held by brokerage firms other than the owner of this website. The listing brokerage is identified in any listing details. Information is deemed reliable but is not guaranteed. If you believe any FMLS listing contains material that infringes your copyrighted work please click here to review our DMCA policy and learn how to submit a takedown request.© 2024 FMLS.
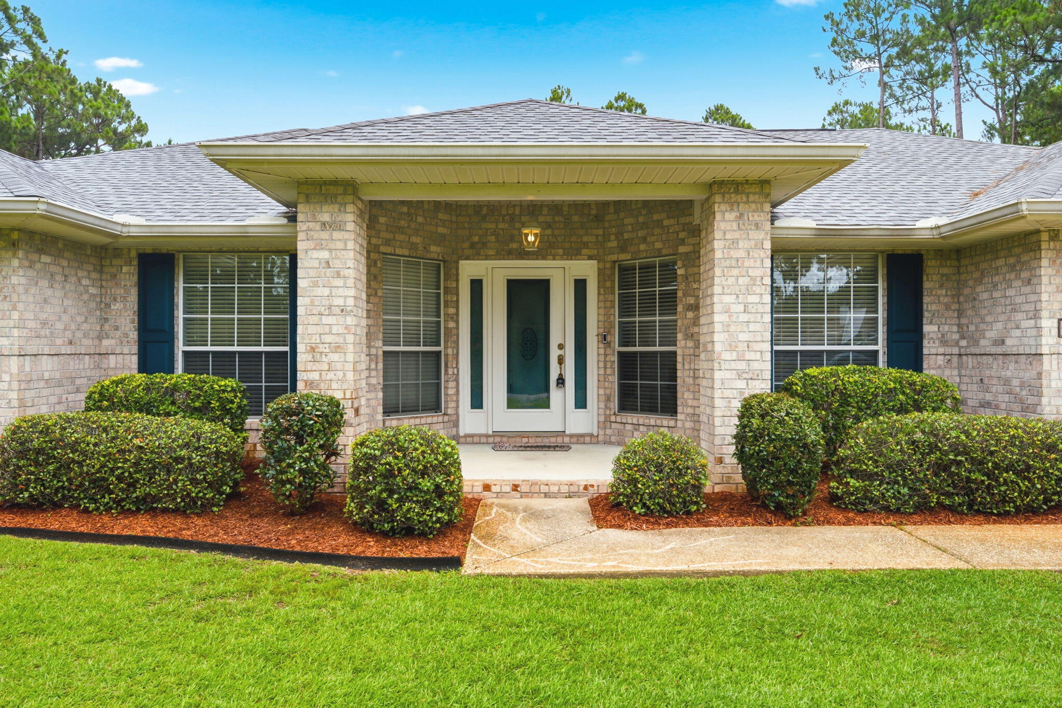
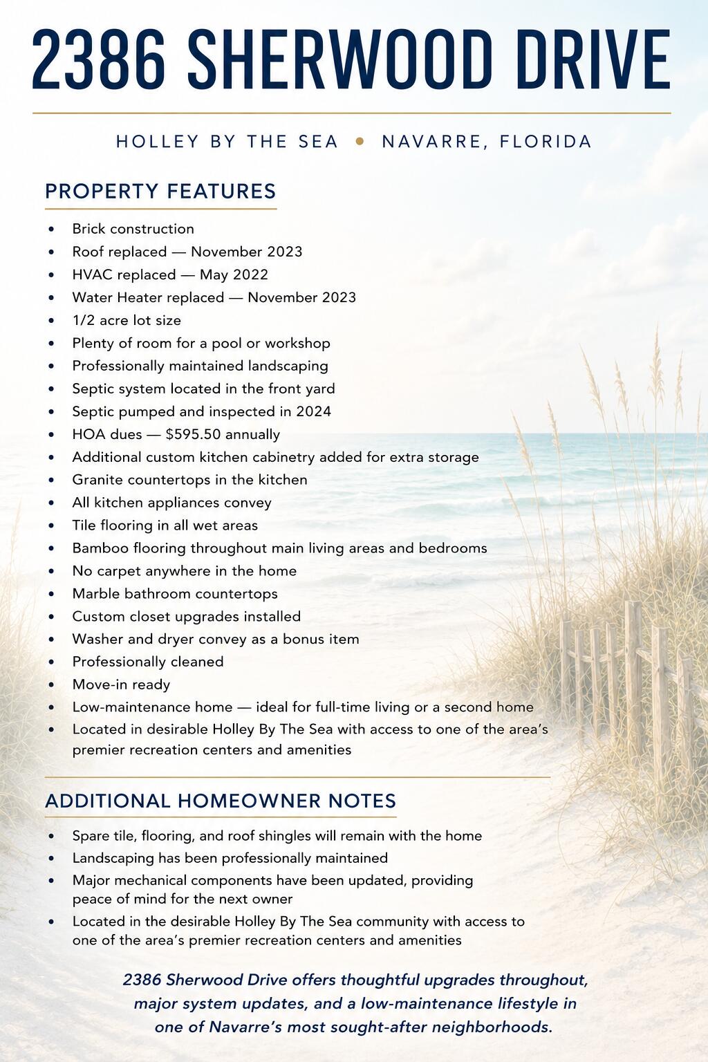
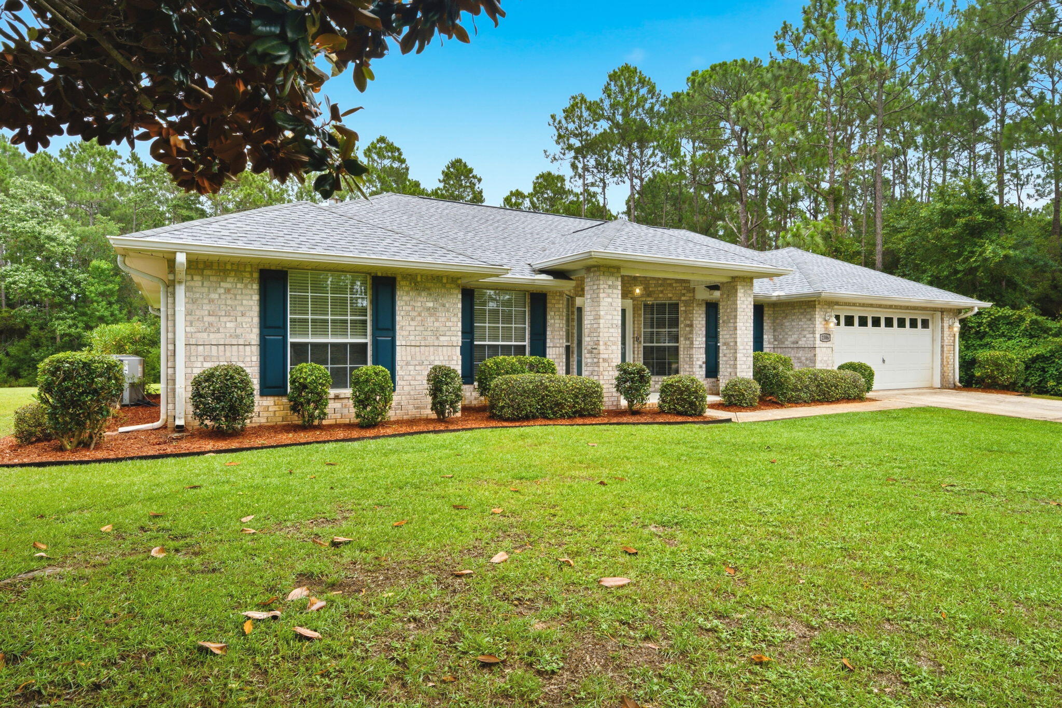
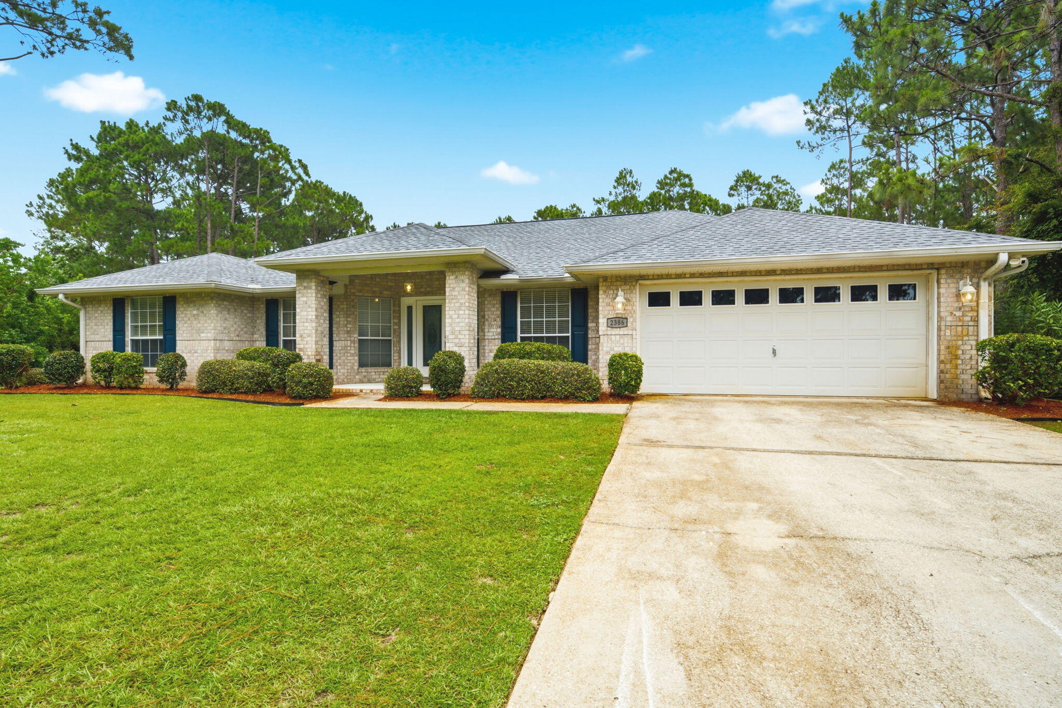
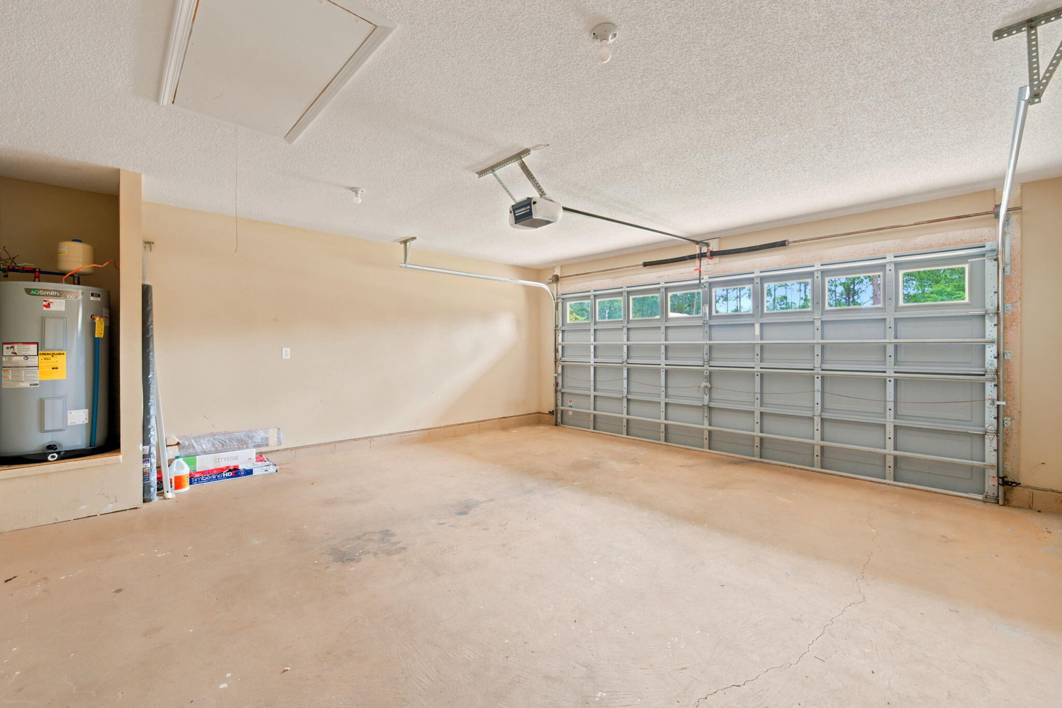
Welcome to 2386 Sherwood Drive in the highly desirable Holley By The Sea community! This beautifully maintained brick home offers a thoughtful combination of recent major updates, quality finishes, and outdoor space that's becoming increasingly difficult to find. Buyers will appreciate the peace of mind provided by a new roof (2023), water heater (2023), and HVAC system (2022).

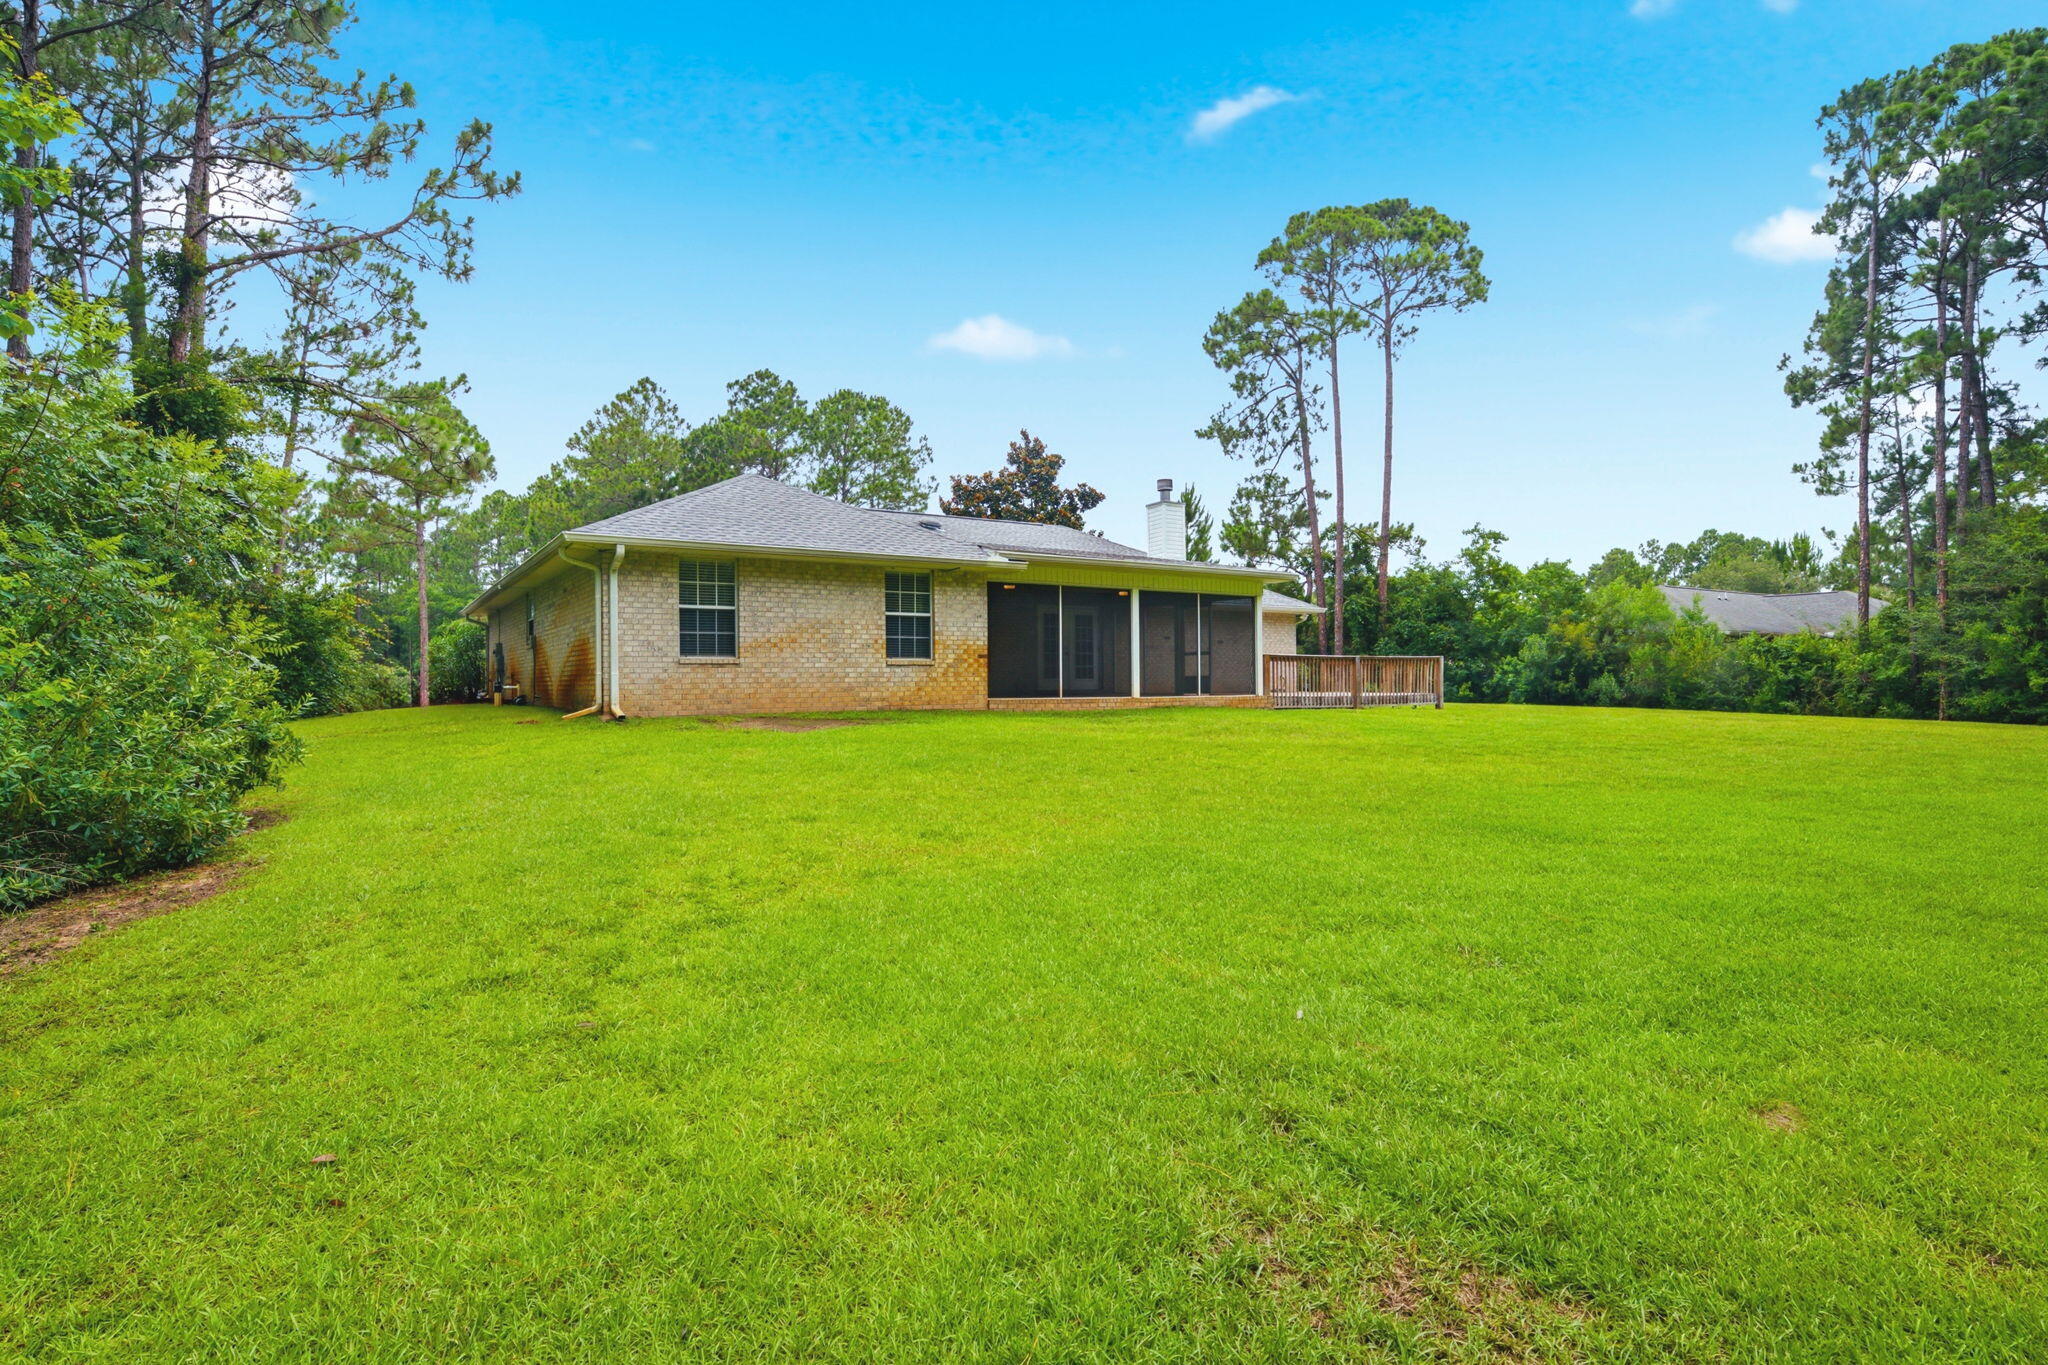
From the moment you arrive, you'll notice the exceptional curb appeal. A matching brick mailbox, surrounded by mature shrubs and palm trees, creates a welcoming first impression and enhances the home's attractive exterior. The property sits on a nicely elevated lot, providing excellent drainage and ensuring water does not stand around the home.

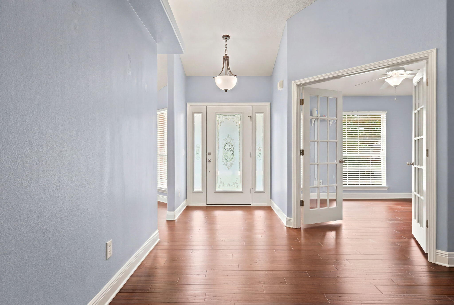
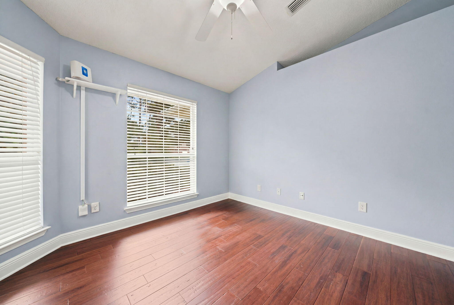
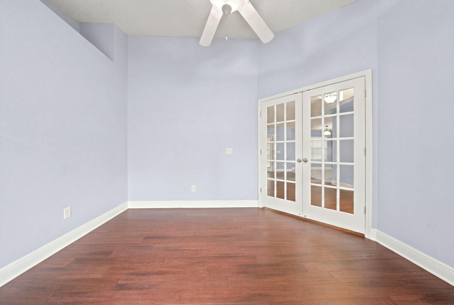
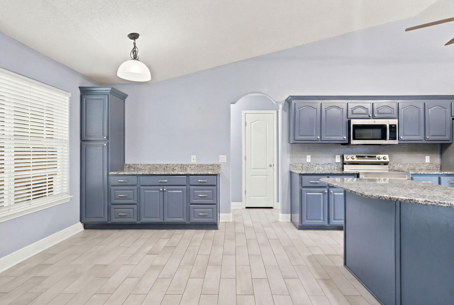
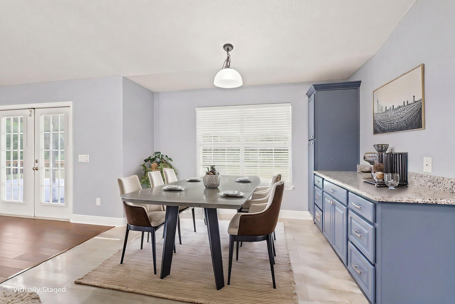
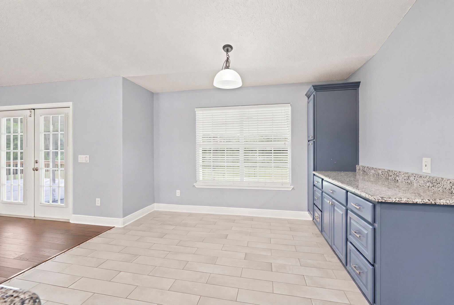
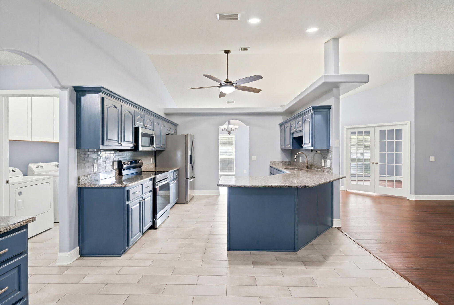
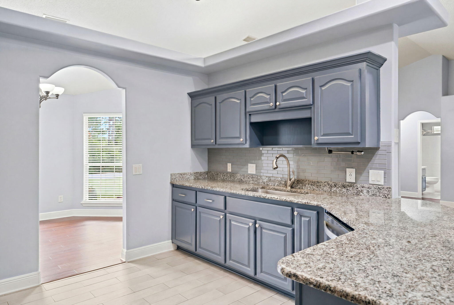
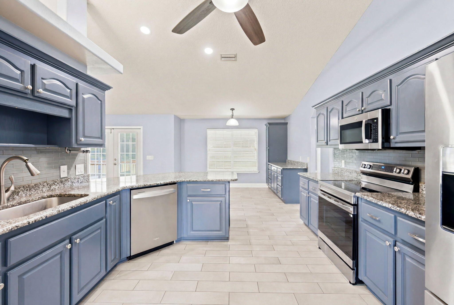
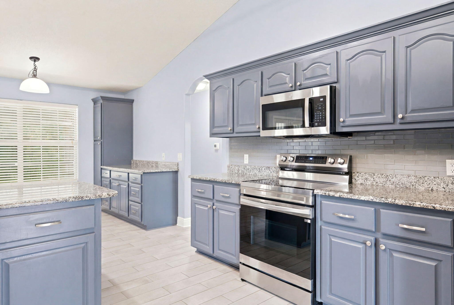
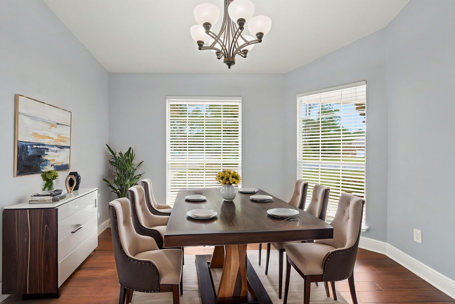
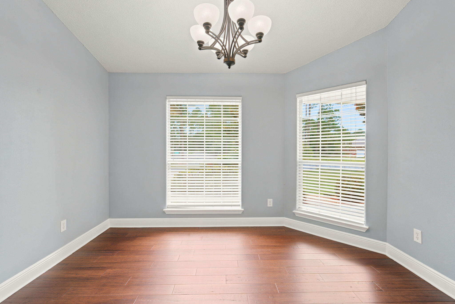
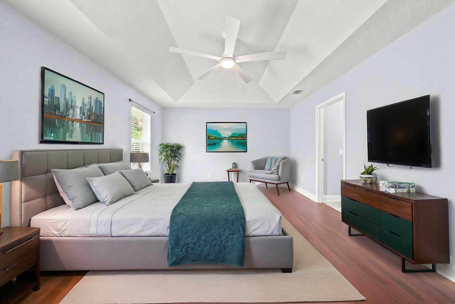
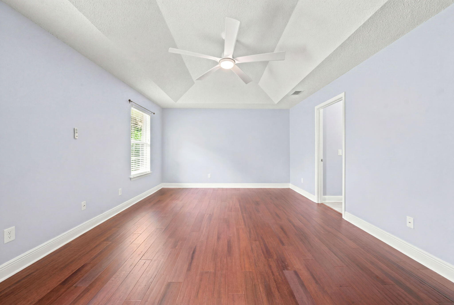
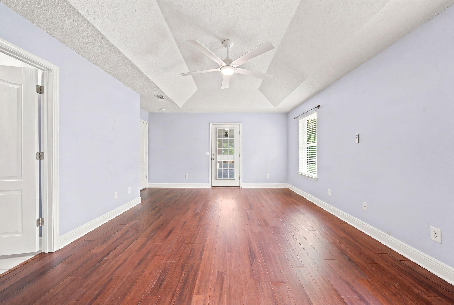
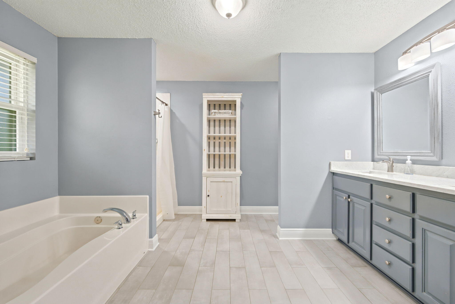
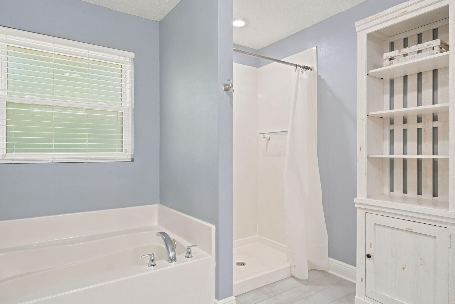
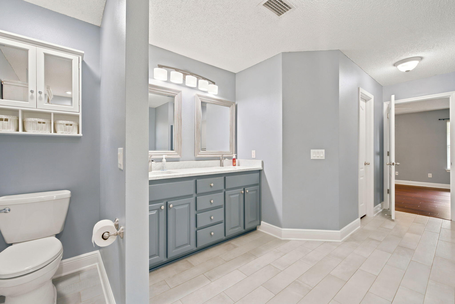
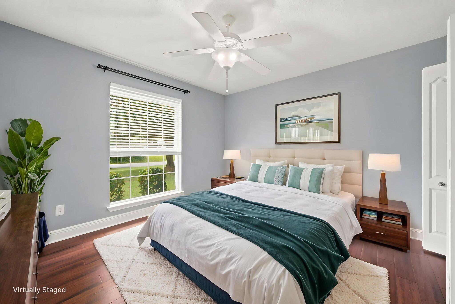
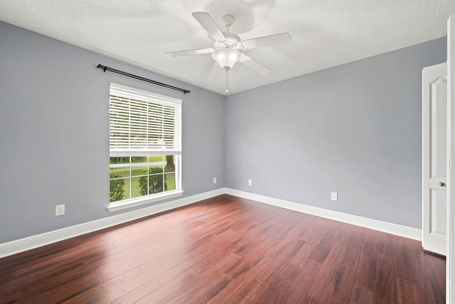
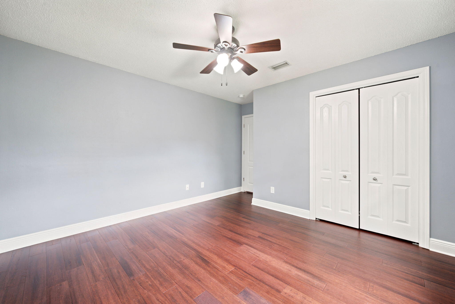
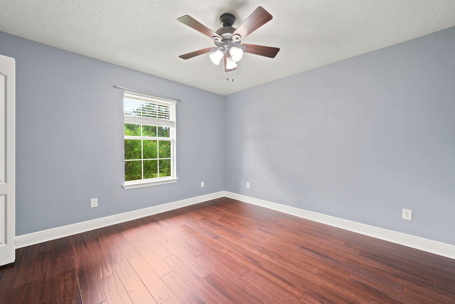
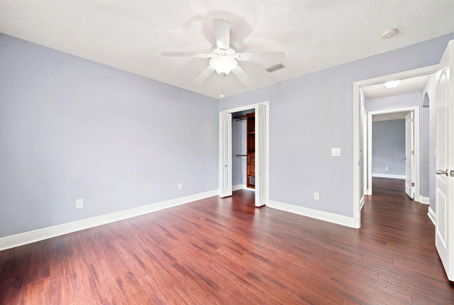
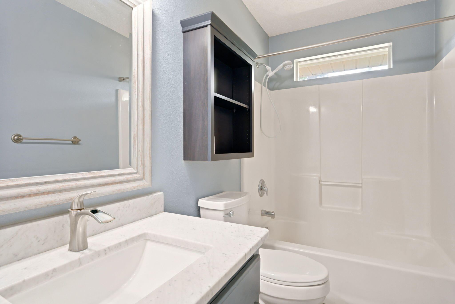
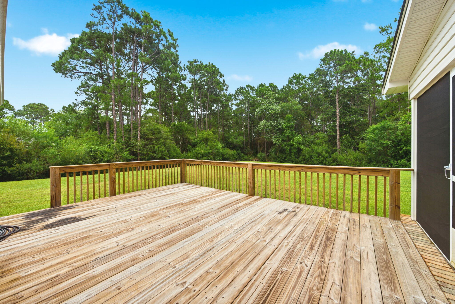
Inside, you'll find an inviting floor plan featuring granite countertops, additional custom kitchen cabinetry, marble bathroom countertops, custom closet upgrades, tile flooring in wet areas, and bamboo flooring throughout the living spaces and bedrooms--completely carpet-free living. The home has been meticulously cared for and is ready for its next owner to move right in. Step outside and discover one of this property's standout features--a spacious backyard with plenty of room to design and build the pool of your dreams. A mature tree line along the rear of the property creates a natural privacy buffer and a beautiful natural backdrop. The neighboring land behind the property remains buildable, offering flexibility while still maintaining a spacious feel. An irrigation well services the yard, helping keep both the front and back landscaping lush and healthy year-round. Gutters have also been installed to promote proper drainage around the home.

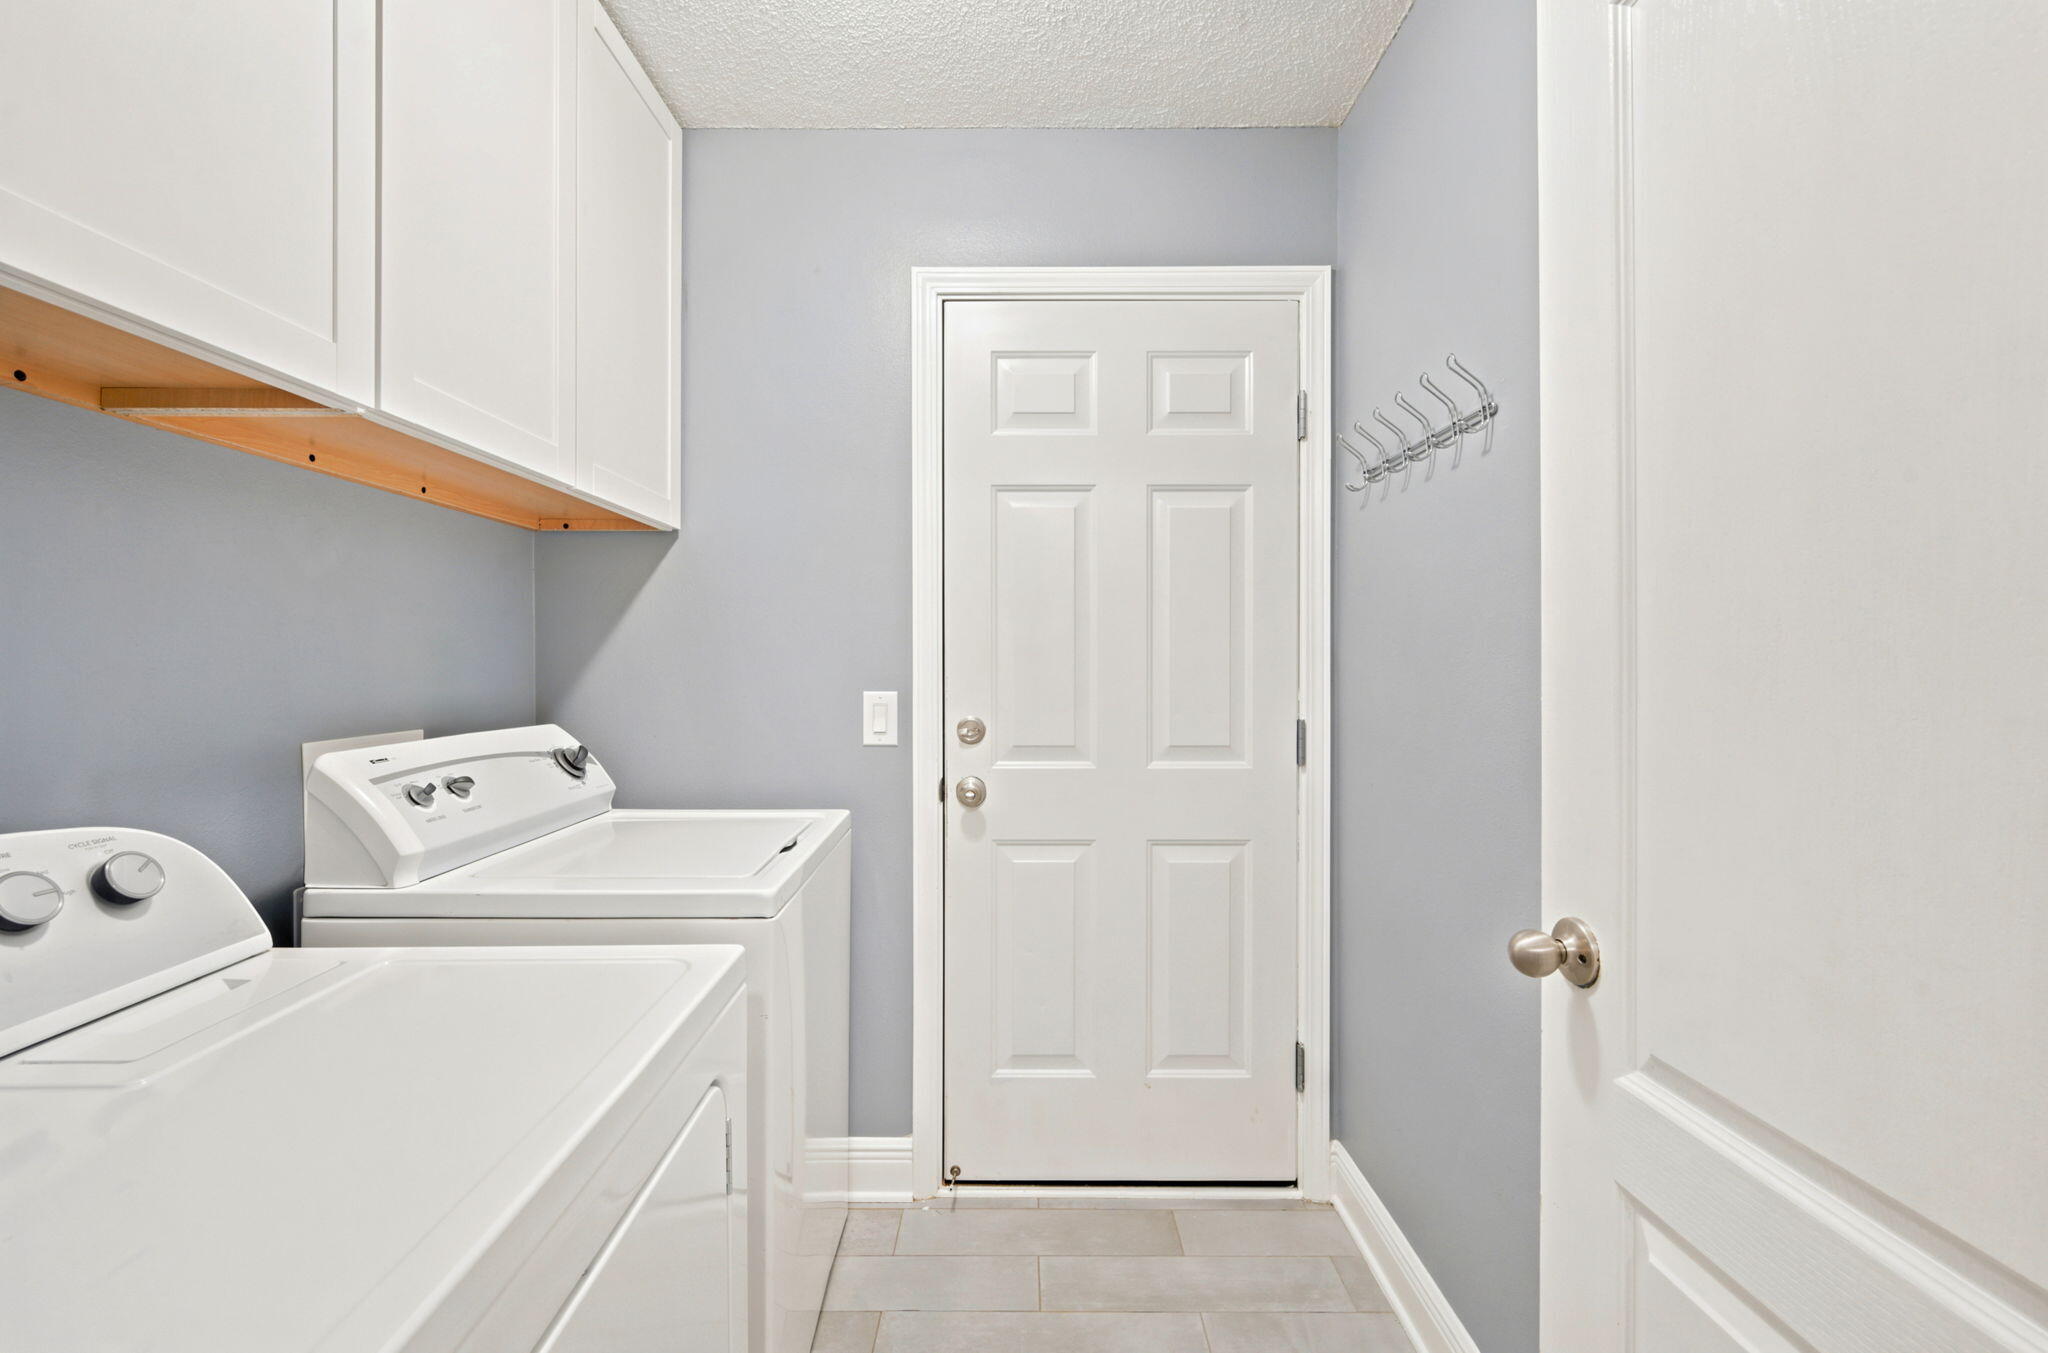
Additional conveniences include a septic system that was pumped and inspected in 2024, professionally maintained landscaping, and spare flooring, tile, and roof shingles that will remain with the property for future use. All kitchen appliances convey, and the washer and dryer are included as a bonus.

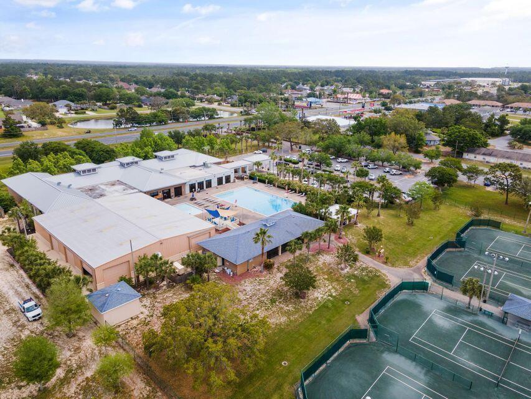
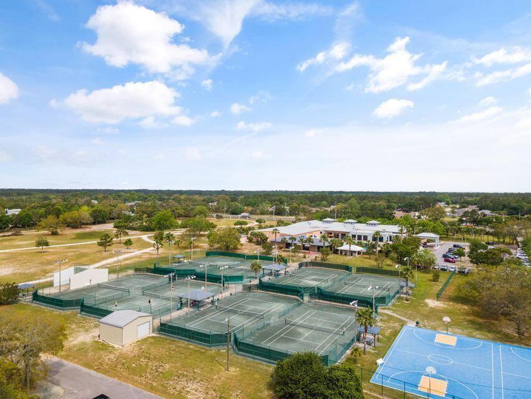
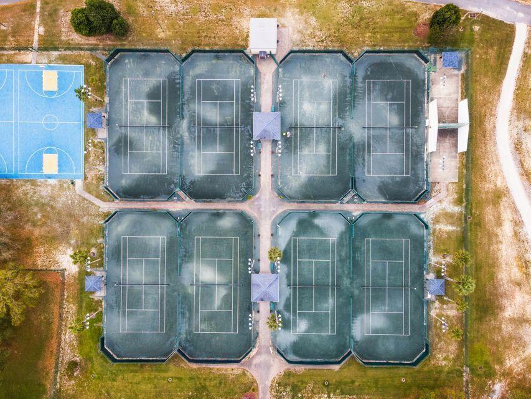
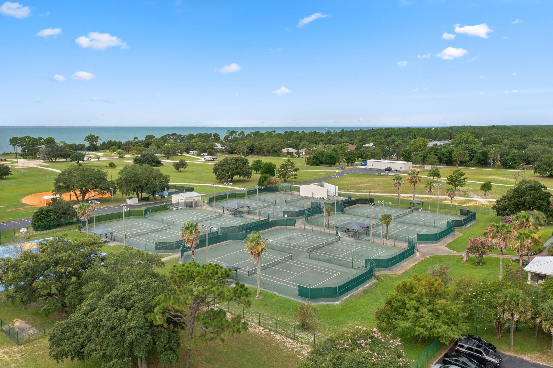
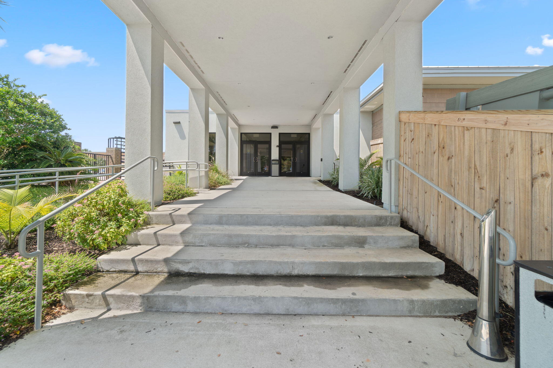
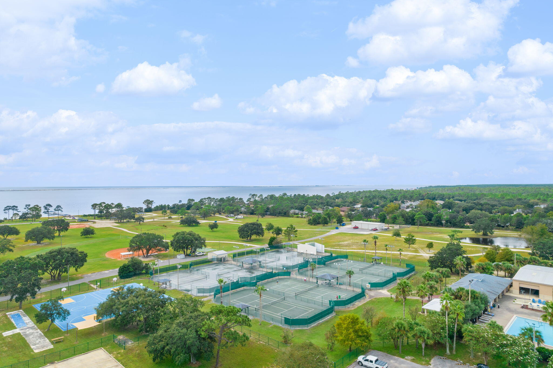
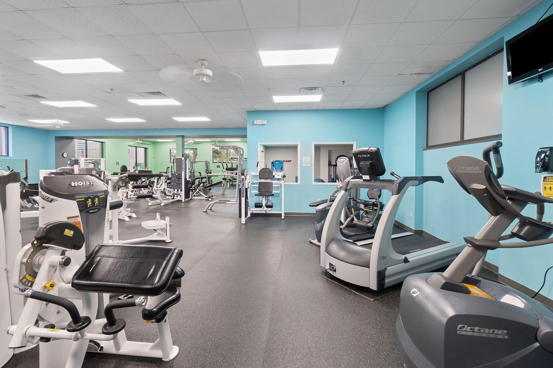
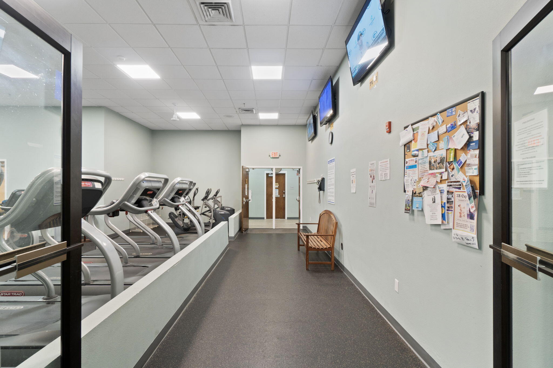
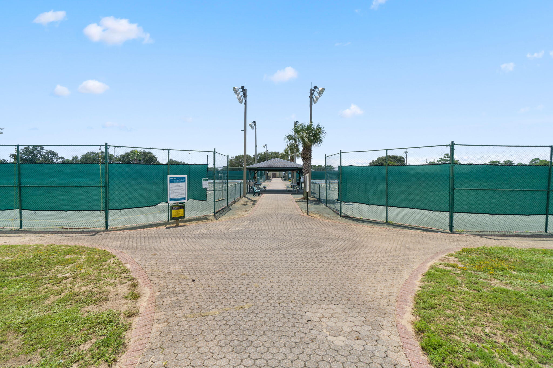
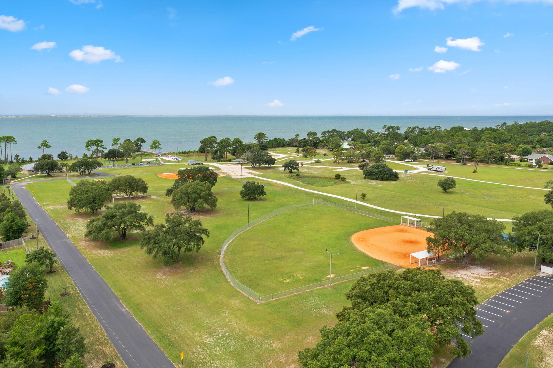
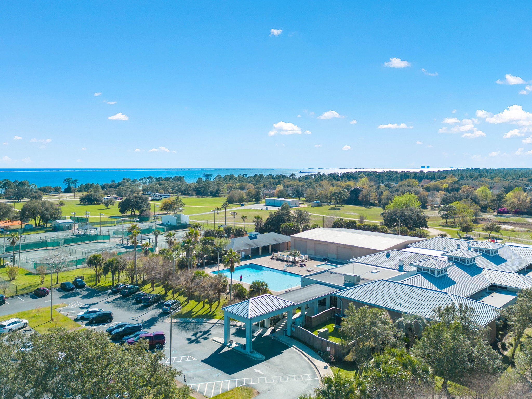
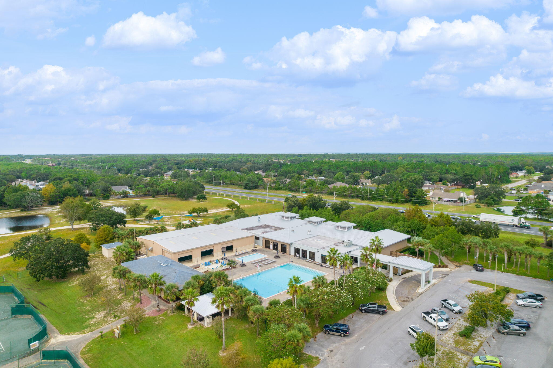
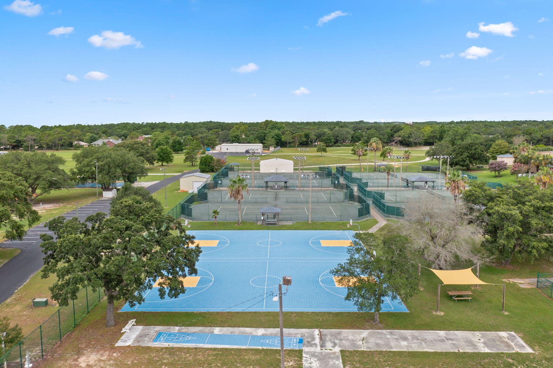
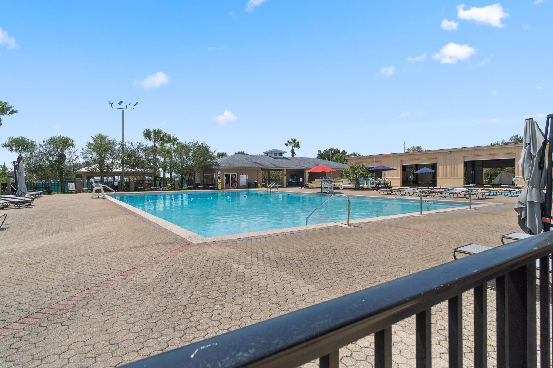
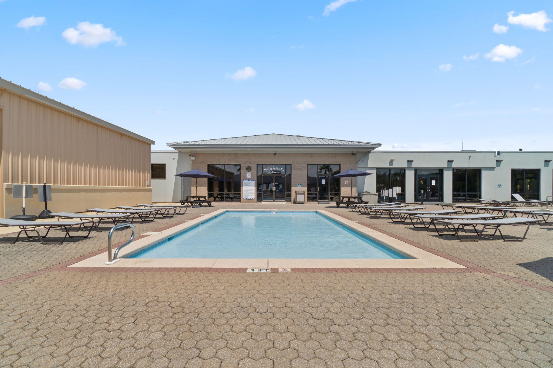
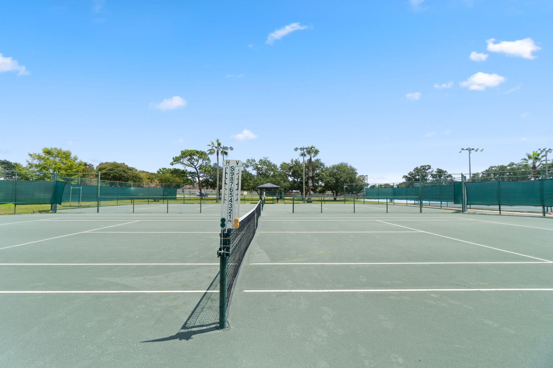
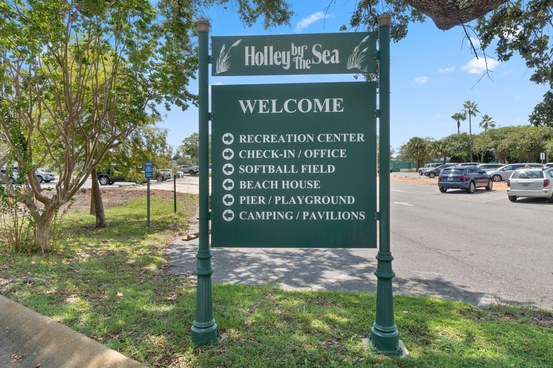
Located within the sought-after Holley By The Sea community, residents enjoy access to premier recreational amenities while benefiting from a home where many of the major mechanical components have already been updated. Offering a blend of comfort, functionality, privacy, curb appeal, and long-term value, this move-in ready property is an exceptional opportunity in one of Navarre's most established neighborhoods.

2386 Sherwood Drive

Message successfully sent.

What would you like to know?

What is 3 + 4 ?

I agree to receive email communication and understand I can unsubscribe at any time.

I agree to be contacted by EXP Luxury Group 30A via call, email, and text for real estate services. To opt out, you can reply 'stop' at any time or reply 'help' for assistance. You can also click the unsubscribe link in the emails. Message and data rates may apply. Message frequency may vary. Privacy Policy

Related Properties

New on site today
THE UPGRADES? DONE. THE SOLAR? PAID OFF. THE YARD? HUGE. THE HOA? DOESN'T EXIST.

4 BED + DEN/OFFICE | 2 BATH | 2-CAR GARAGE | HUGE FENCED YARD | OVERSIZED DECK THAT LIVES LIKE AN EXTRA ROOM

The split-bedroom layout gives everybody their space without making the house feel disconnected. The primary suite gets its own side with a soaking tub, separate shower + dual vanities, while the guest bedrooms and full bath are comfortably tucked away on the other side.

The family room? Right in the middle of everything. Straight sight lines to the kitchen, upgraded granite counters, Samsung Smart Appliances (2024), and room for game days, dinner nights, homework, friends--or whatever chaos is happening that day.

Then there's the bonus den/office. Work. Game. Create. Hide. Power nap. We don't make the rules.

Outside? THAT'S THE FLEX. A HUGE fenced backyard and an oversized deck that lives like another room of the house--just outside. Set up the outdoor living room, fire up the grill, bring out the game-day crew and let the party spill outside. Dogs running. Kids playing. Friends staying way longer than planned. Plus, the barn-style shed/outbuilding gives all the extra stuff somewhere to go.

And the upgrades? DONE FOR YOU.

ROOF 2021 | WATER HEATER 2026 | SAMSUNG SMART APPLIANCES 2024 | OVERSIZED DECK | PAID-OFF SOLAR

No long someday list waiting for you. Drop your bags. Unpack. Kick up a little dust. This one's ready for real life.
#1012343

Navarre

8252 Cosica Boulevard

4 Beds

2 Baths

2,581 Sq.Ft.

$475,000

MLS#: 1012343

New on site today
Built in 2020, this well maintained and quality built Herbst Home feels practically new and offers the desirable Carlos floor plan on a generous 0.36 acre lot. The four sided all brick exterior provides curb appeal and durability, while the private lot backs up to wooded space. Inside, the open concept layout connects the living, dining, and kitchen areas. The split bedroom floor plan offers a spacious master suite with private access to the covered back porch. The master bath features a tiled walk in shower with dual shower heads and a frameless glass door, plus a separate garden soaking tub. The kitchen is finished with solid wood soft close cabinetry and stainless steel appliances. Granite runs throughout the home. Upgraded tray ceilings throughout include a double tray in the living room and tray ceilings in the kitchen and master bedroom, accented by crown molding and custom tray ceiling lighting. Outside, enjoy the covered and screened back porch with ceiling fan and TV mount for thos cool fall football games.  Fully sodded yard with an irrigation system. Privacy fenced yard already in place for your fur baby, kids, or just convenience. A VA assumable loan with a low 2.5% interest rate is also available, offering a great opportunity for another VA buyer! Don't miss the opportunity to make this private, better than new home yours - schedule your showing today!
#1012334

Navarre

7256 Gordon Evans Road

3 Beds

2 Baths

1,995 Sq.Ft.

$419,000

MLS#: 1012334

New on site 1 day ago
NEW CONSTRUCTION in Progress! Built by Samuel Stevens & Associates, a well-established local custom builder with a proven reputation for quality construction and craftsmanship. The Farmhouse floor plan offers 1673 square feet with 3 bedrooms, 2 baths, a spacious 2-car garage that is oversized and features higher doors and ceilings to accommodate larger vehicles, and a covered rear porch. For buyers looking to downsize without downgrading, this thoughtfully designed floor plan offers a more manageable footprint without giving up quality, finishes, storage, or custom details. The open floor plan with high ceilings connects the kitchen, dining, and living areas, with cypress beams in the living area adding warmth and architectural detail. Interior features include luxury vinyl plank throughout, custom-crafted cabinetry with soft-close doors and drawers, quartz countertops in the kitchen and bathrooms, tiled backsplash, custom all-wood closet shelving, designer lighting, Delta plumbing fixtures, and a professionally crafted trim package. Exterior features include professional landscaping, an irrigation system, and a knee-high brick accent wall along the front that adds dimension and curb appeal to the home.
#1012243

Navarre

2739 Jewell Rd Road

3 Beds

2 Baths

1,673 Sq.Ft.

$421,900

MLS#: 1012243

New on site 1 day ago
NEW CONSTRUCTION TO BE BUILT! Built by Samuel Stevens & Associates, a well-established local custom builder with a proven reputation for quality construction and craftsmanship. The Farmhouse floor plan offers 1673 square feet with 3 bedrooms, 2 baths, a spacious 2-car garage that is oversized and features higher doors and ceilings to accommodate larger vehicles, and a covered rear porch. For buyers looking to downsize without downgrading, this thoughtfully designed floor plan offers a more manageable footprint without giving up quality, finishes, storage, or custom details. The open floor plan with high ceilings connects the kitchen, dining, and living areas, with cypress beams in the living area adding warmth and architectural detail. Interior features include luxury vinyl plank throughout, custom-crafted cabinetry with soft-close doors and drawers, quartz countertops in the kitchen and bathrooms, tiled backsplash, custom all-wood closet shelving, designer lighting, Delta plumbing fixtures, and a professionally crafted trim package. Exterior features include professional landscaping, an irrigation system, and a knee-high brick accent wall along the front that adds dimension and curb appeal to the home.
#1012240

Navarre

Lot 4 Jewell Rd Road

3 Beds

2 Baths

1,673 Sq.Ft.

$421,900

MLS#: 1012240

New on site 1 day ago
NEW CONSTRUCTION TO BE BUILT! Built by Samuel Stevens & Associates, a well-established local custom builder with a proven reputation for quality construction and craftsmanship. The Farmhouse floor plan offers 1673 square feet with 3 bedrooms, 2 baths, a spacious 2-car garage that is oversized and features higher doors and ceilings to accommodate larger vehicles, and a covered rear porch. For buyers looking to downsize without downgrading, this thoughtfully designed floor plan offers a more manageable footprint without giving up quality, finishes, storage, or custom details. The open floor plan with high ceilings connects the kitchen, dining, and living areas, with cypress beams in the living area adding warmth and architectural detail. Interior features include luxury vinyl plank throughout, custom-crafted cabinetry with soft-close doors and drawers, quartz countertops in the kitchen and bathrooms, tiled backsplash, custom all-wood closet shelving, designer lighting, Delta plumbing fixtures, and a professionally crafted trim package. Exterior features include professional landscaping, an irrigation system, and a knee-high brick accent wall along the front that adds dimension and curb appeal to the home.
#1012239

Navarre

2705 Jewell Rd Road

3 Beds

2 Baths

1,673 Sq.Ft.

$421,900

MLS#: 1012239

New on site 1 day ago
NEW CONSTRUCTION TO BE BUILT! Built by Samuel Stevens & Associates, a well-established local custom builder with a proven reputation for quality construction and craftsmanship. The Contemporary floor plan offers 1,900 square feet with 4 bedrooms, 2 baths, a spacious 3-car garage that is oversized and features higher doors and ceilings to accommodate larger vehicles, and a covered rear porch. For buyers looking to downsize without downgrading, this thoughtfully designed floor plan offers a more manageable footprint without giving up quality, finishes, storage, or custom details. The open floor plan with high ceilings connects the kitchen, dining, and living areas, with cypress beams in the living area adding warmth and architectural detail. 

Interior features include luxury vinyl plank throughout, custom-crafted cabinetry with soft-close doors and drawers, quartz countertops in the kitchen and bathrooms, tiled backsplash, custom all-wood closet shelving, designer lighting, Delta plumbing fixtures, and a professionally crafted trim package. Exterior features include professional landscaping, an irrigation system, stone entry way, and knee-high brick accent wall on the front that adds dimension and curb appeal to the home.
#1012247

Navarre

Lot 3 Jewell Rd Road

4 Beds

2 Baths

1,900 Sq.Ft.

$480,800

MLS#: 1012247

New on site 1 day ago
NEW CONSTRUCTION TO BE BUILT! Built by Samuel Stevens & Associates, a well-established local custom builder with a proven reputation for quality construction and craftsmanship. The Farmhouse floor plan offers 1673 square feet with 3 bedrooms, 2 baths, a spacious 2-car garage that is oversized and features higher doors and ceilings to accommodate larger vehicles, and a covered rear porch. For buyers looking to downsize without downgrading, this thoughtfully designed floor plan offers a more manageable footprint without giving up quality, finishes, storage, or custom details. The open floor plan with high ceilings connects the kitchen, dining, and living areas, with cypress beams in the living area adding warmth and architectural detail. Interior features include luxury vinyl plank throughout, custom-crafted cabinetry with soft-close doors and drawers, quartz countertops in the kitchen and bathrooms, tiled backsplash, custom all-wood closet shelving, designer lighting, Delta plumbing fixtures, and a professionally crafted trim package. Exterior features include professional landscaping, an irrigation system, and a knee-high brick accent wall along the front that adds dimension and curb appeal to the home.
#1012244

Navarre

Lot 8 Jewell Rd Road

3 Beds

2 Baths

1,673 Sq.Ft.

$421,900

MLS#: 1012244

New on site 1 day ago
NEW CONSTRUCTION TO BE BUILT! Built by Samuel Stevens & Associates, a well-established local custom builder with a proven reputation for quality construction and craftsmanship. The Contemporary floor plan offers 1,900 square feet with 4 bedrooms, 2 baths, a spacious 3-car garage that is oversized and features higher doors and ceilings to accommodate larger vehicles, and a covered rear porch. For buyers looking to downsize without downgrading, this thoughtfully designed floor plan offers a more manageable footprint without giving up quality, finishes, storage, or custom details. The open floor plan with high ceilings connects the kitchen, dining, and living areas, with cypress beams in the living area adding warmth and architectural detail. 

Interior features include luxury vinyl plank throughout, custom-crafted cabinetry with soft-close doors and drawers, quartz countertops in the kitchen and bathrooms, tiled backsplash, custom all-wood closet shelving, designer lighting, Delta plumbing fixtures, and a professionally crafted trim package. Exterior features include professional landscaping, an irrigation system, brick entry way, and knee-high brick accent wall on the front that adds dimension and curb appeal to the home.
#1012249

Navarre

Lot 7 Jewell Rd Road

4 Beds

2 Baths

1,900 Sq.Ft.

$476,100

MLS#: 1012249

New on site 1 day ago
NEW CONSTRUCTION TO BE BUILT! Built by Samuel Stevens & Associates, a well-established local custom builder with a proven reputation for quality construction and craftsmanship. The Contemporary floor plan offers 1,900 square feet with 4 bedrooms, 2 baths, a spacious 3-car garage that is oversized and features higher doors and ceilings to accommodate larger vehicles, and a covered rear porch. For buyers looking to downsize without downgrading, this thoughtfully designed floor plan offers a more manageable footprint without giving up quality, finishes, storage, or custom details. The open floor plan with high ceilings connects the kitchen, dining, and living areas, with cypress beams in the living area adding warmth and architectural detail. 

Interior features include luxury vinyl plank throughout, custom-crafted cabinetry with soft-close doors and drawers, quartz countertops in the kitchen and bathrooms, tiled backsplash, custom all-wood closet shelving, designer lighting, Delta plumbing fixtures, and a professionally crafted trim package. Exterior features include professional landscaping, an irrigation system, brick entry way, and knee-high brick accent wall on the front that adds dimension and curb appeal to the home.
#1012246

Navarre

Lot 2 Jewell Rd Road

4 Beds

2 Baths

1,900 Sq.Ft.

$476,100

MLS#: 1012246

New on site 1 day ago
NEW CONSTRUCTION in Progress! Built by Samuel Stevens & Associates, a well-established local custom builder with a proven reputation for quality construction and craftsmanship. The Contemporary floor plan offers 1,900 square feet with 4 bedrooms, 2 baths, a spacious 3-car garage that is oversized and features higher doors and ceilings to accommodate larger vehicles, and a covered rear porch. For buyers looking to downsize without downgrading, this thoughtfully designed floor plan offers a more manageable footprint without giving up quality, finishes, storage, or custom details. The open floor plan with high ceilings connects the kitchen, dining, and living areas, with cypress beams in the living area adding warmth and architectural detail. 

Interior features include luxury vinyl plank throughout, custom-crafted cabinetry with soft-close doors and drawers, quartz countertops in the kitchen and bathrooms, tiled backsplash, custom all-wood closet shelving, designer lighting, Delta plumbing fixtures, and a professionally crafted trim package. Exterior features include professional landscaping, an irrigation system, brick entry way, and knee-high brick accent wall on the front that adds dimension and curb appeal to the home.
#1012248

Navarre

2731 Jewell Rd Road

4 Beds

2 Baths

1,900 Sq.Ft.

$476,100

MLS#: 1012248

 - property

Send a message

Message successfully sent.

Your message

What is 3 + 4 ?

Reason for contacting?

I agree to receive email communication and understand I can unsubscribe at any time.

I agree to be contacted by EXP Luxury Group 30A via call, email, and text for real estate services. To opt out, you can reply 'stop' at any time or reply 'help' for assistance. You can also click the unsubscribe link in the emails. Message and data rates may apply. Message frequency may vary. Privacy Policy

Sign Out

Virtual Assistant

Would you like to take the next step with this property? We can help you schedule a showing or virtual tour, or send you more details.

Yes, I would like more information.

Thank You for Your Reply, One of Our Agents will contact you as soon as possible

No, maybe later.

Thank you, you can always contact me via email, phone number or through the contact form.

Realhub AI

Lucy - Your AI-Powered Realtor

Update Your Temporary Password

Personalize your search

Enter your email and we'll notify you immediately when new listings match what you're looking for.

or enter email address

Already have an account ? Login here

Continue your home search

I agree to receive communications and understand I can unsubscribe at any time.

I agree to be contacted by EXP Luxury Group 30A via call, email, and text for real estate services. To opt out, you can reply 'stop' at any time or reply 'help' for assistance. You can also click the unsubscribe link in the emails. Message and data rates may apply. Message frequency may vary. Privacy Policy

Already have an account ? Login here

We use cookies

We use cookies primarily for analytics to enhance your experience. By accepting, you agree to our use of these cookies. You can manage your preferences or learn more about our cookies policy.