
Property
Beds
3
Full Baths
2
1/2 Baths
None
Year Built
1979
Sq.Footage
2,872
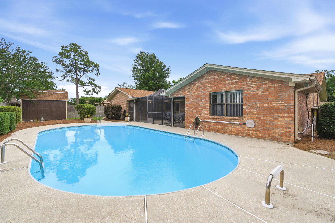
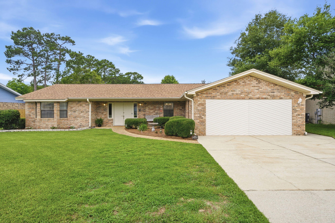
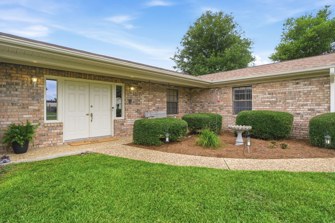
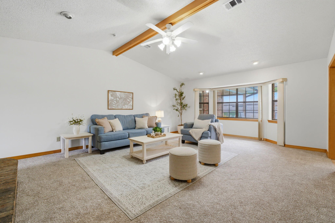
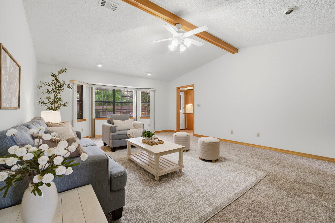
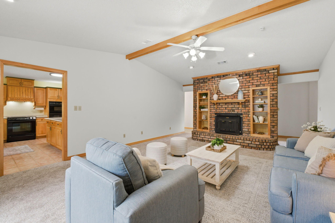
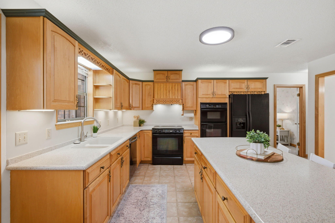
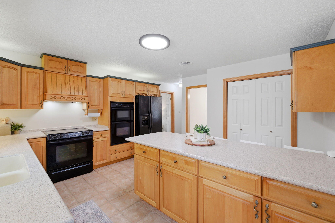
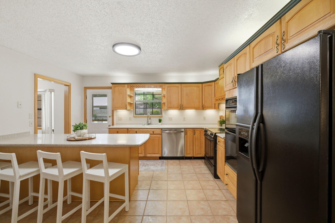
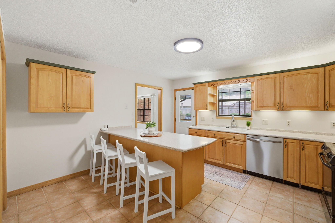
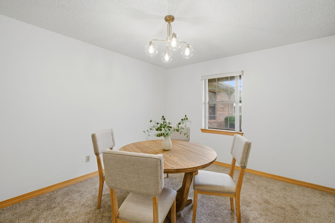
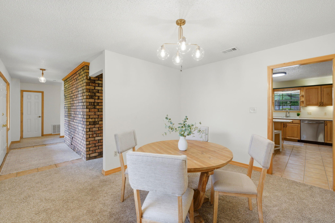
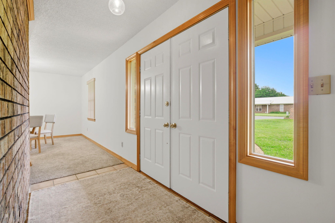
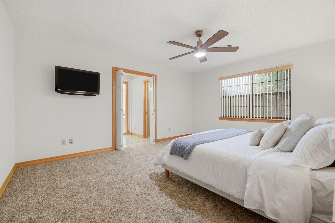
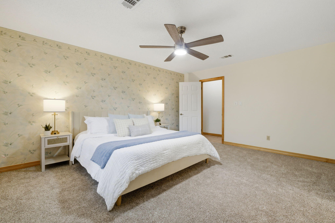
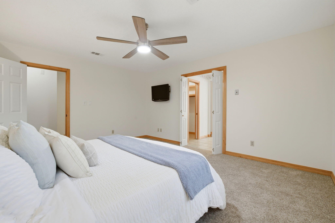
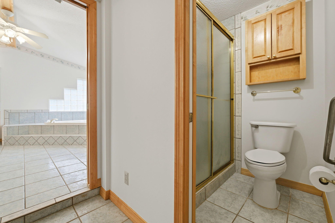
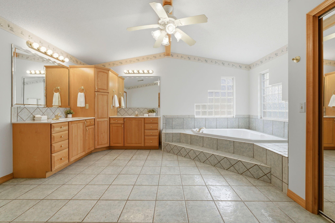
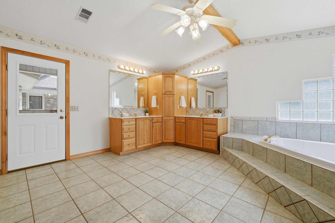
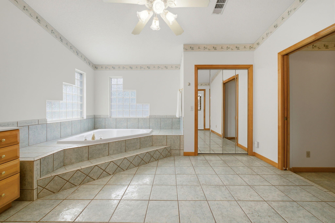
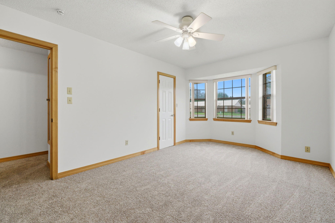
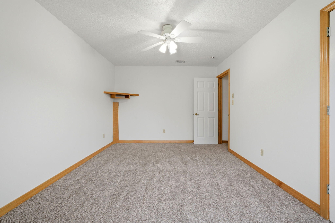
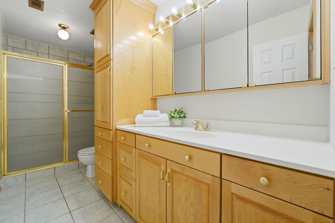
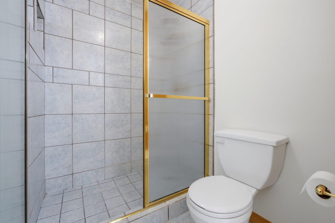
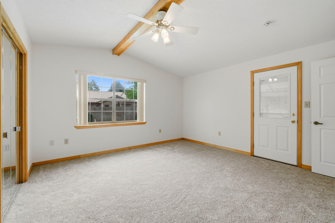
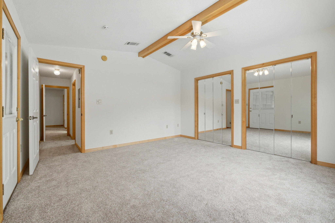
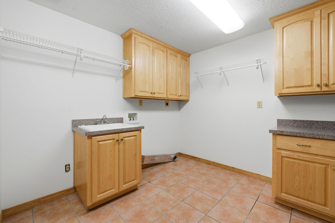
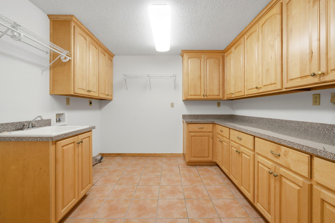
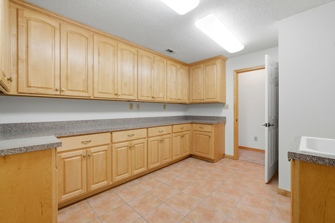
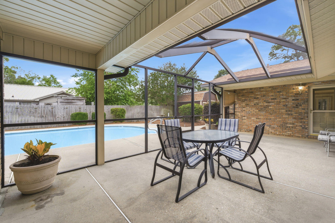
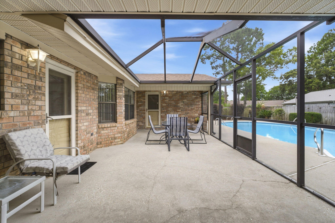
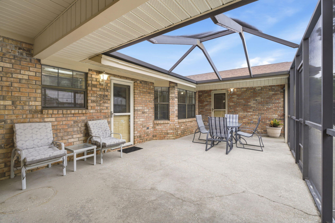
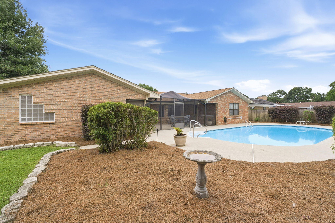
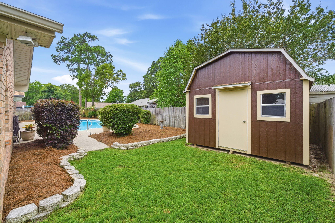
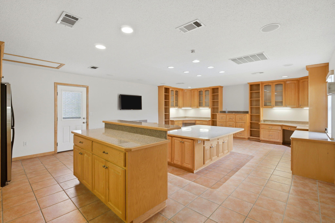
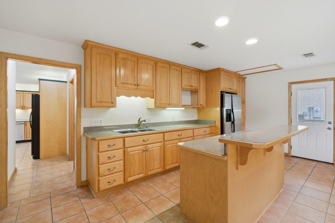
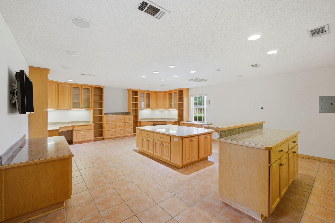
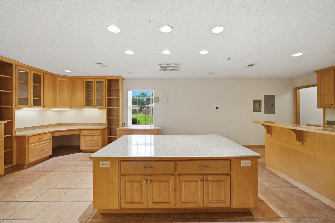
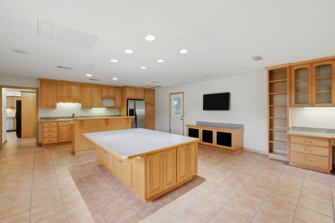
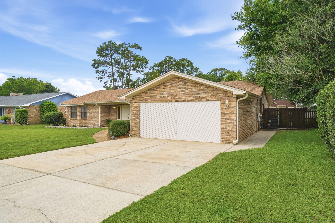
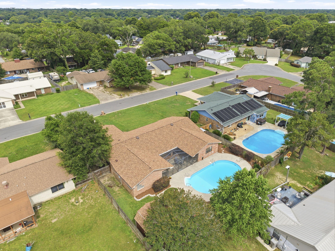
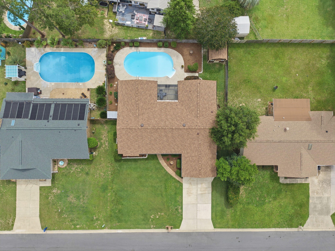
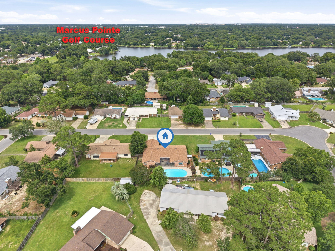
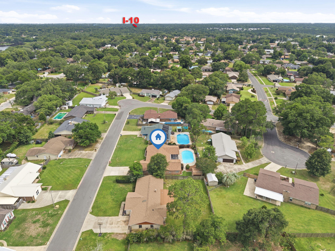
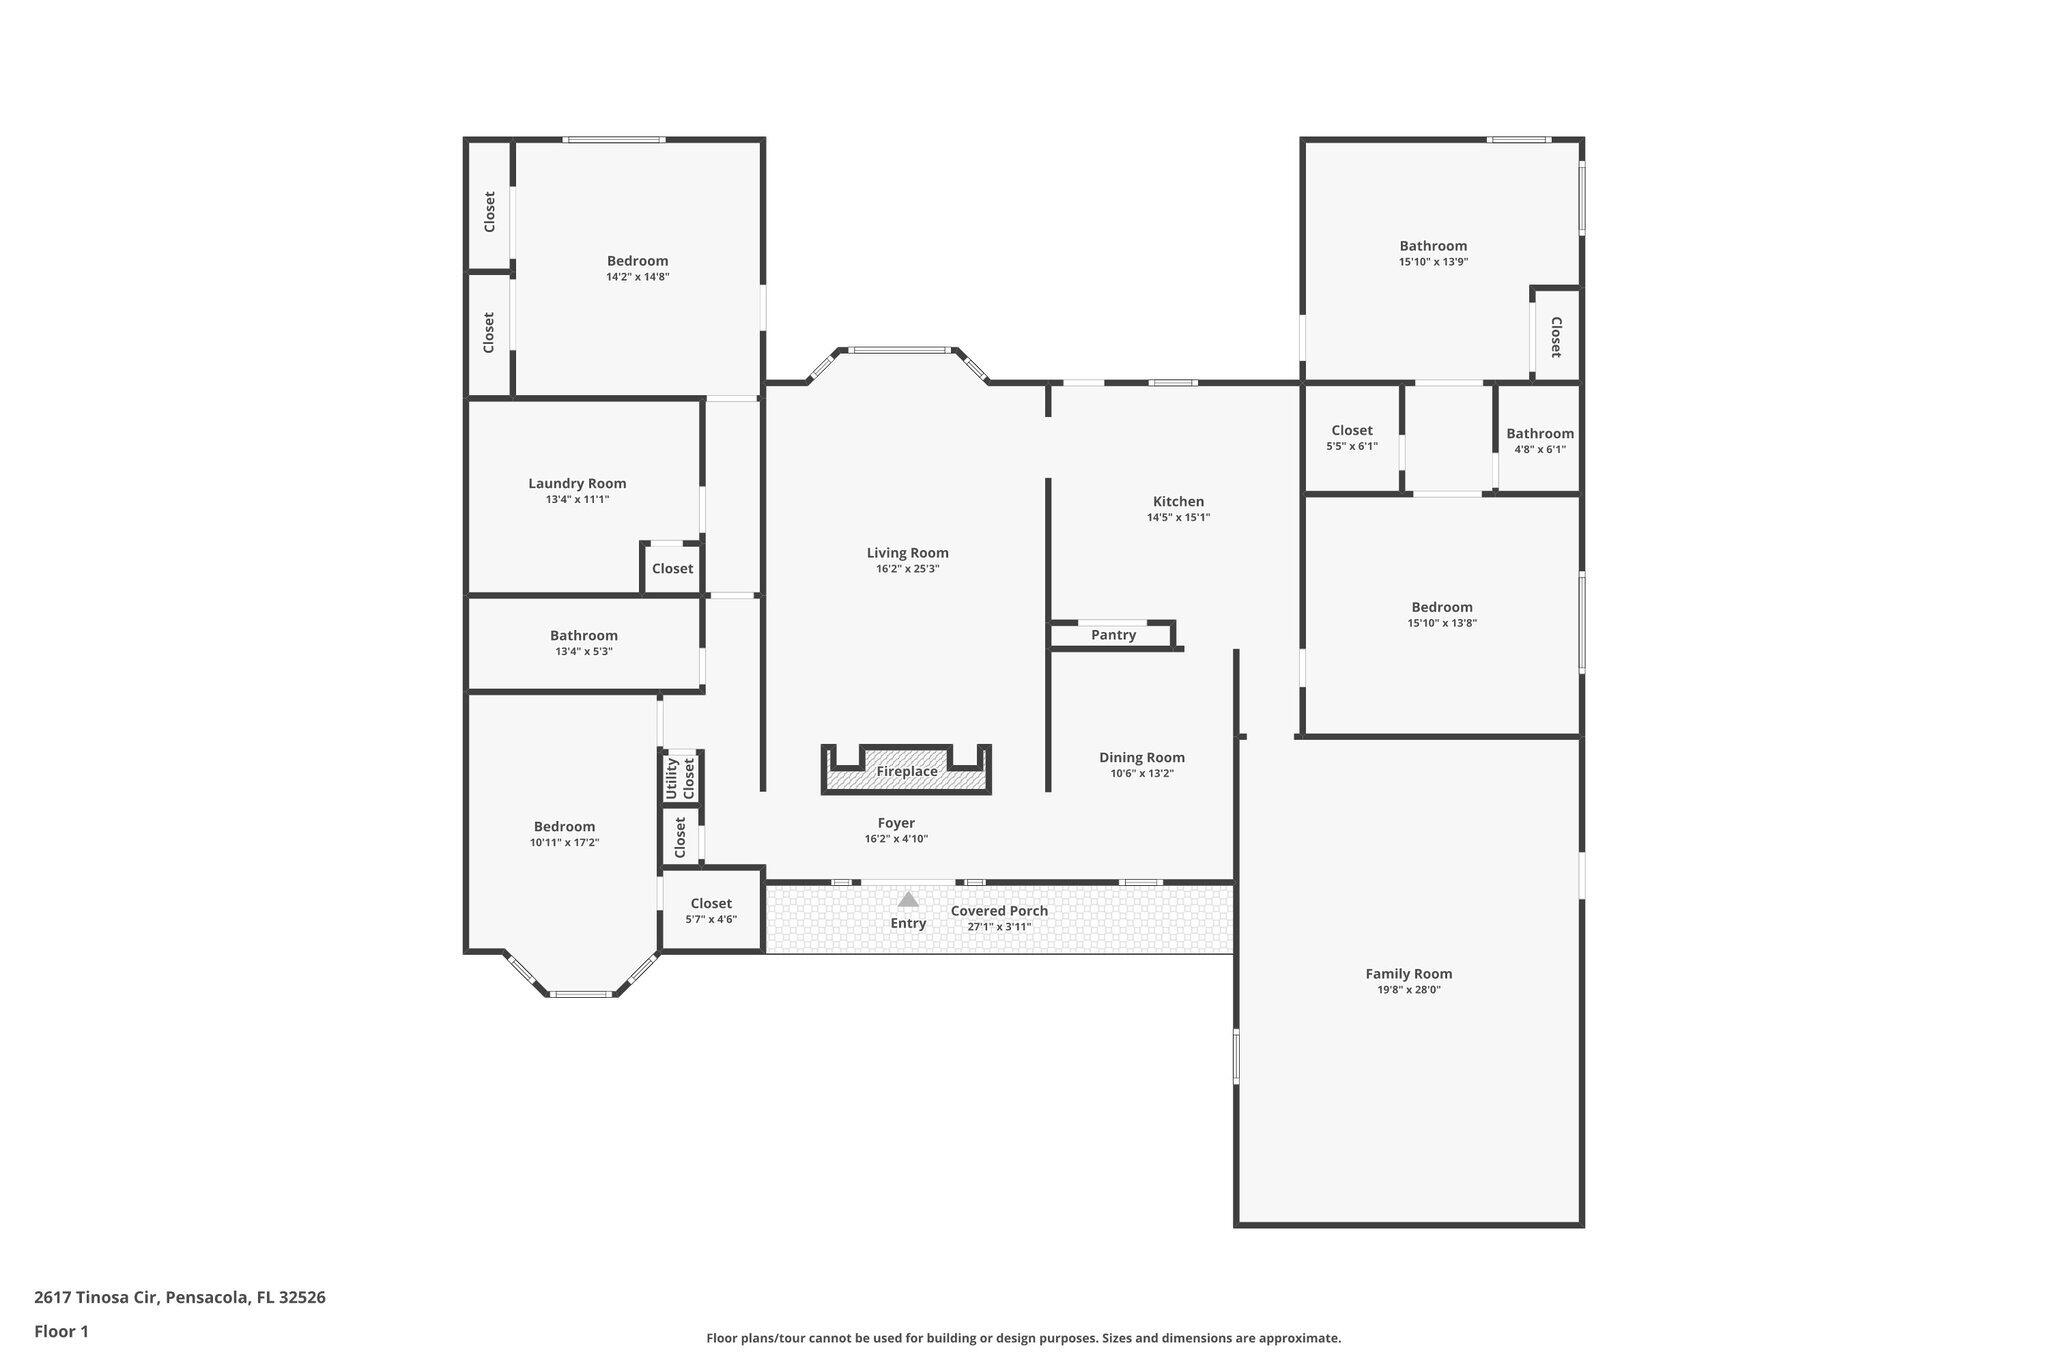
From the moment you arrive, you'll appreciate the care and pride of ownership reflected throughout this well-maintained brick pool home offering nearly 2,900 square feet of living space. Mature landscaping, refreshed planting beds, and inviting curb appeal create a welcoming first impression before you even step inside. Inside, warm wood beams, a striking brick accent wall, and custom built-ins create character and charm that are difficult to find in today's homes. The spacious bedrooms offer room to spread out, while the thoughtful floor plan provides comfortable everyday living. An oversized laundry room and a kitchen featuring two ovens add to the home's functionality for both everyday living and entertaining. Perhaps the home's most unique feature is the versatile bonus area, formerly the garage, complete with extensive cabinetry, a sink, refrigerator, microwave area, and two built-in workstations. Whether you envision a home office, hobby space, study area, craft room, game room, workout area, or simply incredible storage, this flexible space offers exceptional versatility. Step outside to your own private backyard retreat featuring a screened patio, in-ground pool, privacy fencing, and a storage building perfect for lawn equipment, pool supplies, and additional storage. Whether entertaining guests or simply enjoying a quiet evening outdoors, this inviting space is designed to be enjoyed throughout the year. Recent updates provide added peace of mind, including a roof replaced in 2022, both HVAC systems replaced in 2021, a water heater replaced in 2026, new carpet installed in 2026, and fresh interior paint throughout. Combining character, thoughtful updates, generous living space, and a versatile layout, this home is ready for its next owner. Inside, warm wood beams, a striking brick accent wall, and custom built-ins create character and charm that are difficult to find in today's homes. The spacious bedrooms offer room to spread out, while the thoughtful floor plan provides flexibility for a variety of lifestyles. An oversized laundry room and a kitchen featuring two ovens add to the home's functionality for both everyday living and entertaining. Perhaps the home's most unique feature is the converted garage space, complete with extensive cabinetry, a sink, refrigerator, microwave area, and two built-in workstations. Whether you envision a home office, hobby space, study area, craft room, game room, or simply incredible storage, this versatile area offers endless possibilities. Step outside to your own private backyard retreat featuring a screened patio, in-ground pool, privacy fencing, and a storage building perfect for lawn equipment, pool supplies, and additional storage. Whether hosting family and friends or simply enjoying a quiet evening at home, this outdoor space is designed to be enjoyed year-round. Recent updates provide peace of mind, including a roof replaced in 2022, both HVAC systems replaced in 2021, water heater replaced in 2026, new carpet installed 2026 and fresh interior paint throughout. If you're looking for a home with character, functionality, and flexible spaces that adapt to today's lifestyles, this one is a must-see.
Features & Amenities
Interior
-
Other Interior Features
Cathedral Ceiling(s), Recessed Lighting, Pantry
-
Total Bedrooms
3
-
Bathrooms
2
-
Cooling YN
YES
-
Cooling
Central Air, Ceiling Fan(s), Electric
-
Heating YN
YES
-
Heating
Central, Electric
-
Pet friendly
N/A
Exterior
-
Garage
No
-
Construction Materials
Brick, Vinyl Siding
-
Other Exterior Features
Private Yard
-
Patio and Porch Features
Patio, Covered
-
Pool
Yes
-
Pool Features
In Ground
Area & Lot
-
Lot Features
Interior Lot
-
Lot Size(acres)
0.24
-
Lot Size(square feet)
10,454
-
Property Type
Residential
-
Property Sub Type
Single Family Residence
-
Architectural Style
Traditional
Price
-
Sales Price
$414,000
-
Zoning
Resid Single Family
-
Sq. Footage
2,872
-
Price/SqFt
$144
HOA
-
Association
YES
-
Association Fee
$45
-
Association Fee Frequency
Annually
-
Association Fee Includes
N/A
School District
-
Elementary School
Longleaf
-
Middle School
Bellview
-
High School
Pine Forest
Property Features
-
New Construction
NO
-
Foundation Details
Slab
-
Sewer
Public Sewer
-
Water Source
Public
Schedule a Showing
Showing scheduled successfully.
Mortgage calculator
Estimate your monthly mortgage payment, including the principal and interest, property taxes, and HOA. Adjust the values to generate a more accurate rate.
Your payment
Principal and Interest:
$
Property taxes:
$
HOA fees:
$
Total loan payment:
$
Total interest amount:
$
Location
County
Escambia
Elementary School
Longleaf
Middle School
Bellview
High School
Pine Forest
Listing Courtesy of Jenney G Dobson, Keller Williams Realty Navarre
RealHub Information is provided exclusively for consumers' personal, non-commercial use, and it may not be used for any purpose other than to identify prospective properties consumers may be interested in purchasing. All information deemed reliable but not guaranteed and should be independently verified. All properties are subject to prior sale, change or withdrawal. RealHub website owner shall not be responsible for any typographical errors, misinformation, misprints and shall be held totally harmless.

30A Luxury Group
EXP LUXURY GROUP 30A
Call EXP LUXURY today to schedule a private showing.

* Listings on this website come from the FMLS IDX Compilation and may be held by brokerage firms other than the owner of this website. The listing brokerage is identified in any listing details. Information is deemed reliable but is not guaranteed. If you believe any FMLS listing contains material that infringes your copyrighted work please click here to review our DMCA policy and learn how to submit a takedown request.© 2024 FMLS.
Related Properties

Pensacola
814 W Gregory Street
3 Beds
2 Baths
1,640 Sq.Ft.
$399,000
MLS#: 1012915

Pensacola
7085 Frank Reeder Road
3 Beds
2 Baths
3,016 Sq.Ft.
$359,900
MLS#: 1013213

Pensacola
5909 Percheron Drive
4 Beds
2 Baths
1,875 Sq.Ft.
$344,000
MLS#: 1013058

Pensacola
1910 E Cervantes Street
3 Beds
2 Baths
1,344 Sq.Ft.
$395,000
MLS#: 1012612

Pensacola
3878 Weatherstone Circle
4 Beds
2 Baths
2,260 Sq.Ft.
$340,000
MLS#: 1012314

Pensacola
5935 Makenna Drive
4 Beds
2 Baths
2,206 Sq.Ft.
$425,000
MLS#: 1011746

Pensacola
16310 Perdido Key Drive 9B
2 Beds
2 Baths
720 Sq.Ft.
$399,000
MLS#: 1011202

Pensacola
13321 Paradise Beach Place
3 Beds
2 Baths
1,897 Sq.Ft.
$430,000
MLS#: 1009927

Pensacola
9145 Sebring Drive
4 Beds
3 Baths
2,251 Sq.Ft.
$349,000
MLS#: 1009801

Pensacola
207 W Jackson Street 11
2 Beds
2 Baths
1,600 Sq.Ft.
$475,000
MLS#: 1009623
